
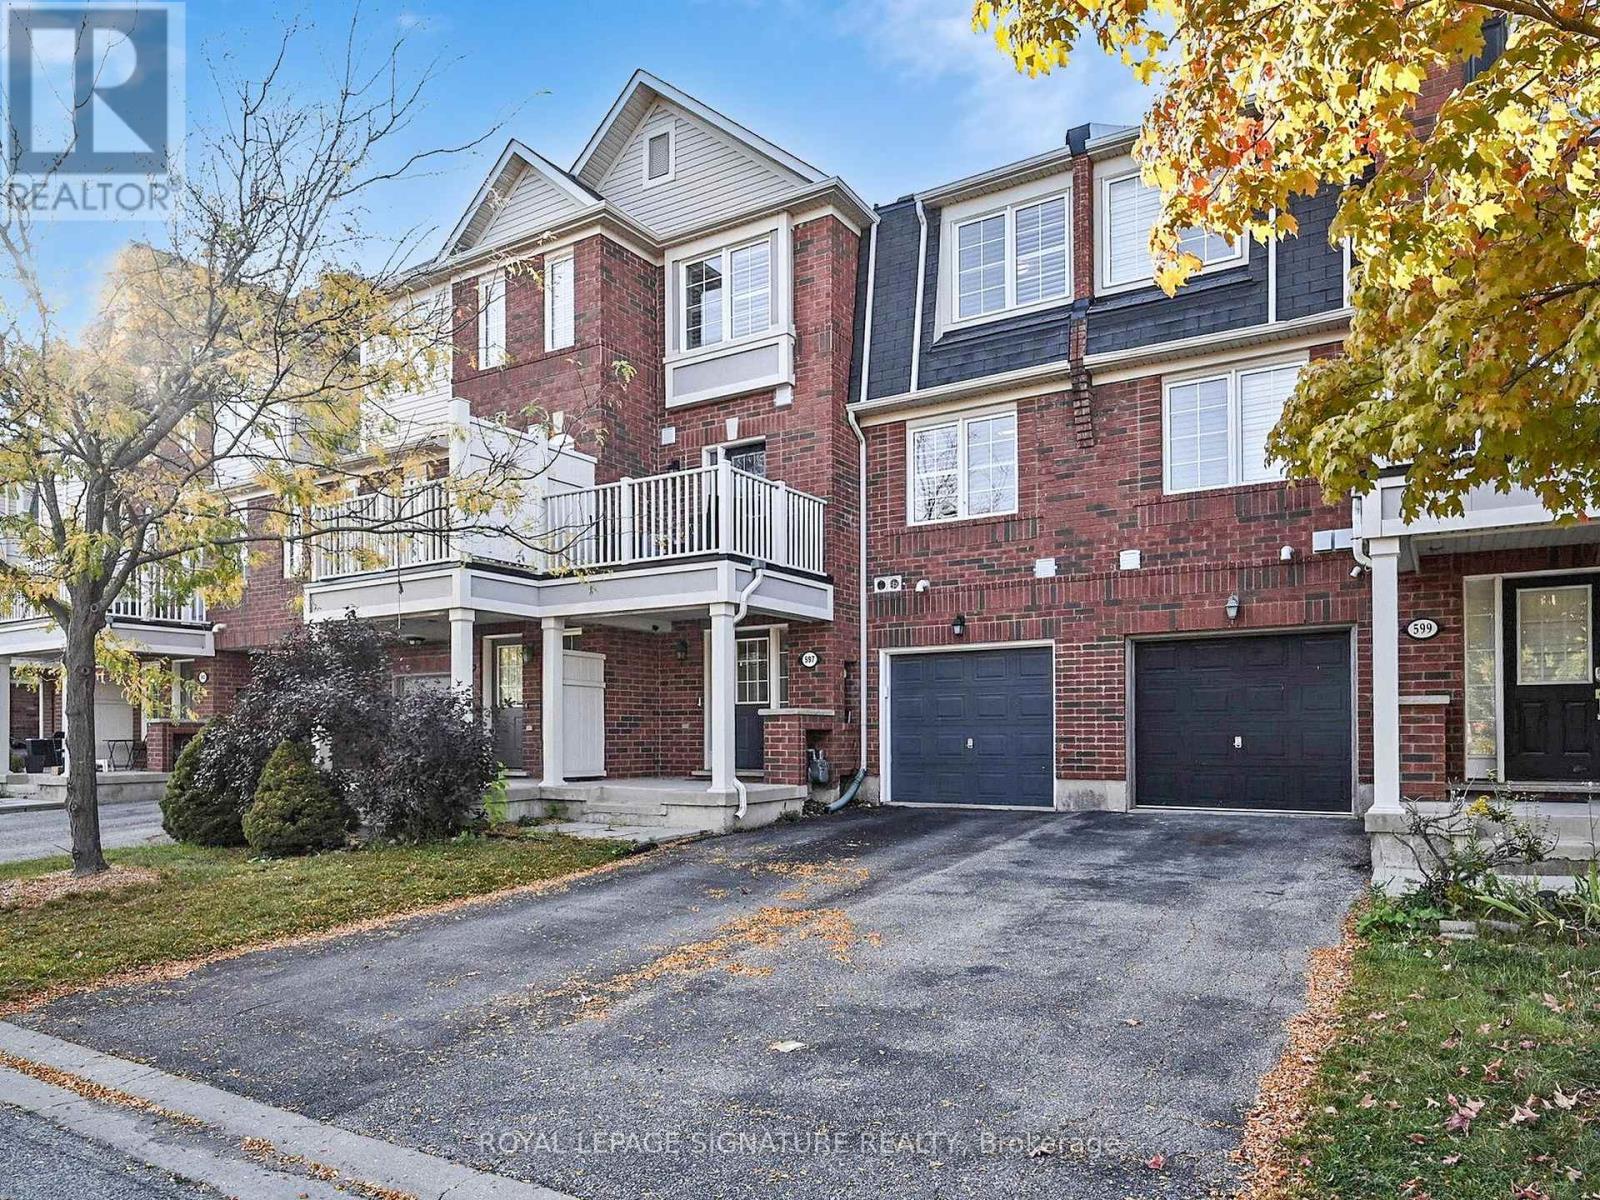
597 Speyer Circle
Milton, Ontario
Bright, Beautiful Spacious, Freshly Painted Freehold Townhome, Open Concept Living & Dining Room, Good Size Kitchen With Breakfast Ideal For Small Family And First Time Buyers. Bar, Backsplash With Walkout To Deck! Large Master Bedroom With W/I Closet. Spacious Second Room Has A Double Closet, 3 Car Parking, No Sidewalk, Large Foyer, Lots Of Storage! Great Home For Entertaining! Close To Everything Of Importance, Schools, Hospitals, Shopping & Parks (id:61032)
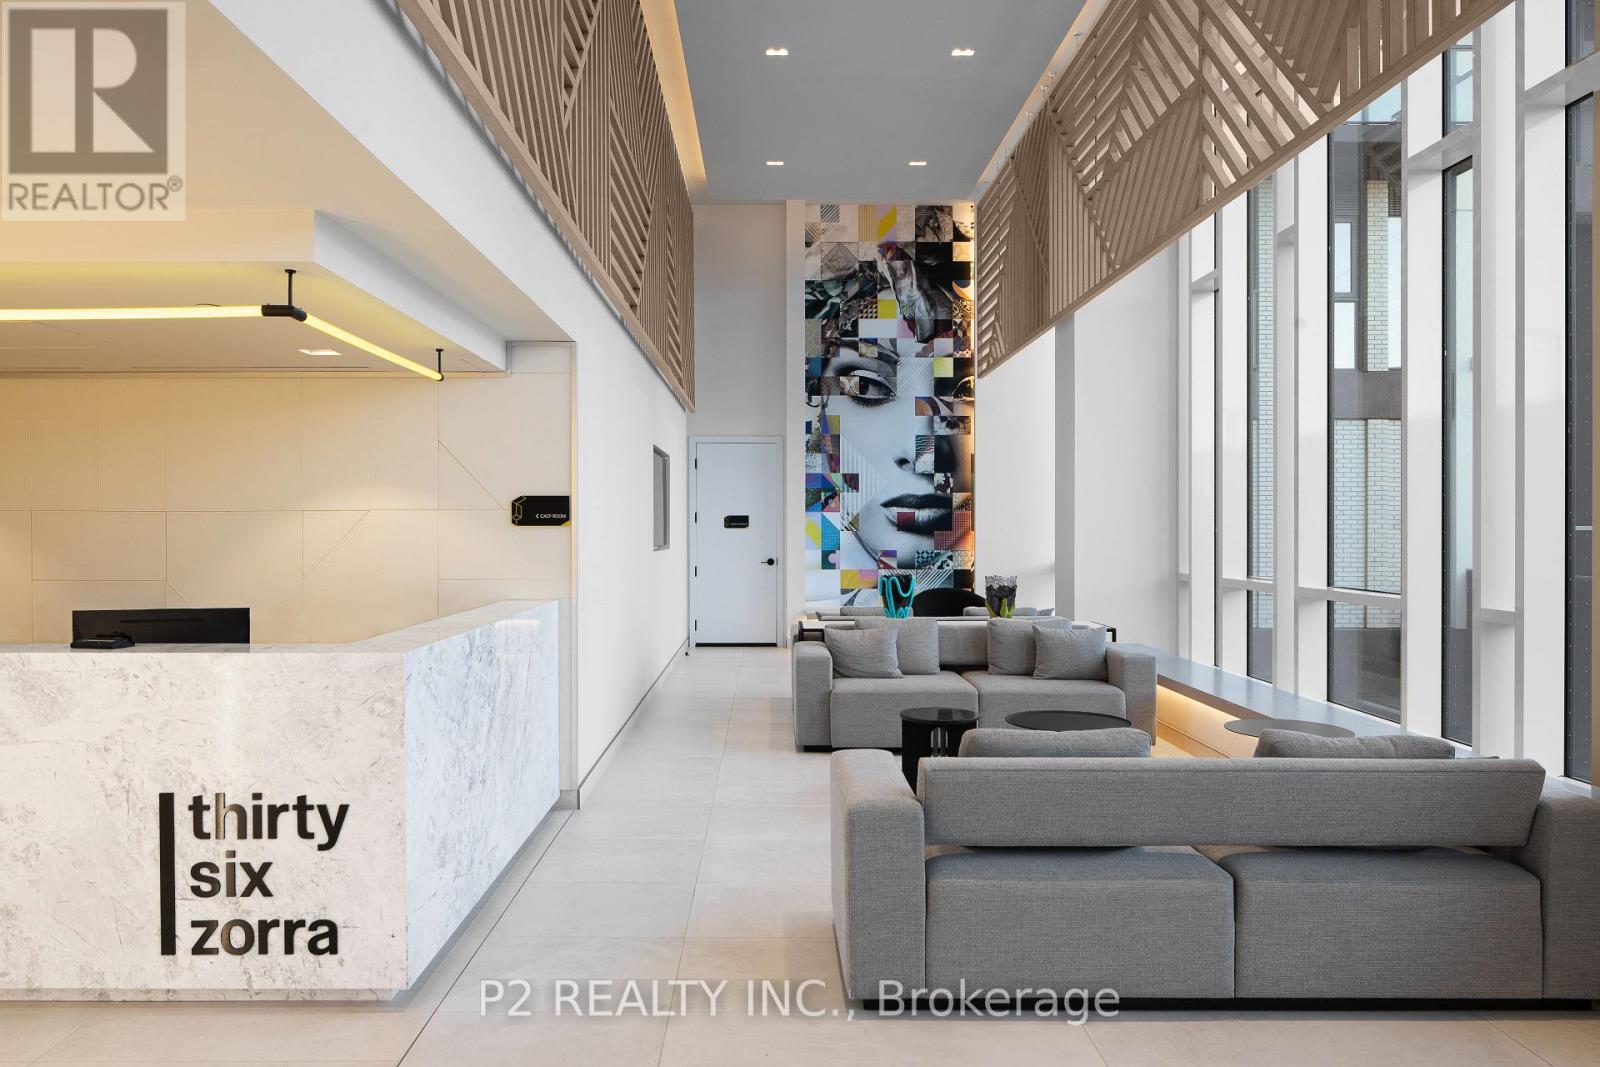
3403 - 36 Zorra Street
Toronto, Ontario
Welcome to 36 Zorra Street, a thoughtfully designed residence that blends modern comfort with functional living in the heart of South Etobicoke. This well laid out suite features a bright, open concept living and dining area with expansive windows that flood the space with natural light and provide seamless access to a private balcony, ideal for morning coffee or evening relaxation. The contemporary kitchen is efficiently positioned to serve both daily living and entertaining with ease. The primary bedroom offers a comfortable retreat with generous proportions and convenient access to a full bathroom. Two additional bedrooms provide flexibility for a growing family, guests or a dedicated home office, each thoughtfully separated for privacy. Multiple bathrooms enhance everyday convenience, while smart storage solutions throughout the suite maximize usability. With a functional split bedroom layout, spacious principal rooms and an indoor, outdoor connection through the balcony, this home is perfectly suited for professionals, families or downsizers seeking urban living without compromise. Located in a vibrant, rapidly growing community with easy access to transit, shops, restaurants and major highways, 36 Zorra Street offers the perfect balance of lifestyle, location and livability! (id:61032)
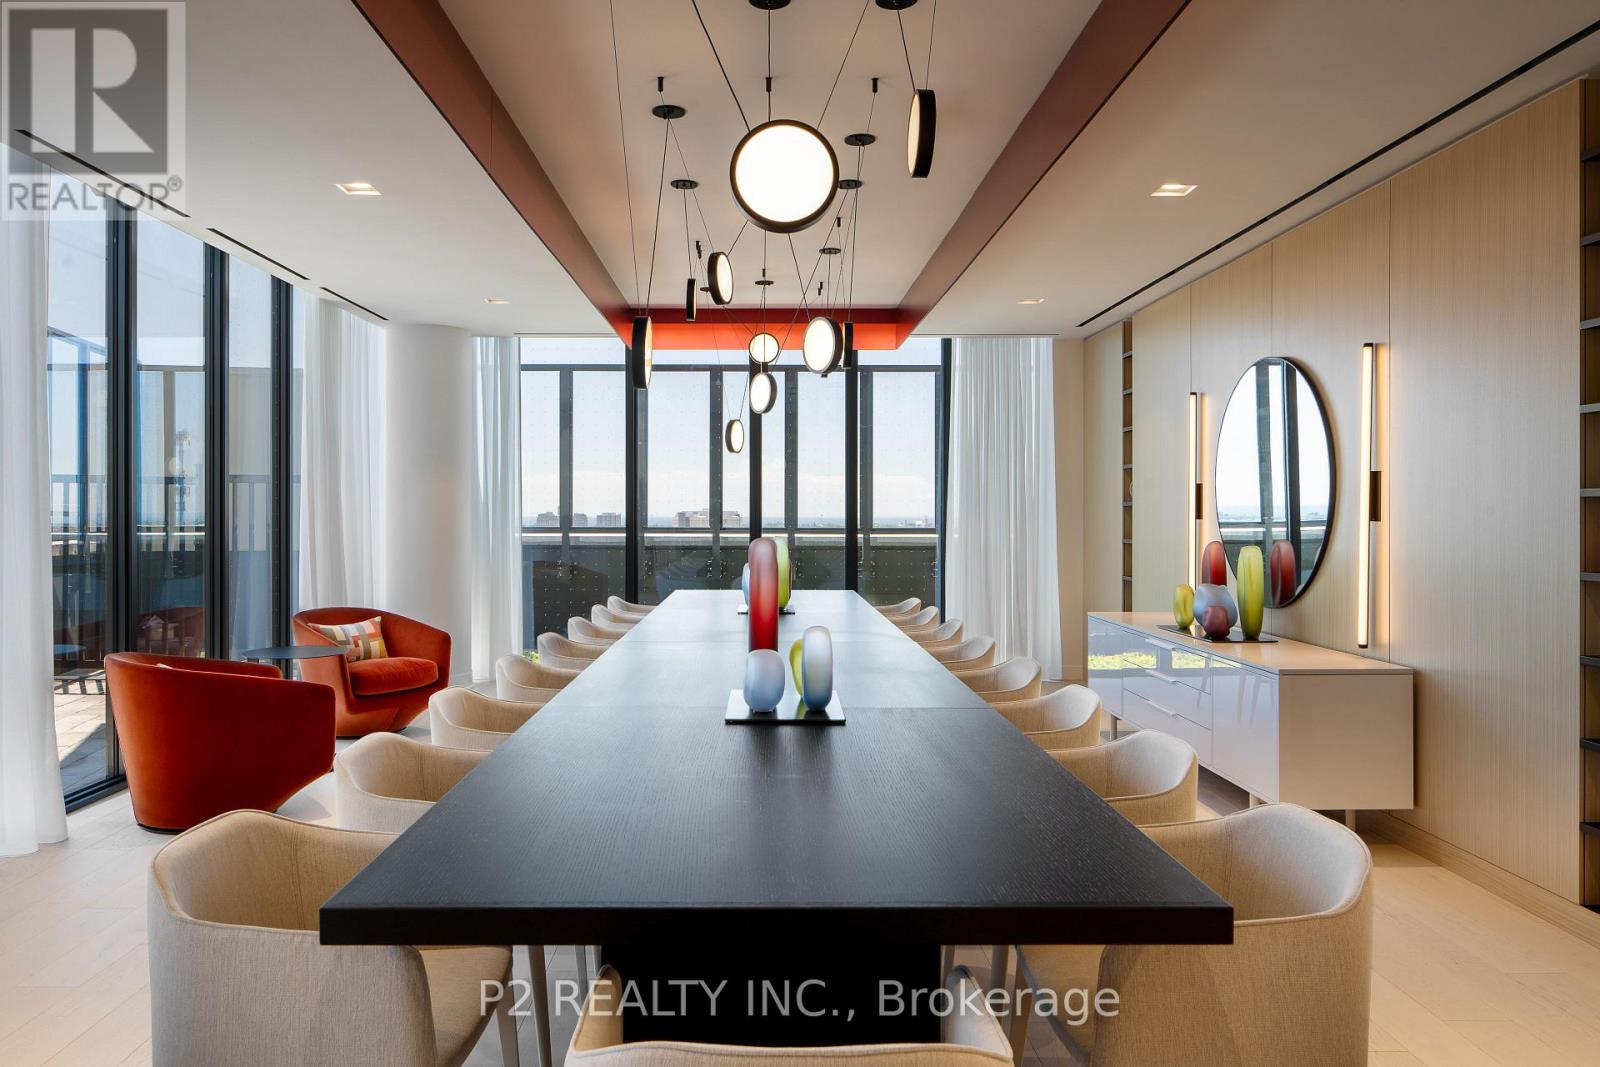
3308 - 36 Zorra Street
Toronto, Ontario
Welcome to 36 Zorra Street, a thoughtfully designed residence that blends modern comfort with functional living in the heart of South Etobicoke. This well laid out suite features a bright, open concept living and dining area with expansive windows that flood the space with natural light and provide seamless access to a private balcony, ideal for morning coffee or evening relaxation. The contemporary kitchen is efficiently positioned to serve both daily living and entertaining with ease. The primary bedroom offers a comfortable retreat with generous proportions and convenient access to a full bathroom. Two additional bedrooms provide flexibility for a growing family, guests or a dedicated home office, each thoughtfully separated for privacy. Multiple bathrooms enhance everyday convenience, while smart storage solutions throughout the suite maximize usability. With a functional split bedroom layout, spacious principal rooms and an indoor, outdoor connection through the balcony, this home is perfectly suited for professionals, families or downsizers seeking urban living without compromise. Located in a vibrant, rapidly growing community with easy access to transit, shops, restaurants and major highways, 36 Zorra Street offers the perfect balance of lifestyle, location and livability! (id:61032)
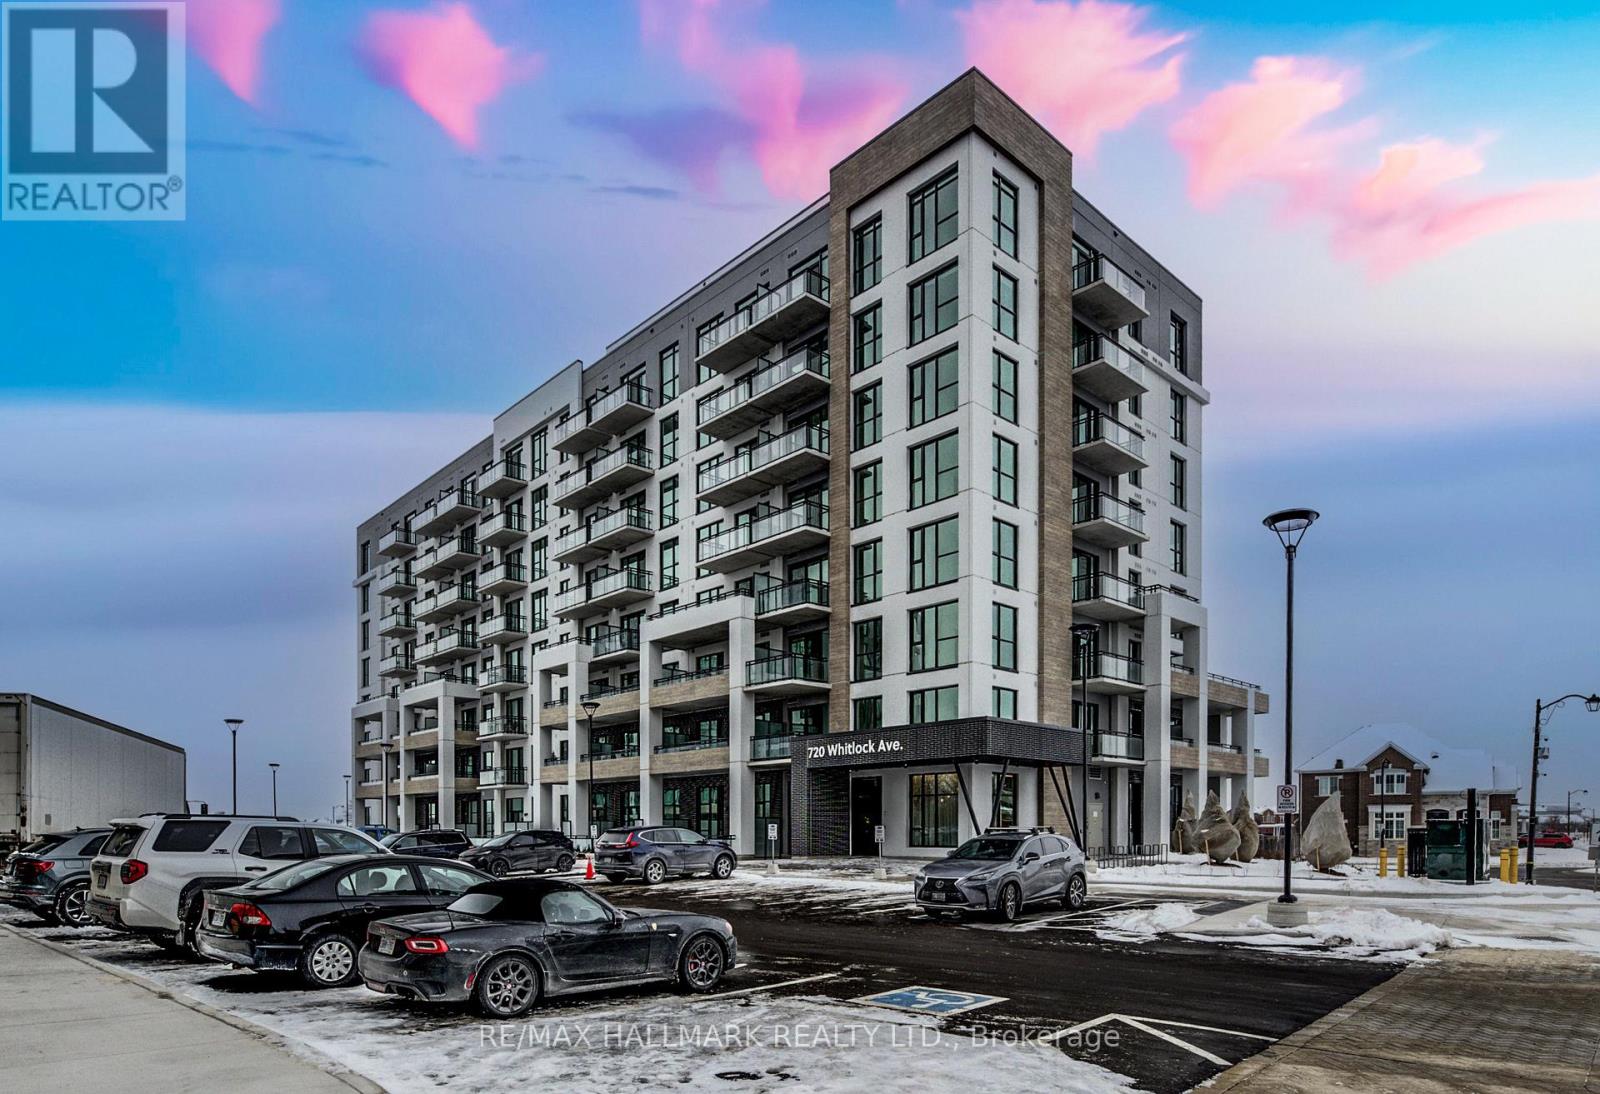
816 - 720 Whitlock Avenue
Milton, Ontario
Welcome to 720 Whitlock Ave, Unit #816, A Brand New Penthouse - Top Floor, Amazing Views From Balcony, Never-Lived-In Modern 1-Bedroom, 1-Bathroom, 1 Parking Space Condo Located In The Desirable Cobban Community Of Milton.This Thoughtfully Designed 548 Square Foot, Penthouse Suite Features 9' Ceilings, High-Efficiency Windows, The Open-Concept Layout Includes A Gourmet Kitchen With Modern Finishes, Seamlessly Flowing Into The Living Space-Ideal For Both Everyday Living And Entertaining. Additional Highlights Include In-Suite Laundry, Smart Thermostat Climate Control. Residents Enjoy Access To Exceptional Building Amenities Such As A Fully Equipped Fitness Centre, Games Room, Media Room, And 24/7 Building Security. Perfectly Situated Next To A Park And Just Minutes From Grocery Stores, Shops, And Everyday Conveniences, This Condo Offers A Blend Of Comfort, Style, And Convenience In A Vibrant, Growing Neighbourhood. (id:61032)
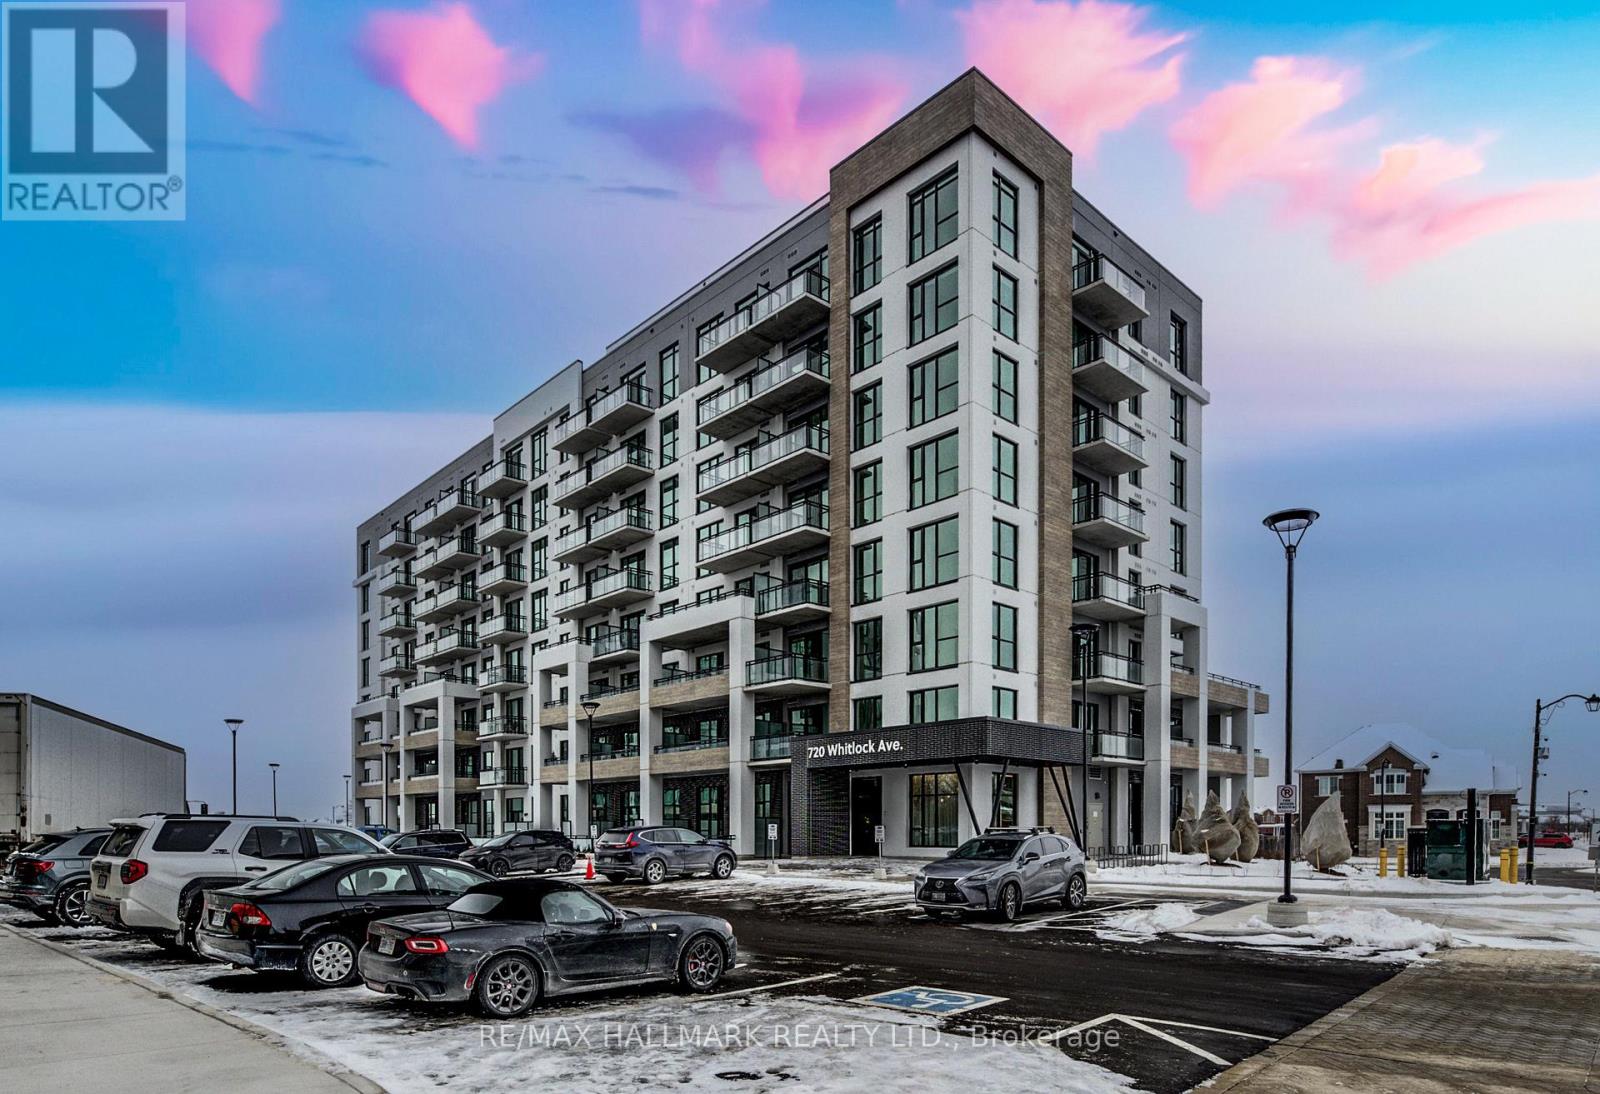
816 - 720 Whitlock Avenue
Milton, Ontario
Welcome to 720 Whitlock Ave, Unit #816, A Brand New Penthouse - Top Floor, Amazing Views From Balcony, Never-Lived-In Modern 1-Bedroom, 1-Bathroom, 1 Parking Space Condo Located In The Desirable Cobban Community Of Milton.This Thoughtfully Designed 548 Square Foot, Penthouse Suite Features 9' Ceilings, High-Efficiency Windows, The Open-Concept Layout Includes A Gourmet Kitchen With Modern Finishes, Seamlessly Flowing Into The Living Space-Ideal For Both Everyday Living And Entertaining. Additional Highlights Include In-Suite Laundry, Smart Thermostat Climate Control. Residents Enjoy Access To Exceptional Building Amenities Such As A Fully Equipped Fitness Centre, Games Room, Media Room, And 24/7 Building Security. Perfectly Situated Next To A Park And Just Minutes From Grocery Stores, Shops, And Everyday Conveniences, This Condo Offers A Blend Of Comfort, Style, And Convenience In A Vibrant, Growing Neighbourhood. (id:61032)
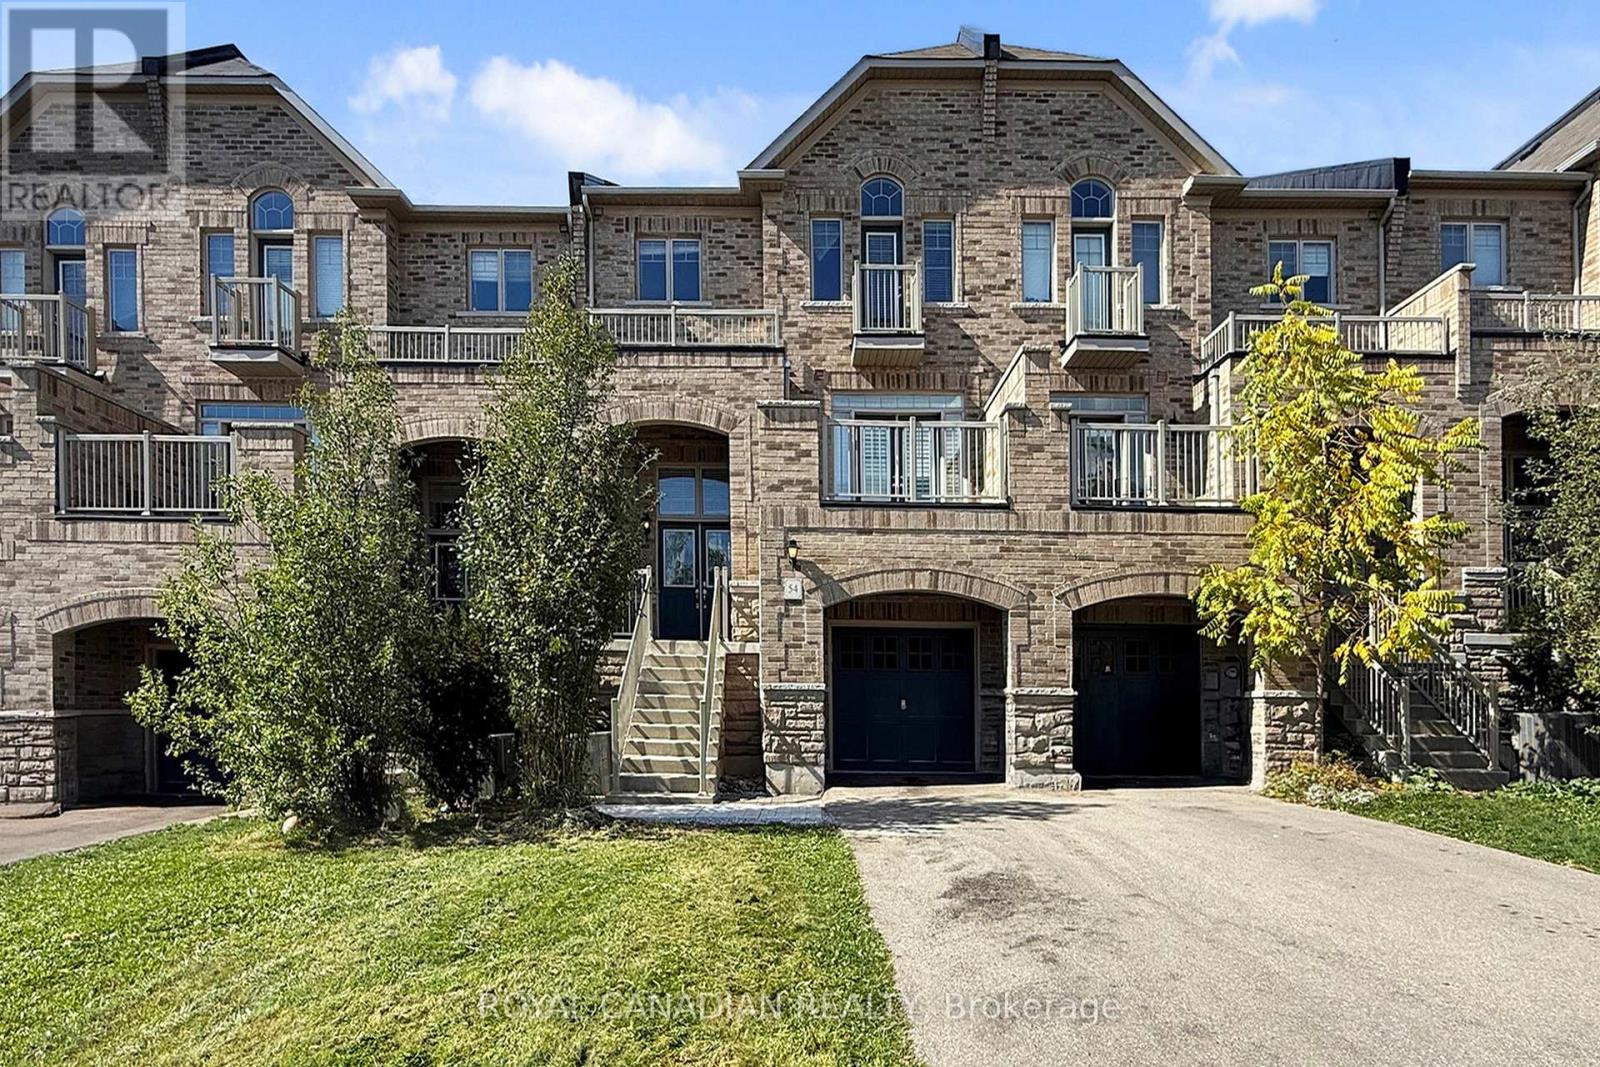
54 Chesterwood Crescent
Brampton, Ontario
An exceptional opportunity to own a live-and-work freehold property in the highly sought-after Credit Valley community of Brampton. This property features a residential 4 Bed + 4 Bath home alongside a fully self-contained commercial office unit, ideal for professionals, entrepreneurs, or investors seeking convenience, versatility, and strong rental returns. Located near Bonnie Braes Drive and James Potter Road in a high-demand neighbourhood, the property offers separate entrances for the residential and commercial units, ensuring privacy and independent operation. It is close to schools, public transit, parks, shopping, and major roadways. The commercial unit offers flexible occupancy options, and the property is zoned for multiple permitted business types, including offices, studios, or service-based businesses. Interiors are well-maintained with large windows and abundant natural light, ready for immediate use. (id:61032)
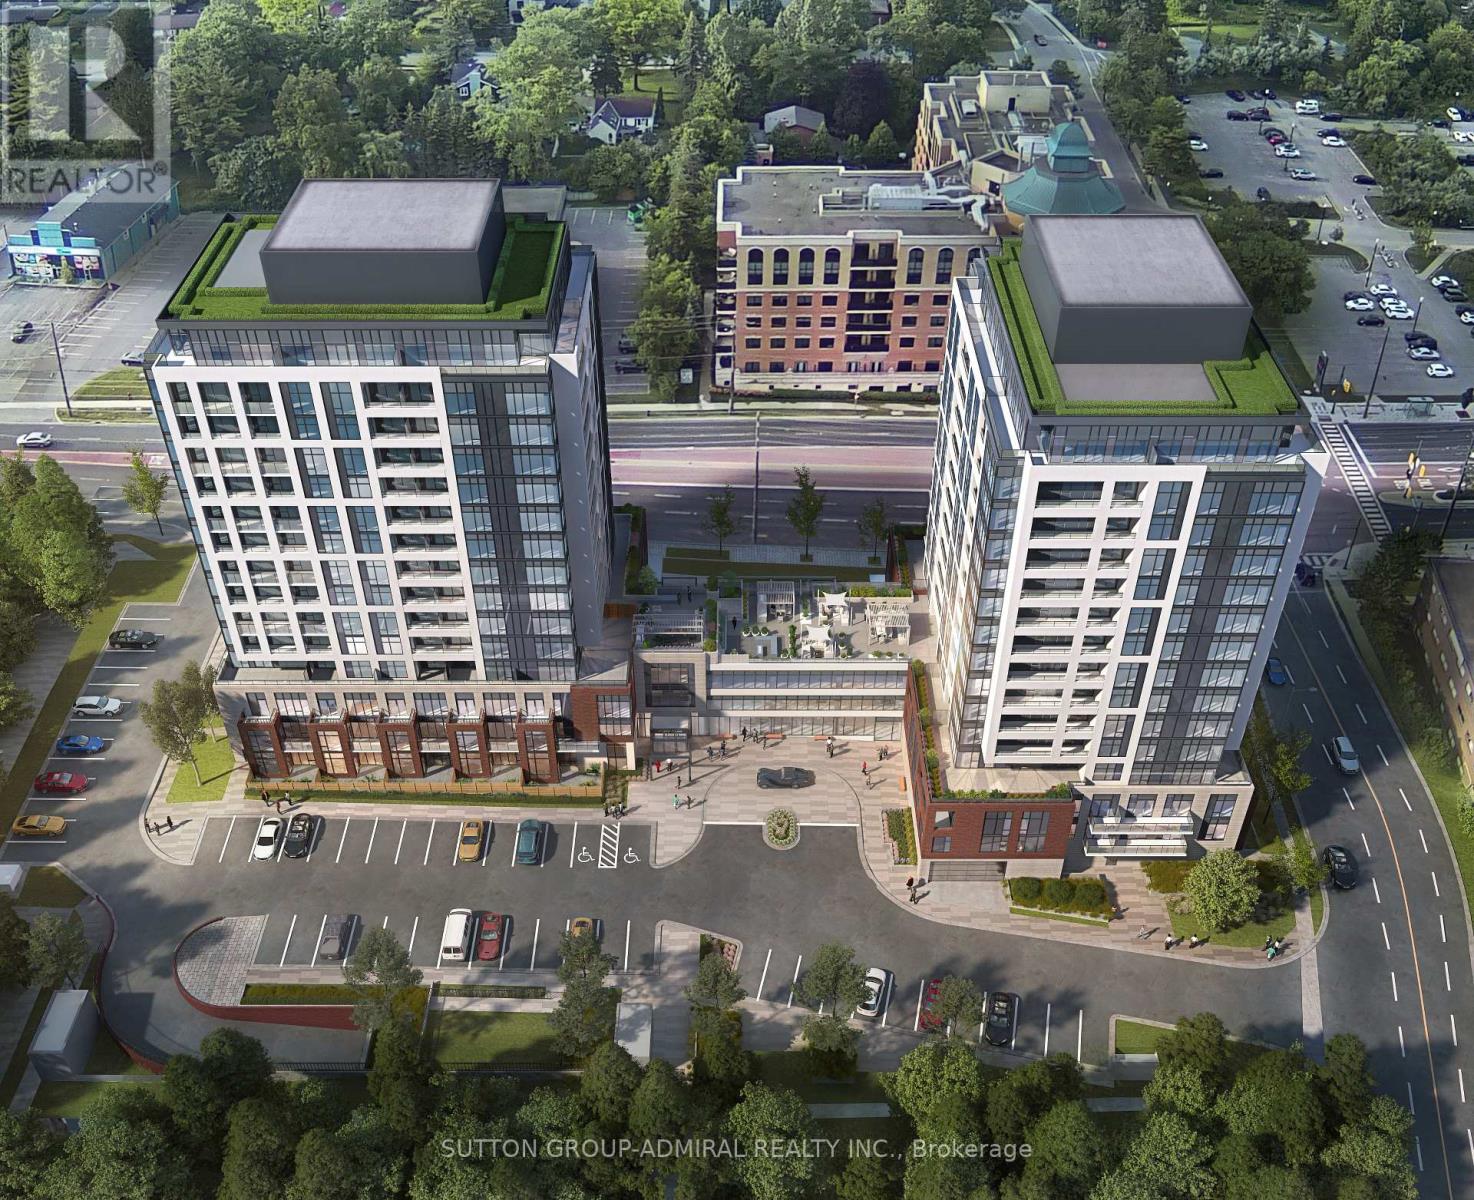
A1106 - 705 Davis Drive
Newmarket, Ontario
Brand-new, never-lived-in 1-bedroom, 1 bath condo is located in one of the most convenient a fastest-growing community of Newmarket. Welcome to Kingsley Square Condo's - Newmarket's Newest Condominium, rests in a highly desirable location with unmatched accessibility. You're just Steps away to Southlake Hospital and the Go Train Station, minutes from Costco, Main Street Newmarket, Upper Canada Mall, Highway 404, and Yonge Street, ensuring that shopping, dining, healthcare, and commuting options are always within easy reach. Daily errands and weekend outings are effortless thanks to the incredible proximity to major amenities. For commuters and those who rely on transit, this location is truly exceptional. A bus stop is right in front of the building, providing direct, efficient public transportation options. This Well thought out design, with a practical bright and open concept layout, this suite otters exceptional contort and functionality. The moment you walk in, you're greeted by an abundance of natural light streaming through the large East-facing windows. Modern laminated flooring throughout allows for easy maintenance while complementing any style of decor. The kitchen combines both style and efficiency with its modern finishes and open-concept which flows into the living area-perfect for enjoying relaxing evenings or hosting family & friends. The bedroom offers generous natural light and maximizes usable space for comfort. beautifully finished 4-piece bathroom adds practicality and elegance to daily living. Included with the suite is one parking space and 1 locker offering both convenience and quick access on busy mornings. Whether you're a young professional or Medical professional, downsizer, or someone seeking a fresh, modern space in a thriving neighborhood, this condo offers the perfect blend of comfort, convenience, and contemporary living-all in a pristine, never-before-occupied suite. Tenant responsible for all utilities. (id:61032)
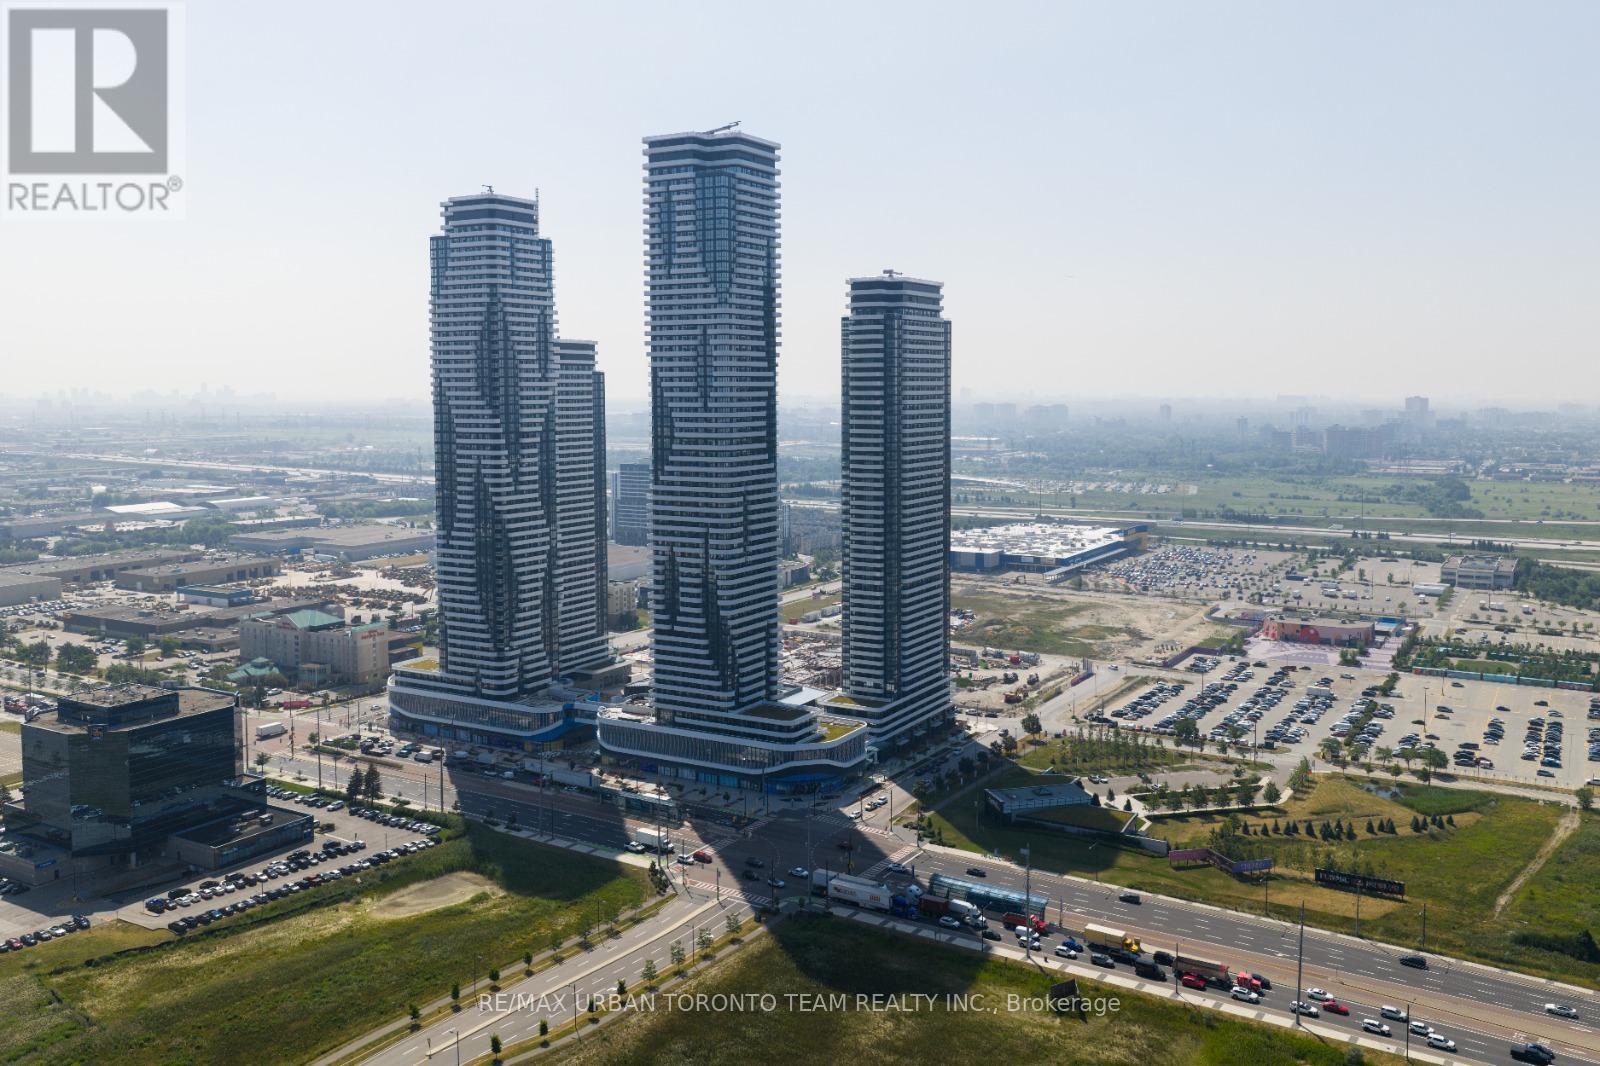
501 - 8 Interchange Way
Vaughan, Ontario
Festival Tower C - Brand New Building (going through final construction stages) 583 sq feet - 1 Bedroom plus Den & 2 bathroom, High Ceilings - Balcony - Open concept kitchen living room, - ensuite laundry, stainless steel kitchen appliances included. Engineered hardwood floors, stone counter tops. (id:61032)
Basement - 224 Baker Hill Boulevard
Whitchurch-Stouffville, Ontario

Legal 3-bedroom basement apartment with a private entrance, situated on a quiet, family friendly street in the Stouffville community. This well-designed unit features laminate flooring throughout and a modern kitchen with quartz countertops, backsplash, and an open concept layout overlooking the living area. The primary bedroom includes a 4-piece ensuite with a glass walk-in shower, while the second and third bedrooms share a full bathroom. Separate in-unit laundry provided. Conveniently located close to schools, parks, shopping, community centre, banks, and approximately a 10-minute drive to Highway 404. (id:61032)
605 - 18 Water Walk Drive
Markham, Ontario
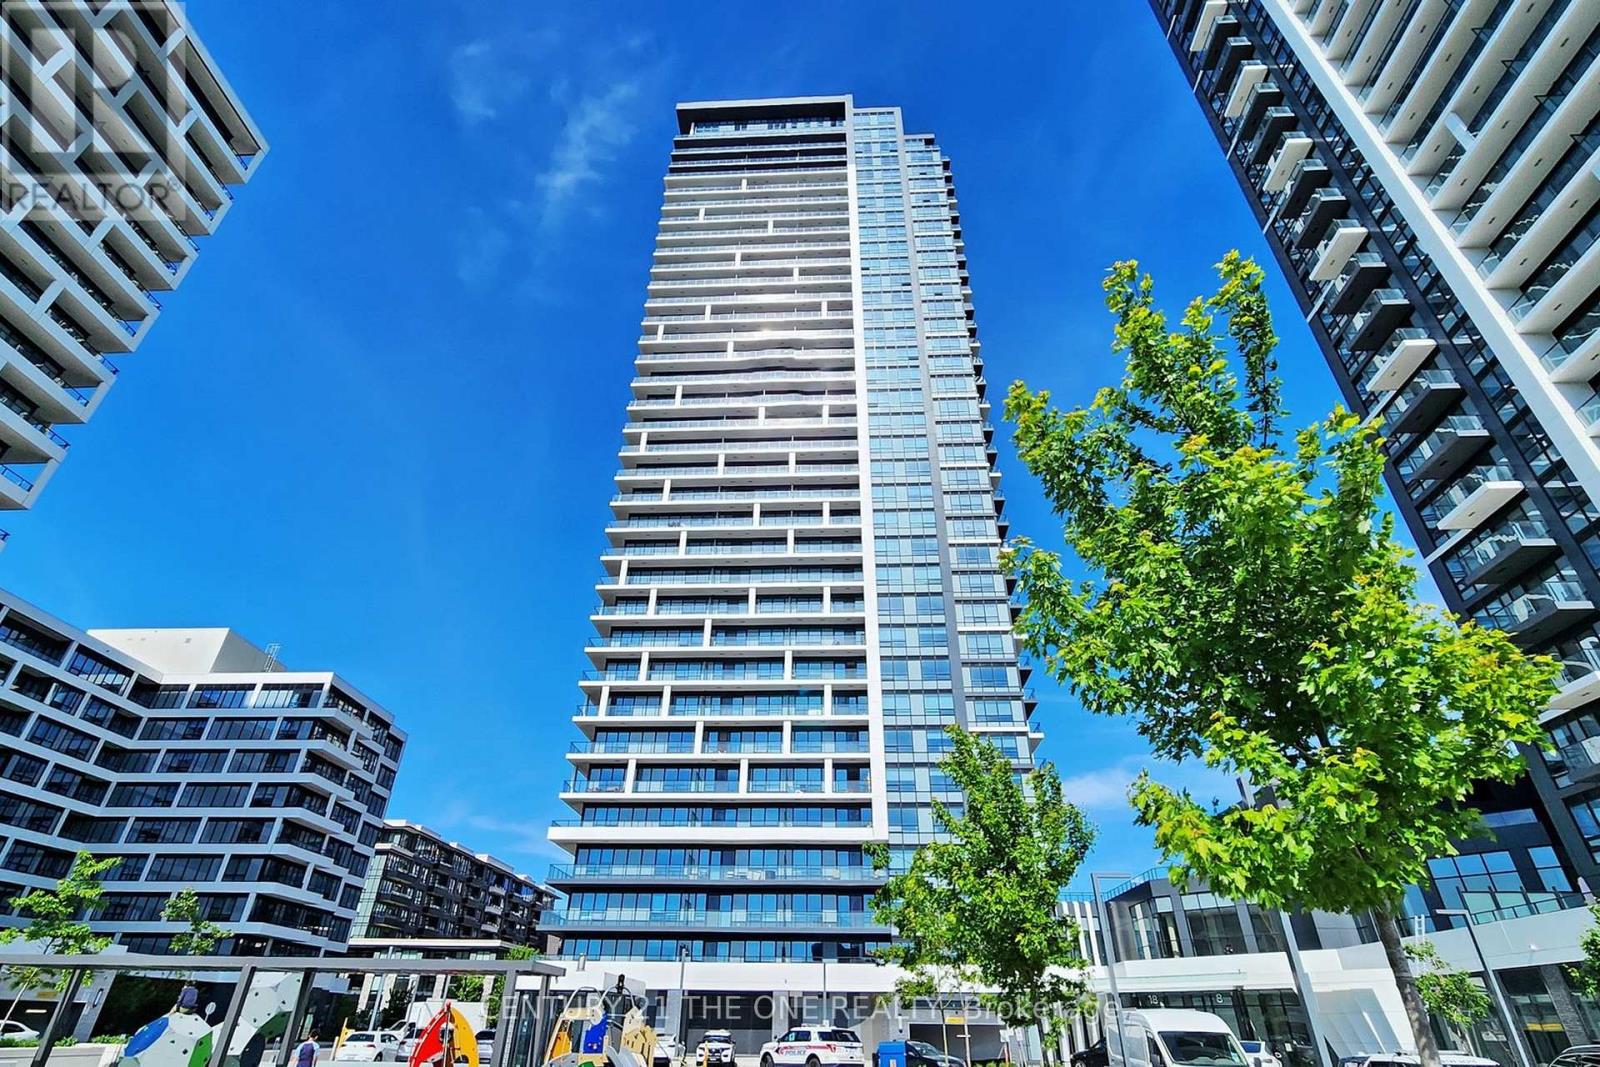
Welcome To The Luxurious Riverview Condo In Prestigious Uptown Markham! Move-In Ready! Two Spacious Bedrooms & A Fully Functioning Den As 3rd Bedroom With Ample Space For Family! Southwest Facing With Plenty Of Natural Sunlight! 9' Ceiling! Upgraded Kitchen Cabinets With Quartz Countertop, Backsplash & Centre Island! Upgraded Engineering Vinyl Flooring Thru-Out!24 Hrs Concierge, Guest Suites, Gym, Indoor Pool/Meeting Room & Visitor Parking! Steps To Whole Foods, Restaurants, Banks, Coffee Shop, Shops, LCBO, Cineplex, Good Life And Much More! Transit At Doorstep, Mins To Go Train/Viva/Yrt, Easy Access To Hwys 7/407/404, Within Coledale PS & Unionville HS District! (id:61032)
164 Centre Street N
Oshawa, Ontario
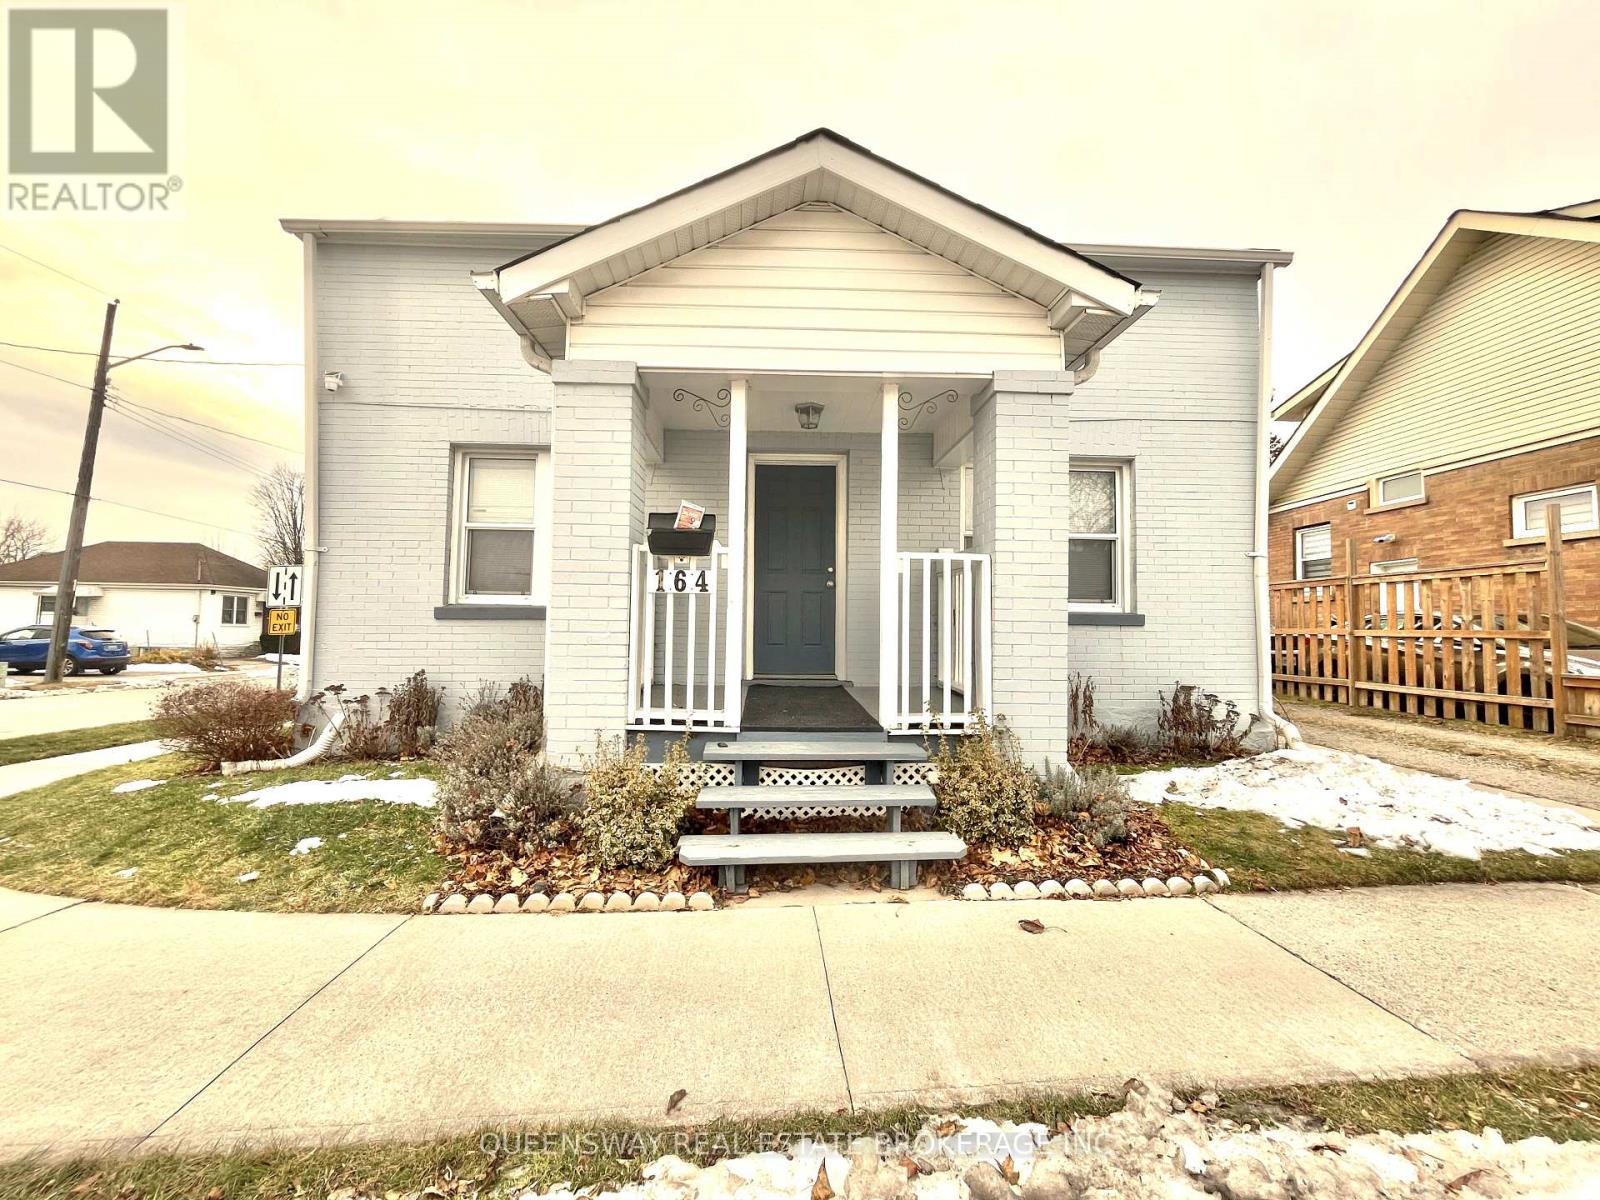
Bright and private upper unit offering approx. 700 sq ft of comfortable living space. Featuring 2 spacious bedrooms, 1 full bath, a functional kitchen, and a cozy living area, this home is ideal for professionals, couples, or small families seeking a clean and convenient place to settle. Includes two dedicated parking spots. Located in central Oshawa with quick access to shopping, dining, schools, parks, hospital, and transit. (id:61032)
71 August Avenue
Toronto, Ontario
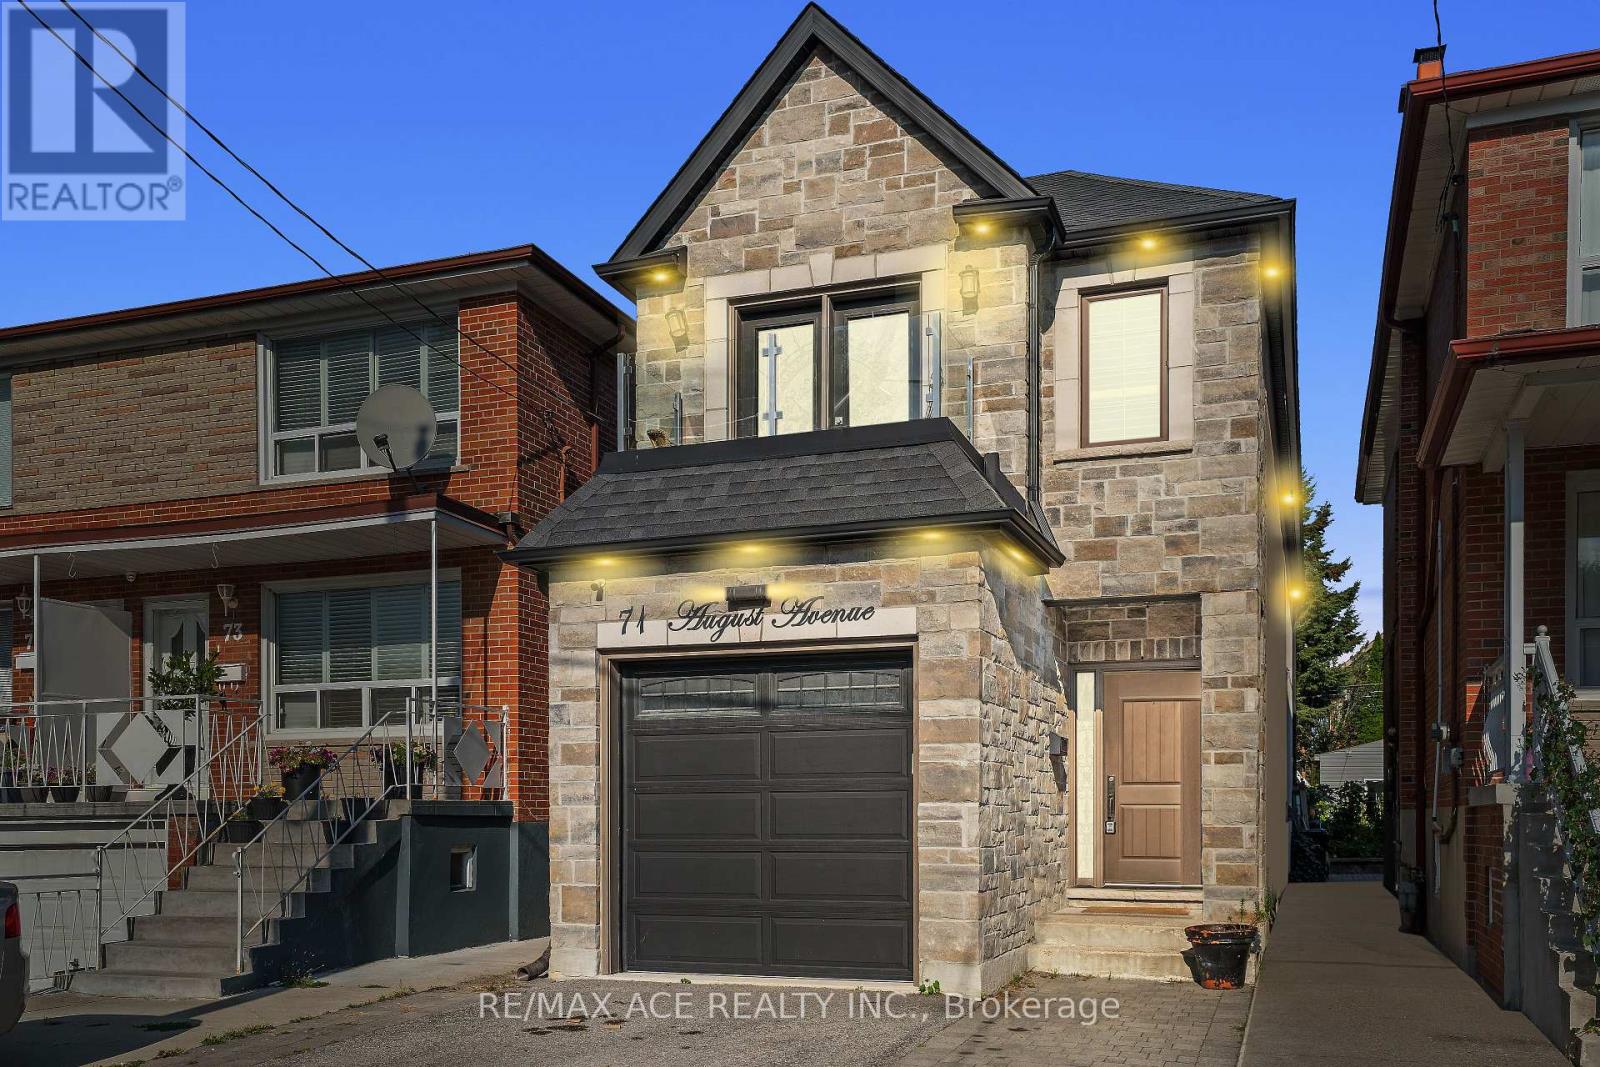
Prime Oakridge Location! This modern, custom-built gem less than 10 years old blends elegance and contemporary design. Featuring 4 spacious bedrooms and 4 luxurious bathrooms, this home exudes sophistication at every turn. The custom kitchen is perfect for culinary enthusiasts, complemented by gleaming hardwood floors on the main and second levels. Enjoy a private backyard with a large deck, ideal for entertaining, and a dedicated prayer room for peaceful reflection. The finished basement offers versatile space, with potential for an in-law suite. Conveniently located within walking distance to schools, TTC, shopping, places of worship, Massey Creek, and Victoria Park Subway. Additional highlights include skylights, pot lights, and elegant wainscoting throughout. A perfect blend of luxury, comfort, and location truly a home to be proud of! (id:61032)