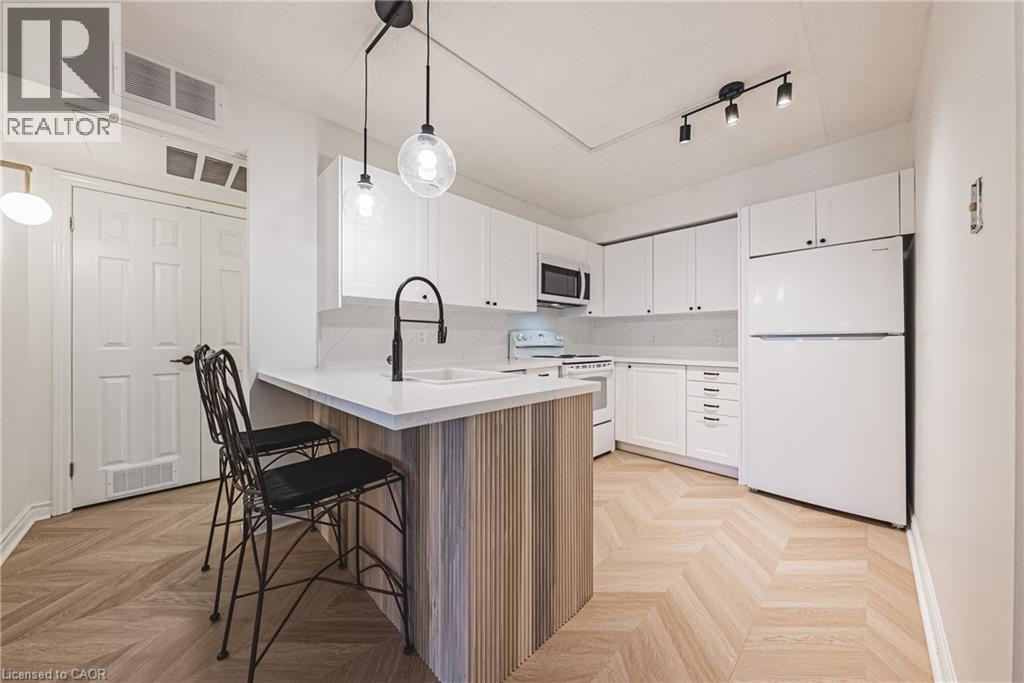
2030 Cleaver Avenue Unit# 206
Burlington, Ontario
Welcome to this beautifully newly renovated 1 bedroom + DEN condo unit that blends modern finishes with everyday functionality. The bright open-concept layout features all-new chevron flooring, fresh paint, and stylish lighting throughout. The upgraded kitchen offers sleek cabinetry and plenty of counter space — perfect for cooking and entertaining. The bedroom provides a comfortable retreat with ample closet storage, while the versatile den is ideal for a home office, guest area, or reading nook. Enjoy an inviting cozy living room that flows seamlessly to your private balcony — perfect for relaxing and unwinding after a long day. This unit includes two parking spaces, in-suite laundry, and is located within walking distance to all amenities. Don't miss your opportunity to live in a beautiful bright unit in the sought after Headon Forest neighbourhood! (id:61032)
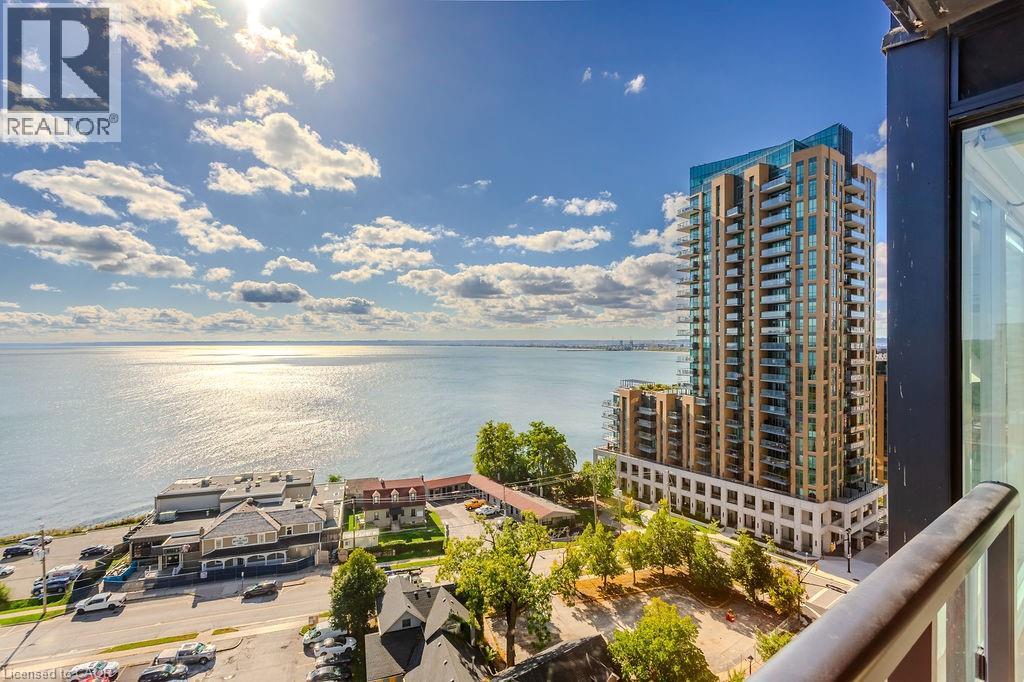
370 Martha Street Unit# 1207
Burlington, Ontario
Experience luxury lakeside living at its finest in this stunning 2-bedroom, 2-bath suite at the iconic Nautique Lakefront Residences in the heart of downtown Burlington. Floor-to-ceiling windows fill the space with natural light and frame spectacular panoramic views of the lake and vibrant cityscape. The open-concept layout features a designer kitchen with integrated appliances, quartz countertops, and modern cabinetry that seamlessly blend style and function. The spacious island doubles as a dining space, perfect for entertaining or casual meals. The primary bedroom offers ample closet space with custom built-ins and a spa-inspired ensuite, while the second bedroom is ideal for guests or a home office. Enjoy the convenience of in-suite laundry and automatic custom blinds. Step outside to your private balcony and take in the ever-changing waterfront views. Enjoy world-class amenities including a state-of-the-art fitness centre, resort-style outdoor pool with cabanas, hot tub, yoga studio, fire pits, barbecue terrace, and elegant resident lounge/party room with dining area and kitchen. Concierge service, executive meeting rooms, bike storage, secure underground parking, and a private storage locker complete this exclusive lifestyle package. Located steps to the lake, restaurants, boutiques, and the waterfront trail, this is downtown Burlington living at its most sophisticated. (id:61032)
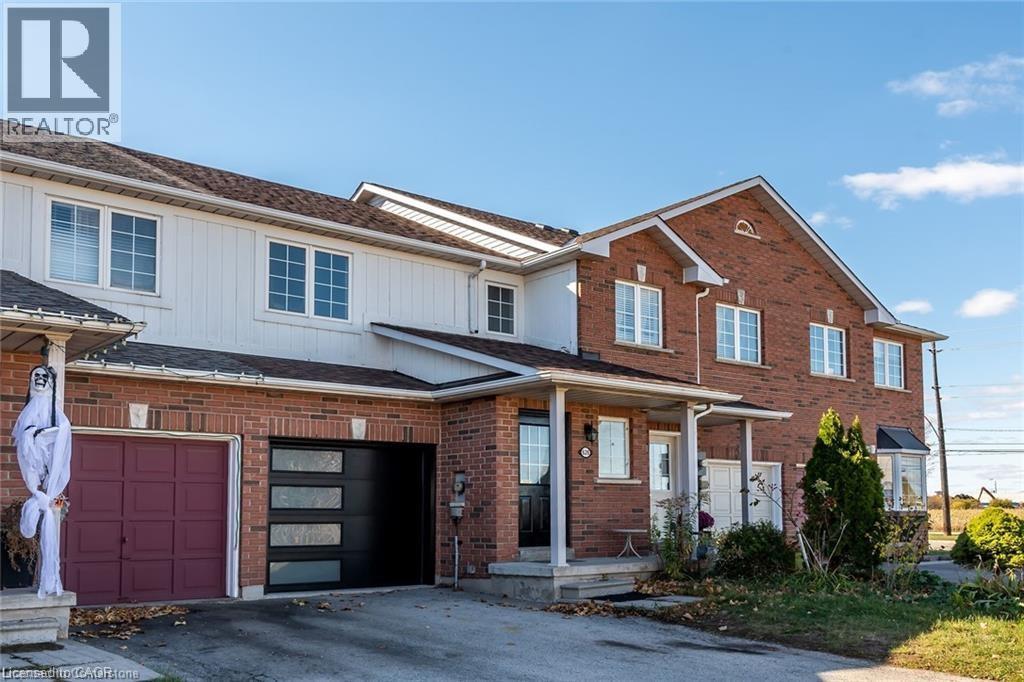
626 Taylor Crescent
Burlington, Ontario
Freehold townhome in southeast Burlington! A 3 bedroom, 1/5 bath. The main floor has a living/dining room combo with an open concept through the window from the kitchen giving it tons of natural light! 2 pc bath on the main floor and access to the garage. The large primary bedroom has a 6’x6’ walk-in closest, 2 additional spacious bedrooms on the upper floor with a 4 pc bath. Unspoiled basement has high ceilings, rough in bathroom, and is ready for your finishing touches! Extra-long driveway for 2 cars and a fully fenced yard! This home is conveniently located close to all amenities, shopping, schools, parks, QEW access, and the GO train! Move in ready. Some photos are virtually staged. (id:61032)
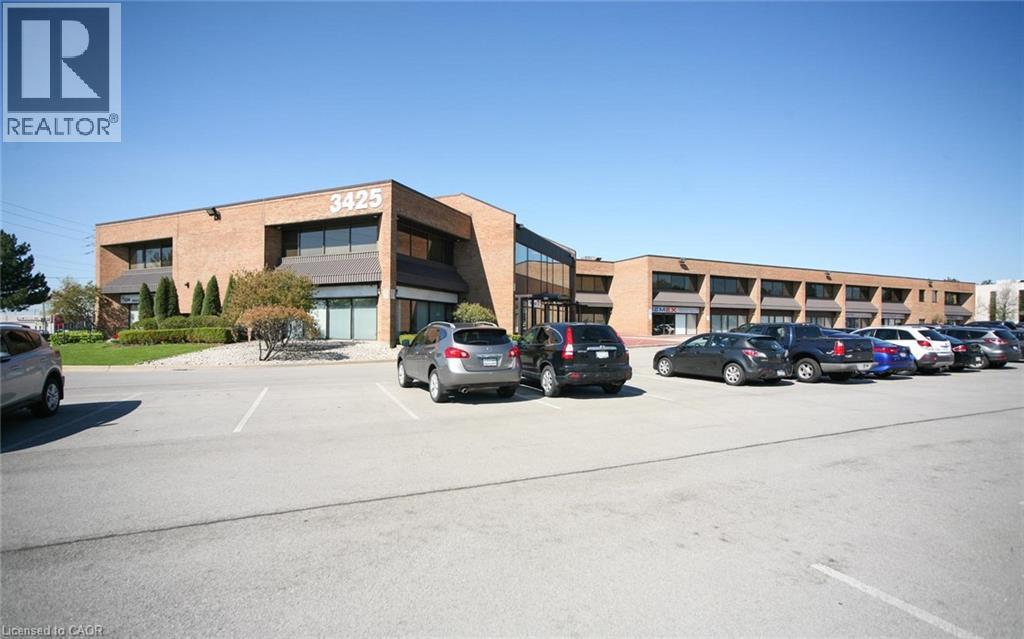
3425 Harvester Road Unit# 203
Burlington, Ontario
Beautiful multi-tenant, two-storey office/commercial building. Combination of office and/or service related retail. Updated HVAC, parking lot and roof. Plenty of parking (approx. 195 surface spaced). Excellent location, close to the QEW. (id:61032)
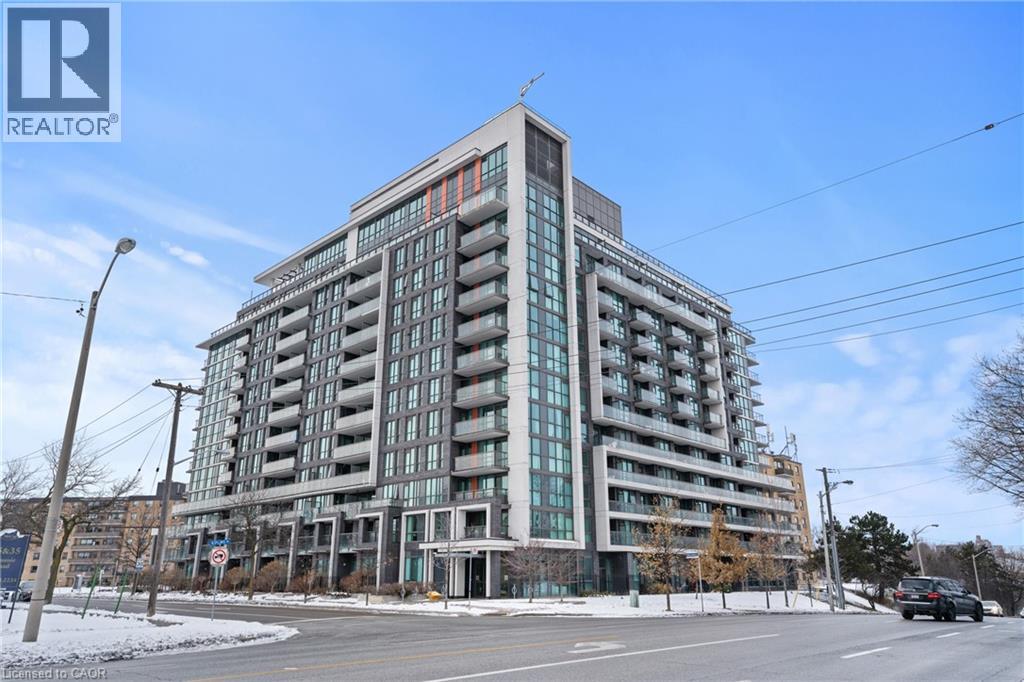
80 Esther Lorrie Drive Unit# 104
Toronto, Ontario
Bright and well-designed 1-bedroom + den condo offering exceptional value with 2 underground parking spaces and 2 storage lockers—a rare find. Features an open-concept layout with abundant natural light, a versatile den ideal for a home office, and a private balcony. Located in a well-managed building with excellent amenities including concierge, fitness centre, pool, and rooftop terrace. Conveniently situated close to transit, major highways (401/427), parks, Humber River trails, shopping, and Pearson Airport. Ideal for first-time buyers, downsizers, or investors seeking comfort, convenience, and outstanding extras. (id:61032)
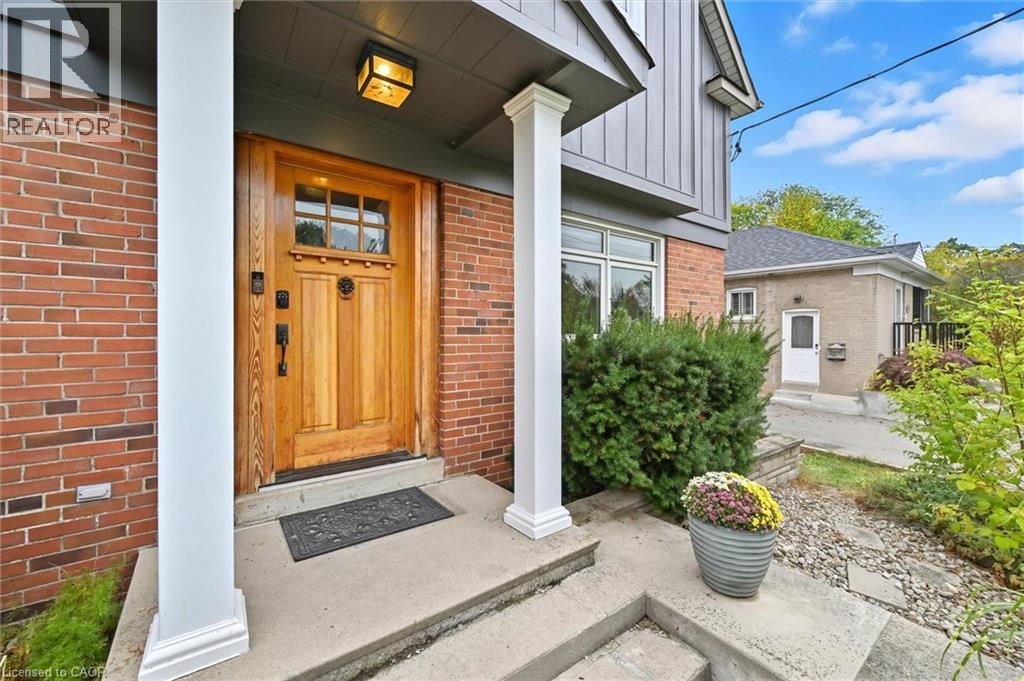
1348 Augustine Drive
Burlington, Ontario
This beautiful two-storey addition home offers 3,200 sq ft of living space and great curb appeal. Step inside to a welcoming foyer with double-door closet and custom wall hook boards for added organization. Neutral décor throughout the home and carpet-free main floor that flows into an inviting eat-in kitchen with solid wood cabinetry, floor-to-ceiling pantry, granite countertops, backsplash, and SS appliances including a matching backsplash & hood fan. A separate dining room with built-in cabinetry is perfect for entertaining. Adding to the main floor space, a versatile office/den with built-in desk, custom cupboards/shelves and also a convenient walk-out to the covered deck and a tranquil pond. Upstairs is full of character with soaring vaulted ceilings that create a bright and airy retreat, with four generously sized bedrooms and two full bathrooms. The primary suite has a walk-through closet and ensuite with walk-in shower. The lower level is designed for relaxation and entertainment with a home theatre featuring a hard-wired projector, screen, speakers, and bar area, along with a separate cozy family room, powder room, and spacious laundry room with built-ins and folding counter. An attached tandem double garage with high ceilings (2021) provides inside entry, pony panel, shelving, rear double-door yard access, and parking for up to 4 vehicles in the driveway. Additional highlights include a heat pump (2021), owned water heater, 200 AMP service, CATV ethernet cable in every room, ceiling fans in all bedrooms, newer Bosch dishwasher (2022), newer range (2023), fenced backyard with pergola, rock border garden, and rain barrel. Fantastic location of Mountainside, this home is near walking/bike trails, Mountainside Park & Rec Centre with its outdoor pool, waterslide, splash pad, skating rink, and playground. It's also just moments from Costco, cinemas, restaurants, golf courses, and highway access-making it the perfect blend of comfort, convenience, and lifestyle. (id:61032)
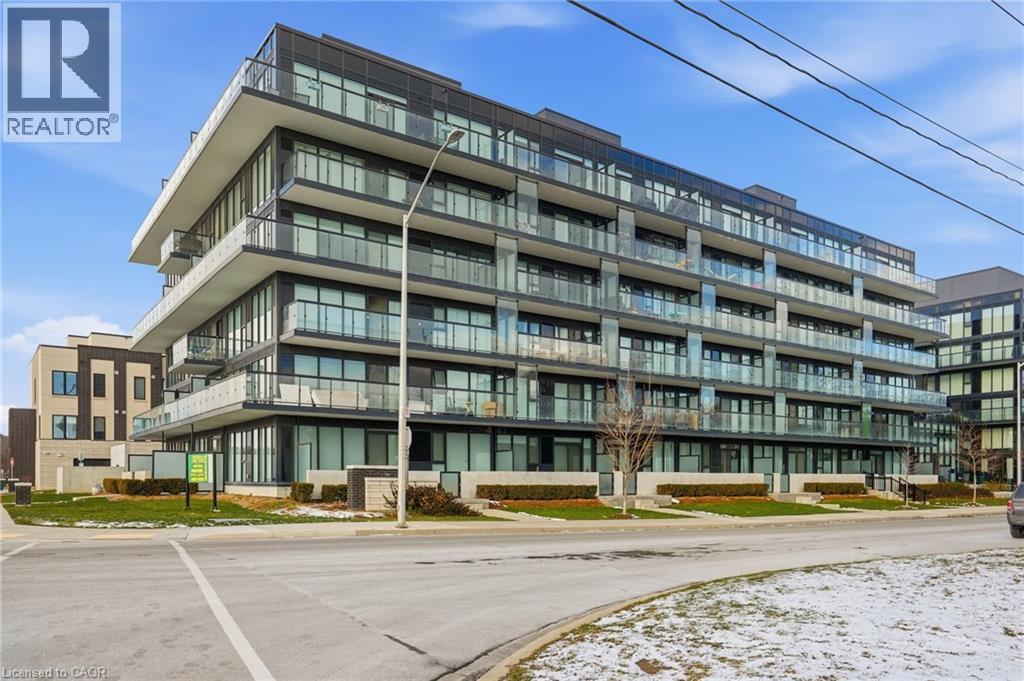
1117 Cooke Boulevard Unit# A508
Burlington, Ontario
Beautiful 1 Bedroom plus Den condo in Burlington’s sought after Aldershot community. This bright “Chelsea” model offers 639 sq. ft. of open concept living, including a private balcony. Enjoy a modern layout with a versatile den ideal for a home office. Includes underground parking, a private locker, and concierge security for added convenience and peace of mind. Located in desirable Aldershot West, you are minutes from Lake Ontario, LaSalle Park, the Marina, Burlington Golf and Country Club, shops, restaurants, and quick highway access. Commuters will appreciate being steps from the Aldershot GO Station and public transit. A newer, safe, and quiet community perfect for young professionals and commuters seeking convenience and comfort. (id:61032)
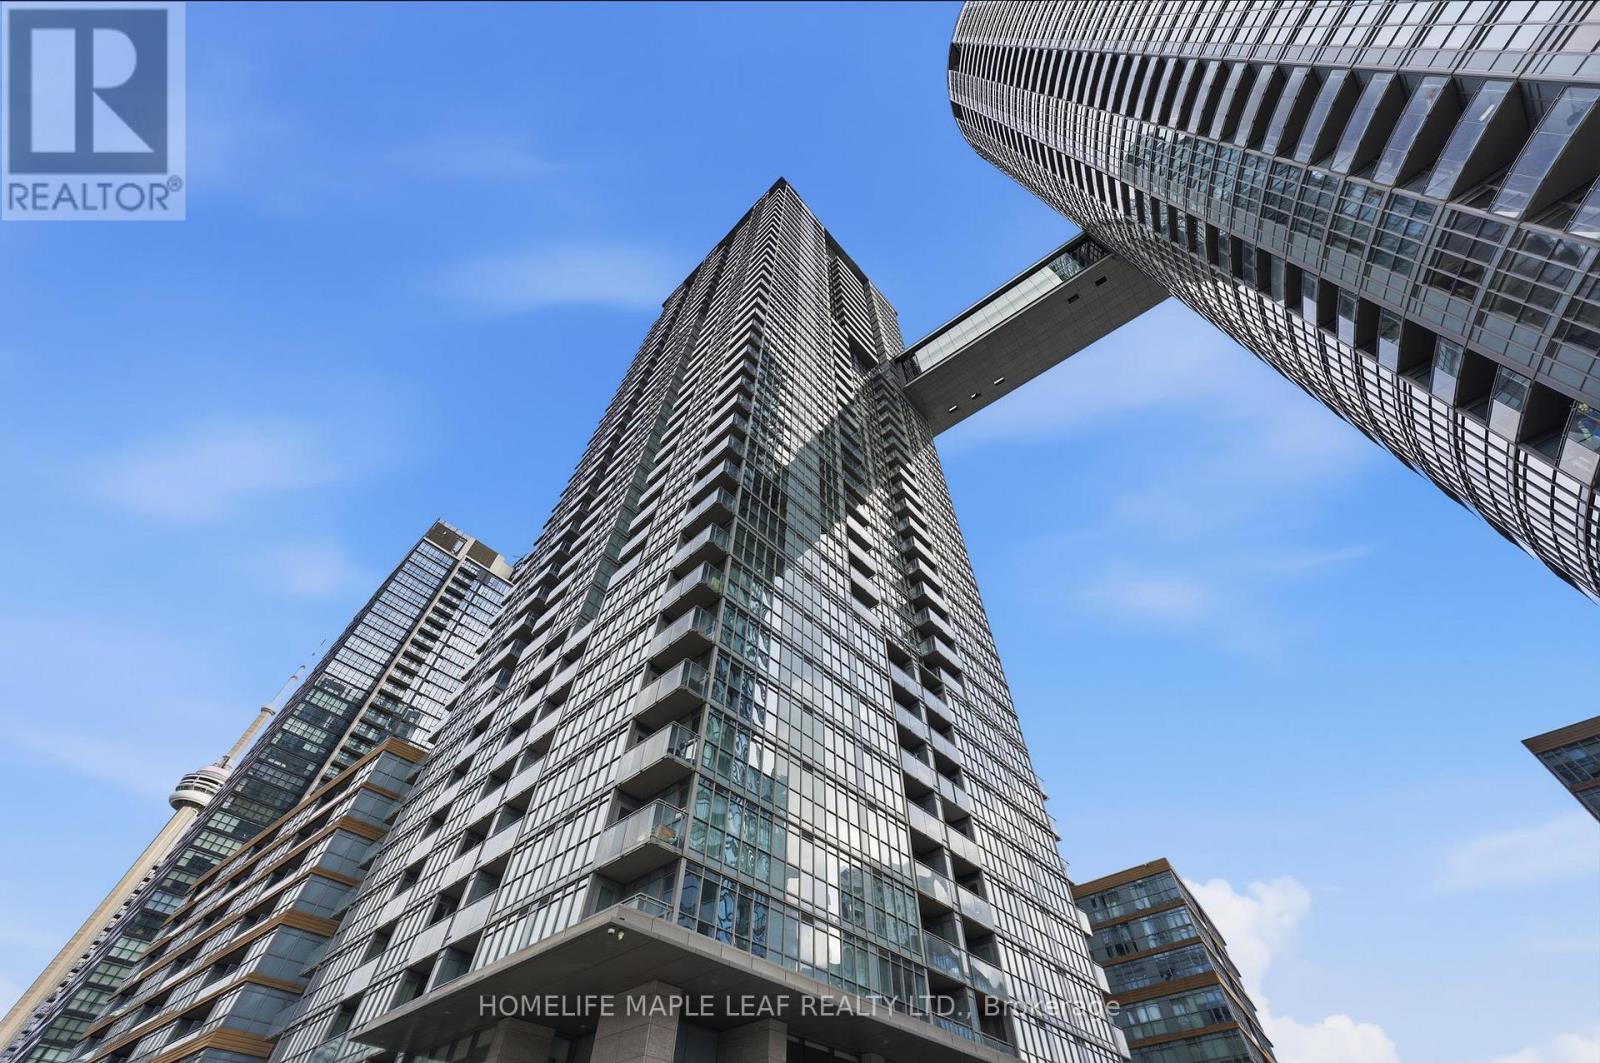
3916 - 15 Iceboat Terrace
Toronto, Ontario
Experience Elevated Urban Living At Grand Parade In CityPlace. This Bright And Spacious 39th-Floor Suite Features 9 Ft Ceilings And Breathtaking, Unobstructed City Views. The Layout Includes A Large, Functional Den Perfect For A Home Office Or Guest Space. The Modern Kitchen Is Equipped With Premium Built-In Appliances, An Integrated Fridge, And Plenty of Pantry Storage. Notable Upgrades Include A Compact LG Washer (2022) And An LG Vent less Dryer (2023). Value-Added Features Include A Large Storage Locker And P1 Parking Located Conveniently Close To The Entrance And Elevator. Building Amenities: 24 Hr Concierge, Indoor Pool, Hot Tub, Steam Room, Squash Courts, Hot Yoga Studio, Theatre Room, Pet Spa, Kids' Play Area, And A terrace With BBQ Access. Unbeatable Location: Steps From The Well, Rogers Centre, CN Tower, And the Waterfront. Walk to Sobeys, Shopper's Drug Mart, LCBO, Schools, And the Library. Close Access To The TTC and Easy Access To The Highway. (id:61032)
2343 Khalsa Gate Unit# 104
Oakville, Ontario
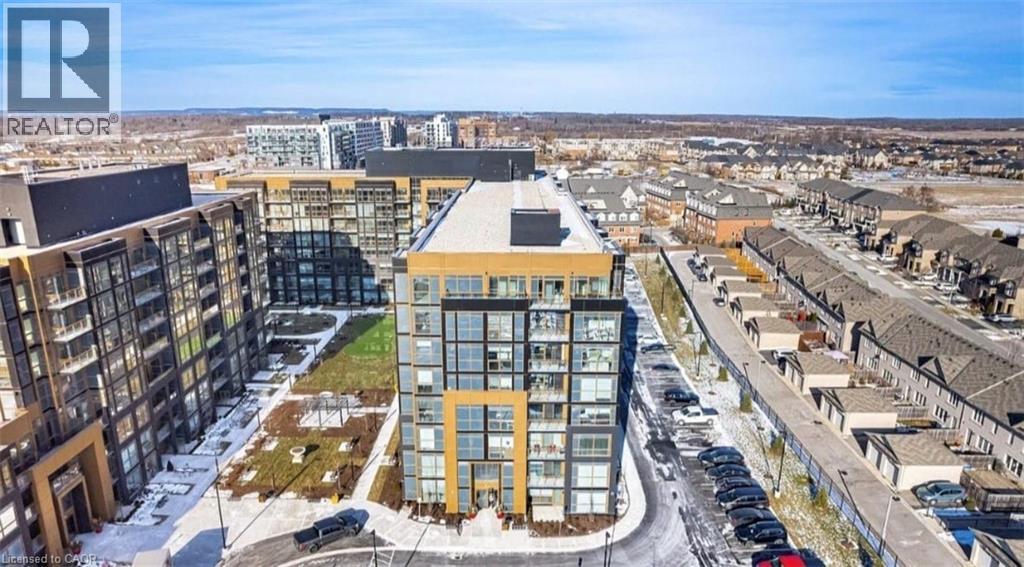
Available From February 1st 2026, Only 1 Year Old Luxury Condo.The Modern Residence Luxury condo includes 1 Bedroom + Den,The Large Den is having Sliding Door, can be used as 2nd Bedroom, with 1 parking And a Locker, with 2 Full Washrooms with Standing Shower And a Tub.Located in upper Glen Abbey west Oakville, Very Bright And Open concept, NO Elevator Needed,Its on Main Floor.Carpet Free, Laminate throughout.The Kitchen Boats with an Upgraded Granite Countertop and upgraded Backsplash, Close to Top Schools, parks, Hospital and Highway 403/407. Amenities including Smart Home Technology, Games Room, Private Family Party Room, Media Room, Pool, Fitness Centre. New Immigrants And work Permits are welcomed! (id:61032)
411 - 50 Lotherton Pathway
Toronto, Ontario
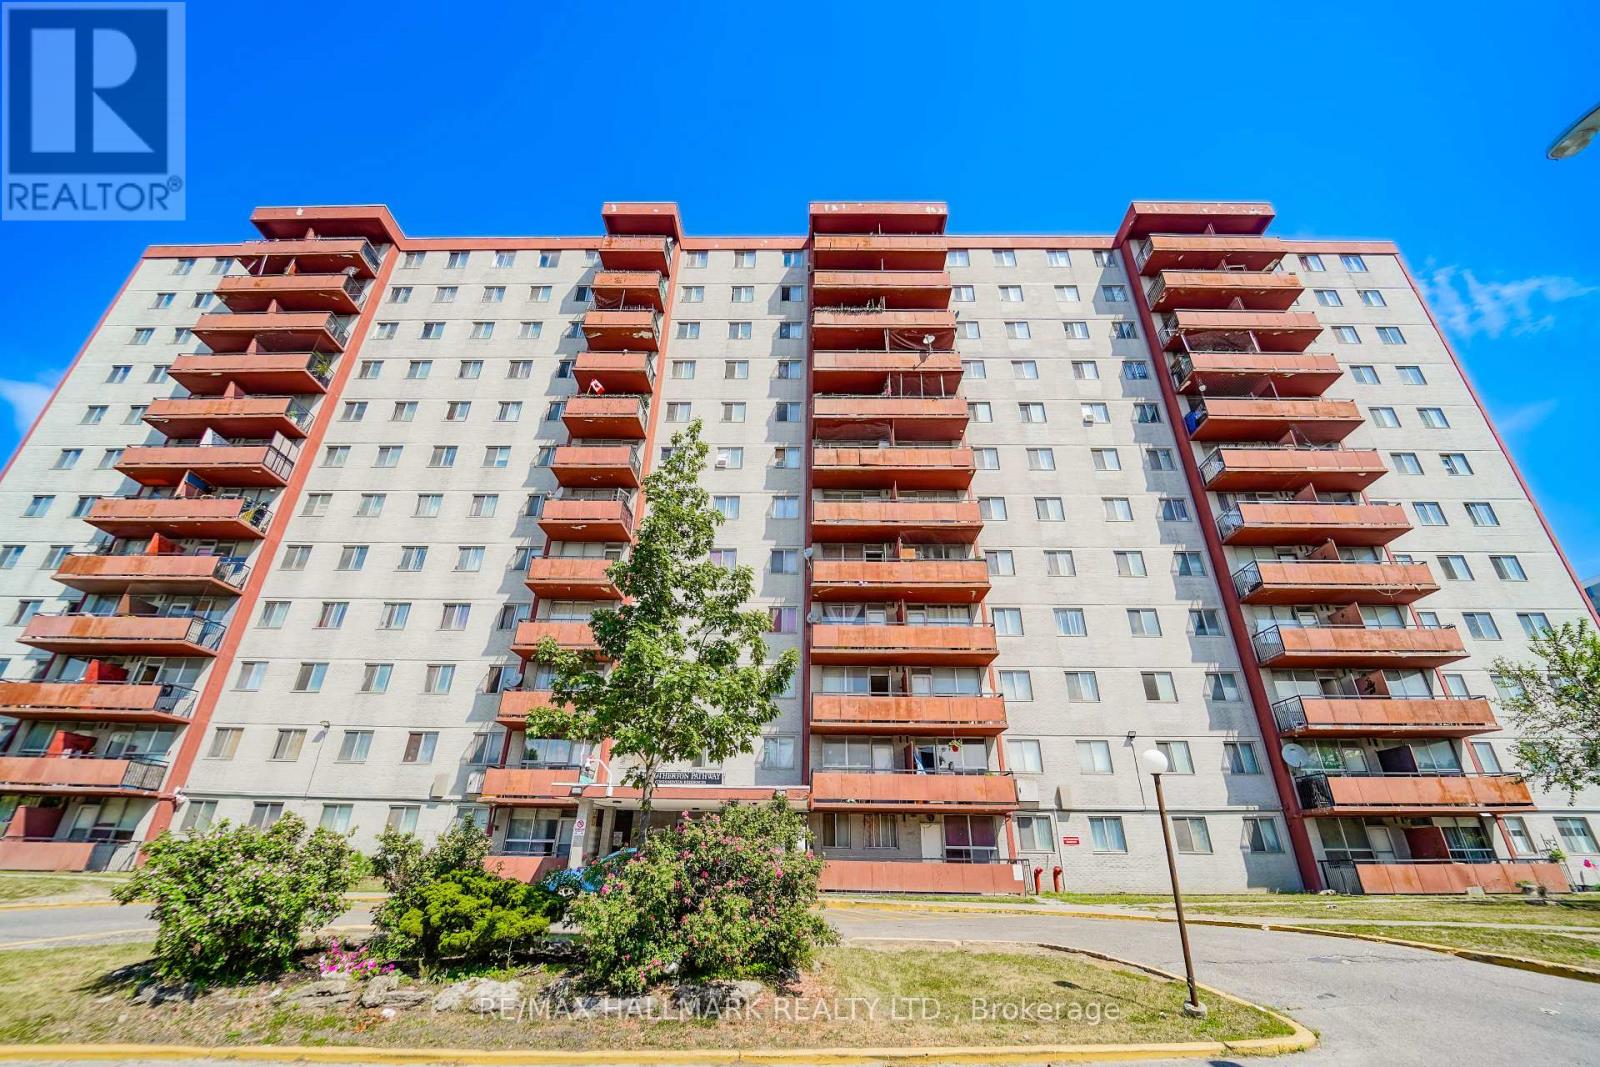
Convenient Location! Well Kept Unit. Don't miss out on this amazing opportunity to own this affordable home. Recently Renovated Kitchen, Bathroom. Ceramic Floor Thru-Out. Living Room With Large Window Provides Clear View Of The City, Walk-Out Balcony. Underground Parking. Close To Schools, TTC, Subways, Yorkdale Mall, Shopping Malls, Groceries, All Amenities. Minutes To 401, 400. Maintenance Fee Included All Utilities. Why Rent When You Can Own It! (id:61032)
215 - 111 Civic Square Gate
Aurora, Ontario
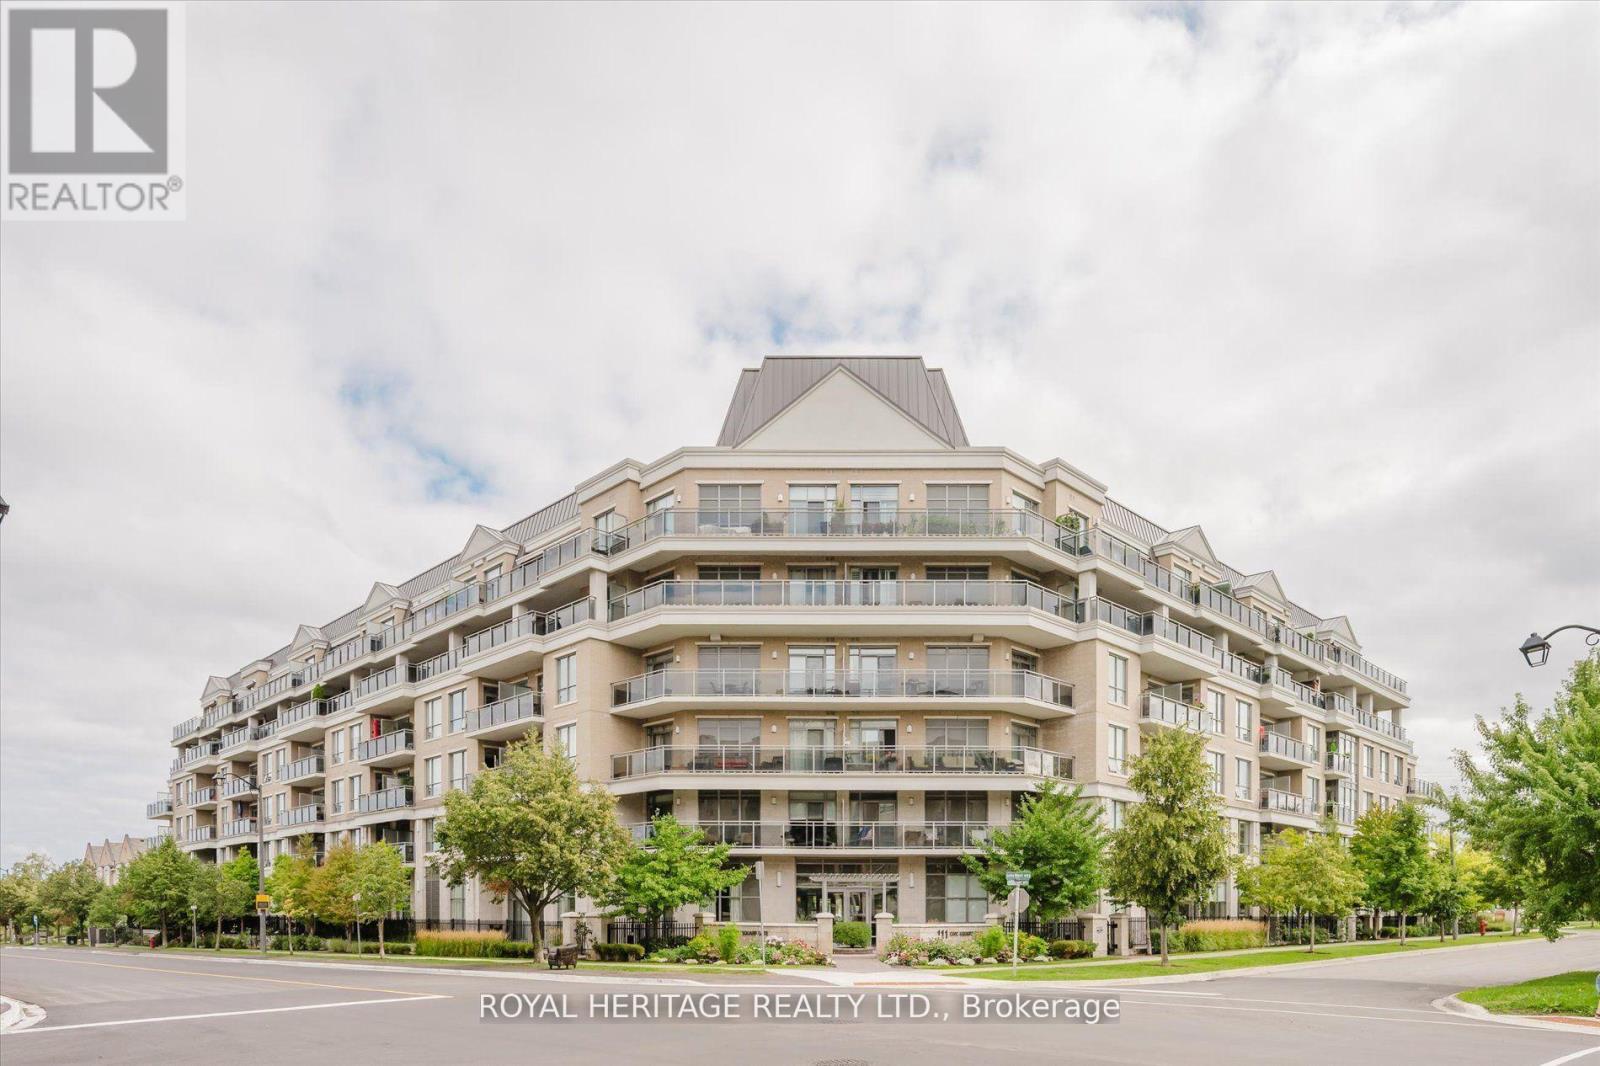
This beautiful , modern 1 bedroom + den condo (approx. 700 sq. ft.) perfect for professionals, downsizers, or anyone looking to enjoy a low maintenance lifestyle in one of York Regions most desirable communities. bright, open-concept living space. modern kitchen, complete with a breakfast bar. The kitchen flows into a sun-filled living room, featuring a stone wall and walkout to your private balcony which A spacious bedroom featuring a sliding door to the balcony and A den provides the perfect spot for a home office, guest space or dining room as. in-suite laundry and extra storage, . Ridgewood II, features outstanding amenities, including a concierge, fitness center, outdoor pool, party/meeting room, and BBQ area a true extension of your living space. incredible location Just 2 km from the Aurora GO Station and minutes to Highway 404, for easy commuting. close to shopping, schools, places of worship, and a variety of parks, walking, and biking trails that make Aurora so special. (id:61032)
217 Stonebriar Drive N
Vaughan, Ontario
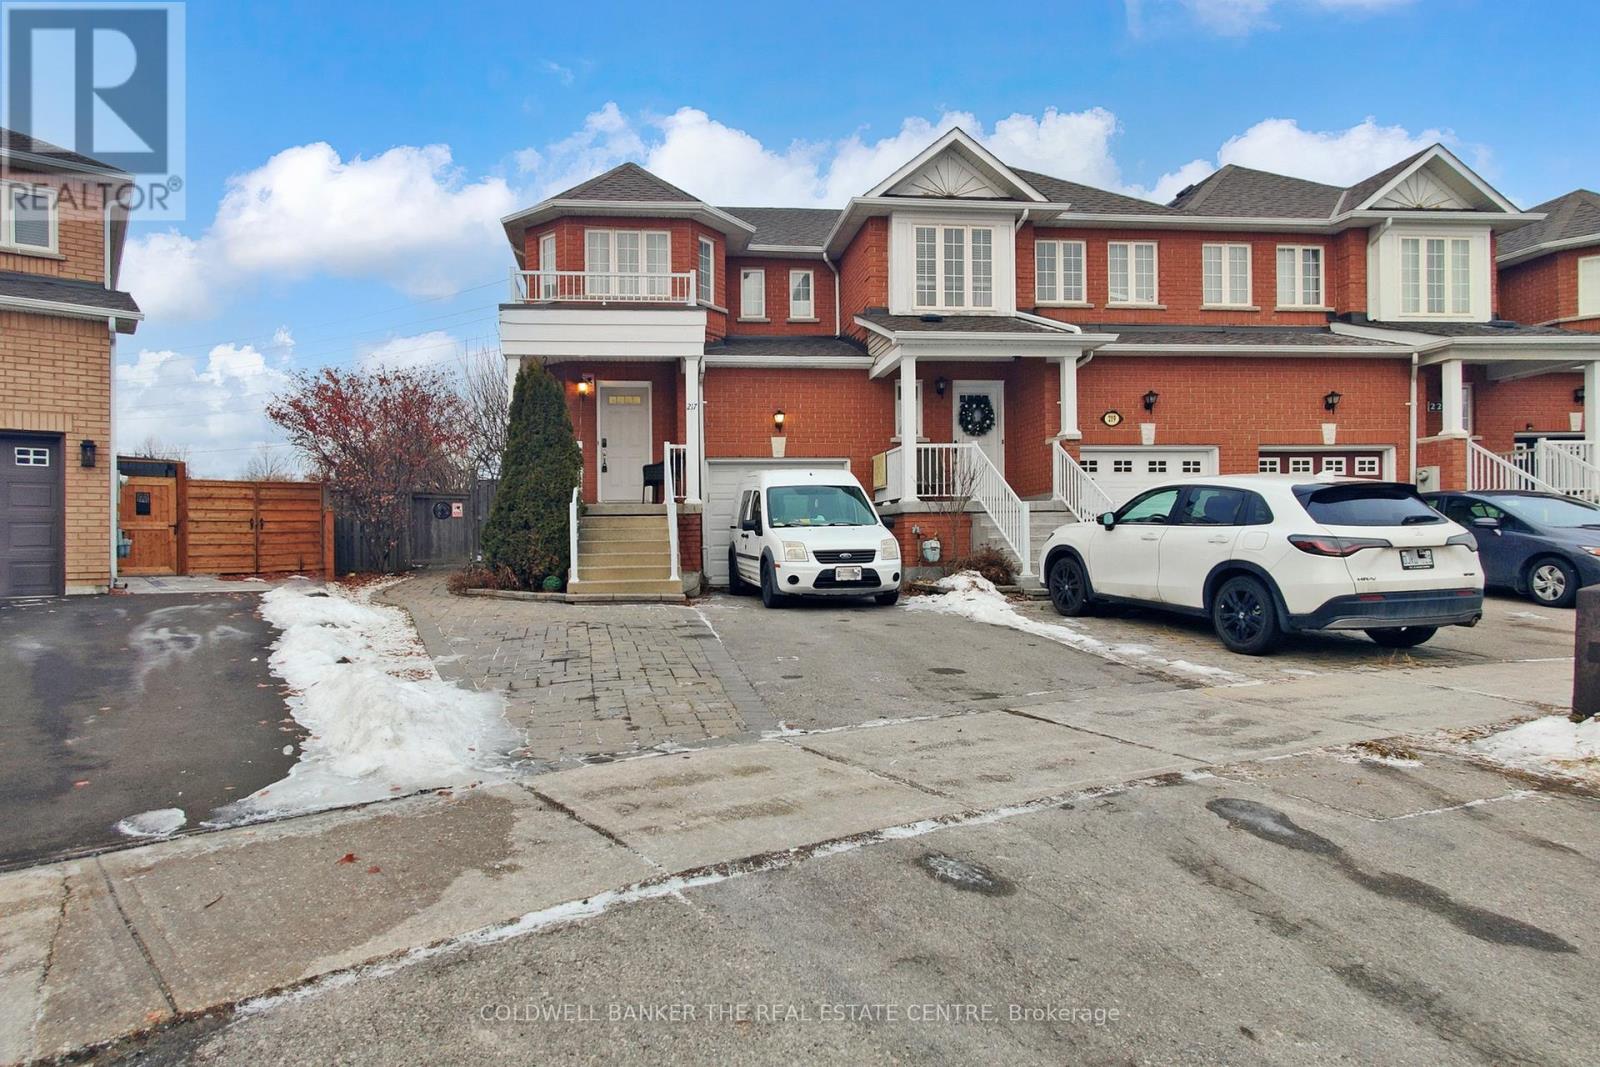
This fully renovated and spacious 3-bedroom, 3-bath end-unit townhome offers exceptional style, comfort, and versatility in one of Maple's most sought-after neighbourhoods. Featuring a well-designed layout, fresh designer paint, upgraded lighting throughout, this home delivers a bright and welcoming atmosphere ideal for modern family living. The beautifully upgraded eat-in kitchen is equipped with stainless steel appliances, contemporary cabinetry, and generous counter space. A seamless walkout leads to a large, private backyard-perfect for outdoor dining, gardening, or hosting family gatherings. The open-concept living and dining areas offer ample space for relaxation and entertaining, while the upper level provides well-sized bedrooms, including a comfortable primary suite with its own ensuite bath. A major highlight of this property is the fully finished basement apartment with a separate entrance-an excellent option for in-laws, extended family. The suite is designed to offer privacy, comfort, and convenience, making it a valuable addition to the home. Situated minutes from Eagle's Nest Golf Course, Maple GO Station, Vaughan Mills, and Highways 400, 407, and 7, this home combines luxury living with unbeatable accessibility. A rare opportunity to own a fully renovated, spacious home with a finished basement apartment in one of Vaughan's most desirable and high-demand communities. (id:61032)
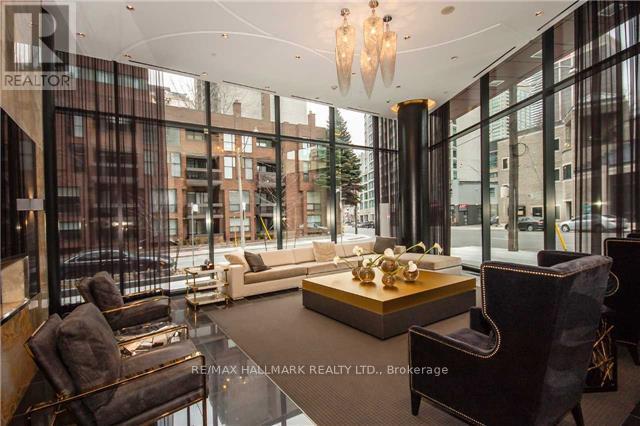
2003 - 32 Davenport Road
Toronto, Ontario
Great 2 Bedroom +Den Layout On A High Floor, With A Breathtaking View! Parking Spot Right By Elevators. Miele Appliance Package, 10 Ft Ceilings. Steps From All The Great Amenities That Yorkville Has To Offer: Boutique Shops, Social Hot Spots, Great Restaurants, Cafes, Museums, Groceries, Yonge/Bloor Transit Lines, Junior/Senior School And Nature Trails. 24-Hour Concierge, Visitor Parking, Gym and more. Located steps from the Four Seasons, Bloor Street, and Yorkville Village, enjoy designer boutiques (Chanel, Hermes, Tiffany & Co., Louis Vuitton), fine dining (Alo, Cafe Boulud), and cultural gems like the ROM. Minutes to U of T. (id:61032)
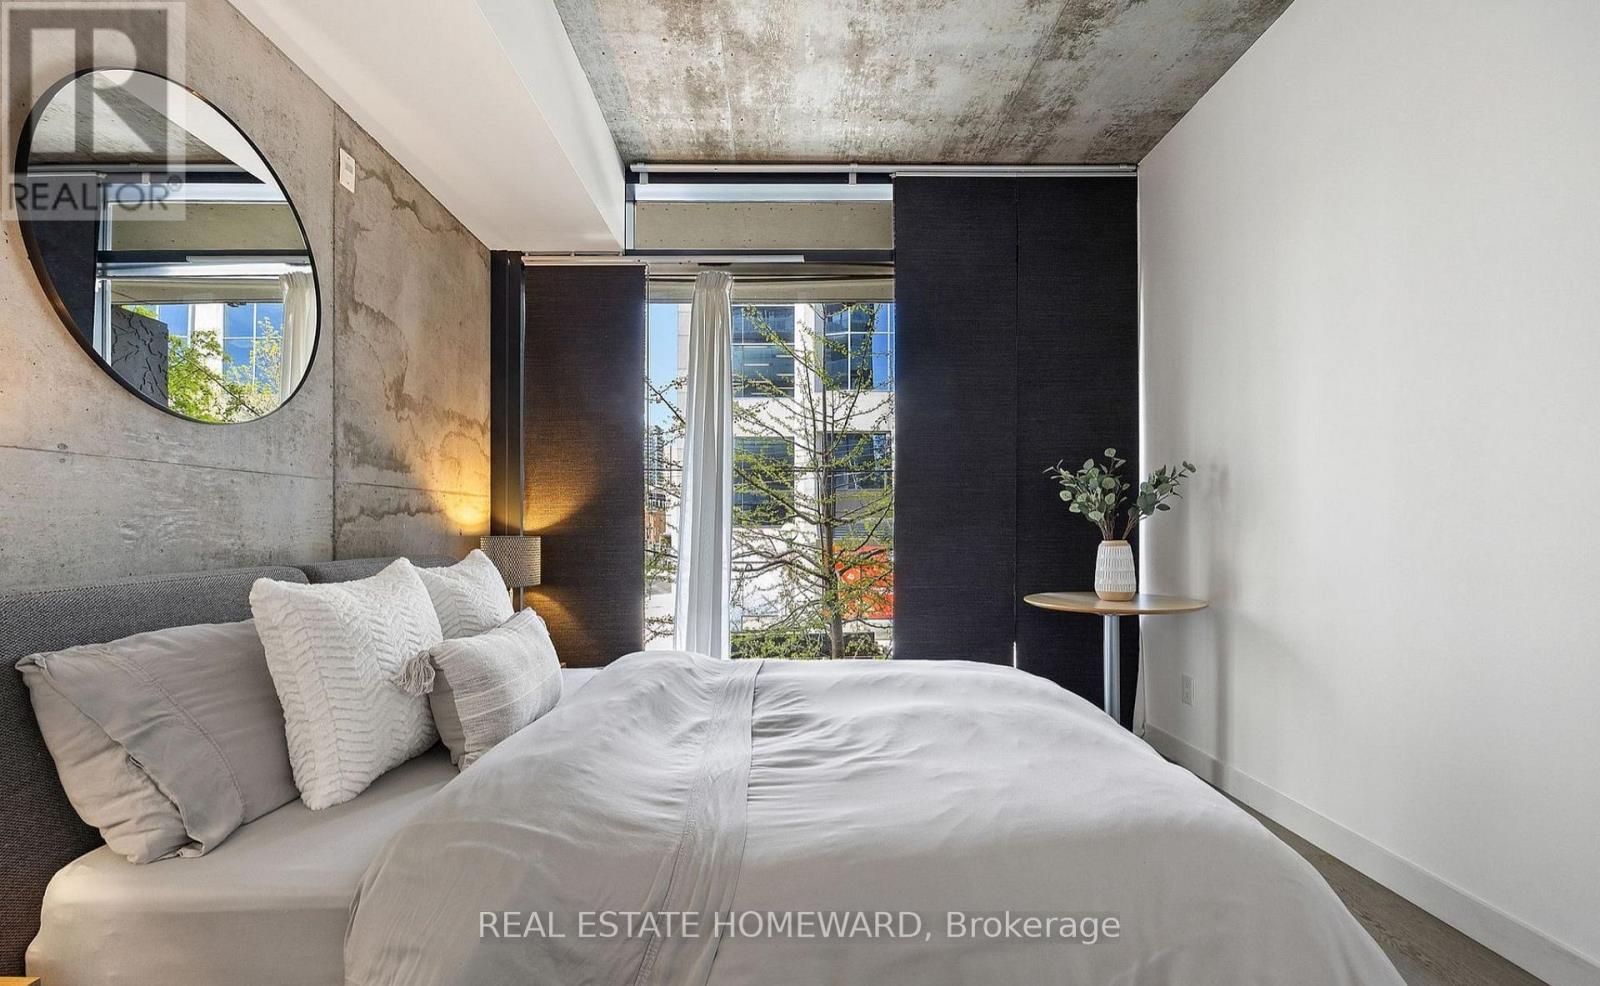
Th9 - 25 Stafford Street
Toronto, Ontario
Fully Furnished Rental with Parking & Utilities Included! Welcome to TH9 at Parc on Stanley Park, an exclusive boutique residence on quiet Stafford Street that has earned a loyal following for its modern simplicity and understated elegance. This spacious two-storey townhome offers a large one-bedroom plus a generous 11' x 10' den perfect as a second bedroom, home office, or guest space. Featuring soaring ceilings, exposed concrete feature walls, and an architectural steel I-beam staircase, the home blends industrial character with contemporary comfort. The open-concept main floor boasts a sleek modern kitchen with gas cooking and a seamless walkout to your private patio. Enjoy the convenience of direct outdoor access thats right, no elevators! Building amenities and the neighbourhood complete the lifestyle: Stanley Park with off-leash dog run, Trinity Bellwoods Park, Queen West, and King Street West all just a 5-minute walk away. 504 Streetcar stop around the corner for easy downtown access. This rental includes furnished interiors, parking, locker, and utilities a true turnkey living experience in one of Torontos most desirable pockets. (id:61032)
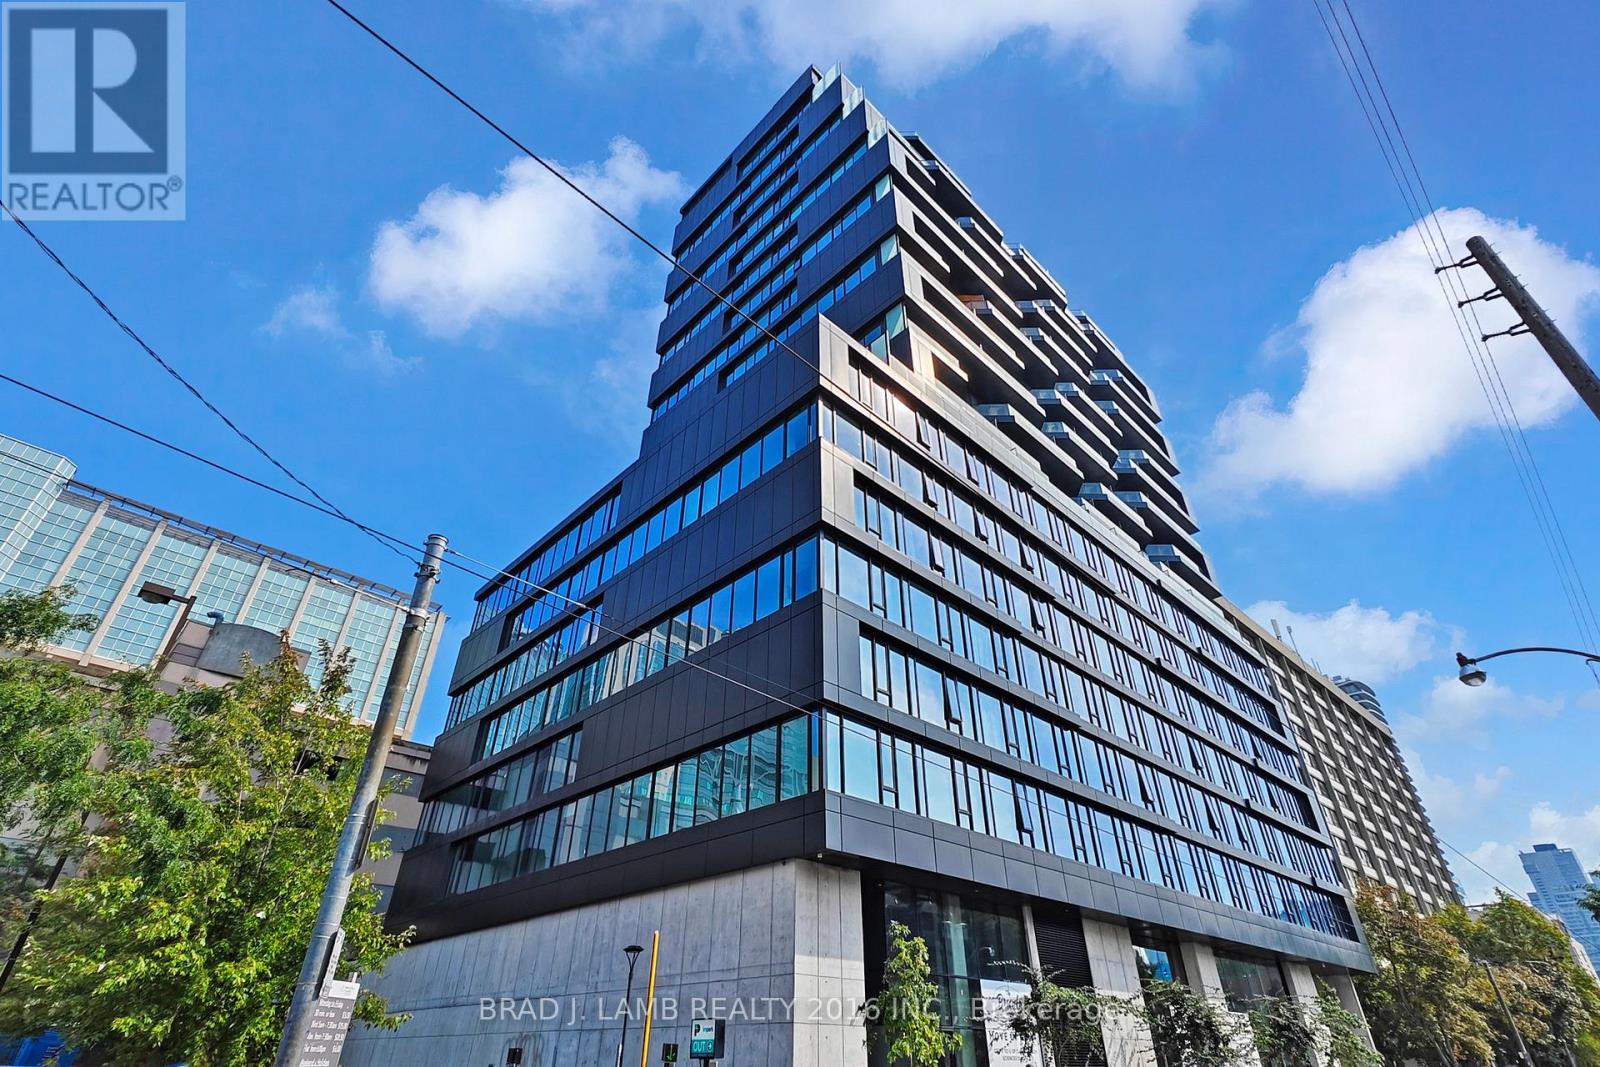
423 - 195 Mccaul Street
Toronto, Ontario
Welcome to The Bread Company! 517SF open concept floor plan, this unit features a bright and spacious Junior one bedroom. Stylish and modern finishes throughout this suite will not disappoint! 9 ceilings, floor-to-ceiling windows, exposed concrete feature walls and ceiling, gas cooking, S/S appliance and much more! The location cannot be beat! Steps to U of T, OCAD, streetcar and subway, hospitals, restaurants, bars, shopping are all just steps away. Enjoy the phenomenal amenities sky lounge, concierge, fitness studio, large outdoor sky park with BBQ, dining and lounge areas. Move in today! (id:61032)
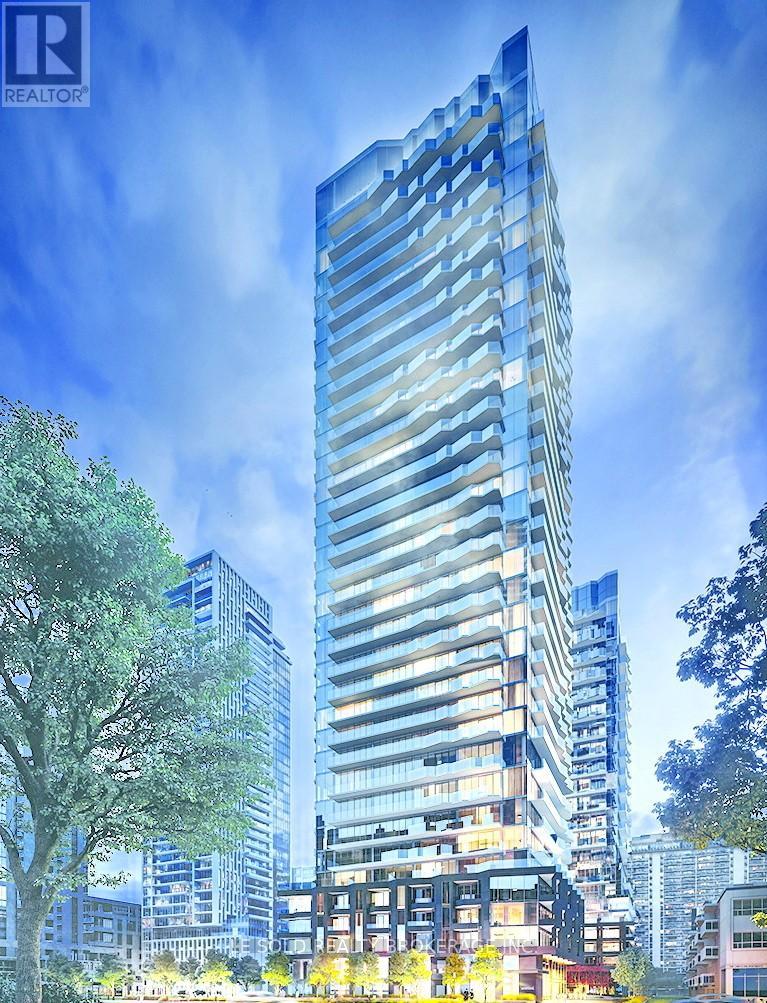
2507s - 110 Broadway Avenue
Toronto, Ontario
Brand new Untitled Condo studio suite, never lived in. Located at Yonge St & Eglinton Ave E.High level with amazing balcony view! Functional open concept layout. Modern Kitchen with built-in appliances. In-suite laundry. 4 pcs Bathroom. Floor-to-ceiling window, enjoy natural light and city views. Easy access to TTC bus routes, the Yonge-University subway line, and commuting into downtown Toronto in under 20 minutes. Yonge & Eglinton neighbourhood is bustling with plenty of lifestyle amenities for the residents, including dining, shopping, and entertainment options. 10 mins walk to Yonge Eglinton Center. Easily connect to Highway 401, 404, and the Gardiner Expressway. Condo Amenities include: 24/7 Security and Concierge Services, Indoor & Outdoor Pool, Spa, Basketball Court, Rec Room, Screening Room, Kid's Playroom, Fitness Centre, Social Lounge, Rooftop Dining with BBQ and Pizza Ovens, and more. Occupancy Date: Feb 4, 2026. Virtual Showing available. (id:61032)
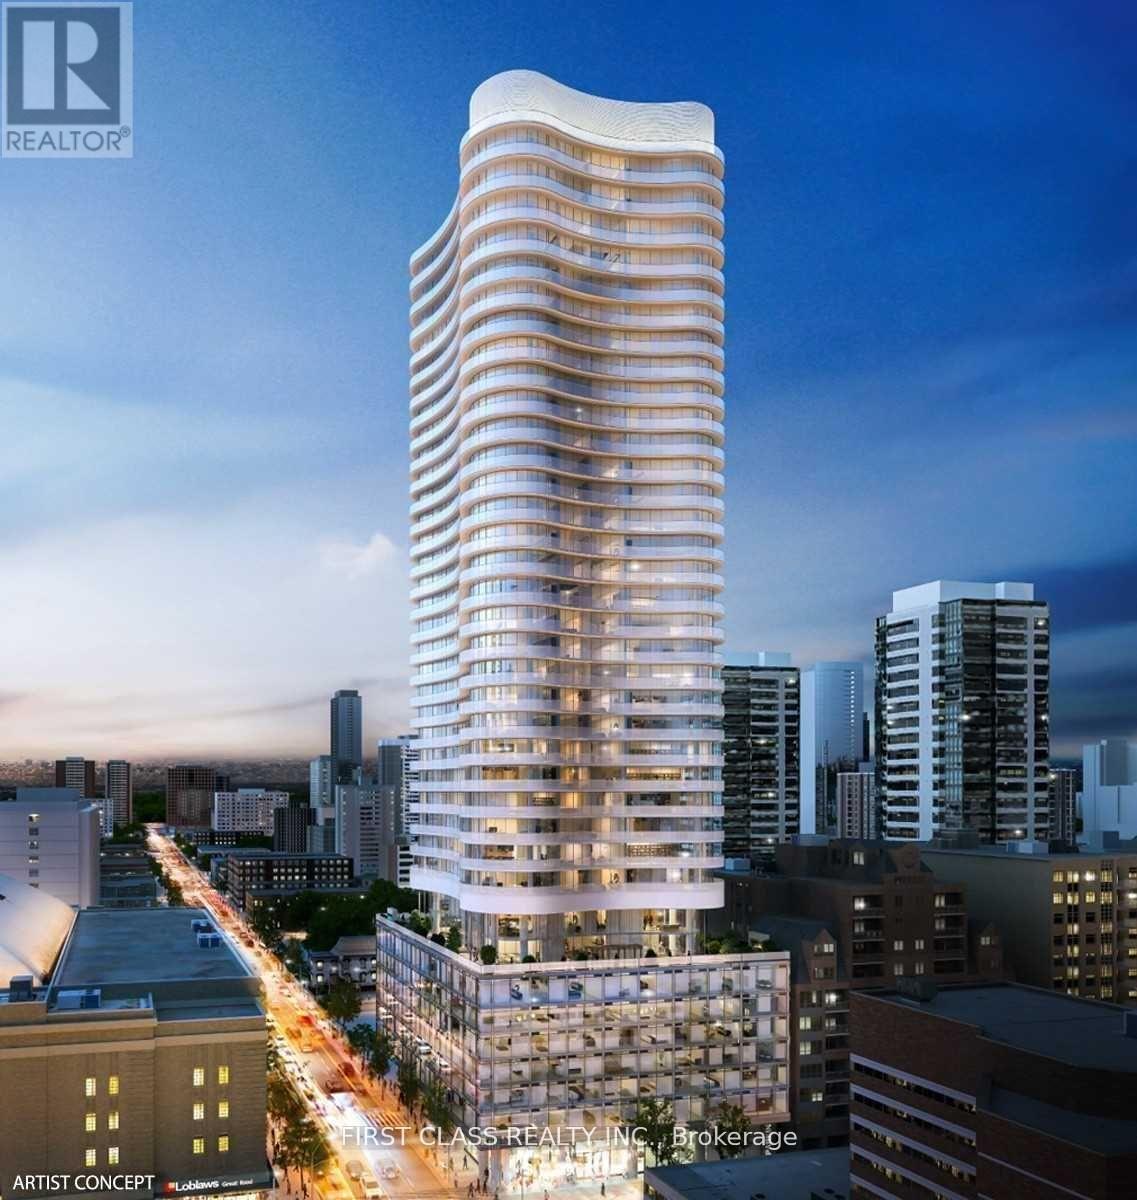
3411 - 403 Church Street
Toronto, Ontario
Prime Downtown Location Church/Calton, High Floor With Open Balcony And Unobstructed Panoramic East View. Very Functional 1 Bedroom Layout, Modern Kitchen With Quartz Counter Top. Steps To Yonge Street, College Subway Station, University Of Toronto, Ryerson University And Shoppings And Much More. New Building With Lake View From Unit. (id:61032)
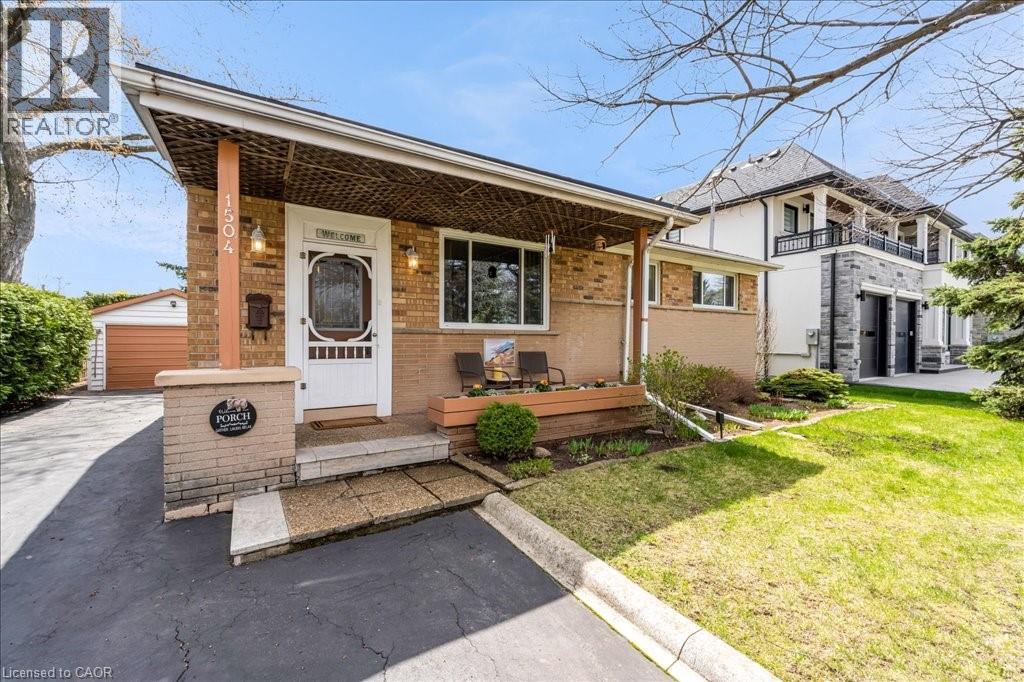
1504 Bridge Road
Oakville, Ontario
Endless opportunity awaits, welcome to this beautifully cared-for bungalow offering over 1,600 square feet of versatile living space across two levels. Whether you’re a family looking for comfort, a downsizer craving ease, or a buyer ready to create something truly your own, this home delivers the perfect canvas. Set on a generous lot in one of Oakville’s most desirable neighbourhoods, this property is an incredible opportunity for builders, renovators, or anyone with vision or simply move right in. The main floor features a bright, open layout with seamless flow between the kitchen, dining, and living areas - ideal for entertaining or relaxed everyday living. Enjoy quiet mornings on the private front porch or unwind in the backyard surrounded by mature trees and lush perennials for total privacy. The main-floor primary bedroom opens to a two-level deck with a vine-covered pergola, creating the perfect spot for coffee, cocktails, or enjoying a dip in the hot tub. The lower level adds plenty of flexibility with a large rec room (gas line ready for a future fireplace), a spacious office or potential bedroom, and a convenient 3-piece bath. With pot lights and generous natural light, this home feels warm and welcoming throughout. A detached garage provides excellent storage and parking, and the property has been lovingly maintained, ready for its next chapter. Located just minutes from Bronte Harbour, Coronation Park, and Downtown Oakville, with easy access to trails, shopping, and highways, this home combines potential, privacy, and prime location. Your chance to make this bungalow your own has arrived. (id:61032)
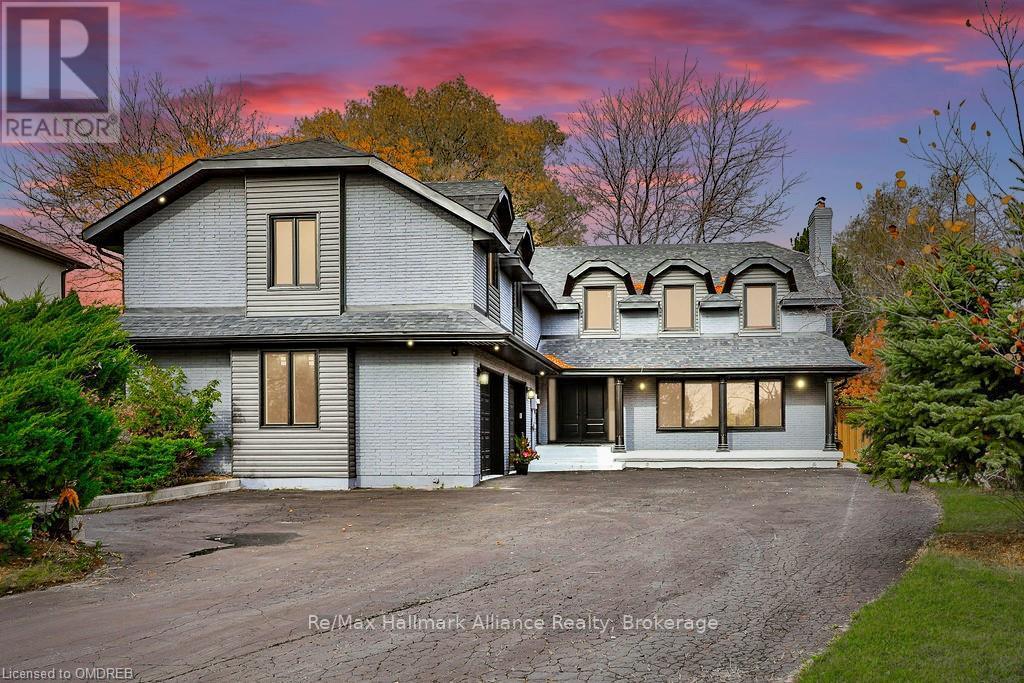
2309 Dunedin Road
Oakville, Ontario
Exquisite Luxury Living in Southeast OakvilleStunning top-to-bottom renovation on a rare -acre estate lot in one of Oakvilles most prestigious neighborhoods. This 4+1 bed, 5.5 bath executive home offers nearly 5,000 sq. ft. of impeccably finished living space (3,618 sqft above grade), showcasing high-end design, superior craftsmanship, and exceptional attention to detail.Step into a grand two-storey foyer with soaring ceilings and elegant sight lines throughout the spacious principal rooms. The gourmet kitchen is equipped with premium Thermador appliances, including a 36 gas stove, and flows effortlessly into the open-concept living and family areasfeaturing a wood-burning fireplace in the dining room and electric fireplace in the family room.Upstairs, each of the four bedrooms features a private ensuite, plus a stylish second-floor laundry and bonus library/home office. The finished lower level offers a custom kitchenette/bar, 5th bedroom, designer 3-piece bath, large rec/media room, and ample storageperfect for entertaining or guest accommodations.Extensive upgrades include: new plumbing, electrical, pot lights, landscaping, deck, pool liner, exterior lighting, and fresh paint throughout. Oversized driveway with parking for 10+ vehicles.Located within top-tier school catchments: Oakville Trafalgar HS, Maple Grove PS, St. Vincent, Linbrook, SMLS.A truly turnkey luxury home offering space, style, and sophistication in an unbeatable location. (id:61032)

1171 Foxglove Place
Mississauga, Ontario
Welcome to this bright and spacious 2-storey, 3-bedroom semi-detached home in the highly sought-after Heartland area of Mississauga. Ideally located just steps from major grocery stores, top shopping centres, golf courses, excellent schools, and scenic parks, this home offers outstanding convenience for everyday living.With quick access to Highways 401, 403, 410, and 407, commuting is effortless. The open-concept main floor features a family room, a kitchen with a breakfast bar, and a walk-out to a deck and fenced backyard-an excellent opportunity for buyers looking to update and personalize the space to their own taste.Upstairs, the generous primary bedroom includes a walk-in closet and a 4-piece ensuite, along with two additional well-sized bedrooms and a second full bathroom.Additional features include direct garage access, an unfinished basement offering great potential, and major mechanical updates such as the furnace, central air, humidifier, and thermostat (2023). Roof replaced in 2017. Home inspection report available.A fantastic opportunity to add value in a prime location. (id:61032)
3824 Trulls Road
Clarington, Ontario
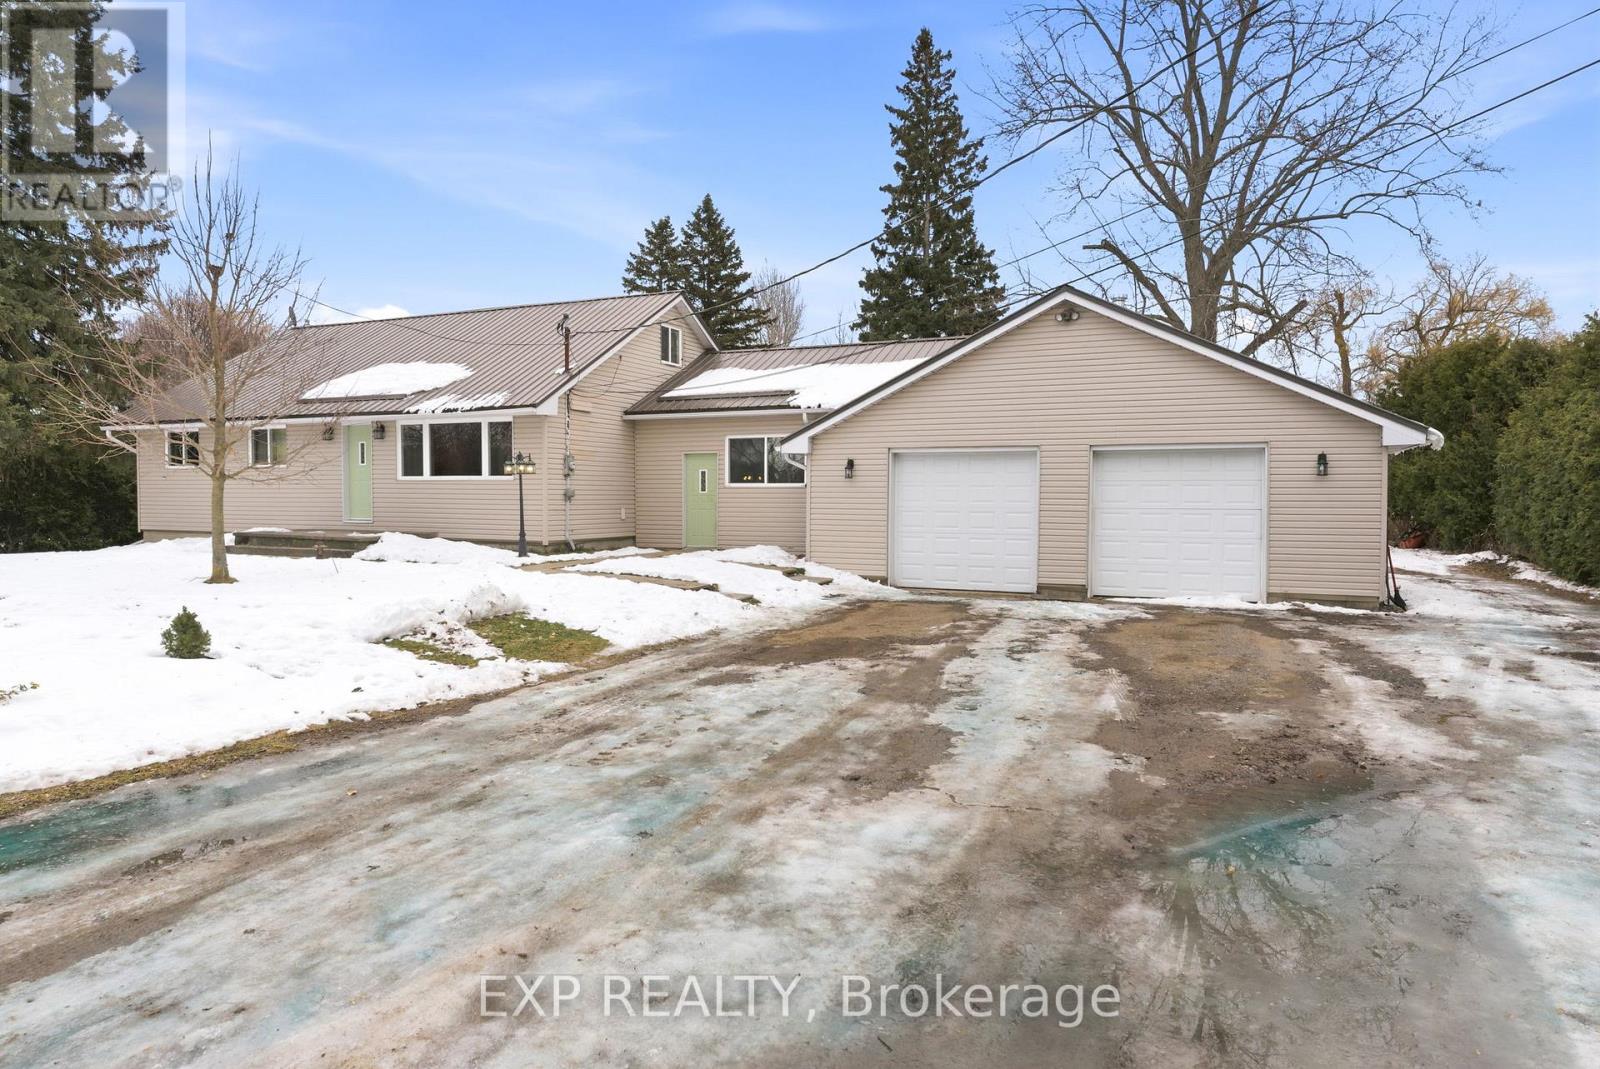
Welcome to this beautifully updated country home set on a wooded 1-acre lot, offering great privacy, natural surroundings, and flexible A zoning, just a short distance from a nearby golf course. The main floor features a modern kitchen with quartz countertops, soft-close cabinetry, and an updated bath. A practical in-law/separate living area provides added flexibility for extended family (buyer to verify zoning and intended use).The property also includes a 40' x 30' workshop, plumbed for electrical and set up for a hoist (negotiable), along with a heated garage ideal for trades, storage, or hobbyists. Additional features include a durable metal roof, ample parking, and an invisible fence system with wiring included (control panel and collar excluded). Buyer to verify all measurements, zoning, uses, and suitability for intended purposes. (id:61032)
4 - 455 Front Street E
Toronto, Ontario
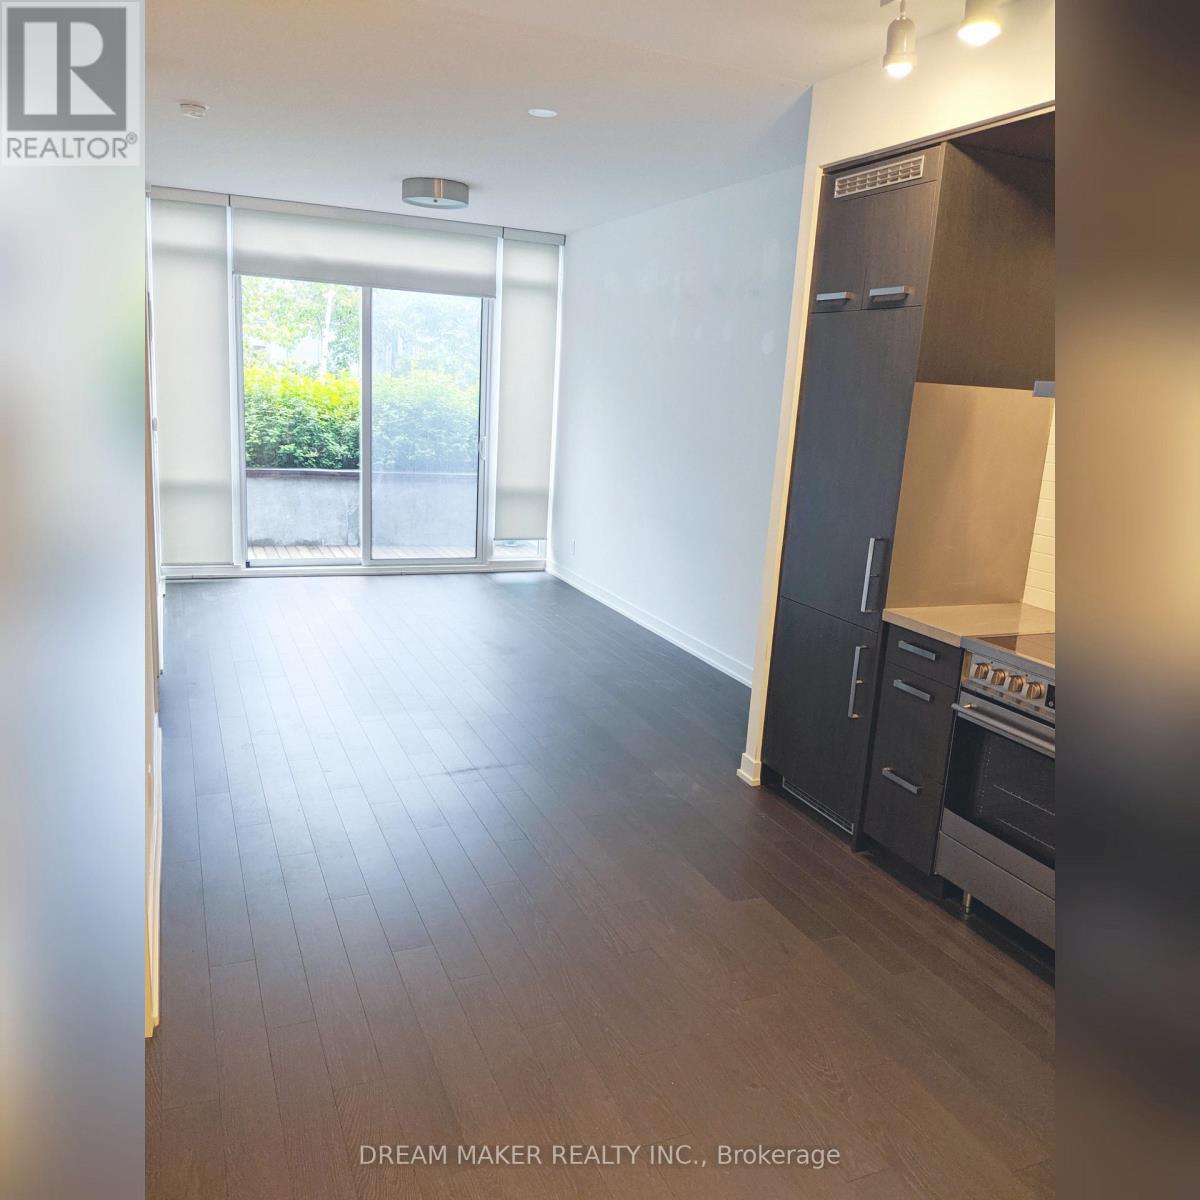
This 1 + Den has a spacious layout and a functional den perfect for an office space, or bedroom. MODERN KITCHEN with Built-in appliances. HARDWOOD FLOORS throughout. Be in the middle of ALL THE ACTION - The Iconic Distillery District, St. Lawrence Market, Riverside, & Cherry Beach, YMCA, Dining, Pubs, & Cafes are steps away. Enjoy Easy Commuting With Access To Streetcars, The DVP, & Gardiner Expressway. Amenities Including 24 HR Security & Concierge, A Full Sized Gym, Party Room, Pool Table, Guest Suites, Sauna, Theatre, & Rooftop Patio With Gardens, & BBQ's, & Lounges. Maintenance Fees INCLUDES High Speed Internet - Fibre Optic directly to the suit... Parking spot AVAILABLE for Lease. (id:61032)
907 - 801 King Street W
Toronto, Ontario

Step into the vibrant heart of King West and experience downtown living at its best! Perched on the lively corner of King and Niagara, CitySphere blends classic charm with modern convenience. This thoughtfully improved suite features a beautifully upgraded bathroom with a new floor and vanity, additional kitchen cabinets for extra storage, and newer appliances, including a microwave, fridge, and ensuite washer/dryer. The closet has been upgraded for better organization, while refined tile flooring enhances the space with elegance and durability. This unit not only offers unobstructed lake views but is also steps from lush green spaces, including a dog park perfect for pet owners! Beyond the stunning interior, residents of CitySphere enjoy premium recreation-focused amenities, including a fitness center, sauna, rooftop patio with a hot tub, tennis courts, and 24/7 concierge service. Located in the sought-after King West neighbourhood, this condo puts you at the center of Toronto's most exciting scene. From buzzing nightlife and top-rated restaurants to charming cafes everything you need is just steps away. Plus, with the Entertainment District minutes away Toronto's hottest attractions are always within reach. Don't miss out on this incredible opportunity yourdream downtown lifestyle awaits! (id:61032)
308 - 1 Fairview Road E
Mississauga, Ontario
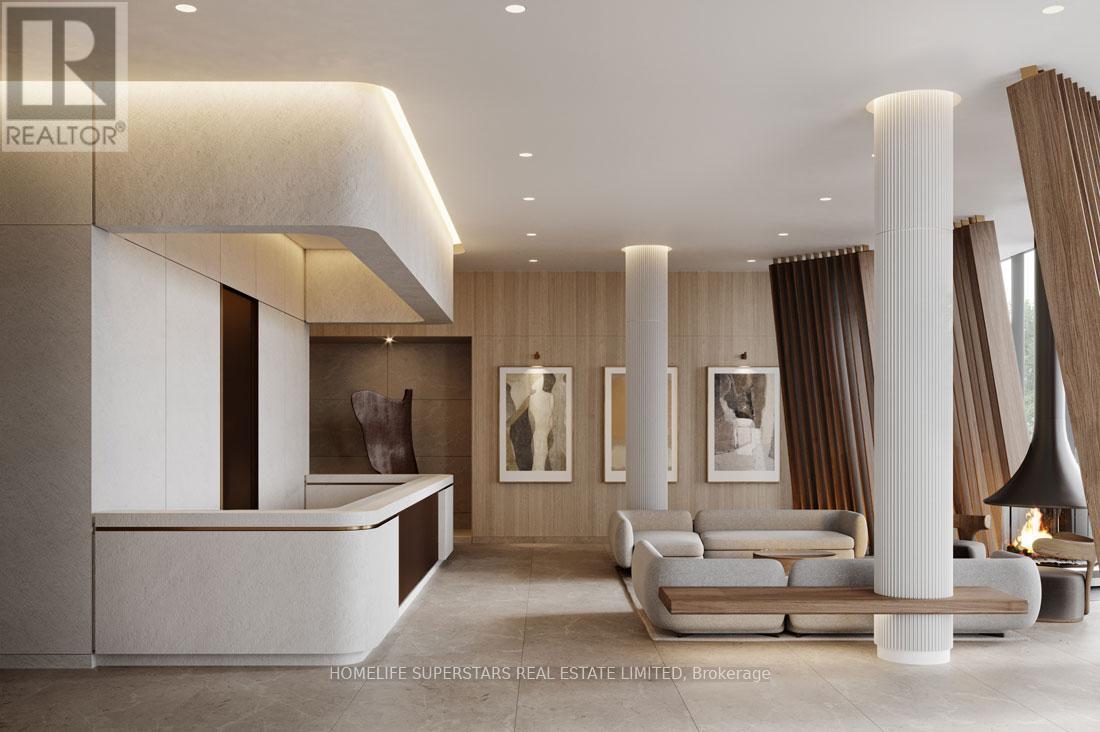
Welcome To This Brand New, Never-Lived-In Suite At Alba Condos. Just Built And Move-In Ready, This Spacious And Thoughtfully Designed Unit Features 2 Bedrooms And A Den, Offers A Modern Open-Concept Layout With Contemporary Finishes And Abundant Natural Light Throughout. The Functional Floor Plan Provides Comfortable Living And Dining Areas, Ideal For Both Everyday Living And Entertaining. Includes 1 Underground Parking Space And 2 Lockers, Offering Rare And Valuable Additional Storage. In Suite Laundry, With Kitchen Island. Enjoy Upscale Condo Living In A Prime Location With Convenient Access To Transit, Shopping, Dining, Major Highways, And Everyday Amenities. An Impressive Suite Of Premium Amenities Awaits, Featuring A Hotel-Style Lobby With 24-Hour Concierge Service, Fitness And Yoga Studios, Outdoor Pool, Expansive Terrace With Bbqs, Co-Working And Social Lounges, Guest Suites, Games Room, Kids' Playroom, Pet Spa, Maker Studio, Demo Kitchen, And Private Dining Areas. Walk To Groceries, Hurontario LRT, GO stations, Restaurants, Parks, And Transit, With Quick And Easy Access To Highway 403/401, Square One, Celebration Square, Sheridan College, Port Credit And So Much More! Be The First To Call This Pristine Residence Home. (id:61032)