
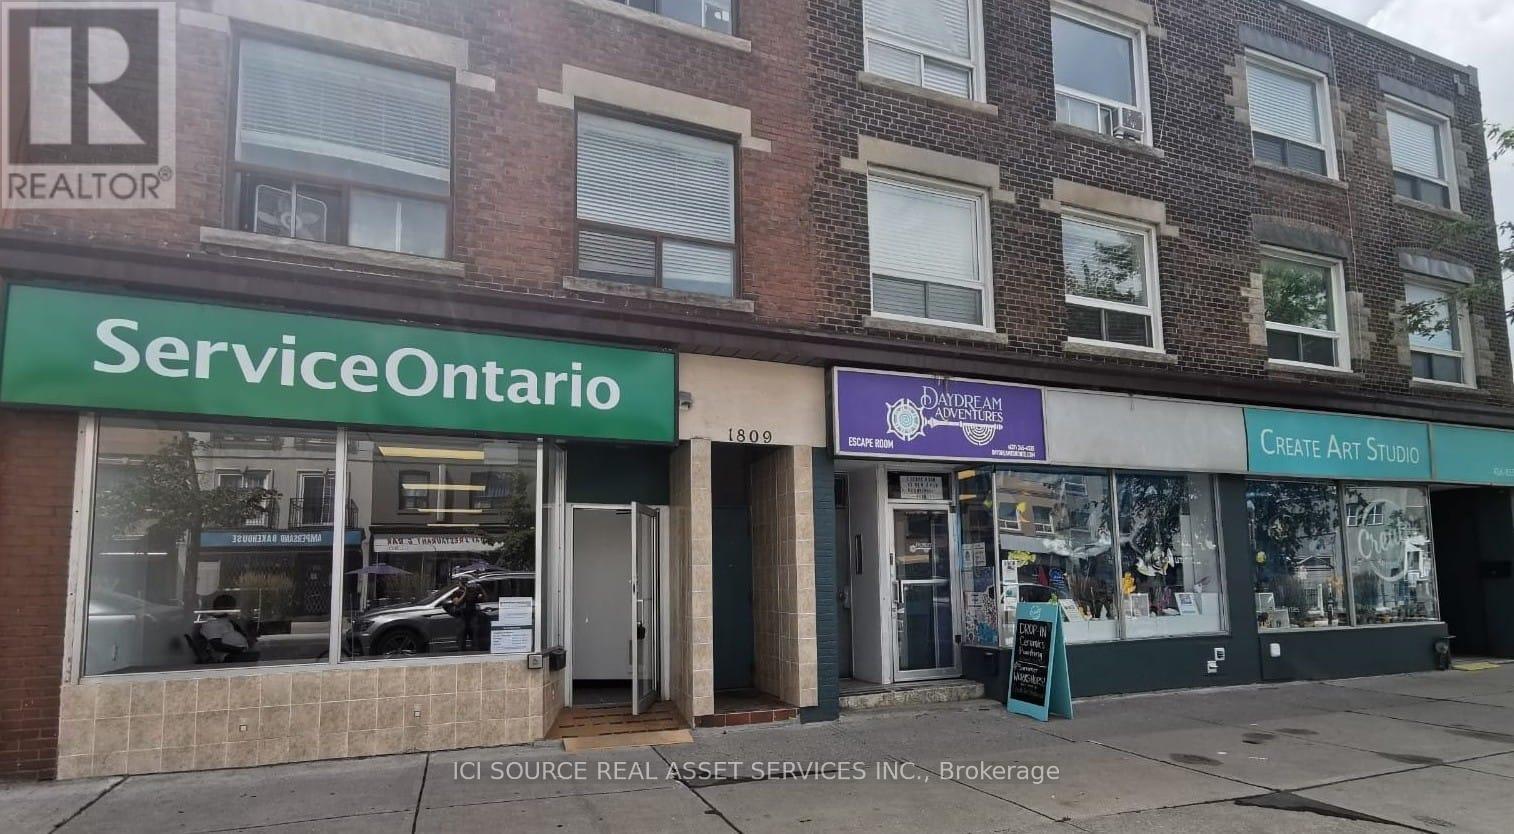
1811 Danforth Avenue
Toronto, Ontario
Large retail space in high traffic location. Suitable for many uses. Approx 1,800 sq ft on ground floor (vinyl plank/tile flooring), with large open front portion. Rear portion consists of two enclosed offices, an open area and a staff rest area at the rear. Large Danforth-facing windows. High ceilings. Recently repainted. Additional exit at the rear. Approx 300 sq ft in basement, including 2-piece bathroom. Walking distance to Coxwell subway station. Previously, Service Ontario operation (equipment and furnishings have been removed). By appointment only. *For Additional Property Details Click The Brochure Icon Below* (id:61032)
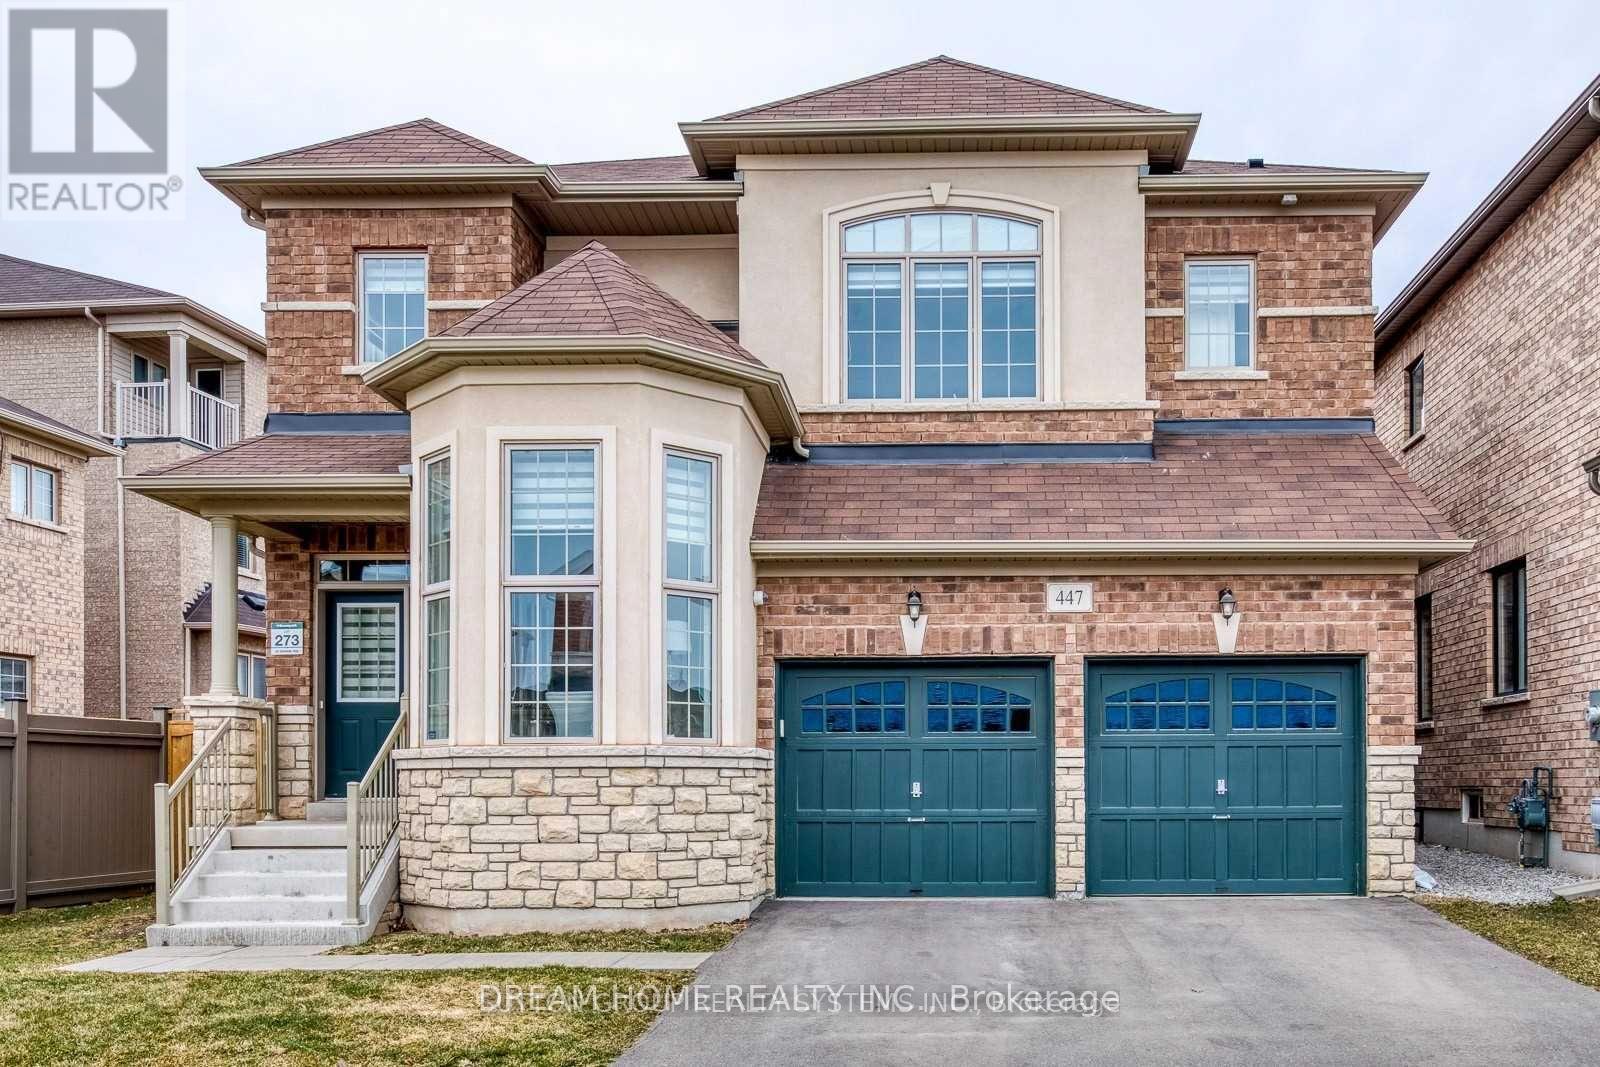
Bsmt - 447 Grindstone Trail
Oakville, Ontario
BRIGHT & SPACIOUS BASEMENT APARTMENT IN PRIME UPPER OAKS LOCATION. 2 Bedrooms + 2 Full Bathrooms. Bright, clean, warm and in good condition. Separate entrance for complete privacy, open-concept layout with modern kitchen. 1 driveway parking space is included. Prime Upper Oaks Location: Close to good schools, Near parks and public transit, Easy access to 403, 407, and QEW highways, Near shopping plazas and amenities. Perfect for professionals or small families! The landlords are very kind and easy going people, all utilites are included. (id:61032)
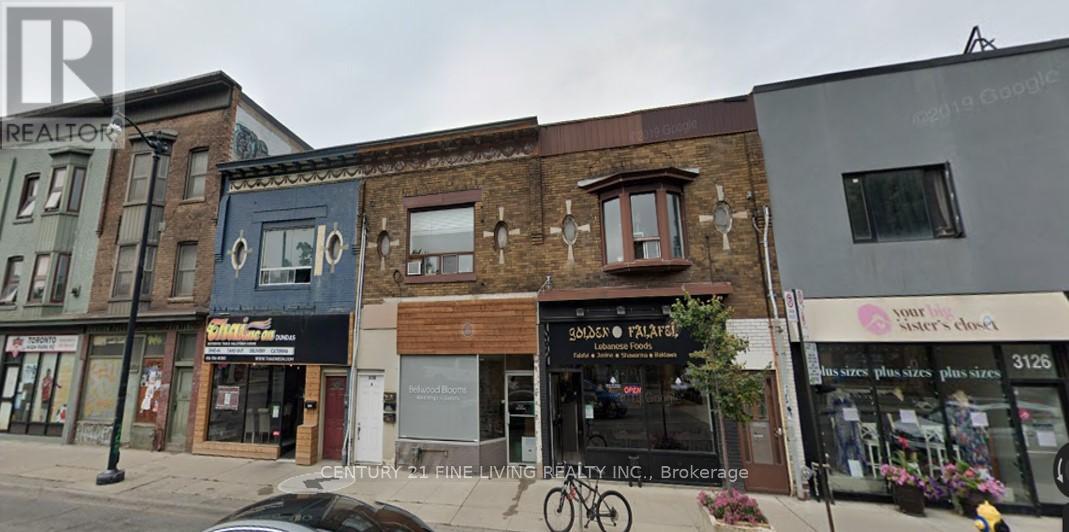
3130 Dundas Street W
Toronto, Ontario
Fabulous Work (Or Live/Work) Space In The Heart Of The Junction! Suited For Many Uses (Currently Used As An Art Gallery) Great Exposure. Perfect Space To Setup Your Small Business. Be Part Of A Vibrant Strip Of Shops, Cafes, Restaurants And Much More. Fantastic Family Neighbourhood. Please note pictures are from previous listing. Lease Space Includes A Full Kitchen With Appliances And A Full 3 Piece Bathroom. Possible Live/Work Arrangement. 1 Parking Space Is Included With. Lease Amount Includes T.M.I. Hydro Is Metered Separately. (id:61032)
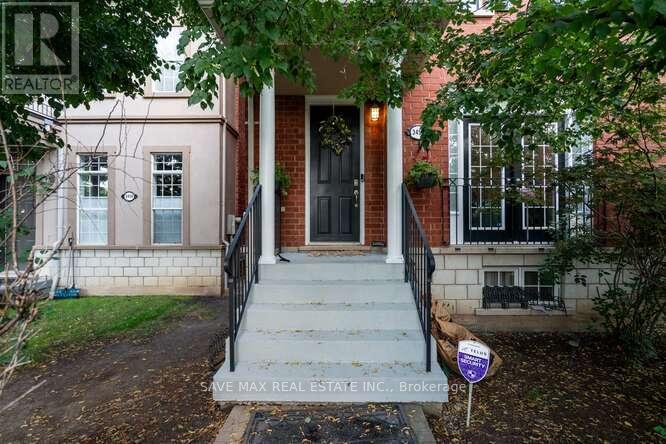
3452 Eglinton Avenue W
Mississauga, Ontario
Fantastic Opportunity for First-Time Home Buyers! Welcome to this beautifully built 3-bedroom home by Cachet, nestled in the highly sought-after Churchill Meadows community. This carpet-free home boasts abundant pot lights, a spacious partially finished basement with soaring 10 ceilings, and a double car garage. Step outside to a charming wooden patio perfect for relaxing and entertaining during the summer months. Enjoy the perfect blend of comfort, style, and location. Conveniently close to top-rated public schools including Oscar Peterson Public School, St. Sebastian Catholic Elementary, Artisan Drive Public School, and Erin Centre Middle School. Don't miss your chance to own this gem schedule your visit today and experience the warmth of this home and its vibrant neighbourhood! (id:61032)
201 - 2343 Khalsa Gate
Oakville, Ontario
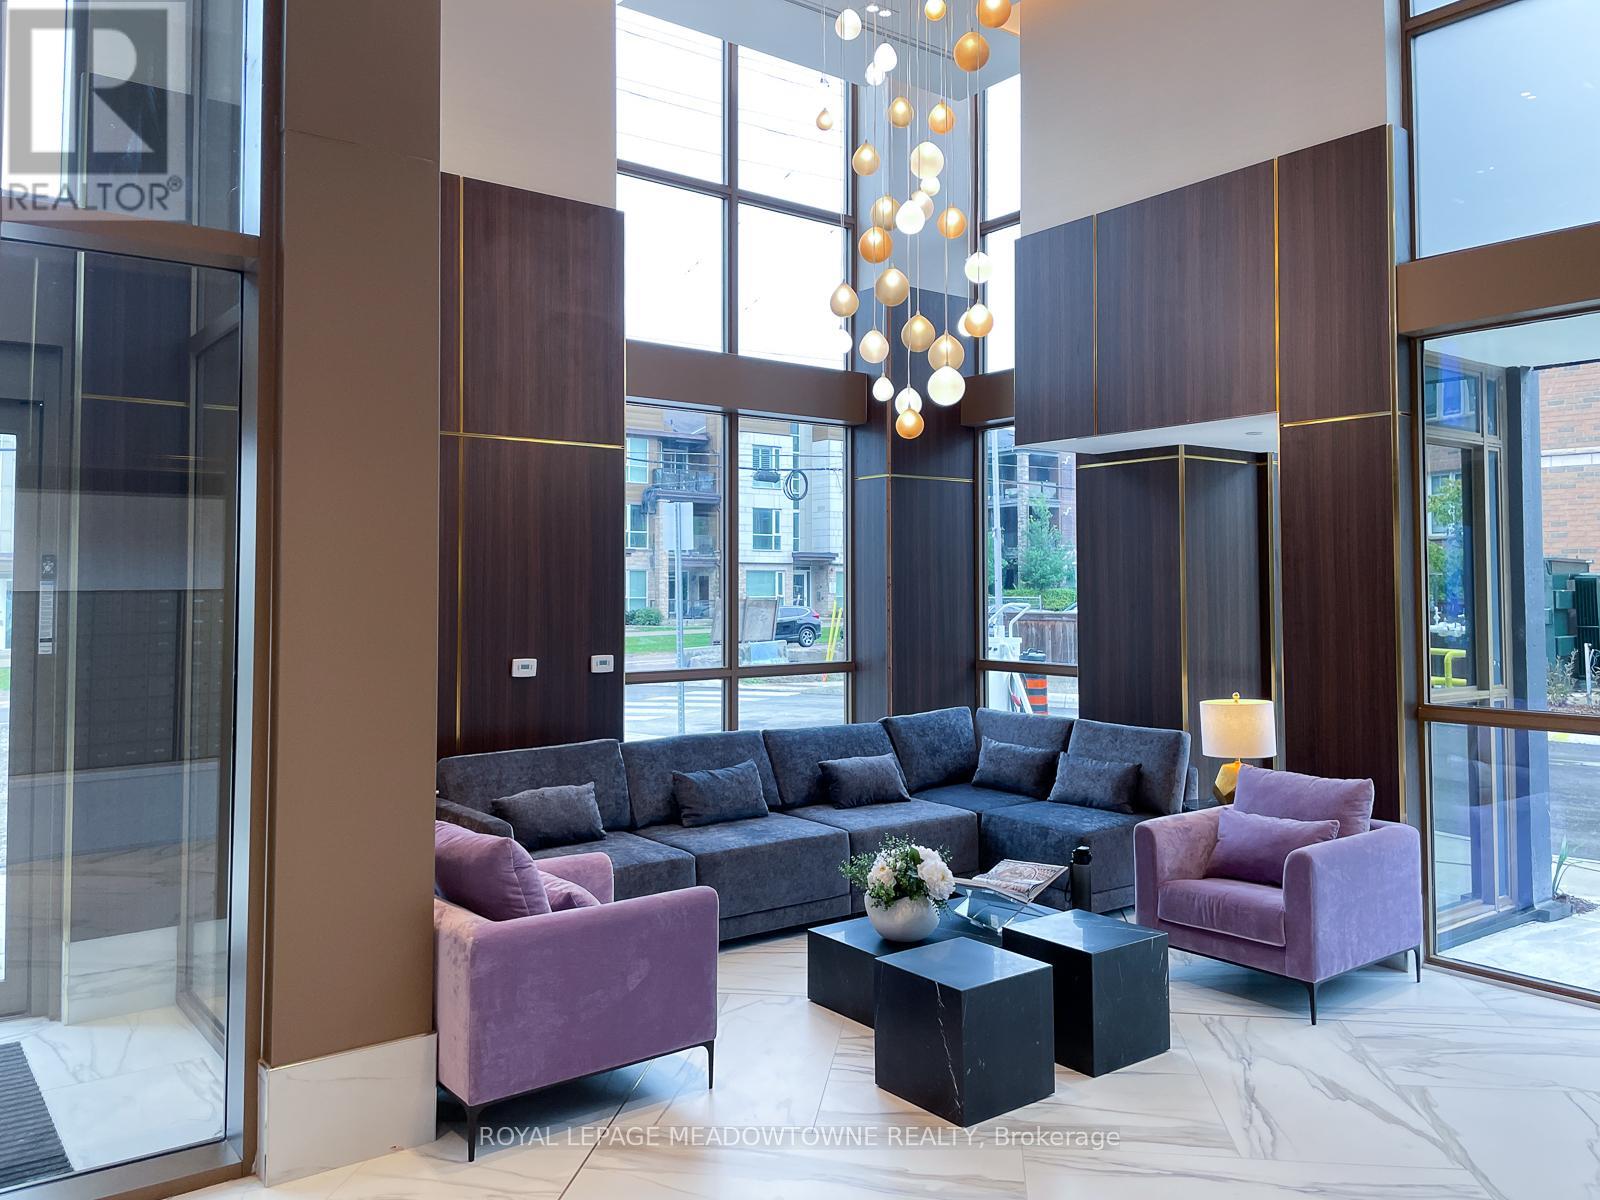
Nestled in a prime area, this luxurious condo offers not only sophisticated living spaces but also a location that's hard to beat. Ideal for professionals, and students, it sits close to Sheridan College, making it perfect for those pursuing academic excellence. Commuters will love the convenience of being just minutes from the QEW and HWY 407, providing quick access to the entire GTA. The local amenities are simply unbeatable, with major retailers all within reach. Whether you're picking up essentials, doing some weekend shopping, or enjoying some leisure time, everything is just a short distance away. Conveniently just minutes from the new Oakville Hospital. For those who commute via public transit, the Bronte Go Station is just a short drive away, making travel into the city seamless. Surrounded by beautiful green spaces, including Millstone Park, Fairmount Park, and West Oak Park, residents will have plenty of options for outdoor recreation, whether its a stroll, a jog, or a family picnic. This condo goes beyond just location the amenities are designed for a lifestyle of luxury and convenience: Putting Green for golf enthusiasts A stylish Rooftop Lounge and Pool for relaxation and stunning views BBQ Facilities perfect for entertaining guests A well-equipped Media/Games Room for fun nights in Beautiful Community Gardens offering a serene escape Party Room for hosting memorable events Basketball Court and a Multi-Purpose Activity Court for fitness and recreation A cutting-edge Fitness Centre featuring Peloton bikes A convenient Work/Shared Board Room for professionals working remotely The Rasual Spa for ultimate relaxation A Bike Station and Car Wash Station for everyday convenience This brand-new condo blends luxury living with the perfect location, offering easy access to essential services, educational institutions, and major transportation routes. Its an ideal choice for those seeking a balanced and dynamic lifestyle in a smoke free building. (id:61032)
2308 - 50 Ordnance Street
Toronto, Ontario
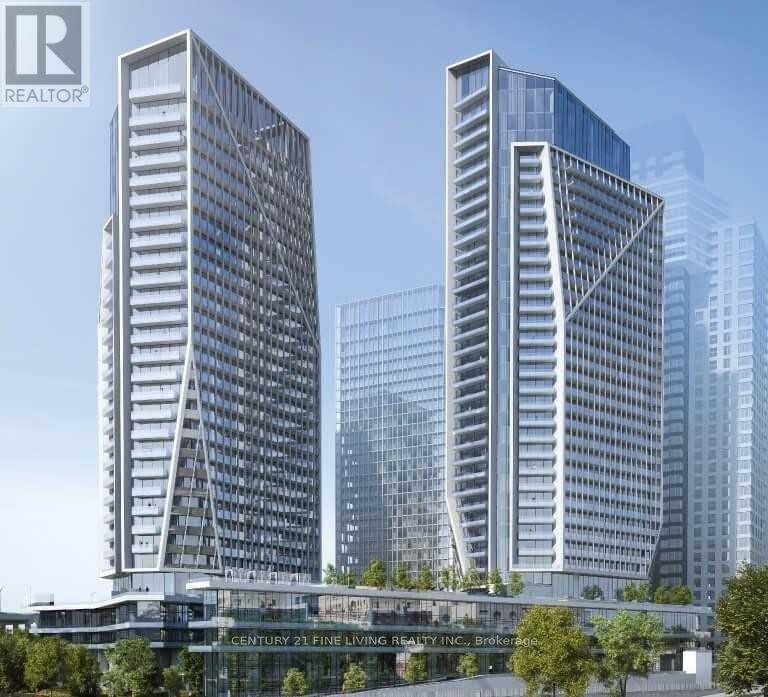
Fab Value for this Gorgeous North Facing Studio. Experience The Liberty Village Life Style, only steps to shops, cafes, restos and more and enjoy unobstructed views of the Cn Tower From A High Flr. New Condo Stunning Building. Modern Kitchen With Built-In Appliances, Floor To Ceiling Windows (9Ft), Engineered Laminate Throughout. New Amenities Including An Outdoor Pool, Massive Gym Facility, Two Jacuzzies, Sauna, Steam room, Guest Suites,Visitor Parking, Pet Wash Room. Walk Score 90! / Transit Riders Score 93!/ Biker's Score 91!. Located Within Walking Distance To Parks, Restaurants, Metro Grocery Stores, Good Life Fitness, Public Transit, King West community and so much more. (id:61032)
3406 - 159 Dundas Street E
Toronto, Ontario
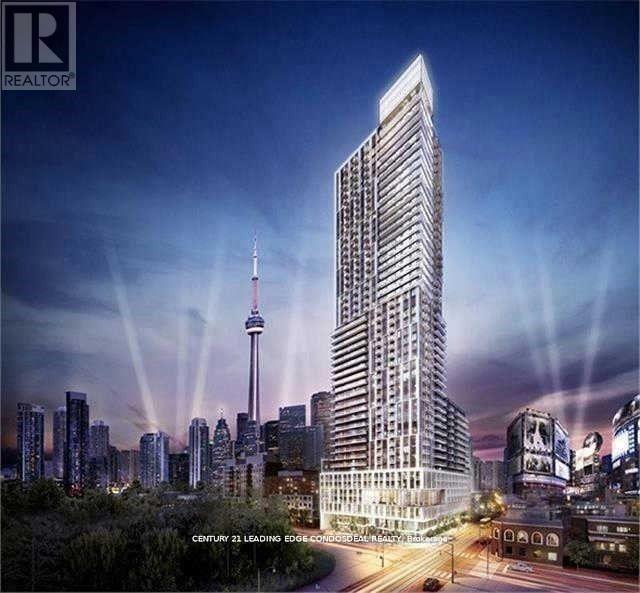
Pace Condo. Luxury Building, Functional Layout *One Bedroom + Den ***Den Can Be Used As 2nd Bedroom * ** Corner 2 Balconies Unit Floor To Ceiling Windows, Unobstructed View On 34th Floor With Balcony. Very Demanding And Convenient Location. Steps To Ryerson And George Brown. Close To Eaton Centre And Financial District. 5 Min Walk To Yonge Street Subway. Ultimate Convenient Of Downtown Living. (id:61032)
Lph05e - 36 Lisgar Street
Toronto, Ontario
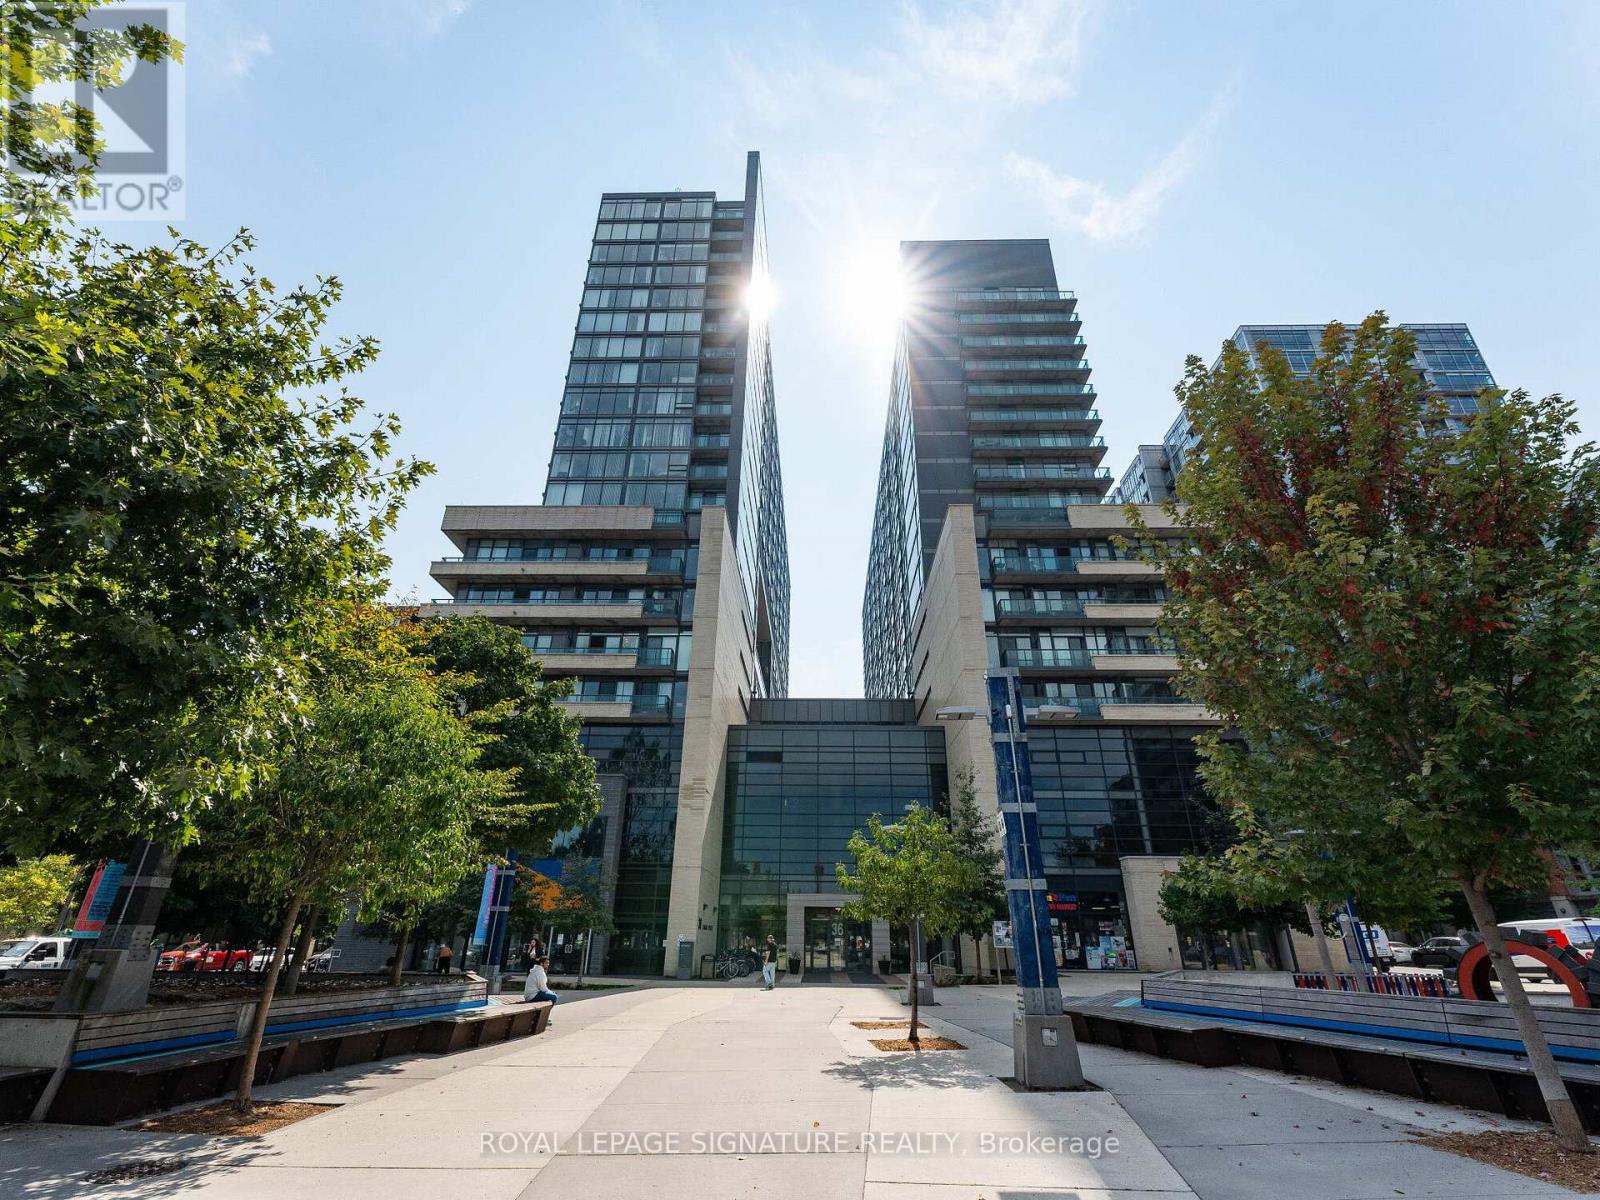
This Beautiful freshly painted 2 bedroom 2 bath condo is in the heart of downtown Toronto. Located in Vibrant Little Portugal. Close to TTC, shops, restaurants and So Much More (id:61032)
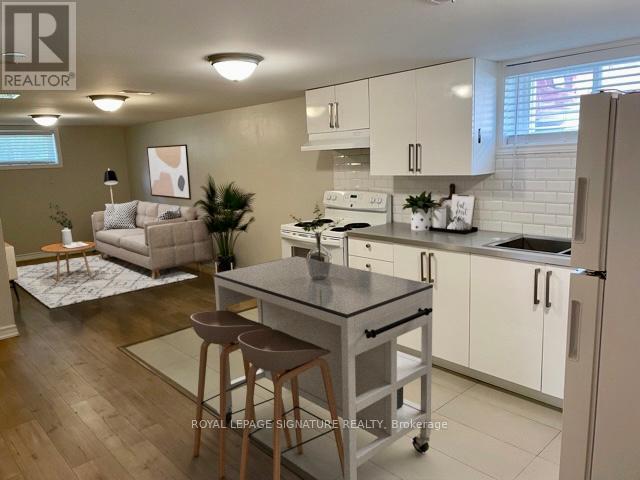
Bsmt - 1528 Pharmacy Avenue
Toronto, Ontario
Welcome To This Modern & Spacious 2 Bedroom Basement Suite! Located In Demand Wexford/Maryvale Neighbourhood.Open Concept & Bright Floor Plan Featuring Modern Flooring, Updated Kitchen & Bathroom, Newer Windows & FreshlyPainted Throughout. Conveniently Located. Steps to TTC, Highway, Parkway Mall, Metro, Schools, Parks & Much More! JustMove In & Enjoy! (id:61032)

32 Madrid Crescent
Brampton, Ontario
Welcome To This Centeraly Located Very Close To Brampton Civic Hospital and Bramalea City Centre Mall. Gorgeous 5 Bedroom Family Home With Finished Basement With Two Large Bedrooms With Attached Washrooms For Large Family. Stunning Private Oasis Pool With A Brand New Pool Heater, On A Beautifully Landscaped Large Lot. Includes 2 Fridge, 2 Stove, Dishwasher, Washer And Dryer. Family Room Has Stone Fireplace. This Is A Freshly Painted House With A Grand Foyer, Formal Living Room And Dining Room.Fully Renovated A Must See! Professionally Finished Basement With Laminate Flooring & In Law-Suite. Main Floor Laundry Room. Basement Apartment Includes Appliances. Welcome To Your Staycation. (id:61032)
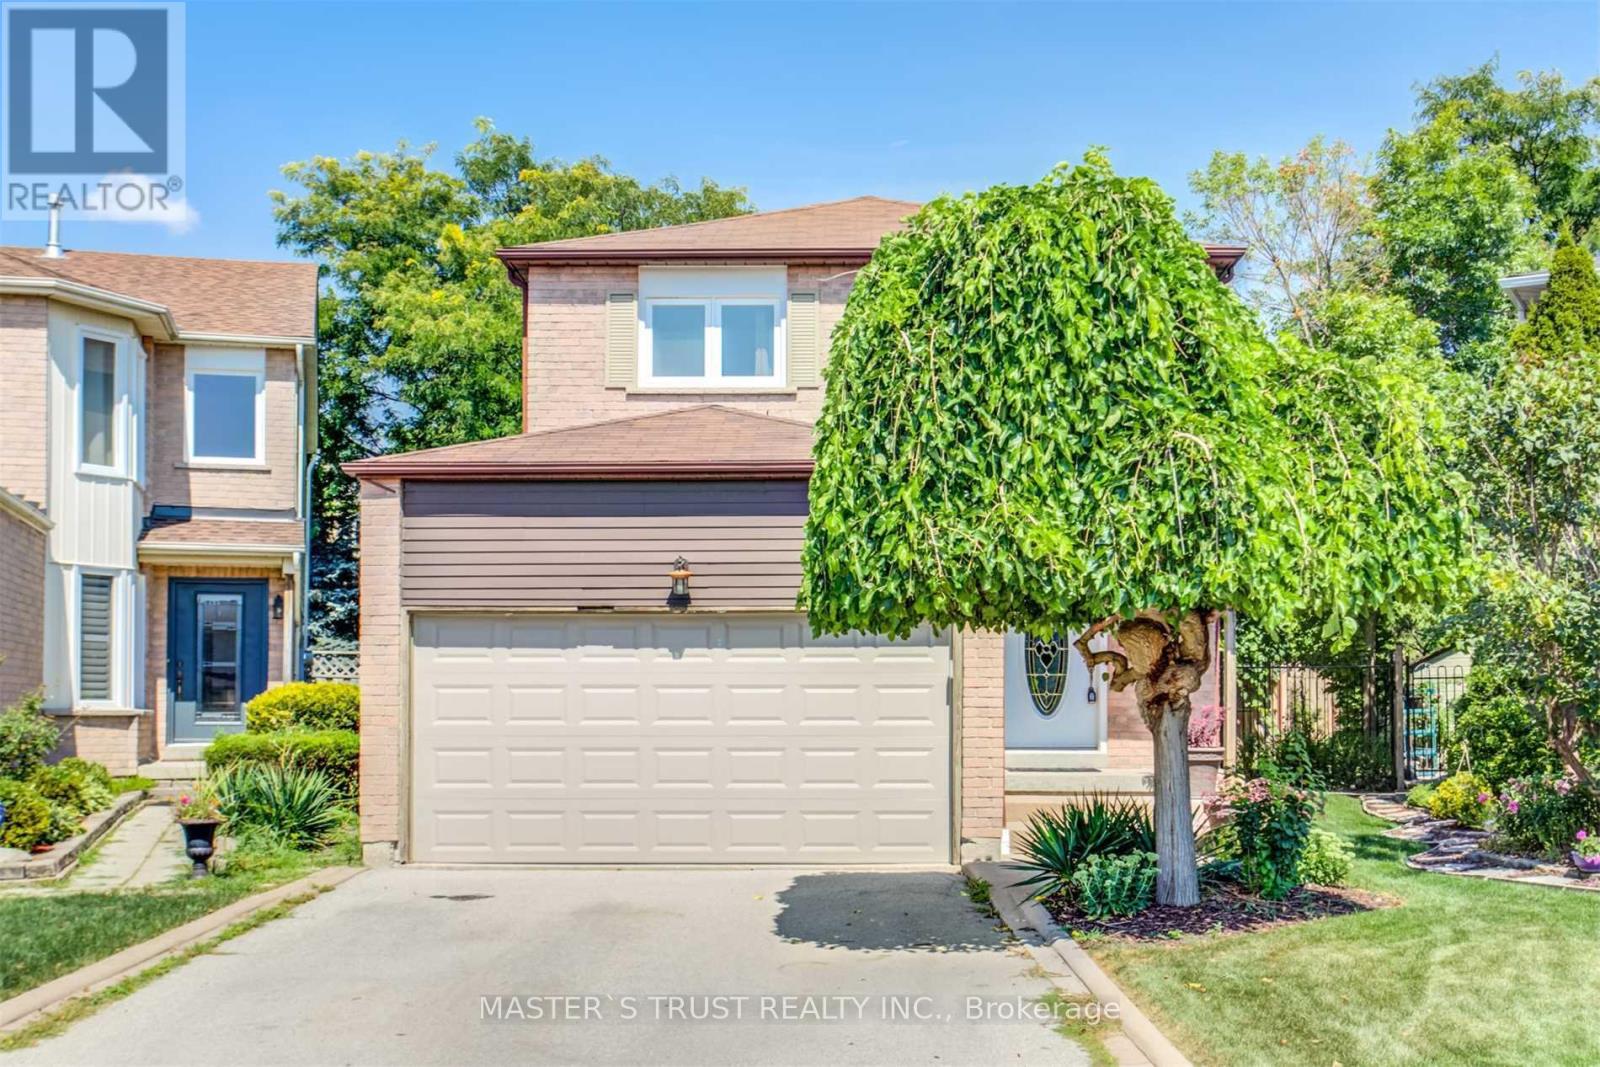
1824 Princelea Place
Mississauga, Ontario
This Beautiful 4 Bedroom, 4 Washroom, 2 Storey Home Nestled On A Beautiful And Quiet Cul-De-Sac. The Largest Backyard On The Street. Kitchen, Bathrooms, And Basement All Updated In The End Of 2020. Hardwood Floor Throughout. Walk Out To Huge Patio & Large Fenced Yard. In the center of Mississauga, close to Square one, plazas, 401, 403, hospital, churchs (id:61032)
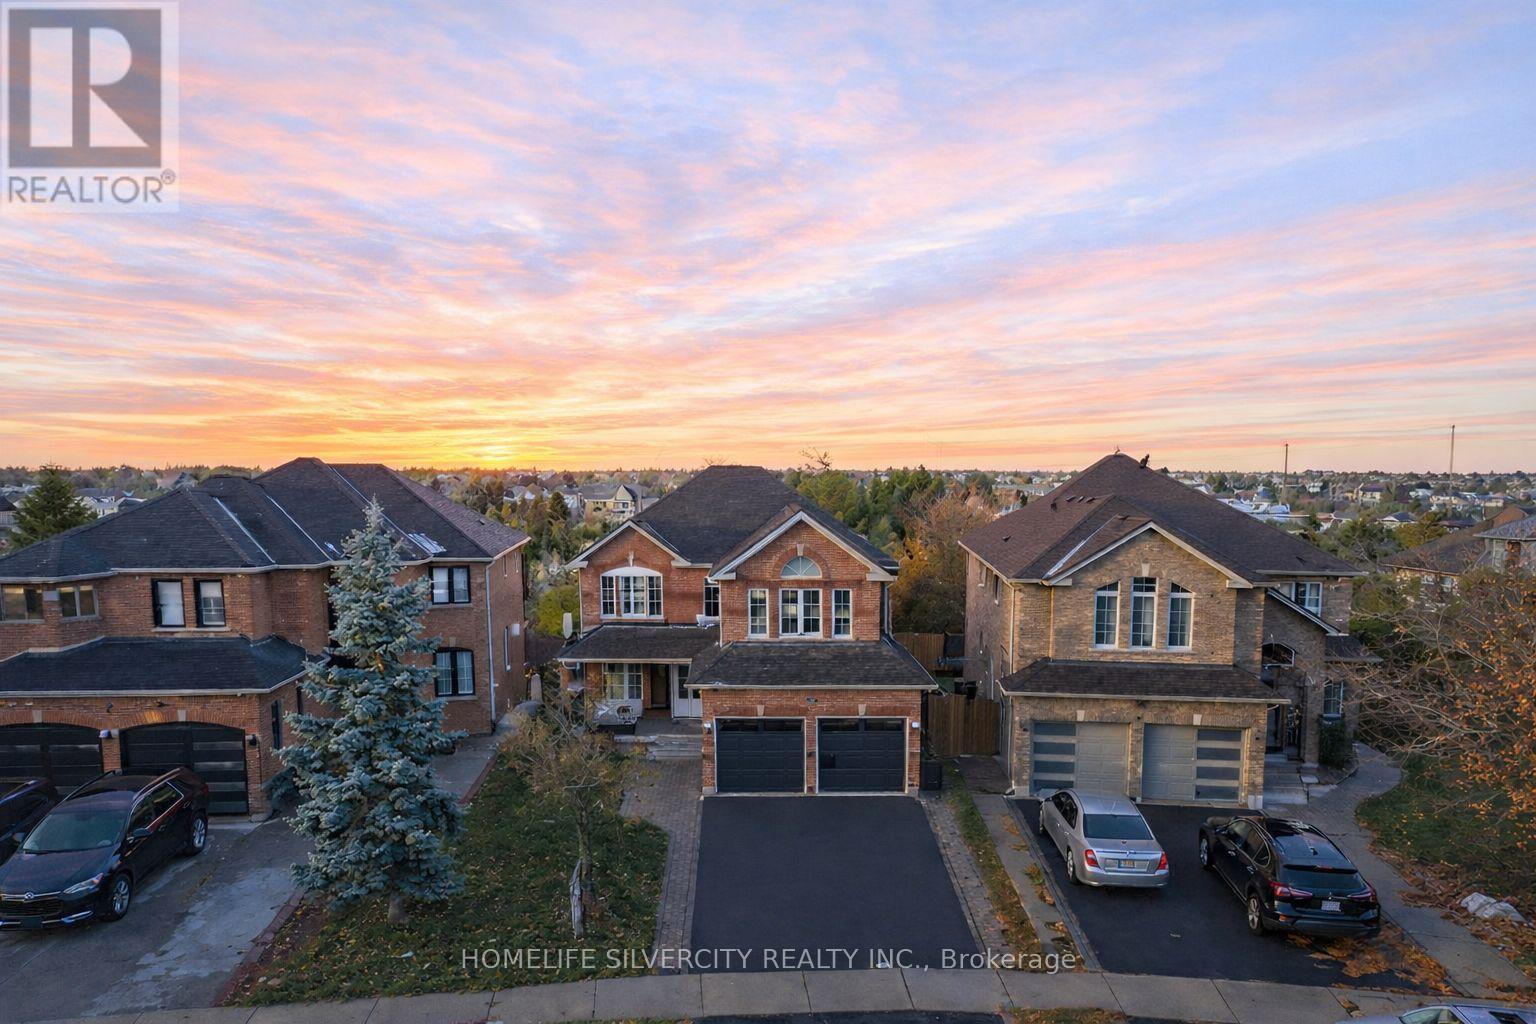
16 Coralreef Crescent
Brampton, Ontario
Welcome to a spacious 4 bedroom detached home, perfectly set on a premium ravine lot with a professionally finished walk-out basement. From the moment you step inside, the open and inviting main floor layout creates a warm, welcoming feel that's ideal for both everyday living and entertaining. The upgraded eat-in kitchen features ceramic flooring, a modern backsplash, and a walkout to a large deck overlooking the ravine, offering a peaceful outdoor retreat. The main level also includes a full 3-piece washroom, a cozy family room with a fireplace and gleaming hardwood floors, a separate dining room, a formal living room with hardwood flooring and elegant crown moulding, and a private office perfect for working from home. Upstairs, you'll find four generously sized bedrooms and three full bathrooms, including two master bedrooms. The primary suite is a true retreat, complete with a walk-in closet and a luxurious ensuite featuring a soaker tub and separate shower. Convenient main-floor laundry with direct garage access adds to the home's thoughtful design. The professionally finished walk-out basement offers excellent additional living space with a separate entrance, three bedrooms, a bright family room with pot lights, and a 4-piece bathroom. Ideal for extended family, guests, or future income potential. A rare combination of space, functionality, and a premium ravine setting. This is a home you don't want to miss. (id:61032)