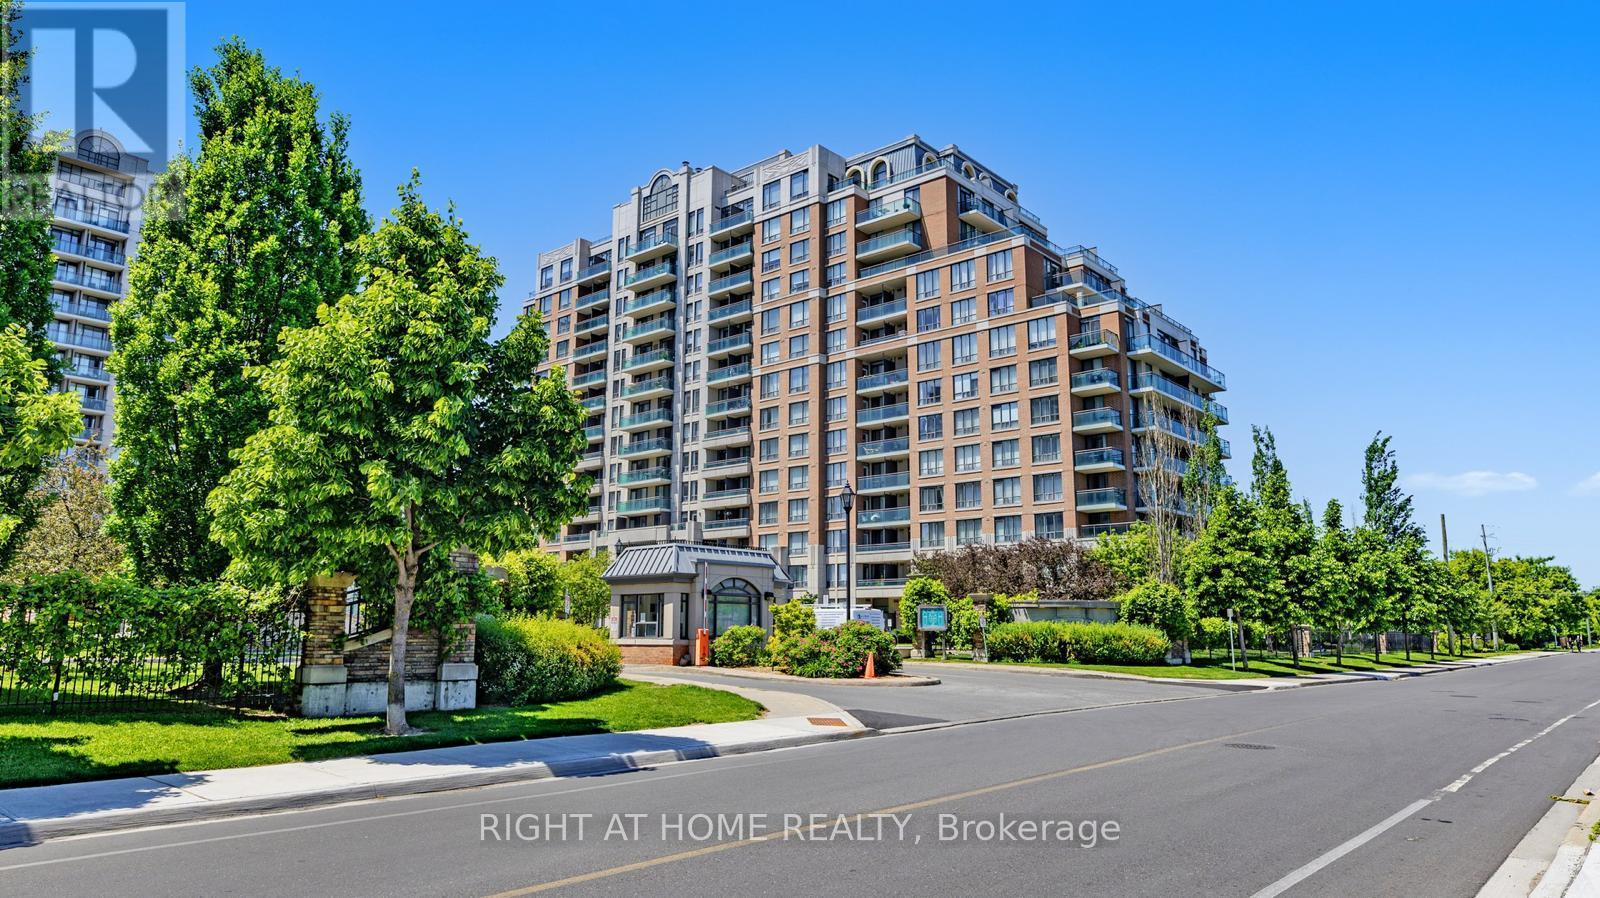
817 - 350 Red Maple Road
Richmond Hill, Ontario
Welcome to The Vineyards at 350 Red Maple Rd!This bright and spacious 1 Bedroom + Den suite on the 8th floor offers an unbeatable combination of comfort, convenience, and lifestyle in the heart of Richmond Hill. Enjoy an unobstructed north-facing view overlooking the peaceful park and skyline, your own serene backdrop in a prime urban location.Inside, the unit features sleek laminate flooring throughout, stainless steel appliances, a functional open-concept layout, and a separate den, perfect for a home office or additional living space. The unit is exceptionally clean and well-maintained, ready for immediate occupancy. One parking spot is included.Building Amenities Include:24-hour security ( Gated community for peace of mind)Indoor poolFitness centreSaunaParty roomGuest suitesVisitor parkingBeautifully landscaped courtyard and recreation areasUnbeatable Location:Situated just off Yonge St & 16th Ave, you're minutes from everything Richmond Hill has to offer. Walk or drive to a wide range of shops, restaurants, cafés, and grocery stores. Quick access to Hillcrest Mall, Highway 7, Highway 407, and Highway 404 makes commuting easy. Transit riders will appreciate the nearby Viva and YRT bus routes, connecting you to Finch subway station and across York Region.If you're looking for comfort, convenience, and a vibrant community to call home, this suite at 350 Red Maple is the perfect choice. (id:61032)
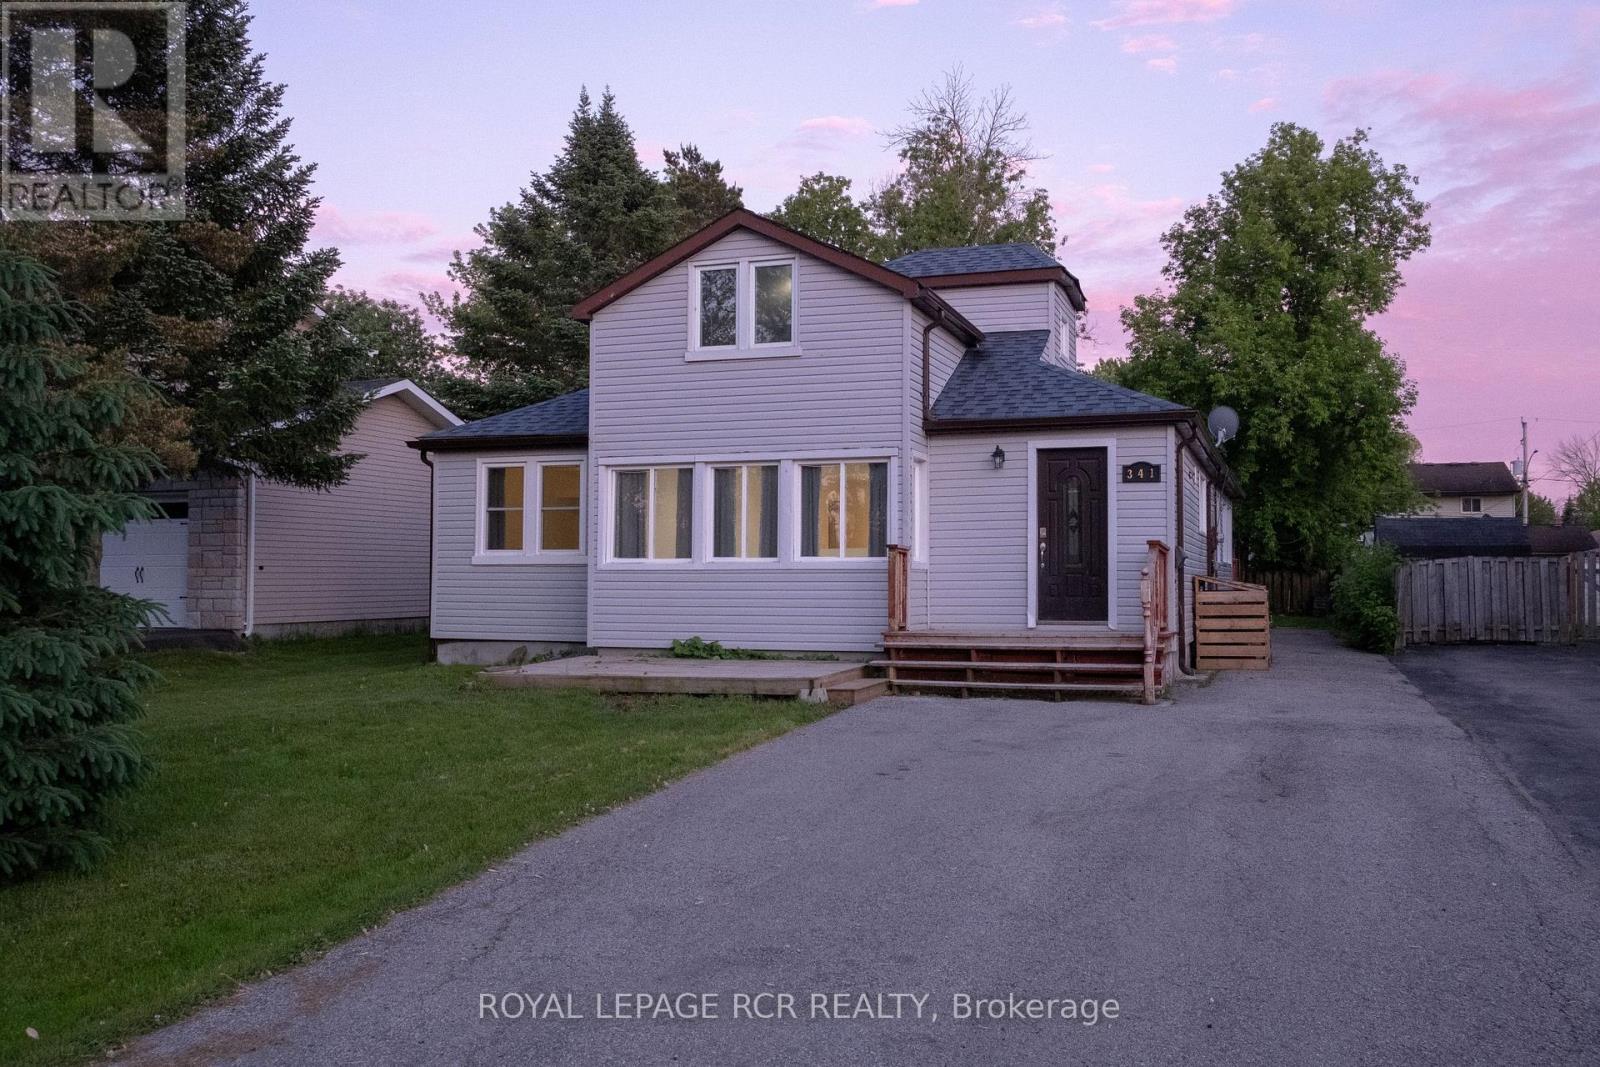
341 Miami Drive
Georgina, Ontario
Fantastic Private Unit with Big Windows on Bright Main Floor at Rear of House. Private Backyard with Firepit for Exclusive Use of Tenant. 2 Parking Spaces. Shared Laundry in Common Area Between Units. Note: Interior Photos are Not Exact Due to Current Tenant's Belongings. Included to Show Interior Space. (id:61032)
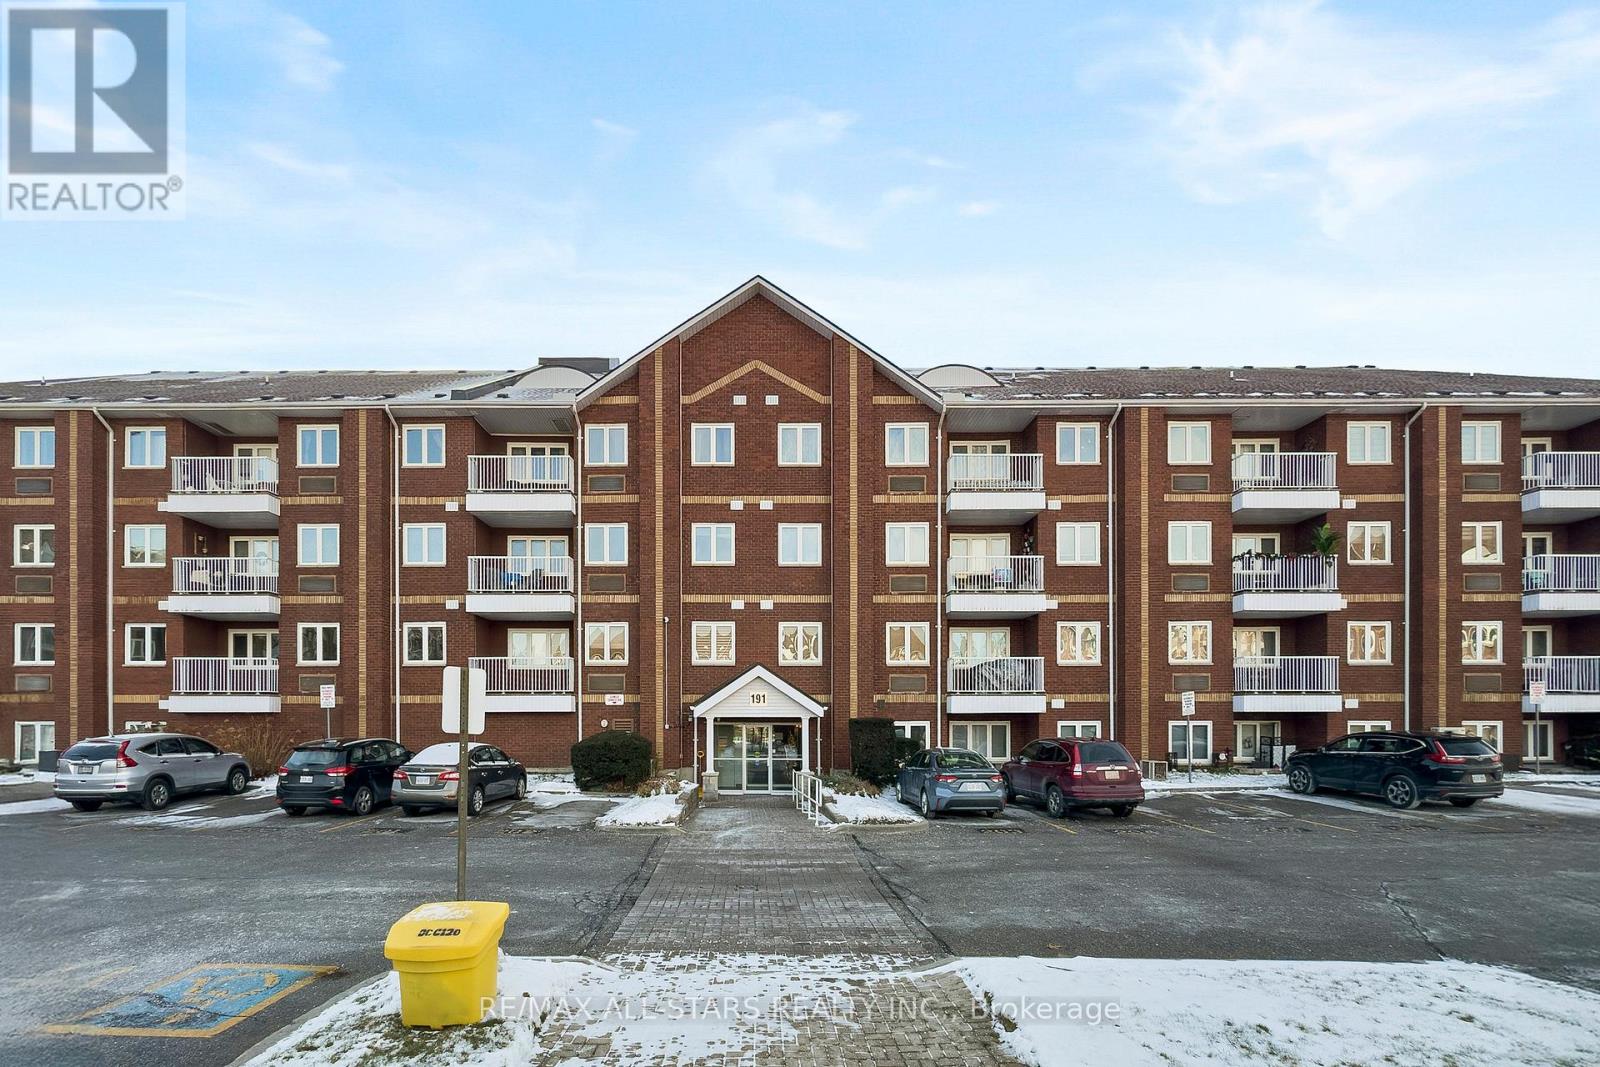
211 - 191 Lake Driveway W
Ajax, Ontario
Live by the lake in this fully renovated, move-in ready 2-bedroom, 2-bath suite just steps to Lake Ontario's waterfront trails, parks, and conservation - less than 10 mins to Ajax GO Station! Updated top to bottom over the last few years, this stylish condo features wide-plank flooring, new baseboards, modern lighting, custom zebra blinds & two new HVAC systems ($3K ea) w Ecobee smart controls. A sleek reno'd kitchen has updated cabinets,sink, vent hood, microwave, a brand-new stainless-steel fridge, and added pantry storage with sliding glass doors in the entryway. The open living and dining area offers space to fit comfortably sized furniture & has a walkout to the balcony. The spacious primary bedroom features a beautifully renovated ensuite with a glass shower, updated tilework, vanity, and lighting, while the second bathroom also features a reno'd bath w tub. The second bedroom is generous and bright, and the in-suite laundry room provides extra storage. Maintenance fees include water, building insurance, amenities, and the rare bonus of two parking spaces-one underground and one surface - plus a storage locker. With an indoor pool, gym, party room, tennis court, sauna, BBQ area, gazebos, visitor parking, and newly refreshed common areas, this well-managed community offers a true resort-like lifestyle in one of Ajax's best lake-adjacent locations, close to nature & every convenience, including shopping & nearby Pickering Village. Just move in and enjoy! (id:61032)
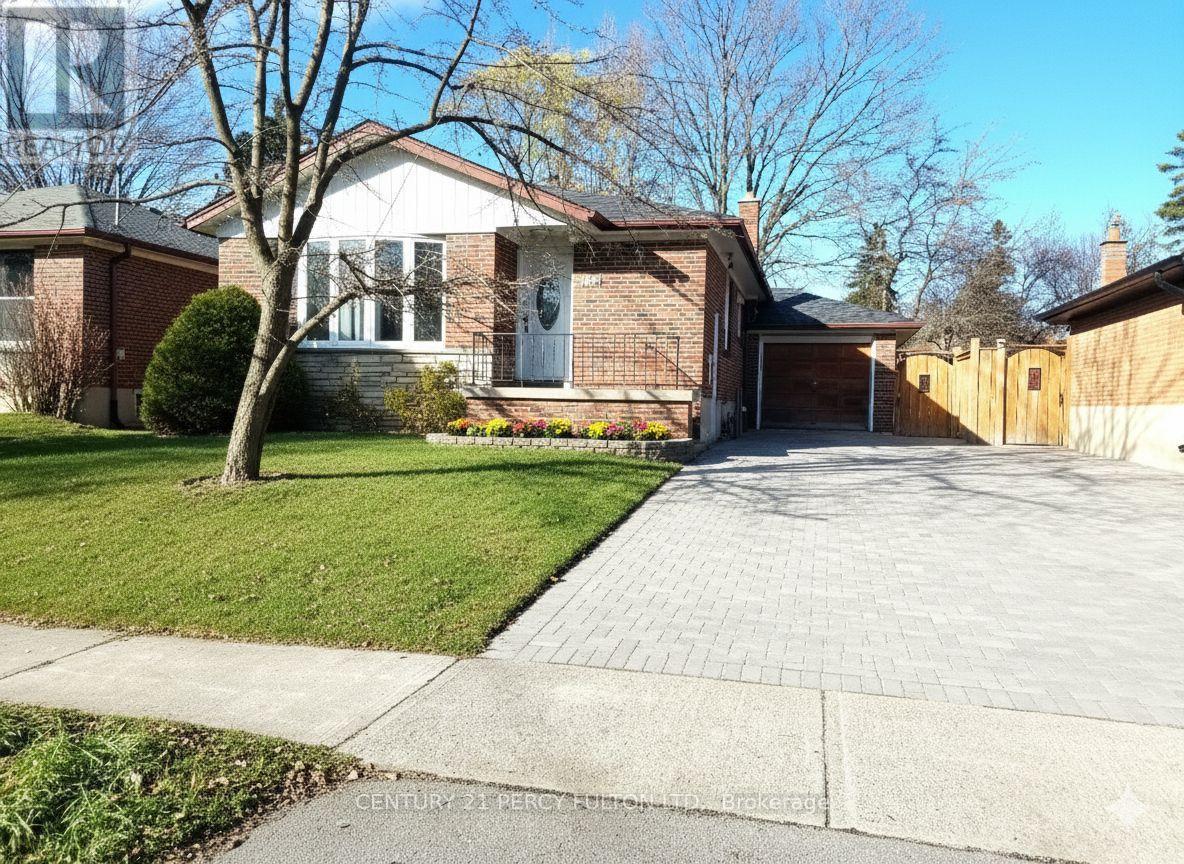
Main Floor - 182 Confederation Drive
Toronto, Ontario
Bright & Beautiful 3Br Bungalow Home In Quiet Scarborough Neighbourhood. Lots Of Recent Upgrades; Including Newer Gleaming Hardwood Floors On Main Level. Newer Kitchen With Granite Countertops, close to schools, shopping (id:61032)
105 - 3131 Bridletowne Circle
Toronto, Ontario
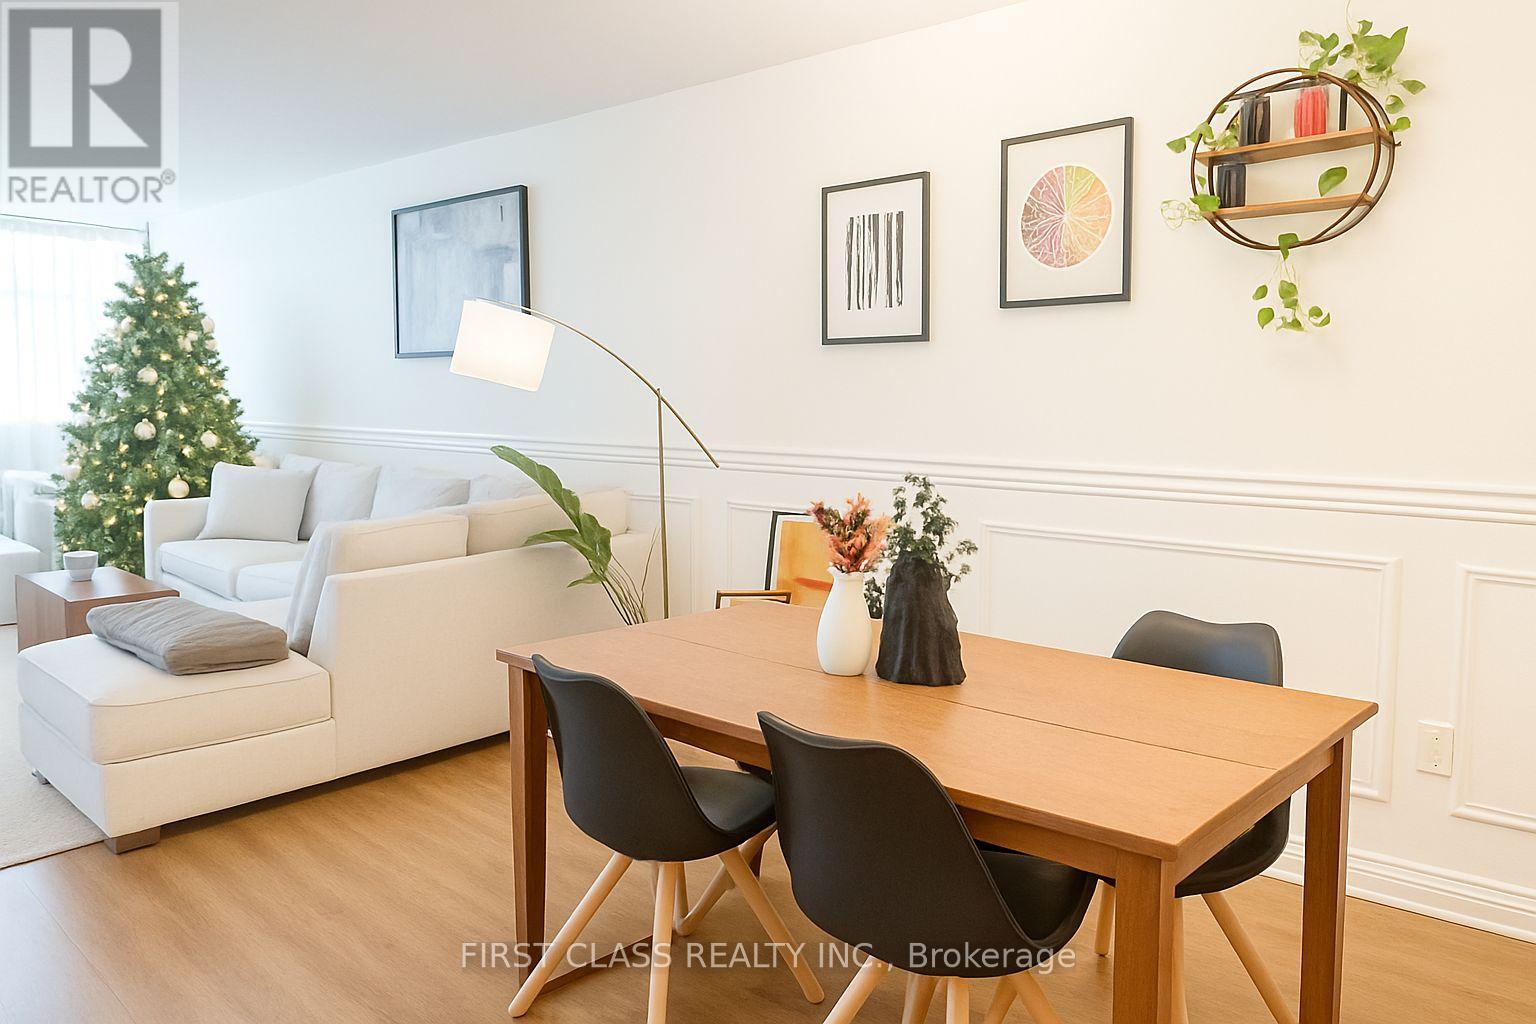
Must See! Don't Miss This Opportunity!!! Bright and spacious 2 bedroom plus Den in the heart of Scarborough! Den can use as bedroom. Spacious Living, Open Concept ,Huge West Facing Balcony. All Inclusive Maintenance Fee (Water, Heat, Hydro, Internet Ect)!!! En-Suite Locker & Laundry. In Very Well Maintained Building Great Amenities: Indoor Pool.& Patio. Gym. Tennis Etc. Security System, Bridlewood Mall Across The Street Walking To School, Ttc, Worship Place. 2 Exclusive Parking Spaces (id:61032)
Unit-5 - 35 Dervock Crescent
Toronto, Ontario
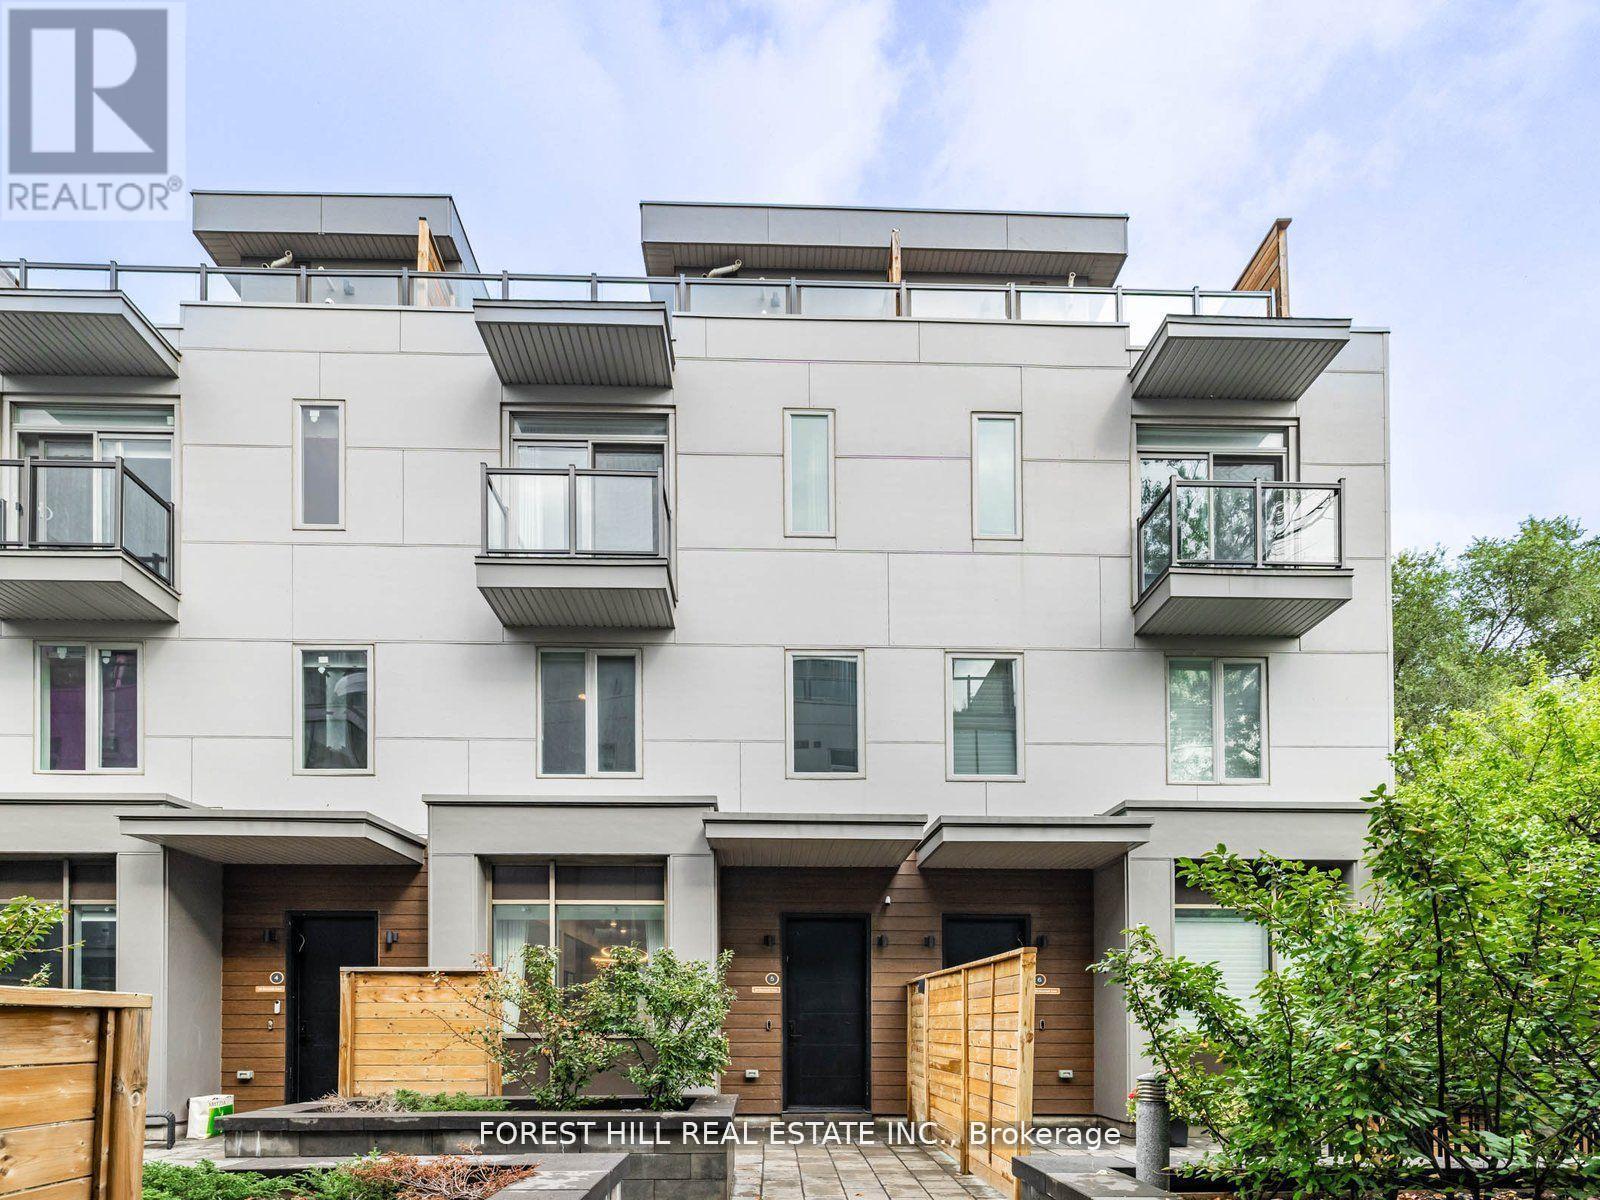
Client Remarks**Luxury(Only Just Over 4Yrs Old)**High End 4 Bedrooms Unit Town Home, Situated On Quiet/Inside Court Unit In The Prestigious Bayview Village --------------- Spanning 2,195 sq. ft for Interior Living Space + Approximately 195 sq. ft Private backyard with fully Interlocked/Fenced backyard (354 sq ft )(Maintenace Free for 4 Seasons) + Balcony(Primary Bedroom) + Approximately 292 sq.ft Rooftop Terrace + 2(Two) Tandem Underground Parking Spots with EV Charger ---------------- Spacious And Bright, and Open Concept Design 10 Ft Ceiling On Main Floor, and 9 ft Ceiling on Second/Third Floor --------------- Boasting**Upgraded Wood Flooring**Top-Of-The-Line MIELE Appliances**Modern Kitchen Cabinet With Quartz Counter Tops and Centre Island**Upgraded-Living/Family room Pantry with Bar Fridge**Primary Bedroom with 6 Pc Ensuite and Upgraded Custom-Designed Closet**2Tandem Underground Parking Spots with Upgraded E.V Charger & Direct Access To Underground Parking From Basement**Private Balcony**Stunning Rooftop Terrance**This home boasts a hi ceiling, 10ft main floor and welcoming atmosphere with an open concept, airy vibe and urban style-sleek modern kitchen, extra built-in pantry in living/family room. and easy access to a private cozy backyard. Upstair-2nd floor, offering 3bedrooms with ample natural lights. On 3rd floor, primary bedroom provides a private space, and a balcony for fresh-air, and built-in/modern closet. The laundry room is located on the 3rd floor for convenience and functionality. This property is situated all walk distance to Elegant Bayview Village shopping centre, library, subway station and Hwys 401/404------------Come and View and Move-In & Enjoy!!! (id:61032)
503 - 40 Sylvan Valleyway
Toronto, Ontario
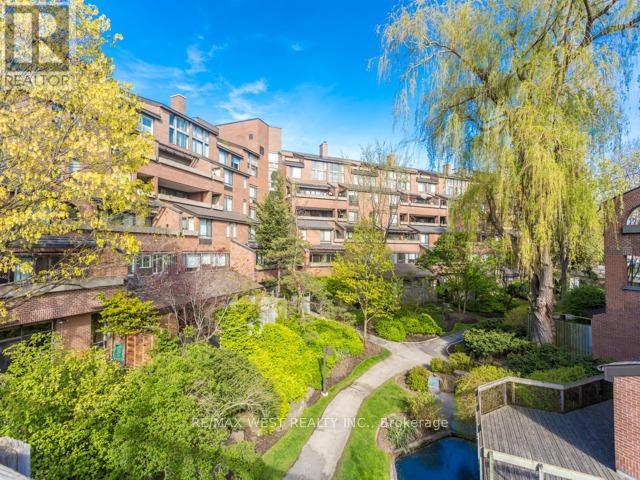
Bedford Park Community. Award Winning Bedford Glen Complex. Nestled amid lush gardens and ravine, reidents here enjoy serene footbridges, picturesque waterfall, and a tranquil fish pond. This bright and spacious 2 bedroom, 2 bath unit (approx.900 sf) is filled with natural morning sunlight. The suite features 2 walkouts to a private terrace - one from living room and one from the primary bedroom. The prmiary retreat also includes a walk-in closet and a 4 pc. ens. bath. Located in the district of John Wanless Jr. Public School, Havergal College, Beth Jacob and The Fraser Institute. Walking distance to chic boutiques, cozy cafes, grocery stores, TTC, and medical offices. Minutes to 401. Set in desirable low rise complex on a quiet cul-de-sac, Bedford Glen offers a rare combination of convenience, community, and natural beauty. Just waiting for your personal touches. (id:61032)
1036 - 75 Weldrick Road E
Richmond Hill, Ontario
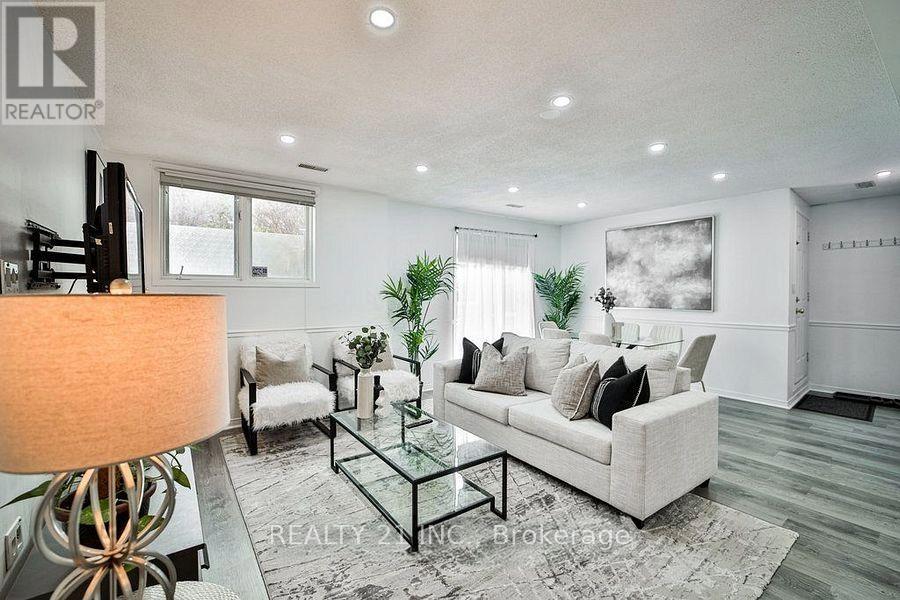
Renovated 3-Bedroom, 3-Bathroom Condo Townhouse in the Observatory Community of Richmond Hill! Well-maintained two-level condo townhouse located in the highly desirable Observatory neighbourhood. This freshly painted home features a functional, family-friendly layout with a spacious living and dining area that walks out to a private patio. The updated kitchen includes quartz countertops, a matching backsplash, and stainless-steel appliances (fridge, stove, range hood, and dishwasher). The primary bedroom offers a renovated 3-piece ensuite, and all bedrooms are well-proportioned for comfortable living. Convenient access to underground parking from within the unit provides added convenience, especially during the winter months. Located close to schools, grocery stores, Yonge Street transit (YRT), community centres, parks, and major highways. Ideal for families or professionals! (id:61032)
3811 - 430 Square One Drive
Mississauga, Ontario
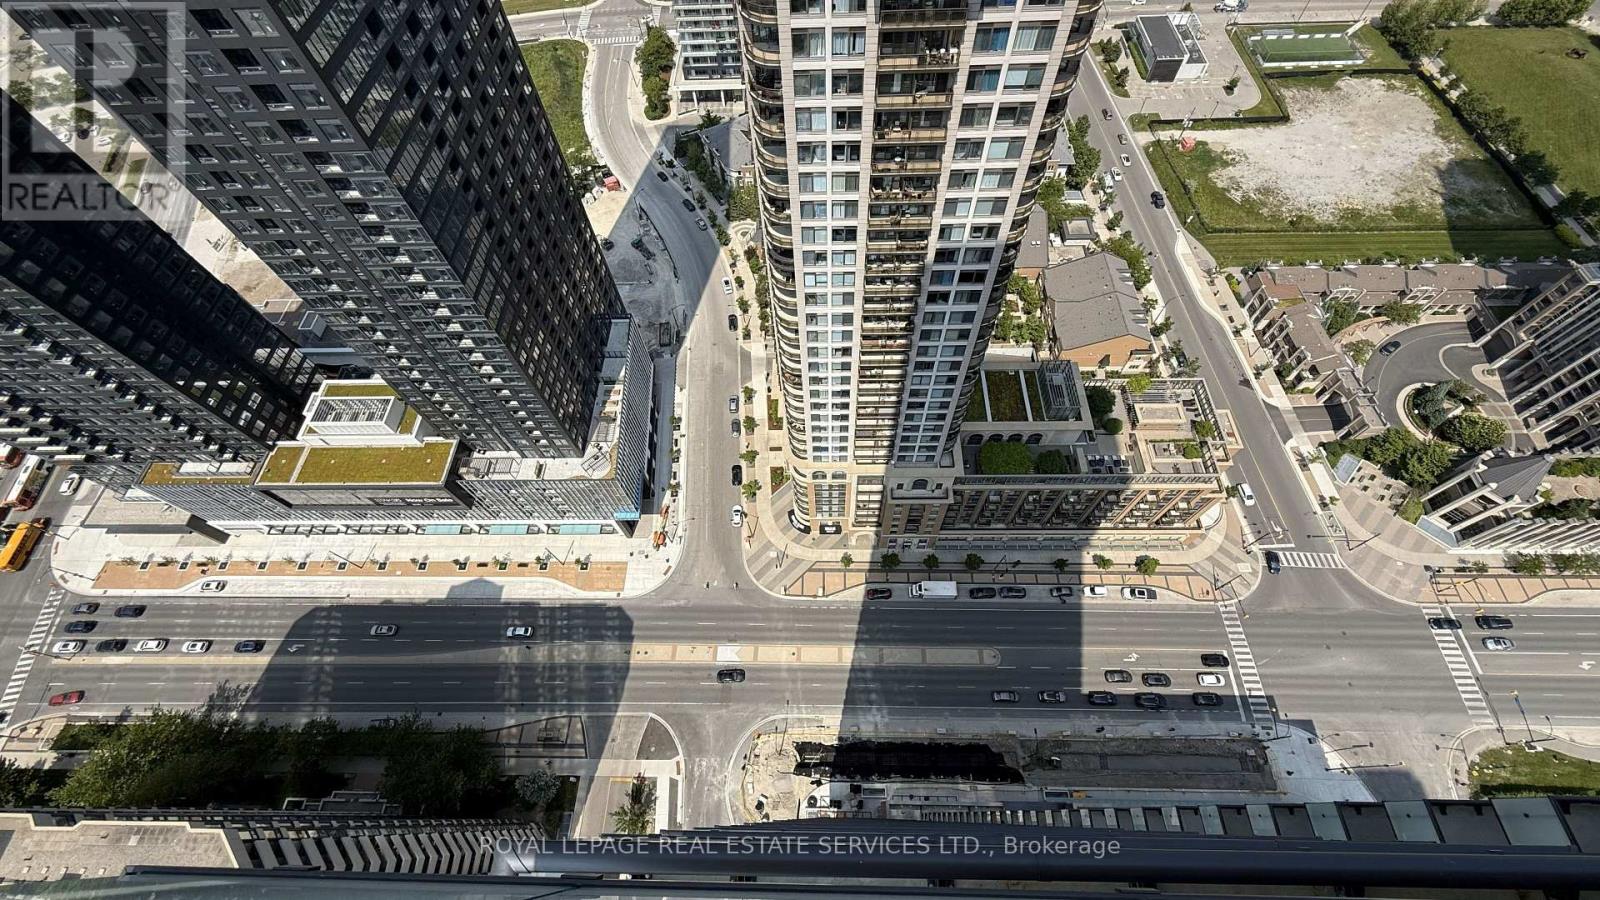
Radiant Living Awaits at Avia | The Sun Model | 430 Square One Dr #3811, Mississauga | 922 Sq Ft + Balcony. Welcome to elevated urban livingin the heart of Mississaugas Parkside Village. This brand-new, never-lived-in 2-bedroom + den suite at Avia Condos offers 922 square feet ofintelligently designed space, blending style, functionality, and comfort. Introducing The Sun Model a light-filled sanctuary with modern finishesand spectacular city views.The expansive open-concept layout welcomes abundant natural light through oversized windows, creating a brightand airy atmosphere. The seamless flow between living, dining, and kitchen spaces makes this home perfect for relaxing or entertaining. Thesleek kitchen features full-size stainless steel appliances (fridge, stove, dishwasher, microwave) and elegant finishes that complement thesuite's modern design.Enjoy tranquil mornings or peaceful evenings on your private balcony an ideal extension of your living space. Theversatile den can serve as a home office, reading nook, or guest area. The suite includes in-suite laundry, 1 underground parking space + StorageLocker, Suite Highlights: 2 Bedrooms + Den with Contemporary Finishes Open-Concept Living & Dining Gourmet Kitchen with PremiumAppliances Private Balcony with Serene Views In-Suite Laundry Parking. Included Building Amenities:24-Hr Concierge | Fitness Centre & YogaStudio | Party Room | Media Lounge | Outdoor Terrace with BBQs | Games Lounge | Theatre Room | Kids Play ZonePrime Location: Steps toSquare One, Sheridan & Mohawk College, Celebration Square, Living Arts Centre, restaurants, parks, transit & more! (id:61032)
7 - 1780 Albion Road
Toronto, Ontario
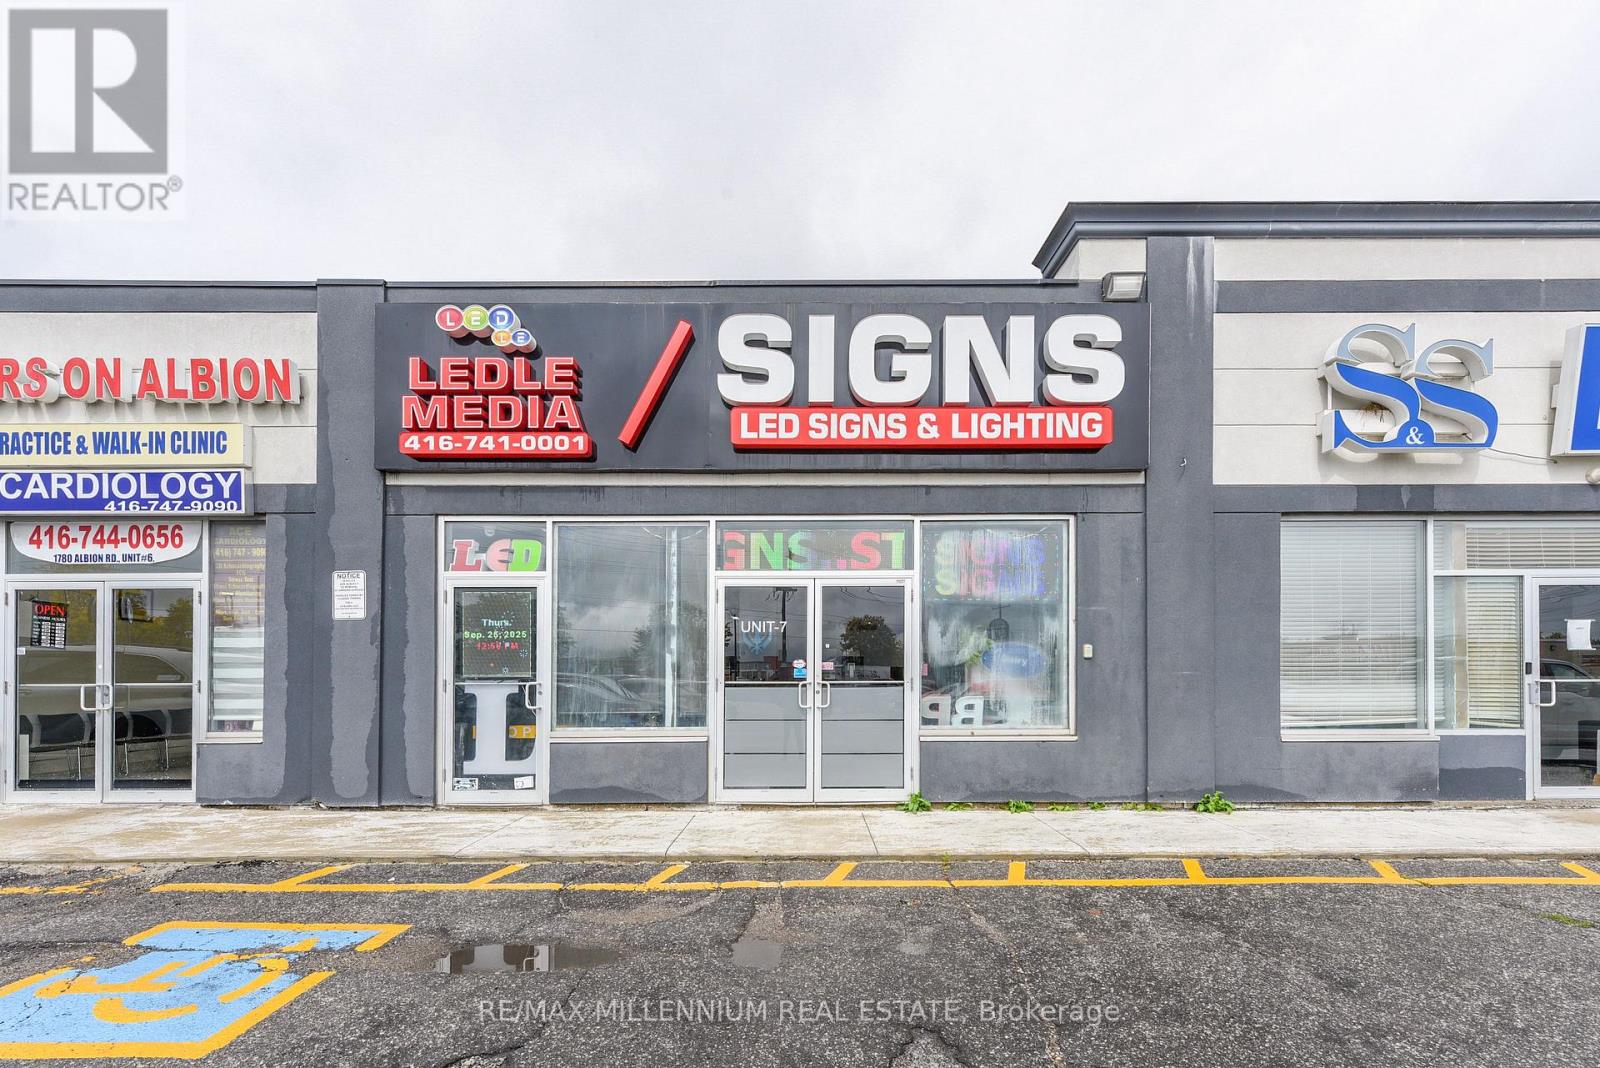
!! Location !! Location!! Well maintained Busy Plaza !! High Exposer to Albion Rd one of the busy street in GTA. Clean Unit !! Unit Features Double Glass Doors In The Front And Large Windows Along With Single Glass Entrance door . Showroom in the front and one private office , 2pc washroom. Upgrade Office Space. 1 Drive-In Door . The Site Is Located At The Strategic And Busy Intersection Of Highway 27 And Albion Rd. Many Uses Permitted Under Zoning. Close Proximity To Humber College, Etobicoke General Hospital, Woodbine Casino/Racetrack, Woodbine Mall, And The Toronto Pearson Airport. Easy Access To Highways407/427. (id:61032)
4806 Rosebush Road
Mississauga, Ontario
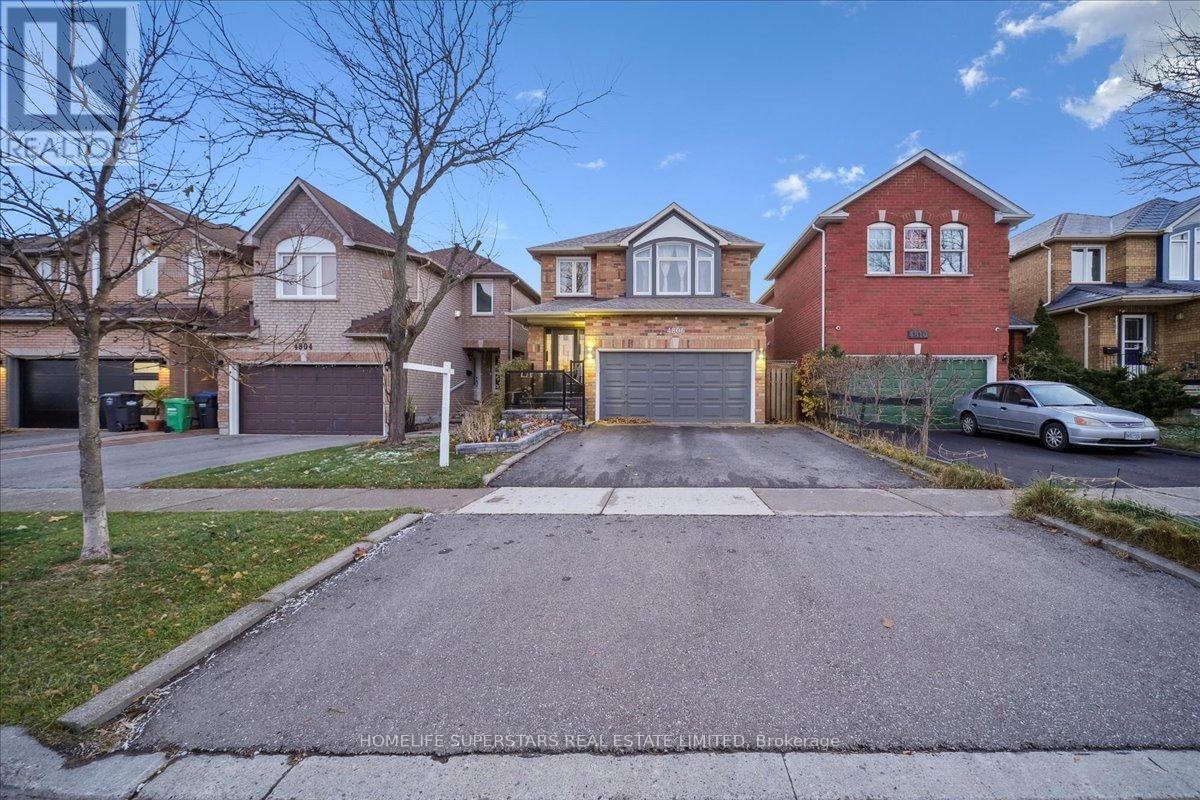
Executive Detached 2-Storey Home w/Brick Exterior, Renovated From Top-2-Bottom & Featuring Ravishing Finishes + Quality Workmanship! Situated On A Deep Lot w/Rear Backyard Privacy & Nestled In A Charming Tree-Lined Street w/Various Amenities Within Close Proximity. Boasting: Exceptional Layout w/3 Ample Bedrms + 4 Baths, Meticulously Upgraded Kitchen w/S.S Appliances + Bar & Pantry Extension + Quartz Countertops w/Seamless Backsplash + Undermount Dual Sink, Laminate Flrs (Main & Bsmt), Hardwood Flrs (2nd Flr), Upgraded Oak Staircase w/Porcelain Risers & Glass Rails, Professionally Finished Basement w/4th Bedrm, Cold Cellar (Tiled w/Porcelain), Finished Garage w/Epoxy Flooring + Mezzanine Storage, Exterior Doors & Above-Grade Windows (2017), Roof (2016), Private Driveway, Timeless Pool-Sized Backyard w/Entertainment Deck & Much More! End Your Search Quest w/This Wonderful Home Youve Been Waiting For In The Sought-After East Credit Area. (id:61032)
Main - 236 Christie Street
Toronto, Ontario
. (id:61032)