
1104 - 5 Old Sheppard Ave Avenue
Toronto, Ontario
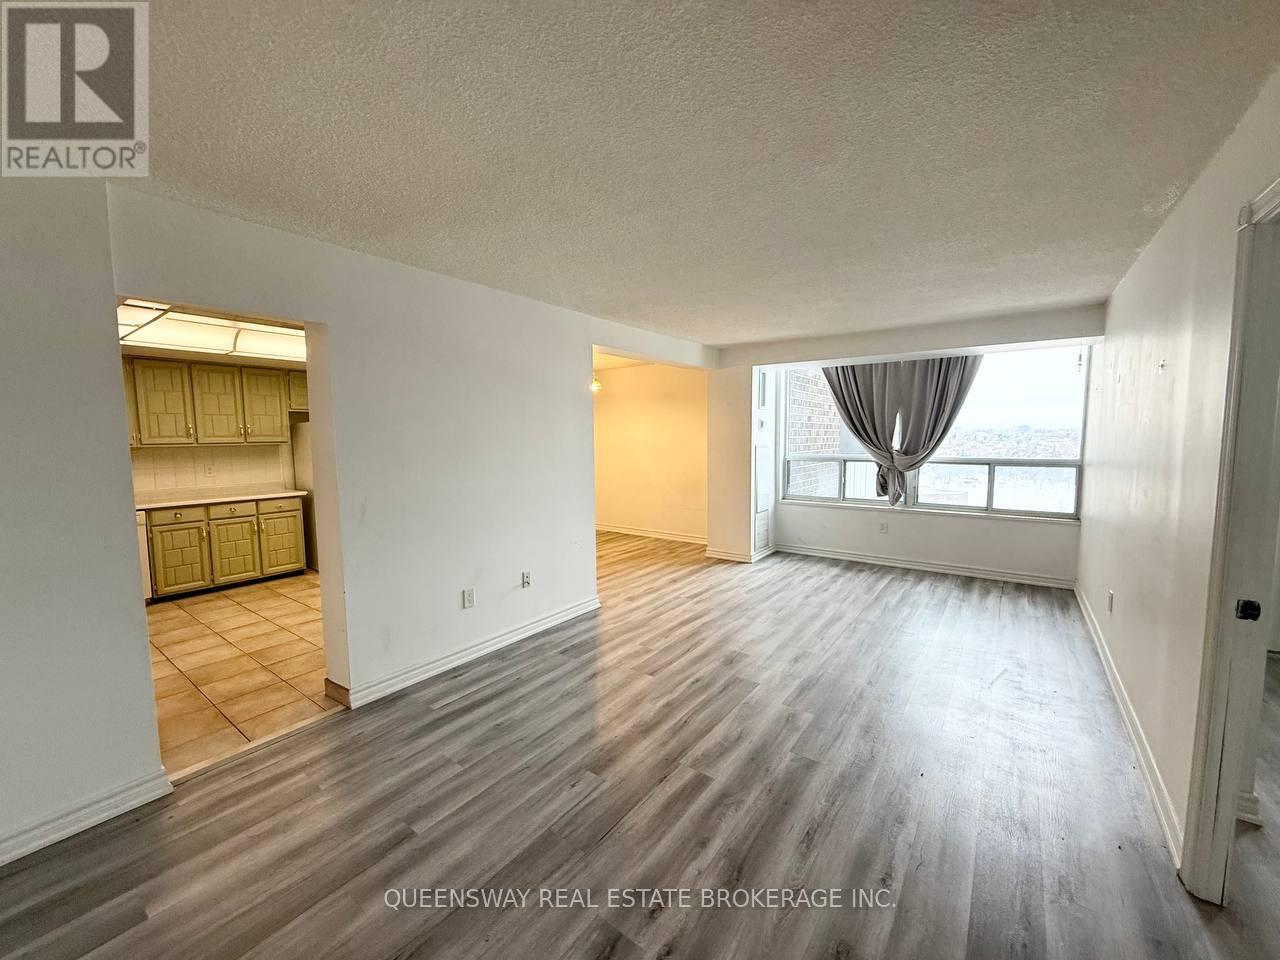
Spacious and well-maintained 2 Bedroom unit offering approximately 860 sq. ft. of living included in the rent (water, gas, hydro) plus cable TV, offering excellent value convenience. Available ASAP. Building amenities include 24-hour concierge, indoor swimming pool, fitness centre, tennis court, squash court, party/meeting room, visitor parking, and well-maintained common areas. Conveniently located close to transit, shopping, restaurants, parks, and major highways (DVP/404/401). (id:61032)
302 - 238 Simcoe Street
Toronto, Ontario
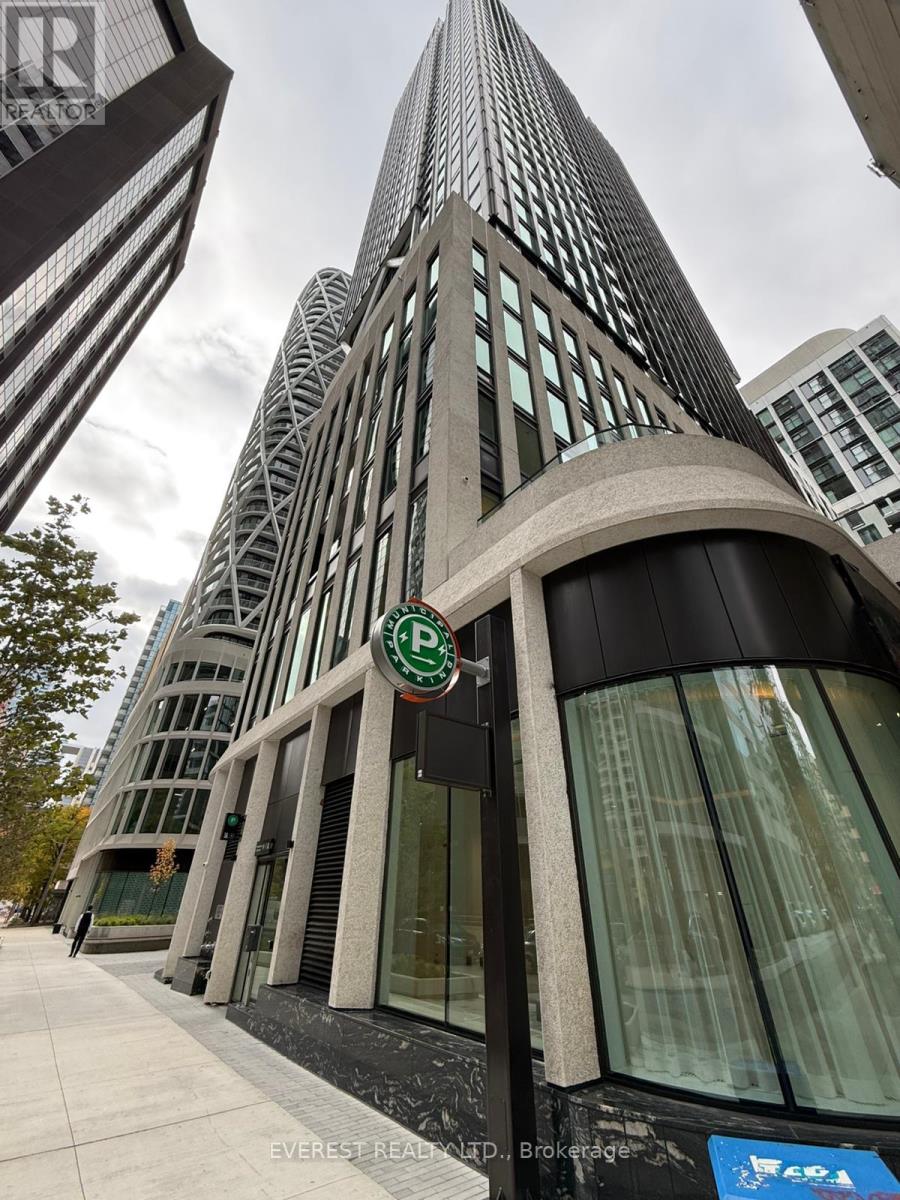
Downtown Luxury Condo | 1 Bedroom + Large Den (Can Be Used as 2nd Bedroom). Welcome to the epitome of urban luxury living in the heart of downtown Toronto! This stunning 1-bedroom plus large den suite is part of a modern mixed-use development offering a perfect blend of contemporary design, quality craftsmanship, and unrivalled convenience. The spacious den provides flexibility-ideal as a home office or a second bedroom. Situated in one of Toronto's most sought-after neighbourhoods, this newer building offers exceptional access to everything the city has to offer. With an outstanding Walk Score of 98, Transit Score of 100, and Bike Score of 98, you'll enjoy effortless access to the University of Toronto, OCAD, St. Patrick Subway Station, City Hall, and the Art Gallery of Ontario. Toronto General, SickKids, and Mount Sinai Hospitals, as well as Queen's Park, are just a short walk away. The Financial and Entertainment Districts, Nathan Phillips Square, and the Eaton Centre are all minutes from your doorstep, surrounded by cafés, fine dining, boutique shops, and cultural landmarks. This residence provides a wealth of amenities both inside and out, designed for a complete downtown lifestyle. It's perfect for students, young professionals, or anyone seeking the ultimate combination of sophistication, comfort, and convenience. Come see these beautifully finished units and make this your next home in the heart of the city! (id:61032)
Unit A - 7454 Airport Road
Mississauga, Ontario
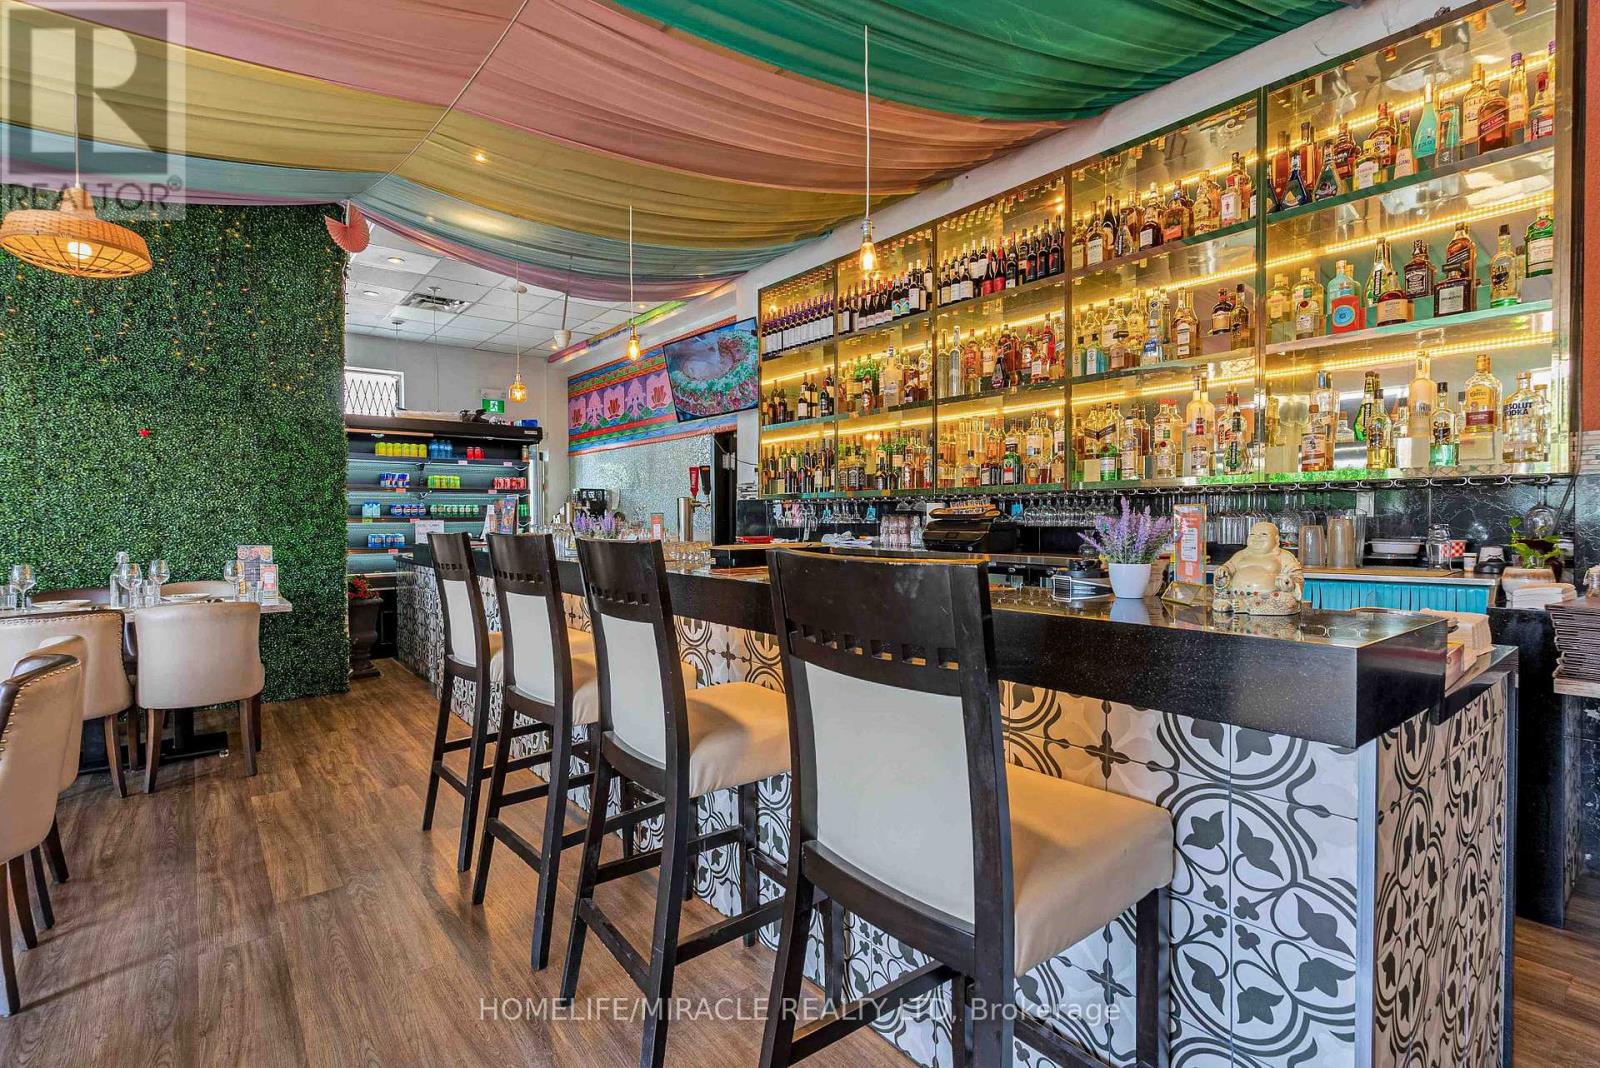
An outstanding opportunity to own a profitable, turnkey restaurant in a prime Mississauga location, currently operated by a Michelin-starred chef and celebrated for its exceptional cuisine and service. Fully renovated in 2023, this stylish and modern space features a brand-new bar, a commercial-grade kitchen with top-tier equipment including a tandoor, walk-in cooler/freezer, and expansive prep areas. With LLBO licensing, seating for 75 guests, and a prominent location in a high-traffic plaza with ample parking, the restaurant benefits from strong visibility, steady foot traffic, and a loyal customer base. The layout is optimized for dine-in, takeout, and delivery, and offers full flexibility to rebrand-ideal for independent operators or expanding brands. Whether you choose to continue the high-end Indian dining experience or introduce a new concept, this fully equipped and revenue-generating operation is ready for immediate success. A rare chance to establish or expand your presence. Current rent (unchanged until April 2028) is $7300 including TMI. Remaining lease for 3+5 years. (id:61032)
1007 - 86 Dundas Street E
Mississauga, Ontario

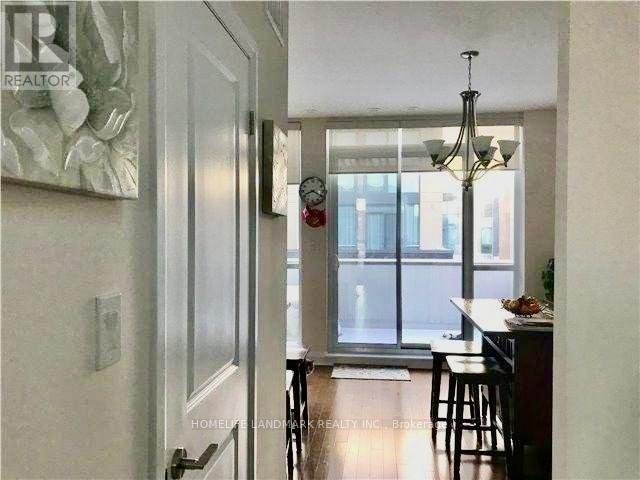
Modern Living in Central Mississauga! This stylish 1-bedroom + den condo is located in a nearly-new building with exceptional amenities. Featuring two full bathrooms, sleek laminate flooring throughout, plus the added convenience of owned locker (NO Parking included). Enjoy easy access to public transit, the QEW, and Hwy 403, just minutes to the GO Station. Surrounded by restaurants, shops, and supermarkets, everything you need is within walking distance. Stunning North East Views Of Down Town and Toronto View Top Off This Sun Filled Unit That Features Multi Purpose Den. (id:61032)
8 - 70 Little Creek Road
Mississauga, Ontario
Rarely Offered 4-Bedroom End-Unit Condo Townhouse With Double Garage! Bright open-concept design with 9-ft ceilings and floor-to-ceiling windows. Ground-level in-law suite ideal for family or guests. Modern kitchen with granite counters and generous cabinet space. Walk-out to a large terrace with BBQ hookup. Primary bedroom features a spa-like 5-piece ensuite with double vanity. Enjoy premium building amenities including pool and gym. Perfect for families looking for space, comfort and convenience. (id:61032)
101 - 185 Stephen Drive W
Toronto, Ontario
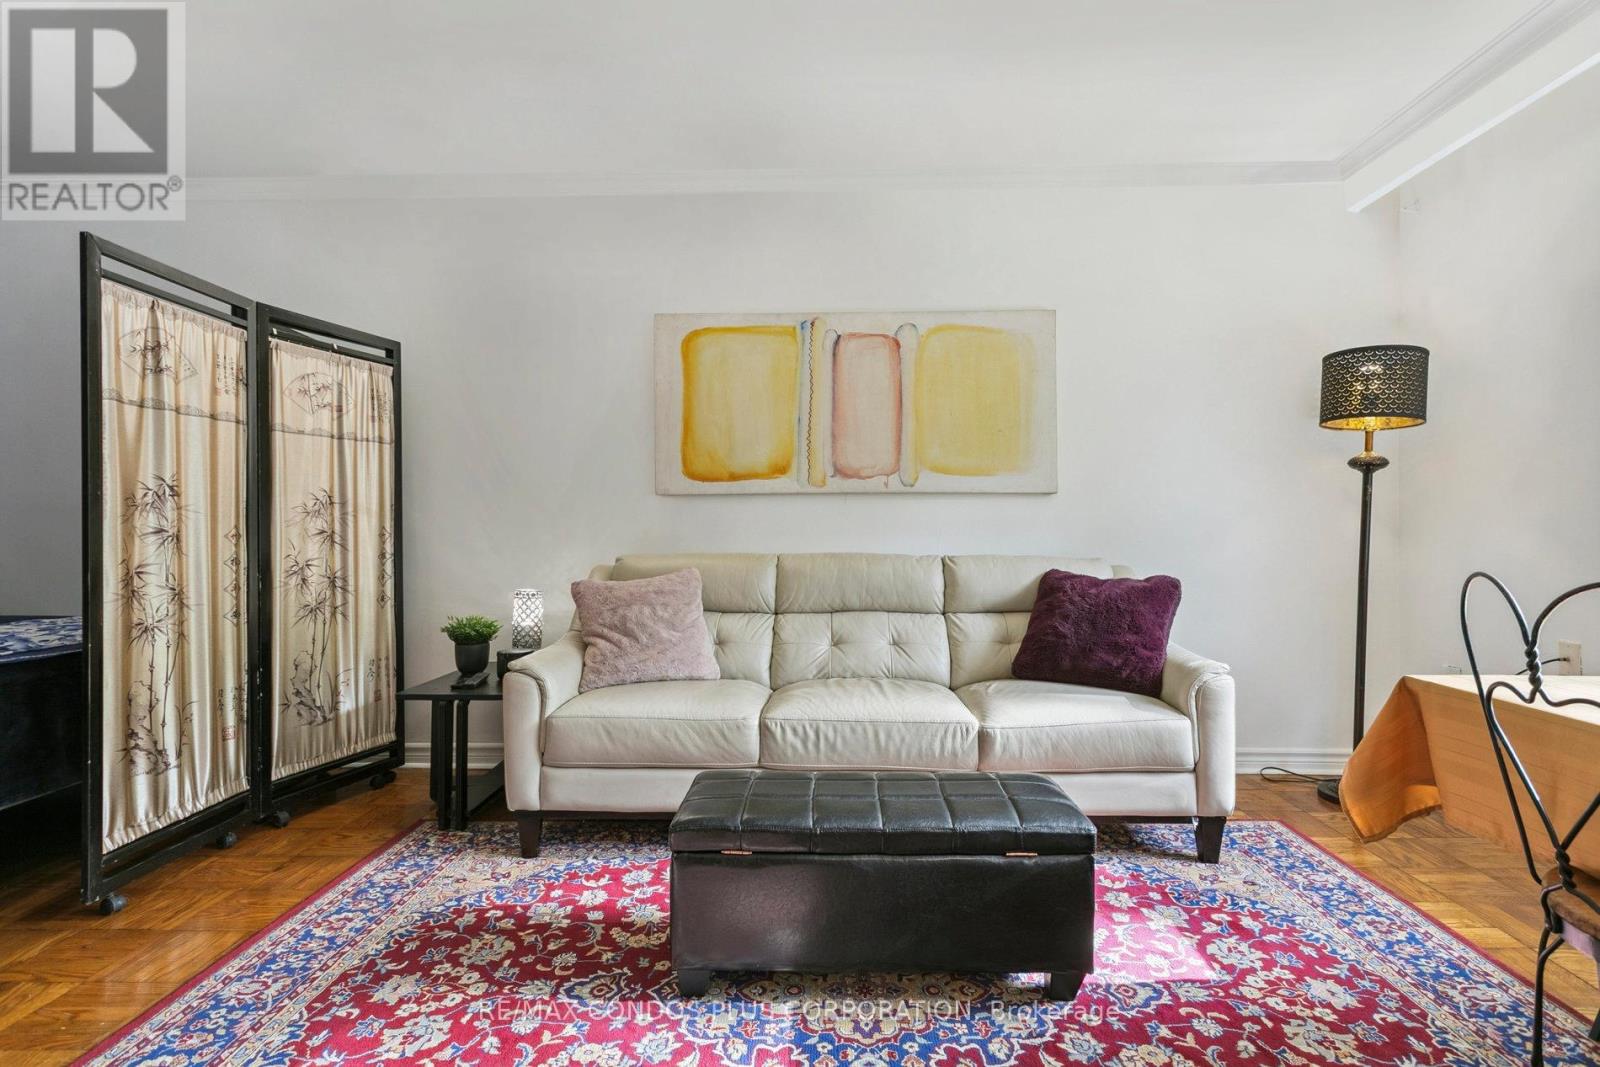
Value & Location! An Oasis in the City! Turn Key Bright S/W 539 Sq Ft Custom 10 year fully Renov. W/current upgrades 1 BR.+ Office/Dressing Rm.in Exclusive Well maintained financially secure Humber Terrace Apartments Co-op. Located on quiet dead end street where Nature is your neighbor in this Stonegate Country like location. Ravine-Woods-Trees- Humber River & Walking Trails to Old Mill Station and the Lake surround this Co-op on the North and East Sides. Kayaking-Canoeing-Ice Skating on the River- watching the Humber River Salmon Run - relaxing in the Co-op Backyard or on the River Banks are options weather permitting. Short walk to Berry-Stephens Humber loop bus stop with 5 minute bus ride to Old Mill Subway stop or Bloor West Village. 20 minute subway ride to downtown Toronto. Minutes nearby is QEW W/multiple shopping plazas, close to parks & highways. Well maintained efficiently run financially secure Co-op with special attention to maintaining and upgrading details. Note reasonable inclusive Maintenance &Taxes. Enjoy the life style options between Living in quiet Country like surroundings in this charming Unique 22 unit Co-op with a wonderful community of residents and having the closeness of the City life of Downtown Toronto. It does not get better than this. (id:61032)
263 Vellore Avenue
Vaughan, Ontario
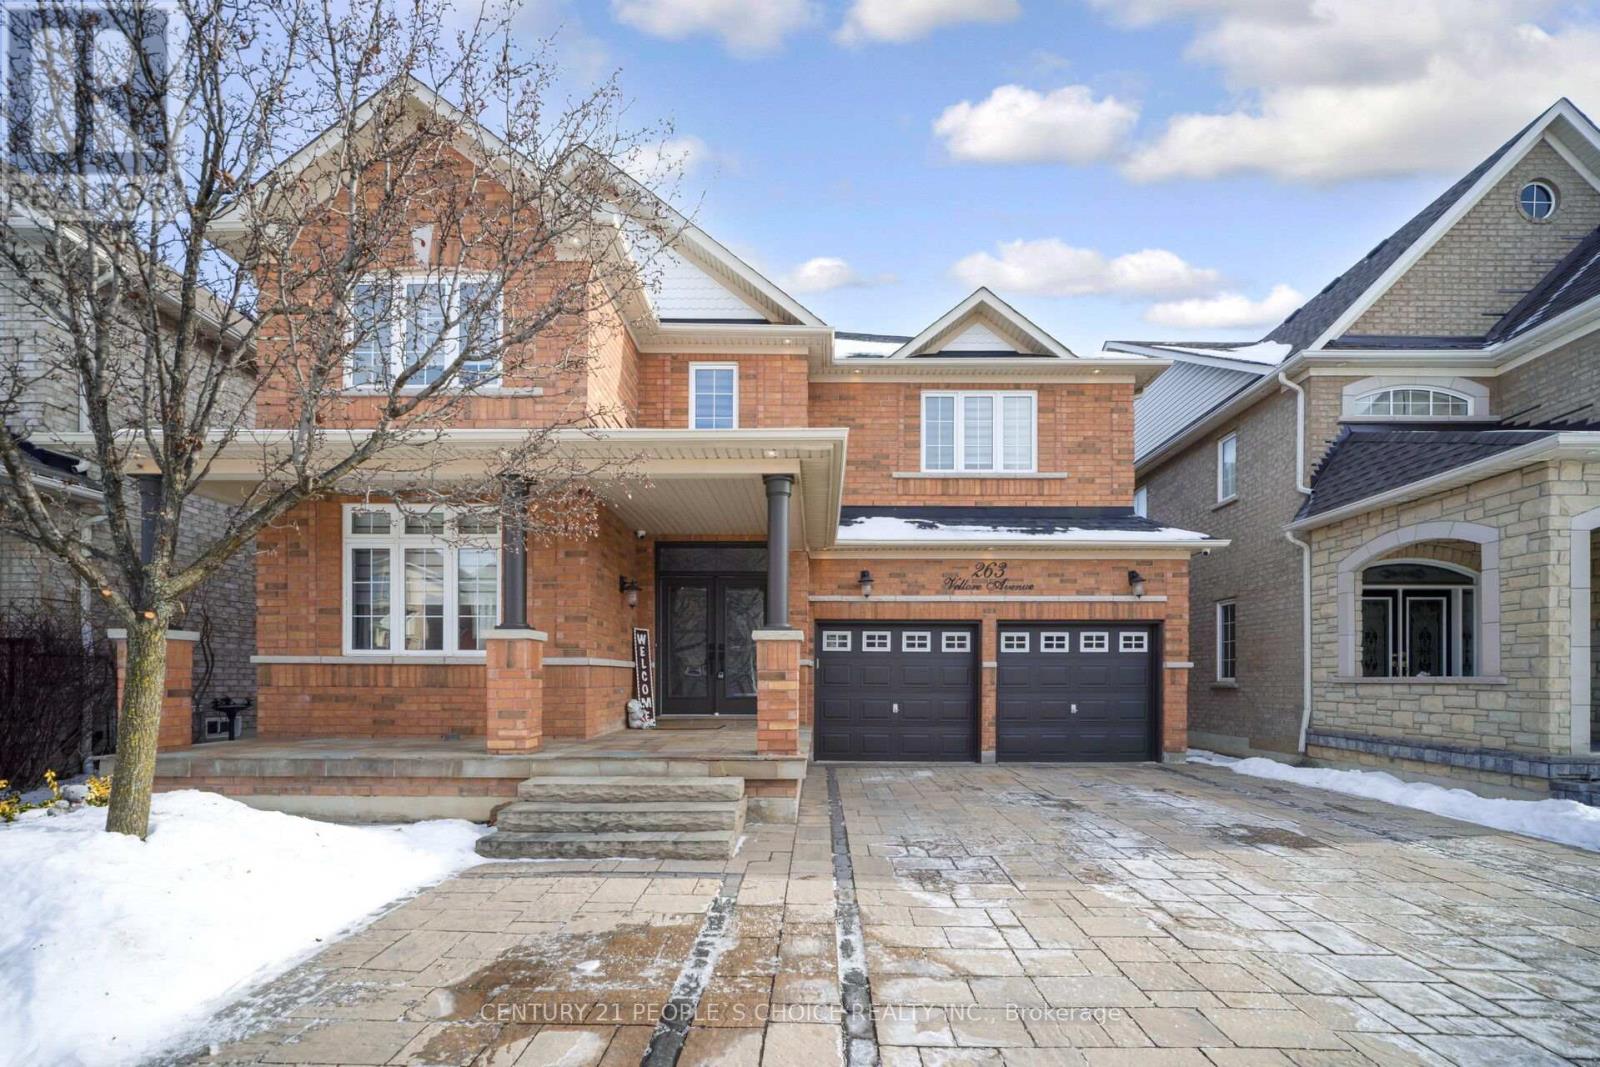
Welcome to a beautiful detached home in the heart of the vibrant, family-friendly Vellore Village/Woodbridge Community. This well-maintained, very clean 5-bedroom, 5-washroom home sits on a 45 X 79.5 rectangular lot offering ~4100 sq.ft. of total living space. Main Floor Showcases 9Ft Ceilings, Hardwood Floors, Pot Lights, An Oversized Combined Living And Dining Area, a bright Eat-In Kitchen overlooking The Large Family Room With Gas Fireplace, Laundry, Walk Out From The Kitchen to your Private Backyard - Professionally landscaped and interlocked with plenty of green space and a gazebo for outdoor activities or relaxing evenings. Upstairs, you'll find 4+1 Generous Bedrooms and 3 washrooms, including a Large Primary Retreat with two Walk-In Closets and a 6-Piece ensuite, meditation room, Computer loft overlooking the front. The fully finished one-bedroom basement is ideal for an in-law suite, guest accommodation, or recreational space, with a washroom, pot lights, bar, entertainment room, fireplace with engineered hardwood floor, and open concept. This home is steps away from everything you need: Top-rated schools, library, and community Centre, parks, fitness clubs, Vaughan Mills for shopping, Canada's Wonderland, and public transit, access to Hwy 400, Vaughan Metropolitan Centre Subway Station, and proximity to a Cortellucci Vaughan Hospital for peace of mind, And So Much More! Key Features: Recently painted in neutral tones, this carpet-free home boasts hardwood flooring, outside and inside pot lights, Zebra roller blinds(2025), new roof(2022), and two garage door openers for modern convenience. Stainless steel fridge, gas stove, range, dishwasher, washer, and dryer (id:61032)
277 Ryerson Crescent
Oshawa, Ontario

Welcome to this beautifully maintained open-concept home nestled on a quiet, sought-after street with a spacious, landscaped lot.. Inside, enjoy a large eat-in kitchen with a breakfast bar and walk-in pantry, complemented by 9-foot ceilings on the main level. The dining room boasts a coffered ceiling and elegant arched entryway, while the computer loft overlooks the soaring double-height living room. The primary bedroom offers a walk-in closet and a luxurious ensuite. Conveniently located near top-rated schools, shopping, transit, and with easy access to Hwy 407. (id:61032)
253 Stephenson Point Road
Scugog, Ontario
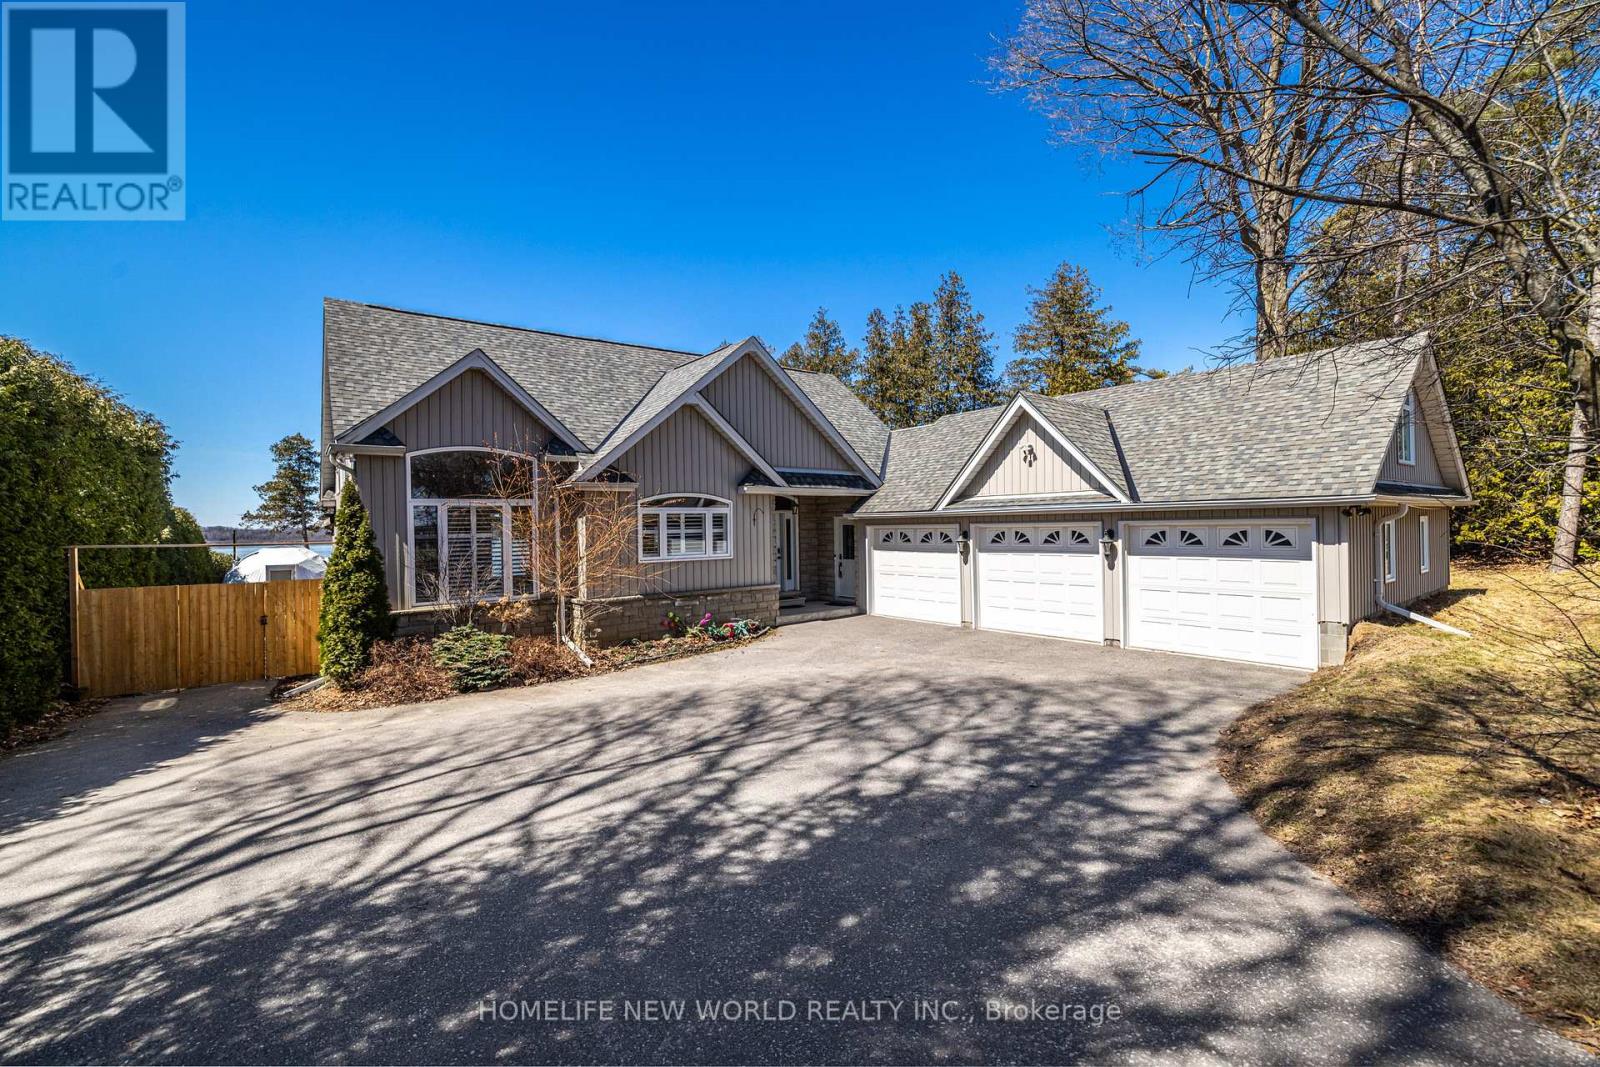
Enjoy the Luxury Cottage Lifestyle at the Prestigious "Stephenson Point Road". Fabulous Waterfront Property Nestled Along One of the Most Desired Waterfront Areas On Lake Scugog. Located Only 10 Mins to Port Perry & 20 Mins To 407! The Premium 80 Ft of Shoreline Allows for Great Swimming, Fishing, Snowmobiling, Skating, Boating with Access to The Trent Severn Waterways. This Stunning Custom Designed Home Features Open Concept Design With 11' Ceilings. A Chef's Style Kitchen W/Granite Counters, Large Centre Island & An Abundance of Cabinets. Gleaming Hardwood Floors Throughout the Main Level, Primary Suite Featuring a Stone Fireplace, Hotel Style Ensuite with Heated Floors & Walkout to Your Own Private Balcony Overlooking the Water. Finished Walk-Out Basement with 3 bedrooms 3 bathrooms and Recreation/Game/Playing/Media/Laundry/Bar, and Separate Entrance. Triple Car Garage with Long Driveway Parks 8 Cars. It Provides the Perfect Backdrop for Everyday Living and Breathtaking Lake Views. (id:61032)

2107 - 60 Byng Avenue
Toronto, Ontario
Luxurious 1 + 1 Bedroom, 1 Bathroom unit is Expertly designed, Featuring a bright and Spacious living area that Embodies comfort and style. The primary bedroom has generous closet space, while the versatile Den can serve as a Home office, Additional living area, or Guest room. Well-Maintained Unit. Open-Concept Kitchen/Living . And Large Romantic Balcony W/ Stunning Panoramic Unobstructed East View. Steps To Restaurants, Shops & Subway. Water & Hydro Included. 1 Parking & 1 Locker Included. (id:61032)
2315 - 50 Charles Street E
Toronto, Ontario
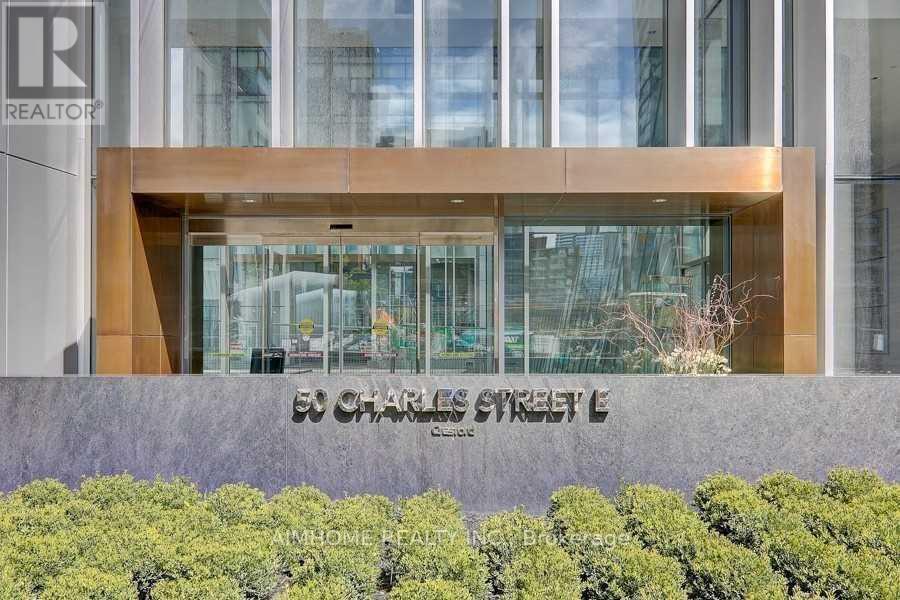
Welcome To Casa 3 Condominium, Luxurious Hermes Furnished Lobby. Fully Furnished Functional 1Br+Den, Den comes with window, can be used as 2nd BR. 1 Bath, 588Sqft Unit W/ Locker. 9' Ceiling W/ Floor-To-Ceiling Windows & Laminate Throughout. Looking Over A Large 155 Sqft Balcony. East View. Large Bright Den Perfect As 2nd Bedroom. The Entire Unit Is Professionally Clean With Furniture. Fully-Equipped Gym, Outdoor Infinity Pool, Rooftop Lounge. Walk To U Of T, Yonge/Bloor Subway. (id:61032)
411 - 35 Hayden Street
Toronto, Ontario
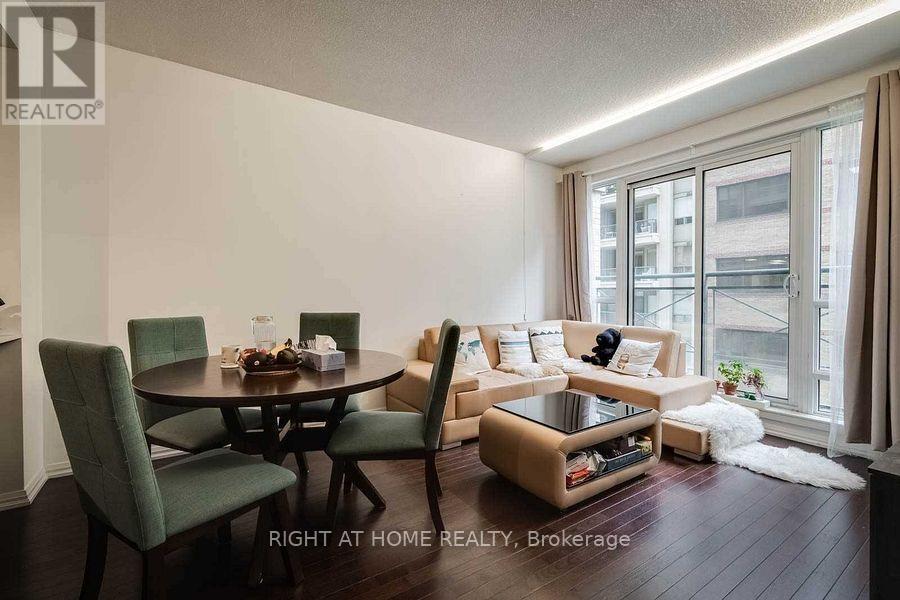
Rare Offering - Largest 1+Den Floorplan In The Building With 852 Sq Ft Of Well-Designed Living Space. This Spacious Unit At 35 Hayden St #411 Features A True Den With Double Doors, Large Enough To Function As A Comfortable Second Bedroom, Nursery, Or Private Office (Fits A Queen Bed). The Suite Shows AAA With Newer Laminate Flooring Throughout, Stainless Steel Appliances, Updated Window Coverings, And A Highly Functional Layout With Ample Room For Full-Size Furniture. The Open-Concept Living And Dining Area Provides Excellent Flow, Making The Space Ideal For Everyday Living Or Hosting Guests. The Primary Bedroom Offers A Generous Footprint With Ample Closet Space, While The Den's Separate Enclosure Adds Flexibility For Growing Families, Work-From-Home Needs, Or Overnight Visitors. Located In An Unbeatable Downtown Location-Just Steps To TTC, Yorkville, Retail, Restaurants, Cafés, Grocery Stores, Parks, Schools, And A Full Range Of Urban Conveniences. A Perfect Choice For Small Families, Young Professionals, Investors, And Downsizers Seeking A Large Layout And Exceptional Walkability. Well-Managed Building With Excellent Amenities Including A Fully Equipped Gym, 24/7 Concierge, Indoor Pool, Party Room, And Visitor Parking. Enjoy Comfortable, Low-Maintenance Living In The Heart Of The City With Everything You Need Right At Your Doorstep. (id:61032)