
1607 - 5001 Finch Avenue E
Toronto, Ontario
MOVE-IN READY!!! FRESH PAINTED UNIT. Hydro, Water & Parking Included. Convenient Location Finch & McCowan. TTC At Door Step, Close To Woodside Square Mall, School, Parks, Highway. Spacious 2 Bedroom, 2 Bath Unit, Laminated Flooring Thru-Out, Ensuite Laundry & Storage, Lots Of Cabinet Space, Excellent Building Facilities: Indoor Pool, Game Room, Sauna, 24 Hour Concierge, Visitor Parking, Guest Suite. Tenants Pay For Their Own TV Cable & Internet. No Smoking, No Pets. (id:61032)
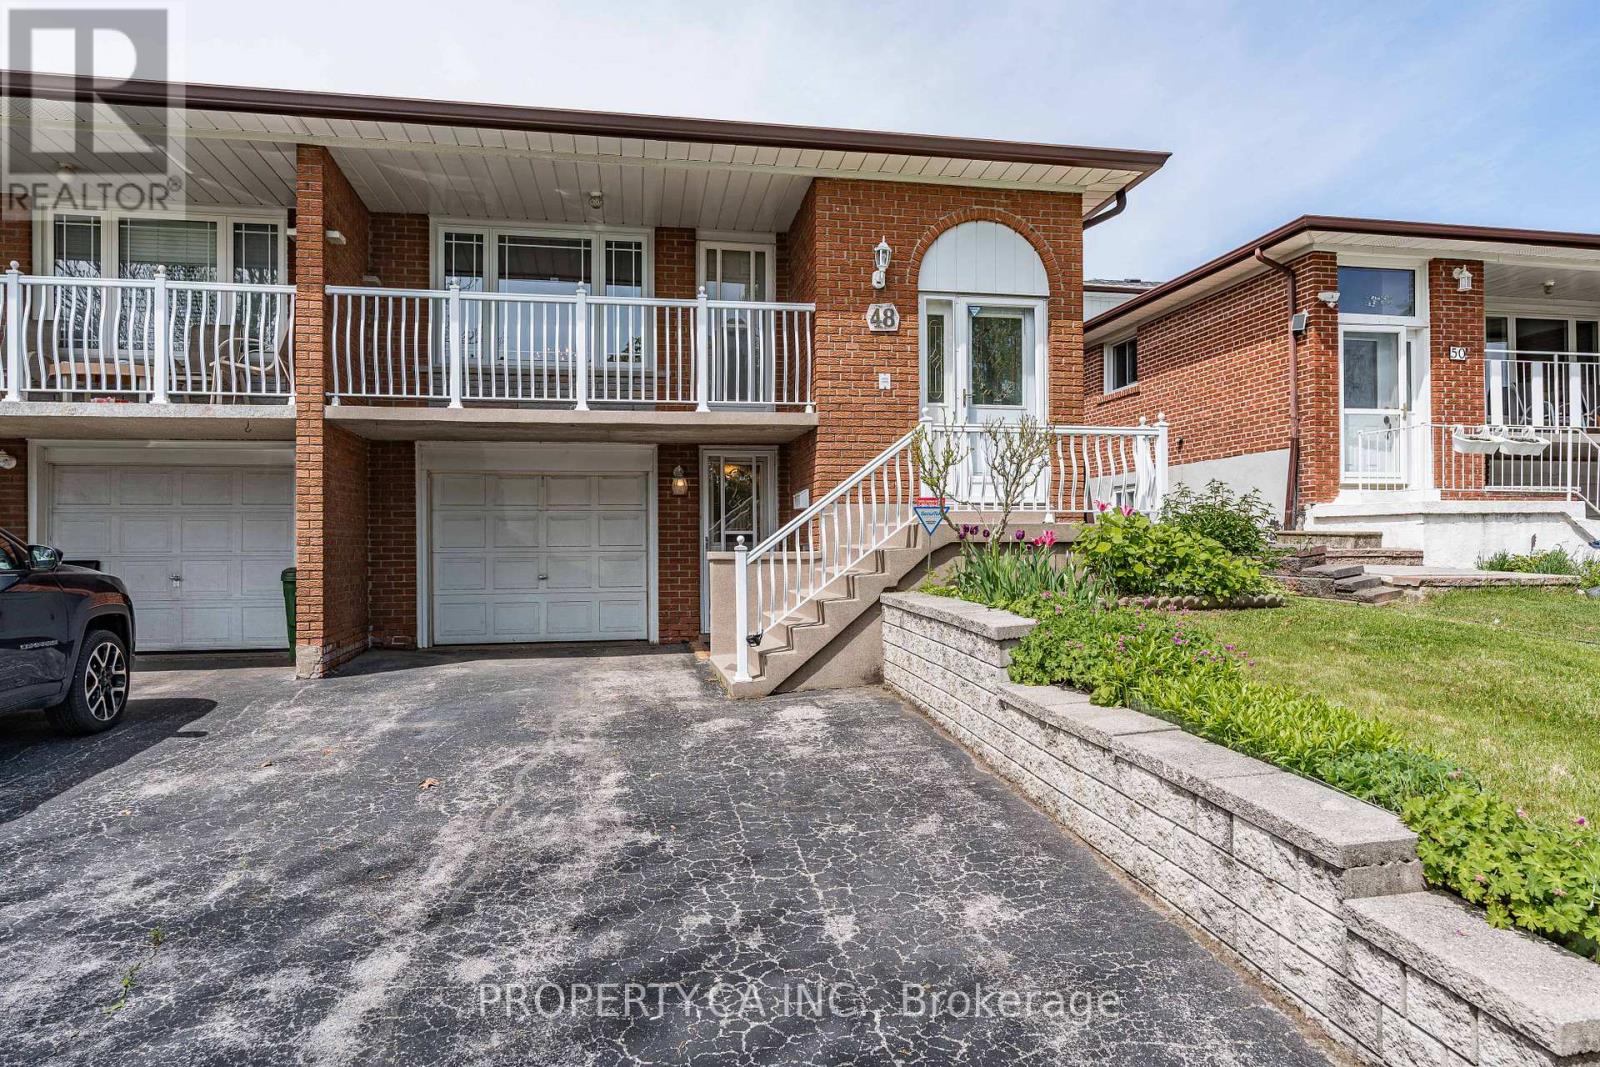
48 Navaho Drive
Toronto, Ontario
Spacious 5-Level Backsplit in the Heart of Pleasant View - First Time on the Market! Lovingly cared for by the original owner, this solid, unique semi-detached home offers incredible versatility and future potential. With 4 above-grade bedrooms, 2 full kitchens, and 4 separate entrances, the layout is ideal for multigenerational living or exploring future income possibilities (not currently a legal income property-buyer to verify). The home features 2 full 4-piece bathrooms, a bright family room with a gas fireplace, and a finished basement with a classic wood-burning fireplace. Additional highlights include parking for 3 vehicles, a concrete slab patio and walkway, and an outdoor gas BBQ hookup.Situated on a quiet, family-friendly crescent in the desirable Pleasant View community, steps to Victoria Park TTC, and close to Finch Subway, 401/404/DVP/407, Fairview Mall, Seneca College, and top-rated schools like Cherokee Public School and Our Lady of Mount Carmel Catholic School. Parks, shopping, and community amenities are all nearby. A rare opportunity with space, charm, and endless potential! (Some photos have been virtually staged.) (id:61032)
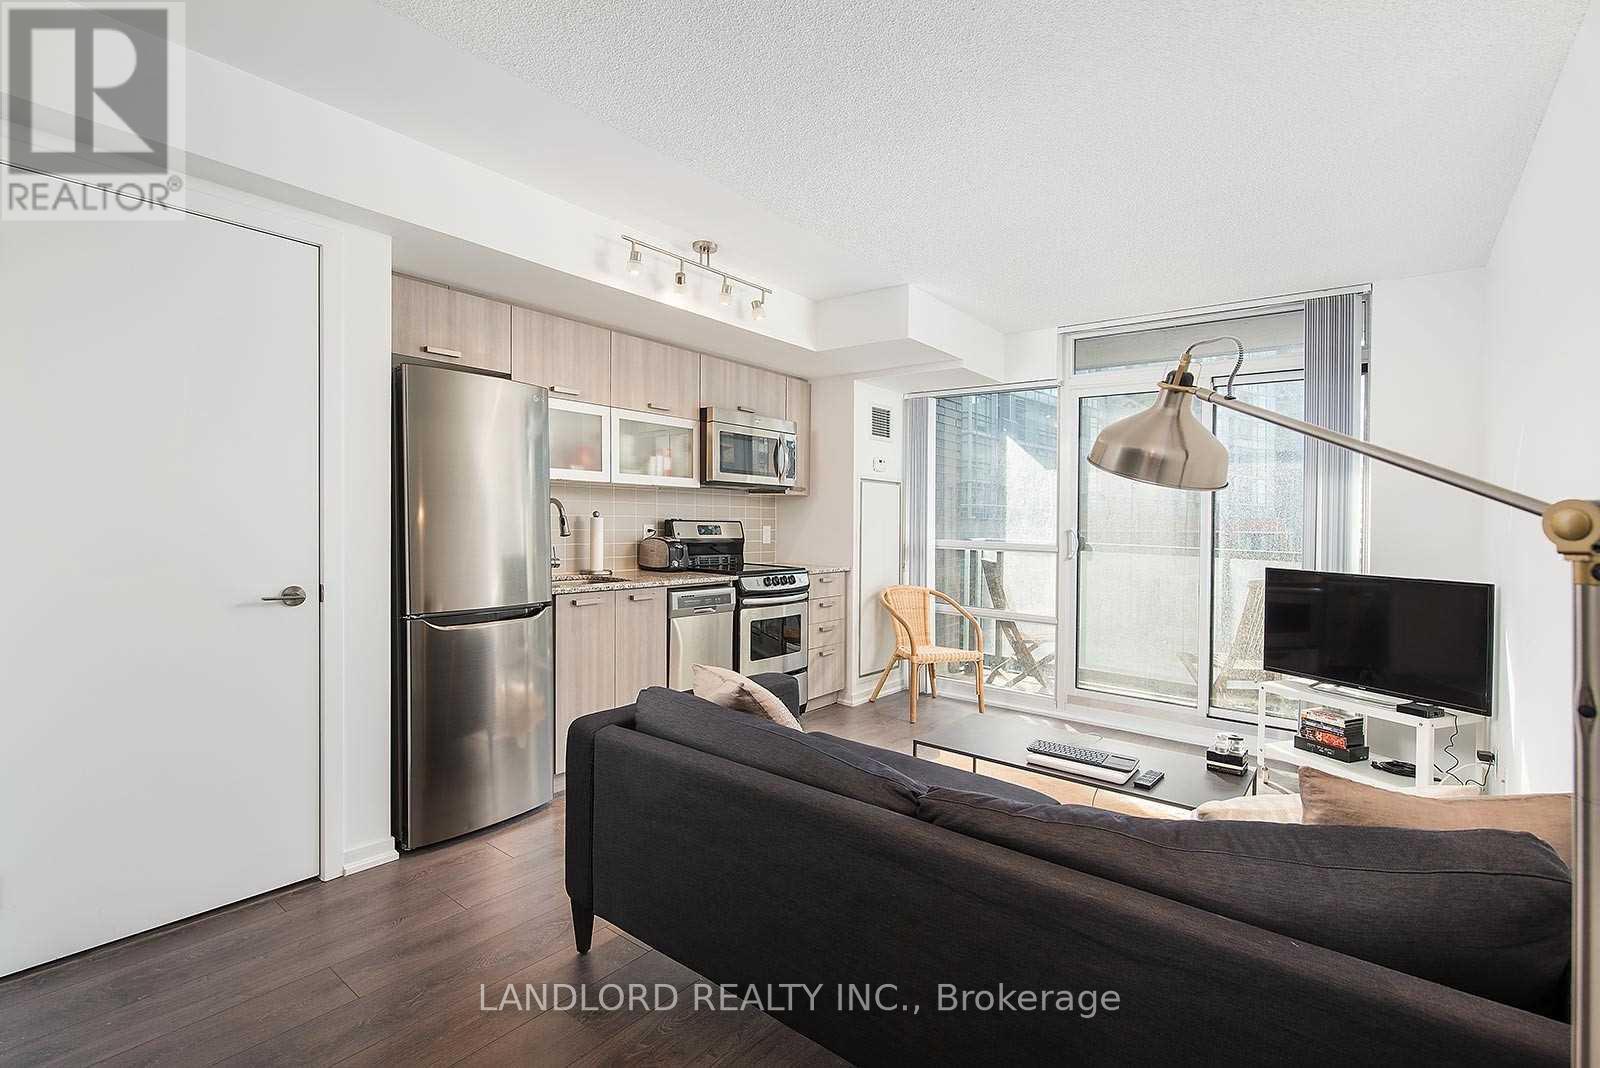
706 - 68 Abell Street
Toronto, Ontario
Enjoy A Carefree Tenancy In This Professionally Managed 1 + 1 Bedroom, 1 Bathroom Executive Suite Located In Trendy Queen West. Features Include Open Concept Design, Laminate Flooring Throughout, Modern Kitchen With Stylish Cabinetry, Backsplash, Spa Like Bathroom & Spacious Bedroom. Located Close To Hip Restaurants, Shops, The Drake Hotel With Steps To Transit. A Must See!**EXTRAS: **Appliances: Fridge, Stove, Dishwasher, B/I Microwave, Washer and Dryer **Utilities: Hydro/Heat Extra, Water Included **Parking: 1 Spot Included (id:61032)
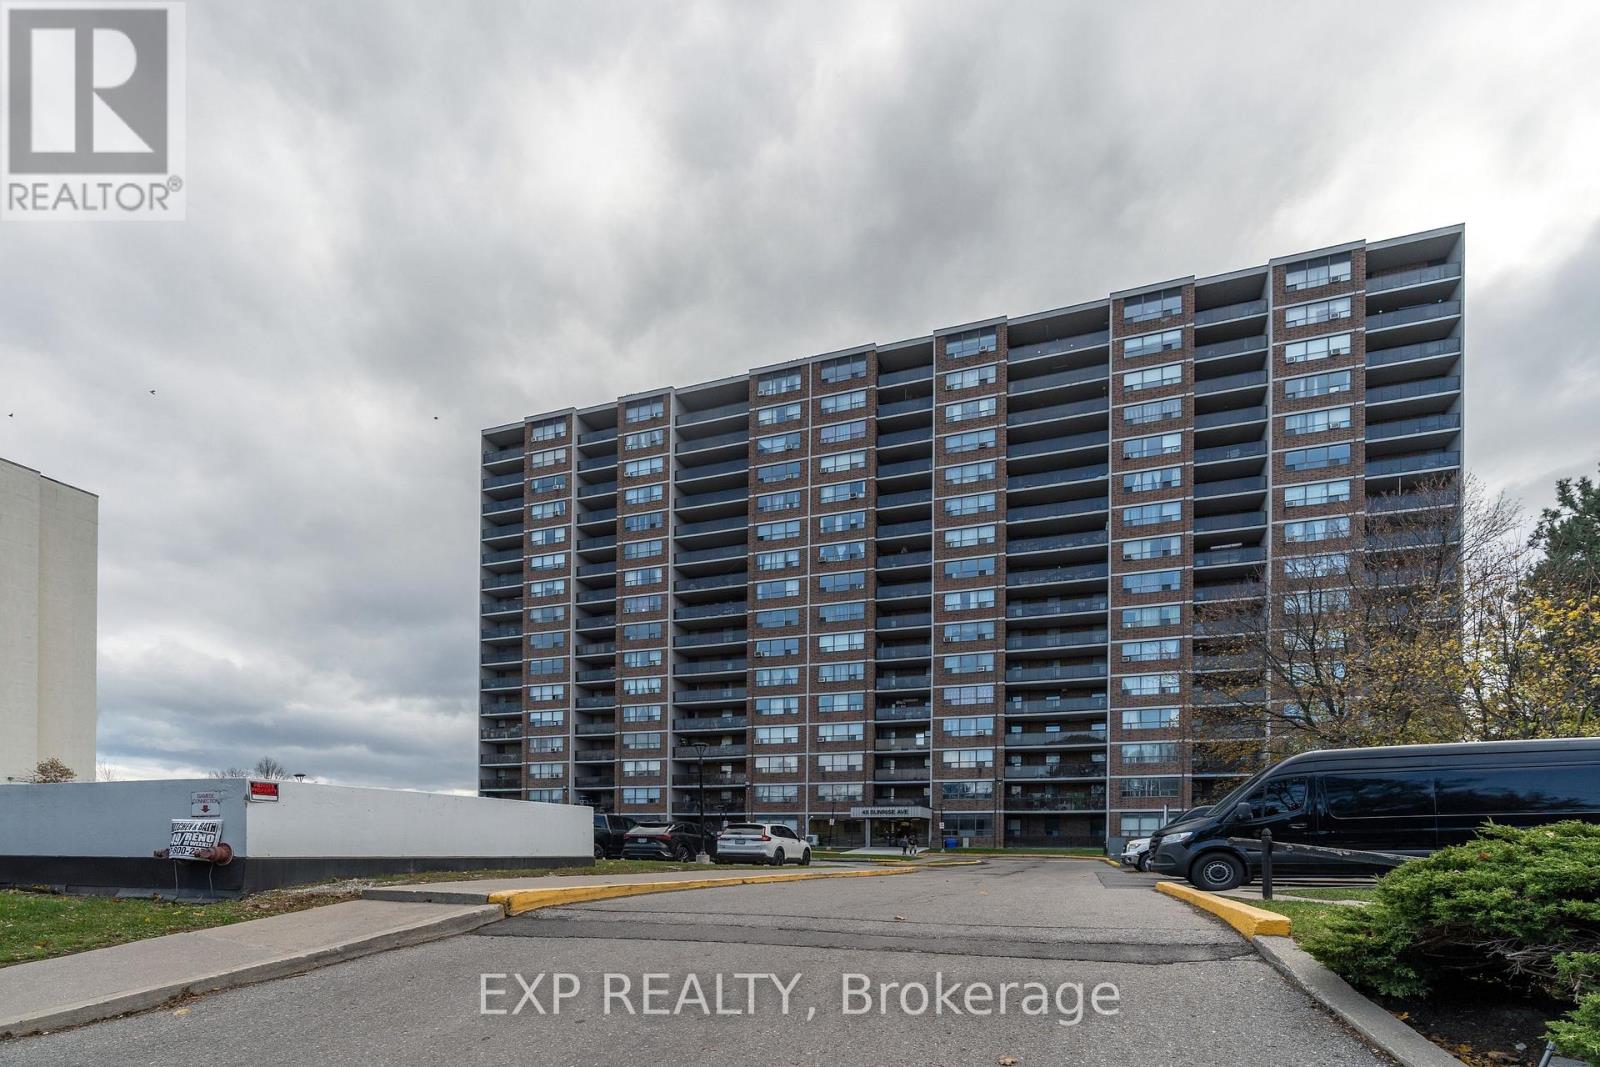
714 - 45 Sunrise Avenue
Toronto, Ontario
Step into this bright and spacious 2-bedroom + den condo designed for both comfort and convenience. The open layout is filled with natural light and extends onto a large private balcony-perfect for morning coffee, evening unwinding, or hosting family and friends. The versatile den easily serves as a home office, reading nook, or kids' study space, giving you the flexibility to suit your lifestyle. Inside, you'll love the updated kitchen featuring quartz countertops, new cabinetry, and 1-year-old appliances, along with a newly renovated modern bathroom equipped with a power panel shower system. The primary bedroom also offers a generous walk-in closet, providing excellent storage. Located in the vibrant Victoria Village community, you're just minutes from top amenities including Fairview Mall, Shops at Don Mills, grocery stores, parks, and excellent schools. Enjoy nearby dining options, cafés, and community centres, along with easy access to TTC routes, major highways, and the upcoming Eglinton LRT. This home is truly move-in ready and offers exceptional value with maintenance fees that include heat, electricity, water, basic cable, internet, and parking. A beautifully maintained space in a highly convenient location-your ideal Toronto home awaits. (id:61032)
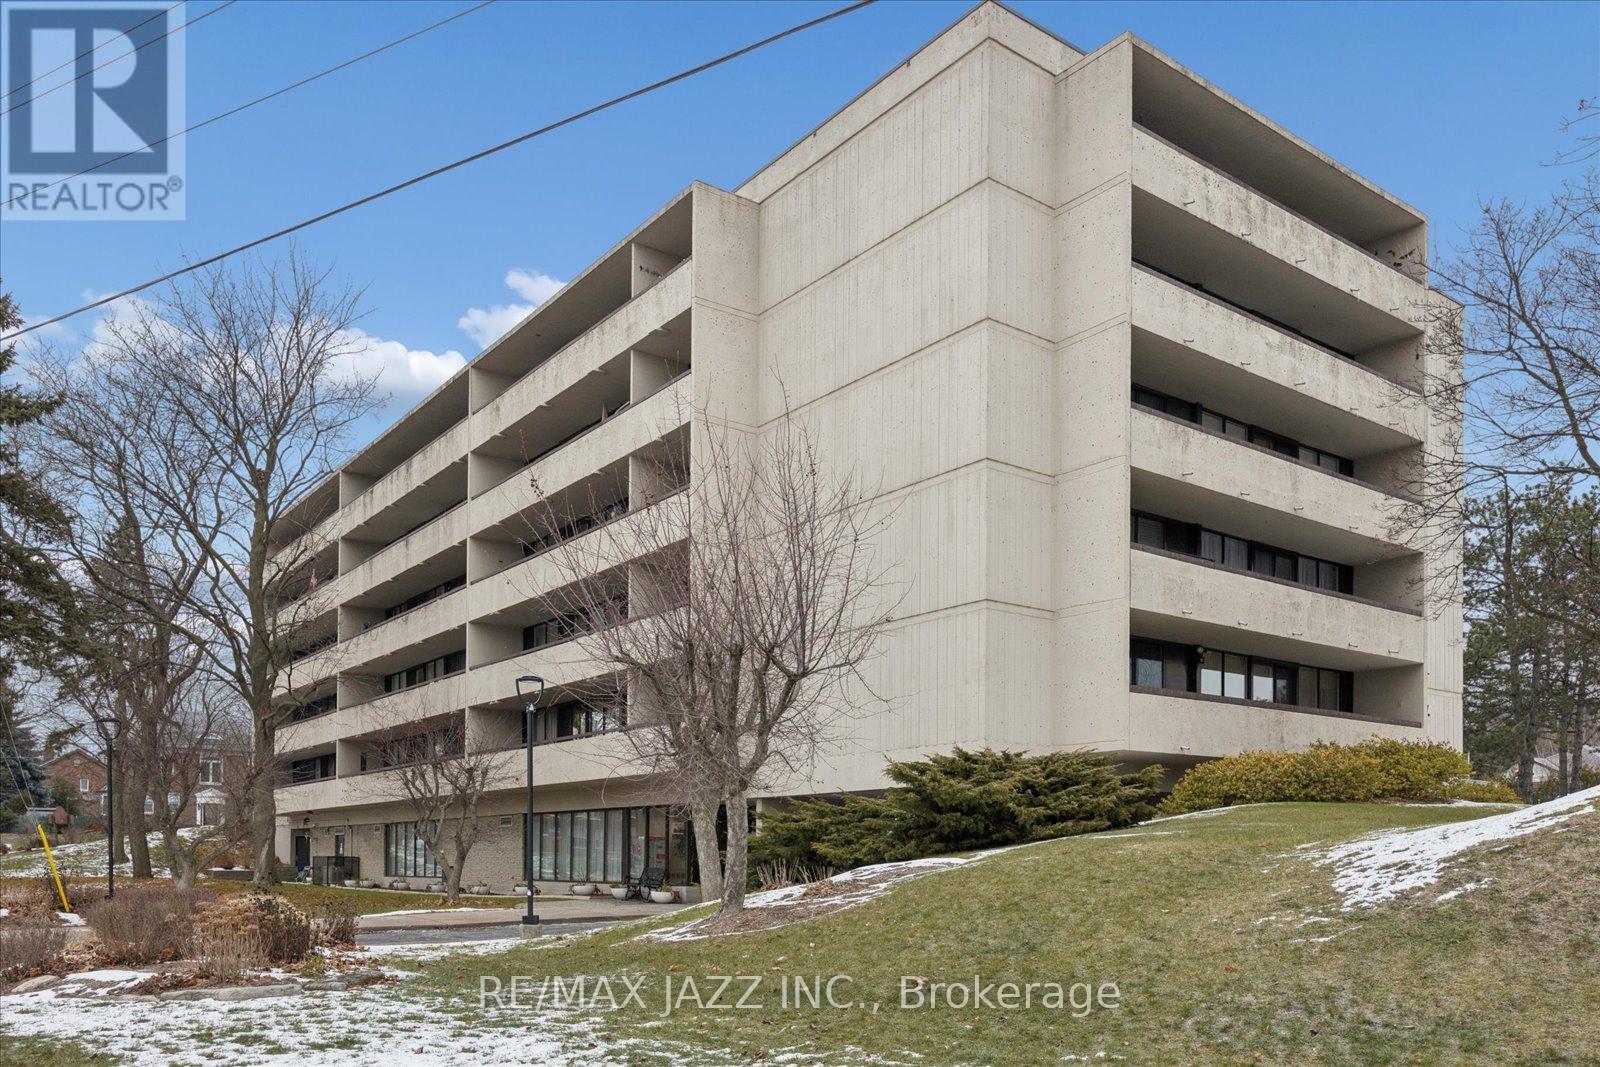
102 - 120 Elgin Street W
Oshawa, Ontario
Welcome to this spacious, beautiful condo offering over 1,000 sq ft of comfortable, open-concept living, in a highly sought-after building where units rarely come to market. From the moment you step inside, you'll appreciate the upgraded flooring throughout and the bright, airy layout designed for both relaxation and entertaining. The generous living and dining area provides plenty of room for family dinners or gathering with guests, seamlessly connecting to a huge private balcony with sweeping westerly views overlooking the Oshawa Valley Botanical Gardens-perfect for taking in breathtaking sunsets year-round. The large primary bedroom features a walk-in closet and ample space for a full bedroom suite, while the second bedroom offers flexibility for family, guests, or a home office, complete with a walkout to the balcony. Enjoy the convenience of secure underground parking, plus all the benefits of condo living in a well-maintained community close to parks, trails, transit, and local amenities. Spacious, bright, and set in an exclusive building-this is condo living at its finest. (id:61032)
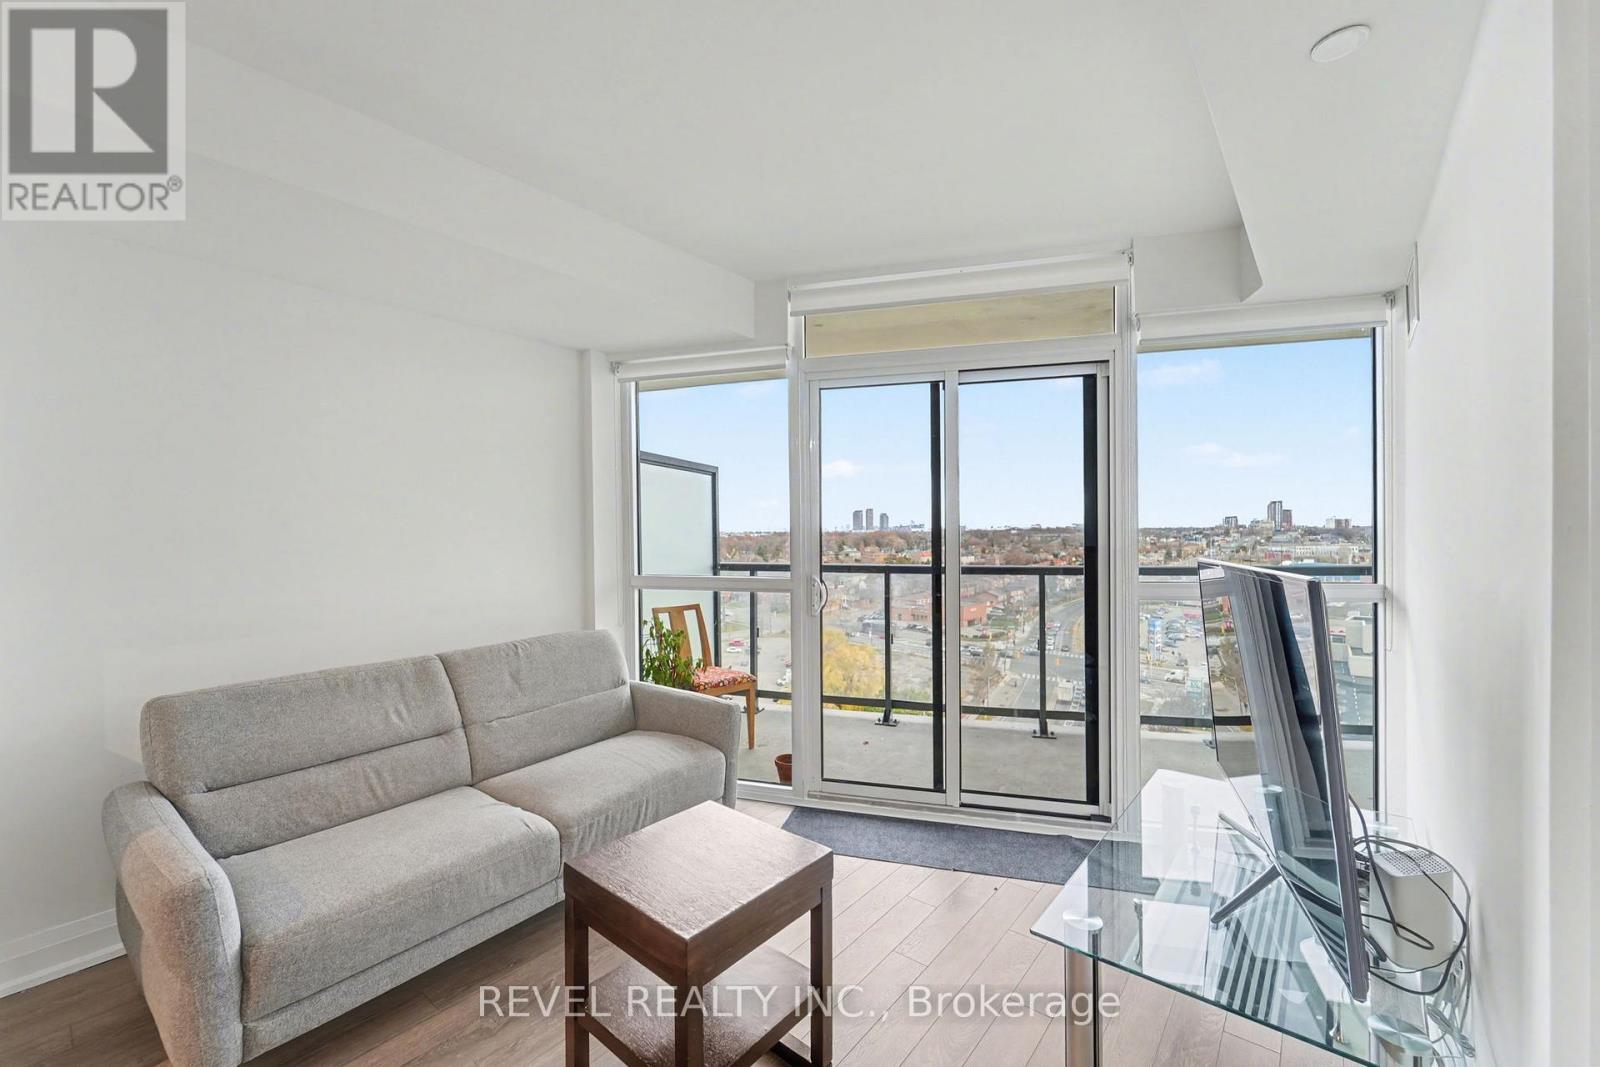
1506 - 1461 Lawrence Avenue E
Toronto, Ontario
Welcome to 1506-1461 Lawrence Ave West. This beautiful 2-bedroom, 2-bathroom condo offers 691 sq. ft. of modern living, complete with a locker and 1 underground parking space.Located in the modern 7 On The Park Condos in Toronto's vibrant Brookhaven-Amesbury neighbourhood, this nearly new 3-year-old condo offers the perfect combination of convenience and lifestyle.Step outside to enjoy nearby green spaces like Amesbury Park, or take advantage of the easy access to major highways, Yorkdale Mall, and all the amenities the neighbourhood has to offer.Residents of 7 On The Park enjoy a range of premium amenities, including a fitness centre, party and games rooms, concierge service, pet and car wash stations, and secure bike storage, making everyday living both comfortable and convenient. (id:61032)
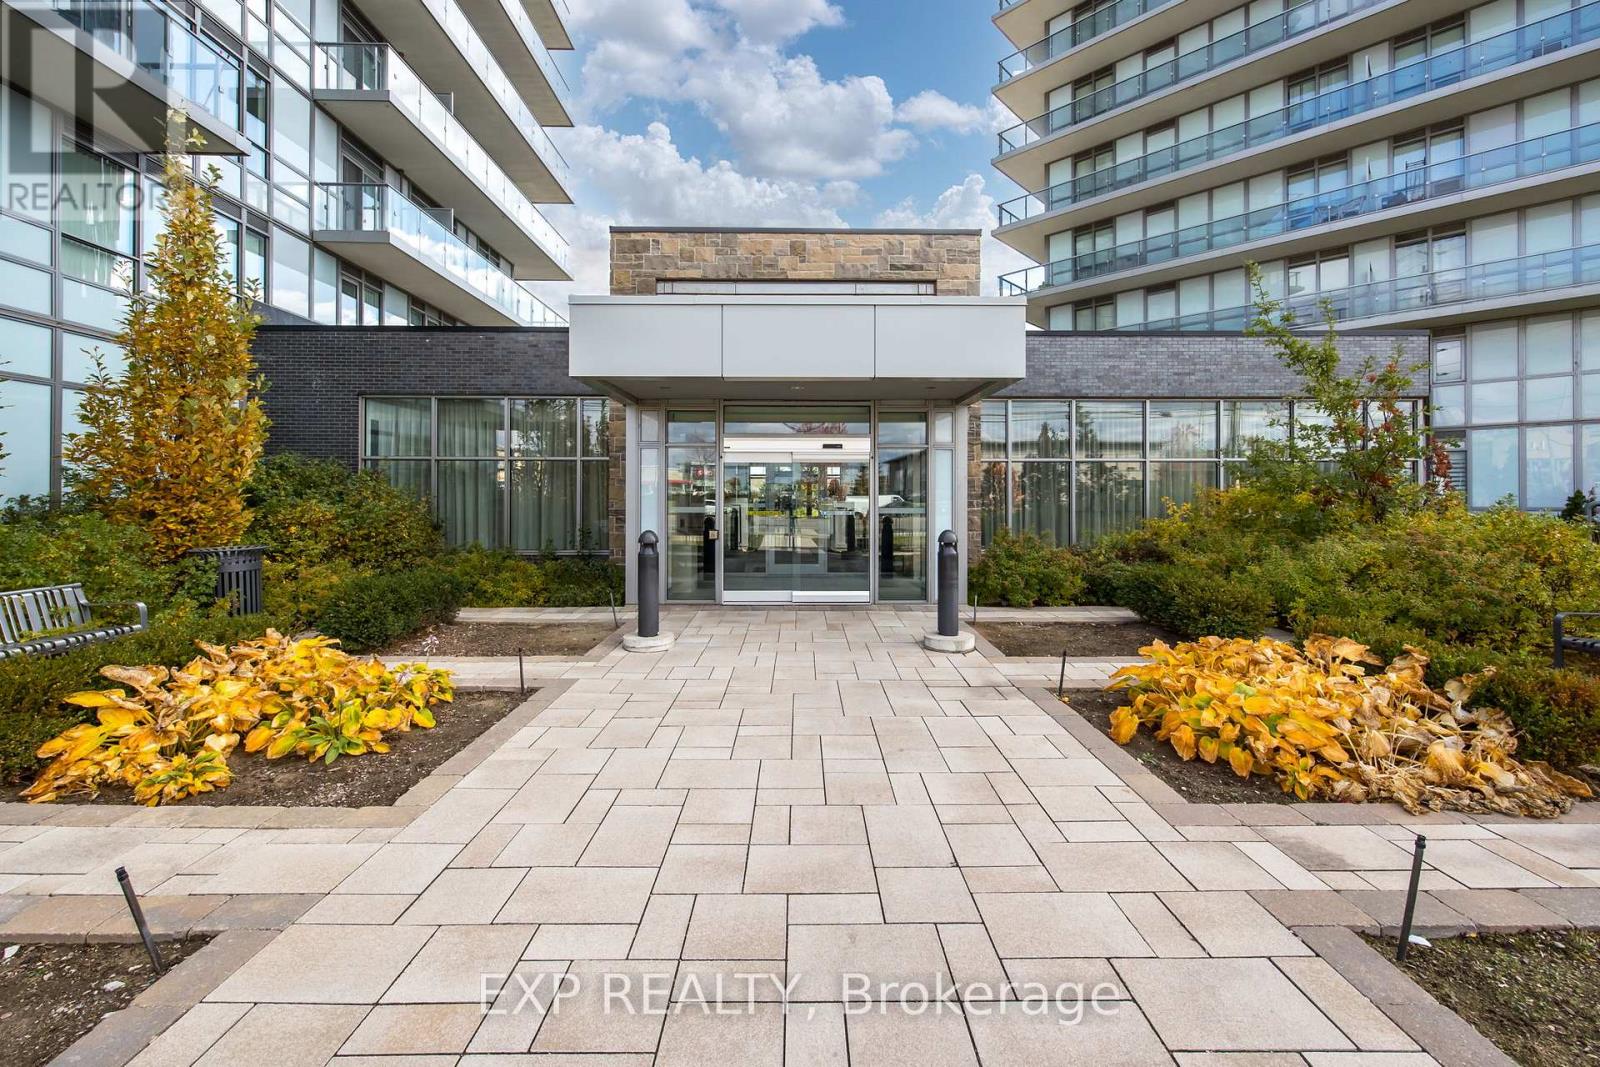
706 - 4655 Glen Erin Drive
Mississauga, Ontario
Welcome to urban living in the heart of Central Erin Mills! This beautifully maintained2-bedroom, 2-bathroom condo offers a functional open-concept layout with modern kitchenfinishes, generous living space, and sun-filled south exposure. Step out onto a large privatebalcony and take in stunning views of downtown Toronto and the CN Tower - the perfect backdropfor your morning coffee or evening unwind.Both bedrooms are well-sized with ample closet space, and the unit offers tasteful finishesthroughout. Located in a highly sought-after building with top-tier amenities, and just minutesfrom Credit Valley Hospital, Erin Mills Town Centre, Hwy 403, restaurants, and public transit. (id:61032)
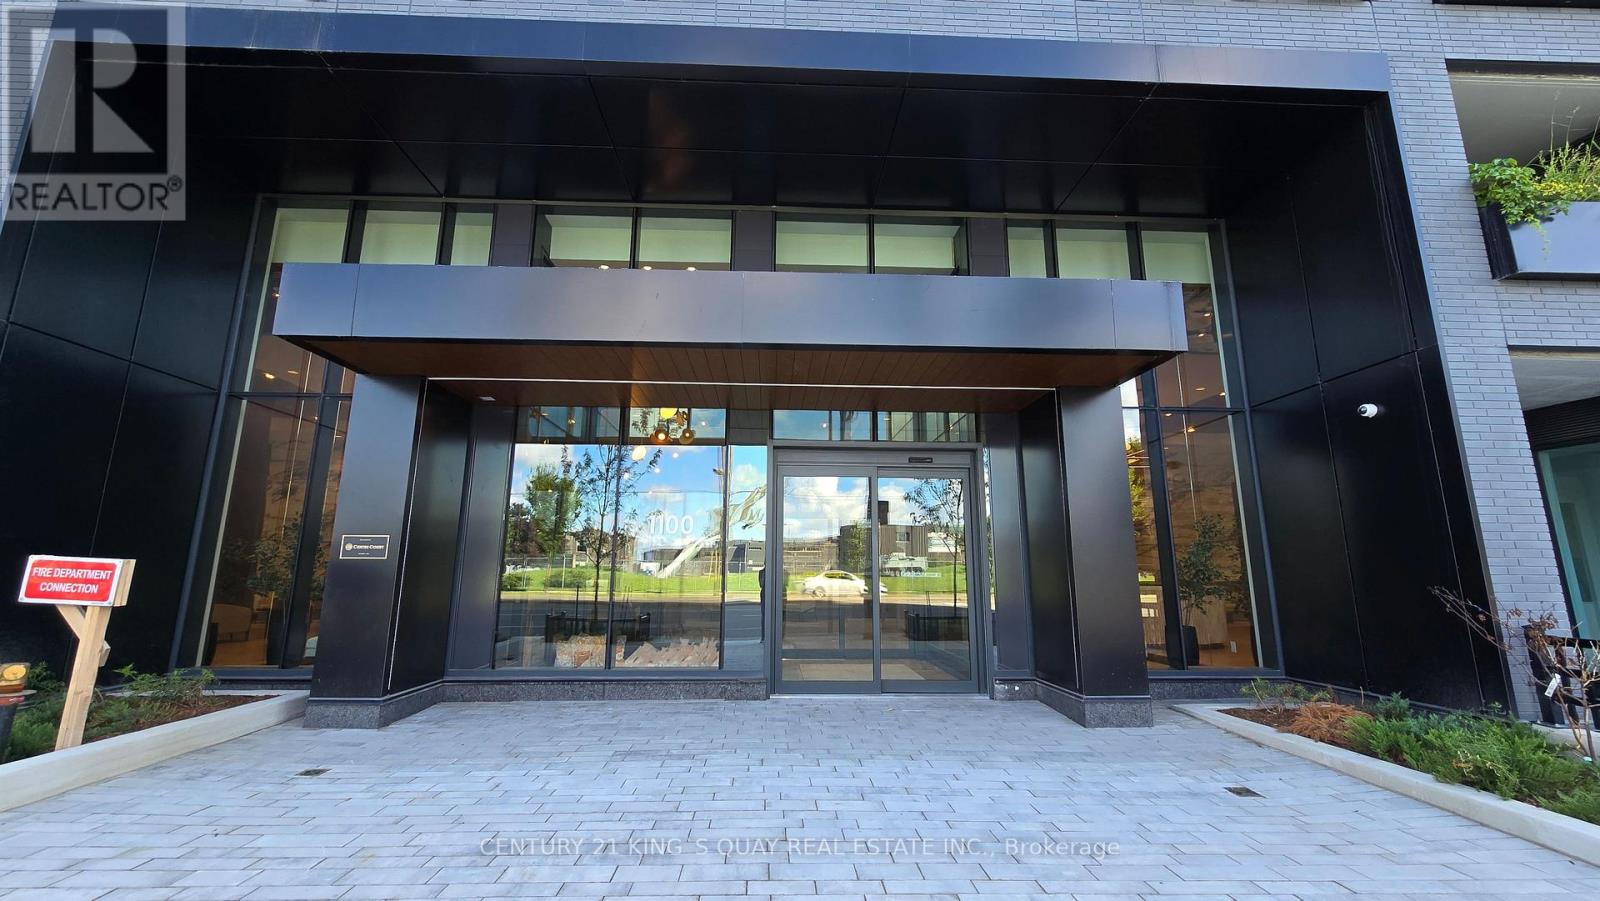
236 - 1100 Sheppard Avenue W
Toronto, Ontario
Spacious 2 Bedroom plus Den unit with 1 Locker. Convenient Location closet to York University, Yorkdale Mall, Costco, Home Depot, TTC, GO Transit and Highway. Great building amenities Rooftop Terrace BBQ, Fitness Centre, Gym, Lounge and Bar, Pet Spa, 24 hour Security, Visitor Parking. ***Non-smoker, No pets*** (id:61032)
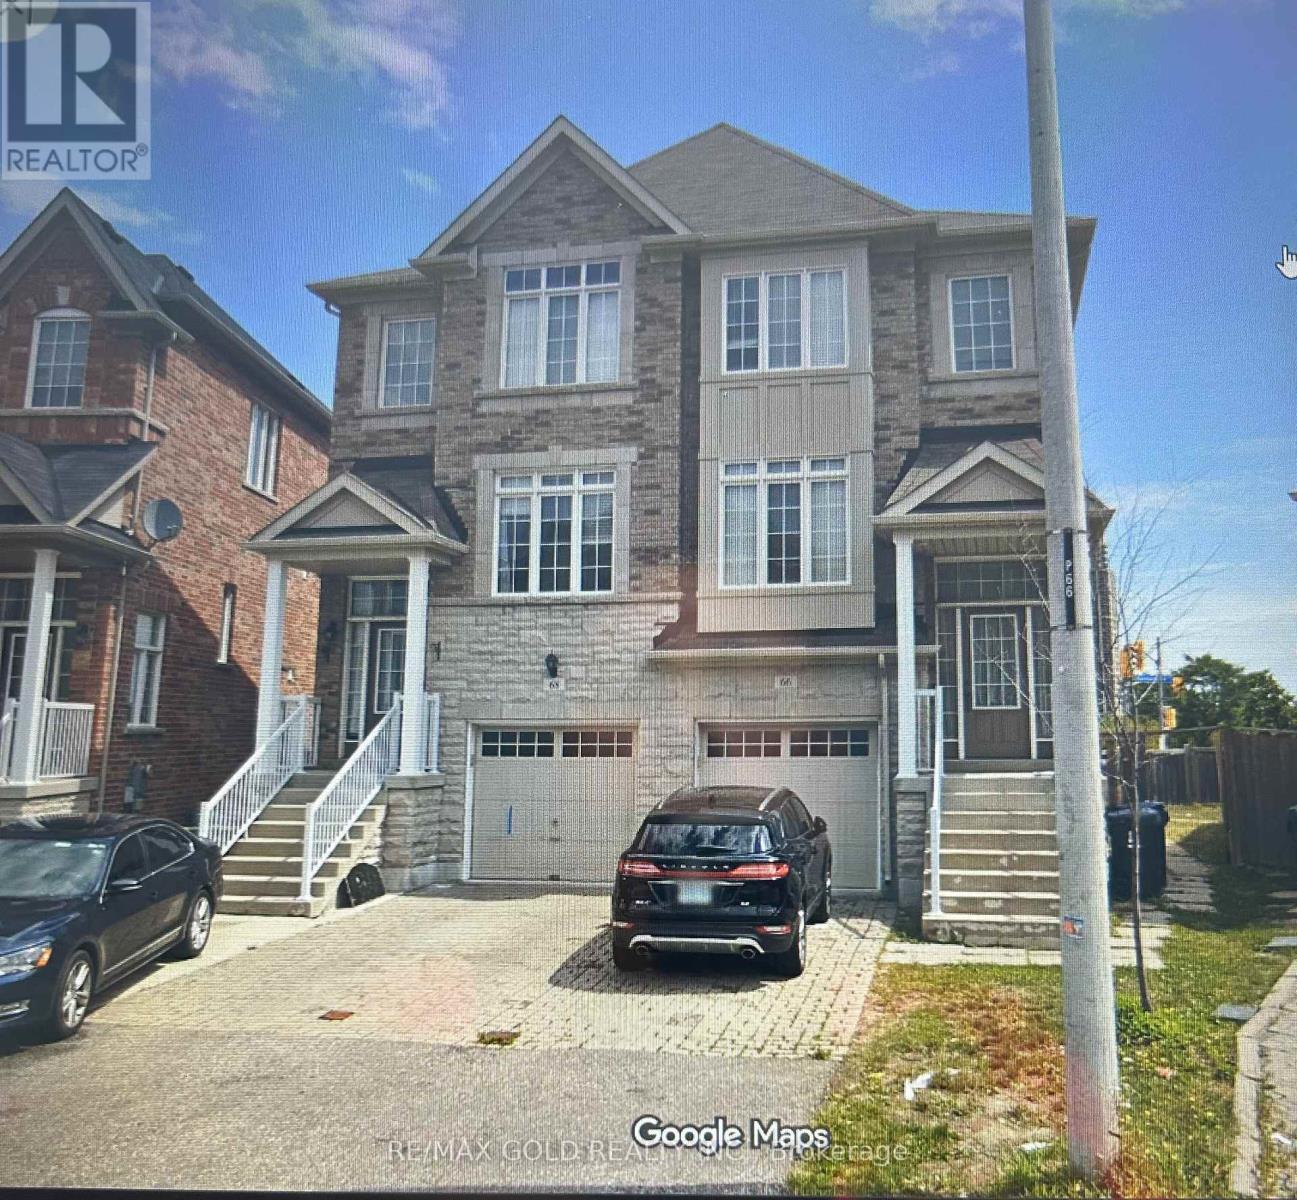
68 Harpreet Circle
Toronto, Ontario
Absolutely stunning and well-maintained semi-detached home for lease featuring 3 spacious bedrooms, 3washroom. upper portion , Basemrnt is not include,Located in a highly desirable area just minutes to Hwy427, Humber College, major bus terminals, shopping plazas, top-rated schools, Woodbine Mall, WoodbineEntertainment, and Casino, this home offers exceptional convenience along with a bright layout and abeautifully landscaped backyard. Enjoy 24-hour bus service to Finch Subway and Islington Station, plusquick access to Pearson Airport and Highways 427/409/401. No pets; priority for AAA tenants and families. (id:61032)
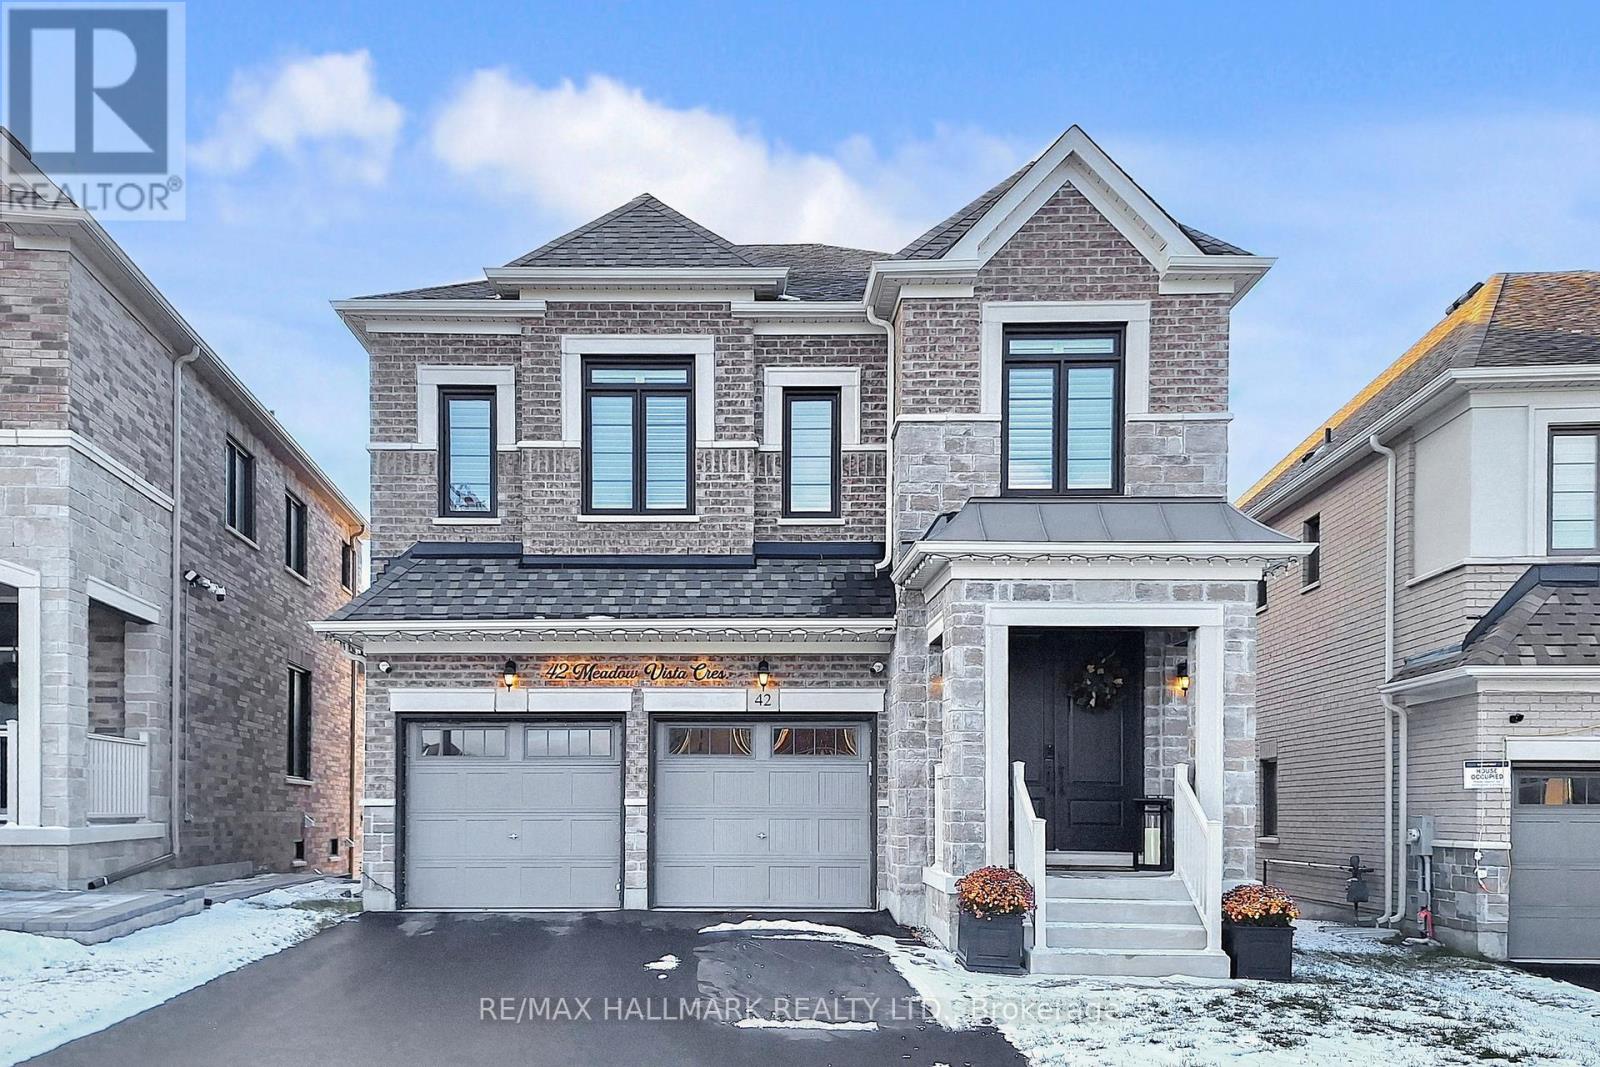
42 Meadow Vista Crescent
East Gwillimbury, Ontario
Absolute Show Stopper! 2-Year-New, Gorgeous Home Loaded W/ High-End Upgrades, Over $400k Of Exquisite, Custom Enhancements Fused Into This Masterpiece With The Owner's Exquisite Taste And AttentionTo Detail. Built To Impress From Every Angle,Step Inside To A Total Open-Concept Layout Featuring 10' & 9' Ceilings, Premium Wide-Plank Hardwood (No Carpet Throughout) ,And A Magazine-Worthy Chef's Kitchen With Top-Tier Cabinetry,Oversized Waterfall Quartz Island, Rare One-Slab Quartz Backsplash, Miele & Bosch Appliances And A Statement Dining Space Designed For Grand Entertaining - The Ultimate Backdrop For LuxuryLiving. Smooth Ceilings + Pot Lights Throughout. California Shutters Add Privacy While Maintaining A Refined Aesthetic.You Will Appreciate The Wood-Panelled Accent Walls That Make The Home Truly Picturesque, Adding Warmth, Texture, And Architectural Interest Throughout,Upstairs Unveils A Collection Of Bright, Generously Sized Bedrooms, The Spacious Primary Suite Showcases Custom Closet Organizers, Spa-Inspired Finishes, And Thoughtfully Designed Storage.Every Room Is Elevated With Designer Lighting, Premium Hardware, And A Cohesive High-End Look, Unfinished Walk-Out Basement Give You and Your Family Endless Options To Make It Into Your Own Kingdom.This Is A Turn-Key Luxury Residence With Zero Compromises - Sophisticated, Immaculate, And Unforgettable. A Home That Checks Absolutely Every Box, Just Move In And Enjoy, Priced For A Quick Sale - Exceptional Value For A Property Of This Caliber. (id:61032)
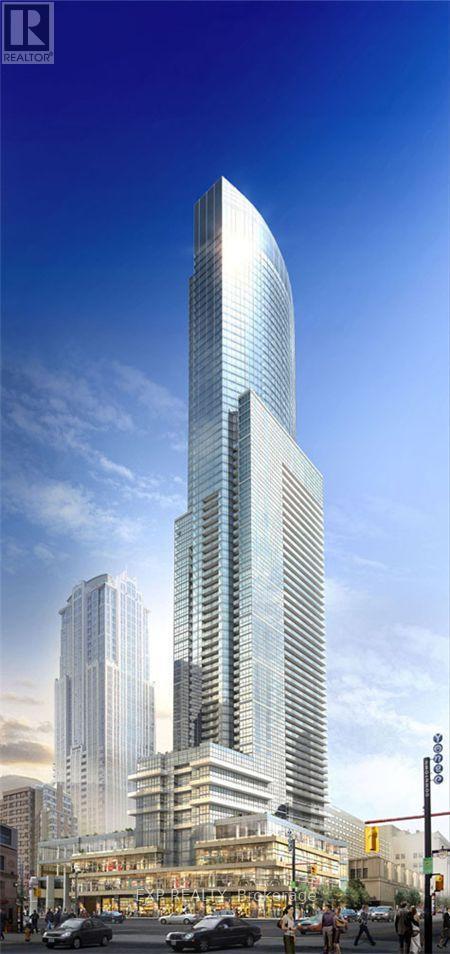
2902 - 386 Yonge Street
Toronto, Ontario
Experience luxury urban living in this spacious 1056 sq ft fully furnished 2-bedroom + den corner suite at Aura, one of Toronto's most prestigious addresses. This beautifully designed residence offers a functional split-bedroom layout, bright corner exposure, and premium finishes throughout. Enjoy hardwood flooring, floor-to-ceiling windows, and an open-concept living space that feels elegant, airy, and refined. The dedicated den is ideal for a home office, study, or additional storage.The unit comes fully furnished with modern, allowing for a seamless move-in. Parking included, a rare and valuable feature in this central downtown location.Residents of Aura enjoy a truly elevated lifestyle with direct underground access to College Subway Station, groceries, dining, retail, and everyday essentials-perfect for year-round convenience. The building features 24/7 concierge, a fully equipped fitness centre, guest suites, lounges, and on-site retail, offering the comfort and amenities of a luxury hotel.Live steps from Eaton Centre, UofT, TMU, hospitals, and the financial district. Aura combines style, convenience, and modern comfort, making this suite ideal for professionals seeking premium downtown living. (id:61032)
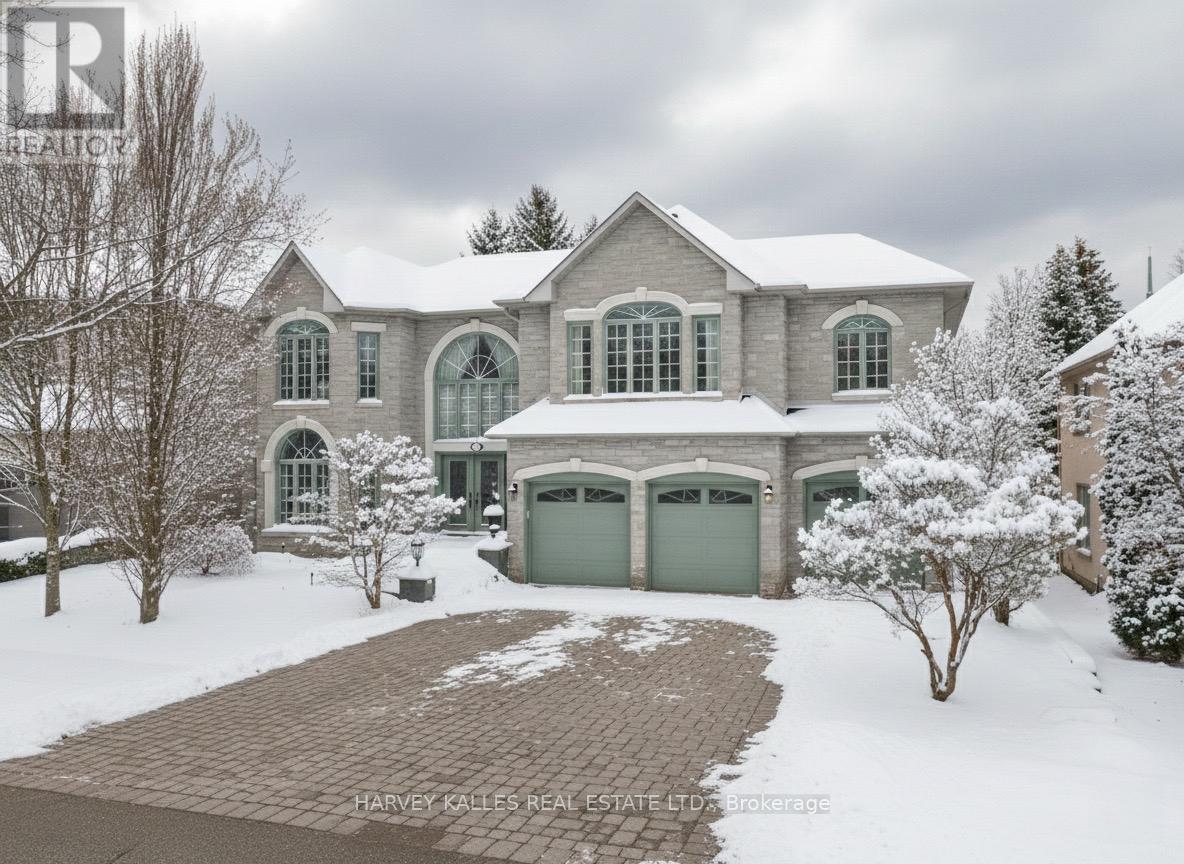
60 Bowan Court
Toronto, Ontario
Welcome to 60 Bowan Court, an exquisite custom-built residence in the prestigious Bowan Estates. Located on a quiet, child-friendly cul-de-sac, this grand estate offers a rare blend of timeless elegance, modern comfort, and exceptional upkeep, truly a turnkey opportunity for discerning buyers. From the moment you arrive, the homes impeccable curb appeal and professionally landscaped grounds set the tone for the level of care throughout. The in-ground pool, complete with a brand new liner, anchors the serene backyard oasis, perfect for entertaining or quiet relaxation. Inside, a spacious granite foyer leads to expansive principal rooms. Immaculate hardwood floors, refined finishes, and thoughtful design reflect the homes meticulous maintenance and craftsmanship. At the heart of the home lies a stunning open-concept kitchen and family room, featuring large windows that overlook the private backyard and pool. This light-filled space is ideal for both everyday living and entertaining, seamlessly blending function with comfort. The upper level offers five generously sized bedrooms, each with its own ensuite washroom, ensuring ultimate privacy and luxury for every member of the household. The full basement further expands the living space with a separate entrance, a second kitchen, and an additional bedroom perfect for in-laws, guests, or potential rental income. Perfectly positioned near scenic ravine trails, Bayview Golf & Country Club, and top-rated schools including Zion Heights Middle School (Fraser Institute rating 8.8/10), Lester B. Pearson Elementary, and Earl Haig Secondary School renowned for its Arts and Academic Program the home also provides easy access to parks, shopping, major highways, and public transit. Extremely well-maintained and beautifully designed, 60 Bowan Court is a rare opportunity to own a sophisticated and spacious residence in one of North Yorks most coveted neighbourhoods. (id:61032)