1436 Highbush Trail
Pickering, Ontario
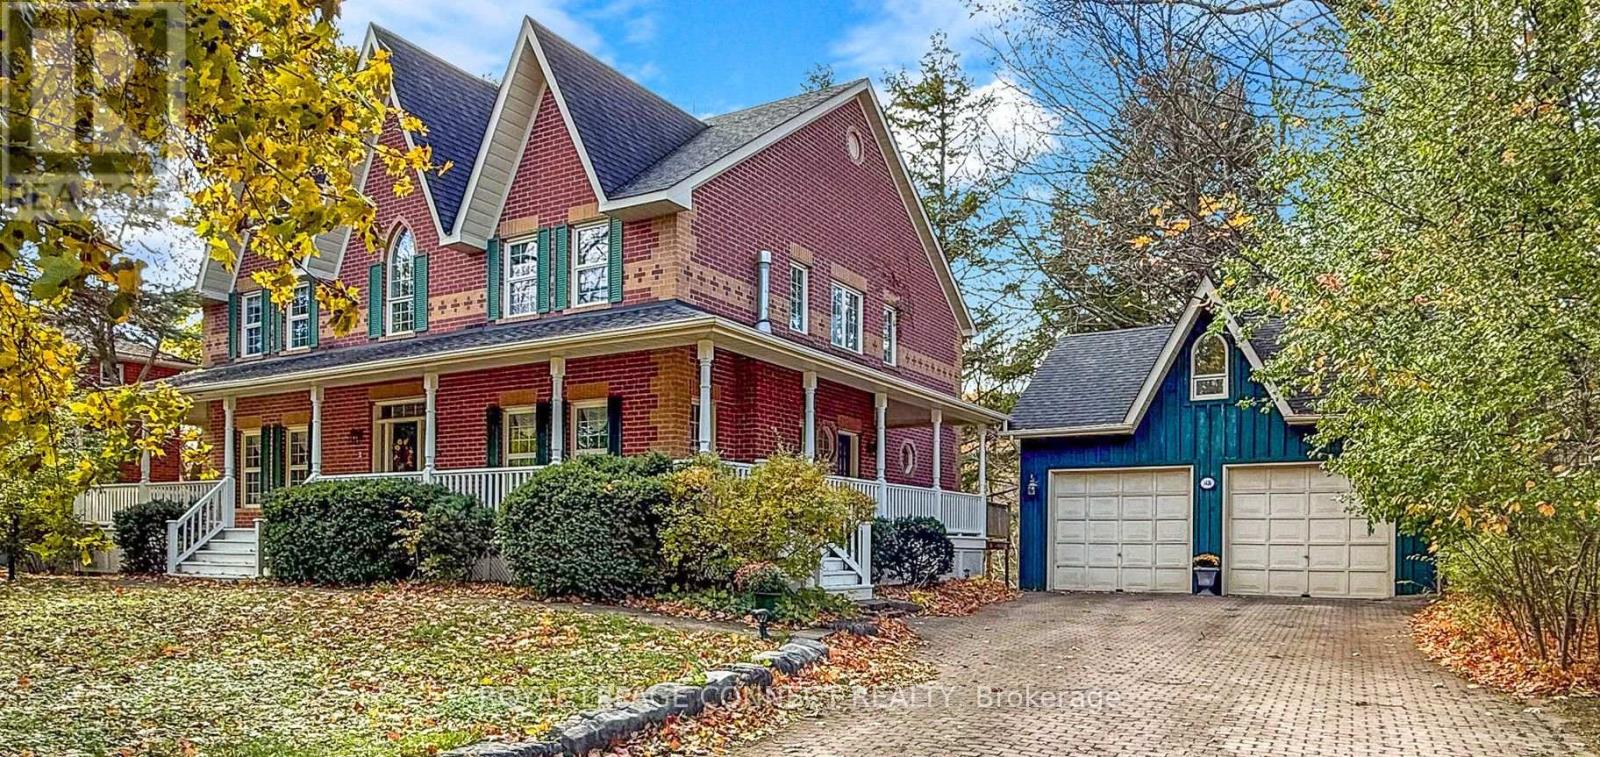
Welcome to this custom built, Victorian farmhouse-style home on a double premium lot backing onto tranquil Petticoat Creek in one of Pickering's most desirable neighbourhoods. This 4 bedroom, 2 storey home features an inviting wrap-around porch that offers the perfect place to relax and unwind. Walking through the front door, the magnificent wooden staircase rises before you & is banked by the formal living and dining rooms. It is the ideal space for entertaining, featuring hardwood floors, detailed millwork & high ceilings. The hallway leads to an open-concept kitchen & family room to expand your entertaining area & forms the heart of the home. The large windows showcase the lush ravine & fill the space with natural light. The double-sided fireplace adds warmth & charm throughout the area & into the adjoining den. Accessible from the family room is the main floor laundry room, which provides access to outside. Upstairs, 4 spacious bedrooms provide comfort & privacy. The primary suite offers a serene retreat with a large walk-in closet, ensuite bath & a ravine view. A unique feature of the 2nd floor is a linen closet with a laundry chute to the laundry room. Downstairs is a large entertainment room featuring a walk out to the ravine & accommodates a pool table, games table, a comfortable area to watch TV & an area ready for a bar of your design. This level also has a laundry room, 3 pc washroom, a room for crafting & relaxing, a storage room & a workroom, with sink & additional storage. Outdoors, the property continues to impress with an oversized detached 2 car garage, mature trees & a large private yard for relaxation & entertaining while listening to the gentle sounds of Petticoat Creek. Located close to parks, trails, library, schools, transit, shopping, & only minutes from Toronto, this home offers a rare blend of natural beauty, privacy, & convenience. A perfect balance of Victorian farmhouse elegance & modern living - truly a place to call home. (id:61032)
13 Hallmark Way
Whitby, Ontario
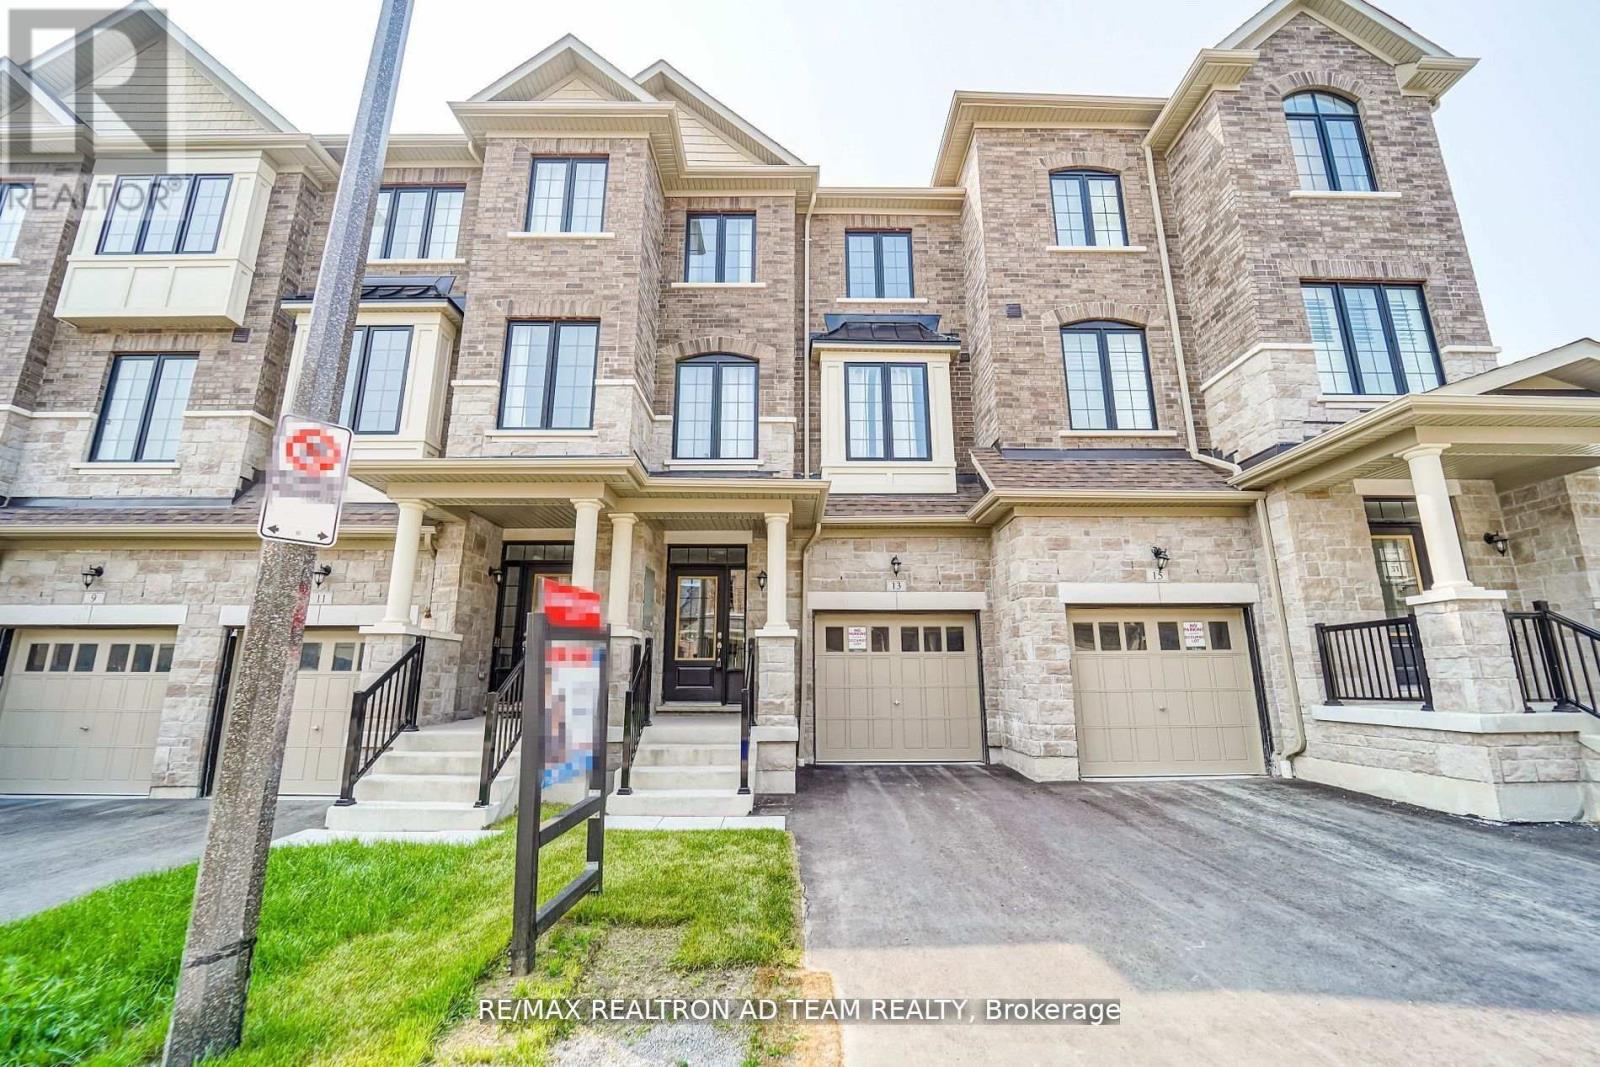
Spacious And Bright Town Home With A Backyard. This Stunning 3 Bedroom 3 Bathroom Townhome Is Located In One Of Whitby's Newest And Most Desirable Sought After Neighbourhood In Whitby! This Home Features 3 Bedrooms, 3 Bathrooms & Spacious Family Room On The Ground Floor With A Walk Out To The Backyard, Large Kitchen With Breakfast Area & W/O To Large Deck, Prime Bedroom With 4Pc Ensuite With Free Standing Bathtub And W/O To Balcony, Laminate Floor On Main Floor, Oak Staircase, Easy Access To 401, 412, 407. Whitby Go, Schools, Parks, Rec Centre, Shopping Plaza, Public Transit And So Much More!! **EXTRAS** S/S Stove, S/S Fridge, S/S Dishwasher, Washer, Dryer, CAC & Garage Door Opener with Remote. Hot water tank is rental. (id:61032)
Basement - 79 John Tabor Trail
Toronto, Ontario
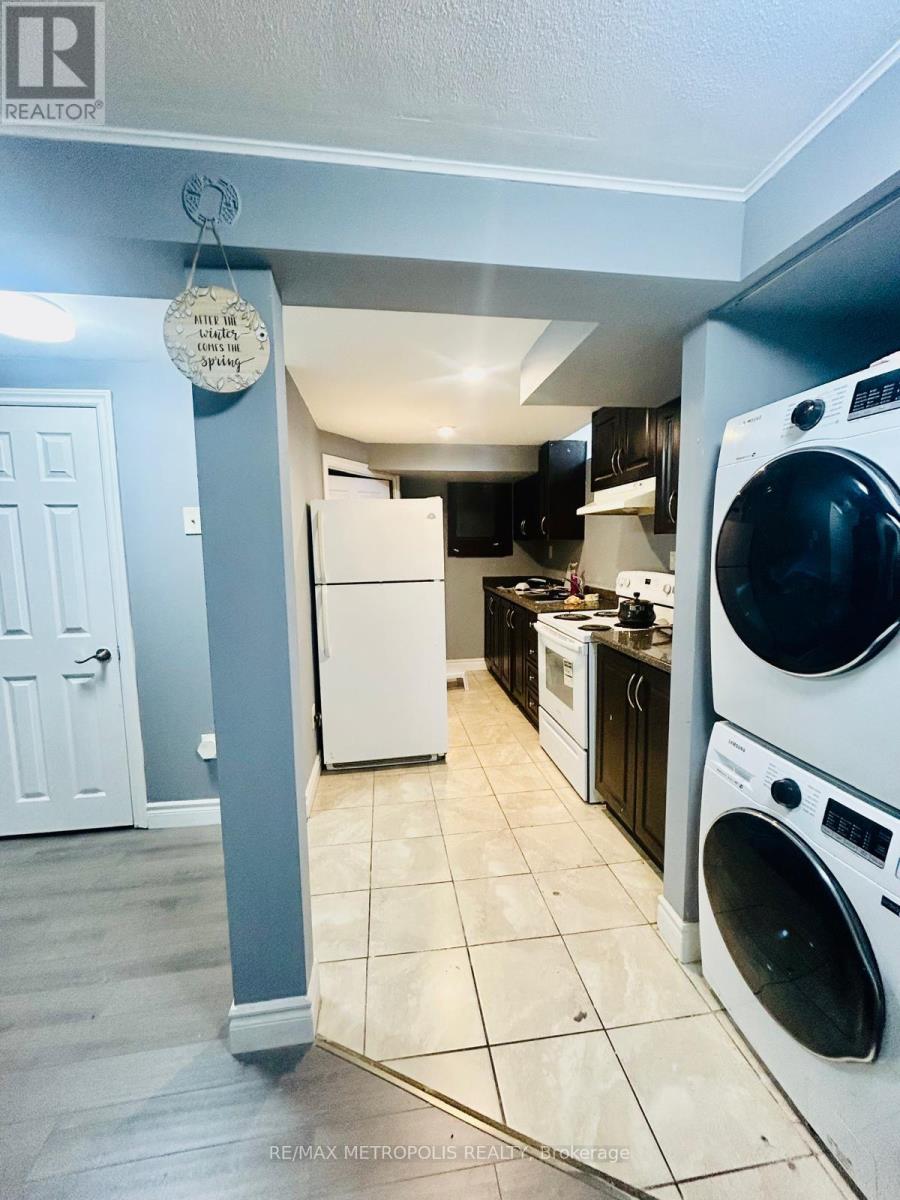
Newly Renovated 2-Bedroom Basement Apartment - Prime Location!Perfect for newcomers and students, this bright and spacious unit offers comfortable living with 2 bedrooms, a modern kitchen, and a clean full washroom. Enjoy ample parking space and excellent public transit connectivity. Located right opposite a school in a family-friendly neighbourhood.Close to bus stops, shopping, parks, and all essential amenities.Move-in ready! (id:61032)
Upper - 186 Oak Park Avenue
Toronto, Ontario
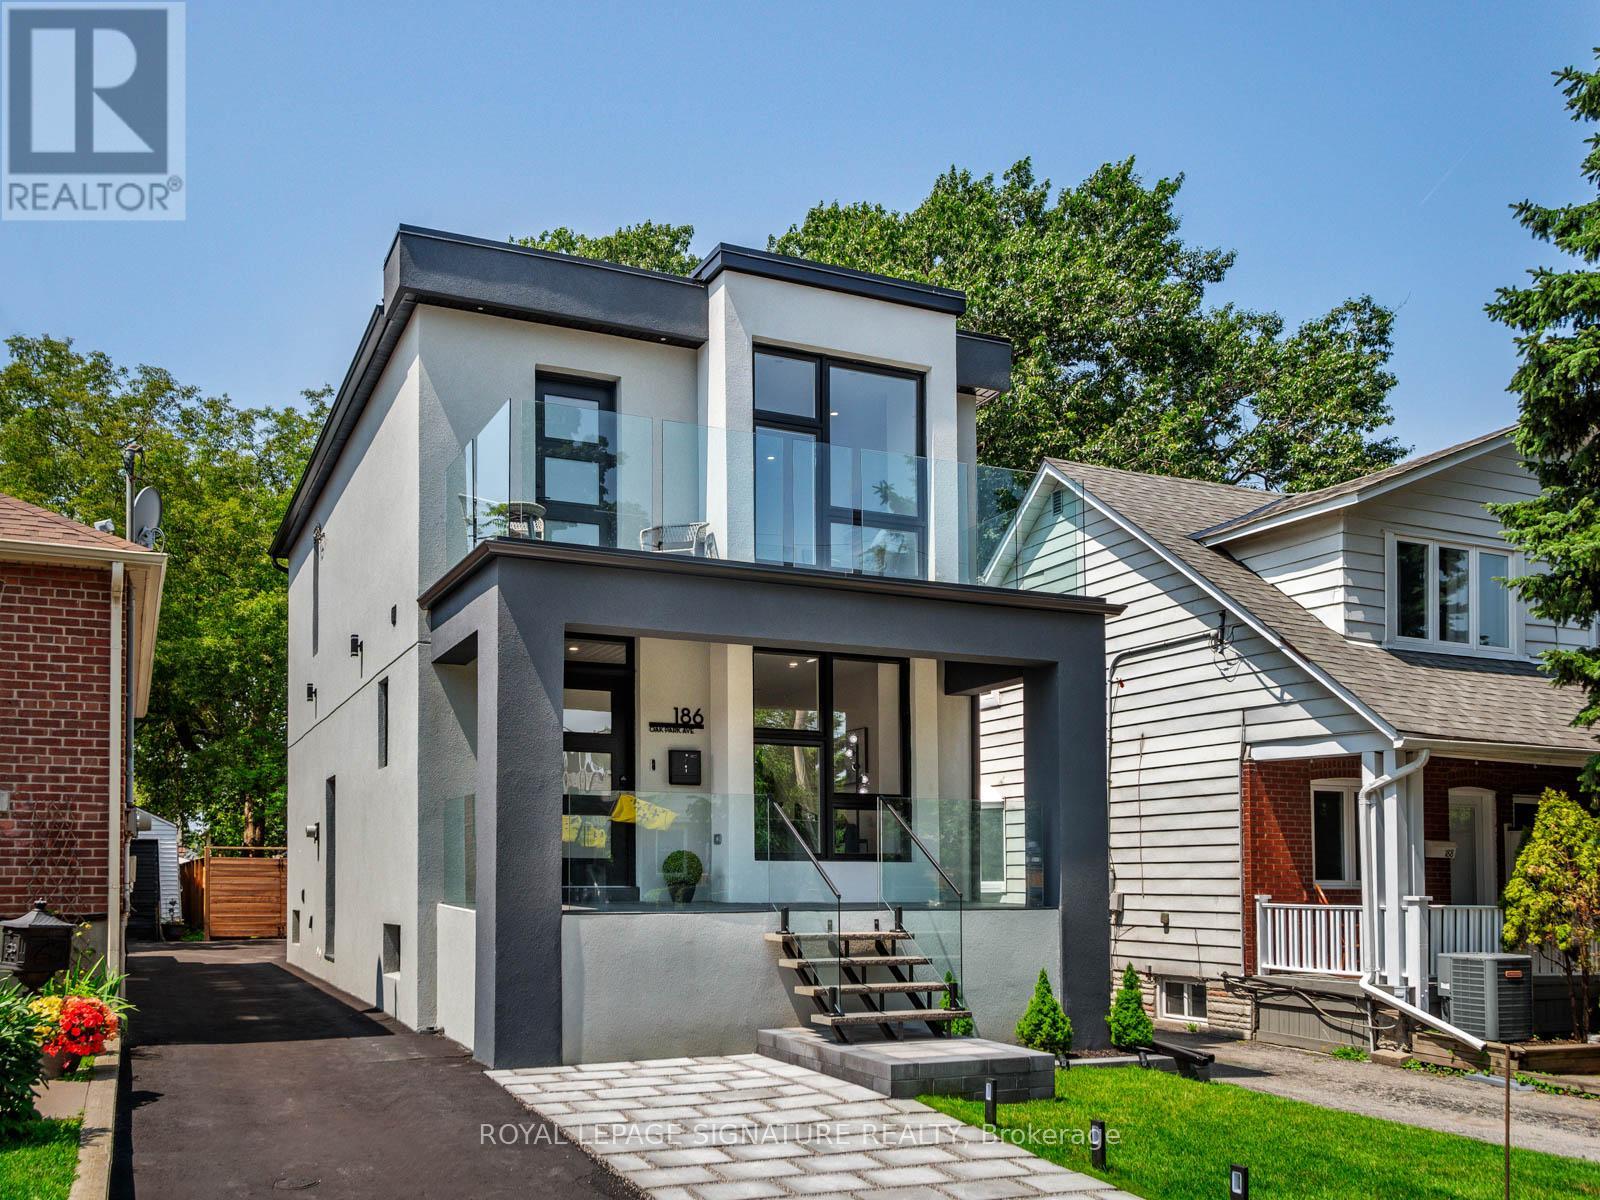
Welcome to 186 Oak Park Ave - a hidden gem in the vibrant heart of East York! Beautifully updated, this home features a bright open-concept interior with engineered hardwood floors and LED lighting throughout. The living room showcases floor-to-ceiling windows that fill the space with natural light.The show-stopping kitchen is the true centerpiece of the home, boasting a 12-ft island with seating for 5+, quartz countertops and backsplash, stainless steel appliances, and ample storage. The cozy family room offers a walk-out to a spectacular deck complete with an outdoor kitchen featuring a quartz counter, built-in BBQ, beverage fridge, and sink-perfect for seamless indoor/outdoor entertaining.The primary bedroom is a private oasis with a luxurious ensuite, including a walk-in shower, double vanity, and over 8 ft of built-in walk-through closet space with custom organizers. Three additional spacious bedrooms offer large windows, generous closets, and access to a large balcony. Located in a prime East York neighbourhood, you're just steps to schools, parks, shopping, TTC, and a short walk to beautiful Taylor Creek Park. Tenant pays Utilities. (id:61032)
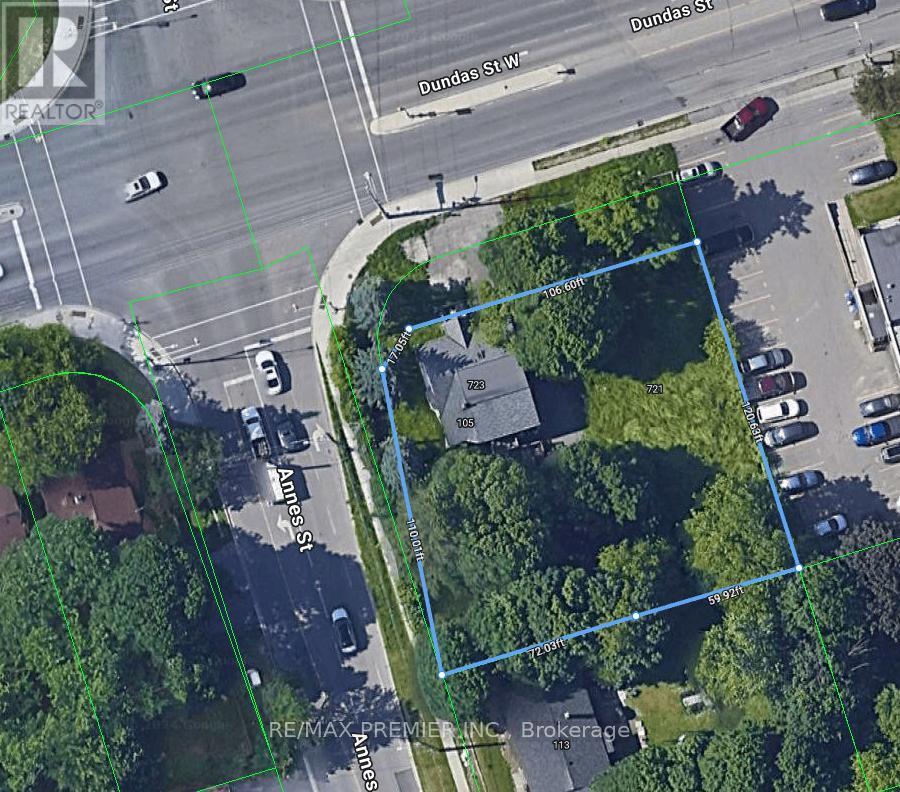
723 Dundas Street W
Whitby, Ontario
Being sold under power of sale in "as is" where is condition. No representations **EXTRAS** Being sold under power of sale in "as is" where is condition. No representations (id:61032)
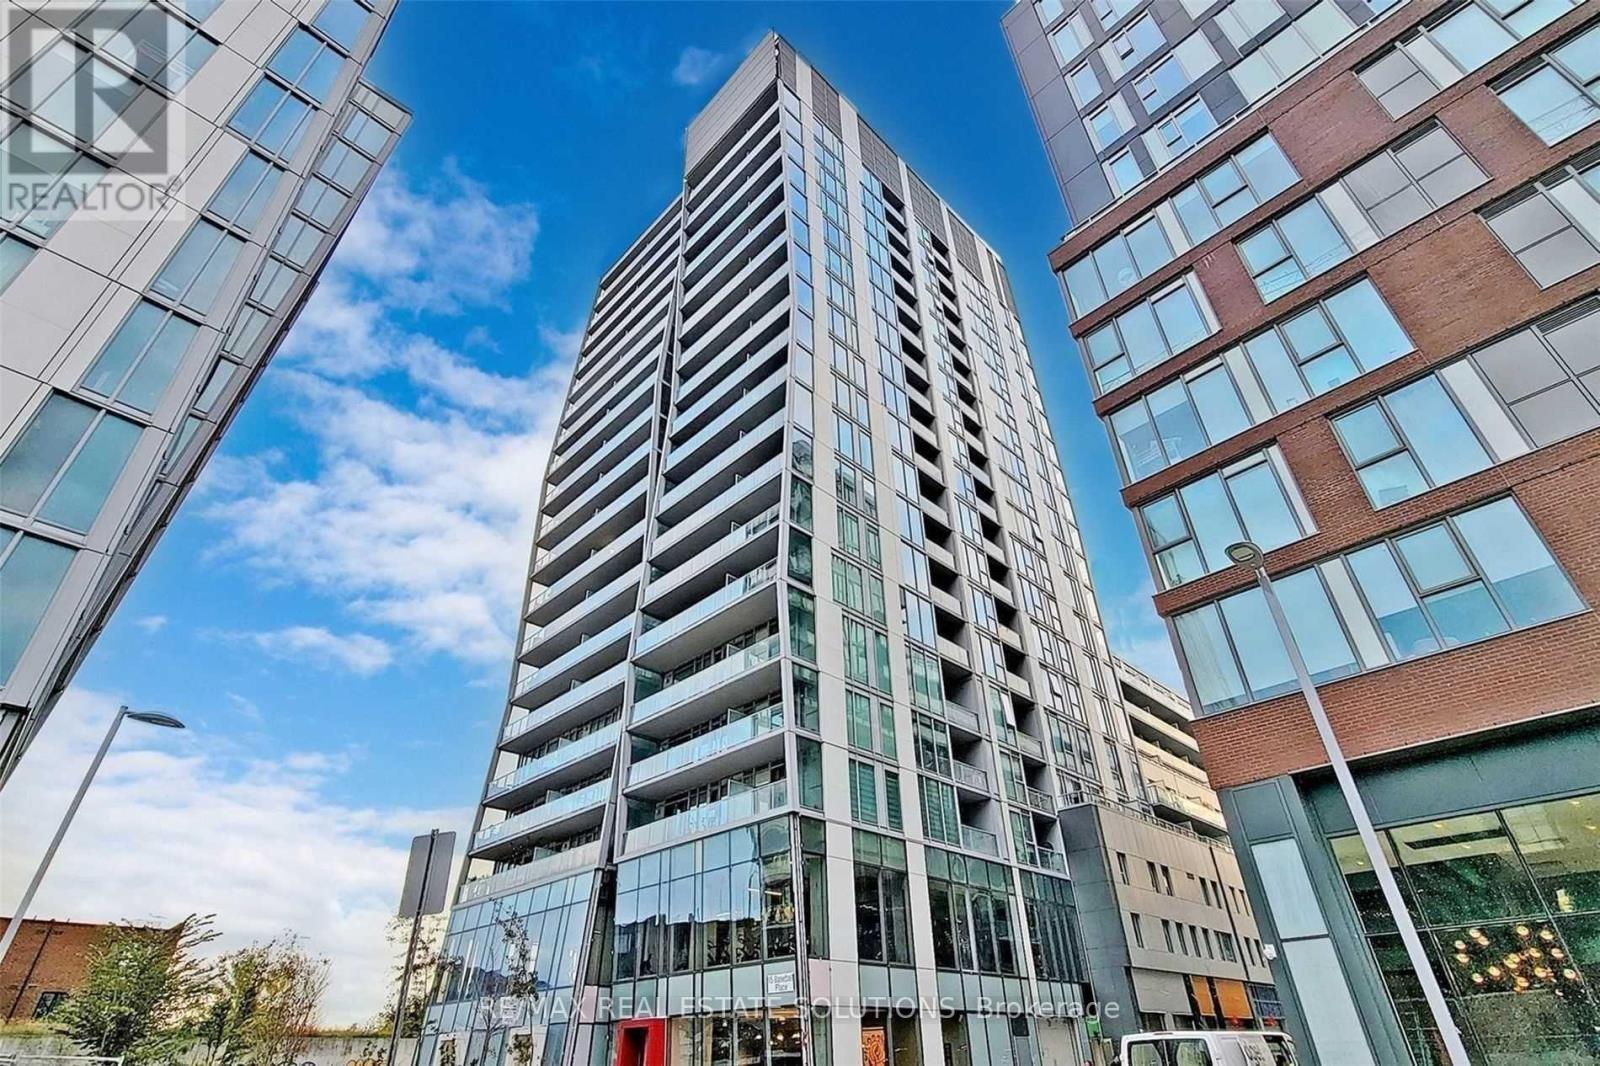
510 - 15 Baseball Place
Toronto, Ontario
Available February 1, 2026 - this bright and efficient 1-bed, 1-bath suite at Riverside Square offers modern living with smart use of space and thoughtful design. The functional layout features 10 ft exposed concrete ceilings, floor-to-ceiling windows, and contemporary finishes throughout. A sleek modern kitchen includes full-size appliances and ample storage, while the open-concept living area extends seamlessly to a private balcony-perfect for morning coffee or evening unwinding. Residents enjoy convenient building amenities including a concierge, fitness centre, rooftop terrace, and well-designed shared spaces for work or relaxation. Perfectly positioned at the crossroads of Leslieville, Riverdale, and Corktown, the location offers exceptional convenience: 24-hour streetcar service at your door, quick access to the DVP, and a short commute to the downtown core. Walk to neighbourhood cafés, restaurants, parks, and local shops-everything feels close. A stylish, well-located home in one of Toronto's most vibrant east-end communities. (id:61032)
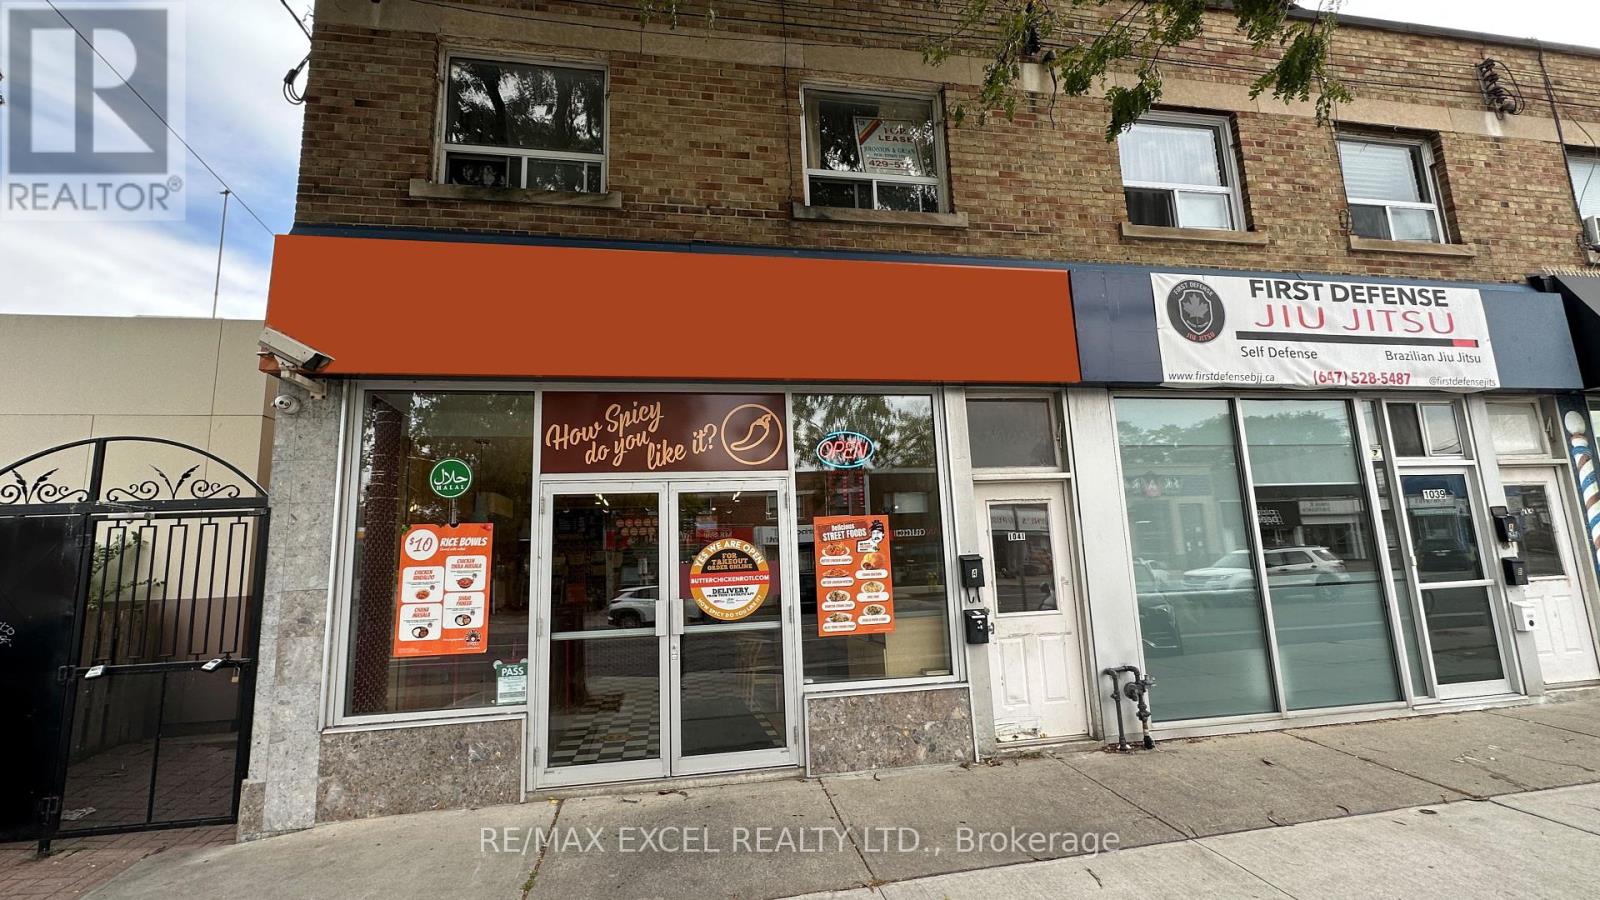
1041 Coxwell Avenue
Toronto, Ontario
Located near the busy intersection of O'Connor and Coxwell, this restaurant presents a prime opportunity for culinary entrepreneurs. The rent is $3,300 plus HST, with a lease that expired in May 2029 and an option to renew. This space is ideal for take-out, dine-in, catering, and ghost kitchen operations. The buyer has the option to continue operating as a franchise, with training provided by the franchisor. Situated just minutes away from the Don Valley, the restaurant offers easy access and catering opportunities. It features a large walk-in cooler and freezer, as well as a kitchen exhaust hood measuring approximately 16 to 18 feet. Additionally, there are six parking spots available behind the building. (id:61032)
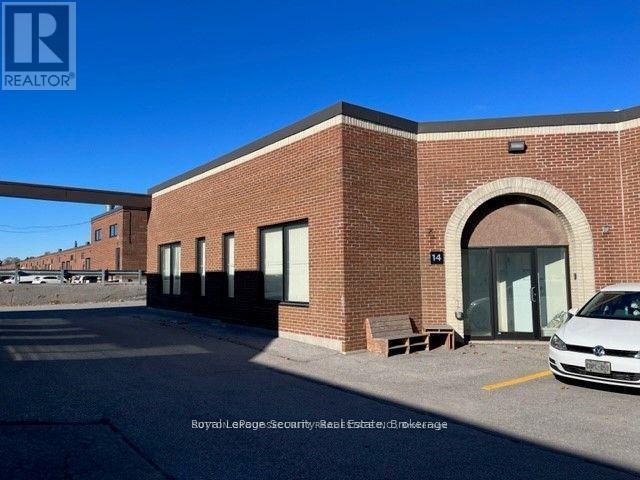
14 - 80 Barbados Boulevard
Toronto, Ontario
Prime Corner 3,383 Square Foot, Office (15%) Industrial (85%) Unit With Large 1 Drive In Door. (id:61032)
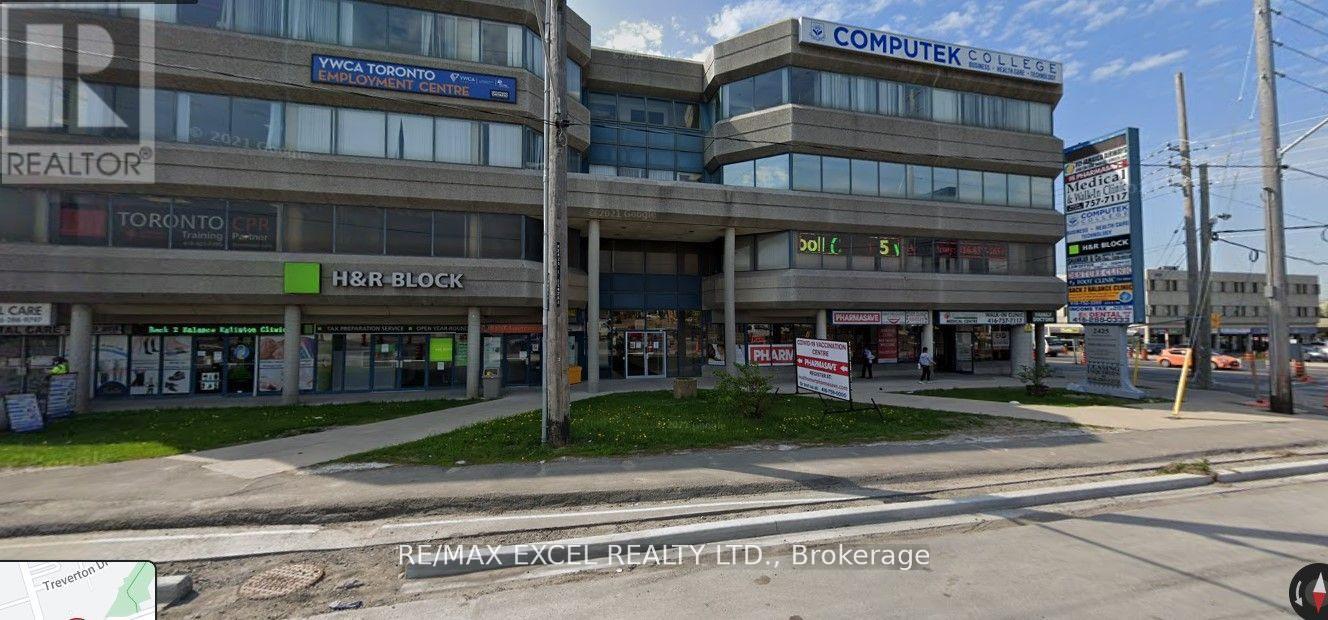
202 D-C - 2425 Eglinton Avenue
Toronto, Ontario
Located At The Intersection Of Eglinton And Kenedy. Steps From Kennedy Go Station, Subway Station And Lrt. The Building Is Well-Managed And Maintained-Lots Of Free Parking At The Back Of The Building. Great Location For Any accoutants, lawyers, Professional Or Travel office Etc... (id:61032)
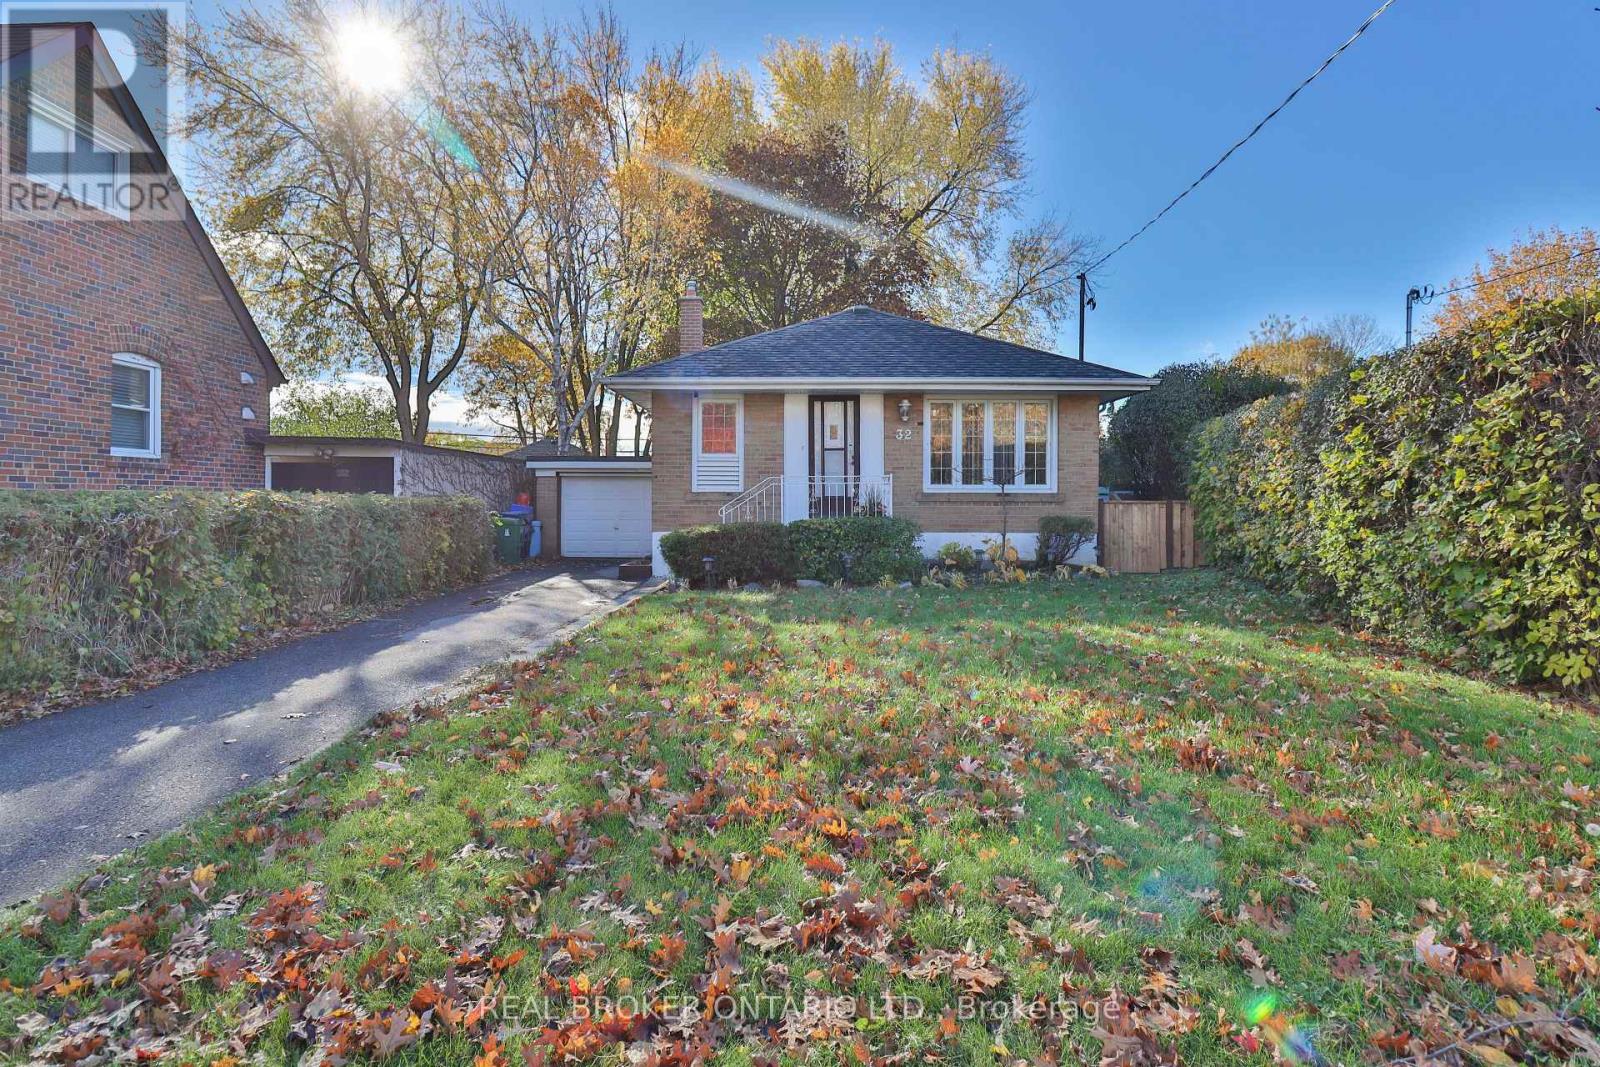
32 Christina Crescent
Toronto, Ontario
Charming detached bungalow on a spacious pie-shaped 40x114.23 (123.46x70) lot in desirable Wexford-Maryvale! Bright, well-maintained home with a separate side entrance to the basement featuring a rough-in for a kitchen-perfect for a future in-law suite. Enjoy a large backyard with a deck for outdoor entertaining. Includes a 1-car garage plus a private drive with parking for 3 more. Steps to schools, parks, shopping, and transit with easy access to the DVP & 401. A move-in-ready gem with great long-term potential! (id:61032)
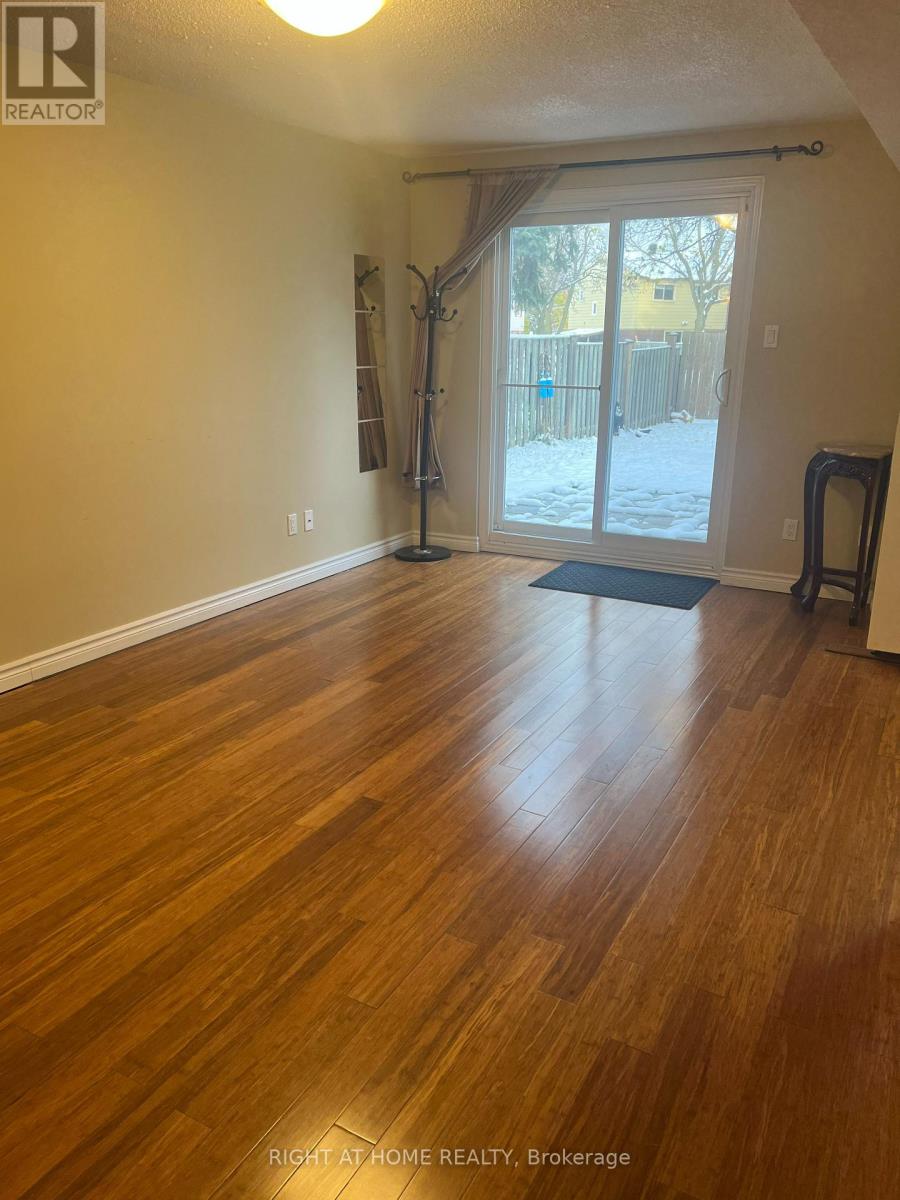
11 Myrna Lane
Toronto, Ontario
Located in a high-end neighborhood, this bright SQ FT 700 walk-out basement apartment offers comfort and convenience. The unit features 1 bedroom, an open-concept living and kitchen area, and a 3-piece bathroom. Enjoy a large backyard with direct access to Brimley Road through the yard. Close to Pacific Mall, GO Train Station, schools, and parks. Utilities, Internet, and 1 parking spot included. Looking for an AAA professional tenant. (id:61032)

2503 Hibiscus Drive
Pickering, Ontario
Welcome to 2503 Hibiscus Drive, Pickering! This beautifully upgraded end-unit townhouse blends modern comfort with timeless style in one of Pickering's most peaceful neighbourhoods. Featuring 3 bedrooms, 2 bathrooms, and countless owner-installed upgrades, this home is truly move-in ready. Step inside to discover wide engineered hardwood floors, pot lights throughout, a stunning tiled TV wall, and a fully upgraded kitchen with a waterfall quartz countertop, new gas stove and oven, and modern tiling. Upstairs, enjoy a custom walk-in closet in the primary suite, plus upgraded quartz counters, sinks, and fixtures in both bathrooms.The attention to detail continues outdoors with a new front door, pot lights, sprinkler system (front and back), fenced yard, and custom shelving in the garage. Located in a quiet, family-friendly area, this home is just a short walk to a brand-new school, parks, and trails - with easy access to shopping, amenities, and major highways. A perfect blend of comfort, function, and designer finishes - this is one you won't want to miss! (id:61032)