
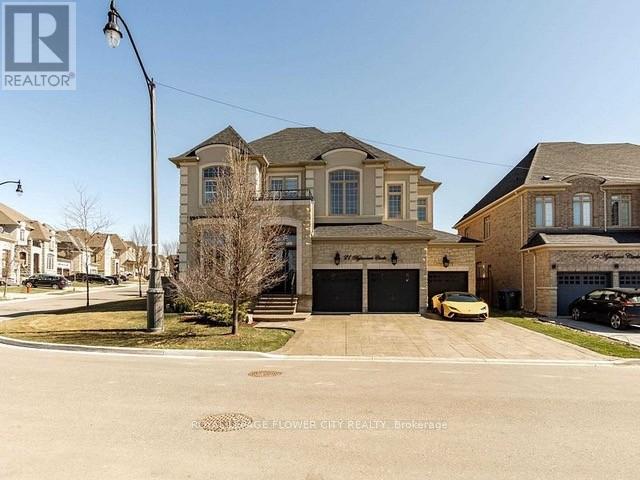
Basement - 21 Agincourt Circle
Brampton, Ontario
Mississauga Rd / Queen St. area, Newer Basement Apartment. Very convenient area of credit Valley. Bus/transit at the door. Close to schools and Walmart Plaza. Separate Living Room and Kitchen. Two Good Size Bedrooms with full bath. 3rd Bedroom is available with addition monthly cost. Families only. (id:61032)
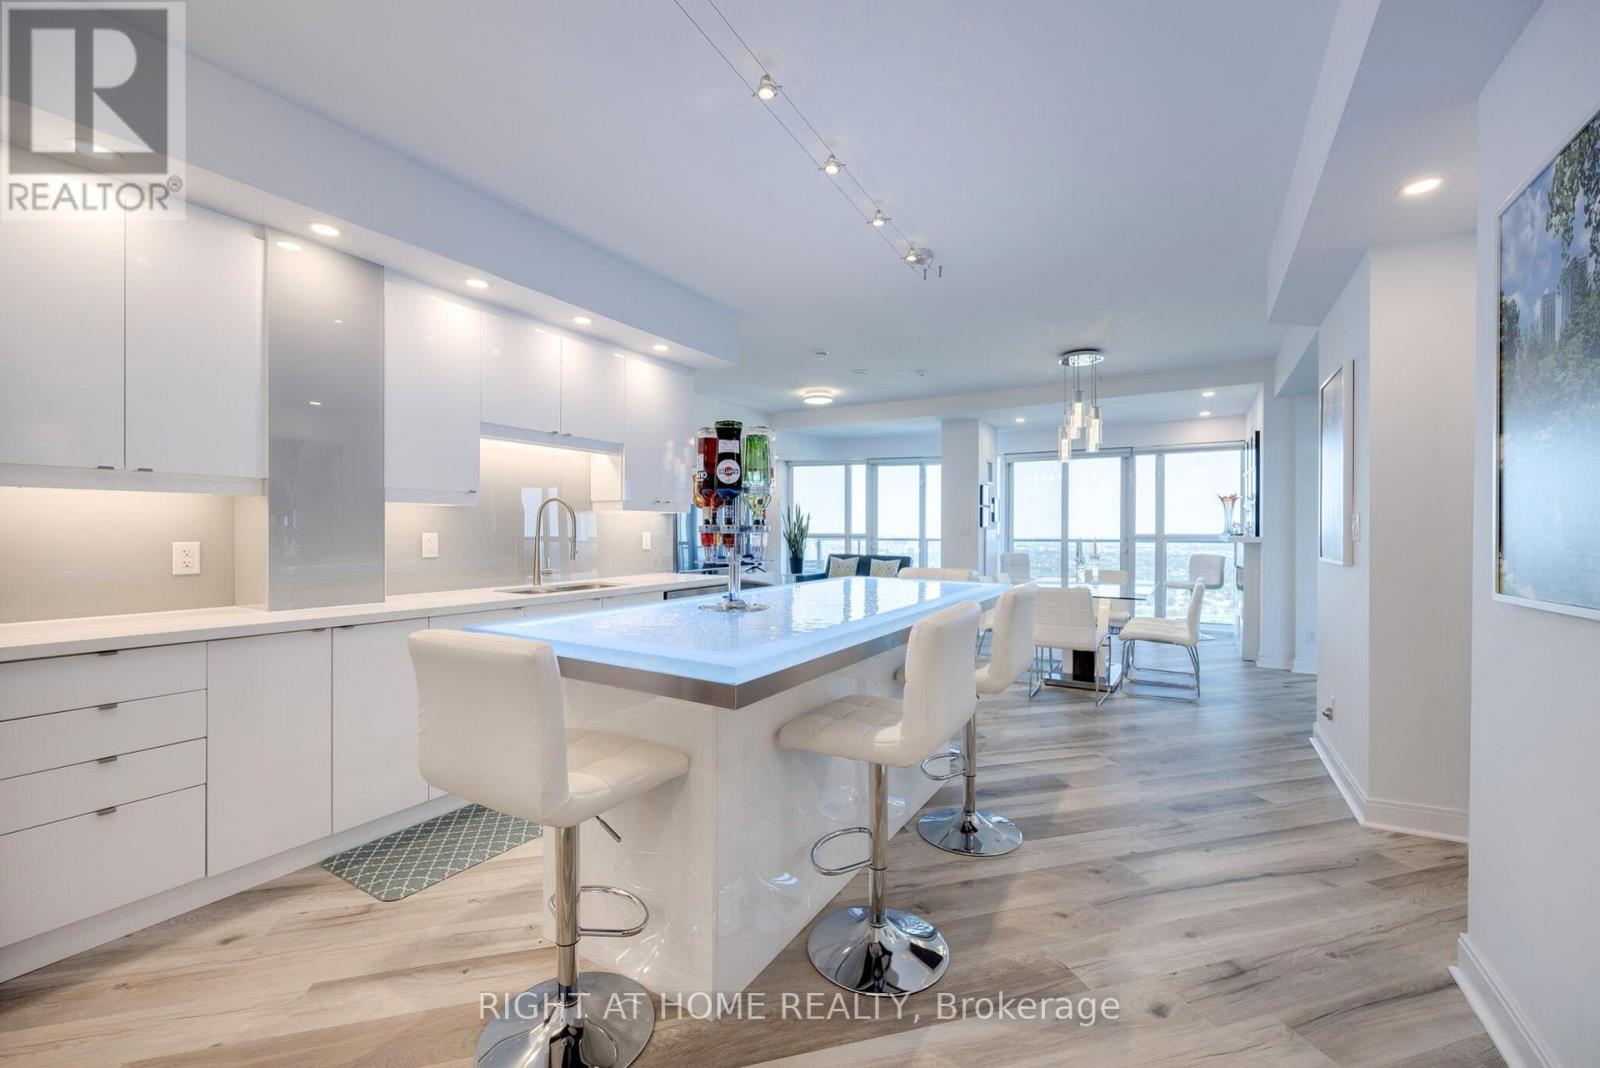
3601 - 60 Absolute Avenue
Mississauga, Ontario
Wake up to panoramic, unobstructed views of the CN Tower and Lake Ontario from this fully renovated 1,105 sq. ft. contemporary suite with a 225 sq. ft. wrap-around terrace. Designed for modern living and entertaining, this residence showcases a dramatic custom kitchen with over 30 sleek high-gloss cabinets, a custom tinted glass backsplash, and a striking 8-foot island featuring a textured, LED-lit glass countertop. Both bathrooms have been fully renovated with modern finishes, delivering a cohesive, move-in-ready experience. The suite also offers abundant closet space throughout, providing storage rarely found in condo living. Floor-to-ceiling windows flood every room with natural light and provide direct walkouts to the terrace, seamlessly blending indoor and outdoor living. The coveted southeast exposure offers stunning sunrises and breathtaking views day after day. This residence includes two parking spaces and a large storage locker, adding exceptional convenience and value. Enjoy world-class amenities including a state-of-the-art fitness centre, indoor and outdoor pools, pickleball, basketball and squash courts, and 24-hour concierge service. Located in the vibrant heart of downtown Mississauga, you're steps from fine dining, Starbucks, Square One, Celebration Square, and the upcoming LRT, with quick access to downtown Toronto. This is not just another condo-it's a rare offering combining bold design, modern finishes, and exceptional space at Mississauga's most iconic address. Nothing to do but move in and enjoy. Preferred closing date: May 1, 2026 (negotiable). Don't miss out on checking out the building website: https://60absolute.ca/ (id:61032)
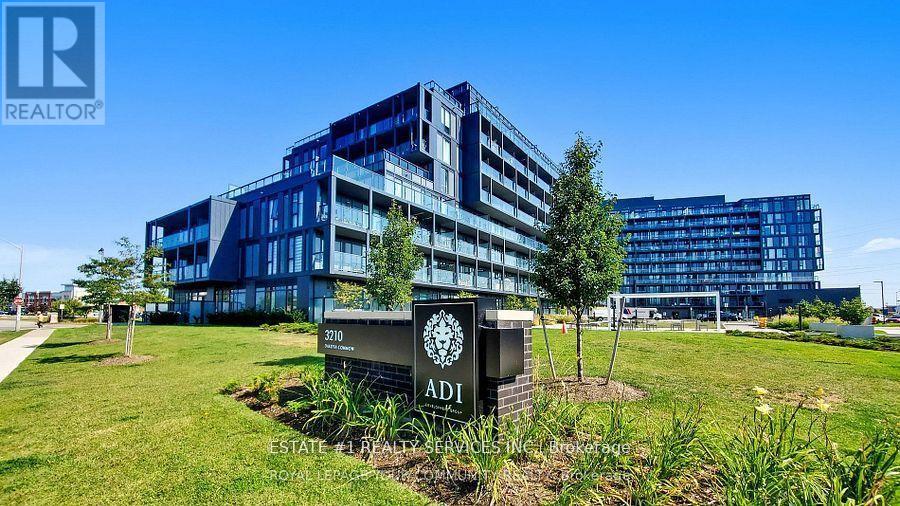
214 - 3210 Dakota Common
Burlington, Ontario
Experience contemporary living in Gorgeous Birch Model 2 bedroom 1 bathroom Suite at Valera Condos in Burlington's highly desirable Alton community! Modem finishes include wide plank flooring, 9' ceilings, quartz countertops, stainless appliances, and in-suite washer/dryer. Resort-style amenities including outdoor pool, sauna, steam room, yoga room, gym, BBQs. The area has great schools, parks and plenty of shops/restaurants. Step into a bright, open-concept layout with a stylish kitchen equipped with quartz countertops, stainless steel appliances, and in-suite laundry. Relax on your own private balcony ideal for enjoying the outdoors. Residents of this well-appointed building enjoy exceptional amenities, all conveniently located on the 3rd floor, such as an outdoor pool, pet wash station, indoor sauna and steam room, party room, and a fully equipped fitness center. Located in a prime neighborhood, you're just moments away from top-tier restaurants, shopping, schools, and green spaces, with quick access to the QEW and Highway 407. A fantastic leasing opportunity you wont want to miss!! 1 Parking and Highspeed Roger's Internet is included. (id:61032)
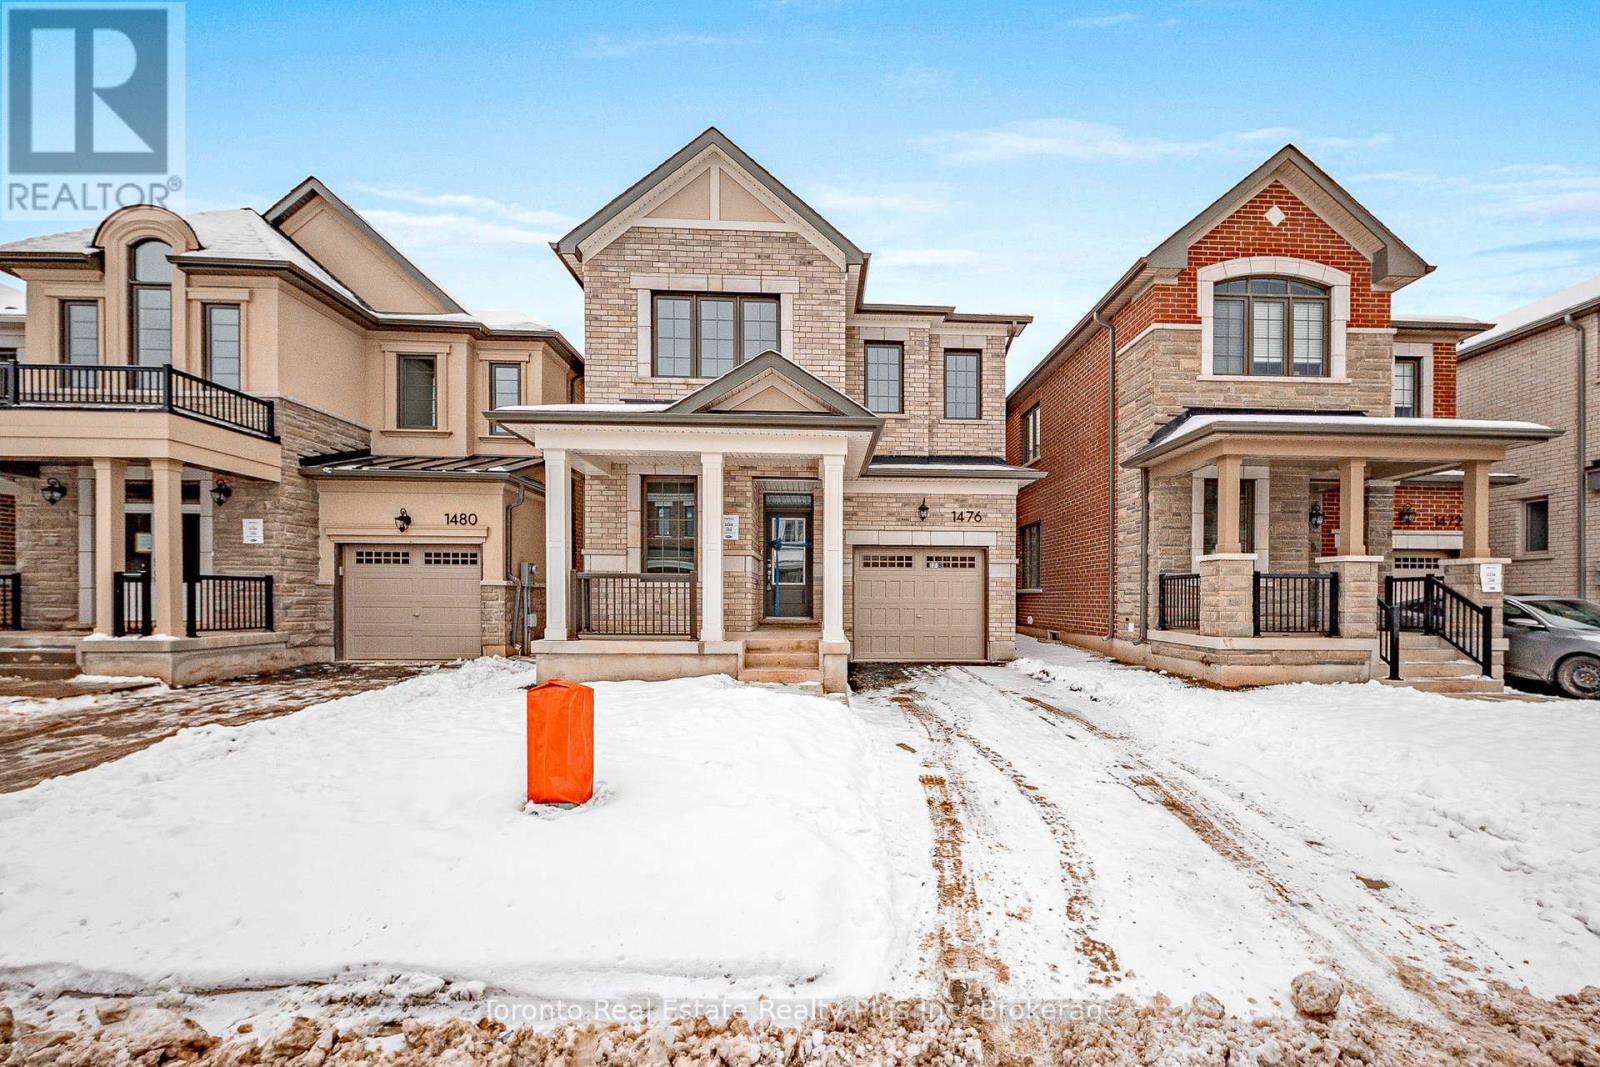
1476 Melville Bonus Crescent
Milton, Ontario
Welcome to this brand-new, never-lived-in Mattamy built home, offering 4 spacious bedrooms, with a 1 car garage, and an extended driveway. Nestled in a quiet, family-friendly neighbourhood, thishome delivers the perfect balance of peaceful living and everyday convenience-just minutesfrom major highways, top-rated schools, and shopping.Step inside to a bright, open-concept layout featuring 9-ft ceilings and laminate flooringthroughout both the main and second levels. The main floor boasts a versatile den (ideal for home office), dining room along with a spacious great room accented by a cozy fireplace. The modern kitchen is finished with quality materials and brand new appliances, and overlooks the great room, making it perfect for both daily living and entertaining.The second level offers four generously sized bedrooms, including a primary bedroom complete with a walk-in closet and private ensuite, as well as the added convenience of a second-floor laundry room.A fantastic opportunity to lease a pristine, move-in-ready home in a prime location-ideal for families and professionals alike (id:61032)
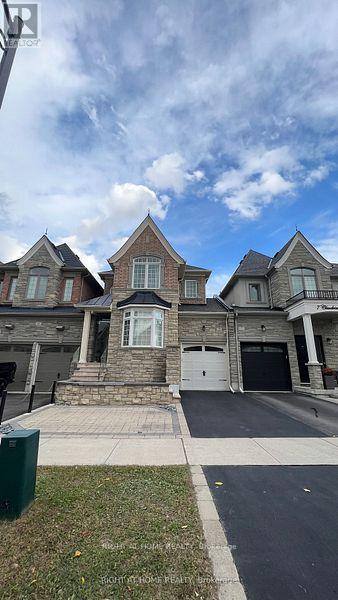
9 Claudview Street
King, Ontario
Charming 1-bedroom lower unit located in the desirable area of King City. This cozy unit features a private entrance, offering complete privacy. The spacious layout includes a comfortable living area, a well-equipped kitchen, and a generously sized bedroom. Enjoy the convenience of a great location close to local amenities, shopping, dining, and easy access to transportation. All furniture included in the lease. Ideal for those looking for a peaceful and private space in a vibrant community. (id:61032)

1107 - 38 Honeycrisp Crescent
Vaughan, Ontario
South Facing Brand New Mobilio By Menkes East Tower 1+1 Bedrooms And 1 Bathroom. The Open Concept Living Area Features A Modern Kitchen With Stainless Steel Appliances, Quartz Countertops, And Engineered Hardwood Floors. Built In Fridge/Dishwasher, Microwave, Cook Top Stove, Front Loading W/D, Existing Lights, Window Cover. Huge Balcony Facing South.Just Steps Away From The Subway, Viva, Yrt, And Go Transit. 7 Minutes Reach York University.The Building Is Also Close To Fitness Centers, Retail Shops, Ymca, Costco, Cineplex, Ikea, Dave And Buster's, Eateries And Clubs, Vaughan Mills Mall, Parks, Highway 7/400/407, Banks, And Other Shopping Options. (id:61032)

6246 Main Street
Whitchurch-Stouffville, Ontario
Excellent take-out focused sushi concept in the heart of Stouffville with approx. **$80,000 in recent renovations and a clean, modern, turn-key setup. **Abundant free parking available in front and nearby. Plumbing, electrical, and water(included) infrastructure in place. All-inmonthly rent (Rent + TMI + HST) approx. **$3,300-an ideal, low-risk opportunity for first-time operators. Approx. $10,000 in equipment included, and the space is well-suited for sushi, bubble tea, cafe, dessert, quick-service, or other food concepts-a true plug-and-play, move-in-ready location. (id:61032)
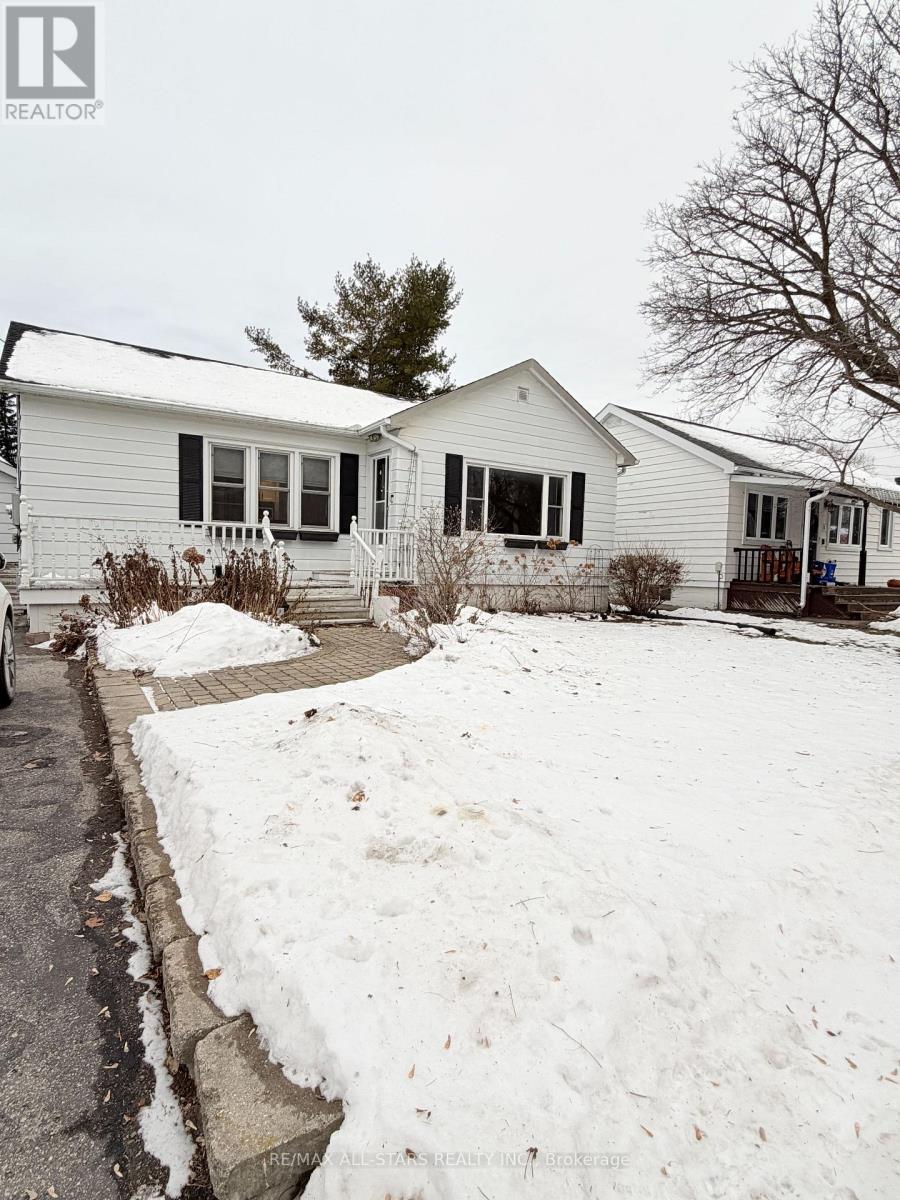
68 Montreal Street
Whitchurch-Stouffville, Ontario
ENTIRE HOUSE FOR LEASE. Amazingly Maintained Bungalow with Attached Garage On a spacious 60 'X 150. GREAT LOCATION! Walk to Main Street, Amenities, Schools and Day care. Features Finished Basement With Side Entrance. Galley style Country Kitchen with Granite Counters, Tall Cupboards, Built in pantry cupboards, Stone Back Splash and S/S Appliances. Open Concept Cozy Living Room with Hardwood Floors throughout. Large Front Porch and plenty of driveway parking! Min to Go Train, shopping and Highways. (id:61032)
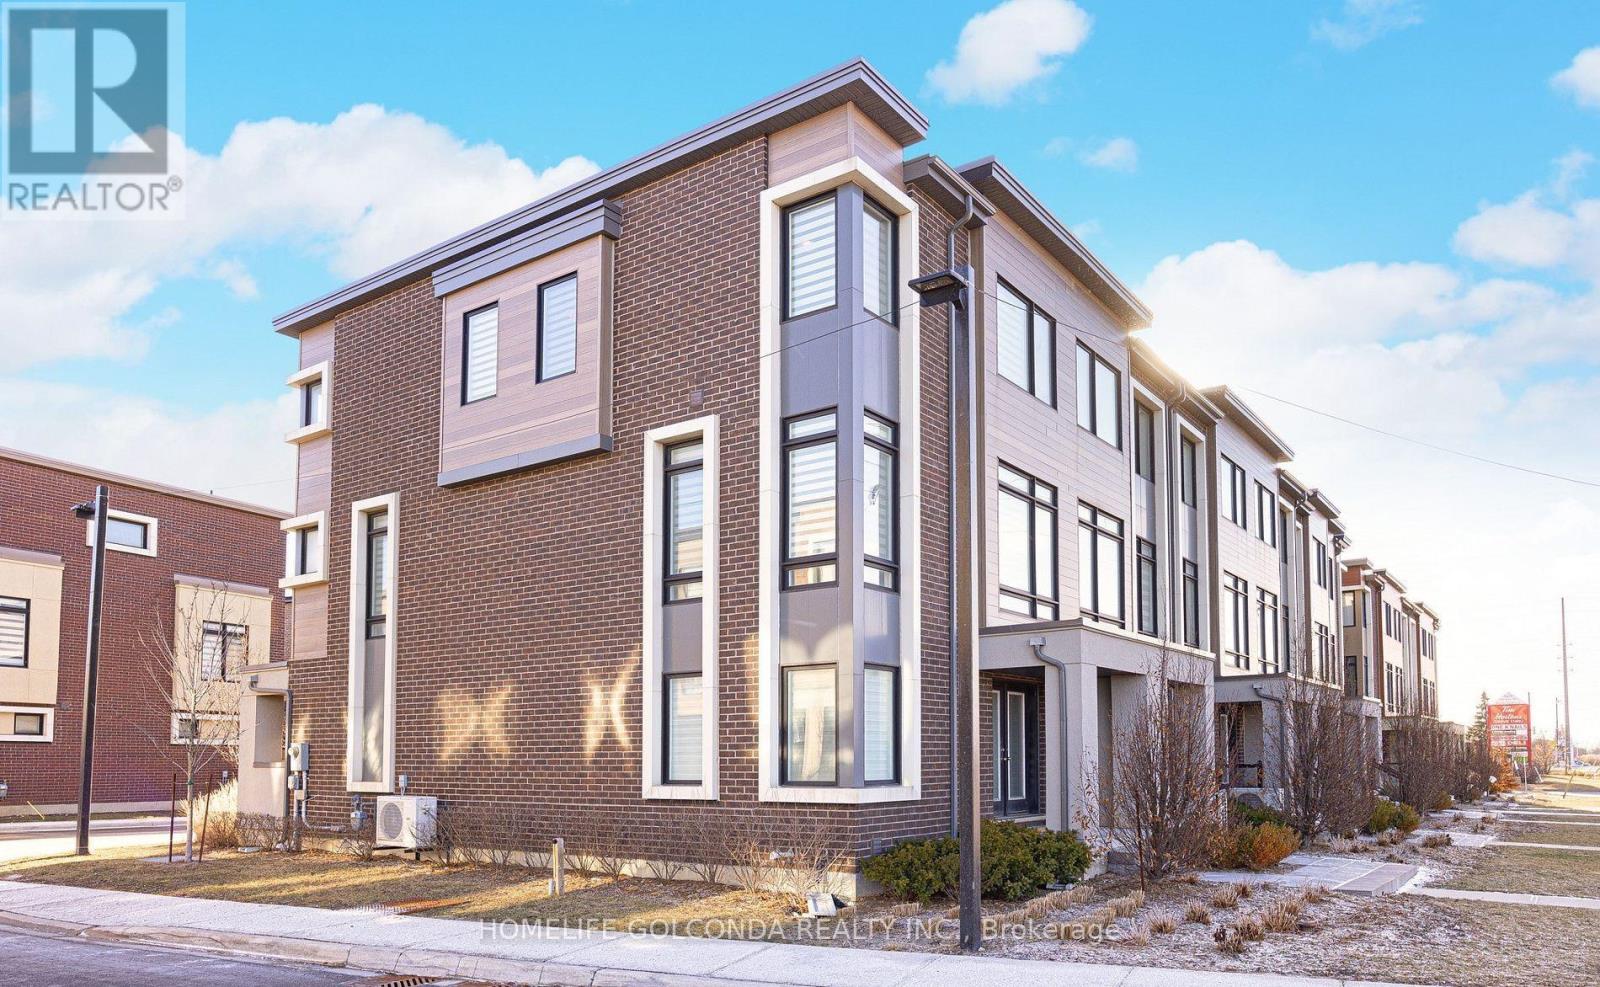
206 Moneypenny Place
Vaughan, Ontario
Welcome to this stylish and end unit, open-concept 3-bedroom, 3-bathroom townhome located in the prestigious Beverly Glen community. Thoughtfully designed with a functional layout, the spacious kitchen features a centre island and overlooks the sun-filled living area, with a walk-out to a private balcony-ideal for everyday living and entertaining.The primary bedroom offers a walk-in closet and a contemporary ensuite with double sinks and an oversized walk-in shower. Convenient garage with direct access to the home. Clean and Sunny! Prime location just minutes to Hwy 407, Dufferin Street (Allen Rd.), Hwy 7, parks, shopping, dining, schools, and places of worship. Transit at your doorstep with easy access to the subway and York University. (id:61032)
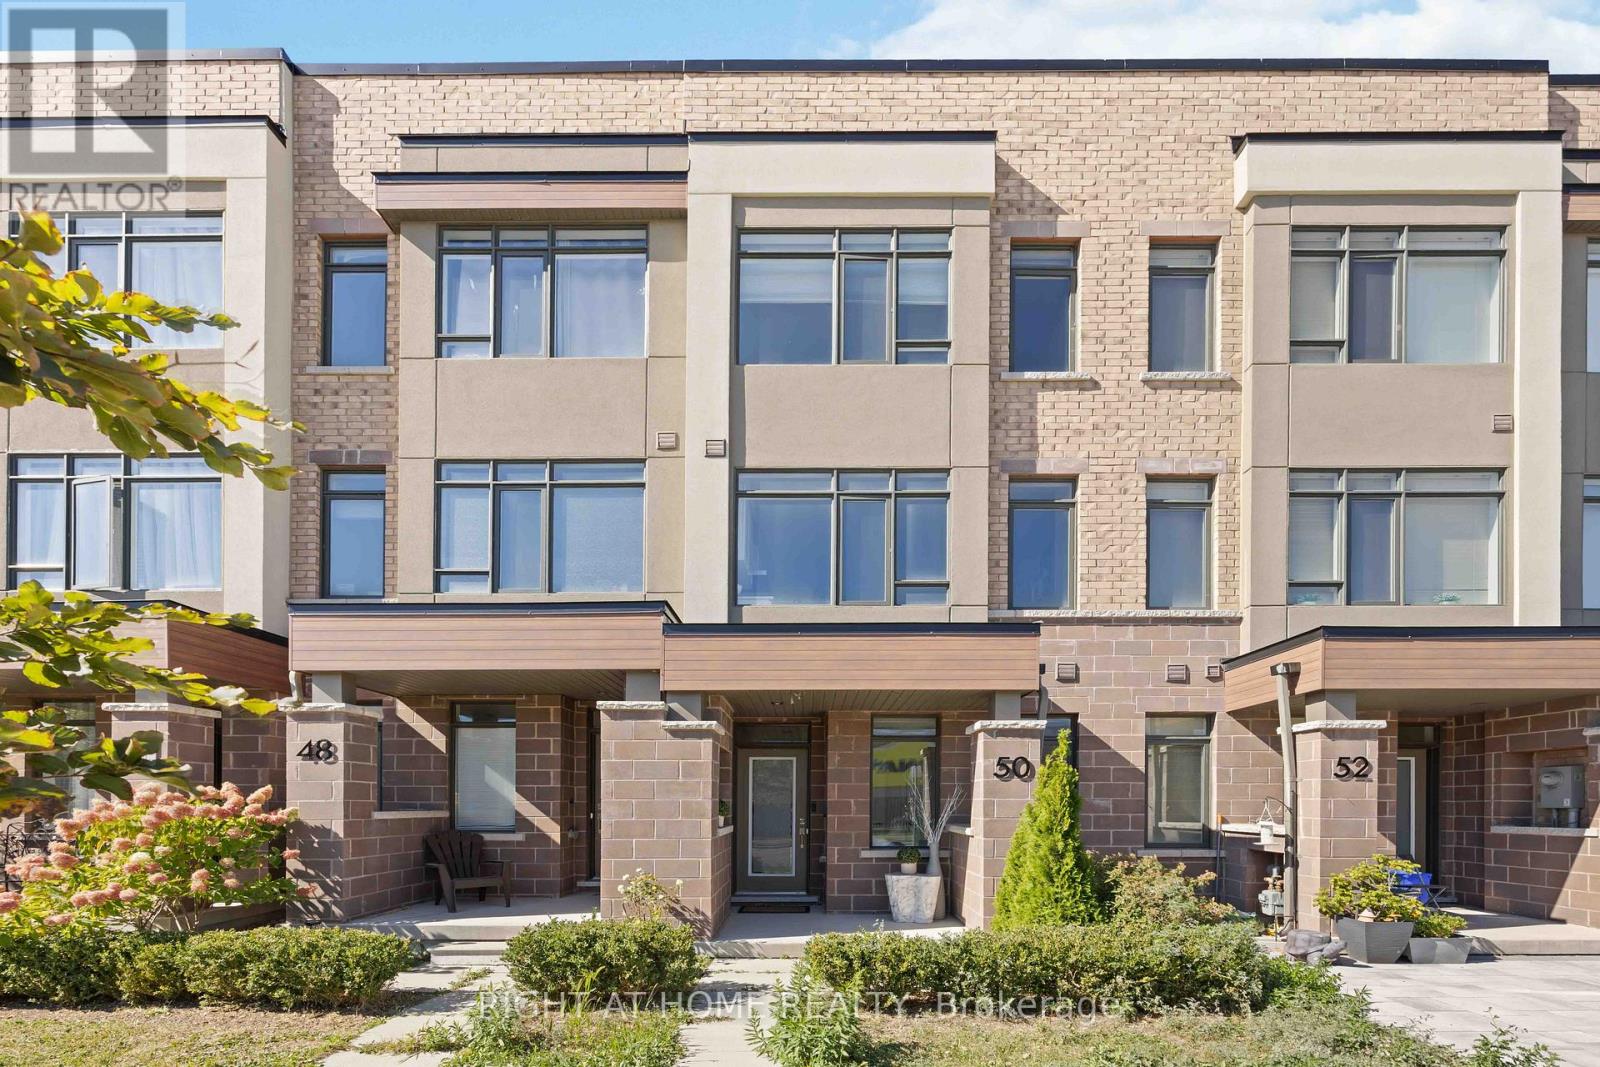
50 Troon Avenue
Vaughan, Ontario
Welcome to 50 Troon Ave, Located in an Established Neighbourhood with Major Growth ahead (Major Mackenzie & McNaughton revitalization zone!)_with new retail, transit & streetscape upgrades - ensuring Strong future value for years to come. Perfect for families or investors looking for long-term Value .. This inviting Freehold Townhouse offers 4 bedrooms and 4 bathrooms, contemporary finishes, and plenty of Natural Light. The open-concept living and dining areas flow seamlessly, creating the perfect space for everyday living and special gatherings. Step outside to the oversized terrace, amazing for weekend barbecues and entertaining under the stars. A stylish kitchen with a central island, stainless steel appliances, and modern backsplash. Finished lower level with extra bath - ideal for Home office or Guest suite. With a Rare Two-Car built-in garage, this home balances practicality with comfort. Minutes from Maple GO Station, Walmart, local Parks, the library, and excellent Schools making it a wonderful place to grow, connect, and call home . Whether commuting Downtown or enjoying everything Vaughan has to offer. Don't wait - secure your home in Vaughan's fast-growing Maple community today before values rise with new infrastructure! (id:61032)
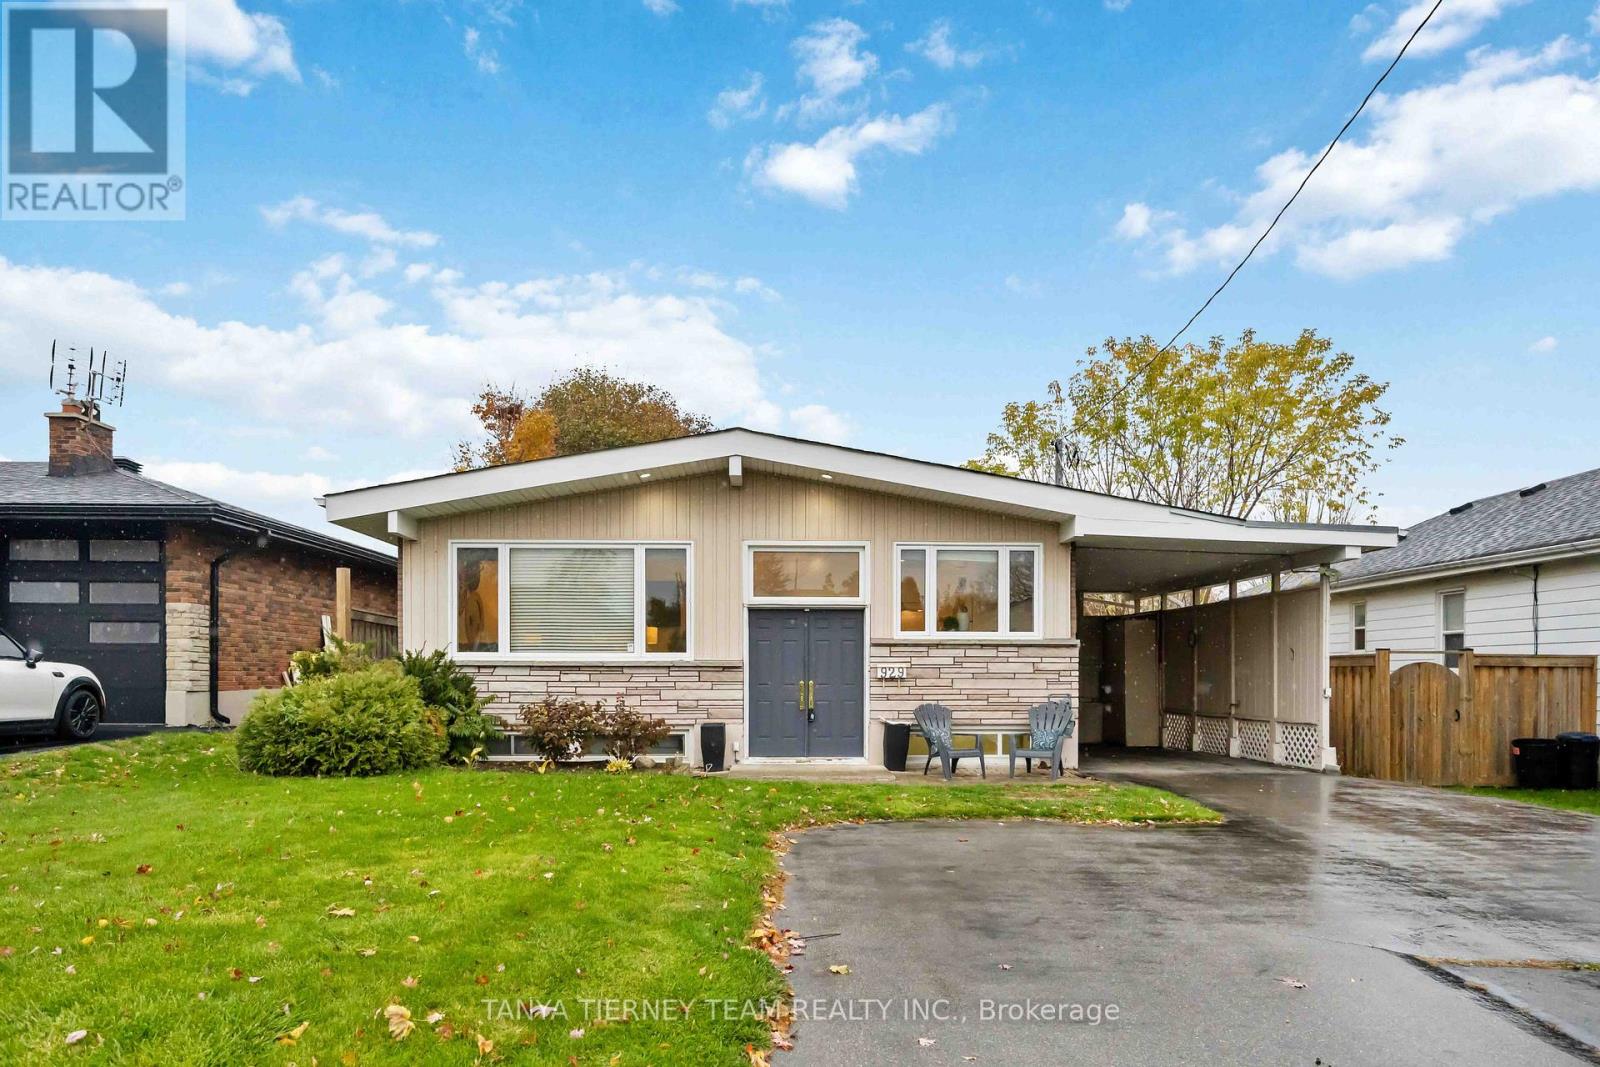
929 Masson Street
Oshawa, Ontario
Legal Duplex on a Premium 50x134 Ft Lot in One of Oshawa's Most Desirable Neighbourhoods! This well maintained home sits on a mature, private lot and offers two bright, spacious units - perfect for investors, multi-generational families, or those seeking extra income. The main level features an open-concept layout with a welcoming family room, large picture window and charming vaulted beam ceiling. The generous kitchen includes a tile backsplash, plenty of cabinetry, pantry and a comfortable breakfast area. Three well-sized bedrooms and a stylishly updated 4-piece bath featuring a quartz vanity, soaker tub and glass-enclosed shower complete the upper level. The legal lower-level unit boasts large above-grade windows that fill the space with natural light. It offers a spacious bedroom with walk-in closet, an eat-in kitchen with convenient walk-up access to the yard, a mudroom with additional storage and a 3-piece bath - ideal for extended family or rental potential. Outside, enjoy the private, fully fenced backyard with mature gardens, two storage sheds and a patio perfect for relaxing or entertaining. A carport plus driveway parking for up to 5 vehicles adds exceptional convenience. Located in a sought-after neighbourhood close to groceries, transit, parks, schools, restaurants, and more. A rare opportunity to own a turn-key legal duplex on a premium lot - don't miss it! (id:61032)
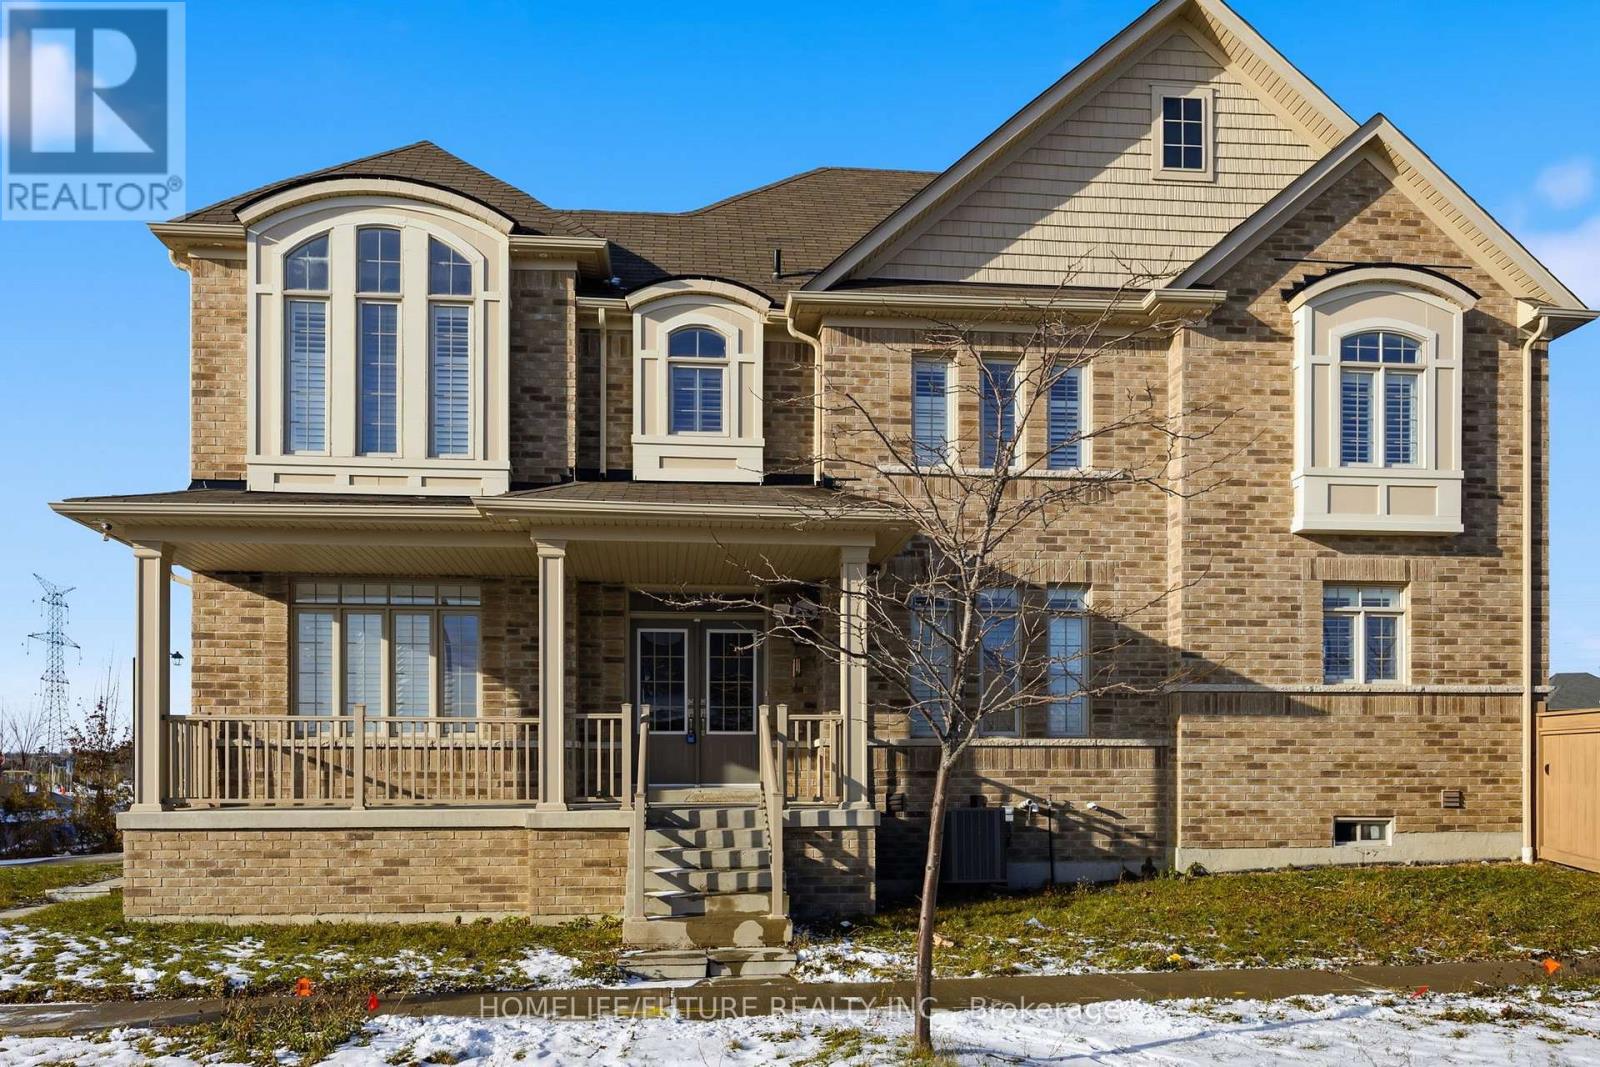
97 Hurst Street
Ajax, Ontario
Welcome to this beautiful corner detached 4-bedroom home located in the desirable North-East Aj The home features a fully finished basement with 2 bedrooms and a kitchen, Enjoy the convenience of a double car garage and a location where all amenities are close by Enjoy the convenience of a double car garage and a location where all amenities are close by with schools just steps away Step out to a large deck overlooking the patio, perfect for outdoor entertaining and family gatherings. (id:61032)