
Ph203 - 5168 Yonge Street
Toronto, Ontario
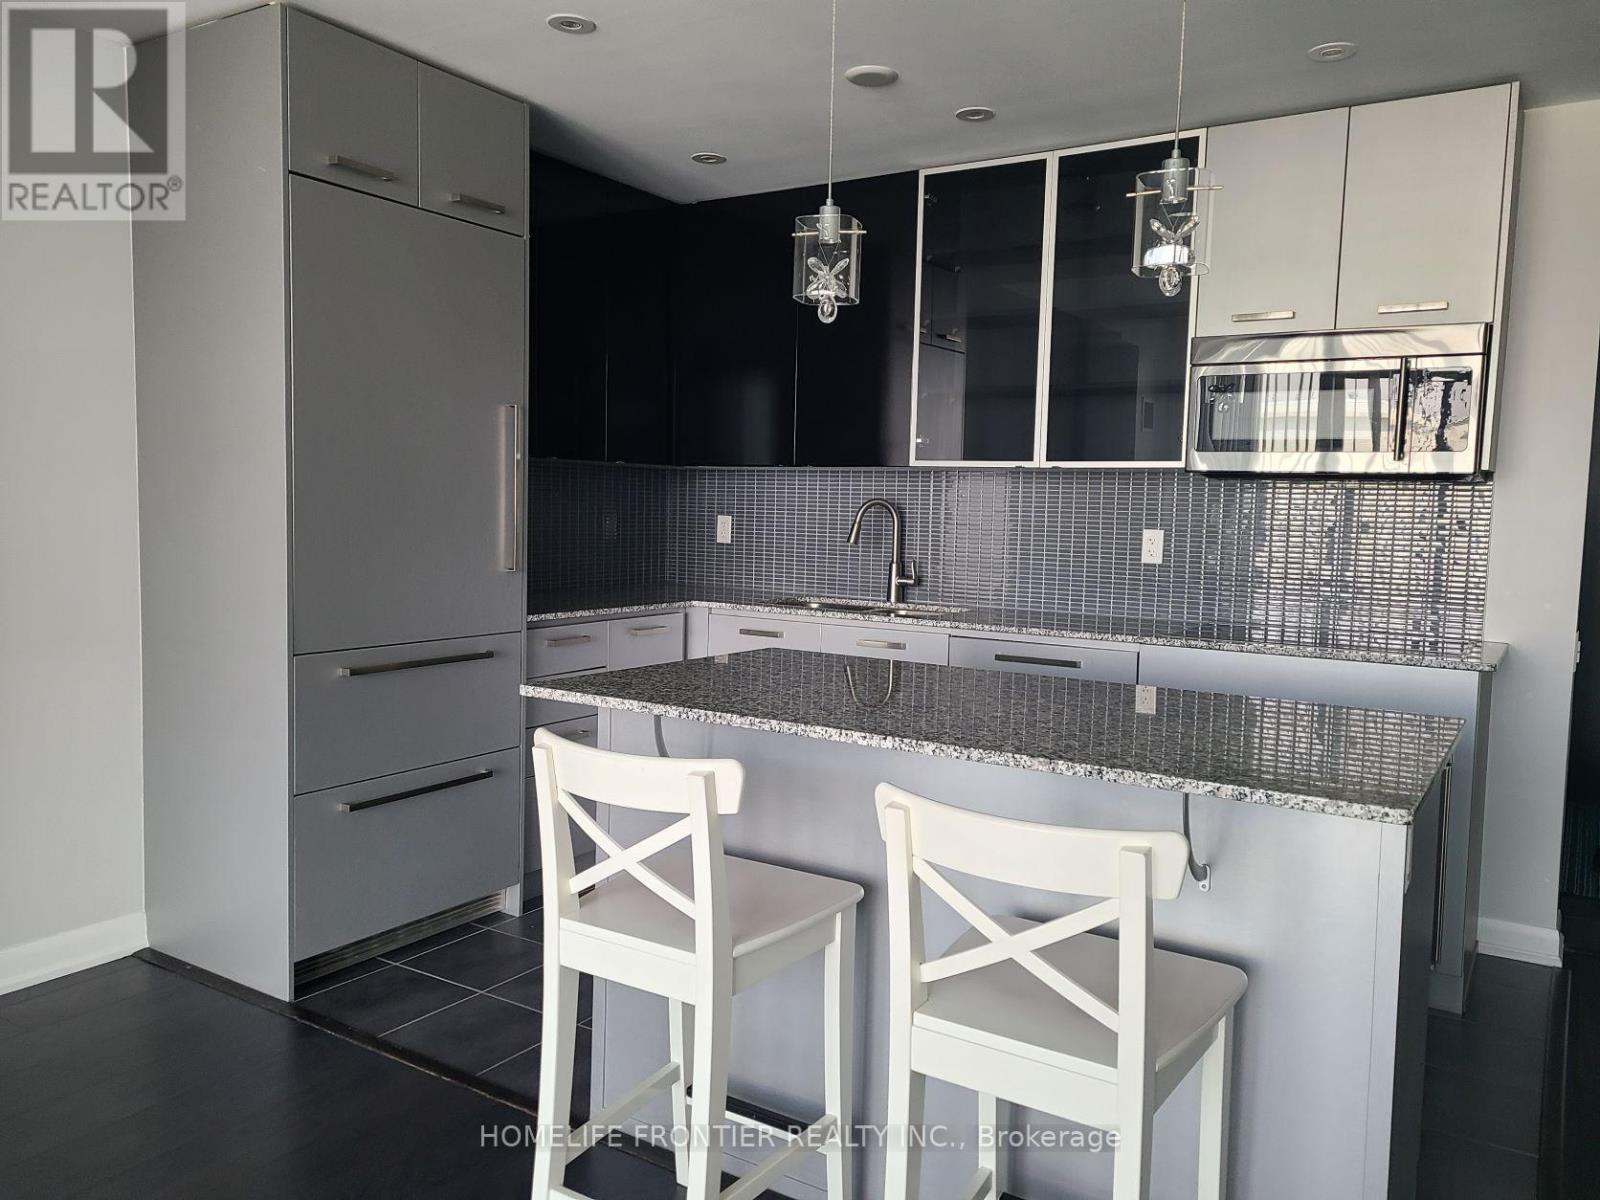
Live At Luxury Gibson Square Condo In The Centre Of North York. This Luxurious & Absolutely Stunning 2+1 Penthouse With Breathtaking Panoramic Clear Views. Enjoy Unobstructed Sunset View At 2 - Extra Large Terrace. The Bright, Spacious & Functional Layout Features Two Generous Bedrooms, Three Bathrooms And Flexible Den Perfect For A Home Office. Renovated & Well Kept Unit W/ Pot Lights, B/I Appliances. The Building Offers Ultimate In Convenience And Style-Direct Access To North York Subway, Connecting You To The Entire City. Everything You Need Is Just Steps Away - North York Centre, Library, Loblaws, Movies, Restaurants, Parks & So Much More. Enjoy World-Class Amenities Including Indoor Pool, A Fully Equipped Gym, Guest Suites, Party/Meeting Rooms And 24-Hours Concierge. Don't Miss This Opportunity For Premier Living InA Prime North York Location. Photos Are From The Previous Listing. (id:61032)
201 - 2600 Bathurst Street
Toronto, Ontario
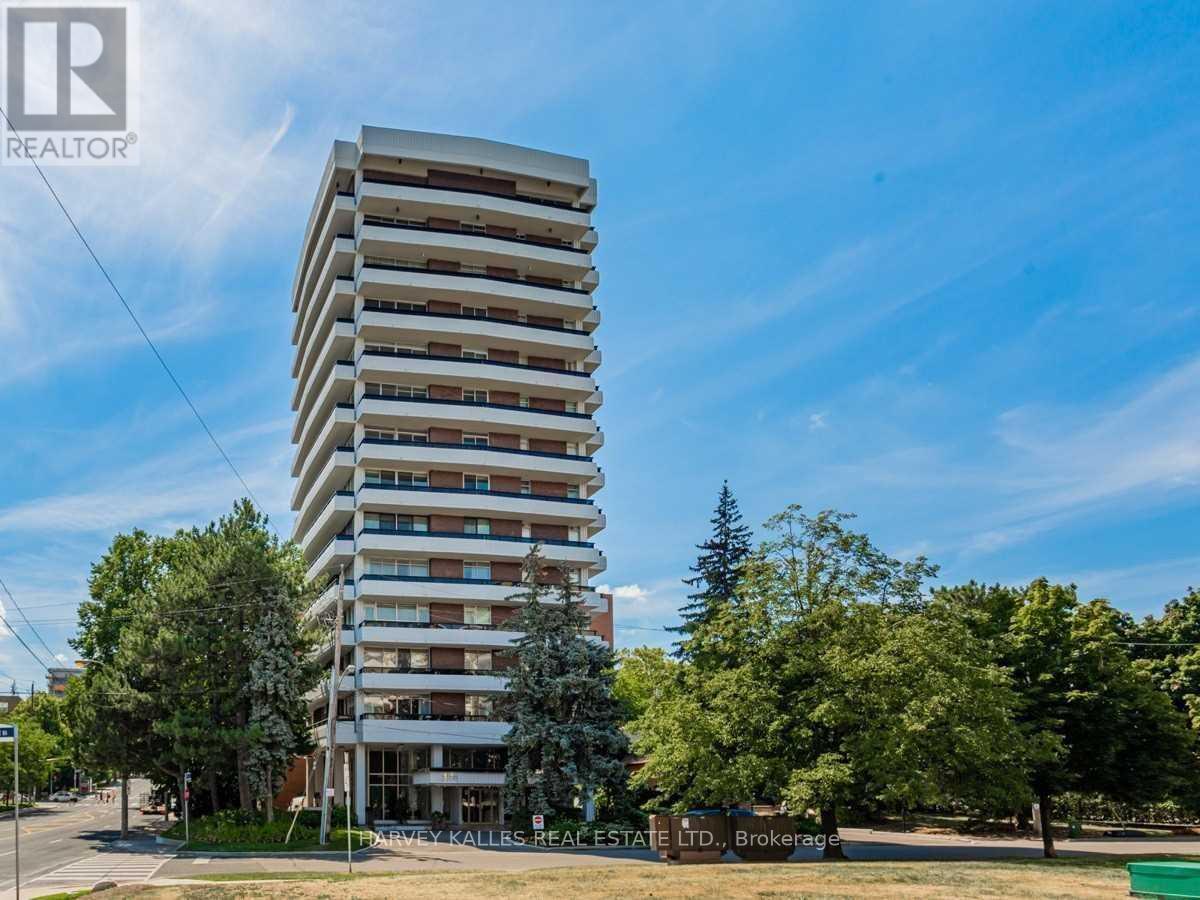
Fabulous opportunity to lease a bungalow in the sky. Over 2400 sq.ft of living space occupying an entire floor with private elevators directly to the suite. Boutique, quiet building strategically located in an upscale neighbourhood. Enjoy the massive open concept living and dining room, which is ideal for entertaining and gracious living. Three large principal bedrooms, each with balcony access. 3 bathrooms that have just been completely renovated. Enjoy the outdoor space with wrap around balconies that offers 4 impressive views of the city. Bonus feature - All utilities are included in the monthly rental! No additional costs. One or two year lease available. (id:61032)
639 - 621 Sheppard Avenue E
Toronto, Ontario
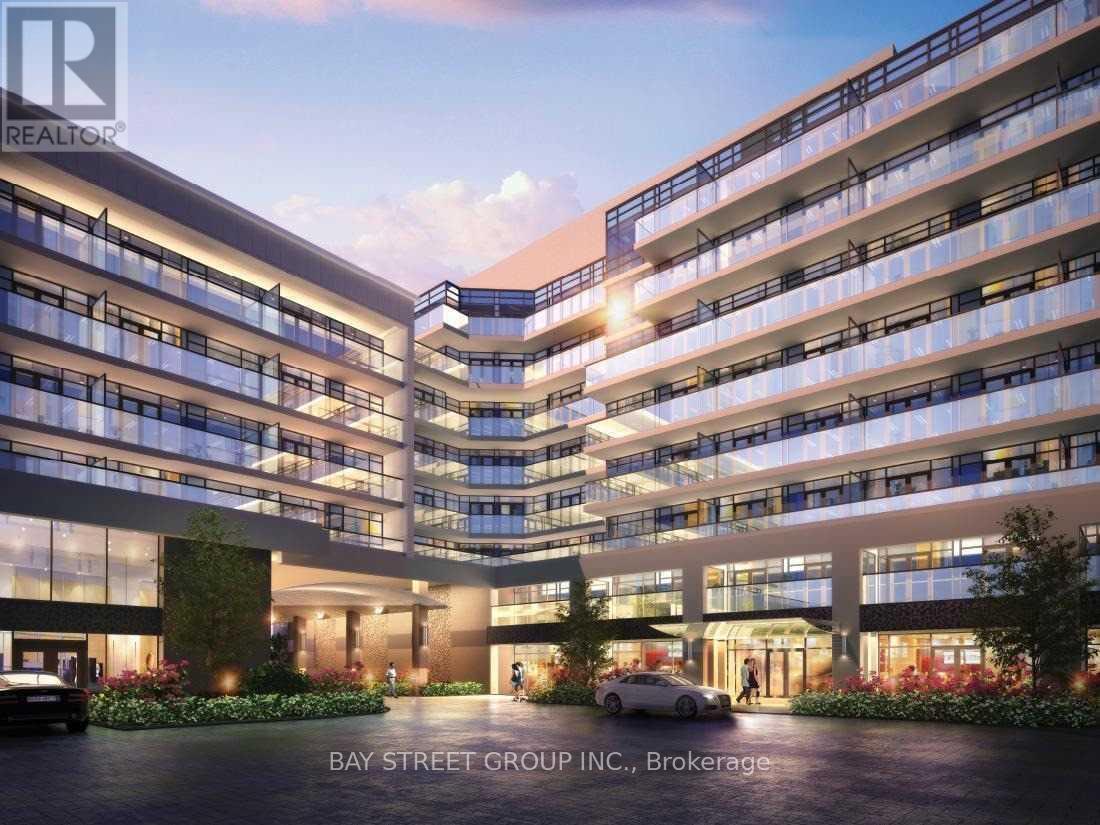
Stunning Low Rise Boutique Building In The Heart Of Bayview Village. Gorgeous, Spacious 1 Bedroom Plus Den(Can Be Use As Second Bedroom) With Balcony. 594 Sq. Ft+ 90 Sq. Ft Balcony Total 684 Sq. Ft, Open Concept Unit With Modern Finishes, 9Ft Ceilings, Stainless Appliances, Large Windows, Step To Bayview Subway Station, Bayview Village Mall, Fairview Mall, Loblaws, Shoppers Drug Mart, Banks, Entertainment, Restaurants, Schools, Easy Access to Highway 401 And Much More. (id:61032)
613 - 117 Gerrard Street E
Toronto, Ontario
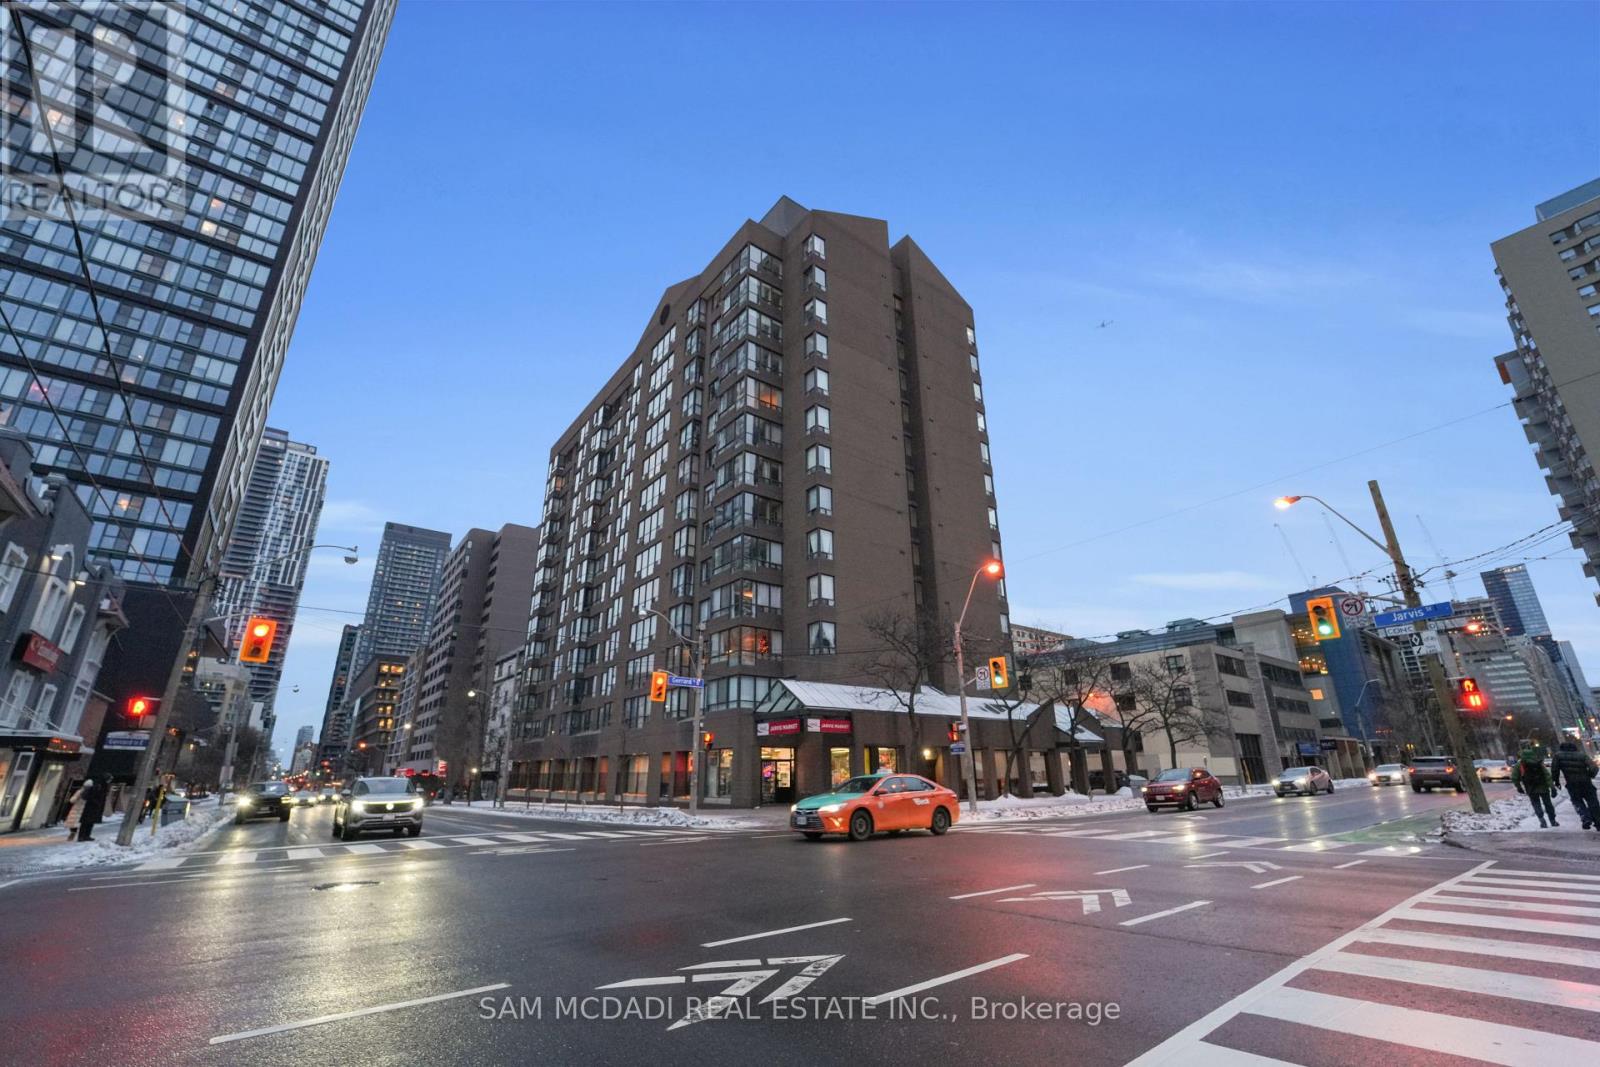
Welcome to Unit 613 at 117 Gerrard Street East, ideally located in Toronto's vibrant Church Street Corridor. This thoughtfully maintained 1+1 bedroom, 1-bathroom condo offers 700+ sqft of functional living space, presenting an excellent opportunity for first-time buyers seeking comfort, value, and a prime downtown location. The enclave kitchen overlooks a bright, open-concept living and dining area, filled with natural light and well suited for everyday living or entertaining. The primary bedroom features generous space for a full bedroom setup and storage, while the versatile den easily functions as a home office, nursery, or guest space. The unit is complete with a 4-piece bathroom, in-suite laundry, and one underground parking space. This well-managed, pet-friendly building features an impressive range of amenities, including a 360-degree rooftop terrace with garden patio, outdoor jacuzzi, and BBQs; a renovated state-of-the-art fitness centre; party/meeting room; games and billiards room; private his-and-hers saunas with showers; visitor parking; secured bike storage; and a private gated pet park. Lockers are available for economical rental. Security and peace of mind are standout features, with 24-hour concierge service, on-site security personnel, and a secured intercom system. Maintenance fees include all utilities, internet, and cable TV, offering exceptional value and predictable monthly costs. With an outstanding 96 walk, transit, and bike score, you're just minutes from Yonge-Dundas Square, the Eaton Centre, Church Street dining and nightlife, parks, campuses, and major hospitals. Ideal for first-time buyers, young professionals, students (TMU & UofT), and healthcare professionals (St. Mike's, Sick Kids and Mount Sinai). Less than a ten-minute walk to Yonge-Dundas Square, this home delivers a connected downtown lifestyle in one of Toronto's most dynamic neighbourhoods. (id:61032)

407 - 972 Eglinton Avenue E
Toronto, Ontario
Welcome to Leaside! This newly renovated 1 bedroom suite is looking for a new tenant. Spacious, rent-controlled, with parking available in one of the best areas in Toronto. Don't miss out, pet friendly. (id:61032)

3016 - 230 Simcoe Street S
Toronto, Ontario
Shining one-year new condo offers an unparalleled urban lifestyle in downtown core. Very bright living room and bedroom with south-facing view of CN tower and beautiful city view. This unit also boasts a large balcony with view of the waterfront and Romanesque Landmark Toronto Old City Hall. Conveniently located with walking distance to CBD, U of T, OCAD, major hospitals and shopping mall. Perfect for those looking to embrace the vibrant city lifestyle while enjoying the comforts of a contemporary home. The unit is tenanted. 24 hours notice for showing. (id:61032)
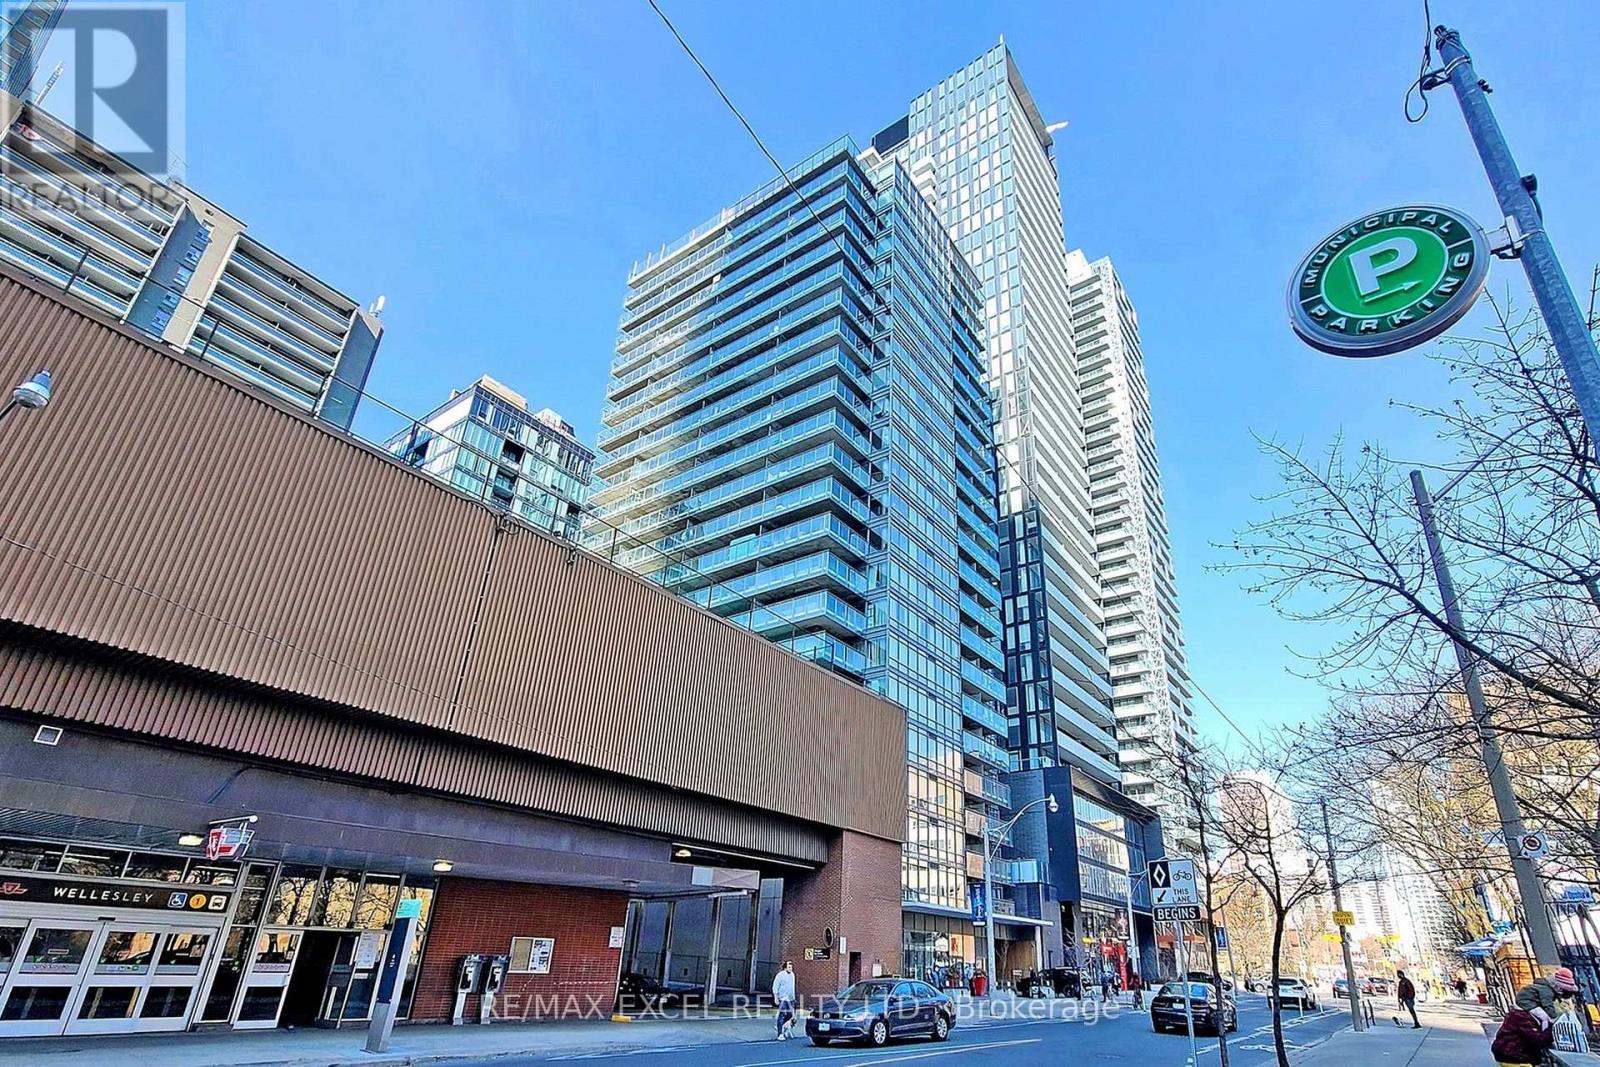
703 - 28 Wellesley Street E
Toronto, Ontario
Cresford 5-Star Condo Living In An Unbeatable Downtown Location. Situated Just East Of Yonge & Wellesley, This Prime Address Offers Exceptional Convenience-Steps To Wellesley Subway Station, And Within Walking Distance To Toronto Metropolitan University (Ryerson) And The University Of Toronto. Enjoy 24/7 Concierge Service, A Fully Equipped Fitness Centre, And An Outdoor Terrace.This Bright And Modern 1-Bedroom Suite Features An Open-Concept Layout With Floor-To-Ceiling Windows, 9-Foot Ceilings, And A Stunning South Exposure. Fresh Painted.The Contemporary Kitchen Is Complete With Stainless Steel Appliances And Sleek Finishes. Ideal For End-Users Or Investors Seeking An Exclusive Opportunity To Own In The Heart Of Downtown Toronto. (id:61032)
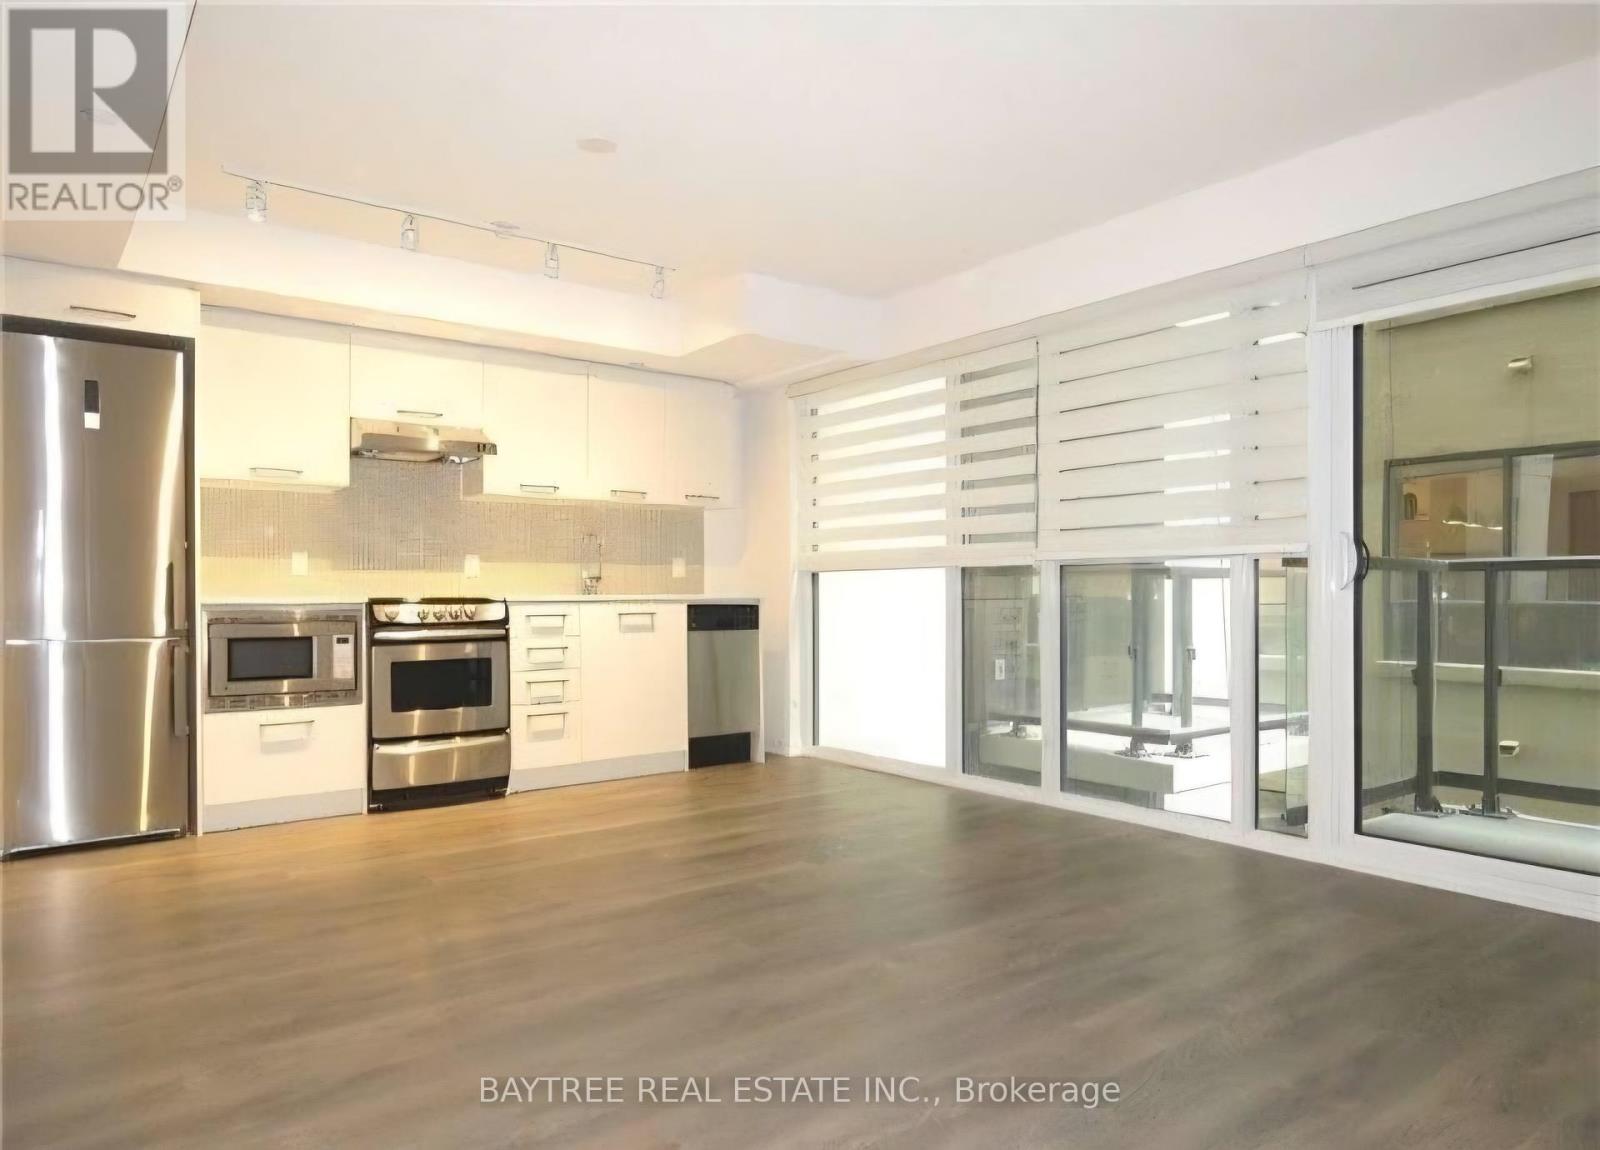
1012 - 87 Peter Street
Toronto, Ontario
Hello, Central To Condos At 87 Peter St. Right In The Heart Of The Entertainment District (Peter & Adelaide), Enjoy This Freshly Condo Unit For All That It Has To Offer! *Quality Built By Menkes* *Hardwood Throughout* *Quartz Countertops* *Stainless Steel Appliances (Including Built-In Microwave)* *Cascading & Blackout Roller Shades* *Wi-Fi Enabled Thermostat* *Separate Den* *Full Length Balcony* (id:61032)
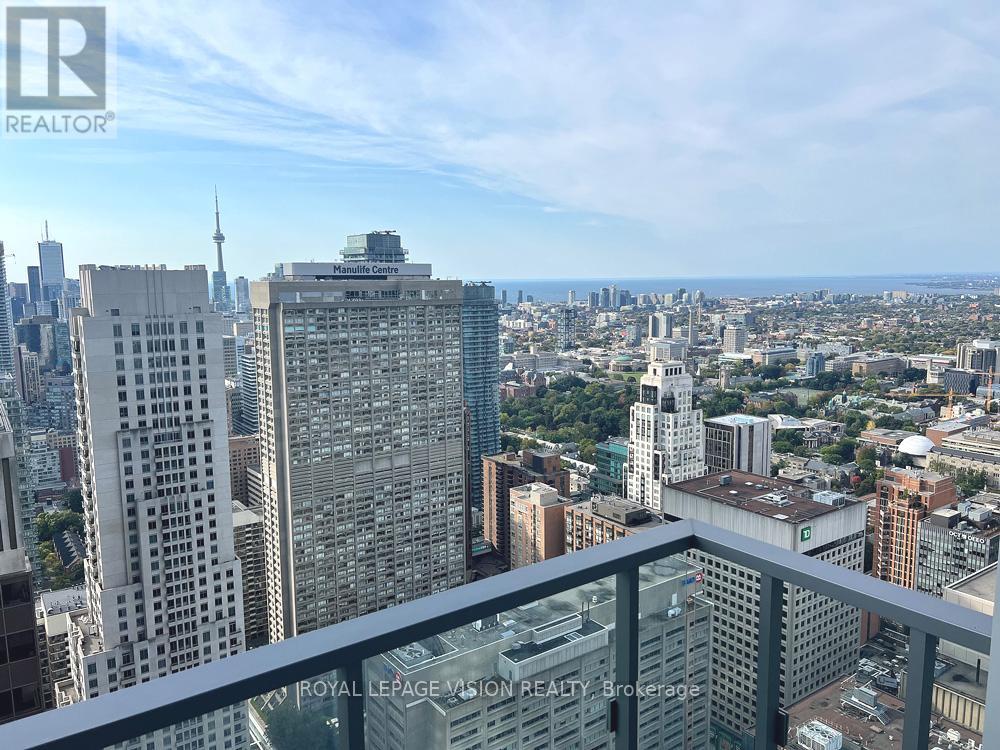
5003 - 8 Cumberland Street
Toronto, Ontario
Amazing Breathtaking views on 50th floor**** 2 bedrooms 2 washrooms****Beautiful floor plan**** open-concept layout****10 foot smooth ceiling****sleek kitchen equipped with high-end built-in appliances, quartz countertops, and soft-close cabinetry**** luxury lifestyle Yorkville****steps away from the subway and the fine dining, high end shopping, Bloor & Yonge Subway Lines. (id:61032)
419 - 25 The Esplanade
Toronto, Ontario
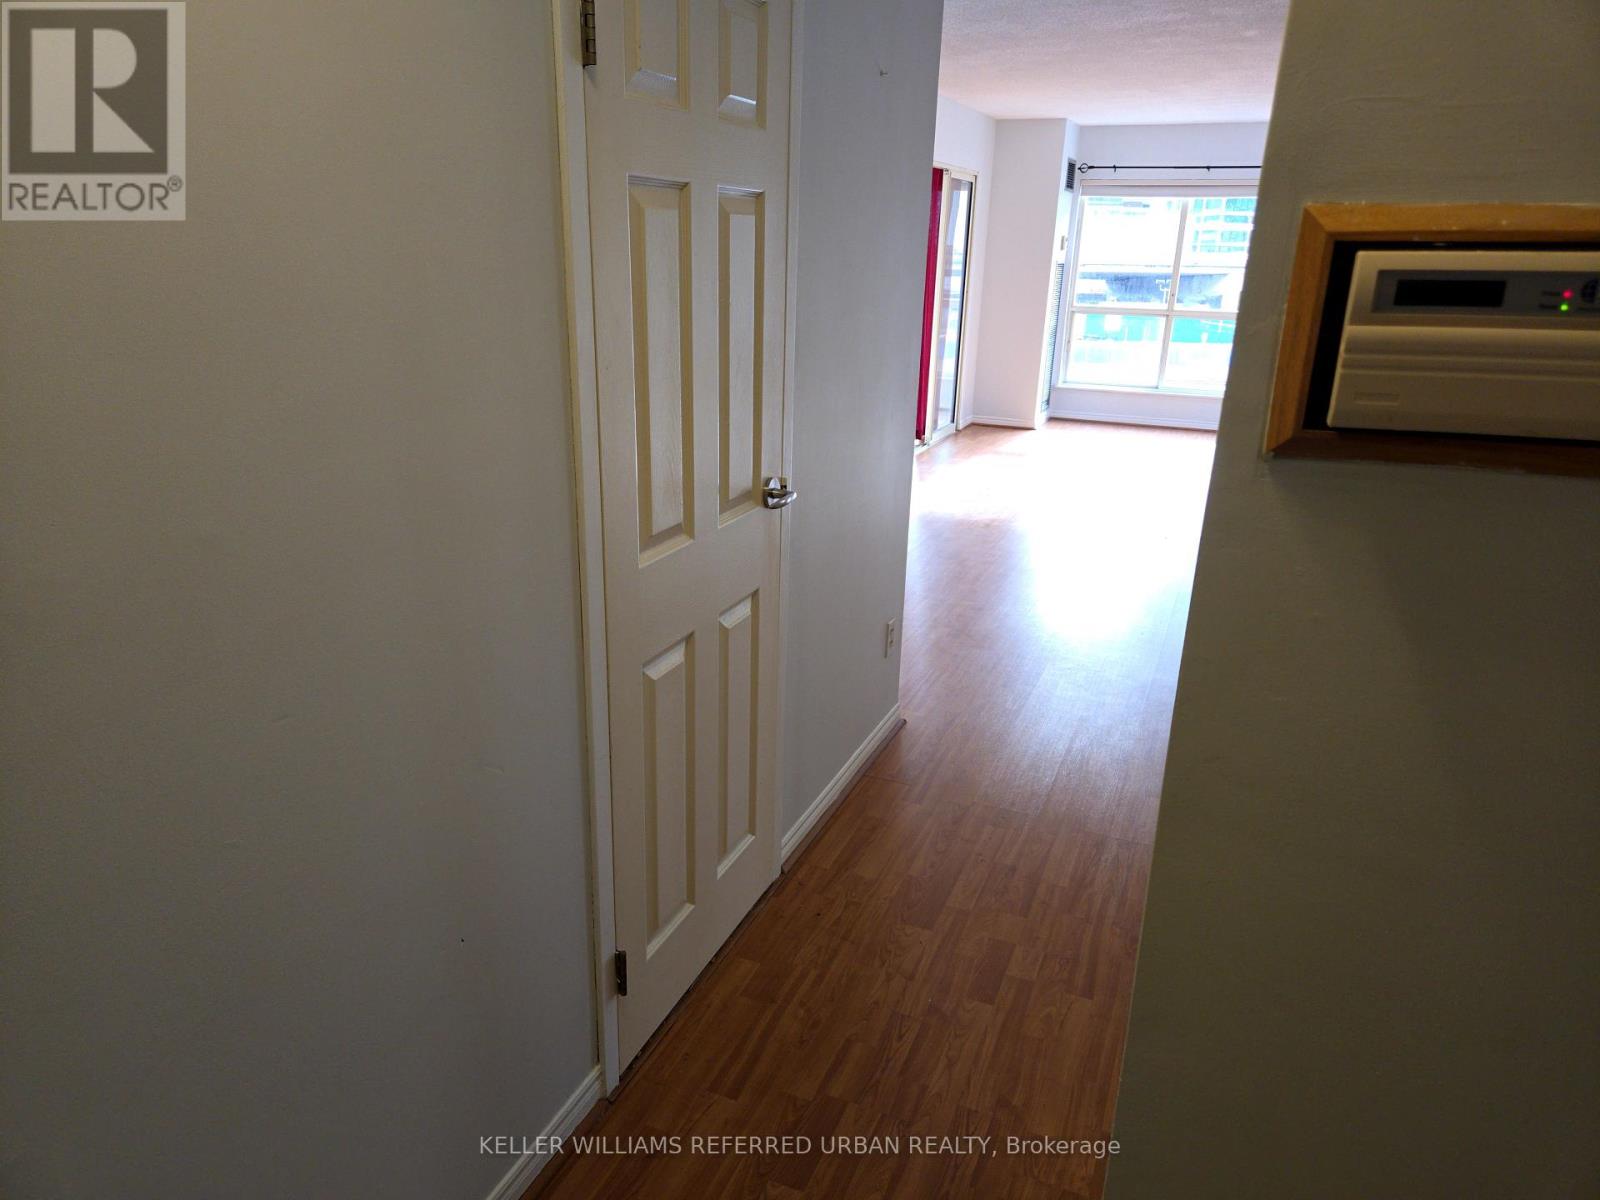
650 sq. ft. unit, B/I appliances, custom countertop in kitchen, freshly painted, Laminate floors throughout. superb location in the St Lawrence Market neighbourhood, walk to The Market, restaurants, shopping, Entertainment, Distillery, Financial districts within short walking distance. (id:61032)
306 - 62 Sky Harbour Drive
Brampton, Ontario
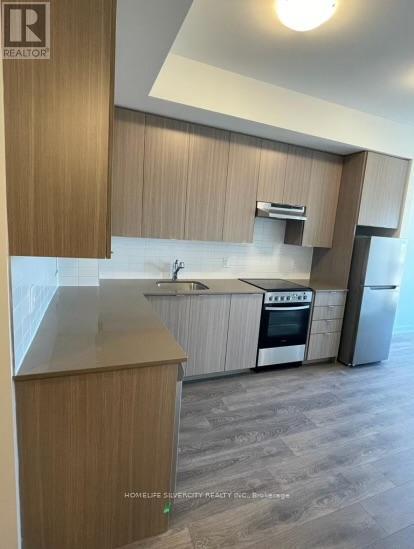
Modern & well maintained One Bedroom plus Den apartment is available for Lease near Brampton and Mississauga Border. The Den Offers a Flexible Space Ideal for a Home Office or 2nd Bedroom. Open Concept Modern Kitchen, Living/ Dining Room walk out to Balcony, In-Suite Laundry, 1 Underground Car Parking. Located in a prime area, just steps from grocery stores, shopping, schools, public transit, Hwy 407, Hwy 401 & Other Amenities. Tenants to Pay Utility Bills for Gas, Hydro, and Hot Water Tank Rental. Tenant Liability Insurance and A Refundable Key Deposit Are Required. Landlords is Looking for AAA Tenant. (id:61032)
31 - 871 Wilson Avenue
Toronto, Ontario
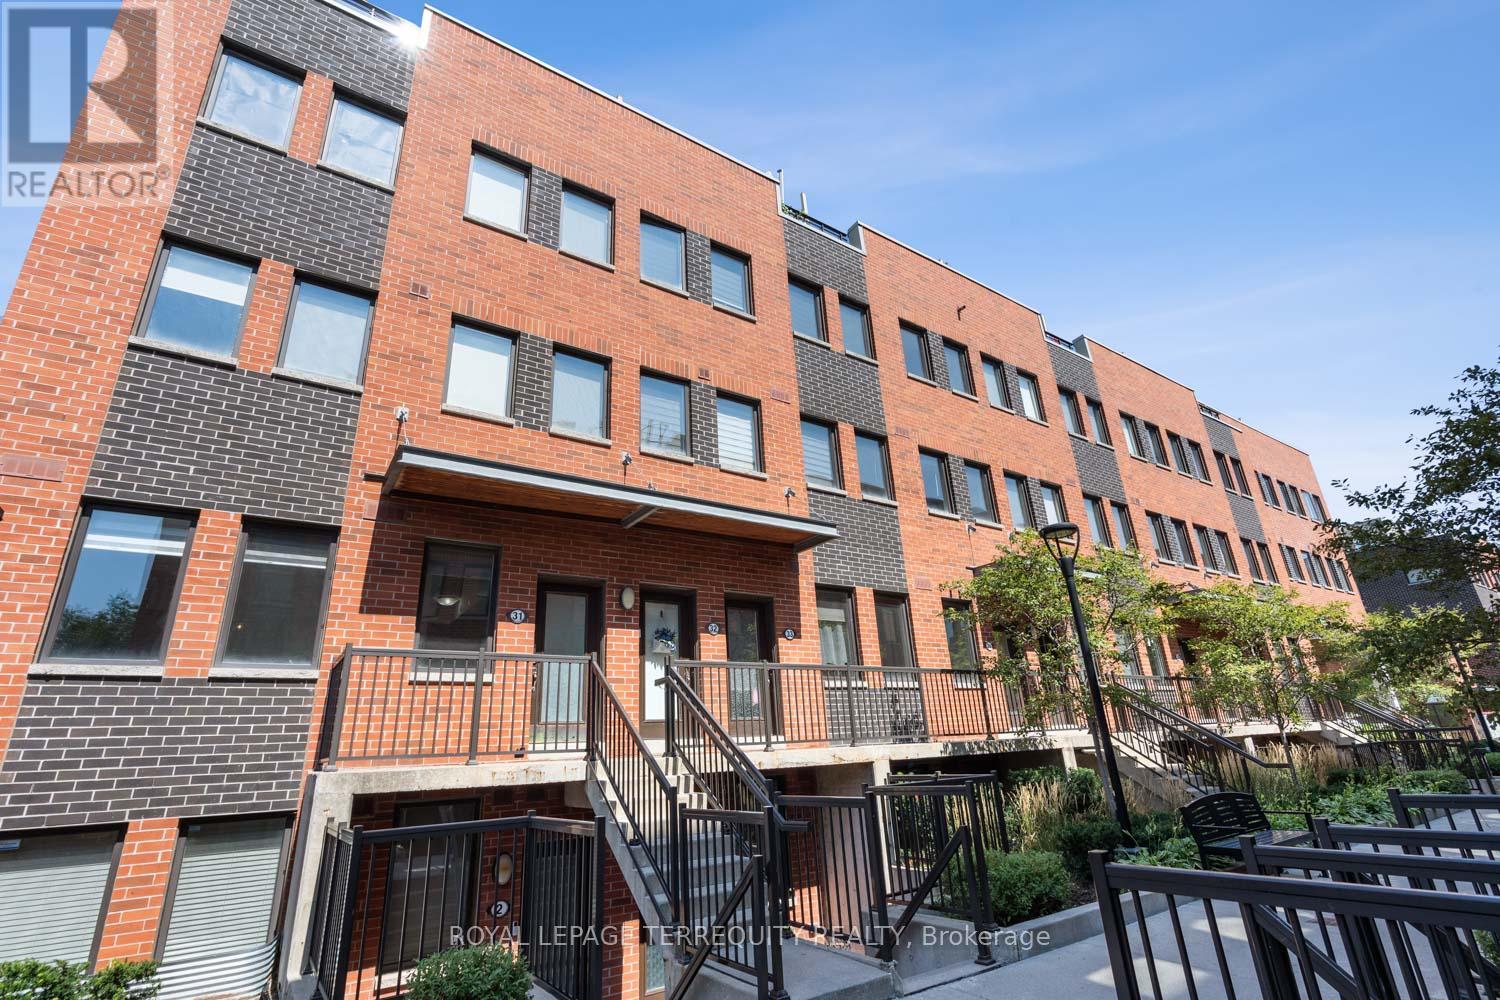
Welcome to modern living in Yorkdale Village. This bright 2 bedroom corner unit townhouse offers a spacious bungalow style layout with 9 ft ceilings, laminate floors and a contemporary kitchen with granite countertops, a gooseneck faucet and a centre island. The sunny southern exposure brings in great natural light throughout. The unit also features a versatile den that can be used as a home office or extra storage. One underground parking and one locker are included. Located in a prime area with TTC at the doorstep and close proximity to Wilson Subway Station, Yorkdale Mall, Costco, Humber River Hospital, schools and parks. (id:61032)