

4861 Verdi Street
Burlington, Ontario
Spacious Semi-Detached (Linked by Garage Only) 3+1 Bedroom, 2.5 Bath, Finished Basement* Located in PopularAlton Area! Sought After Alton Village, Close To A++ Schools, Shopping, Transportation, Highways * Functional Living Space: Spacious Eat-In Kitchen \\Central Island, Granite CounterTop*Hardwood,9 ft Ceiling with Pot Lights and Stained Wood Stairs* Bath Tub & Separate Shower*Fully Finished Basement: Large Rec Room, Extra Bedroom And Lots Of Storage Space* Hardwood Staircase Leads To 3 Spacious Bdrms & 2 Full Baths* Ensuite Walk In Closet * 3 Car's Parking including Garage* **EXTRAS** Double Doors Entrance With Beautiful Insert And Spacious Foyer With Ceramic Mosaic Floor* Popular Area with Top Rated Schools, Walk to Transportations, Shopping, Banks! (id:61032)
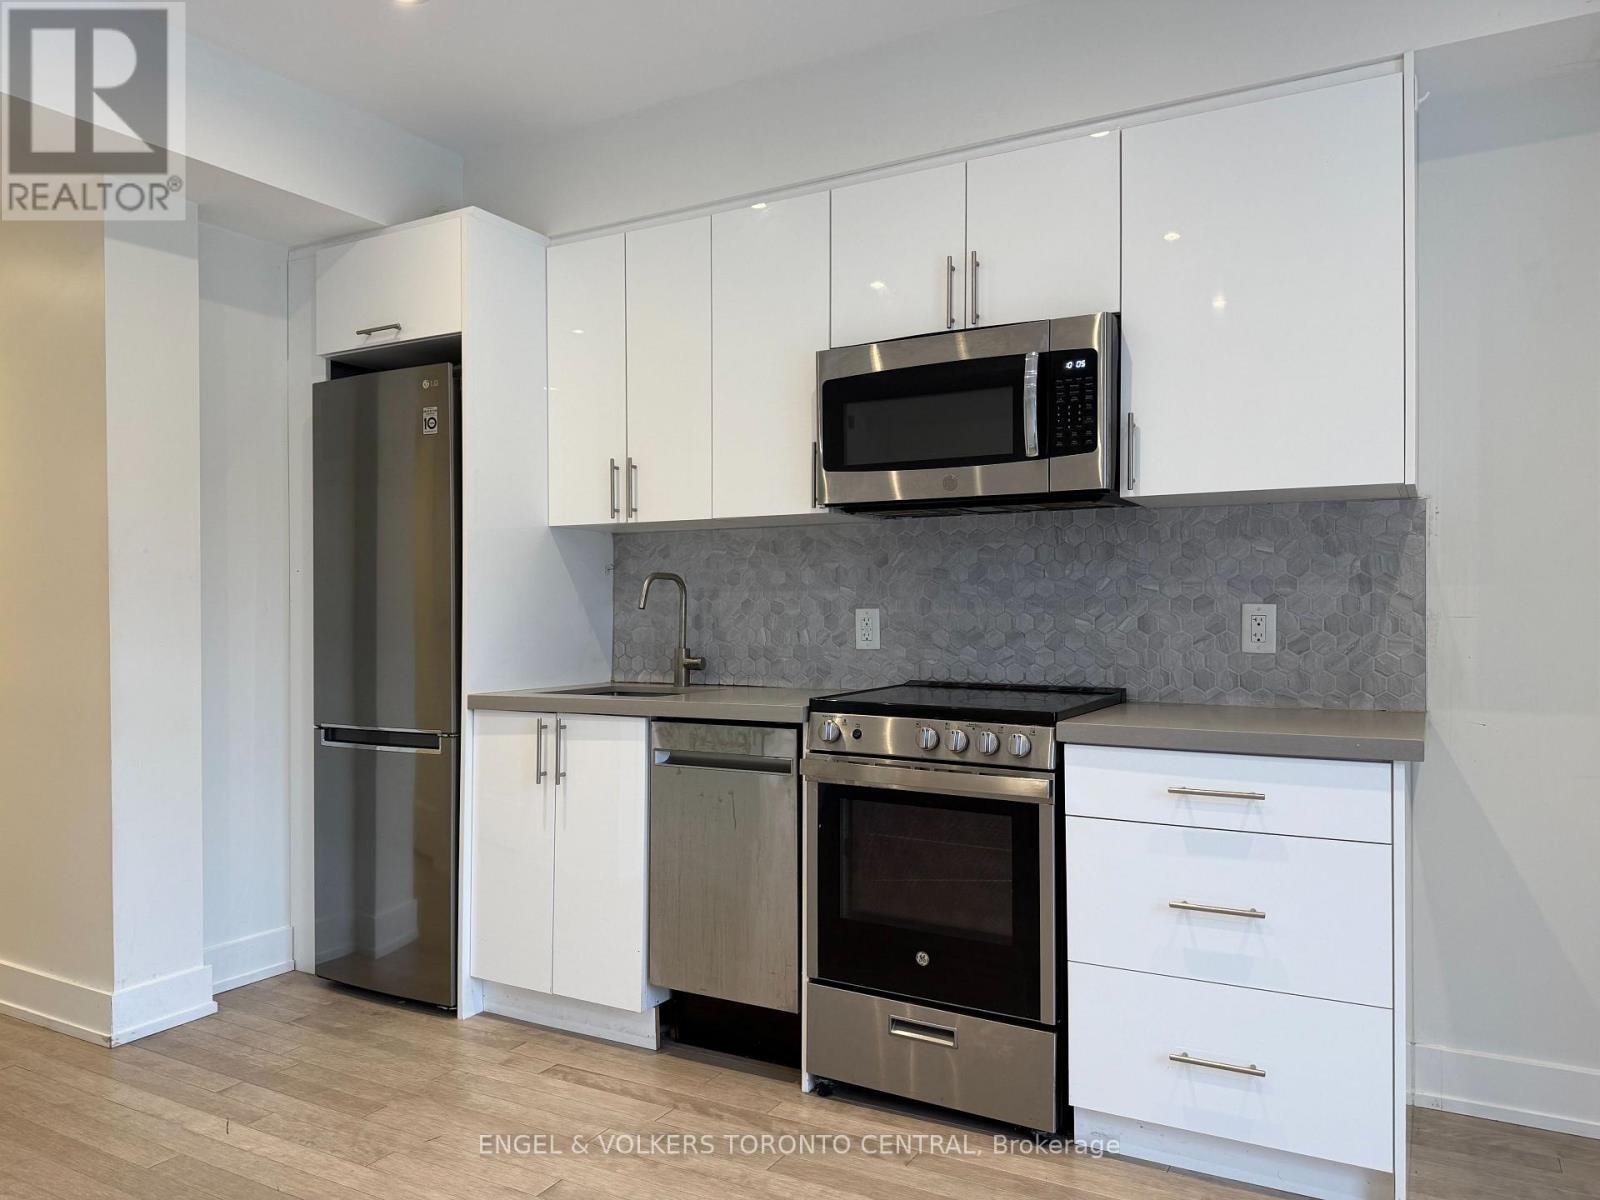
4 - 1555 Bloor Street W
Toronto, Ontario
Move in by February 1st and receive 1 month FREE! Situated along Bloor Street West, steps to High Park and Roncesvalles! This tasteful three bedroom, two bathroom apartment resides on the second floor of a quiet, boutique building, encapsulating the perfect blend of urban tranquility and luxurious living. The living and dining areas provide an expansive canvas for both relaxation and entertainment, while the bedrooms offer ample space for a good night's sleep. Enjoy private access to a dedicated space on the building's rooftop deck, offering breathtaking views of West Toronto after a busy day in the city. Living in such a desirable neighbourhood, there is immediate access to an array of dining, shopping and entertainment venues. Street permit parking is available through the City or at a monthly cost across the street at Edna Avenue lot. (id:61032)

4070 Confederation Parkway
Mississauga, Ontario
A Statement Penthouse in the Sky - Luxury, Space & Iconic Views at Parkside Village Introducing an extraordinary penthouse opportunity at PH02 - 4070 Confederation Parkway, perched high above Mississauga's vibrant City Centre. This grand corner residence offers a rare blend of refined renovation, expansive proportions, and breathtaking vistas, all within the prestigious Grand Residences at Parkside Village. Spanning an impressive layout, this 3-bedroom, 3-bathroom penthouse has been thoughtfully reimagined to deliver both everyday comfort and elegant entertaining. Every detail has been carefully curated, from the rich architectural millwork to the warm, contemporary finishes that create a polished yet inviting atmosphere throughout. Custom crown molding and wainscoting for added depth and sophistication, Three beautifully renovated bathrooms with spa-inspired finishes and modern fixtures, Updated kitchen featuring sleek appliances and functional design for the home chef, Freshly painted in a soft, neutral palette, Hardwood and porcelain tile flooring throughout Elevated Penthouse Living. Three oversized balconies offering sweeping, unobstructed views stretching from the Toronto skyline to Lake Ontario and across the Golden Horseshoe Sun-filled, open-concept living and dining area ideal for large gatherings and memorable entertaining. Quiet corner positioning with floor-to-ceiling windows providing exceptional natural light. Versatile layout with space perfectly suited for a home office or den Luxury Building Amenities, Residents enjoy access to one of Mississauga's most comprehensive amenity collections, including: Newly redesigned hotel-style lobby and common spaces, 24-hour concierge, security, and controlled entry, Indoor pool, sauna, multiple fitness center's, yoga studio, and media room, Games and billiards lounge, music/piano room, wine cellar, and two party rooms, Guest suites, meeting room, and outdoor BBQ terrace. (id:61032)
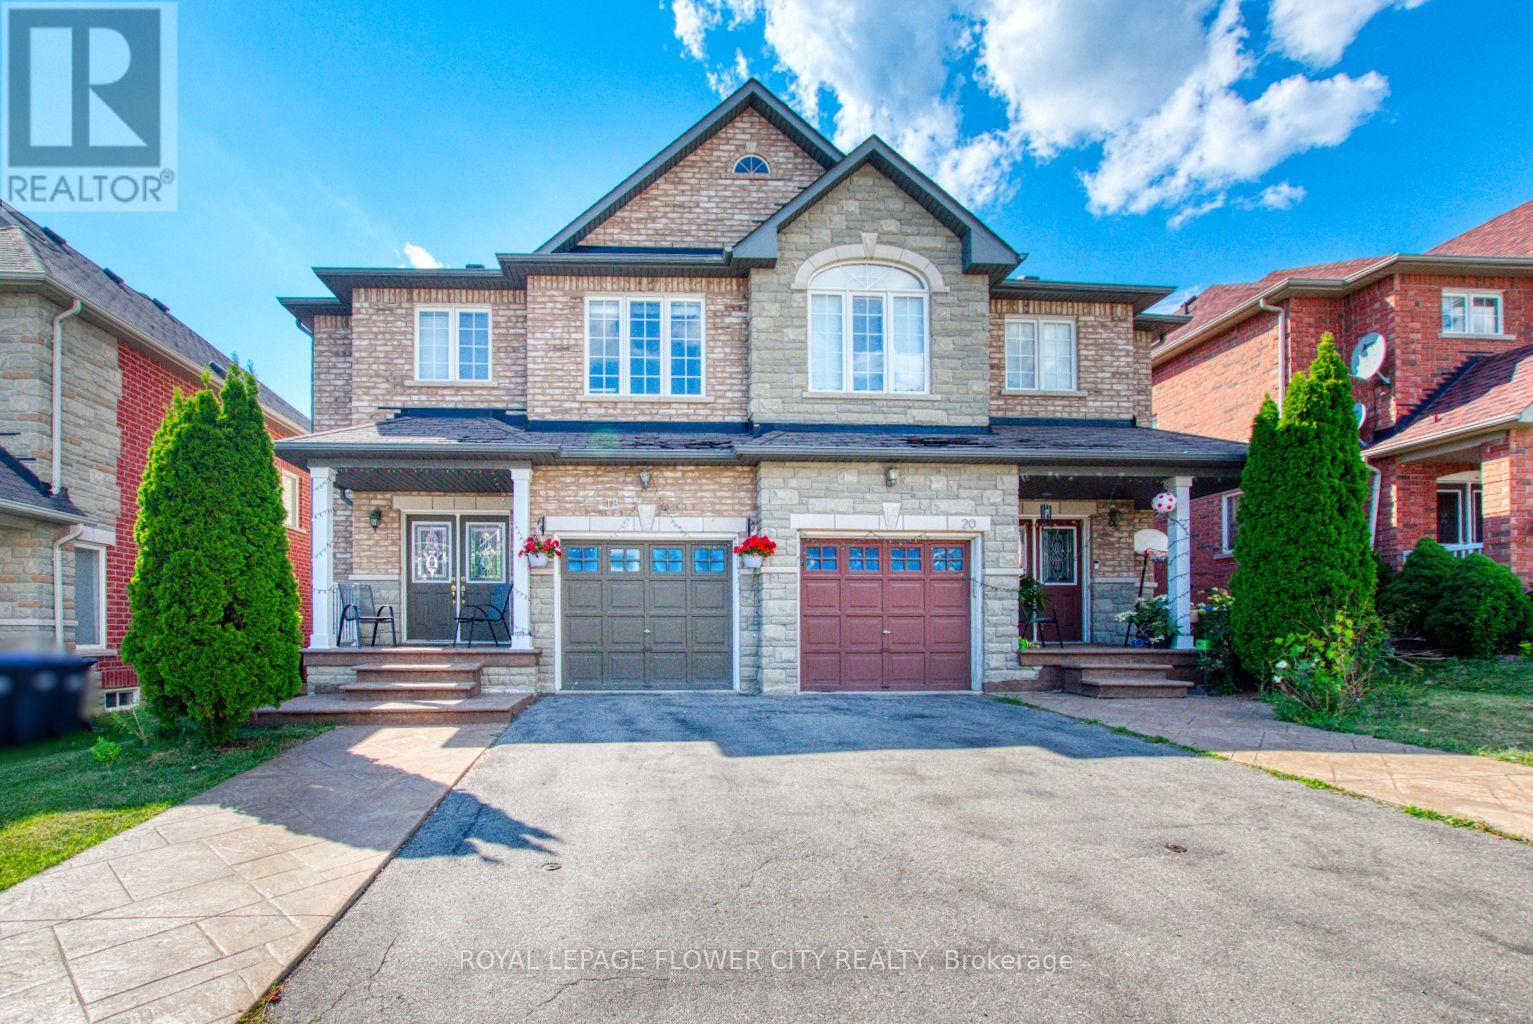
Upper - 18 Saint Eugene Street
Brampton, Ontario
Stunning Semi-Detached Home in a Prime Location, Welcome to this beautifully upgraded 3-bedroom, 2.5-bath home featuring a grand double-door entry, 9 ft ceilings, and bright, airy interiors with large windows and hardwood floors throughout-no carpet! Enjoy a modern kitchen with stainless-steel appliances, including a double-door fridge and dishwasher. Convenience is key with laundry on the top floor, and both covered garage parking plus additional driveway spots. This well-maintained home boasts a new roof, new hot water tank, and offers abundant natural light all day long. Located at the highly sought-after Steeles & Mavis/Chinguacousy corridor, you're just minutes to HWY 401, public transit, top-rated schools, grocery stores, banks, plazas, Shoppers World, Mississauga Rd, and Sheridan College. No pets. No smoking. Tenant responsible for utilities, snow removal, and lawn care. Minimum 1-year lease. This exceptional home checks all the boxes-location, comfort, and convenience! Book your showing today. (id:61032)
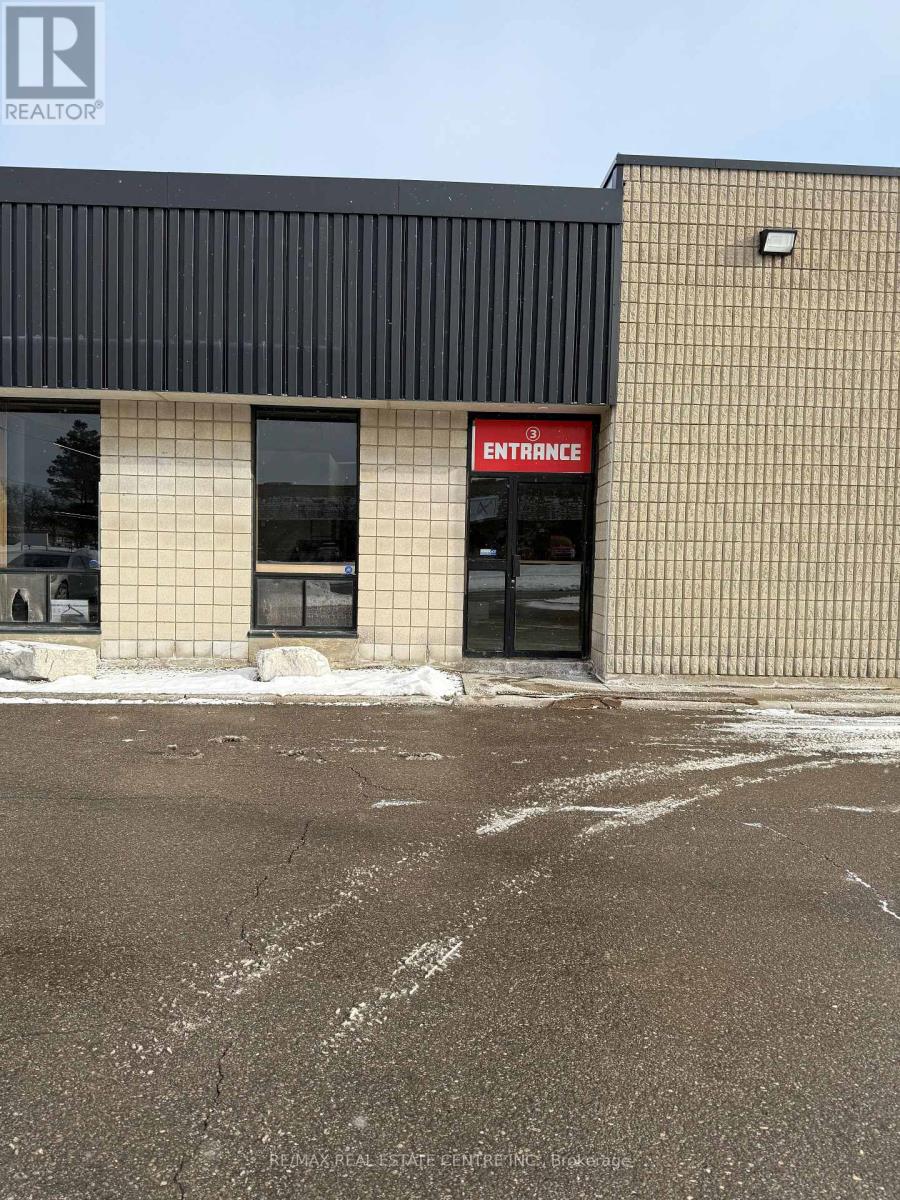
3 - 80 Hale Road
Brampton, Ontario
Incredible Opportunity To Lease an Industrial/Commercial Condo Unit 3357 sq Feet ( 30' Wide and 112' Long ) In A Prestigious Business Complex Known As Glidden Hale Industrial Condominiums. Ideal for Light Manufacturing, Warehousing and Showroom, Central Location In GTA With Quick Access To Hwy 407, 410, 427, 401 , New LED Lighting. Please note automotive repairs, place of worship and banquet halls are not allowed. (id:61032)
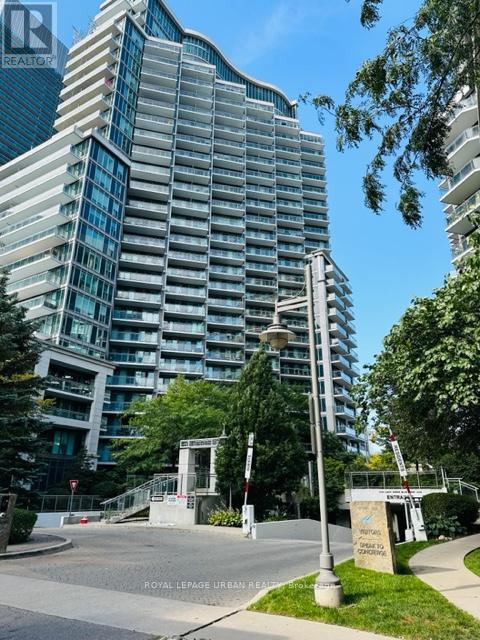
1010 - 2121 Lake Shore Boulevard W
Toronto, Ontario
PARK LAWN WATERFRONT - Enjoy the waterfront lifestyle w/ running and bike path/ trails along the Lake. Quiet building w/ amazing amenities. Functional 1 Bedroom w/ large balcony and Lake/ City views. Floor to ceiling windows w/ South exposure and two walk outs from living room and bedroom. Walk in closet in the bedroom and closet organizers throughout. LED lights w/ dimmer(s) in living room and bedroom.Updated kitchen w/ stainless steel appliances and updated bathroom w/ shower and plenty of storage. Parking, Locker and ALL UTILITIES Included. Unit has been professionally cleaned and painted. BUILDING AMENITIES: 24 hr Concierge, Indoor Pool, Sauna, Visitors Parking, Guest(s) Suites, Gym, Media Room, Games Room, Party Rm on the the top floor "Sky Lounge" w/ 360 water views. (id:61032)

1885 Hindhead Road
Mississauga, Ontario
Enjoy this pristine renovated bungalow with an open concept floor plan, high ceilings and a very private property. Three+ bedrooms, 2 full baths, and a completely finished lower level with full kitchen, two bedrooms and large recreation room. Double doors lead to rear garden and there is a beautiful covered pergola. Hardwood floors, fireplace, raised basement floors, 60 x 125 fenced lot and so much more! Situated in the Lorne Park School District, this home will appeal to those Buyers who appreciate the very best!! (id:61032)

327 - 3500 Lakeshore Road W
Oakville, Ontario
Paradise awaits at Bluwater Condos on Lake Ontario, offering true resort-style waterfront living with exceptional building amenities & unbeatable convenience. Ideally located just minutes from major highways, shopping, dining, & everyday essentials, this coveted community is steps to scenic parks & waterfront trails, with Bronte Harbour & Bronte Village-home to trendy boutiques, cafés, & restaurants-only a 4-minute drive away. This luxury renovated 2-bedroom, 2.5-bathroom condo spans approximately 1,550 sq. ft. & enjoys a premium position in the building, delivering breathtaking lake views, centre courtyard lounge, & plunge pool vistas from every window. Two private balconies provide a front-row seat to spectacular Lake Ontario sunsets. Refined craftsmanship & timeless style throughout, including engineered hardwood floors, crown mouldings, deep baseboards, 9' ceilings, 8' solid-core doors, wainscotting, & custom window coverings. Extensive 2025 renovations include the renovated kitchen, ensuite bathrooms, & laundry room, new high-end appliances, designer lighting, & a freshly painted interior, including ceilings, doors, & trim. The spacious formal living room & dining room offer floor-to-ceiling windows, remote-controlled blinds, & a walkout to the balcony-perfect for entertaining or quiet moments of serenity. The chef-inspired kitchen impresses with new custom cabinetry, quartz countertops, Miele appliances, & new flooring. The adjoining family room offers wall-to-wall custom cabinetry & expansive lake views. The primary retreat features its own lake-facing balcony & a luxuriously renovated 5-piece ensuite with a soaker tub & glass shower. Completing this exceptional offering is a second bedroom featuring a renovated 3-piece ensuite, a laundry room, a powder room, an underground storage locker, & two parking spaces. A rare opportunity for luxury condo living on the waterfront in one of Oakville's most desirable communities. (id:61032)

4 - 3411 Lake Shore Boulevard W
Toronto, Ontario
Updated south facing one-bedroom apartment offers comfort, convenience, and a fantastic location just steps from the lake. Enjoy a modern kitchen with stainless steel appliances, including a dishwasher, and your own individual heat control. Building features include an intercom system, security cameras, and coin-operated laundry for added peace of mind. Ideally situated near the waterfront trail along Lake Ontario, several parks, shopping, restaurants, and the local library. Easy access to TTC, Long Branch GO Station, and major highways makes commuting a breeze. Don't miss this opportunity to live in one of South Etobicoke's most desirable communities! (id:61032)
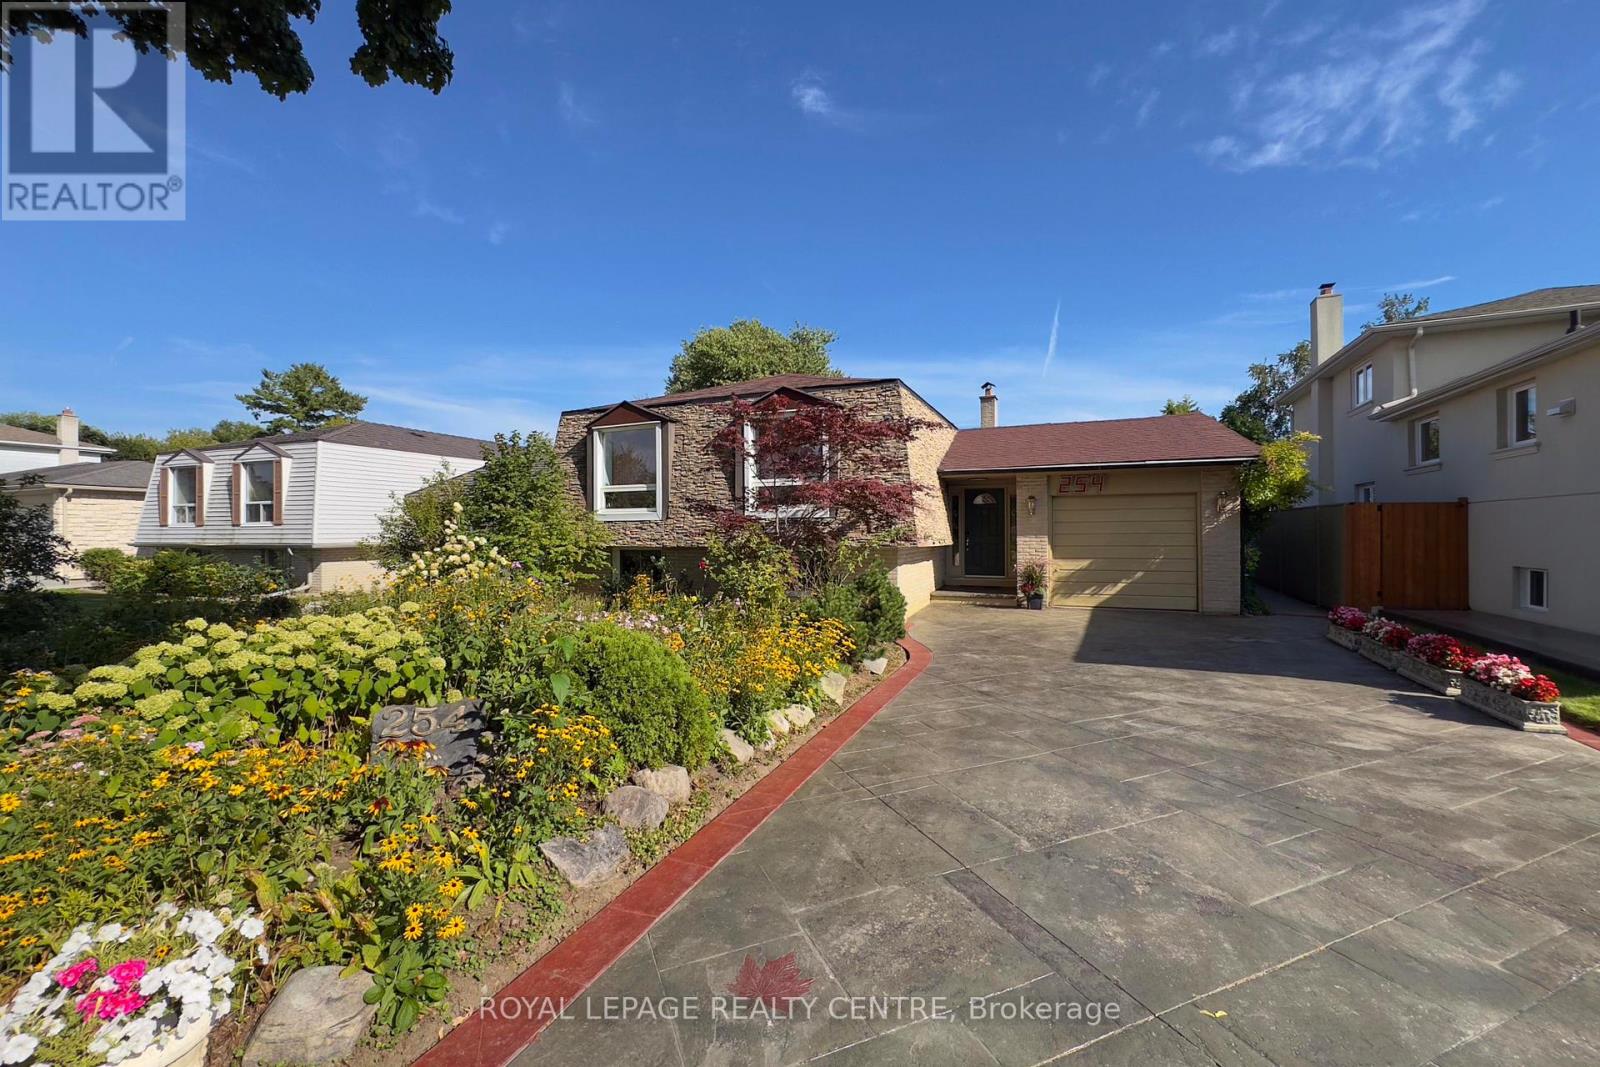
254 Louis Drive
Mississauga, Ontario
Need A Little Help. In Law Potential From This 3 + 2 Bedroom. Separate Entrance To Basement. Raise Bungalow. Located In A Desirable Neighborhood Close To Schools, Huron Park Rec Centre, Transit, Shops And Soon To Be New State Of The Art Hospital. A Gardeners Delight. This 3 + 2 Bedroom Home Can Accommodate Everyone From The Grand Parents To Adult Children. Hardwood Floors Through Out (2019) On The Main Level. Ceramic Floors In The Eat In Kitchen. LARGE Windows In The Living And Dining Rooms For Lots Of Natural Light. Pot Lights In Living Room. Pattern Stamped Concrete Driveway. Most Of The Home Was Freshly Painted. This Home Has Been Exceptionally Well Maintained And Pride Of Ownership Shows Throughout, Some Updates Include Basement Window (2016) Ceramic Floors In Basement (2015) Doors On Main Floor (2022) Roof (2016) Furnace (2014). Possible Rental Income? Have A Look, You Wont Be Disappointed. (id:61032)
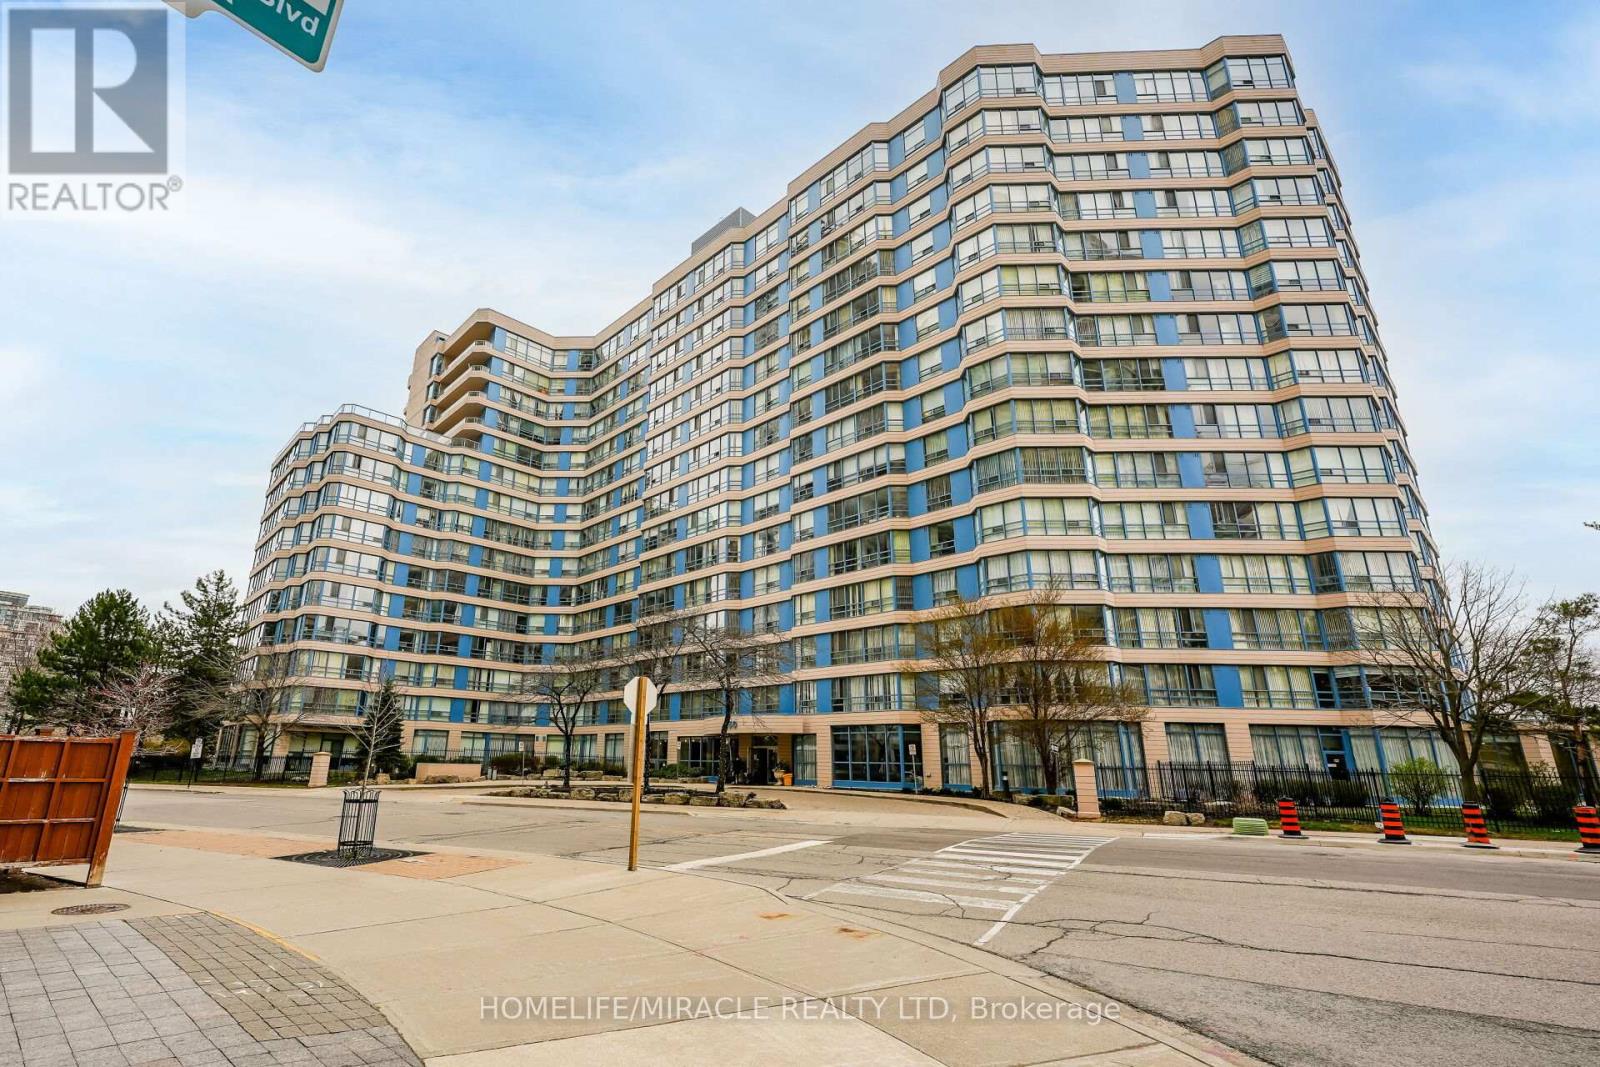
318 - 250 Webb Drive
Mississauga, Ontario
Spacious, Open Concept 2 Bedroom, 2 Bath Suite + Solarium ** 1153 Sq. Ft. ** With South View Located In Very Well Managed Luxury Building. Walk To Square One, City Hall, Central Library, Living Arts Centre, Movie Theaters, Public Transit, Major Hwy's, Schools And All Other Amenities. 24 Hours Security, Indoor Pool, Tennis Court, Party Room & More. Brand new SS appliances and Laundry set. (id:61032)
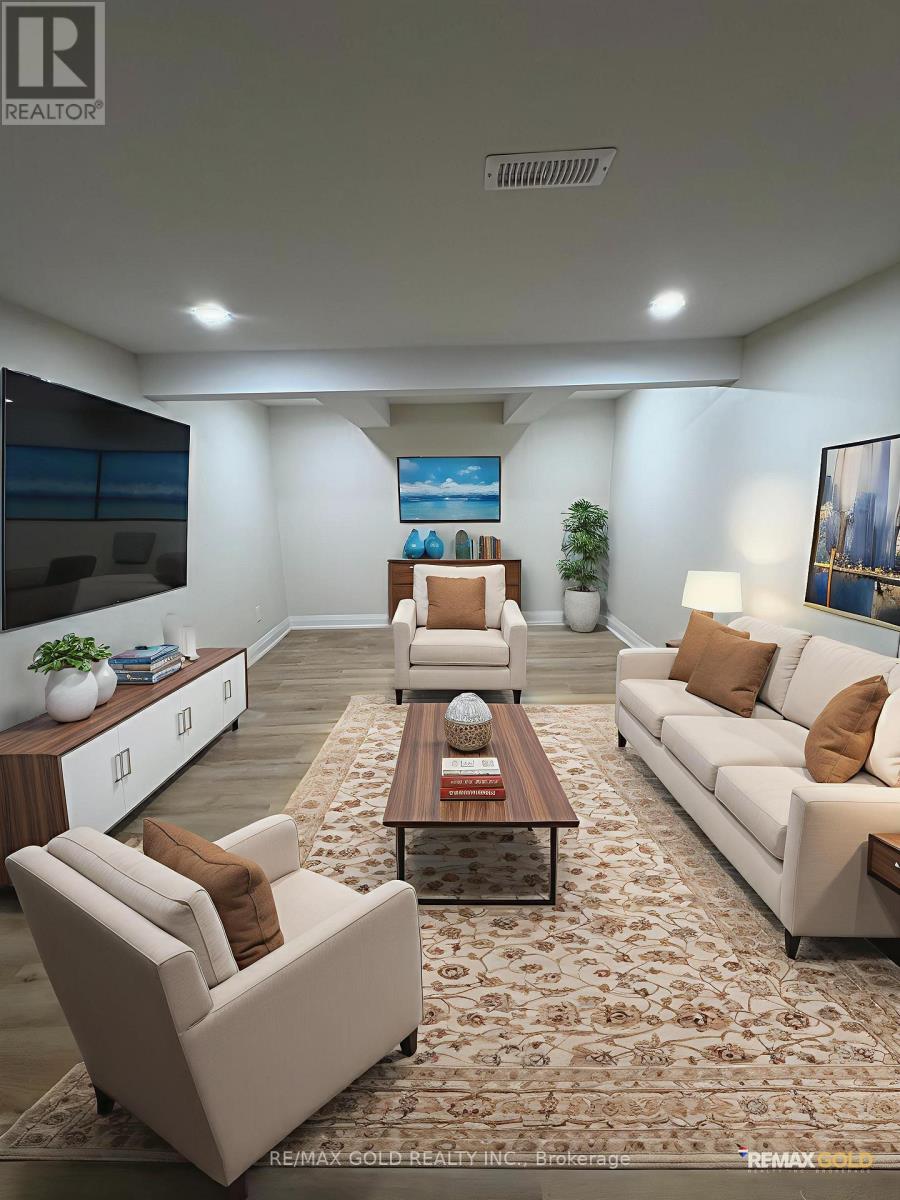
Bsmt - 6520 32 Side Road
Halton Hills, Ontario
Spacious And Newly Renovated 2 Bedroom, 1 Washroom Basement Apartment For Lease In The Beautiful Community Of Acton, Ontario. This Bright And Modern Basement Features Brand New Vinyl Flooring Throughout, An Upgraded Contemporary Washroom, And Stylish Pot Lights That Create A Clean And Inviting Living Space. Enjoy The Convenience Of A Private Separate Entrance And Ensuite Laundry, Offering Complete Privacy And Everyday Comfort. The Layout Is Exceptionally Spacious, With Well-Sized Bedrooms And A Functional Living Area Ideal For Couples, Small Families, Or Professionals. Located In A Quiet And Family-Friendly Neighbourhood, Acton Is Known For Its Strong Community Feel, Scenic Nature Trails, And Easy Access To Parks, Conservation Areas, And Local Amenities. Residents Enjoy A Peaceful Small-Town Lifestyle While Still Being Conveniently Connected To Georgetown, Milton, And Major Highways. Close To Schools, Shopping, Restaurants, And Public Transit, This Location Offers Both Tranquility And Convenience. Rent Is All Inclusive Of Utilities, Making Budgeting Simple And Stress-Free. A Fantastic Opportunity To Live In A Beautifully Updated, Move-In Ready Basement In One Of Halton Hills' Most Desirable Communities. (id:61032)