
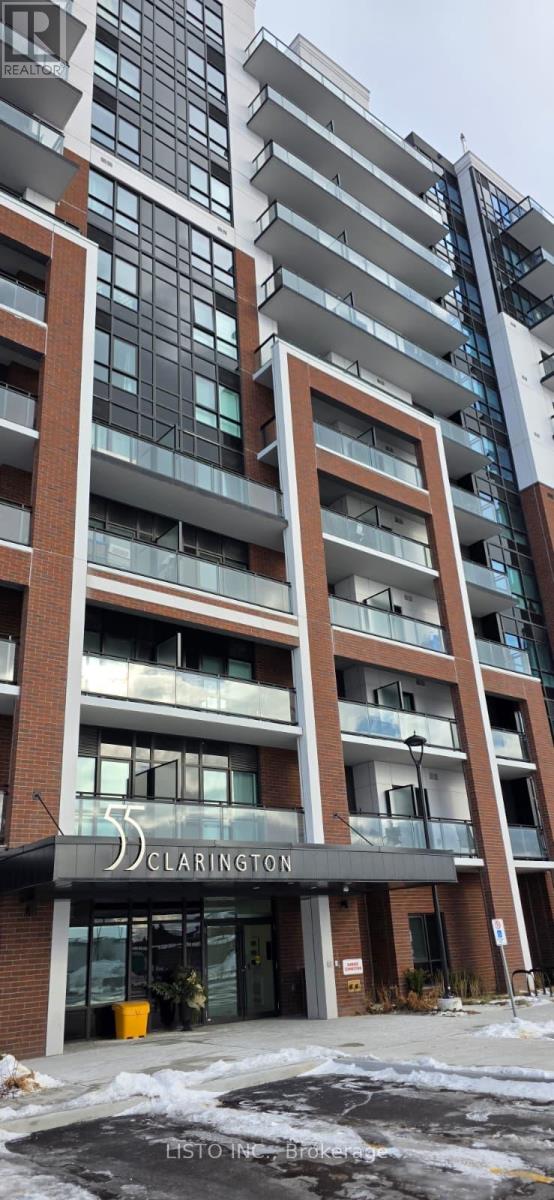
1012 - 55 Clarington Boulevard
Clarington, Ontario
Brand-new 1 bedroom + Den, 2 bath condo in the heart of Bowmanville! This bright, open-concept unit features large windows, a private balcony, quartz countertops, sleek cabinetry, stainless steel appliances, and a spacious bedroom with walk-in closet and 3 pc ensuite. Located at the newly opened MODO 55 Condos, steps to the GO Bus and minutes to Hwy 401, with shopping, Dining, Parks, and Schools nearby. Enjoy premium amenities including a gym, yoga studio, rooftop lounge, and party room. Den can be used for Office or Dining Room! (id:61032)
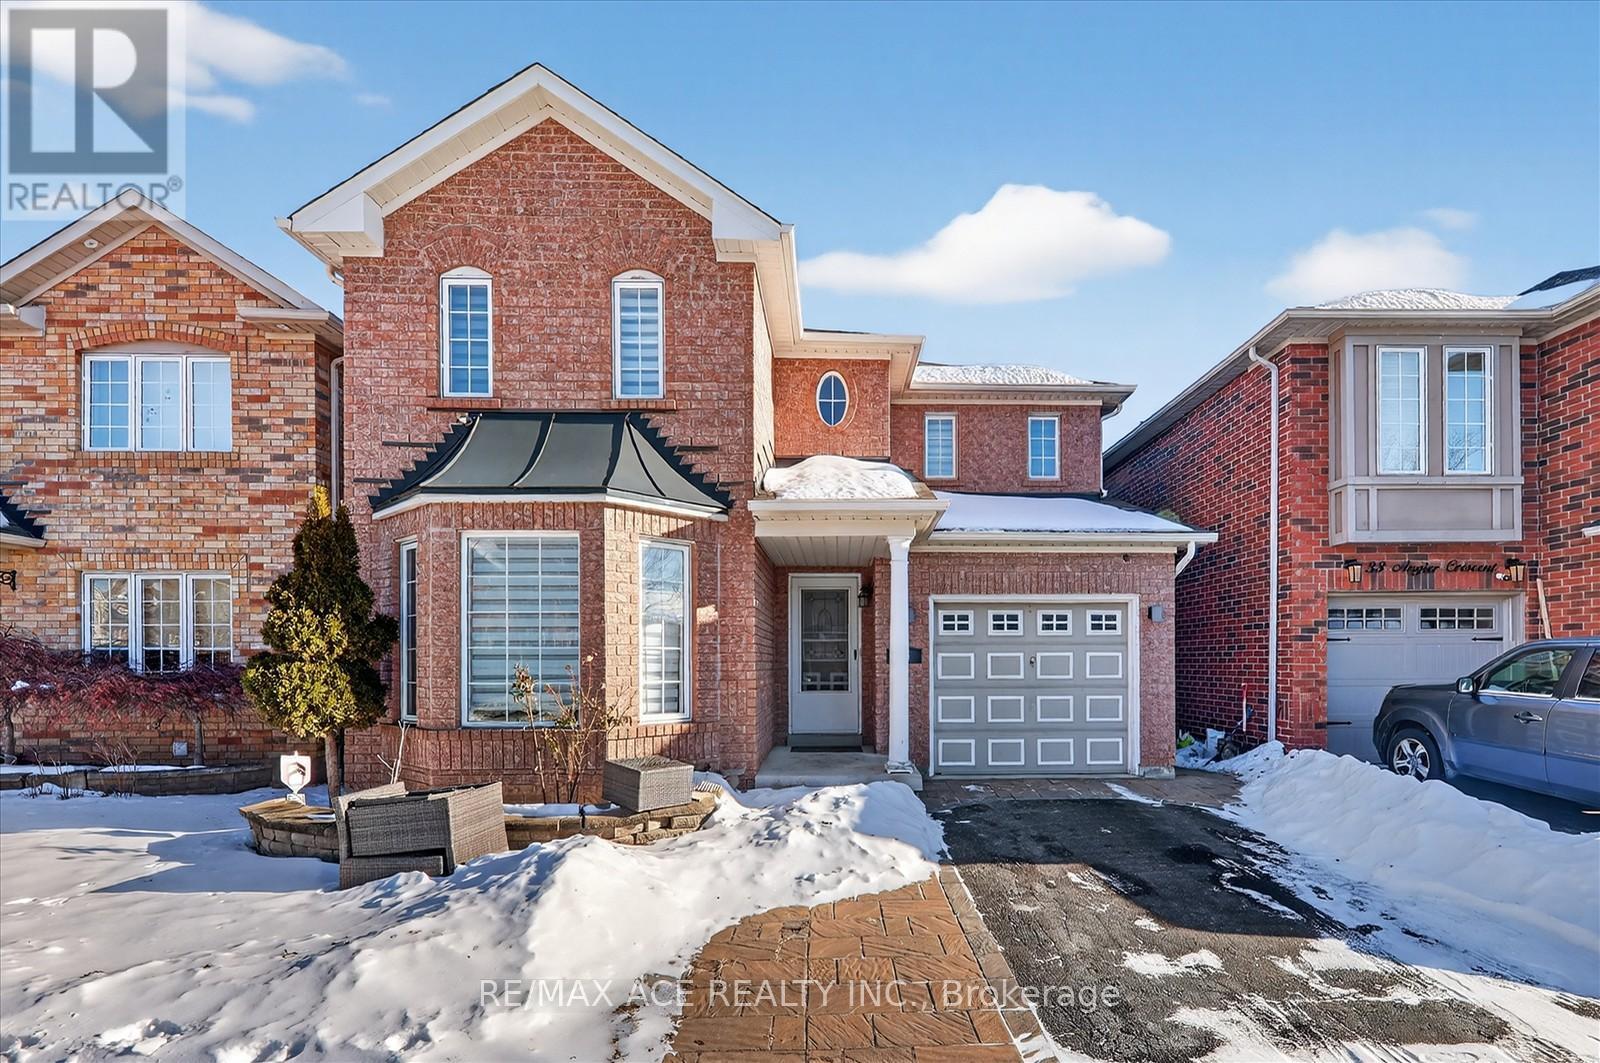
Main - 35 Angier Crescent
Ajax, Ontario
Welcome to this beautiful 3-bedroom rental home, located in a quiet, family-friendly neighbourhood. As you step inside, you'll love the bright open layout, modern finishes, and hardwood flooring throughout. The spacious kitchen offers plenty of storage and flows perfectly into the living and dining areas-ideal for everyday living. Upstairs, you'll find three generously sized bedrooms, perfect for families or professionals. Enjoy a private backyard, great for relaxing or summer gatherings. Close to schools, parks, shopping, transit, and major highways-this home checks all the boxes. (id:61032)
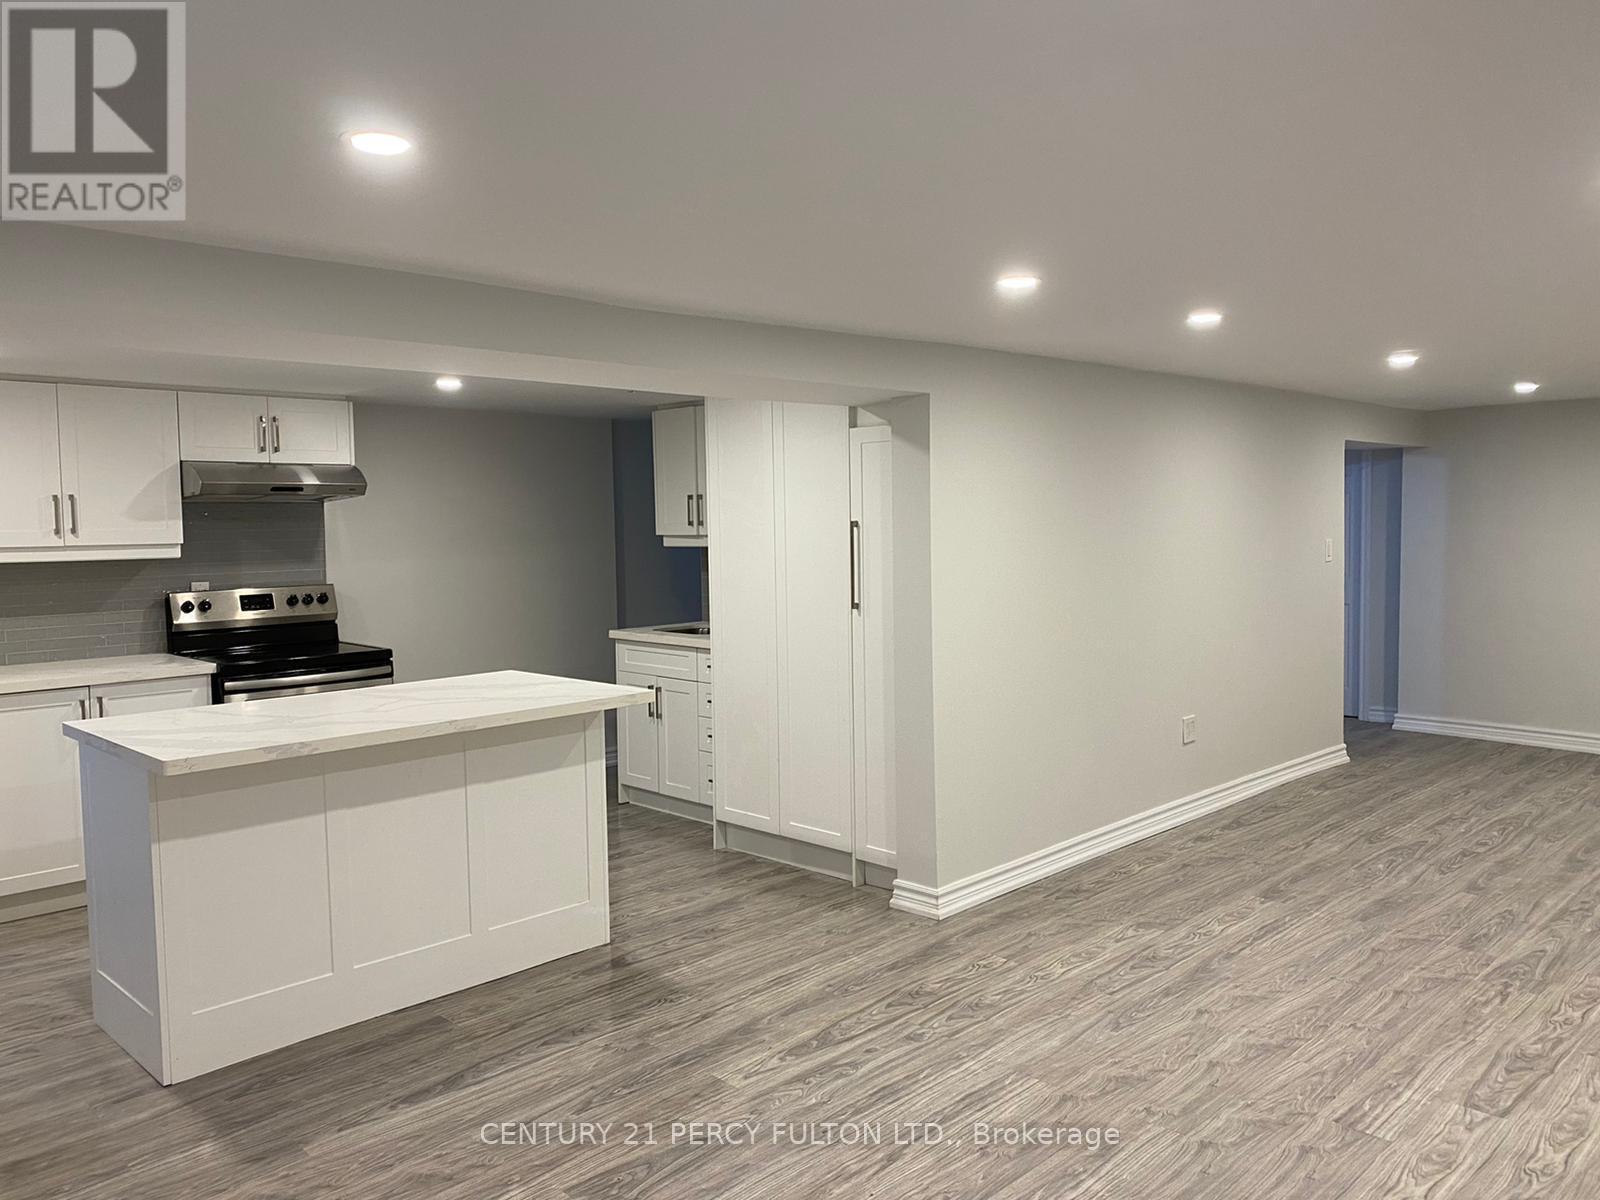
Lower - 871 Liverpool Road
Pickering, Ontario
Welcome to this beautifully renovated open-concept basement apartment in a prime Pickering location-just steps from Pickering GO Station, Pickering Town Centre, Highway 401, Frenchman's Bay Marina, and everyday essentials. This bright and modern unit features two bedrooms with closets, a full 4-piece bathroom, and an open-concept living, dining, and kitchen area designed for comfortable living. Sound-insulated ceilings provide added privacy and quiet enjoyment. All utilities are included, with the exception of cable and internet. Ideal for professionals, commuters, or small families seeking a stylish, move-in-ready home close to transit and amenities. (id:61032)
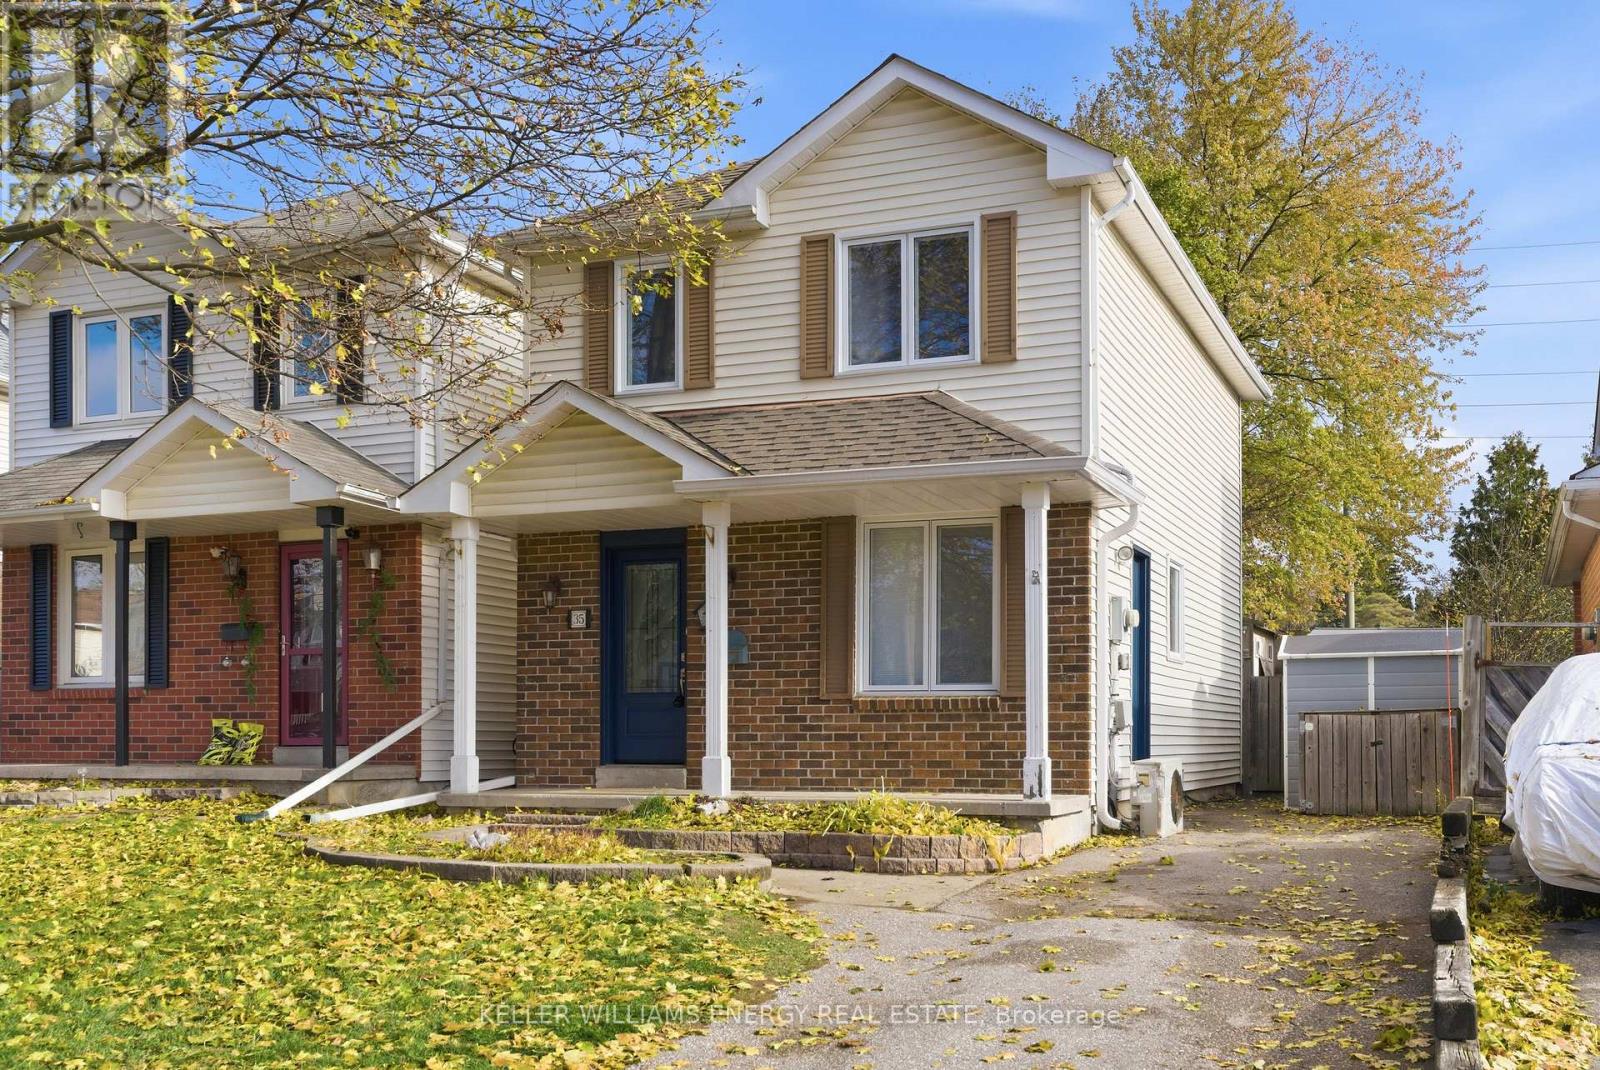
35 Overbank Drive
Oshawa, Ontario
Located On A Family-Friendly Street In A Highly Convenient Neighbourhood, This Home Is Ideal For First-Time Buyers Or Those Looking To Downsize! Enjoy A 146Ft Deep Lot With No Rear Neighbours For Added Privacy. The Main Level Offers Vinyl Flooring Throughout, A Bright, White, Eat-In Kitchen With Large Windows Overlooking The Front Yard And A Side Door Leading Directly To The Driveway. The Living Room Features Crown Moulding And A Walkout To The Deck And Spacious, Fully Fenced Backyard, Perfect For Relaxing Or Entertaining. Upstairs, You'll Find Three Bedrooms, Including A Primary Bedroom With Two Windows And A Double Closet. A 4-Piece Main Bathroom With A Skylight Fills The Space With Natural Light. The Finished Basement Provides An Excellent Additional Living Area And Includes A 2-Piece Bathroom With An Existing Rough-In For A Shower. Outside, The Fully Fenced Backyard Includes A Deck And Three Sheds, One Equipped With Electricity And Located At The Back Of The Yard For Added Convenience. Close To Shopping, Schools, And Transit, This Is A Wonderful Opportunity To Make This Charming Home Your Own! EXTRA: Roof (2022), Windows On Main & 2nd Floor (2023), Front Door (2023), Side Door In Kitchen (2023), Sliding Door In Living Room (2023), Main Floor Flooring (2025). *See Attached Fact Sheet For All Upgrades & Dates. (id:61032)
571 Kingston Road W
Ajax, Ontario
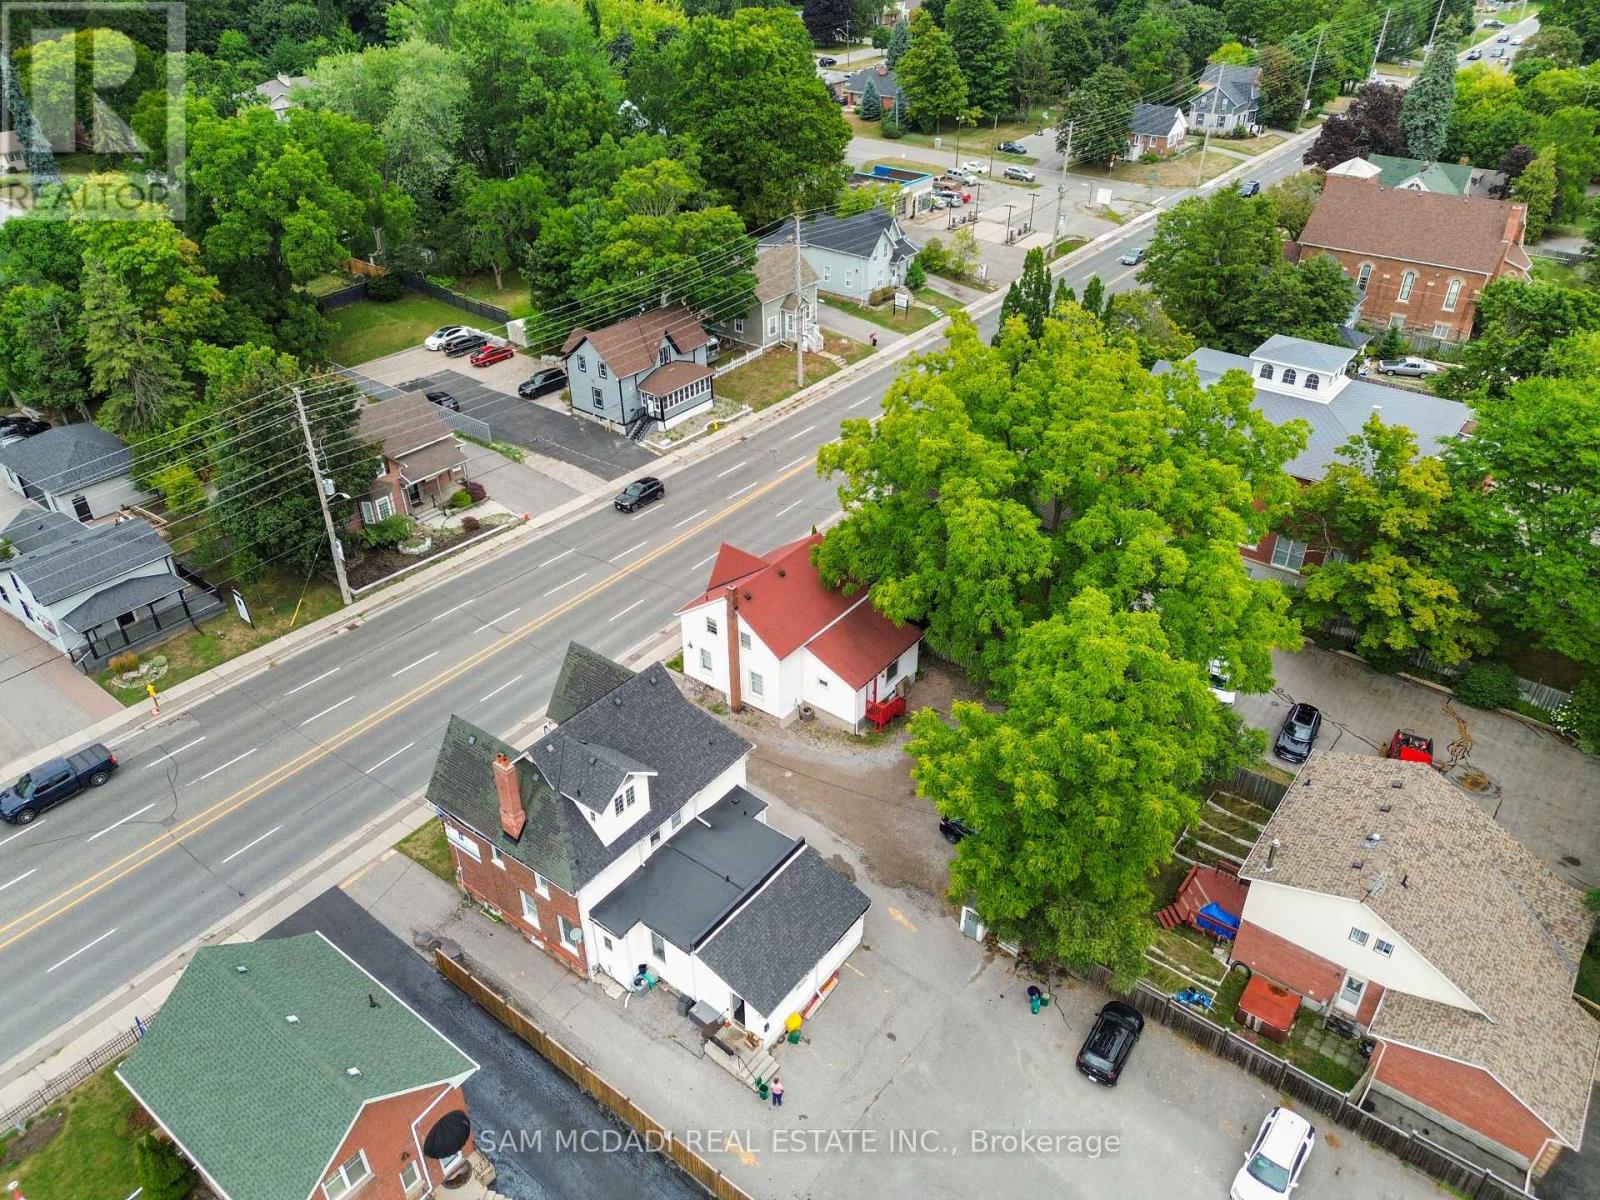
LIVE AND WORK!!!! This versatile mixed-use property on high-traffic Kingston Rd presents an exceptional opportunity for both investors and owner-occupiers, offering excellent street visibility and easy access with ample parking. The main floor features a spacious commercial layout with five large offices, a two-piece bathroom, afunctional kitchen, and five dedicated parking spaces perfect for a range of professional or retail uses. Upstairs, the beautifully renovated two-bedroom apartment boasts an open-concept kitchen, fresh paint, new flooring, and a modern four-piece bathroom, making it ideal for immediate occupancy or rental. Additional highlights include separate hydro meters for each unit, a private entrance to the residential space,and a combined total area of approximately 1,500 sq.ft. With ample parking and strong exposure in a rapidly growing area, this property is a rare find and a smart investment. Ideal For Lawyers, Accountants, Engineering Firms and many other small professional businesses. (id:61032)
1412 - 10 Stonehill Court
Toronto, Ontario
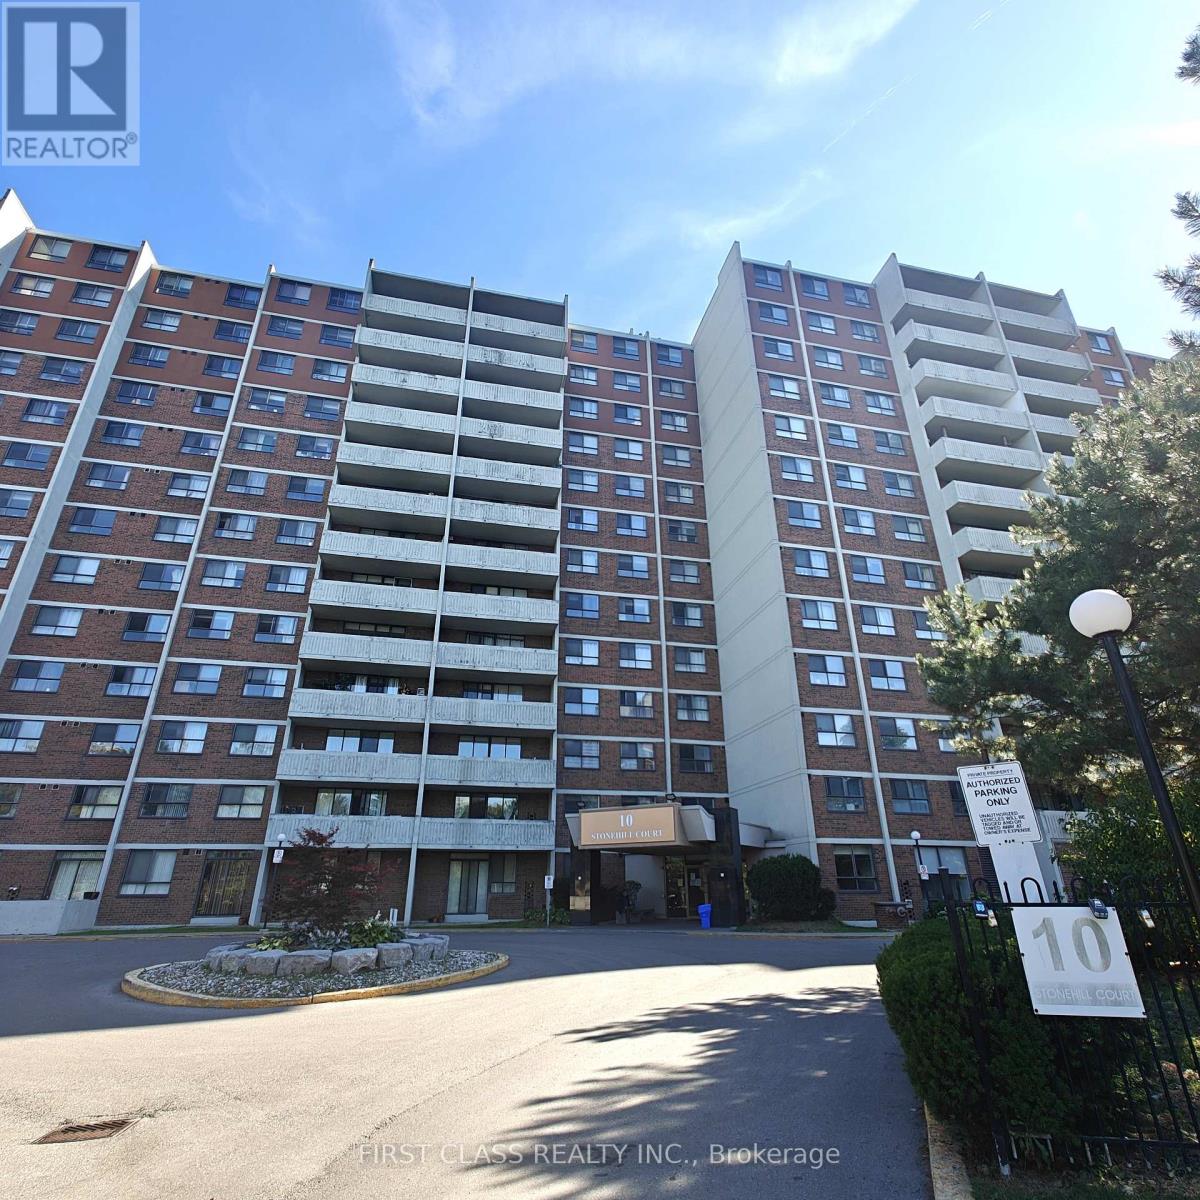
Spacious & Bright 3-Bedroom Condo in Prime Warden & Finch Location!Beautifully maintained south-facing unit with plenty of natural sunlight and a gorgeous open view. This stunning condo offers 3 generous-sized bedrooms, a large private balcony, and underground parking. Features laminate flooring throughout for easy maintenance. All utilities are included in the rent! Situated in an unbeatable locationsteps to TTC, shopping malls, supermarkets, restaurants, parks, schools, library, and community/medical centers. Quick access to Hwy 401 & 404 ensures seamless commuting. A perfect blend of comfort, convenience, and value! The landlord is offering half month rent free period if the tenant could move in by Feb 1st 2026. (id:61032)
74 Thimble Berry Way
Toronto, Ontario

Large family size townhouse located in the most convenient North York neighbourhood. A.Y. Jackson school zone, quiet cul-de-sac with short cut to TTC stops, close to mall, supermarket and restaurants. Easy access to Hwys 404 & 401. Newly renovated top to bottom with all the high end finishes, pot lights, window blinds, new kitchen, washrooms, all appliances, etc. Walk-out basement with separate entrance, 4 pc ensuite master bdrm. Shows 10+. Fireplace is non functional. (id:61032)
290 - 165 Cherokee Boulevard
Toronto, Ontario
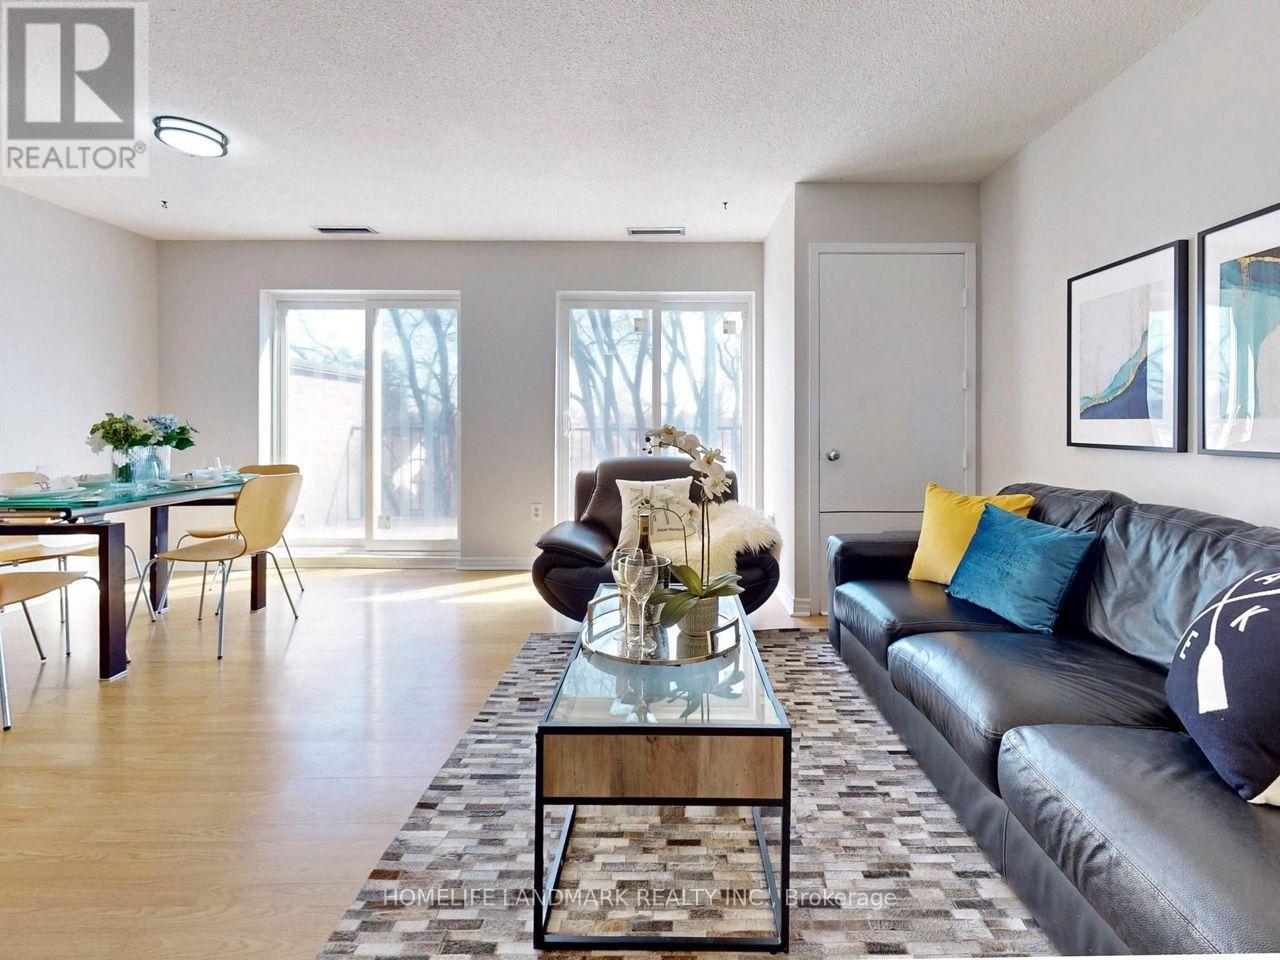
Beautifully maintained and spacious 3-bedroom plus den condo townhouse in a highly sought-after North York location. The large den can easily serve as a fourth bedroom, offering flexibility for families or guests. Featuring laminate flooring throughout and a high-efficiency furnace, this home provides both comfort and functionality. The bright, open-concept living and dining area seamlessly extends to an oversized balcony, perfect for entertaining and relaxing. Nestled in a quiet, family-friendly neighbourhood, it is within walking distance to Seneca College, elementary schools, parks, TTC and shopping, with easy access to Highway 404, 401 and more. (id:61032)

2703 - 600 Fleet Street
Toronto, Ontario
Welcome to 600 Fleet Street, where sleek modern living meets vibrant waterfront lifestyle in the heart of Toronto. This inviting 1 + 1 bedroom, 1 bathroom unit offers a comfortable, open-concept layout with abundant natural light and views that capture the energy of city life and nearby Lake Ontario. The additional den offers flexible space - ideal for a home office, guest room, or extra storage - making the suite perfect for singles, couples, or professionals seeking a versatile home base in the city. Residents of Malibu Condos enjoy an extensive and resort-style array of building amenities that elevate daily living. A 24-hour concierge and secure entry welcome you home, while the fully equipped fitness centre, indoor pool and jacuzzi provide superb options for wellness and relaxation. When it's time to unwind or socialize, there is a rooftop terrace with BBQ and sun-lounge areas, a communal garden and sundeck, party and meeting rooms, a billiards/games room, guest suites, and ample visitor parking - everything needed for comfort, community, and convenience. The location could not be more compelling. Situated in the dynamic waterfront neighbourhood near Bathurst and Lakeshore, the building is just steps from grocery stores, pharmacies, cafés, restaurants, and retail shops, including a major grocery store right across the street. Outdoor enthusiasts and city lovers alike will appreciate being within walking distance to scenic waterfront trails, parks such as Coronation Park and the waterfront boardwalk, and cultural and entertainment destinations like Exhibition Place, Rogers Centre, and Scotiabank Arena. TTC streetcar service stops right outside the building, offering direct access to downtown and beyond, and commuting by car is just as easy with ready access to major routes. (id:61032)
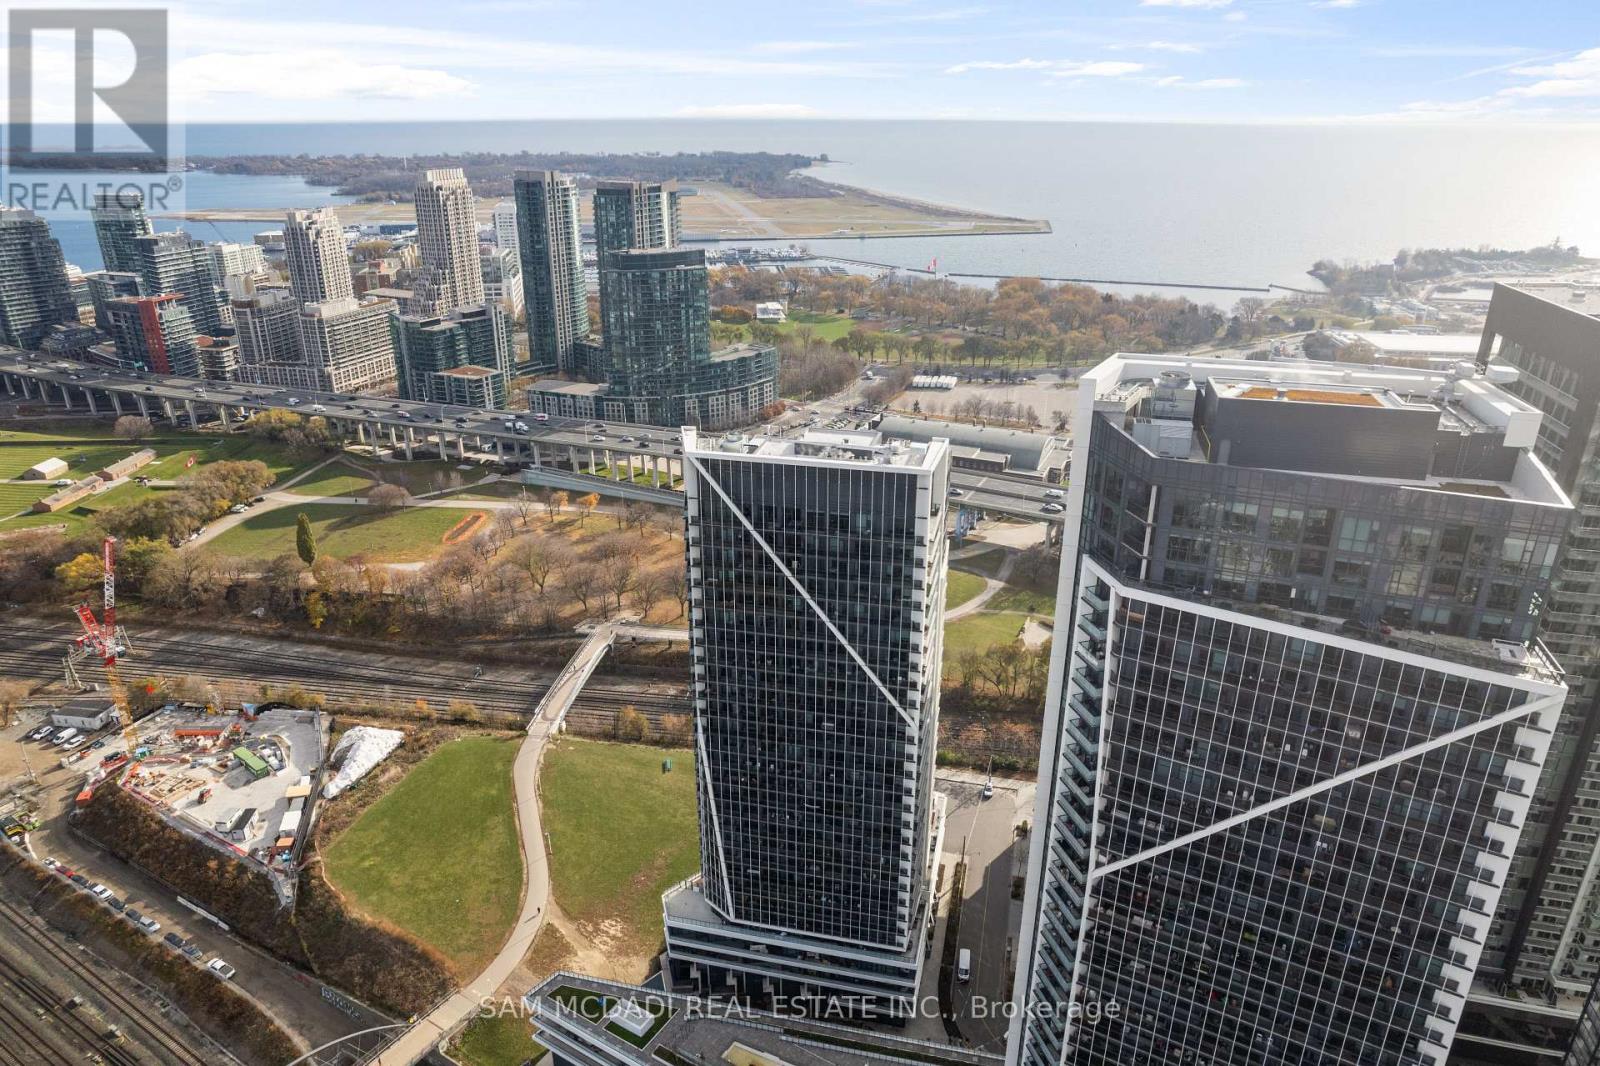
1503 - 30 Ordnance Street
Toronto, Ontario
Breathtaking Lake Views Await!!! This sleek and modern condo in Toronto's vibrant Fort York community offers the ultimate urban lifestyle with floor-to-ceiling windows, high smooth ceilings, and a sun-filled open layout. Enjoy a chef-inspired kitchen with Caesar stone countertops, stylish backsplash, and stainless steel appliances. Step onto the private balcony, accessible from two rooms, and soak in the uninterrupted views of Lake Ontario along with sweeping west and southwest views of King West. Imagine waking up to stunning sunrises over the water and having the city's best attractions just steps away Ontario Place, Exhibition Place, BMO Field, and easy transit to downtown. Resort-style amenities elevate everyday living: spa floor, rooftop cabanas with panoramic views, pool, theater, gym, billiard room, 24-hour concierge, and more. Welcome to your dream rental! (id:61032)
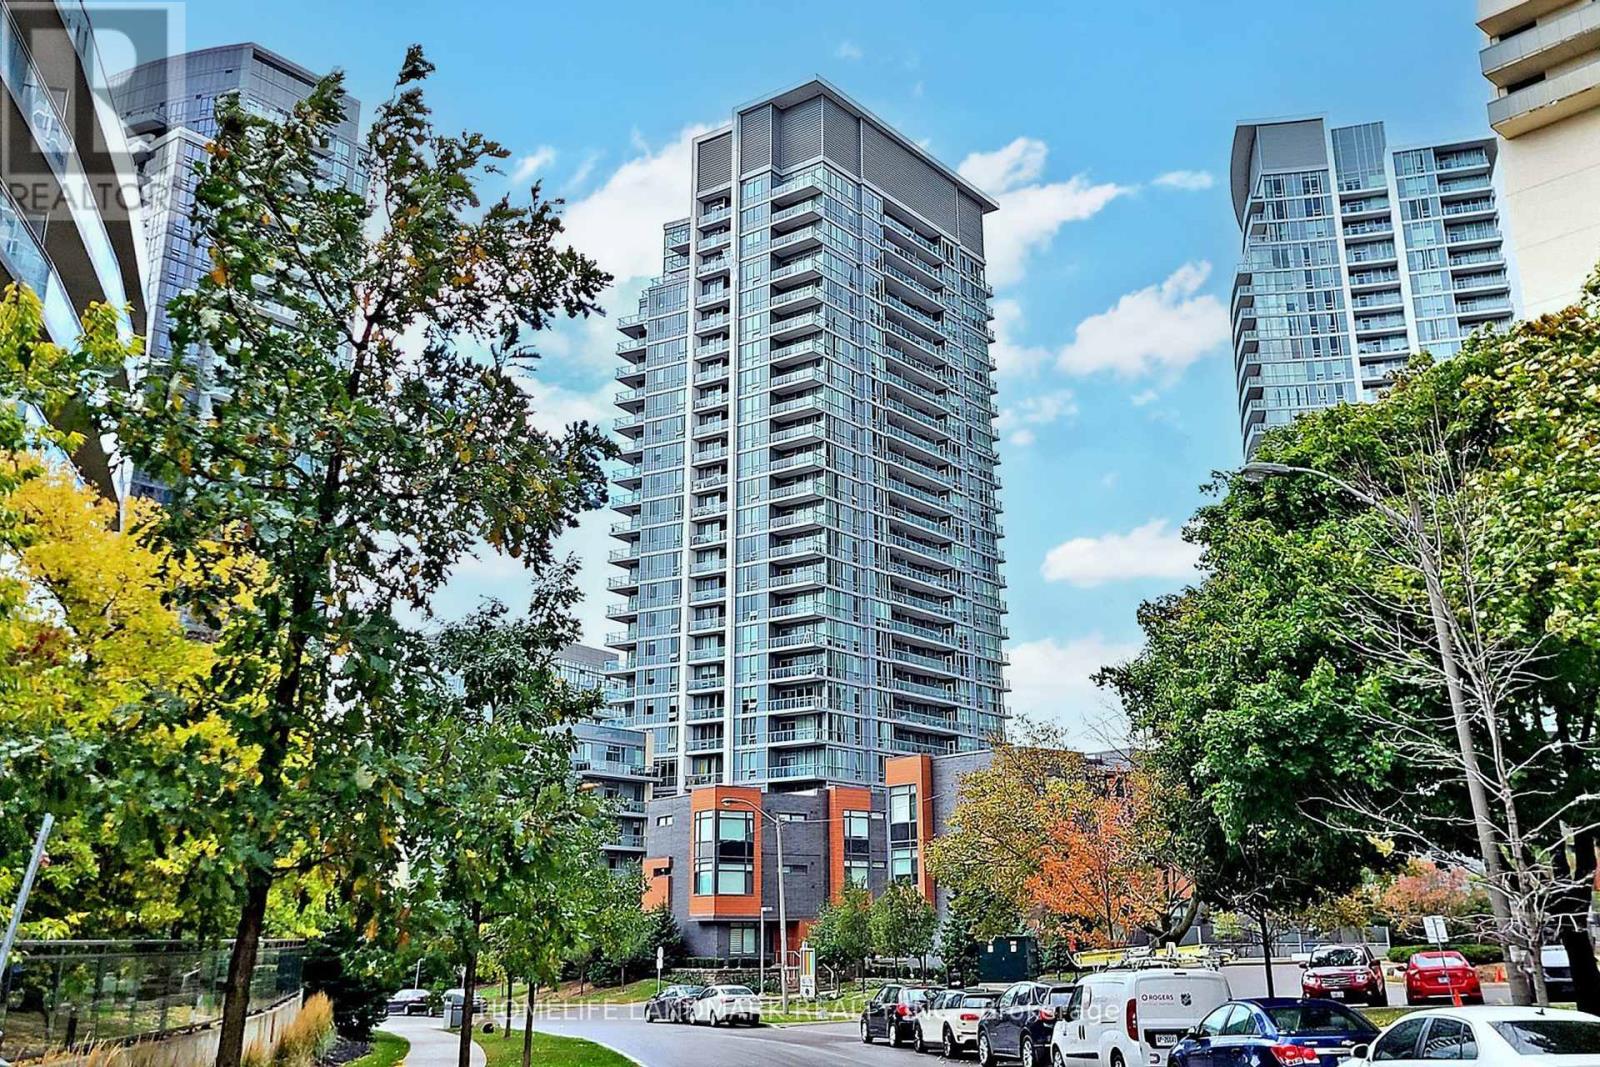
2503 - 62 Forest Manor Road
Toronto, Ontario
A Rare Must-See Penthouse Corner Unit With Unobstructed South And East Panoramic Views At Prestigious Emerald City, Offering Bright, Spacious, And Luxurious Living. Featuring 9-Ft Ceilings, Two Full Bathrooms, And A Large Den Ideal As A Third Bedroom, This Exceptional Unit Also Boasts Two Expansive Balconies Perfect For Enjoying The Breathtaking Scenery. Open Concept Kitchen With S/S Appliances And Centre Island, Functional Layout. Located Steps From Don Mills Station, Fairview Mall, And Everyday Essentials Like Groceries, Restaurants, Parks, And Community Amenities. With Quick Access To The 401, 404, And DVP, Commuting Across The City Is Seamless. Residents Enjoy A Full Roster Of Building Amenities: 24-Hour Concierge, Indoor Pool & Hot Tub, Gym, Party Room, Theatre, Guest Suite, And An Outdoor BBQ Terrace. With A Walk Score Of 94, It's Easy To Understand Why Forest Manor Is One Of North York's Most Sought-After Communities. A Fantastic Chance For End-Users Looking To Upsize Without Compromise! (id:61032)
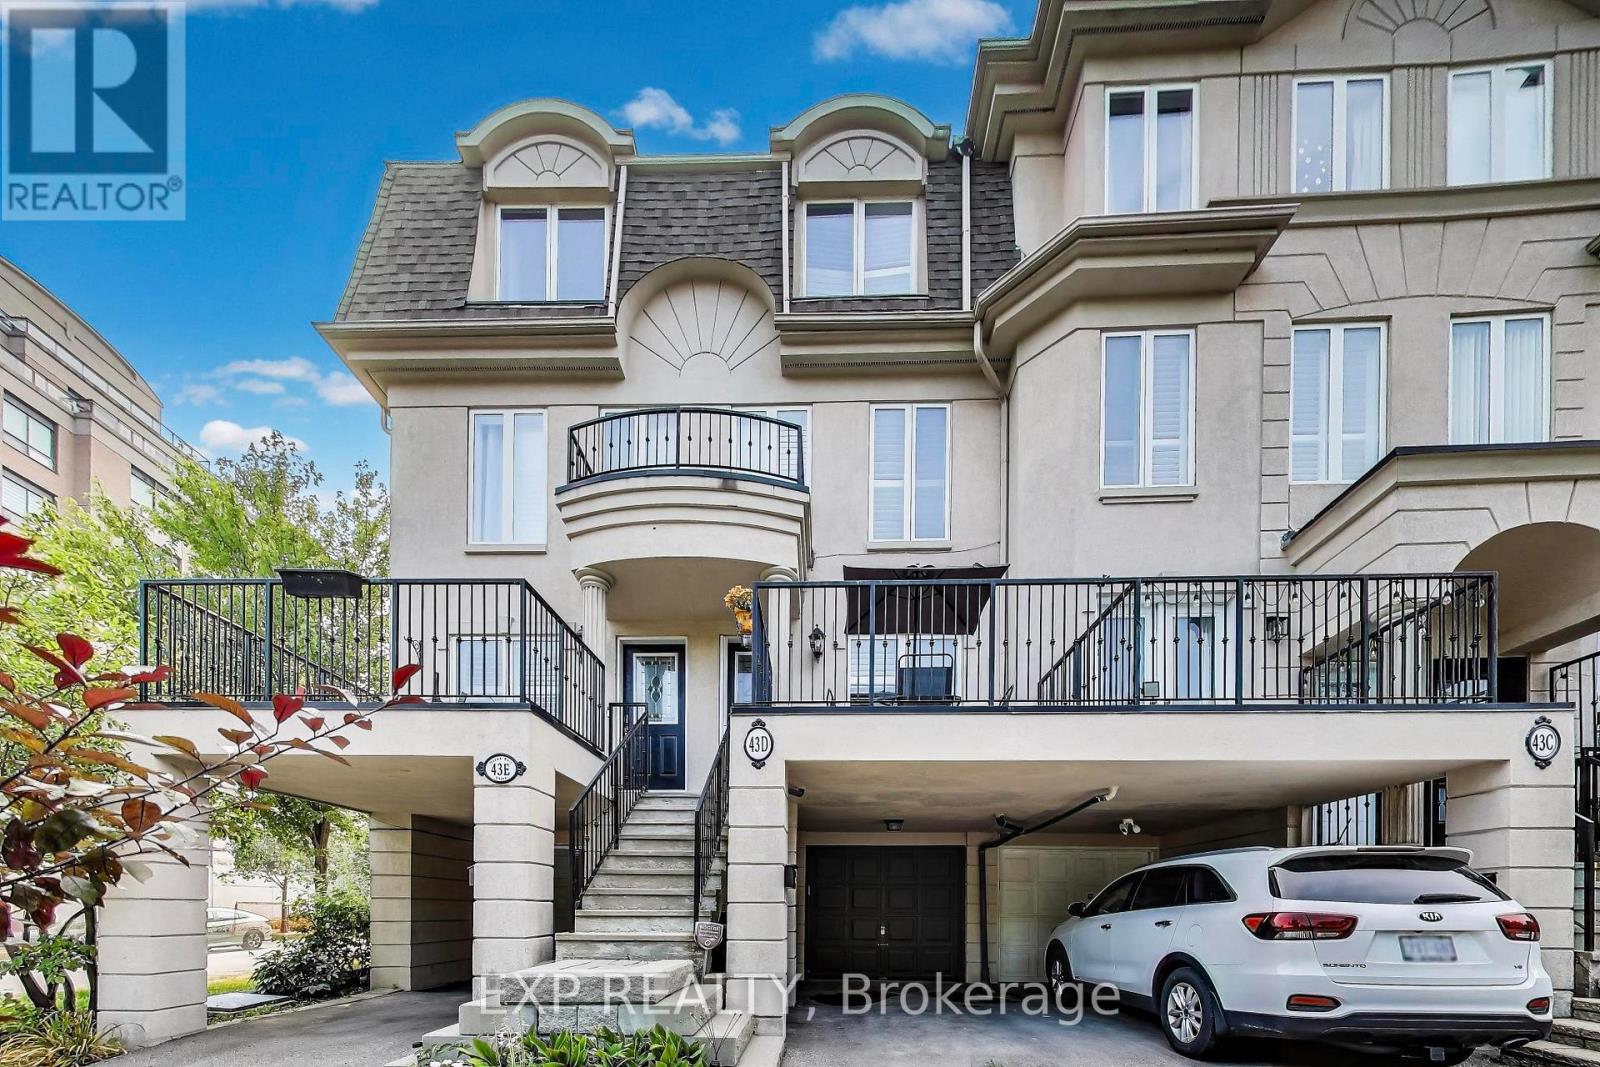
43d Green Belt Drive
Toronto, Ontario
One-of-a-Kind Freehold Townhome! Beautifully designed open-concept layout with high ceilings and abundant natural light. Features 3 bathrooms, a second-floor family room, and a primary bedroom with ensuite bath. Located in the prime Don Mills neighborhood. Enjoy a gorgeous modern kitchen with island . Elegant stone steps and walkway lead to a private rear oasis with stone patio and gas BBQ hookup-perfect for entertaining. Steps to the Shops at Don Mills, dining, parks, and transit. (id:61032)