
214 Alfred Paterson Drive
Markham, Ontario
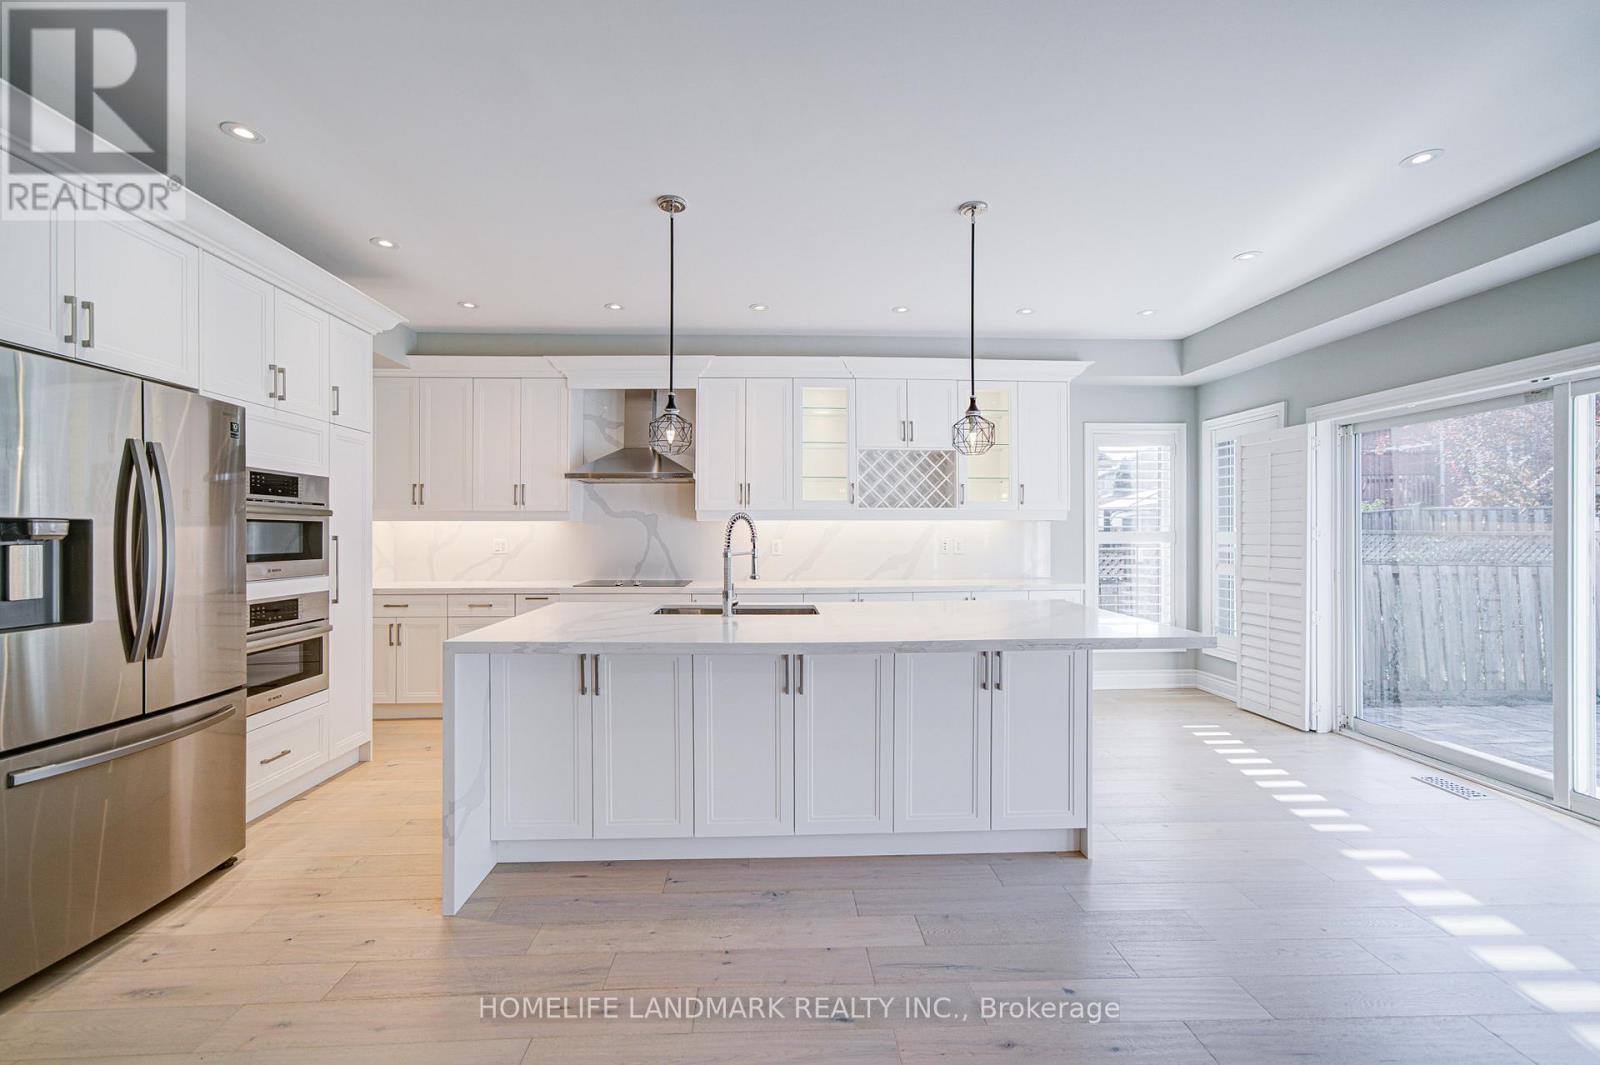
Welcome to this gorgeous 4+1 bedrooms detached home with double garages in sought after Greensborough neighbourhood. Seller spent over $150k for tons of upgrades around the house. 9' Smooth Ceilings on main floor with functional open concept layout, smooth ceilings, hardwood floors throughout Main and 2nd floor, pot lights, iron pickets stairs. The spacious living /dining area is ideal for entertaining, while the sun-filled family room with custom built fireplace is perfect for cozy evenings. The gourmet kitchen is a Chef's dream, featuring top of line S/S appliances, quartz countertops, stunning waterfall center island, stylish backsplash, extended cabinet with glass door for display, under- cabinet lighting, abundant and well -organized storage areas. Custom designed kitchen seamlessly connects to a large eat-in breakfast area that walks out to a private interlocked patio, ideal for joyful gatherings. Convenient access to garage through a functional laundry room /mudroom with built-in storage. Upstairs, you will find 4 spacious bedrooms that are generously sized with ample closet spaces, offering a peaceful retreat at the end of the day. The bright Primary Suite boasts His & Her walk-in closets, a Spa-Like 5pc ensuite with a frameless glass shower and elegant freestanding tub. The open space/ den on the 2nd floor provides a perfect space for an office, gym or a homework area for the kids. In the professionally finished basement, an in-law suite offers a spacious bedroom, living room & 3pc bathroom, complete with a fully equipped kitchen. This is ideal for accommodating guests or extended family members, also providing excellent potential for a future rental income. Steps to parks, swan lake & public transit, close to shopping plaza & Mount Joy Go Train station. High Ranking High schools Bur Oak Secondary School, Bill Hogarth [French Immersion]. Move in & enjoy the blend of luxury, comfort, convenience and location this meticulously upgraded home offered! (id:61032)
806 - 8188 Yonge Street
Markham, Ontario

Welcome to the brand new luxury living in the heart of Thornhill! This beautifully crafted 1bedroom + den, 2 baths condo features an open-concept layout, premium finishes, and floor-to-ceiling windows that fill the home with natural light. Step onto your private 48 sq. ft.balcony and enjoy stunning north-facing views. The modern kitchen boasts quartz countertops,top-quality stainless steel appliances, and a Samsung washer and dryer. The den offers theperfect space for a home office, while both full bathrooms showcase elegant, contemporarydesign. Residents enjoy exceptional amenities, including a state-of-the-art fitness andentertainment centre, outdoor pool, rooftop party room with terrace, co-working lounge, indoorkids' play area, and 24-hour concierge service. Perfectly situated on vibrant Yonge Street,you're just steps from the Uplands Golf & Ski Club, parks, trails, shops, dining, transit, andmajor highways, the ideal blend of luxury, comfort, and convenience. (id:61032)
11802 Tenth Line
Whitchurch-Stouffville, Ontario
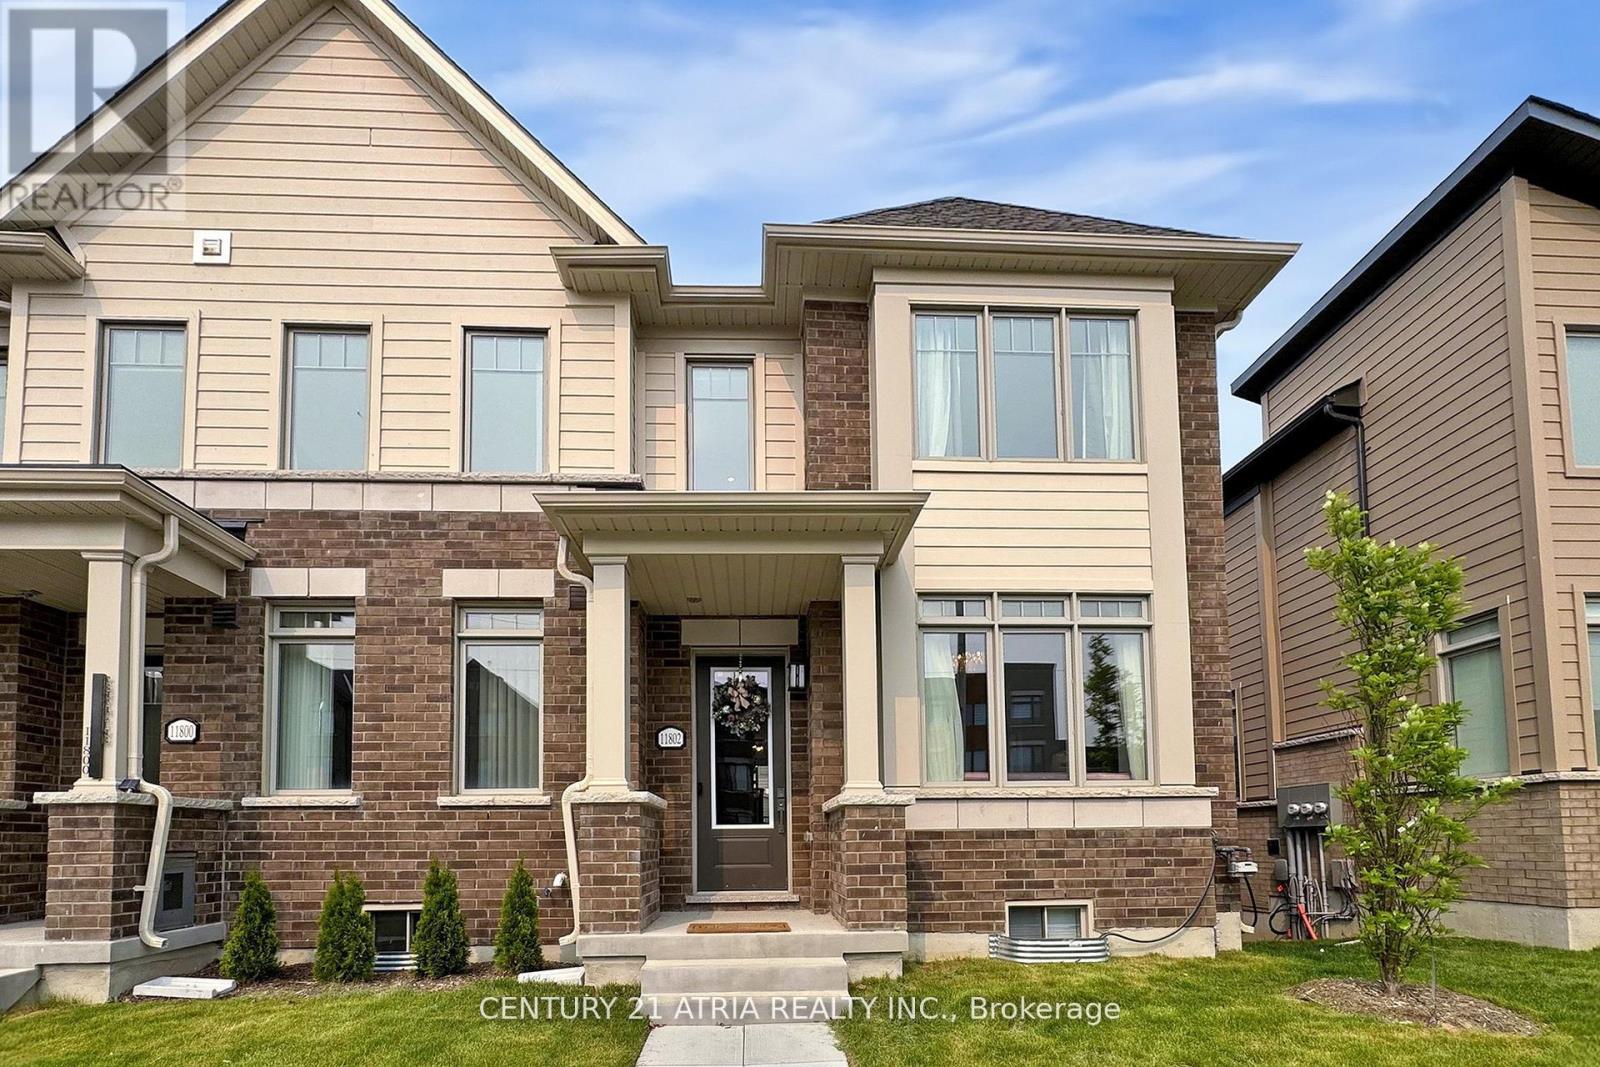
Spacious End Unit Townhome in Family-Friendly Stouffville! Welcome to this beautifully maintained 3-bedroom end unit townhome in the growing and family-oriented community of Stouffville. With the feel of a semi-detached. This home offers space, comfort, and convenience in one perfect package. Enjoy a bright and airy main floor with 9 ceilings, and a modern kitchen featuring stainless steel appliances, quartz countertops, and a walkout to a large rooftop deck ideal for BBQs and outdoor entertainment. Second floor you will find 3 generous-sized bedrooms and 2 full bathrooms, including a spacious primary bedroom complete with a walk-in closet and 3 pieces ensuite bathroom. The finished basement includes an inviting entertainment room, additional storage space, and direct garage access for added convenience. The double garage and extended driveway provide parking for up to 4 vehicles perfect for growing families or guests. Located minutes from the GO Station, parks, schools, shopping, and restaurants, this home is move-in ready and waiting for you to make it your own. Don't miss this rare opportunity to own a spacious end unit in one of Stouffville's most desirable communities! (id:61032)
3305 - 195 Commerce Street
Vaughan, Ontario
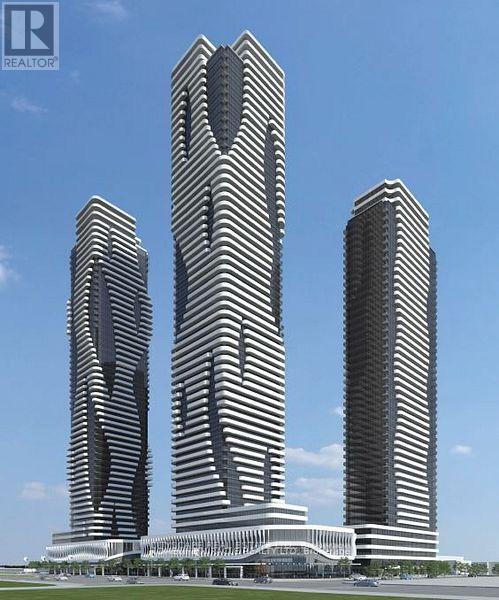
Newly Built Modern One Bedroom With 1 Parking South Facing Unit In Prime Vaughan Location. Kitchen Fully equipped with stainless steel appliances, quartz countertops, and custom cabinetry. Private Balcony Step outside to your own private outdoor space. Access to premium building features including a fitness Centre, resident lounge, rooftop deck, and more. Just Steps Away from Vaughan Metropolitan Subway Station. Be The First to Live in This Master-Planned Community W/ Access To 70,000Sqft Amenity That Includes A Swimming Pool, Basketball Court, Soccer Field, Kids Room, Music Studio, Farmers Market & Many More. Close To Shopping Centres & Entertainment Such As Ikea, Costco, Walmart, Cineplex, YMCA, Many Restaurants. (id:61032)
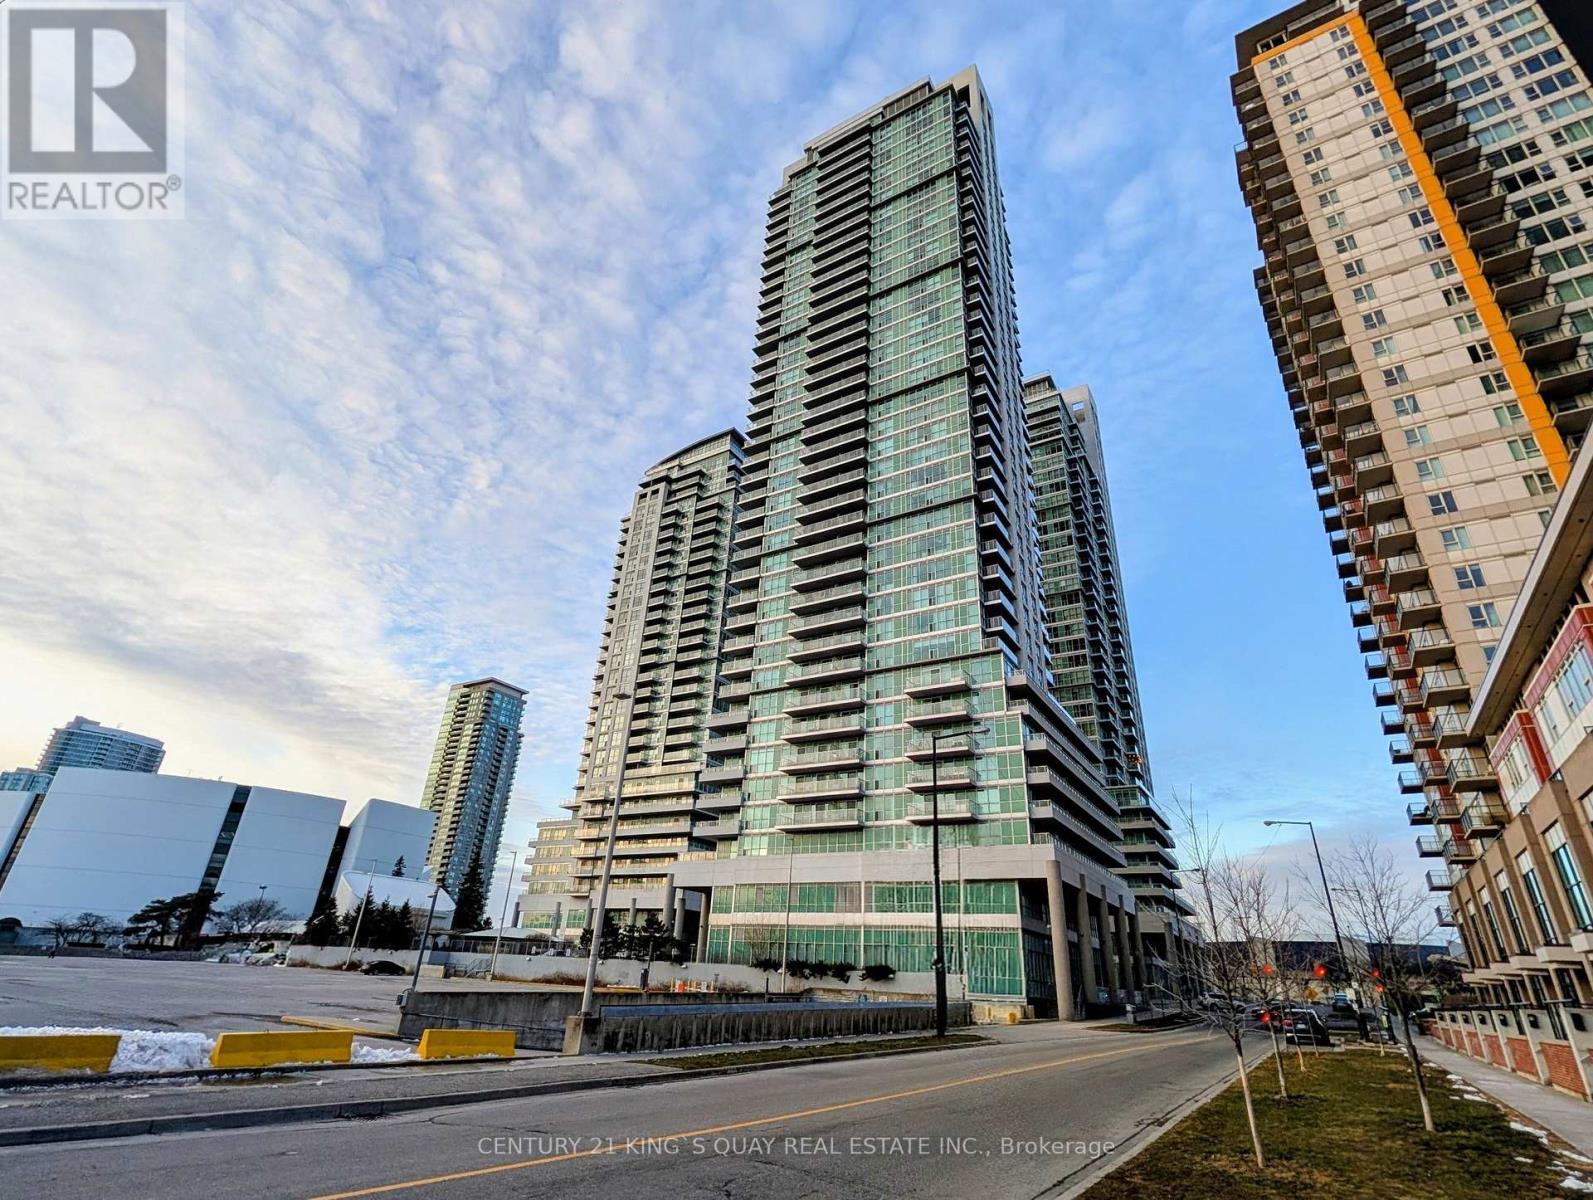
3711 - 50 Town Centre Court
Toronto, Ontario
Encore At Equinox In Scarborough Town Centre. Excellent Layout One Bedroom + Den Unit. One Parking and One Locker are included. Step to Scarborough Town Centre, City Hall, YMCA, Cineplex, Restaurants. Minutes to Highway 401, U Of T Scarborough Campus. (id:61032)
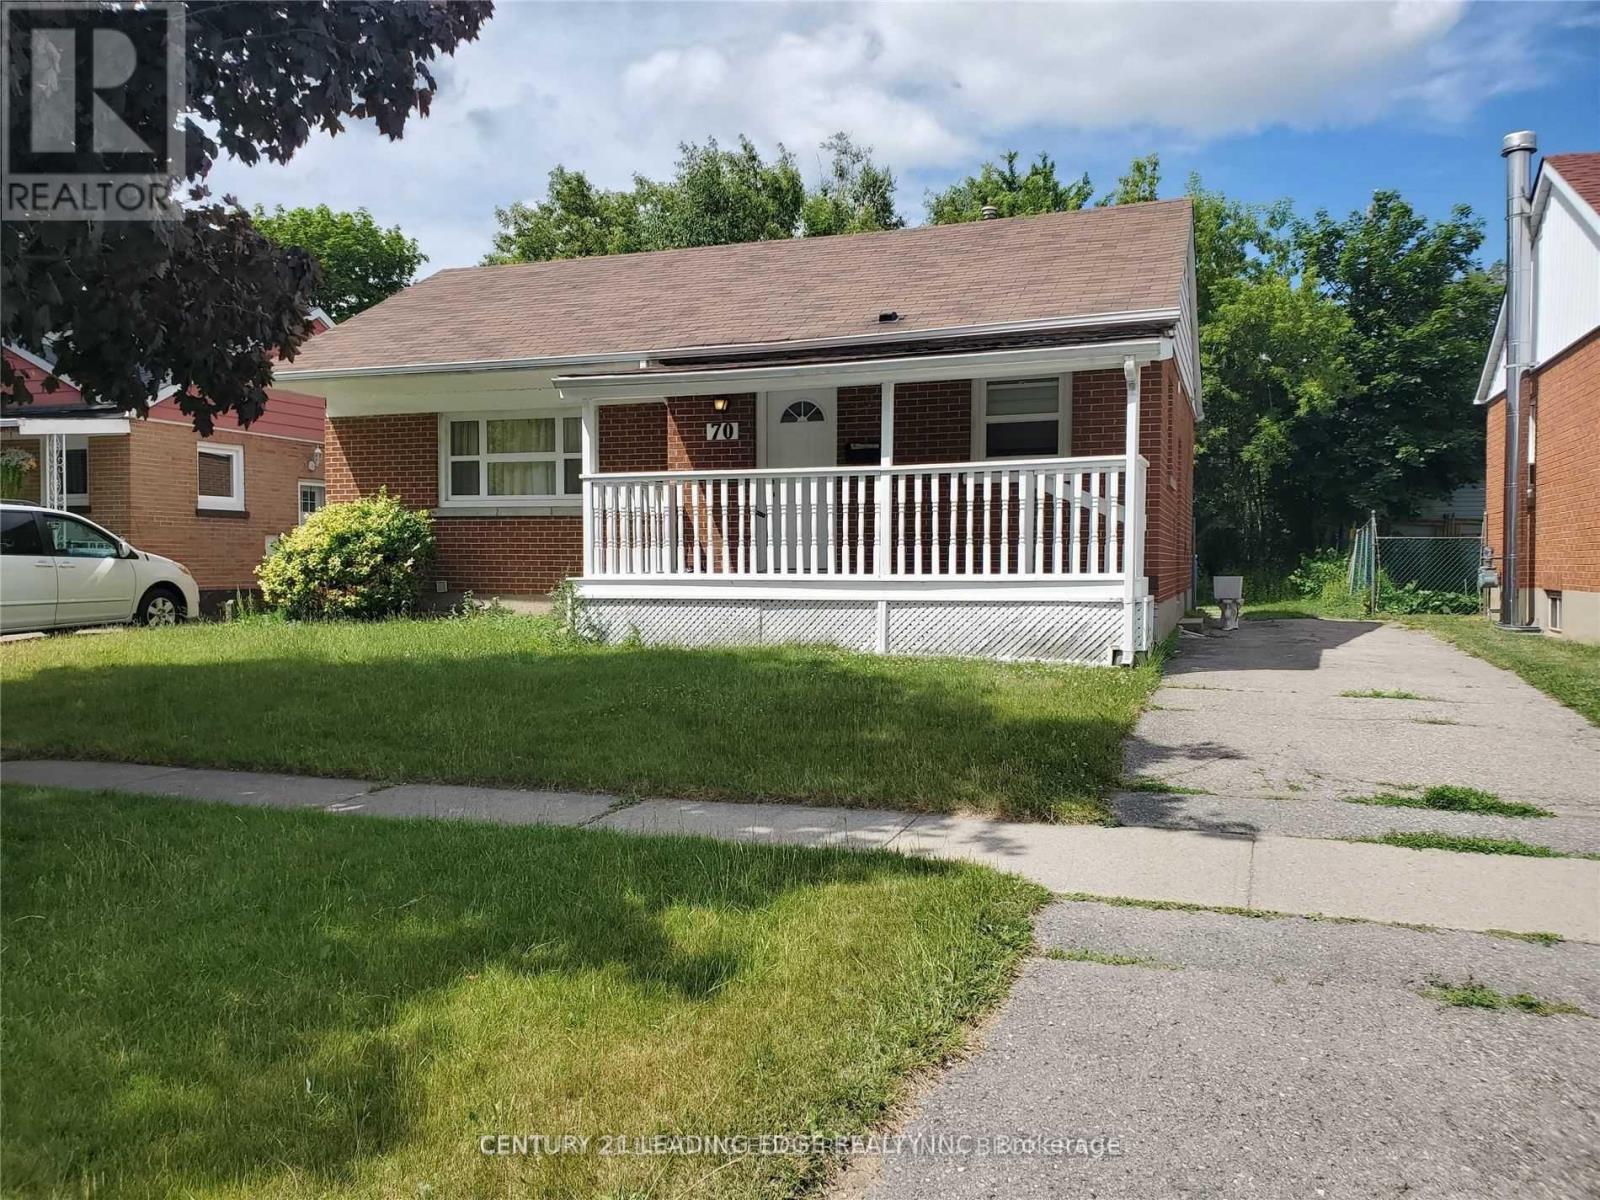
Main - 70 Admiral Road
Ajax, Ontario
3 Bedroom Detached Bungalow In South Ajax. Freshly Painted, Very Clean, Move In Condition. Close To Hwy 401, Close To Lake & Shopping. Access To huge Backyard, 2 Parking spots Main Floor Only. Rent Plus 60% Of Utilities (id:61032)
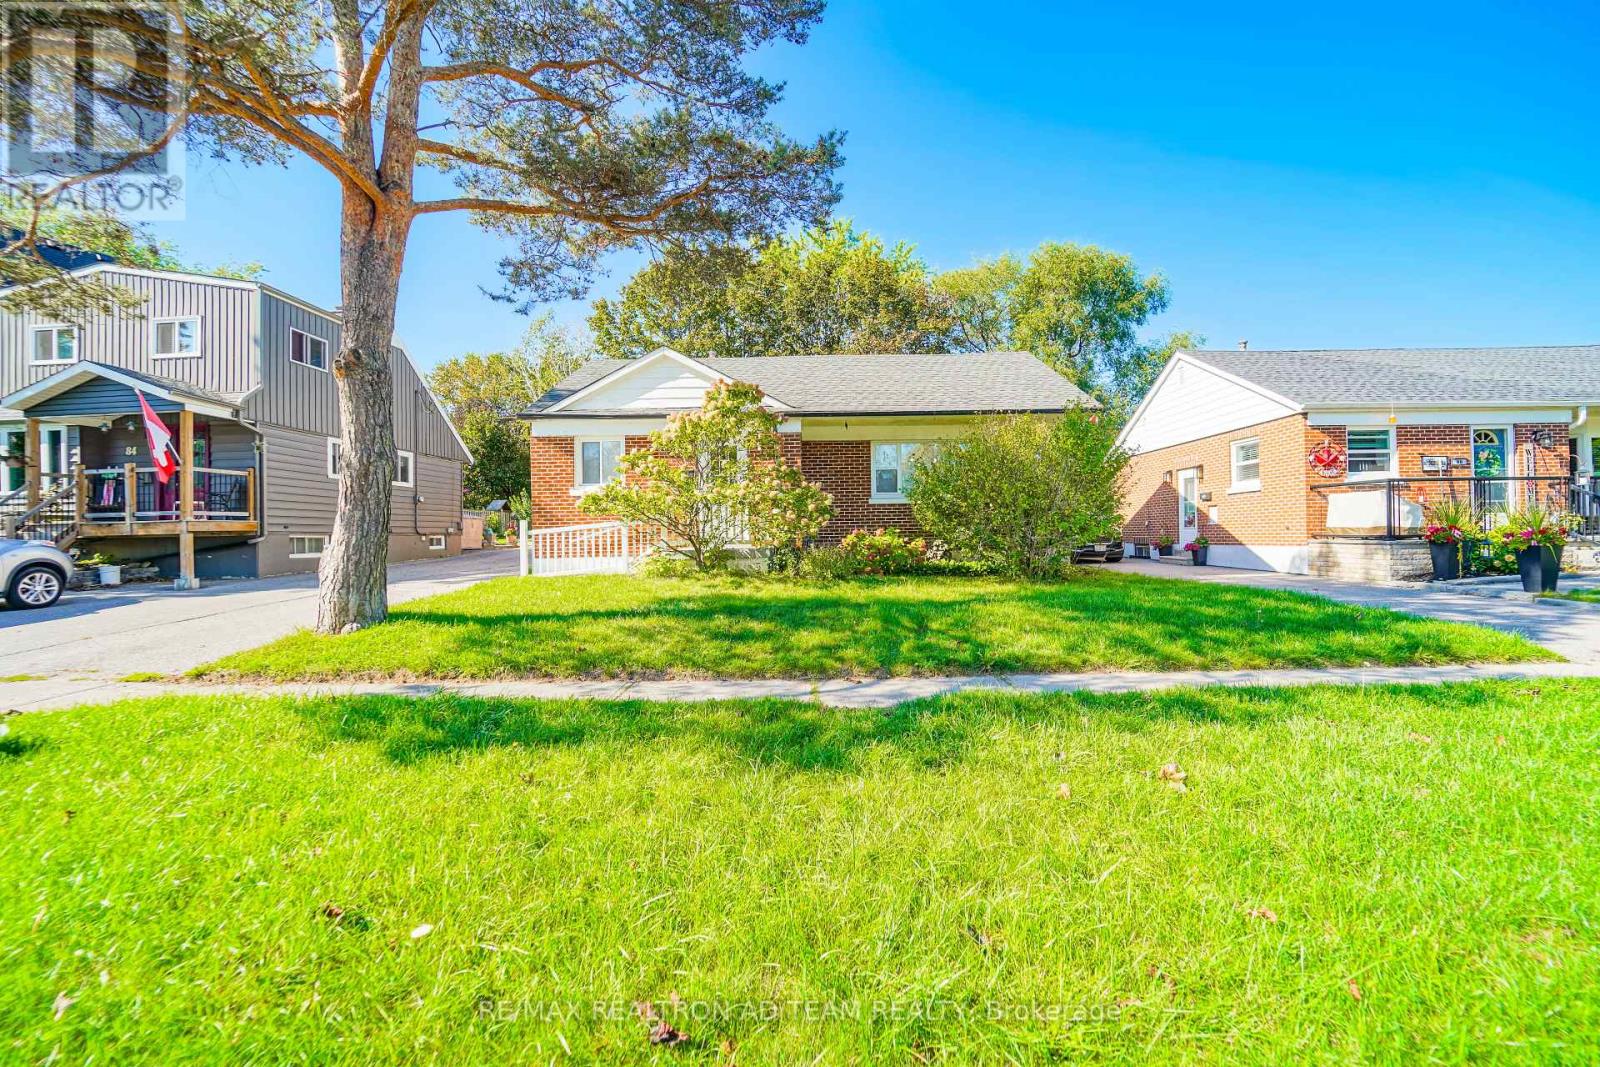
82 Admiral Road
Ajax, Ontario
MAIN FLOOR ONLY! Fully Renovated Bungalow On A Huge Lot Offering Modern Elegance And Comfort. This Home Is Located In A High-Demand Area And Features Three Spacious Bedrooms, A Bright Open Concept Layout, And High-End Finishes Throughout. The Newly Renovated Kitchen Boasts Quartz Countertops,Custom Backsplash, Stylish Cabinetry, And Brand-New Stainless Steel Appliances. Freshly Painted Walls With Brand-New Flooring, Creating A Warm And Inviting Atmosphere. Basement Will be Finished in 2026 and Rented Separately; Main Floor Tenants Will Have Exclusive Use Of The Backyard and Full Responsibility For Utilities Until Then. Located In A Prime Neighborhood, This Home Is Close To Schools, Parks, Shopping, Ajax Community Centre, Hospital, Go Station, Hwy 401, Lake, Walking Trails & So Much More, Making It An Ideal Choice For Families And Professionals Alike. **EXTRAS** S/S Fridge, S/S Gas Stove, S/S Dishwasher, Stacked Washer & Dryer, All Light Fixtures & CAC. Hot Water Tank Is Rental. (id:61032)

A812 - 3421 Sheppard Avenue E
Toronto, Ontario
Welcome to a new two beds & 2 full-bath rooms pluse two large Balconys condo in a prime Scarborough location. Thoughtfully designed with a spacious layout. The primary bedroom offers a 4-piece ensuite and walk-in closet for added comfort. Enjoy a large modern kitchen with extended cabinetry and upgraded vinyl flooring throughout. Conveniently located at Warden & Sheppard, you're just steps to TTC, minutes to Don Mills Subway, Hwy 404, Fairview Mall, Seneca College, parks, restaurants, and more. One parking and one locker included. (id:61032)
62 Inwood Avenue
Toronto, Ontario
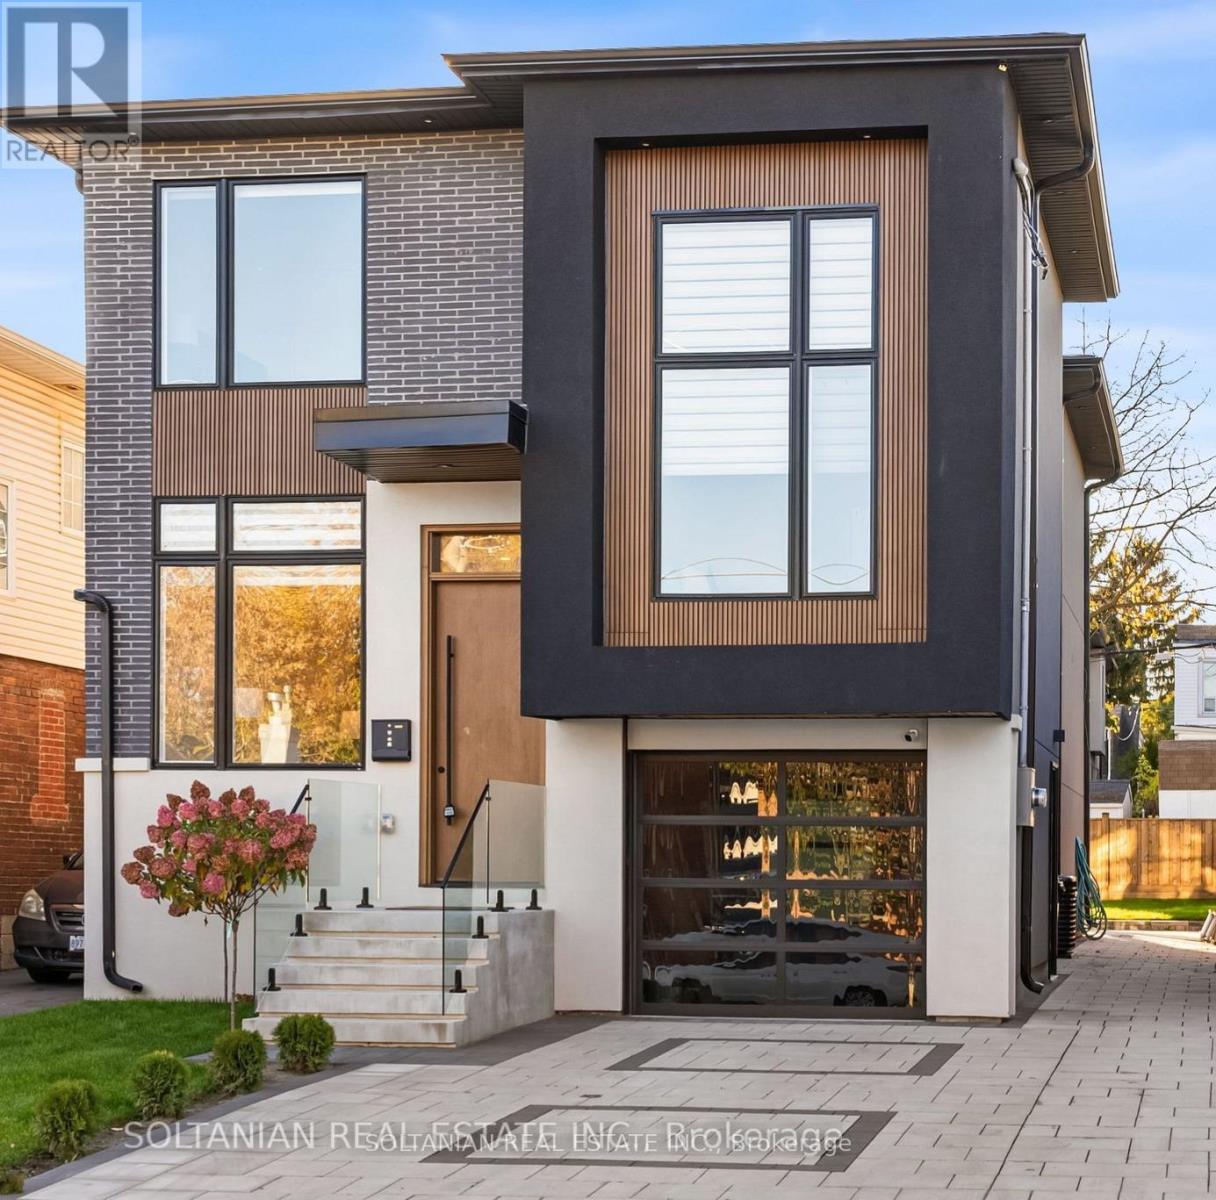
Welcome to Apprx 3,600 square feet of luxury living in this breathtaking Stunning architectural Masterpiece offering an exceptional blend of design, comfort, and functionality. This fully renovated two-storey residence showcases impeccable craftsmanship with extensive use of slab porcelain, slab limestone, skylights, expansive windows, glass railings, and refined halogen lighting throughout.Step inside to a bright open-concept layout with soaring ceilings, geometric accent walls, architectural wood detailing, and an illuminated glass-railed staircase. An exceptionally large picture window anchors the main living space, flooding the home with natural light and creating a seamless indoor-outdoor connection.The main level flows effortlessly between the living, dining, and family rooms, ideal for entertaining and everyday living. The family room is the heart of the home, featuring a striking two-sided marble fireplace and custom built-in entertainment unit overlooking the backyard. The chef-inspired gourmet kitchen offers sleek custom cabinetry, premium stone countertops and backsplash, and an open-concept design perfect for gatherings.A rare and unique feature is the two-storey bedroom suite on the main level, complete with a three-piece ensuite and a private staircase leading to a loft-style retreat, ideal as a home office or studio.The second level features four spacious bedrooms, each with its own ensuite and either a walk-in or custom built-in closet. The primary suite includes a spa-inspired ensuite with freestanding tub, glass shower, double vanity, boutique-style walk-in closet, and a private balcony overlooking the backyard.The finished walk-up basement offers a bright recreation area, additional bedroom, and washroom. With 4+1 bedrooms and 6 washrooms, this home delivers exceptional luxury and functionality. Step outside to a private backyard with deck and glass railing. Ideally located near schools, parks, transit, and major routes. (id:61032)
19 Glenabbey Drive
Clarington, Ontario
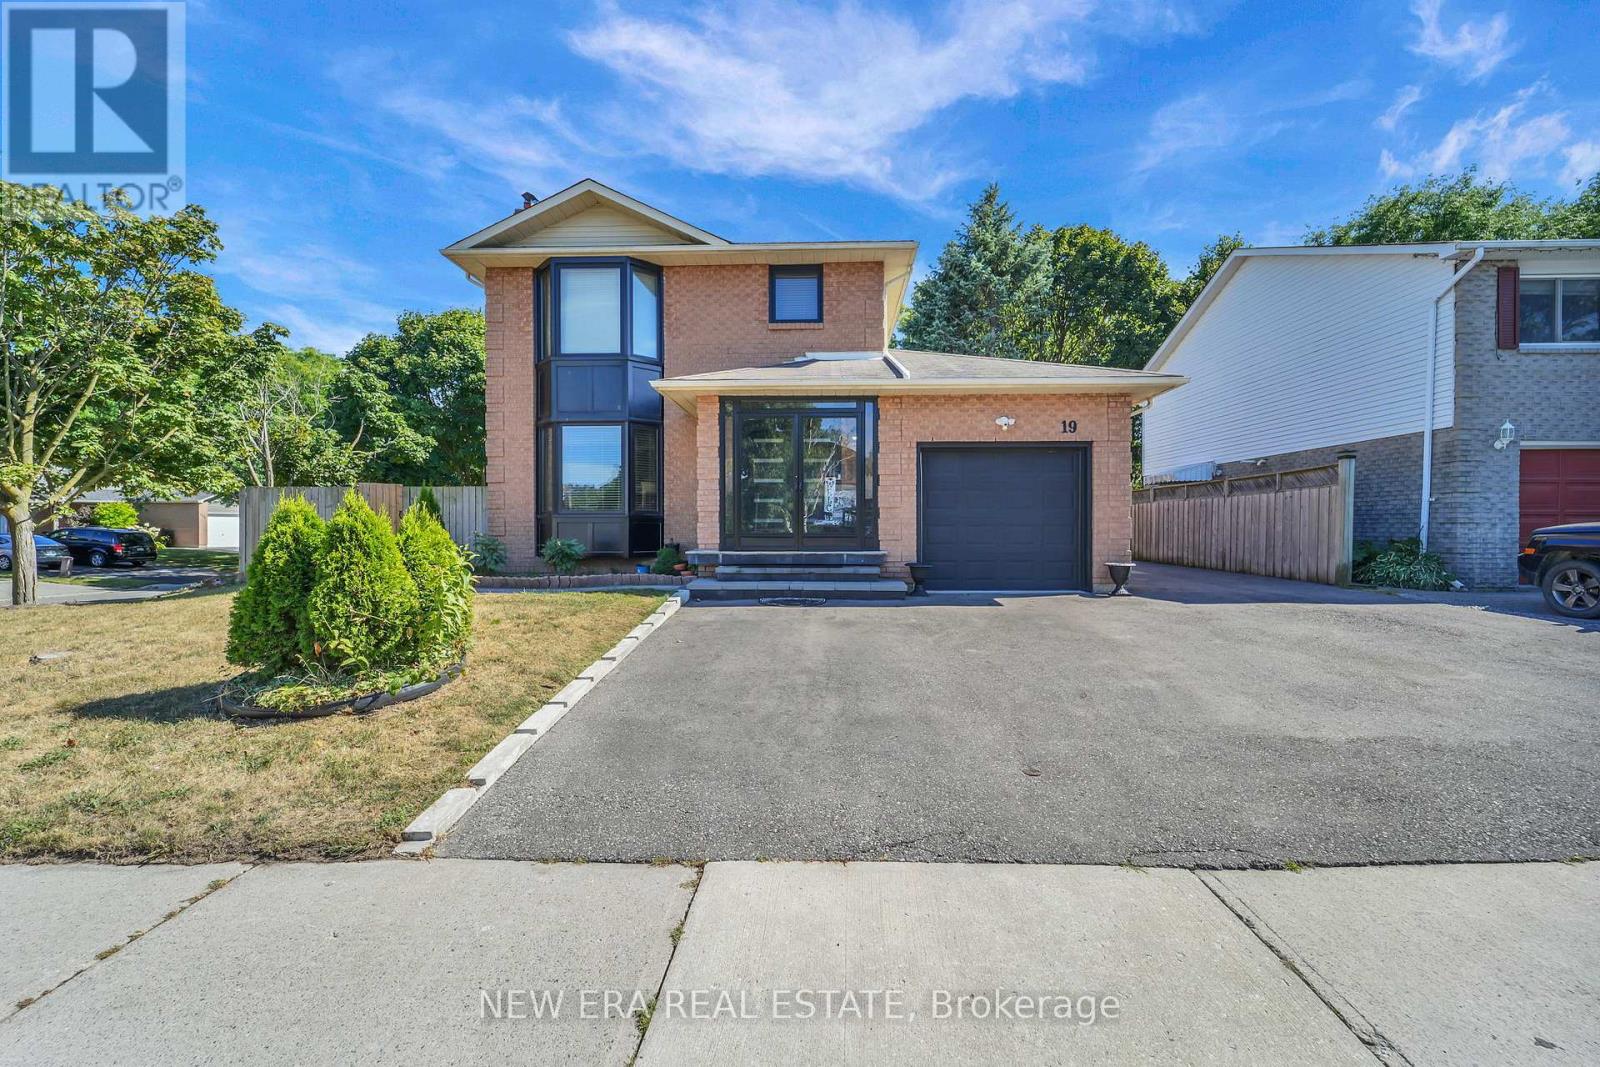
FABULOUS NEWLY RENOVATED 3+2 BEDROOM, 4.5 BATH DREAM HOME! PRICED TO SELL!! High-End finishes throughout, no expense has been spared. Bright, recently remodelled kitchen w SS Fridge, Gas stove, Dishwasher & Pot-drawers. Large living/dining area is an entertainer's delight. New, huge Anderson windows and patio doors. Legal Basement Apartment has separate entrance, 2 spacious BR's + 2 full washrooms with lots of storage. Bright, remodelled kitchen with quartz counter tops and backsplash, egress window, stylish pot lighting, additional washer/dryer. Perfect for your large family or LUCRATIVE rental income. Driveway parking for 4 vehicles. 1 large insulated shed in backyard. (Permit for extension for second garage and two bed plus 1 bath in top floor to double your profit.) Premium Sizeable corner lot w mature trees. Close to 401. Steps to public transit, green space (parks & conservation area), shops & restaurants. By far, the nicest home in the neighbourhood...don't miss this rare investment opportunity! Flexible closing, move-in ready. (id:61032)
2508 - 70 Forest Manor Road
Toronto, Ontario
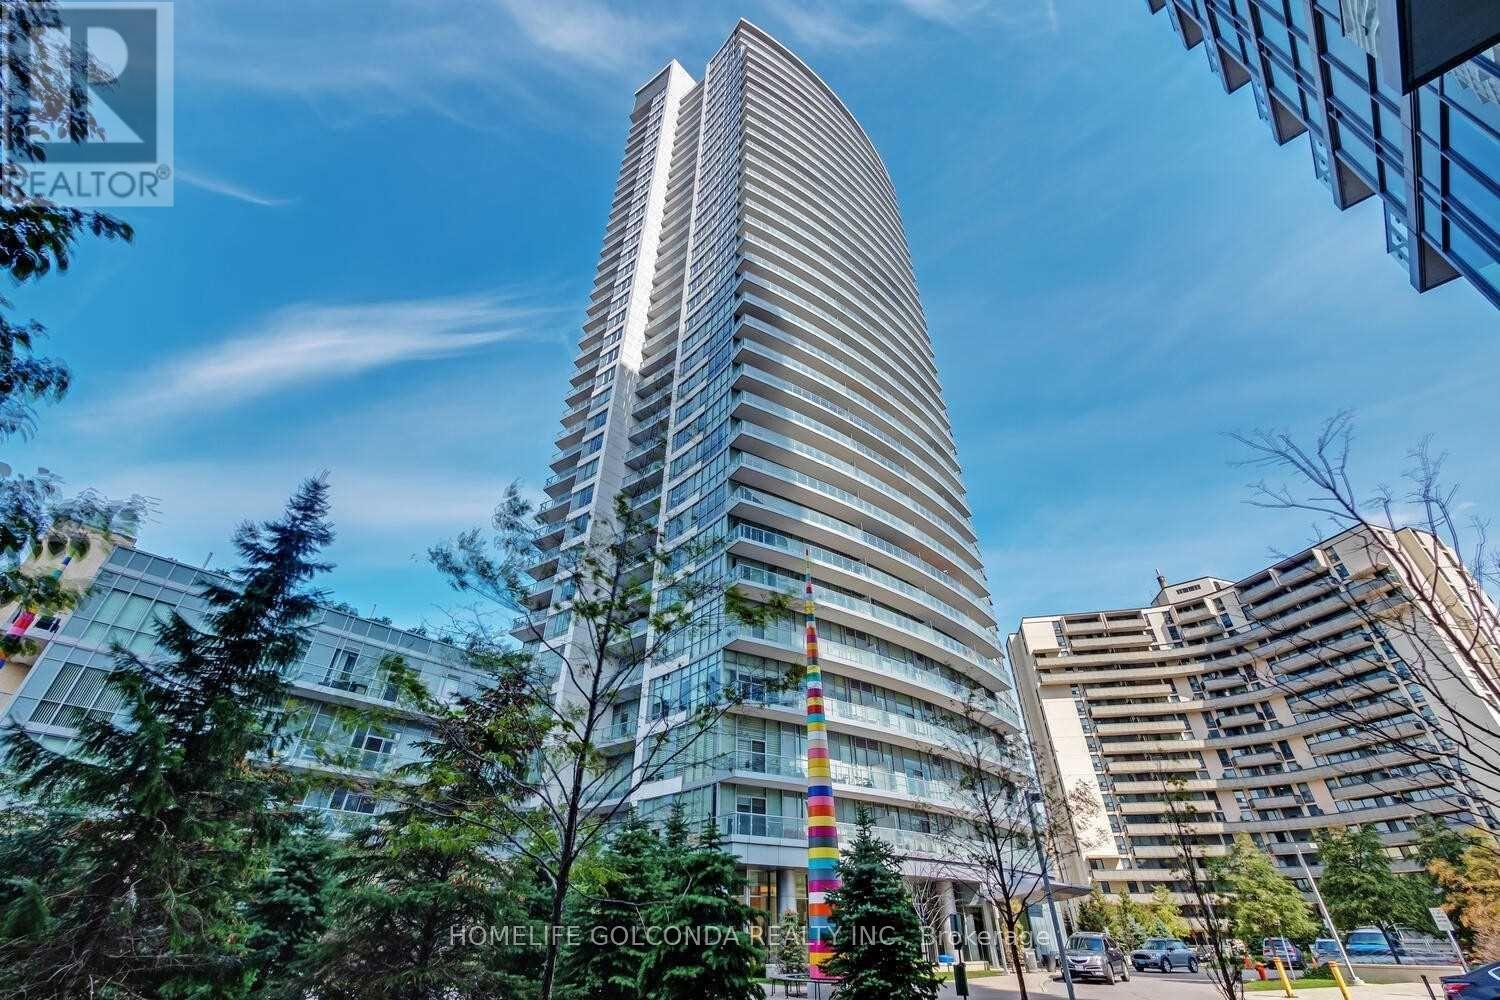
Corner Unit Split 2 BR & 2 WR, Right At Don Mills Subway Station And Fairview Mall. SpaciousAnd Sun Filled Condo. Floor To Ceiling Windows. 965 Sq.Ft. + 115 .Ft. Balcony, 9 Ft Ceilings &Laminate Floors. Modern Open Kitchen W/Granite Counters. Panoramic North/South View. Bright,Sunny & Magnificent View. Close to Hwys 401/404/DVP (id:61032)
3901 - 55 Mercer Street
Toronto, Ontario

South Facing 1 Bedroom Plus Large Den with 1 Full Bath at 55 Mercer Luxury Residences. Clear Unobstructed CN Tower and Lake Ontario View. Spacious Den Is a Separate Room with Frosted Sliding Door for Privacy and Can Be Used as a Second Bedroom, Nursery or Home Office. Fendi Furnished Grand Lobby, AAA Location in Toronto's Downtown Entertainment District, Steps to CN Tower, Restaurants, TTC, PATH, Rogers Centre etc. 55 Mercer Is in the Centre of Everything the City Has to Offer with a Perfect 100 Walk Score and 100 Transit Score. Toronto's Underground PATH system is Located 150 Meters Away, TTC Streetcars and Bus Routes All Run in the Area and Transit Stops are Just Steps Away such as St. Andrew and Union Subway Stations. Walking Distance to the Harbourfront and all the Waterfront Attractions the Area Offers. Living Room & Bedroom Roller Shade Blinds Included. All Light Fixtures Including Den & Bedroom Ceiling LED Lights are Included. 18,000 Sq.Ft. of Indoor/Outdoor Amenities, 24-Hr Indoor Fitness Centre, Peloton Bikes, Outdoor Fitness Space & Basketball Court, Outdoor BBQ's & Fire Pits, Co-Working Space, Entertainment Room, Prime Ground Floor AAA Retail, Pfaff Valet Service. (id:61032)