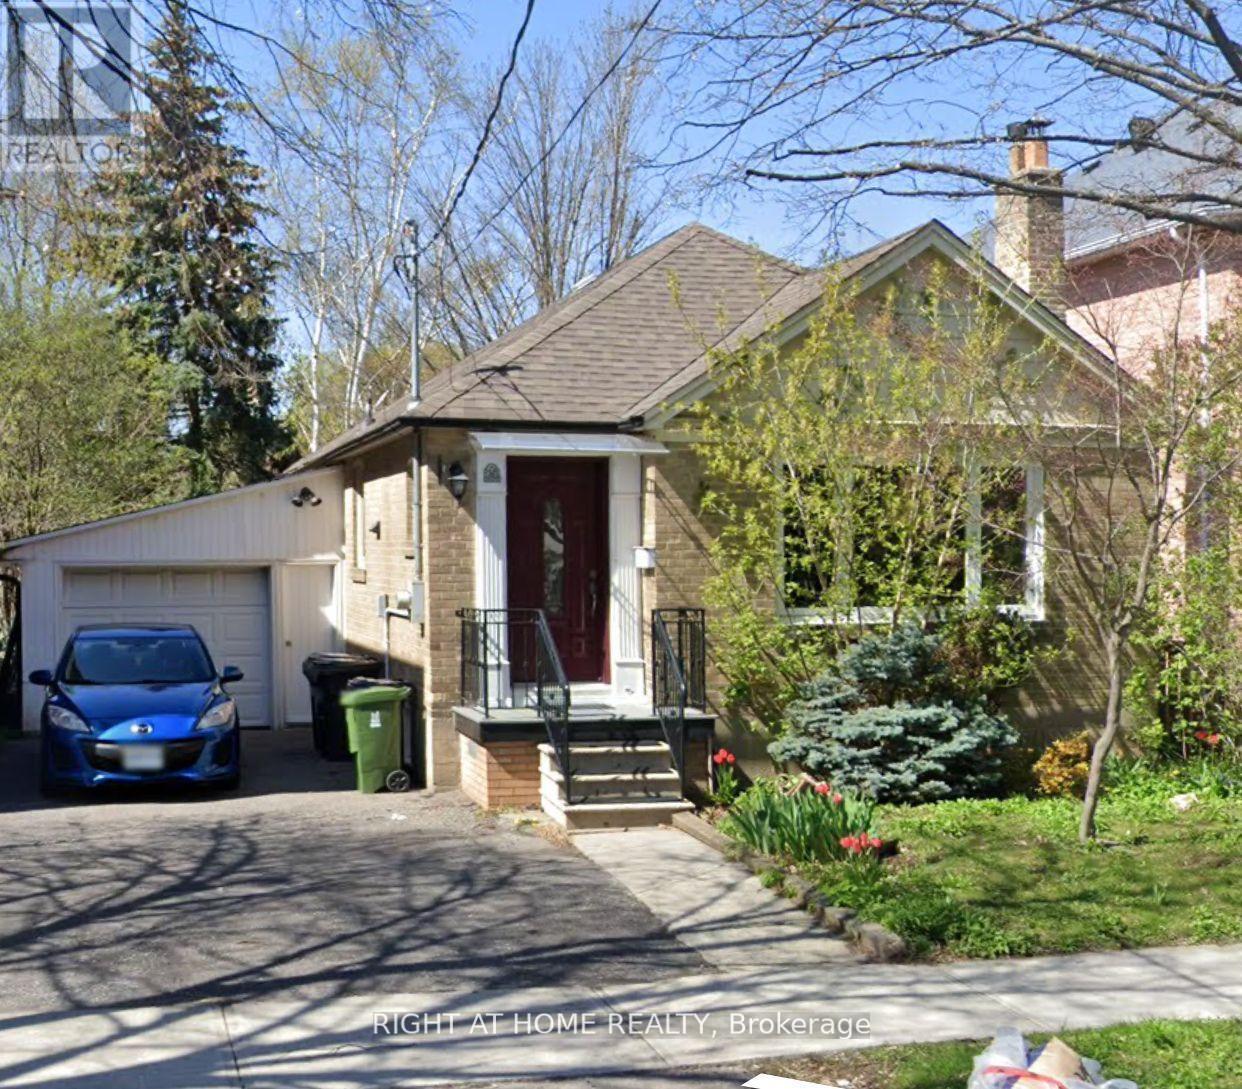
36 Newton Drive
Toronto, Ontario
Clean,Bright & Spacious 2 Bedroom Basement Apt ,Amazing Location, Sought After Neighborhood , Separate Entrance, One Parking & Ensuite Laundry,,Within Walking Distance to All Amenities,Shop,Restaurant,Ttc,Subway,option to rent furnished with slight additional rate. (id:61032)
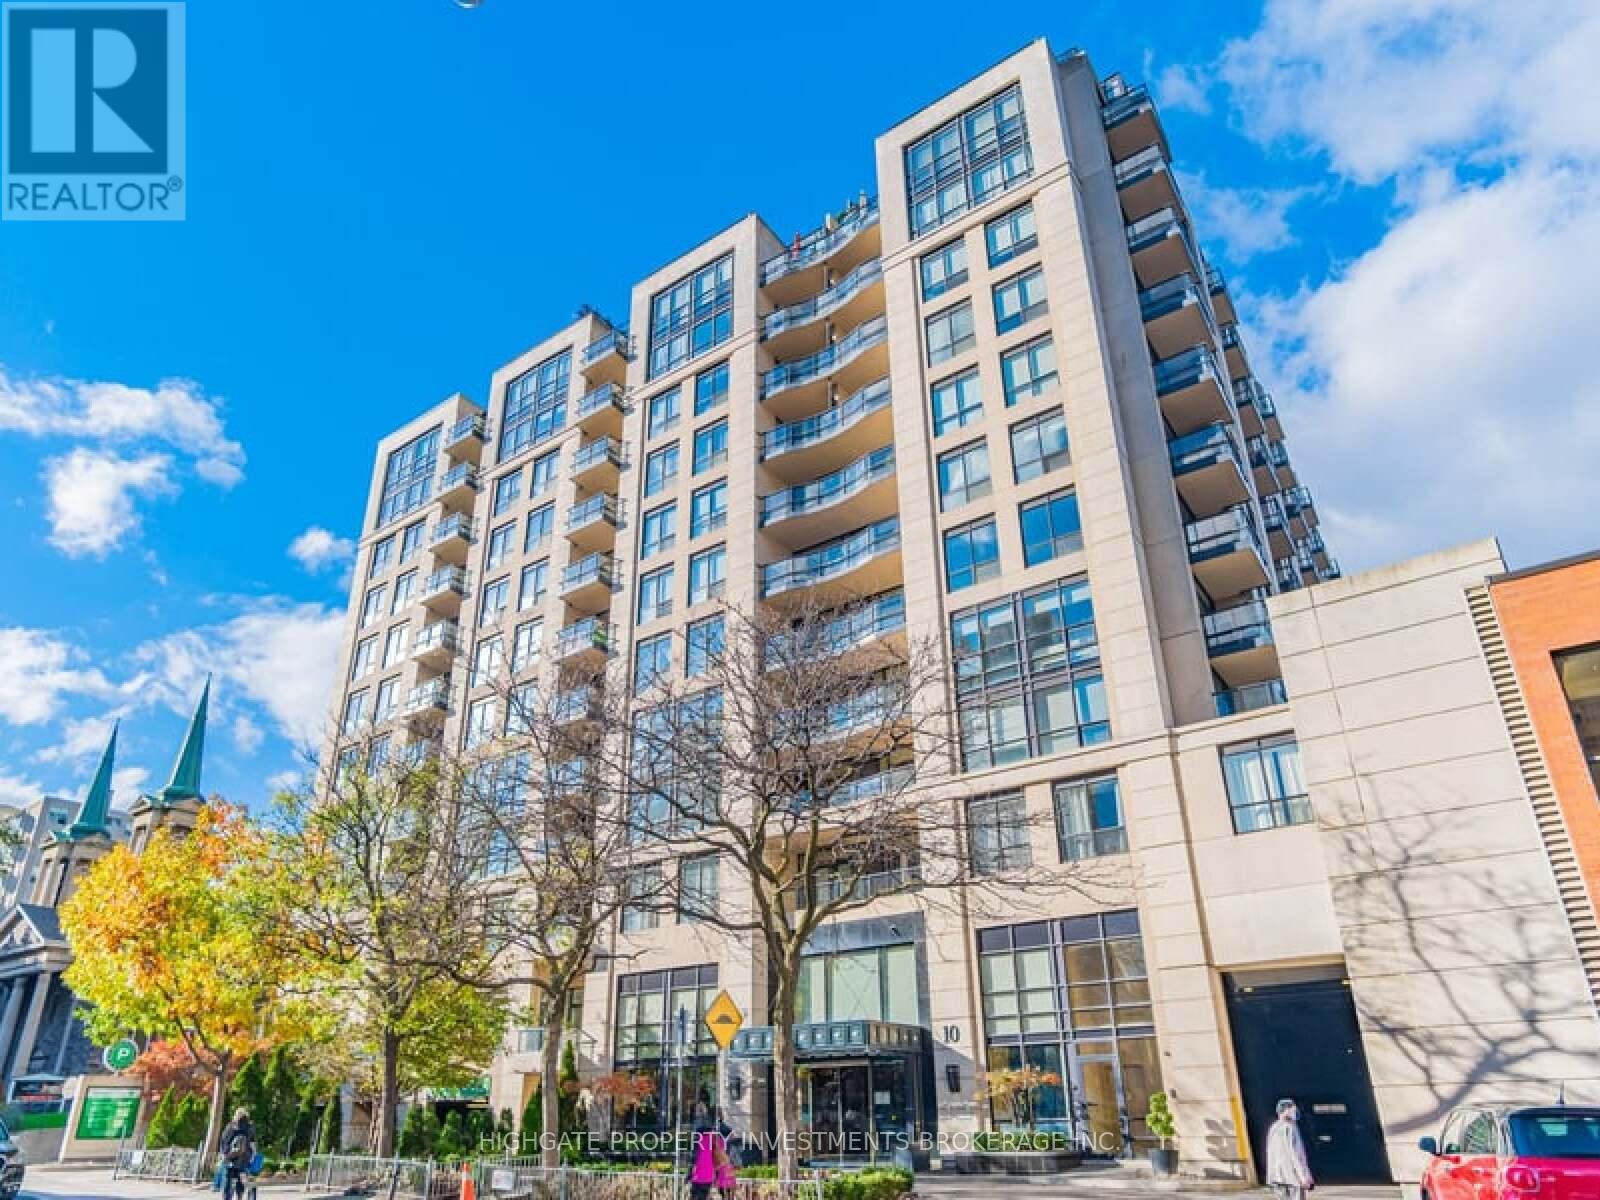
705 - 10 Delisle Avenue
Toronto, Ontario
Bright & Spacious 1 Bedroom + Den, 1 Bath @ Yonge/St. Clair. Located In A Quiet & Well Maintained Building In A Highly Desirable Location. Premium and Upgraded Finishes Throughout. Open Concept Floorplan With A Great Layout. Updated Kitchen Includes Granite Counters, Backsplash & Track Lights. Combined/Living Dining Rooms Featuring Laminate, Large Windows & Walk-Out To Balcony. The Primary Bedroom Includes Soft & Plush Broadloom, Large Window & Walk-In Closet. Separate Den - Perfect For Working From Home. 2 Parking Spaces In Tandem - Rarely Offered With One Bedroom + Den. Great Location. Minutes to Transit, Parks, Casa Loma, ROM, Restaurants & The DVP. (id:61032)
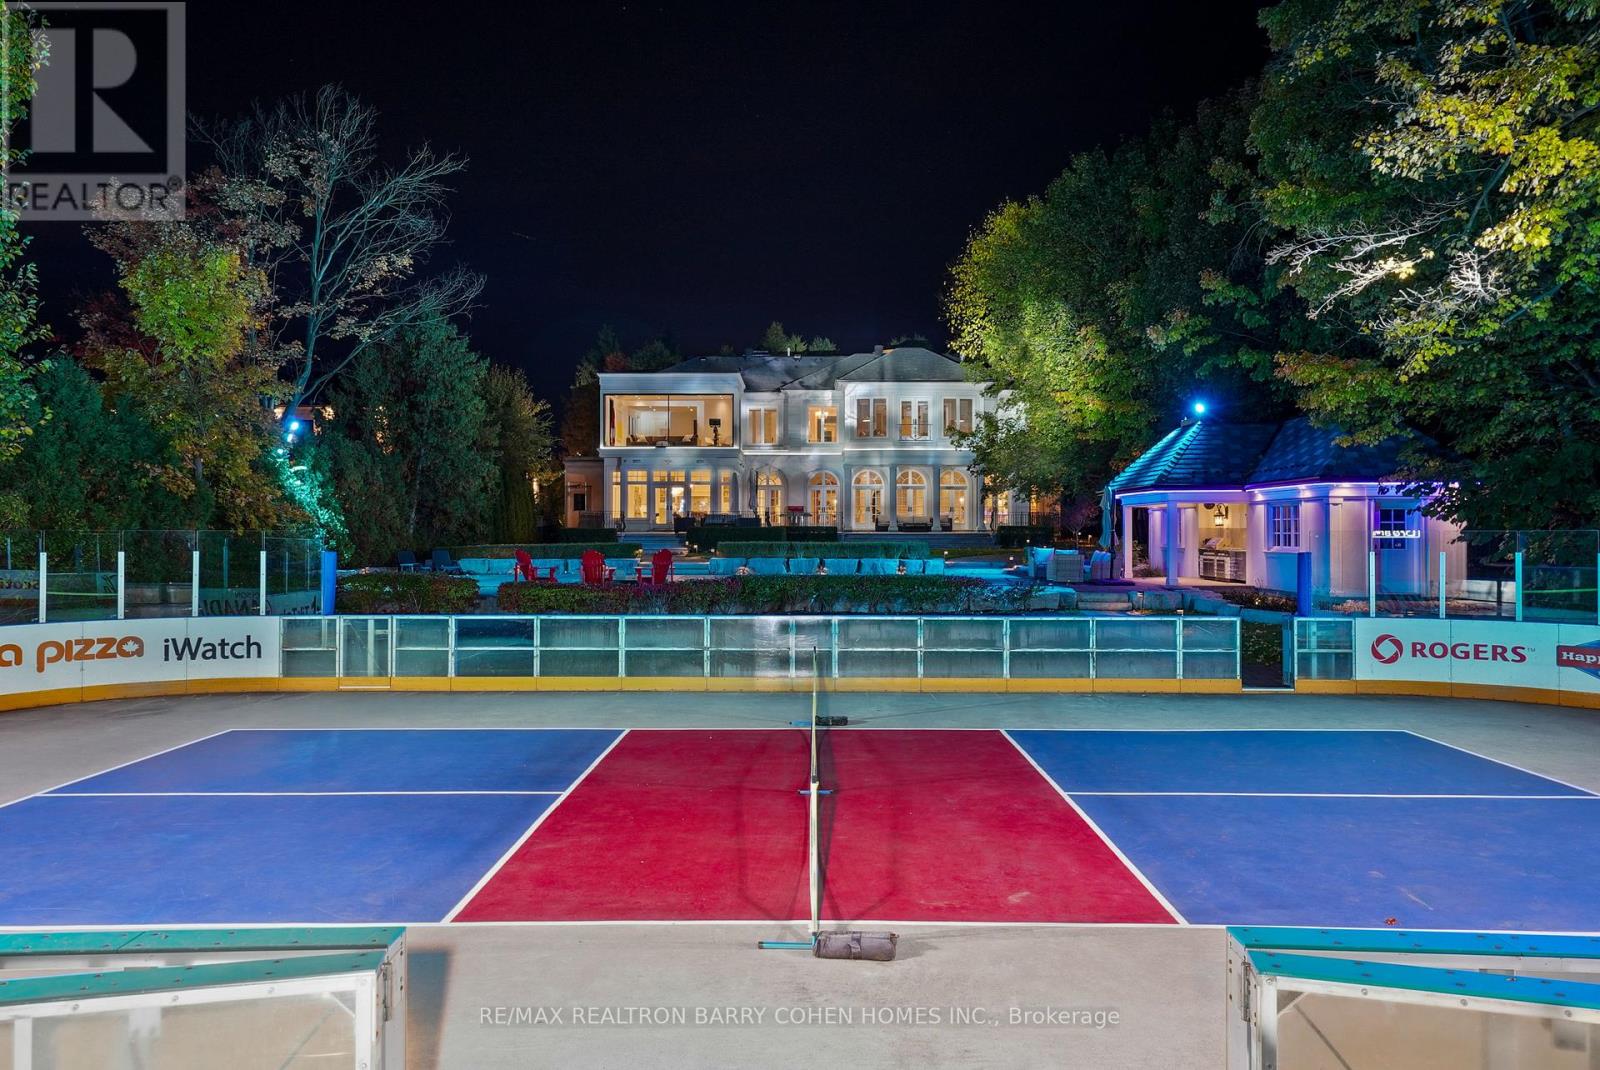
180 Sandringham Drive
Toronto, Ontario
Exceptional Home Defined By Luxury & Leisure, One Of The Largest Property In The Neighbourhood & Beyond. Originally Crafted By Revered Architect Richard Wengle & Meticulously Updated For Modern Living. Over 12,000Sqft Of Living Area. Distinguished By Its Outstanding Backyard Retreat, Complete W/An NHL-Caliber Ice Skating Rink - Toronto's Famous Rink Of Dreams During The Winter Season, & A Sport/Pickleball Court In The Spring /Summer Season - A Large Saltwater Pool W/8 Deck Jets, Jacuzzi, Cabanas, Private Forest, Fire Pit, Grilling Station, & Exceptional Features For Entertaining. The Home Captivates Beyond Measure W/ Expansive Principal Rms, High-End Craftsmanship & Transitional Interior Design, Serviced By An Elevator To All Levels. Architecturally Impressive Rotunda Sets The Tone W/ Soaring Stained-Glass Dome Ceiling, Marble Floors & Circular Staircase. Dramatic FP Overmantels, Custom Coffered Ceilings & Arched Glass Doors Evoke Timeless French Provincial Style. Chef's Kitchen Features Custom Cabinetry, Luxury Wolf, Bosch & Sub-Zero App., & W/O To Terrace. Living Rm W/ Town & Country 2-Way FP, Dining Rm W/Elegant Concealed Door To Prep Kitchen & Servery. Impressive 2nd-Floor Sky Lounge W/Full-Wall Windows Offering Panoramic Backyard Views. Primary Suite Enjoys Gas FP, Bespoke W/I Closet & Ens. W/SteamCore Spa Shower & Freestanding Tub. 2nd Bedrm Presents W/I Closet, Adjoining Lounge Or Study & 4-Piece Ens. W/Tub & W/O Balcony. 3rd Bedrm W/ W/I Closet, 3-Piece Ens. W/ Balcony Access & Sitting Rm. Fourth Bedrm W/Private W/O Balcony, Ens. & 2 W/I Closets. L/L Boasts Entertainment Rm, Fitness Center, Cinema-Quality Home Theater, Secondary Kitchen & 3 Bedrms W/Shared Full Bath. The Home Is Gracefully Recessed & Eye-Catching From The Street, W/French Neoclassical Architecture, Tree-Canopied Priv. Drive & Circular Courtyard. Superb Location In Prestigious Armour Heights, Minute's Drive To HWY 401 & Upper Avenue Village, Steps To Earl Bales Park & Don Valley Golf Course. (id:61032)
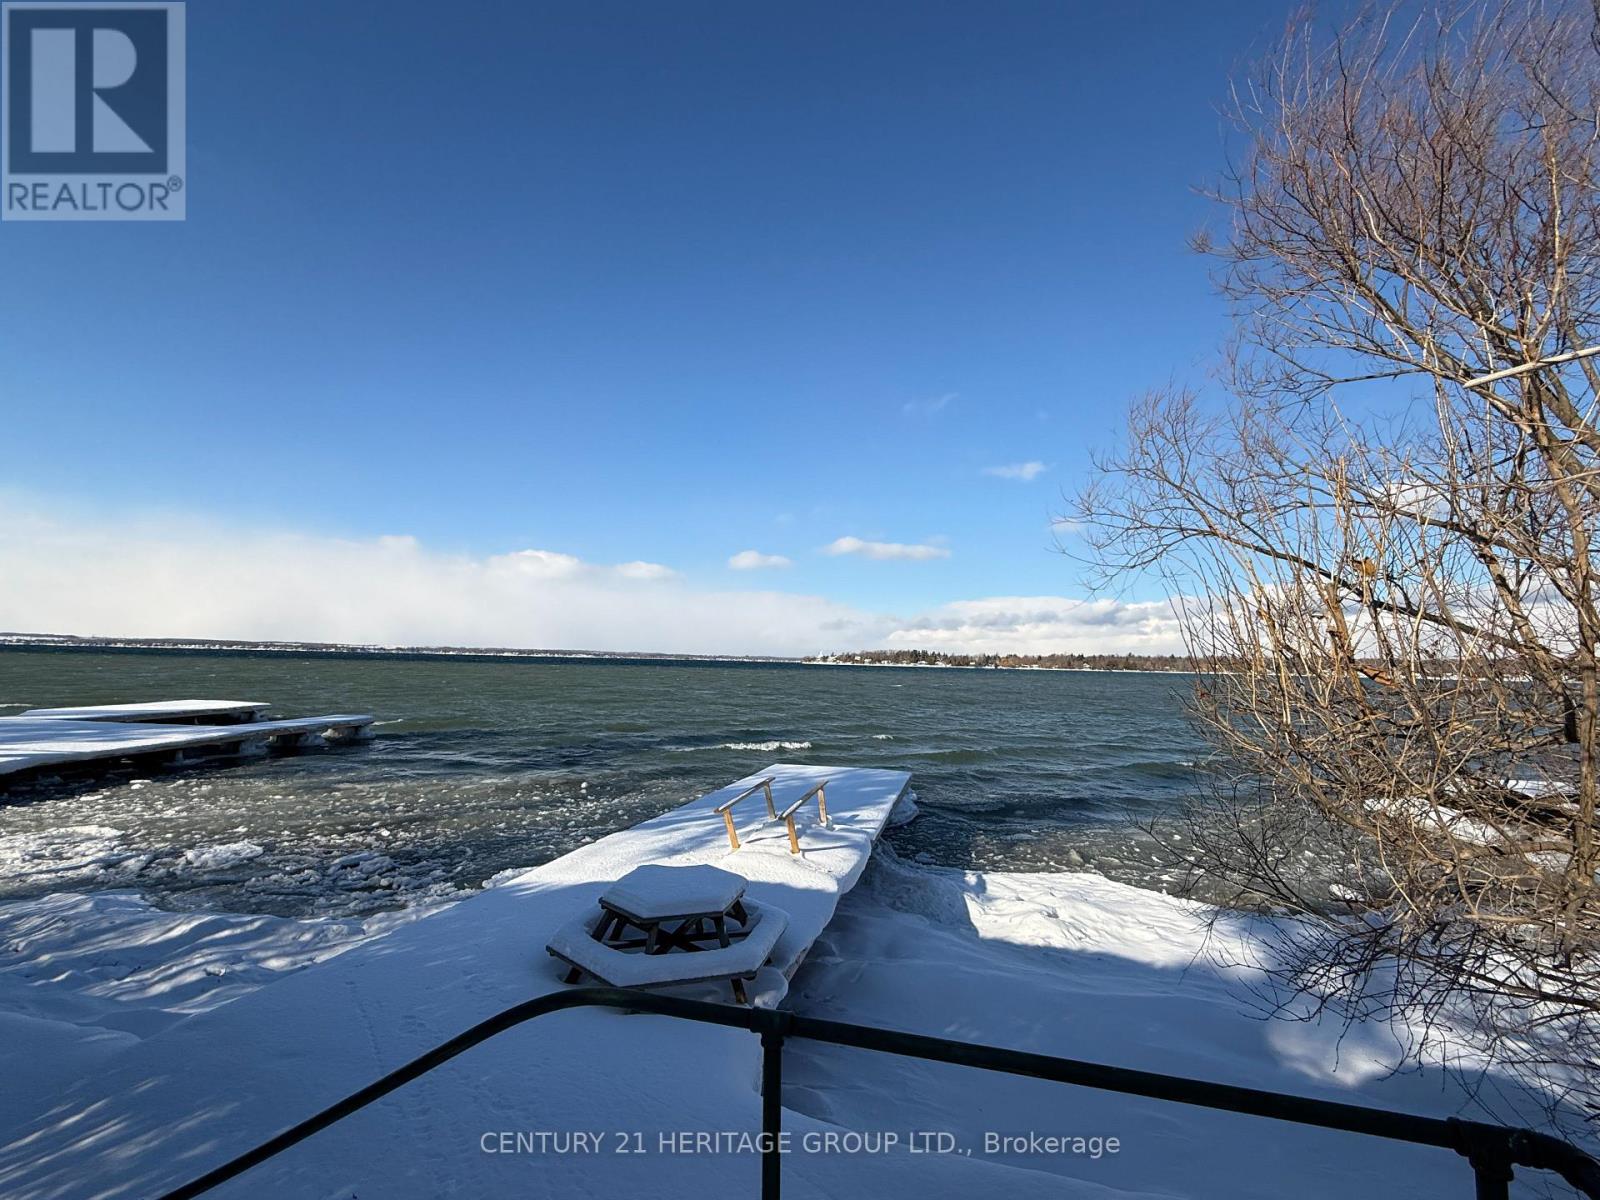
911 Lake Drive N
Georgina, Ontario
You've Waited a Long Time to Find a Home Like This... Discover 911 Lake Dr. N. Nestled between the prestigious Eastbourne Golf Course and the serene shores of Lake Simcoe, this 1-storey residence at 911 Lake Dr. N delivers the elevated lifestyle you've been seeking. Floor-to-ceiling stone fireplace, Fisher tongue-and-groove ceilings, and white engineered hardwood that flows through the home, while picture windows frame stunning water and golf-course vistas from a private 75' x 347' lot. An extraordinary chef's kitchen with premium appliances and generous counter space sets the stage for effortless entertaining, complemented by four spacious bedrooms and three elegantly appointed bathrooms. Thoughtfully curated décor echoes the natural splendour outside, creating a seamless blend of sophistication and comfort. With every detail complete, there's literally nothing to do except bring your suitcase. Schedule a private viewing today to experience firsthand the distinctive charm and turnkey luxury of this exclusive Eastbourne address. (id:61032)
4148 Highway #2
Clarington, Ontario
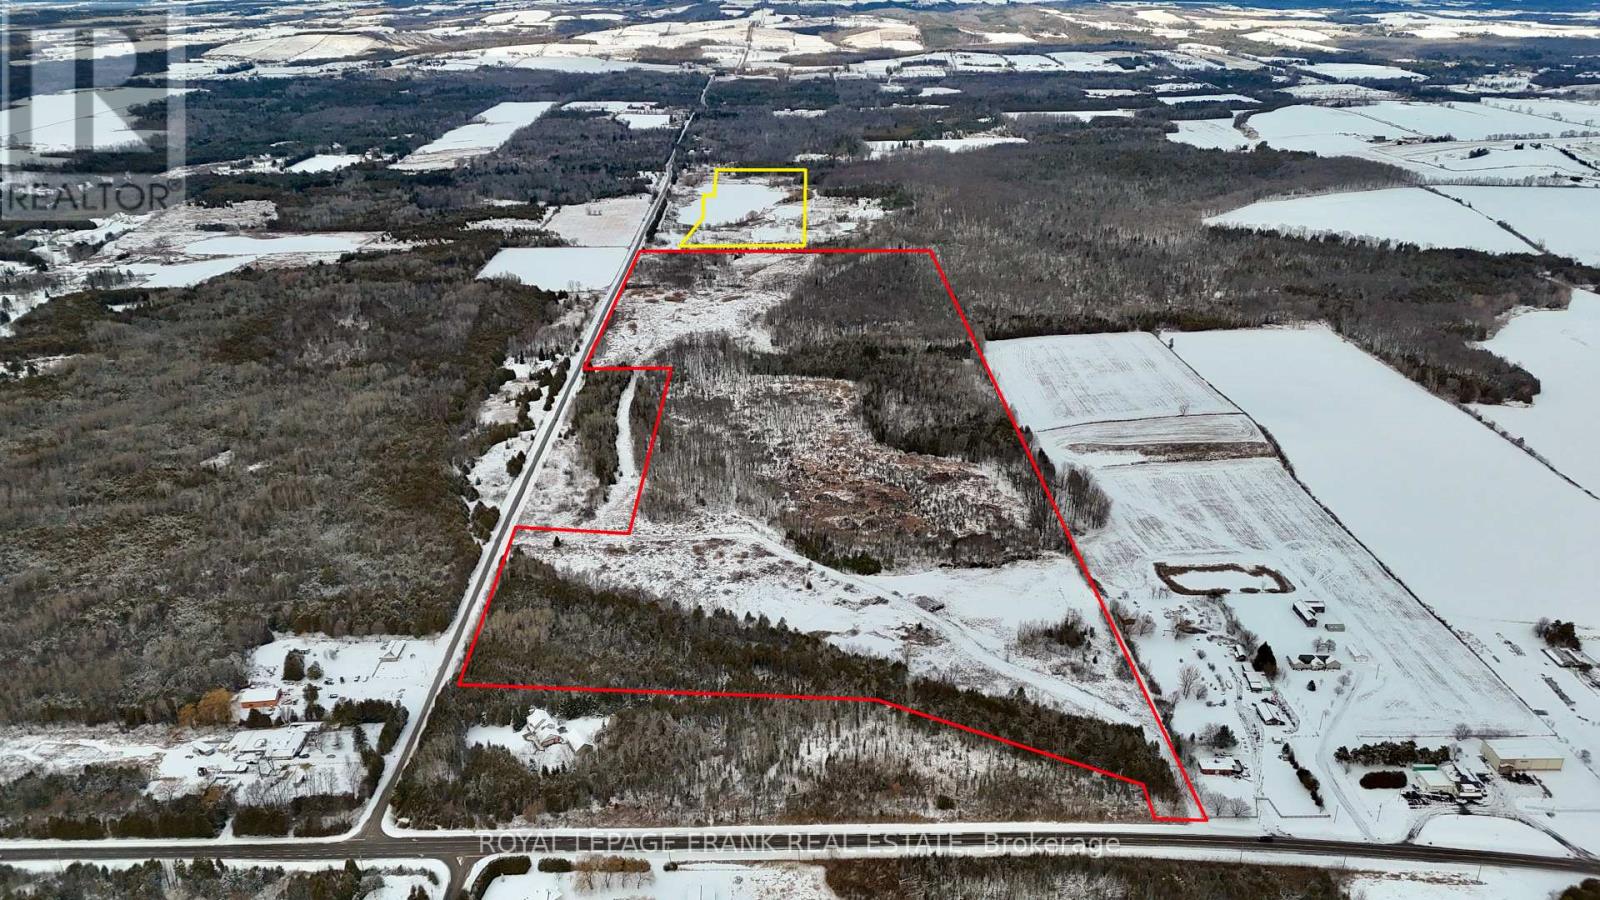
Large Prominent Rare Hwy 2 property in Clarington just East of Newcastle. Potential for non-residential uses like fill-site, hardware store, trucking, etc. subject to approvals. Also great choice for sizeable custom home + workshop & home business. Concept site plans available for review with DD. New low price makes this land ideal for creative developers or end-users. Two frontages, with tons of space to work with. Also include separate 8.7 acre parcel for almost 100 acres of land! (id:61032)
1089 Seneca Avenue
Mississauga, Ontario
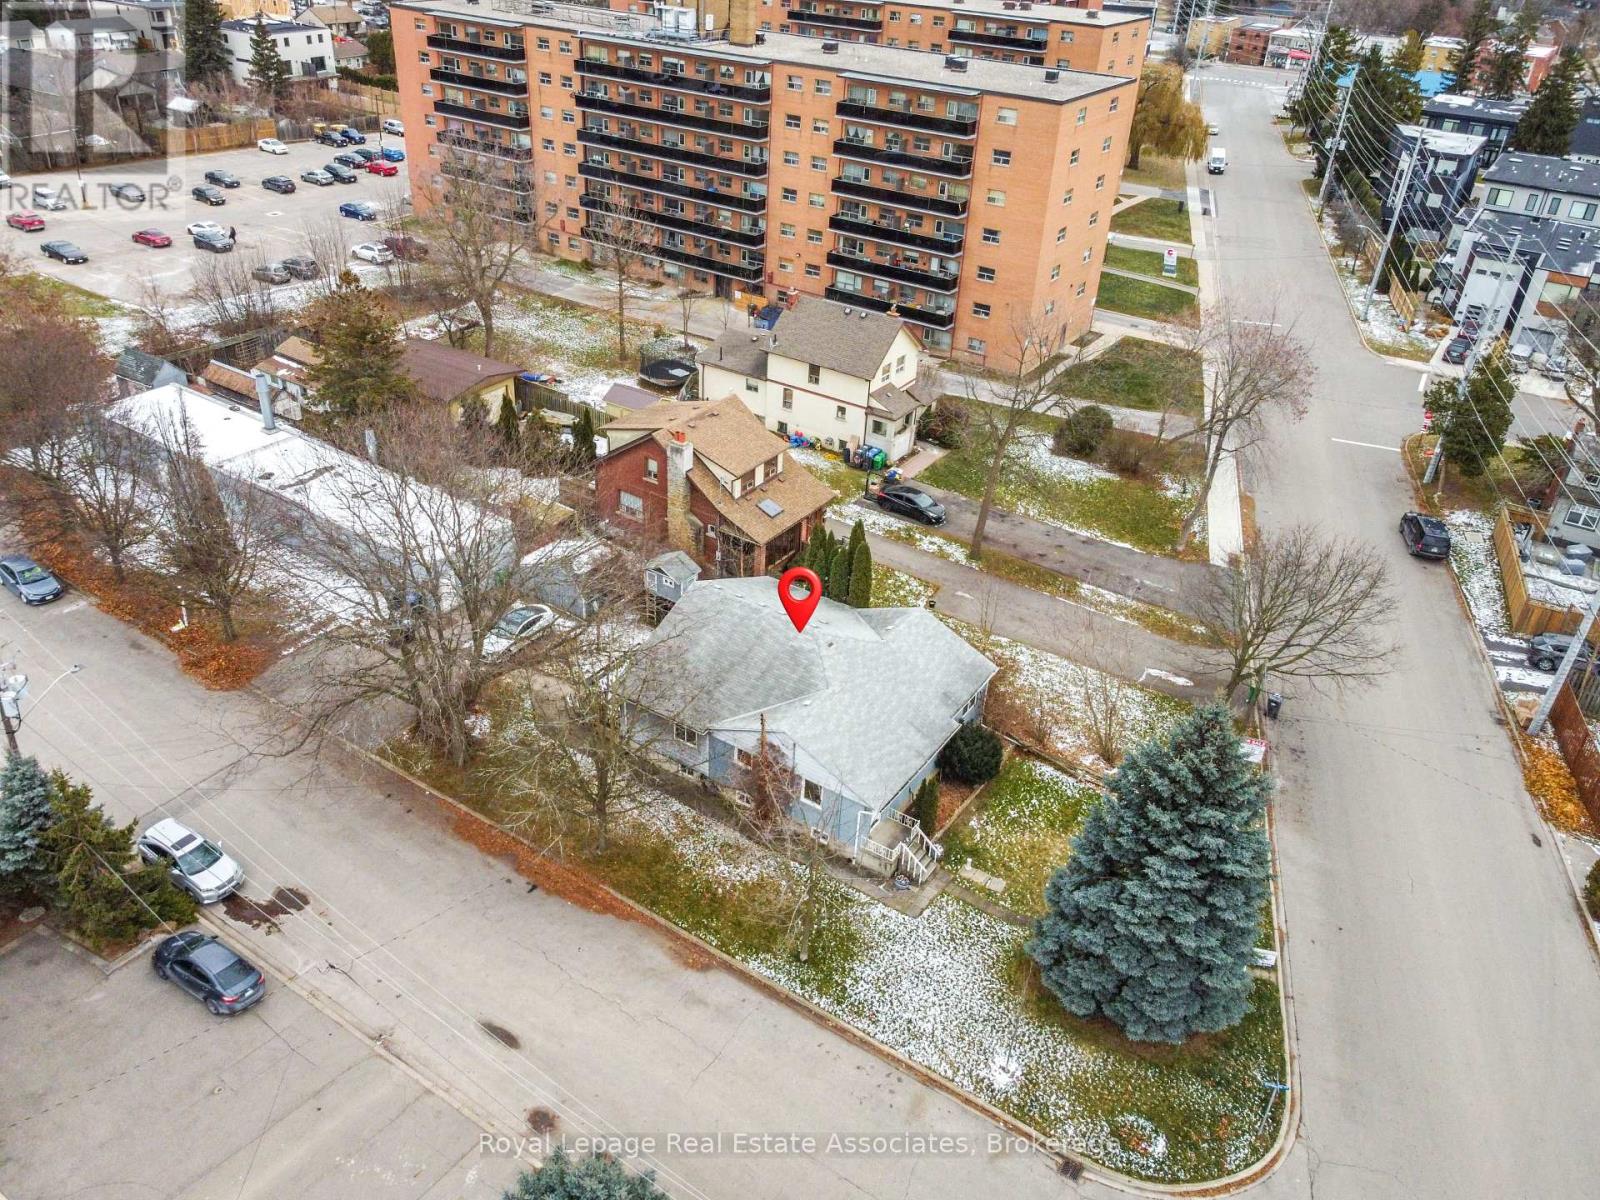
(D-1 Zoning) Rare development opportunity in the heart of Port Credit . This property is situated on development-zoned land and offers strong future redevelopment potential, with the added advantage that the directly abutting neighbouring property is also available for sale-creating a compelling land assembly opportunity for a larger-scale project, subject to municipal approvals. The site currently features an approximately 3,000 sq ft bungalow (including basement) and a separate 2,000 sq ft workshop. Set on a deep, irregular lot (approx. 47.81 ft x 267.57 ft) with parking for up to 10 vehicles plus street parking, the property is located on a quiet cul-de-sac just steps from Lakeshore, Mentor College, and within walking distance to the GO Station. Positioned in a rapidly evolving neighbourhood with significant investment and intensification underway, this offering is ideal for developers, investors, or end users seeking a strategic land play. Vendor may consider VTB (id:61032)
1089 Seneca Avenue
Mississauga, Ontario
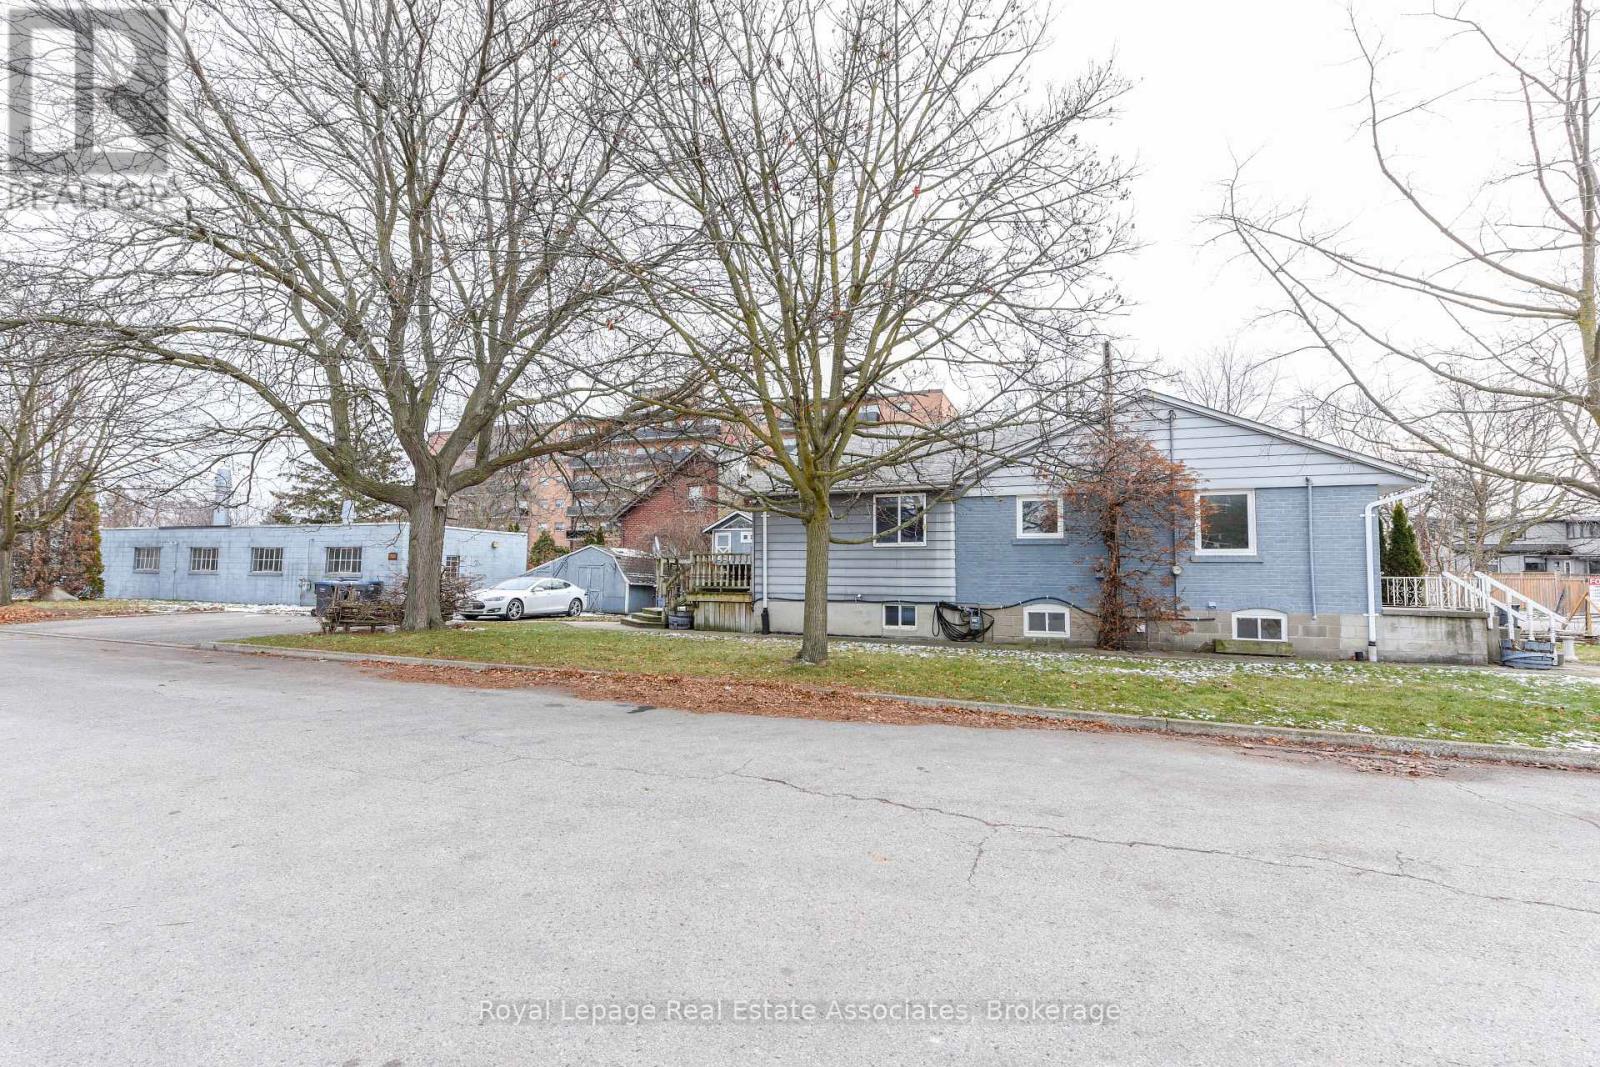
(D-1 Zoning) Rare development opportunity in the heart of Port Credit . This property is situated on development-zoned land and offers strong future redevelopment potential, with the added advantage that the directly abutting neighbouring property is also available for sale-creating a compelling land assembly opportunity for a larger-scale project, subject to municipal approvals. The site currently features an approximately 3,000 sq ft bungalow (including basement) and a separate 2,000 sq ft workshop. Set on a deep, irregular lot (approx. 47.81 ft x 267.57 ft) with parking for up to 10 vehicles plus street parking, the property is located on a quiet cul-de-sac just steps from Lakeshore, Mentor College, and within walking distance to the GO Station. Positioned in a rapidly evolving neighbourhood with significant investment and intensification underway, this offering is ideal for developers, investors, or end users seeking a strategic land play. Vendor may consider VTB (id:61032)
Upper - 5930 Bassinger Place
Mississauga, Ontario
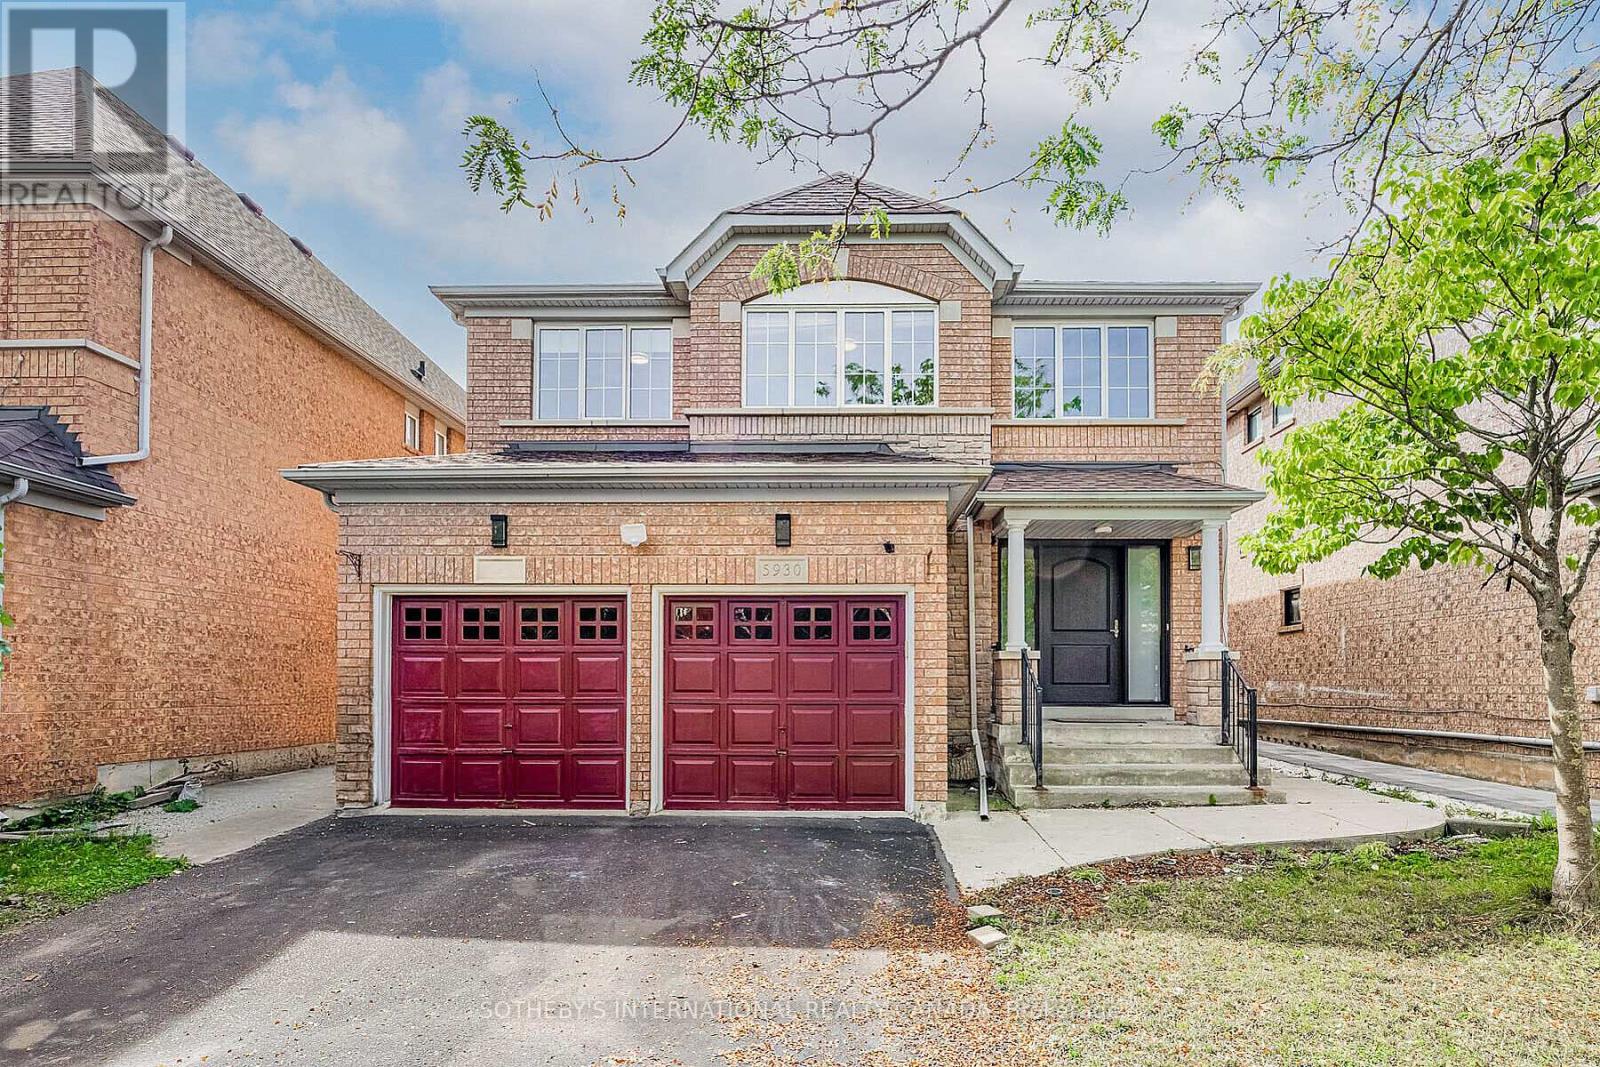
4 bedrooms in this upper unit of a detached home in the heart of Churchill Meadows! Offers a perfect blend of luxury and comfort with 4 spacious bedrooms and 3 bathrooms, including a beautifully appointed master suite featuring a double-sink ensuite. Step inside to a grand entrance with an elegant curved wooden staircase, leading to a main floor that boasts hardwood flooring throughout the inviting sitting area, dining room, and lounge. The powder room and laundry are located on the main floor for convenience. A double garage and parking for 3 vehicles. Situated in a prime location, this home is surrounded by excellent schools, beautiful parks, and major shopping malls, ridgeway plaza with effortless access to highways #401 and #403 as well as public transit. Tenant to provide employment letter, tenant liability insurance, rental application, proof of income,1st & last month deposit. (id:61032)
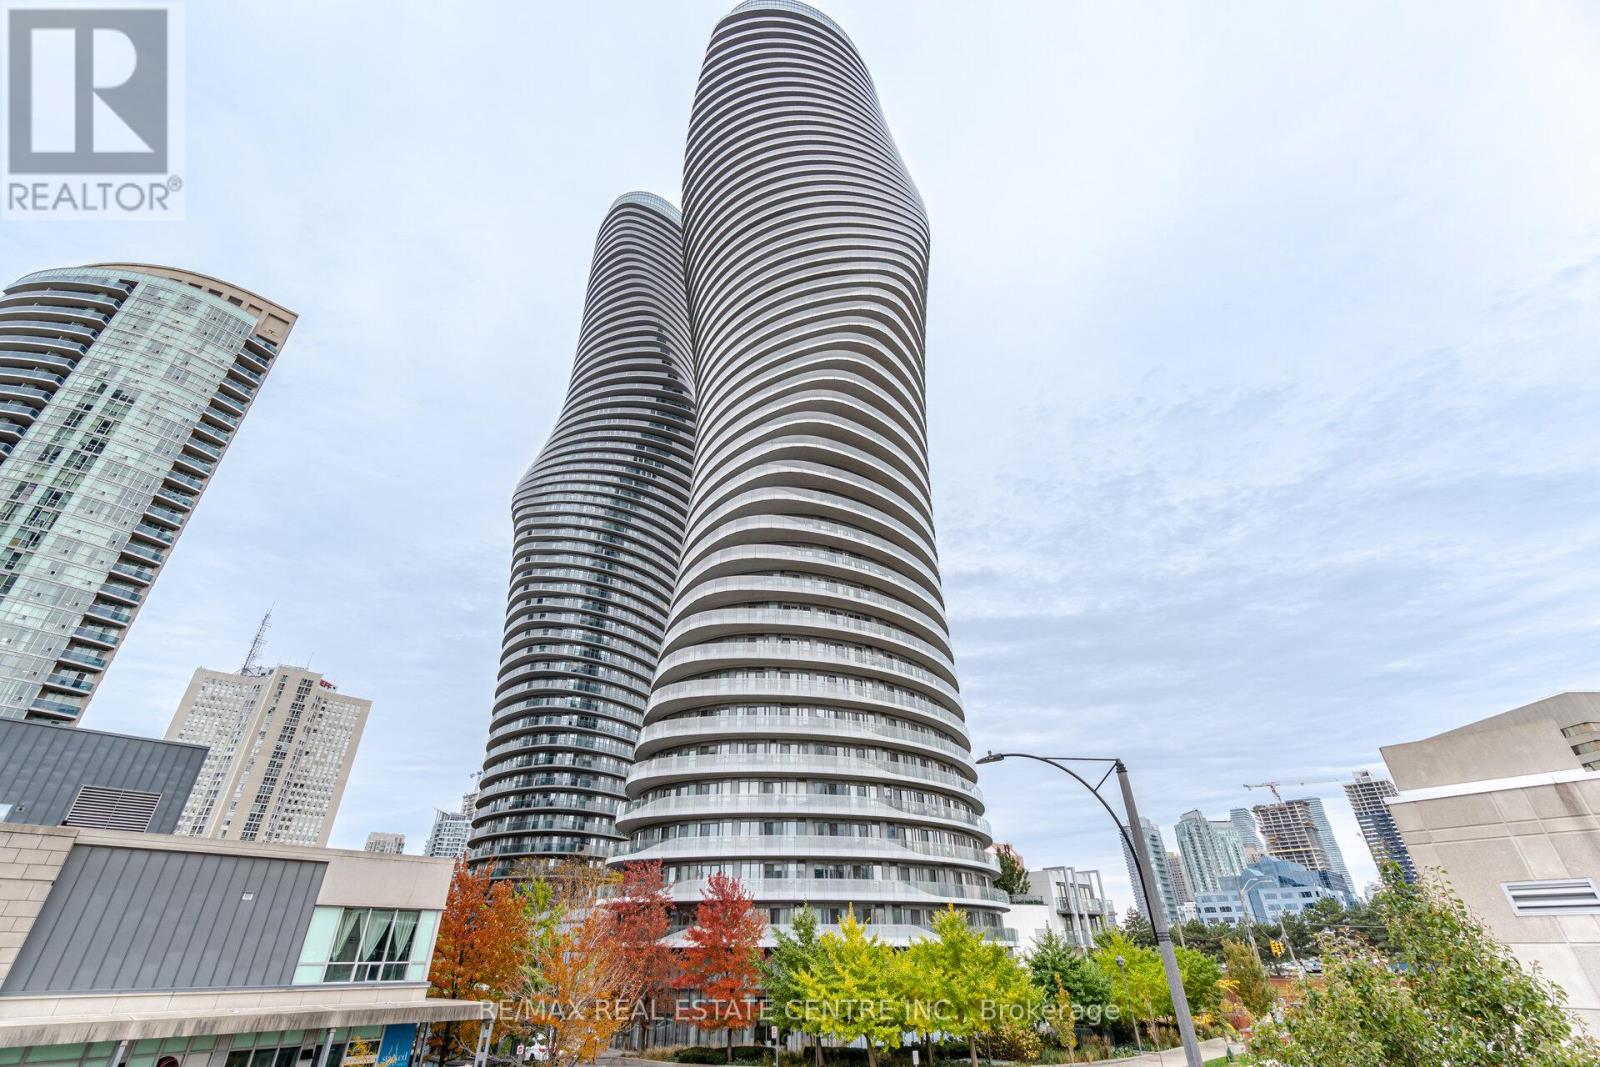
4006 - 50 Absolute Avenue
Mississauga, Ontario
Experience luxury living at the iconic Marilyn Monroe Condos in the heart of Mississauga, offering over 30,000 sq. ft. of state-of-the-art amenities including pool, gym, and concierge services. This bright and spacious 2-bedroom, 2-bathroom suite features an open-concept layout with granite countertops, stainless steel appliances, floor-to-ceiling windows, and a wraparound balcony showcasing unobstructed panoramic views of the city. The unit also boasts laminate flooring throughout, a fresh new paint job, and custom feature wall. The open and airy layout makes entertaining a breeze while enjoying balcony access from the living room and both bedrooms. This building is located in the heart of it all steps to the upcoming HURONTARIO LRT, Square One Shopping Centre, restaurants, and much much more. (id:61032)
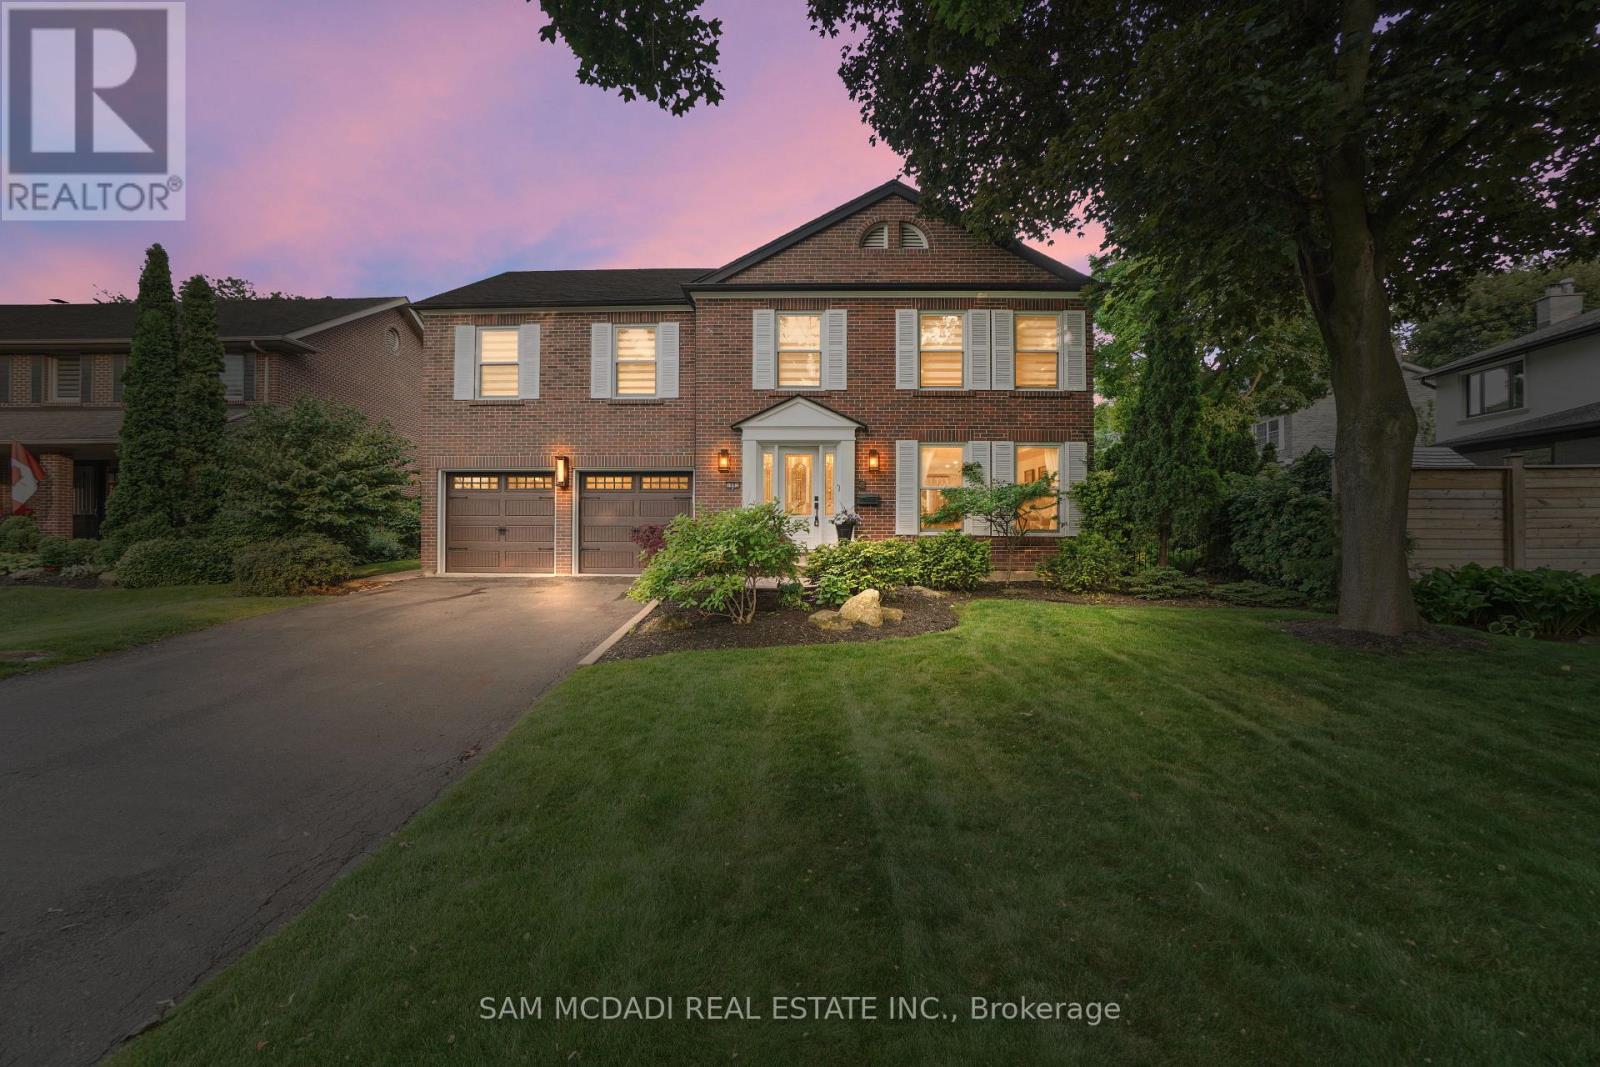
1882 Sherwood Forrest Circle
Mississauga, Ontario
Welcome to this meticulously maintained and fully upgraded 5+1 bedroom, 5-bathroom home, nestled on a quiet, tree-lined street in the highly sought-after Sherwood Forest. With more than $500k spent in premium upgrades, this extraordinary home exudes refined elegance while offering the comfort and practicality of modern living. Abundant natural light enhances this inviting space. The combined living and dining room boasts built-in shelves, a cozy fireplace, and a walkout to the patio ideal for entertaining. The thoughtfully planned laundry area adds convenience to daily living. The five generously sized bedrooms include a primary suite with a luxurious 4-piece ensuite and a walk-in closet, all flooded with natural light from large windows. The fully finished basement provides even more living space, complete with a large open-concept recreation room, wet bar, pot lights, a cold room, an additional bedroom with a closet, and extensive storage options. Step outside to your own private retreat with a sparkling pool, surrounded by professionally landscaped grounds. Enjoy the tranquility and privacy of the fenced yard, perfect for family gatherings and entertaining. Relax on the large deck with a canopy while soaking in the serene outdoor setting. With eight total parking spaces for your convenience, this executive home is perfect for those seeking luxury, space, and tranquility. Don't miss the opportunity to make this beautiful property your new home! (id:61032)
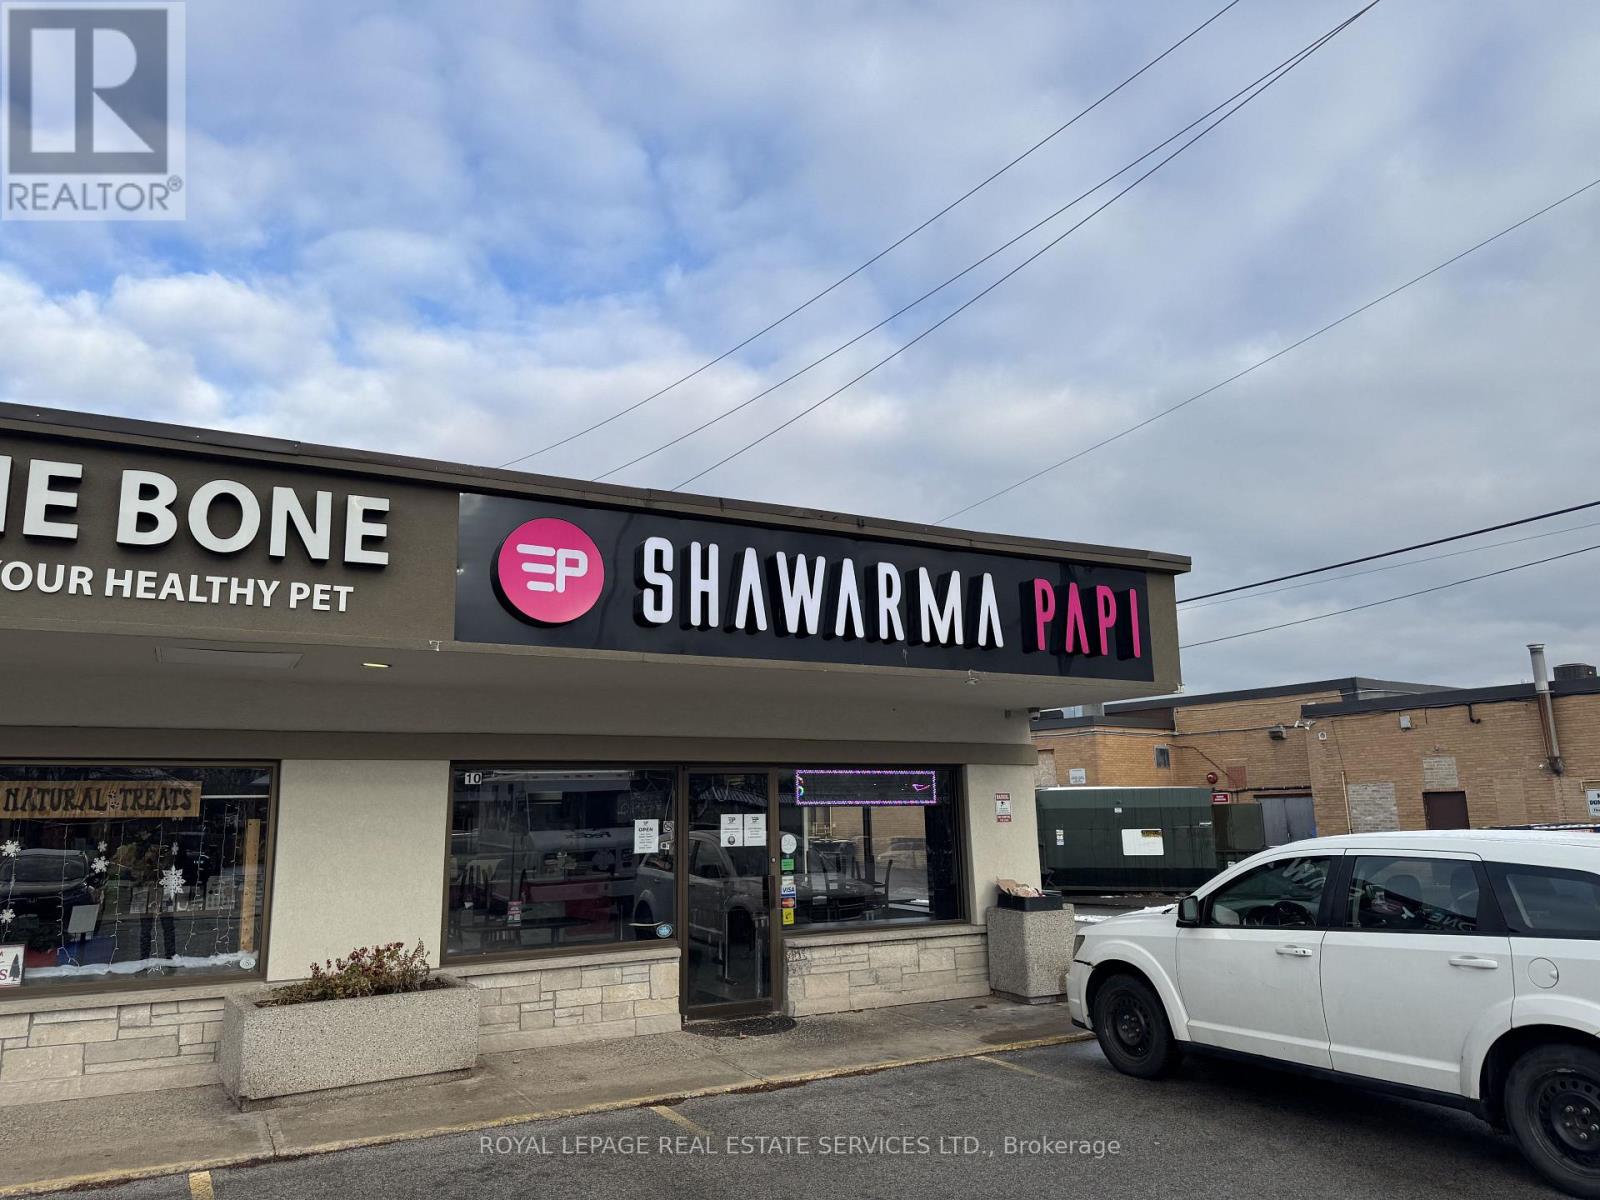
10 - 495 Walkers Line
Burlington, Ontario
Turn-key Shawarma takeout restaurant available in Burlington. This 1161 square foot QSR is located in a high-traffic plaza at 495 Walkers Line in a busy south Burlington plaza. Fully equipped with two exhaust hoods, two shawarma spits, gas grill, fryer, fridges, freezers, ready for seamless operation to an easy conversion to your concept. The space is clean, functional, and efficiently laid out-ideal for owner-operators or those looking to launch a new brand. Enjoy a strong 5 year lease term at just $4,500/month including TMI, offering excellent value in a sought after area. Surrounded by established retailers and steady neighbourhood demand, this location provides consistent exposure and customer flow. The seller is motivated and seeking a quick sale with a qualified buyer. An exceptional opportunity to step into Burlington's thriving food scene with minimal downtime. (id:61032)
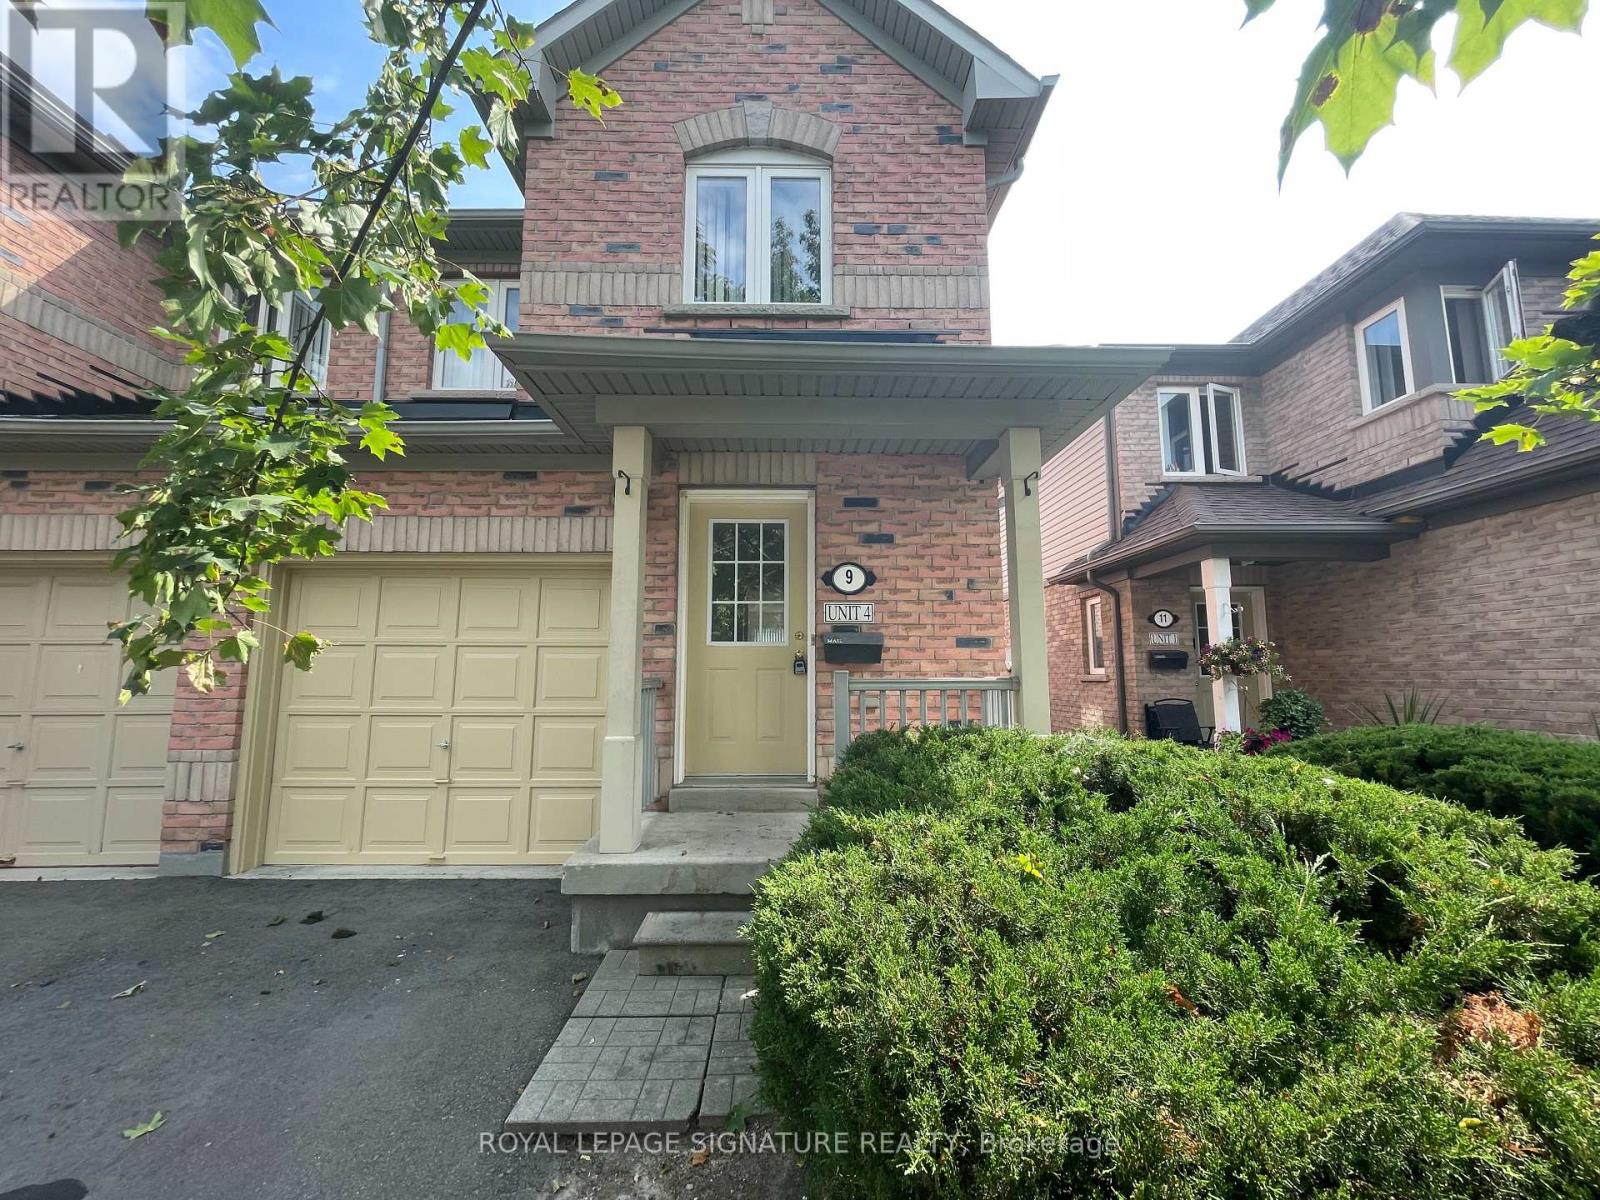
4 - 9 Fairglen Avenue
Brampton, Ontario
***$1000 Prepaid Visa Gift Card and FREE 2nd month rent incentive if tenant takes possession before Dec 15th!***Daniels Built And Managed, Rental Purpose Townhome Complex. Great Location And Professionally Managed By Daniels Gateway Rental Communities. 3Br/2Wr 2 Storey Townhome. Laminate On Main Floor, Clean And Freshly Painted Throughout. Professionally Managed. Unfinished Basement And Garage Parking (id:61032)
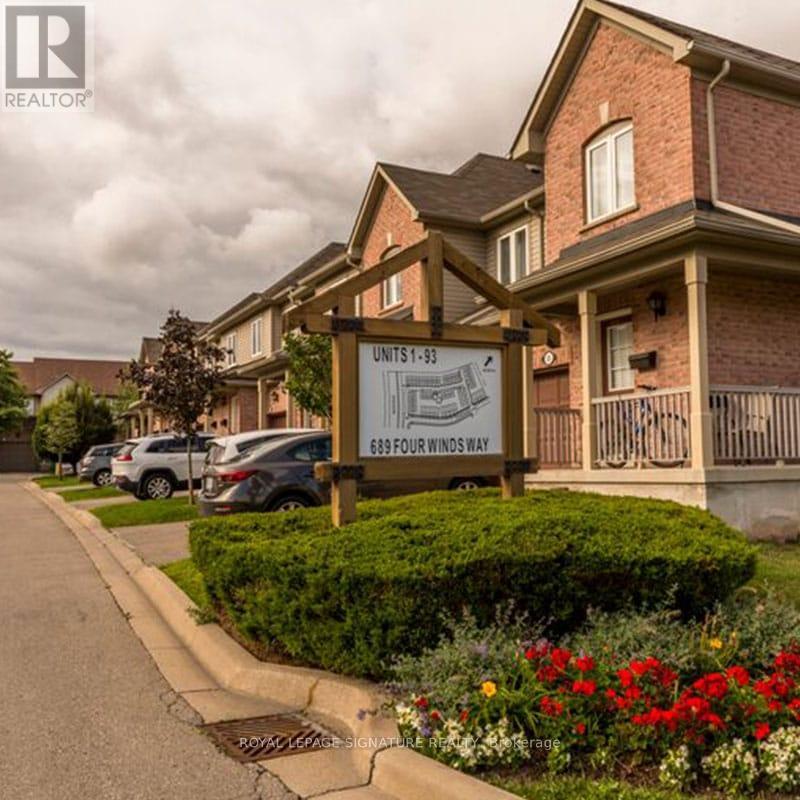
28 - 689 Four Winds Way
Mississauga, Ontario
Daniels Built And Managed, Rental Purpose Townhome Complex. Great Location And Professionally Managed By Daniels Gateway Rental Communities. 3Br/2Wr 2 Storey Townhome. Laminate On Main Floor, Clean And Freshly Painted Throughout. Professionally Managed. Unfinished Basement And Garage Parking (id:61032)
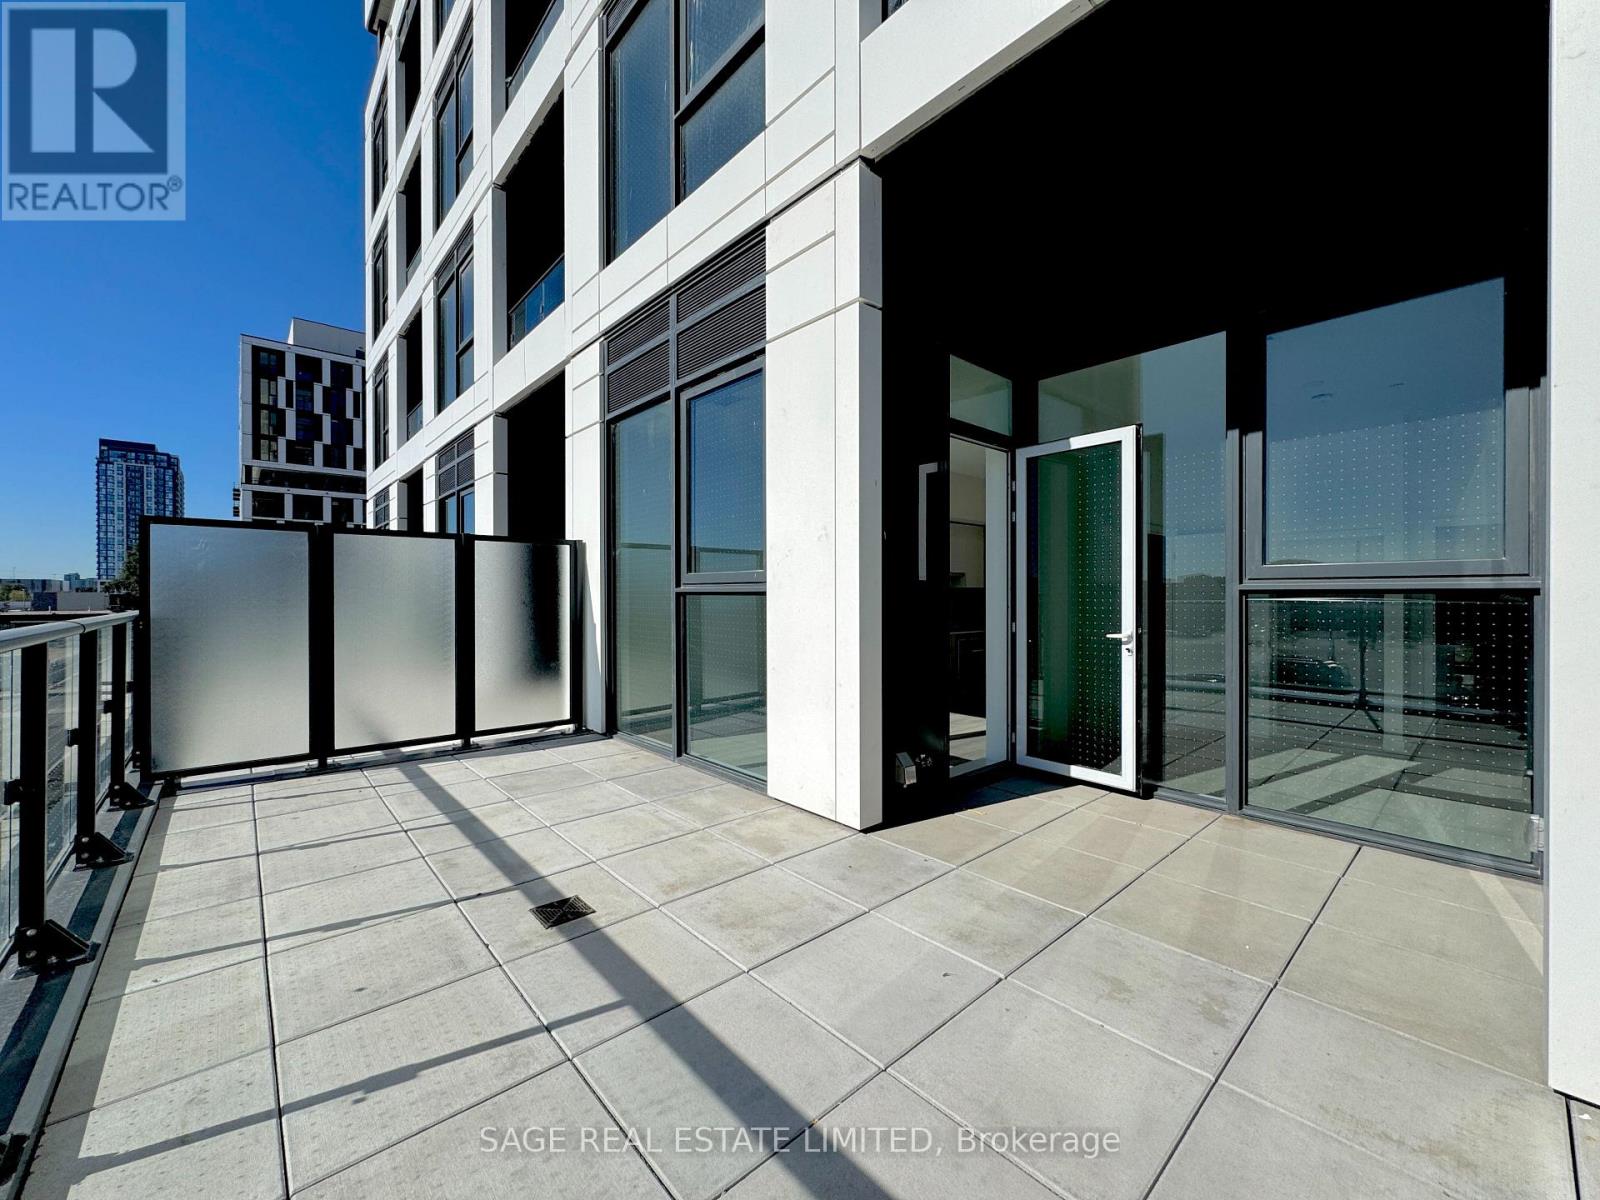
202 - 1007 The Queensway
Toronto, Ontario
Step into modern comfort in this bright 1-bedroom plus den, 2-bathroom suite featuring 10-foot ceilings, floor-to-ceiling windows, and a sunny south exposure. The open layout includes a spacious den that can easily function as a second bedroom, or home office, offering flexibility for your needs. Enjoy seamless indoor-outdoor living with a massive 271 sq. ft. terrace, complete with a gas line and water hookup, perfect for BBQs, gardening, or relaxing in the sun. This suite includes 1 parking space and 1 locker, keyless smart door access, in-suite HVAC control, and high-speed internet included. The 1VALET resident app centralizes amenity bookings, visitor access, thermostat control, and community updates for an effortless living experience. Building Amenities: 24-hour concierge, dog spa, fitness studio, golf simulator, co-working spaces, indoor kids' play studio, party and games rooms, and an outdoor rooftop lounge with cabanas, BBQs, and dining areas. Located in the heart of Etobicoke, steps from great dining, shopping, and entertainment. Walk 2 minutes to TTC or 15 minutes to Kipling GO Station, with Sherway Gardens, Costco, IKEA, and quick access to Highway 427 and the Gardiner Expressway for easy commuting. (id:61032)
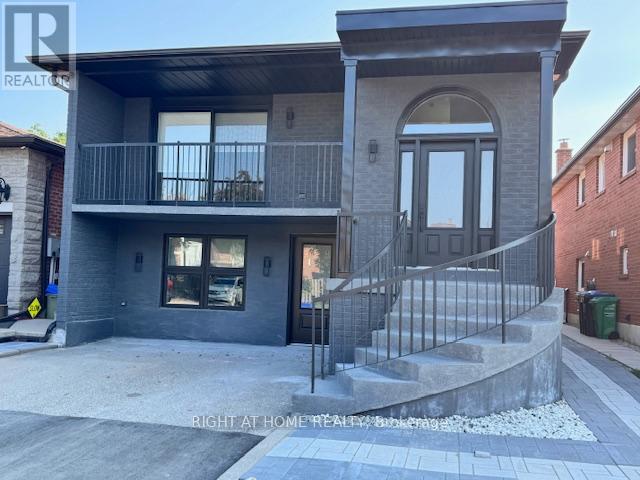
Upper - 4425 Curia Crescent
Mississauga, Ontario
A Must See! Be the The First To Live in This Total Renovated, Elegant 3-Bedroom Executive Home. Modern, Executive-Style & Luxury Rental! Offering A Spacious Layout, Private Utilities, And Premium Finishes. Features Three Large Bedrooms, Each With A Private Ensuite Bathroom. The State-Of-The-Art Modern Kitchen Boasts High-End Stainless Steel Appliances, Sleek Cabinetry. Luxurious Blinds Enhance Style And Privacy. A Private In-Unit Laundry Room. Located In A Sought-After Neighborhood, is Under 5 Minutes From Square One And Key Shopping, With Easy Access To Highway 403 And 410 For Seamless. Commuting. Top Schools, Parks, And Vibrant Restaurants Are Nearby, Offering The Best Of Urban And Suburban Living. Relax In Your Exclusive Backyard Area, Featuring A Privacy Screen And Separate Water/Electrical Connections, Ideal For Outdoor Enjoyment. Offering The Best Of Urban And Suburban Living. Parking spot is 28 feet long. Can accommodate 1 or 2 vehicles with total length up to 28 feet. Truly Must Seen To Be Appreciated. (id:61032)
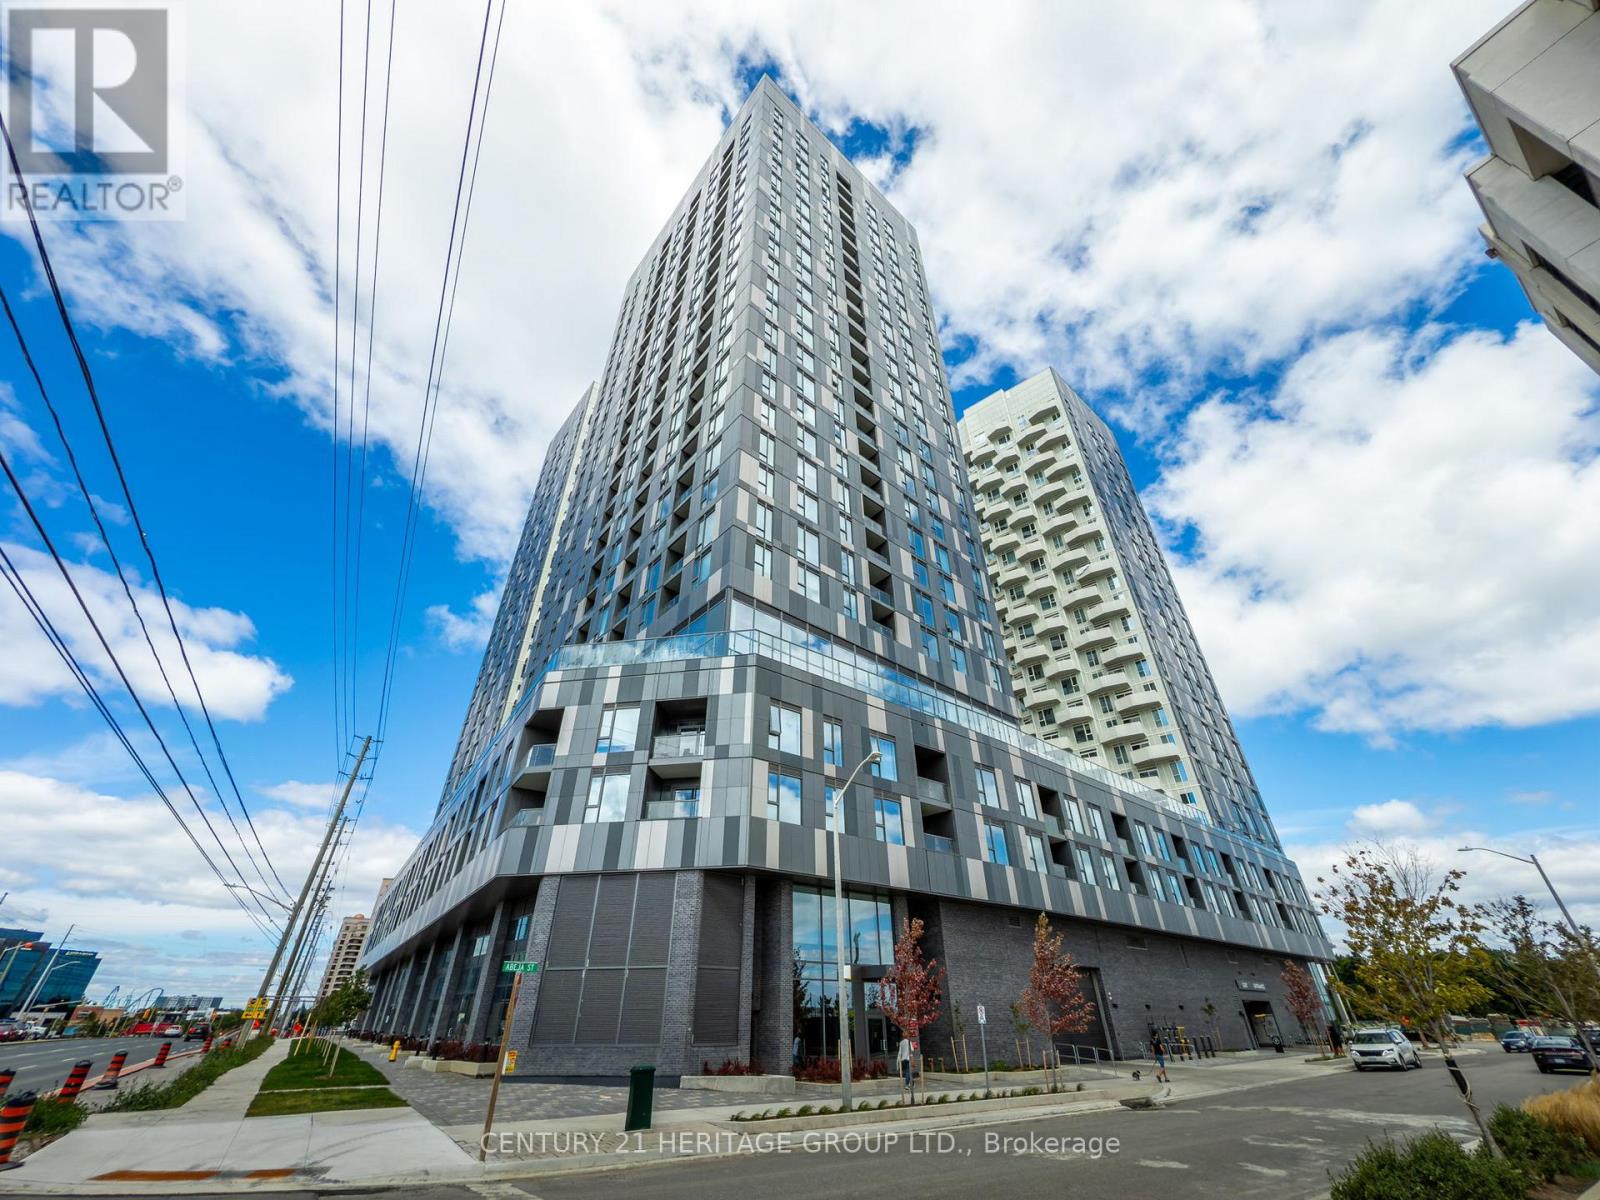
2019 - 10 Abeja Street
Vaughan, Ontario
Stunning Condo Located In The Prime Central Location Of Vaughan! * Open Concept Floor Plan With Modern Kitchen And Stone Counters With Custom Backsplash * Walk Out To The Spacious 46 Sq Ft Balcony With Breathtaking Views * Full Bathroom With A In-Unit Laundry Ensuite * Spacious Primary Bedroom With A Huge Walk-In Closet * The Amenities Are Endless In This Building With A Hot/Cold Spa, Gym, 2 Massive Community Terraces With BBQ's And Lounge Areas, Yoga Room, Gym, Study/Meeting Room, Party Room * Close To Hwy 400 And Vaughan Mills Shopping Centre * Don't Let This Gem Get Away! (id:61032)
25 Norman Avenue
King, Ontario
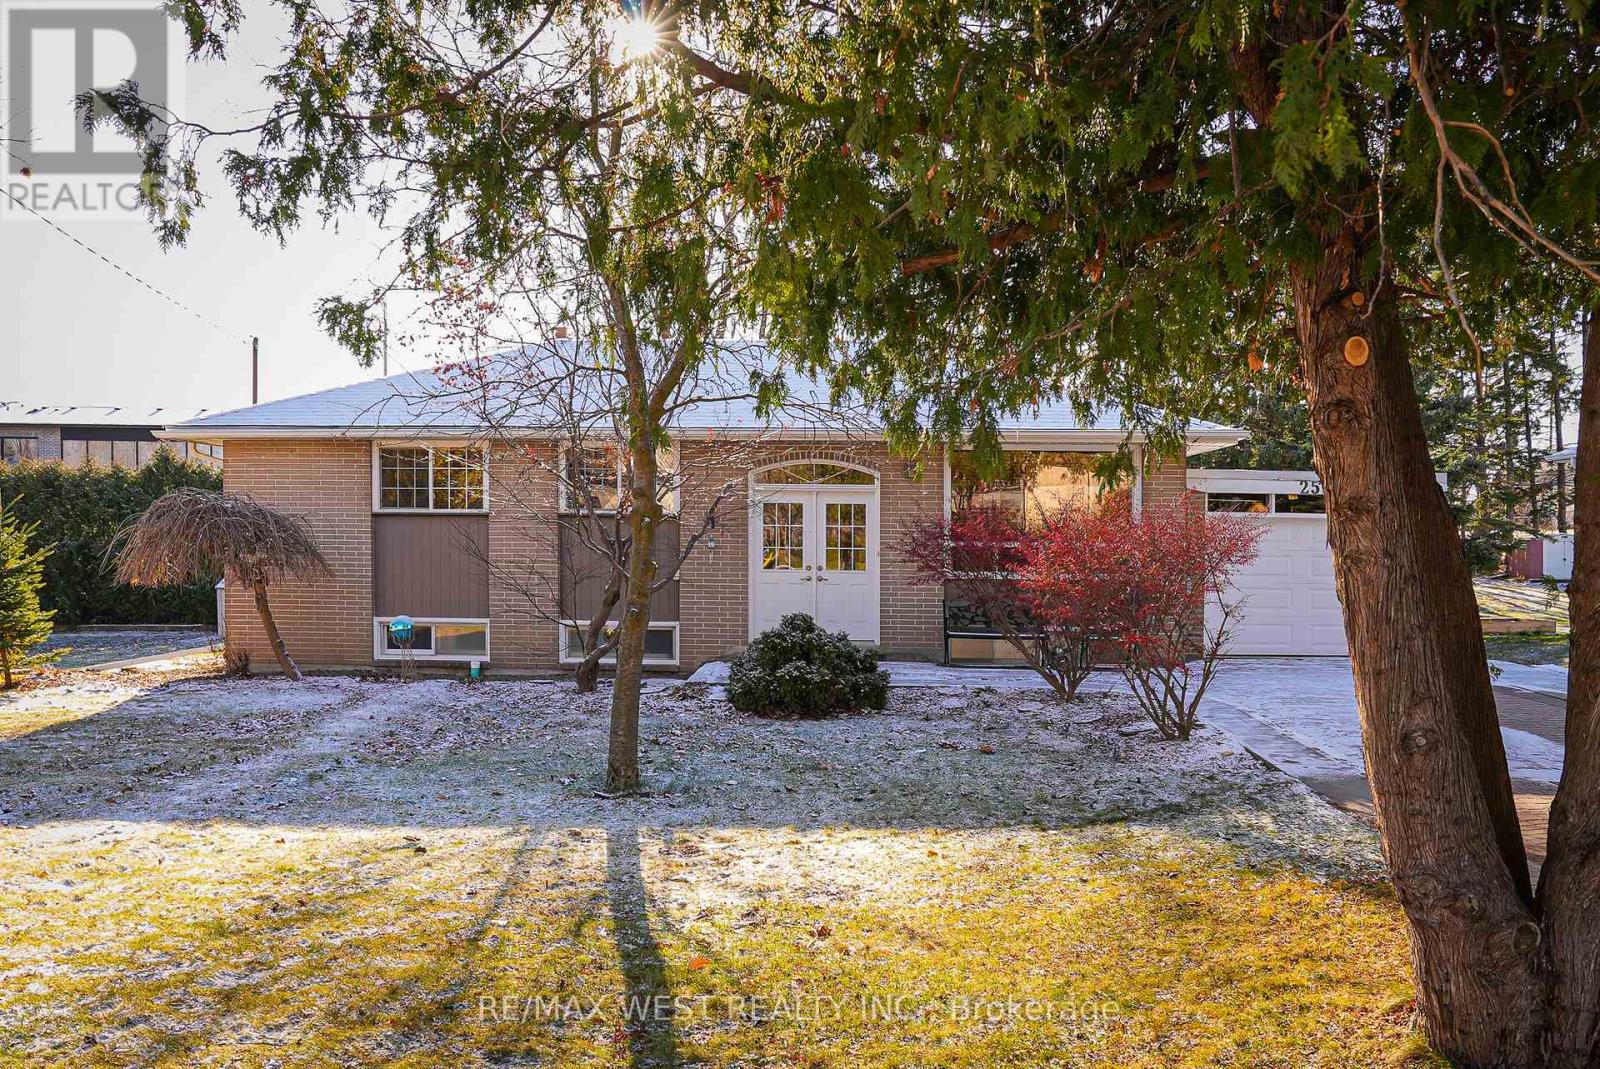
This Nobleton Walkout Bungalow holds potential for Buyers ready to: *Upgrade to a spacious detached home *Simplify life with a lower-maintenance property *Invest in duplex property or as a multi-family buy* OR *Build a custom home tailored to your vision on this 80' x 136' Lot with no Conservation Restrictions* The home features: Bright Cathedral Ceiling in Kitchen with Walk-out to Southern Exposure Deck* Large Primary Suite with His/Her Closets & 3pc Ensuite* Main Floor Laundry in 3rd Bedroom* Fully Finished Walkout Basement In-Law Suite with Additional 2 Bedrooms, 2nd Kitchen, Laundry, 4pc Bath & Separate Entrance* Walk to Community Centre, Parks, Schools, Shops & Restaurants* Don't Miss Out! **EXTRAS** All Light Fixtures, All Window Coverings/Blinds, Main Floor Appliances: White Fridge, Stove, D/W, Hoodfan, Washer, Dryer; Bsmt Appliances: White D/W & Micro, S/S Stove & Hoodfan, Washer, Dryer; Hot Water Tank(2021-owned), Shingles (2018), Garage Door (2023), Furnace Heat Exchanger (2023); CVac Roughed in; Upgrades to Electrical (2025); TAX BREAKDOWN: $5581.07 + Sewer Levy $1775.00 (expiring year 2027) = current total $7356.07 (2025) (id:61032)

Apt 1 - 2500a Kingston Road
Toronto, Ontario
Large 2 bedroom apartment in vibrant area. Conveniently located with public transit and shopping at your door. Outside deck, large eat-in Kitchen, lots of closet space and much more. Must see to truly appreciate. (id:61032)
1174 Wilmington Avenue
Oshawa, Ontario
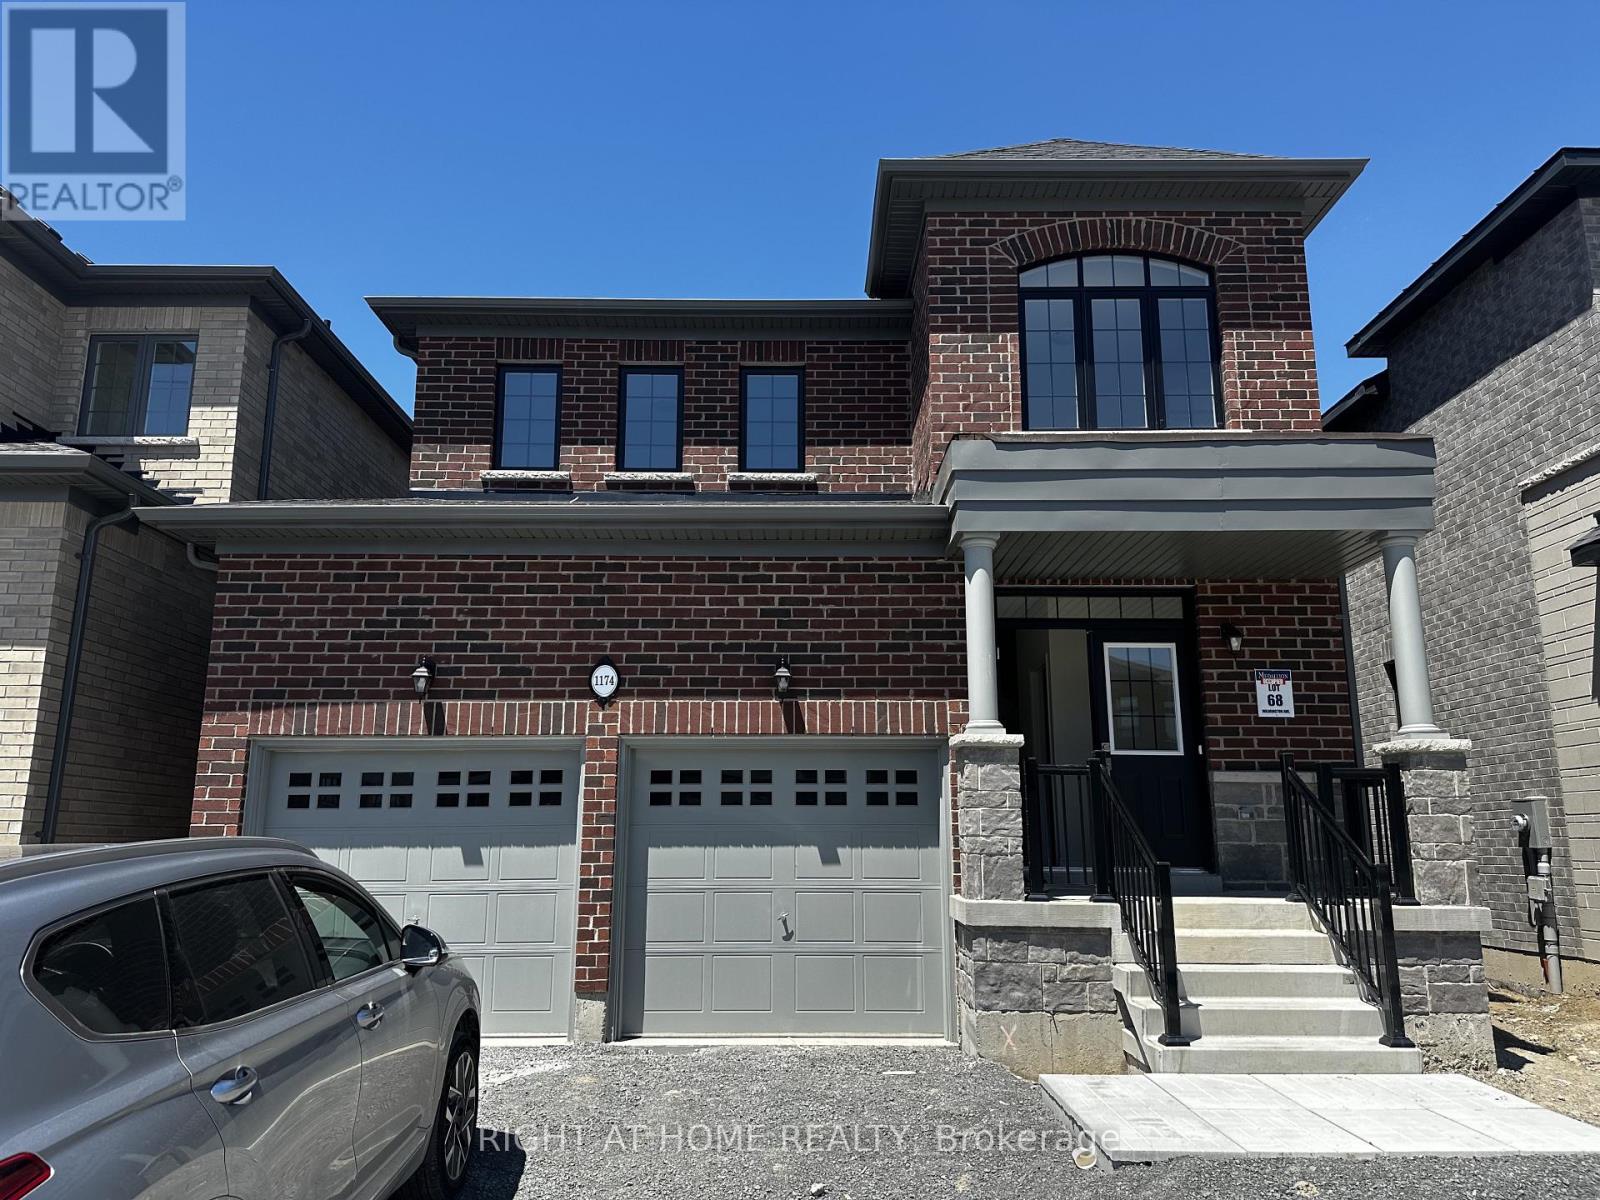
New Beautiful Detached Home Available For Lease Immediately! 9 Ft Ceilings On Main + Second Floor + A Finished Basement Open Area. On The Second Floor You Have 3 Extra Large + Bright Bedrooms, The Master Bedroom Has A Large Walk-In Closet & A Private Spa Bathroom w/ Double Sink, Large Enclosed Glass Shower and A Soaking Tub! The Main Floor Boasts A Massive Open-Concept Living/Dining Area With Beautiful Kitchen Island, Walk-Out To Your Private Yard, a Powder Bathroom and Indoor Access to your Extra Large Double Garage! Amazing Location Perfect For Your Family With All Amenities Minutes Away! Close To Schools, Schops, Transit, HWY 407, Durham College, Ontario Tech University, Parks & More! Blinds + All Stainless Steel Appliances have been installed, pics are before current tenant, Including Second Floor Washer/Dryer In Laundry Room. Available Feb 1 2026 (id:61032)
491 Drew Street
Oshawa, Ontario
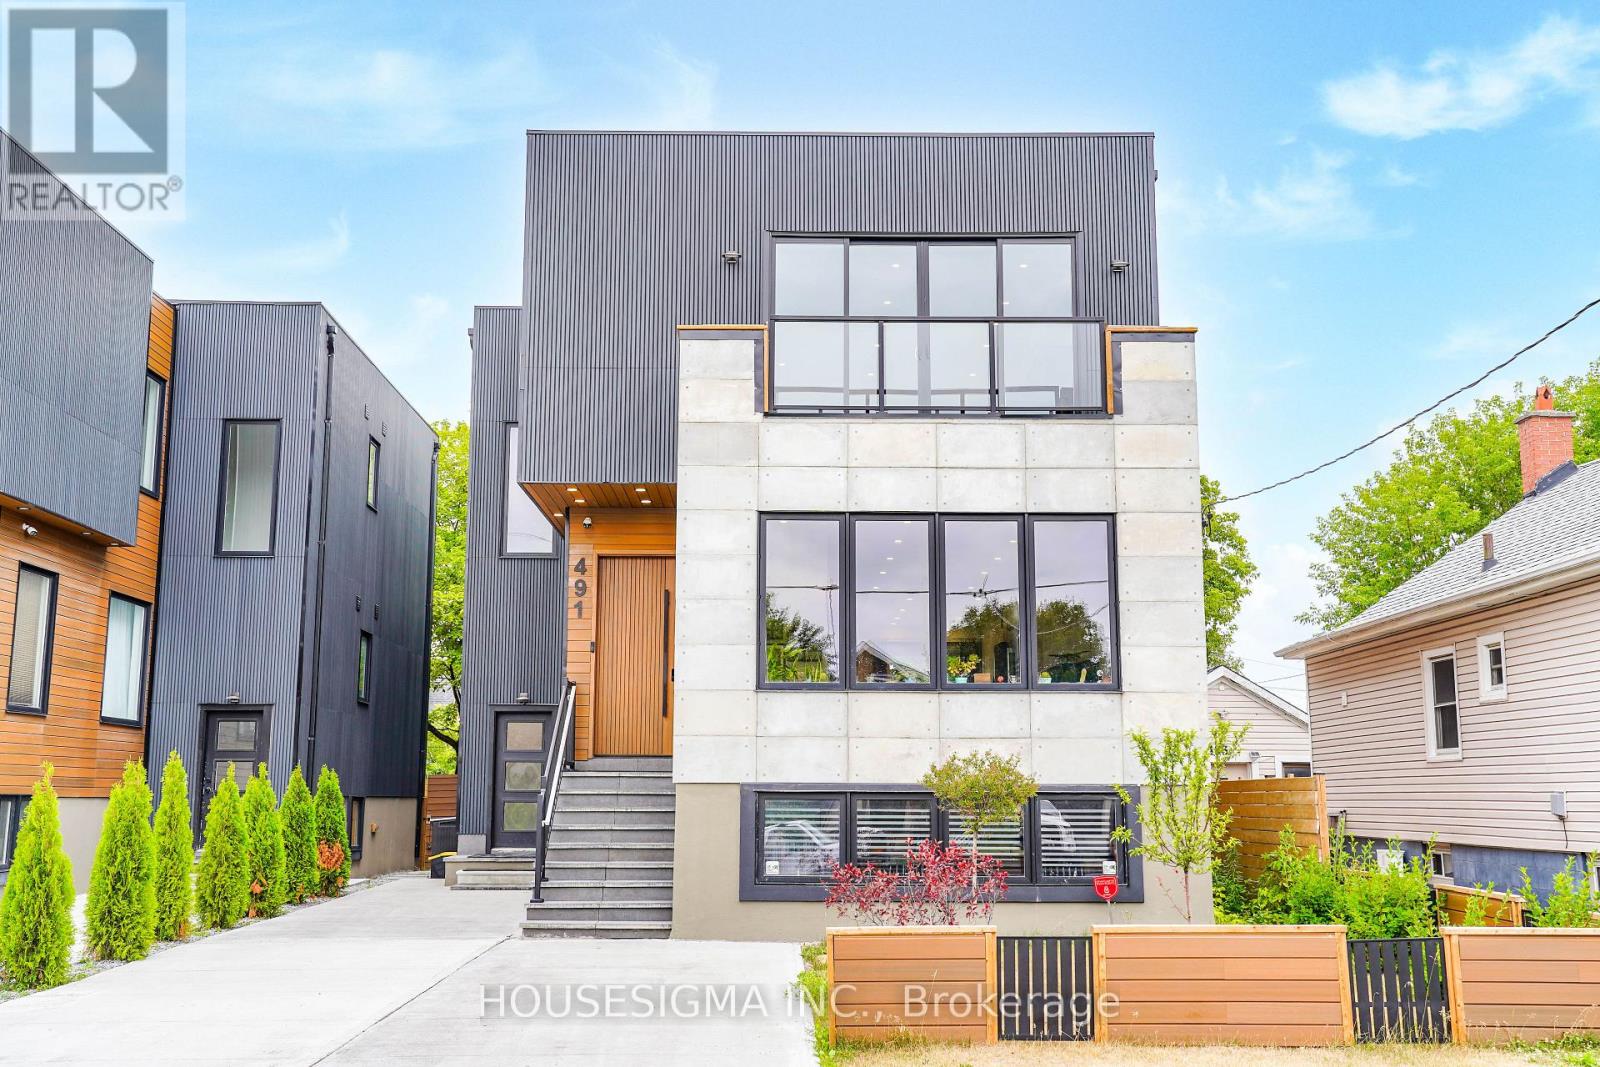
Brand-new legal triplex in Central Oshawa! This custom-built masterpiece showcases exceptional craftsmanship and premium materials, offering durability, efficiency, and modern appeal. Exterior features NewTech Wood-Plastic Composite and Concrete construction, combining sleek aesthetics with long-lasting performance. Two spacious, self-contained units are already complete, each featuring private entrances, separate meters, individual HVAC systems and two full washrooms. The third basement unit is fully approved and ready to finish, with rough-ins for a kitchen and bathroom, full ceiling height, and a separate side entrance, seller willing to finish the basement unit, providing an excellent opportunity to maximize rental income. Built with Insulated Concrete Forms foundation, superior soundproofing, private decks/balcony, a landscaped yard, and three dedicated parking spaces. Situated minutes from Hwy 401, the upcoming GO Station, and everyday amenities, this property combines immediate rental income with strong long-term growth potential in a rapidly developing, transit-oriented neighbourhood. Above-grade area: approximately 3,000 sq. ft. Total livable area (including basement unit): approximately 3,500 sq. ft. Potential rental income of approximately $9,000 per month if all three units are rented. PLEASE SEE THE ATTACHED FEATURE SHEET FOR MORE INFORMATION. (id:61032)
719 - 10 Delisle Avenue
Toronto, Ontario
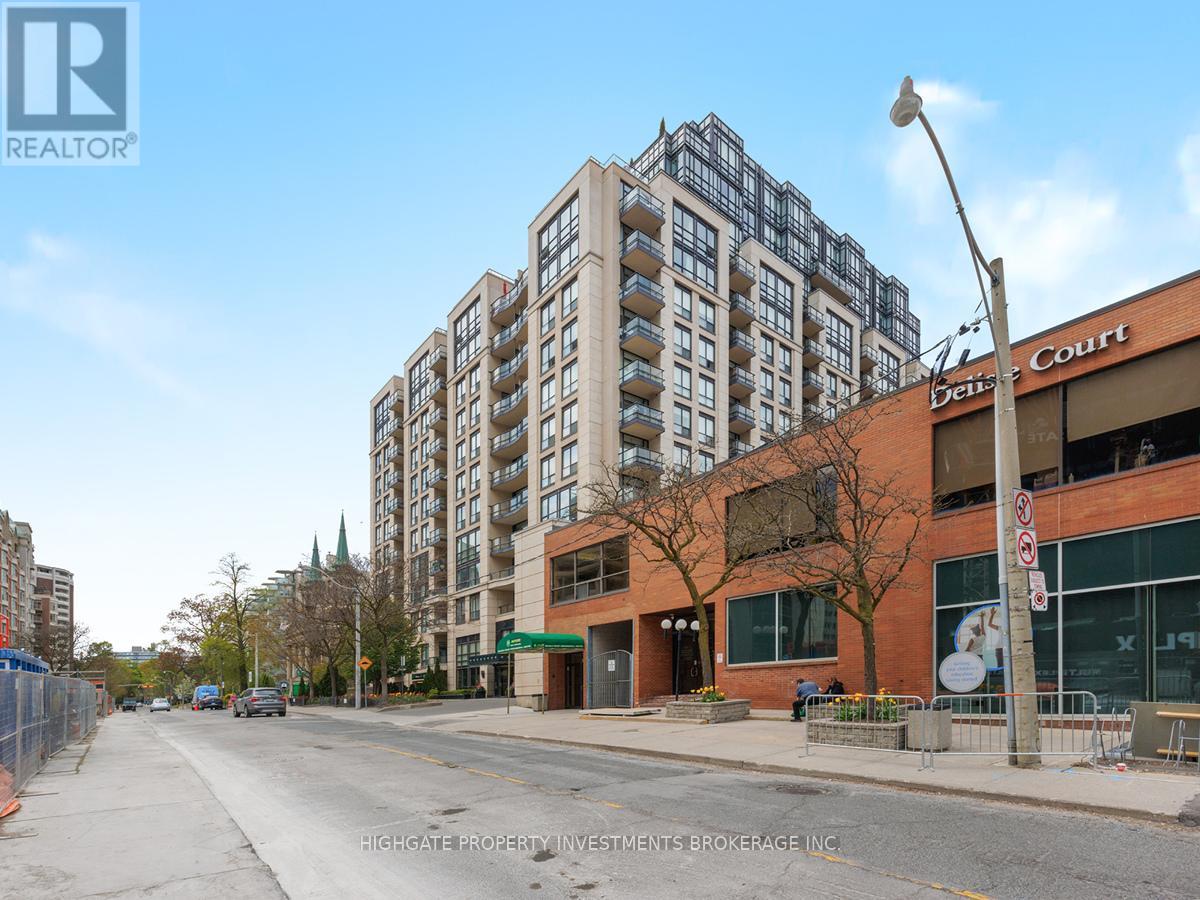
Spacious And Sprawling 2 Bedroom + Den, 2 Bath @ 10 Delisle Ave. Numerous, Large Windows. Bathed In Natural Sunlight. Bright & Airy. Gorgeous Contrasting Laminate Flooring & Soft, Plush Broadloom. Modern Kitchen With Backsplash, Stainless Steel Appliances, Ample Cabinetry & Wrap-Around Counter. Master Featuring Luxurious 5Pc Ensuite & Walk-In Closet. 1132 Square Ft! Meticulously Maintained & Exceptionally Managed Building. Highly Desirable Area - Yonge/St. Clair. Great Location. Minutes to Transit, Parks, Casa Loma, ROM, Restaurants & The DVP. (id:61032)
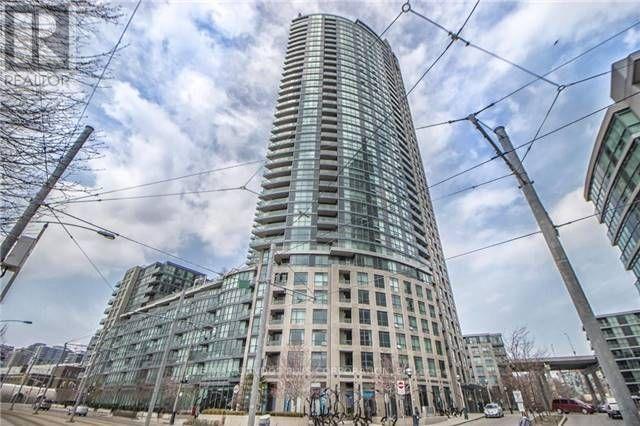
3707 - 219 Fort York Boulevard
Toronto, Ontario
Lower Penthouse *Spectacular SW unobstructed panoramic views with breathtaking views of lake and city*2 Bedroom + Den Approx 1088 Sq Feet*Highly Desirable Water Park City Complex* 9 Ft Ceilings*Floor To Ceiling Windows *Walkout From Living Room To West Facing Balcony where you can enjoy the sunset views* Freshly painted* State Of The Art Building Amenities Including Gym, Pool, 24 Hr Concierge & Rooftop Terrace with BBQ's* TTC at your doorstep,quick access to Lake Shore Blvd and Gardiner, steps to Harbourfront and waterfront trails. Parking and Locker included. Please note photos are a combination of when suite is vacant and when owner occupied. (id:61032)
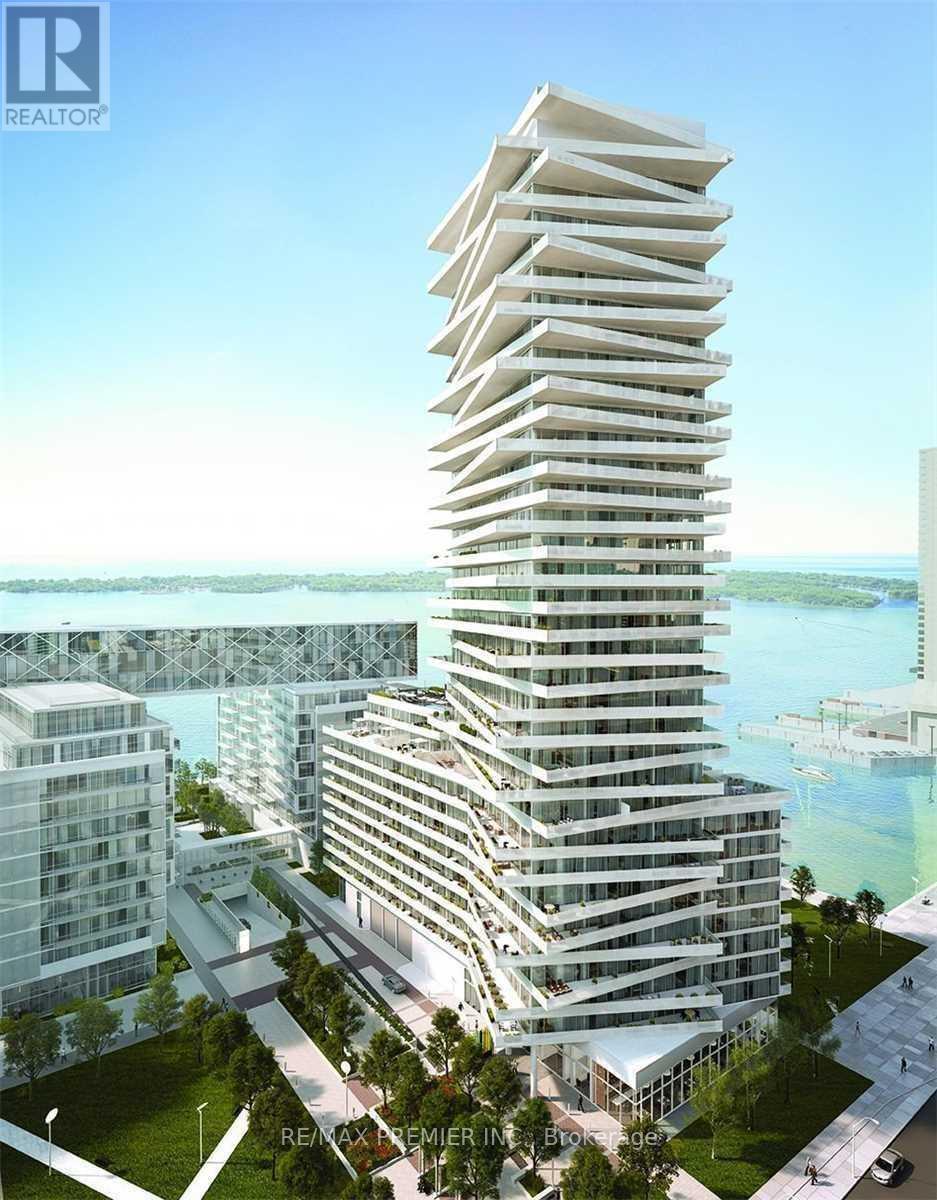
814 - 15 Queens Quay E
Toronto, Ontario
1 Bedroom + Den Condo Unit, Large size Den to be used as 2nd Bedroom, Unit located on the 8th floor with beautiful lake view. Located in The Heart Of Toronto Core. 9" Ceilings with lots of upgrades in the unit. Steps To Water Front, Supermarket, Banks, Lcbo, Financial District, Community Ctr. Buses Subway & Go Trains. Spent Thousands in Upgrades - Engineered Vinyl Flooring, Backsplash, Kitchen Cabinets, Countertops. 2 Full Washrooms. (id:61032)
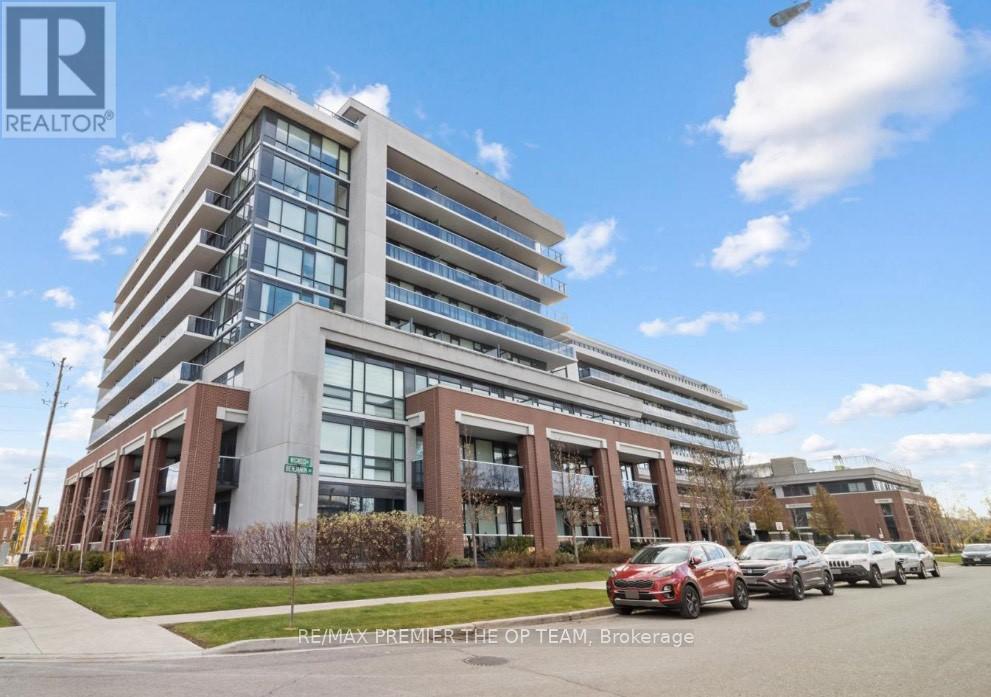
508 - 4800 Highway 7 W
Vaughan, Ontario
Welcome to Unit 508 in the prestigious Avenue On 7 condo building-an impressive 2-bedroom, 2-bath suite featuring soaring 9-foot ceilings and beautifully upgraded finishes throughout. The open-concept kitchen offers quartz countertops, a stylish backsplash, a center island with seating, and stainless steel appliances, making it perfect for both cooking and entertaining. The second bedroom provides versatility as either a spacious home office or a comfortable guest room, complete with its own closet. An inviting foyer welcomes you with a generously sized 2-piece guest bathroom and convenient en-suite laundry. Floor-to-ceiling windows fill the unit with natural light all day, while the extra-large south-facing balcony, enhanced with upgraded composite deck flooring, offers ample space for relaxing or hosting guests. Ideally situated near public transit, shopping, and major highways, this sought-after building also features resort-style amenities including an outdoor pool, luxury gym, party and media rooms, visitor parking, and concierge service. (id:61032)
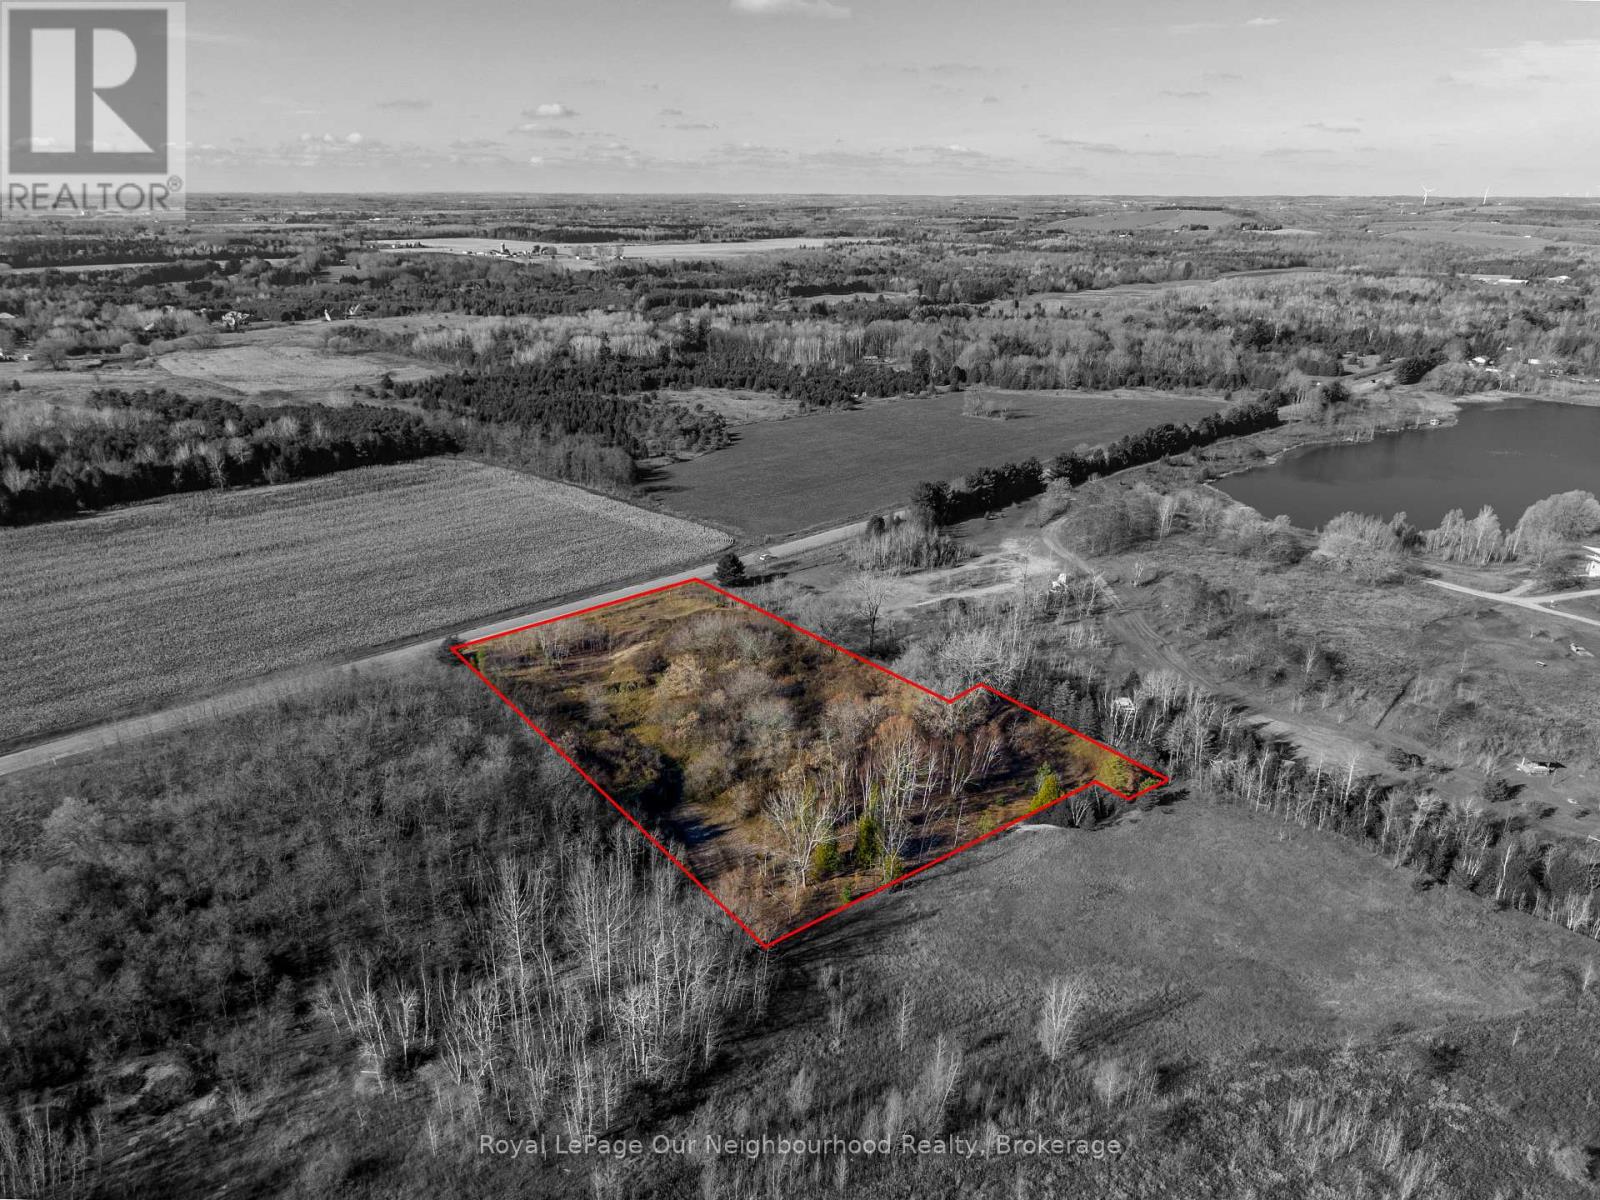
2513 Morgans Road
Clarington, Ontario
Wonderfully located 1.94 acres close to town BUILDABLE LOT Located in a sought after area offering a picturesque setting with mature trees, backing and fronting onto open fields, and just 5 mins to Downtown Newcastle. This is an excellent opportunity for a Builder or Homeowner looking to build their dream home in a peaceful, rural setting close to all amenities and just under 1 hour to downtown Toronto and right off of various commuter routes. Property has $25k in builder plans being offered, it is zoned agricultural which allows for a residential property. (id:61032)
511 - 3460 Keele Street
Toronto, Ontario
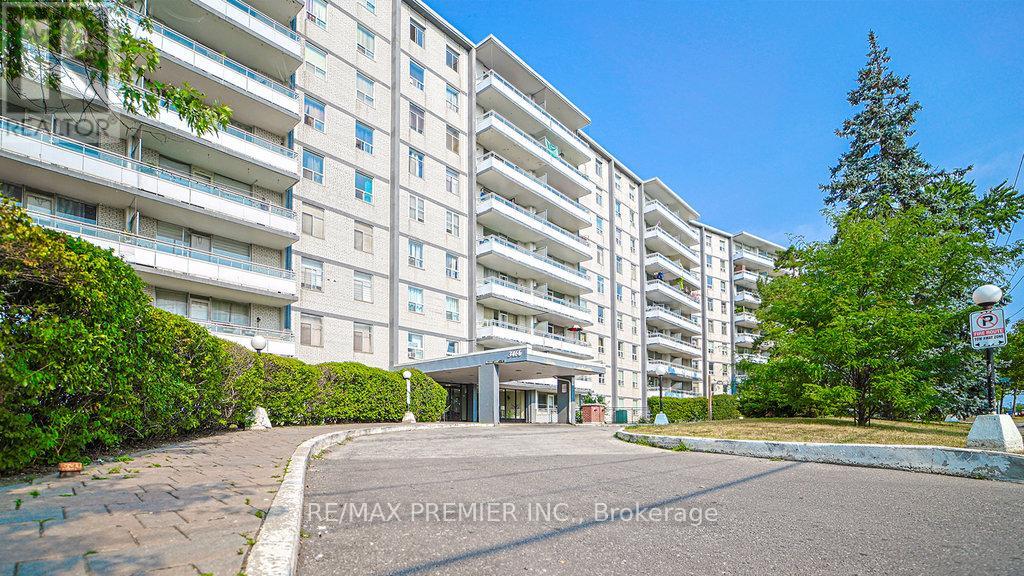
Discover This Welcoming 2-Bedroom, 1-Bathroom Co-Op Apartment Offering Comfortable Living With A Bright, West-Facing Exposure. Large, Newer Windows Fill The Space With Natural Light, And Your Own Sunny Balcony Provides A Perfect Spot To Relax At The End Of The Day. The Practical Layout Features Spacious Living And Dining Areas. All Utilities Are Included In The Maintenance Fees-Even Cable TV-So You Can Budget With Confidence. Your Own Underground Parking Spot Is Included, Plus There's Plenty Of Visitor Parking For Friends And Family. Enjoy Great Amenities Like An Outdoor Pool, Tennis Courts, Children's Playground, And Convenient Coin Laundry Right In The Building. Location Is Everything Here. You're Steps From York University, No Frills, Walmart, Humber Hospital, Downsview Park, The Subway, And So Much More. Schools, Shopping, Community Centres, And Highways 401 & 400 Are All Nearby, Making Daily Errands And Commuting A Breeze. Perfect For First-Time Buyers Or Savvy Investors, Especially With Exciting Development Happening In The Area. Affordable, Convenient, And Packed With Potential, This Unit Offers A Rare Opportunity To Join A Friendly Community. (id:61032)
7731 Redstone Road
Mississauga, Ontario
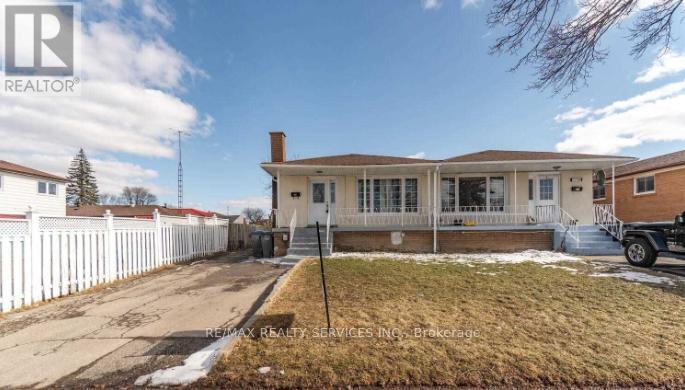
Three-bedroom semi-detached home for lease in the heart of Malton! Just steps away from shopping, places of worship, restaurants, schools, parks, grocery stores, the GO Station, and Highways 427, 401, and 407. Please note: Basement is not included. Tenant is responsible for 70% of all utilities. Vacant and ready for occupancy students and newcomers are welcome! (id:61032)
Lower - 2379 Hensall Street
Mississauga, Ontario
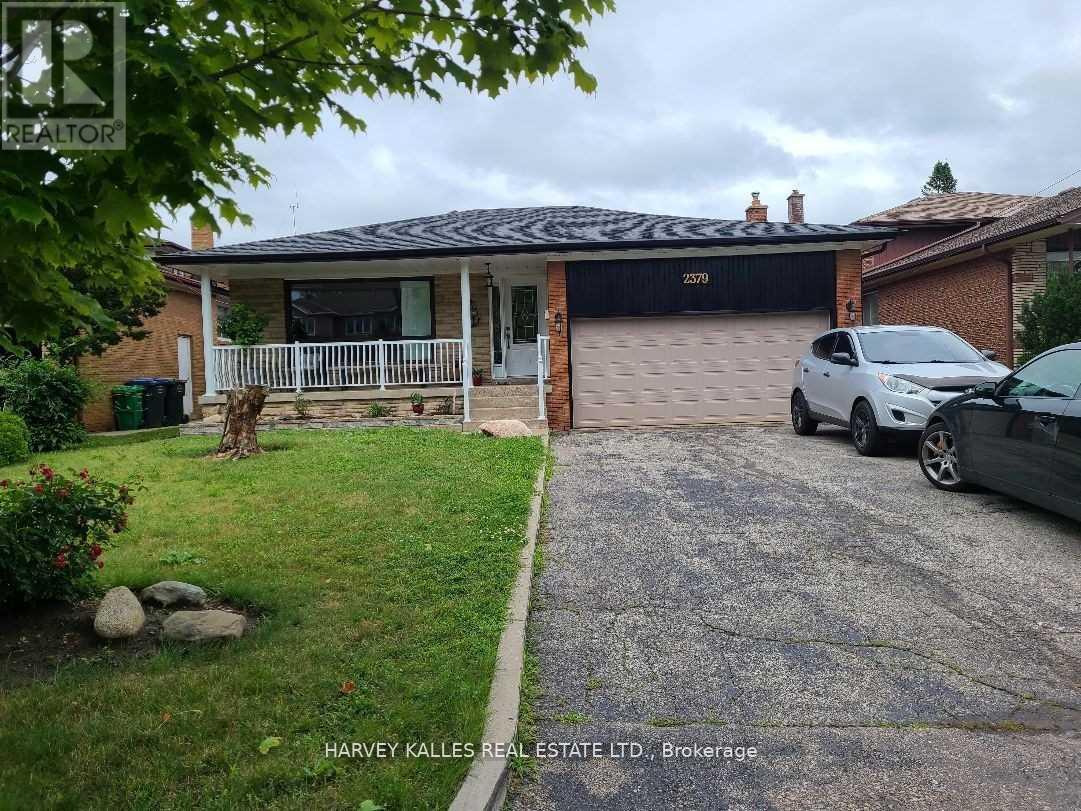
Prime Cooksville Neighbourhood Location! Very Large, Bright & Spacious 2 Bedroom Bungalow, w/Open Concept Living/Dining Areas, Large Kitchen w/Newer Appliances, 3 Pc Bath w/Shower, Private Laundry Ensuite w/Washer & Dryer. Two (2) Parking Spaces In Driveway. Close To Parks, Port Credit, Schools, Trillium Hospital, Transit, Go Trains & Square One. 5 Minutes to Sherway Gardens. Under 20 Minutes To Downtown Toronto. Shared Backyard. Tenant Responsible for 40% of the Utilities. (id:61032)
7620 Wildfern Drive
Mississauga, Ontario
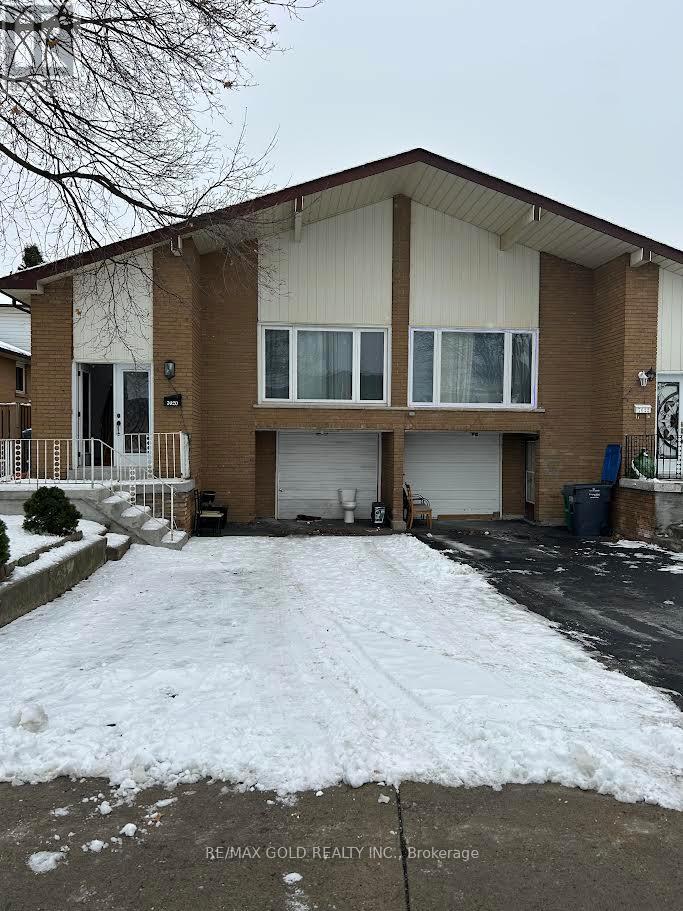
Bright And Spacious Semi-Detached 3 Bedroom, 5 Backsplit House Is Available For Rent. Located In The Most Desirable Area In Malton. New Roof, Window, Front Door, Driveway. Upper Portion Only. Conveniently situated close to all amenities - Woodbine, Walmart, shopping mall, and more-easy access to Highways 427 & 407, and just minutes from the airport. A perfect blend of comfort, convenience, and accessibility! (id:61032)
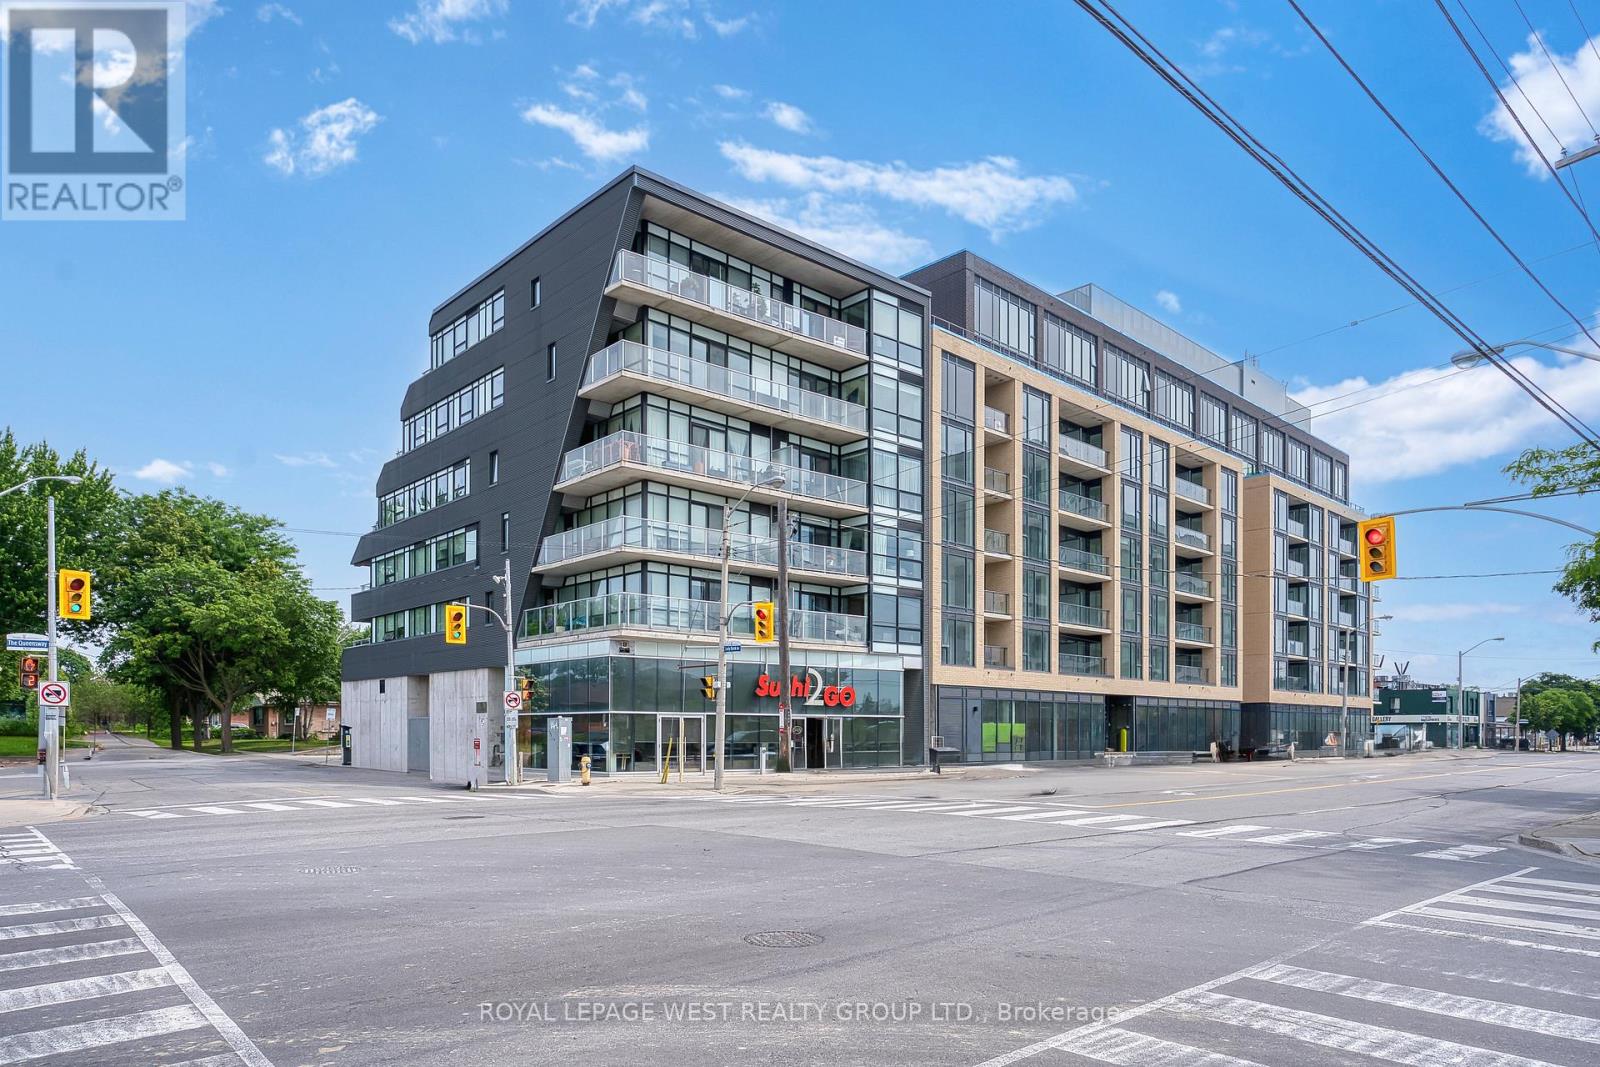
301 - 51 Lady Bank Road
Toronto, Ontario
Don't miss out on the opportunity to own a condo in this chic 18 unit boutique building known as "The Hive" ideally located in the Queensway hub. This immaculate unit features engineered hardwood flooring, floor to ceiling windows, an open concept living/dining room and kitchen with exposed concrete ceiling, a 72 square foot south facing balcony, a primary bedroom with a semi-ensuite and walk-in closet. With TTC at the front door and easy access to major highways, convenience is key. Situated within walking distance to Costco, Cineplex movie theatre, restaurants, and shopping, this property offers the perfect blend of style, comfort, and location. Just move in and enjoy! (id:61032)
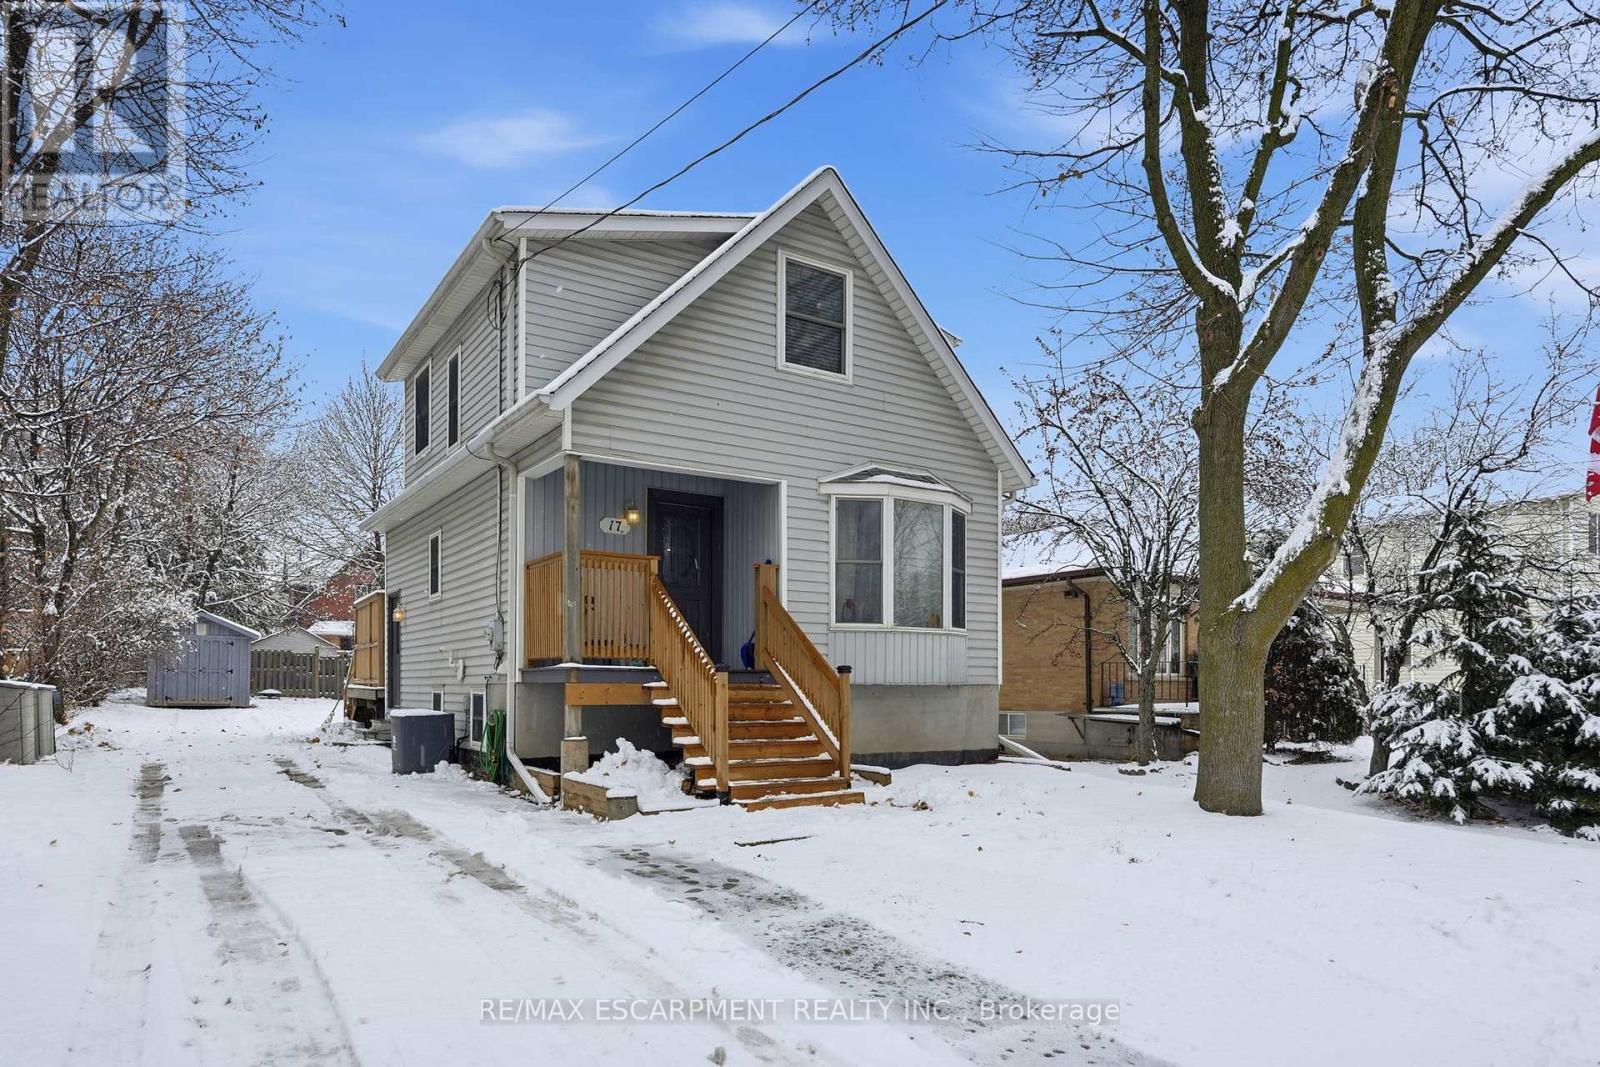
17 Mill Street
Milton, Ontario
Welcome to this charming home in the heart of Old Milton-where timeless character, comfort and convenience come together. Set on a beautifully sized, private lot, the property offers a spacious yard perfect for families, gardeners, entertainers, or anyone who loves outdoor living. Nestled in one of Milton's most established and sought-after neighborhoods, this home provides the peaceful surroundings Old Milton is known for, while being just steps from parks, shops, and the vibrant downtown core. Inside, you'll find a warm and inviting home filled with personality and loads of natural light. Offering thoughtful living spaces throughout and a kitchen with stainless steel appliances and an interior window creates a visual connection back into the living space. A separate entrance to the fully functional basement apartment adds incredible flexibility-ideal for extended family, tenants, guests, or a private workspace. A truly special opportunity to own a character-filled home in one of Milton's most loved communities. RSA. (id:61032)
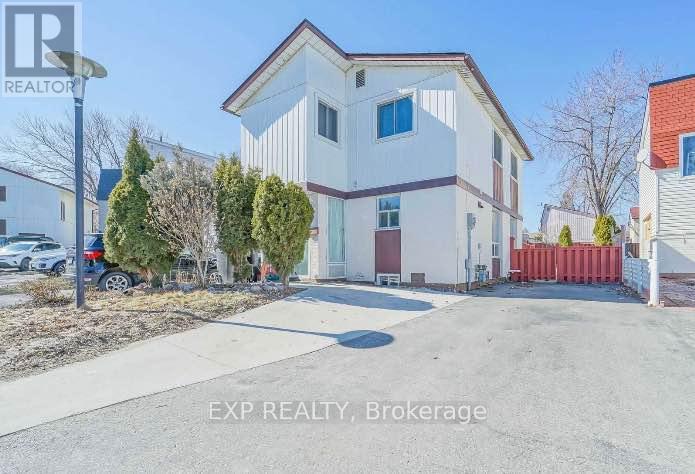
7 Hollyhedge Court
Brampton, Ontario
Welcome to your new home! This bright and spacious 4-bedroom, 3-bathroom detached house offers comfortable, modern living with desirable tech upgrades. Enjoy the convenience of a smart entry system and a smart thermostat, putting comfort and security at your fingertips. The property boasts a generous floor plan, a private backyard perfect for relaxation and entertaining, and hassle-free living with high-speed internet included in the rent. Located in a family-friendly neighborhood, this house is an ideal blend of space, comfort, and smart-home technology. (id:61032)
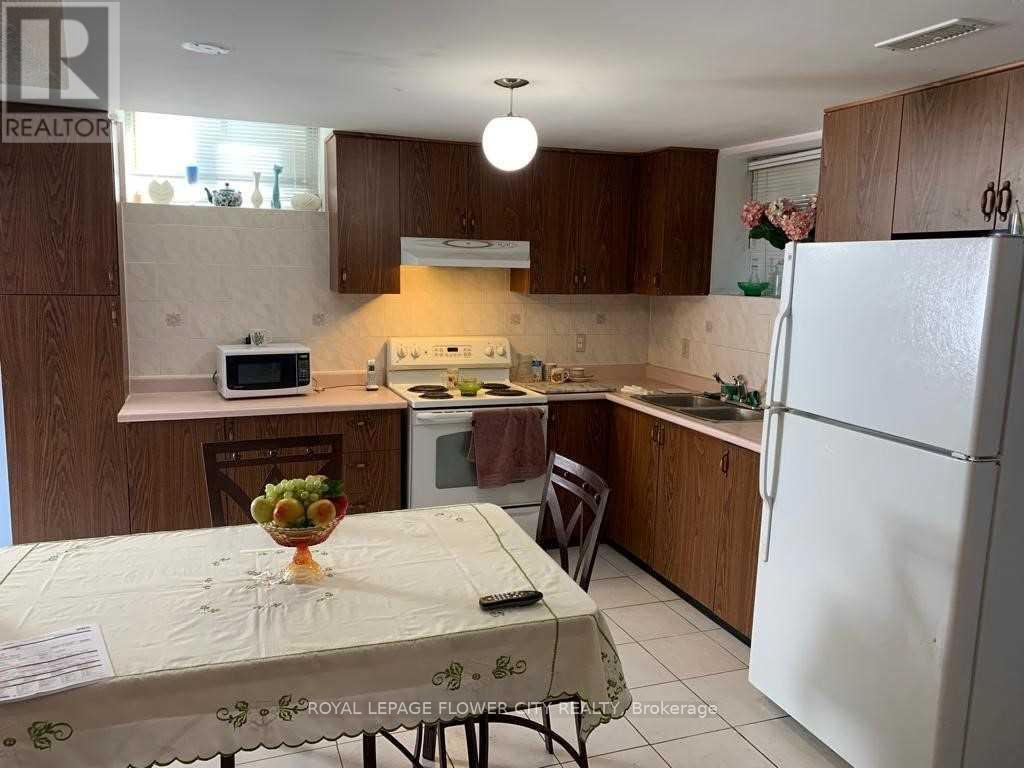
Bsmt - 5688 Brightpool Crescent
Mississauga, Ontario
Two Bedroom Large Basement Apartment Separate Entrance, Separate Laundry, Partially Furnished. Two Large Size Bedroom. Huge Sitting Area, Large Kitchen, Very Clean. (id:61032)
2306 - 510 Curran Place
Mississauga, Ontario
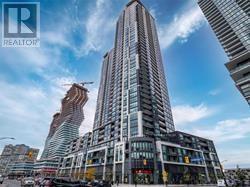
Welcome to 510 Curran Place, where luxury living meets unbeatable convenience in the heart of Mississauga City Centre. This stunning 1+Den condo offers breathtaking panoramic views of the city skyline from floor-to-ceiling windows that flood the space with natural light. The open concept layout features high 9ft ceilings, pot lights in the living area, a gourmet kitchen with quartz countertops, stainless steel appliances, and a large island perfect for cooking and entertaining. The spacious bedroom provides a peaceful retreat with ample closet space, while the large den has been thoughtfully converted into a functional office or additional bedroom, offering exceptional versatility for modern living. Step onto your private balcony- your own urban oasis and enjoy vibrant sunsets overlooking Mississauga's bustling downtown core. Residents of this highly sought after building enjoy access to exceptional amenities including an indoor saltwater pool, whirlpool, sauna, 24 hour gym, yoga studio, party room, guest suites, library room, kids playroom, BBQ area and full concierge services. Situated in one of Mississauga's most desirable locations, you are just steps to Square One shopping centre, Sheridan College, Celebration square, the Living Arts Centre, grocery stores, restaurants, and public transit, with the future Hurontario LRT only minutes away. Quick access to Highway 401 and 403 ensures effortless commuting across the GTA. This condo offers more that just a home- it delivers a dynamic urban lifestyle, making it an ideal choice for professionals seeking comfort, convenience, and luxury living in Mississauga. (id:61032)
191 Kingham Road
Halton Hills, Ontario
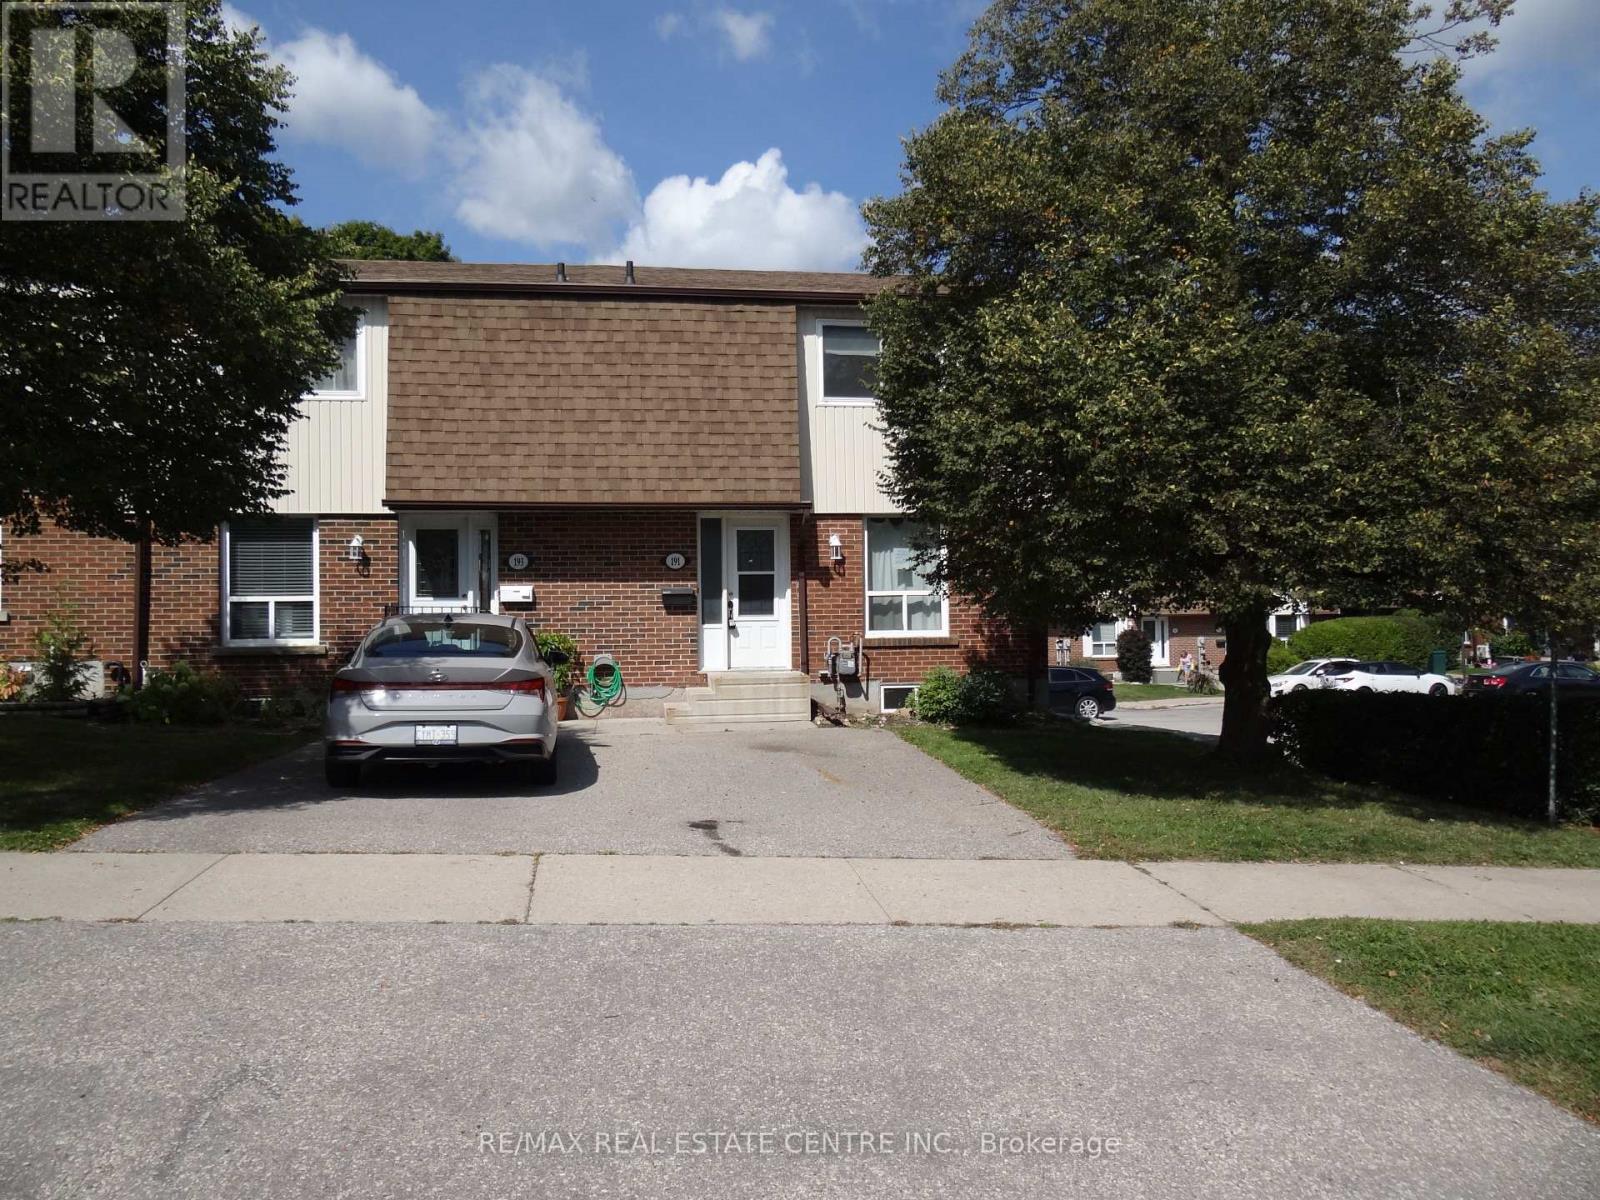
Great end unit Townhome with larger yard, private parking in front of Unit. Foyer has 2pc washroom, crown moldings and higher baseboards. Living Room/Dining Rm is a large open concept room that walks out to deck & fenced yard. Spacious bedrooms, windows replaced, forced air gas furnace and central air. Walk to park, schools, shopping & lake. (id:61032)

47, 48 & 49 - 3890 Eglington Avenue W
Mississauga, Ontario
Exceptional opportunity to own a profitable and well-established Dollar store located in a high-demand, high-exposure area within the busiest plaza in Mississauga (Ridgeway plaza).It is at the intersection of Eglinton Ave. west & Ninth Line, this area bounded 3 cities Oakville& Milton and Mississauga, This turnkey business offers consistent revenue, steady foot traffic, and a loyal customer base, making it an ideal investment for entrepreneurs or investors seeking a fully operational and income-generating business. The store has Lottery machine, Bit coin machine, Tobacco Licence and you can add vape too, huge sales of helium balloons creating a valuable additional revenue stream. The business is fully equipped with a modern Point of Sale system, security system, there is a chance to add Amazon-Purolator parcel drop-off services, Western Union, ATM, and more generate strong sales and profits, boosting profitability.. The current lease runs until September 30, 2026, with a three 5-year renewal option available. Gross rent is approximately $15,900/month (including TMI), and utilities average around $1,000/month. Inventory is not included in the sale price and will be calculated separately. (id:61032)
10 Agincourt Circle
Brampton, Ontario
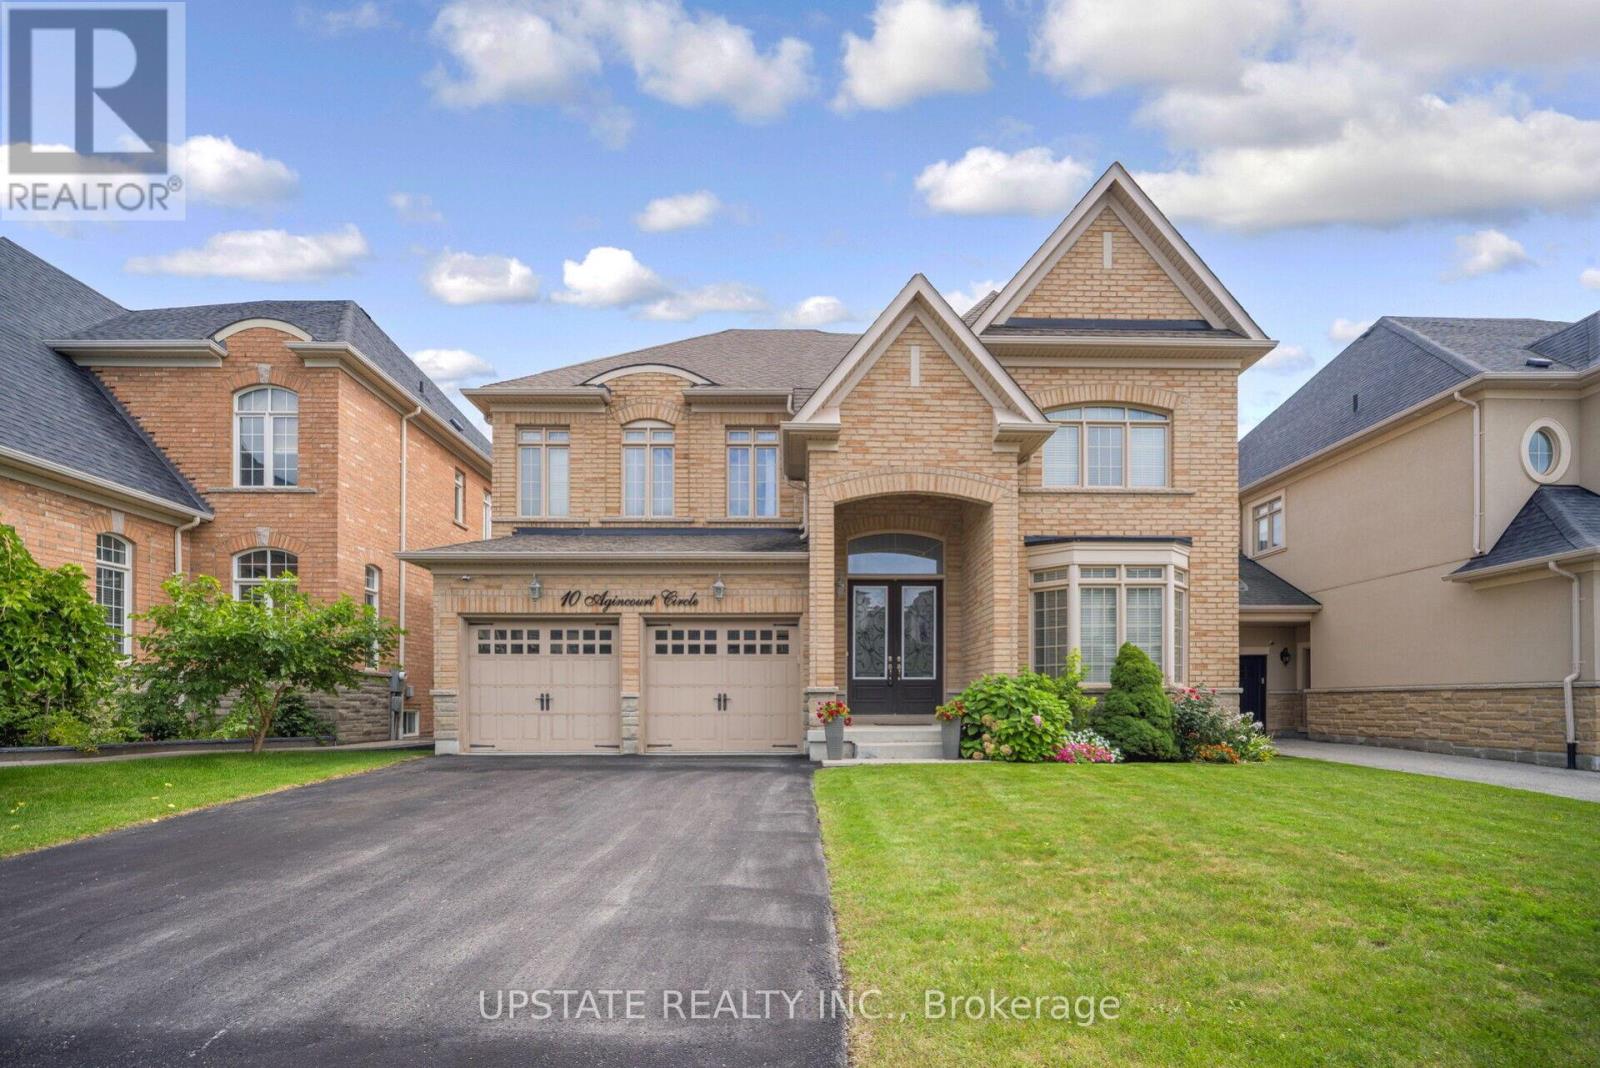
This stunning Medallion-built home, located on a premium ravine lot at the corner of Mississauga Rd and Queen St, offers an ideal blend of sophistication, luxury, and comfort. The home boosts an approximate 5000 sq.ft living space with 4+2 bedrooms,+ a study (can be converted into 5 bedroom), & 6 bathrooms, it is designed for both family living and entertaining. The property boasts a beautiful walkout basement and backs onto a serene, picture-perfect pond, offering breathtaking views and a peaceful atmosphere. The home features 9-ft ceilings on the main & second floors, creating a bright, airy feel throughout. The main floor includes separate living and dining areas with hardwood flooring, accentuated by elegant pot lights that highlight the polished aesthetic of the space. The spacious family room, complete with pot lights, a gas fireplace, and a large window, is designed for relaxation and offers views of the beautiful surroundings. The kitchen is a chef's dream, featuring built-in appliances, a massive center island with a serving area, granite countertops, and a stylish backsplash. The space is perfect for preparing meals or hosting gatherings, and a rough-in for central vacuum adds convenience. The primary bedroom is a true retreat, with his-and-her walk-in closets and a luxurious 6-piece ensuite bathroom with 10ft tray ceiling the bedroom. In addition, the second floor includes a separate sitting loft, providing a perfect spot for quiet relaxation or family time. The 8.6-ft and 6.2-ft study lofts on the second floor offer additional versatile spaces for work or study. The finished walkout basement adds further value to this home, offering 2 additional bedrooms, perfect for guests or growing families, with cold cellar for extra storage. The basement seamlessly integrates with the rest of the home, providing both privacy and connection to the outdoor space. Close to all major amenities, Lionhead Golf Club, Highway 401 & 407 & Songbirds Montessori Academy. (id:61032)
16 Stiles Avenue
Aurora, Ontario
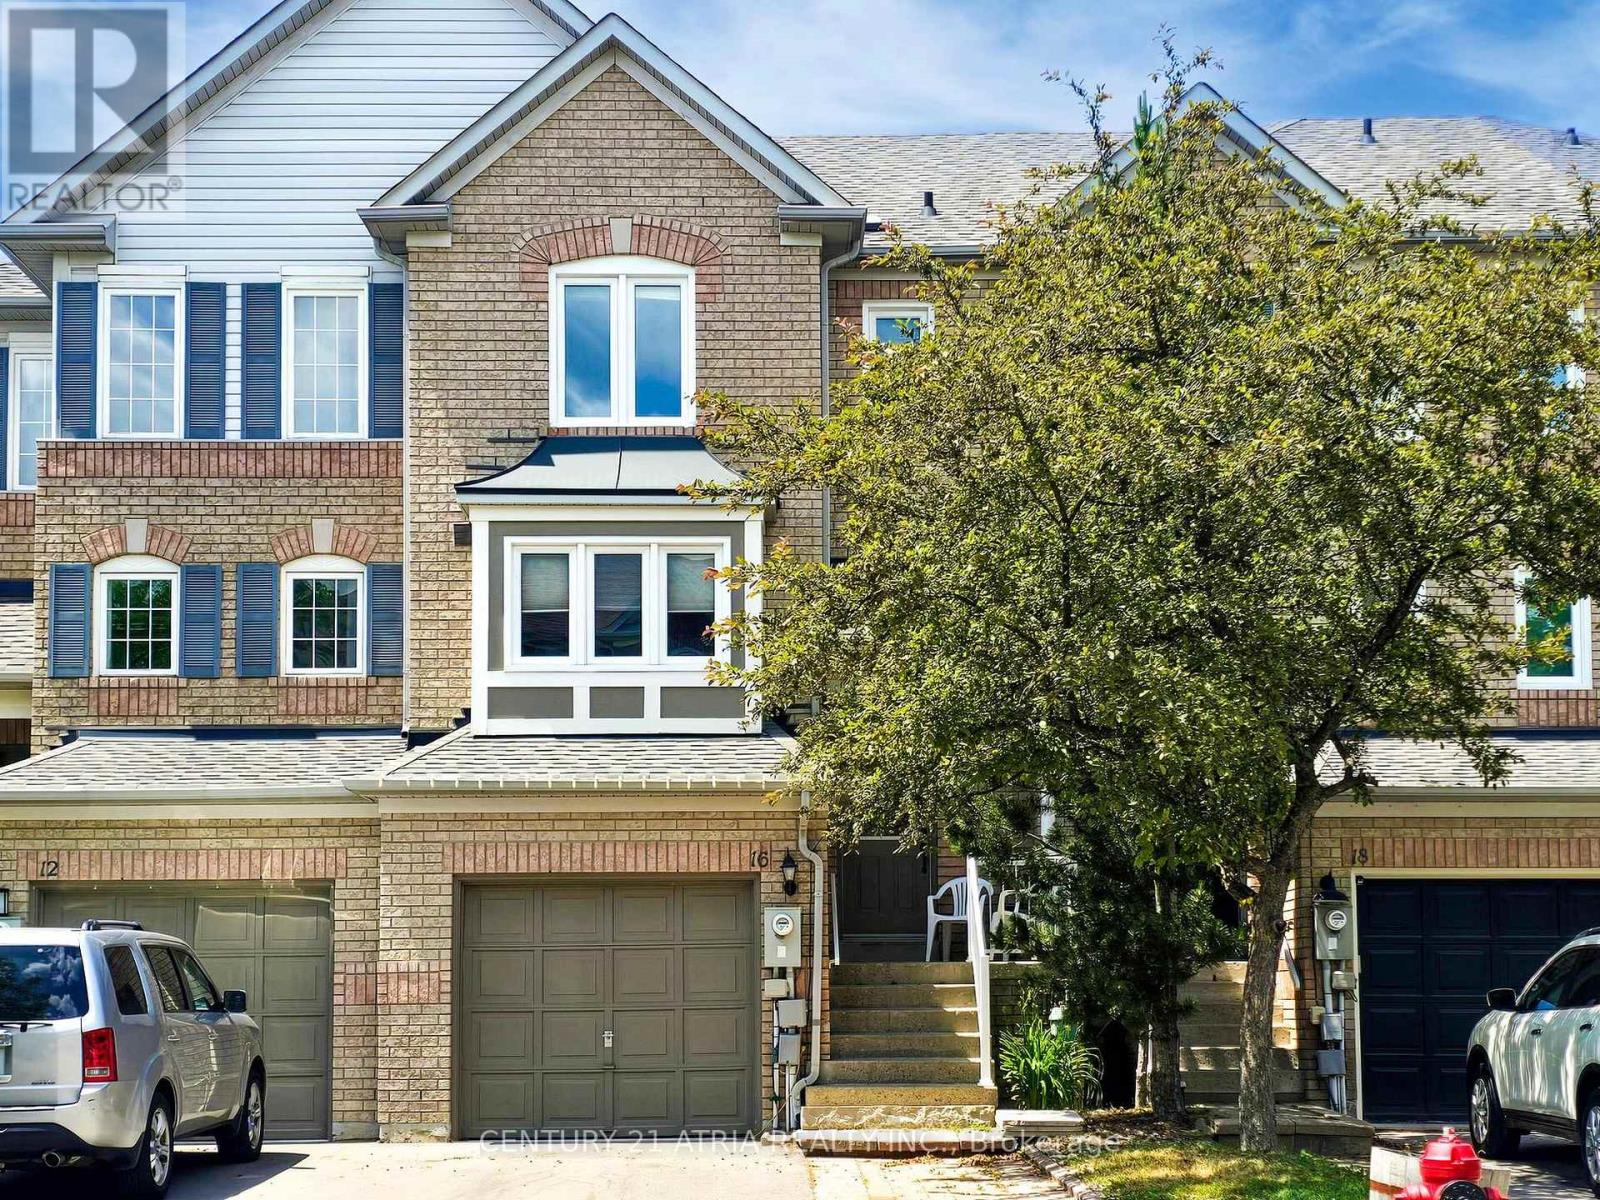
A rare opportunity to lease on one of Aurora's most desirable and quiet local-traffic streets. This beautifully updated freehold townhome backs directly onto Chapman Park and showcases breathtaking west-facing sunsets and endless skyline views from every level! There is a walkout basement with luxury polished concrete floors, smooth ceiling, pot lights, angled accent wall, and soundproof insulation. The main level presents an elevated layout exclusive to this model, with a sunken foyer leading into a spacious living room that spans the full width of the home and overlooks the park. The modernized eat-in kitchen boasts a top-of-the- line granite waterfall countertop, stainless steel appliances, and California shutters. Upstairs, discover three well-appointed bedrooms and two bathrooms, including a master ensuite with granite vanity and glass shower door. Additional upgrades include new modern light fixtures, fresh interior/exterior paint, new driveway, all new fencing, new carpet, upgraded windows and roof. Additional highlights include three car parking with one garage space, no sidewalk, a fenced walkout backyard onto green space, Ecobee smart thermostat and new toilets. Enjoy an unbeatable location with a remarkable Walk Score, steps to grocery stores, schools, restaurants, healthcare, parks, transit, and GO Station to Toronto. This is an extremely rare opportunity to live in a Stiles Avenue park side home with sunset and skyline views that must be seen! Utilities are extra. VTB Sale & Rent to Own purchase options available. Short term rental also available (furnished option). (id:61032)
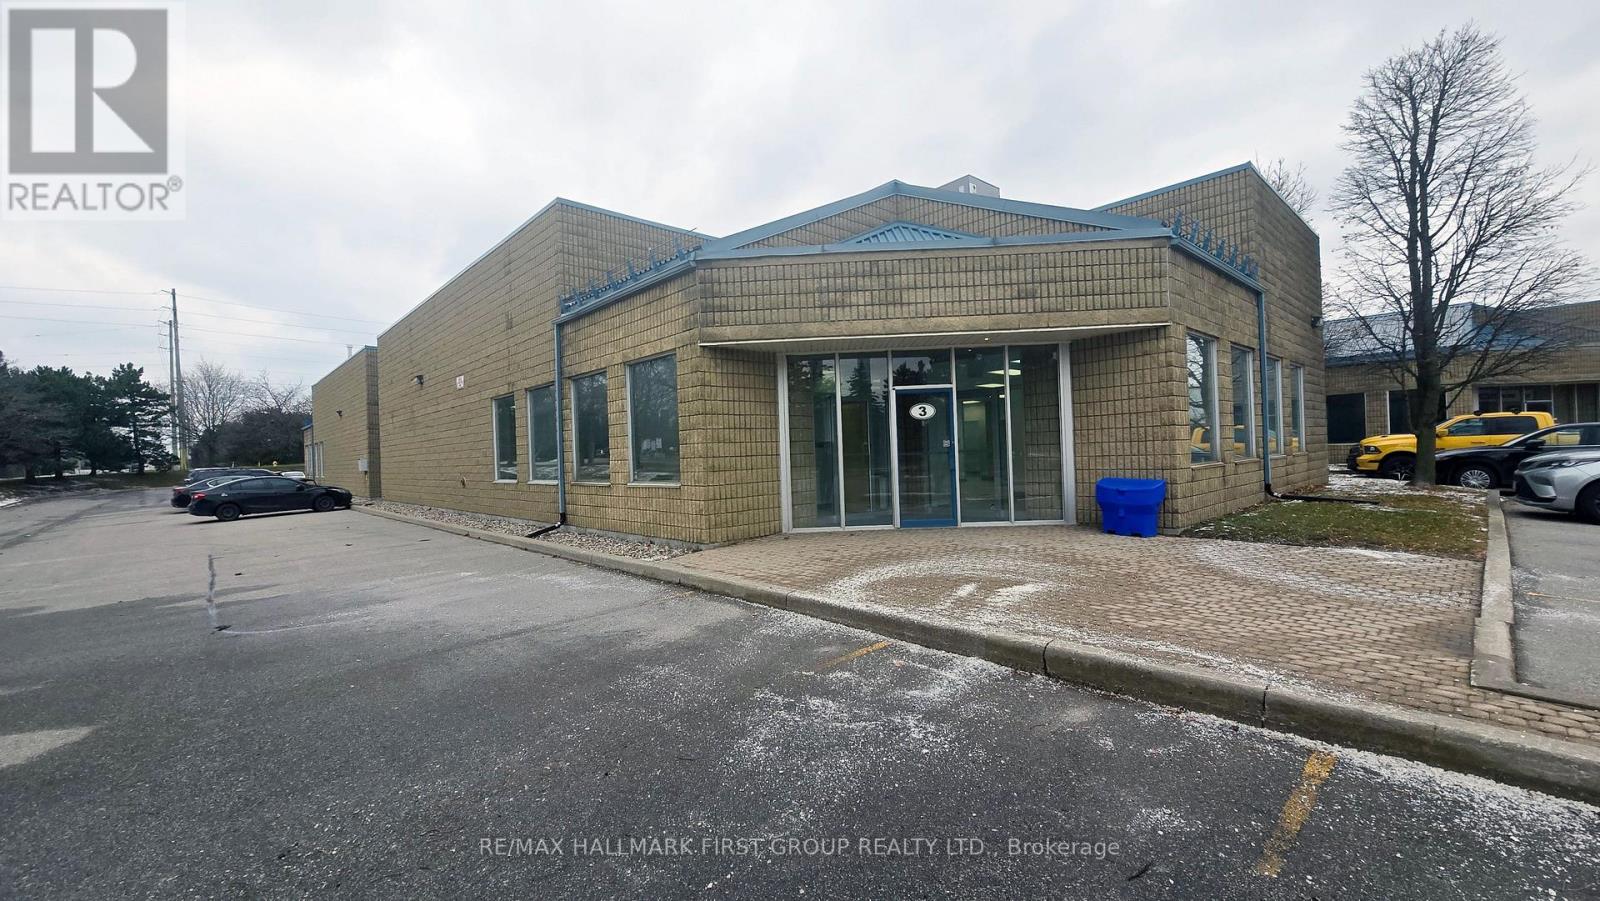
3 - 900 Mckay Road
Pickering, Ontario
Recently renovated 3,500 SF turnkey professional office with LVT flooring, fresh paint, and abundant natural light throughout. Ideal for a wide range of professional office uses. Budget-friendly at only $20.50 PSF gross, including utilities. Close proximity to Highway 401. (id:61032)
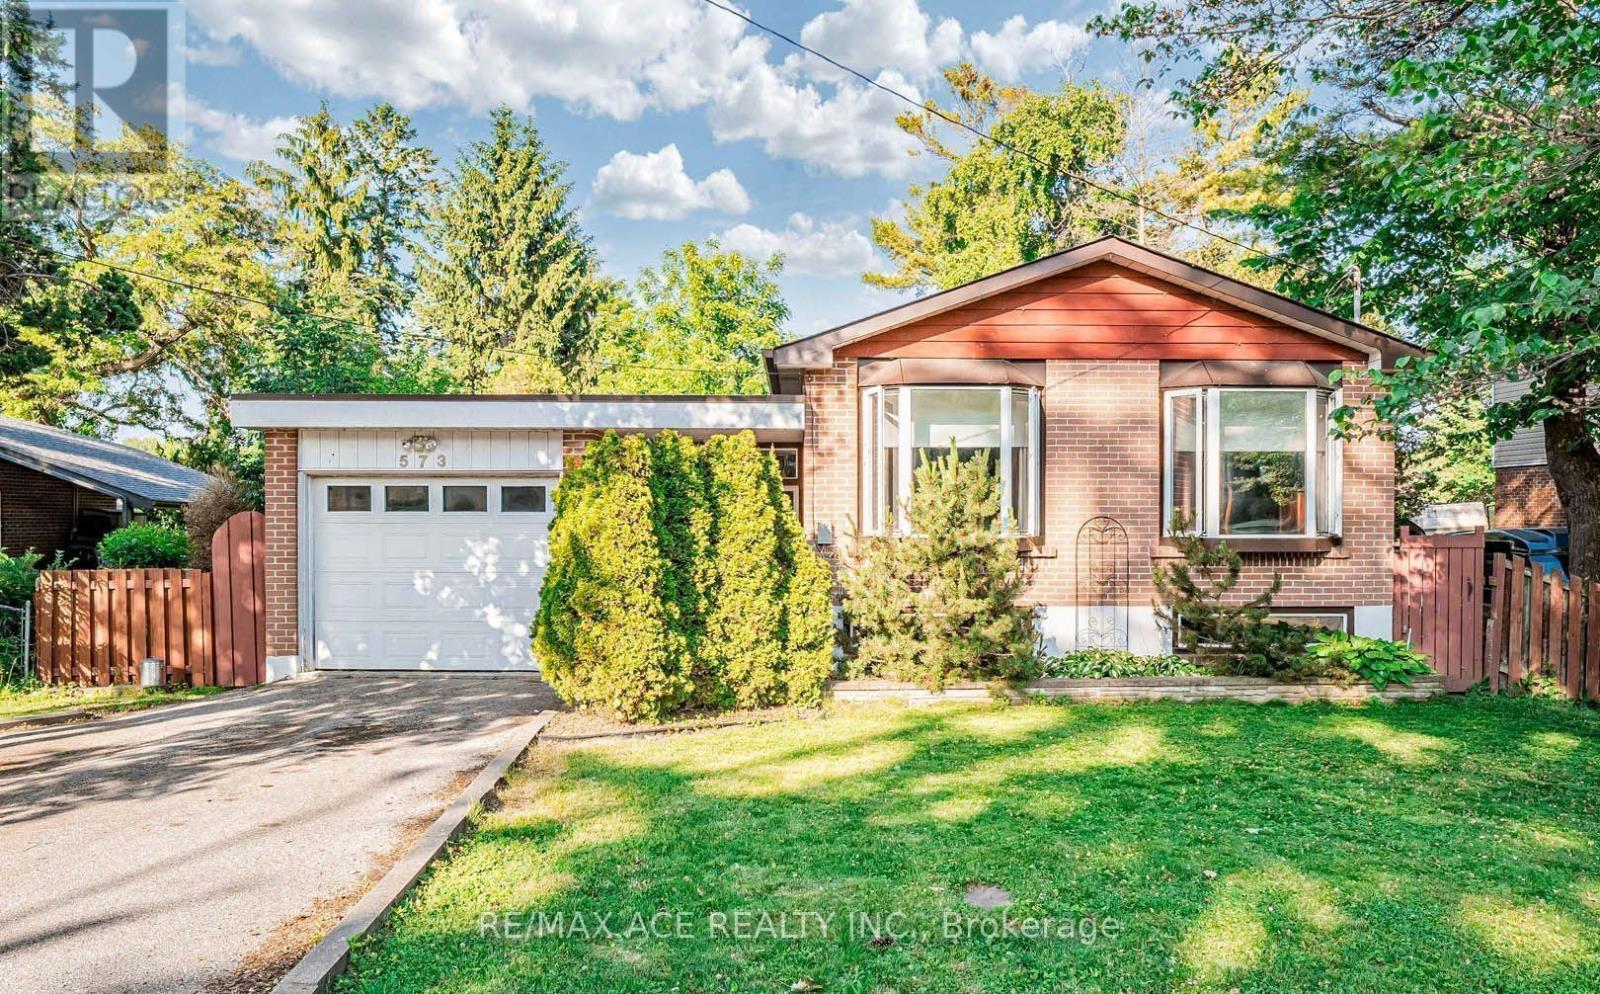
573 Marksbury Road
Pickering, Ontario
Welcome to this well-maintained and versatile 3+2 bedroom, 2-bath home offering comfort, functionality, and great potential for families or investors alike. The main level features a bright and inviting living space with large windows, a functional kitchen with ample cabinetry, and generously sized bedrooms perfect for growing families. The finished basement includes two additional bedrooms, a full bath, and a flexible living space ideal for an extended family, guests, a home office, or potential rental income. Enjoy a private backyard perfect for relaxing, entertaining, or summer barbecues, along with ample parking and a quiet, family-friendly neighbourhood close to schools, parks, shopping, transit, and major highways. This home offers an excellent opportunity to move in, invest, or customize to your taste while enjoying a convenient and desirable location. (id:61032)
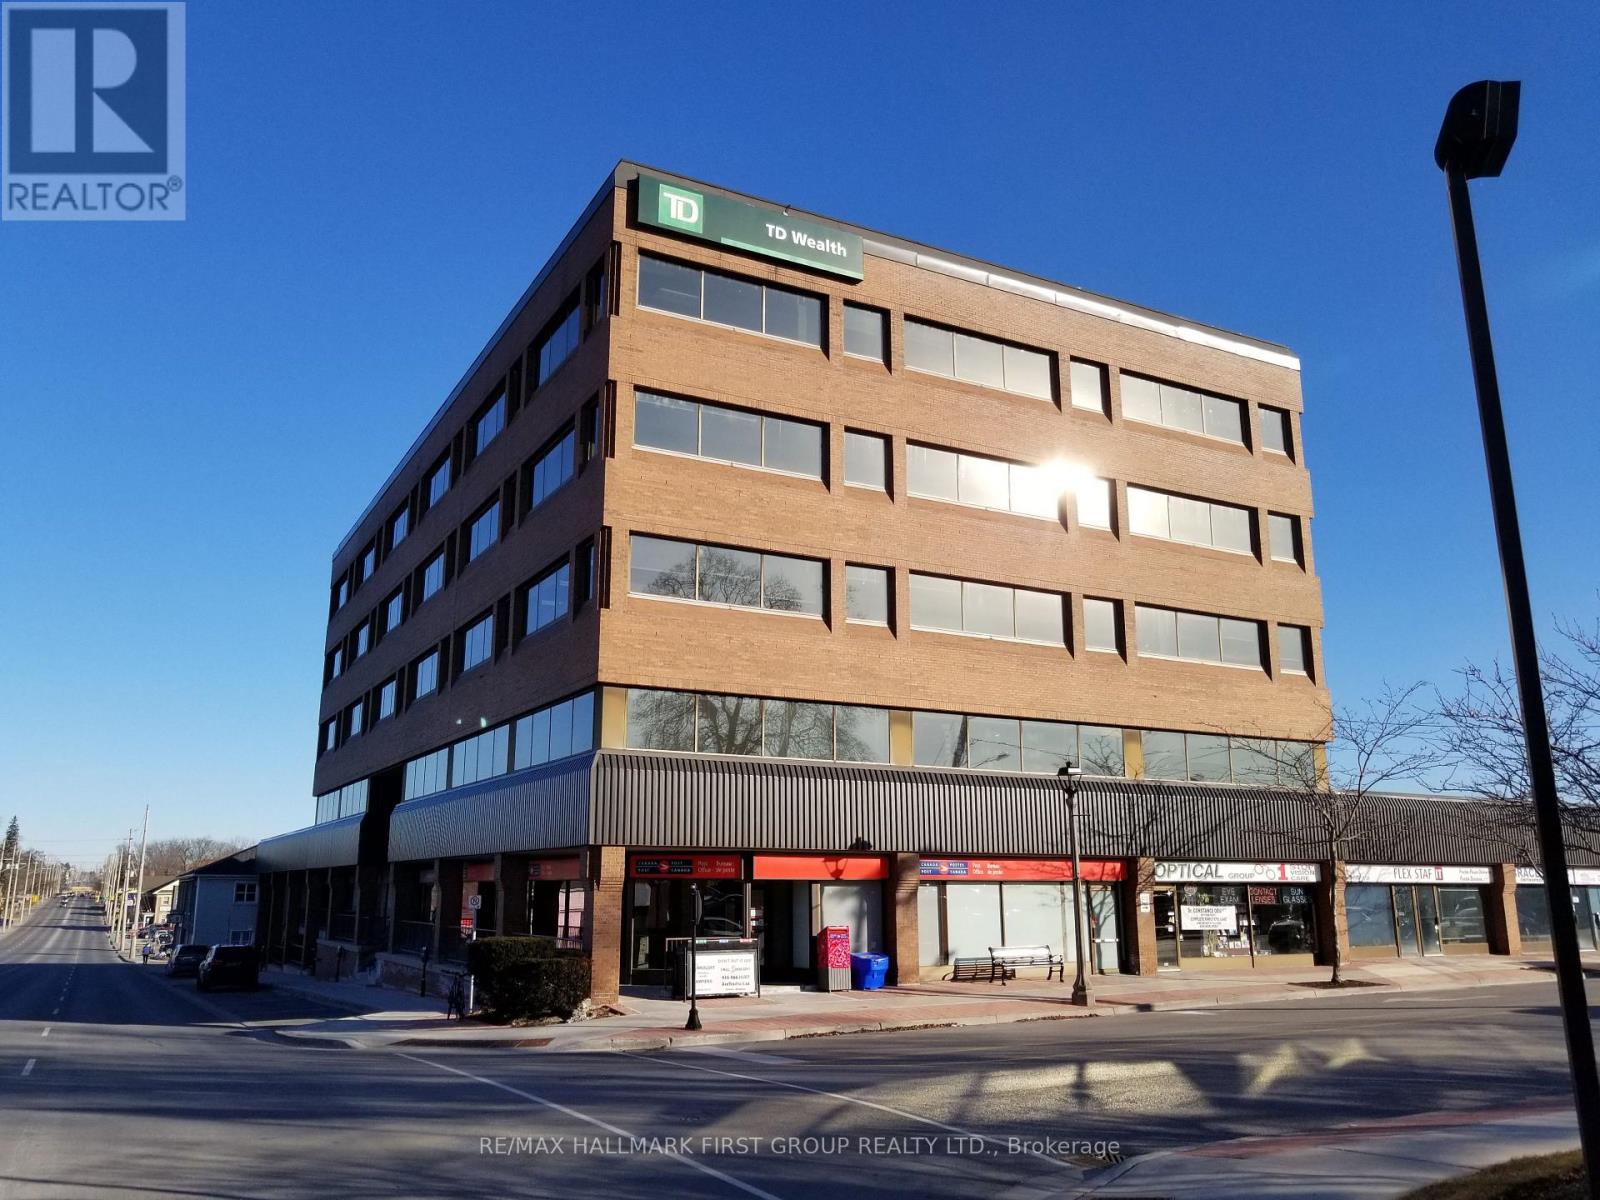
#1-4 - 209 Dundas Street E
Whitby, Ontario
Located In The Vibrant Core Of Downtown Whitby, This Ground Floor Unit Offers Excellent Visibility And Abundant Natural Light. The Building Features Recently Renovated Common Areas And Is Ideally Situated Along A Major Transit Route With Direct Connections To The Whitby GO Station. Enjoy Easy Access To Highway 401 And Proximity To A Wide Range Of Local Amenities. The Area Boasts A Strong Labour Pool And Convenient Parking Options, Including On-Site Surface Parking, Nearby Street Parking, And Municipal Lots. (id:61032)
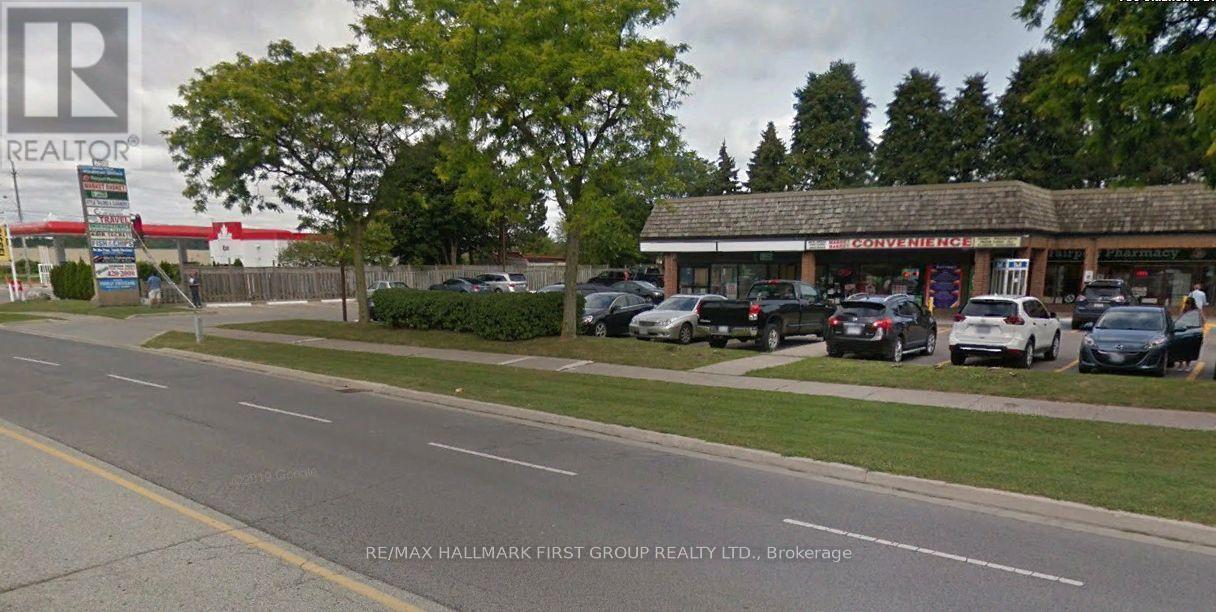
1 - 750 Oklahoma Drive
Pickering, Ontario
2,045 SF Retail/Office End-Cap Unit for Lease in a Busy Neighbourhood Retail Plaza. Prime location at Whites Road and Oklahoma Drive, just south of Highway 401. Great for medical office. Features include ample on-site parking, pylon signage, and building signage. $1.00 is not the actual asking rate/Net Rent to be negotiated. Estimated 2025 T.M.I. is $15.00 PSF.2,045 SF Retail/Office End-Cap Unit for Lease in a Busy Neighbourhood Retail Plaza. Prime location at Whites Road and Oklahoma Drive, just south of Highway 401. Features include ample on-site parking, pylon signage, and building signage. $1.00 is not the actual asking rate/Net Rent to be negotiated. Estimated 2025 T.M.I. is $15.00 PSF. (id:61032)
1 - 750 Oklahoma Drive
Pickering, Ontario
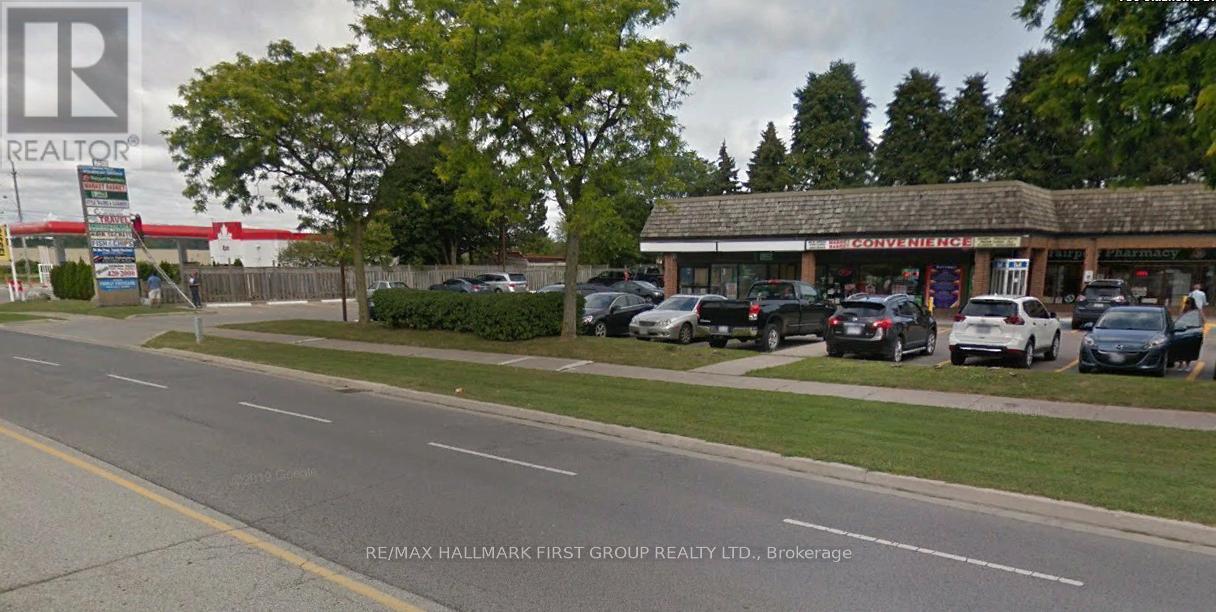
2,045 SF Retail/Office End-Cap Unit for Lease in a Busy Neighbourhood Retail Plaza. Prime location at Whites Road and Oklahoma Drive, just south of Highway 401. Features include ample on-site parking, pylon signage, and building signage. $1.00 is not the actual asking rate/Net Rent to be negotiated. Estimated 2025 T.M.I. is $15.00 PSF. (id:61032)
647 Balsam Crescent
Oshawa, Ontario
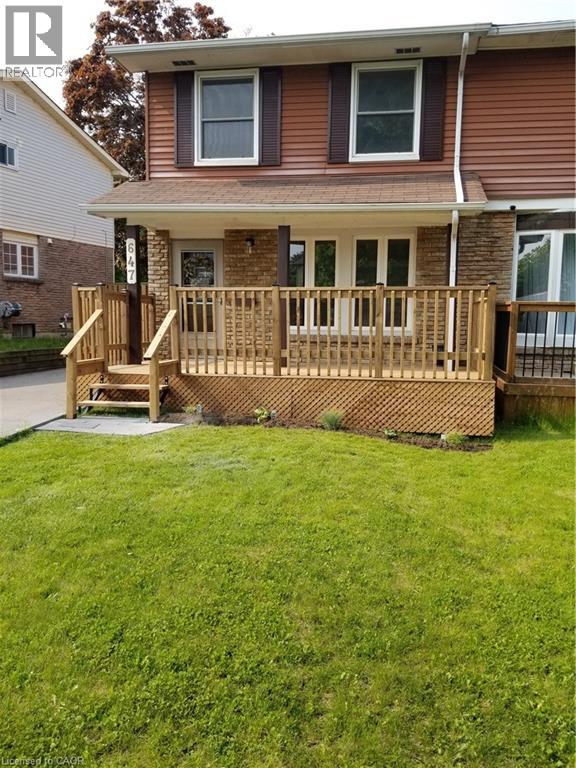
Absolutely Stunning!! Welcome to one of Oshawa's most sought-after family neighbourhoods - walking distance to parks, playgrounds, trails and picturesque views of Lake Ontario. This 2-storey, semi-detached, renovated, spacious home features 3 beds, 2 baths, and finished basement. Easy to picture yourself entertaining in the new custom-built kitchen with new stainless-steel appliances (all appliances have extended warranties). Open concept main floor with large living and dining areas, new flooring throughout and tons of natural light, with custom touches ALL over. Updated electrical panel (2023) and AC (2023), new washer and new dryer, renovated bathroom, fully fenced yard and new deck overlooking mature trees - just relax and enjoy the privacy of your oversized backyard. Enjoy your morning coffee on the covered new front porch with 4 car parking (and ample street parking). An absolute must-see!! (id:61032)
Bsmt - 291 Poplar Street
Oshawa, Ontario
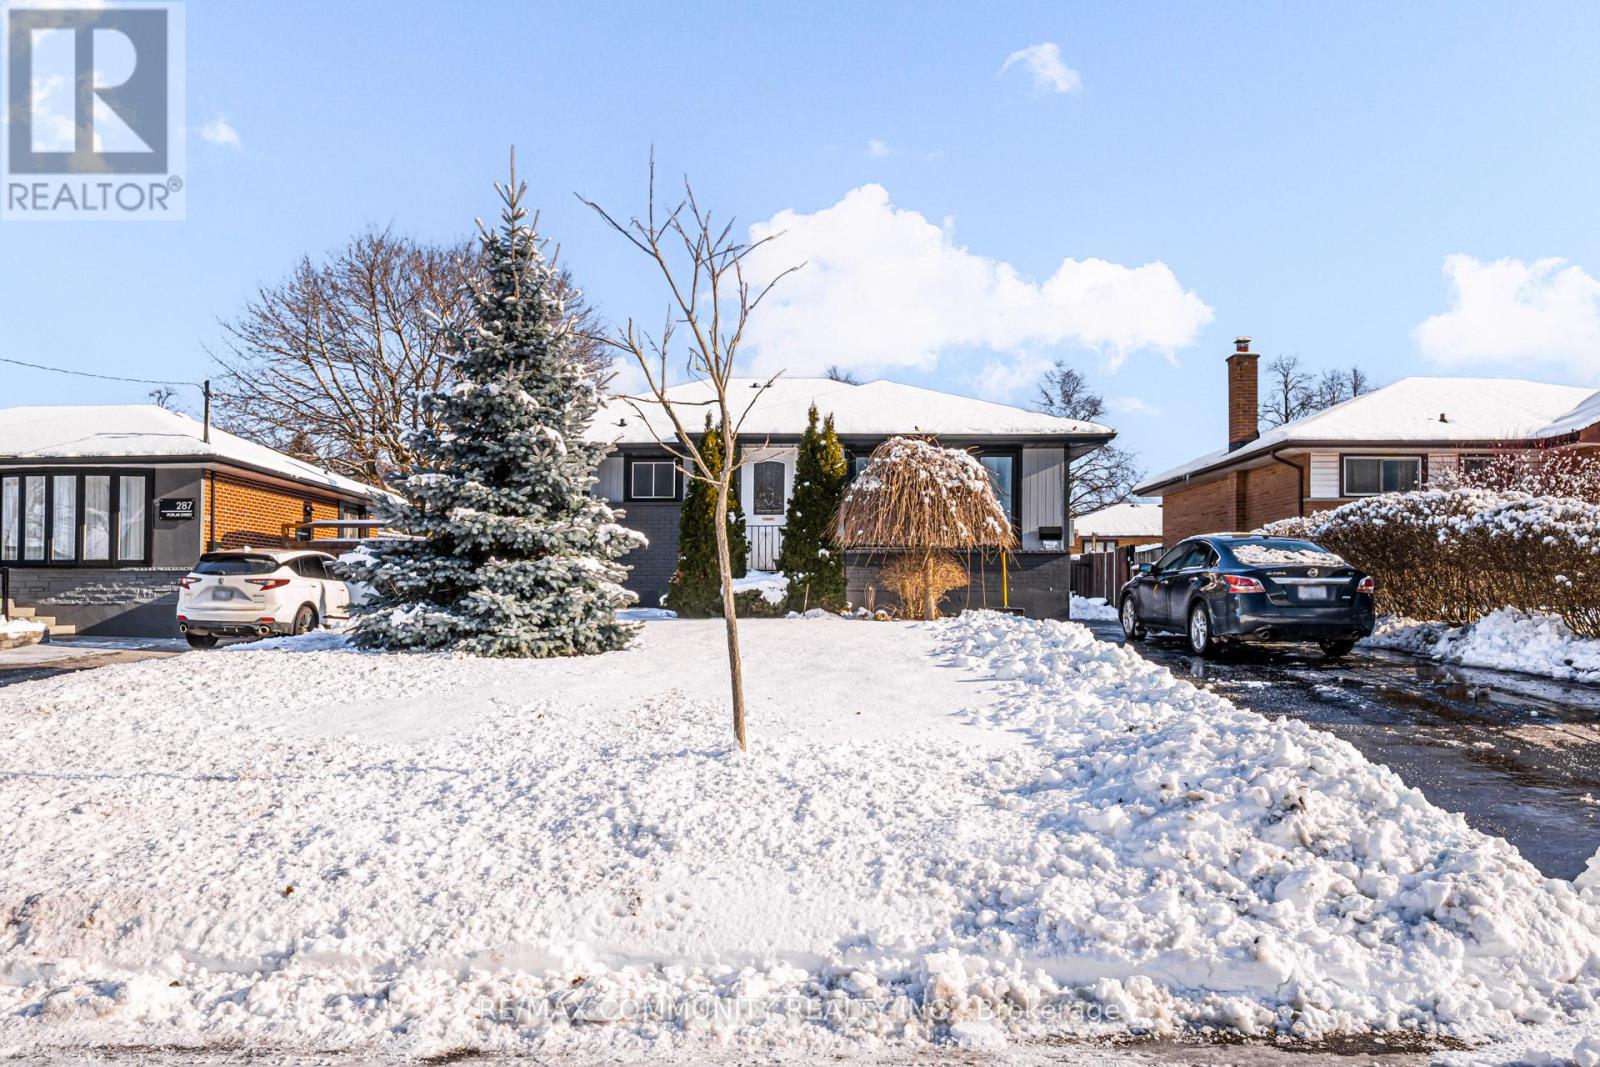
Spacious Two Bedroom Basement Apartment Featuring A Large Open Family Room With Pot Lights And Plenty Of Natural Light. Freshly Painted With New Upgraded Vinyl Flooring. Separate Private Entrance, Own Laundry, Full Kitchen, Four Piece Bath, One Parking Spot And Backyard Access. Ideal For A Small Family Seeking Comfort And Convenience. (id:61032)
#30 - 1730 Mcpherson Court
Pickering, Ontario
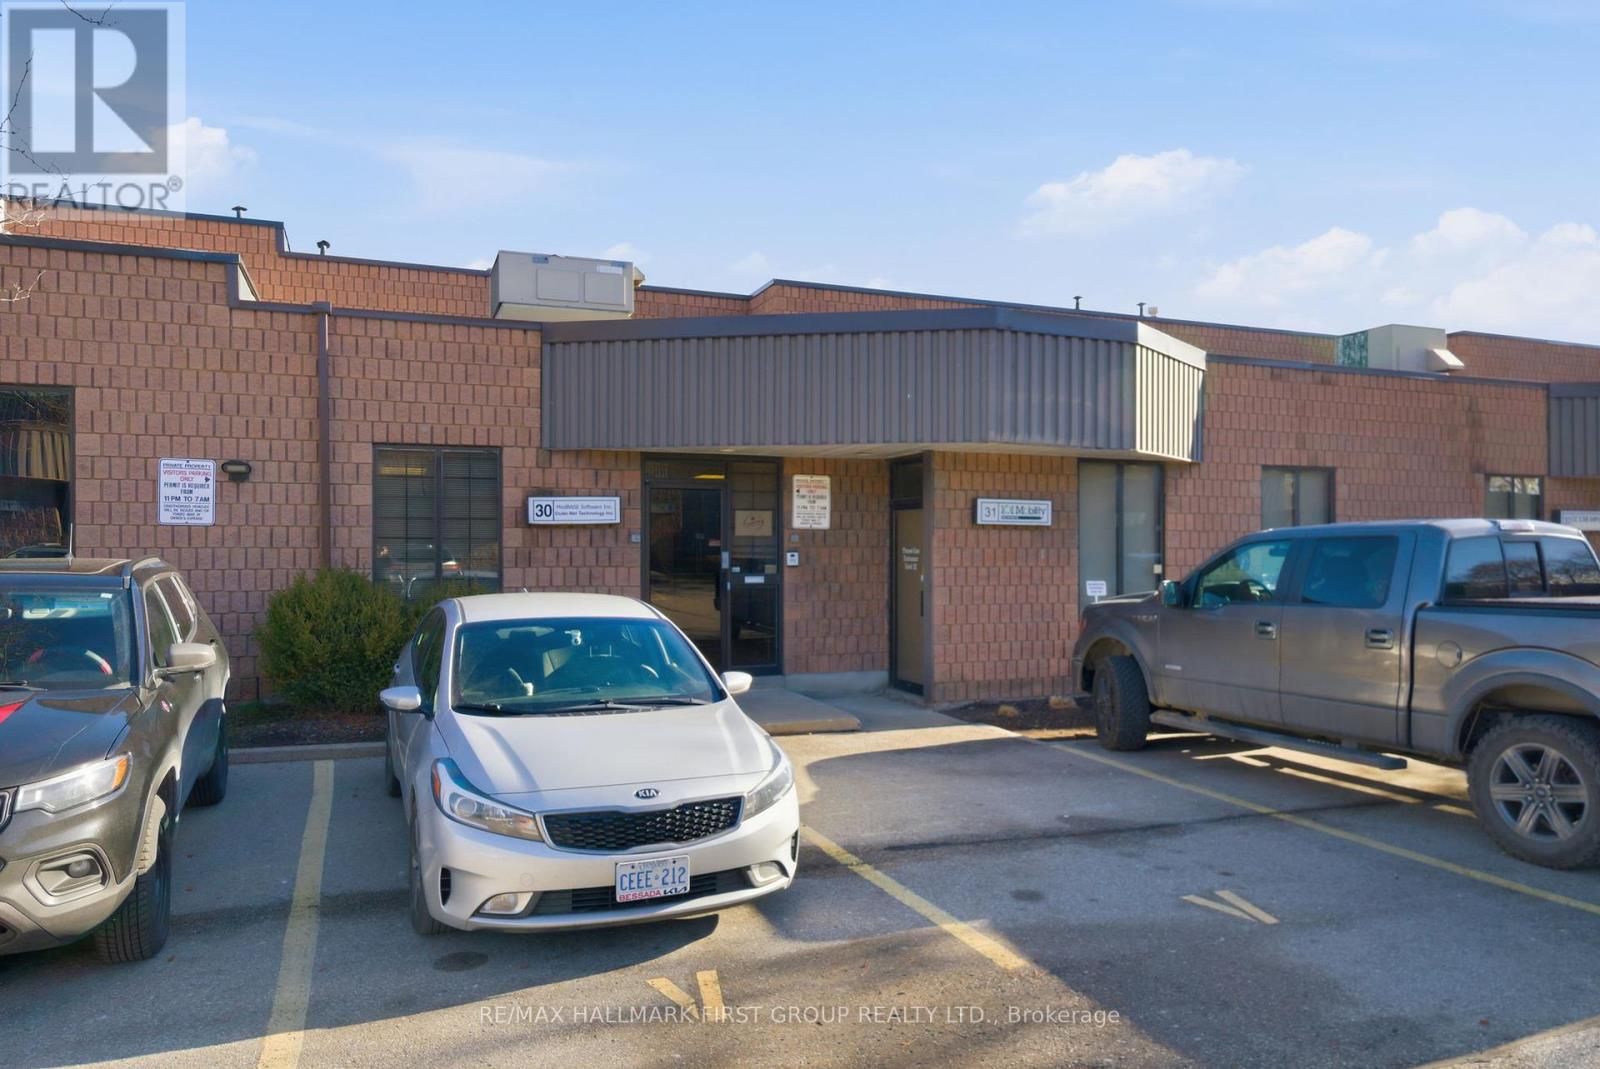
Well-maintained 1,800 sq. ft. industrial condo featuring approximately 95% finished office space, including 1,200 sq. ft. on the main floor and a 600 sq. ft. finished office mezzanine, plus a small warehouse area with convenient drive-in shipping. The layout is ideal for light industrial or service-based operations, with the flexibility for a buyer to reduce the office component to accommodate additional warehouse space if required. The functional design offers a clean, professional office environment complemented by practical loading access and three designated parking spaces. Situated in a professionally managed complex just minutes from Highway 401 and Brock Road, the property provides excellent accessibility in a highly desirable Pickering location. An excellent opportunity for owner-occupiers or investors seeking a versatile, low-maintenance asset. Monthly condo fees are $383.82, and 2024 property taxes were $4,546.98. All information to be verified by the Purchaser. (id:61032)
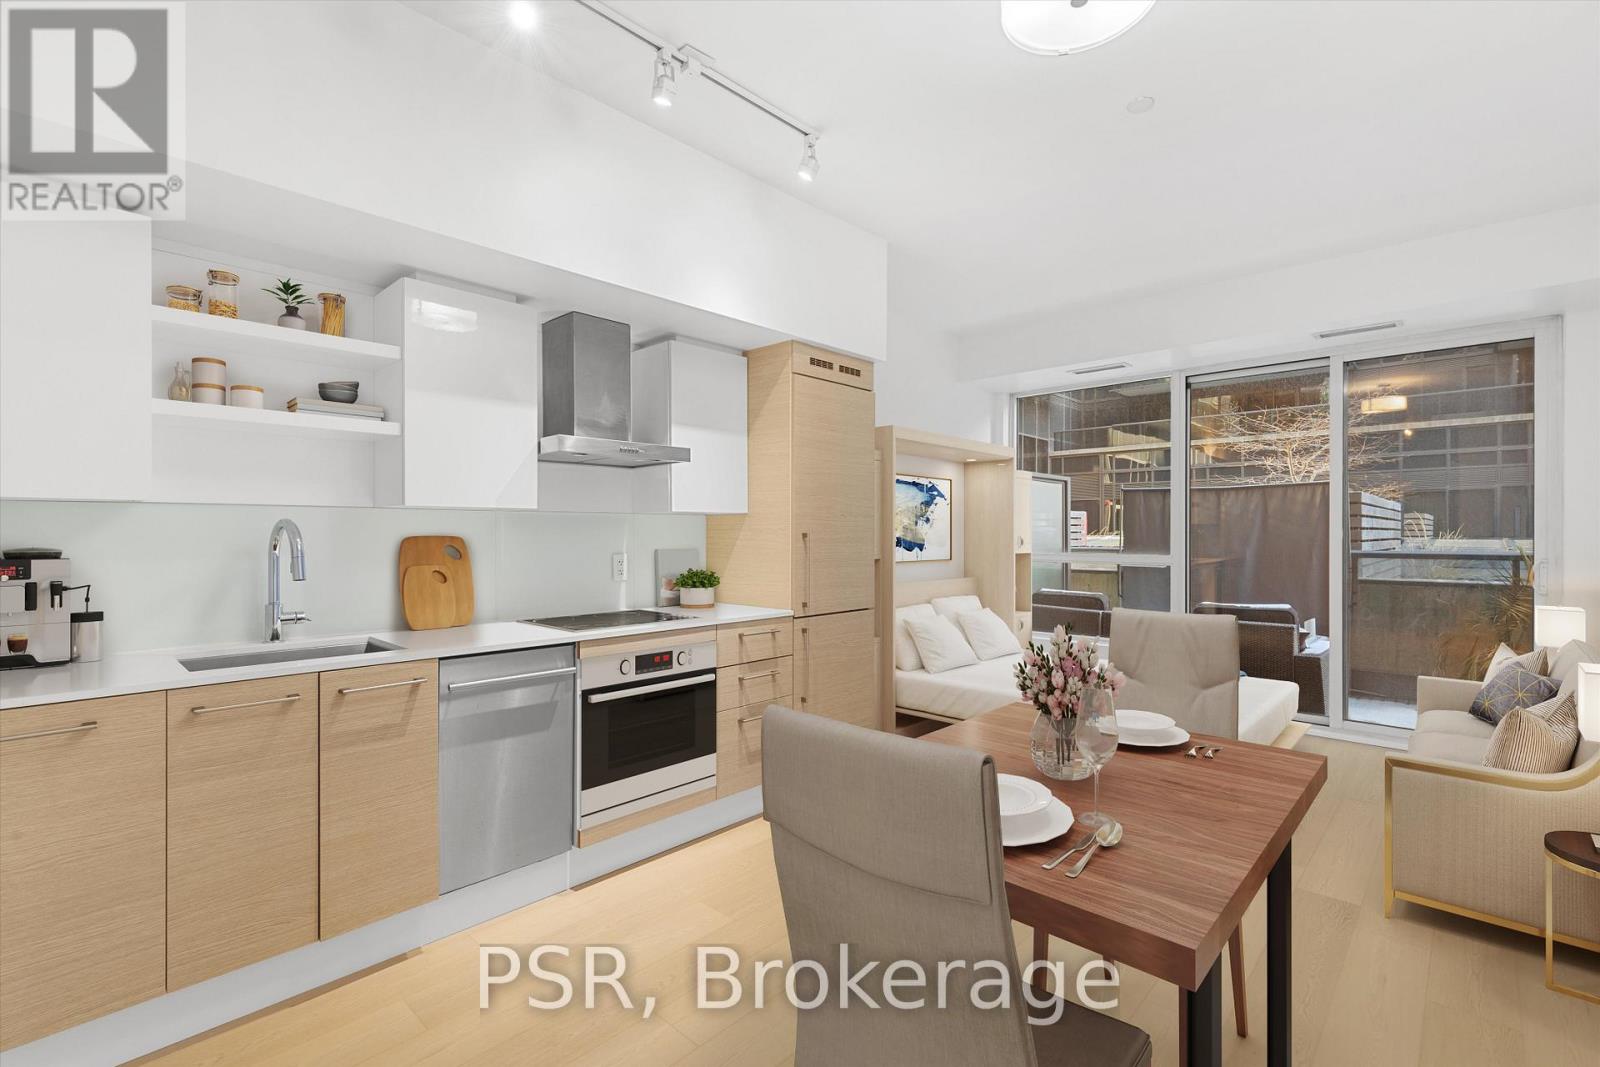
223 - 1030 King Street W
Toronto, Ontario
Refined and fully refreshed studio residence at the highly regarded DNA3 Condos, set in the heart of King West. This thoughtfully designed suite showcases floor-to-ceiling windows, brand new wide-plank vinyl flooring, fresh paint throughout, and new contemporary window coverings. The sleek, modern kitchen is outfitted with a new Fulgor Milano wall oven and cooktop, delivering both style and performance.A private terrace extends the living space outdoors, offering an ideal setting for entertaining or quiet moments. Residents of DNA3 enjoy premium amenities including a fully equipped fitness centre, rain room, private movie theatre, rooftop terrace with BBQs, party and entertainment lounge, concierge service, and visitor parking.Street-level retail provides everyday convenience with a grocery store and Tim Hortons at your doorstep. Exceptional connectivity with public transit immediately outside the building, seamless access to major highways, Liberty Village, and the downtown core. Well-managed building with low maintenance fees.An excellent opportunity for a discerning end-user or investor seeking a sophisticated urban lifestyle in one of Toronto's most dynamic neighbourhoods. (id:61032)
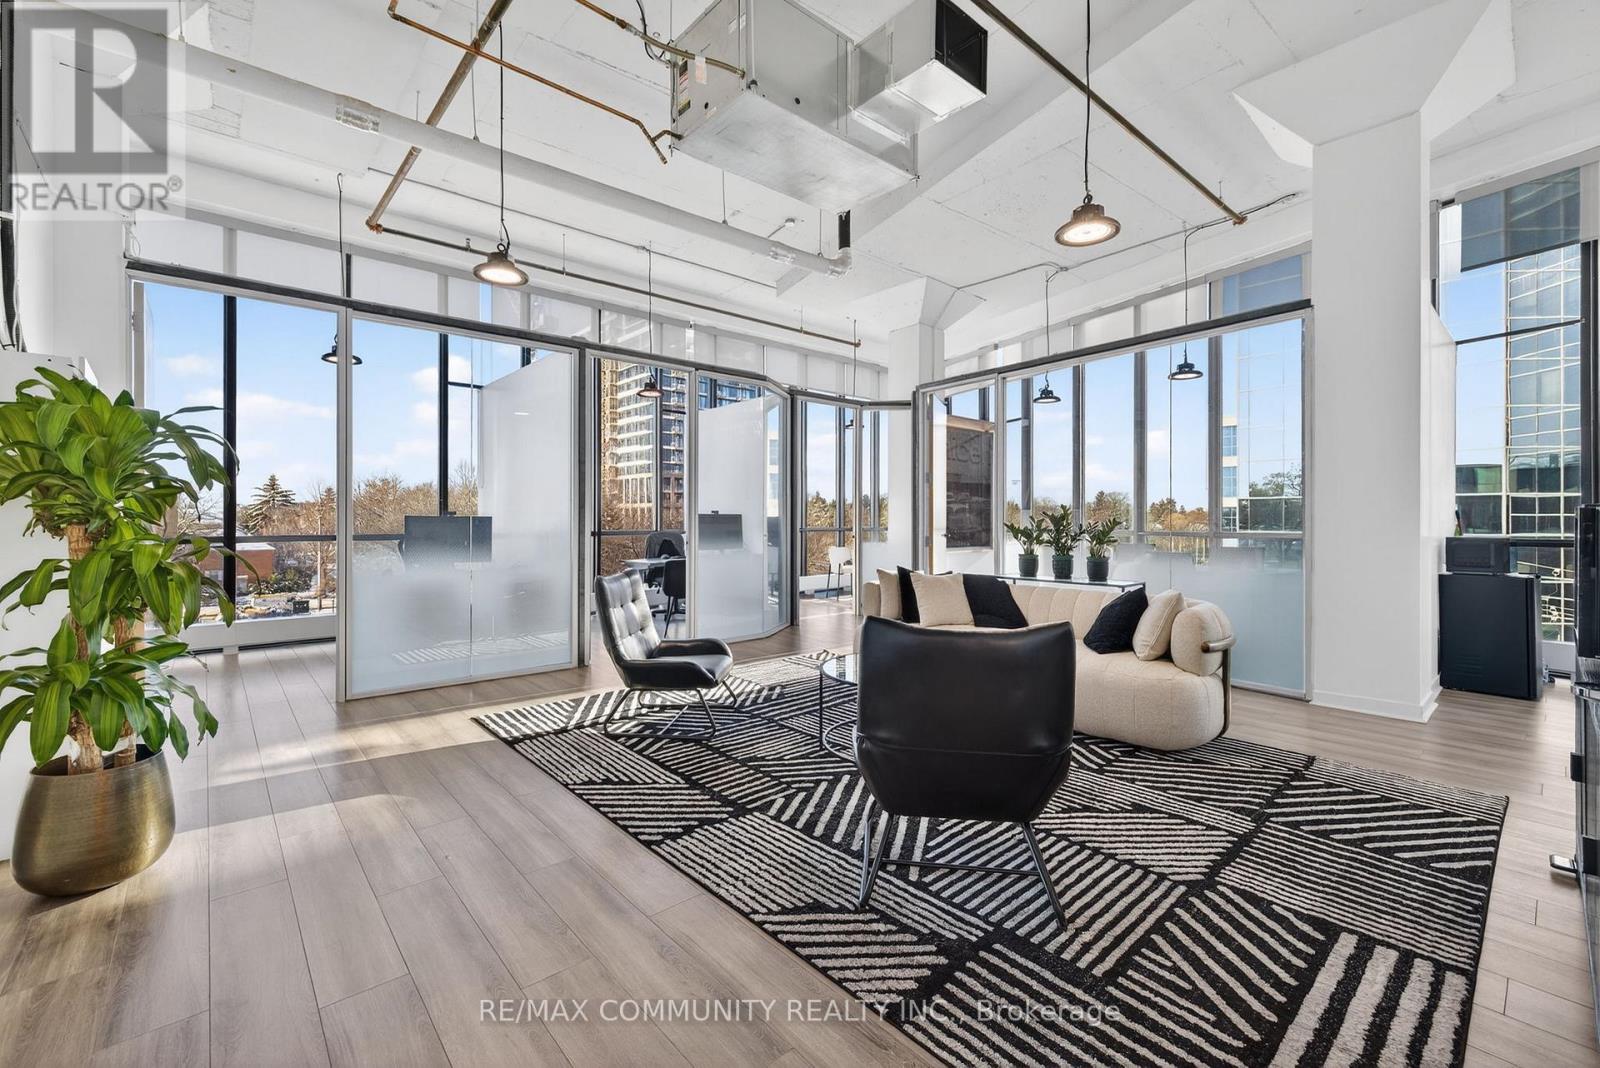
310 - 4750 Yonge Street
Toronto, Ontario
Step into sophistication with this absolutely stunning corner office unit at Emerald Park Towers, one of downtown North York's most coveted mixed-use complexes at Yonge and Sheppard. Enveloped by floor-to-ceiling, wrap-around windows, this premium office unit boasts abundant natural light, soaring ceilings, and panoramic views overlooking a beautiful park and green garden below. Located in a vibrant, high-density residential and commercial hub with high foot traffic; this office offers unparalleled convenience, featuring direct subway access and immediate major highway access to highway 401 and 404. The building complex is a mixed-use development featuring plenty of residential units above, a bustling food court, retail shopping, LCBO, Food Basics, Starbucks, Tim Hortons and more. This prime location and unit is a fantastic opportunity, offering the perfect blend of visibility, accessibility, convenience and prestige. Potential use: Medical, Lawyer, Accounting, Legal, Mortgage, Real estate, Insurance; you name it! Whether you're a growing enterprise or a professional practice seeking a landmark address, this office is certain to make a powerful impression. Don't miss out on this rare opportunity to own one of the most prized office units in a prime and high-demand location. (id:61032)