
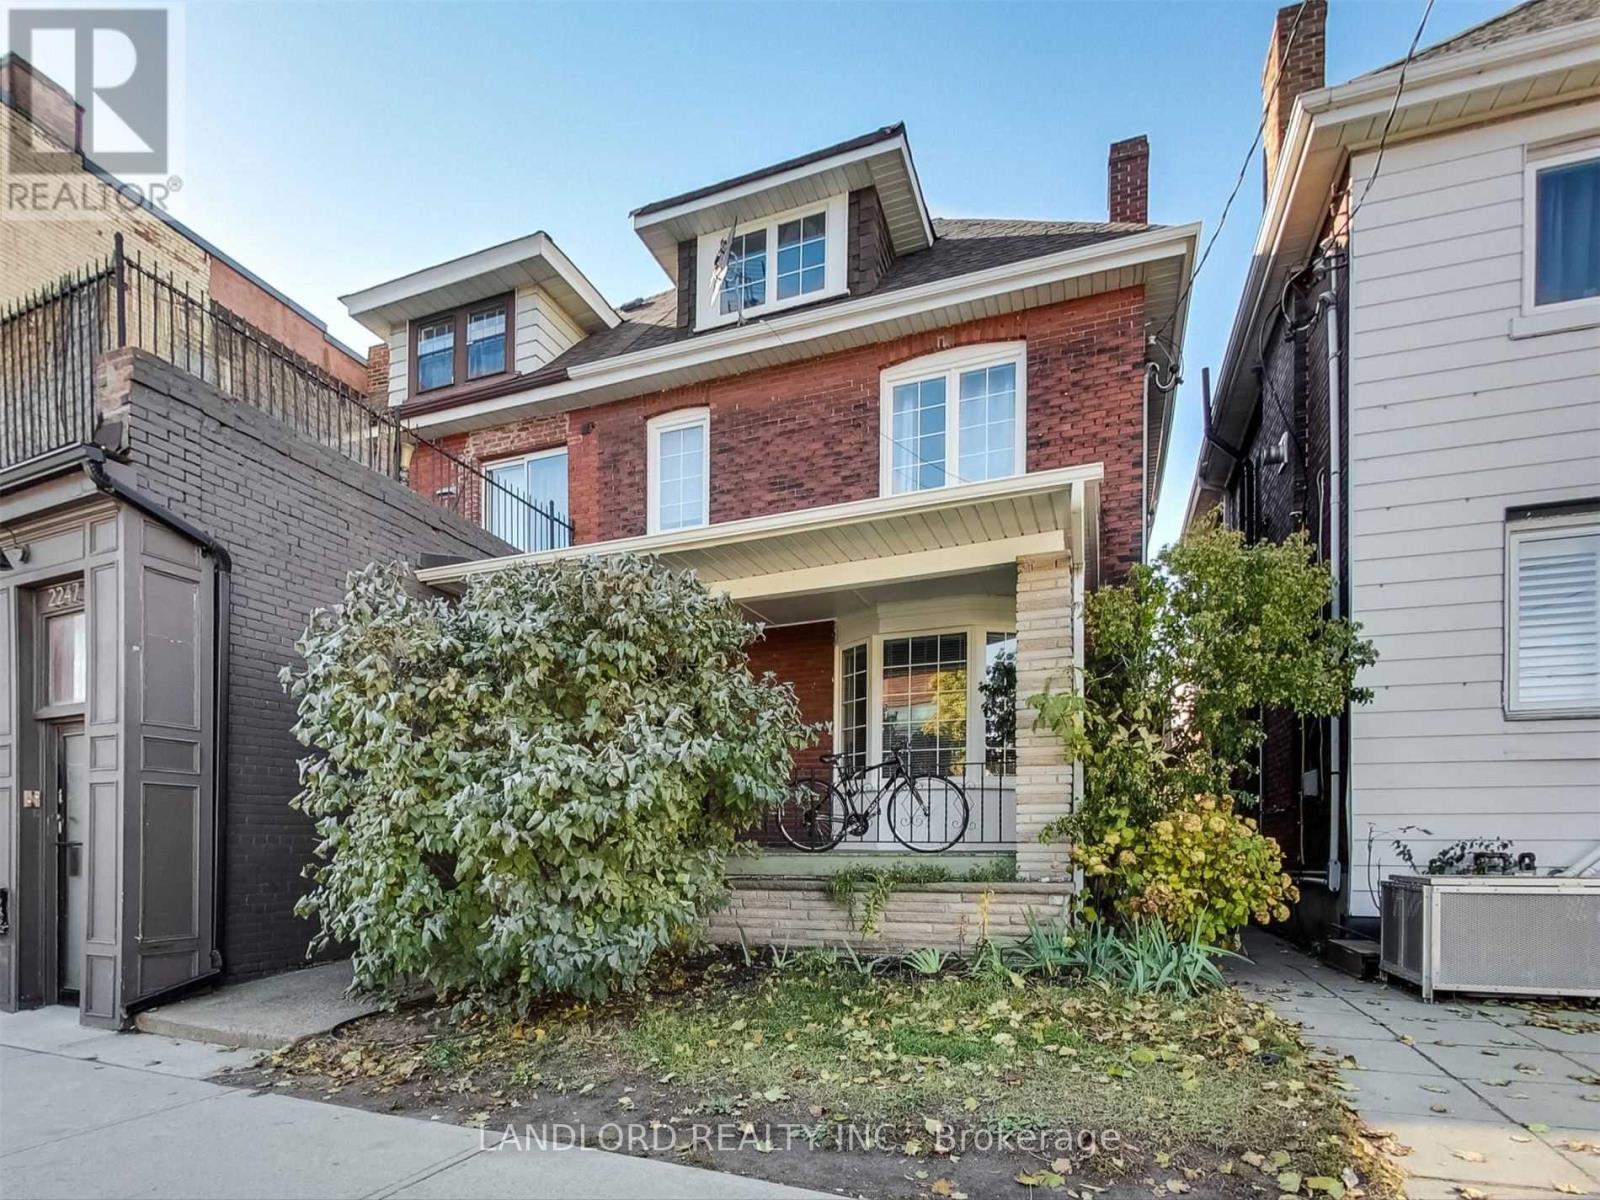
Main Fl - 2251 Dundas Street W
Toronto, Ontario
Professionally Managed For Worry Free Tenancy. Large 1 Bedroom, 1 Bathroom Main Floor Unit Located In The Heart Of Roncesvalles Village. Very Comfortable And Functional Living Space With Nice Sized Rooms. Steps To Bloor/Dundas Subway Station, Stores, Restaurants, And Much More. Very Convenient Location! 24 Hours Notice Required. (id:61032)
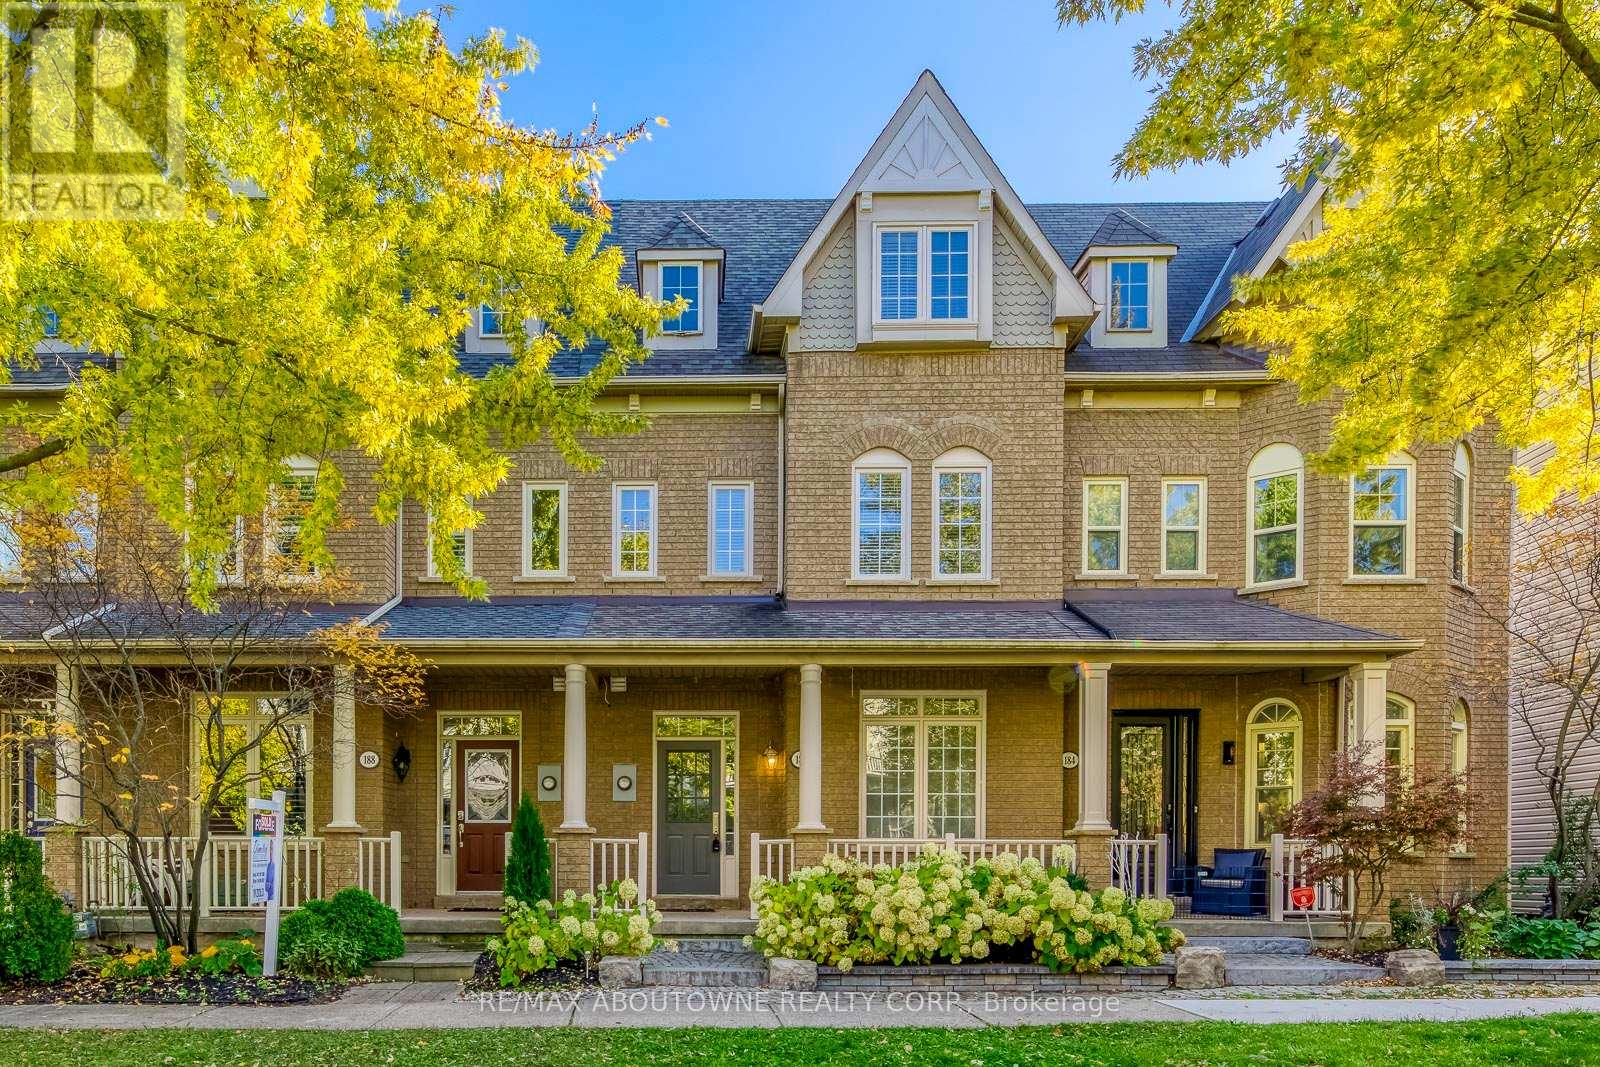
186 Gatwick Drive
Oakville, Ontario
Location..Location..Location..!!! Exceptional 4-bedroom townhome with a double garage, ideally situated in the heart of River Oaks and available February 1st. This spacious home offers well-designed living across three full levels. The main floor features a living room/dining room, alongside a recently renovated eat-in kitchen, perfect for everyday living and entertaining. The second level includes three bedrooms and two full bathrooms. The entire third floor is dedicated to a private primary retreat, complete with a walk-in closet and a beautifully renovated five-piece ensuite. Outside, enjoy a private backyard with direct access to the double garage. Ideally located within walking distance to schools, parks, and scenic trails, with easy access to nearby shopping, public transit, Oakville GO, and major highways. A fantastic opportunity to lease a spacious, well-located townhome in one of Oakville's most sought-after neighbourhoods. (id:61032)
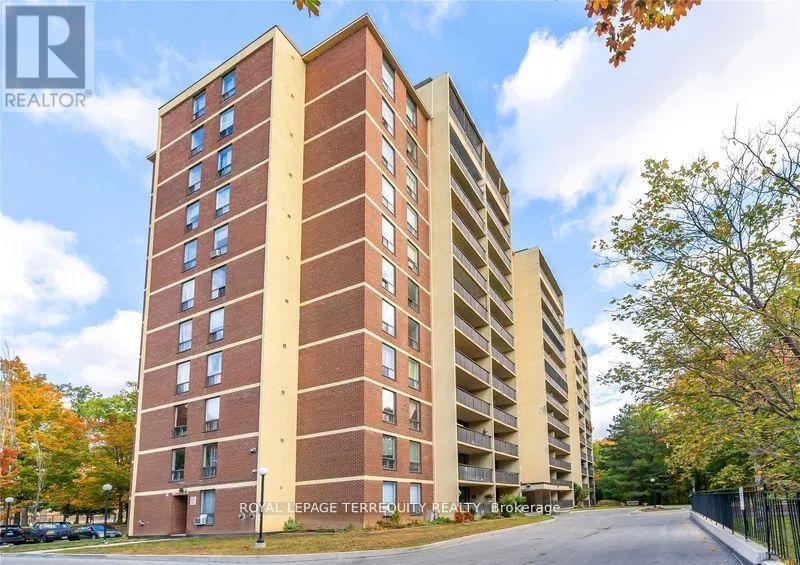
409 - 15 London Green Court
Toronto, Ontario
Located on Top of Derrydowns Park and its many scenic trails! This bright and spacious corner unit offers the perfect blend of nature and city living. It features 3 bedrooms, 2 bathrooms, a generous living and dining area with a walkout balcony, eat-in kitchen and Huge ensuite laundry. The all-inclusive maintenance fee covers premium cable and high-speed internet. Conveniently situated minutes from York University, major highways, subway stations, and shopping- excellent choice of Combination Urban living and Pure Nature! (id:61032)
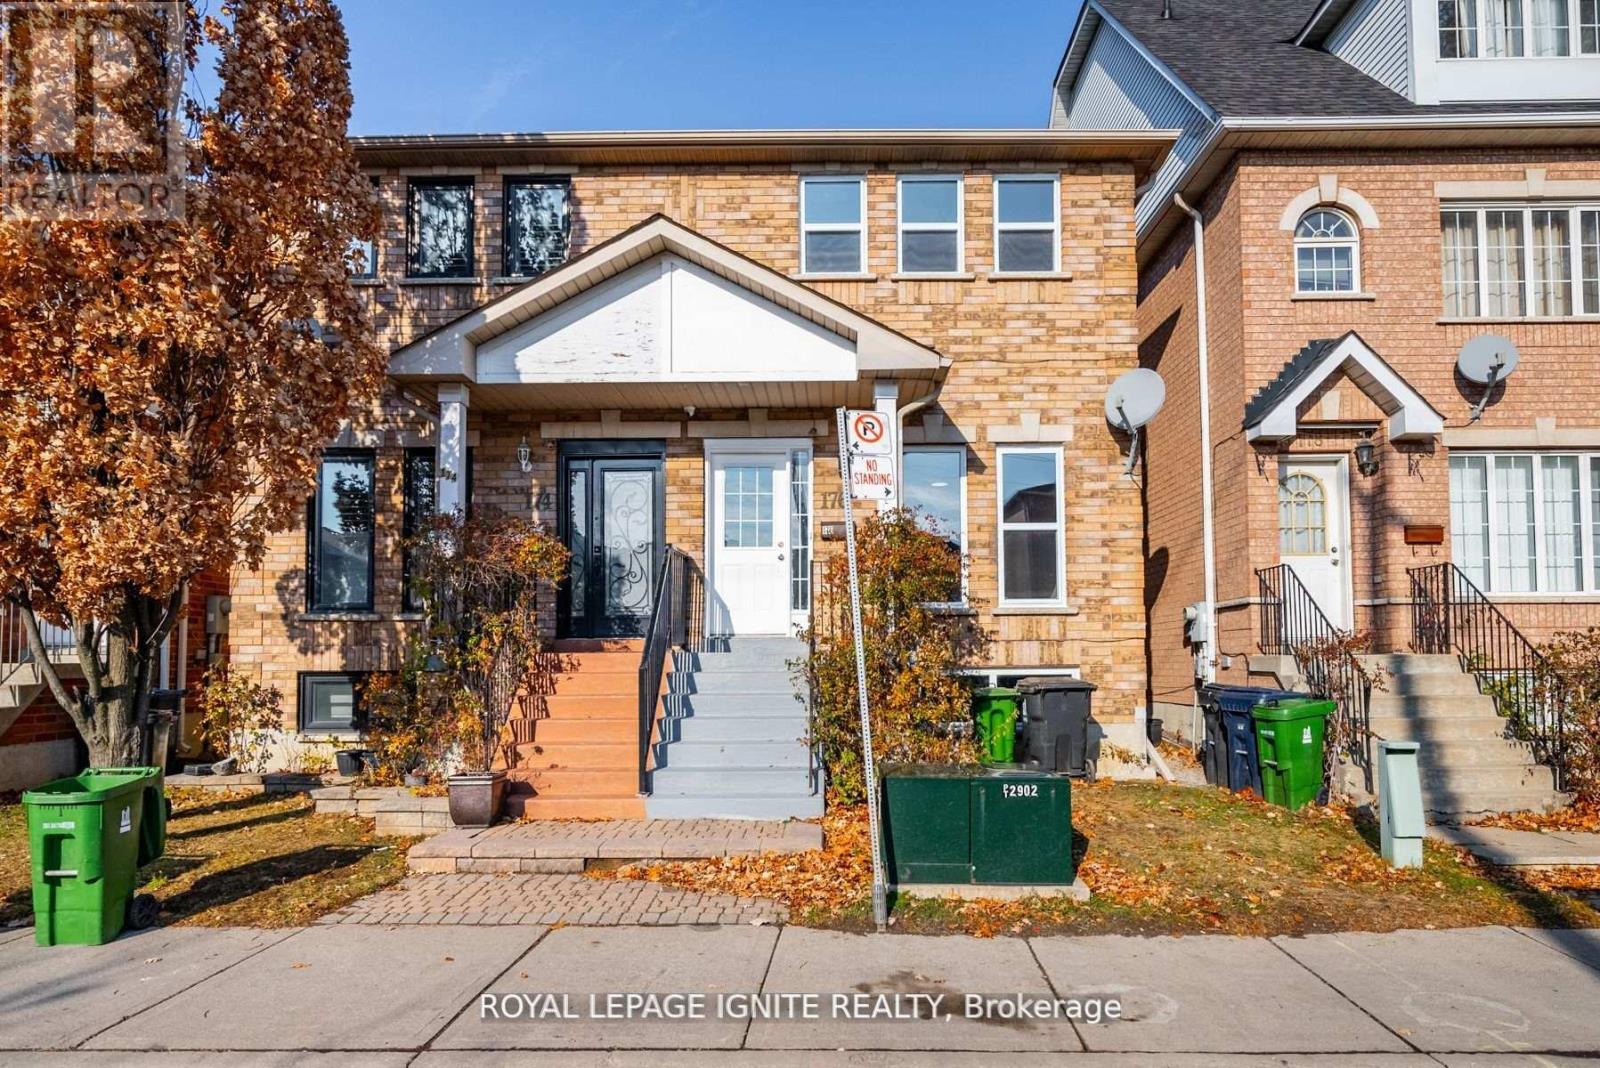
176 Wright Avenue
Toronto, Ontario
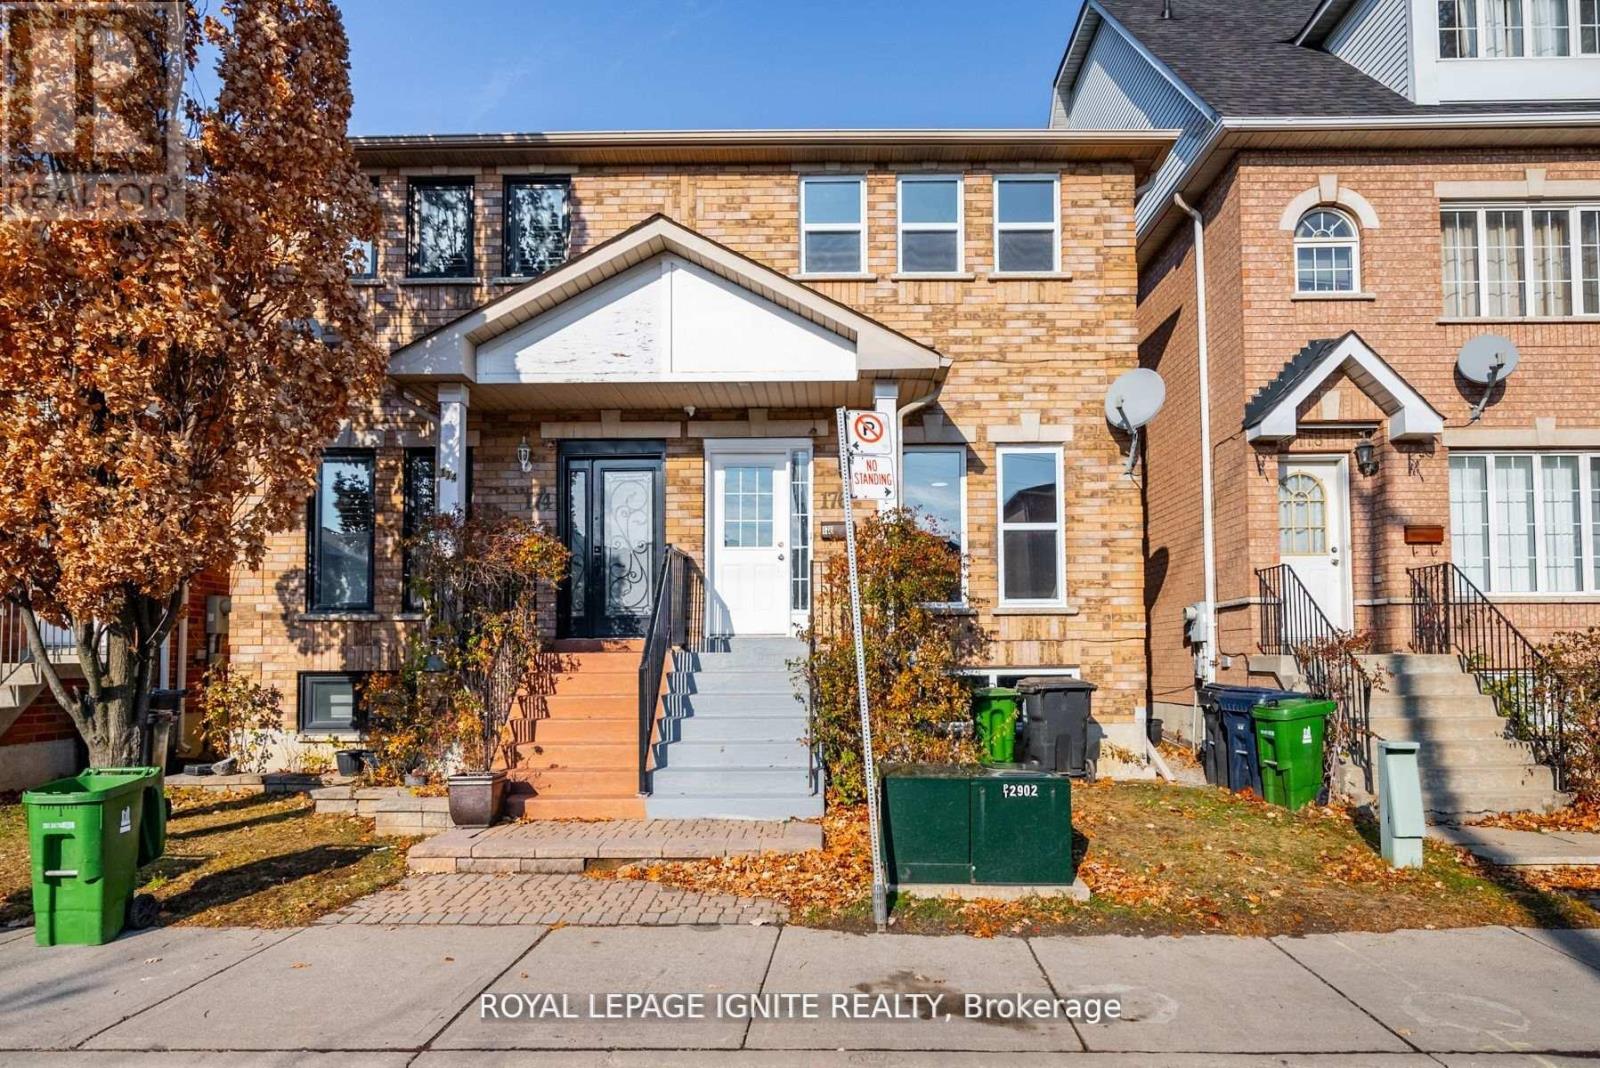
ENTIRE HOUSE FOR RENT: Beautifully Upgraded Semi-Detached In The Weston Community. Walking Distance To Parks, Schools, Public Transit & Other Amenities. Spacious 3+1 Bedrooms And 4Bathrooms - Amazing Layout! 1 Garage Parking & 1 Driveway parking. Recently Upgraded Bathrooms, Flooring and more. Interlocking at back - Low Maintenance. Sitting Room W/Double Door Access To Backyard. Large Bright Master W/Ensuite + Double Closet. Move-in Ready Home Waiting for the Perfect Family! Close To HWY400/401, GO Station, High School & Elementary School, Parks & Golf Courses. (id:61032)
Upper - 176 Wright Avenue
Toronto, Ontario
Beautifully Upgraded Semi-Detached In The Weston Community. Walking Distance To Parks, Schools, Public Transit & Other Amenities. Spacious 3 Bedrooms And 3 Bathrooms - Amazing Layout! 1GarageParking. Recently Upgraded Bathrooms, Flooring and more. Interlocking at back - Low Maintenance. Sitting Room W/Double Door Access To Backyard. Large Bright Master W/Ensuite +Double Closet. Move-in Ready Home Waiting for the Perfect Family! Close To HWY400/401, GO Station, High School & Elementary School, Parks & Golf Courses. 1 Garage Parking for Upper. 70%Utilities Upper. **Shared Laundry with the Basement Tenant(s). (id:61032)

37 Vanderbrent Crescent
Toronto, Ontario
Welcome to 37 Vanderbrent Crescent located on a quiet tree-lined street close to many local amenities including shopping, parks, schools, restaurants, 2 hospitals, Pearson International airport and public transit. This home has been loved by the same family for many years. Bright open-concept Living/Dining Room with Bow window. Spacious eat-in Kitchen with patio door providing a convenient walk-out to a large deck and fenced back yard. Upgrades include updated windows, hardwood floors refinished, 200 amp circuit breaker electrical service installed and inspected by Hydro December 2025. Both washrooms updated. Freshly painted interior, Large fenced backyard with mature trees. Spacious Rec Room in the basement. Large Laundry/Furnace Room along with crawl space. Roof re-shingled approximately 8 years ago. *** Some virtually staged photos included *** (id:61032)

Bsmt - 176 Wright Avenue
Toronto, Ontario
BASEMENT - Beautifully Upgraded Semi-Detached In The Weston Community. Walking Distance To Parks, Schools, Public Transit & Other Amenities. Spacious 1 Bedroom, 1 Bathroom, Kitchen and Living Room - Amazing Layout! Recently Upgraded Bathroom, Flooring and more. Interlocking at back - Low Maintenance. Cold Storage and Plenty Storage Space. Large Bright Bedroom W/Built In Closet. Move-in Ready Home! Close To HWY400/401, GO Station, High School & Elementary School, Parks & Golf Courses.***House may be rented entirely or Separately (Upper or Basement) ***2 Parking total - 1 Garage Parking for Upper and 1 Driveway Parking for Basement. 70%Utilities Upper and 30% Utilities Basement. **Shared Laundry with the Upper Tenant(s). (id:61032)
34 Gardenia Way
Caledon, Ontario
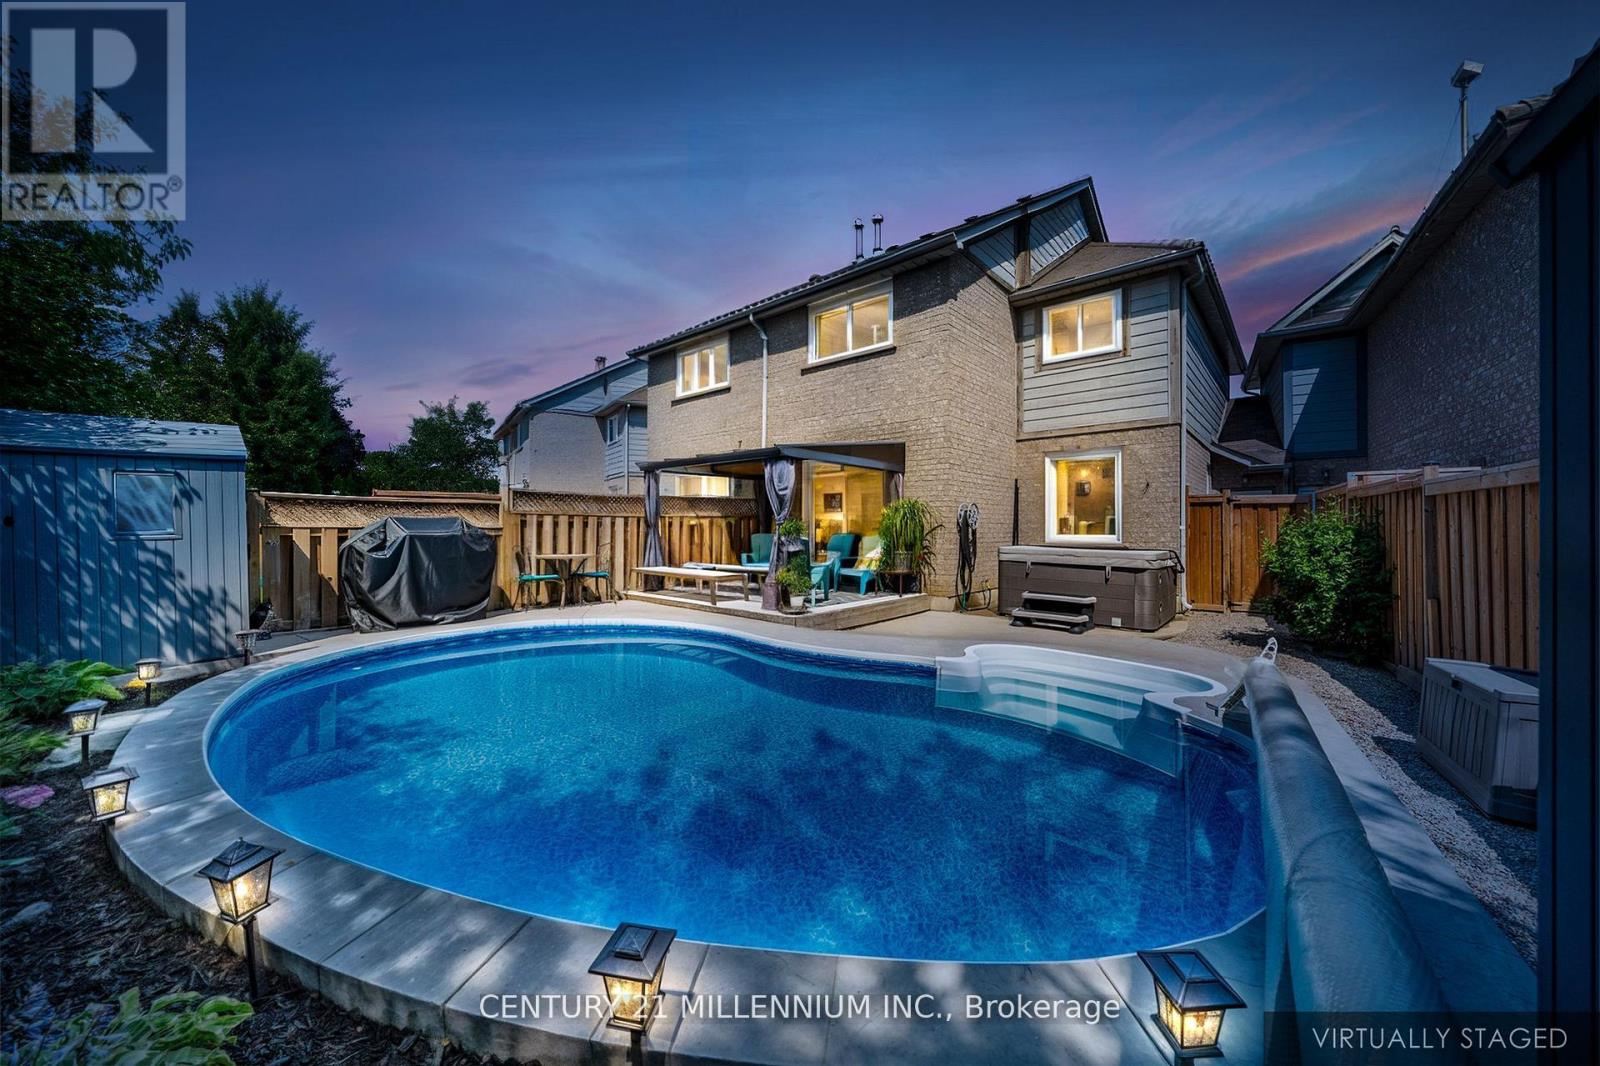
Beautiful 3 Bedroom Freehold Townhouse In Popular Valleywood! Main Floor Has A New Upgraded Front Door, A Sunny Breakfast Nook And A Renovated Kitchen With Large Pantry and SS Appliances (Stove, Fridge and Dishwasher) And A Built In Microwave. You Will Find Plenty Of Natural Light In The Dining And Living Rooms As Well As Brand new Floors And Baseboards. On The Second Floor, You Will Find 3 Bedrooms, A Main Bathroom With Double Sinks And A Primary Bedroom Which Boasts A Large Walk-In Closet And Renovated 4Pc Ensuite. Walk Out To Your Backyard Oasis And You Will Find A Beautiful Saltwater On Ground Pool, A Hot Tub And A 10'X 12' Deck For Entertaining. Backyard Backs Onto Park So No Neighbours Behind! Newer Windows And Garage Door With 3 Total Parking Spaces. (id:61032)
320 - 457 Plains Road E
Burlington, Ontario
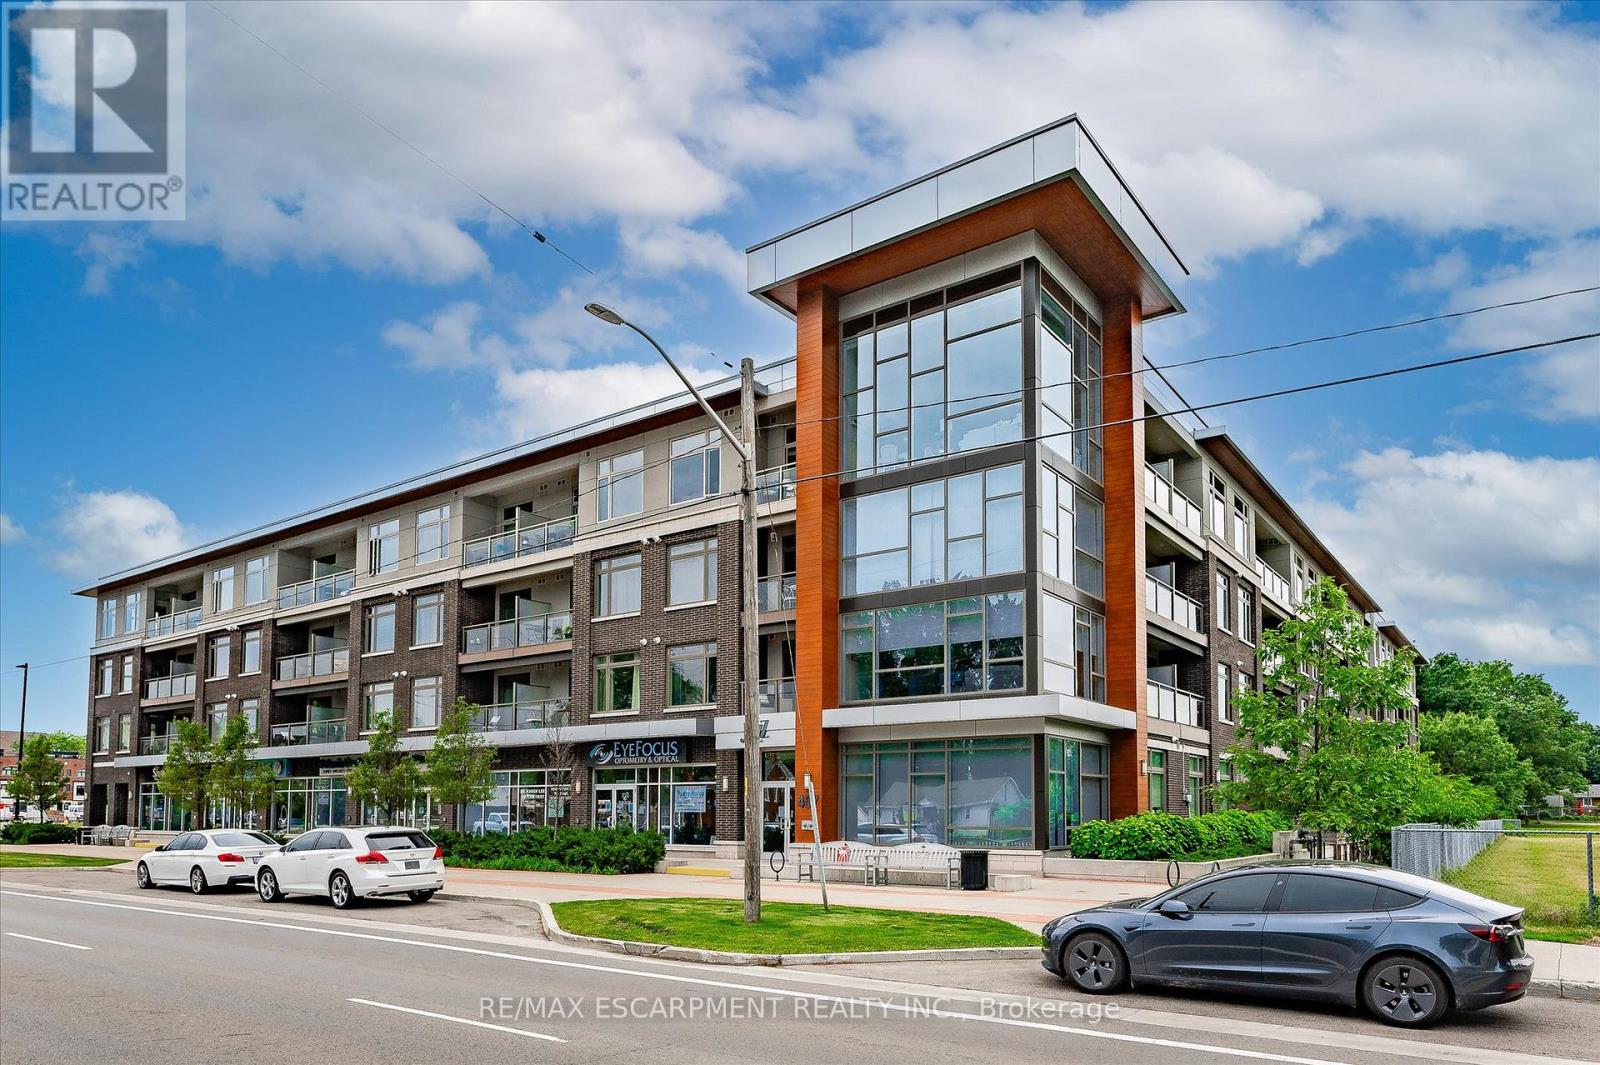
Welcome to the Branthaven 'Montgomery' model featuring a 520 sq ft open-concept layout with loads of natural light, modern cabinetry, quartz counters and stainless steel appliances. Enjoy a west-facing balcony through the patio door. Located in the boutique Jazz Condos, offering a bright gym, spacious and purposeful party room, and communal patio with BBQ. Includes one underground parking space and one locker. Individually metered utilities. Condo fees $455 include building insurance, snow removal, lawn care, and common area use. Flexible possession. (id:61032)
9 Black Bear Trail
Brampton, Ontario
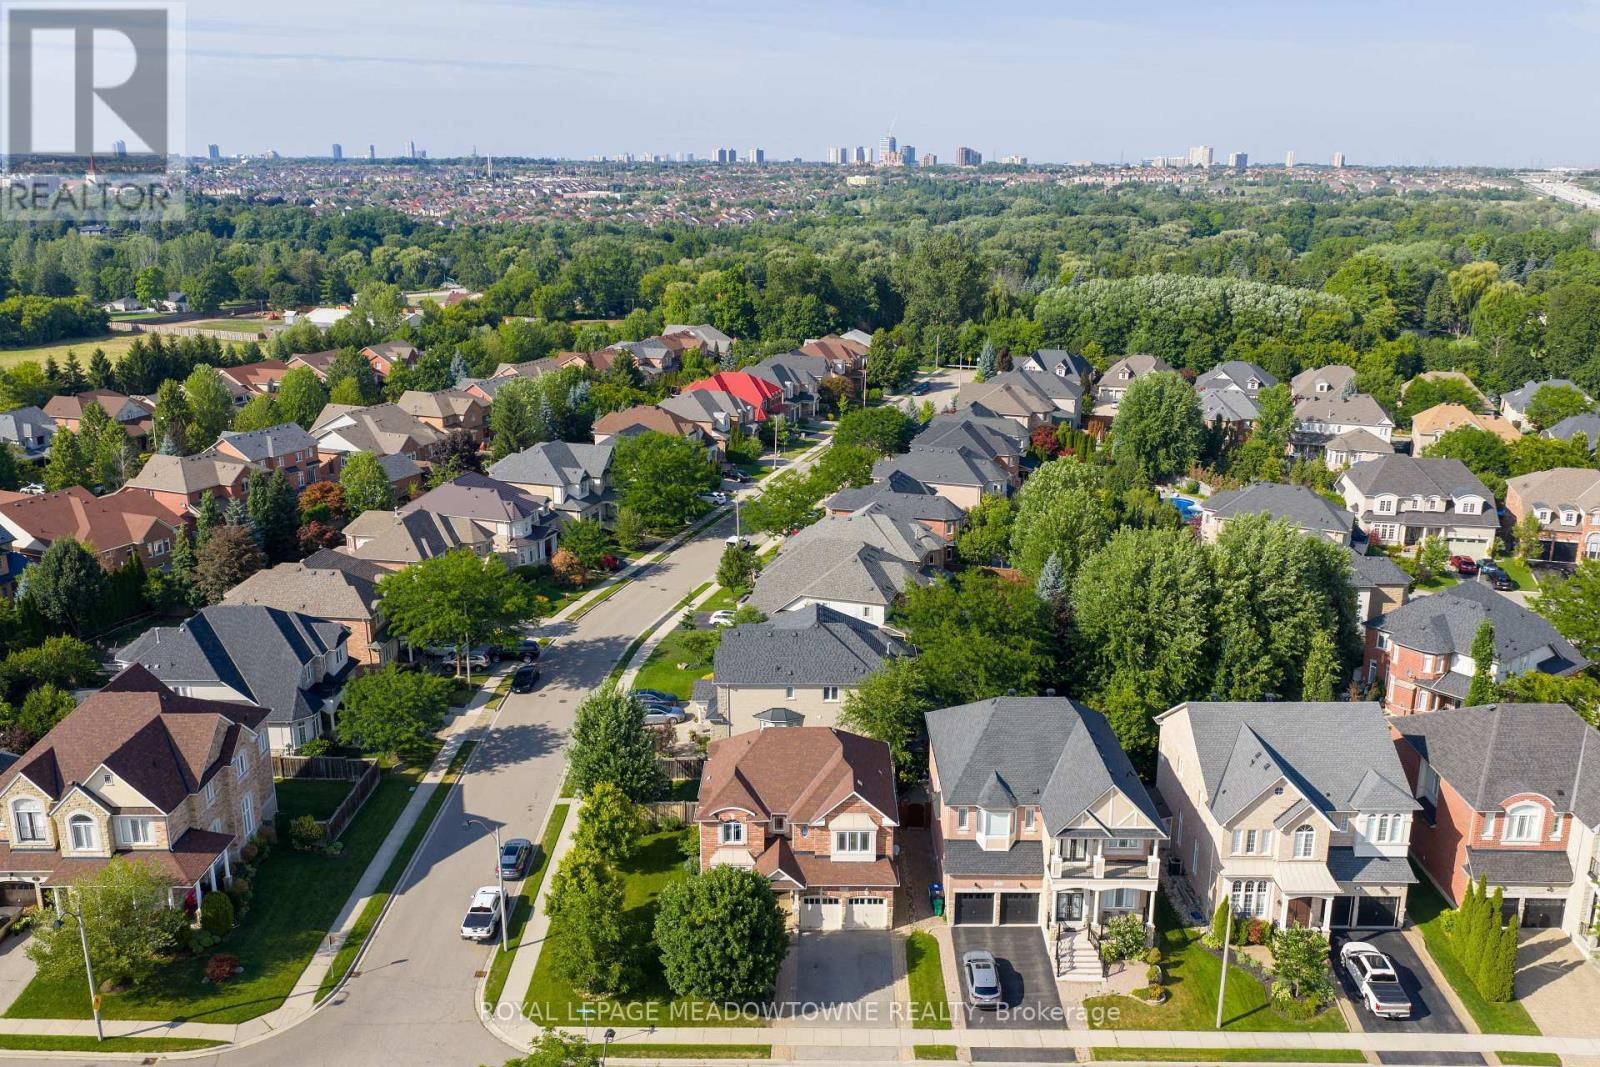
Welcome to 9 Black Bear Trail-this spacious over 2600 sq ft 4-bedroom home sits on a premium corner lot and has been lovingly maintained by the original owners. Freshly painted throughout with brand new carpet in all bedrooms, the home is filled with ample natural light thanks to large windows throughout. It also features hardwood flooring in the combined living/dining area and family room, with ceramic tile in the kitchen and foyer. The bright antique white kitchen comes equipped with stainless steel appliances, offering both function and charm. The primary bedroom includes a 4-piece ensuite, while bedrooms 3 and 4 share a convenient Jack & Jill bathroom. Bedroom 4 also has private access to a separate 3-piece bathroom-perfect for guests or extended family. Main floor laundry, generous principal rooms, and interlocking at both the front and back add to the appeal. Located in a sought-after, family-friendly neighbourhood, this is a move-in ready home with endless potential. Highly motivated seller! (id:61032)
704 - 22 Hanover Road
Brampton, Ontario
Stunning 2-bedroom, 2 full-bath residence in a prestigious luxury condominium in the heart of Brampton. Ideally located within walking distance to Bramalea City Centre, Chinguacousy Park, and public schools. Features spacious, sun-filled rooms with two walkouts to a private balcony, offering abundant natural light. Includes a large laundry room with additional storage. Enjoy exceptional building amenities such as a fully equipped gym, indoor pool, jacuzzi hot tub, squash/racquet courts, party and meeting rooms, along with 24-hour gated security for peace of mind. (id:61032)
1605 - 3504 Hurontario Street
Mississauga, Ontario
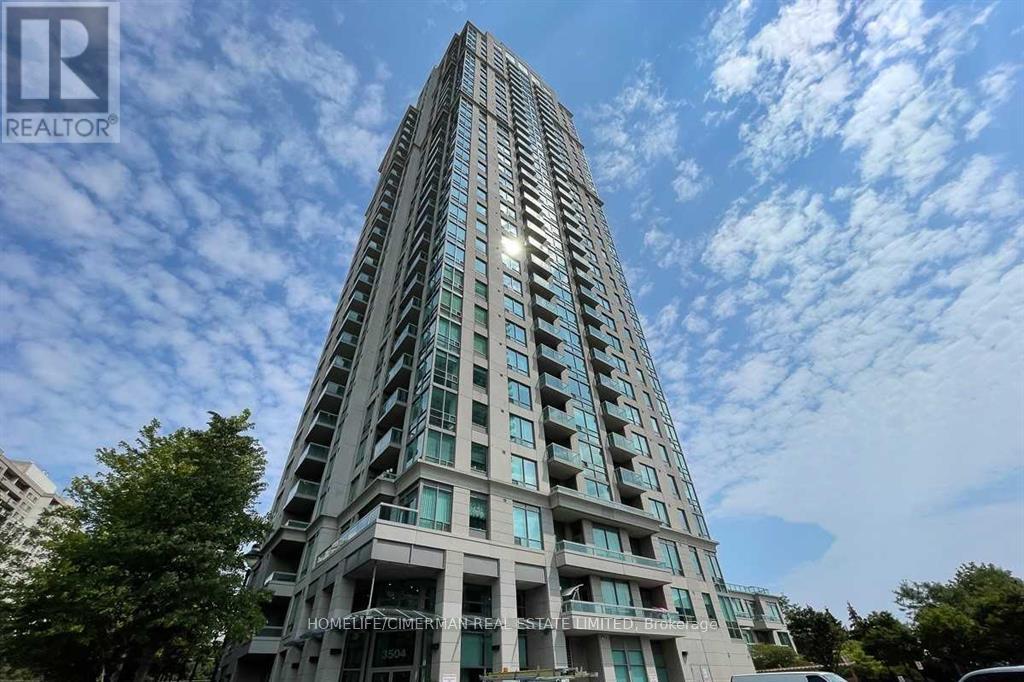
2 Bedroom Corner Unit. Full South View To Lake. Panoramic View Of Toronto And West. 9' Ceilings. Laminate Floors. Floor To Ceiling Windows. Granite Counters. Stainless Steel Appliances. 4Pc Ensuite. Walk-In Closet. 2 Full Baths. Great Open Concept Floor Plan. In-Suite Laundry. W/O To Balcony. Eat-In Kitchen. (id:61032)