
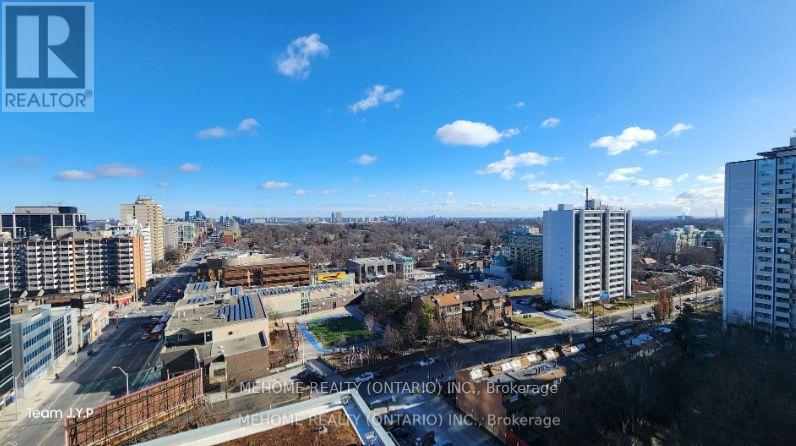
1813 - 125 Redpath Avenue
Toronto, Ontario
Location Location! Menkes Luxury Condo "The Eglinton", Extremely Convenient Located At Yonge & Eglinton, Walk To Subway Station, Street Car At Door! Luxury & Spacious Unit, Modern Kitchen W/Quartz Counter, S/S Appliances, Beautiful Magnificent Panorama City East View, Amazing Amenities Included 24Hr Concierge, Gym, Yoga Room, Party Room, Media Room And Outdoor Terrace Close To Subway, Major Banks, Library, Schools, Shopping, Restaurants And Much Much More. Must See!! (id:61032)
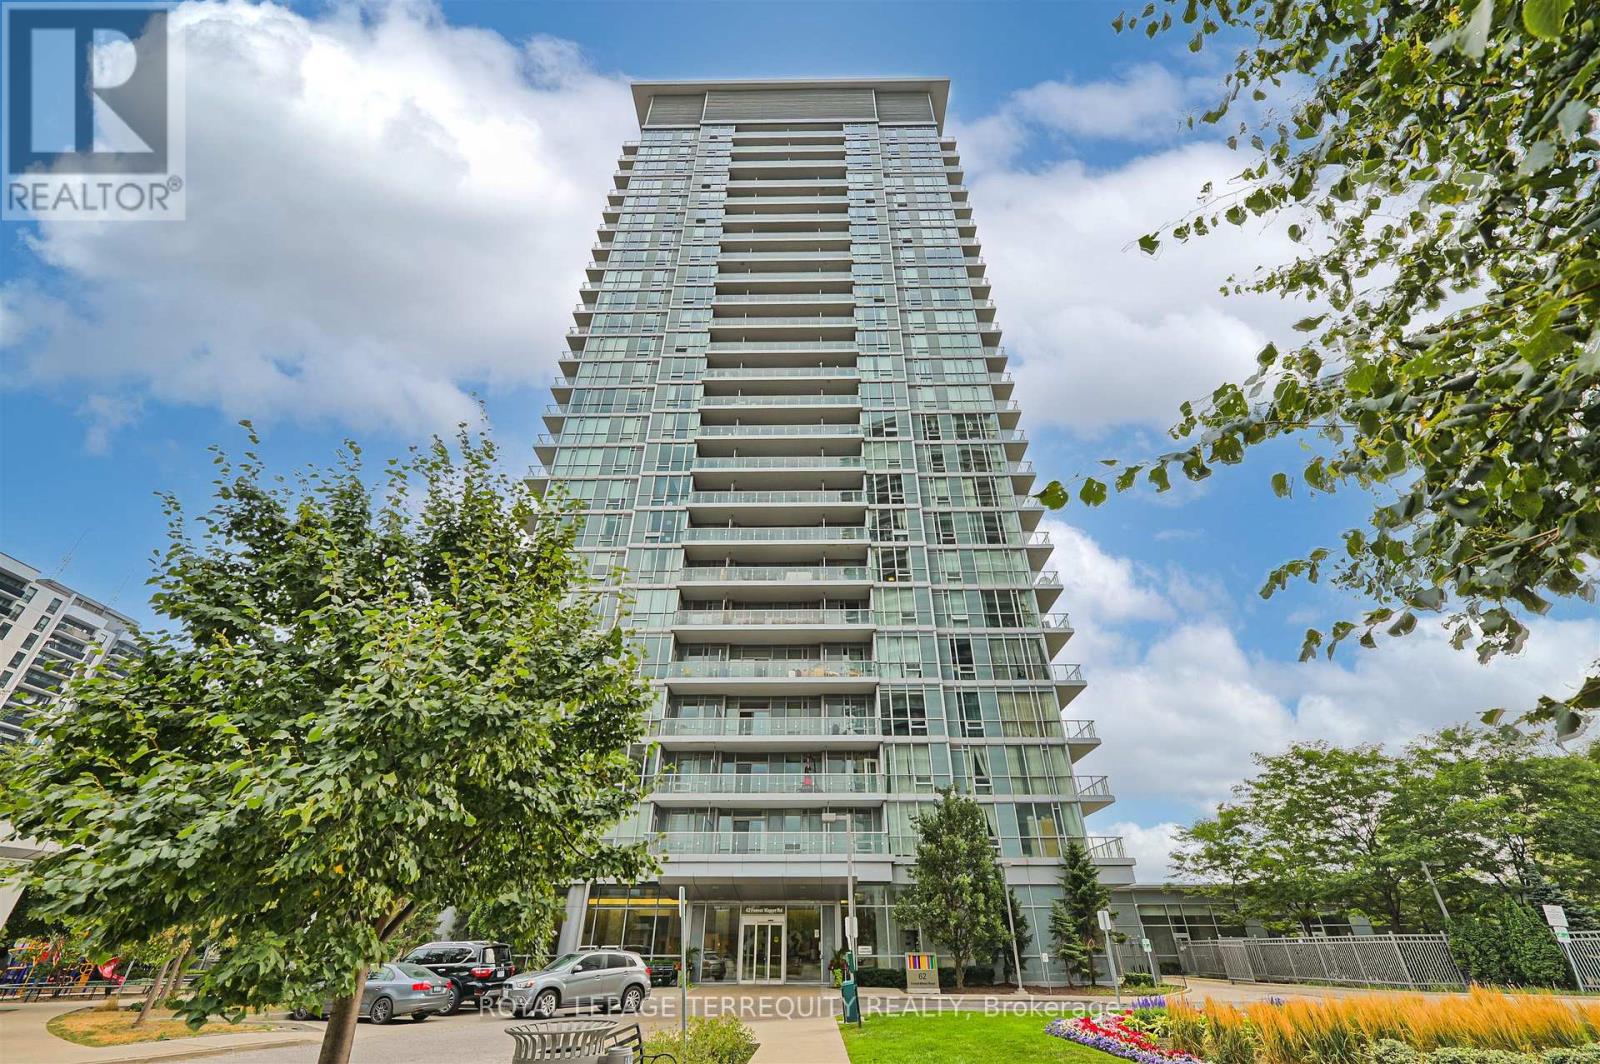
201 - 62 Forest Manor Road
Toronto, Ontario
Almost 700 sqft! Located in the Popular Emerald City Dream Tower! Beautiful LARGE One Bedroom + Den with 693 sq ft and very rare 200 sqft terrace!! Ideal for indoor/outdoor living. Open concept floor plan great for entertaining. Den can be used for second bedroom, office or dining area! Bedroom with floor to ceiling windows. Building Amenities include: Gym, Indoor Pool, Party Room and 24hr Concierge. Steps from Fairview Mall! Minutes To Highway 401/404/DVP, Cineplex, Banks, Restaurants and More! Rooms are virtually staged. (id:61032)

39 Michelle Drive
Vaughan, Ontario
Premium Pie-Shaped LOT ! Welcome to this beautifully renovated 4-bedroom detached home, perfectly situated on a quiet, family-friendly street. Featuring a rare premium pie-shaped lot, this home offers an expansive backyard and exceptional curb appeal with new windows, roof, and front door.Step inside to a bright, open-concept layout designed for modern living. The gourmet kitchen showcases sleek cabinetry, high-end stainless steel appliances, a wine fridge, and a large island overlooking the spacious dining and living areas - ideal for family gatherings and entertaining. Elegant finishes, pot lights, and quality flooring flow throughout, creating a seamless and stylish atmosphere.Upstairs offers 4 generous bedrooms, including a primary retreat with a spa-inspired ensuite and a custom walk-in closet. Each room is filled with natural light and thoughtful design details, ensuring both comfort and functionality.The fully finished basement with a separate entrance adds tremendous value, featuring a nanny/in-law suite complete with a full kitchen, 3-piece bathroom, and additional laundry - perfect for extended family, guests, or potential rental income. Outside, enjoy a beautifully landscaped backyard with ample space for entertaining, gardening, or children's play. The wide pie-shaped lot provides both privacy and versatility.This move-in ready home blends style, comfort, and practicality, offering modern living at its finest. Conveniently located near top-rated schools, parks, shopping, and transit. A true turn-key property - just move in and enjoy! (id:61032)

0 Sadler Crescent
Scugog, Ontario
Very Rare Opportunity To Build Your Dream Home In The Heart Of Port Perry! Located In One Of Port Perry's Most Desired Neighbourhoods On A Quiet Crescent Surrounded By Beautiful Homes, Close To Downtown And The Waterfront. RM3 Zoning Allows For Many Potential Uses. (id:61032)
548 Marksbury Road
Pickering, Ontario
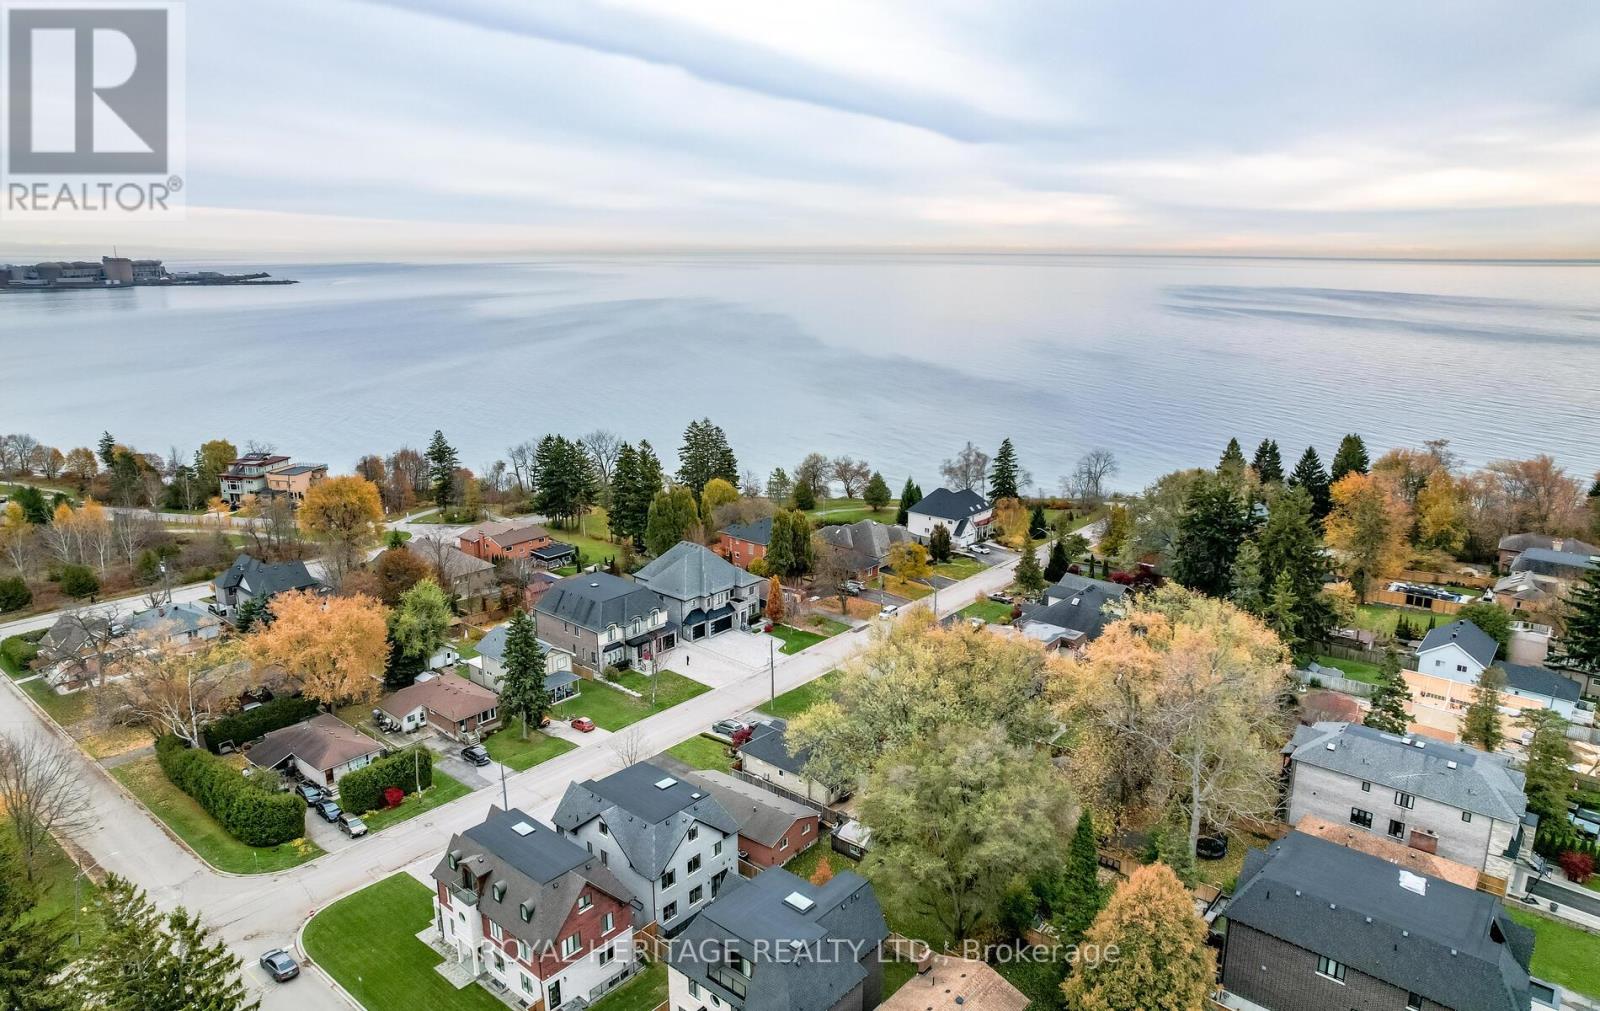
Welcome to the sought after West Shore Community. 548 Marksbury Road has never been offered before and is just a few short steps to Lake Ontario. This home sits on a 50x160 foot lot with a Detached Two Car Garage and driveway that can park an additional 8 vehicles. Turn this solid brick home back to its glory days with finishing the basement for your entertainment area or potential in-law or rental suite. This home has a variety of potential from re-inventing it or building your own dream home from ground up. The possibilities are endless. Close to lake, trails, shopping, restaurants, schools and the 401. (id:61032)
110 - 454 Centre Street S
Oshawa, Ontario
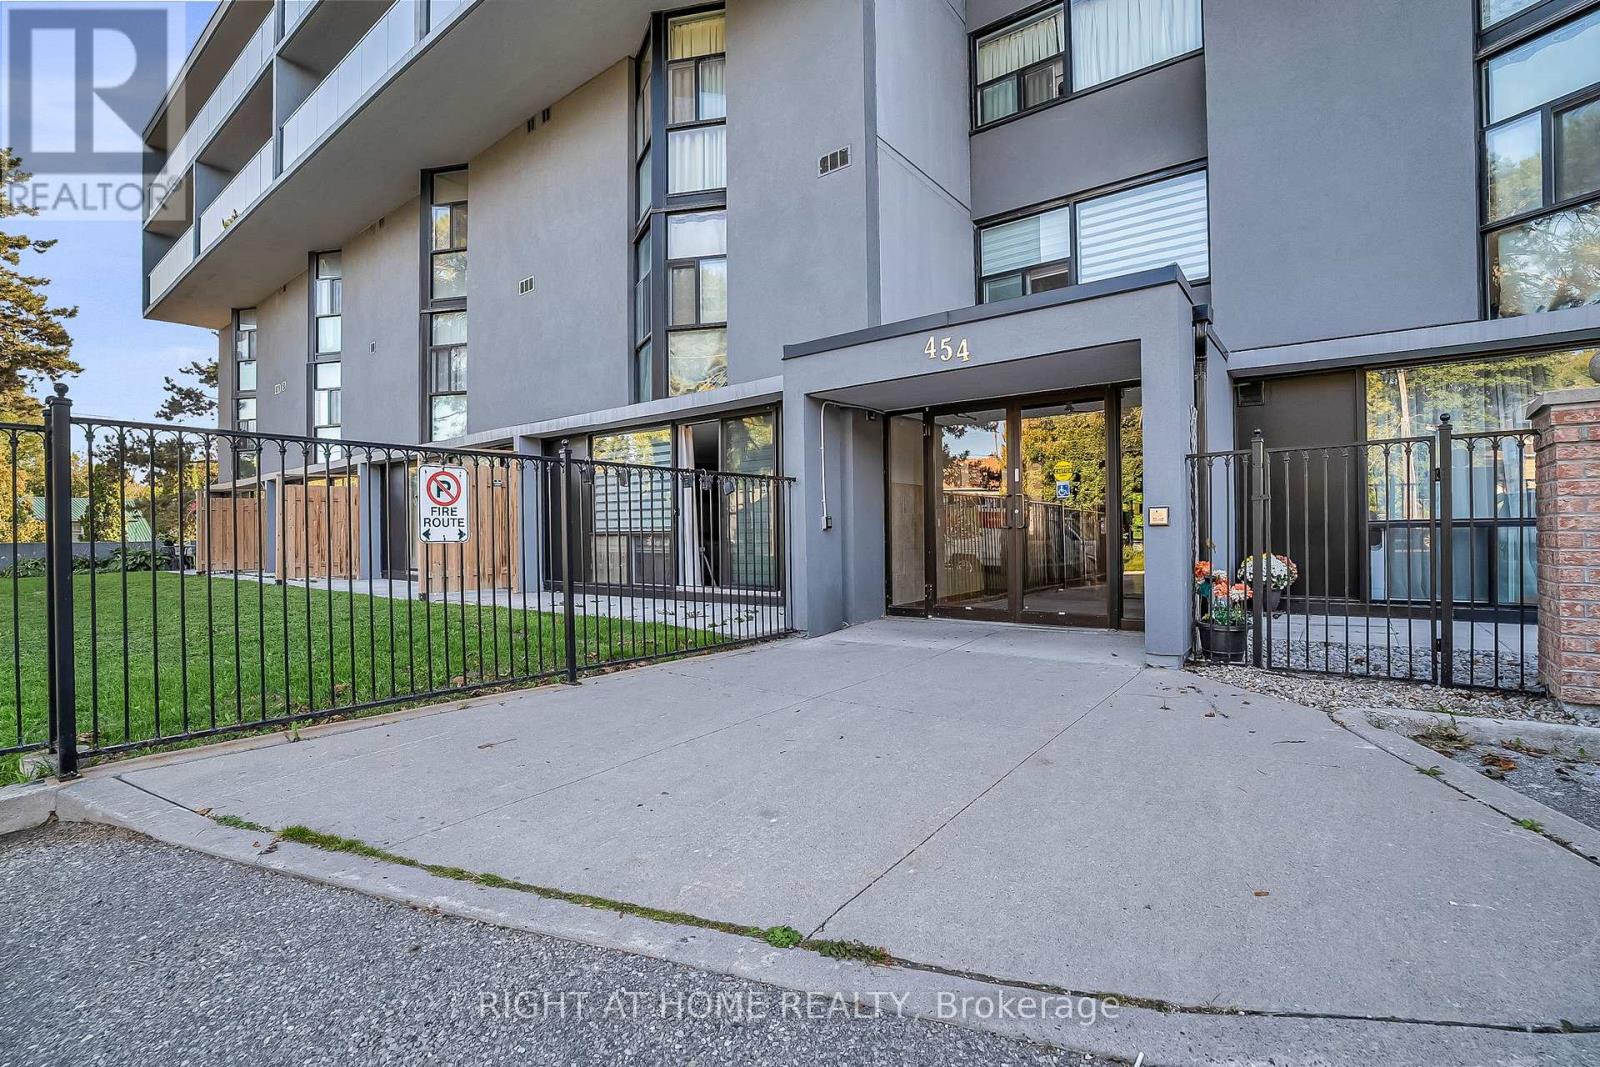
NEW PRICE! Updated end unit! Utilities included! Freshly Painted Rare 4 bedrooms! Almost 2,000 sq ft (1,954 per MPAC). Like Townhouse living!..ground floor open concept with patio, plus accessible 2nd level. Building recently upgraded incl windows/balconies/sliding doors. Main floor features newer pot lights, sliding door walkout to landscaped Terrace (approx 400 sq ft) & GARDEN GATE! (no need to take your dog through the lobby to go for a walk). Condo fees include *ALL UTILTIES* Garage Parking & Locker. Large closets on both floors=tons of storage space! Elevator to lower level Locker & Parking garage with accessible door openers in basement & at secure front lobby entrance. Very rare to find this sq footage & 4 bedrooms in a condo apt. building in Durham Region & with 2 Bedrooms facing East/2 Bedrms West (overlooking green space). 2nd floor Bonus: open concept family/den/sitting/TV/games room & retractable safety gate at stairs. Great for extended family/private spaces! Or work-from-home Offices. Full size newer washer & dryer-2nd floor. Washrooms on both floors. Upper bath has safety grab bars. All appliances included. Building backs onto City of Oshawa-maintained Oshawa Creek walking/bike trail; south to Lakeview Park Beach & new Ed Broadbent Park; or north to Oshawa's Botannical Gardens. Not far from the new Rotary Park (pool) Project. Short walk to FitnessCentre, churches, Royal Cdn Legion Branch 43. Low traffic street. A few minutes drive to Hwy 401. Close to Oshawa Shopping Centre, Plublic transit bus routes & current Oshawa Go Station for commuting to Toronto...and the new Metrolinx GO expansion (construction started) will be a short walk also. The buildng is very accessible (ramped entry) & the unit features a chairlift. Downsizers may age in place & still keep many of their favourite treasures; enjoying a patio for relaxing/pot gardening/BBQ. Oshawa is a College/University/Health Centre/garden award-winning City. Lots to do! (id:61032)
559 Walkers Line
Burlington, Ontario
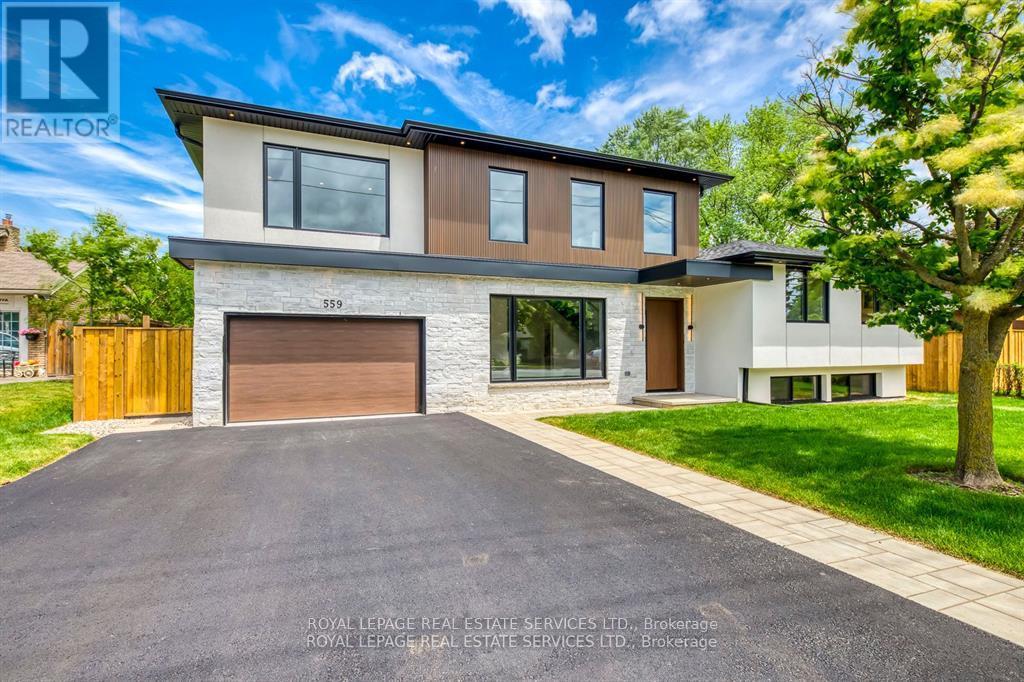
Priced to Sell! An exceptional home completely rebuilt offering luxurious living space on a rare 74 x 123 pool sized lot i South Burlington. This home has been professionally designed and upgraded with high-end finishes, energy efficiency, and multi-generational functionality in mind. Step into the grand foyer and experience the unique layout: a bright living room and a few steps down to a cozy recreation room with fireplace and full bathroom ideal for extended family or guests. Up a half level are 2 bedrooms, a home office, and a fullbathroom with a stunning sky light.The heart of the home is a custom kitchen featuring quartz countertops, premium BOSCH appliances, LED-lit cabinetry, and an open-concept eat-in area with direct access to a large Techno-Bloc patio perfect for BBQs and outdoor entertaining. The adjacent family room also leads to the backyard, offering seamless indoor-outdoor flow. Upstairs, youll find a convenient laundry room, two spacious bedrooms, another full bath, and a primary retreat complete with a spa-like ensuite featuring a freestanding tub, custom glass shower, and LED anti-fog mirrors. Exterior upgrades include new landscaping, new asphalt driveway, high-efficiency windows, premium Rinox stone, fluted cladding, stucco accents, and a custom 4' x8' entry door for striking curb appeal. The oversized 2-car garage features epoxy flooring and front & rear garage doors for backyard access. Additional highlights: white oak engineered hardwood, Italian tile finishes, upgraded mechanicals (1" water line, tankless HWT, furnace/AC all owned),and rough-in for irrigation. Permit-approved shed and dual gated side entrances complete this one-of-a-kind home. Move-in ready with no detail overlooked just turn the key and enjoy luxury living in a prime location. Make sure to review the complete list of upgrades and features, including the list of appliances at home. (id:61032)
Bsmt - 3169 Goretti Place N
Mississauga, Ontario
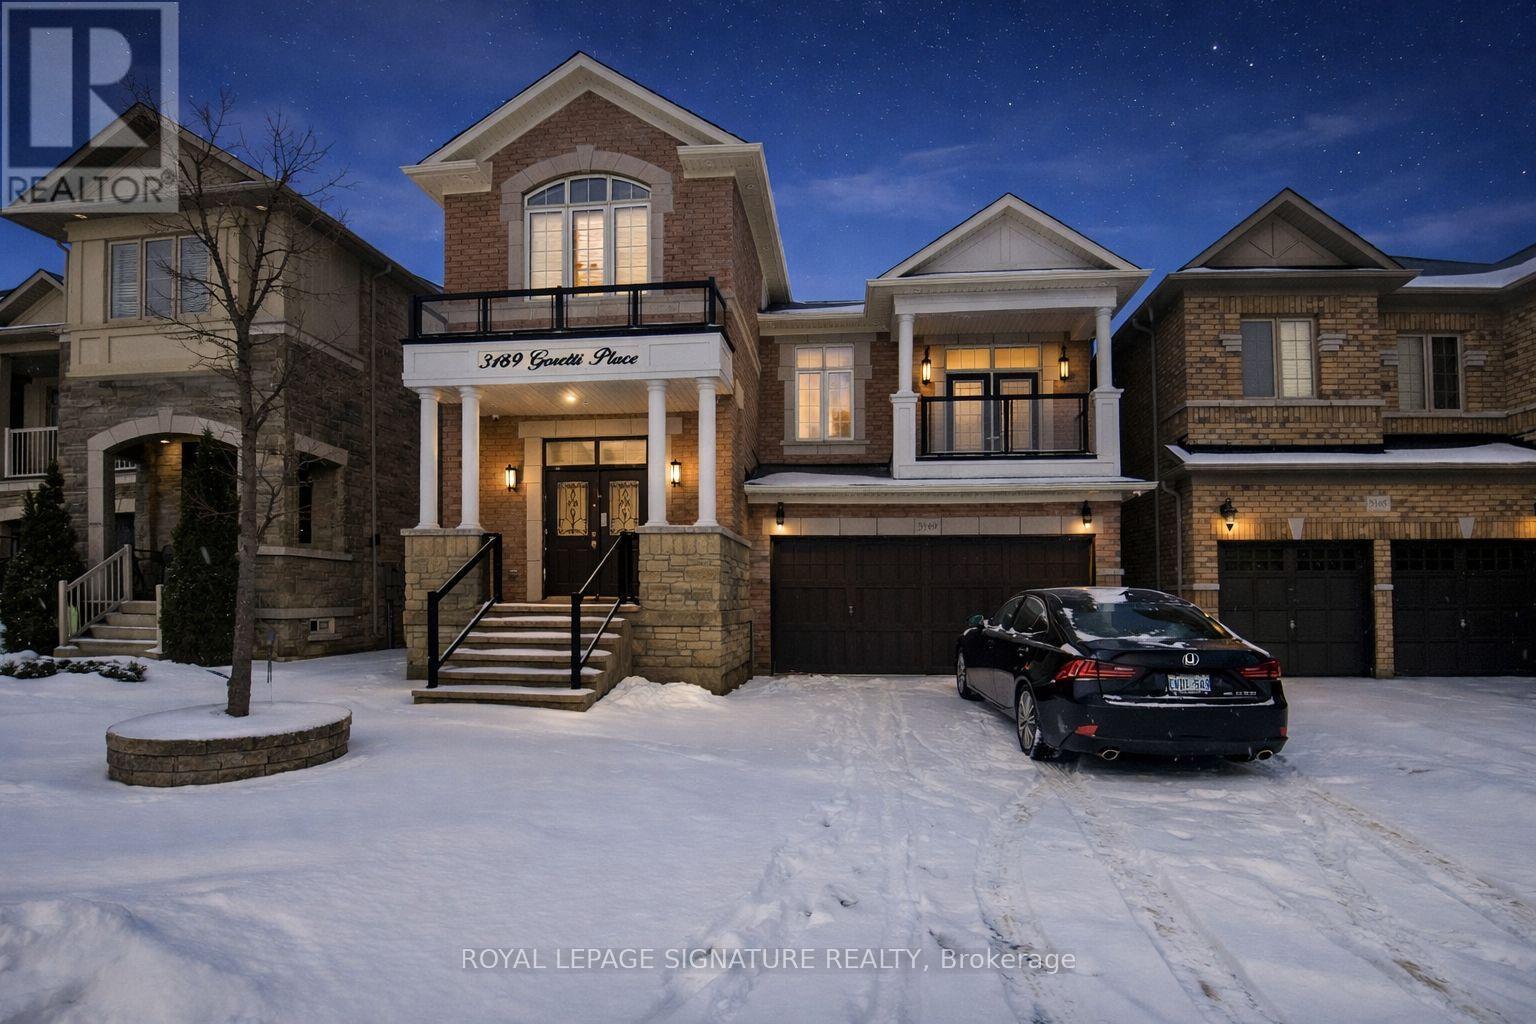
Beautiful and spacious 2-bedroom, 2-washroom basement apartment in the highly sought-after Churchill Meadows community. Thoughtfully designed for comfort and convenience, this bright residence features a contemporary kitchen with new stainless steel appliances, new pot lights, and new hardwood flooring throughout. Enjoy comfortable living and dining areas, ample storage, ensuite laundry, and a private separate entrance through the garage for added privacy. Ideally located near parks, shopping, public transit, major highways, and hospitals-offering easy, stress-free everyday living. Book your showing today-this one won't last. (id:61032)
718 - 50 Thomas Riley Road
Toronto, Ontario
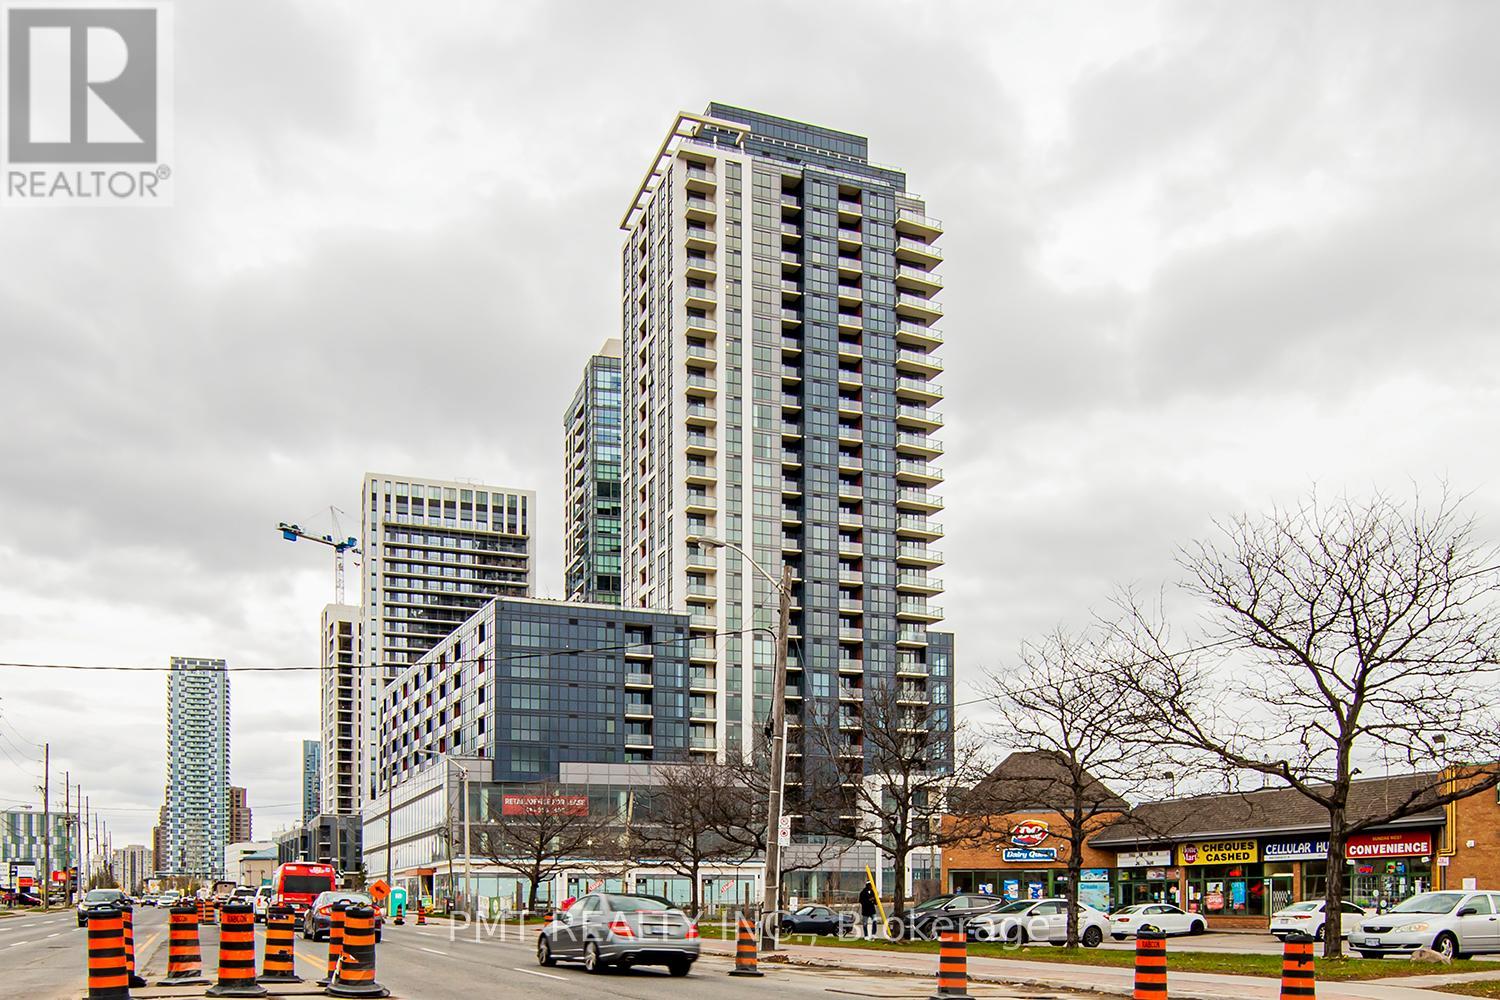
Welcome to Suite 718 at 50 Thomas Riley Road, a modern 1 bedroom plus den residence in the Cypress Condos, offering a well-designed layout and clean, contemporary finishes throughout. This suite features approximately 626 sq ft of interior living space plus a private balcony, with durable plank-style flooring and an open-concept living and dining area that flows seamlessly outdoors. The kitchen is thoughtfully designed with sleek cabinetry, a ceramic tile backsplash, under-cabinet lighting, stainless steel appliances, and a functional breakfast bar. The primary bedroom offers generous closet space, while the separate den is ideal for a home office or flexible living use. Residents enjoy a full range of building amenities including 24-hour concierge/security, visitor parking, a fitness center, yoga studio, party and meeting room with kitchenette, a landscaped rooftop terrace with BBQ area, and a children's play space. Conveniently located steps to Kipling subway and transit, with quick access to major highways, shopping, dining, and everyday essentials. One parking space and one locker are included. (id:61032)
50 Lacewood Crescent
Brampton, Ontario
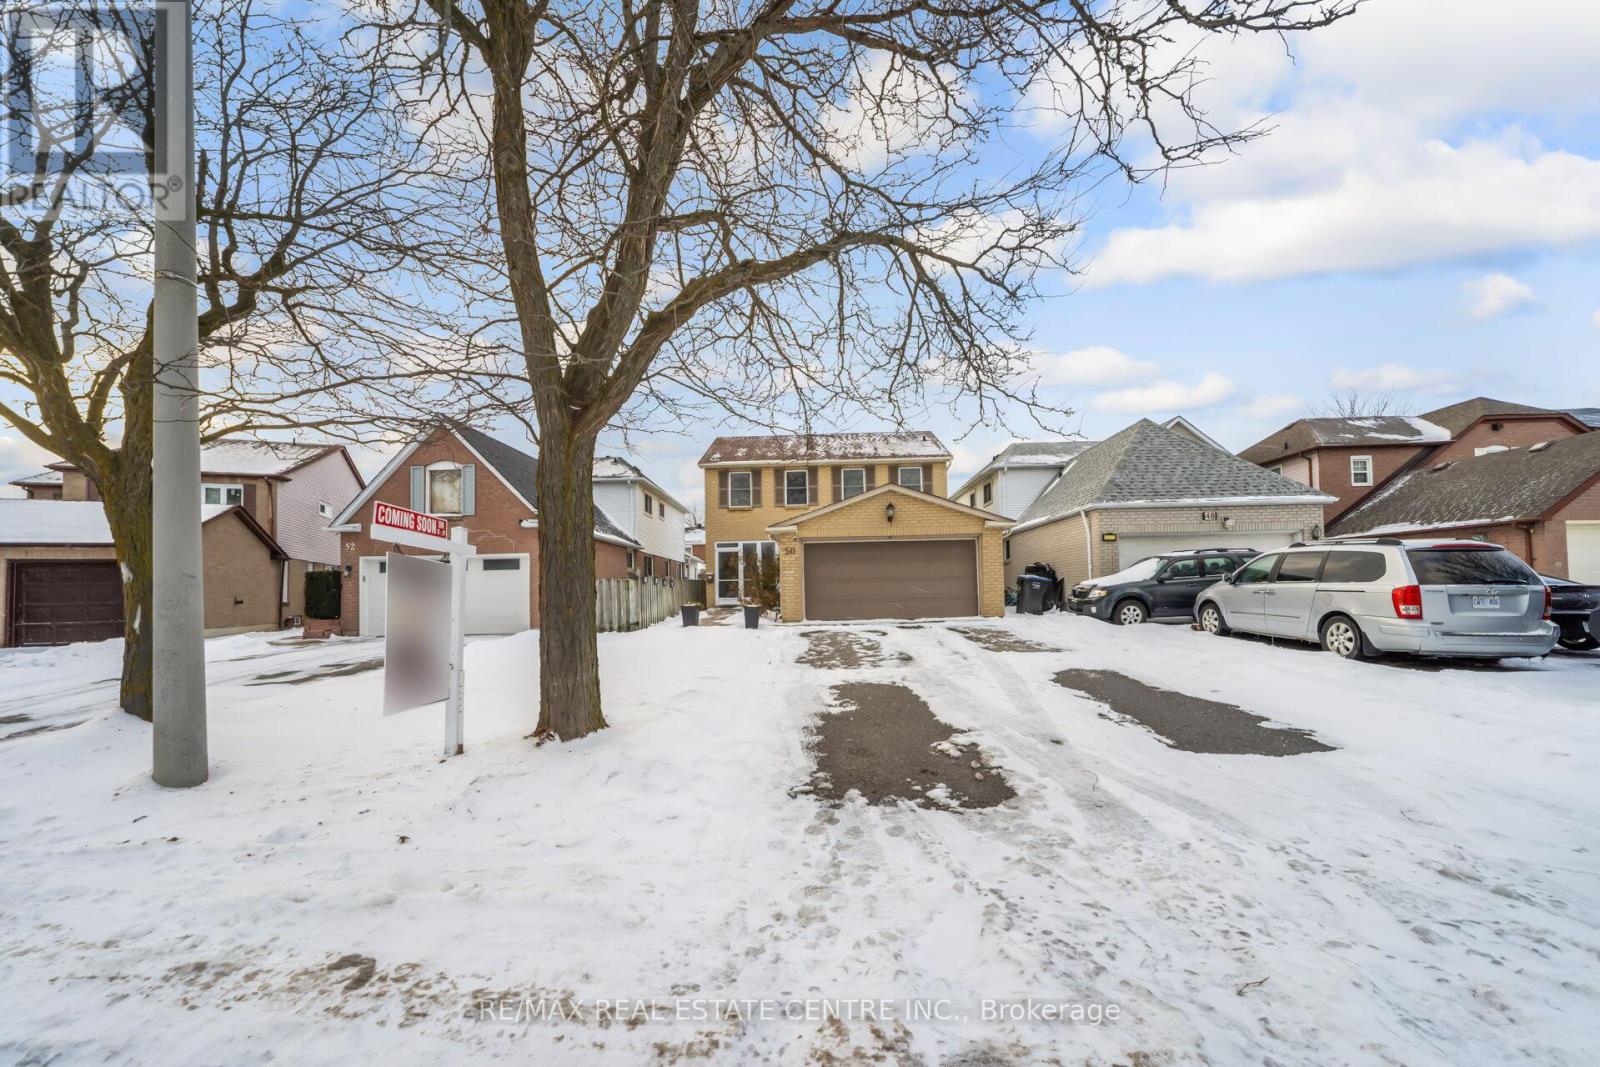
Situated in the highly sought-after "L" section of Westgate, this well-maintained residence offers an exceptional combination of comfort, functionality, and modern convenience. Featuring three bedrooms, four bathrooms, and versatile living spaces, the home has been thoughtfully updated throughout.The main level includes a welcoming fireplace with sitting area, a formal dining room at the front of the home, and a conveniently located laundry area near the kitchen with its own separate door. Two French doors at the rear enhance seamless indoor-outdoor living, with one opening to a covered pergola on the deck and the other providing direct access to the backyard.Upstairs, three generously sized bedrooms each feature ceiling fans. The primary suite is complemented by a spa-inspired ensuite with Jacuzzi jetted tub, stone finishes, heated floors, and a lighted, heated mirror. Additional bathrooms include a three-piece upper-level bath, a main-floor powder room with lighted mirror, and a basement powder room.The fully finished basement offers outstanding flexibility with a fitness or exercise room, pantry, storage room with sink, and a spacious entertainment area complete with a wet bar. Smart home enhancements include smart lighting throughout most of the home, smart thermostat, smart garage door opener, smart outdoor security cameras, and an automated pet door.Additional features include engineered hardwood flooring on the main and second levels, stainless steel appliances, enclosed porch, concrete front walkway, in-ground sprinkler system, garden shed, window coverings, washer and dryer, all electric light fixtures, and a natural gas BBQ line. A refined home offering exceptional value in one of Brampton's most desirable neighbourhoods. (id:61032)

Upper - 3169 Goretti Place
Mississauga, Ontario
Welcome to this exceptional, sun-filled upper-level residence offering a rare blend of space, style, and functionality. Featuring a grand double-door entry and hardwood flooring throughout, this beautifully appointed home showcases a chef-inspired kitchen with premium appliances, marble countertops, an elegant marble backsplash, and pot lights throughout for a bright, modern feel. Enjoy 4 spacious bedrooms and 4 well-appointed washrooms, including two bedrooms with private ensuite bathrooms. The layout is ideal for families and entertaining, highlighted by two expansive family rooms and California blinds throughout. Step outside to a massive balcony, perfect for relaxing or hosting guests. Located in the highly desirable Churchill Meadows community, close to top-rated schools, parks, shopping, transit, and major highways-this is an outstanding place to call home. (id:61032)
64 - 5050 Intrepid Drive
Mississauga, Ontario
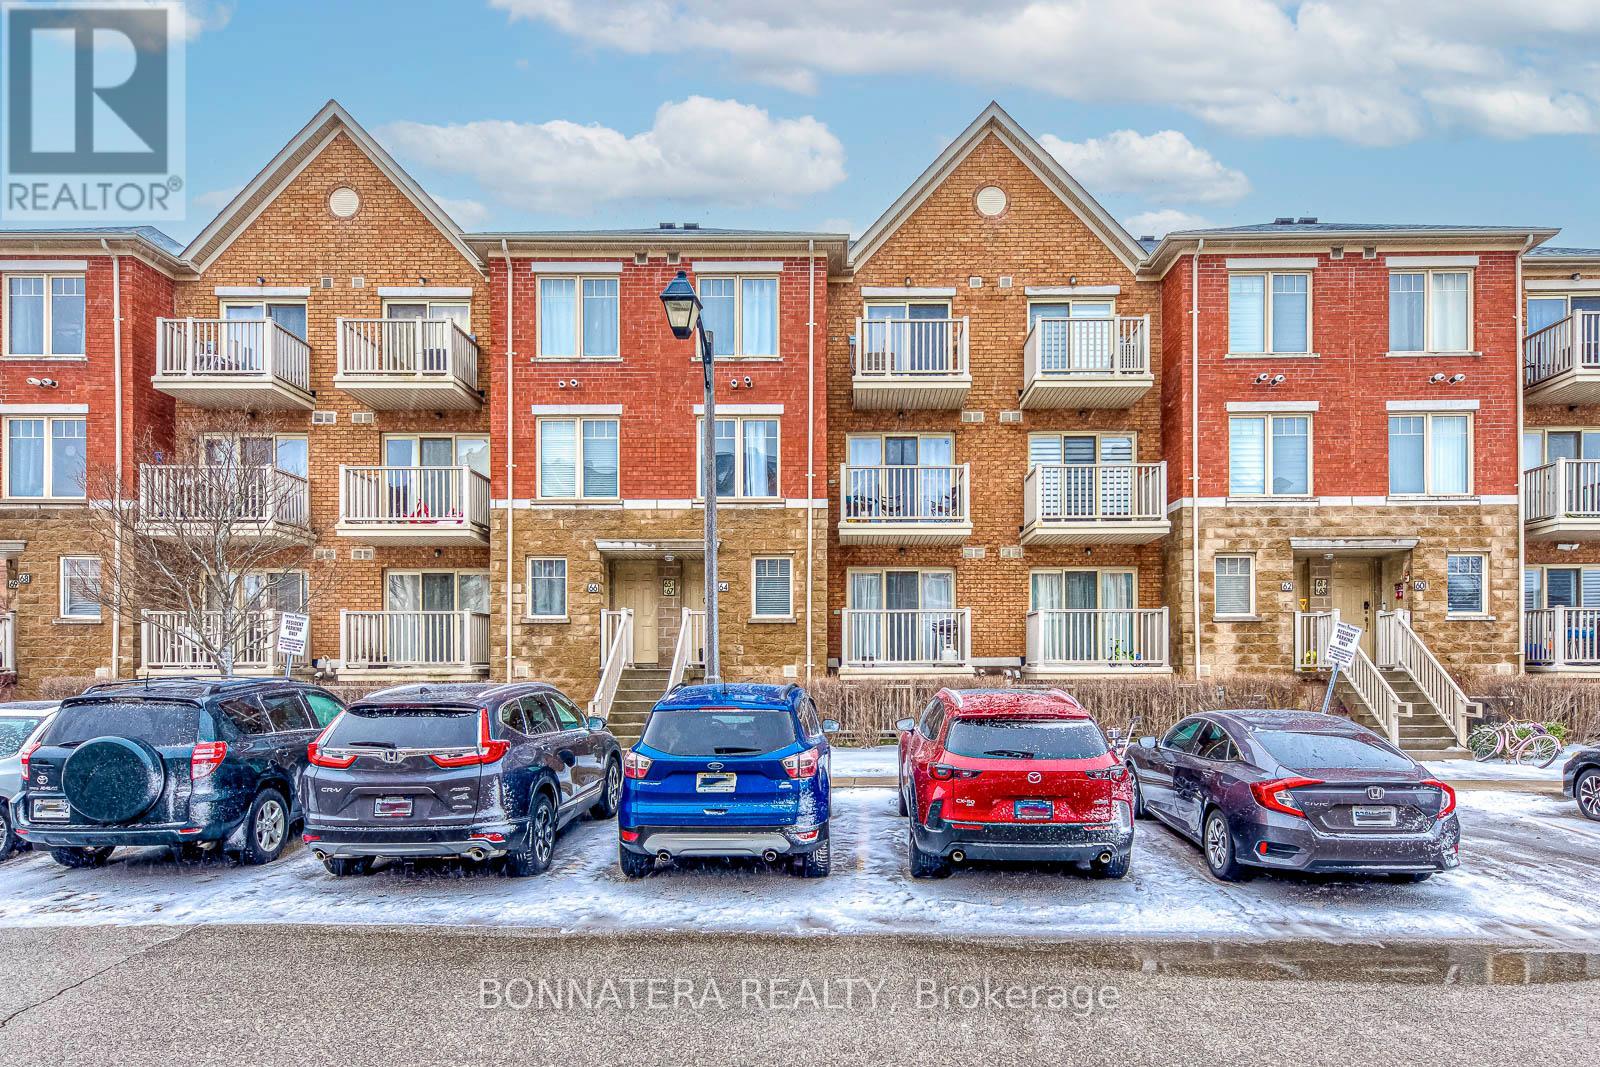
Impeccably maintained and tastefully renovated, this modern stacked townhouse offers outstanding value in the heart of Churchill Meadows-perfect for refined, low-maintenance living. Freshly painted and move-in ready, this well-cared-for home blends contemporary style with everyday practicality. Featuring 2 bedrooms and 2 full bathrooms, it's an excellent choice for first-time buyers, professionals, or a small family ready to transition from condo living. A generous living and dining space that connects effortlessly to the kitchen, ideal for hosting or daily comfort. Renovated Kitchen (2025): A crisp white kitchen with quartz countertops, a stylish backsplash, elegant gold-tone hardware, breakfast bar, ample cabinetry, and a clean, modern finish. Hardwood and laminate flooring throughout for a polished, cohesive look. Primary Bedroom complete with a 4-piece ensuite and plenty of room to relax. Exceptional Location: Easy access to Highways 403 and 407, close to Streetsville GO Station and the Winston Churchill GO Bus Hub. Just steps to a lively plaza offering restaurants, groceries, medical services, and retail shops, as well as the new Ninth Line recreation and sports centre, top-rated schools, Credit Valley Hospital, and more. Residents also enjoy a children's playground and plenty of free visitor parking. (id:61032)