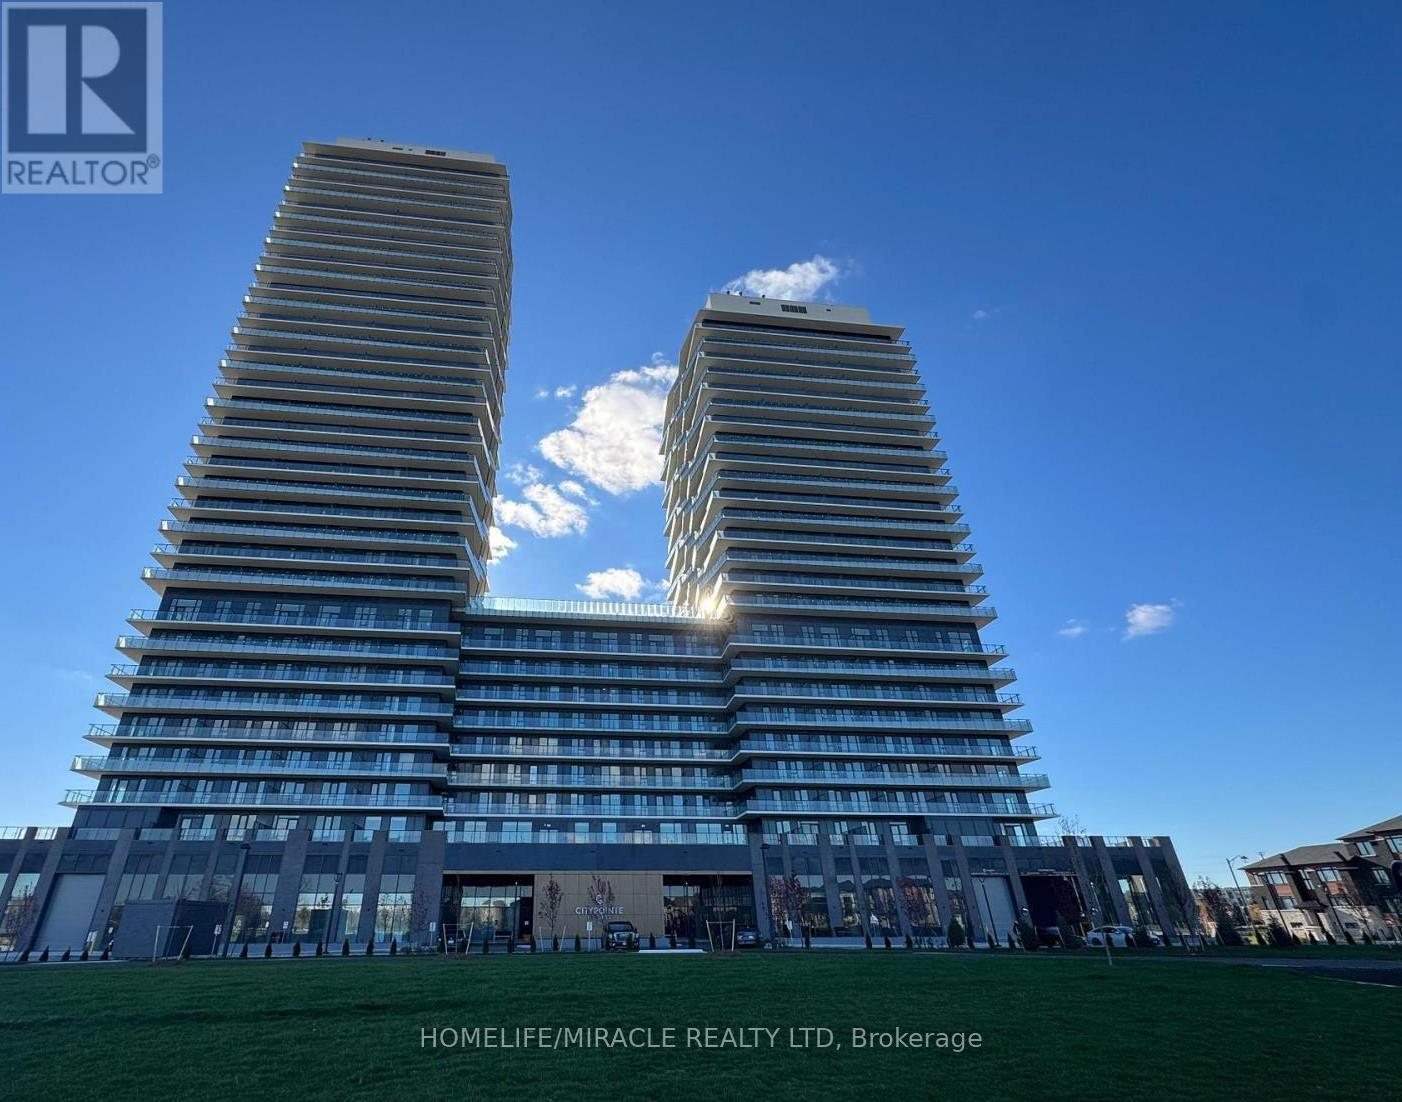
920 - 15 Skyridge Drive
Brampton, Ontario
This 762 sqft unit includes 1-bedroom + den, kitchen, family room and 2 full bathrooms in east of Brampton community. The den can be converted into a small bedroom, guest room, study or office space. The condo is on prime location close to Costco, grocery stores, popular restaurants, cafes, and places of worship including Gurdwaras and Mandirs all just minutes away. Easy access to Hwy 427, public transit and major roads, along with quick drives to Woodbridge and Vaughan. This suite comes with one parking space. Do not miss this opportunity!! (id:61032)
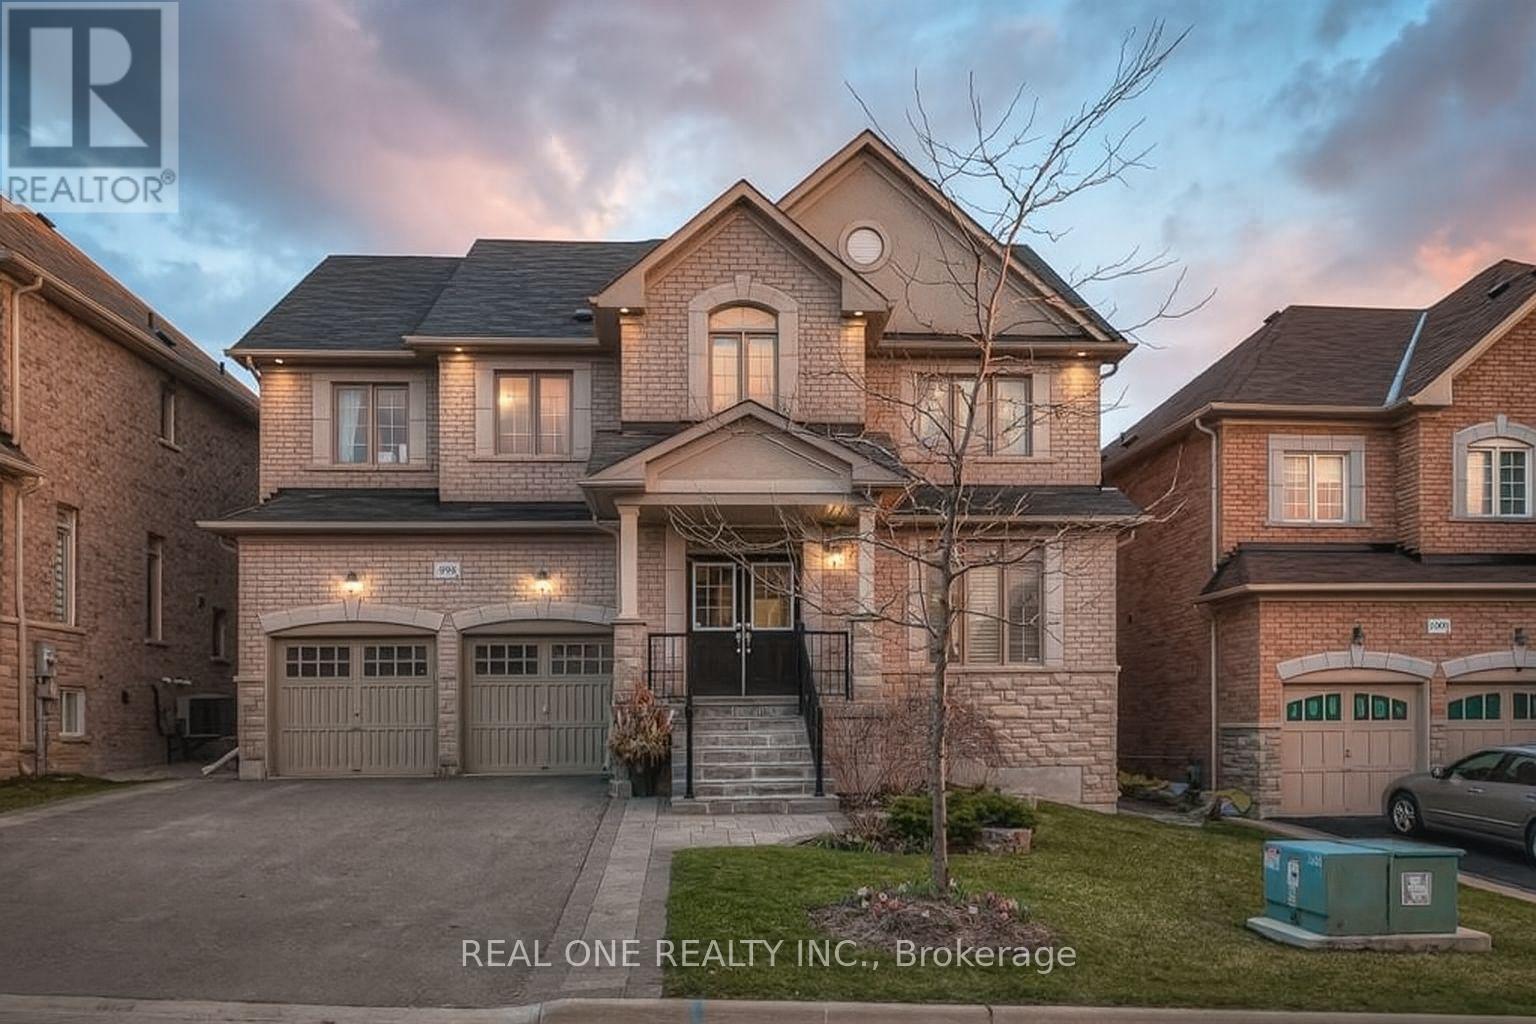
998 Wilbur Pipher Circle
Newmarket, Ontario
Rarely offered Stunning 52' Lot detached in Desirable Copper Hills! Spacious open-concept design brings lots of sunlight. Tons of Upgrades$$$$: 9 ft ceiling, Chef's Dream Kitchen B/I Appliances, Large Centre Island, Hwd Flr Thru-Out, Upgraded Oak Stairs W/ Iron Railings, Panoramic View of the Park. Minutes from Hwy 404, T&T supermarket, new Costco location(W/ gas station). Top School Zone. CCTV system, Kinetico water softener... Don't miss out on this incredible opportunity (id:61032)
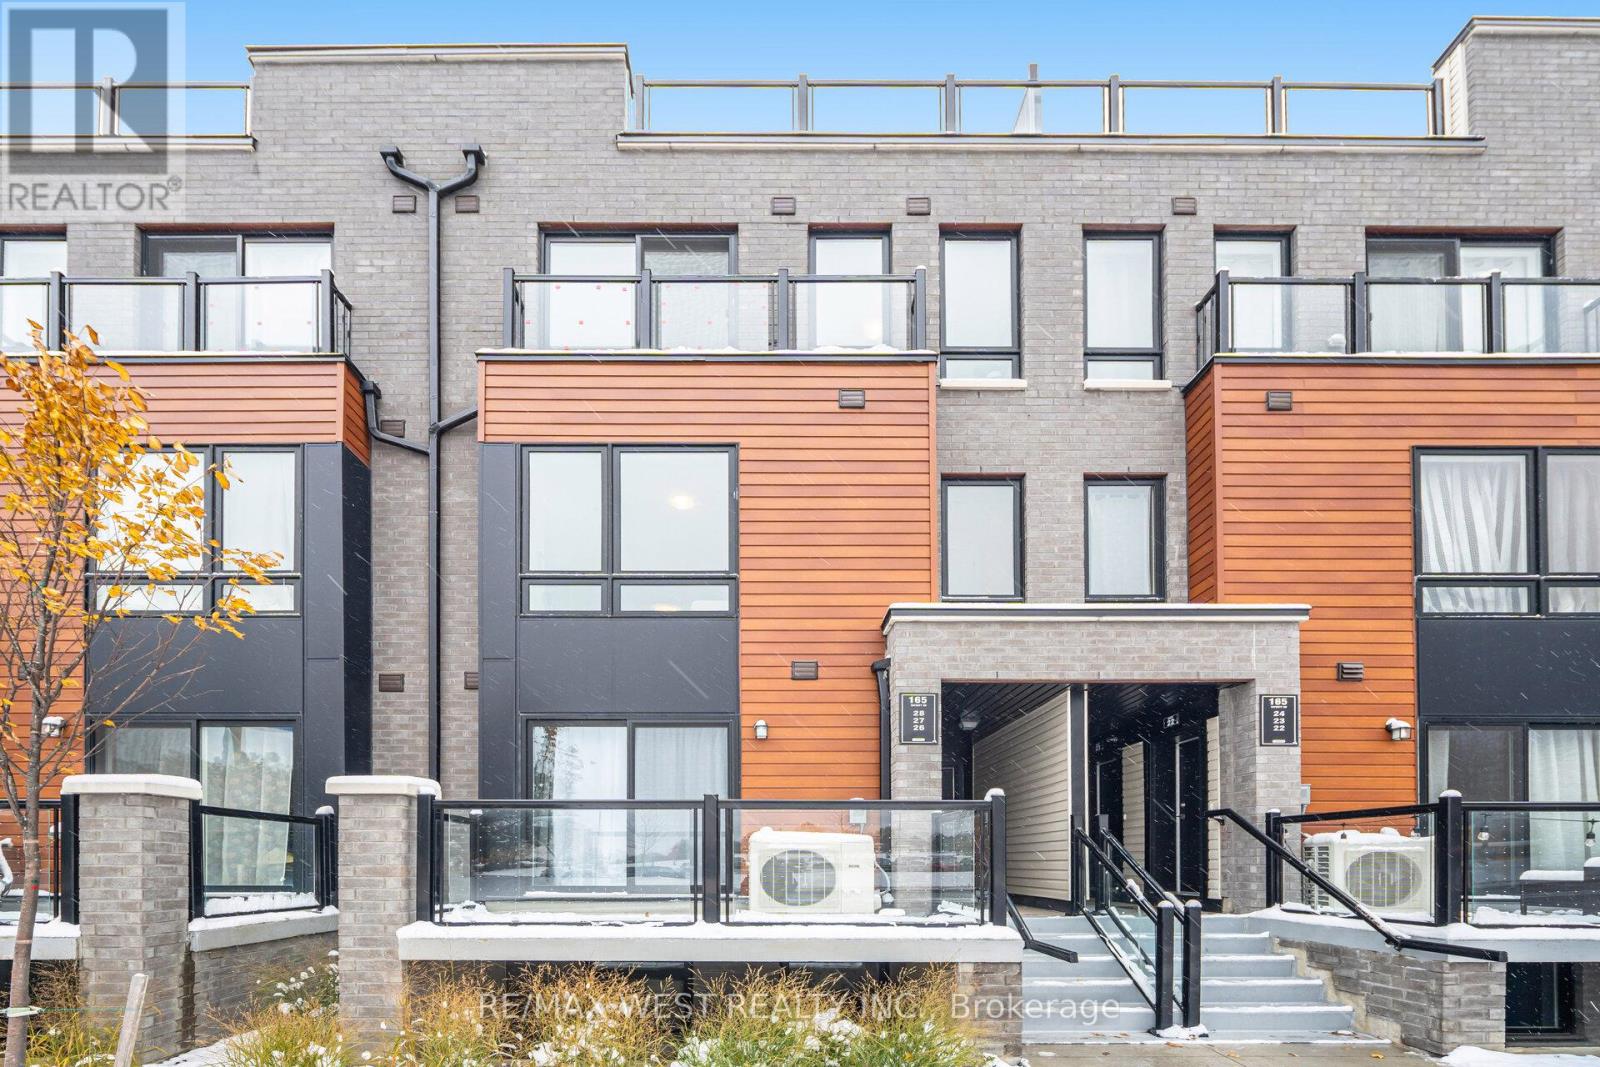
27 - 165 Tapscott Road N
Toronto, Ontario
Seller Is Ready To Make A Move! Presenting An Excellent Buying Opportunity, Welcome To Urban Living With A Neighbourhood Feel. This Brand New, Sun-Filled, Bright And Spacious 2-Bedroom, 2Bath Condo Townhome Offers A Thoughtful Layout And A Beautiful Private Terrace, Ideal For Morning Coffee Or Evening Gatherings. Enjoy The Perfect Balance Of Comfort And Convenience With Malvern Town Centre, Shops, Dining, Parks, And Daily Essentials Just Steps Away. With TTC Transit Right Outside And Quick Access To Highway 401, Getting Around The City Is Effortless. A Wonderful Place To Call Home For Those Seeking A Connected Lifestyle In A Vibrant And Growing Community. Thoughtfully Priced To Reflect Today's Market - A Great Opportunity For Buyers! (id:61032)
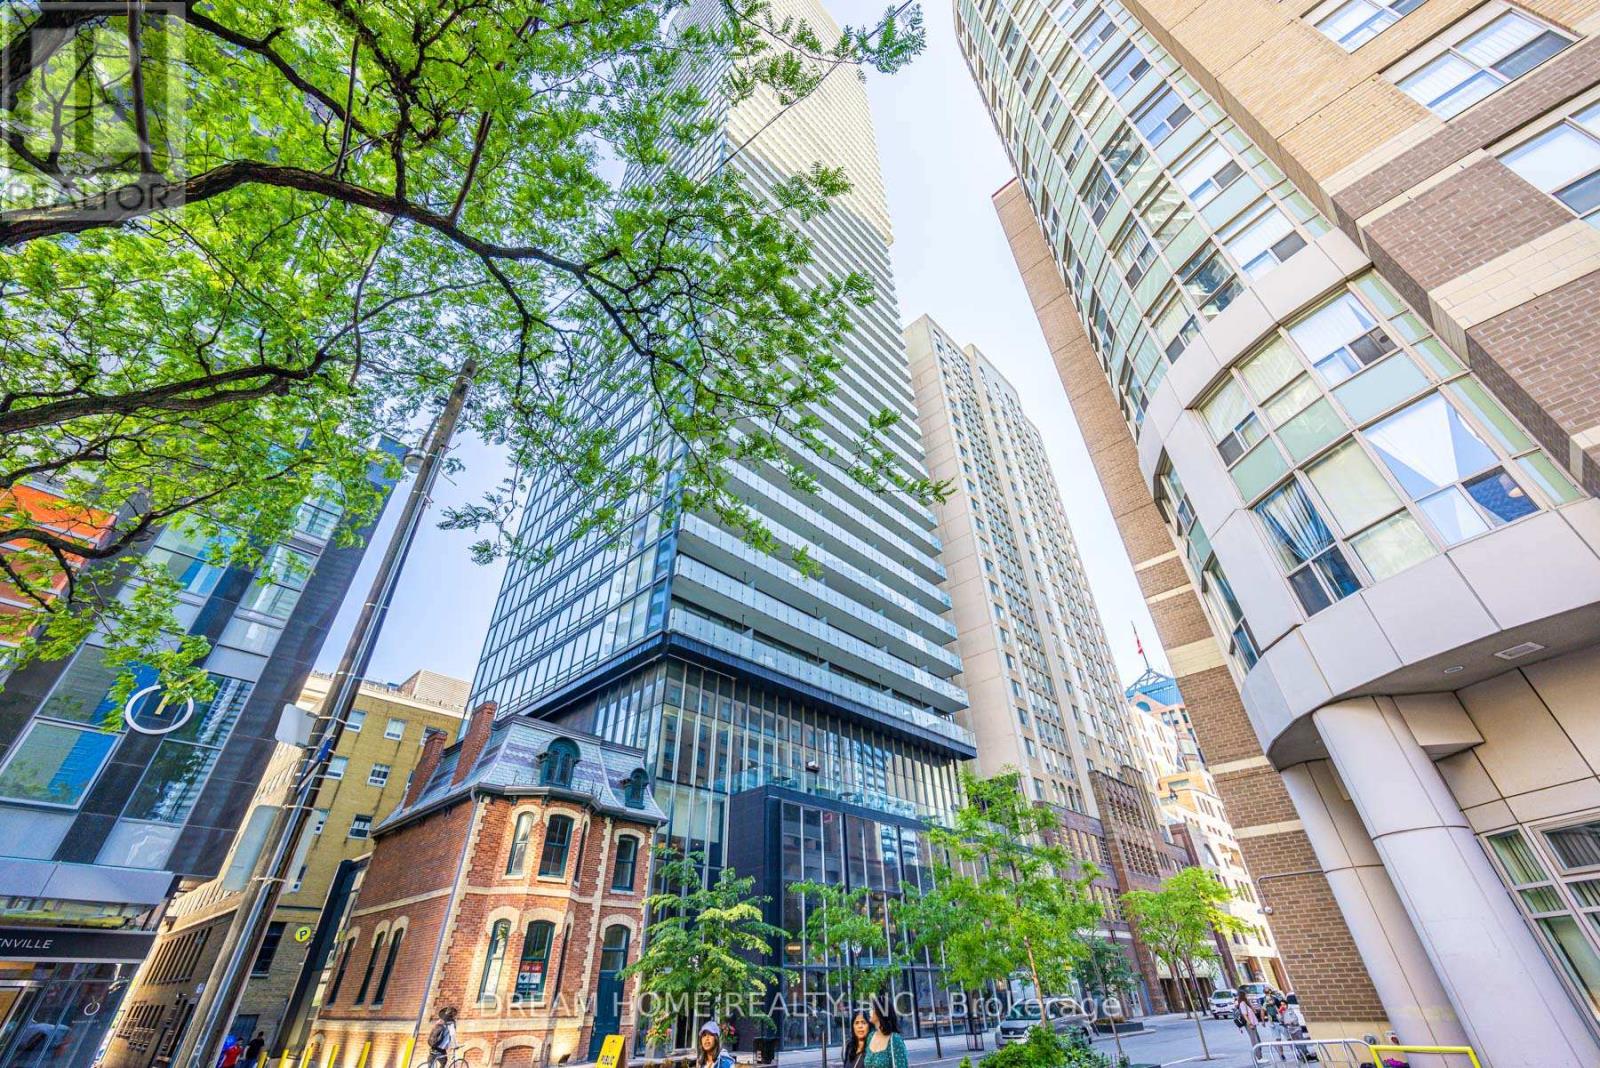
2204 - 15 Grenville Street
Toronto, Ontario
Karma Condos offers a luxurious studio suite in the heart of Yonge & College. This modern residence features premium amenities including a rooftop terrace with lounge, fitness centre, and steam room. Ideally located just steps to College Subway, U of T, TMU, major hospitals, shopping, dining, and everyday conveniences-perfect for sophisticated urban living. (id:61032)
1012 - 60 Byng Avenue
Toronto, Ontario
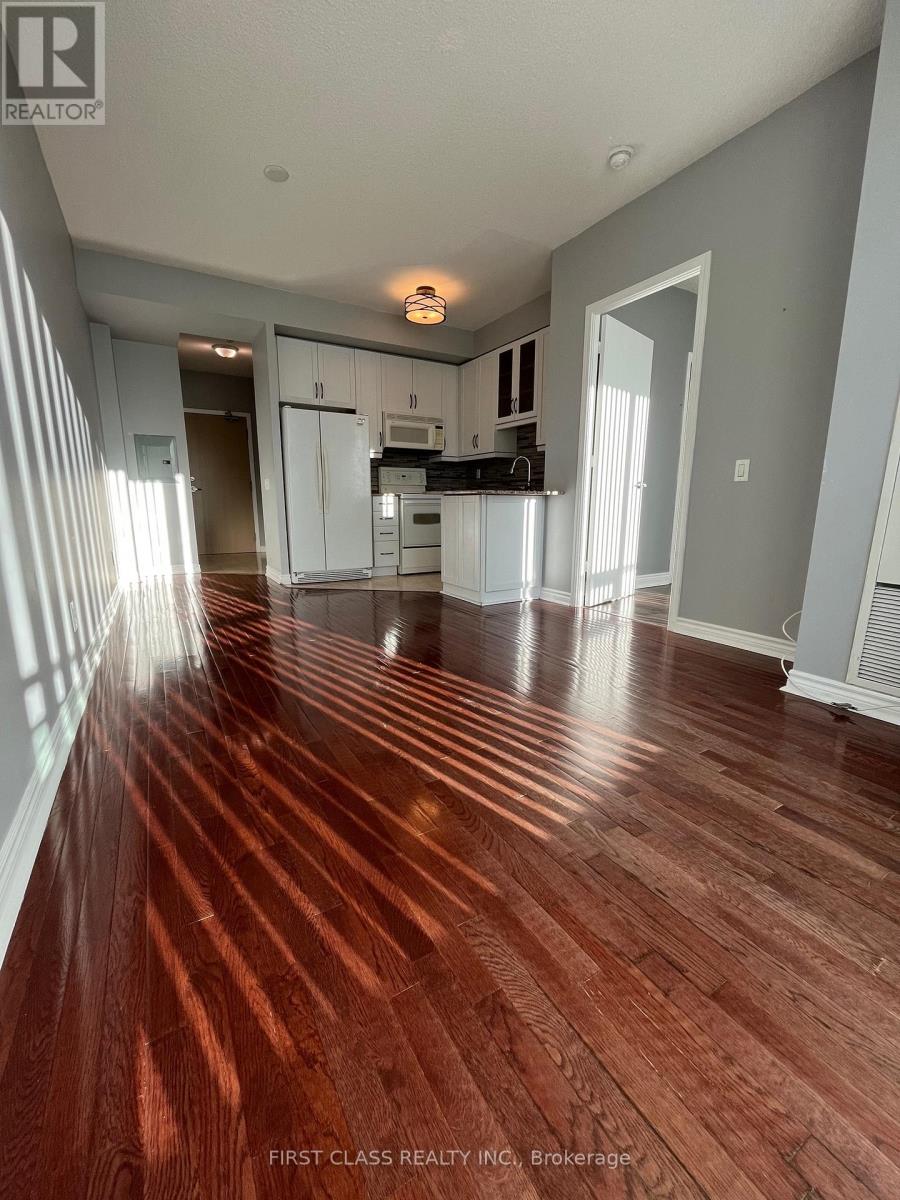
Prime Location - Yonge & Finch, North York 5 Star Condo - the Monet; Well Maintained One-Bedroom Condo, 9Ft Ceiling, Bright with Sun Light, Elegant Hardwood Floors, Open Concept Workspace, Open Concept Kitchen, Granite Countertop and Breakfast Bar; New Washer & Dryer (2025); Steps to Restaurants and 24 Hr Metro Grocery Store, Minutes to Subway Station and Go Bus Station; 24-Hour Concierge, Recreational Facilities, Indoor Poor, Gym, Party Rm W/Piano, Guest Suites, Private Garden; All Inclusive except Cable, Including One Parking and One Locker. (id:61032)
3003 - 21 Hillcrest Avenue
Toronto, Ontario
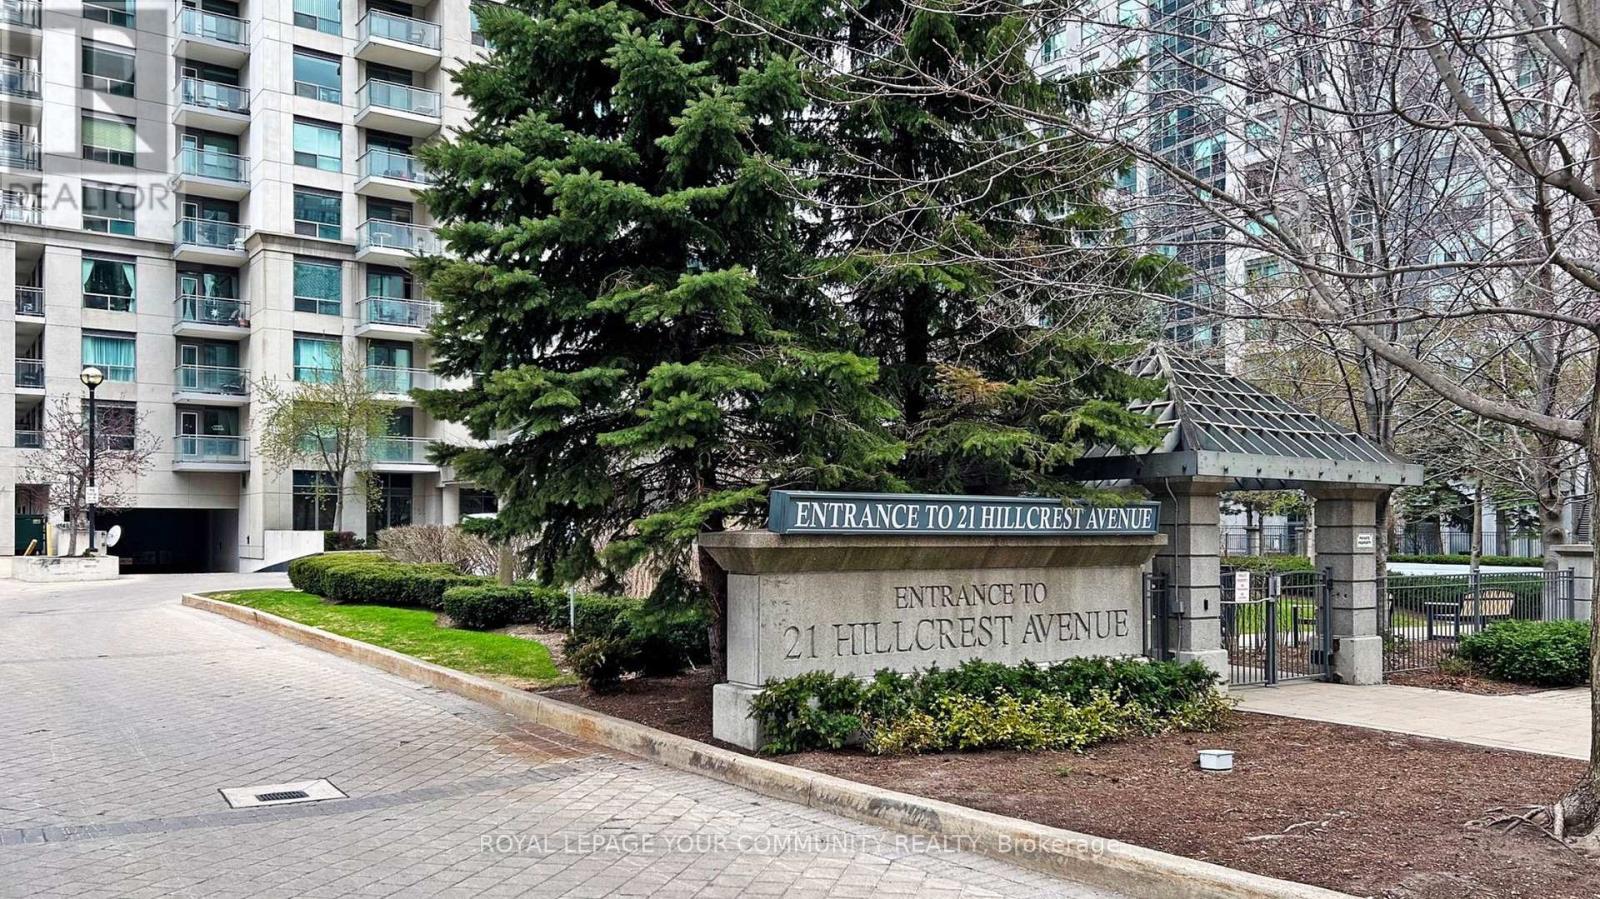
Most iconic North York location. Bright and sunny, renovated open concept 1 bedroom corner suite with 9 ft ceilings. 5 minute walk to the Empress subway station. Lots of natural light, exceptionally clean and well cared for. S/S appliances, hardwood floors. Luxury facilities: indoor pool, movie theatre, gym. Close to shopping, transportation and 401 HW. (id:61032)
511 - 633 Bay Street
Toronto, Ontario
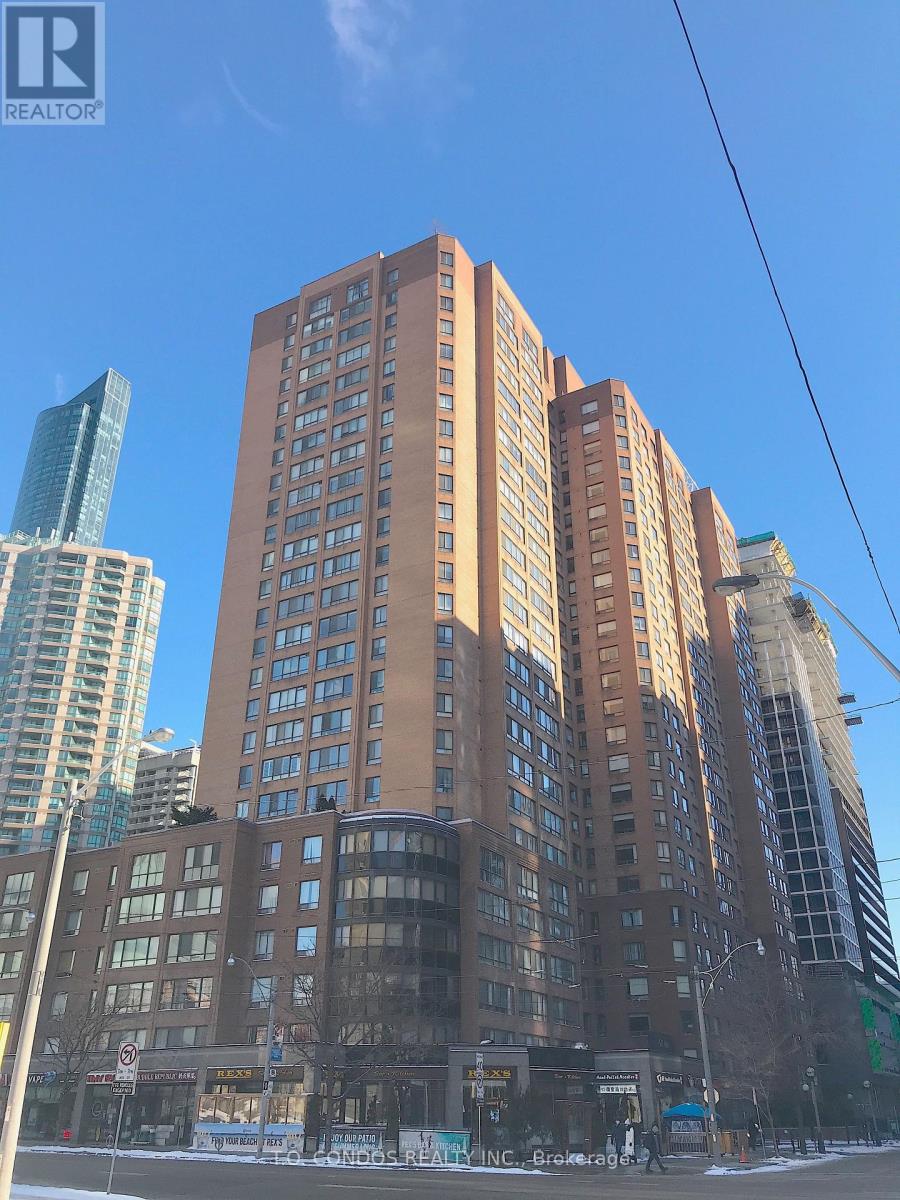
ONLY one of 4 units in the building of this size, Open plan with absolutely No Wasted Space. The Great Room is 27 6 x 15 10 with South and West windows, is very bright and pleasant. The Large Den is rare and offers many uses. The Large Open Kitchen with Bronze Mirror, Stainless Steel Backsplash and Breakfast Bar are excellent for cooking and entertaining. The location is ideal for downtown convenience, and is truly a Rare Find. Recently Installed Laminate Flooring, Granite Counter In Kitchen, Freshly Painted Throughout, Renovated Large 1 Bedroom + Very Large Sun-room. Corner Unit, Unique Layout, Very Spacious, Lots Of Windows, 882 Sq Ft Of Space, Unit Located At Yonge And Dundas. Steps To Hospitals, Subway, Eaton Centre, TMU And U Of T. (id:61032)
303 - 117 Mcmahon Drive
Toronto, Ontario
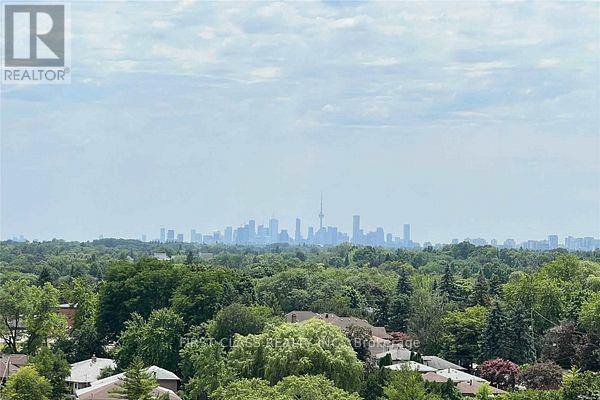
Client RemarksSun-Filled South-West Corner Unit | Oversized Layout | 9-Ft Ceilings Move-in ready 2-bedroom, 2-bathroom condo in a premium corner suite. This residence offers an ideal opportunity for first-time buyers, investors, or end-users, complete with 2 parking spaces (tandem spot) . Located in a fast-growing, environmentally focused, family-friendly community by Concord in North York's next hotspot. Enjoy unmatched convenience with grocery stores, top restaurants, subway stations, and community centres all within a 10-minute walk. Quick access to Hwy 401 and the DVP. Inside, you'll find a bright and spacious open-concept layout with floor-to-ceiling windows that flood the unit with natural light. The modern kitchen features built-in stainless steel appliances and sleek quartz countertops. Both bedrooms are generously sized, with the primary bedroom offering a large closet and a 4-piece spa-like ensuite with marble floors and walls. Building Amenities Include: Pet Spa, Basketball & Tennis Courts, Car Wash, BBQ Area, Fully Equipped Gym This unit is in pristine, move-in condition-no upgrades needed. Just move in and enjoy. (id:61032)
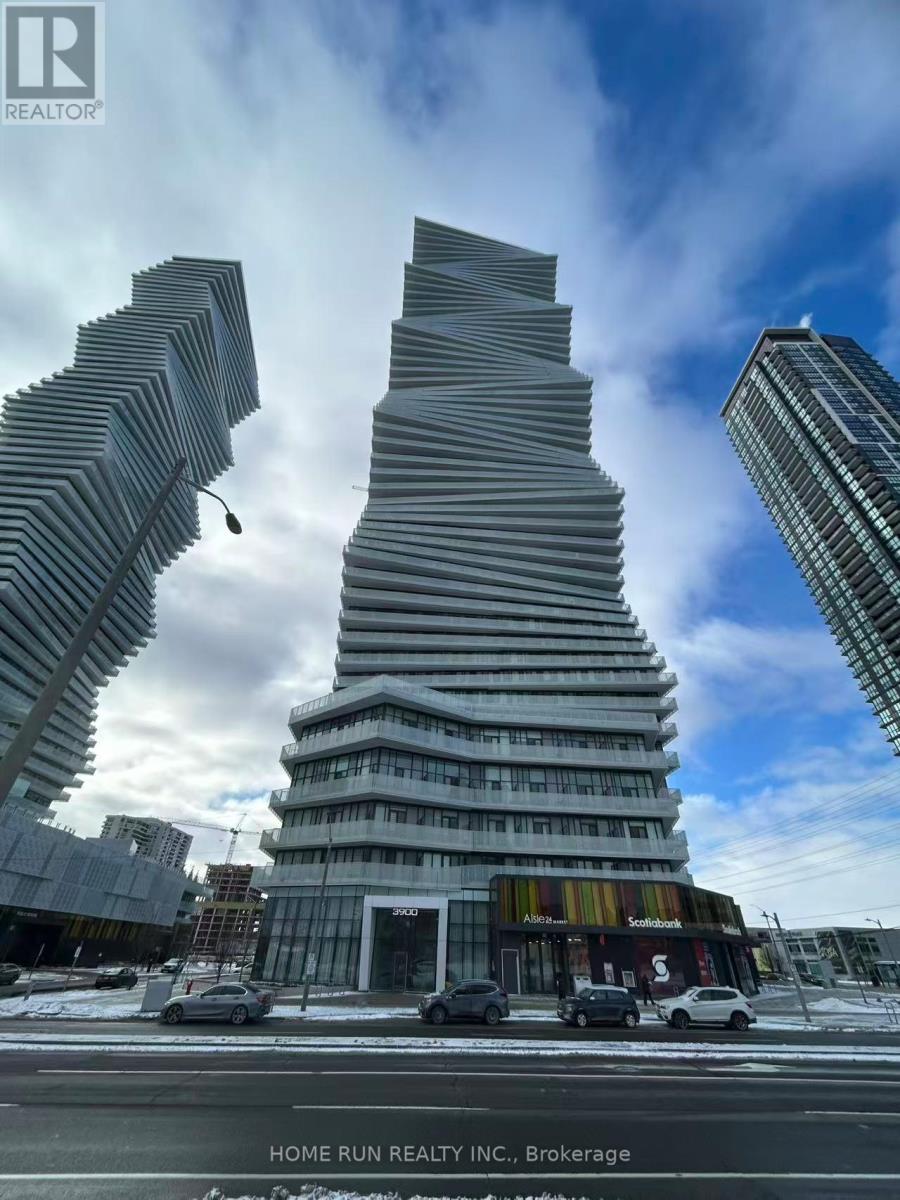
1903 - 3900 Confederation Parkway
Mississauga, Ontario
Large wrap-around balcony with permanent, unobstructed views. 9ft ceilings, wide-plank flooring, and a Cartier kitchen. Functional design featuring elegant bathrooms, in-suite laundry. Access to a saltwater pool, gym, yoga studio, kids' zone, and a with 24h concierge. Steps to Square One, Sheridan College, and the LRT. Fast access to GO Transit and highways. (id:61032)
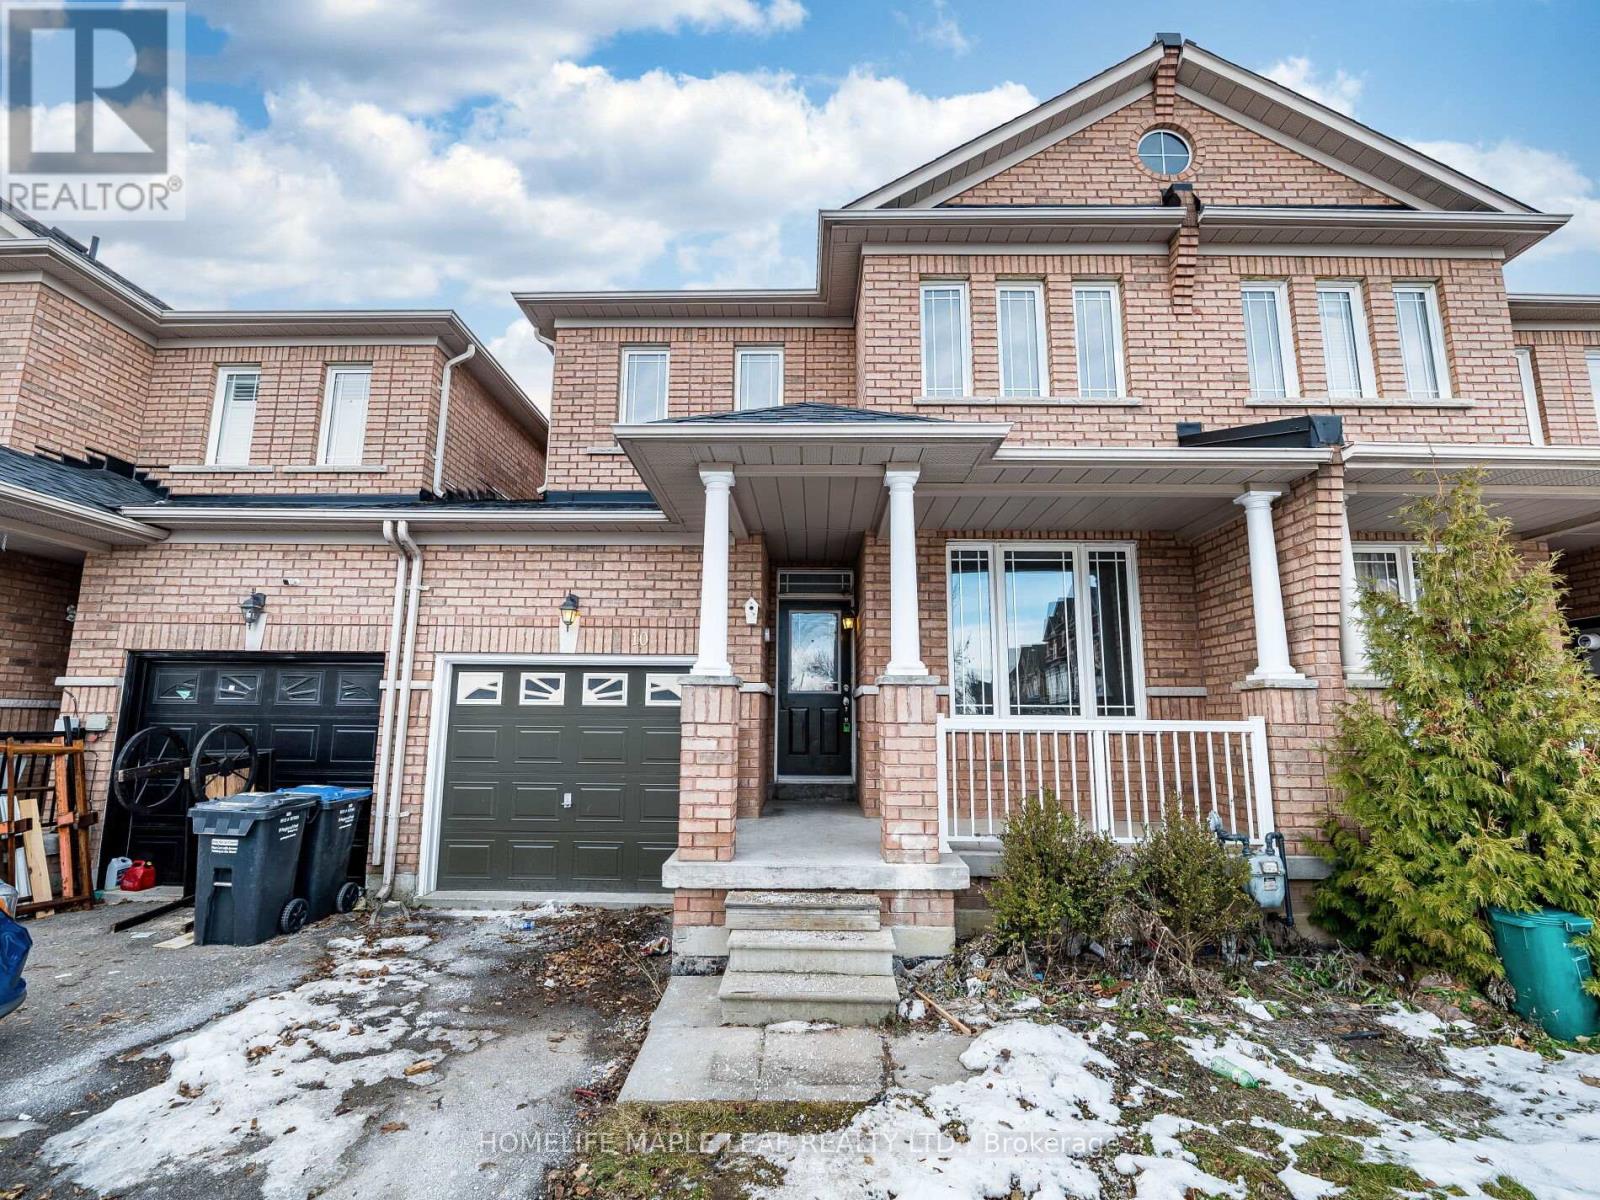
10 Eaglefield Gate
Brampton, Ontario
Immaculate freehold linked townhome, connected only a the garage, offering the privacy and feel of a semi-detached home. Situated in a highly sought-after neighbourhood, this bright and beautifully maintained residence features 9-foot ceilings and expensive windows that fill the space with natural light. The open- concept main floor offers a spacious great room and a large eat-in kitchen with ample cabinetry and counter space-ideal for both everyday living and entertaining. The upper level included three generously sized bedrooms, highlighted by a primary retreat with elegant double doors, a walk-in closet, and a private ensuite. This home has been fully renovated top to bottom with nearly $80,000 spent in upgrades, including custom hardwood flooring on the main and second floors, an upgraded oak staircases with custom steel spindles, and modern Italian-style bathrooms finished with premium fixtures and sleek design. Additional features include interior access from the garage and a separate garage door leading directly to a fully fenced backyard, perfect for outdoor enjoyment. A true turnkey home offering style, comfort, and exceptional value. (id:61032)

1093 Parthia Crescent
Mississauga, Ontario
Detached 3+1 bedroom backsplit available for lease in a quiet, family-friendly crescent in the desirable Applewood community. Bright main floor living and dining areas with hardwood floors and large windows. Functional eat-in kitchen with walk-out to yard. Three well-sized bedrooms and a full washroom on the upper level. Finished lower level includes a rec room, additional bedroom/sitting area, and second washroom. Private fenced backyard with wood deck. Front and back lawns are maintained by the Landlord, with leaves raked in the fall once completed falling. Ample storage in crawl space and garage. Conveniently located close to schools, parks, library, public pool, transit, major highways, and Square One. Entire property is available as early as Feb 1st. (Photos from previous listing) (id:61032)
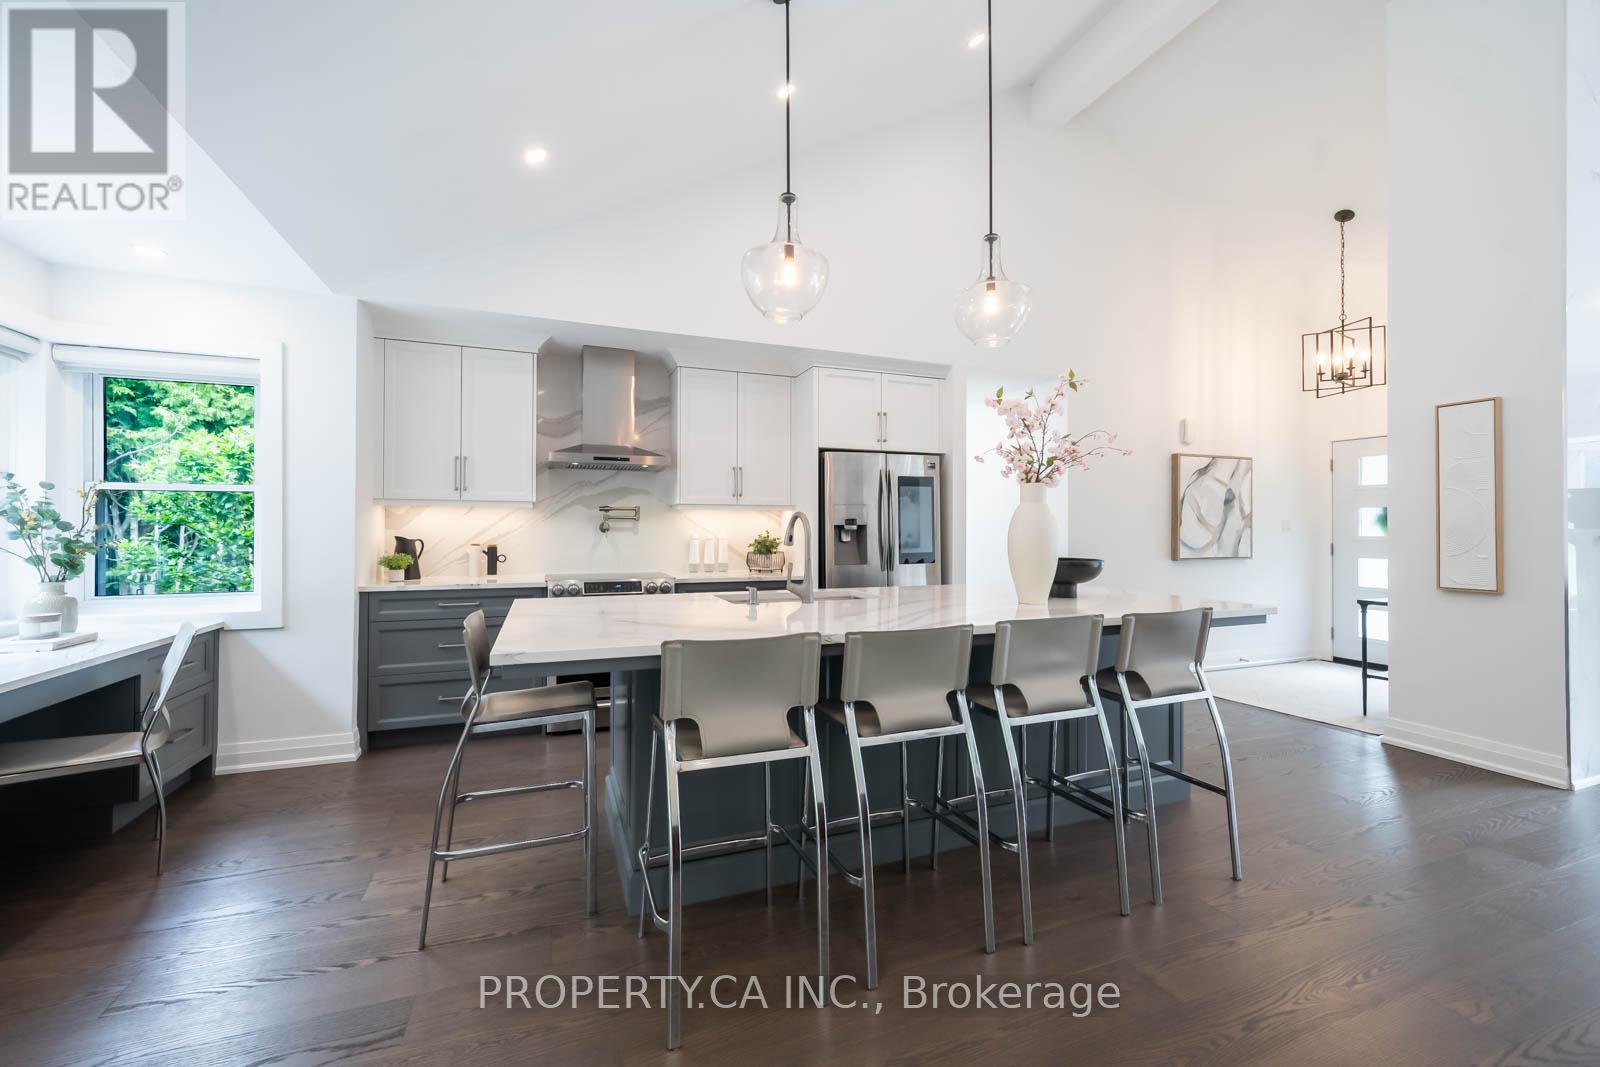
1533 Rometown Drive
Mississauga, Ontario
AN ABSOLUTE MUST SEE! This is more than a home, it's a grand-scale experience! Modest from theoutside exploding into an incredibly expansive, 3000 sq ft of fully reimagined living spacethat simply cannot be captured in photos! Jaw-Dropping Scale. Unmatched Luxury. Custom-craftedwith incredible attention to detail by Baeumler Quality Construction. Perched on an oversized70 x 110 ft private lot, facing serene gardens, a lush tree-filled park and the Toronto GolfClub. Located in the prestigious Orchard Heights neighbourhood, showcasing soaring vaultedceilings, a dramatic 17 ft porcelain tile fireplace feature wall, an expansive kitchen with amassive island great for entertaining, luxurious Cambria countertops, and designer cabinetrythat flows seamlessly into a gorgeous living and dining area. Four oversized bedrooms, plus afifth bonus room that can be used as a guest suite, home gym, art studio etc. Every room inthis home feels spacious, open, and is thoughtfully designed. The primary suite is a luxuriousretreat and spa-like experience featuring a Jason Brand Microsilk Hydrotherapy and Whirlpooltub, Cambria quartz, heated floors, and Toto bidet! This spectacular home is enhanced by customfinishes, massive windows, and top-tier craftsmanship, from herringbone custom hardwood tofloating glass stairs and premium blinds. Step outside to a sprawling, private backyardoasis-on a pool-sized lot that is perfect for entertaining. Complete with a huge bi-level deckand roof overhang that invites endless enjoyment. See it in person to believe it! Schedule yourprivate tour today-this one will leave you speechless!Upgrades: 17ft vaulted ceilings, skylight, recessed lighting throughout, 200-amp electricalpanel, Triple driveway, 7 parking spaces, 34" water line, EV charger, Custom 42" front door,Upper garage storage, New subfloor, Modern mechanicals and Luxury vinyl plank in the basement,6" spray foam insulation, Custom designer lighting, Insulated garage door (id:61032)
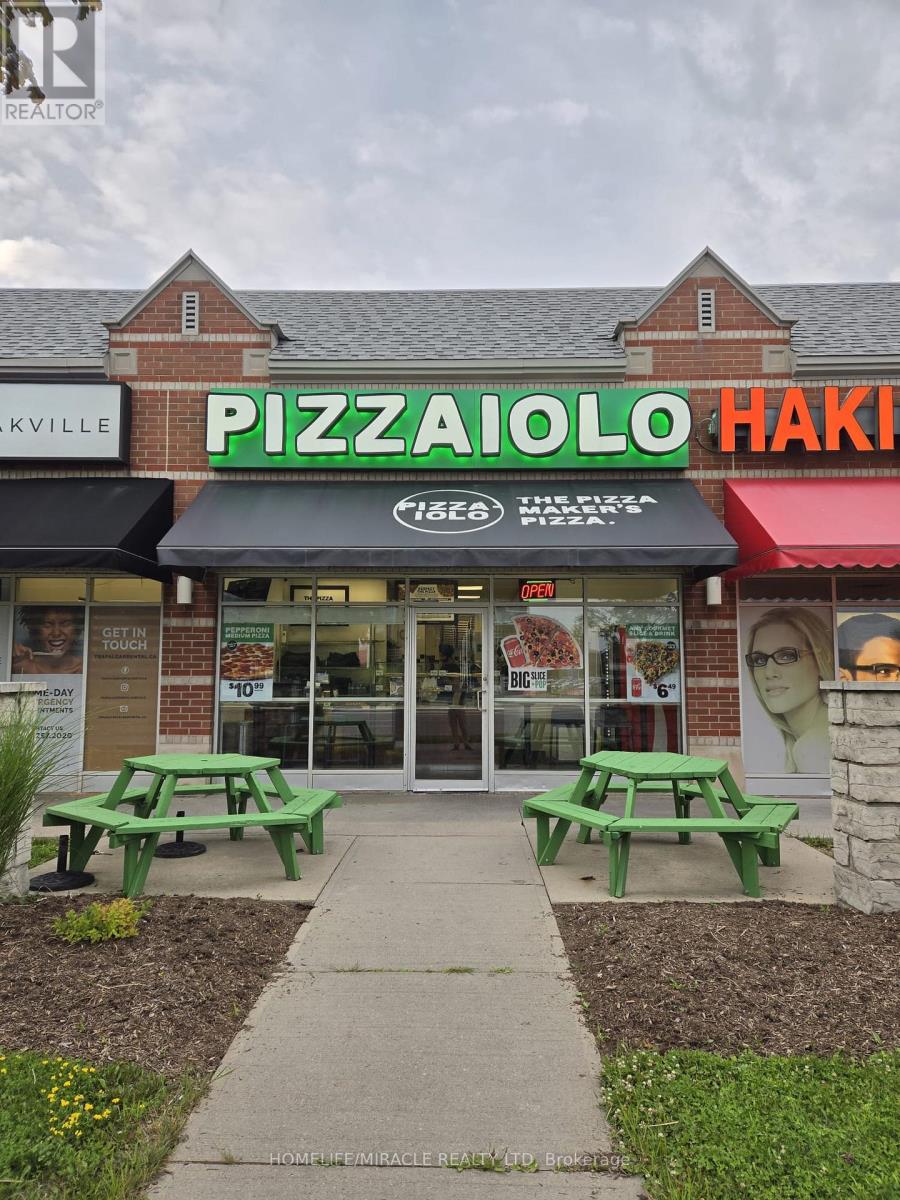
#d2 - 2335 Trafalgar Road
Oakville, Ontario
Location! Location! Location! Pizzaiolo - The Pizza Maker's Pizza prides itself on crafting fresh pizzas daily using high-quality ingredients, offering a wide selection of gourmet meat, vegetarian, vegan, and gluten-free options made with fresh, in-house dough that is hand-stretched, topped with house-made sauce, premium cheeses, and fresh ingredients. The pizzaiolo is a true craftsman, and the brand is committed to franchisee success through strong leadership and ongoing support from a passionate team. Located in a fast-growing area with newly constructed high-rise buildings, nearby townhomes, and a prime position within a commercial corridor, this opportunity offers tremendous growth and unlimited potential, don't miss the chance to be part of this rapidly expanding franchise. (id:61032)
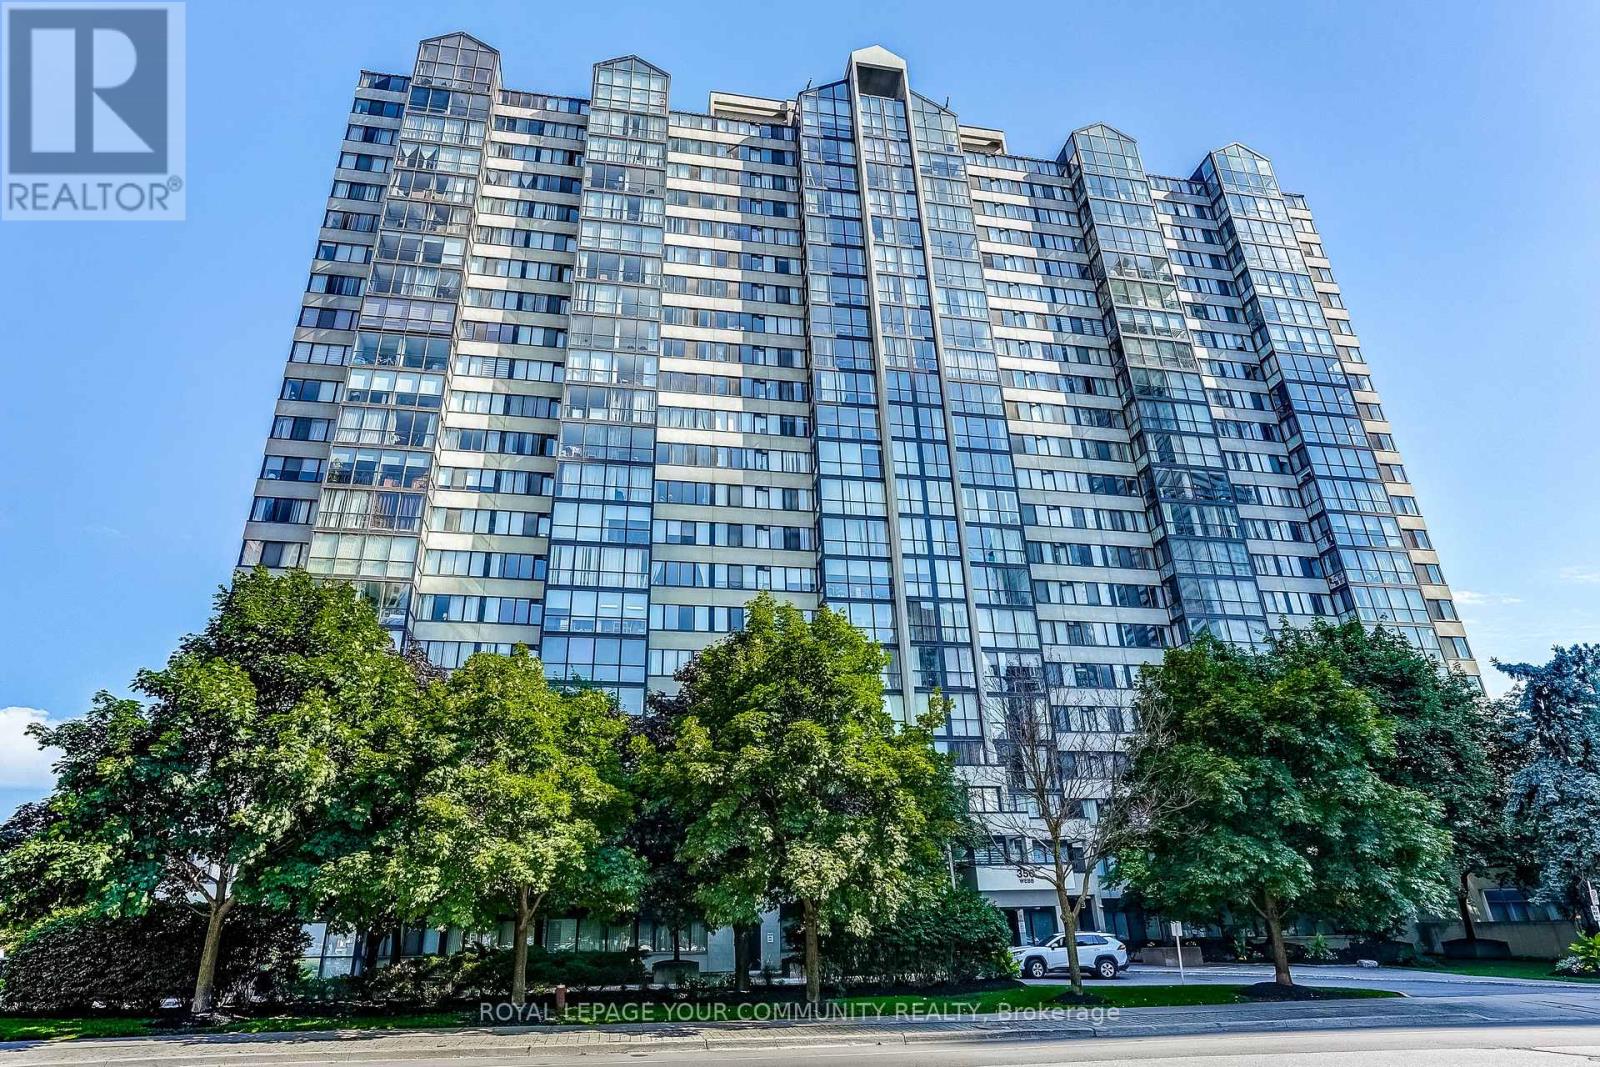
1208 - 350 Webb Drive
Mississauga, Ontario
Amazing Location, Amazing Price!! Welcome to 350 Webb Dr. Unit 1208, a Spacious 1000 square foot, 1 bedroom condo with den, overlooking great views of the city and Lake Ontario. This is a very bright unit with all large south-facing windows providing lots of natural light. Generous entry way, leads into a good sized main bedroom with a walk in closet. The Galley Kitchen has a breakfast area with the large floor to ceiling windows. The freshly painted Living/Dining room combo also has floor to ceiling windows, and most of the unit has beautifully maintained engineered hardwood flooring. The Laundry and storage are both in-suite. This building is full of amazing amenities, including a squash court, games room, gym, pool, sauna, hot tub, BBQ area and a fenced in yard with a playground for the kids. Loads of visitor parking available. Great investment for the first time buyer, downsizer or anyone looking to get into ownership! Loads of potential, or leave it as is! Close to Square One, transit, Sheridan College, U of T Mississauga Campus, and many more amenities. Quick Closing Available. (id:61032)

61 Woodgrove Drive
Toronto, Ontario
Spacious 1+1 bedroom basement unit available for rent in a quiet and family-friendly neighborhood. This bright unit features a private entrance, full kitchen, and washroom, perfect for comfortable living. Enjoy easy access to Highway 401, public transit, Scarborough Town Centre, University of Toronto Scarborough, and Centennial College. Minutes away from The Lake, GO Station, Highland Creek Village, and top-rated schools including William G. Miller Public School and St. Malachy Catholic School. Located in a safe, well-maintained neighborhood with parks, recreational facilities, and friendly streets, this is a perfect spot to call home! A perfect choice for families seeking comfort, convenience, and community. Fridge, Stove, Dishwasher, Hood Fan, Washer/Dryer, All Existing Light Fixtures. Tenants pay 40% utilities. (id:61032)

1043 Thompson Drive
Oshawa, Ontario
Luxurious living and greenspace views await in this 4-bed, 3.5-bath home for lease. With 9'+ ceilings and hardwood floors on the main level, elegance abounds. The gourmet kitchen flows seamlessly into the living area, perfect for entertaining. The master suite boasts a luxury ensuite and serene views of greenspace. Additional bedrooms offer versatility. Enjoy the convenience of a 2-car garage. With 2000-2500 sqft, this home provides ample space for comfortable living. Don't miss out on this opportunity for upscale living. Schedule a showing today! (id:61032)

110 - 385 Arctic Red Drive
Oshawa, Ontario
**Absolutely Beautiful** Welcome to the Sandpiper Model on a quiet Cul-de-Sac. Open Concept, 2 bedrooms, 1058SF, 2 full baths, 2 Walk in Closets, Laminate floors thru-out, Walk in Storage and Ensuite Laundry, 10' Ceilings, Walk-out to Private Patio from Living Room. Spacious kitchen boasts Quartz Counter tops, Built-in Stainless-Steel Appliances, Modern boutique living in the heart of North Oshawa. Surrounded by Ravine and Golf Course. Mins to Costco, Shopping, Restaurants, Transit, Schools, Durham Collage, Trent University Campus, Ontario Tech University, Hwy 407, Highway 7, Hwy 401& 412. (id:61032)
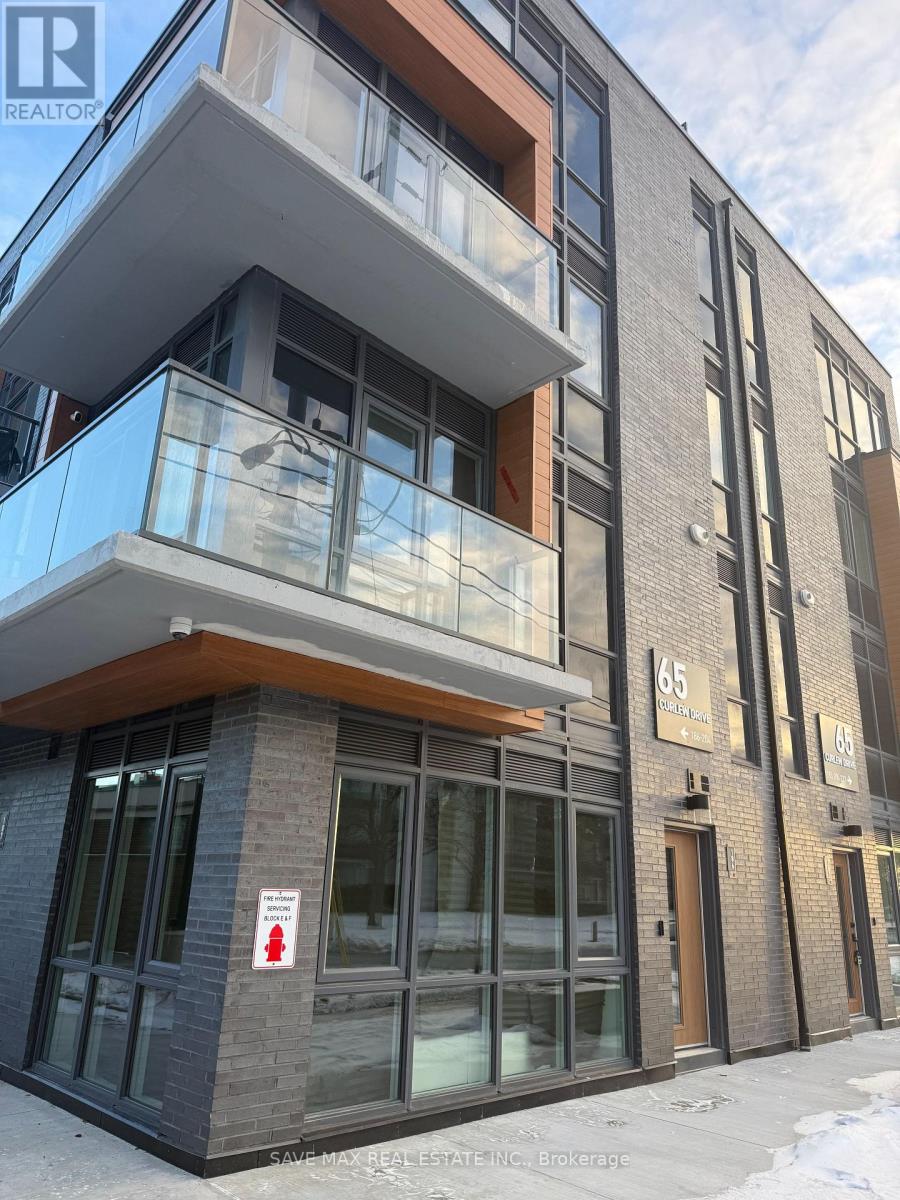
190 - 65 Curlew Drive
Toronto, Ontario
Stunning 2-bed, 2-bath 100% above-ground urban townhouse in a prestigious North Yorkneighbourhood. Solid concrete construction offers superior sound insulation and quiet living.Bright open-concept layout with premium finishes and abundant natural light. Primary bedroomfeatures ensuite and walk-out balcony. Surrounded by landscaped gardens and green spaces.Convenient access to highways, transit, schools, parks, and shopping. Includes 1 locker. Modern appliances, in-unit laundry, and energy-efficient systems. Luxuryliving at its finest. (id:61032)
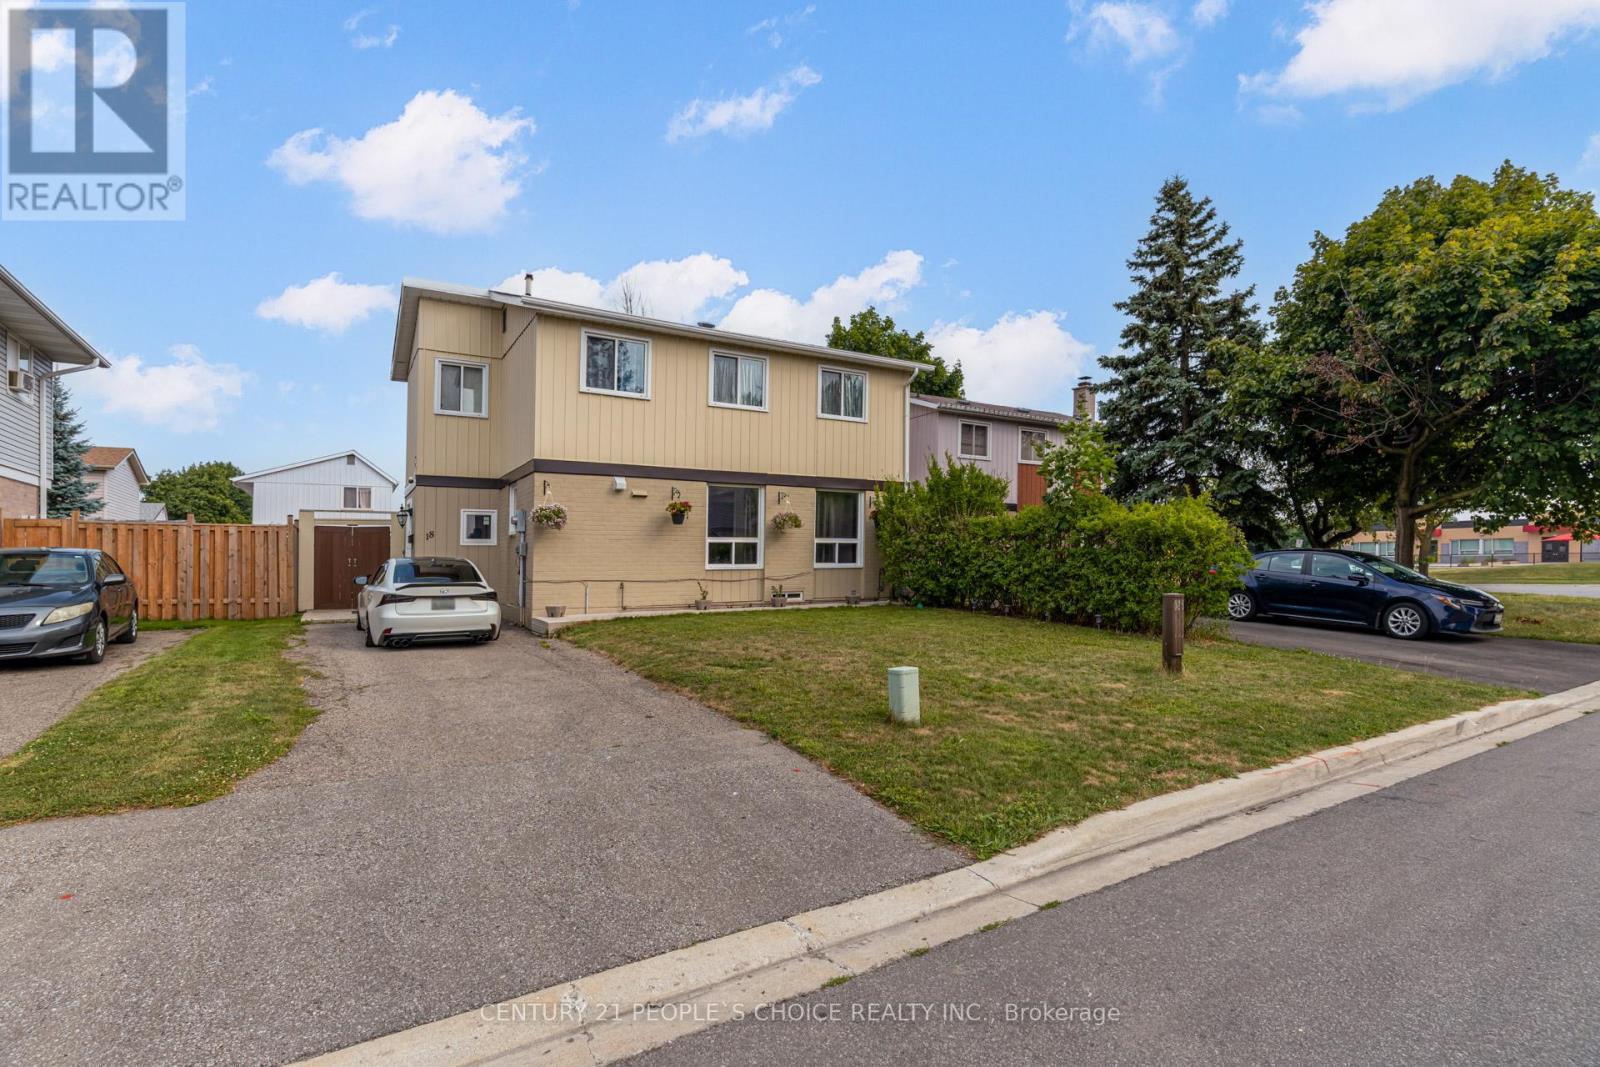
18 Hernon Court
Brampton, Ontario
Welcome to 18 Hernon Court, Located in Brampton's Central Park Community, Steps to Public Transit, Parks and Bramalea City Centre & Bramalea Go Bus Terminal, This Detached 2 Storey Home Features 3+1 Spacious Bedrooms & 2.5 Bathrooms, 2 Full Bathrooms on 2nd Level, Large Primary Bedroom with 3 Pc Bathroom (2024), Can Be Converted Back into to 4 Bedrooms, Finished Basement with 1 Bedroom & 3 Pc Bathroom in Basement Ideal for In Law Suites or Large Families, Oak Staircase (2024), Main Floor Features Renovated Kitchen (2024), S/s Appliances, Dining and Living Room, Living Room Renovations (2024), Accent Panel Walls with Electric Fireplace (2024), Smooth Ceilings on Main Level with Pot Lights (2024), Hardwood Flooring Throughout Main Floor & Majority of 2nd Level, Outdoor Covered Deck Area Ideal for Cooking Large Meals, Entertaining Family & Friends, or can be used as extra Storage, Forced Air Gas Furnace, Central Air Conditioning And Duct Work, Roof (2021), Furnace, Ac And Fence (2021), Large Private Fenced Backyard With Two Sheds And Covered Deck, Easily Park 2 to 3 Vehicles, Convenient Location, Property Has Lots of Potential. (id:61032)
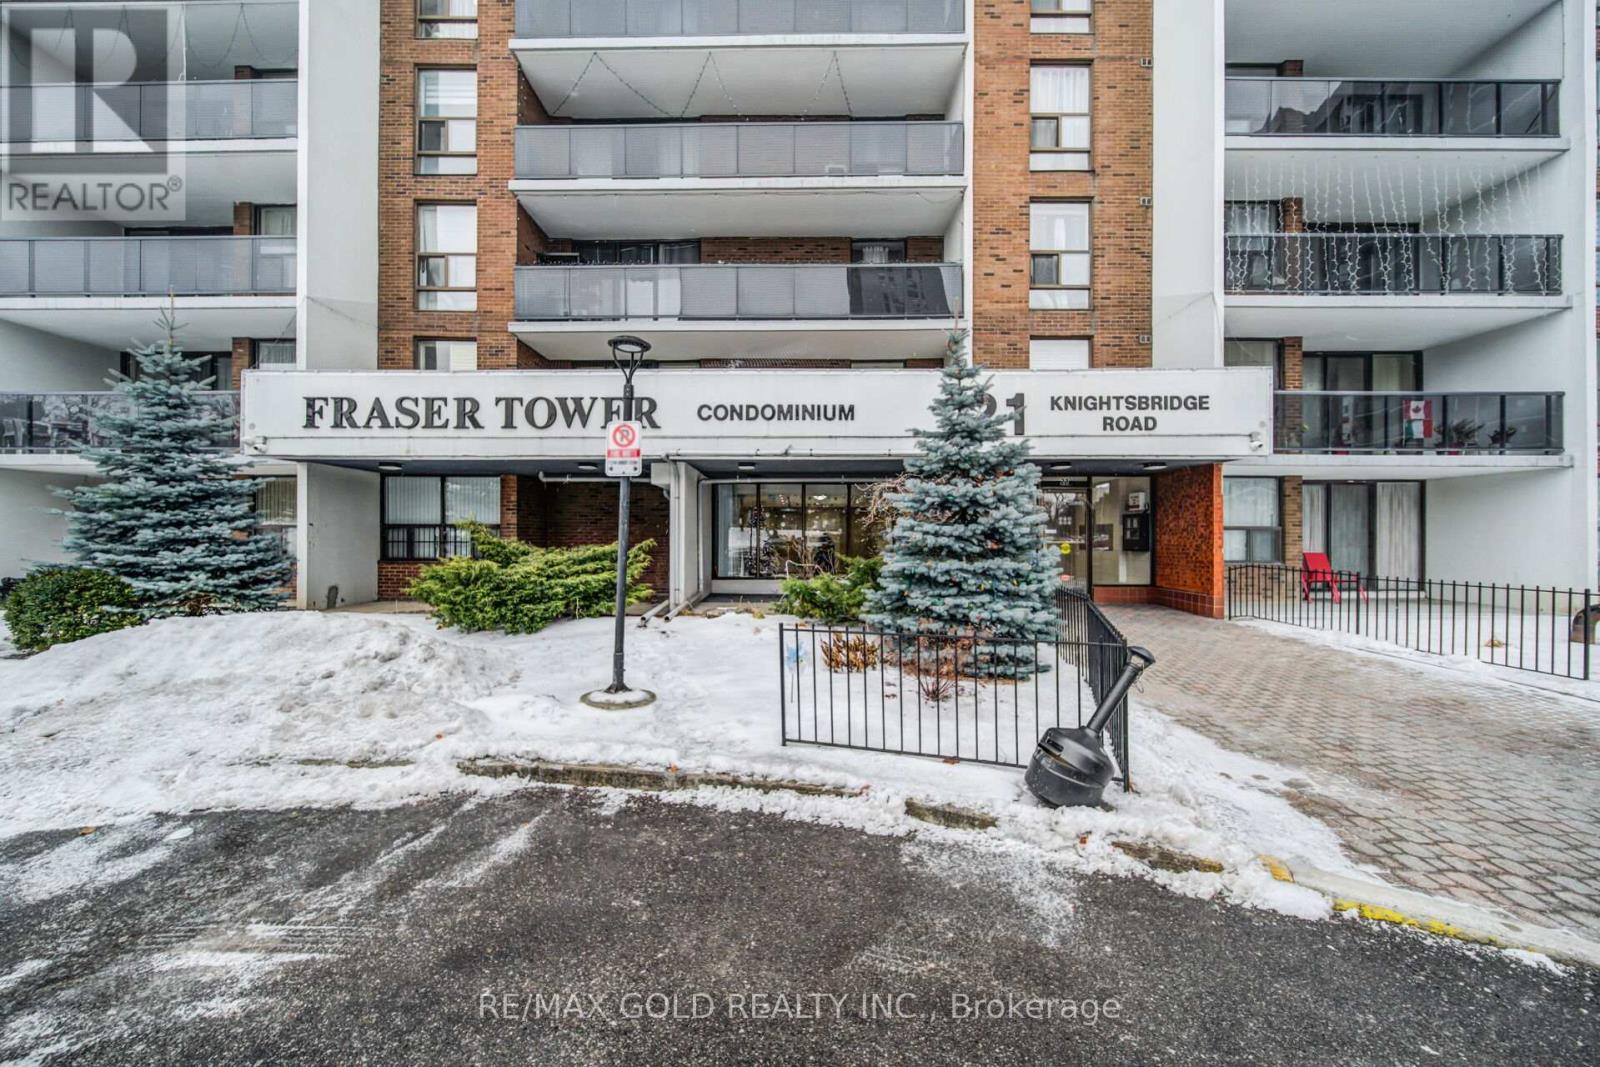
1905 - 21 Knightsbridge Road
Brampton, Ontario
Beautiful & Spacious penthouse - Almost 800 sq ft + 100 sq ft of balcony And En-Suite Storage In The Highly Sought-After Bramalea City Centre Neighbourhood. Super Clean & Well-Maintained Building. Prime Location With Unmatched Proximity To Local Amenities: Walking Distance To Bramalea City Centre And Just Minutes From The GO Station, Professor's Lake, Brampton Civic Hospital, Chinguacousy Park, Toronto Metropolitan Medical University (Open In September 2025) And A Variety of Multi-Cuisine Restaurants. Safe And Family-Friendly Area. All Utilities, Cable, And Internet Included In The Maintenance Fee Enjoy Peace of Mind With No Surprises On Utility Bills. Great Amenities: Visitor Parking, Bike Storage, Playground, Outdoor Pool, And More. This Condo Offers Bright and Spacious Bedroom With Plenty of Natural Light Flowing In. The Living/Dining Area Is Perfect For Family Time Or Entertaining Guests. Step Out To Spacious Balcony To Enjoy Fresh Air, Your Evening Coffee or Glass of Wine While Enjoying the Unobstructed View of CN Tower And Toronto Skyline. Come and Fall In Love With This Beauty! **EXTRAS ** ALL UTILITIES ALONG WITH INTERNET INCLUDED In The Monthly Maintenance Fee. Just Steps Away From Public Transit And Bramalea City Centre. (id:61032)
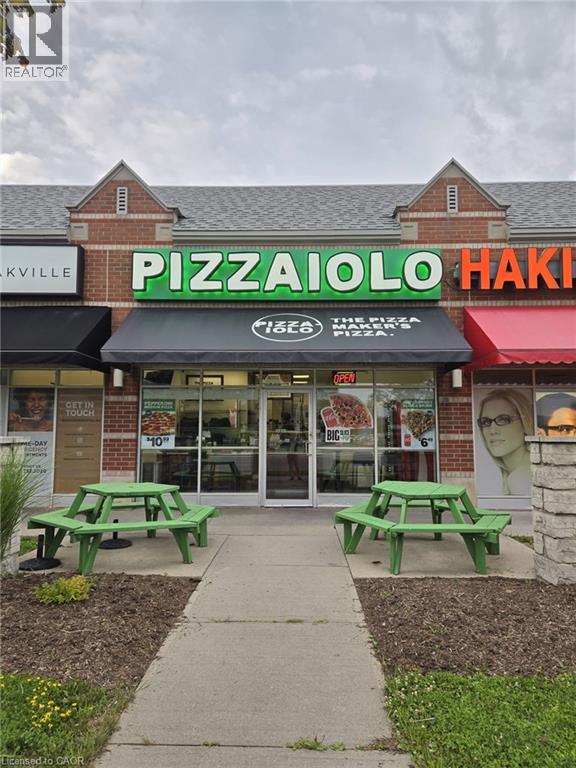
2335 Trafalgar Road Unit# D2
Oakville, Ontario
Location! Location! Location! Pizzaiolo – The Pizza Maker’s Pizza prides itself on crafting fresh pizzas daily using high-quality ingredients, offering a wide selection of gourmet meat, vegetarian, vegan, and gluten-free options made with fresh, in-house dough that is hand-stretched, topped with house-made sauce, premium cheeses, and fresh ingredients. The pizzaiolo is a true craftsman, and the brand is committed to franchisee success through strong leadership and ongoing support from a passionate team. Located in a fast-growing area with newly constructed high-rise buildings, nearby townhomes, and a prime position within a commercial corridor, this opportunity offers tremendous growth and unlimited potential, don’t miss the chance to be part of this rapidly expanding franchise. (id:61032)

105 - 3417 Derry Road E
Mississauga, Ontario
Excellent opportunity to own a profitable, turnkey Quesada Burritos & Tacos franchise. Fully equipped and tastefully branded with high-traffic location and loyal customer base. Just step in and start earning from day one!Extras: (id:61032)
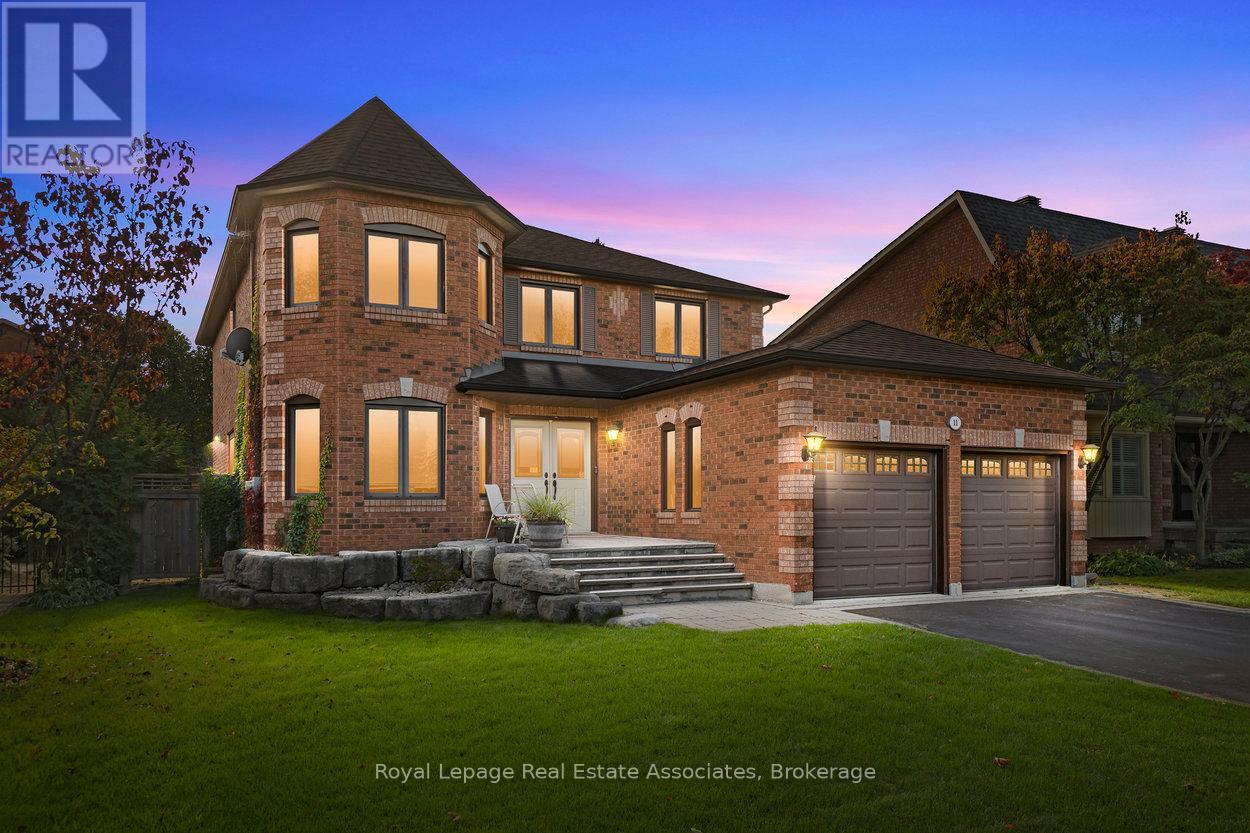
11 Craig Crescent
Halton Hills, Ontario
Welcome to this beautifully maintained 4 + 1 bedroom 2-storey home, offering approximately 2,400 sq ft plus a fully finished basement. Built in 1991, this property blends timeless design with thoughtful updates throughout. Engineered hardwood flooring spans the main and second levels, while the heart of the home - a stunning peninsula kitchen - features granite counters, custom cabinetry and counter seating on both ends, along with a sleek cooktop, built-in oven, microwave and built-in beverage fridge with wine bottle storage. The spacious primary bedroom includes a walk-in closet and a spa-like 5-piece ensuite with a freestanding tub and glass-enclosed shower. The finished basement adds even more living space with a large rec room, vinyl flooring, second gas fireplace, an extra bedroom, office space and a 3-piece bathroom. Outside, enjoy a private, landscaped backyard with a spacious deck, gas BBQ hook-up, shaded gazebo, lounge area, mature trees and decorative stonework - perfect for relaxing or entertaining. Additional highlights include a double driveway with parking for two, a 2-car garage and close proximity to schools, hospital, shopping, restaurants, GO train, recreation centres, parks and scenic walking paths along the ravine. What our sellers love most about this location: a quiet street lined with mature trees and double-sided sidewalks - ideal for peaceful strolls and a strong sense of community. (id:61032)
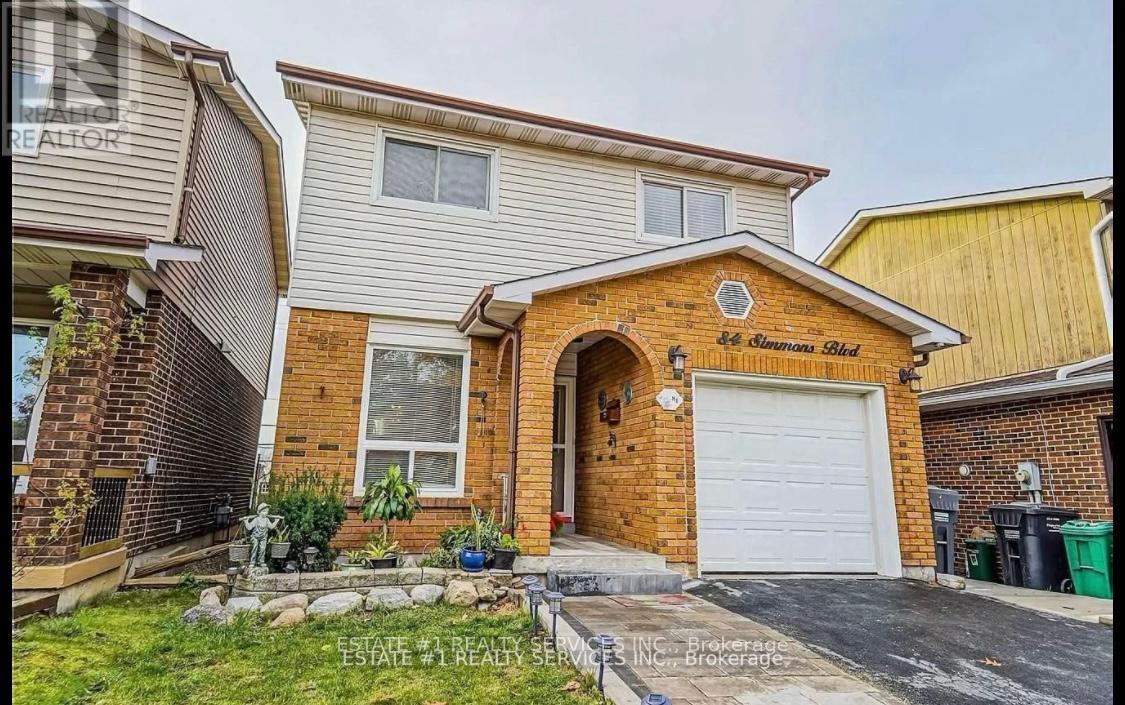
84 Simmons Boulevard
Brampton, Ontario
Client RemarksS TU N N I G & Rare detach on premium lot Spacious 5 Level loaded with upgrades with huge income potential as WALK UP sep entrance basement apartment Back Split totally Renovated From Top-To-Bottom; New Floors, Installed 2 New Bathrooms, Stairs, Railings, New Large Deck, Pot Lights And So Much More. Premium Lot And Basement Can Be Used For Extra Income. A Must See!! ** This is a linked property.** (id:61032)
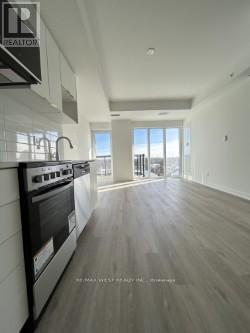
708 - 4569 Kingston Road
Toronto, Ontario
Be the first to live in this stunning and functional 1-bedroom + den at the newly built East Point Condos! This bright, modern suite features exceptional natural light, two private balconies, and an open-concept design with a contemporary kitchen equipped with stainless steel appliances, a specious living area, and a well-sized bedroom. The versatile den is perfect for a home office or extra storage. enjoy ensuite laundry, sleek finishes, and floor-to-ceiling windows throughout. Ideally located just steps to TTC, shops, dining, and parks, and minutes to HWY 401, Guildwood GO, UTSC, and the waterfront. A rare, premium layout and not to be missed! (id:61032)

2906 - 330 Richmond Street W
Toronto, Ontario
A 1,240 Sq Ft 3 Bedroom, 2 Bedroom Luxury Condo W Downtown Views. 11.6' Ceilings & Floor/Ceiling Windows. $45,000+ In Upgrades W Marble Bath, Kitchen. Pro Design W Chandeliers & Tiled Balcony. Bell Gigabit Fiber Optic Wifi Inc. in maintenance fees. Amenities Include 24-hour concierge, Sky Lounge, Outdoor Pool, Yoga Room, Pet Grooming Room, Party Room, Bar Area, Fitness Studio, Theatre Room, and Games/Billiard Room. (id:61032)

2008 - 110 Broadway Avenue
Toronto, Ontario
High quality curtain has been installed for tenants and ready to move in NOw. Brand new, Never-lived-in studio at the highly sought-after Untitled Condominiums in the heart of Yonge-Eglinton. Bright open-concept layout with floor-to-ceiling windows, north-facing views, and a private balcony. Modern kitchen with built-in stainless steel appliances, quartz countertops, and ensuite laundry. Smartly designed space fits both sleeping and dining areas comfortably.Enjoy resort-style amenities including indoor/outdoor pool, fitness centre, basketball court, yoga & meditation studios, co-working lounges, rooftop terrace, party room, and 24/7 concierge. Steps to Eglinton Subway Station, upcoming LRT, restaurants, cafes, groceries, and shopping. Move-in ready. Available immidiatly. (id:61032)
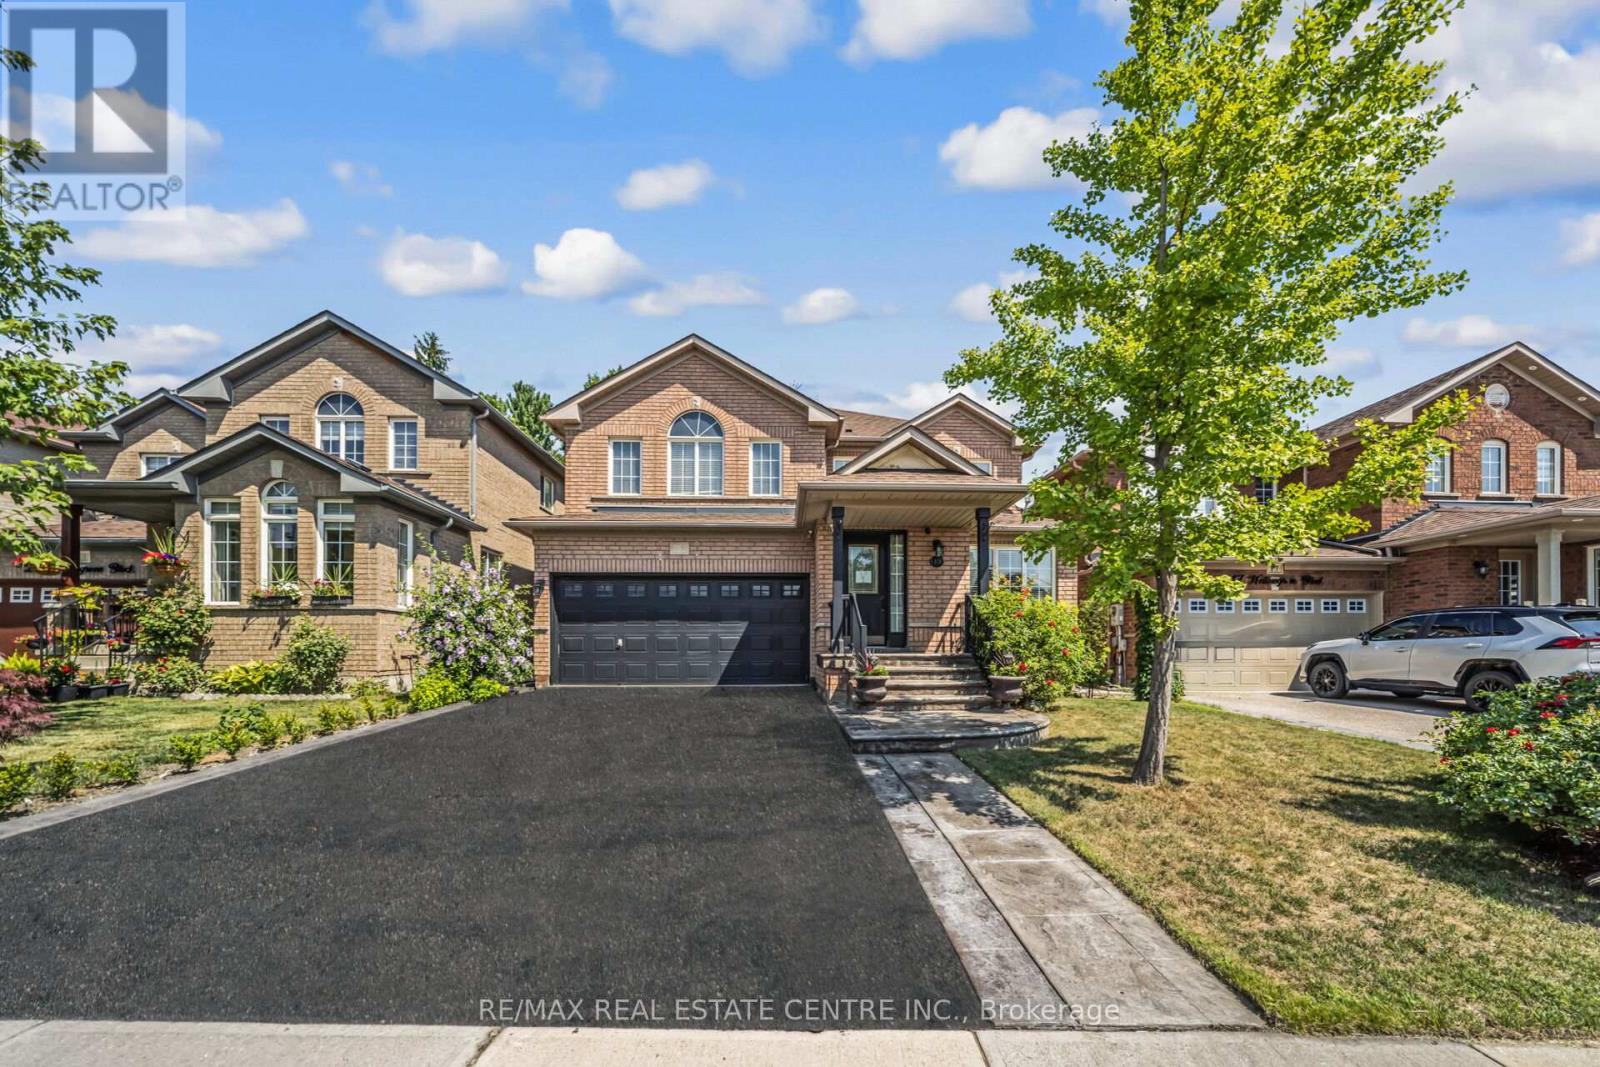
19 Hollowgrove Boulevard
Brampton, Ontario
Located In The Highly Desirable Vales of Castlemore, This Beautifully Updated Home Blends Modern Comfort With Peaceful, Natural Surroundings And Outstanding Potential. Backing Onto A Tranquil Ravine Lot With A Flowing Stream, This Spacious 3-bedroom, 3.5-bathroom Residence Offers Both Elegance And Functionality. The Main Floor Showcases A Gourmet Chefs Kitchen With Granite Countertops, A Gas Stove, Center Island, And Sliding Doors That Open To A Private Backyard Terrace. The Breakfast Area Is Equipped With Millwork And A Second Sink. The Bright, Open-concept Living And Dining Areas Are Ideal For Entertaining, While A Separate Family Room And Main-floor Laundry Add Everyday Convenience. Major Upgrades Include A $70,000 Renovation In 2009 To The Kitchen, Powder Room, And Laundry Room, Along With Professional Landscaping In 2011 Featuring Perennial Gardens, Stamped Concrete Patios, And Walking Paths. Additional Improvements Include A New Roof (2017), High-efficiency Furnace, And A/c (2015/2016).The Mostly Finished Basement With Rough-ins For A Bathroom And Kitchen, A Separate Entrance, Additional Electrical Panel, And is Ready To Be Converted Into A 3-bedroom, 1-bathroom Apartment Or In-law Suite, Offering Excellent Income Potential. With An Attached Two-car Garage, Parking For Up To Four More Vehicles, And Gated Backyard Access, The Home Is As Practical As It Is Beautiful. Entrance From The Garage To The Main Level And Basement, Along With A Separate Side Entrance To The Basement. The Backyard Retreat Offers Scenic Ravine Views, Beautifully Maintained Gardens, And A Haven For Bird Watchers And Nature Lovers Alike, Has 2 Entrances To The Yard From Both Sides of The House. Currently Configured As A 3-bedroom Home, It Can Easily Be Converted Back To Its Original 4-bedroom Layout, Providing Flexibility For Growing Families Or Future Resale. Move-in Ready With Space To Personalize Or Expand Don't Miss This Unique Opportunity. Schedule Your Private Showing Today! (id:61032)
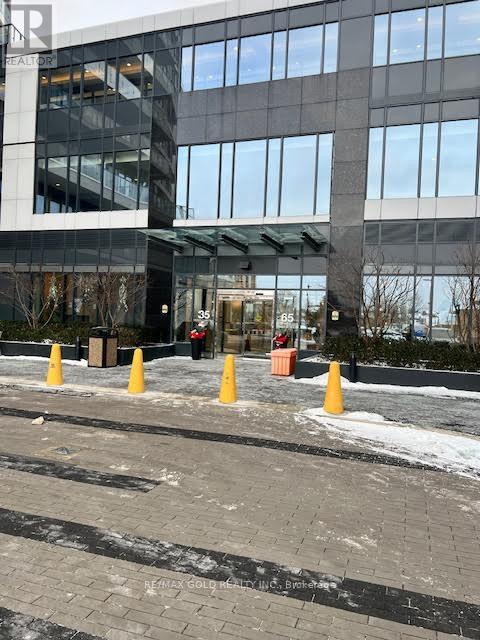
410 - 65 Watergarden Drive E
Mississauga, Ontario
Excellent 1 Bed + 1 Bath unit in a superb location. Features an open-concept living and dining area with walkout to a private balcony. The modern kitchen boasts sleek cabinetry, ceramic backsplash, under-cabinet lighting, and stainless steel appliances. Exceptionally clean and well maintained. Enjoy top-tier building amenities including an indoor pool and 24-hour concierge service. Internet, parking, and locker included. Close to top-rated schools, shopping plazas, restaurants, drug mart, and Service Ontario. Easy access to all major highways, walking trails, shopping malls, and the international airport. LRT coming soon, adding excellent future connectivity and value. (id:61032)
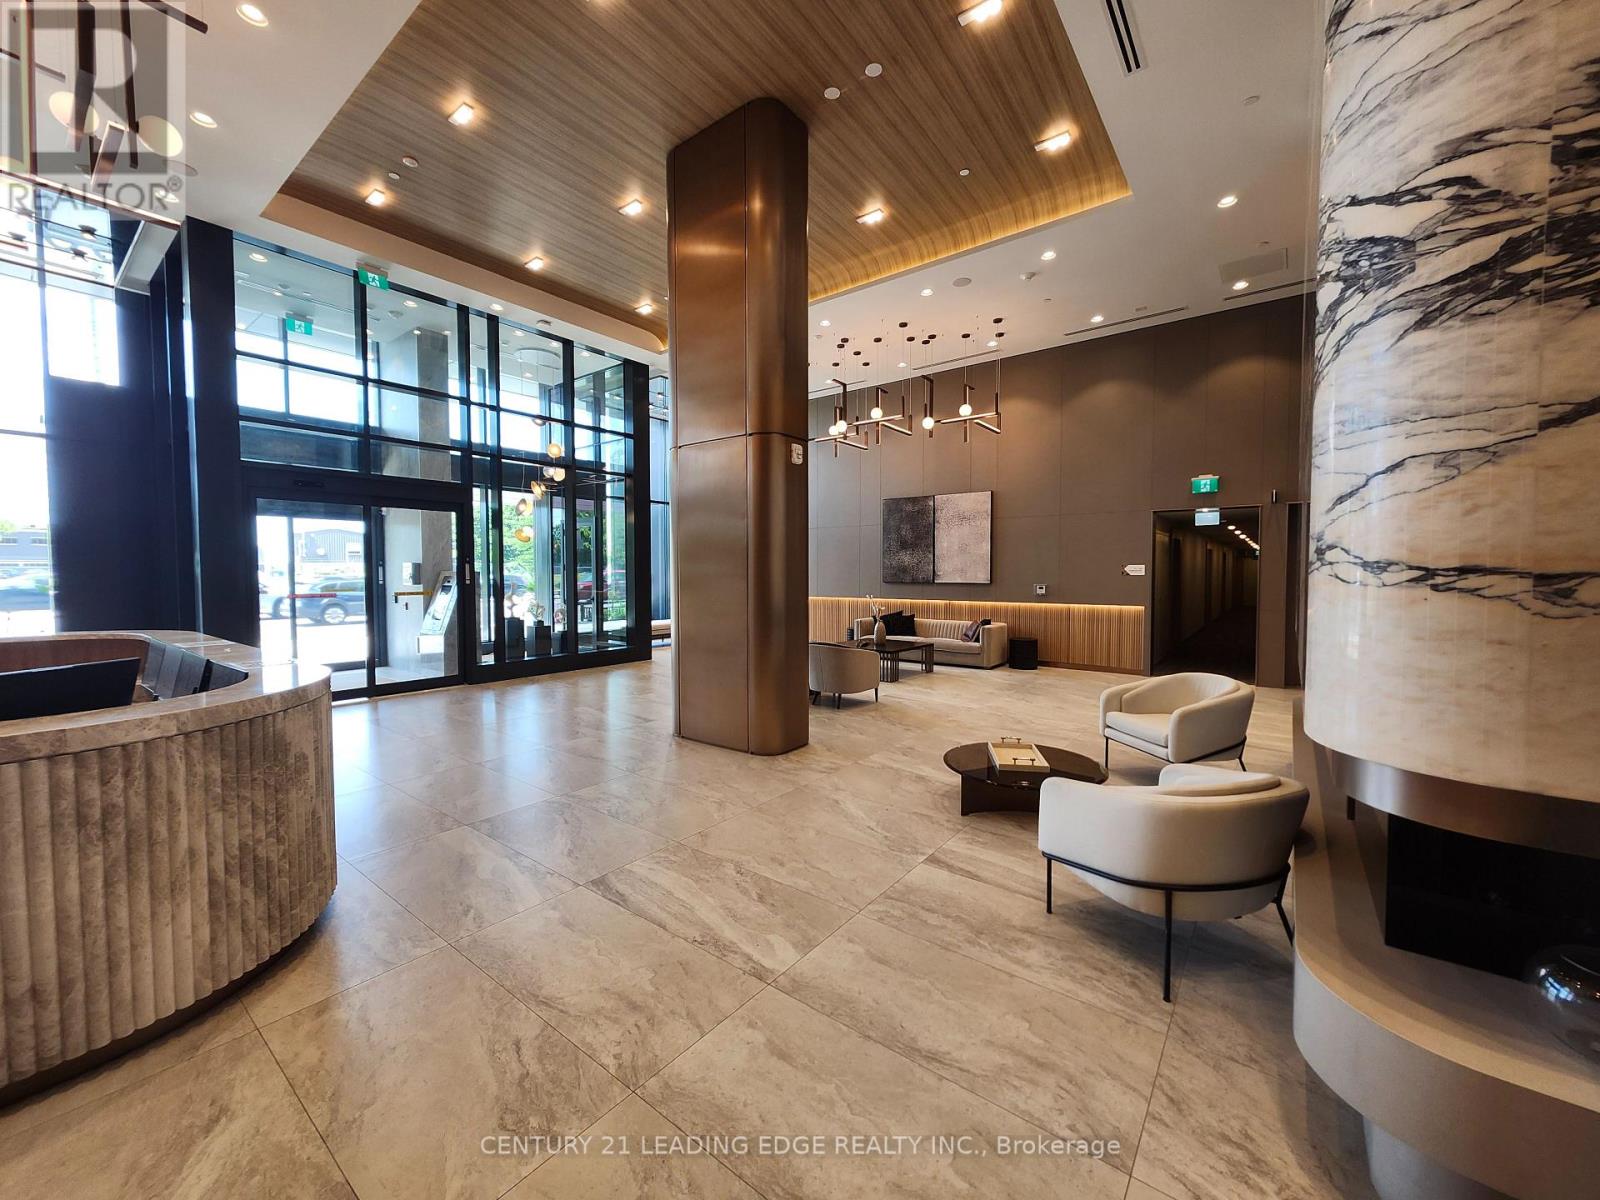
1223 - 1100 Sheppard Avenue W
Toronto, Ontario
Welcome to this stunning 1 bed+den with sliding door, 2 baths condo at WESTLINE Condos. Den can be used as a 2nd bedroom. This unit offers a bright, functional layout with no wasted space, featuring laminate flooring throughout. Enjoy South West Clear view. Beautiful and modern interior finishes! Situated right on the subway line, this location provides unparalleled access to Yorkdale Mall, Downsview Park, York University, Sheppard West Subway, TTC Bus Service, GO Station, Costco, and Highway 401. Residents of WESTLINE Condos will enjoy premium amenities such as a 24-hour concierge, a state-of-the-art fitness centre, a pet spa, a lounge with a bar, a rooftop terrace, private meeting rooms, an entertainment lounge with games, a children's playroom, and automated parcel storage. Includes Rogers High Speed Internet. (id:61032)
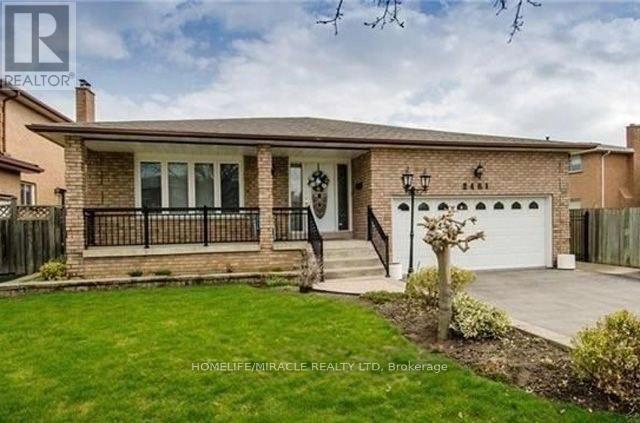
Bsmt - 2461 President Boulevard
Mississauga, Ontario
Centrally located in Cooksville, this spacious 3-bedroom lower-level unit offers exceptional value with a large living room featuring ample storage and a bright eat-in kitchen. The primary bedroom is generously sized at approximately 20 ft x 11 ft, with two additional well-sized bedrooms connected by a shared common area. The unit includes a private laundry room with exclusive washer and dryer. Situated steps from public transit, Cooksville GO Station, shopping, restaurants, and Square One, this home provides convenience and accessibility in a highly desirable neighbourhood. Comes with Fridge, Stove, Dishwasher. Washer & Dryer. Light Fixtures. 1 Parking Spot. (id:61032)
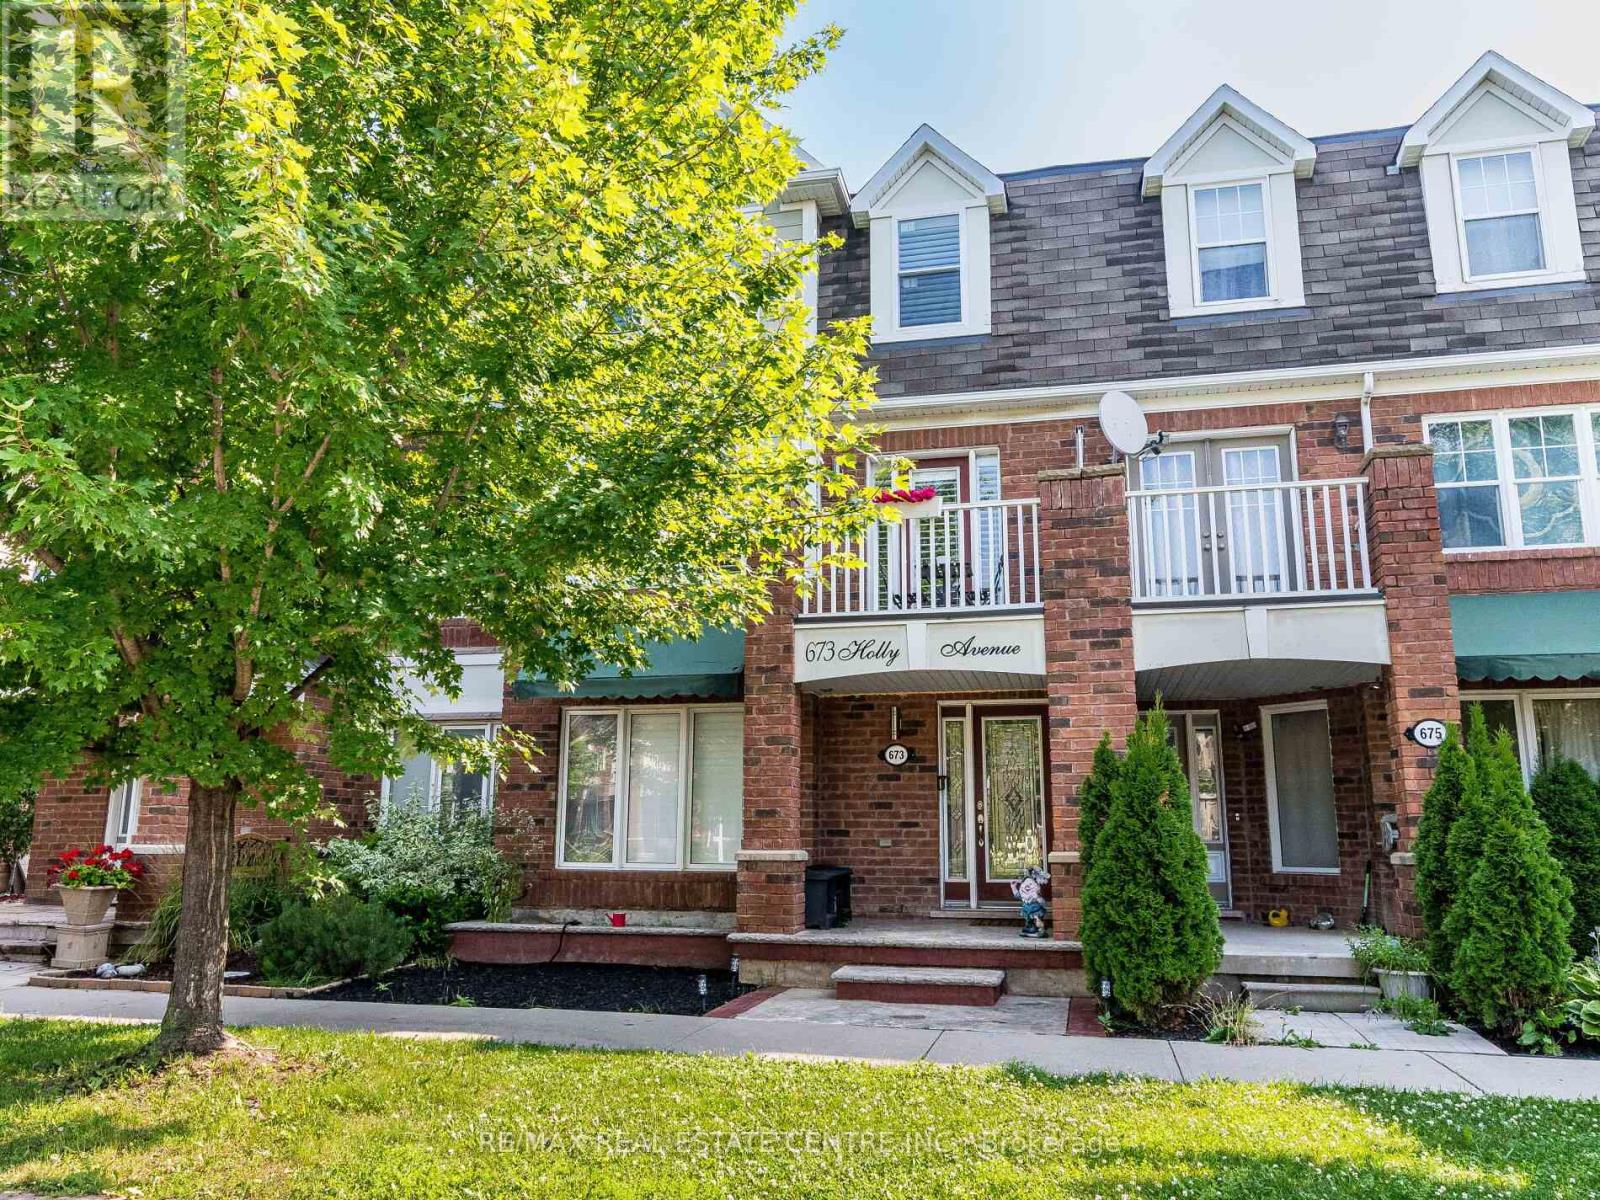
673 Holly Avenue
Milton, Ontario
Beautiful and spacious 3-storey freehold townhouse located in the desirable Coates community of Milton. This well-maintained home offers 4 generously sized bedrooms, 4 bathrooms, and a functional open-concept layout ideal for families. Bright family room, modern kitchen, and ensuite laundry add to everyday convenience. Attached garage with 2 parking spaces and private entrance. Close to schools, parks, shopping, transit, and major highways. Tenant to pay all utilities and hot water tank rental. Credit check, employment letter, references, and rental application required. No smoking. (id:61032)

105 - 1589 Rose Way
Milton, Ontario
Step into refined modern day living with almost like a brand new 3 bedroom , 2 full bathroom town home, impeccabily designedfor todays discerning families. The sophisticated multi-level layour creates a seamless blend of style & function, offering welldesigned spaces for living , dining & rest. Enjoy exceptional outdoor living with both a generous private terrace and a main floorbalcony-perfect for hosting or unwinding in style. the sun drenched main level features expansive windows, a sleekcontemporary kitchen and an inviting open concept living area that flows effortlessely to the balcony. Upstairs, three beautifulproportioned bedrooms and two elegant bathrooms provide privacy and comfort for each member of the household. Completewith two parking spaces and a locker this residence delivers convenience and timeless appeal. Ten minutes to Milton go andother major amenities and just 20 minutes to Oakville. Taxes are not assessed for the property. (id:61032)
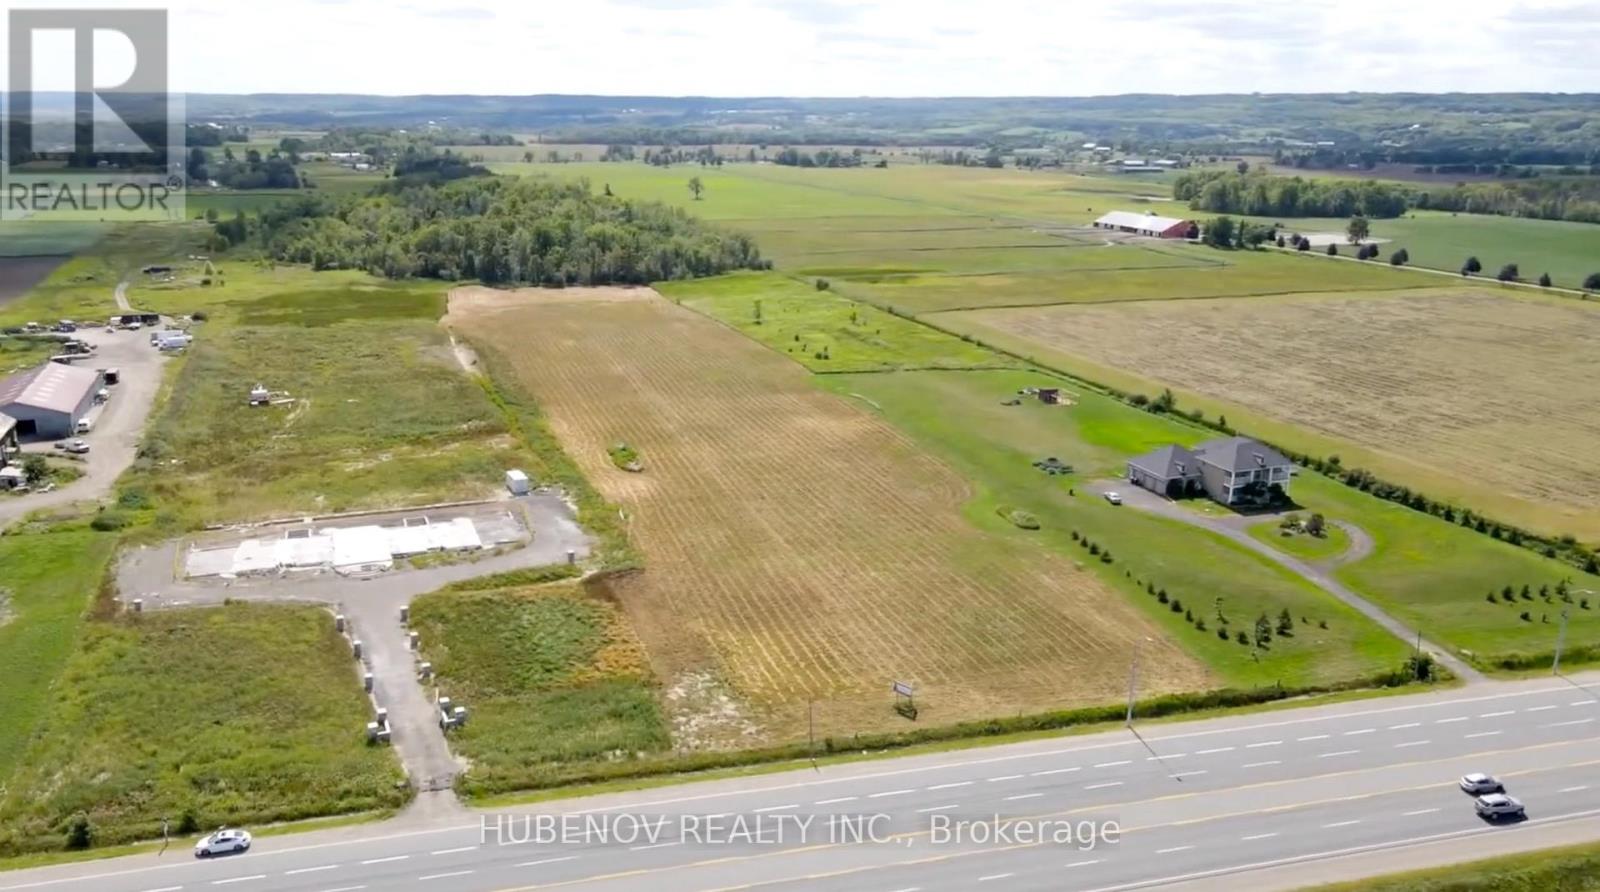
0 Hurontario Street
Caledon, Ontario
Client RemarksWonderful Investment Opportunity 11.55 Acre of flat and clear Land having 231 ft Frontage Along Hurontario St Located few minutes North Of the new Proposed Highway 413 only 10 minutes from the city of Brampton. Build your dream home /investment project or Buy and Hold. A1 Zoning allows many uses. Close to major roads and highways, making it an excellent choice for commuters.Nearby amenities include shopping, schools, and recreational facilities. Adjacent to Victoria Truck Inspection Station and neighbouring a custom home. Sellers may consider VTB to qualified buyers. (id:61032)
Exp Realty
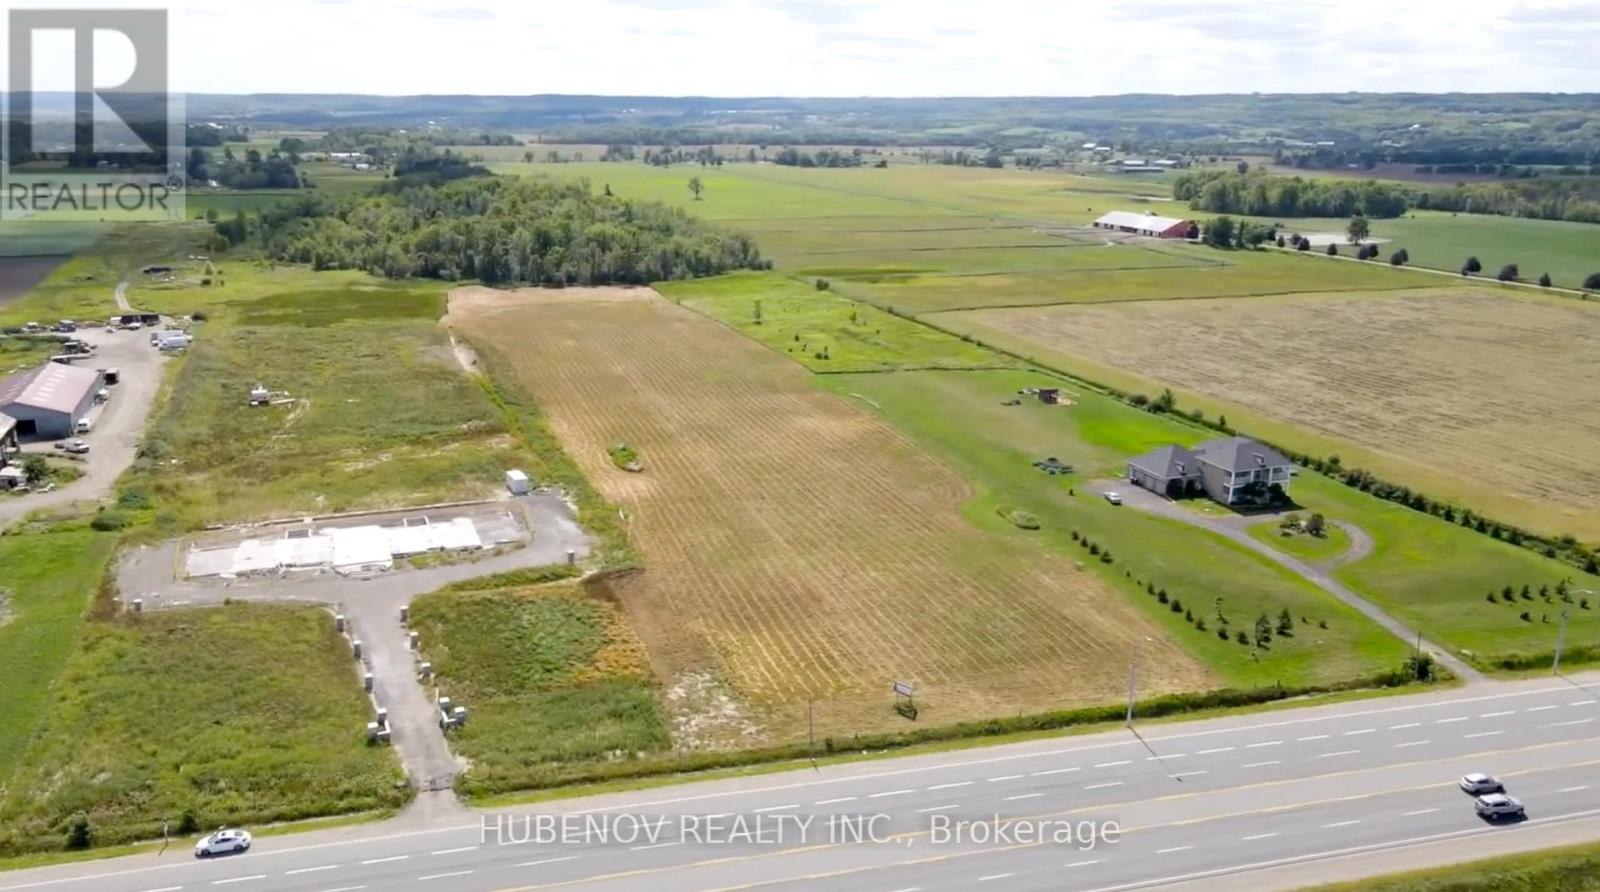
0 Hurontario Street
Caledon, Ontario
Wonderful Investment Opportunity 11.55 Acre of flat and clear Land having 231 ft Frontage Along Hurontario St Located few minutes North Of the new Proposed Highway 413 only 10 minutes from the city of Brampton. Build your dream home /investment project or Buy and Hold. A1 Zoning allows many uses. Close to major roads and highways, making it an excellent choice for commuters. Nearby amenities include shopping, schools, and recreational facilities. Adjacent to Victoria Truck Inspection Station and neighbouring a custom home. Sellers may consider VTB to qualified buyers. (id:61032)
Exp Realty
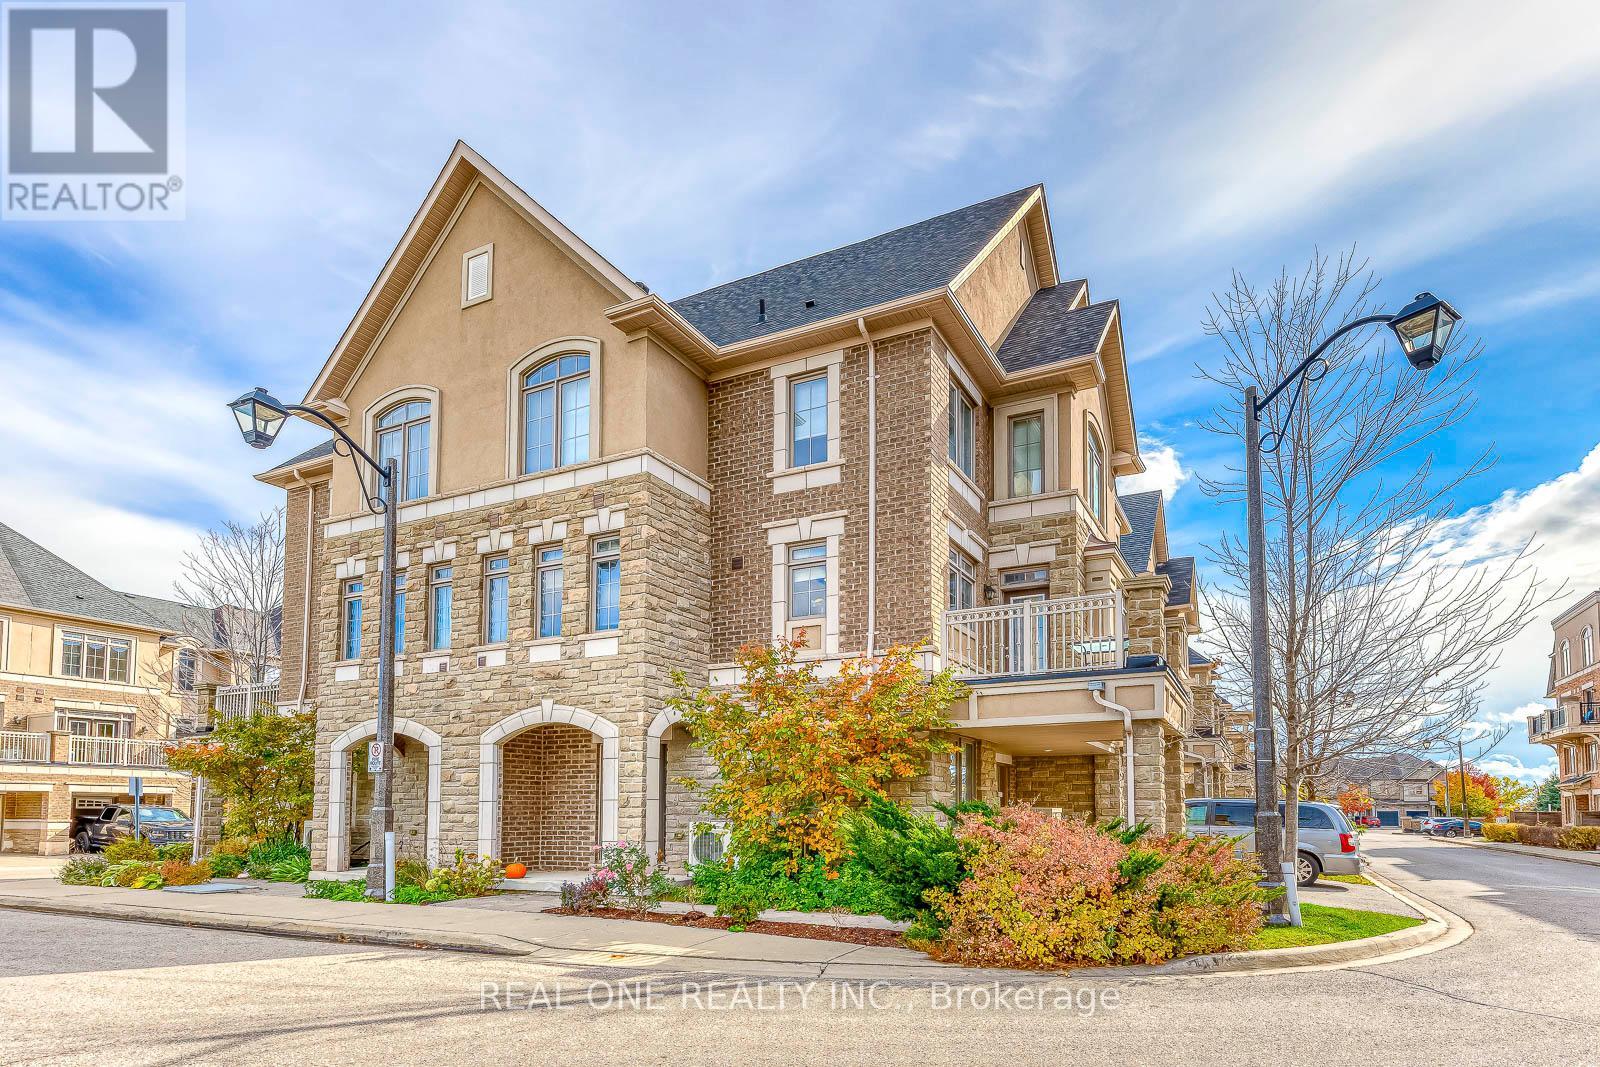
75 - 2435 Greenwich Drive
Oakville, Ontario
Welcome to this exceptionally maintained End-unit 2+1 Bedroom, 2.5 Bath freehold Townhome In Oakville. This beautiful townhouse thoughtfully designed with two spacious bedrooms EACH WITH ITS OWN PRIVATE ENSUITE, plus a bright main floor den/office/small bedroom. From the moment you step inside, you're greeted by 9-foot ceilings and a thoughtfully designed layout. The heart of the home is the bright, open-concept living and dining area, filled with natural sunlight that pours through large windows. You'll enjoy a walkout to a balcony which could be handy for pets, or a convenient spot to BBQ, Enjoy morning coffee or winding down at the end of the day taking in the summer sunsets. Off the open concept main living area there is the laundry room and a powder room for guests. The generous primary suite includes a large walk-in closet with a window and a full ensuite bath! Your guests have the added privacy of their own full ensuite bath too in the 2nd bedroom. Practical upgrades include: Roof(2018), Laminate floor(2023), Owned water heater(2021), Dishwasher (2025), Stove (2025), Newly renovated Washrooms (2024), newer light fixtures(2024).This home is just minutes from top-rated schools, parks, places of worship, shopping, and the Oakville Hospital, with convenient access to highways and the Bronte GO Station. Stylish, functional, and ideally located this is the one you've been waiting for.. Reasonable road fee of $106.63 takes care of the private road and common areas. (id:61032)

#3511 - 30 Shore Breeze Drive
Toronto, Ontario
1Bed+Den +1 parking with exclusive EV charger+1 Locker. Live connected to the water as well as the myriad attractions of downtown Toronto. With the TTC and highways 427, QEW and the Gardiner Expressway at your doorstep. Nice and clean 1 Bedroom + Den available for lease on 35th Floor. Comes With 1 locker and 1 parking with exclusive EV charger. Resort style amenities include games room, saltwater pool, lounge, gym, CrossFit training studio, yoga & Pilates studio, party room, theaters, guest suites, rooftop patio overlooking the city and lake. Located in a young and active community, surrounded by lots of fancy restaurants, groceries and public transportation. Clear view .Tenant To Pay EV charging usage, hydro, water/heat and maintain tenant insurance during full lease term. Neat and clean unit. Currently tenanted. (id:61032)

7870 Winston Churchill Boulevard
Halton Hills, Ontario
3.489 acres of Development Land at a prime location at the intersection of Winston Churchill and 407. High Visibility lot. Lot is graveled and fenced. Zoning permits various uses including Hotel, Retail Commercial, Office and Restaurants. Strategically located within minutes from 407 and other transit hubs. (id:61032)
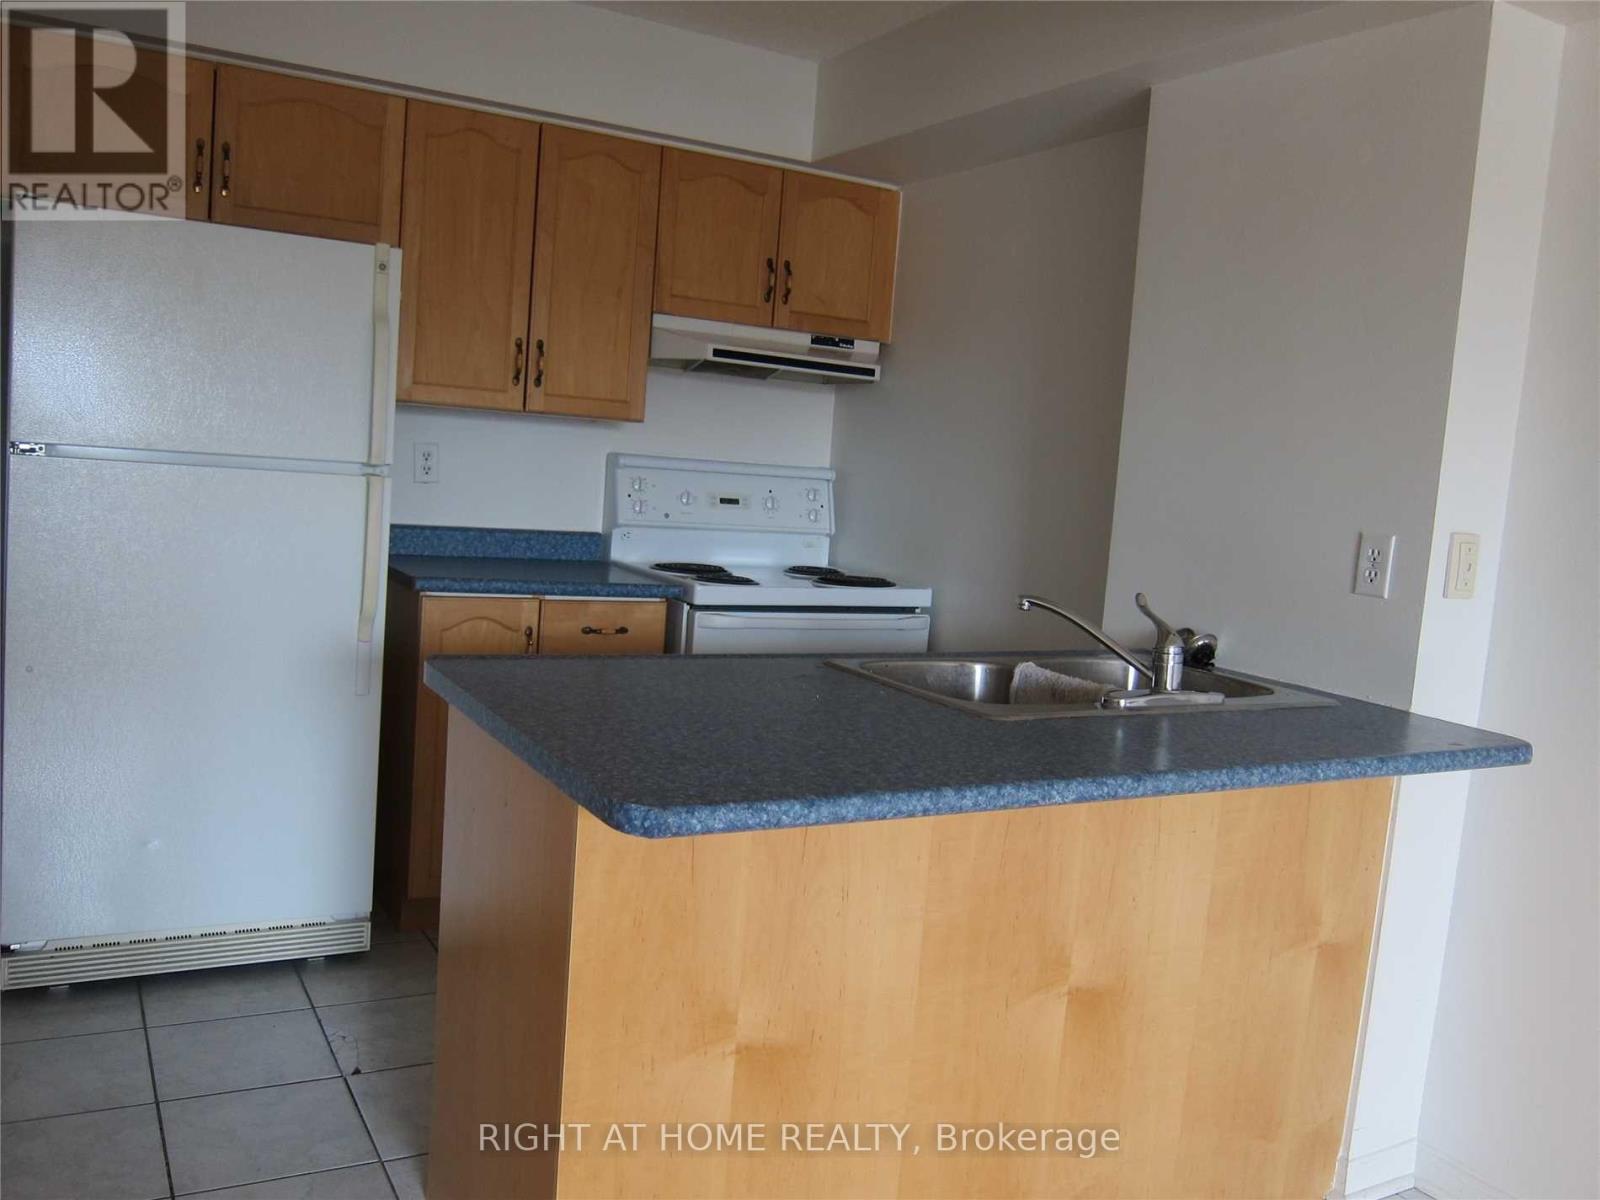
208 - 32 Tannery Street
Mississauga, Ontario
Cozy 1 Bdrm With Ensuite Laundry And Balcony In Boutique Building. Walk To Shopping & Schools, Walk to Streetsville Go Train., and BusTransit. 5 Appliances, Ensuite Laundry. Parking Included. Heat & Hydro Is Extra (id:61032)
1369 William Halton Parkway
Oakville, Ontario
Primer location In Rural Oakville! Brand New Mattamy Townhouse. This Stunning Freehold Townhouse Offers Luxury Living With Lots Of Conveniences, featuring 4 generously sized bedrooms and 3.5 elegantly designed washrooms. Double Car Garage looking over the pond. Stainless Steel Appliances Grand Center Island. Quartz Countertops. Contemporary Wood Cabinets. Open-Concept Living Area. 9' Ceiling, Very Bright and Sun Filled Living Space. leading to a charming balcony ideal for morning coffee or evening relaxation. Walking Paths, Schools, Parks, Restaurants And Sports Complex. Minutes to Hwy's, Hospital, Public Transit, and Grocery stores. Major Highways 407, QEW, & 401. (id:61032)
602 The Queensway Way
Toronto, Ontario
Investors, Opportunity In Prime Location - Right On The Queensway! Development opportunity with great exposure, foot traffic and high visibility. Ideal for Builders, Retail store, Financial Office, dentist office, Architect, Insurance, Etc. Standalone Building With Plenty 6 Parking space. Property at the moment rent to the Montessori School.. Please refrain from entering the school premises directly, as we do not wish to cause any disturbance to the tenant or the children at the school (id:61032)
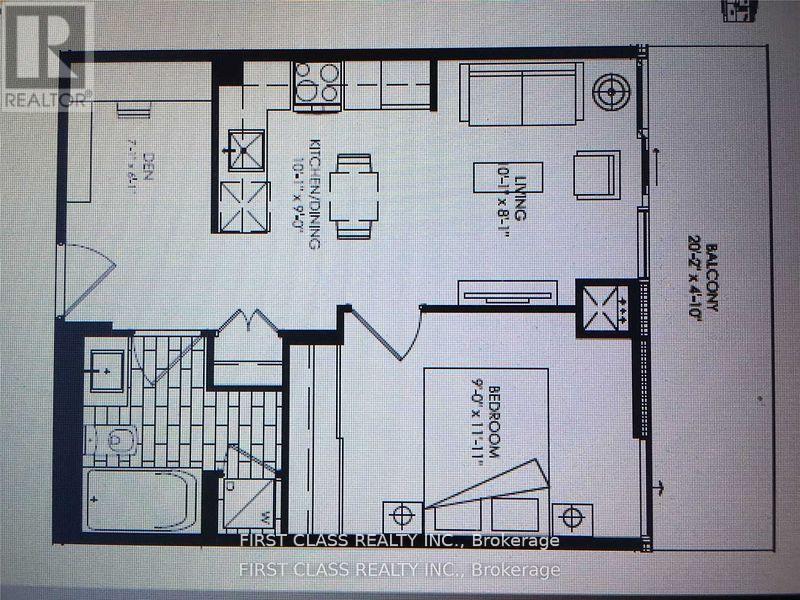
808 - 160 Flemington Road
Toronto, Ontario
One Bedroom Plus Den In Yorkdale Condos, Practical Layout. Large Terrace With Unobstructed View. Carpet Free New Flooring In The Bedroom. Step To The Ttc, Yorkdale Mall. Minutes To Hwy 401 & Allen Expressway. 10 Mins North To York U 13 Mins South To U of T & 20 Mins South To Ryerson Steps To Yorkdale Mall Gourmet Restaurants Entertainment & Urban Convenience. (id:61032)
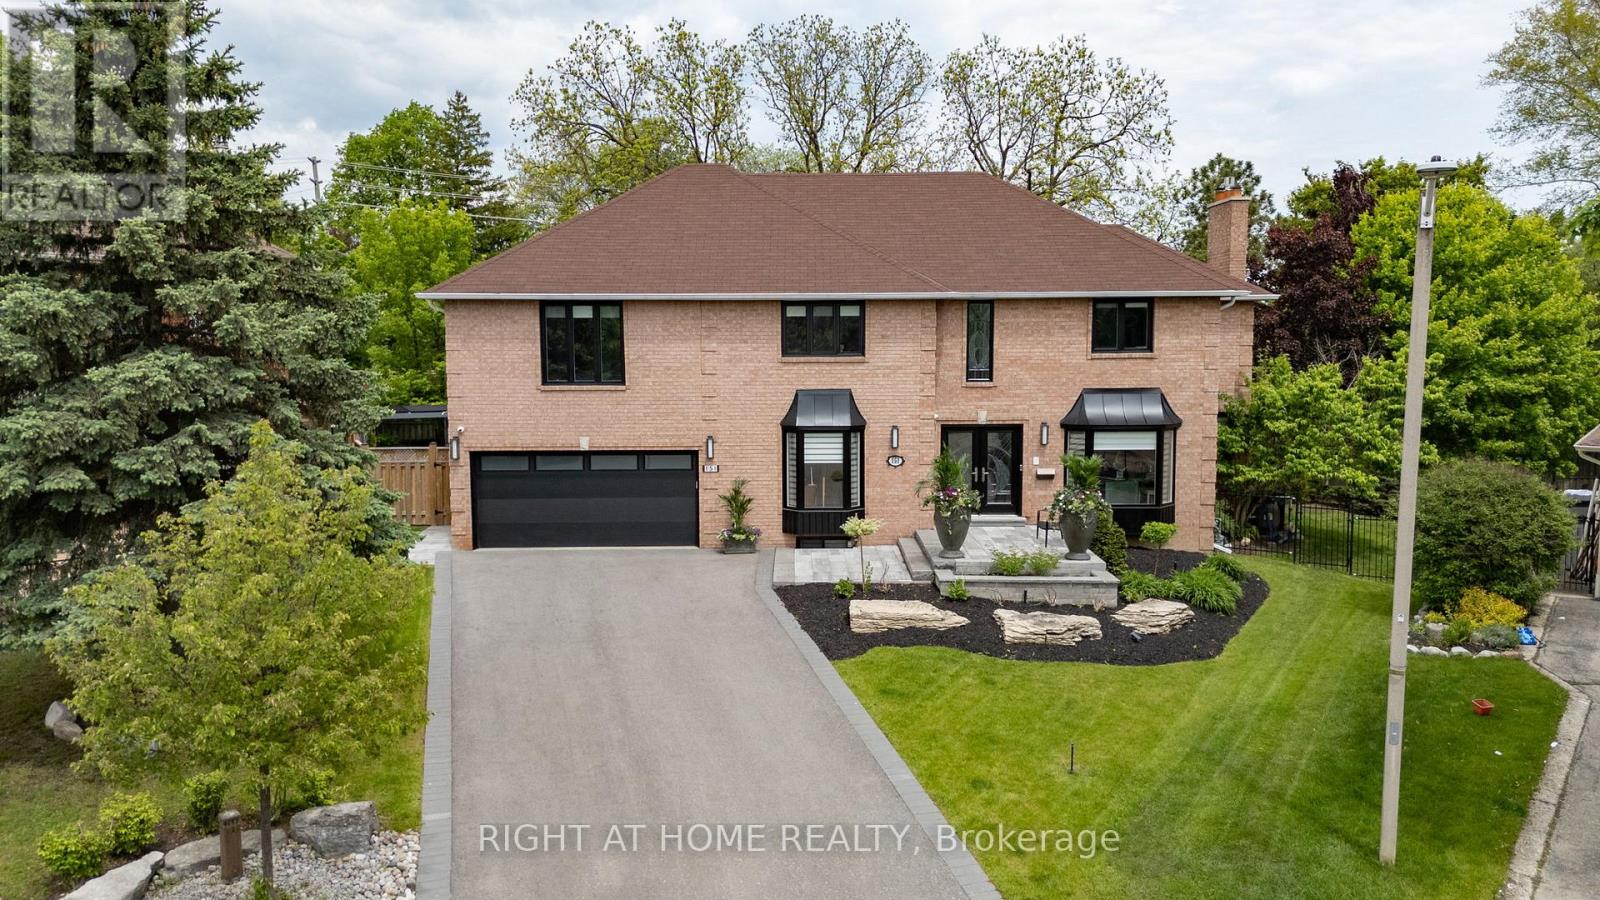
151 Calvin Chambers Road
Vaughan, Ontario
Welcome to 151 Calvin Chambers Road in the prestigious Oakbank Pond neighborhood. This exceptional 4-bedroom, 4-bathroom detached home offers 4,374 sq. ft. of meticulously designed living space, situated on a quiet, child-safe cul-de-sac. Featuring a dedicated home office, a gourmet kitchen with custom cabinetry, a spacious finished basement, and a private backyard oasis with in-ground swimming pool, BBQ gas line, pergola, and beautifully landscaped grounds, this home is perfect for both family living and entertaining. Recently upgraded with high-end finishes, including new lighting, custom blinds, and a luxury master ensuite, its move-in ready and offers easy access to top-rated schools, parks, shopping, and transit. Irregular pie shaped lot with expansive rear width of approx 137.94 ft offering a rare and private backyard setting. 151 Calvin Chambers Road is more than just a home; its a refined living experience that blends comfort, elegance, and modern luxury in one extraordinary package. (id:61032)
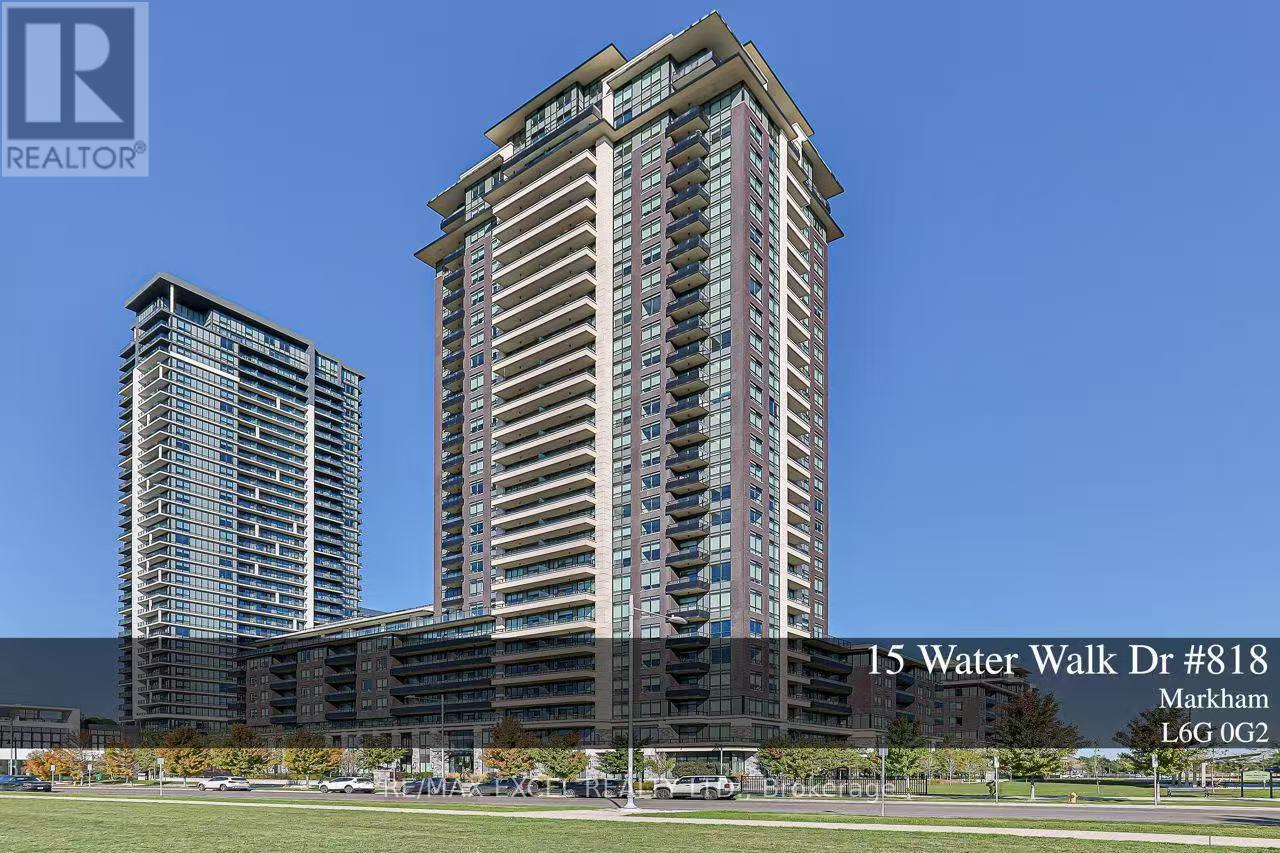
818 - 15 Water Walk Drive
Markham, Ontario
Luxurious Riverside Condo 2 Bedrooms In High Demand Uptown Markham, west exposure with Lucky Unit Number 818, an open-concept layout flows seamlessly from the sun-drenched living room (walk-out to balcony) and dining area to a contemporary chef's kitchen featuring quartz counter/backsplash and premium stainless steel appliances. Resort-style amenities include an infinity pool, state-of-the-art gym, party/game rooms, 24-hour concierge, and guest suite fob-access elevators for added security. Walk to public transit, LCBO, Whole Foods, parks, restaurants, etc. Top-ranking school zones are Unionville High, St. Augustine, and Milliken Mills. Easy access to Hwy 7/404/407 and York University Markham Campus. (id:61032)
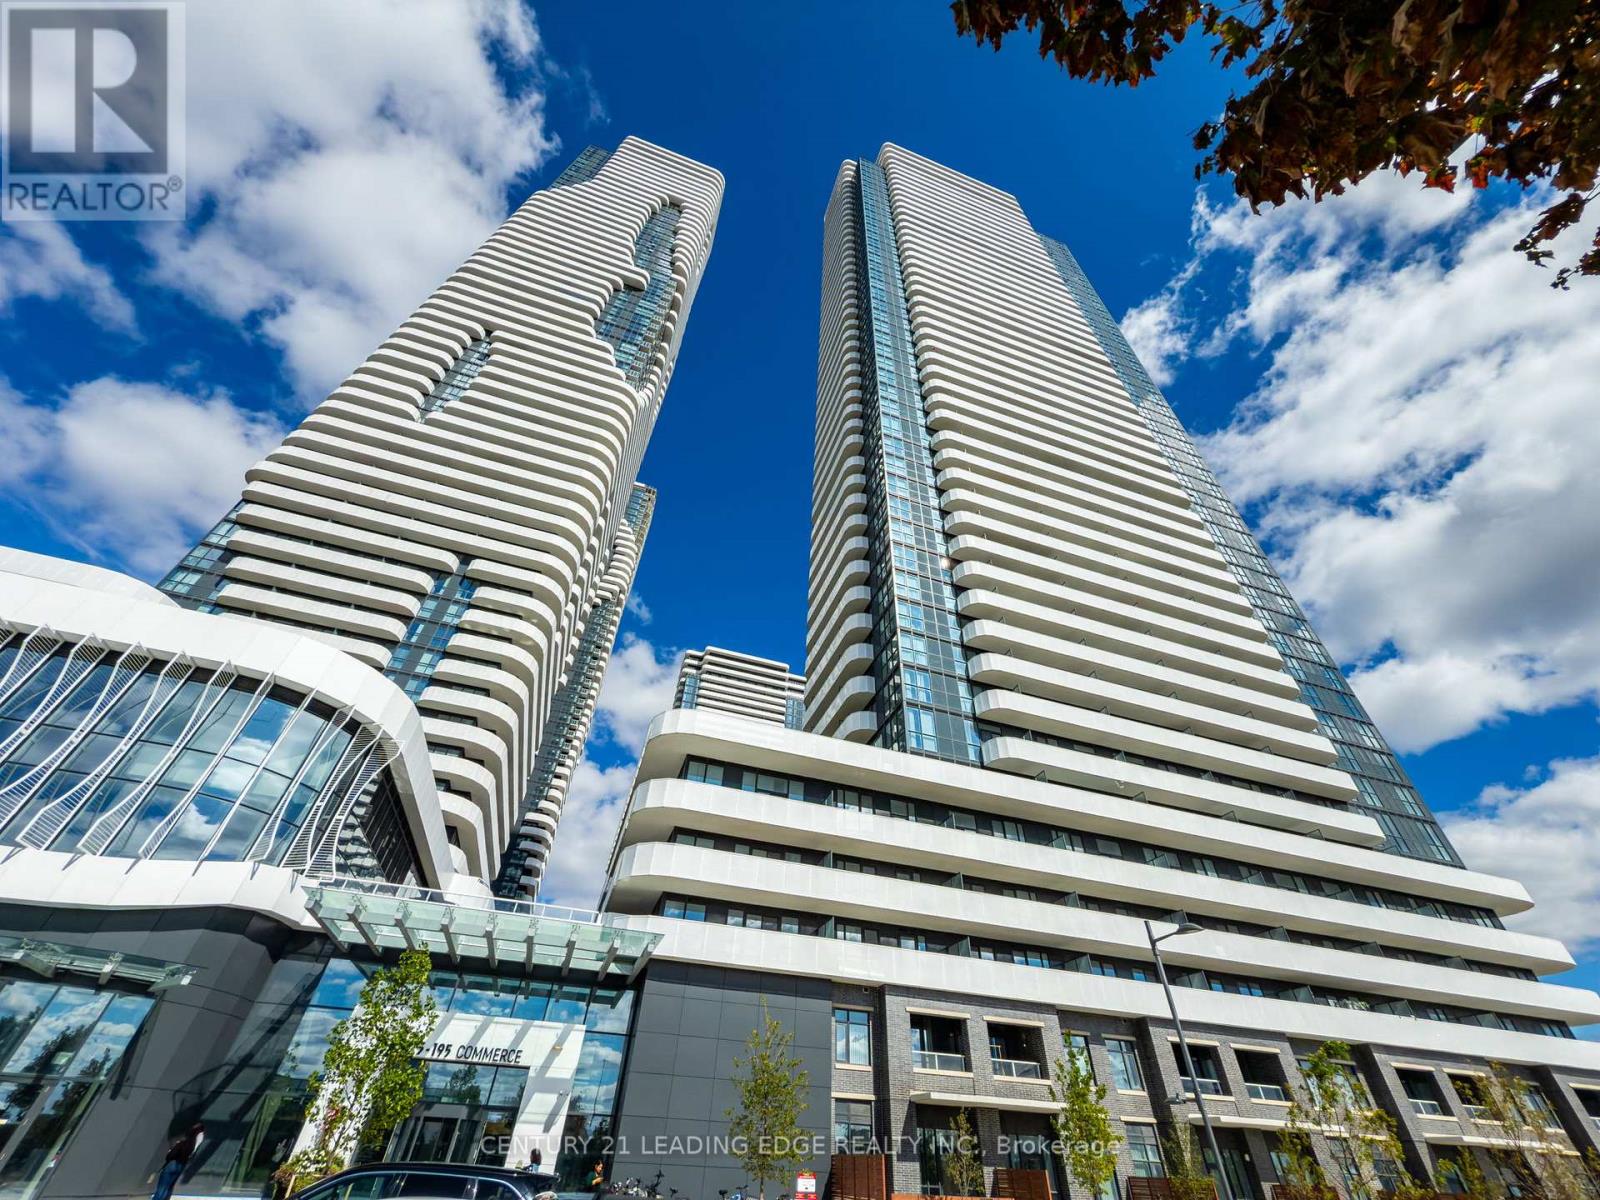
3209 - 195 Commerce Street
Vaughan, Ontario
Welcome to this beautifully finished, brand-new 1-bedroom, 1-bath condo located in the vibrant Vaughan Metropolitan Centre. With approximately 500 sq. ft. of stylish interior space plus an oversized 107 sq. ft. west-facing balcony, this unit is ideal for professionals or couples looking to enjoy modern city living. Residents have access to over 70,000 sq. ft. of premium amenities, including a swimming pool, basketball court, soccer field, music room, farmers' market, children's play area, and much more. (id:61032)
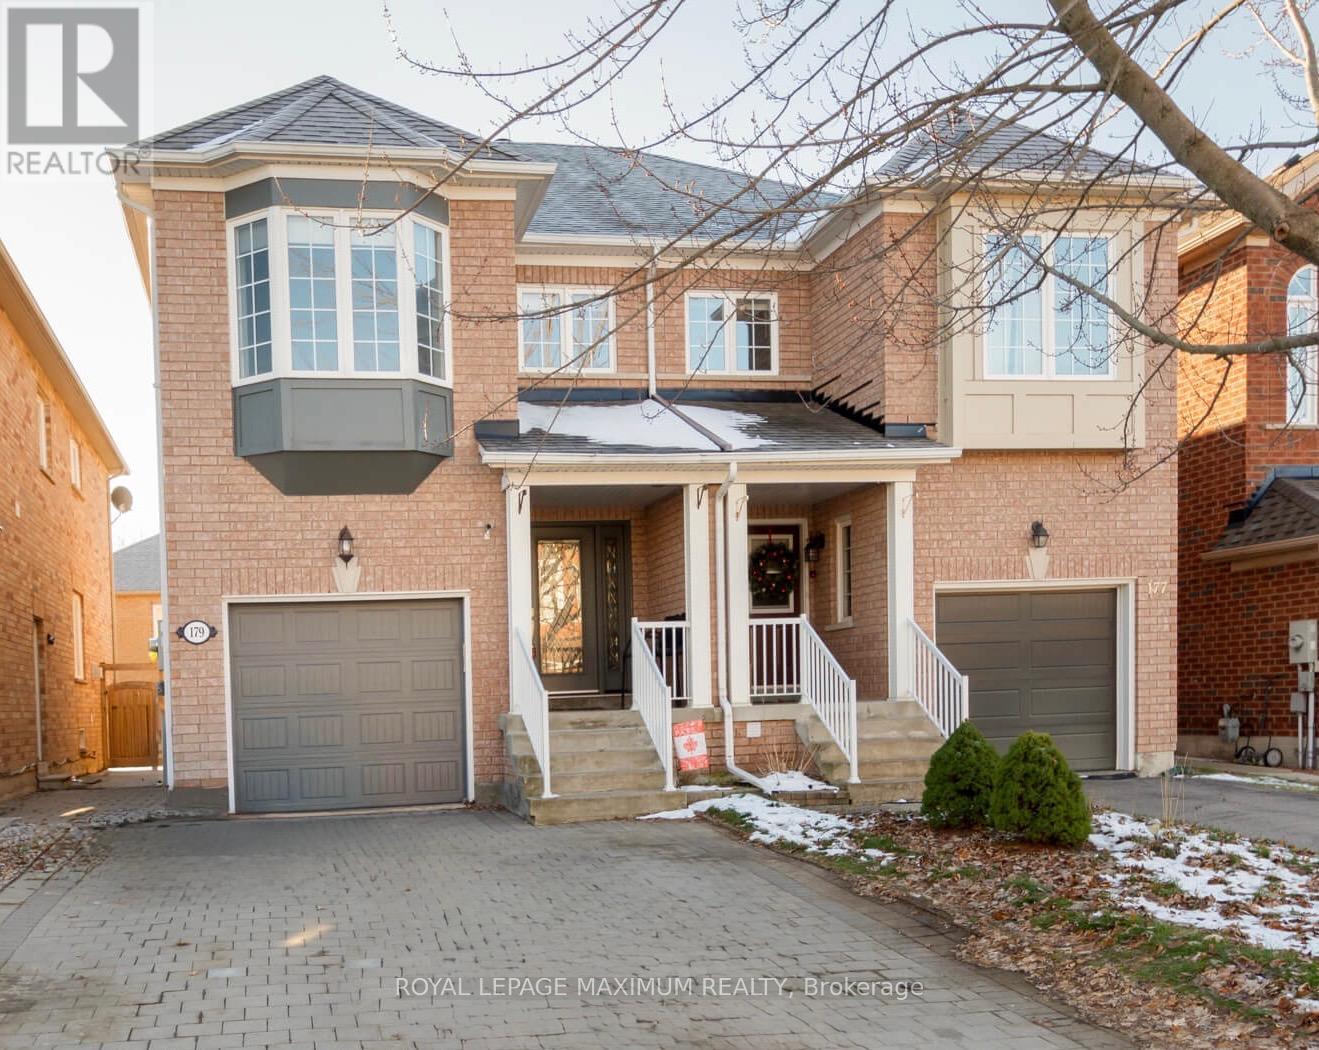
179 Warwick Crescent
Newmarket, Ontario
Discover the perfect blend of comfort, style, and convenience in this beautifully maintained home located in the prestigious Summerhill Estates, one of Newmarket's most desirable family-friendly communities. From the moment you arrive, the extended interlock driveway provides ample parking and enhances the home's inviting curb appeal. Step inside to a bright, airy interior filled with natural light and thoughtfully updated modern finishes. The main level features 9 ft flat ceilings, wood flooring with no carpet throughout, elegant oak stairs, and a warm fireplace that serves as a charming focal point for everyday living. The kitchen offers stainless steel appliances, granite countertops, a striking glass-stone backsplash, and a sunlit eat-in area perfect for family meals. Convenient garage access adds to the practicality of the space. Upstairs, you'll find spacious bedrooms and the potential for a second laundry area. The upgraded bathrooms showcase tasteful finishes, reinforcing the home's move-in-ready appeal from top to bottom. One of the standout features is the separate side entrance leading to a newly finished basement designed for maximum versatility. This level includes a full bathroom, a counter with sink, and an open layout ideal for an in-law suite, extended family, or strong rental potential. Step outside to your private backyard retreat, perfect for year-round enjoyment. Relax in the hot tub, entertain on the two-tier deck, or simply unwind in a peaceful, low-maintenance outdoor setting designed for maximum enjoyment. Ideally located within walking distance to highly ranked schools and just minutes from parks, trails, shops and restaurants. Turn-key condition, thoughtful upgrades and exceptional location, this property truly checks all the boxes. (id:61032)

212 - 60 Honeycrisp Crescent
Vaughan, Ontario
MOBILE SOUTH TOWER CONDO,1 BEDROOM+ DEN, MODERN KITCHEN WITH B/I APPLIANCES,4 PC WASHROOM, ENSUITE LAUNDRY, BALCONY, HIGH CEILING.UPGRADES: MODERN KITCHEN QUARTZ COUNTERTOPS, STATE-OF-THE-ART THEATRE, PARTY ROOM WITH BAR AREA, COOKTOP OVEN, CONCIERGE SERVICE, GUEST SUITES, BBQ, GYM, EASY ACCESS TO HWY7/400/407, YORK UNIVERSITY, CLOSE TO SHOPPING AND OTHER AMENITIES. (id:61032)
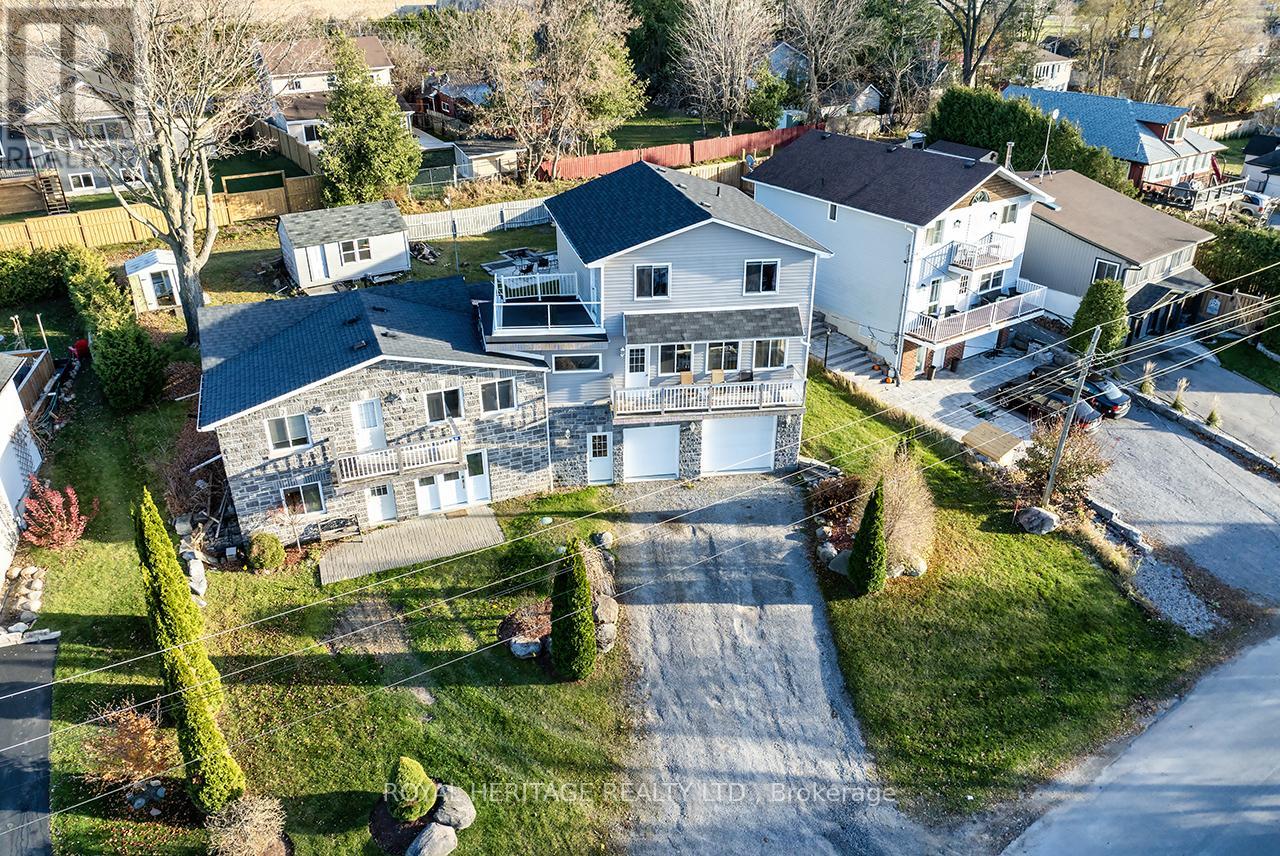
64 Cedar Grove Drive
Scugog, Ontario
Welcome to this stunning two-story, three-bedroom home boasting breathtaking, unobstructed western views of Lake Scugog. Situated in the serene town of Caesarea, this property offers the charm of small-town living with a strong sense of community, access to parks, green spaces, and a variety of outdoor activities. Set on a spacious large lot, the property provides ample outdoor and indoor space to suit your lifestyle. The ground level features a large, unfinished 27x27 workshop with a separate entrance, offering incredible potential to be transformed into an in-law suite or additional living space. (id:61032)