
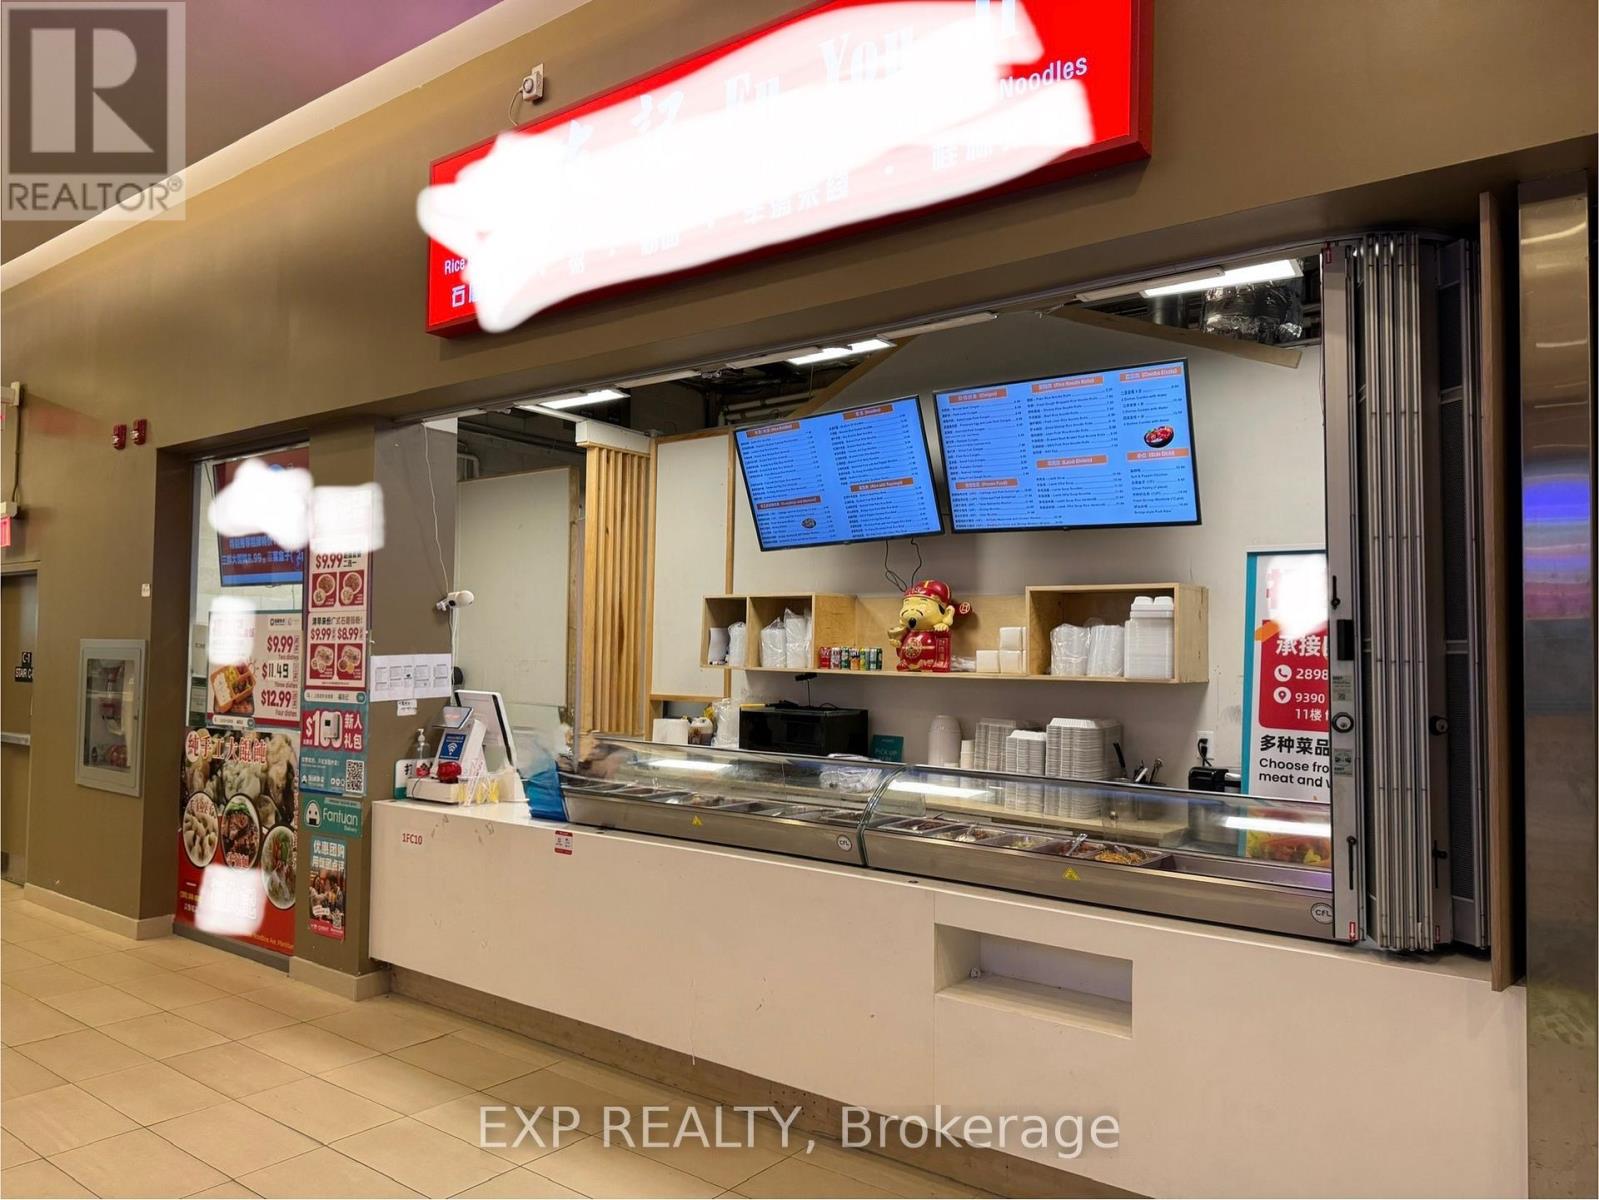
9390 Woodbine Avenue
Markham, Ontario
Tenanted, Fully Equipped Food Court Unit at King Square Shopping Centre. This is one of the few available food court units at King Square Shopping Centre. With 4+5 years remaining on the lease and a steady $3,500/month rental income, this property represents a truly cash-flowing investment opportunity. King Square Shopping Centre is 340,000 sqft comprising of office, retail, restaurant, supermarket, gymnasium, virtual golf simulator, daycare, floral shop, dentist, doctor, fertility clinic, medical offices, cultural centre, roof top garden, and other amenities! Over 850 parking spots available including underground parking. Additional potential with increasing occupancy and development in the surrounding area. (id:61032)

6906 - 100 Harbour Street
Toronto, Ontario
uxurious Harbor Plaza Residence 785 Sf 2 Bedrooms Unit With Large Balcony, Amazing City & Lake View, Direct Access To Underground Path Connecting Downtown Core. Beautiful Night View, Steps To Cn Tower, Union Station, Scotiabank Center, Rogers Centre, Financial & Entertainment Districts, Harbour Front, Longos, Shops & Cafeteria And More Extras:Use Of Fridge & Dishwasher, Flat Top Stove, Microwave, Stack Washer & Dryer, Window Coverings, Amenities Incl 24-Hr Concierge, Party Rm, Games & Theatre Rm, Lounge Area, Bbq. (id:61032)

801e - 500 Queens Quay W
Toronto, Ontario
Sunrise by the bay. Everything else a walk away. Waterfront living on Queens Quay, where marina views meet unbeatable walkability & everyday convenience. Spectacular sunrises & unobstructed south-facing views of the marina & Music Garden define this sun-filled corner suite. With outstanding walk, transit & bike scores (96 / 92 / 95), this Queens Quay address delivers truly effortless urban living. Everyday errands and commutes unfold with ease, as the streetcar, waterfront trails, Harbourfront, parks, grocery stores, and local amenities are all moments away. Union Station, St. Lawrence Market, and the Gardiner are minutes from home, while summer concerts in the Music Garden add a lively cultural backdrop just outside your door. Impeccably maintained & set within a well-managed, refined building, this home blends lakefront tranquility with everyday city convenience in a truly elevated living experience. Thoughtfully designed for elevated waterfront living, this two-bedroom, two-bath residence offers 9' ceilings, a marble foyer & a cozy gas fireplace that brings warmth & sophistication to the open-concept living space. Expansive windows bathe the home in natural light, while two private balconies extend your living outdoors, perfect for morning coffee or winding down with lake breezes at sunset. The gourmet kitchen features granite countertops, stainless steel appliances & generous storage, seamlessly blending form & function for everyday living or entertaining. The spacious primary suite is a true retreat, complete with a brand-new king-size orthopedic mattress & a beautifully appointed ensuite. The second bedroom offers exceptional flexibility, featuring a Murphy bed with a queen-sized orthopedic mattress that seamlessly transitions between a guest suite, home office, or multi-purpose space. Within a boutique-style building with 24-hour concierge service, this residence delivers comfort, peace of mind & a rare balance of lakefront calm & city convenience. (id:61032)
91 Wanless Avenue
Toronto, Ontario
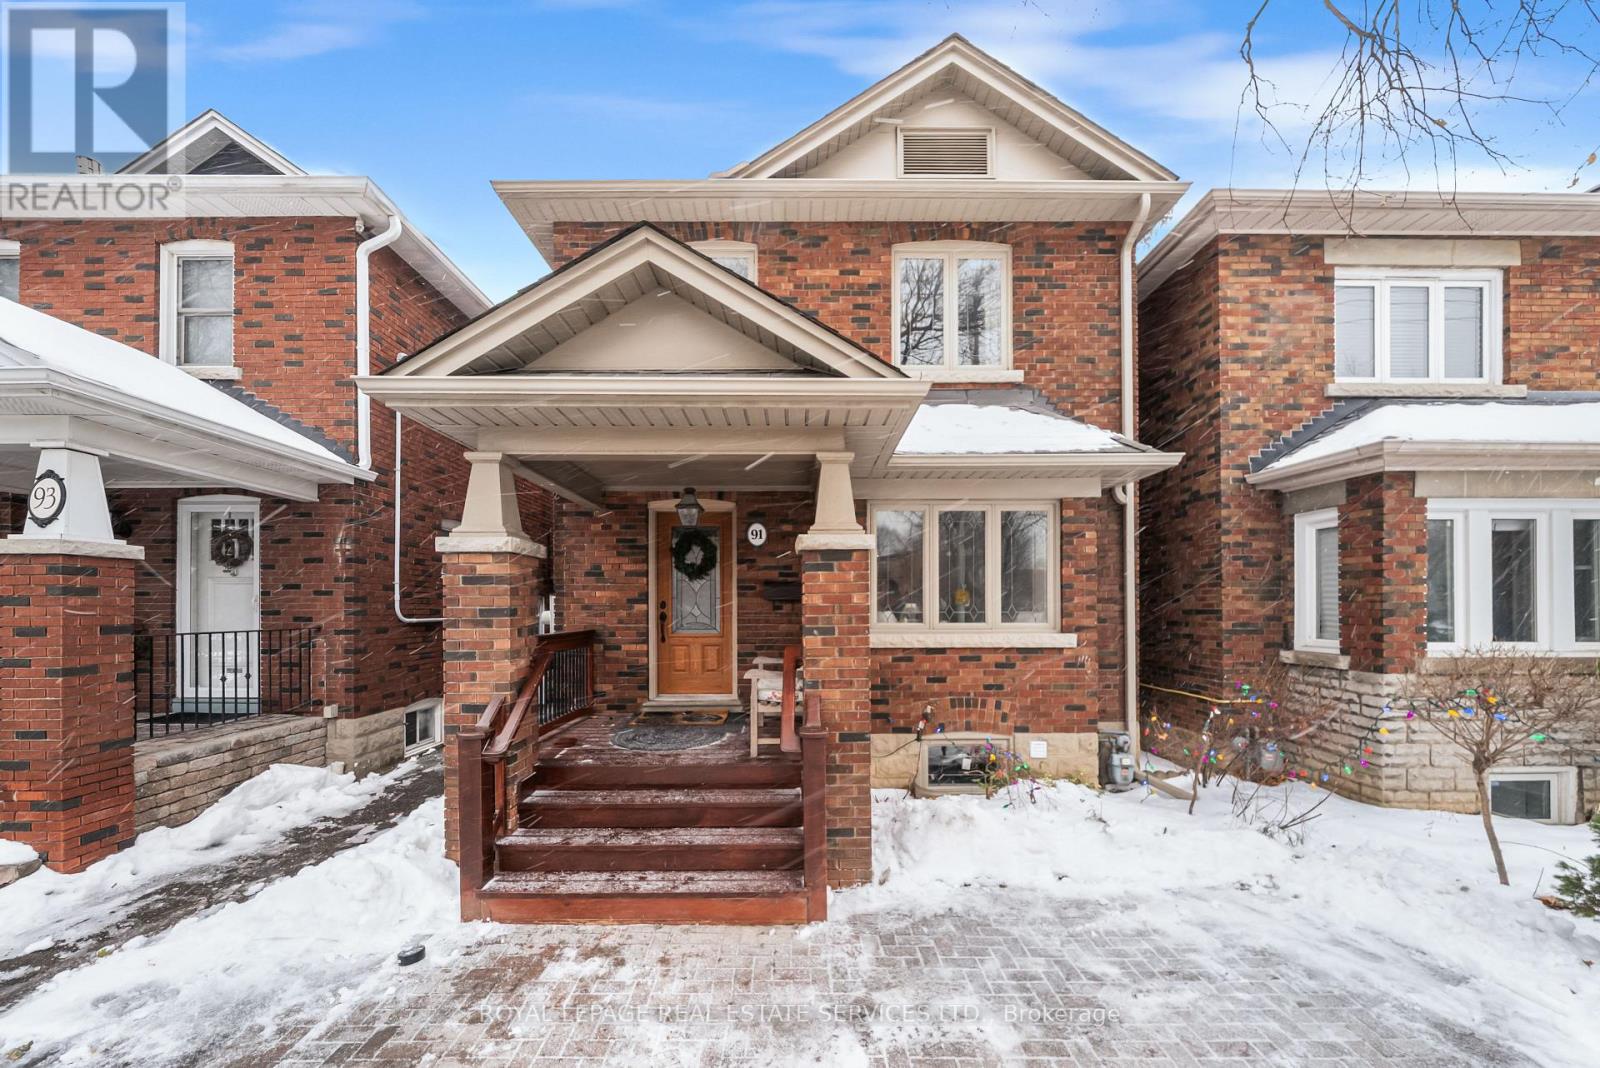
Welcome to 91 Wanless Avenue, a well-appointed home on a quiet, tree-lined street in the heart of Lawrence Park North. Offering nearly 2,500 square feet across all levels, the layout is thoughtfully designed for comfortable, family-friendly living.The exterior features classic curb appeal with a red brick façade, welcoming front porch, and Edwardian-revival proportions that sit naturally within the streetscape. Inside, a light-filled foyer sets a warm tone, complemented by hardwood floors and heated floors throughout the home, providing consistent comfort year-round.The main level is anchored by a generous formal dining room with a gas fireplace and large bay window, ideal for both everyday living and entertaining. The kitchen forms the heart of the home, centred around a substantial soapstone island, with stainless steel appliances, ample storage, and excellent prep space. At the rear, the family room is framed by expansive windows and glass doors that open directly to the south-facing backyard, creating a seamless indoor-outdoor connection. A discreet two-piece powder room completes the main level.The second level offers three bedrooms and two bathrooms. The primary suite overlooks the front of the home and includes extensive built-in storage and a five-piece ensuite with double vanity, glass-enclosed shower, and deep soaker tub. The additional bedrooms are well proportioned and filled with natural light, with a conveniently located laundry area on the same level.The lower level provides added flexibility with a side entrance and walkout to the backyard, a large open living area, a full three-piece bathroom, and an additional bedroom or family room suitable for guests, office use, or extended family. Steps to Wanless Park, close to top public and private schools, the Granite Club, shops and restaurants along Yonge Street, and just a five-minute walk to Lawrence subway station, this is a well-rounded home in one of Midtown Toronto's most established neighbourhoods. (id:61032)
6212 - 55 Cooper Street
Toronto, Ontario
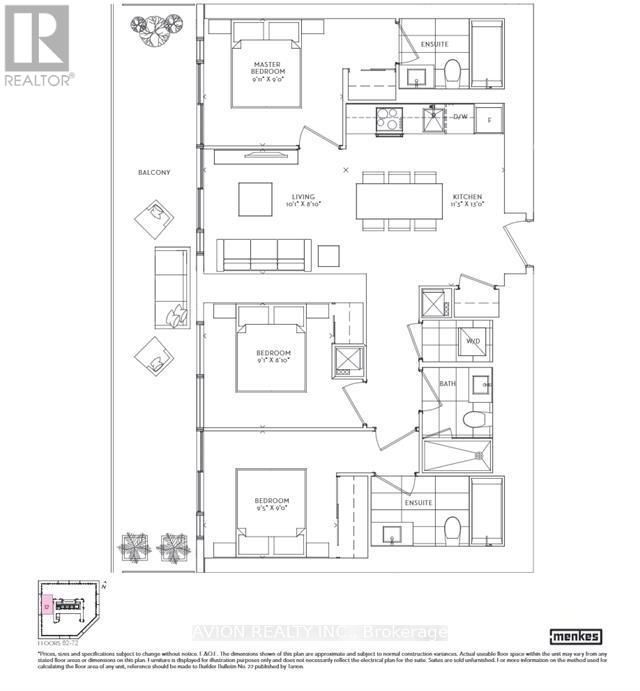
Step into this brand-new 3-bedroom, 3-bath residence where modern elegance meets everyday comfort. Featuring 9-ft smooth ceilings, an open-concept layout, and stainless-steel appliances, this home blends sophistication with functionality. The spacious kitchen flows seamlessly into the living area, perfect for entertaining or relaxing. Two ensuite bedrooms offer privacy and style, creating a serene retreat within the city. Ideally located near Downtown Toronto, George Brown College, and the Harbourfront Trails, with groceries, LCBO, transit, and the Gardiner Expressway just steps away. A perfect balance of luxury and convenience awaits. (id:61032)
401 - 415 Jarvis Street
Toronto, Ontario
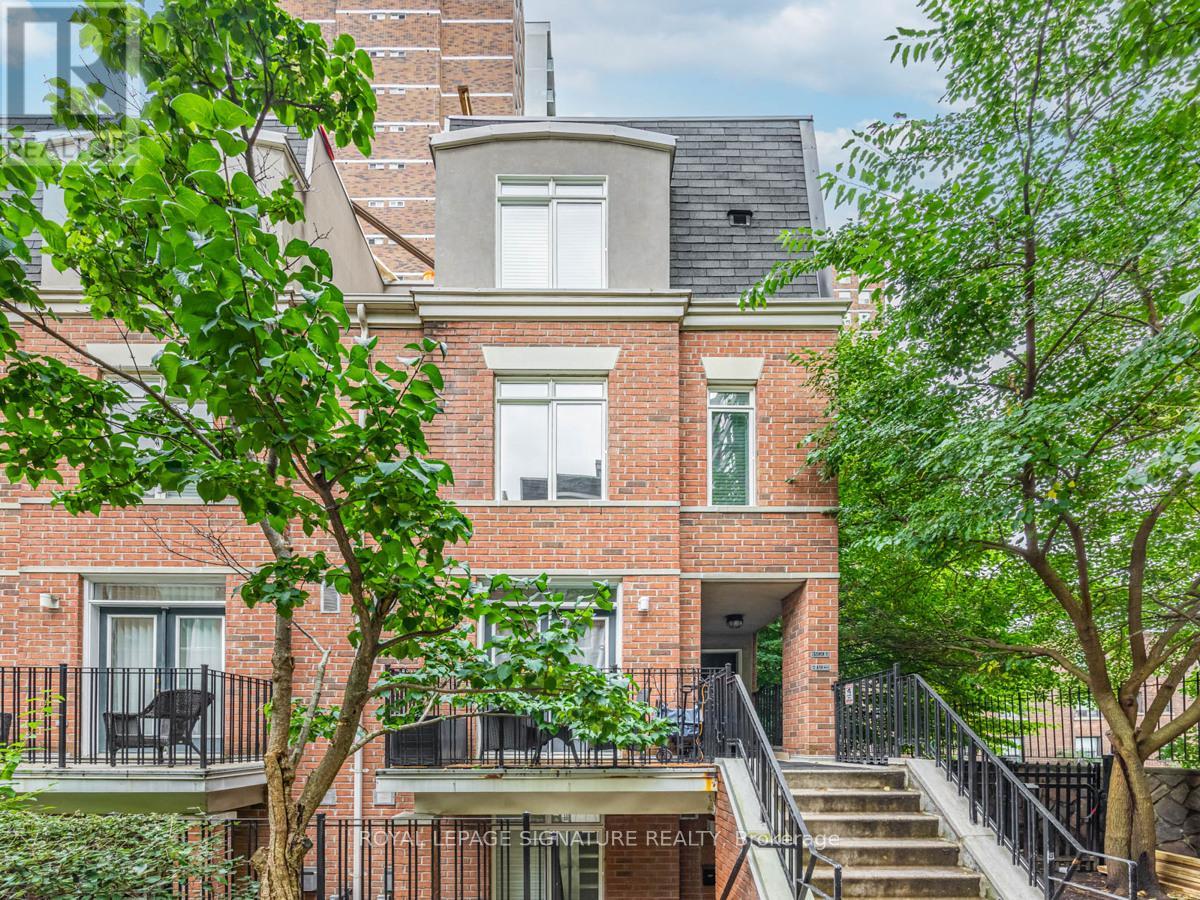
Welcome To The Central At 415 Jarvis Street. Downtown Living With A Quiet Twist. Discover This Bright And Stylish 2-Bedroom, 2 Bath Stacked Townhouse Located In The Heart Of Toronto. This Coveted End-Unit Floor Plan Is One Of The Larger Units In The Complex (850sqft + 215sqft rooftop deck) And Offers Thoughtfully Updated Living Space, Bathed In Natural Light. The Chef-Inspired Kitchen Features Sleek Quartz Countertops, A Fully Tiled Backsplash, And Stainless Steel Appliances Including A French-Door Fridge With A Double Freezer Drawer And Ample Full-Sized Cabinetry For All Your Culinary Needs. Enjoy Cozy Evenings By The Gas Fireplace And Sunny Summer Barbecues On Your Private Rooftop Terrace, Complete With A Direct Water Hookup For Your Dream Rooftop Garden. With Hardwood Floors Throughout, Two Generous Bedrooms, And Updated Finishes, This Home Offers The Perfect Balance Of City Convenience And Quiet Retreat. Nestled Just Off The Main Strip, You Are Close To All The Action But Far Enough To Enjoy Peace And Privacy. A Locker For Additional Storage Included. 1 parking spot is included in rent. Don't Miss Your Chance To Live In One Of Downtown Toronto's Most Walkable And Vibrant Neighbourhoods. (id:61032)
3367 Post Road
Oakville, Ontario
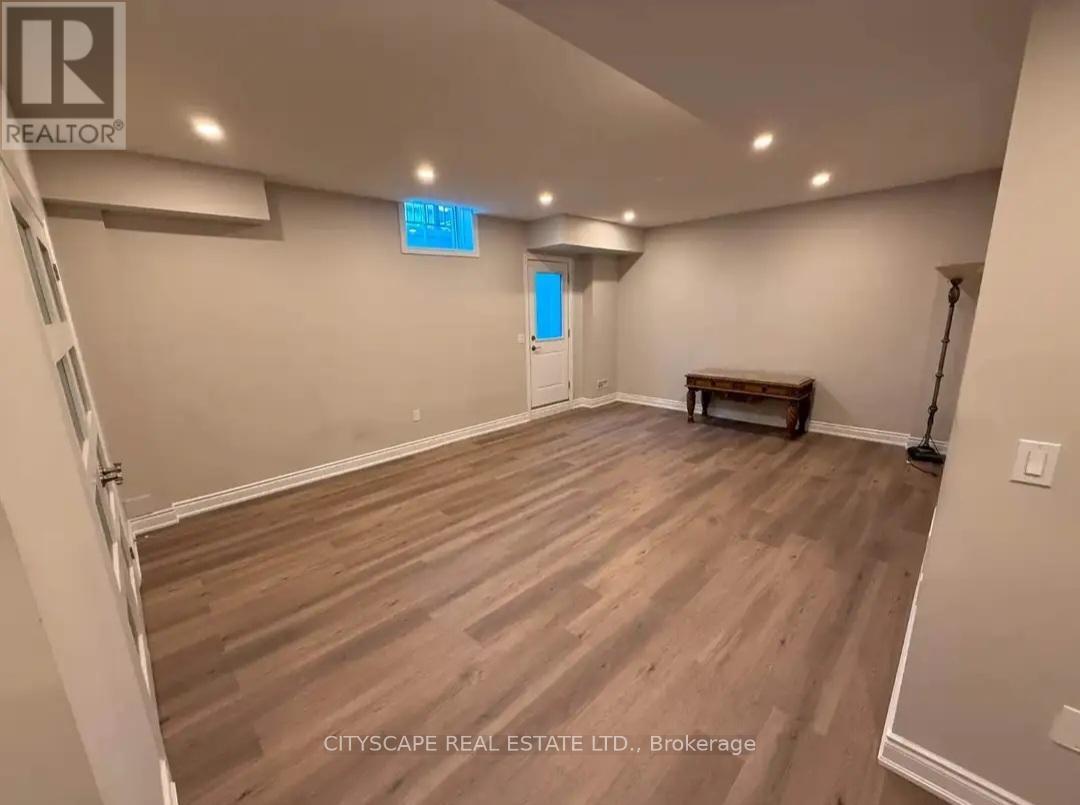
Beautiful never lived in walk-up basement unit (850 sqft) of a detached property that is fully finished with stainless steel appliances. Spacious 1 bedroom and a separate office/den. New kitchen with applicances provided (fridge, microwave, electric stove). Ensuite laundry. 1 parking spot can be provided on driveway. This basement is brand new, with potlights throughout, and laminate flooring. The house is walking distance to multiple parks, near the Walmart/shopping centre at Dundas/Trafalgar, and the 407/Trafalgar GO Bus station Rental application, IDs, credit report, 2 references, income proof required. ideal for a single professional or a working couple. (id:61032)
1112 - 16 Brookers Lane
Toronto, Ontario
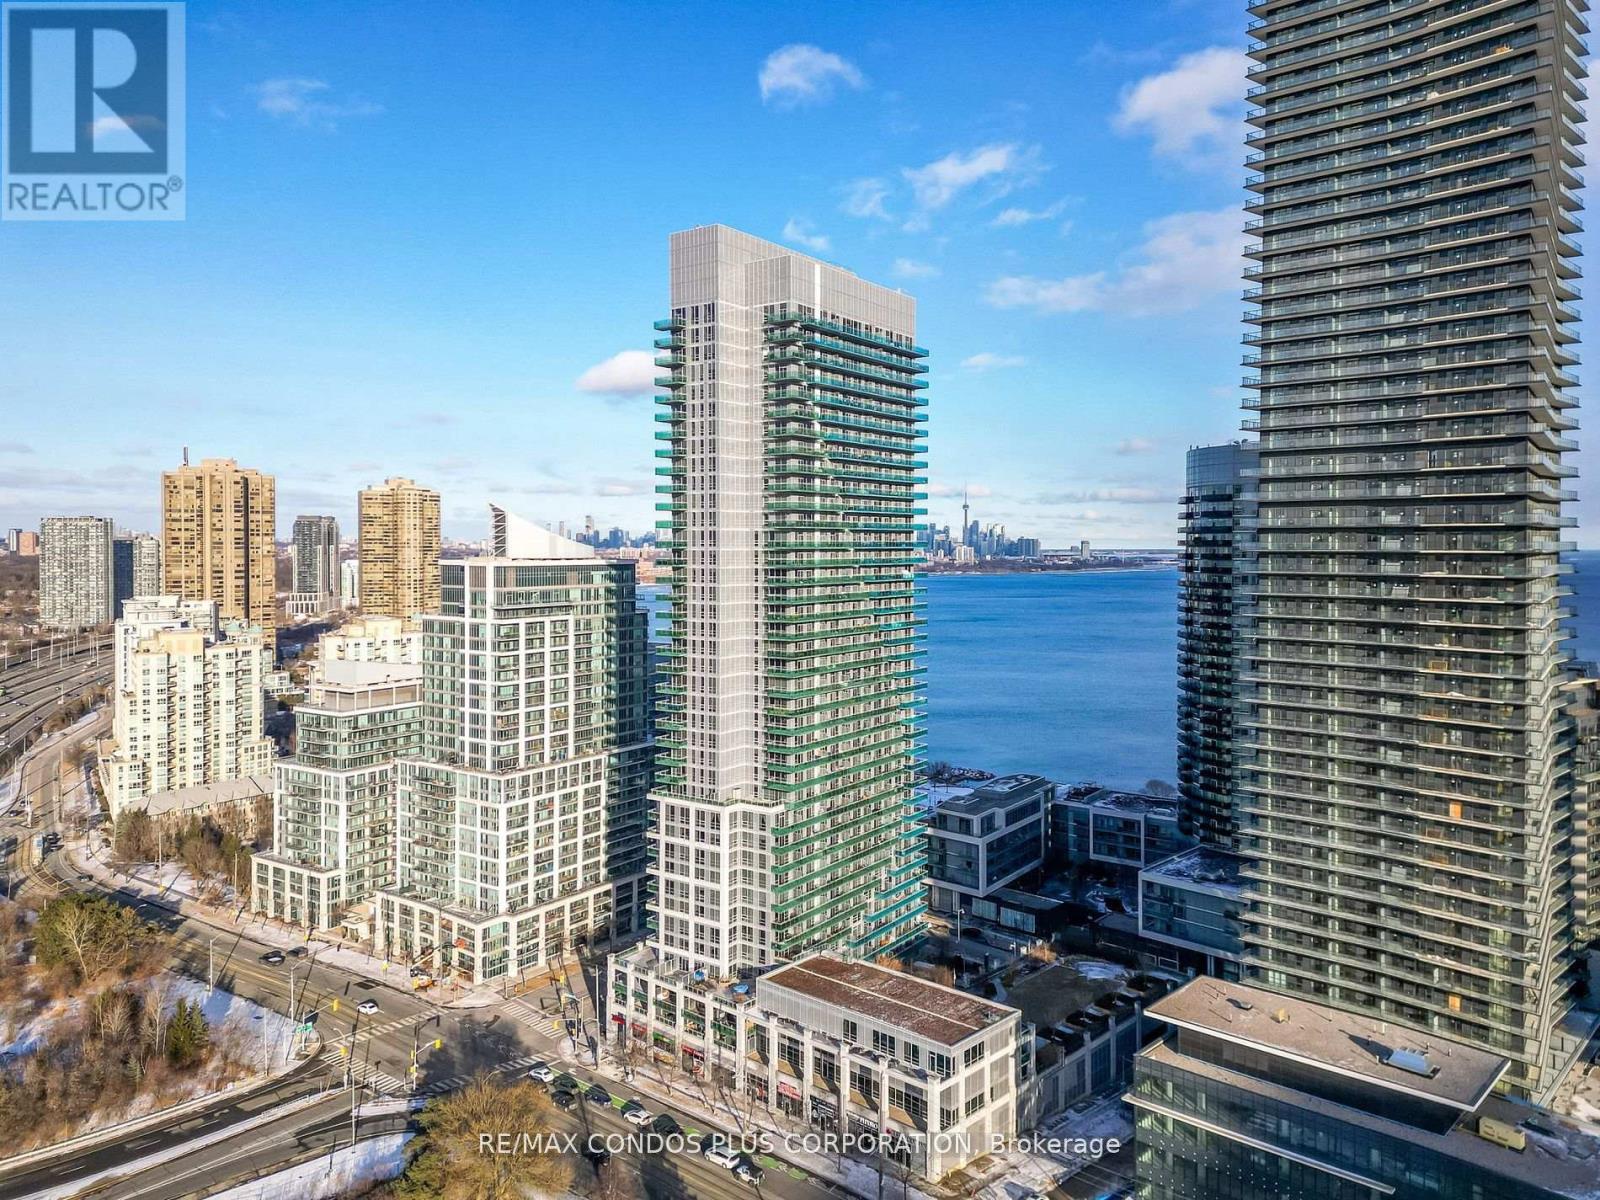
Fabulous Urban Condo In Toronto's Western Waterfront. 1 Br + 1 Bath, Parking and Locker. 677 Sq Ft (Incl Balcony) W/Luxurious Finishes. Functional Layout W/ Excellent Use Of Space. Double W/O From Living & Br. Laminate Flooring In Kit & Living Rm. Panoramic Views Of Lake. Gourmet Kit W/ Sleek Modern Cabinetry, Granite Countertop & Custom Backsplash. Br Is Bright W/ Large Window. Short Commute To Downtown. Surrounded By Greenspace, Enjoy Scenic Walks & Running Trails (id:61032)
1126 Wheat Boom Drive
Oakville, Ontario
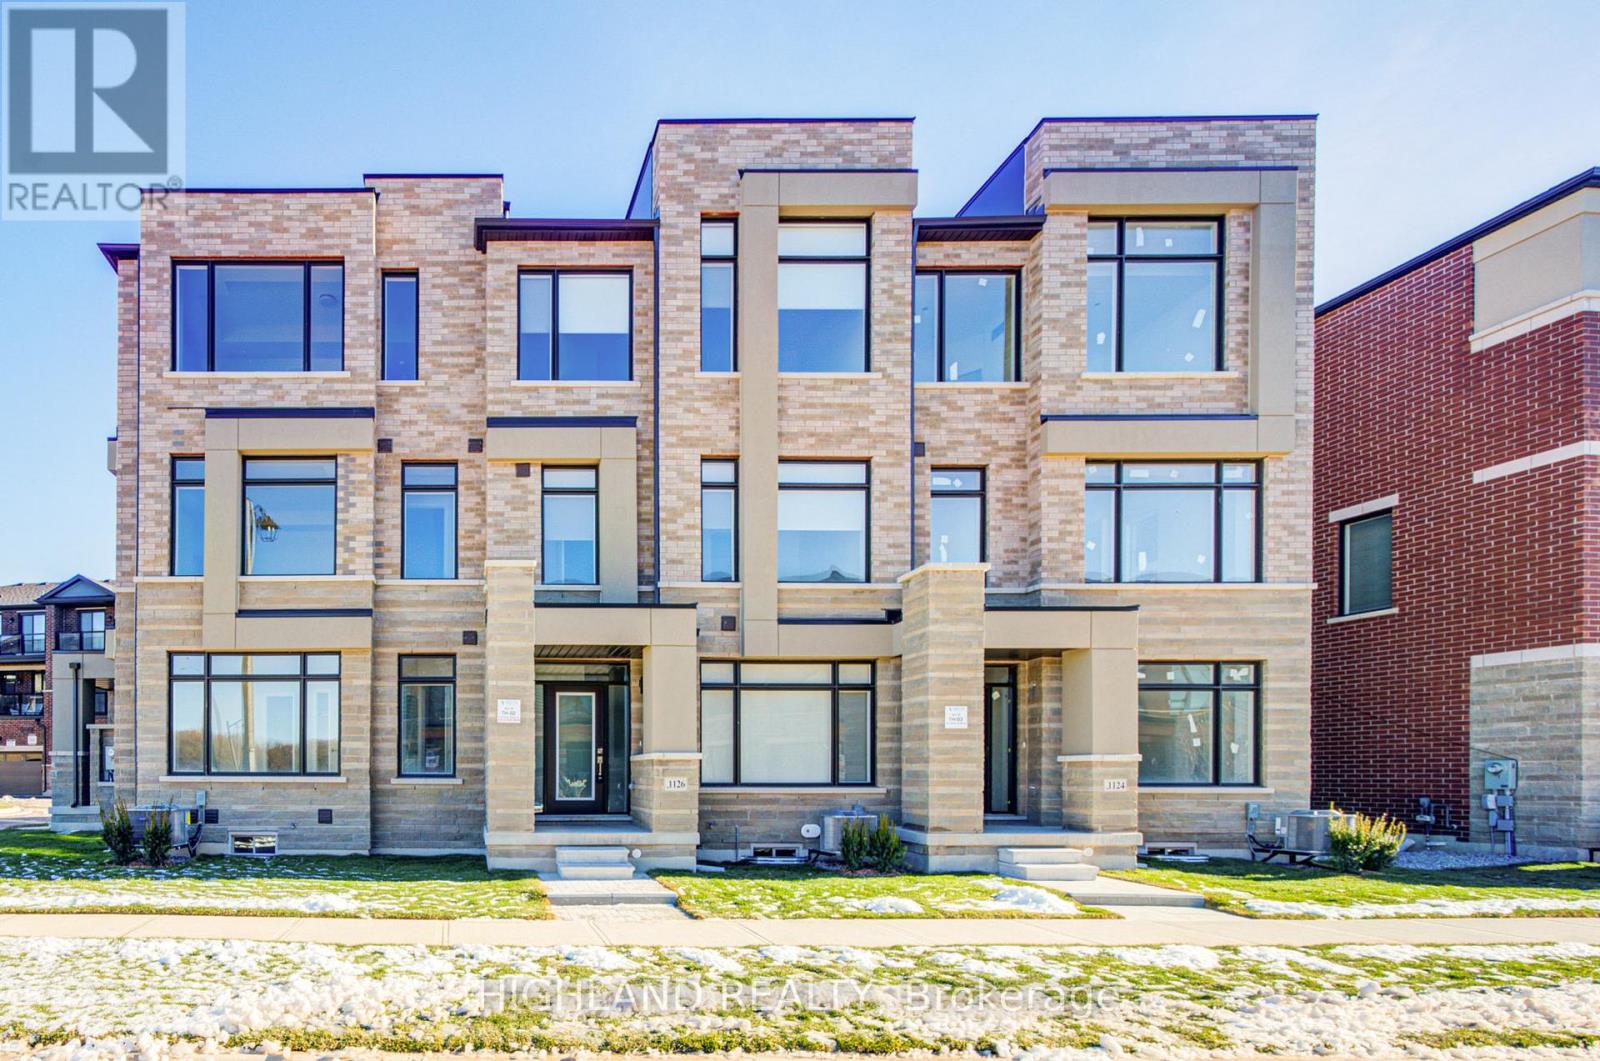
** Brand New & Luxury Townhouse W/ 4 Bedrooms & 4 Bathrooms ** This stunning townhouse located in a highly sought-after & family-friendly community features a modern kitchen with stone countertops, brand new appliances, a central island and an open-concept layout which is capable to accommodate all family entertainments. The primary bedroom boasts a luxurious 4-piece ensuite and a generous walk-in closet. Two other great size bedrooms sharing a 4 pieces bathroom have a large window and closet. The Additional room with a 4-pieces bathroom is located on the ground can be used as a 4th bedroom or a home office which is offering added privacy and flexibility ideal for guests & extended families. Additional features include ample storages & closet space throughout the house. Ideally located in the heart of Upper Oakville. The property closes to top-rated schools, shopping centers, major highways, and superstores. Don't miss this opportunity to enjoy this brand-new townhouse. (id:61032)
1205 - 36 Zorra Street
Toronto, Ontario
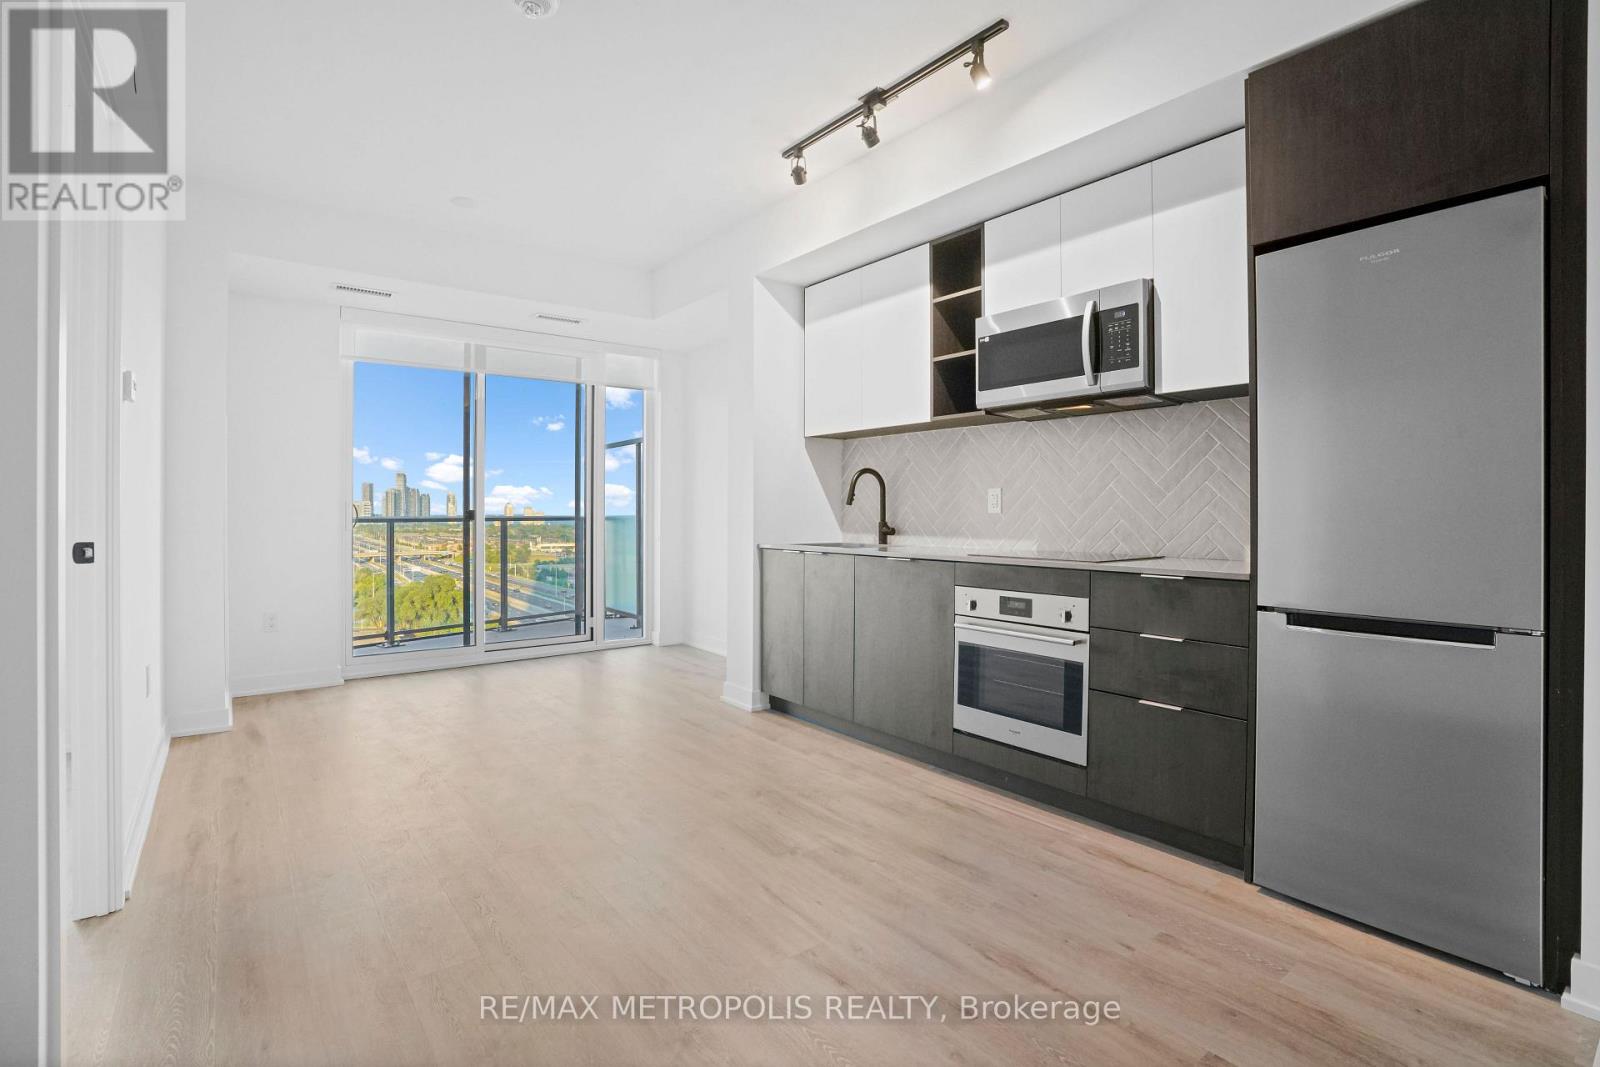
Beautiful 2-Bedroom Plus Den, 2-Bath Suite And Spacious Balcony. Laminate Flooring Throughout, Quartz Countertops In Both Kitchen And Bathrooms, Equipped With A Bathtub And Elegant Glass, Shower. Everything You Need Is Right At Your Doorstep: Convenient Access To Public Transportation, Major Highways, Shopping Centers, Fine Dining, And Entertainment. Fitness Center, Relaxing Dry Sauna, Pet Grooming Station, Lounge Area With A Bar And Well-Equipped Kitchen, Meeting Room, And A Playroom For Kids. BBQ Area, Inviting Firepit, Comfortable Lounge Seating, Outdoor Pool, And Children's Play Area. The unit is offered partially furnished with a sofa, work desk, chair, and lamps. Furnishings are optional and can be removed at the tenant's request. (id:61032)
941 Stainton Drive
Mississauga, Ontario
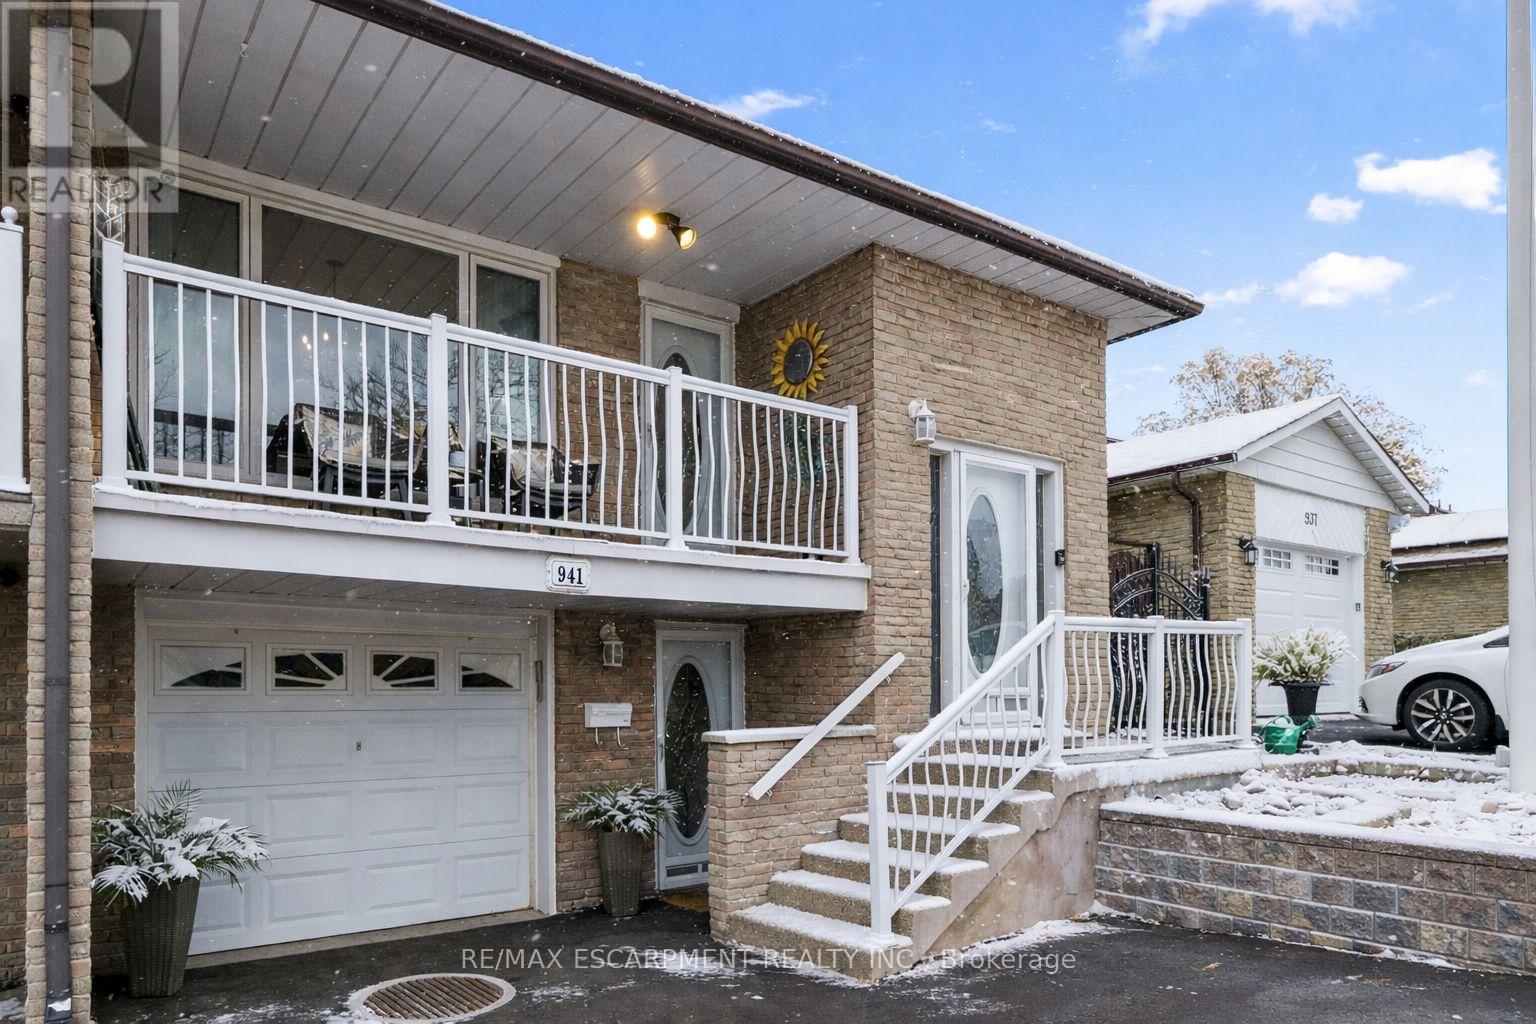
Welcome to 941 Stainton Drive, a charming 3-bedroom, 2-bathroom semi-detached home in the heart of Erindale, Mississauga-one of the city's most sought-after family-friendly neighbourhoods. This beautifully maintained home offers a bright and functional layout, featuring a spacious living and dining area, an updated kitchen, and generously sized bedrooms. The finished lower level provides additional living space-perfect for a family room, home office, or guest suite. Enjoy a private backyard ideal for relaxing or entertaining. Located just minutes from Erindale Park, UTM, Square One Shopping Centre, top-rated schools, transit, and major highways, this home combines comfort and convenience in a prime location. Whether you're a first-time buyer, downsizer, or savvy investor seeking excellent value in a thriving community, 941 Stainton Drive is the perfect opportunity to call Mississauga home. (id:61032)
905 Sangster Avenue
Mississauga, Ontario
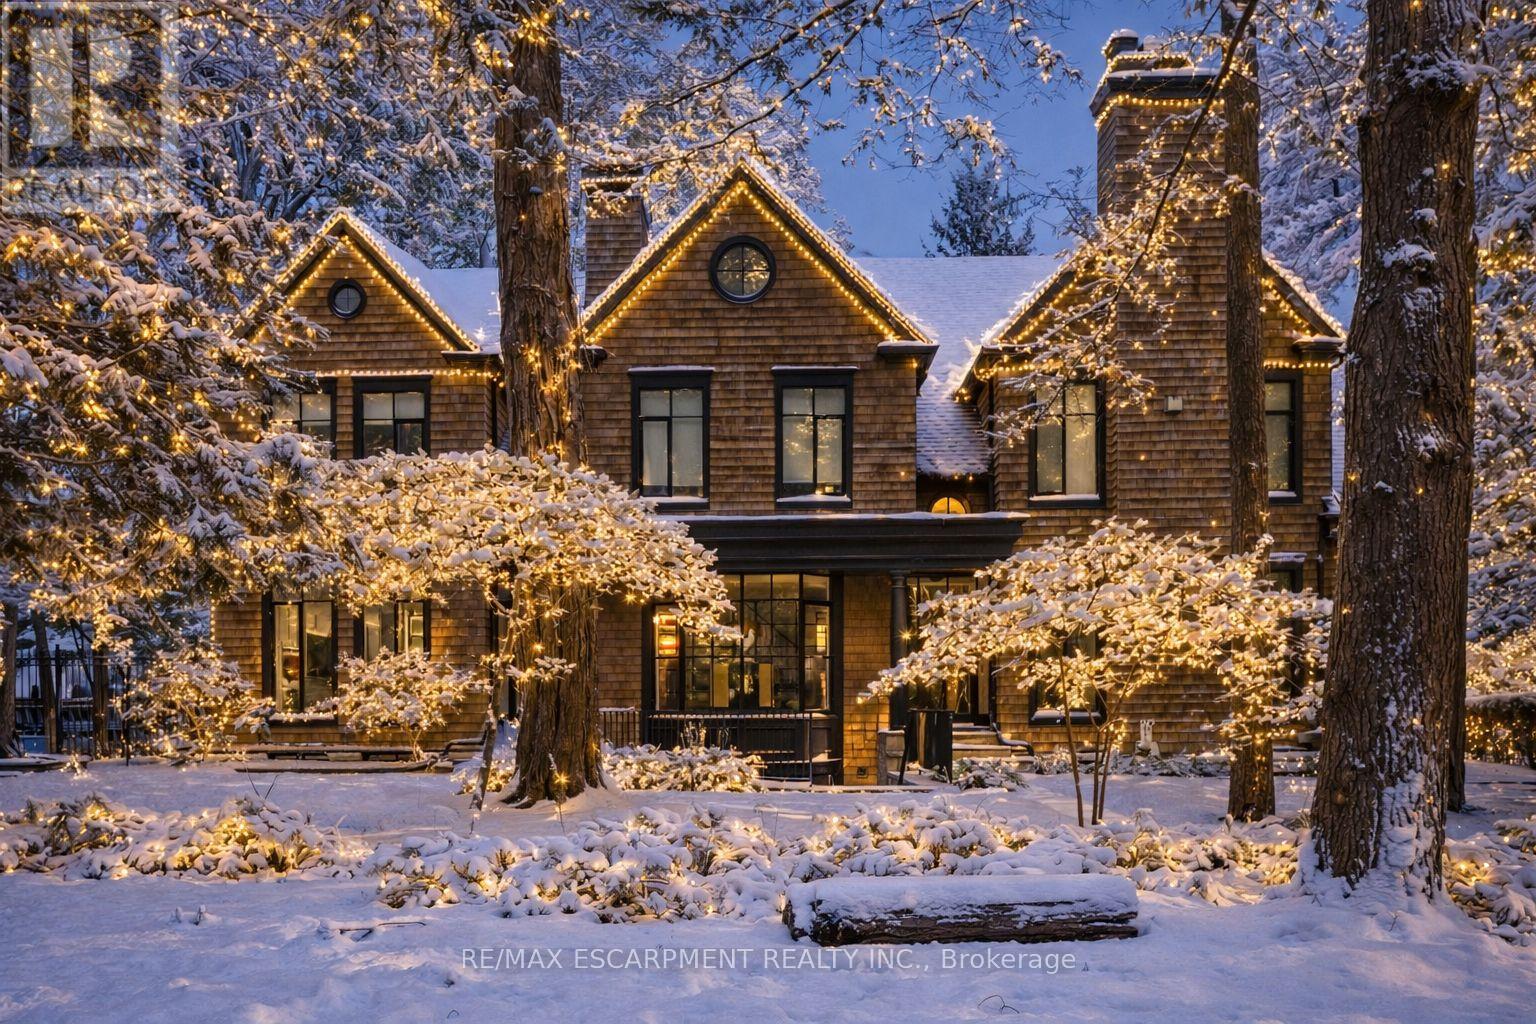
Completely remastered & set in prestigious Lorne Park Estates, this award-winning home combines modern Cape Cod finishes w/contemporary elegance. Relish in the exclusive amenities of this private enclave w/access to 40 acres of preserved forest, tennis/pickleball courts, trails, beach access & playgrounds. Offering 6,000+ sqft of liveable space, this home highlights floor-to-ceiling glass walls & expansive windows showcasing panoramic views of the landscaped grounds while flooding the interiors w/natural light. Chef-inspired kitchen w/premium appliances & lrg island opens to bright living areas. Luxurious primary suite offers a private sundeck, spa-like ensuite & dual w/i closets. Third level loft adapts as an office, studio or guest retreat. Finished w/u basement provides spacious living & entertaining space. Outdoors, terraces & gardens create serene settings to unwind. This prestigious homes accolades include Toronto Life's Best New House & an urban design award from Mississauga. (id:61032)