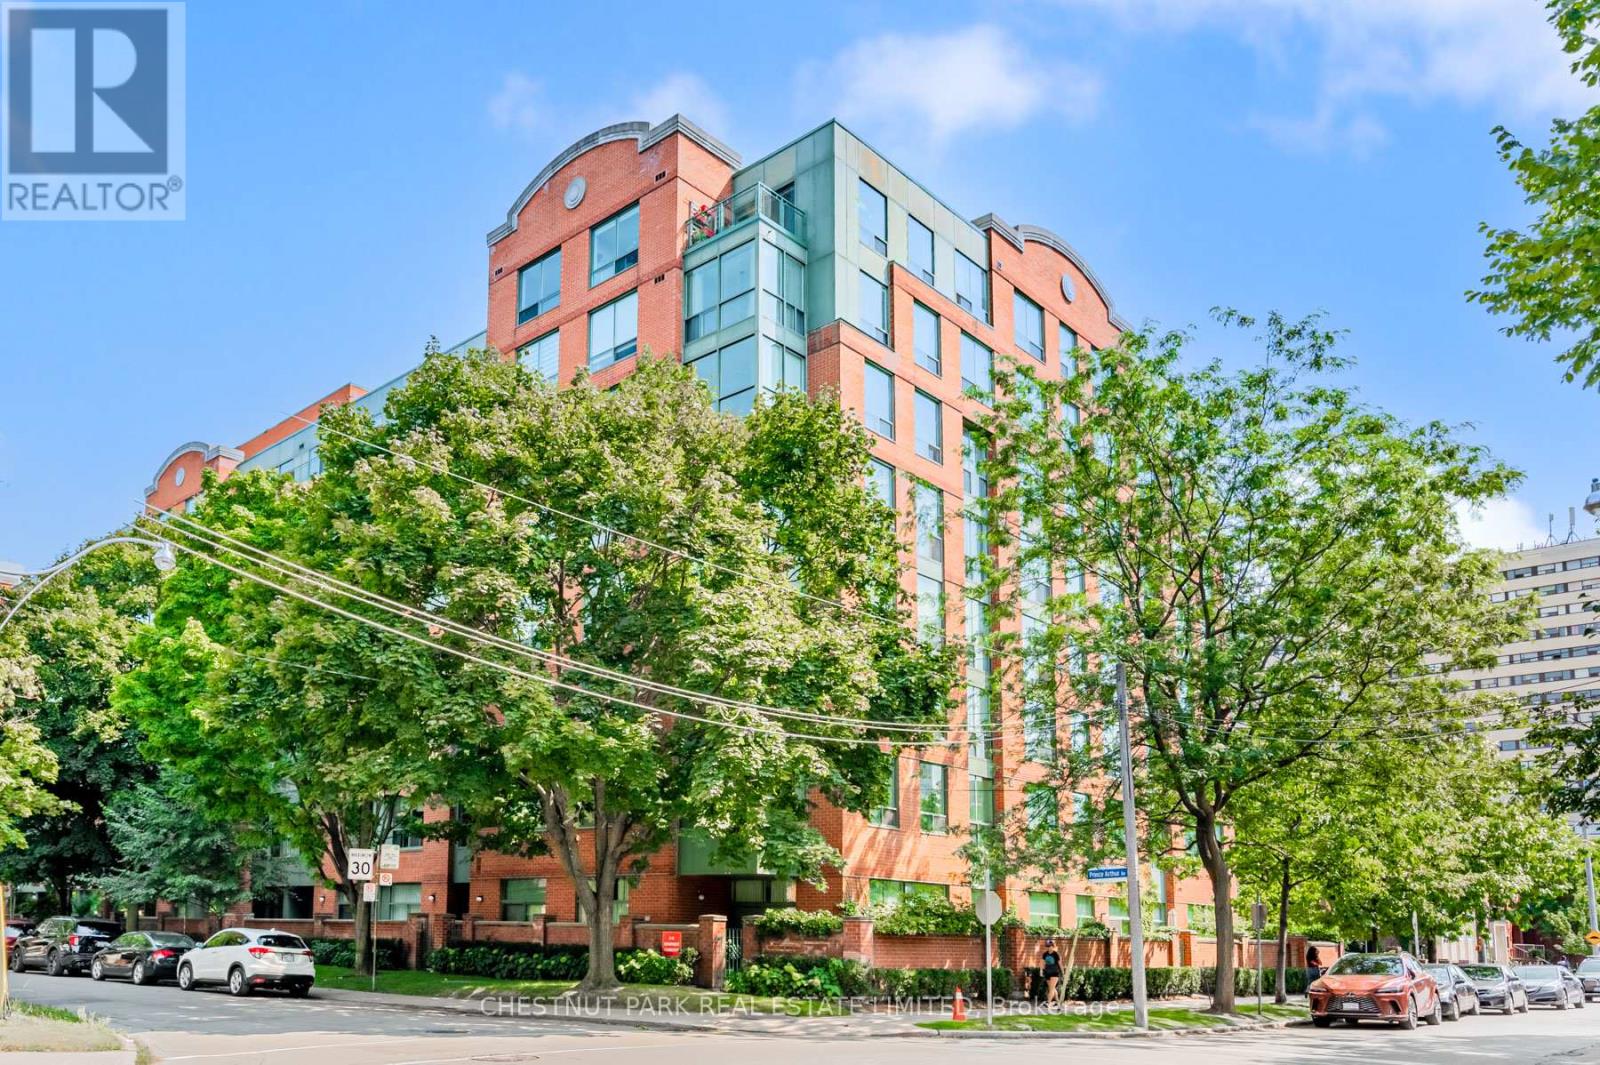
104 - 95 Prince Arthur Avenue
Toronto, Ontario
Welcome to The Dunhill Club at 95 Prince Arthur Avenue, where contemporary elegance meets convenience in this beautifully renovated ground floor suite designed with the utmost thought and detail. Featuring soaring 9-foot smooth ceilings and a rarely available walk-out to your exclusive use gated terrace, this bright and stylish condo blends indoor comfort with outdoor tranquility. Enjoy open-concept living overlooking the sleek, newly designed Aya kitchen with dovetailed drawers and stainless steel appliances in a boutique building known for its charm and impeccable maintenance. The primary bedroom offers lovely proportions complete with cabinetry and shelving in a sprawling walk-in closet. The beautifully renovated bathroom surrounded by tasteful Carrera marble is classic and inviting. This ground level suite also offers an ensuite storage room for an added convenience. No elevator required here! Steps to Bloor Street's top restaurants, shops, and cultural destinations, and perfectly situated near multiple subway lines, making city access effortless. The Dunhill Club offers exceptional recently renovated amenities including a stunning rooftop terrace with panoramic views including a barbeque area and hot tub, an elegant party room, and ample visitor parking. This is a rare opportunity to own a unique ground-level residence in one of Toronto's most desirable and walkable neighbourhoods. A bike score of 100 and a 98 walk score! Experience the perfect blend of sophistication, lifestyle, and location in this exclusive offering. (id:61032)
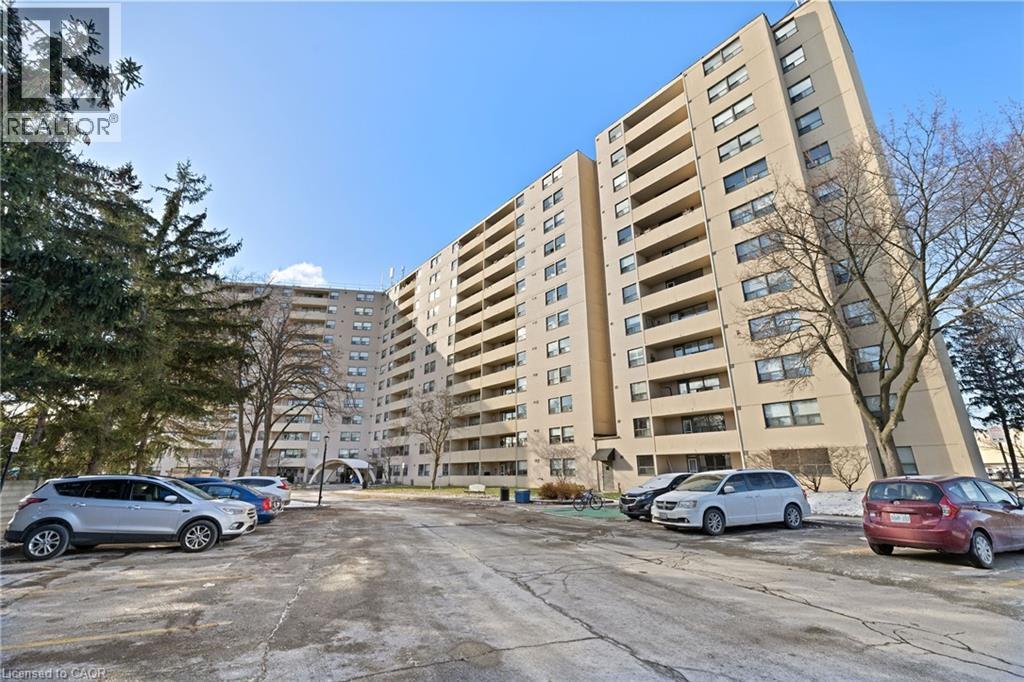
700 Dynes Road Unit# 901
Burlington, Ontario
Welcome to The Empress, a well-managed condominium with 24 hour concierge, steps from Burlington Centre, Farm Boy, Denningers, public transit, parks, and quick highway access. This beautifully renovated 1+Den, 1.5 bath suite offers outstanding value and exceptional livability. The unit features newer flooring throughout, upgraded lighting, and a luxurious main bathroom. The sleek, renovated kitchen includes a custom built-in pantry, modern finishes, island and thoughtful storage solutions that maximize every inch. The spacious living room offers a comfortable layout with a walkout to the private balcony, while the separate den is ideal for an office or quiet reading space. The dining area easily accommodates a full-sized dining table, making entertaining effortless. The primary bedroom includes a rare walk-in closet and convenient two-piece ensuite. Additional features include a full laundry room, PAX wardrobe system in the front hall closet, and custom built-in storage throughout the suite creating a highly functional and organized home. The Empress provides excellent amenities, including a renovated party room & gym, outdoor pool, and underground parking. Beautifully updated, move-in ready, and located in one of Burlington’s most convenient neighbourhoods—this condo is a must-see. (id:61032)

Lower - 85 Franklin Street
Newmarket, Ontario
Fabulous & Professional Finished 2 Bedroom Walk Out Lower Unit Backing On Spectacular Huge Backyard With Mature Trees! Quiet Street, Great Location In The Heart Of New Market! Separate Entrance; New Kitchen & Appliances; Ensuite Laundry. Brand New vinyl floor in the living room and One Bedroom . Quiet Master Bd With No Upstairs Neighbours And Enjoy A Morning Coffee By Sun Filled. Steps To New Market Go Station And Maple Leaf Public School! Close To Park, Stores, Shopping & And The Beautiful Tom Taylor Trail. (id:61032)
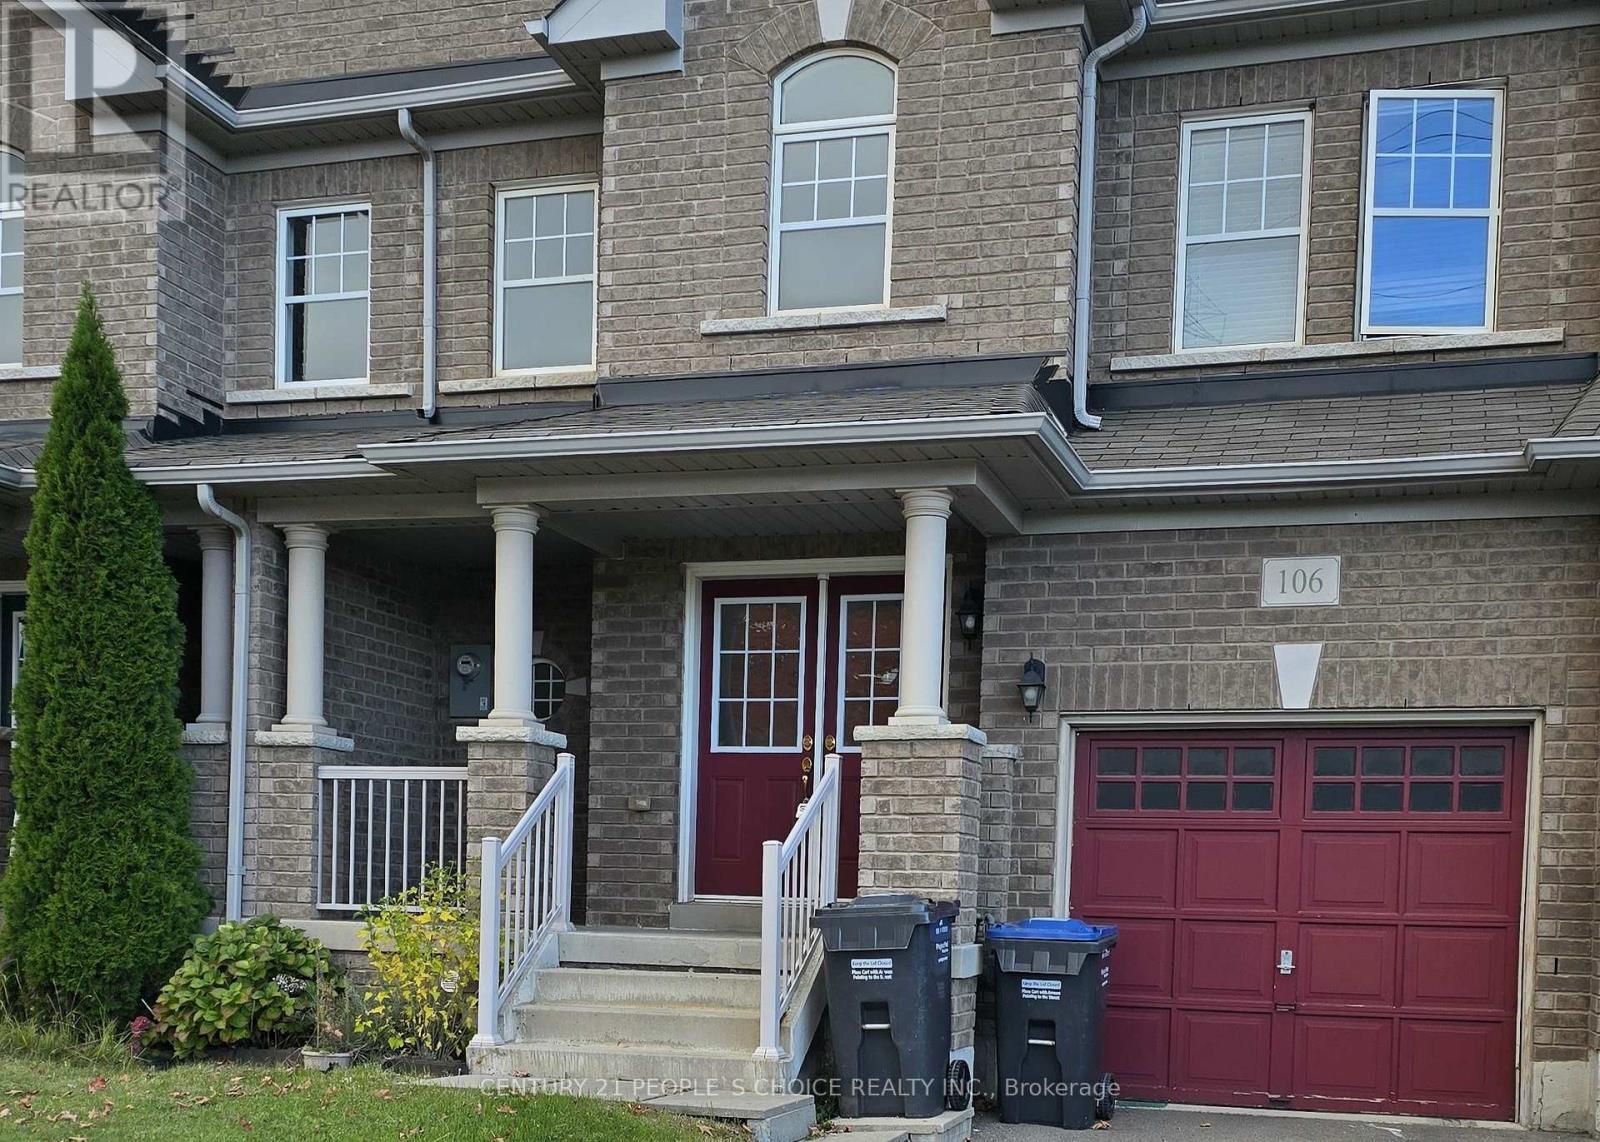
106 Bonnie Braes Drive
Brampton, Ontario
This stunning 3-bedroom neat & clean home in the prestigious Credit Valley area is a must-see! Nestled in a friendly neighborhood, elegant double-door entry. Conveniently located near schools (David Suzuki Secondary School) , plazas, the GO station, and more. Don't miss out on this exceptional opportunity! (id:61032)
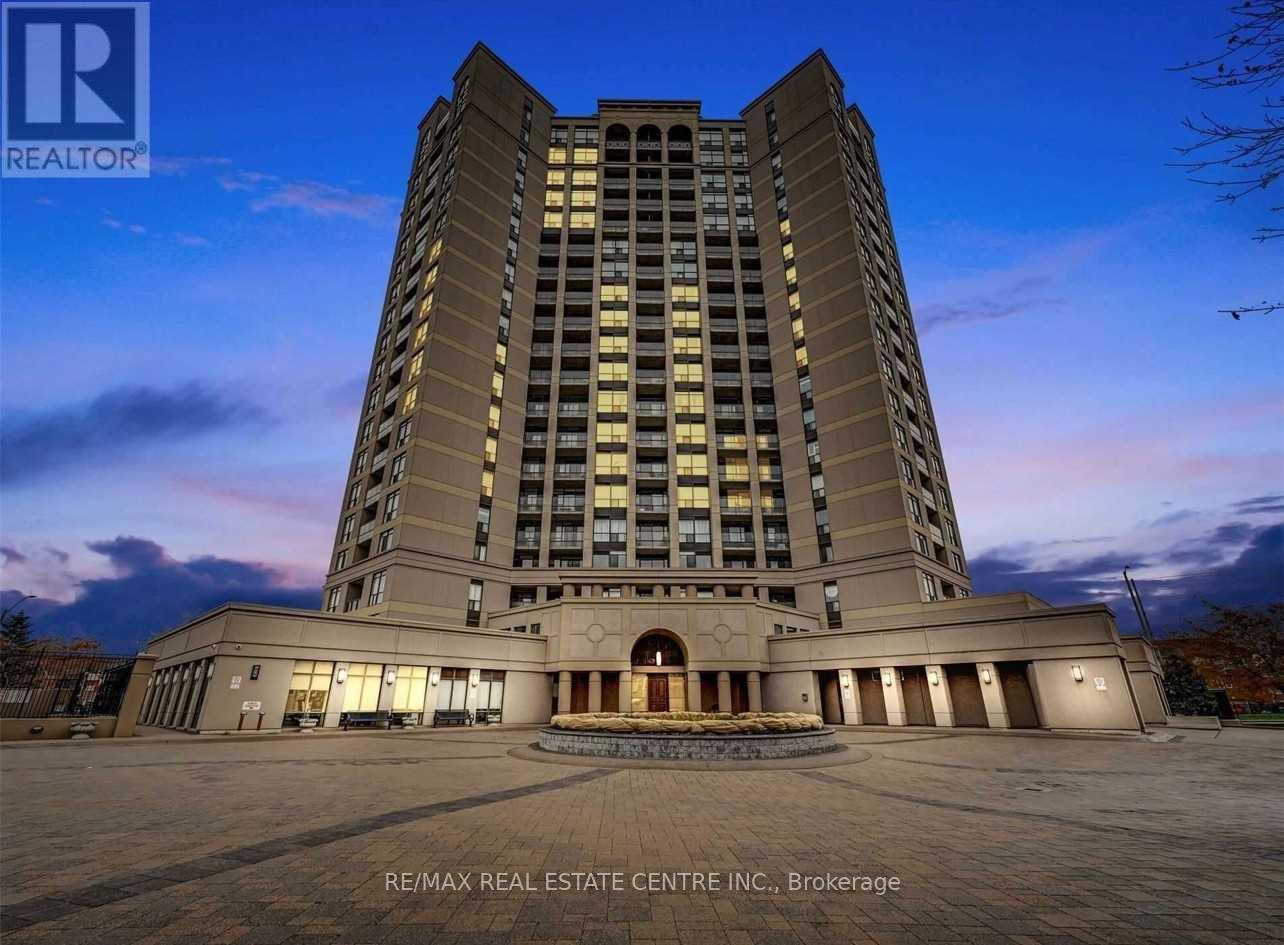
613 - 220 Forum Drive
Mississauga, Ontario
Absolutely Gorgeous, Bright & Spacious Suite with Breathtaking Panoramic GTA Views! Upgraded & Move-In Ready! Newly installed premium laminate flooring throughout Freshly painted for a clean, modern feel Comes with parking and locker included Rare 2 + Den Layout Open-concept upgraded kitchen with granite counters, modern cabinets, breakfast bar & 5 appliances Two large bedrooms with generous closets primary bedroom features a 4-pc ensuite Formal dining area & huge living room with walk-out to balcony Unobstructed south-facing views of the lake & CN Tower Prime Location Minutes to Square One, Heartland, 403/401/407Upcoming LRT at your door step Close to top-rated schools (id:61032)

5923 Blue Spruce Avenue
Burlington, Ontario
Welcome to this beautifully maintained 3 bedroom, 2.5 bath home in Burlington's highly sought-after Orchard community. Offering a bright, well-designed layout, this property features a welcoming main level with generous living and dining areas, plus a finished basement that provides a versatile space ideal for a home office, media room, or play area or even an extra bedroom. The upper level includes three comfortably sized bedrooms, including a serene primary suite with ample closet space and a private ensuite bath. Step outside to the tranquil Zen-inspired backyard, a peaceful retreat perfect for morning coffee, quiet evenings, and outdoor entertaining. The location is exceptional. Orchard is known for its abundance of top-rated schools and everyday amenities, with numerous shopping centres, restaurants, and services just minutes away. Outdoor enthusiasts will appreciate being within walking distance to Bronte Creek Provincial Park, offering expansive green space, scenic trails, and year-round recreation. The neighbourhood itself is threaded with walking paths, parks, and bike-friendly routes that make it easy to enjoy an active lifestyle close to home. Commuting is simple with quick access to major highways and the GO Train. A warm, move-in ready home in one of Burlington's most desirable communities. (id:61032)
1111 - 225 Webb Drive
Mississauga, Ontario
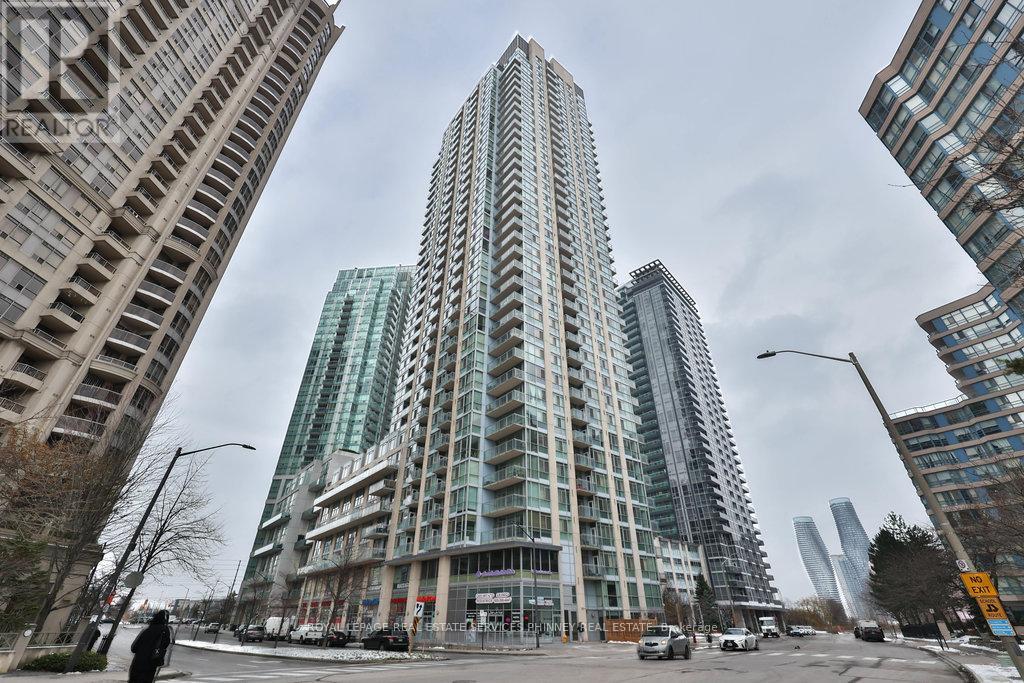
Live in the vibrant heart of downtown Mississauga with every convenience at your doorstep! Just steps from Celebration Square and SquareOne, this bright and spacious 1-bedroom suite offers stunning views of both the city skyline and the lake. The open-concept living area featuresa large window that fills the space with natural light, and a walkout to a covered balcony overlooking a welcoming, family-friendlyneighbourhood.The generous bedroom includes a large closet and a private 4-piece ensuite for ultimate comfort. Enjoy an impressive lineup ofhotel-style amenities, including an indoor pool, sauna, steam room, expansive gym, billiards room, party room, and more. Plus, benefit from theconvenience and security of a 24/7 concierge. (id:61032)
1111 - 225 Webb Drive
Mississauga, Ontario
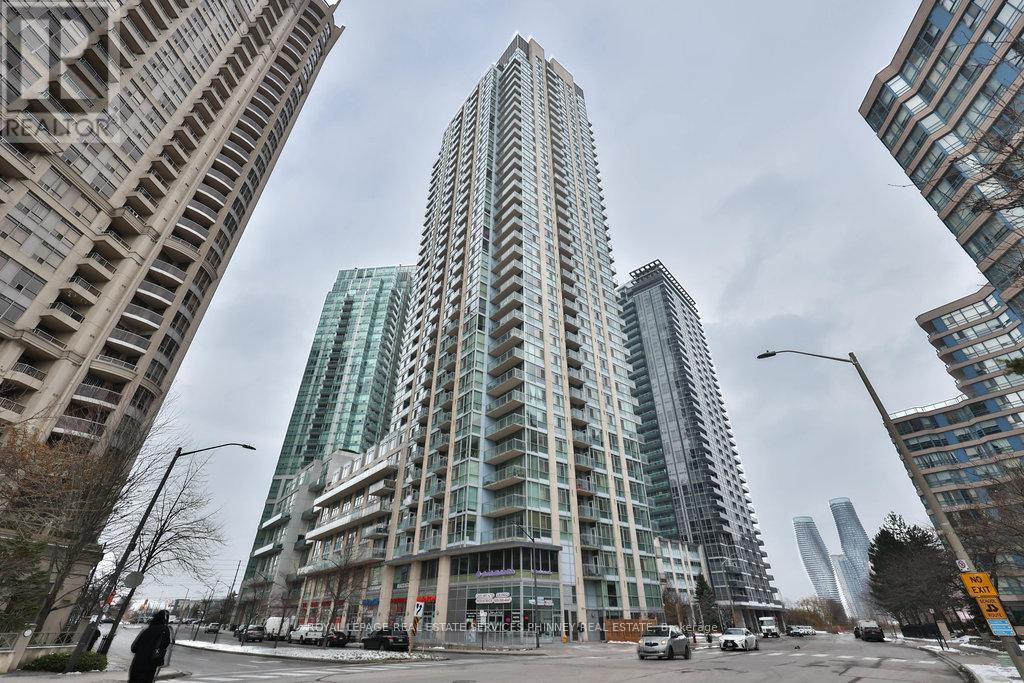
Live in the vibrant heart of downtown Mississauga with every convenience at your doorstep! Just steps from Celebration Square and Square One, this bright and spacious 1-bedroom suite offers stunning views of both the city skyline and the lake. The open-concept living area features a large window that fills the space with natural light, and a walkout to a covered balcony overlooking a welcoming, family-friendly neighbourhood.The generous bedroom includes a large closet and a private 4-piece ensuite for ultimate comfort. Enjoy an impressive lineup of hotel-style amenities, including an indoor pool, sauna, steam room, expansive gym, billiards room, party room, and more. Plus, benefit from the convenience and security of a 24/7 concierge. (id:61032)
202 - 6475 Mayfield Road
Brampton, Ontario
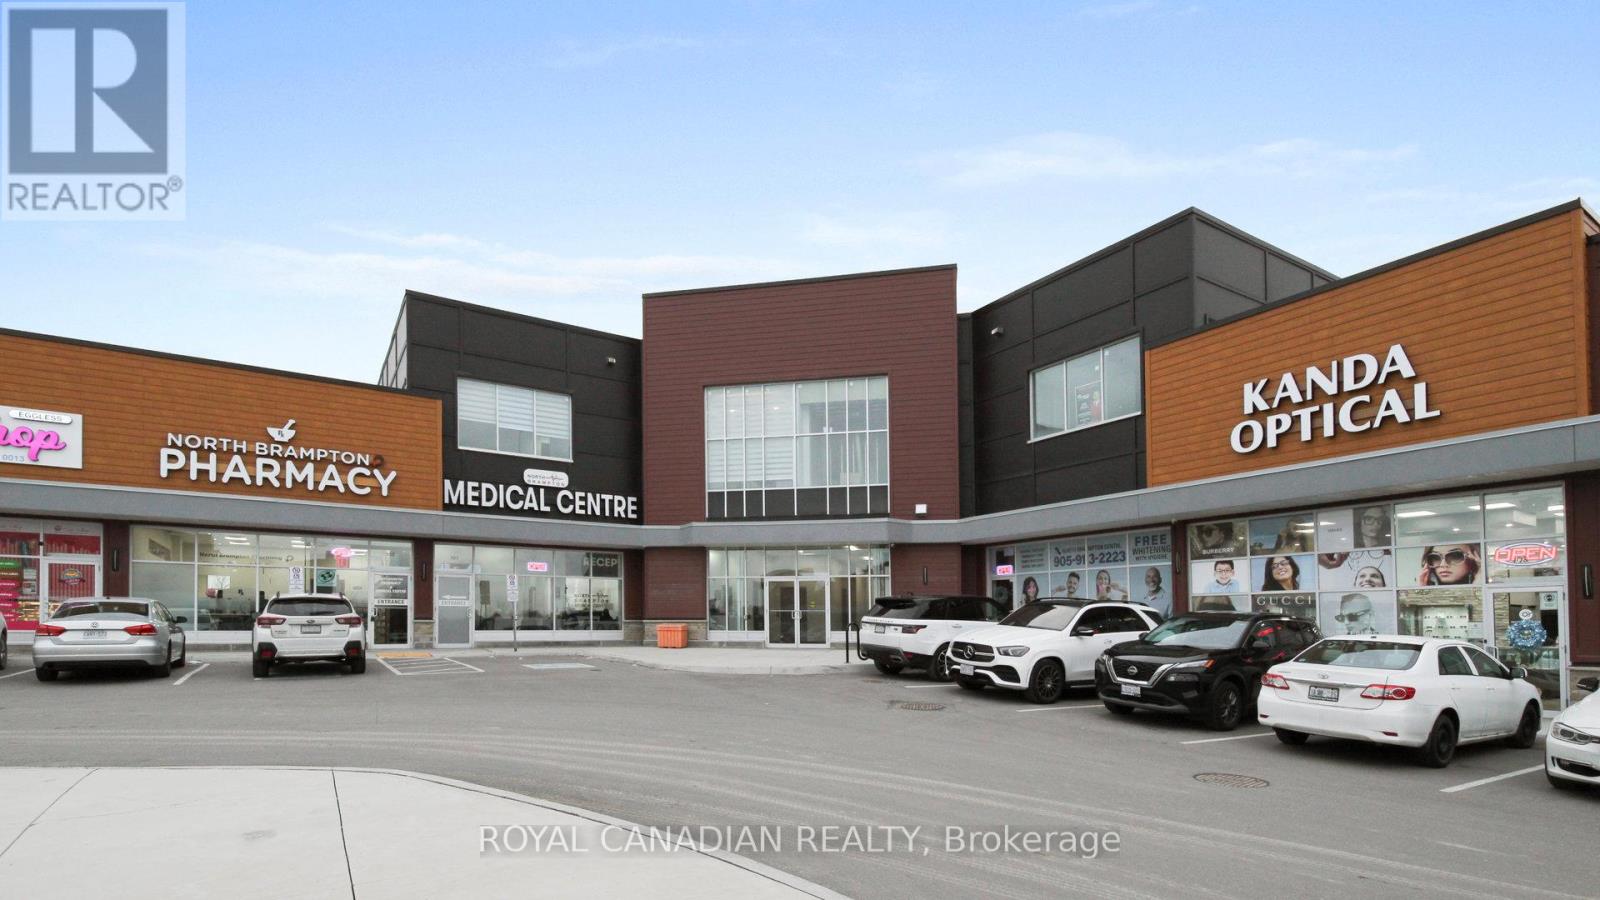
Modern Office Unit for Sale in Prime Location with High Foot Traffic. Unit is Located on the second floor of a newer plaza (under 5 years old), this bright and spacious office unit is perfect for a variety of professional businesses, including trucking and dispatch, mortgage services, immigration consultancy, travel agency, and more. Key Features: Reception Area (Welcoming space for clients and visitors), Boardroom, 4 Private Offices, Kitchen, In-Unit Washroom + Wheelchair Accessible Washroom located just outside the unit. There are Elevator & Stairs making for an easy access for staff and clients. Multiple Large Windows, Plenty of natural light creating a bright, pleasant work environment Plaza Highlights: Newer Plaza, Modern design and well-maintained. Major Anchor Tenants: Restaurant, grocery store, medical clinic and more, High Foot Traffic, Great visibility and exposure for your business Location Benefits: Close to major highways for easy commute, Well-connected and easily accessible. This unit offers the perfect combination of professional functionality, prime location, and high visibility an excellent choice for growing businesses. (id:61032)

202 - 6475 Mayfield Road
Brampton, Ontario
Modern Office Unit for Lease - Prime Location with High Foot Traffic. Located on the second floor of a newer plaza (under 5 years old), this bright and spacious office unit is perfect for a variety of professional businesses, including trucking and dispatch, mortgage services, immigration consultancy, travel agency, and more. Key Features: Reception Area - Welcoming space for clients and visitors. Boardroom - Ideal for meetings and presentations, 4 Private Offices - Spacious rooms for individual or team use. Kitchen - Convenient space for staff breaks. In-Unit Washroom + Wheelchair Accessible Washroom located just outside the unit. Elevator & Stairs - Easy access for staff and clients. Multiple Large Windows - Plenty of natural light creating a bright, pleasant work environment Plaza Highlights: Newer Plaza - Modern design and well-maintained (under 5 years old). Major Anchor Tenants - Restaurant, grocery store, medical clinic and more. High Foot Traffic - Great visibility and exposure for your business Location Benefits:Close to major highways for easy commute Well-connected and easily accessible. This unit offers the perfect combination of professional functionality, prime location, and high visibility - an excellent choice for growing businesses. (id:61032)
1222 Mississauga Road
Mississauga, Ontario
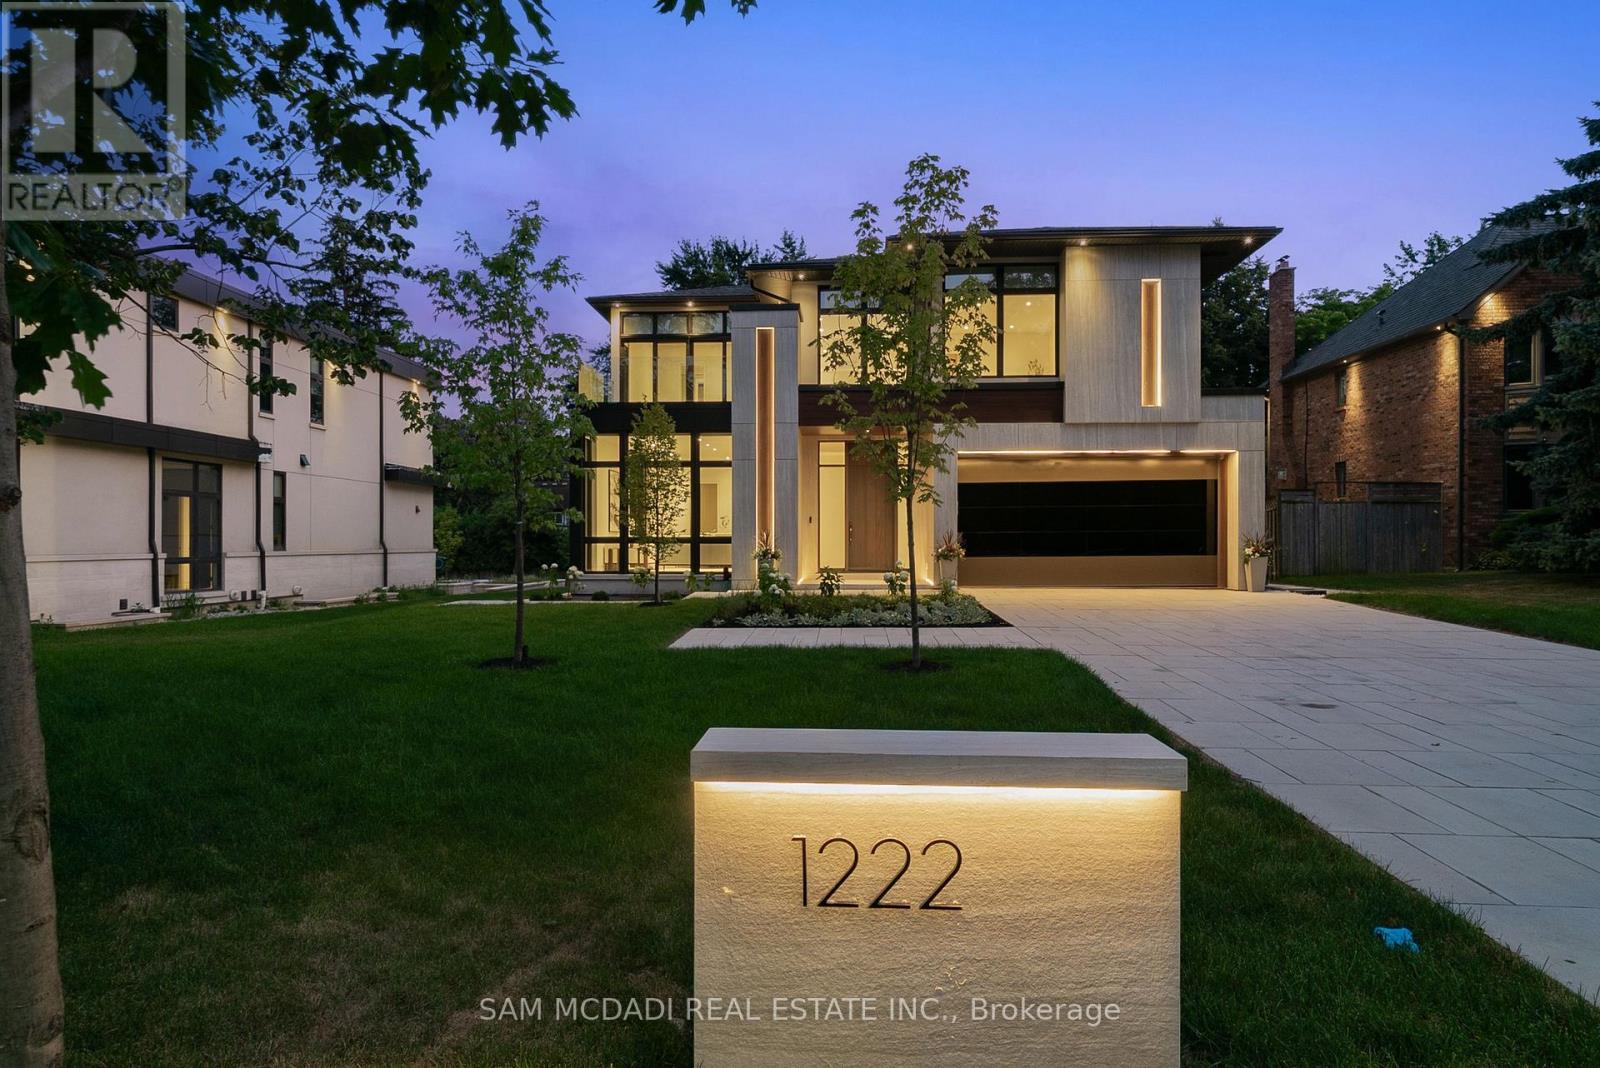
Introducing quiet luxury in this meticulously curated Lorne Park residence, crafted by renowned architect David Small. This modern masterpiece embodies refined sophistication, defined by clean lines, layered natural finishes & showcases exceptional quality & a lifestyle designed for entertaining, wellness, & effortless family living. Spanning an approx. 7000 SF, the home welcomes you with a dramatic two-storey foyer, anchored by a striking 23-foot Neolith feature wall, setting the tone for the architectural elegance that unfolds throughout the space.Open living & dining rooms lined with builtin servery, glass display cabinetry, & ceiling speakers create an elegant entertainment hub. Family room with Regency fireplace & integrated storage. Powder room with floating vanity.The chefs kitchen is a sleek culinary haven: SubZero 48 panelled fridge & Freezer, Wolf induction cooktop, dual Wolf ovens (convection + steam), warming drawer, panelled Miele dishwasher, coffee machine, microwave, & Insinkerator disposal with instant-hot & pot-filler faucets. Modern chandelier, under-cabinet & base strip lighting, & dual sinks (large single + double) complete the kitchen.Master suite boasts a 12.6ft ceiling, cove lighting, walk-in closet with builtin safe, & electronic lock for privacy. Spacious master ensuite offers steam shower with pressure massager, rain & hand showers, dual vanities, floor heating, & soaking tub.Three additional bedrooms all with ensuites & closets; one features a private balcony overlooking the front yard. The walkout basement is flooded w/ natural light, floor heating, ceiling speakers, & another fireplace. Bar room & spa room offer complete relaxation: saunaCore infrared + traditional sauna, steam room with massage/rain showers, changing area, storage, spa vanity, mirrored gym w/ antislip flooring, glass wall, & TV mount. Guest room with ensuite & heated floors, organized mechanical room, snowmelt driveway, new fence, limestone, stucco & neolith exterior. (id:61032)
7289 Terragar Boulevard
Mississauga, Ontario
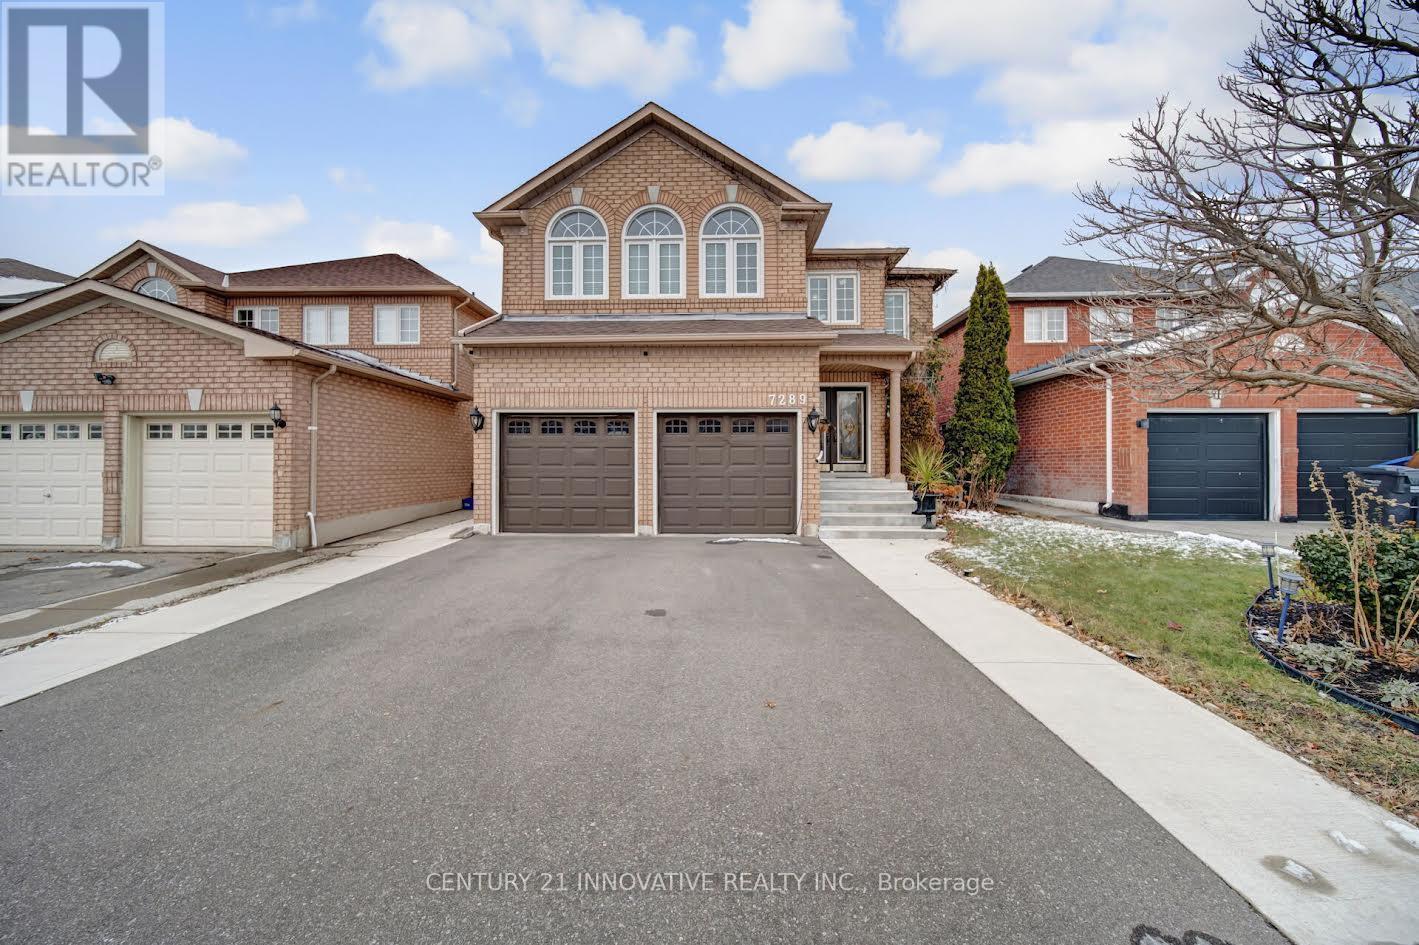
Don't miss out on this wonderful chance to own a beautifully maintained 6 bedroom, 5 bathroom detached home right in the heart of Mississauga. It features two expansive, separate living rooms on the main and second floors, perfect for family gatherings and relaxing. Located on a peaceful street near a large park. This spacious home offers about 4,500 square feet of comfortable living space, including a finished basement with two separate units. The main floor is thoughtfully designed with a bright, welcoming family room with a gas fireplace, an illuminated living room with large windows, and a generous dining area perfect for entertaining. There's also an office that could easily serve as an additional bedroom. On the second floor, you will find four large bedrooms, including a lovely primary suite with a five-piece ensuite. The second floor Living room is bright and spacious with high ceilings and another gas fireplace, making it perfect for extended family gatherings. The open-concept kitchen is equipped with premium appliances, quartz countertops, gas stove, and a spacious breakfast area. The professionally finished basement includes a separate entrance built by the builder, offering two independent units with open-concept living and dining areas, kitchenettes, two bedrooms, and two full bathrooms, separate washer and dryer. The house has been recently painted and many upgrades have been added, including a new furnace, air conditioner, tankless water heater, attic insulation, a repaved driveway, concrete walkways and stairs, an upgraded 200-amp electrical panel, and an EV charger. This thoughtfully designed home features an oversized driveway that can accommodate multiple cars, in addition to a two-car garage. Conveniently located just steps from Lisgar GO Train Station, Smart Centers, public transit and top-rated school. It is one of the LARGEST properties in the Community which is perfect for extended families or investors looking for excellent rental income. (id:61032)
Main Floor - 3341 Dundas Street W
Toronto, Ontario
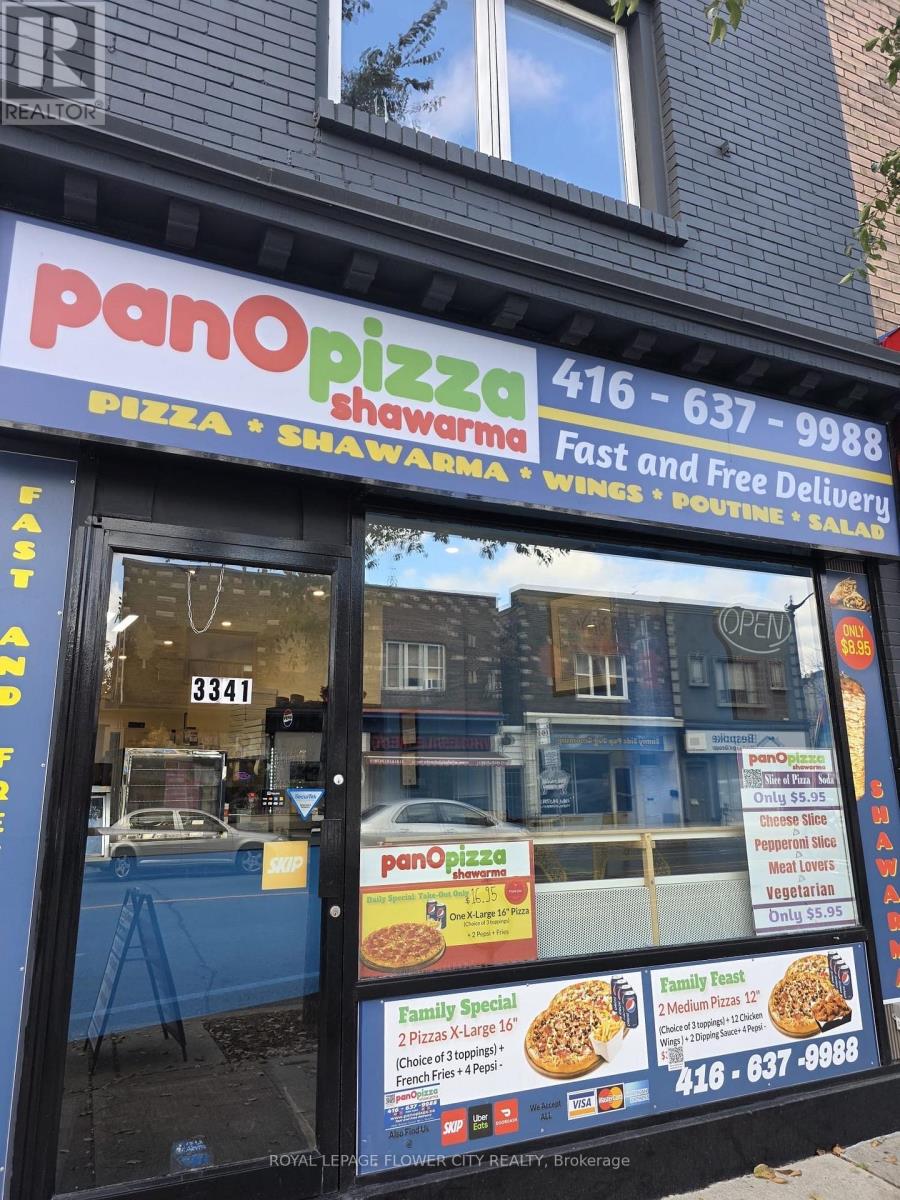
Turnkey **Pizza & Shawarma Takeout Restaurant** in the heart of Toronto's vibrant **Junction area**! Prime location with excellent foot traffic, surrounded by trendy shops, cafes, and residential developments. Recently renovated with a modern kitchen featuring **commercial-grade pizza oven, shawarma grill, hood system, and prep area** - all in excellent condition. Bright storefront with large signage and seating for dine-in customers. Strong walk-in and delivery sales with growth potential through catering and extended hours. Perfect opportunity for owner-operators or investors looking to step into a well-equipped, ready-to-go food business in one of Toronto's most dynamic neighborhoods. **Highlights:** * Great exposure on busy street * Fully equipped kitchen - turnkey operation * Low overhead & favorable lease terms * High-density area with loyal customer base * Suitable for multiple cuisines (id:61032)
10 Tweedhill Avenue
Caledon, Ontario
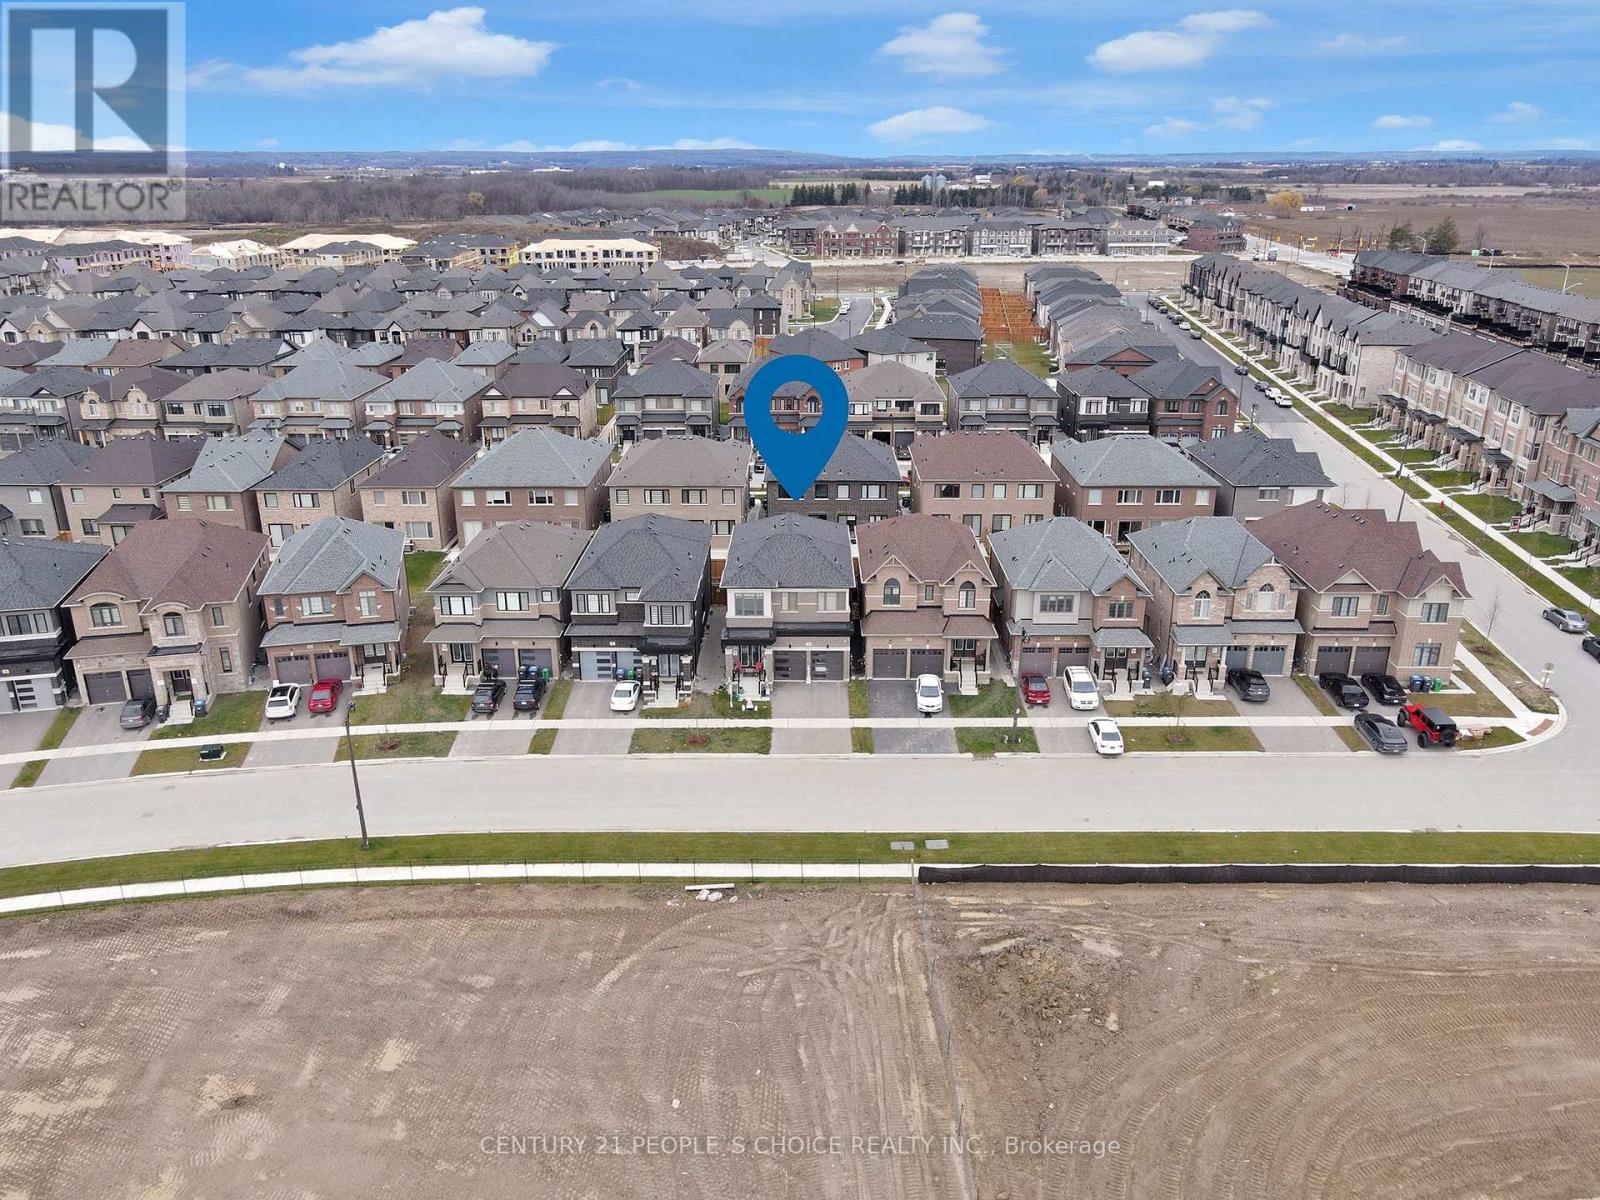
Welcome to 10 Tweedhill Ave 5 Bedrooms detached home comes with 4 washrooms built by Yorkwood Homes Spruce Model Elevation C 2885 Sq/F as per builder floor plan.** This Home Features Over 100K In Upgrades From Builder**. 10Ft Ceiling On Main Floor, 9Ft On The 2nd, 8Ft Doors, Den On Main Floor, Double door entry, double car garage, entry to the house from garage, porcelain tiles in foyer, backsplash in kitchen, breakfast bar, unspoiled basement waiting for your imagination, second floor laundry for your convenience, Oak Staircase Along With Upgraded Rail Handle & Iron Pickets, Quartz Countertops, 5'' Hardwood floor Throughout the house***. No Homes Being Built In Front Along With A Development Of A Soccer Field, 2 Basketball Courts, Cricket Field & A School. **EXTRAS** 2 Stainless steels fridges, Gas stove,B/I Dishwasher, Washer, Dryer, Cac, 2 Gdo, all window coverings, all elf's. (id:61032)
110 - 5705 Long Valley Road
Mississauga, Ontario
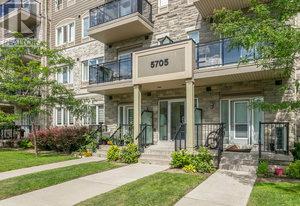
Fantastic apartment style unit within a Daniels-Built low-rise project in the much sought after Churchill meadows neighborhood of Mississauga. Ground level and no stairs, plenty of space measuring at over 1100 sq ft., Modern Finishes, Corner unit with three balconies 2 large bedrooms, quality LVP flooring throughout, freshly painted, upgraded fixtures, 1 underground parking and 1 surface parking - legal street parking right in front of the unit. No need to go through the building, you can access the unit right from the ground level! Excellent local school options, Perfect commuter location with quick access to 403/401/407, Endless area amenities and very close proximity to Erin Mills Town Centre & Credit Valley Hospital. A truly unique option that rarely becomes available, don't miss out! (id:61032)
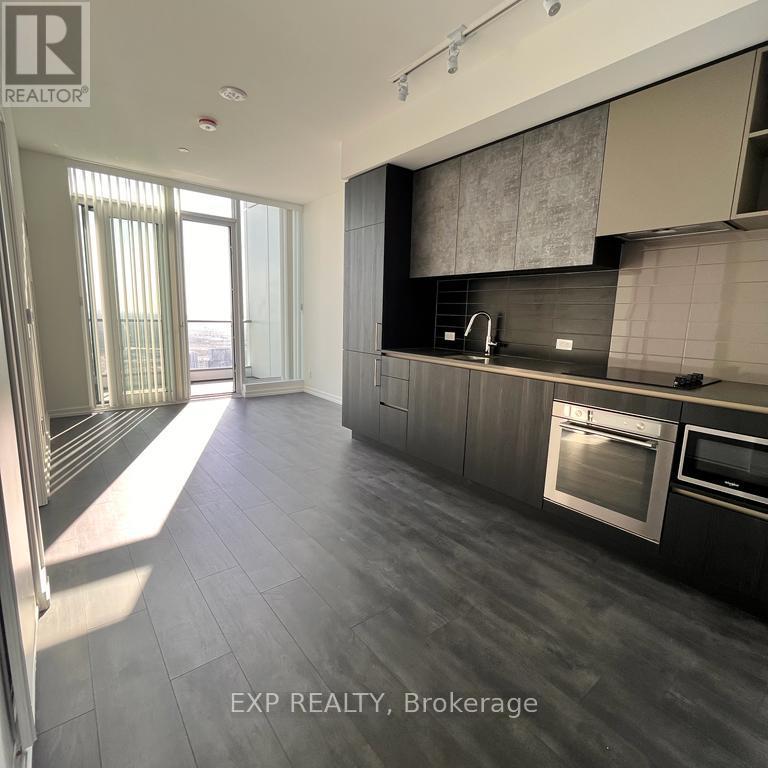
Ph07 - 1000 Portage Parkway
Vaughan, Ontario
Experience modern penthouse living at 1000 Portage Parkway in the heart of Vaughan. This bright and spacious suite offers south-facing panoramic city views, high ceilings, floor-to-ceiling windows, and a balcony that fills the home with natural light. The functional layout includes 1 bedroom, a versatile den (or 2nd bedroom), and 2 full bathrooms. Includes 1 parking space and 1 locker for added convenience. Located in one of Vaughan's most connected neighbourhoods, you're steps from dining, shopping, entertainment, and transit. The subway is within walking distance, Downtown Toronto is just 30 minutes away, and the airport is approximately 20 minutes. (id:61032)

102 Lower - 1331 Major Mackenzie Drive
Vaughan, Ontario
Bright and Spacious Bachelor Apartment In Valleys of Thornhill. Convenient, Quiet Location, Steps To Bus, To Go Stations And Yummy Market Plaza. Premium Lot Backing To Protected Forest. Pot Lights Throughout. S/s Appliances in the Kitchen. The Unit comes Partly Furnished. (id:61032)
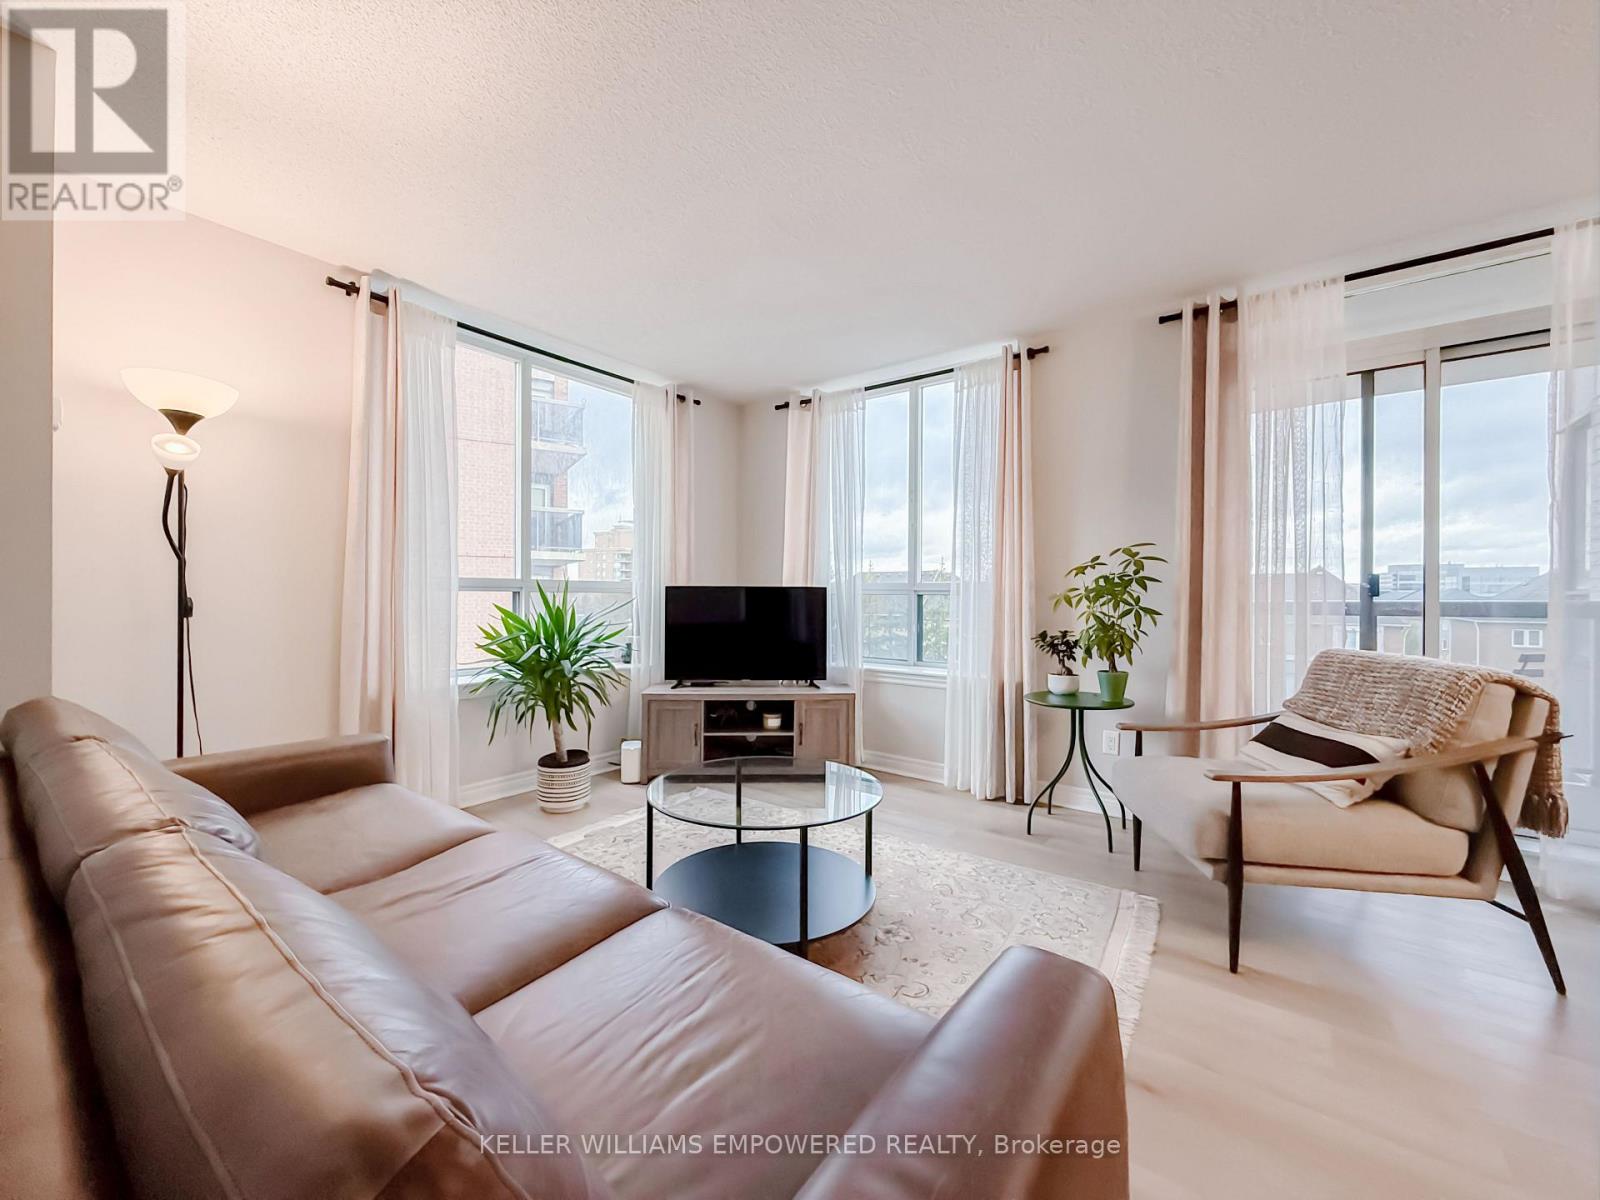
302 - 51 Times Avenue
Markham, Ontario
Prime Location In The Heart Of Markham At Hwy 7 & Leslie! Fully Renovated In 2023 Including All New Stainless-Steel Appliances! Bright & Spacious 2 Bedroom + Den With A Modern Open-Concept Layout, Quartz Countertops, Premium Finishes & Upgraded Lighting. Large Primary Bedroom With Walk-In Closet & 3-Pc Ensuite. Den Ideal For Home Office Or Guest Room. All Utilities Included - Heat, CAC, Water, Hydro, Cable TV, Parking & Locker! Steps To Shops, Restaurants, Parks & All Amenities. Minutes To Viva Transit, Langstaff GO, Hwy 404/407 & Top Schools. Move-In Ready! Perfect For Families, Professionals & Investors. Shows 10+! (id:61032)

A124 - 41 Lebovic Avenue
Toronto, Ontario
Welcome to 41 Lebovic Food Court!! This plaza offers a dynamic and diverse community which attracts great foot traffic from all around. Bring your special brand and touch and be part of the environment of growth and success. This well known Plaza has a great and robust location, with ample parking, national big box retailers like Rona, Canadian Tire, Panda Mart and major banks, shopping, Centennial College, Cineplex Eglinton Town Centre to name a few. **High Density Area**Food Court seating approximately 90.List of Chattels available. (id:61032)
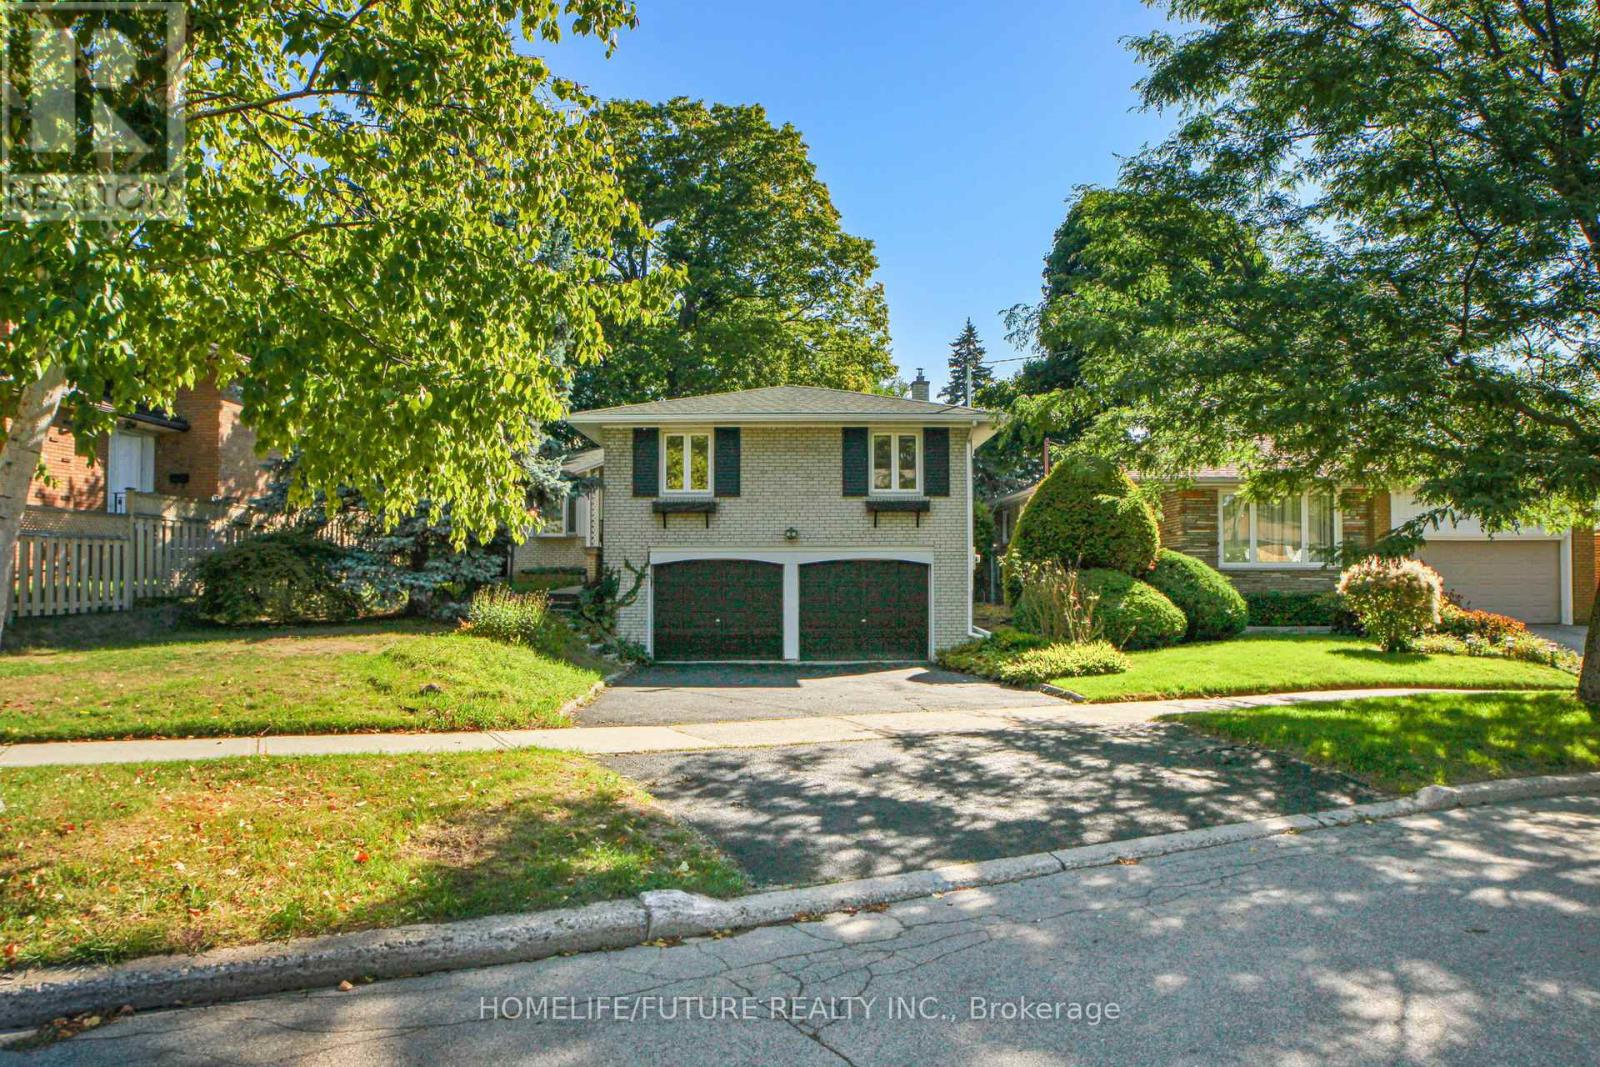
5 Landfair Crescent
Toronto, Ontario
Enjoy This Newly Renovated And Tranquil Detached Home In This Prestigious And Well-Maintained Cedar Brook Neighbourhood. Rare 56.44 X 176.60 Deep Lot Showcasing Breathtaking Views Of Nature's Paradise. Great For Entertaining, Lounging And Relaxing In Huge Yards. Open Concept Living/Dining With Fully Renovated Kitchen And Bathrooms With Brand New Stainless Steel Appliances. Bright And Elegant Main Floor With 1462 Square Feet Above Grade Along With An Additional 228 Sq Feet Of Serene Living Space In Solarium. Spacious Finished Basement In Lower Level Offers Cottage Inspired Vibes. Total 4 Large Bedrooms + 3 Bathrooms. Separate Side Entrance Can Be Used By Investors To Create 2 Units (Top And Bottom) For Rental Income Potential. Extra Wide Double Car Garage Can Accommodate Larger Vehicles With Total 6 Parking Spaces. The Rare Lot Size Also Presents Exceptional Canvas For Builders To Develop A Custom Dream Home. Walking Distance To Elementary/High Schools, Cedarbrae Shopping Centre, Cedarbrook Community Centre, TTC, Eglinton Go Station And Quick Car Ride To 401. Don't Miss Out On This Rare And Stunning Home! (id:61032)
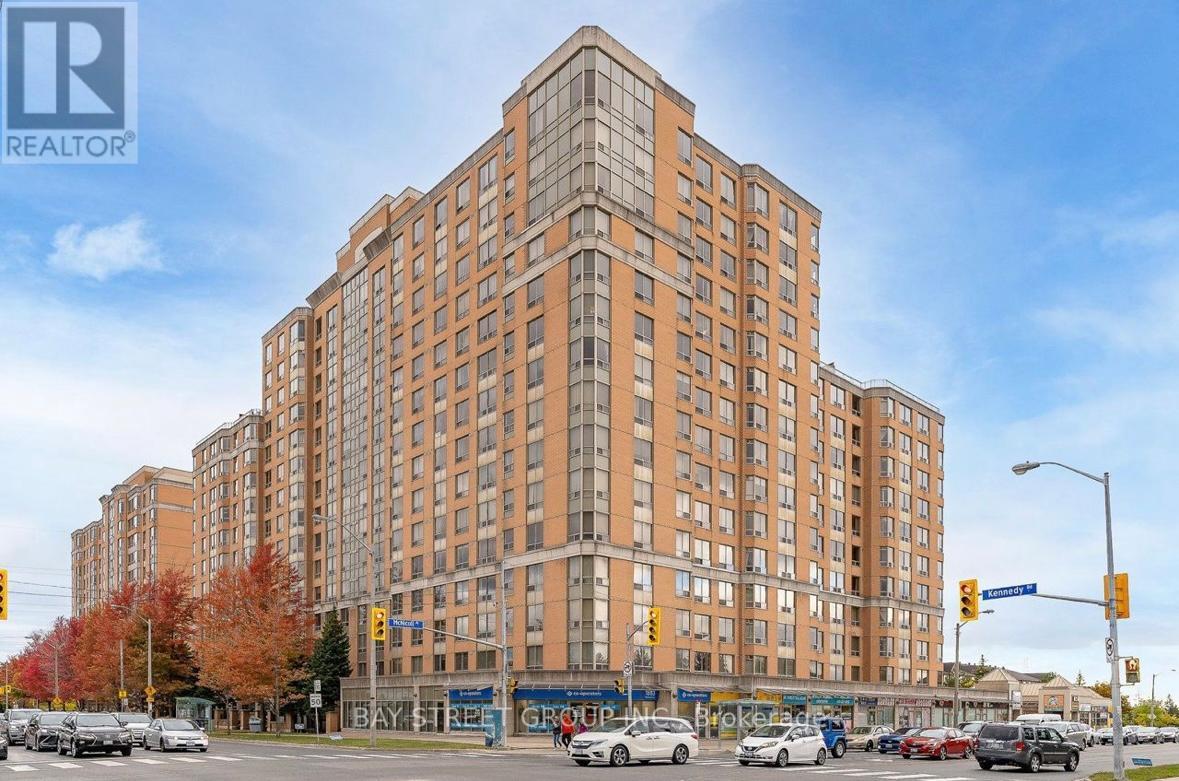
203 - 1883 Mcnicoll Avenue
Toronto, Ontario
Luxurious Tridel Condo Corner Unit Clear View, 2 Bedrooms With 2 Baths.Split Bedroom Floor Plan With Two Full Bath, Ensuite Storage/Laundry Room. 24Hrs Security & Gate House, Fabulous Recreation Facility, Steps To Park, Recreation Centre, Amenities, School And Public Transit. Mary Ward Catholic Secondary School Zone. Guests Suites, Exercise Room, Pingpong, Games Room. (id:61032)
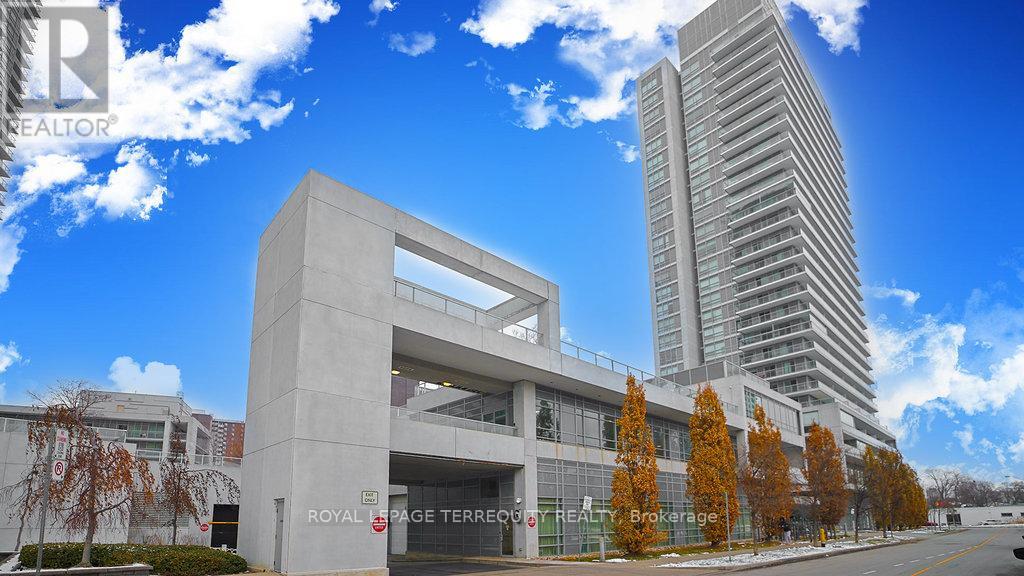
411 - 275 Yorkland Road
Toronto, Ontario
This bright and modern 743 sq. ft. condo offers effortless urban living with stunning views of downtown Toronto and the iconic CN Tower, complemented by a rare 225 sq. ft. terrace perfect for entertaining or relaxing outdoors. Featuring two well-designed bedrooms and stylish finishes with no carpet throughout, this suite is steps from the subway, Fairview Mall, and every amenity you could need. Enjoy exceptional building perks including a pool, concierge, an impressive party room, gym, theatre room, and a common BBQ area. The unit also comes with a prime parking spot located close to the entry and a large locker, making this the perfect blend of comfort, convenience, and lifestyle. (id:61032)
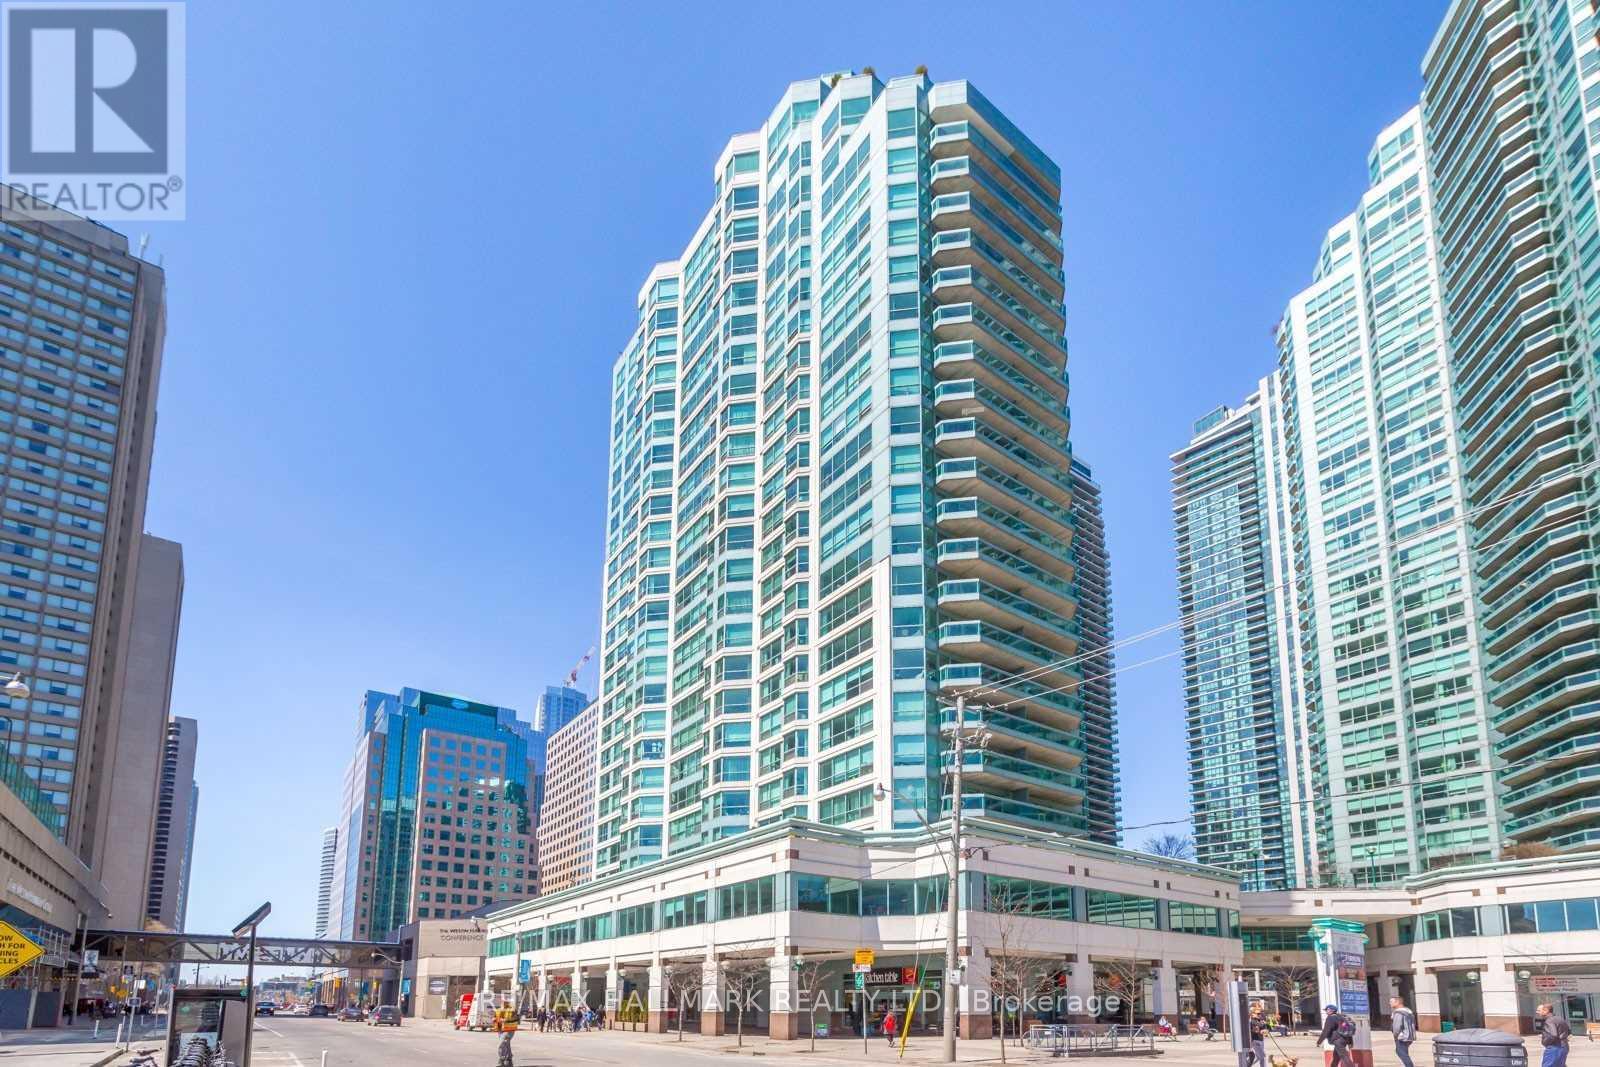
Ph11 - 10 Queens Quay W
Toronto, Ontario
Stunning South-Facing Upper Penthouse at 10 Queens Quay! Welcome to this rarely available 2-bedroom and 3- bath suite perched on a high floor in one of Toronto's most sought-after waterfront residences. Enjoy breathtaking, unobstructed lake views from every room in this beautifully renovated home. Thoughtfully redesigned with a sleek, contemporary finish from top to bottom-just move in and enjoy. Includes 2 premium parking right next to the elevator and a private locker. Experience the tranquility of lakefront living while being just steps from downtown's top dining, shopping, transit, and entertainment. Residents also enjoy exceptional building amenities, including a 24-hour concierge, fully equipped exercise room, outdoor pool, party/meeting room, rooftop deck/garden, and ample visitor parking. A perfect blend of luxury, location, and lifestyle! (id:61032)

1 - 148 Brunswick Avenue
Toronto, Ontario
Bright 2 Bedroom Apartment on the Main Floor2-bedroom apartment on the MAIN Floor of a lovely Annex home. Available Immediately. Rent: $2,999 (ALL Utilities Included).Includes:-Large bright windows-Fridge, Stove-In suite washer & dryer-Air conditioning-2 full big bedrooms with closets-Living room-Walk out to private back patio-Spacious backyard-Front porch-Parking available for additional cost-No smoking inside Minutes to: U of T, Subway, Transit, Museums, George Brown, Financial Core, Hospitals, Parks, College Street, Bloor St., Kensington Market, shops, restaurants, amenities. *For Additional Property Details Click The Brochure Icon Below* (id:61032)
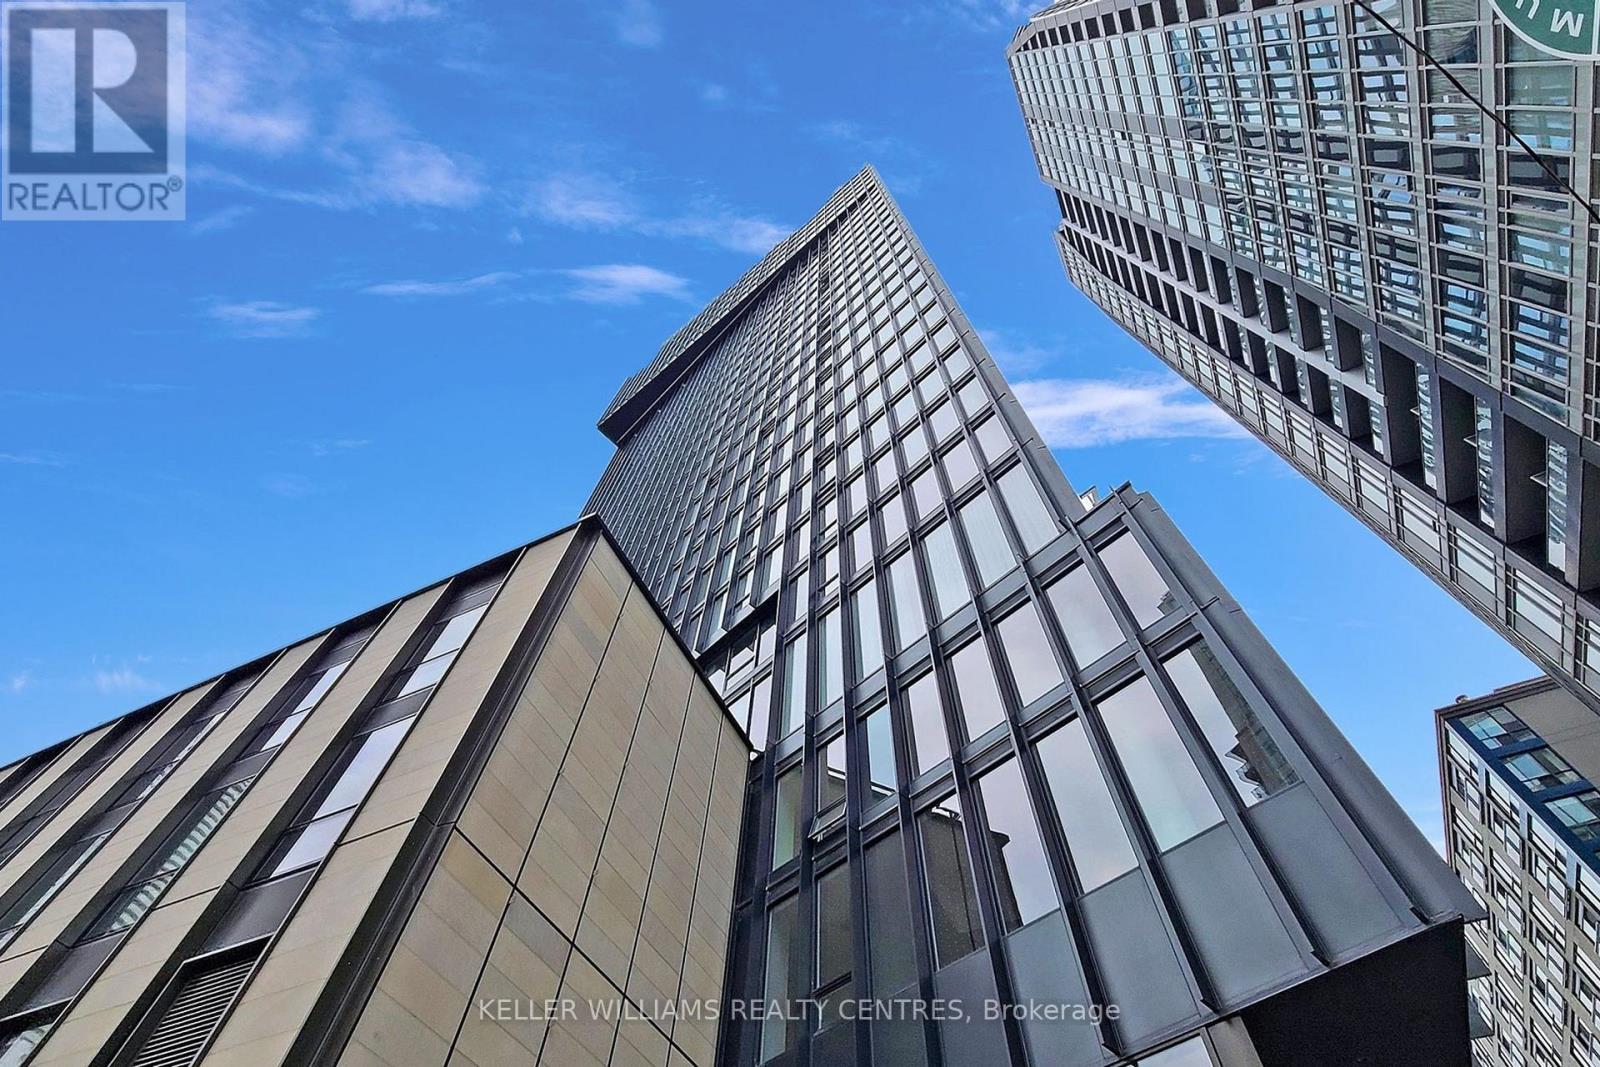
2510 - 60 Shuter Street
Toronto, Ontario
Clean and bright, freshly painted with extra soundproofing on living room wall and with additional decorative acoustic wall panelling adding privacy, charm and warmth. Located in well maintained Fleur Condo building with 24-hr security. Vibrant downtown community just steps away from Eaton Center, TMU, restaurants, transit and so much more. (id:61032)
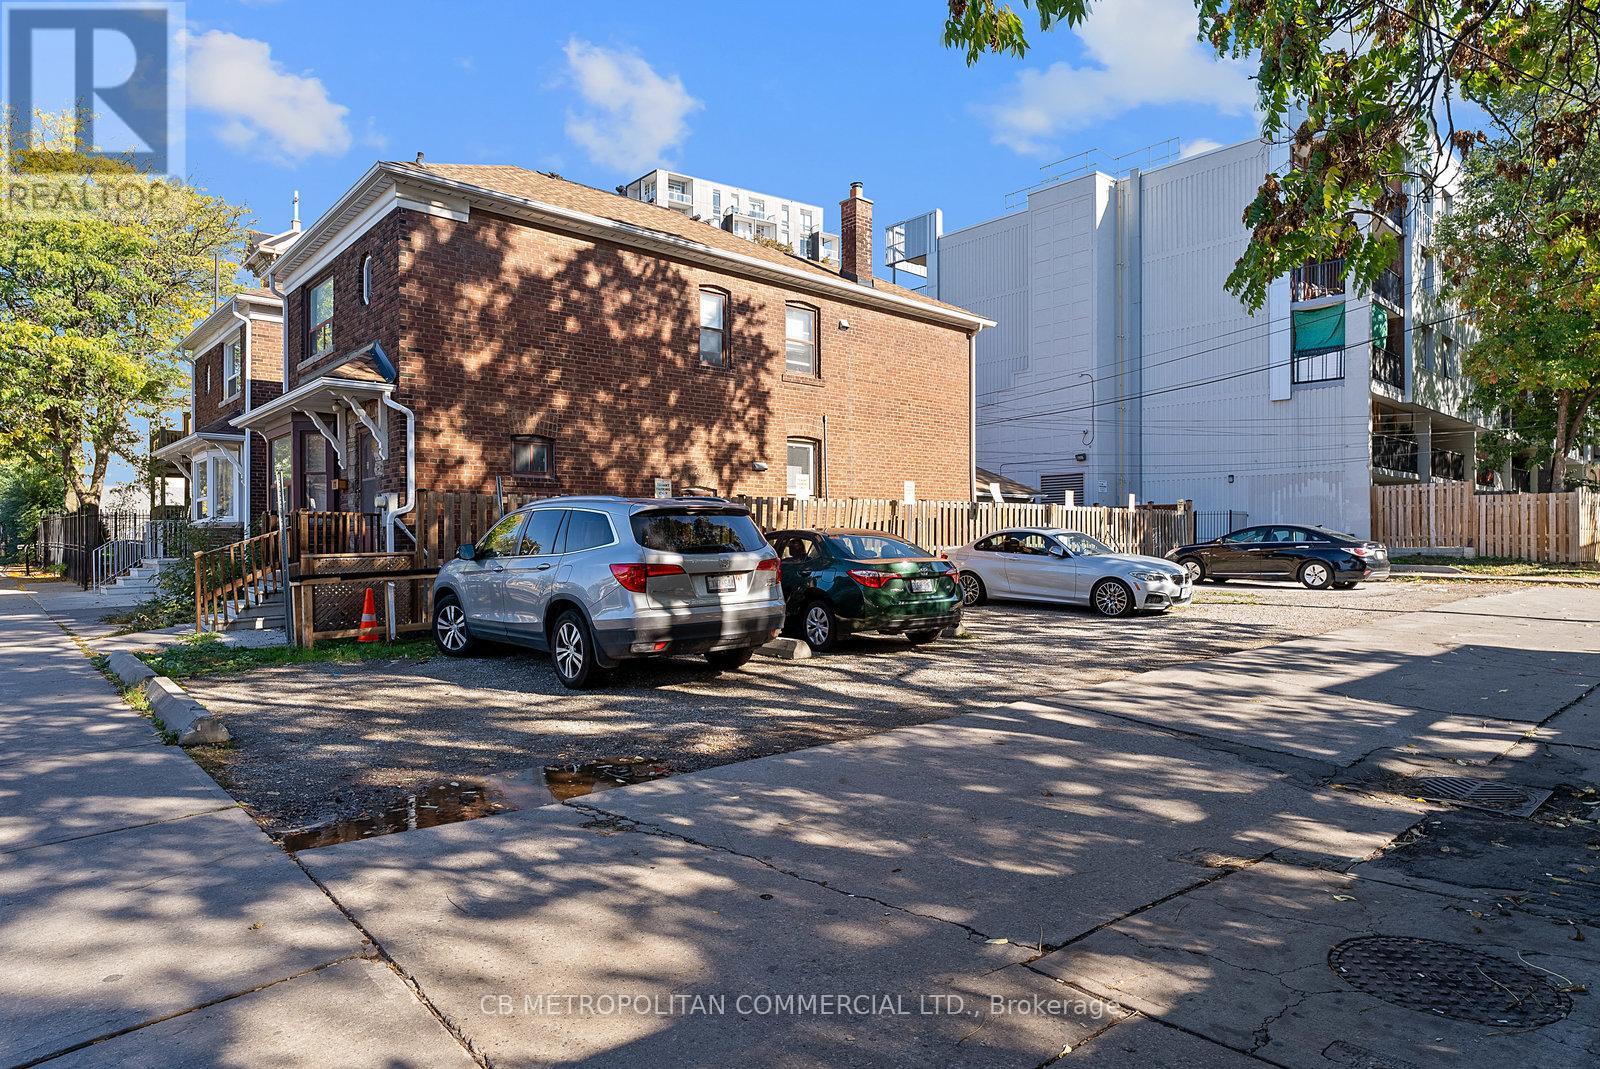
15-17 Augusta Avenue
Toronto, Ontario
**DEVELOPMENT OPPORTUNITY** With its prime downtown location and compact size, the site presents an ideal opportunity for infill development, boutique retail, or continued parking operations. These two properties can be purchased together as a rare development assembly, offering a total combined area of approximately 4,313.25 sq. ft. and over 6,500 sq. ft. of total developable space (if another neighbour is incuded). Together, these properties form a unique assembly opportunity in a high-demand urban corridor-perfect for developers, investors, or visionary end users looking to create a landmark project in the heart of Toronto. (id:61032)
5104 - 50 Charles Street N
Toronto, Ontario
Experience upscale living in the sought-after Casa III, renowned for its Hermes-designed lobby and resort-style amenities. This Lower Penthouse suite offers a sophisticated 2-Bedroom, 2-Washroom layout with an efficient, open-concept plan, soaring 9 Ft. ceilings, and floor-to-ceiling windows that fill the space with natural light. Enjoy breathtaking south-west views of the Toronto skyline and Lake Ontario from your spacious private balcony. The sleek Scavolini kitchen, custom upgrades, designer blinds, upgraded light fixtures and neutral palette elevate the home's modern aesthetic. The building is a destination in itself, featuring a stunning designer lobby, fully equipped Gym, Rooftop Lounge, Outdoor Pool, Yoga Room, Rock Climbing, Party/Meeting Rms, and 24 Hr Concierge. A very desirable location in prime Downtown Toronto, Close To vibrant & convenient Bloor Street, just steps to Bloor Street Subway access, close to many trendy restaurants and cafes, University of Toronto/TMU-this is urban living at its finest. (id:61032)
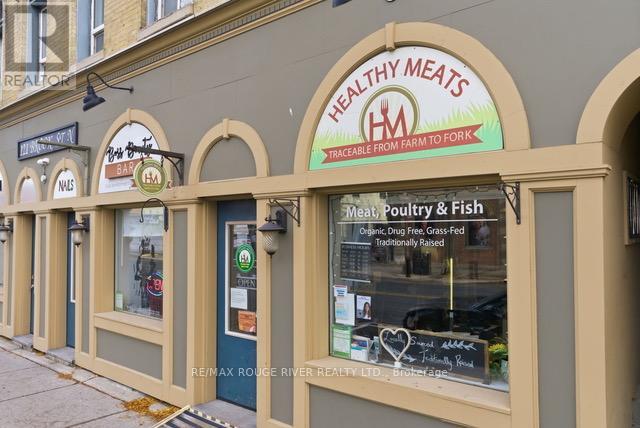
121 Brock Street N
Whitby, Ontario
Exceptional opportunity to own a well-established and highly reputable retail business in the heart of downtown Whitby. Healthy Meats, the GTAs largest retailer of organic and traditionally raised meats, has been serving a devoted customer base for over 22 years. Known for its premium selection of antibiotic and hormone free meats from trusted local farms, this business is perfectly positioned in the booming market for sustainable, health-conscious food. With increasing consumer demand for ethically sourced, clean food products, Healthy Meats offers a strong foundation for future growth. A new owner will take over a recognized brand with deep community roots, steady revenue, and exciting franchise potential. Poised for continued success, this turnkey operation offers strong growth potential with opportunities to expand into meal kits, delivery services, and an extended product line. Ideal for entrepreneurs or investors looking to enter the thriving health food sector with a proven, established business. Water is included in the lease. Basement storage permitted. Hot water tank is owned and maintained by the landlord adding further value and ease of operation. Don't miss this rare chance to acquire a thriving business with franchise potential in a prime location. (id:61032)

105 - 42 Mill Street
Halton Hills, Ontario
An exceptional ground level corner suite that truly redefines luxury condo living. Located in one of Georgetown's most sought after boutique buildings, this nearly 1,400 sq. ft. luxury residence with a spectacular 1,200 sq. ft. wraparound patio offers the comfort and feel of a bungalow with the convenience of a condo the best of both worlds! - Step inside to discover an open concept layout flooded with natural light from floor to ceiling windows and 9.5 ft ceilings. The chef's kitchen boasts quartz countertops, built in high end appliances, and generous storage and prep space. Beautiful marble tile flooring flows seamlessly through the kitchen, living, and dining areas, while both bedrooms feature engineered hardwood floors for warmth and elegance to both rooms. Each of the two spacious bedrooms enjoys its own private ensuite, providing the ultimate in comfort and privacy. Outside patio offers direct street access which is perfect for entertaining or welcoming guests through your own private entrance. Comes with two premium parking spots (1 & 2). Built less than two years ago, this exclusive low-rise building is known for its contemporary design and top-tier amenities including a fully equipped gym, elegant party room, library, dog wash station, and community BBQs. Located just steps from downtown Georgetown, GO, Community shops, John Elliott Theatre and close to main road. If you're ready to enjoy spacious, stylish, and carefree living in one of Georgetown's premier addresses, this remarkable suite is the one to call home. (id:61032)
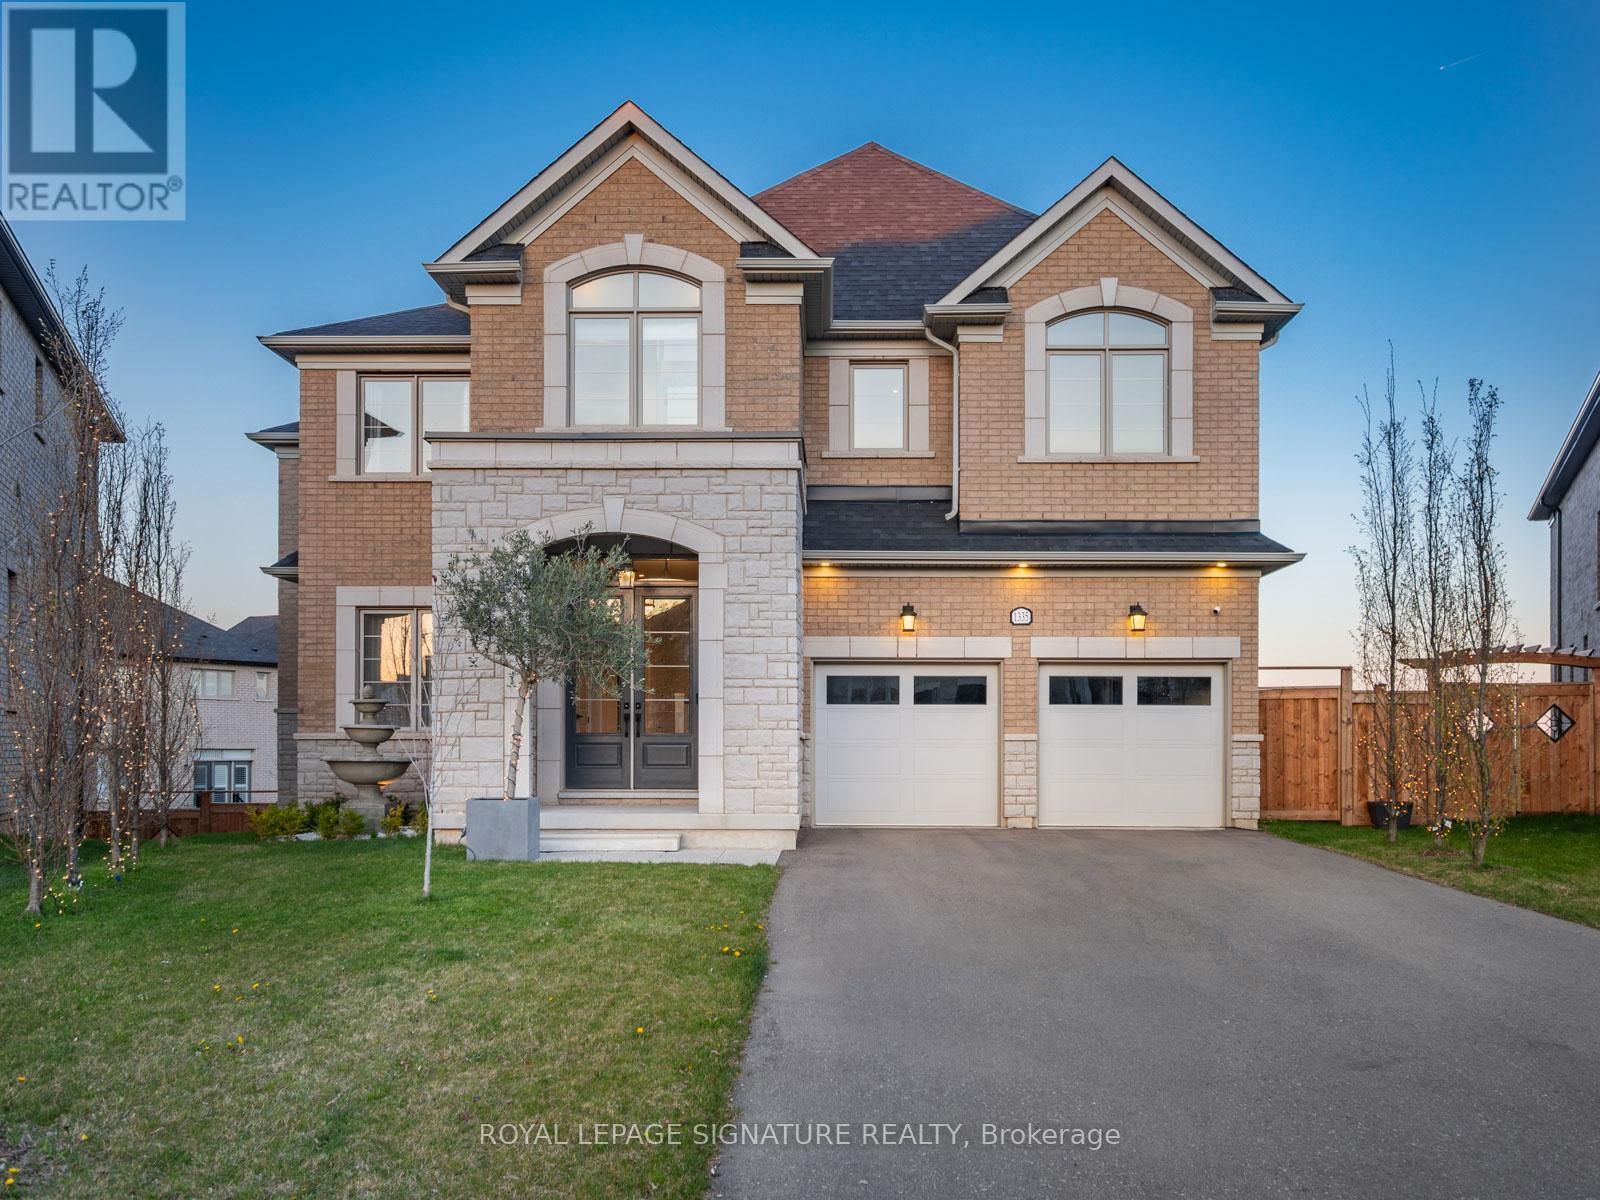
1335 Britton Crescent
Milton, Ontario
Your opportunity to own a fully customized home on a private street at the desirable Oakville/Milton border. Set on an oversized pie-shaped lot backing onto ravine and conservation land, this exceptional property offers approx. 5,200 sq.ft. of finished living space designed for comfort, entertaining, and everyday luxury. Featuring 10ft ceilings on the main level, 9ft ceilings upstairs, and high-end custom finishes throughout - including a marble, custom Bloomsbury-built kitchen and White Oak 5" plank flooring with herringbone design throughout the main level and upper hall - this home combines scale, style, and premium views with abundant natural light. Elegant principal rooms lead to impressive 9ft upgraded European-style doors that open onto a large deck overlooking protected greenspace - the ideal extension of your living and entertaining spaces. The home has a total of 5 bedrooms and 5 bathrooms. The upper level features a spacious dressing suite connected to the primary, plus ensuite access from every bedroom. The bright walk-out lower level adds a great room, gym, studio and ample storage, with outstanding potential to create a private living space for multigenerational needs - ideal for adult children, in-laws or guests - without the feel of a traditional basement. The south-facing, pool-sized yard delivers rare privacy and a true outdoor oasis ready to personalize to your taste. Freshly priced to welcome your final touches and make this extraordinary home uniquely yours. (id:61032)
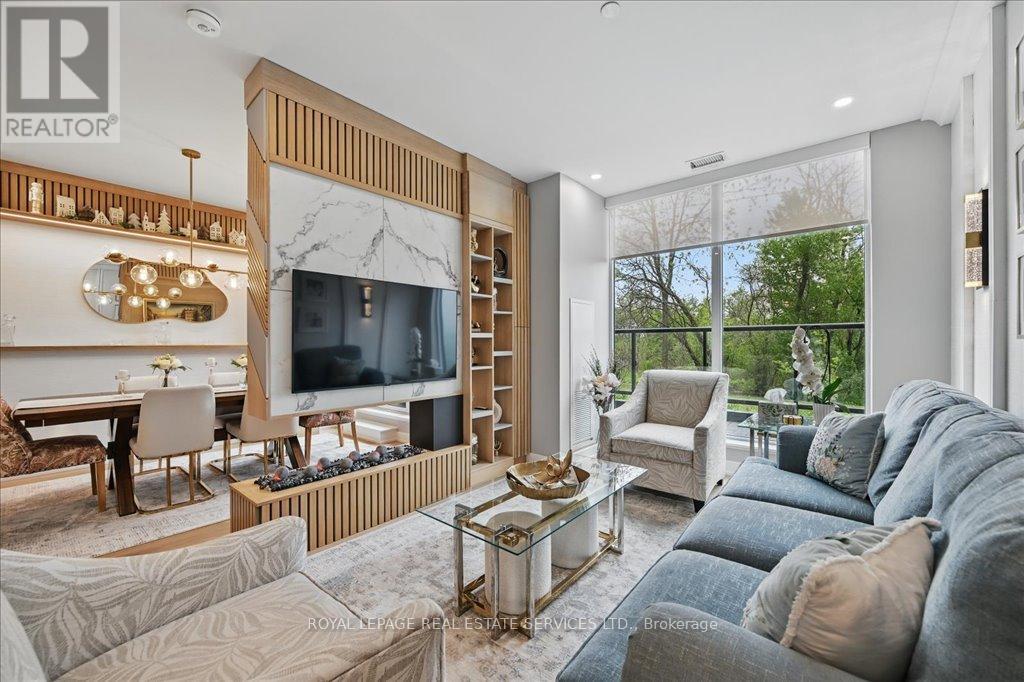
108 - 2489 Taunton Road
Oakville, Ontario
RAVINE-VIEW EXECUTIVE TOWNHOME * OVER $100K IN CUSTOM UPGRADES * TWO SIDE-BY-SIDE PARKING SPACES! Experience elevated living in this impeccably curated two bedroom plus spacious den executive townhome, where luxury finishes meet the tranquility of a ravine setting. Thoughtfully reimagined with over $100,000 in custom upgrades, this residence blends inspired design with everyday comfort to create a truly exceptional place to call home. Set against a ravine backdrop, the home's interior is equally captivating. Rich oak hardwood flooring extends throughout, complemented by designer wallpaper and sophisticated detailing that add depth and character to every space. The gourmet kitchen showcases premium Miele appliances, an expansive pantry, and a beautifully balanced design that merges form and functionality. Custom craftsmanship takes centre stage, including a bespoke wall unit, sleek central fireplace, built-in dining cabinetry, refined crown moldings, and a showpiece staircase enhanced with glass panels and artistic accents. The generous den, complete with its own ensuite, offers exceptional versatility, easily serving as a guest suite, home office, or third bedroom depending on your needs. Upstairs, spa-inspired bathrooms feature upgraded backsplashes, statement mirrors, and contemporary finishes that elevate the everyday. Designer chandeliers and sculptural sconce lighting infuse warmth, elegance, and ambiance throughout. Thoughtfully elevated and meticulously finished, this ravine-view retreat offers a rare blend of style, sophistication, and inspired design - an extraordinary home where beauty and comfort are in perfect balance. (id:61032)

421 - 220 Missinnihe Way
Mississauga, Ontario
Experience The Best Of Waterfront Living In Port Credits Newest Community. Bright And Beautiful 2 Bedroom, 2 Bathroom Unit In Luxurious Brightwater II With Storage Locker. Overlooking South West Views Of Lake Ontario. Steps To Port Credit GO Train Station, First Farmboy In Mississauga, Loblaws, Parks, Waterfront. Great Amenities Including Fitness Facility, Yoga Studio, Co-Working Lounge, Party Lounge, Pet Spa, 24/7 Concierge. (id:61032)
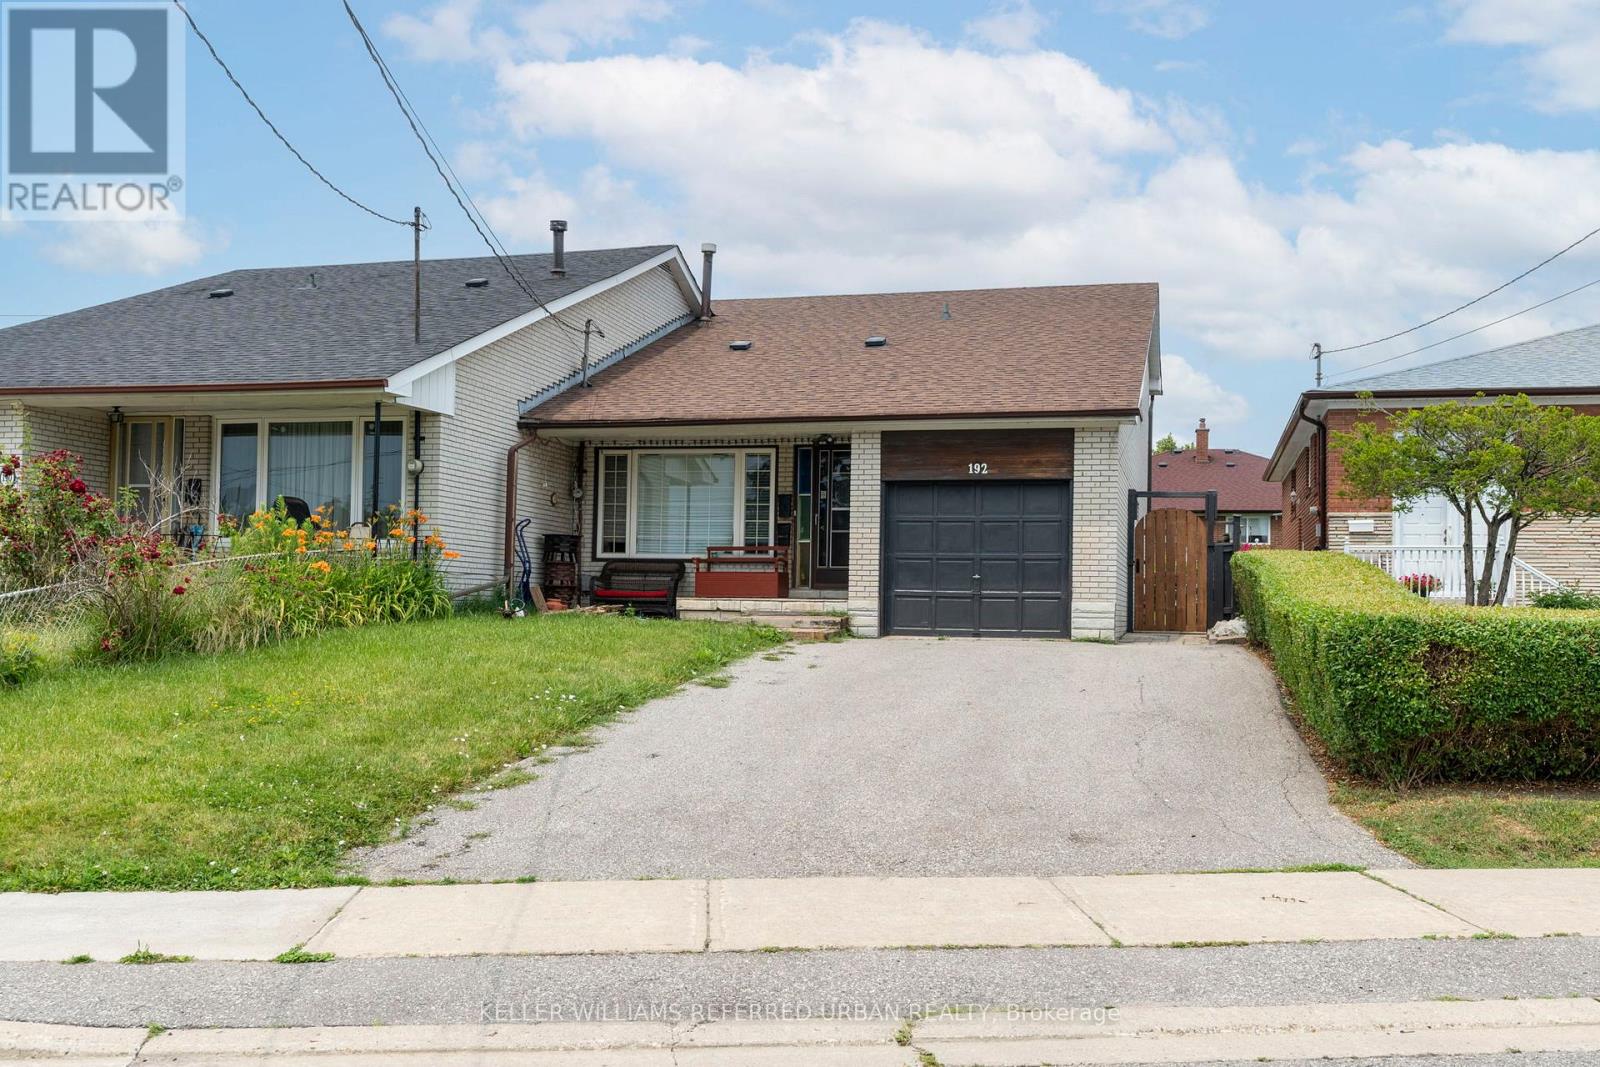
Lower - 192 Giltspur Drive
Toronto, Ontario
ALL INCLUSIVE LEASE! Looking for a spacious and affordable living in North York? Look no further than this one bedroom, one bathroom lower level unit which is sure to offer not only privacy, but enough space for a single professional or a young couple! Layout offers a large kitchen space and an open living room which can comfortably fit a great setup! Newly renovated to offer a bright and welcoming space! Short drive to many shopping amenities and access to Highways 401 and 400. Even shorter walk to park and recreational space in this family oriented neighbourhood. Two Parking Spot is Included on the right side of driveway. With shared backyard space and your own private laundry room you can feel confident in your new home! (id:61032)
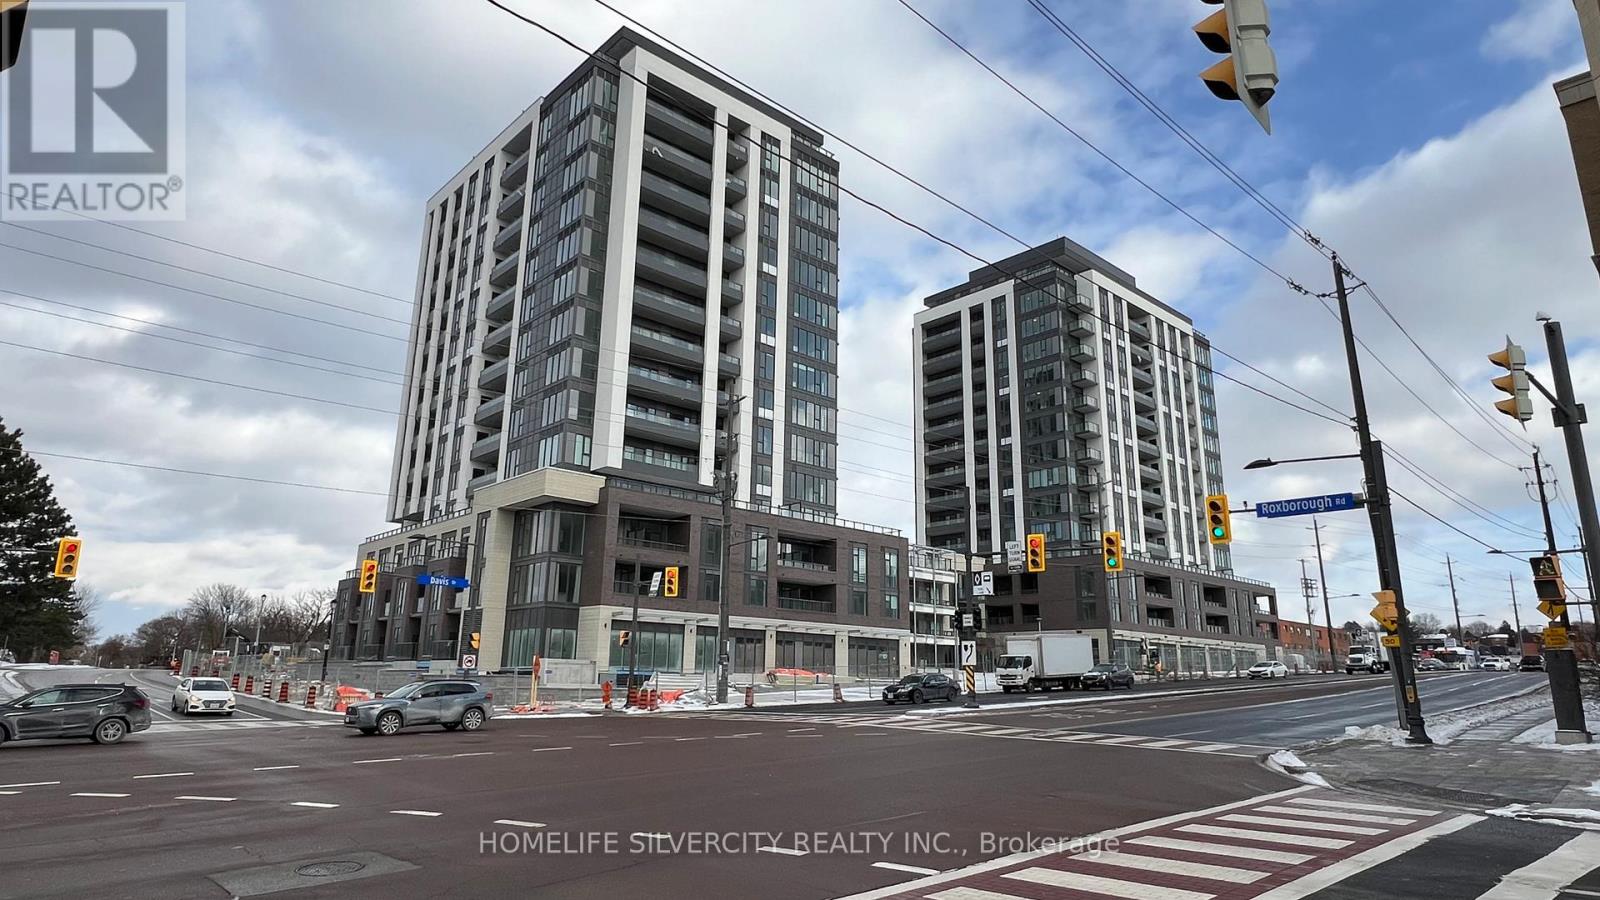
610 A - 705 Davis Drive
Newmarket, Ontario
Brand new 2 bedroom + Den/2 bath unit with parking and locker located in prime Kingsley Square condos. This 6th floor great corner unit with an over-sized south facing balcony. Bright and spacious unit with laminate floors, a chef's kitchen with quartz counters & stainless steel appliances, spacious master retreat with a large window and view of Davis drive, ensuite 3pc bath. Excellent split- floorplan. Ensuite Laundry, Rooftop Terrace with garden, lounge areas, and BBQ facilities. Walk to top schools, transit, shopping, restaurants, and hospital. Minutes to Hwy 404 & Yonge St., Upper Canada Mall. (id:61032)
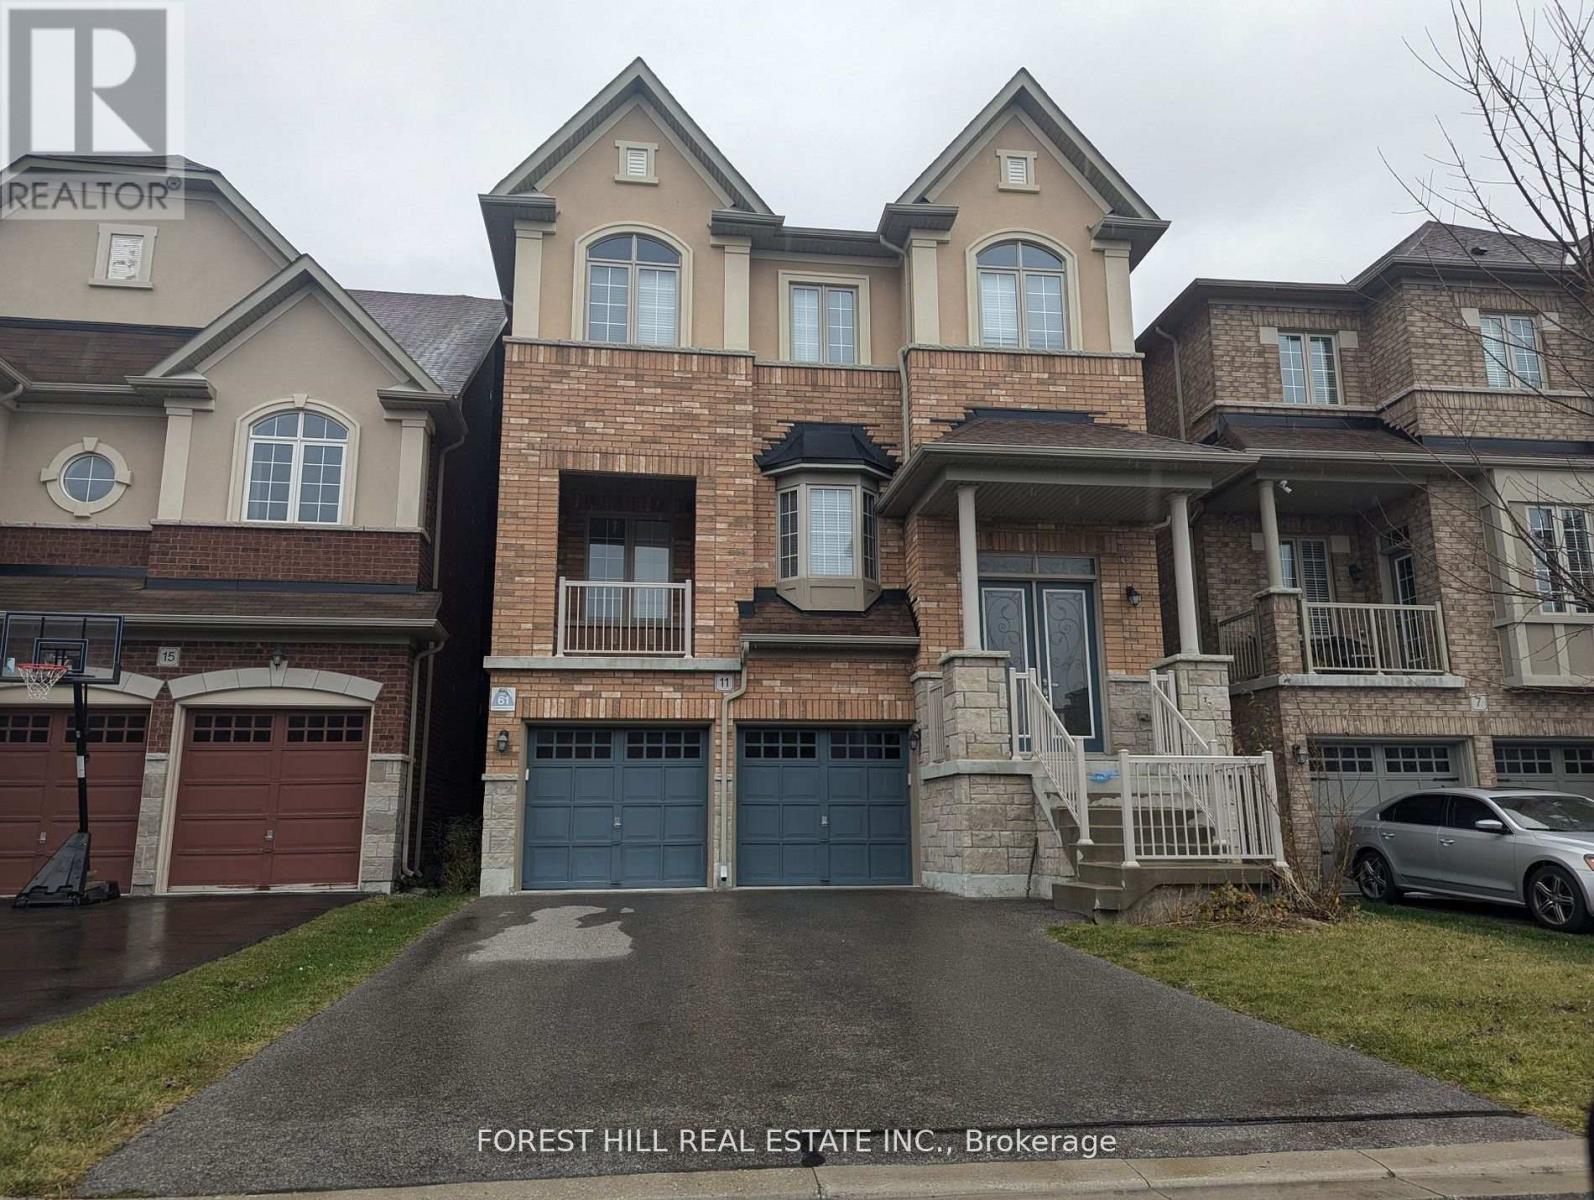
11 Joseph Hartman Crescent
Aurora, Ontario
Luxurious Executive Home, Freshly Painted, Over 3,000 Sq Ft, Upgraded Finishings, Hardwood Floor Throughout, Granite Countertops In Kitchen And Bathrooms , Coffered Ceilings In Living/Dinning & Family Room High ENdS/S B/I Appliances, Sunny Home, Spacious Principle Rooms, Oak Staircase With Iron Wrought, 3 Full Bathrooms Upstairs, 2Pc On Main And 4Pc In The Basement, Finished W/O Basement. Must See. (id:61032)
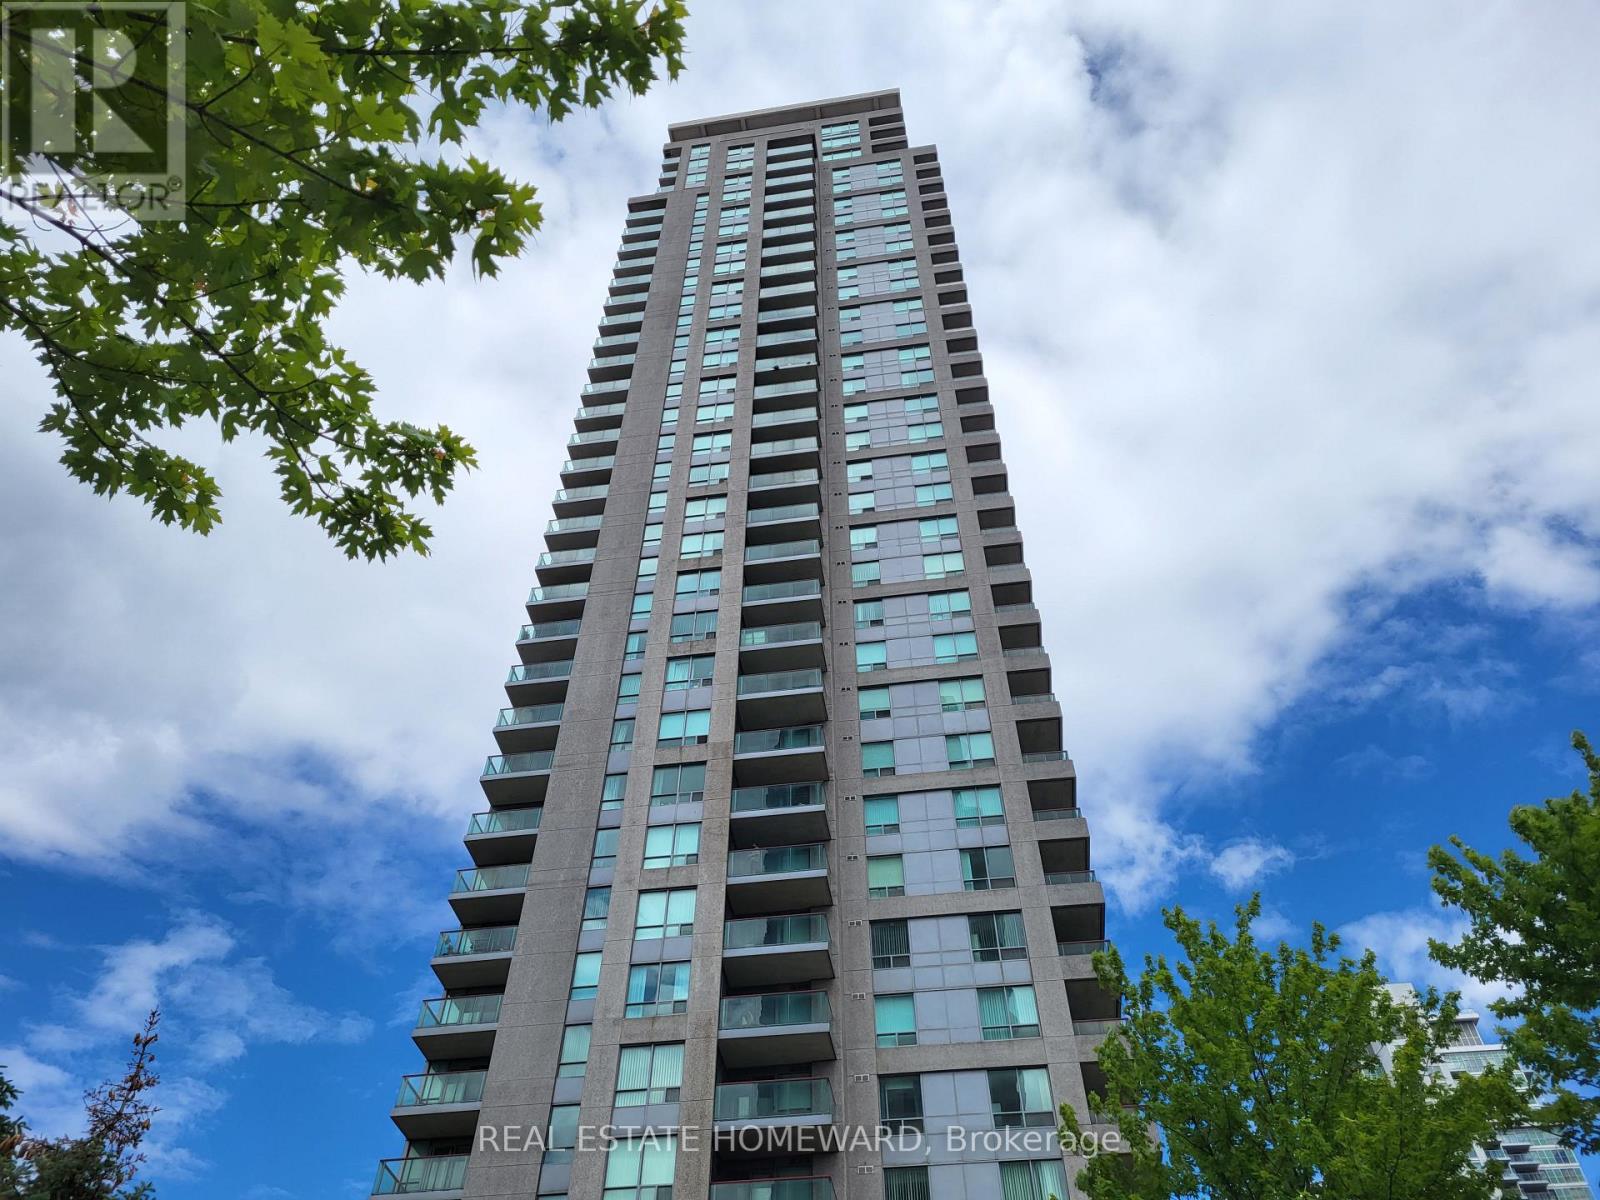
1808 - 60 Brian Harrison Way
Toronto, Ontario
Welcome to Equinox I by Monarch, where style, comfort, and convenience come together in one of Scarborough's most desirable locations! This renovated 1 Bedroom + Den/Solarium suite offers the ideal home for professionals seeking luxury urban living with seamless city access. Enjoy easy access to the TTC and be just steps from Scarborough Town Centre, dining, entertainment, and everyday essentials. Easy access to Highway 401 and the GO Station makes commuting effortless, no matter where your day takes you.Inside, discover a bright, open-concept layout featuring modern laminate flooring throughout, LED lighting, and a stylish kitchen complete with Quartz countertops, full-size appliances, and an under mount double sink. The spacious primary bedroom includes a walk-in closet, while the versatile den/solarium is perfect for a home office or relaxation space. Step out to your private balcony and enjoy beautiful southeast views, the perfect spot for morning coffee or evening unwinding.Includes: 1 Parking Space + 1 Locker. Building Amenities: 24-Hour Concierge, Fully-equipped Gym, Party Room, Guest Suites & More! This stunning suite combines updated finishes including Quartz countertops, Laminate flooring and LED lighting, unbeatable location, and modern amenities. Move In and Enjoy the Best of City Living! (id:61032)
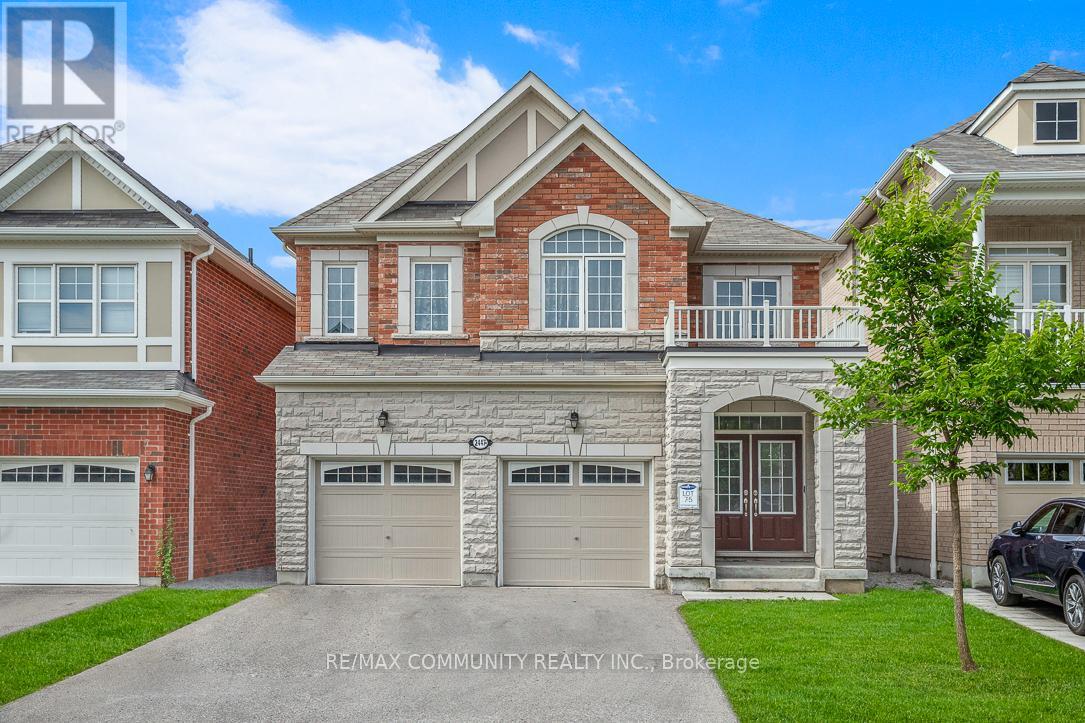
2447 Moonlight Crescent
Pickering, Ontario
Welcome to this Brick and Stone 4 + 2 Bedroom, 4.5 Bathroom Detached Mattamy Home in the highly Sought-after New Seaton Pickering. Over 3000 Sq Ft Living Space With Lots Of Upgrades with a LEGAL 2 Bedroom Basement Aparment. This Open Concept gem offers Luxurious Living with an Abundance of High End Finishes & Thoughtful details Throughout. Step inside to Discover an Open Concept layout with Beautiful Hardwood Floors - Perfect for both Entertaining & Everyday Living! The Heart of the Home Features a Gourmet Kitchen equipped with Granite Countertops, Stainless Steel Appliances, Wall Oven and Microwave combo and a Large Island and Breakfast Area. Four spacious Bedrooms provide Comfort & Privacy, with the Primary Suite boasting a 6 Piece Ensuite Bathroom & a Large Walk-In Closet! The LUXURY 2 Bedroom Basement Apartment boasts All top notch finishes, Open, Bright and Spacious doesn't even feel like a basement!! Luxury Vinyl Plank flooring, Quartz Countertops & Backsplashes, Potlights throughout. Ceramic Tile Bathroom w/ Standing Shower w/ bench, Dual bathroom Vanities, Backlit Touch Vanity Mirrors! Shaker doors w/ Matte Black Hardware, Undermount Sinks, the list of Luxuries goes on!! Walk-in closets, plenty of storage and plenty of living space. Private Entrance, Private Laundry - Fully Legal and Registered with the City of Pickering as a Legal Rental Apartment. Situated in Pickering, this Home is only Walking Distance from the Brand New K-8 Josiah Henson Public School! Also on School Bus Route. 2 Indoor and 4 Outdoor Parking - NO SIDEWALK! Conveniently located near Parks, Schools, Shopping, and Dining, making it Ideal for Families and Professionals alike. Really Well Maintained, One Owner Property. A Rare find Offering Style, Space, and Income Potential. DON'T MISS THE OPPORTUNITY TO MAKE THIS LUXURIOUS HOME YOUR OWN! (id:61032)
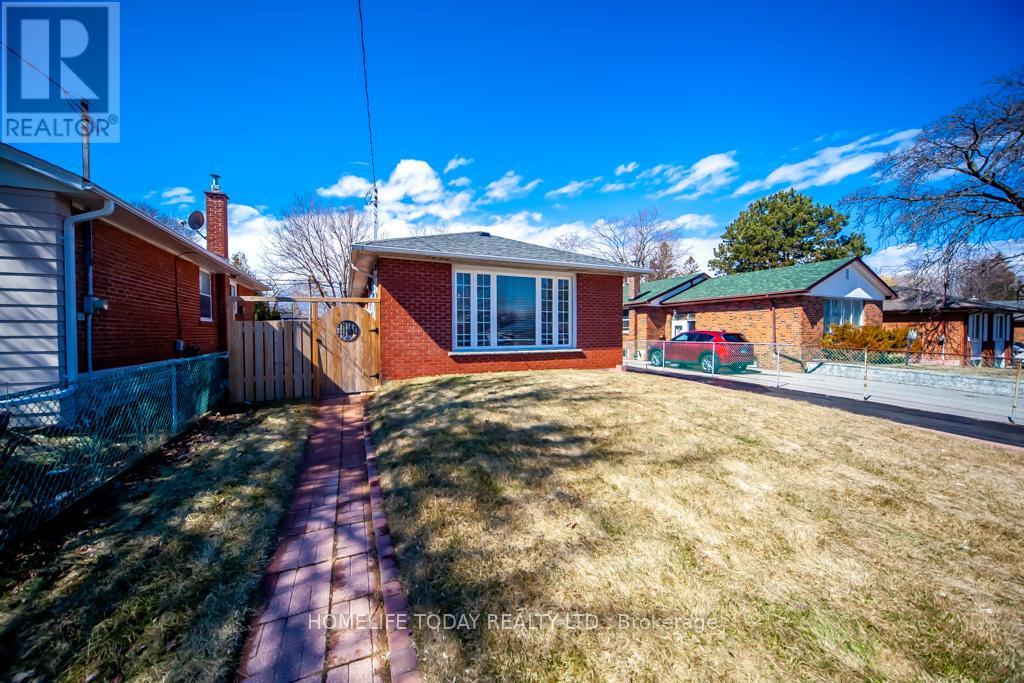
Bsmt - 566 Bellamy Road N
Toronto, Ontario
Gorgeous basement with 2 rooms, including one 3-piece washroom and an additional 1-piece washroom. Features a spacious kitchen and a great living room. One parking space is available. Tenant is responsible for 1/3 of the utilities, and laundry is shared with the landlord. Conveniently close to all the amenties. (id:61032)
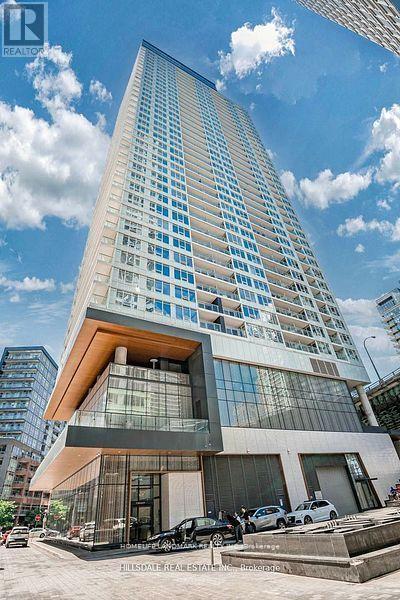
605 - 19 Bathurst Street
Toronto, Ontario
Beautiful Bright, Spacious, Open Concept Northeast Facing 1 BR In The Waterfront Community. Integrated With Modern Finishes Including Laminate Floors, Ensuite Laundry W/ Full Washer & Dryer, High End Appliances, Quartz Countertops, Marble Backsplash, Modern Style Cabinetry With Built In Organizers And More. Steps Away To Shoppers Drug Mart, Loblaws, LCBO, TTC Transit, Restaurants, Waterfront, Bike Paths, Schools, Community Centres, Gardiner Express, Financial And Entertainment District, Parks And More. ***** Utilities Are All Included ***** (id:61032)
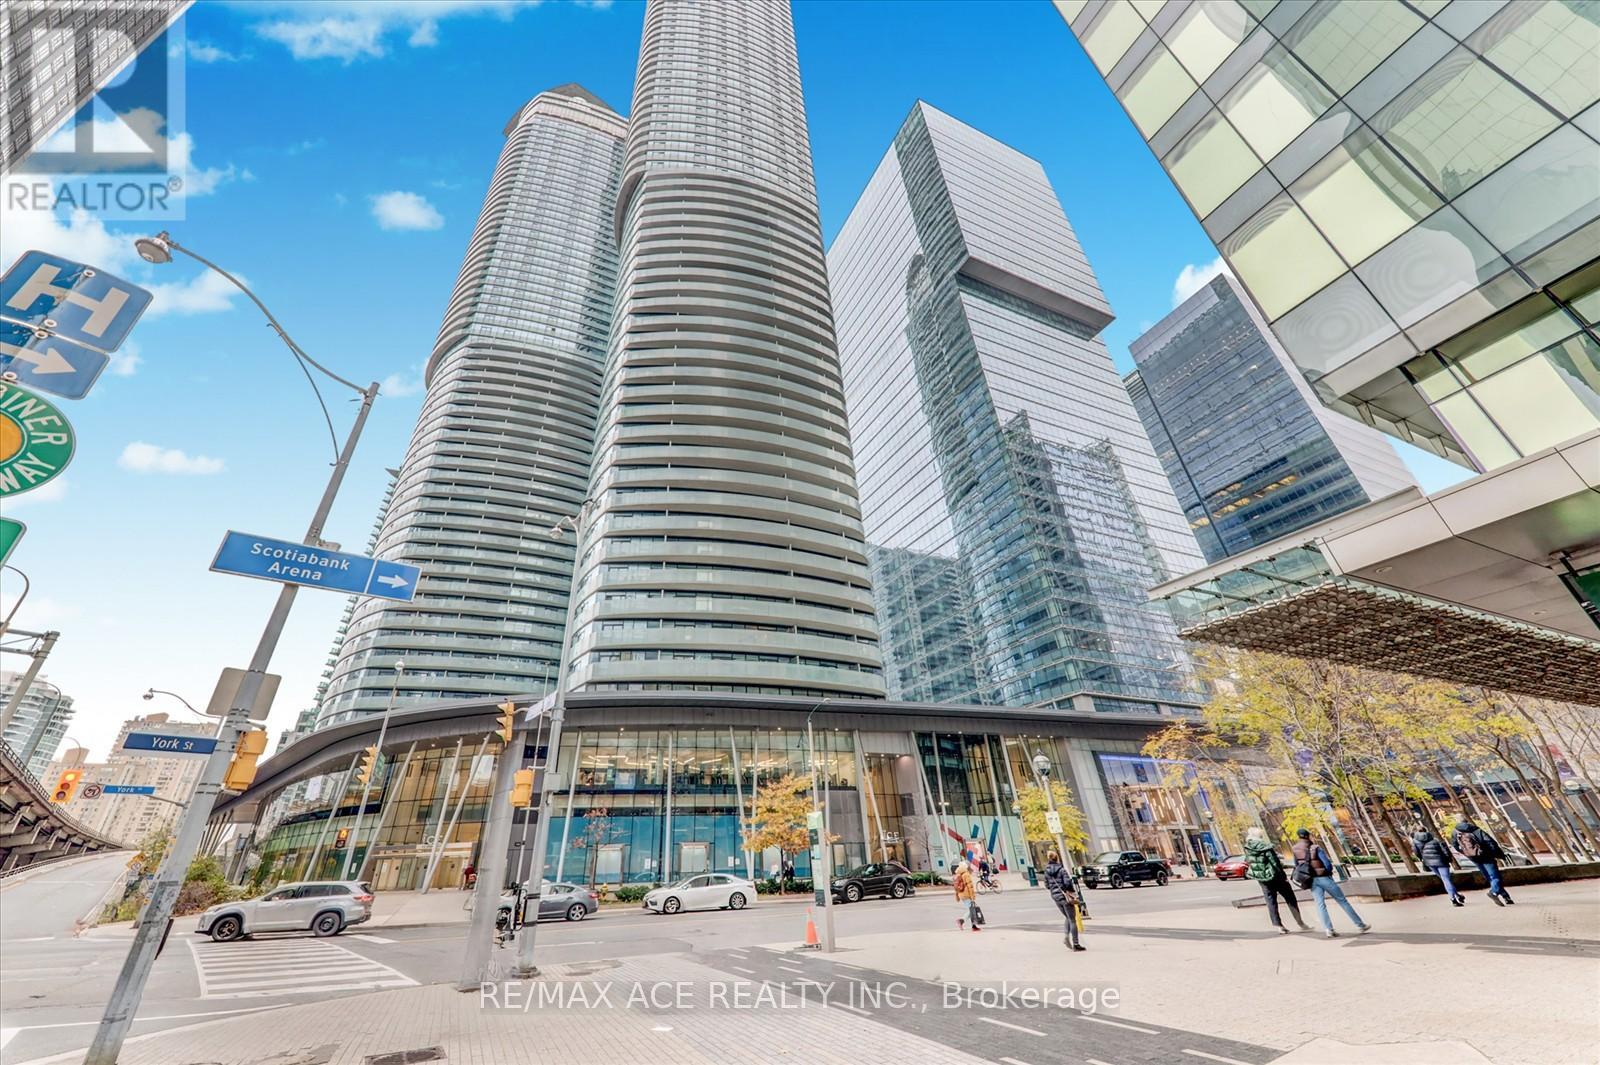
3905 - 14 York Street
Toronto, Ontario
Premium 2-bedroom + Den at ICE Condos, 14 York Street high on the 39th floor with sweeping skyline and waterfront views through floor-to-ceiling windows. The open-concept interior features a modern kitchen with integrated appliances and stone countertops, seamlessly flowing into a spacious living area and oversized balcony ideal for entertaining. Residents enjoy full building amenities: fitness centre, indoor pool, sauna, party room, and 24-hour concierge. With direct access to the PATH, just steps from Union Station, Scotiabank Arena, Harbourfront and downtown's top destinations, this suite offers unmatched convenience and lifestyle value. (id:61032)
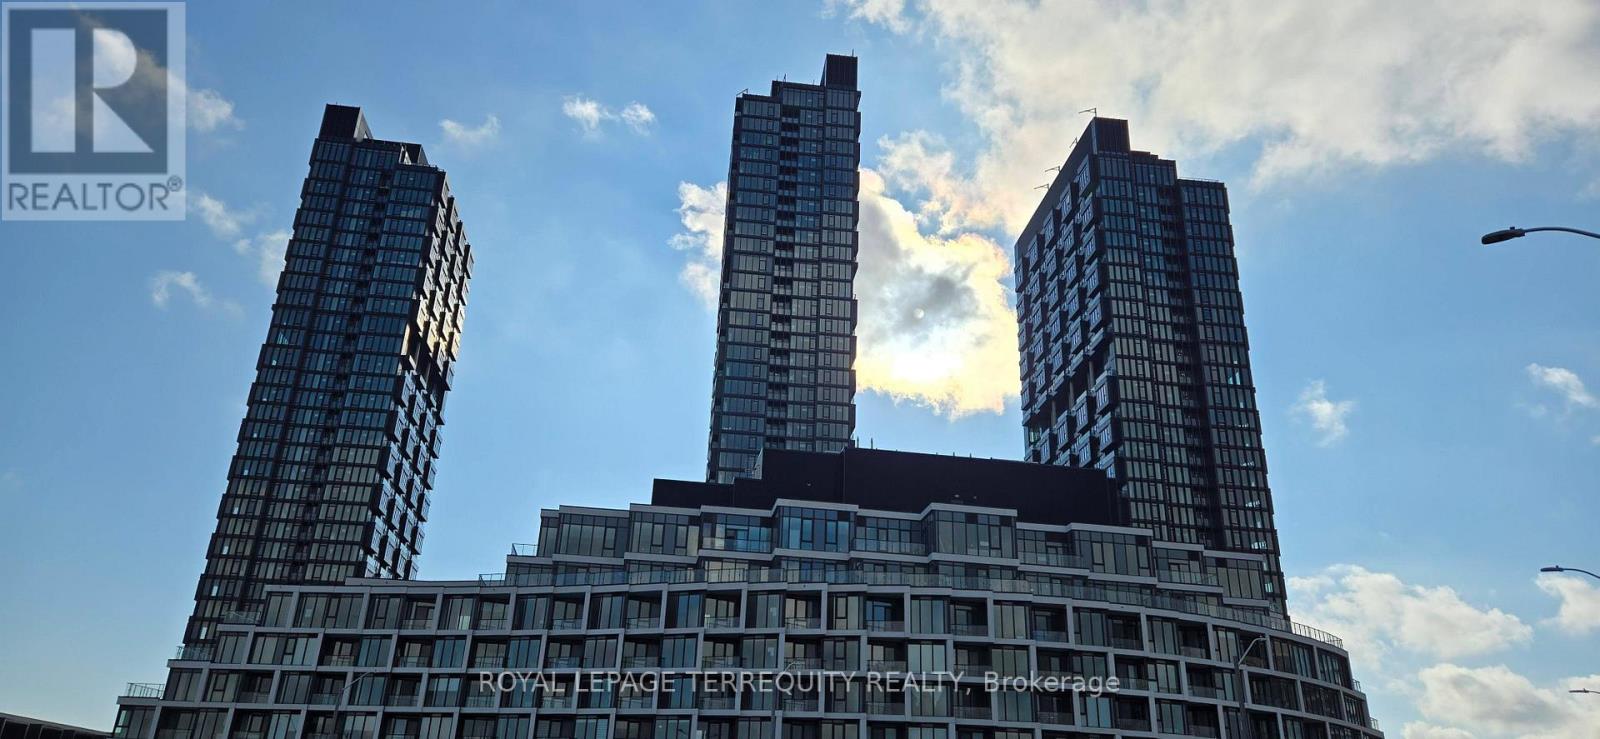
1515 - 1 Quarrington Lane
Toronto, Ontario
Welcome to One Crosstown at 1 Quarrington Lane, Suite 1515! This bright and beautifully designed 2-bedroom, 2-bathroom suite offers a stunning blend of city views and natural scenery. PARKING and LOCKER included for your convenience. Enjoy a west-facing exposure with gorgeous sightlines of the Toronto skyline to the south and peaceful ravine views to the north, filling the home with excellent natural light throughout the day. Featuring an efficient and modern layout, this suite includes a primary bedroom with large windows and a 3-piece ensuite, a well-proportioned second bedroom, contemporary finishes, and a generous balcony perfect for relaxing or entertaining. Residents of One Crosstown will enjoy an exceptional range of amenities, including a co working lounge, art studio, fitness centre, full basketball court, yoga space, rooftop BBQ area, and much more - designed to support an active, social, and creative lifestyle. Perfectly located with easy access to transit, parks, shopping, and the upcoming Eglinton Crosstown LRT. Modern living with unbeatable views - welcome home. (id:61032)
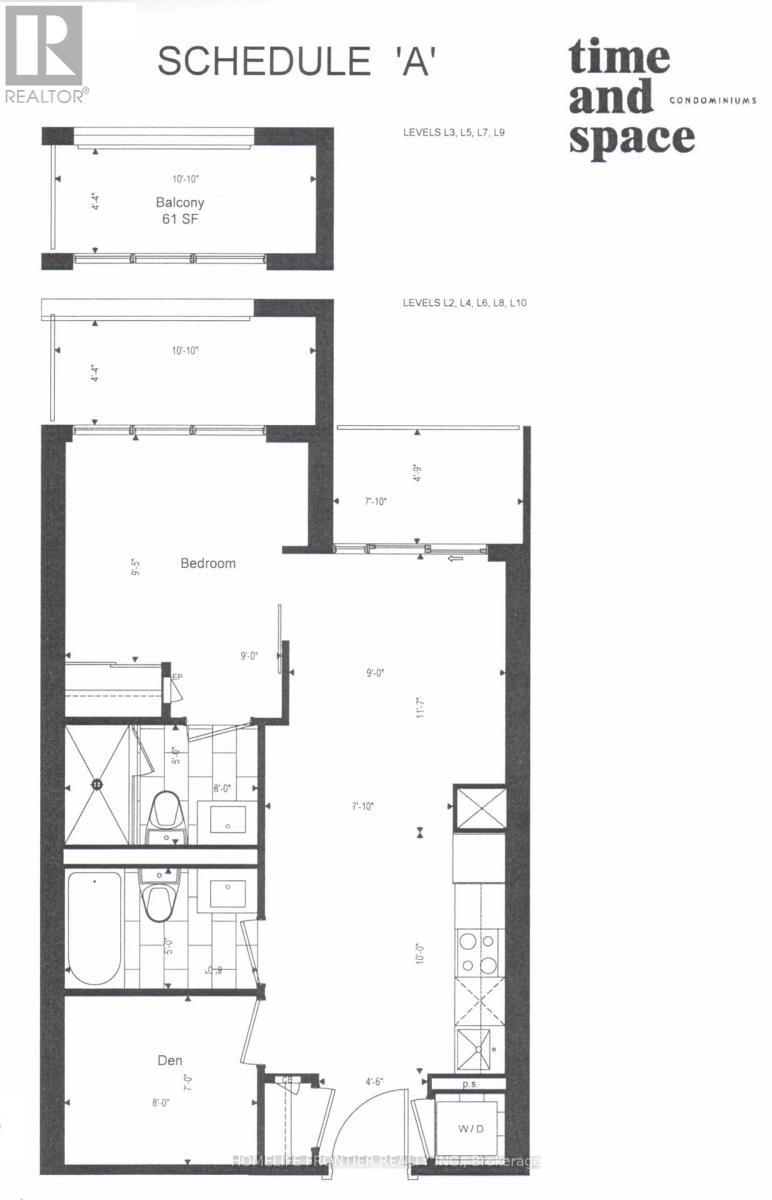
746 - 121 Lower Sherbourne Street
Toronto, Ontario
Welcome To Luxury Living At Time & Space By Pemberton! Presenting A Suite Located In One Of Toronto's Desirable Prime Location. This Contemporary Suite Features 9-Foot Ceilings And Sleek Laminate Flooring Throughout, Creating An Open And Airy Atmosphere. The Well-Designed Layout Includes A Separate Kitchen And Living Area, With The Living Room Offering A Walk-Out To A Private Balcony, Perfect For Outdoor Relaxation. The Stylish Kitchen Is Equipped With S/S Appliances And A Stylish Quartz Countertop, Ideal For Modern Living. The Spacious Primary Bedroom Is Highlighted By A Large Window And A Private Balcony With 4pc Ensuite. A Den, Enclosed With A Door, Offers The Flexibility To Be Used As A Second Bedroom Or A Home Office. Enjoy Access To Resort-Style Amenities Including An Infinity-Edge Pool, Rooftop Cabanas, Outdoor BBQ Area, Games Room, Yoga Studio, Fully Equipped Gym. You Are Just Steps Away From St. Lawrence Market, Trendy Shops And Boutiques, Grocery Stores & Dining Options, And The Distillery District. With Quick Access To The Downtown Core, DVP, Union Station, And TTC. Surrounded By All The Conveniences Of City Life. (id:61032)
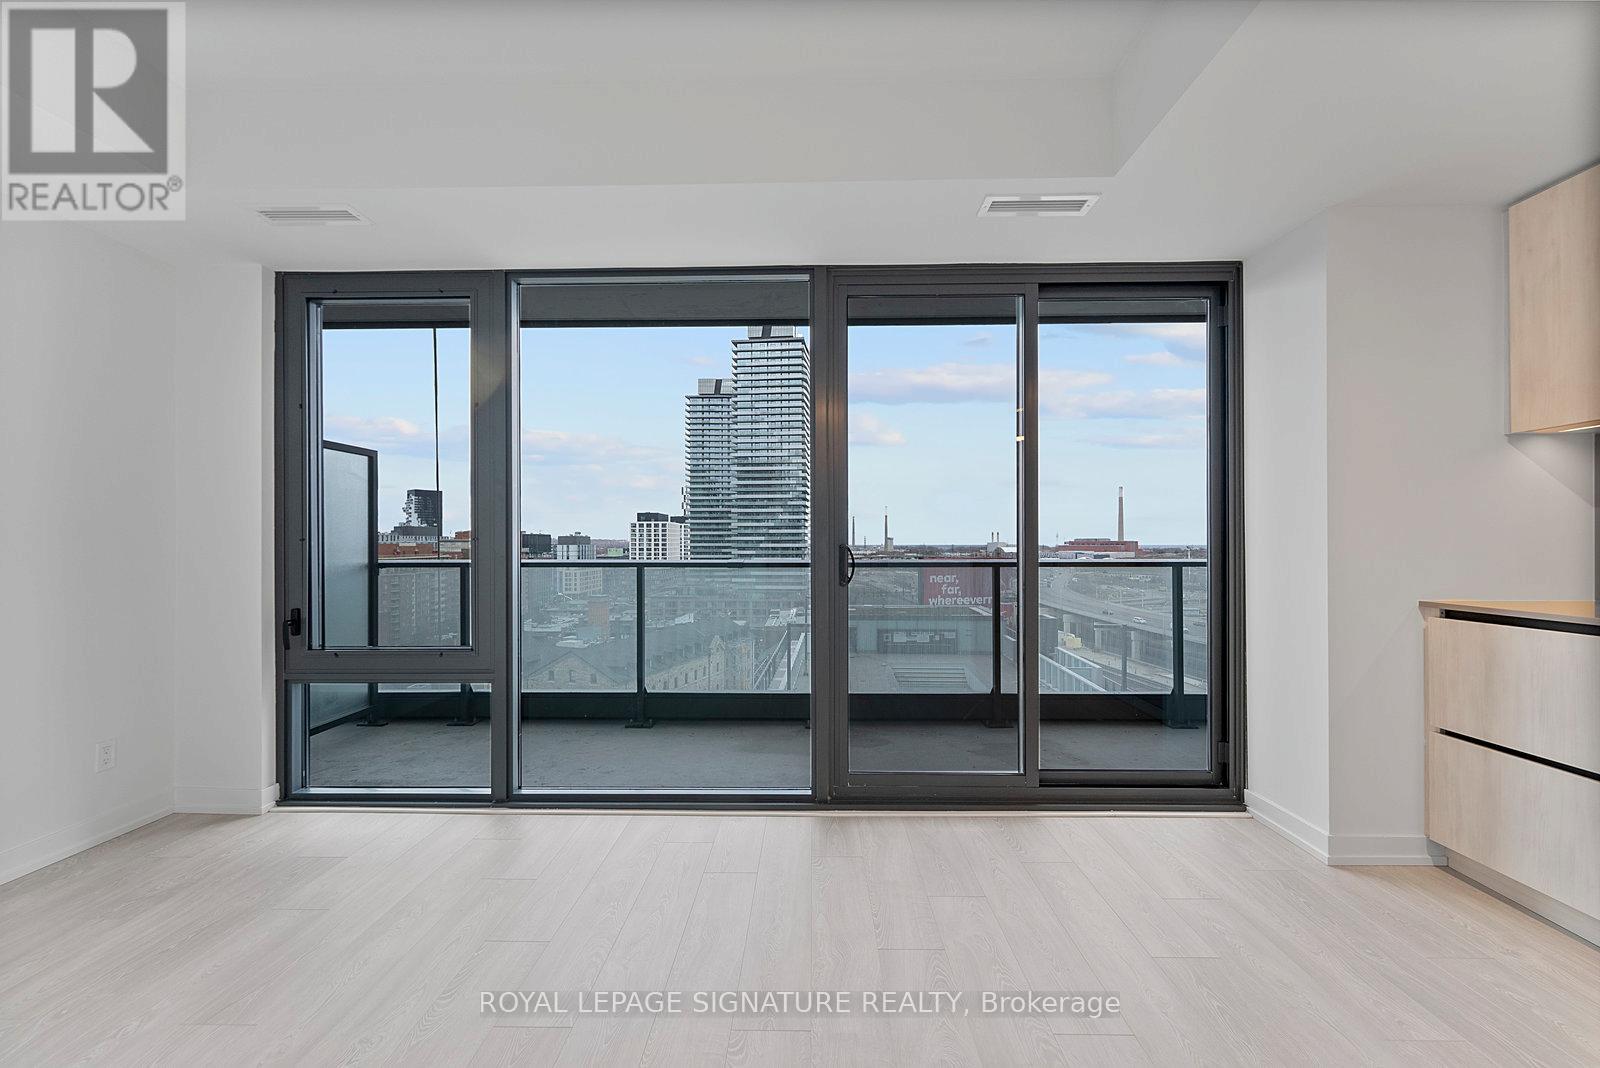
1201 - 35 Parliament Street
Toronto, Ontario
Distillery District Living in this Brand New, Sun-Soaked Studio at The Goode Condos by Graywood! With palettes of crisp whites, cool greys, warm accents and matte black details, this functionally laid-out suite features floor-to-ceiling windows, white oak laminate floors and an expansive 99+ sq ft balcony. Equal parts relaxed and refined, distinct and distilled, expansive and elevated with every inch finely tuned to maximize light and living space. The European-inspired eat-in kitchen boasts stone grey quartz counters with backsplash that waterfalls up to the eucalipto white cabinetry, a stainless steel sink, built-in stainless steel Fulgor Milano appliances, stylish track lights & storage drawers. The open concept living/dining is framed by east-facing floor-to-ceiling windows and a walk-out to the 99+ sq ft private balcony. Enjoy sunrise and all-day sun while overlooking the outdoor swimming pool and beyond to the Lake. The 4-piece resort-style bath is decked out with an upgraded hand-held shower head, porcelain floors, a grey quartz vanity with under-sink storage, a 2-in-1 shower/soaker tub with sandy-toned subway porcelain back splash (+ an adjustable handheld attachment) & a dual-flush toilet. Ensuite energy-efficient stacked washer and dryer! Just in time to enjoy the annual Distillery Winter Village Christmas Market and all that the Distillery District has to offer! (id:61032)
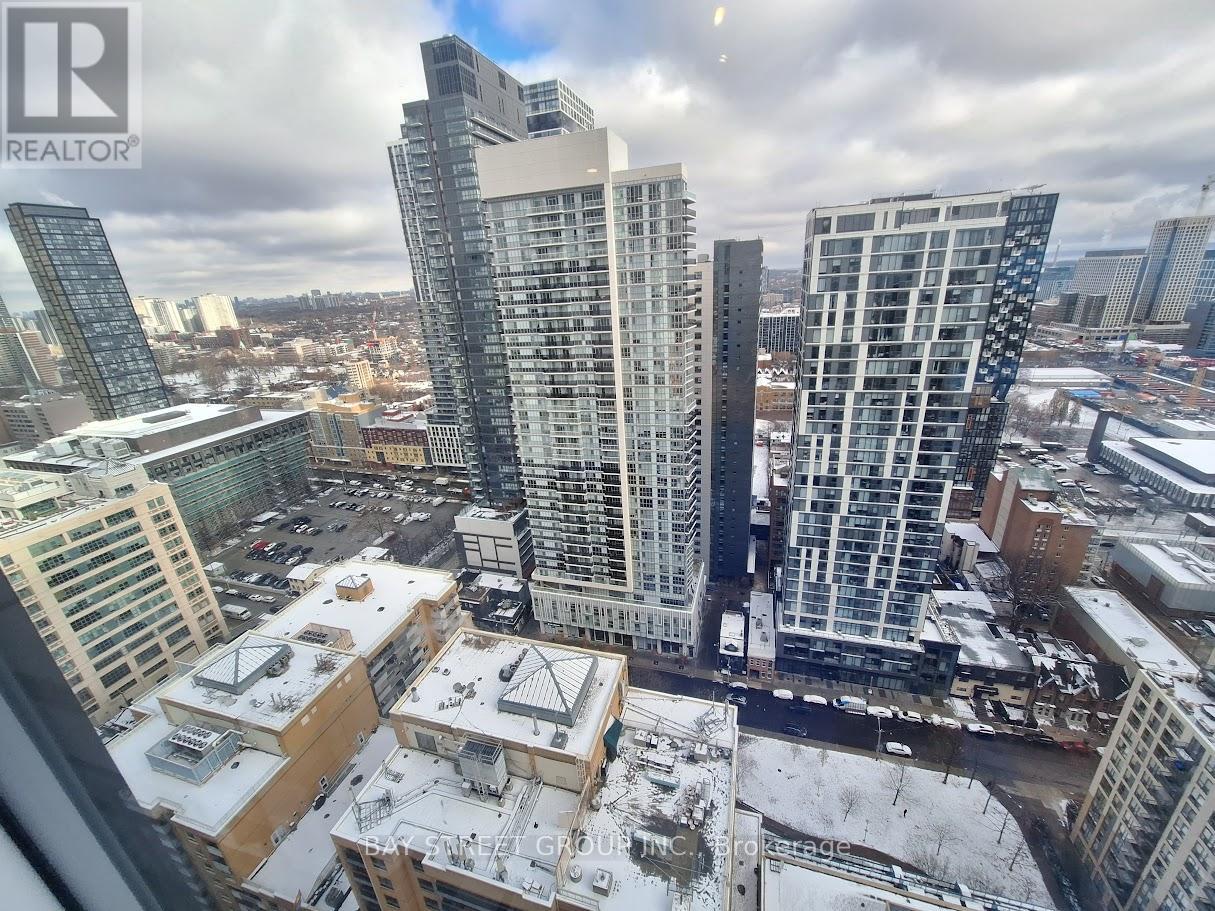
3518 - 82 Dalhousie Street
Toronto, Ontario
Located in the heart of downtown Toronto. Experience modern urban studio living at its finest. This stylish high-rise condo features contemporary finishes, floor-to-ceiling windows, and breathtaking city views. Steps from Toronto Metropolitan University, Eaton Centre, and Dundas Square, it provides unmatched access to shopping, dining, and entertainment. Residents enjoy premium building amenities such as a fitness center, open concept terrace, and 24-hour concierge. Perfect for professionals or students seeking a vibrant, convenient downtown lifestyle. (id:61032)
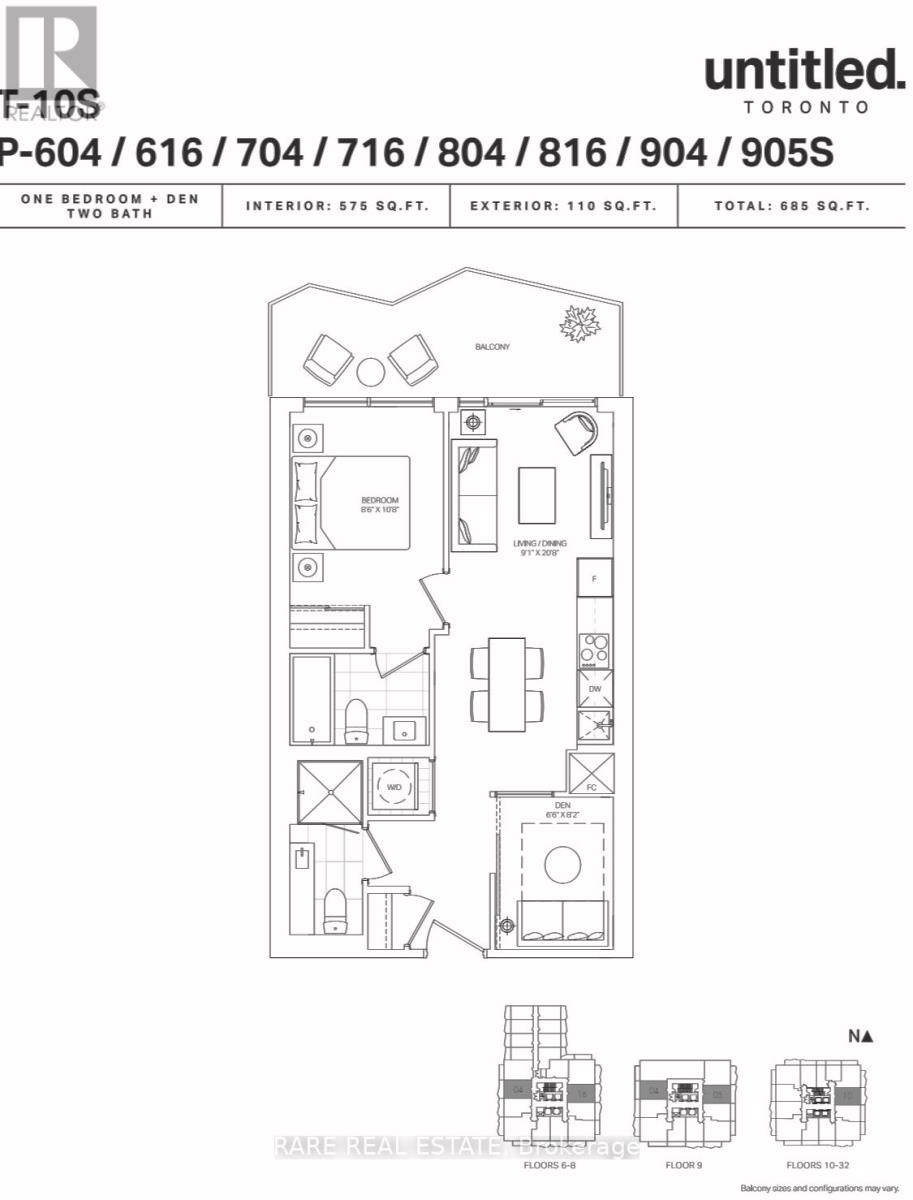
1010 S - 110 Broadway Avenue
Toronto, Ontario
Brand New! Never Lived-In 1+Den Condo with 2 Bathrooms in Prestigious Midtown Toronto (Yonge & Eglinton)Experience modern urban living at its finest in this elegant 1 bedroom + den, 2 bathroom suite at the heart of Midtown Toronto. Boasting 575 sq.ft. of thoughtfully designed space, this brand-new residence features an open-concept layout, floor-to-ceiling windows, and a full-width balcony for seamless indoor-outdoor living.The custom kitchen is both stylish and functional, showcasing integrated paneled and stainless steel appliances, quartz countertops, and contemporary finishes throughout. The den with sliding doors offers exceptional flexibility-ideal as a second bedroom, guest room, or private home office.Residents enjoy access to world-class amenities,24-hour concierge & security,Indoor/outdoor pool & spa,Fully equipped fitness centre & basketball court,Rooftop dining with BBQs,Coworking lounges & private dining rooms,Perfectly situated steps from Eglinton Subway Station, with renowned restaurants, cafes, boutiques, and everyday conveniences right at your doorstep, (id:61032)
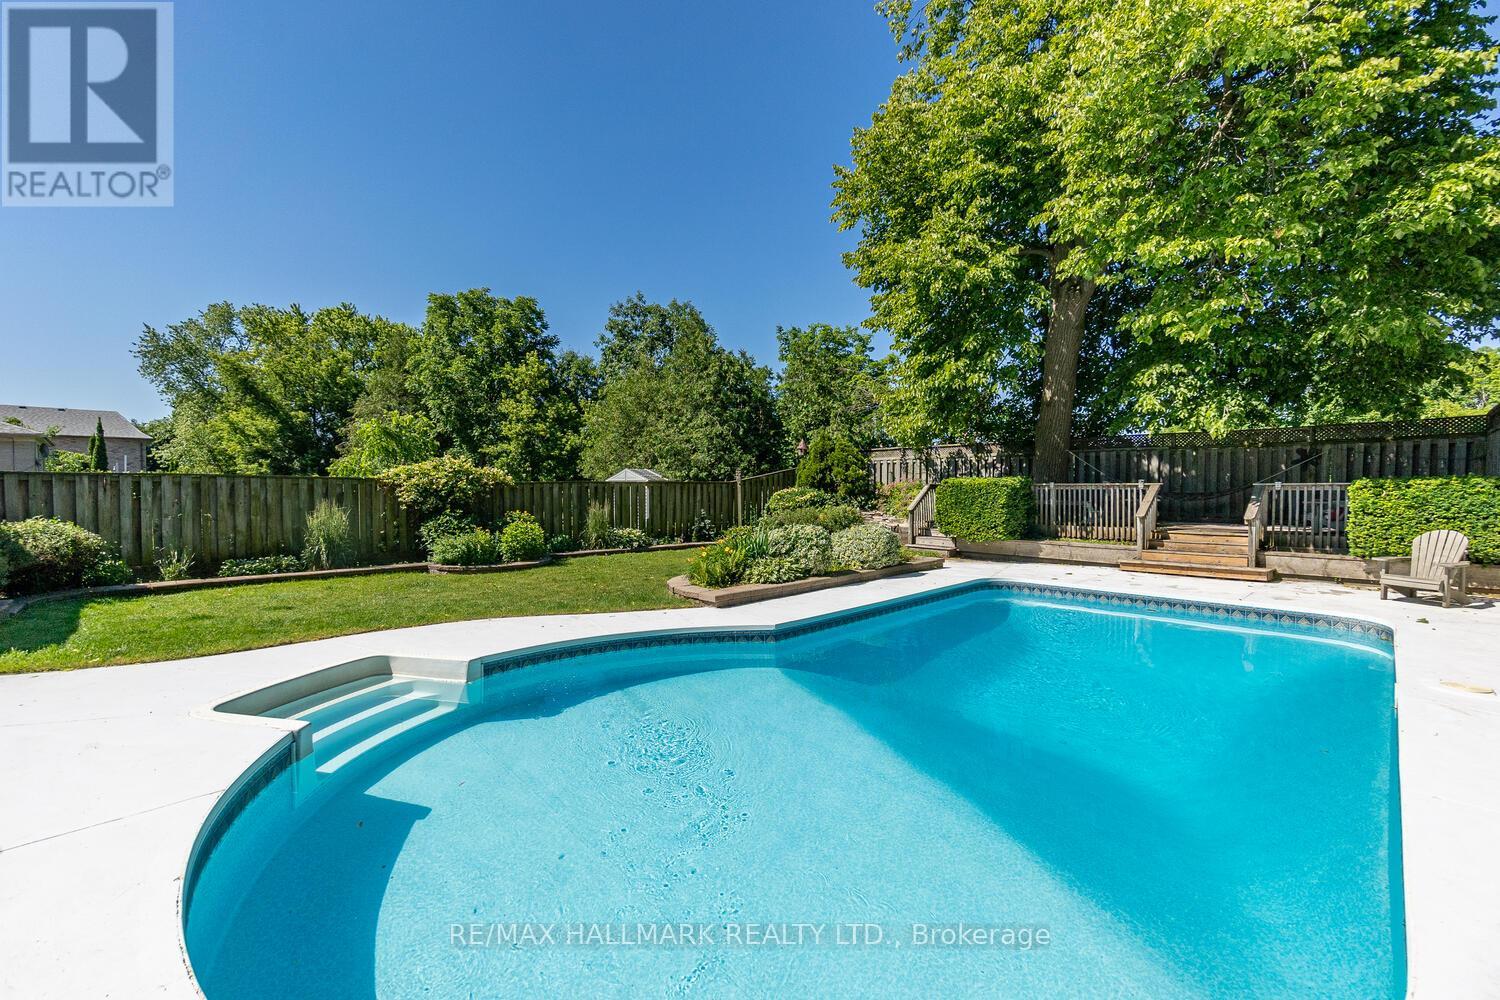
36 Megan Avenue
Toronto, Ontario
Welcome to this well-maintained 4-level detached backsplit offering a bright, open layout and a resort-style backyard. The open-concept, updated kitchen features a large centre island and flows seamlessly into the main living space-perfect for families and entertaining. Three comfortable bedrooms are complemented by refreshed, updated bathrooms. The family room walks out to a private yard backing onto Megan Park with only one neighbour. Enjoy an inground pool, a gazebo with a hot tub, and multiple areas to relax and unwind-true cottage vibes at home! The sunroom, with garage access and a side entrance, adds versatility for work, hobbies, or guests. Finished basement includes a laundry room, cold room, and generous crawl-space storage. All this just minutes from the beach, Rouge River Valley trails, and the GO Train. A must see! (id:61032)
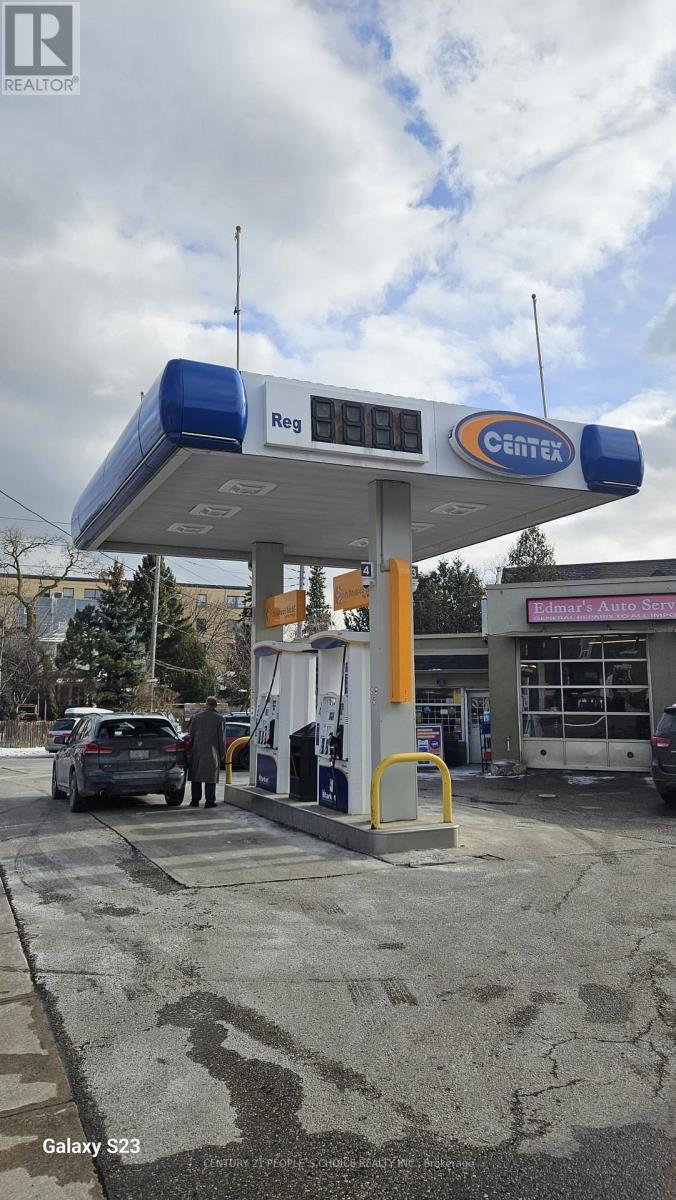
260 Vaughan Road
Toronto, Ontario
Very Profitable Centex Gas Station Business in a busy area of Toronto DT, Ontario. This family-oriented business offers a great opportunity with modern Wayne pumps providing all gasoline grades. Located in a high-density area with excellent road exposure, the station generates approximately $3.6 million in annual gas (very attractive fuel contract) volume. Yearly Inside revenue between $500K to $550K includes 30-35% from grocery sales (35%), 30-35% from tobacco, including vape (17%) and 25-30% beer/wine. Avg. 8% in lotto commissions. Additional revenue of ATM, Bitcoin, and Air-Pump. Most attractive low rent of $4522 per month (incl. TMI+HST) with 20 Yrs long lease available. Fuel Contract is of 10 Yrs with option to renew (id:61032)
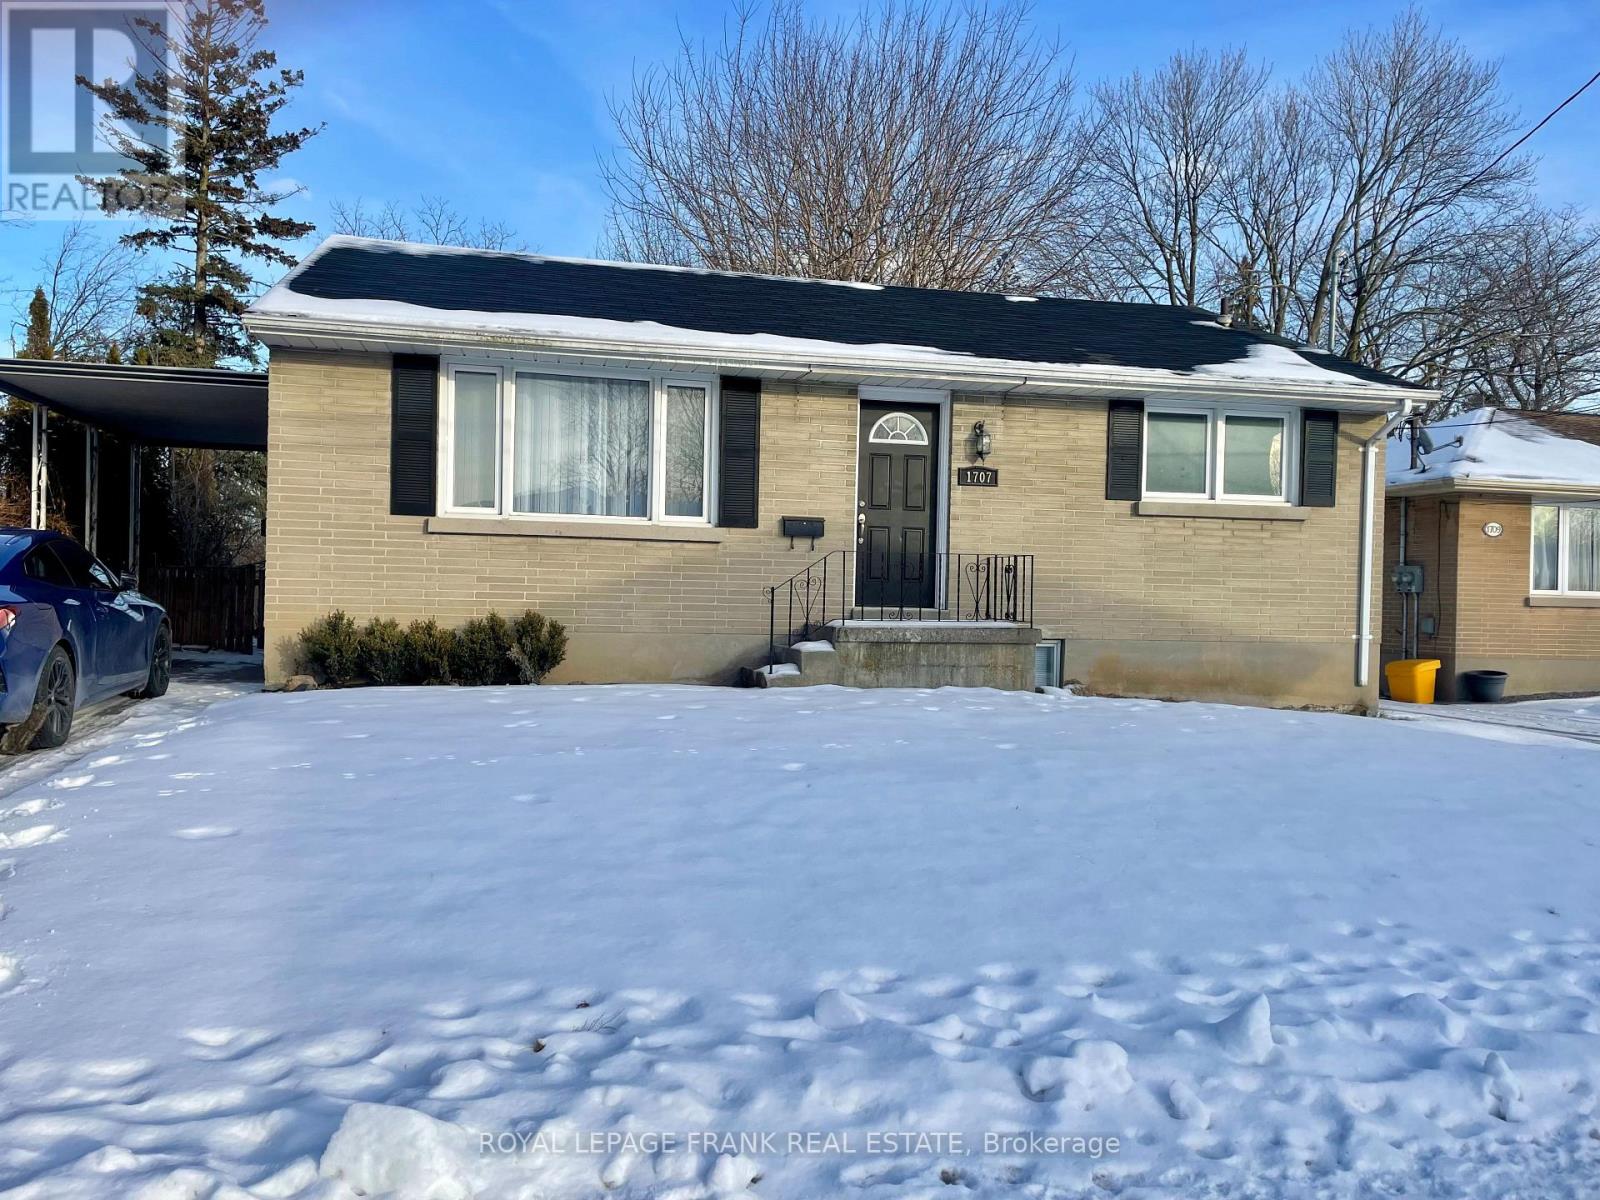
1707 Dufferin Street
Whitby, Ontario
Bright beautiful 2 bedroom main floor bungalow unit in a fantastic Port Whitby neighbourhood. *Lush, backyard on an over-sized lot shared with lower level tenant.* This home features a spacious layout with an updated kitchen including a built-in dishwasher for added convenience, central air and shared parking with lower level tenant. Water and heat included. Tenant responsible for 60% hydro. Ideally located just steps to Whitby Waterfront, local parks, downtown Whitby, schools, shopping, dining, sports centre, GO Station and quick connections to Highway 401 and public transit. This home offers both comfort and convenience. Don't miss the chance to call this property your next home. *Hardwood Floors* *Granite Counters* *Walking Distance To Go Train* Steps To Lake Ontario, Waterfront Trails, Marina & Whitby Yacht Club* (id:61032)