
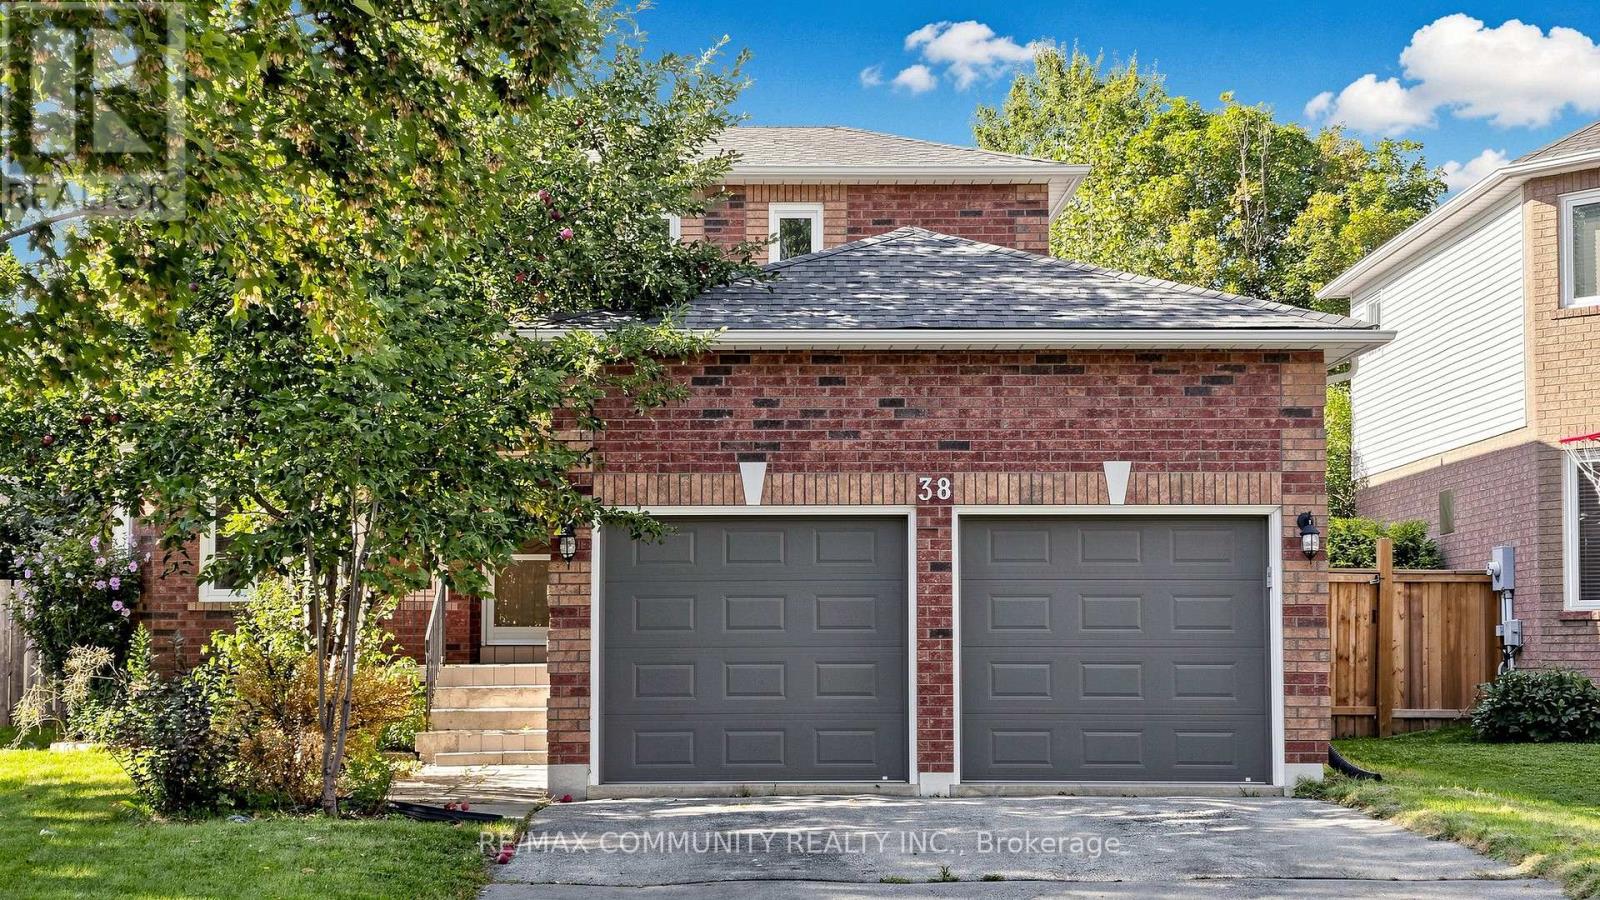
38 Iveagh Drive
Georgina, Ontario
See Additional Remarks To Data Form (id:67139)
128 Garden Drive Unit# 413
Oakville, Ontario
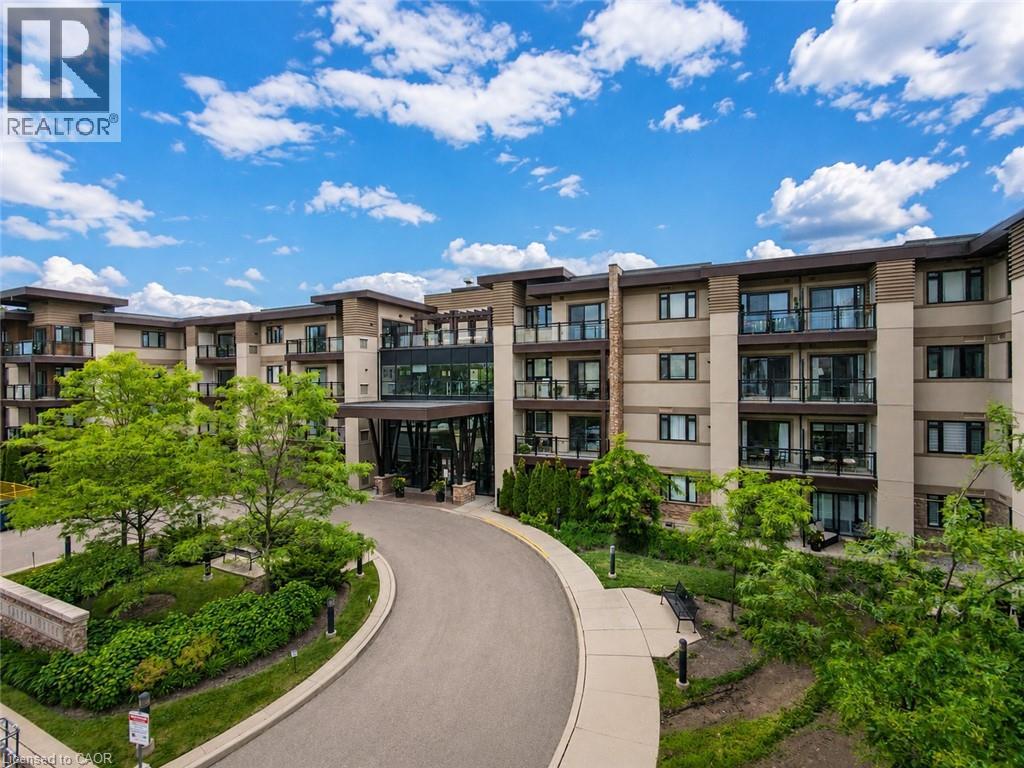
Boutique penthouse living in South Oakville! Welcome to Unit 413 at 128 Garden Drive. This bright, top-floor unit boasts 900 square feet of beautifully upgraded living space, 9-foot ceilings, engineered hardwood flooring, and the rare privacy of having only one neighbouring unit. From the moment you enter, you'll note the open-concept layout is ideal for both everyday living and entertaining. Step outside to your private balcony, complete with a gas line for your BBQ (a rare find in a condo!), and take in the clear, west-facing views. It's your front-row seat to spectacular evening sunsets. The kitchen is highly functional and loaded with upgrades, featuring quartz countertops, a full-length pantry, a convenient breakfast bar, and upgraded stainless steel appliances (including an induction stove and double-drawer dishwasher). The spacious primary bedroom serves as a quiet retreat, offering a walk-in closet and an upgraded 4-piece ensuite bath with a glass shower and a large, marble-topped vanity. The second bedroom is versatile, with double closet, and would make for an ideal guest room or home office. A second full 4-piece bathroom with upgraded countertop, and a convenient in-suite laundry room with full size appliances complete the residence. Step right down the hall to access your owned storage locker, as well as the building's premium amenities. Enjoy a beautifully appointed lounge, a stylish party room, and a spectacular rooftop terrace - ideal for hosting gatherings right on your floor. A state-of-the-art fitness centre, visitor parking, bike storage, secure underground parking, and EV charging stations add to the fantastic perks of this building. Situated in a highly desirable pocket, you are just a short stroll from the trendy shops and restaurants of Kerr Village, lakeside trails and viewpoints, and the charm of Downtown Oakville. Daily errands & commuting are a breeze with the GO station 5 mins away, easy QEW access, and amenities just around the corner! (id:67139)
10 Klemscott Road
Brampton, Ontario
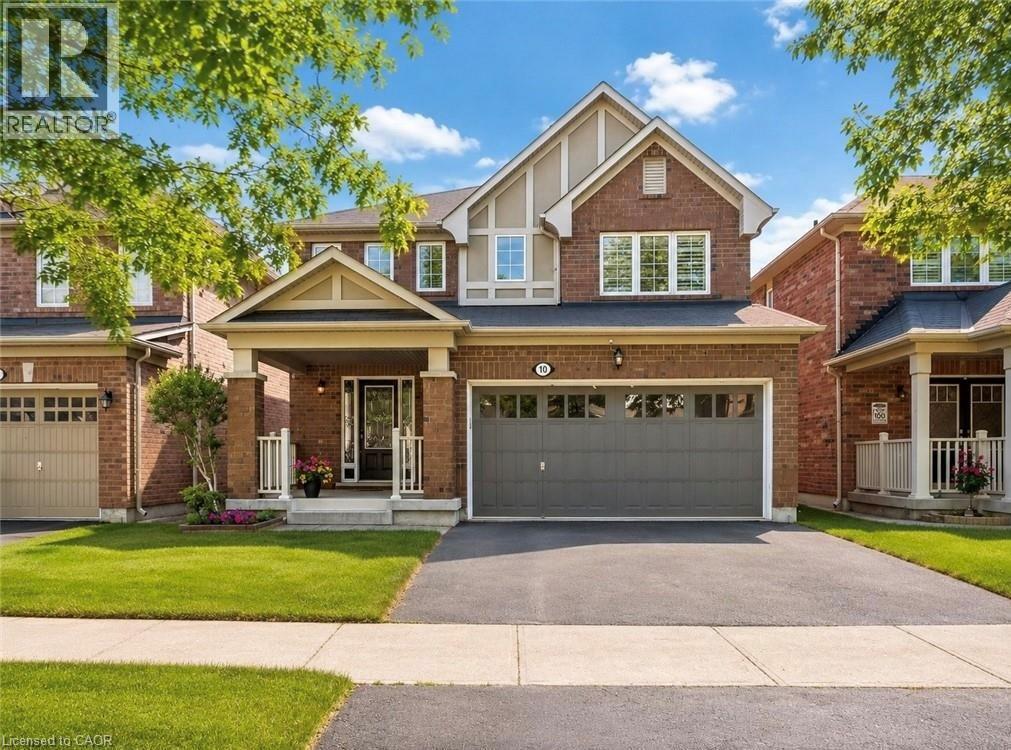
Stunning Solid Brick Three-Bedroom Home In A Highly Desirable Family-Friendly Neighbourhood, Offering A Beautifully Maintained Layout With Impressive Versatility Throughout. The Main Floor Features An Inviting Open-Concept Design With A Spacious Great Room, Formal Dining Area, Bright Breakfast Area, Functional Kitchen, Powder Room, And An Oversized Garage With Excellent Storage And Parking Potential. The Second Level Offers Three Generous Bedrooms, Convenient Second-Floor Laundry Hookup, A Spacious Primary Retreat With Walk-In Closet And Upgraded Ensuite Featuring A Soaker Tub, Plus A Separate Family Room That Can Easily Be Converted Into A Fourth Bedroom, Home Office, Or Additional Living Space. The Finished Basement, Renovated In 2017, Offers Even More Flexibility With A Separate Entrance, Kitchenette, Additional Laundry, Large Recreation/Living Area, Massive Cold Storage Room, And Excellent Potential For Extended Family, Guests, Or Future Bedroom Use With The Addition Of A Proper Window. A Rare Opportunity To Own A Well-Cared-For Home With A Functional Layout, Multiple Living Areas, And Strong Long-Term Potential. (id:67139)
606 Lake Drive S
Georgina, Ontario
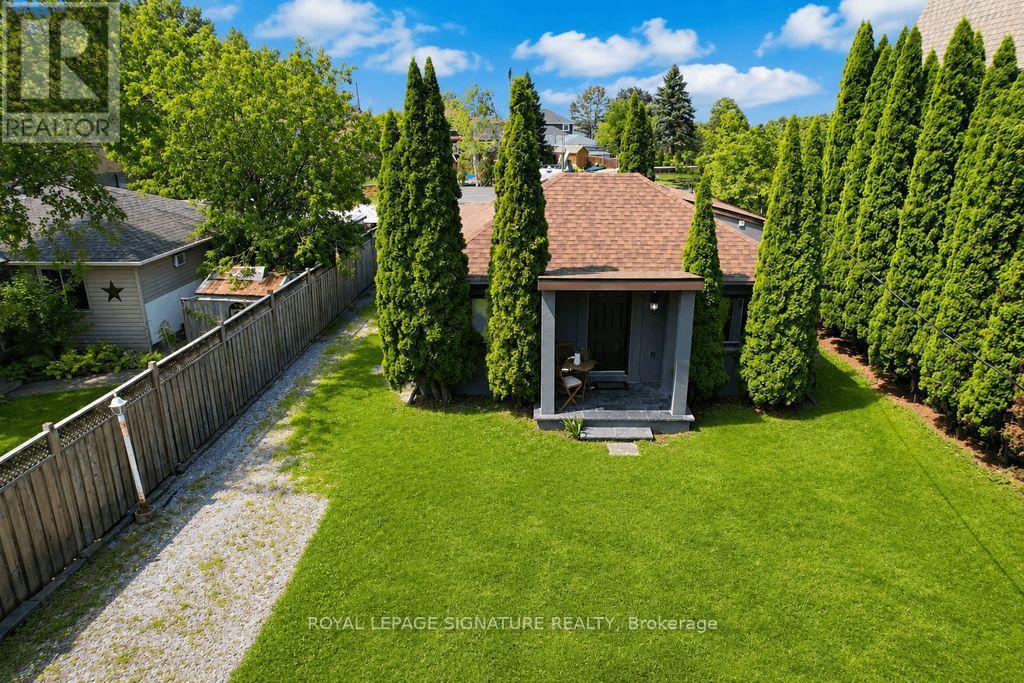
Perfect chance to own your own breathtaking cottage property as close as possible to Toronto. Cottage is next to a canal that is feet away from Lake Simcoe. All year living and commute to Toronto. With full year road access and fun things to do it is the perfect family getaway without having to drive for hours. Guaranteed to fall in love with the area and view. Cottage is upgraded and ready to move in with no work needed. Furniture are new with the cottage being visited seldom (id:67139)
115 James Mccullough Road
Whitchurch-Stouffville, Ontario
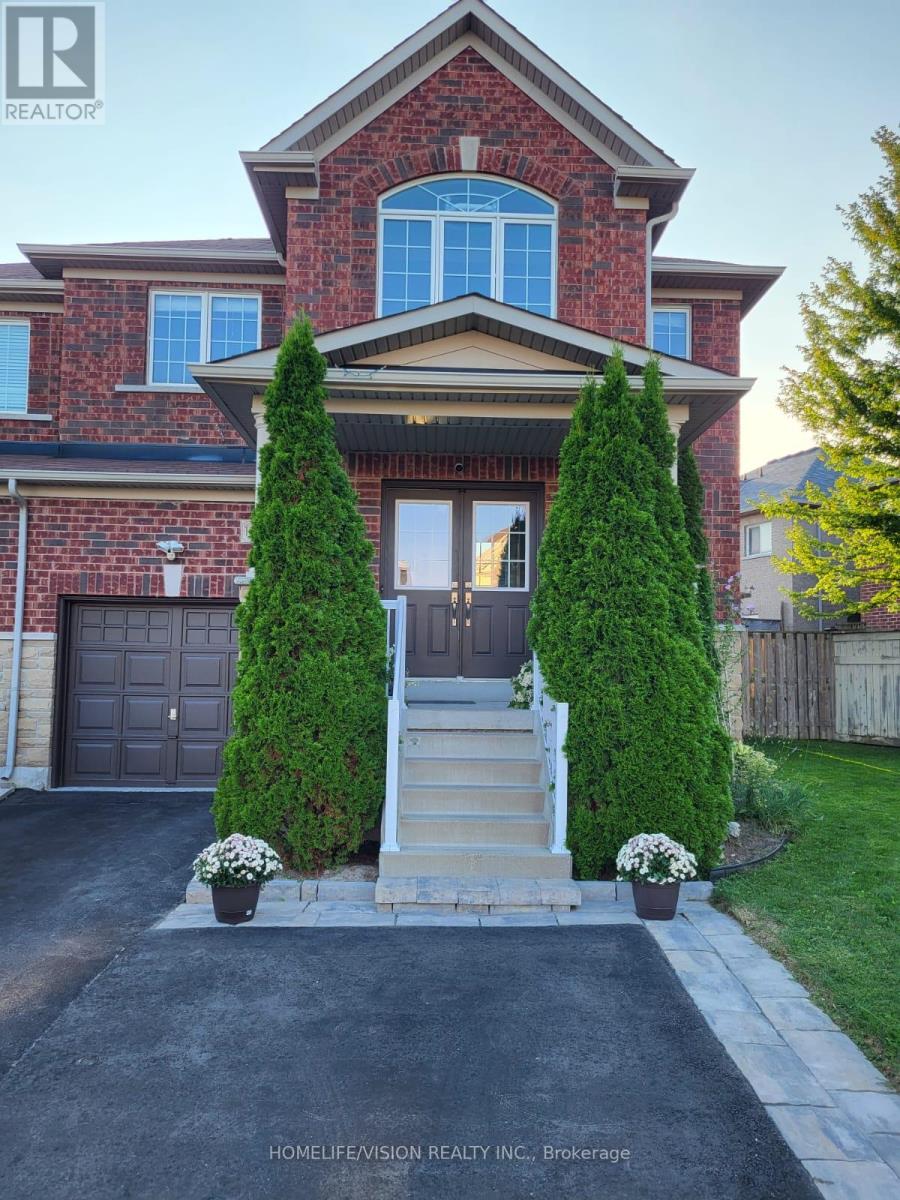
Welcome To 115 James McCullough Rd! Spacious 4-Bedroom End-Unit Freehold Townhome Offering Approx. 2,060 Sq. Ft. Above Grade Plus A Fully Finished Basement With Separate Entrance. This House Is Bright, Spacious, A Functional Layout With Generous Principal Rooms, Hardwood Flooring, Pot Lights, Updated Kitchen And Bathrooms, Plus The Convenience Of Main-Floor Laundry And Separate Laundry In Basement. Situated On A Large Pie-Shaped Lot With A Beautifully Upgraded Interlock Backyard, Offering Excellent Outdoor Space For Entertaining And Family Enjoyment. Conveniently Located Close To GO Transit, YRT & VIVA Transit, Schools, Parks, Trails, Shopping, Restaurants, Community Amenities & Place Of Worship. A Versatile, Move-In Ready Property Offering Many Upgrades, Space, Income Potential And Value In A Highly Desirable Stouffville Community! (id:67139)
705 - 326 Major Mackenzie Drive E
Richmond Hill, Ontario
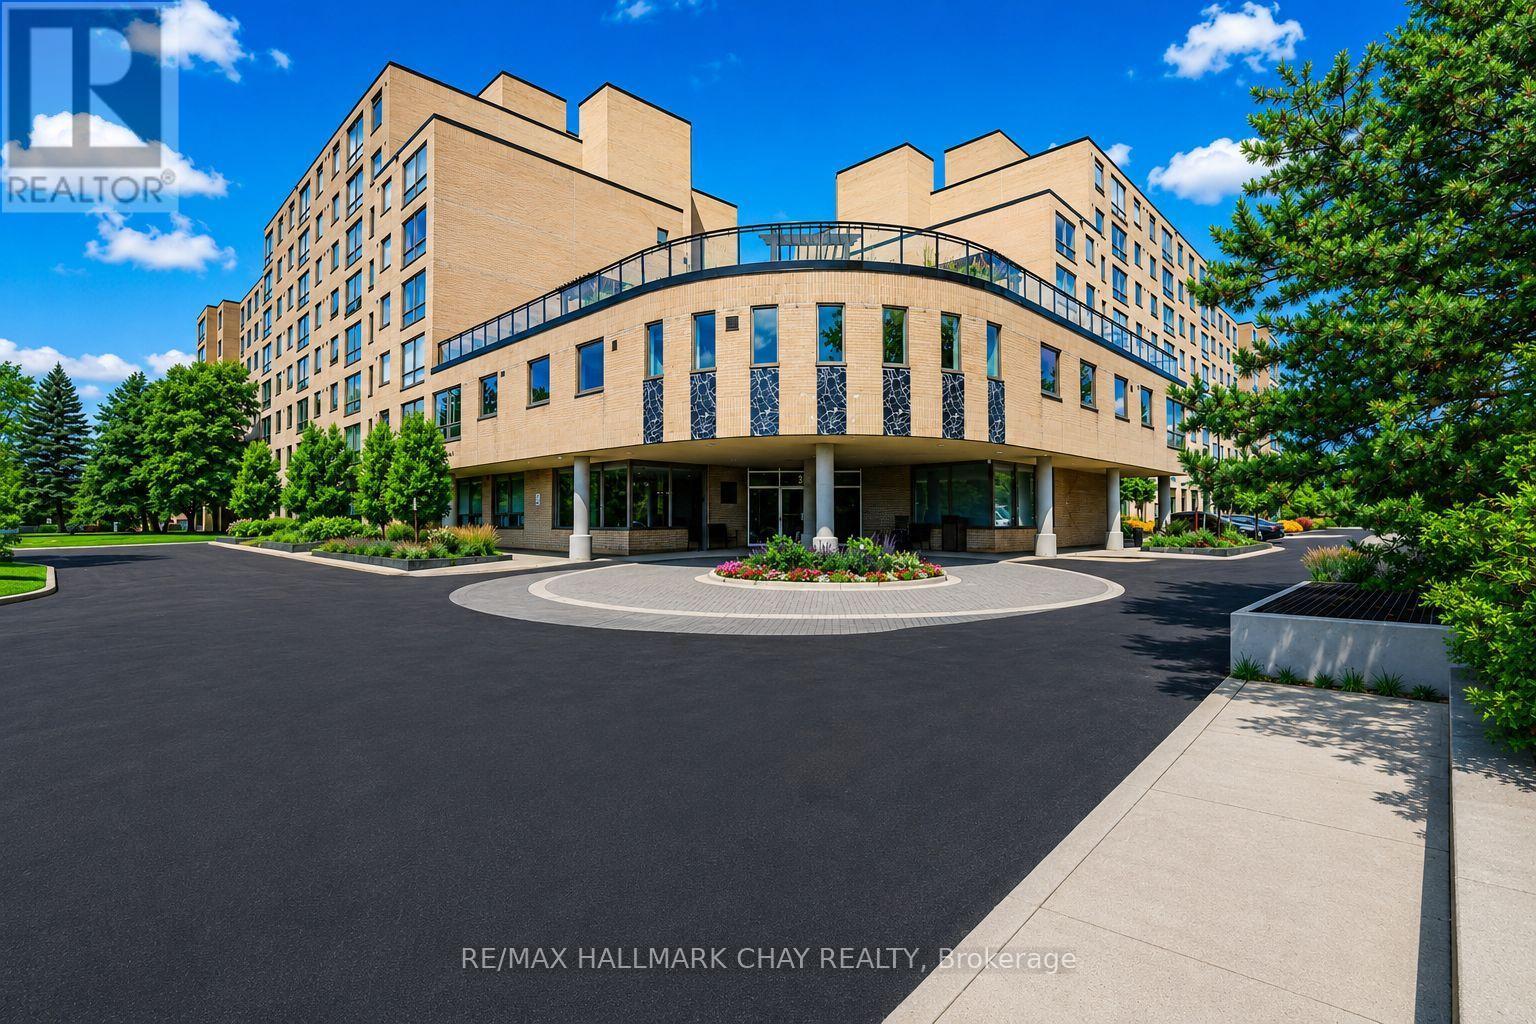
Bright & Spacious Two Bedroom Condo with Beautiful Western Garden Views! Just Minutes to Yonge St, Richmond Hill GO, Transit, Hwy 404 & All Amenities! Enjoy maintenance-free, resort-style living in this fantastic luxury building featuring an indoor pool, gym, sauna, hot tub, tennis courts, party room, rooftop garden, guest suites & an impressive grand lobby. ALL UTILITIES INCLUDED! This west-facing unit is flooded with natural sunlight and offers two generous bedrooms plus a versatile den, perfect for a home office, nursery, extra storage or private locker space. NEW laminate flooring throughout, updated bathroom, convenient in-suite laundry & underground parking included. Just move in and enjoy an incredible lifestyle in a prime Richmond Hill location with everything you need right at your doorstep! (id:67139)
401 - 39 Sherbourne Street
Toronto, Ontario
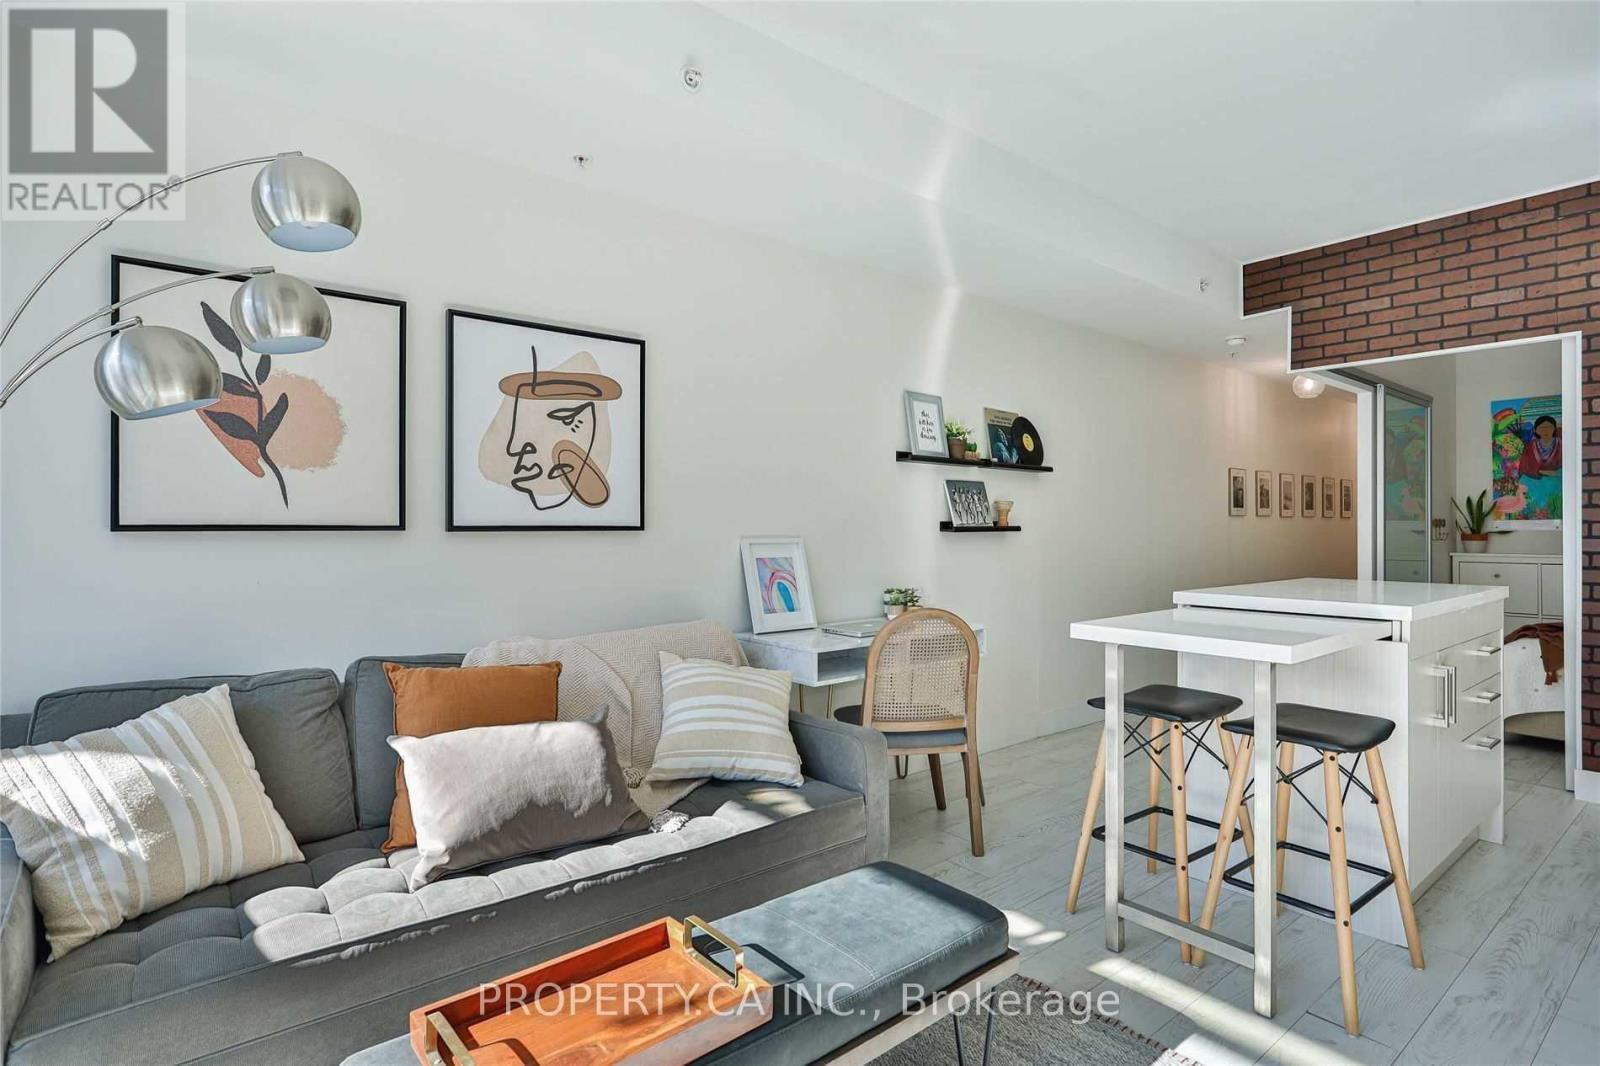
Just Wow!! Bright South Exposure, Large 12' X 9' Terrace. Condo-Boutique Heritage Building With Modern Elements. Functional Layout With No Wasted Space, Modern Kitchen With An Island & Quartz Counters. Walk To Groceries, Shops, Restaurants, Harbourfront, Distillery District & St.Lawrence Market. Well Connected To Public Transit. (id:67139)
66 - 65 Brickyard Way
Brampton, Ontario
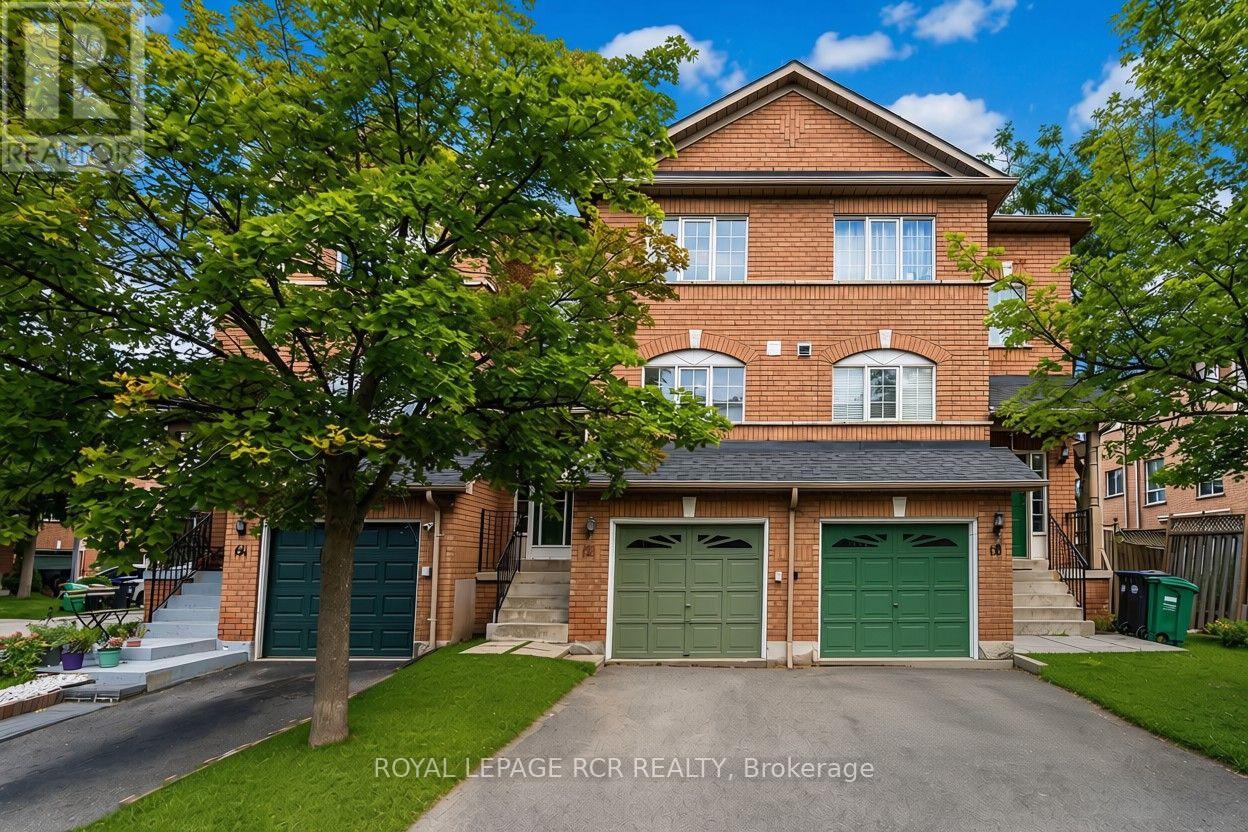
Welcome to this spacious and well-maintained 2-bedroom, 2-bathroom condo townhome in the desirable Ashton Park community. Featuring a bright and functional layout, this sun-filled home boasts large windows that fill the space with an abundance of natural light. The main level offers a comfortable combined living and dining area with a cozy fireplace, along with a well-appointed kitchen and convenient breakfast area. The second level features two generously sized bedrooms and a 4-piece main bathroom. The walk-out lower level is dedicated to a laundry and utility room, complete with a laundry sink and convenient access to the yard. Step outside to enjoy the quaint private yard, offering a lovely outdoor space with plenty of potential to make it your own. Additional features include private parking and a single-car garage with convenient access from the lower level of the home. Ideally located close to schools, parks, shopping, restaurants, public transit, and major highways. A wonderful opportunity to own a bright, spacious, and inviting townhome in a convenient and desirable Brampton community. (id:67139)
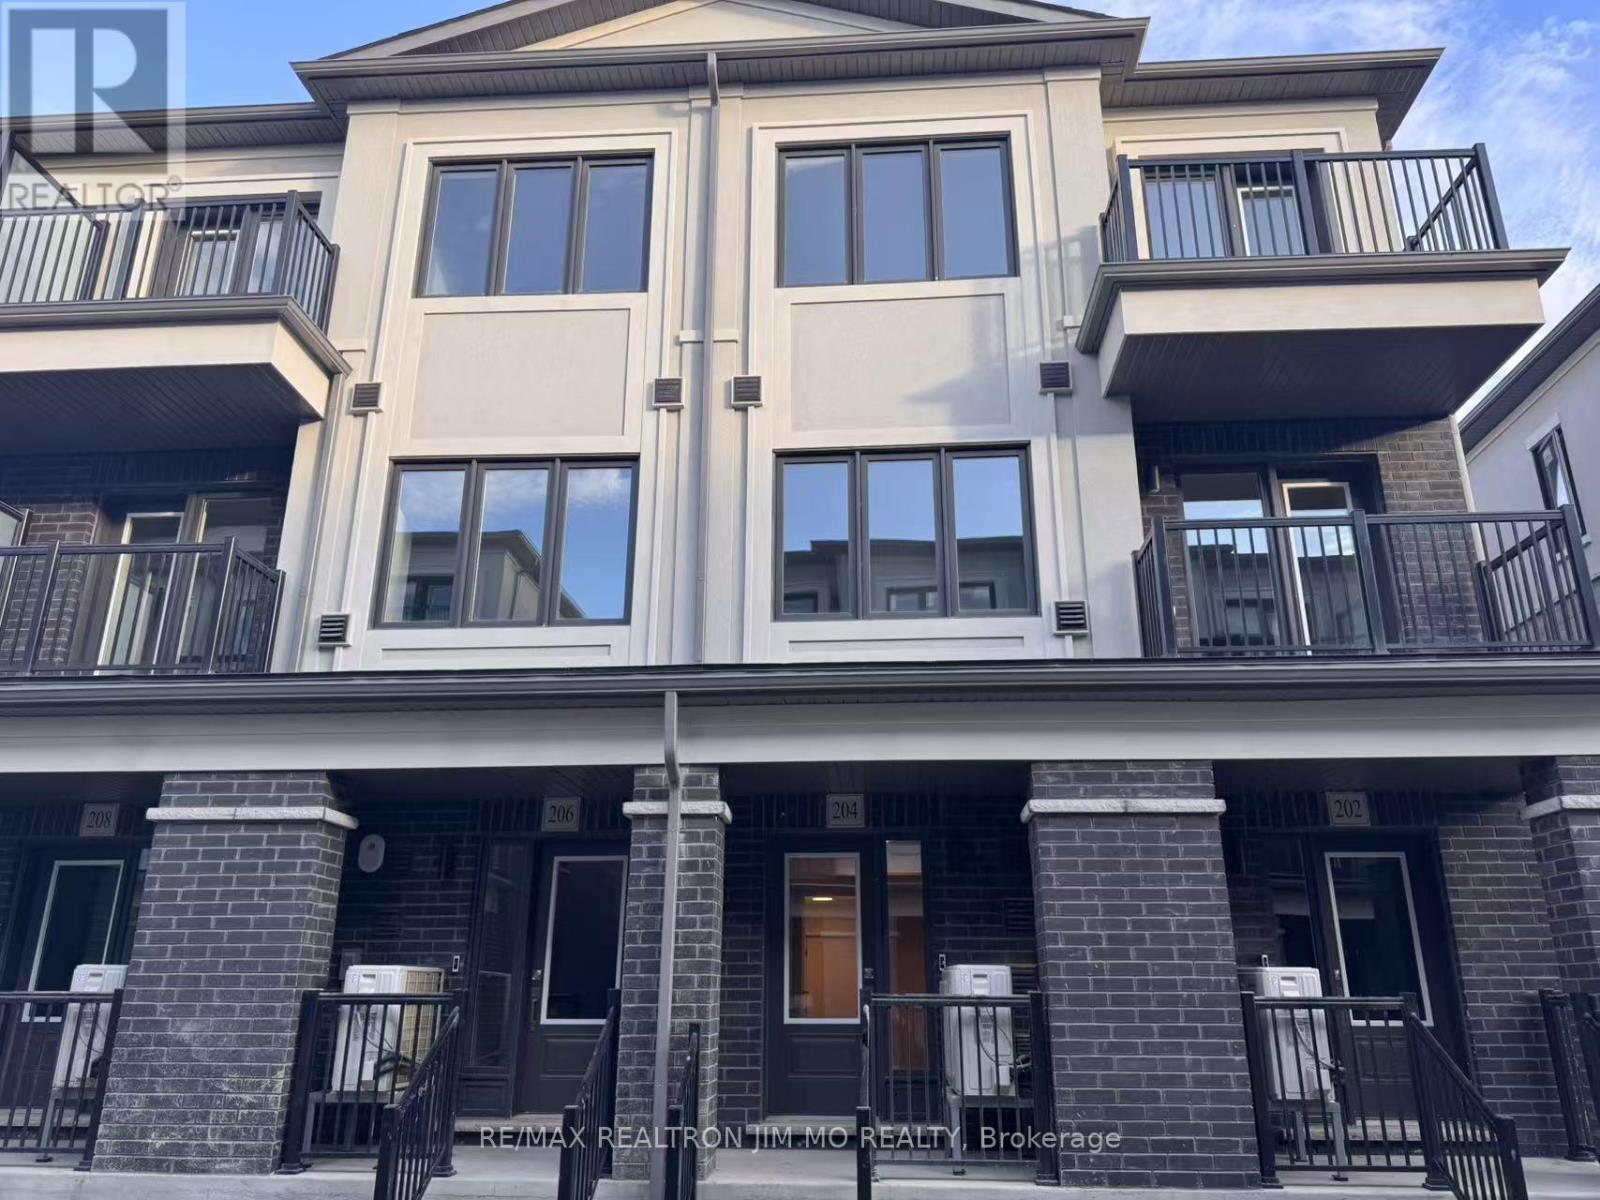
204 Matawin Lane
Richmond Hill, Ontario
welcome to this 1 year only south-facing corner townhome in the highly sought-after Legacy Hill community a rare blend of light-filled interiors, contemporary design, and seamless functionality. This thoughtfully crafted residence offers approximately 1,460 square feet of intelligently planned living space (as per builders plan), featuring three bright and airy bedrooms, a versatile studio/flex room, three full bathrooms, and a convenient main-level powder room. Positioned on a premium corner lot, the home enjoys enhanced privacy and panoramic views, while its south-facing orientation bathes the interior in natural sunlight throughout the day. Enjoy the luxury of two park-facing balconies on the second and third floors your private outdoor retreats to start the morning with peaceful green views or unwind in the evening with a glass of wine and the setting sun. Inside, warm-toned vinyl plank flooring and large-format porcelain tiles set the tone for refined, low-maintenance living, while the chef-inspired kitchen offers quartz countertops, premium stainless steel appliances, and ample cabinetry for everyday ease. Spa-style bathrooms feature modern fixtures and a natural, calming aesthetic, echoing the homes overall sense of quiet sophistication. Every element has been curated to support modern living whether you're working from home, raising a family, or simply seeking balance. Enjoy direct access to the garage, a vibrant but peaceful community, and unbeatable convenience: just one minute from Hwy 404 and GO Bus Station, and within close reach of Costco, T&T, Walmart, Home Depot, parks, dining, and top-ranked schools. With quick access to Hwy 407, youll be connected to everything yet wonderfully removed from the noise. This is more than just a home its a lifestyle of clarity, comfort, and connection to nature. Dont miss your chance to own one of the few south-facing corner units in this exceptional community. Schedule your private tour today. (id:67139)

B29 - 108 Finch Avenue W
Toronto, Ontario
Welcome to this beautifully updated 2-storey stacked condo townhouse in the sought-after Chelsea Gate community at Yonge & Finch. This rare ground-level layout offers direct street access interior facing and access with ease. Enjoy hardwood flooring throughout both levels, a fully renovated kitchen (2024) with quartz countertops and custom cabinetry, and pot lights throughout. No rental equipment - high-efficiency water heater (2022) is fully owned. Direct indoor access to underground parking and garbage room - no stepping outside, even in winter. Just minutes walk to Finch Subway, with Edithvale Community Centre and bus stop directly across the street. Includes 1 parking spot. An exceptional opportunity for first-time buyers, families, professionals, or investors in one of North York's most connected neighbourhoods. (id:67139)
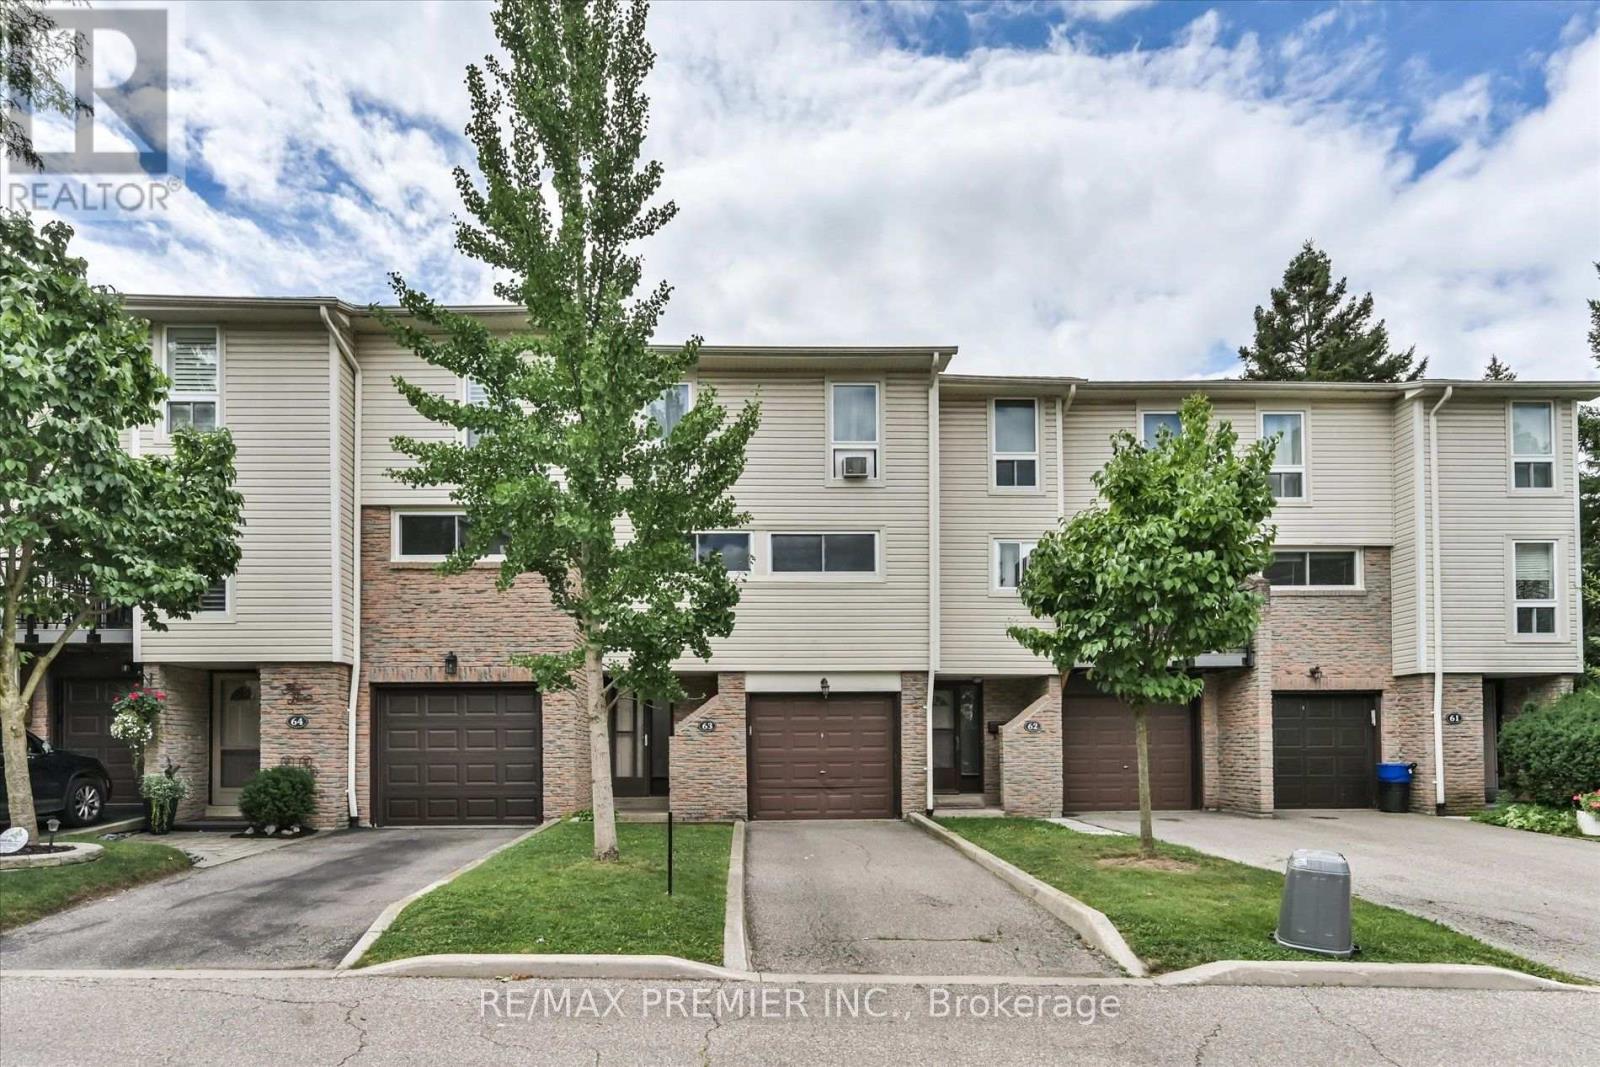
63 - 7251 Copenhagen Road
Mississauga, Ontario
Welcome to this beautiful townhome offering a unique multi-level layout and exceptional space for everyday living and entertaining. Rich dark laminate flooring flows throughout much of the home, creating a warm and stylish atmosphere. The spacious eat-in kitchen features dark cabinetry, a striking glass backsplash, crown moulding, and a large breakfast bar overlooking the dining area. The generous family-sized dining room overlooks the sun-filled living room below, highlighted by soaring cathedral ceilings and sliding doors leading to a charming Juliette balcony.Thoughtfully designed with multiple living spaces and an abundance of natural light, this home offers comfort, character, and plenty of room for the whole family. Step outside to the fully fenced backyard retreat, complete with a wood deck that's perfect for summer barbecues, morning coffee, or relaxing evenings outdoors. The location is equally impressive. Surrounded by mature trees, parks, trails, and green space, residents enjoy convenient access to scenic walking and biking paths, playgrounds, and the beautiful Lake Aquitaine trail system. Families will appreciate having a school just across the street, along with the peaceful setting of this established neighbourhood. Residents also enjoy access to community amenities including a party room, park, and green space. Just minutes from Meadowvale Town Centre, public transit, schools, everyday amenities, and major highways including the 401, 403, and 407, this move-in-ready home offers an excellent combination of space, convenience, and community in a desirable Mississauga neighbourhood. (id:67139)
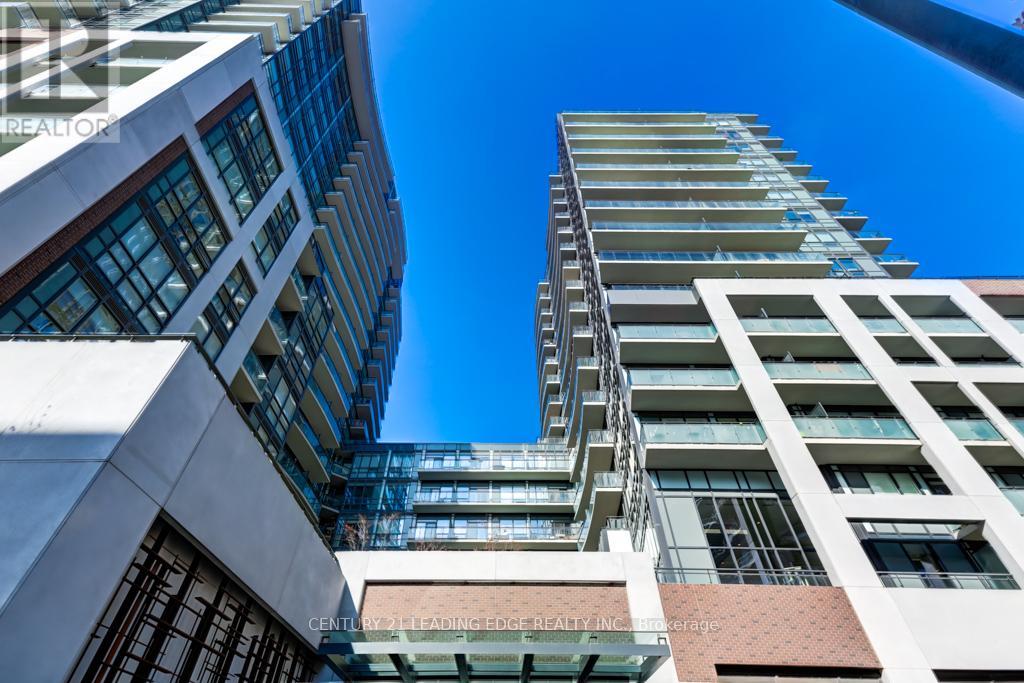
939 - 460 Adelaide Street E
Toronto, Ontario
Welcome to this beautifully appointed residence, offering a bright, sophisticated lifestyle in the heart of Toronto. Enjoy clear, views and a large private balcony, creating the perfect extension of the living space. Inside, the spacious open-concept layout features elegant wood flooring, a modern kitchen with luxurious stainless steel appliances, the large windows stretching from kitchen to living room pouring in natural light. Featuring a sleek, clean-cut tiled 4 piece washroom. Connecting to the primary bedroom features a built-in closet and south west facing large window. Convenient ensuite laundry adds everyday comfort and functionality. Residents enjoy 5-star amenities, including 24-hour concierge, fitness centre, yoga studio, sauna, theatre room, party and meeting rooms, rooftop terrace/deck, guest suites, visitor parking, and bike storage. Perfectly situated in the St. Lawrence neighbourhood, nearby shops, markets, transit, and parks. (id:67139)
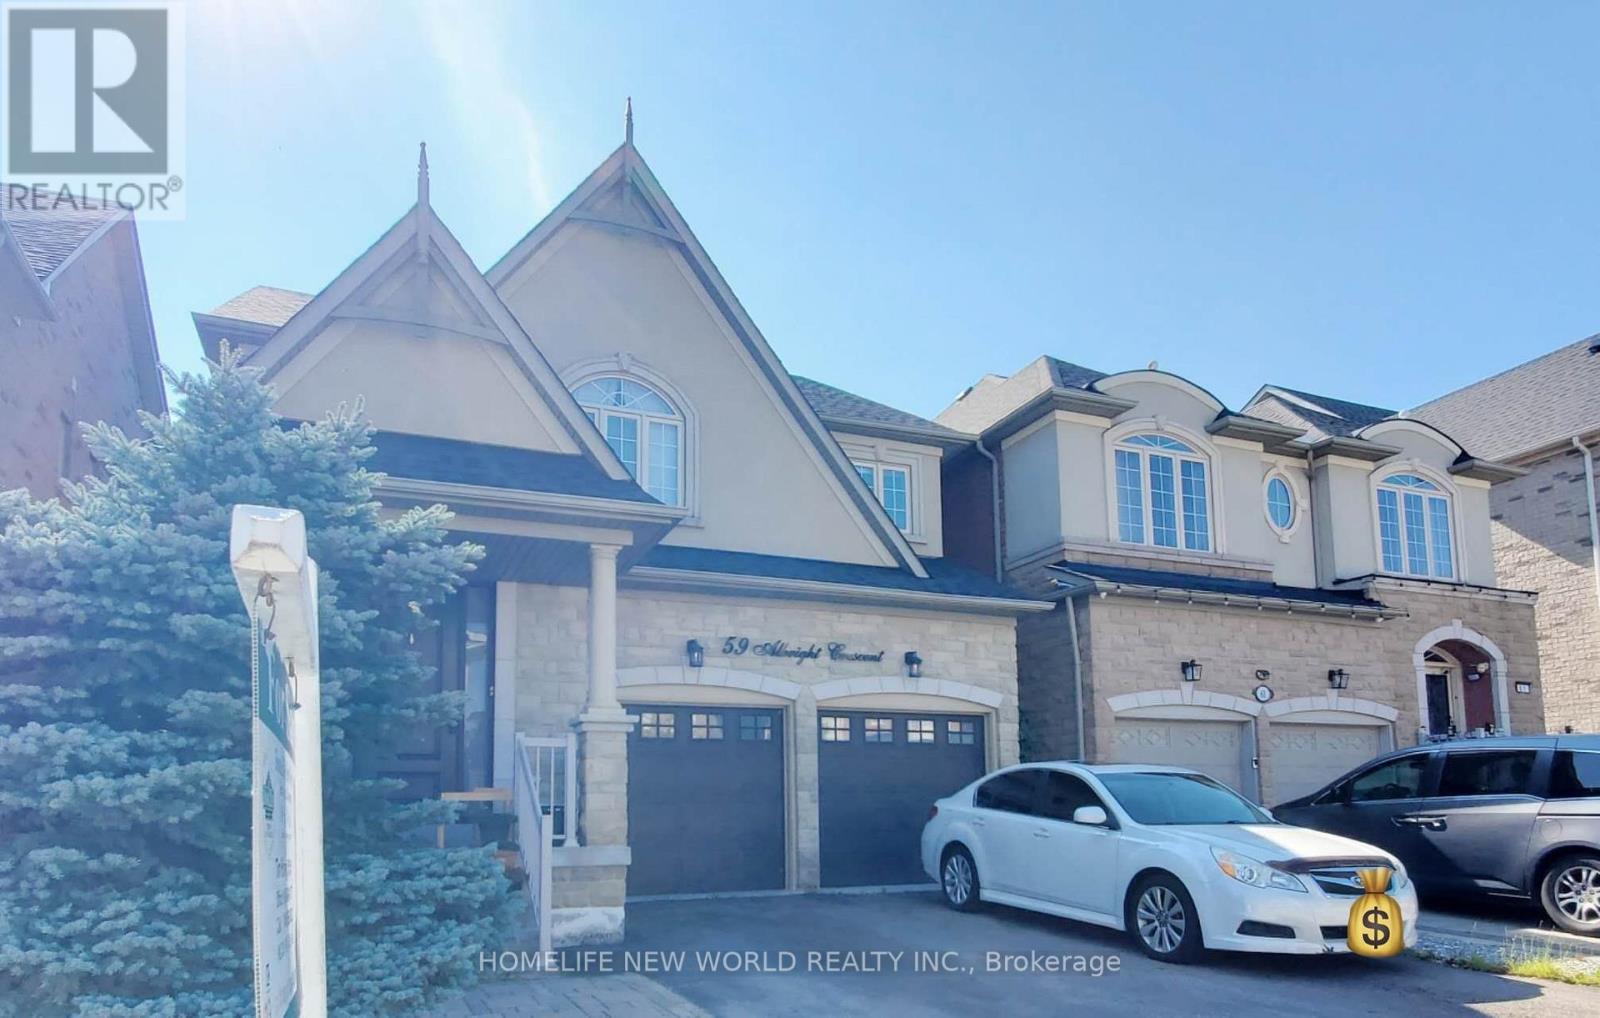
59 Albright Crescent
Richmond Hill, Ontario
Stunning 4-Bedroom Detached Home in Prestigious Richmond Hill Community! Featuring a Bright & Functional Open-Concept Layout with Soaring Ceilings, Hardwood Flooring, and Elegant Crown Moulding Throughout. Gourmet Kitchen Boasts Premium Quartz Countertops, Custom Cabinetry, Stainless Steel Appliances, and a Spacious Breakfast Area Walking Out to a Private, Beautifully Landscaped Backyard. Generously Sized Bedrooms Include a Sun-Filled Primary Suite Complete with a Walk-In Closet and Luxurious 5-Piece Ensuite Oasis. Professionally Finished Basement Offers Extra Living Space-Ideal for Home Entertainment, Office, or Recreation. Minutes to Top-Rated Schools, Parks, Public Transit, Shopping Plazas, Highway 404 & 407. A Must-See Move-In Ready Gem! (id:67139)
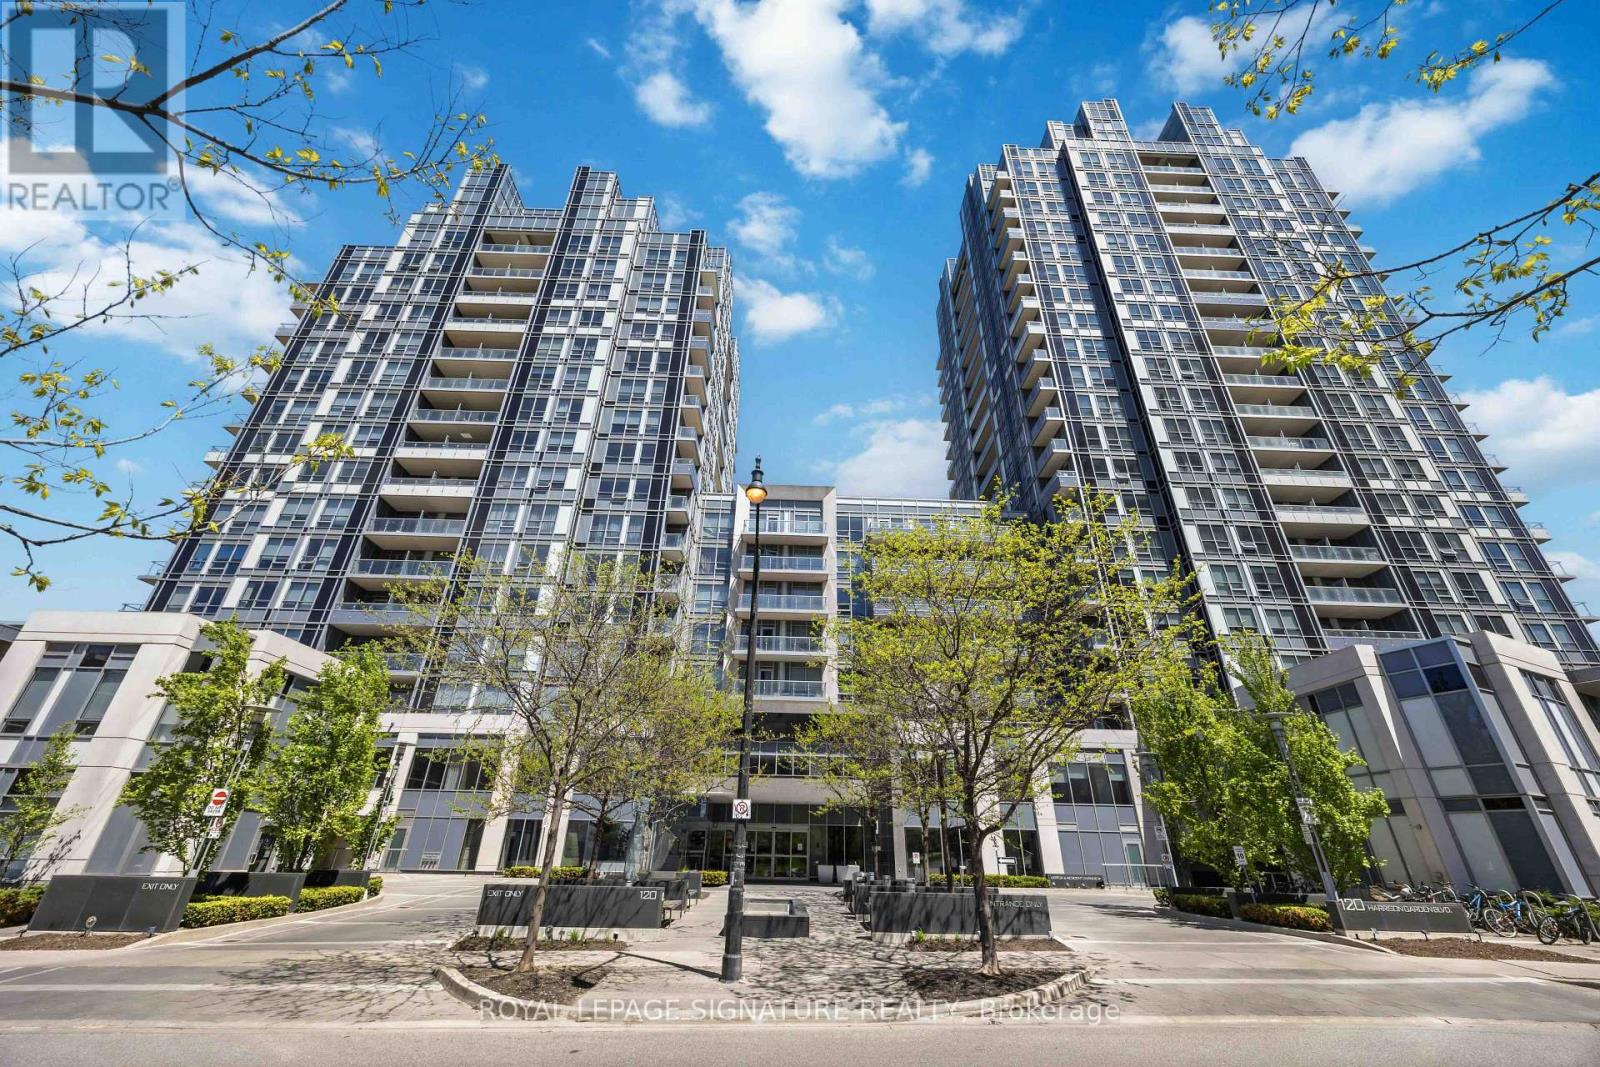
1427 - 120 Harrison Garden Boulevard
Toronto, Ontario
A Must See. Welcome to Aristo by Tridel, offering stylish urban living in the heart of North York! This bright, with lots of sunlight, spacious 2-bedroom, 2-bath corner suite features Beautiful view from three exposures, an open-concept layout, laminate flooring, a modern kitchen with built-in stainless steel appliances and granite countertops, and a walk-out balcony. Steps to Yonge & Sheppard, Hwy 401, subway, shopping and dining. Enjoy exceptional amenities including 24-hour security, fitness facilities, billiards and party rooms, guest suites and BBQ area available by reservation, plus dedicated massage and manicure/pedicure rooms that residents can book and bring their own masseuse, manicurist or pedicurist perfect combination of comfort, convenience and luxury A great opportunity for any buyer for individual use and for investment purposes. Some photos are virtually staged. (id:67139)
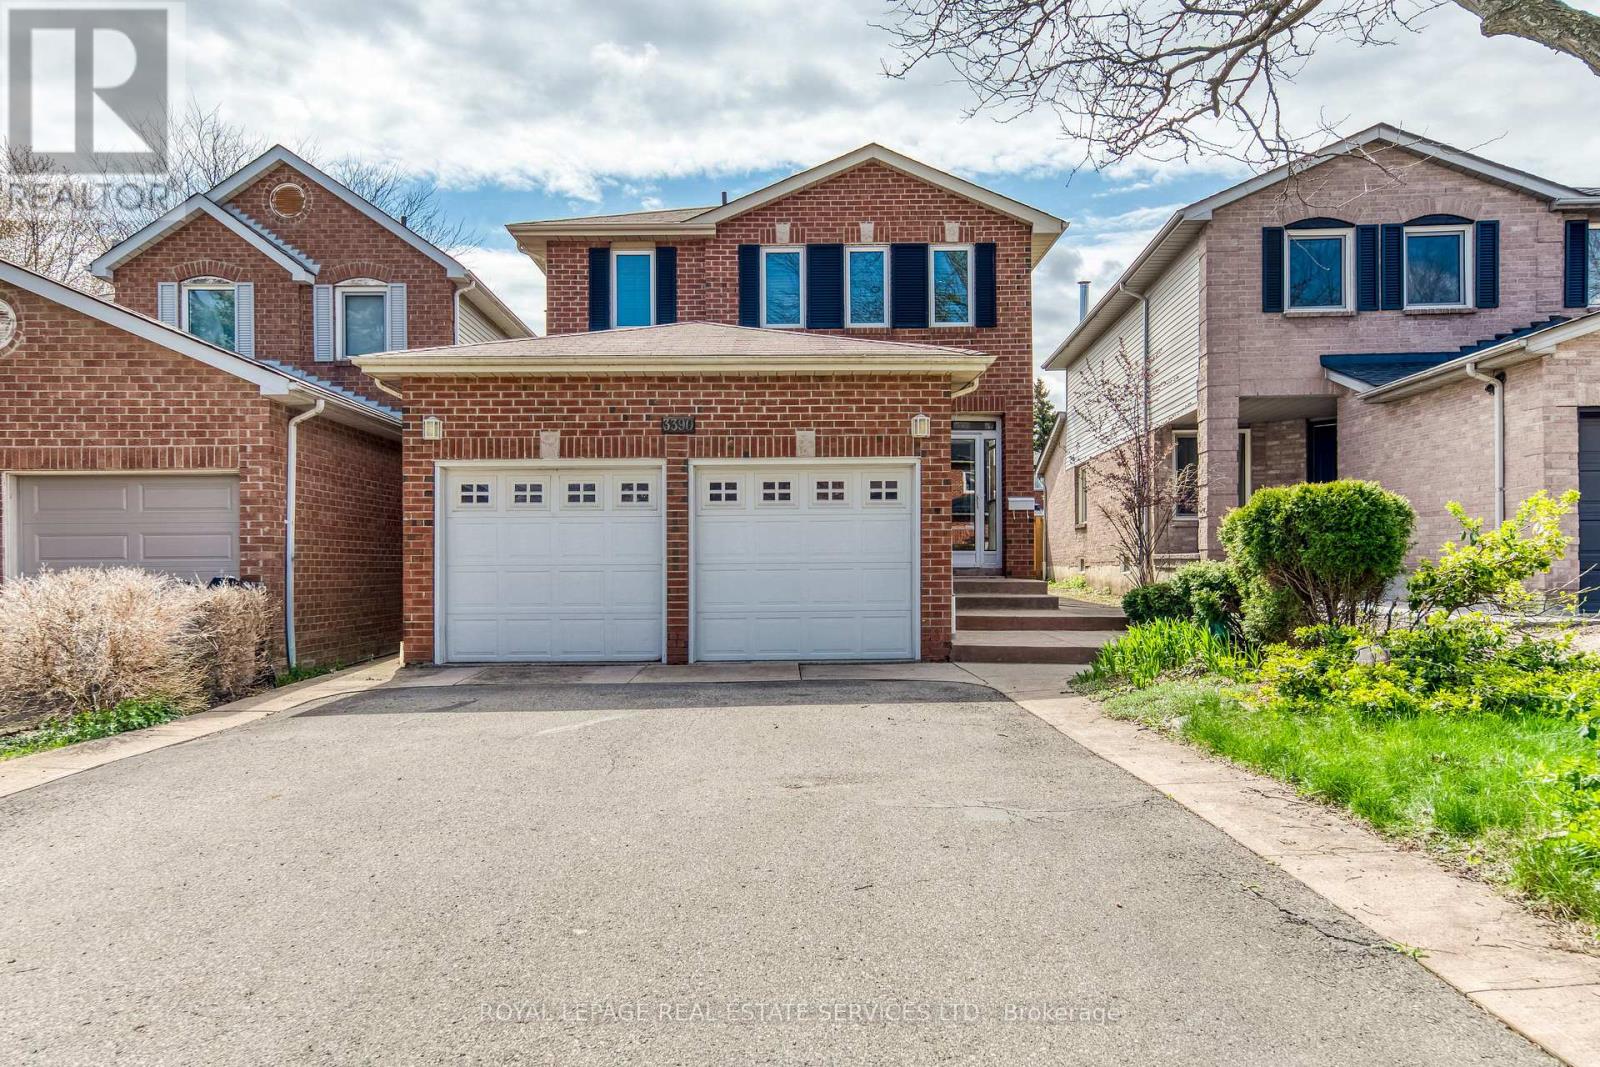
3390 Chartrand Crescent
Mississauga, Ontario
Welcome to this beautifully maintained 3-bedroom home of approximately 1900 sqft, tucked into Erin Mills, a family-friendly neighbourhood, just a short walk to Ridgeway Plaza. From the moment you step inside, the warmth of gleaming hardwood floors and a thoughtfully designed, carpet-free layout sets the tone for comfortable everyday living. The bright family room, with its vaulted ceiling and gas fireplace, invites you to unwind, while the formal living and dining areas offer the perfect setting for hosting family and friends. Upstairs, the spacious primary bedroom feels like a private retreat, complete with a renovated ensuite featuring heated floors and a massage bathtub, as well as updated bathrooms throughout the home. Carefully upgraded over time, the home also offers custom closets, California shutters, a kitchen equipped with a garburator, a newer furnace, an owned tankless water heater, newer laundry (2024), dishwasher (2023), furnance (2022), and a concrete-paved backyard designed for low-maintenance enjoyment. A covered front porch of approximately 60 sq ft provides a versatile enclosed space, perfect for additional storage and everyday convenience. Surrounded by top-rated schools, parks, trails, and everyday conveniences, with quick access to major highways, this home effortlessly blends comfort, practicality, and a location that truly supports modern family living. (id:67139)

25 Bearwood Drive
Toronto, Ontario
Rare opportunity on a serene cul-de-sac in the coveted Edenbridge-Humber Valley neighbourhood! Completely renovated and redesigned throughout, this stunning 5-bedroom, 5-washroom home combines modern luxury with an incredibly private setting. Soaring ceilings, engineered hardwood throughout, heated floors, exposed brick and a dramatic floating staircase with glass railings! The newly opened-up designer kitchen features premium Miele appliances and flows seamlessly into the spacious living and dining areas. An impressive 3-storey wall of windows overlooks the resort-style backyard with a heated in-ground pool, stone patio and lush, private surroundings. No neighbours directly across, with beautiful ravine and treetop views adding to the sense of privacy! Spacious bedrooms and beautifully renovated bathrooms, including an expanded primary ensuite and walk-in closet, plus added closet space throughout. The lower level features a second kitchenette with dishwasher, wine fridge and mini fridge, plus multiple walk-outs to the backyard! New washer & dryer, new garage door and expanded interlock driveway with integrated lighting. Private drive and garage. Located in the top-rated school district, walking distance to James Gardens and transit, with an easy commute to the city and close proximity to Lambton, Islington and St. George's Golf Clubs! (id:67139)
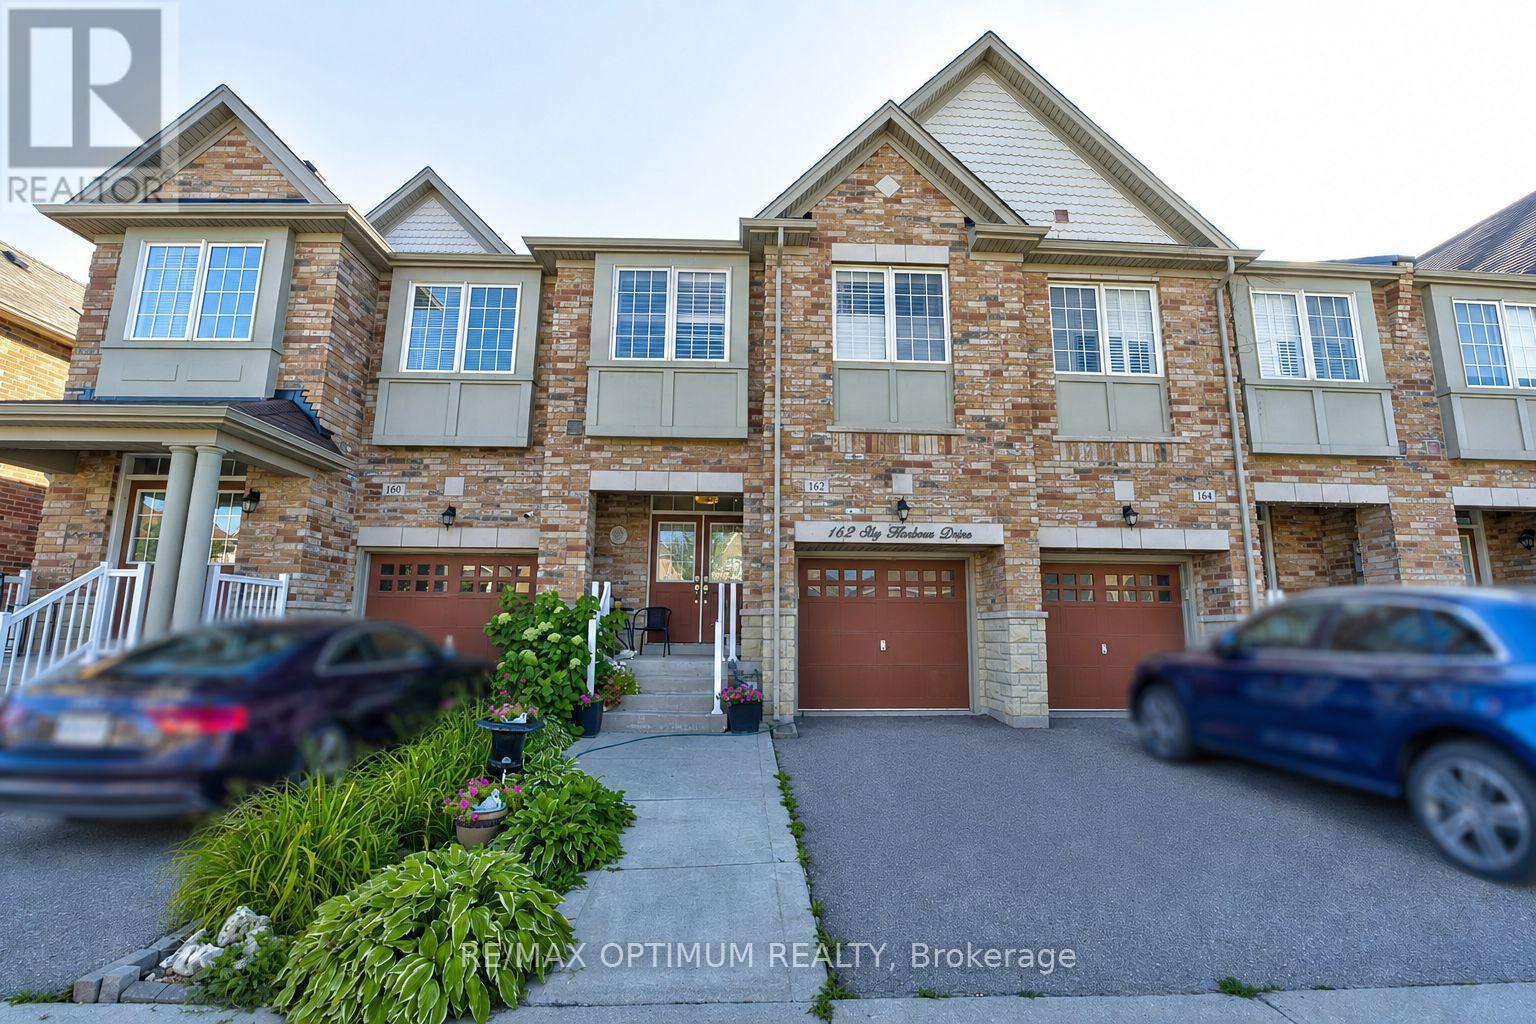
162 Sky Harbour Drive
Brampton, Ontario
Welcome to this beautifully upgraded, sun-filled 3 Bedroom FREEHOLD townhome with NO MAINTENANCE fees, in the sought-after Bram West community. Offering over 1,640 sq. ft. of above-grade living space, 9ft ceiling and pot lights in main floor, this move-in-ready home perfect for first-time buyers or investors.The inviting covered front porch and extended driveway offer great curb appeal and plenty of parking. Step through the double-door entrance into a bright foyer that leads to a spacious open-concept great room and dining area. The updated kitchen features granite countertops, stainless steel appliances, and a stylish backsplash, while the great room offers a cozy gas fireplace for relaxing evenings.Upstairs, you'll find 3 generously sized bedrooms, two full bathrooms, and convenient second-floor laundry.The fully finished basement adds valuable living space with a full bathroom, kitchenette, and separate backyard entrance, offering excellent flexibility for a home office, studio, recreation space, or potential additional living arrangement.Enjoy a prime location just steps from parks and minutes from Highways 401 and 407. Top-rated schools, grocery stores, banks, restaurants, libraries, everyday amenities, upcoming Embleton Community Centre, are all nearby.A fantastic opportunity to own an upgraded freehold townhome in one of Bram West's most desirable communities. Move in, enjoy, and make it your own (id:67139)
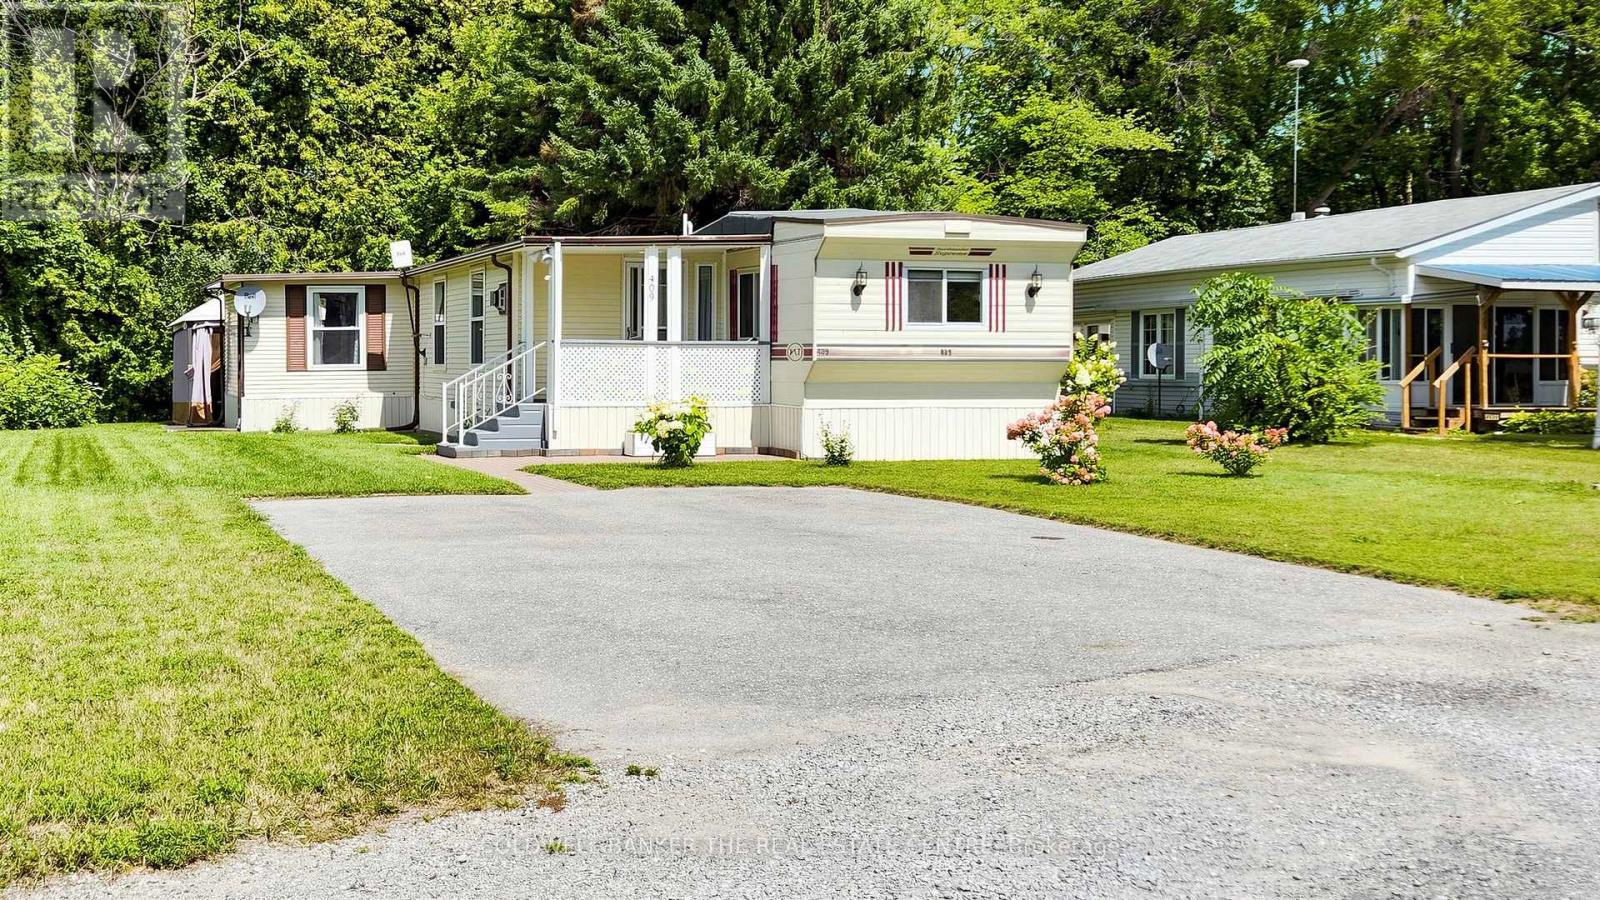
409 - 285 Crydermans Side Road
Georgina, Ontario
Welcome to Lyndhurst Golf & Park, a 55+ Adult Community. This 993 sq ft updated home offers affordable, year-round living in a welcoming, active community, with a peaceful Black River backdrop. Pride of ownership is evident from the moment you arrive, with an interlocking walkway leading to the covered front porch. Step inside to a bright, sunlit living room featuring a brand-new propane/gas fireplace with battery backup, creating a warm and inviting space. The extra-spacious eat-in kitchen offers plenty of cupboard storage, new laminate flooring, brand-new countertops and sink, and enough room to potentially create an additional family room or sitting area. The oversized primary bedroom features a convenient walkout to your private deck, while the second bedroom offers double closets with built-in dressers plus an additional storage closet. Outside, enjoy your own private backyard with river access, a 10' x 12' enclosed gazebo, and a large 14' x 12' shed, perfect for additional storage, hobbies, or a workshop. Monthly land lease fees will be $587.05, which include road maintenance, water, and septic services. Buyers are subject to the Lyndhurst Land Lease transfer fee of 5% of the purchase price. Residents enjoy access to community amenities, including, 18-hole golf course, Outdoor swimming pool, Dog park and Walking trails. Only a 15 minute drive to Lake Simcoe and nearby Amenities in Newmarket or Keswick. Propane Fireplace (2025) Fridge (2024) Skylight (2025) Forced Air Propane Furnace (2021) Hot Water Tank (2022). Roof (2025) Move-in ready and thoughtfully updated, this home is an excellent opportunity to enjoy an active, low-maintenance lifestyle in a peaceful setting. (id:67139)

3 Kingfisher Way
Whitby, Ontario
Freehold townhome in the family-friendly Lynde Creek community! Featuring 9-foot ceilings and a bright, open-concept layout. The modern kitchen features a gas stove and opens to a wood terrace area, ideal for enjoying your morning coffee or entertaining guests. The spacious primary bedroom features a private balcony, ensuite bathroom, and walk-in closet. Additional conveniences include direct garage access from inside the home, main-floor laundry, and a versatile den/office, perfect for working from home. The kitchen and living rooms are filled with abundant natural morning sunlight throughout the day, creating a bright and welcoming atmosphere. Enjoy an excellent location just minutes from the GO Station, Hwy 401/412, Harbour Park, Costco, Walmart, the hospital, urgent care, No Frills, Shoppers Drug Mart, library, sports centre, and downtown Whitby. A new community park is also within walking distance. New elementary school-Heartwood public school. (id:67139)
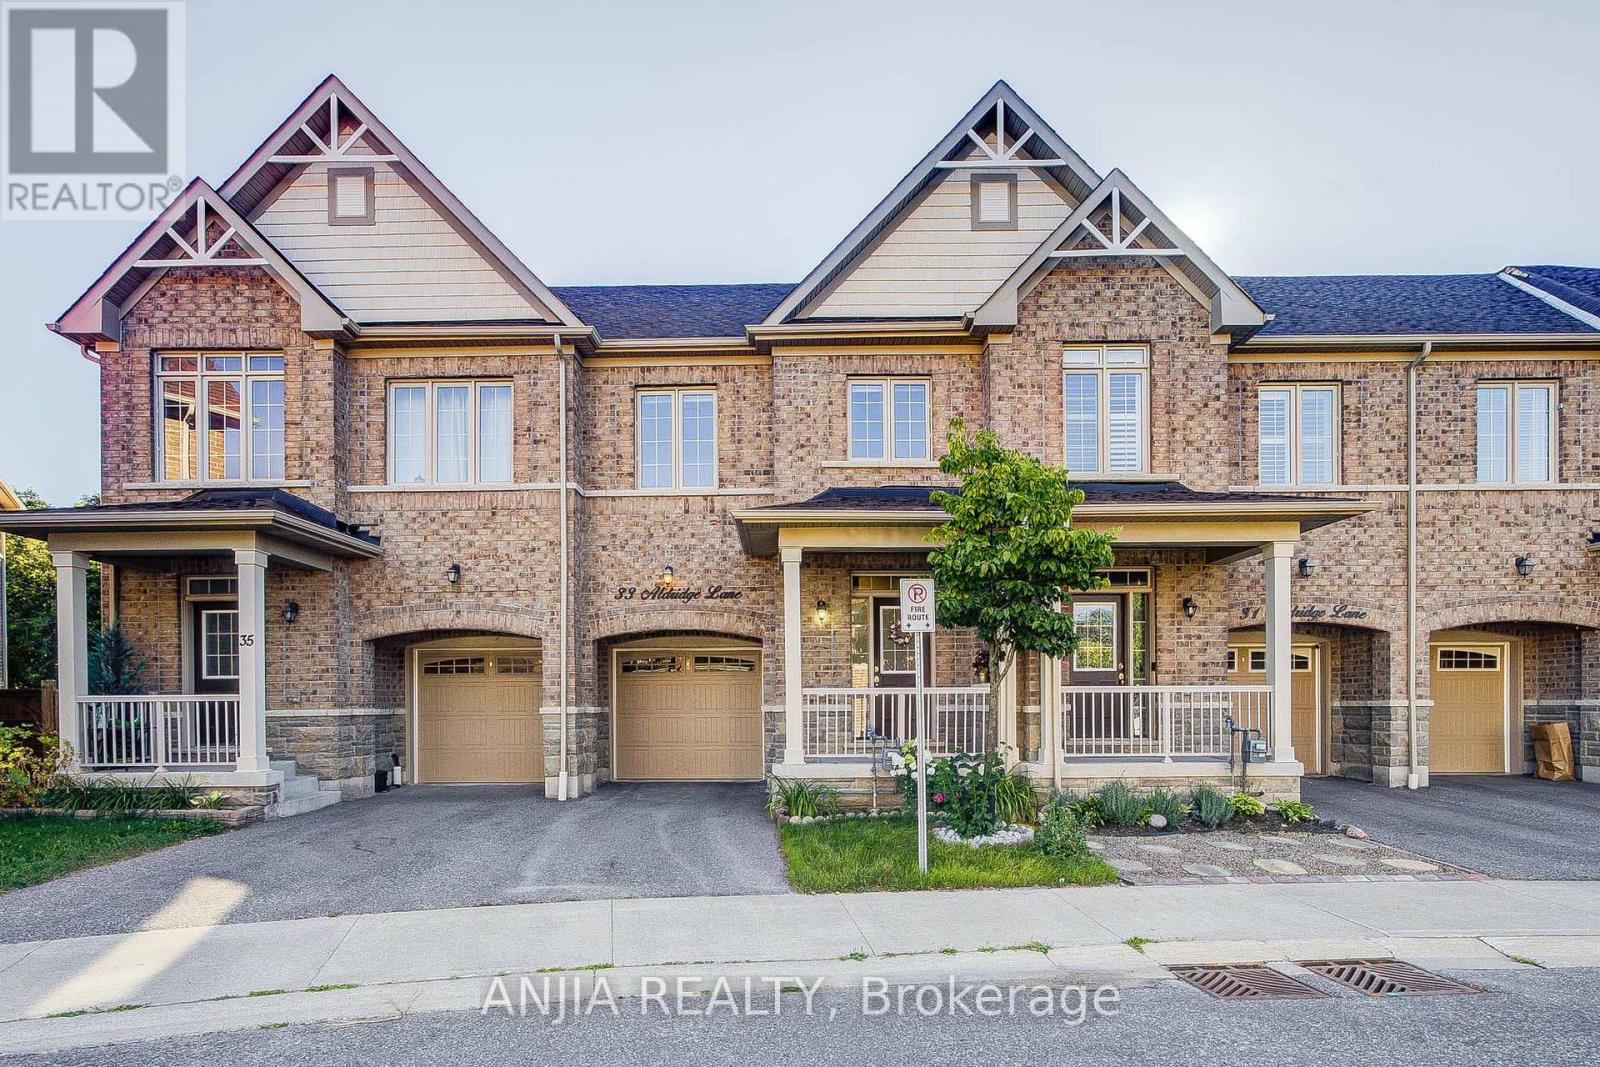
33 Aldridge Lane
Clarington, Ontario
Well-Maintained 3-Bedroom, 3-Bathroom Townhome Nestled On A Ravine Lot. Hardwood Flooring Throughout The Main Floor, Smooth 9-Ft Ceilings & Oak Staircase, Along With Upgraded Light Fixtures. Bright, Open-Concept Living Space With A Custom Kitchen Featuring Quartz Countertops, Ceramic Backsplash, Stainless Steel Appliances & Dining Area With Walkout To A Deck Overlooking The Beautiful Ravine Setting. Spacious Primary Br Boasts Large Windows With Serene Nature Views, A 5-Pc Ensuite With Soaker Tub & Separate Shower, Plus A Large Walk-In Closet With Custom Built-In Organizers. The Large Open Lower Level Features A Walkout To The Yard & 3-Pc Bathroom Rough-In, Awaiting Your Finishing Touches. Energy-Efficient Upgrades Including Drain Water Heat Recovery, HRV & Sump Pump System. Ideally Located Close To The GO Transit Hub & Major Commuter Routes, With Downtown Toronto Less Than An Hour Away, Offering The Perfect Balance Of Convenience, Connectivity & Peaceful Family Living. (id:67139)
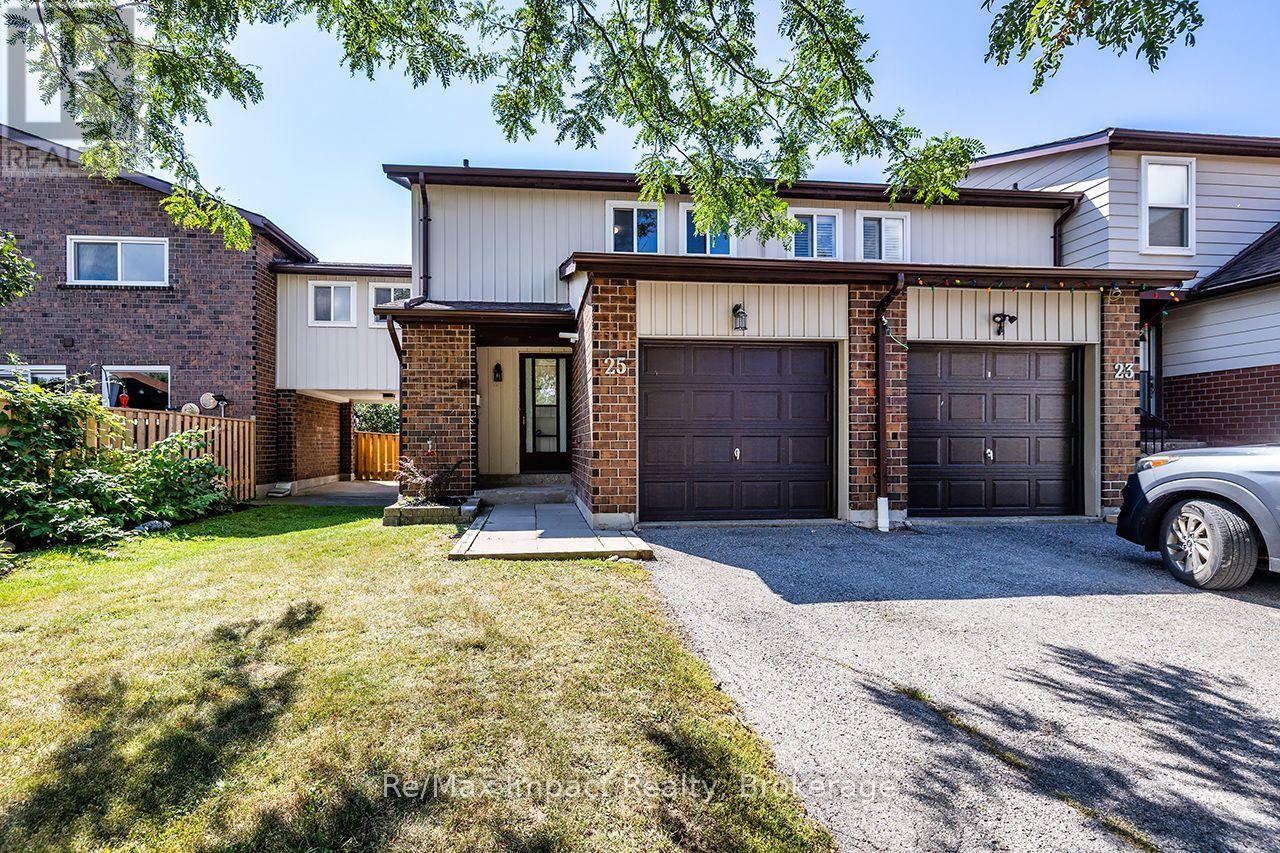
25 Tompkins Lane
Ajax, Ontario
Welcome to 25 Tompkins Lane, a spacious end-unit condo townhouse offering more than 1,400 sq. ft. of living space, 4 bedrooms and 2 bathrooms. This bright and functional home features an updated kitchen, generous living and dining spaces, plus a walkout to a fully fenced backyard with no neighbours directly behind. The partially finished basement provides additional flexible living space, while the attached garage adds everyday convenience. Located in an established South Ajax community close to parks, schools, shopping, transit and the waterfront, with access to an outdoor pool and party room. (id:67139)
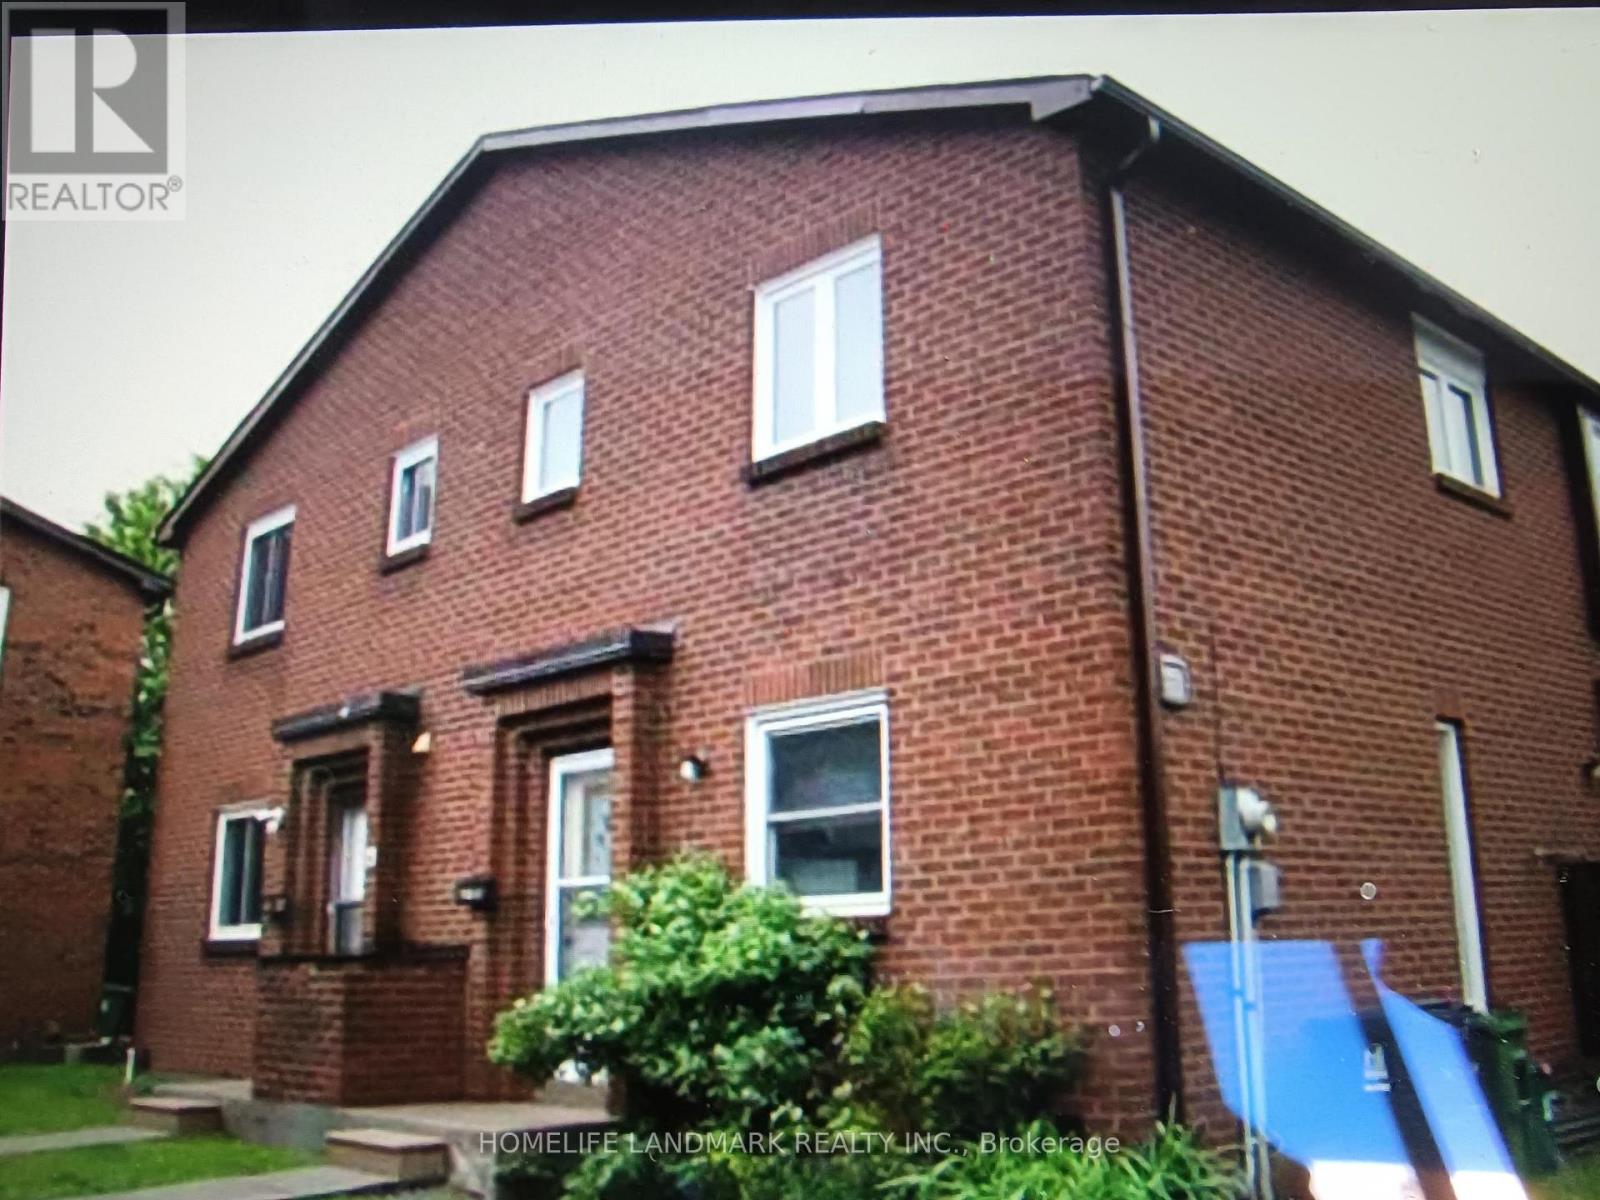
2 - 72 Dusay Place
Toronto, Ontario
Prime-location well-kept basement including one bedroom, recreation room, one bathroom, one kitchen ,separate entrance , share laundry room with landlord .Conveniently close to parks, schools, McDonald's, TTC transit stops and shopping plazas. Easy access to Highway 404, Highway 401 and Seneca College.partial furniture or no furniture. (id:67139)
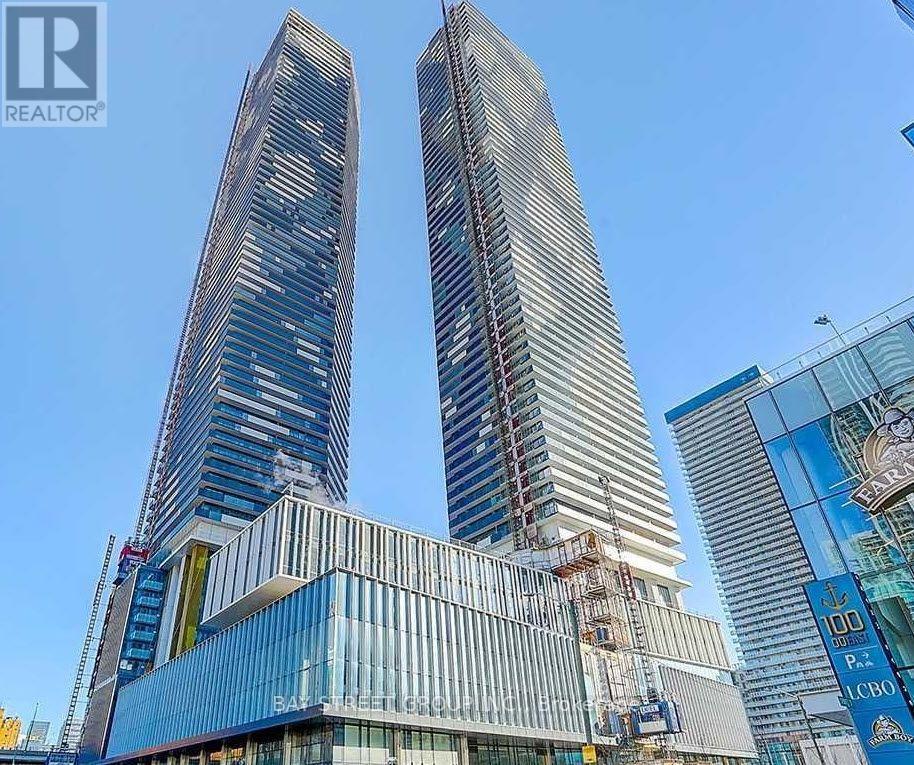
4302 - 138 Downes Street
Toronto, Ontario
Sugar Wharf, by Menkes, is a luxury condo in Waterfront Community. This 700 sq ft 1 bedroom plus spacious den with 2 full baths and you can enjoy a relax northly view in 110 sq ft unobstructed balcony, inside and outside facilities. Building is located with easy access to downtown offices, entertainment and easy access to QEW and minutes to Don Valley Parkway. Unit is freshly painted and professionally cleaned with move in condition. A locker is included in purchase price at P2 # 52. Steps from Transit, Supermarkets, Shopping and great walk at waterfront Sugar Beach area. (id:67139)

45 Lady Loretta Lane
Vaughan, Ontario
This is the one you've been looking for ***Welcome to 45 Lady Loretta Lane*** A truly special Fully Detached 4BR 4 Bath Home in the Patterson Area offering an Exceptionally Functional Layout with No Wasted Space. Bathed in Natural Light from its Large West-facing Front Windows, this Home combines Thoughtful Design & an Incredible Outdoor Setting! Main Floor features 9ft Smooth Ceilings, Crown Mouldings, Potlites & Beautiful Hardwood Floors. Oak Staircase w/Iron Pickets extends from Bsmt to 2/Flr! The Generous Family Rm complete w/Gas Fireplace, flows seamlessly into a Fabulous Kitchen featuring Quartz Countertops & Backsplash, Extended Upper Cabinets w/Space to Add a Pantry! Open Sight-lines between the Kitchen & Family Rm makes Everyday Living & Entertaining Effortless ***Roof was Replaced July 2026, providing Peace-of-Mind for Years to Come*** Outside, the Prof.Landscaped Low-Maintenance Grounds Look Beautiful Year-round***NO Lawnmower Needed***! The Fully Fenced Backyard is a Private Oasis, Highlighted by a Huge Interlock Patio that's Perfect for Summer Entertaining Friends or Simply Relaxing Outdoors. The Natural Gas Hookup makes Outdoor BBQ'ing so Easy! ***Practical Features continue w/High Ceiling Single-Car Garage that can Accommodate a Future Car-Lift,Parking for 2-Cars Inside & Side-Mounted Garage Door Opener!*** No Sidewalk providing Easy Pkg for 3-4 Cars. The Finished Basement adds even more Flexibility with a Spacious Recreation Area Large enough for a Pool Table, plus an Office or Extra Bdrm w/a Full Bathroom. The Home is also Water-Softener-Ready, Gas-Ready for Stove & Dryer too. Ideally Located close to Top-Rated Schools, Parks, Nature Trails, Eagle's Nest Golf Club, Yummy Market, Longo's & Mackenzie Health. An Outstanding Opportunity for Couples, Young Families or those Ready to Move from a Condo or Townhome into a Fully Detached House in One of Vaughan's Most Desirable Communities. A Home with the Space & Beautiful setting you've been waiting for! (id:67139)