
1607 - 5001 Finch Avenue E
Toronto, Ontario
MOVE-IN READY!!! FRESH PAINTED UNIT. Hydro, Water & Parking Included. Convenient Location Finch & McCowan. TTC At Door Step, Close To Woodside Square Mall, School, Parks, Highway. Spacious 2 Bedroom, 2 Bath Unit, Laminated Flooring Thru-Out, Ensuite Laundry & Storage, Lots Of Cabinet Space, Excellent Building Facilities: Indoor Pool, Game Room, Sauna, 24 Hour Concierge, Visitor Parking, Guest Suite. Tenants Pay For Their Own TV Cable & Internet. No Smoking, No Pets. (id:61032)
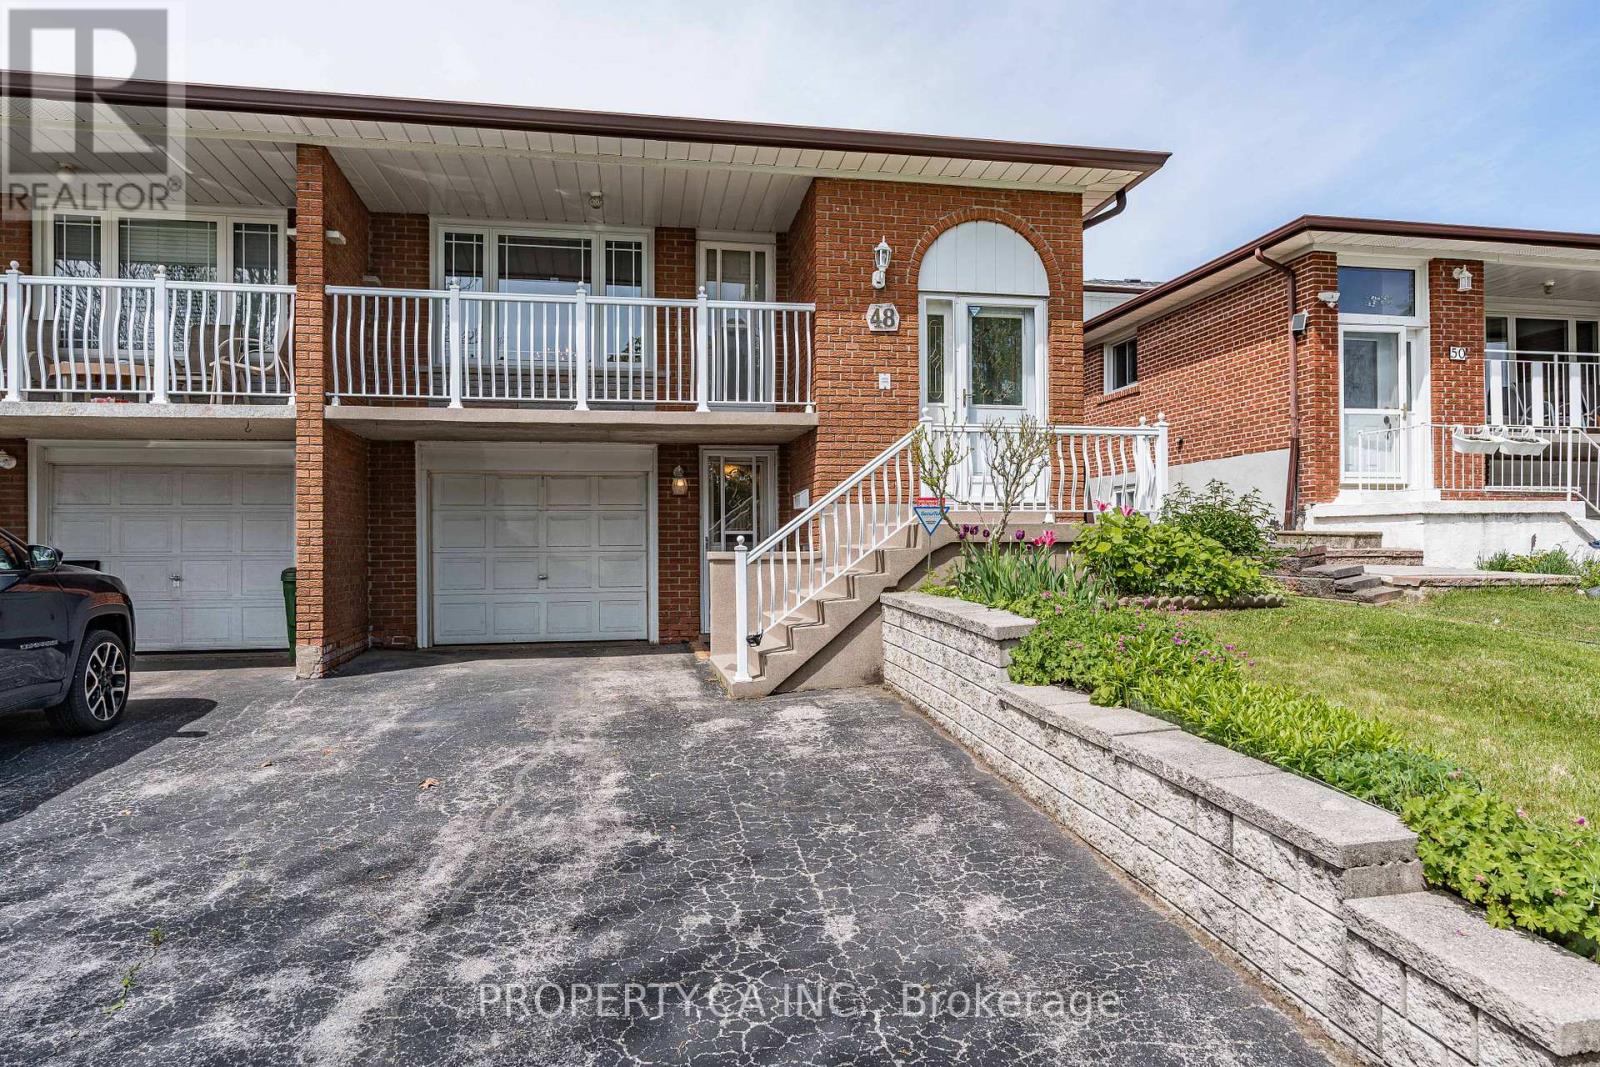
48 Navaho Drive
Toronto, Ontario
Spacious 5-Level Backsplit in the Heart of Pleasant View - First Time on the Market! Lovingly cared for by the original owner, this solid, unique semi-detached home offers incredible versatility and future potential. With 4 above-grade bedrooms, 2 full kitchens, and 4 separate entrances, the layout is ideal for multigenerational living or exploring future income possibilities (not currently a legal income property-buyer to verify). The home features 2 full 4-piece bathrooms, a bright family room with a gas fireplace, and a finished basement with a classic wood-burning fireplace. Additional highlights include parking for 3 vehicles, a concrete slab patio and walkway, and an outdoor gas BBQ hookup.Situated on a quiet, family-friendly crescent in the desirable Pleasant View community, steps to Victoria Park TTC, and close to Finch Subway, 401/404/DVP/407, Fairview Mall, Seneca College, and top-rated schools like Cherokee Public School and Our Lady of Mount Carmel Catholic School. Parks, shopping, and community amenities are all nearby. A rare opportunity with space, charm, and endless potential! (Some photos have been virtually staged.) (id:61032)
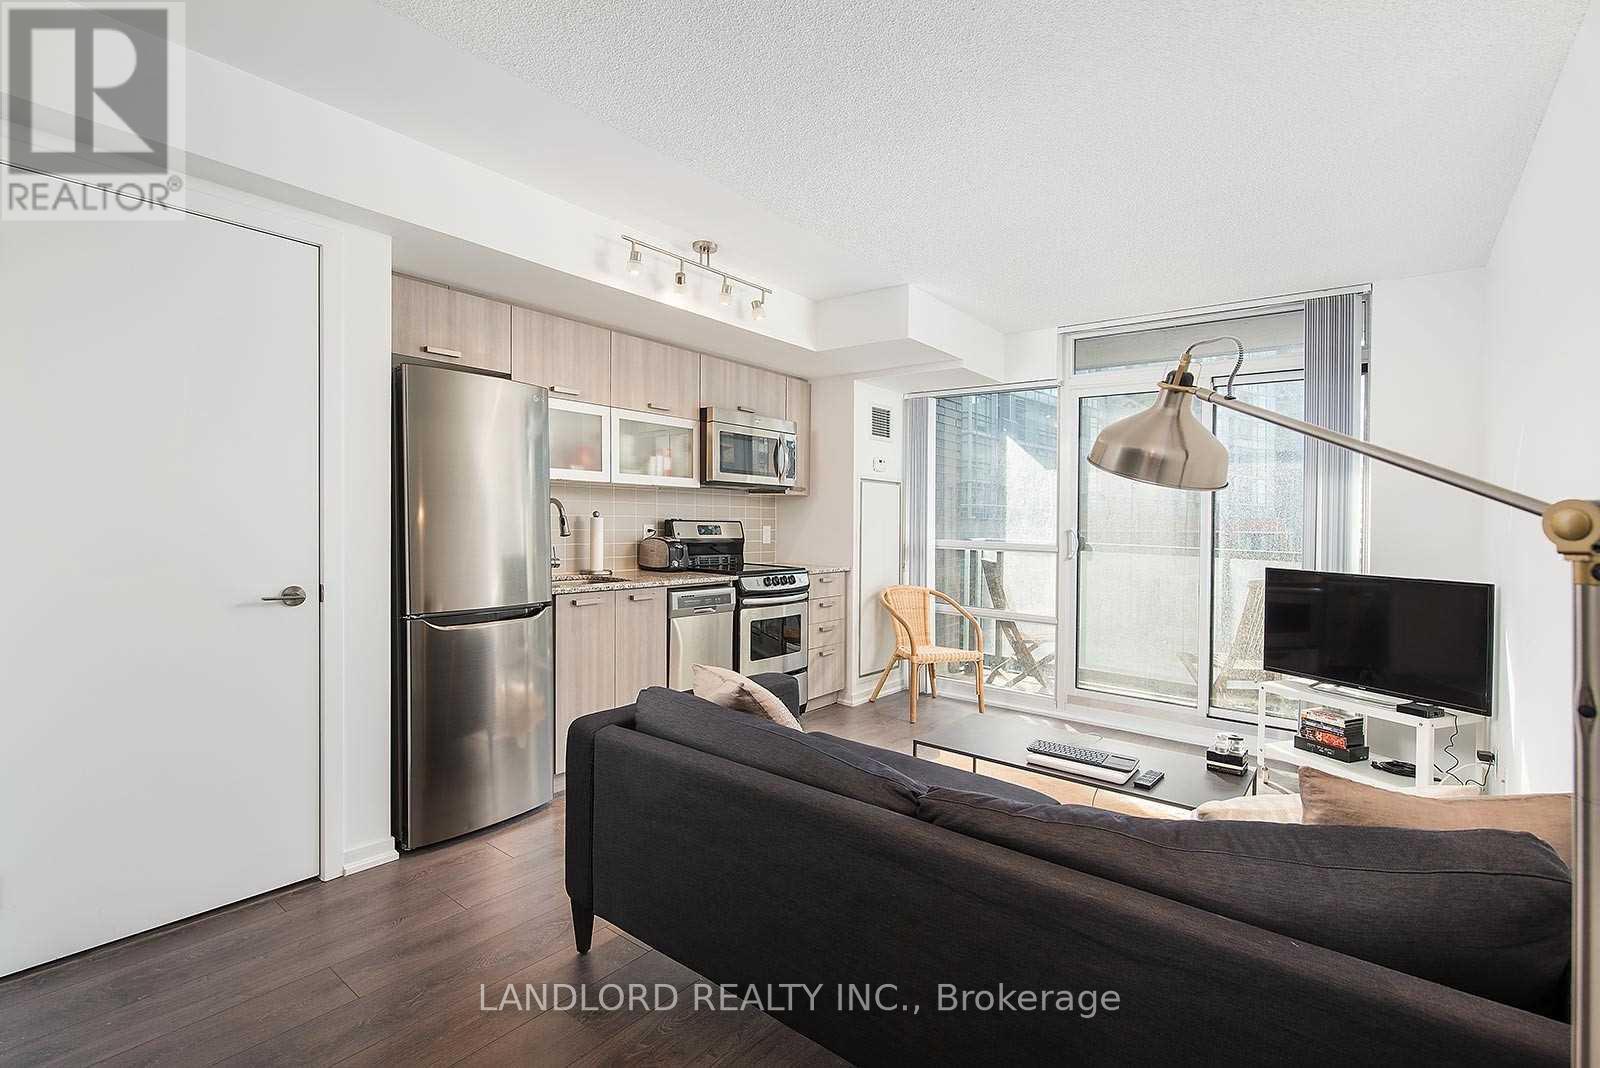
706 - 68 Abell Street
Toronto, Ontario
Enjoy A Carefree Tenancy In This Professionally Managed 1 + 1 Bedroom, 1 Bathroom Executive Suite Located In Trendy Queen West. Features Include Open Concept Design, Laminate Flooring Throughout, Modern Kitchen With Stylish Cabinetry, Backsplash, Spa Like Bathroom & Spacious Bedroom. Located Close To Hip Restaurants, Shops, The Drake Hotel With Steps To Transit. A Must See!**EXTRAS: **Appliances: Fridge, Stove, Dishwasher, B/I Microwave, Washer and Dryer **Utilities: Hydro/Heat Extra, Water Included **Parking: 1 Spot Included (id:61032)
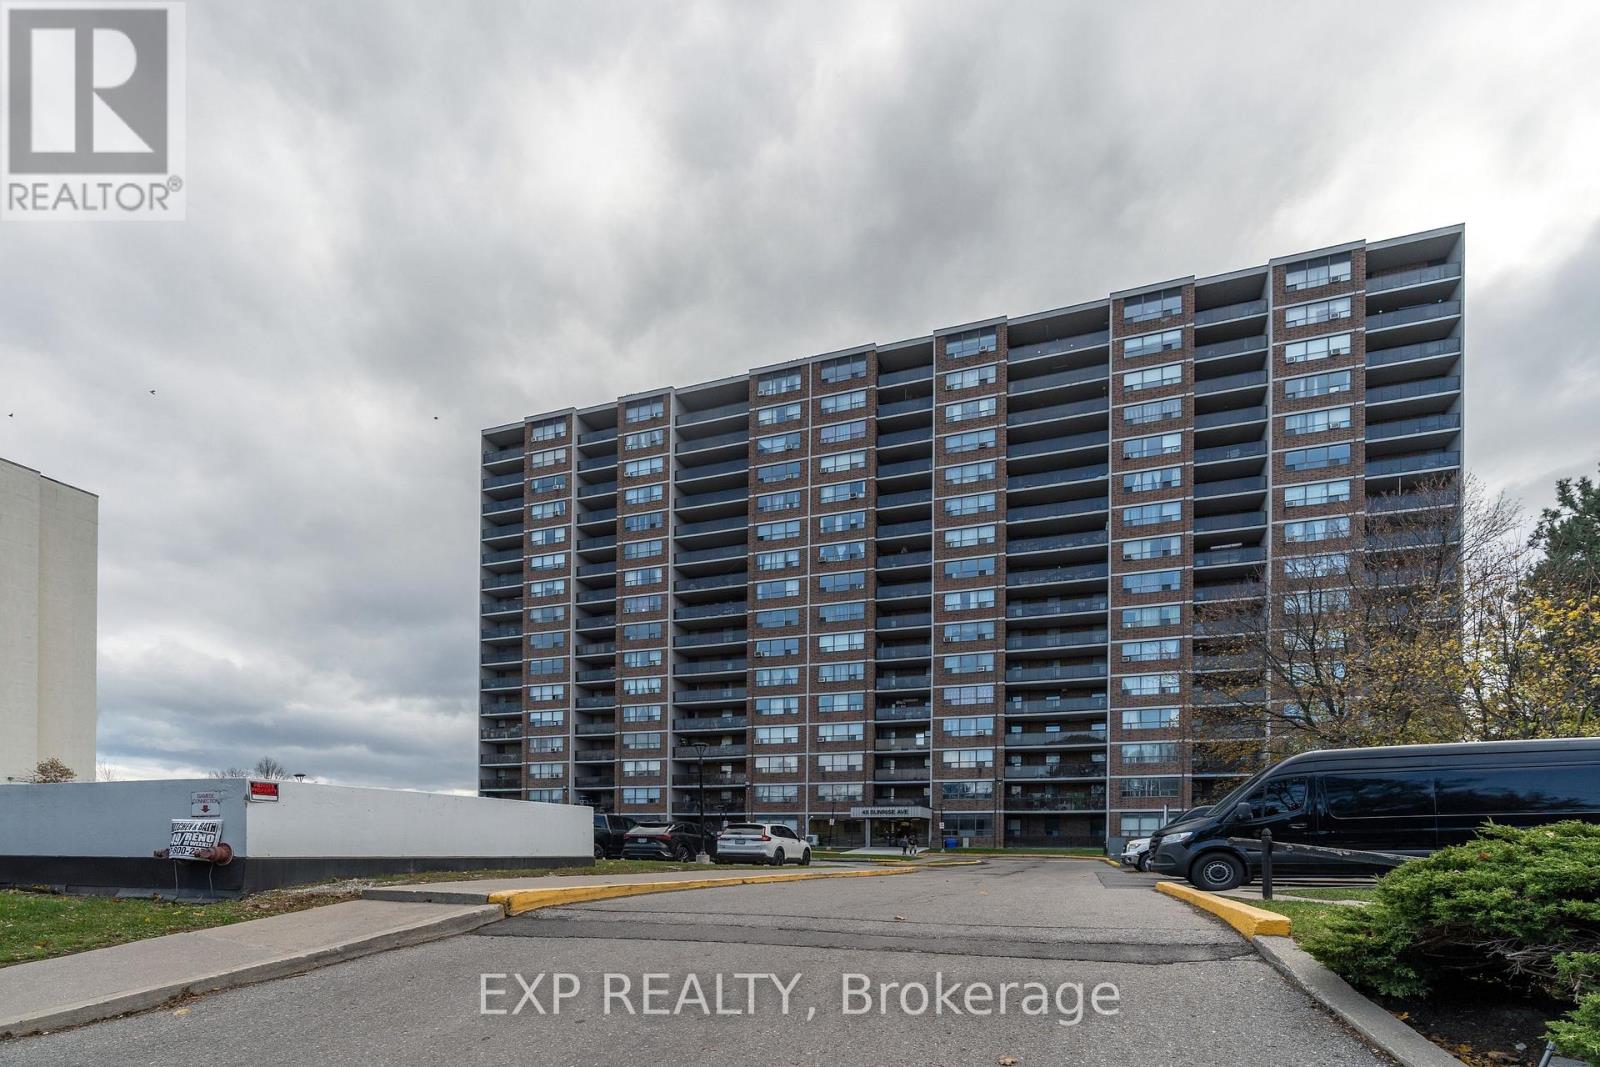
714 - 45 Sunrise Avenue
Toronto, Ontario
Step into this bright and spacious 2-bedroom + den condo designed for both comfort and convenience. The open layout is filled with natural light and extends onto a large private balcony-perfect for morning coffee, evening unwinding, or hosting family and friends. The versatile den easily serves as a home office, reading nook, or kids' study space, giving you the flexibility to suit your lifestyle. Inside, you'll love the updated kitchen featuring quartz countertops, new cabinetry, and 1-year-old appliances, along with a newly renovated modern bathroom equipped with a power panel shower system. The primary bedroom also offers a generous walk-in closet, providing excellent storage. Located in the vibrant Victoria Village community, you're just minutes from top amenities including Fairview Mall, Shops at Don Mills, grocery stores, parks, and excellent schools. Enjoy nearby dining options, cafés, and community centres, along with easy access to TTC routes, major highways, and the upcoming Eglinton LRT. This home is truly move-in ready and offers exceptional value with maintenance fees that include heat, electricity, water, basic cable, internet, and parking. A beautifully maintained space in a highly convenient location-your ideal Toronto home awaits. (id:61032)
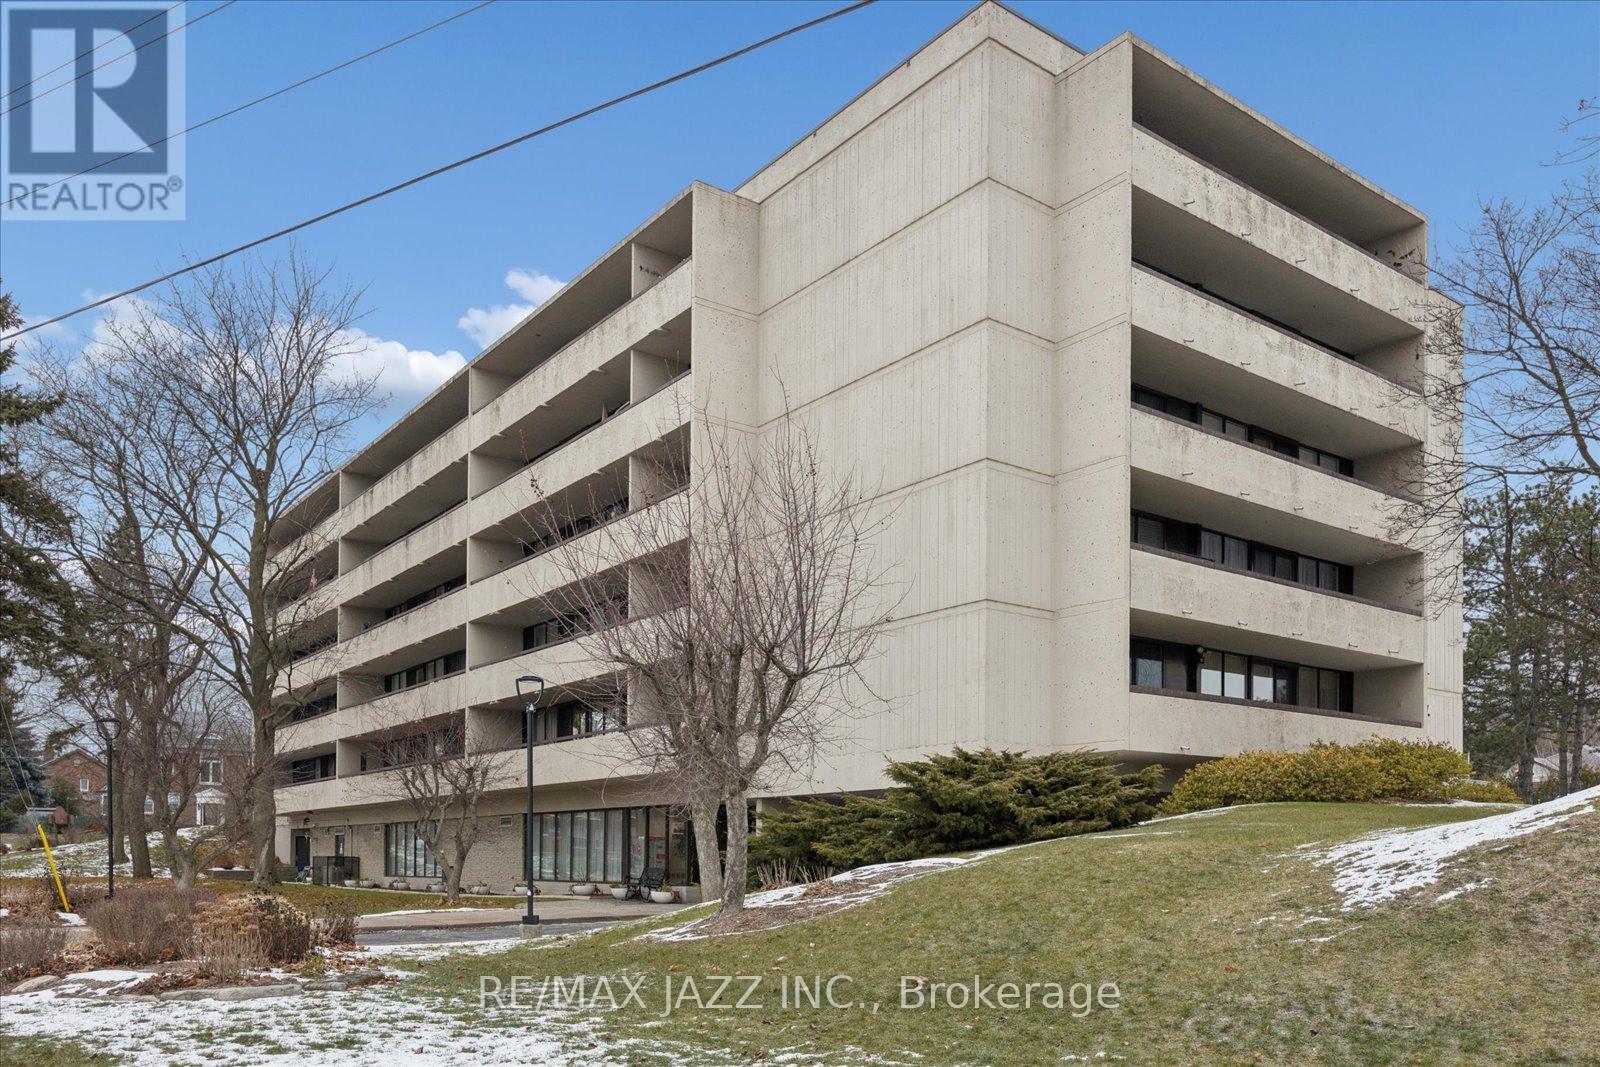
102 - 120 Elgin Street W
Oshawa, Ontario
Welcome to this spacious, beautiful condo offering over 1,000 sq ft of comfortable, open-concept living, in a highly sought-after building where units rarely come to market. From the moment you step inside, you'll appreciate the upgraded flooring throughout and the bright, airy layout designed for both relaxation and entertaining. The generous living and dining area provides plenty of room for family dinners or gathering with guests, seamlessly connecting to a huge private balcony with sweeping westerly views overlooking the Oshawa Valley Botanical Gardens-perfect for taking in breathtaking sunsets year-round. The large primary bedroom features a walk-in closet and ample space for a full bedroom suite, while the second bedroom offers flexibility for family, guests, or a home office, complete with a walkout to the balcony. Enjoy the convenience of secure underground parking, plus all the benefits of condo living in a well-maintained community close to parks, trails, transit, and local amenities. Spacious, bright, and set in an exclusive building-this is condo living at its finest. (id:61032)
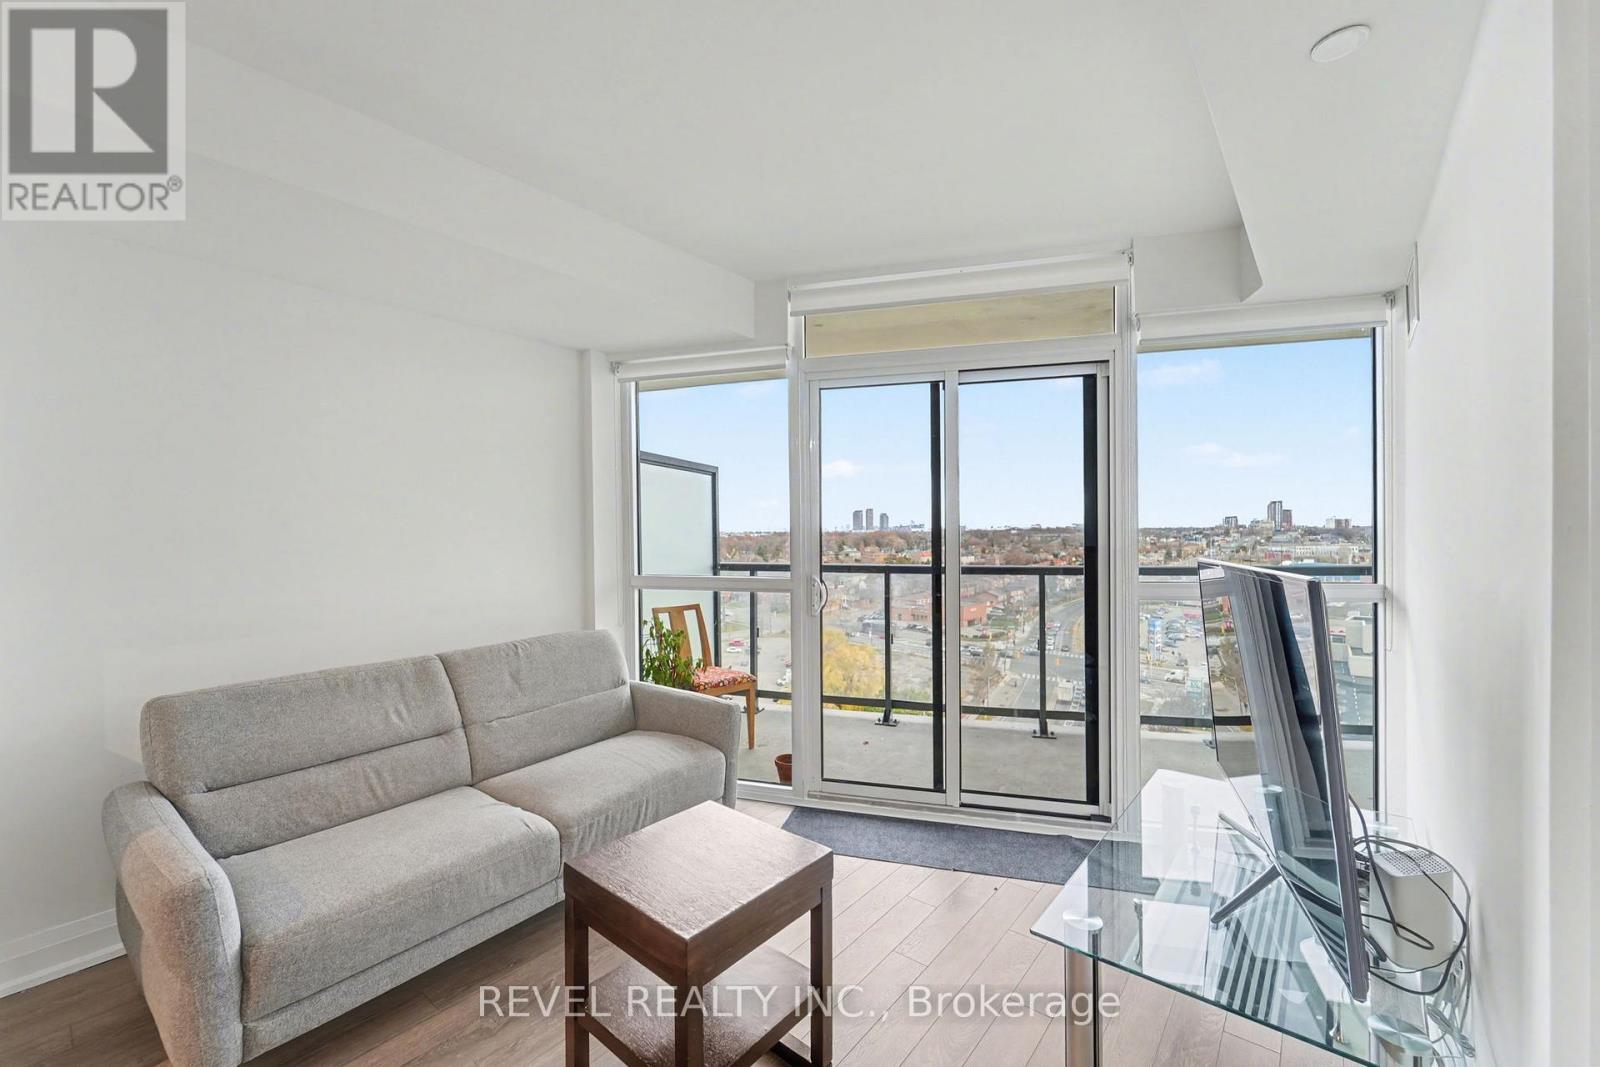
1506 - 1461 Lawrence Avenue E
Toronto, Ontario
Welcome to 1506-1461 Lawrence Ave West. This beautiful 2-bedroom, 2-bathroom condo offers 691 sq. ft. of modern living, complete with a locker and 1 underground parking space.Located in the modern 7 On The Park Condos in Toronto's vibrant Brookhaven-Amesbury neighbourhood, this nearly new 3-year-old condo offers the perfect combination of convenience and lifestyle.Step outside to enjoy nearby green spaces like Amesbury Park, or take advantage of the easy access to major highways, Yorkdale Mall, and all the amenities the neighbourhood has to offer.Residents of 7 On The Park enjoy a range of premium amenities, including a fitness centre, party and games rooms, concierge service, pet and car wash stations, and secure bike storage, making everyday living both comfortable and convenient. (id:61032)
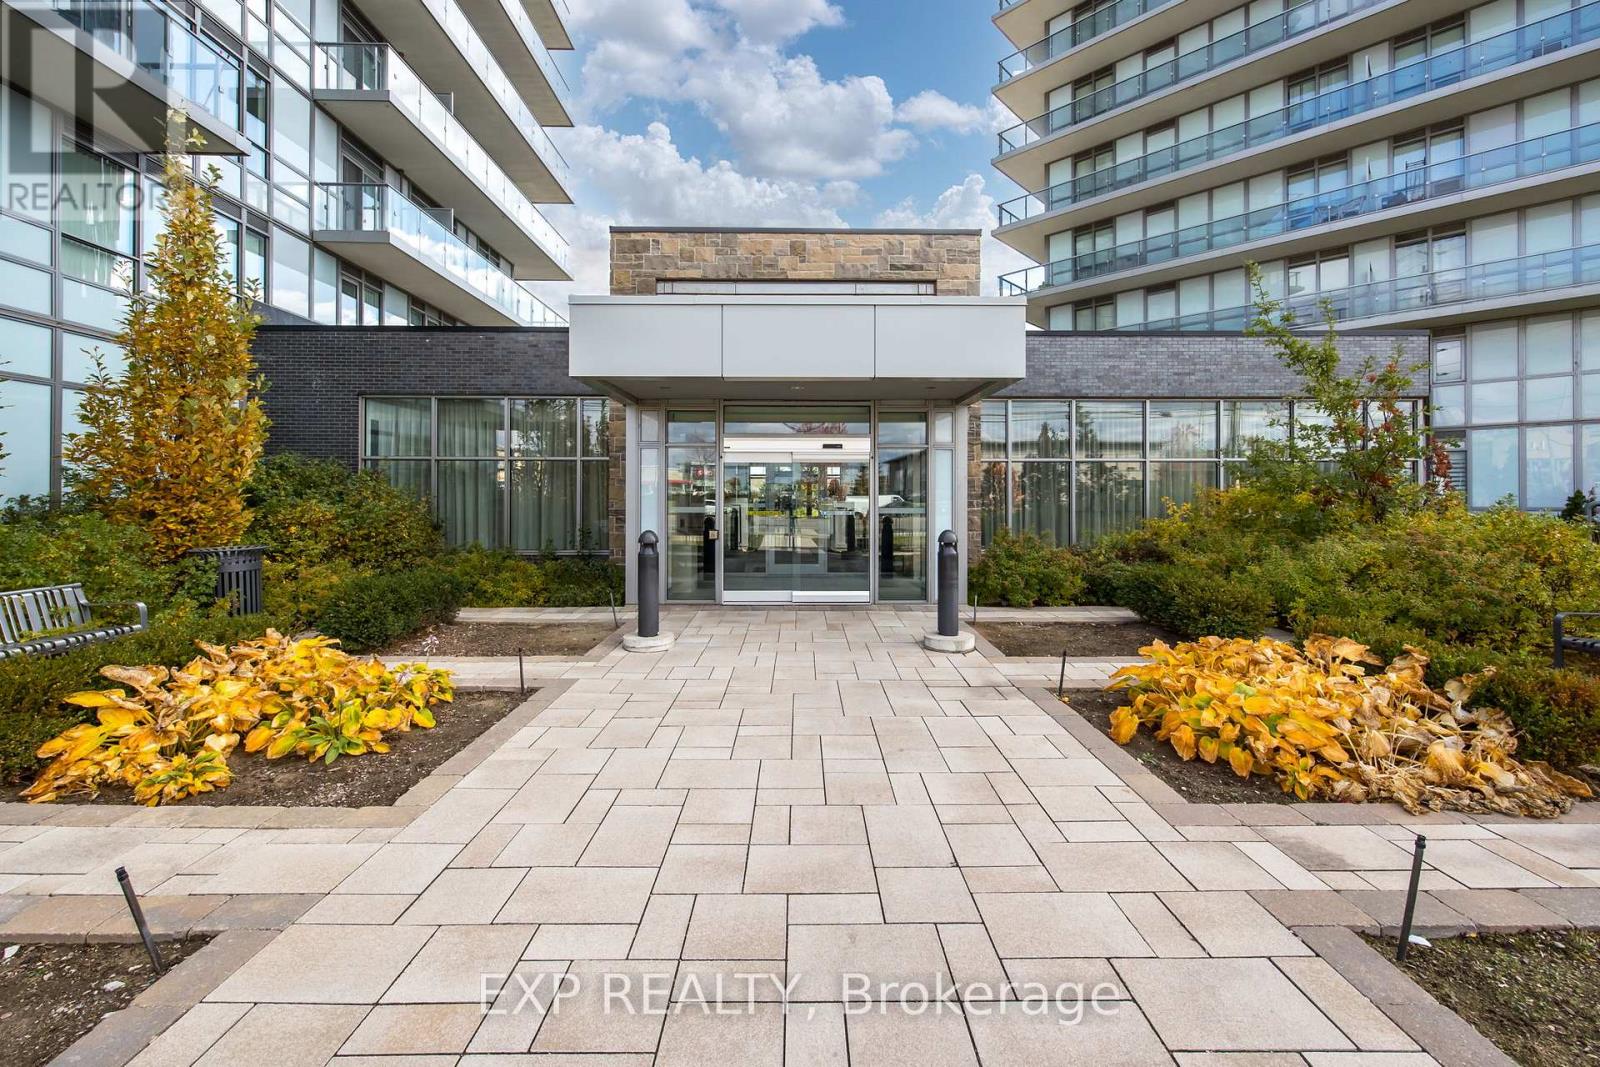
706 - 4655 Glen Erin Drive
Mississauga, Ontario
Welcome to urban living in the heart of Central Erin Mills! This beautifully maintained2-bedroom, 2-bathroom condo offers a functional open-concept layout with modern kitchenfinishes, generous living space, and sun-filled south exposure. Step out onto a large privatebalcony and take in stunning views of downtown Toronto and the CN Tower - the perfect backdropfor your morning coffee or evening unwind.Both bedrooms are well-sized with ample closet space, and the unit offers tasteful finishesthroughout. Located in a highly sought-after building with top-tier amenities, and just minutesfrom Credit Valley Hospital, Erin Mills Town Centre, Hwy 403, restaurants, and public transit. (id:61032)
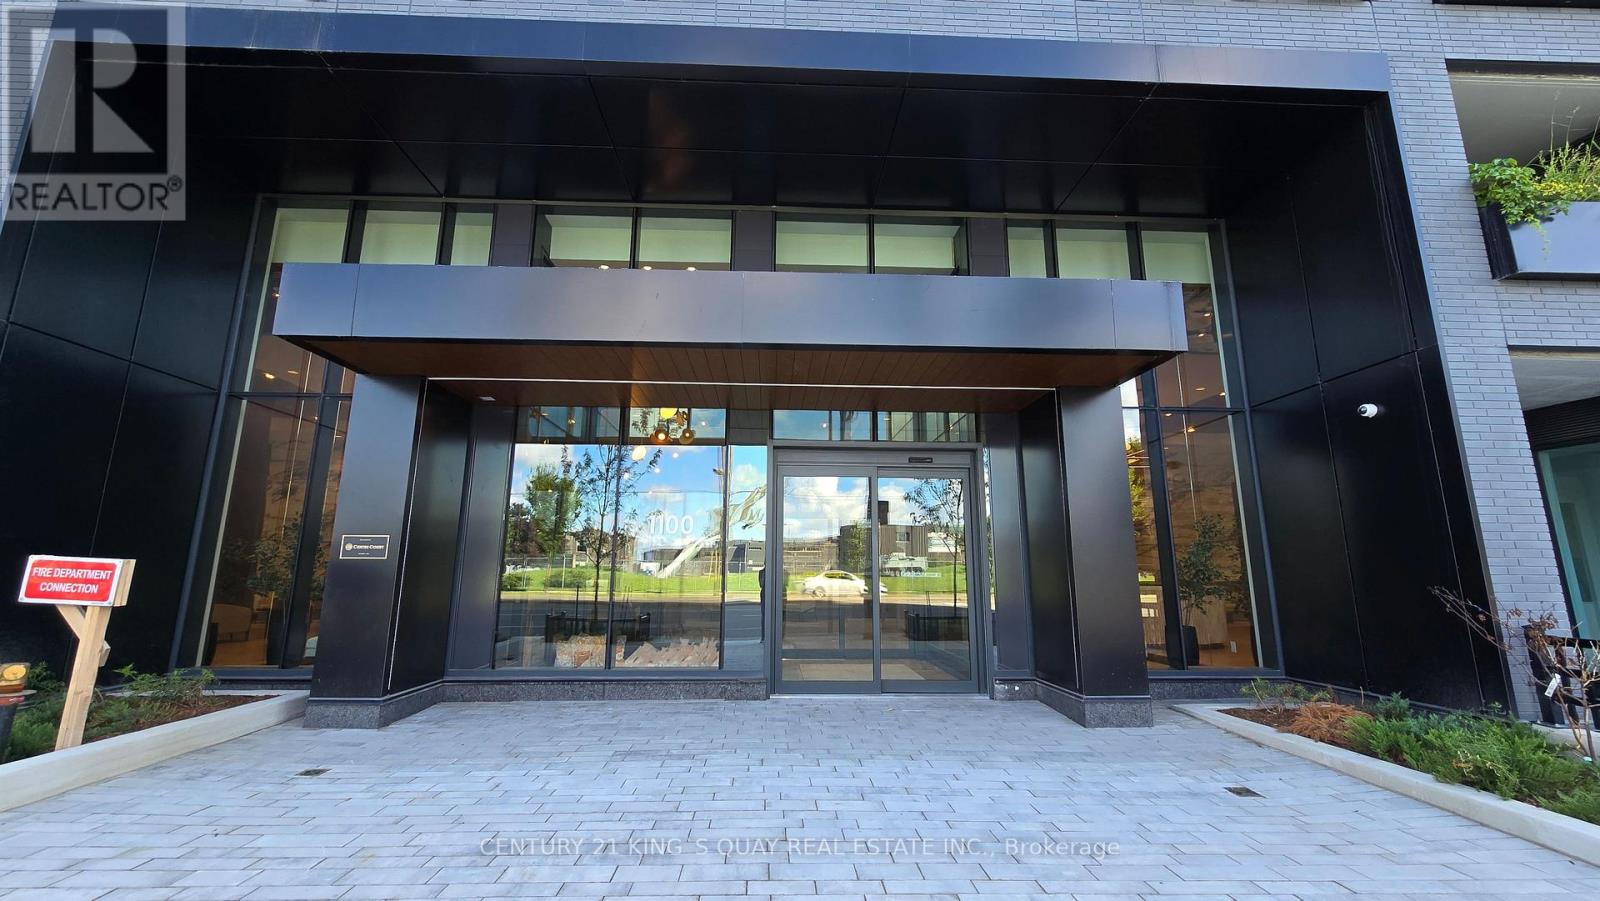
236 - 1100 Sheppard Avenue W
Toronto, Ontario
Spacious 2 Bedroom plus Den unit with 1 Locker. Convenient Location closet to York University, Yorkdale Mall, Costco, Home Depot, TTC, GO Transit and Highway. Great building amenities Rooftop Terrace BBQ, Fitness Centre, Gym, Lounge and Bar, Pet Spa, 24 hour Security, Visitor Parking. ***Non-smoker, No pets*** (id:61032)
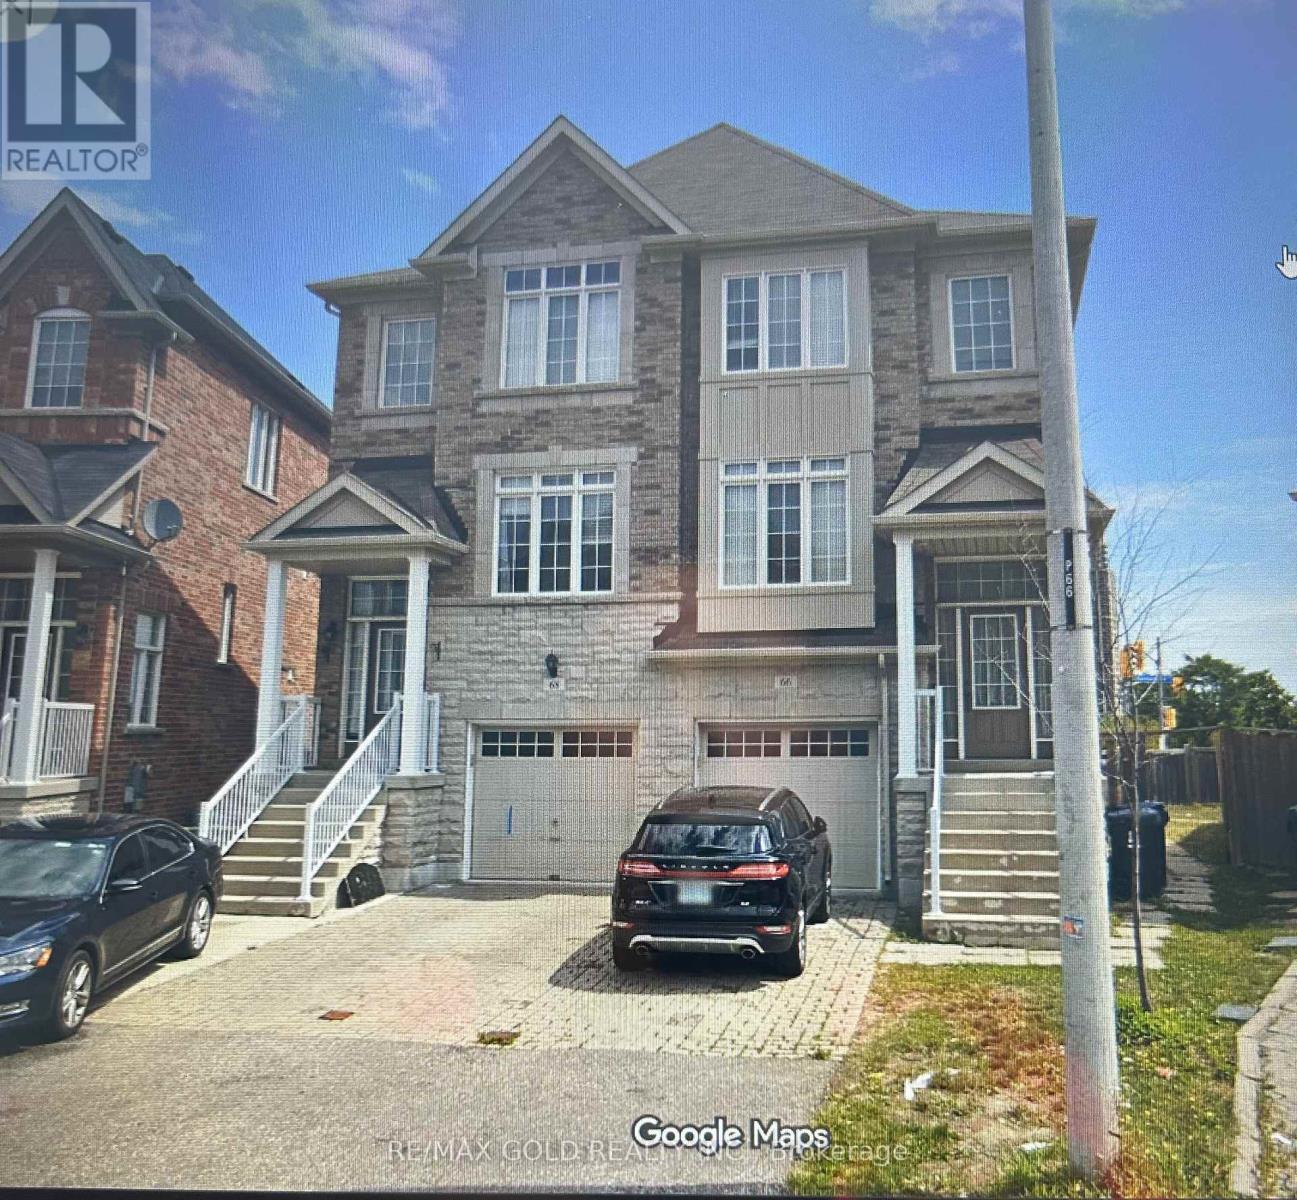
68 Harpreet Circle
Toronto, Ontario
Absolutely stunning and well-maintained semi-detached home for lease featuring 3 spacious bedrooms, 3washroom. upper portion , Basemrnt is not include,Located in a highly desirable area just minutes to Hwy427, Humber College, major bus terminals, shopping plazas, top-rated schools, Woodbine Mall, WoodbineEntertainment, and Casino, this home offers exceptional convenience along with a bright layout and abeautifully landscaped backyard. Enjoy 24-hour bus service to Finch Subway and Islington Station, plusquick access to Pearson Airport and Highways 427/409/401. No pets; priority for AAA tenants and families. (id:61032)
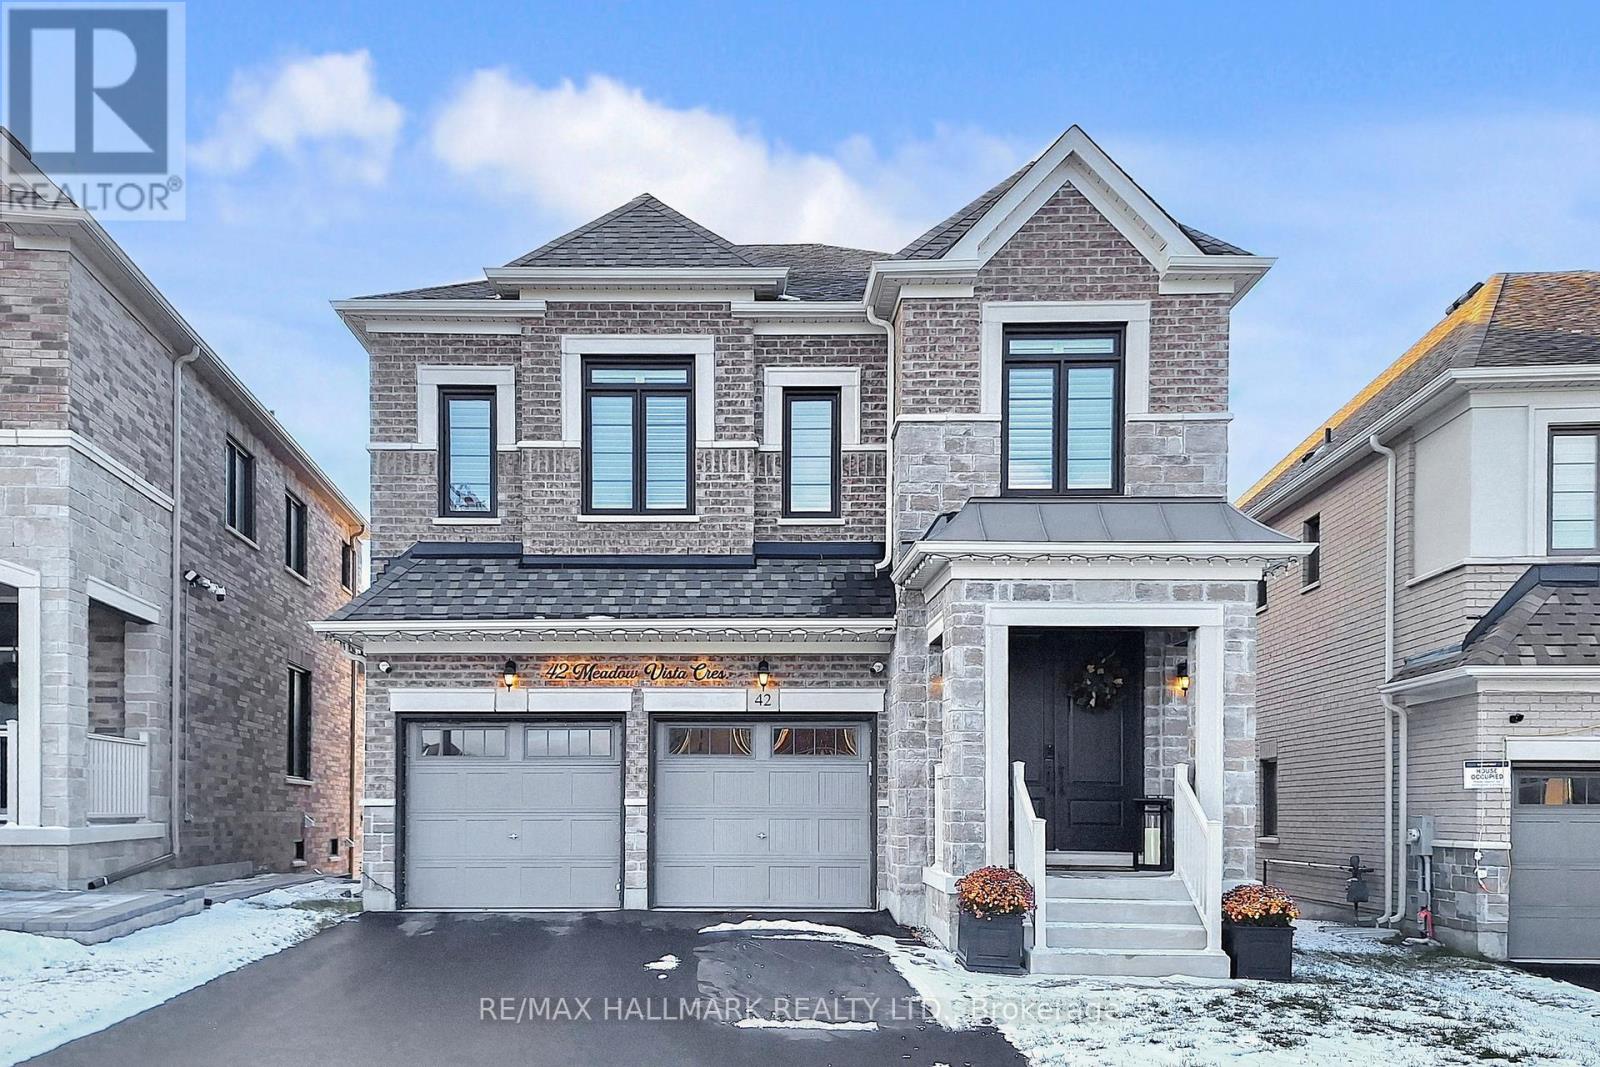
42 Meadow Vista Crescent
East Gwillimbury, Ontario
Absolute Show Stopper! 2-Year-New, Gorgeous Home Loaded W/ High-End Upgrades, Over $400k Of Exquisite, Custom Enhancements Fused Into This Masterpiece With The Owner's Exquisite Taste And AttentionTo Detail. Built To Impress From Every Angle,Step Inside To A Total Open-Concept Layout Featuring 10' & 9' Ceilings, Premium Wide-Plank Hardwood (No Carpet Throughout) ,And A Magazine-Worthy Chef's Kitchen With Top-Tier Cabinetry,Oversized Waterfall Quartz Island, Rare One-Slab Quartz Backsplash, Miele & Bosch Appliances And A Statement Dining Space Designed For Grand Entertaining - The Ultimate Backdrop For LuxuryLiving. Smooth Ceilings + Pot Lights Throughout. California Shutters Add Privacy While Maintaining A Refined Aesthetic.You Will Appreciate The Wood-Panelled Accent Walls That Make The Home Truly Picturesque, Adding Warmth, Texture, And Architectural Interest Throughout,Upstairs Unveils A Collection Of Bright, Generously Sized Bedrooms, The Spacious Primary Suite Showcases Custom Closet Organizers, Spa-Inspired Finishes, And Thoughtfully Designed Storage.Every Room Is Elevated With Designer Lighting, Premium Hardware, And A Cohesive High-End Look, Unfinished Walk-Out Basement Give You and Your Family Endless Options To Make It Into Your Own Kingdom.This Is A Turn-Key Luxury Residence With Zero Compromises - Sophisticated, Immaculate, And Unforgettable. A Home That Checks Absolutely Every Box, Just Move In And Enjoy, Priced For A Quick Sale - Exceptional Value For A Property Of This Caliber. (id:61032)
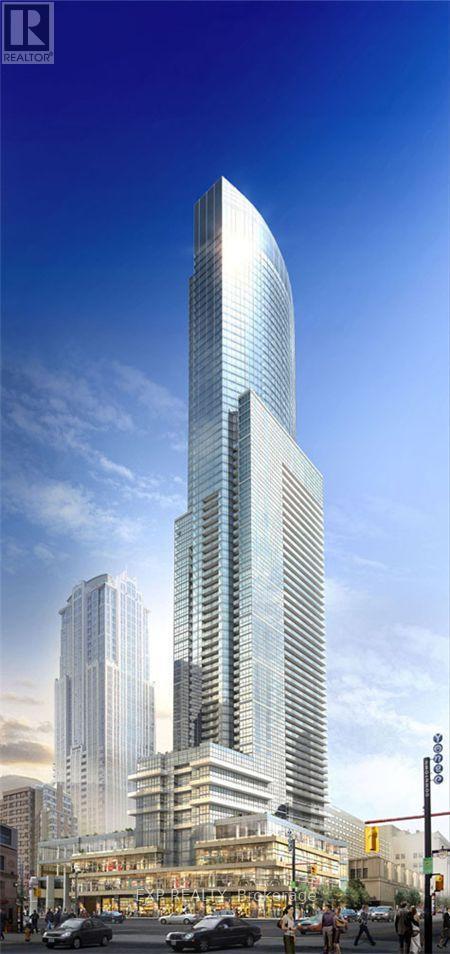
2902 - 386 Yonge Street
Toronto, Ontario
Experience luxury urban living in this spacious 1056 sq ft fully furnished 2-bedroom + den corner suite at Aura, one of Toronto's most prestigious addresses. This beautifully designed residence offers a functional split-bedroom layout, bright corner exposure, and premium finishes throughout. Enjoy hardwood flooring, floor-to-ceiling windows, and an open-concept living space that feels elegant, airy, and refined. The dedicated den is ideal for a home office, study, or additional storage.The unit comes fully furnished with modern, allowing for a seamless move-in. Parking included, a rare and valuable feature in this central downtown location.Residents of Aura enjoy a truly elevated lifestyle with direct underground access to College Subway Station, groceries, dining, retail, and everyday essentials-perfect for year-round convenience. The building features 24/7 concierge, a fully equipped fitness centre, guest suites, lounges, and on-site retail, offering the comfort and amenities of a luxury hotel.Live steps from Eaton Centre, UofT, TMU, hospitals, and the financial district. Aura combines style, convenience, and modern comfort, making this suite ideal for professionals seeking premium downtown living. (id:61032)
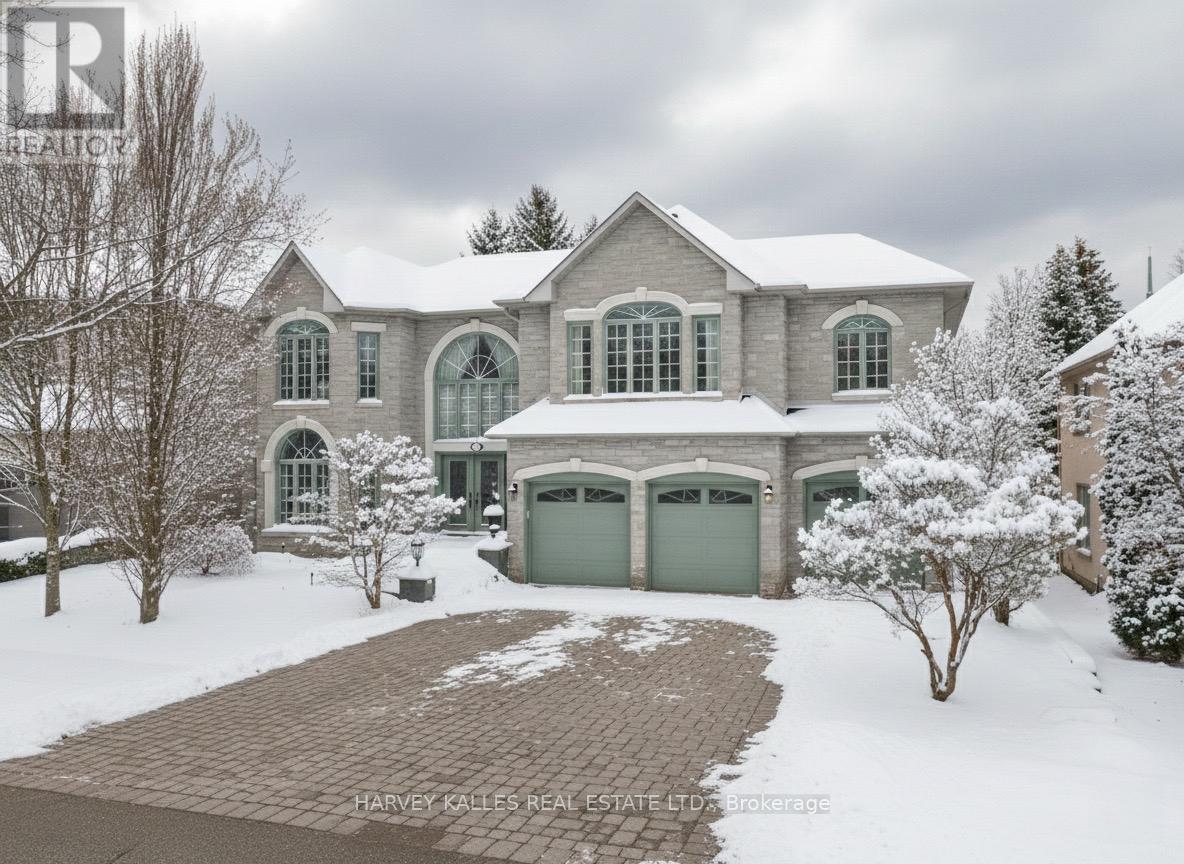
60 Bowan Court
Toronto, Ontario
Welcome to 60 Bowan Court, an exquisite custom-built residence in the prestigious Bowan Estates. Located on a quiet, child-friendly cul-de-sac, this grand estate offers a rare blend of timeless elegance, modern comfort, and exceptional upkeep, truly a turnkey opportunity for discerning buyers. From the moment you arrive, the homes impeccable curb appeal and professionally landscaped grounds set the tone for the level of care throughout. The in-ground pool, complete with a brand new liner, anchors the serene backyard oasis, perfect for entertaining or quiet relaxation. Inside, a spacious granite foyer leads to expansive principal rooms. Immaculate hardwood floors, refined finishes, and thoughtful design reflect the homes meticulous maintenance and craftsmanship. At the heart of the home lies a stunning open-concept kitchen and family room, featuring large windows that overlook the private backyard and pool. This light-filled space is ideal for both everyday living and entertaining, seamlessly blending function with comfort. The upper level offers five generously sized bedrooms, each with its own ensuite washroom, ensuring ultimate privacy and luxury for every member of the household. The full basement further expands the living space with a separate entrance, a second kitchen, and an additional bedroom perfect for in-laws, guests, or potential rental income. Perfectly positioned near scenic ravine trails, Bayview Golf & Country Club, and top-rated schools including Zion Heights Middle School (Fraser Institute rating 8.8/10), Lester B. Pearson Elementary, and Earl Haig Secondary School renowned for its Arts and Academic Program the home also provides easy access to parks, shopping, major highways, and public transit. Extremely well-maintained and beautifully designed, 60 Bowan Court is a rare opportunity to own a sophisticated and spacious residence in one of North Yorks most coveted neighbourhoods. (id:61032)
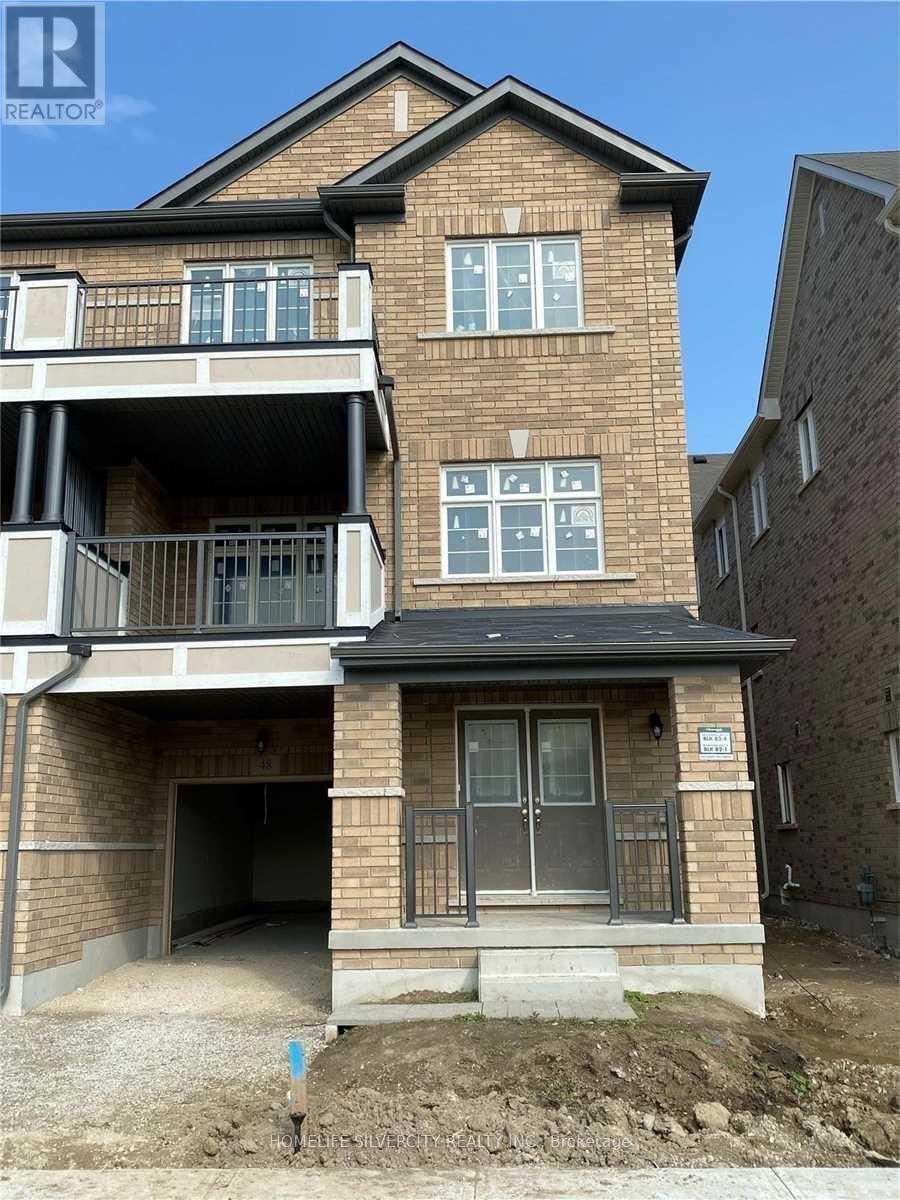
48 Lowes Hill Circle
Caledon, Ontario
Welcome To Caledon's Newest Lotus Pointe Development. This Beautiful Back To Back Semi Detached Approx.2000 Sq.Ft.3 Storey, 3 Spacious Bedrooms Home With Balcony, Modern Fine Upgrades Includes Laminate Floors On Main & 2nd Floor With Matching Oak Staircase, Main Floor Finished Den, Laundry Ensuite. Desirable Location, Close To Hwy 10, 410, 407, Short Walk To Public Transit, Park. Close To Community Centre, Plazas, Schools And All Amenities. (id:61032)
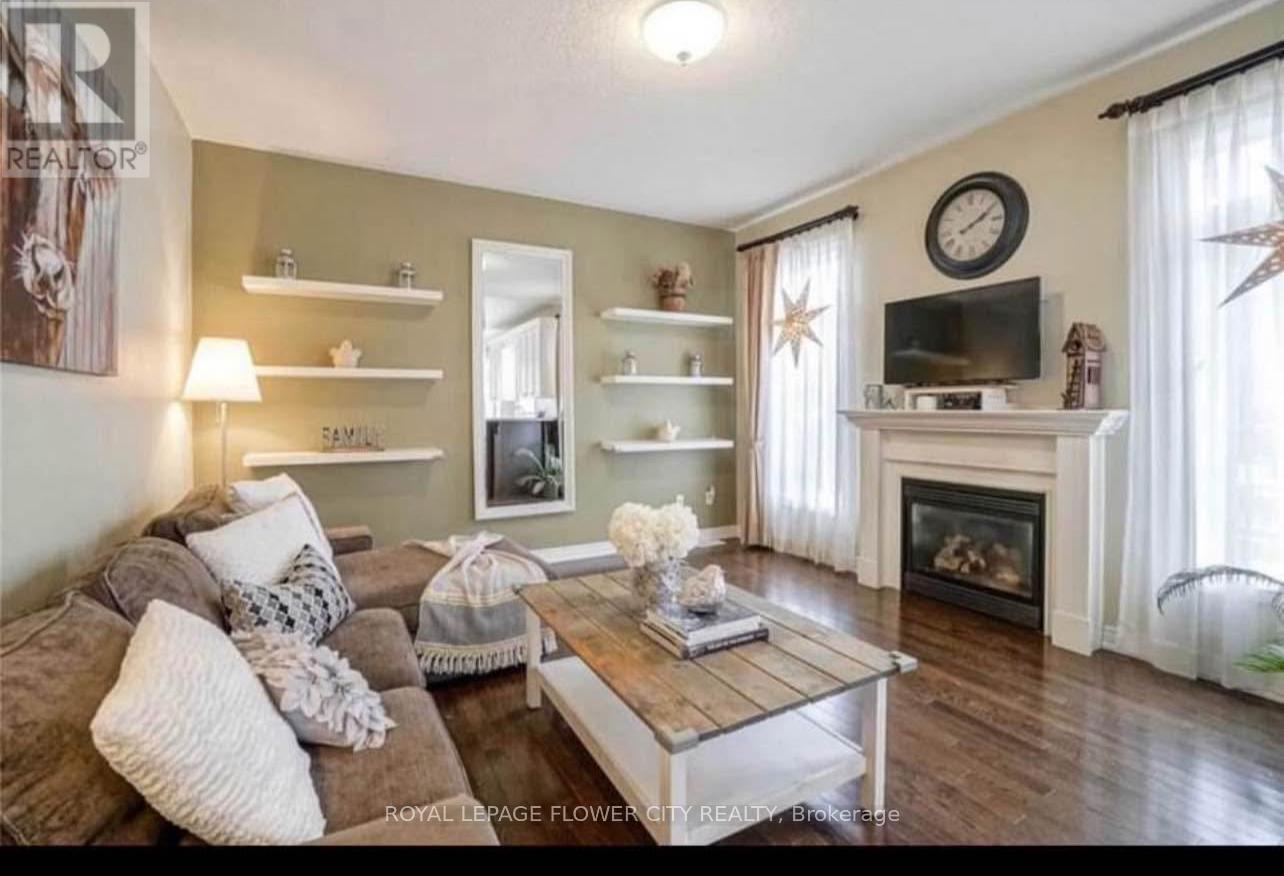
41 Begonia Crescent
Brampton, Ontario
Beautiful gem on a wide premium corner lot featuring a beautifully maintained 4-bedroom, 4-bath fully detached home with two primary bedrooms. The main floor offers 9' ceilings, hardwood flooring, and an elegant oak staircase, along with separate living, dining, and family rooms. The upgraded eat-in kitchen boasts granite countertops, stainless steel appliances, and a stylish backsplash. The primary suite includes a luxurious 6-piece ensuite with an oval tub, separate shower, and an oversized walk-in closet. Enjoy an outdoor oasis complete with a wooden walkway, deck, and an above-ground pool-perfect for entertaining family and friends. 70% utilities to be paid by tenants.This exceptional home is a must-see and will not last! Available for lease starting January 1, 2026. (id:61032)
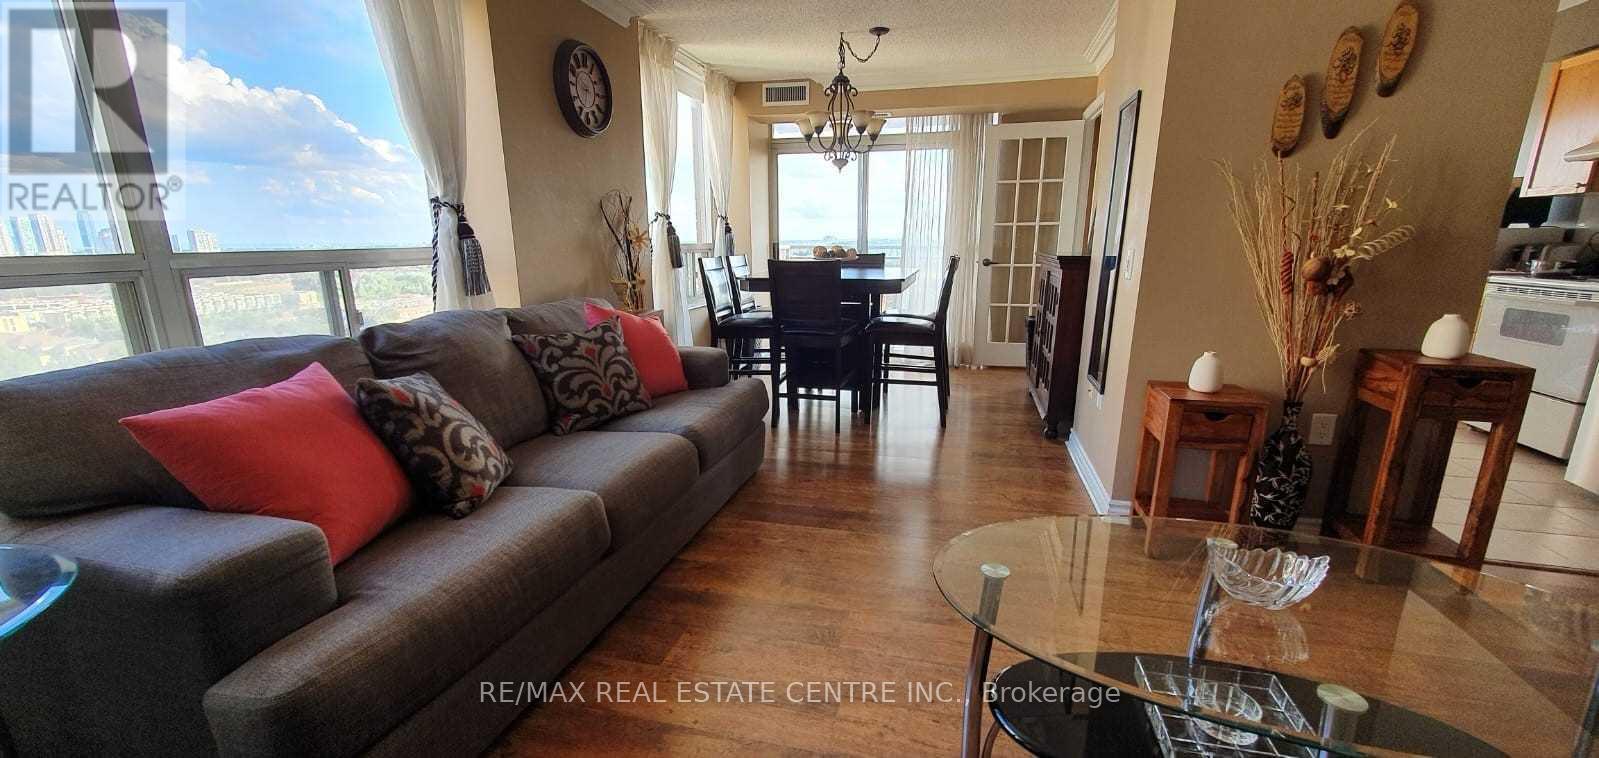
1205 - 55 Strathaven Drive
Mississauga, Ontario
2 Bedrms,2 F/Bath, Corner Gorgeous Apt, Among The Largest Units Of Building, Appx 1100 Sf Of Exquisite Finishings, W/Beautiful Views Of Toronto Skyline To South Lake & West, Gourmet Kitchen, E/I Breakfast Area, Ceramic Floor, B/Splash, W/French Door Opening To Dining, Master W/4Pc Ensuite, W/I Closet, Large Living Area Comb W/Dining, Crown Mldgs, Laminate Flrg, W/Out To Balcony, Tons Of Light, Extensive Windows, Close To Square-1,Hwy 403/Qew, 401, 410 (id:61032)
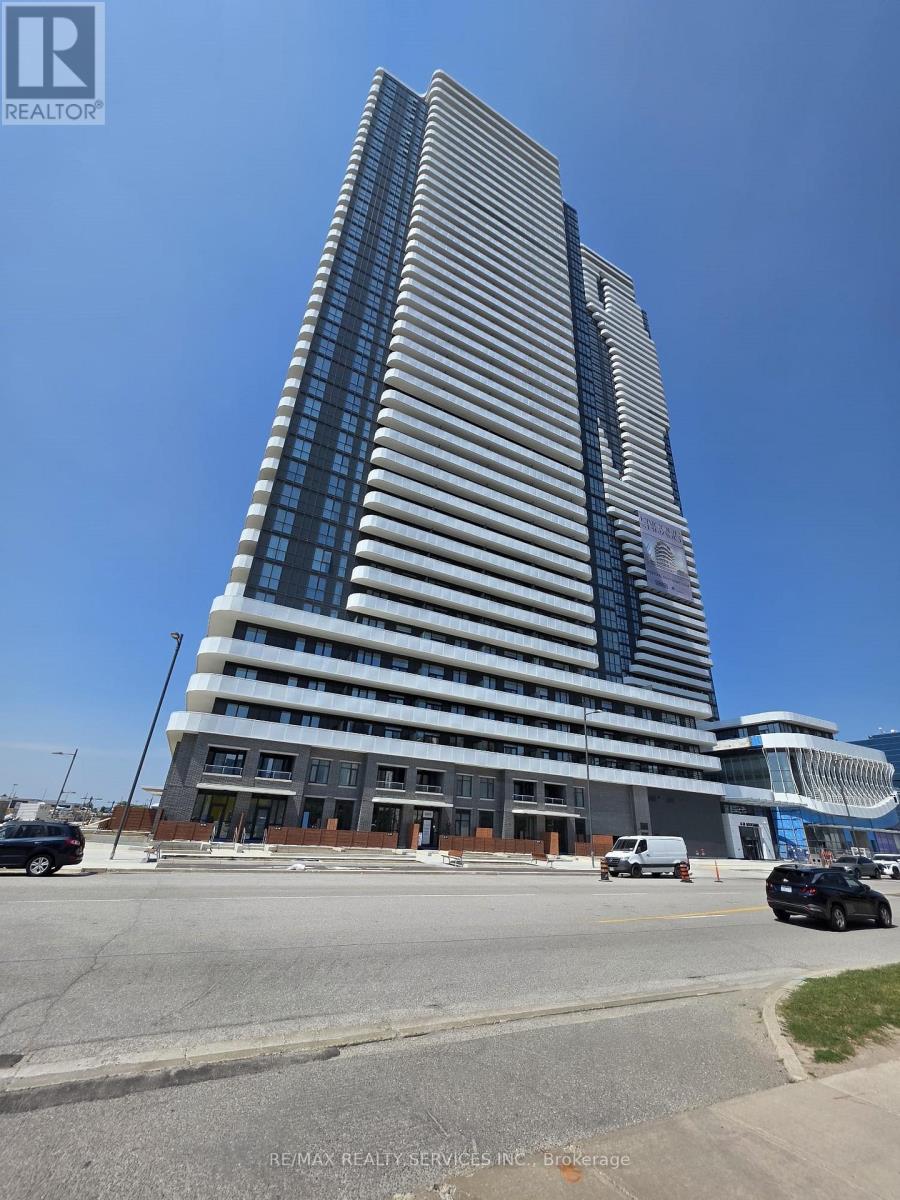
1708 - 8 Interchange Way W
Vaughan, Ontario
Brand New One bedroom plus Den/one Bath 549 Sq ft unit(Sydney) with the largest wrap balcony At Grand Festival Condo Developed By Menkes in the prime location of Vaughan with just steps away from Vaughan Subway Station. Open Concept with Laminate Throughout the Entire Unit Plus Modern Designer Kitchen w/Luxury Brand Appliances. Excellent Location with lots of Amenities which include Gym, Party room, Indoor Pool, Sports bar, concierge, one underground parking and a locker. Also close To Shopping Centres Ikea, Costco, Walmart, Cineplex, YMCA and lots of Restaurants. (id:61032)
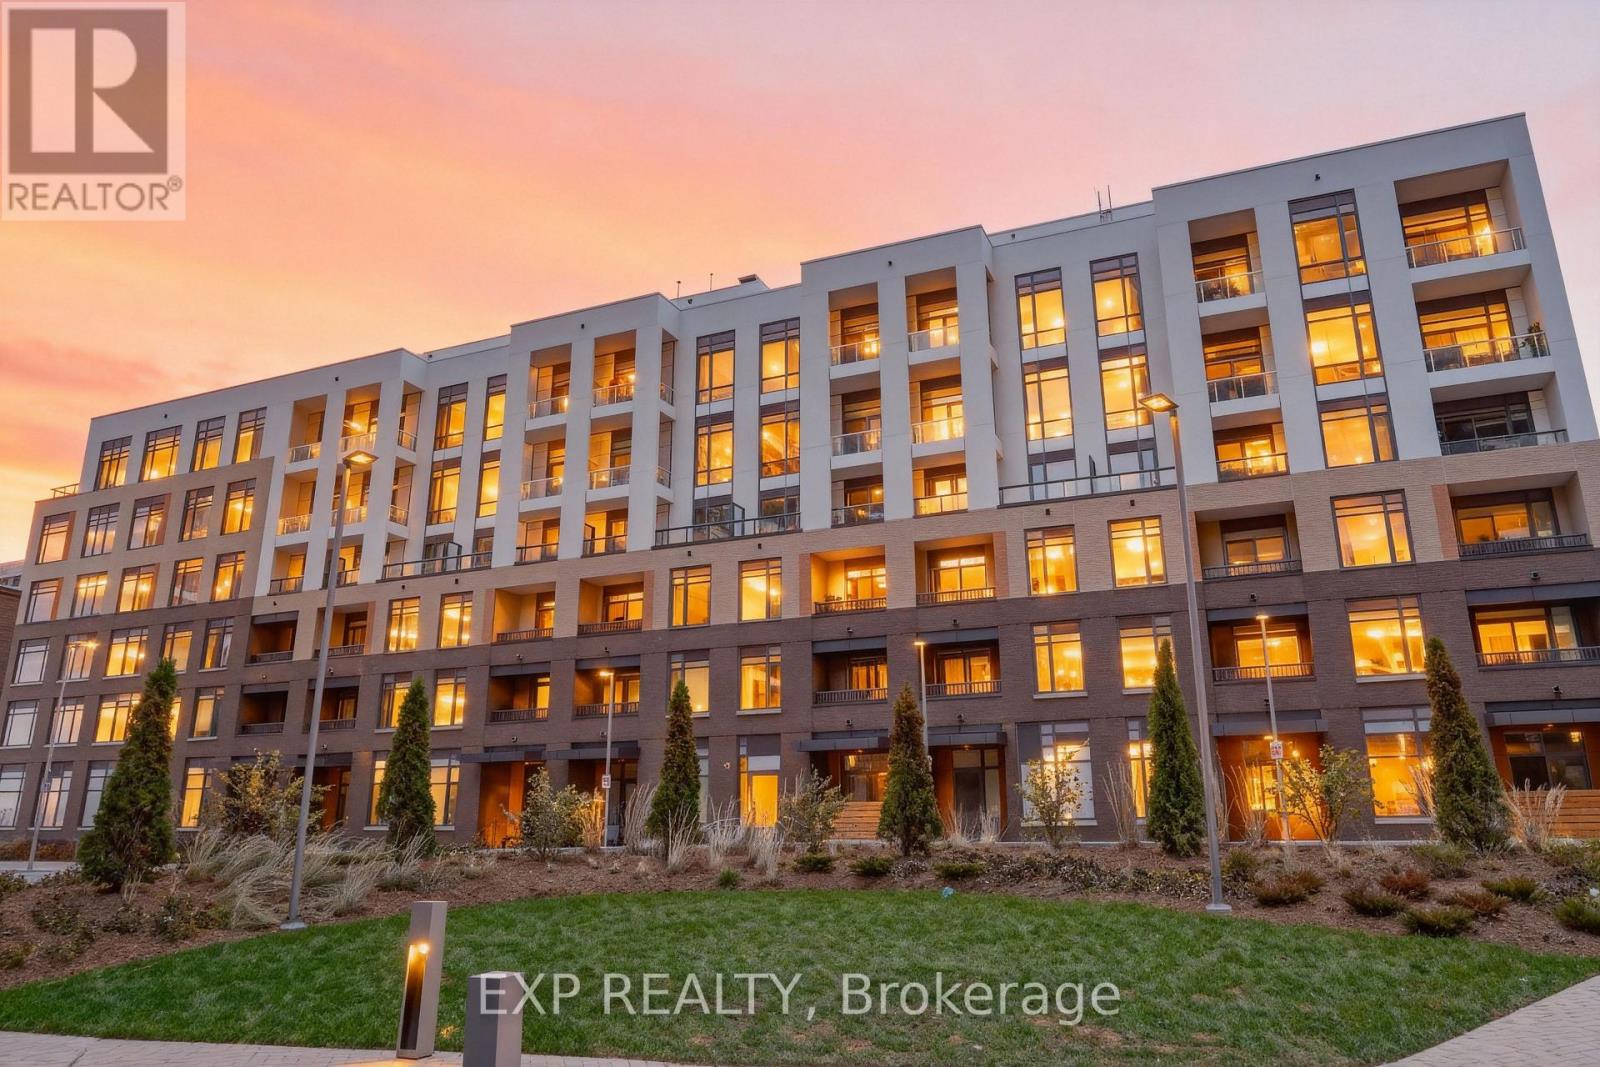
D328 - 8 Beverley Glen Boulevard
Vaughan, Ontario
Welcome To This Sleek And Modern 2+1 Bedroom, 2-Bath Condo Offering Contemporary Living In A Bright, Open-Concept Layout *The Stylish Kitchen Features Built-In Stainless Steel Appliances, A Functional Island, And Seamless Cabinetry That Flows Into A Spacious Living/Dining Area With Walk-Out To A Private Balcony *Both Bedrooms Offer Generous Closet Space, With The Primary Bedroom Featuring Mirrored Sliding Doors And A 3-Piece Ensuite *The Versatile Den Is Perfect For A Home Office Or Guest Space *Enjoy Light-Toned Flooring Throughout, High Ceilings, And Large Windows That Flood The Space With Natural Light *Residents Have Access To Premium Amenities Including A 24-Hr Concierge, Gym, Party/Meeting Room, Fitness Centre, Pool, And More *Located Steps To Schools, Scenic Parks, And Everyday Essentials *This Move-In Ready Suite Blends Design And Convenience In A Sought-After Location* (id:61032)
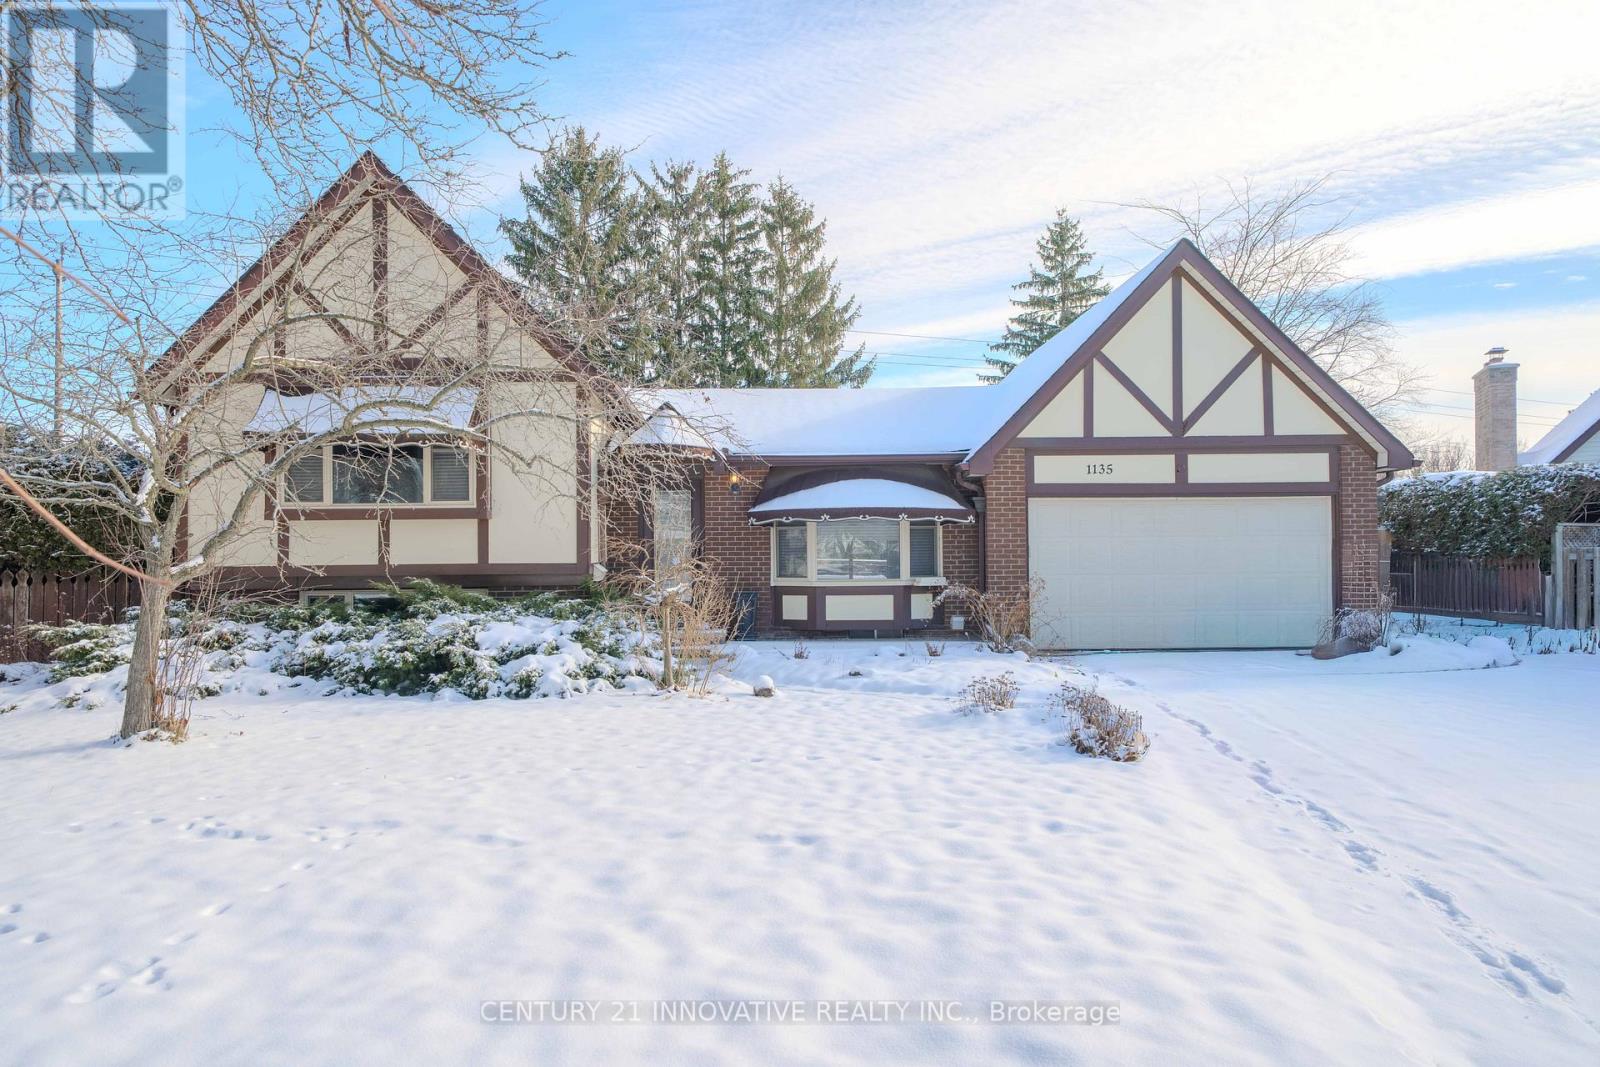
1135 Lobelia Court
Oshawa, Ontario
Welcome to 1135 Lobelia Court - A Rare Oversized Lot in a Mature Cul-de-Sac Community!Discover the perfect blend of space,privacy,&potential in this well-maintained detached home located in one of Oshawa's most established&family-friendly neighbourhoods.Situated on an exceptionally large lot - stretching approx. 133 ft x 139 ft x 43 ft x 174 ft - this property offers an incredible opportunity for outdoor living,future expansion, gardening,&hosting family gatherings on a scale rarely found in the city.The massive private backyard& expansive front yard provide endless possibilities:build a dream playground,install a pool,create a lush garden retreat,&enjoy bonfires under mature trees - your imagination is the only limit!Inside the home features bright pot lights throughout,a spacious main-floor kitchen,an updated 2nd-floor bathroom,flexible living space to accommodate a growing family.The current layout has the primary&2nd bedroom combined into an oversized suite (easily converted back to a 3-bedroom layout to suit your needs).The lower level is a fully functional in-law suite,complete with a separate entrance,full kitchen,bedroom,&full bathroom - perfect for extended family living or rental income potential.Outside,you'll appreciate the extra-deep double-car garage plus a driveway that fits up to 6 vehicles.Prime Location:Nestled on a quiet cul-de-sac surrounded by mature homes and friendly neighbours.Convenient access to:Highway 401,407&412, perfect for commuters.Oshawa GO Station,Retail plazas,grocery stores & daily conveniencesSchools,parks &community centres.Lake Ontario waterfront & trails just minutes away. If you love land, privacy, and the freedom to make a home truly your own - this is the one you've been waiting for. Don't miss this unique opportunity in Oshawa's most sought-after pocket! (id:61032)
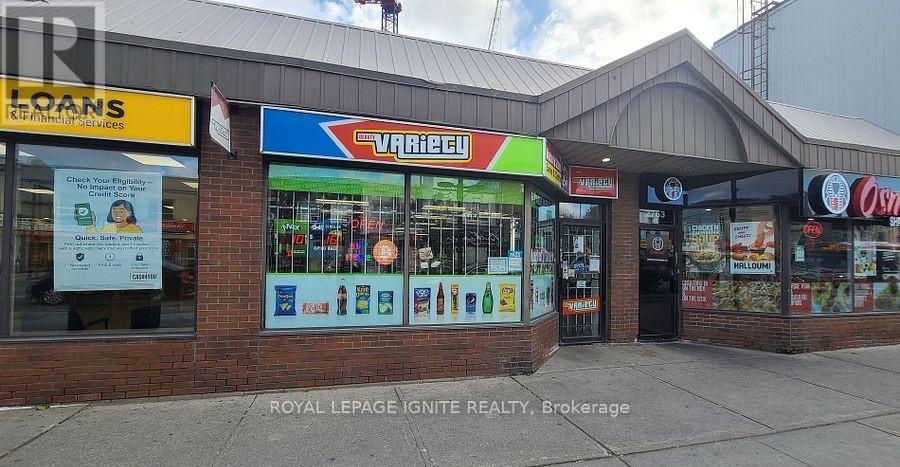
2 - 2763 Danforth Avenue
Toronto, Ontario
Well-maintained variety store in a high -traffic location with TTC bus stop at the door and subway nearby. Surrounded by high-rise buildings. Low rent $3805/month (TMI& HST included) Lotto commission approx. $1700.00+/month, plus income from Bitcoin machine, ATM machine & Eye shot media $30.00/month and other income. Beer & wine permit. Great opportunity to grow sales by extending hours, Coffee machine & renting out part of space. (id:61032)
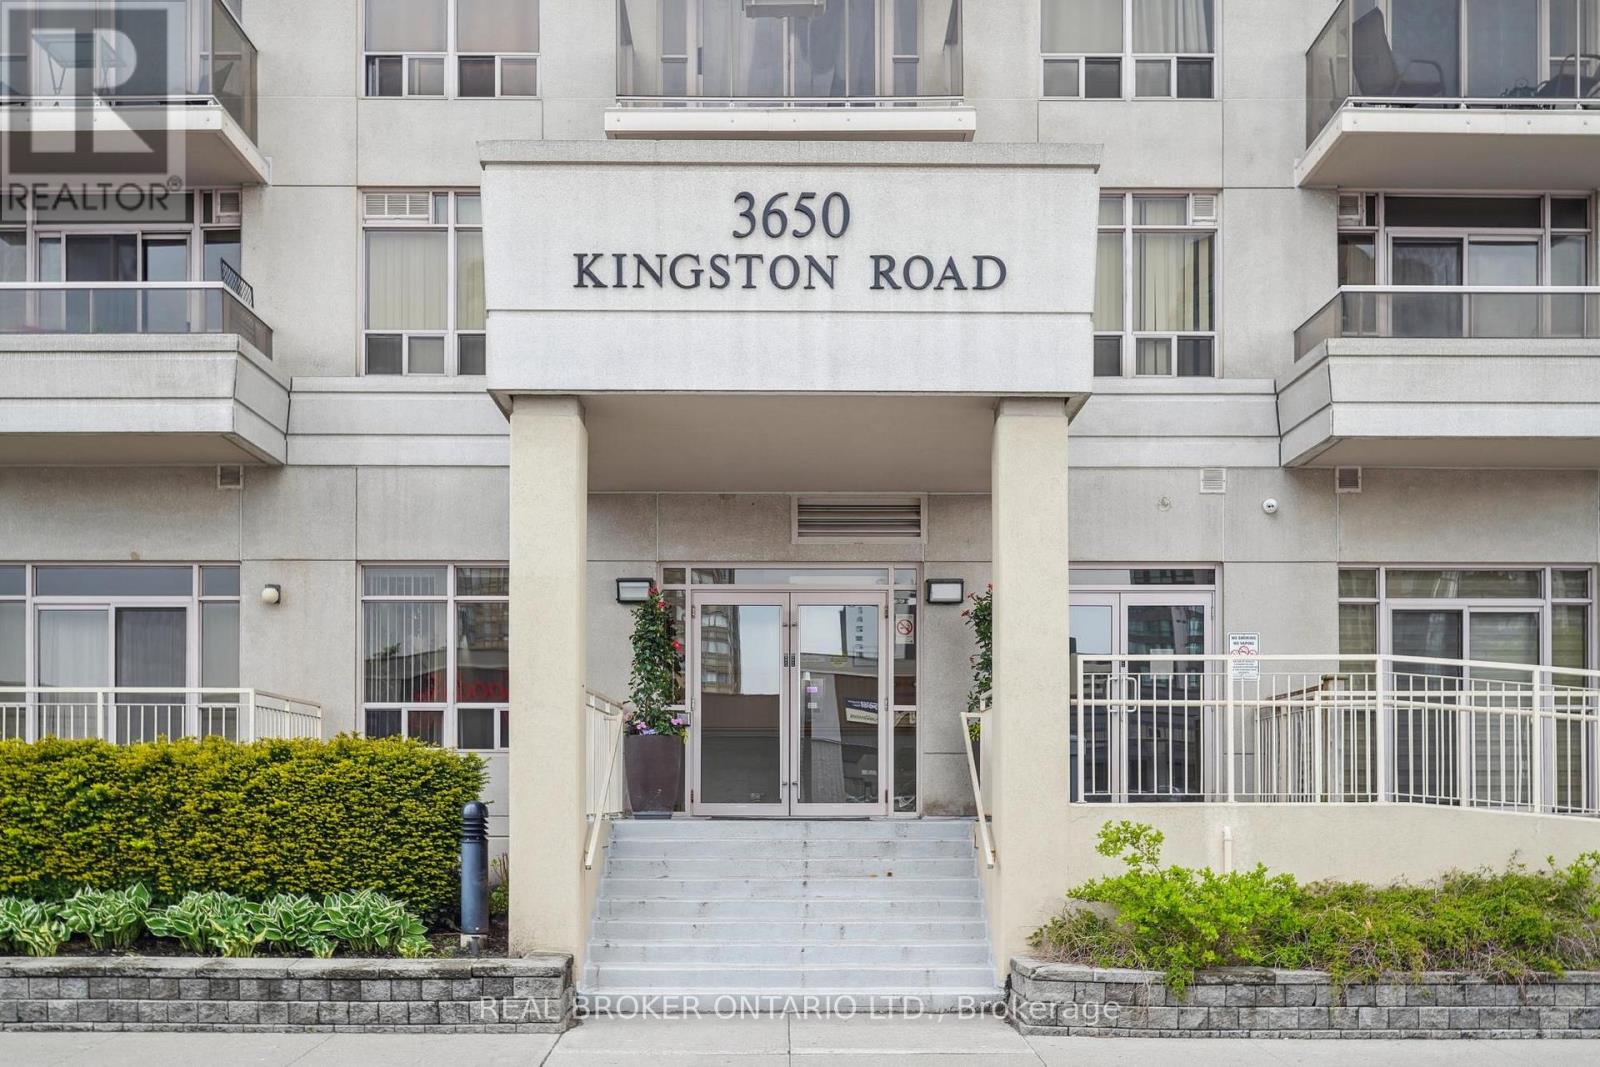
926 - 3650 Kingston Road
Toronto, Ontario
Bright One Bedroom + Den Penthouse Suite. Open Concept Kitchen, Dining Room and Living Room With Walk Out To Patio. Ensuite Laundry, Parking & Locker Included. Ideal Location With Amenities & TTC At Your Doorstep. One Minute Walk To Scarborough Village Rec Centre, Shopping & Park. Walk To Eglinton Go Station. Direct Buses To The U Of T Scarborough Campus & Centennial College. (id:61032)
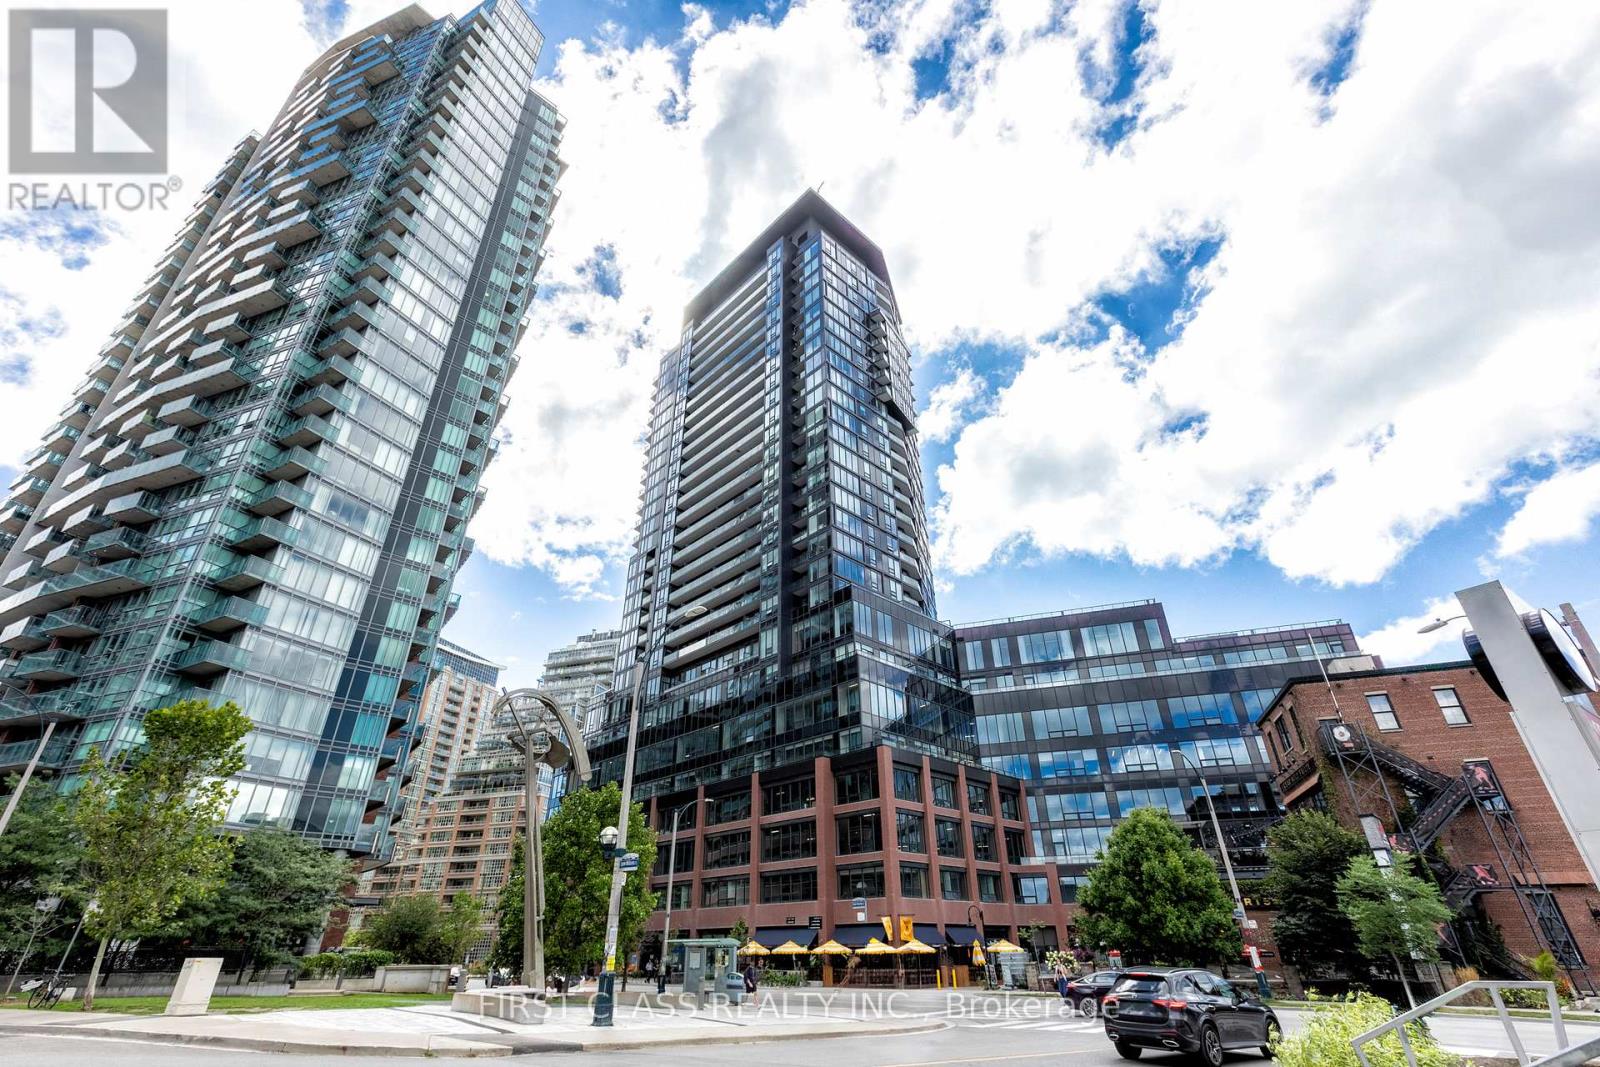
2606 - 135 East Liberty Street
Toronto, Ontario
Motivated Seller! !This stunning 1+Den condo at Liberty Market Tower combines modern design with an unbeatable downtown lifestyle. Offering 706 sq.ft. of functional space (including a full 95 sq.ft. balcony), the layout has no wasted space, and the den with sliding doors is large enough to be used as a comfortable second bedroom or home office. Floor-to-ceiling windows bring in abundant natural light and showcase iconic CN Tower and lake views, making the living area bright and inviting. The unit features luxury finishes throughout, including quartz countertops, upgraded appliances, and a designer bathroom. Located in a few-year-old building by Lifetime Developments, residents enjoy first-class amenities such as a 24-hour concierge, fitness centre, and party room. Parking is available for lease through building management (subject to availability). With a Walk Score of 95 and Transit Score of 92, everything you need is just steps away TTC, Exhibition GO Station, the upcoming King-Liberty Station, grocery stores, banks, restaurants, cafes, shops, and parks. Easy access to the Gardiner Expressway makes commuting simple, while Liberty Village's vibrant community offers endless dining, shopping, and entertainment options right at your doorstep. Experience urban living at its finest, with modern finishes, spectacular views, and unmatched convenience in the heart of Liberty Village. (id:61032)
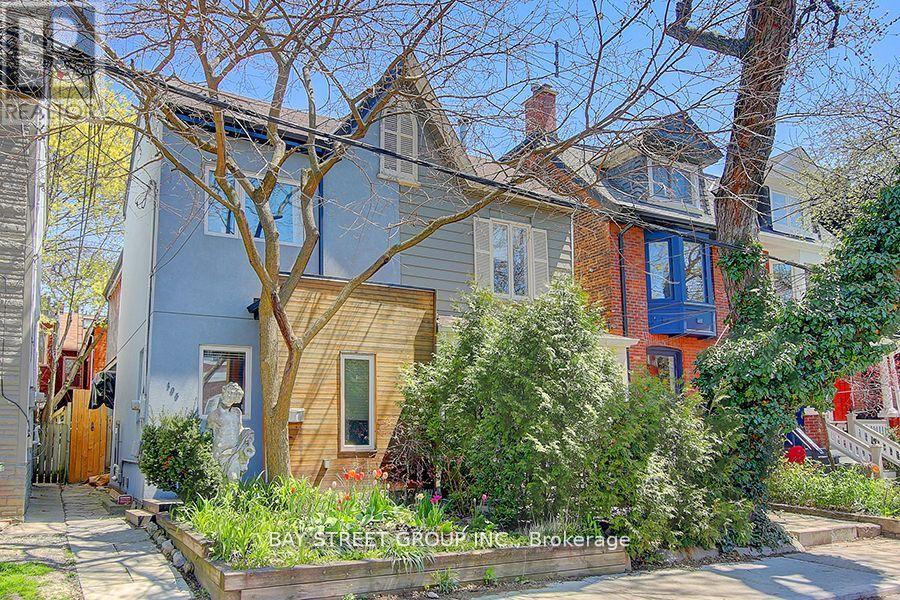
105 Massey Street
Toronto, Ontario
Marvelous Renovated Home In Trendy Queen West. Open Concept, Functional Layout. Main Floor Enjoyable For Entertaining With Gourmet Kitchen. Ensuite Washroom In Master Bedroom.Backyard Decked Over For Quiet Relaxation. Rec Room Could Be 3rd Bedroom.Trinity Bellwoods Park, Toronto's Best Restaurants, & Amazing Schools. Steps To Park, Transits, Restaurants And Shops. Easy Access To Gardiner Or Lakeshore Blvd. Tenant Could Apply Parking Permit With City Of Toronto. (id:61032)
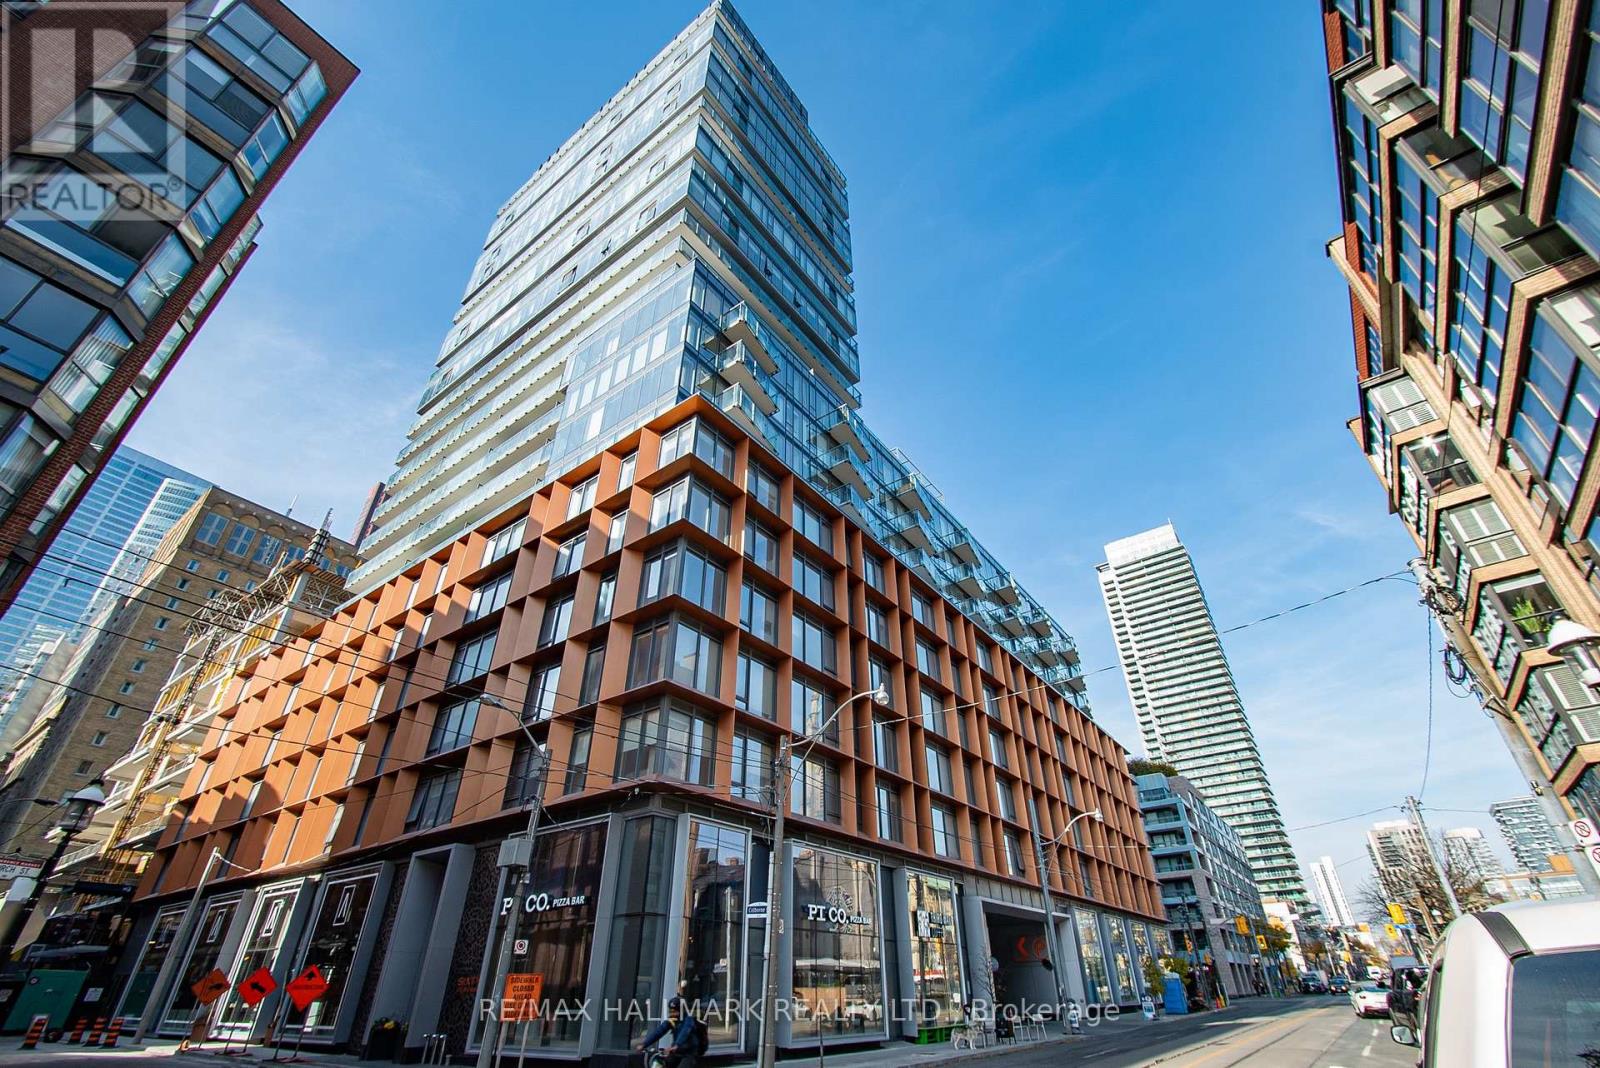
513 - 60 Colborne Avenue
Toronto, Ontario
Experience Urban Living At Its Finest In This Well-Maintained Open-Concept 1-Bedroom Suite At The Highly Coveted Sixty Colborne! This Stylish Loft-Inspired Residence Features 9 Ft Exposed Concrete Ceilings, Infusing The Space With Modern Character And Sophistication. Enjoy A Contemporary Kitchen Complete With Stainless Steel Appliances, Quartz Countertops, A Custom Tile Backsplash, And Undermount Lighting, Perfect For Cooking And Entertaining. The Spacious Spa-Like Bathroom Offers A Touch Of Luxury, While The Bedroom Is Enhanced With A Custom Closet Organizer For Optimal Function And Style. Located Steps To King Subway Station, St. Lawrence Market, Berczy Park, Metro Grocery, And A Fantastic Selection Of Restaurants, Cafes, And Bars, This Suite Offers Convenience And Lifestyle In One. Residents Enjoy Premium Amenities Including A 24-Hour Concierge, Fully Equipped Gym, Outdoor Pool & Terrace, And Guest Suites. Unit Also Comes With Fridge, Stove, Dishwasher, Front-Load Washer/Dryer, All Light Fixtures, And Window Coverings. Includes 1 Parking Spot And 1 Locker. A Must-See For Anyone Seeking A Sleek, Modern Downtown Home! (id:61032)
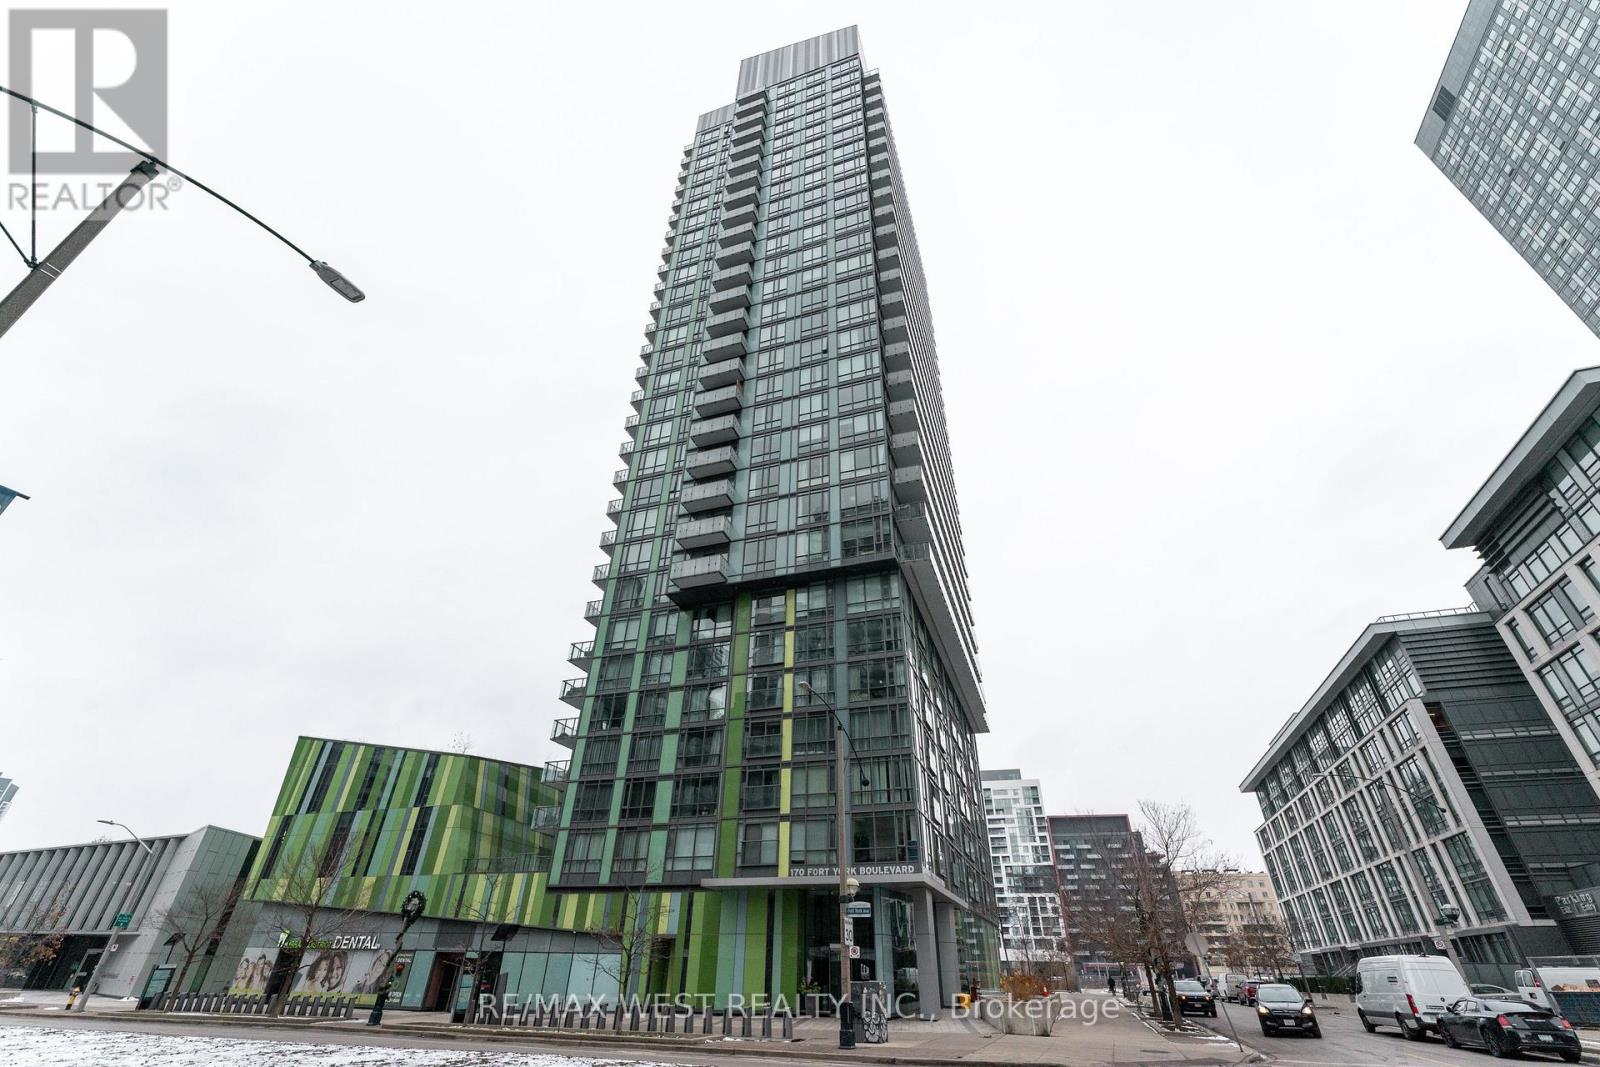
2605 - 170 Fort York Boulevard
Toronto, Ontario
Welcome to your new home in the heart of Toronto located in the prestigious Library District Condos. One bedroom open concept suite boasting floor to ceiling windows private balcony with views of the city. Steps away from everything , shopping, theatres and world class fine dining. This condo is perfect urban professionals. Premium amenities include Guest suites, Media and Party rooms and visitor parking. Fabulous location combined with modern stylish living make this the perfect place to call home. No smokers or pets permitted. (id:61032)
306 - 133 Wynford Drive
Toronto, Ontario
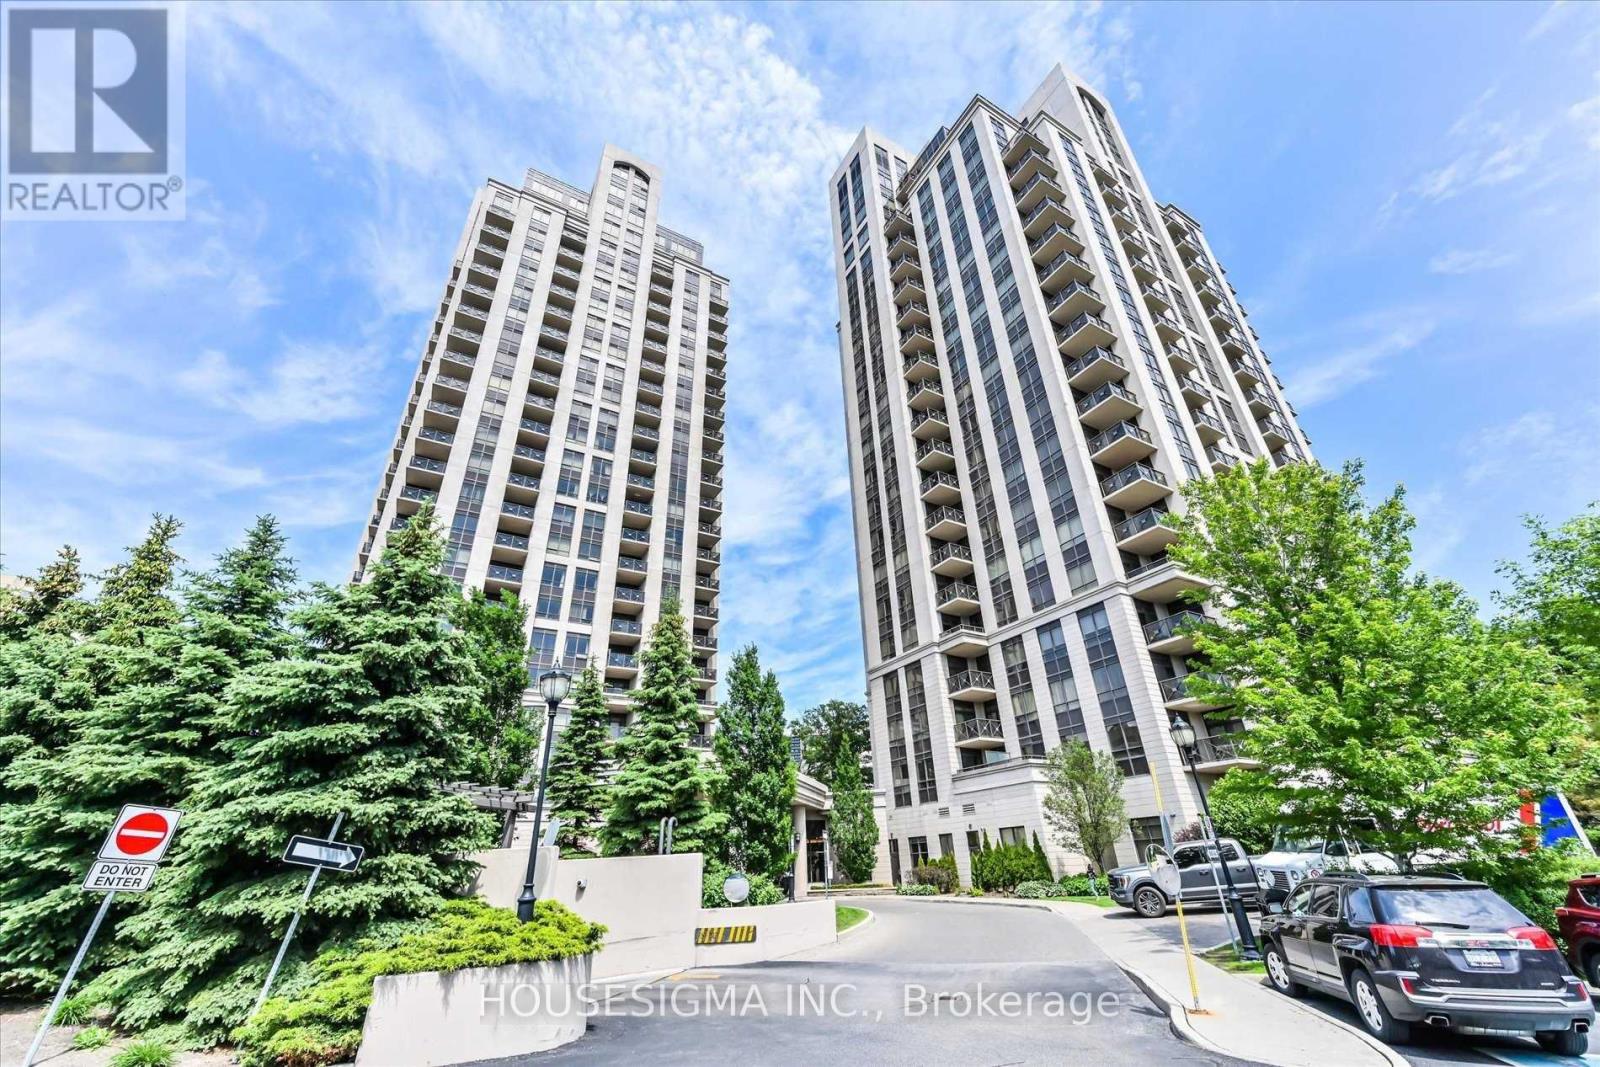
Bright & Spacious Corner Suite In The Luxury Rosewood Condos! Featuring 2 Bedrooms + Den, 2 Full Baths, 9 Ft Ceilings & Open Balcony With Beautiful North-West Views. Functional 1,029 Sq. Ft Layout With Parking & Locker Included. Building Offers Great Amenities Including 24Hr Concierge, Party Room, Gym, Guest Suites & Visitor Parking. Conveniently Located Near Tim Hortons, TTC Stop, Future LRT Line, Scenic Trails, Aga Khan Museum & Flemington Park Golf Course, With Quick Access To DVP & Shops At Don Mills. (id:61032)
4991 Middlesex Gate
Mississauga, Ontario
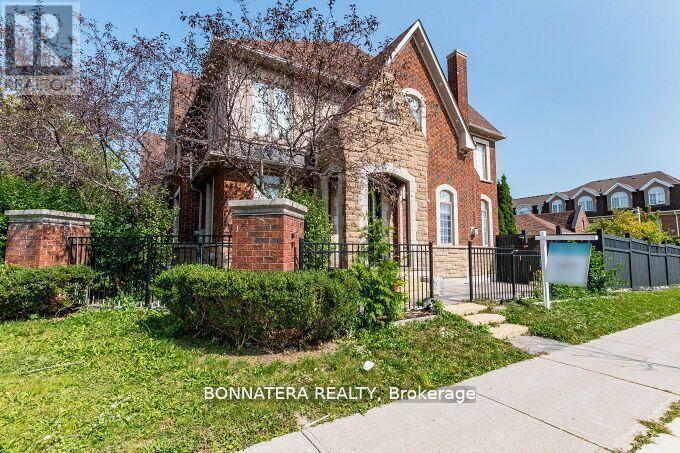
Bright & Spacious Corner Townhouse in a very convenient location. Walking Distance to PopularMississauga Retail Hub & Schools, 5 Mins Drive to Erin Mills Mall, Credit Valley Hospital, &Highway. Beautifully Upgraded Kitchen and Washrooms. California Shutters, Gas Stove, Food WasteDisposer. Laundry on Main Level. Lots of Upgrades throughout. 2 Extra Bedrooms and Rec room in theBasement. 2 Parking in Garage & 2 Parking on Interlocking driveway. Great For a growing Family! (id:61032)
1707 - 5 Rowntree Road
Toronto, Ontario
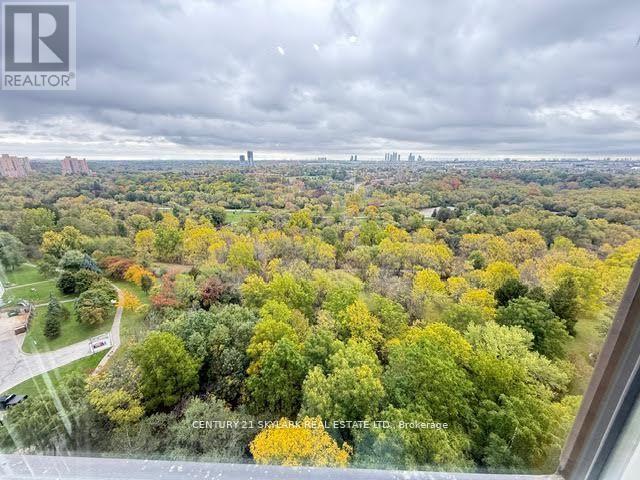
Welcome to this beautifully maintained unit offering a functional open-concept layout filled with natural light. The modern kitchen features ample cabinetry and quality finishes, flowing seamlessly into the combined living and dining area with a walkout to a private balcony perfect for relaxing or entertaining. The primary bedroom includes a 4-piece Ensuite bathroom, while the second bedroom is conveniently located near a 3-piece washroom. Additional features include in-unit laundry, one exclusive parking spot, and one locker for extra storage. Located in a desirable Toronto neighbourhood near Kipling & Finch, this home provides excellent access to public transit, schools, shopping, restaurants, parks, and major highways (427, 401, and 407). (id:61032)

701 - 890 Jane Street
Toronto, Ontario
Welcome to this bright and spacious 2-bedroom suite at 890 Jane Street, featuring a functional open-concept kitchen, living, and dining area-ideal for modern living and entertaining. The home is finished with dark-stained parquet floors throughout and showcases beautiful west-facing views that fill the space with natural light and stunning evening sunsets. 890 Jane Street is located in a thriving neighbourhood teeming with convenient amenities, shops, and retail options. You'll enjoy an impressive variety of dining-from cozy cafés to international cuisine-along with essential services such as grocery stores, banks, and healthcare facilities only minutes away. Outdoor enthusiasts will appreciate the proximity to Black Creek Parkland, Smythe Park, and other nearby green spaces offering trails, playgrounds, and recreational facilities. Public transit is abundant, providing effortless access to surrounding areas and major city destinations. A well-managed building in a growing community, offering a comfortable and connected lifestyle. (id:61032)
573 Gardenbrook Avenue
Oakville, Ontario
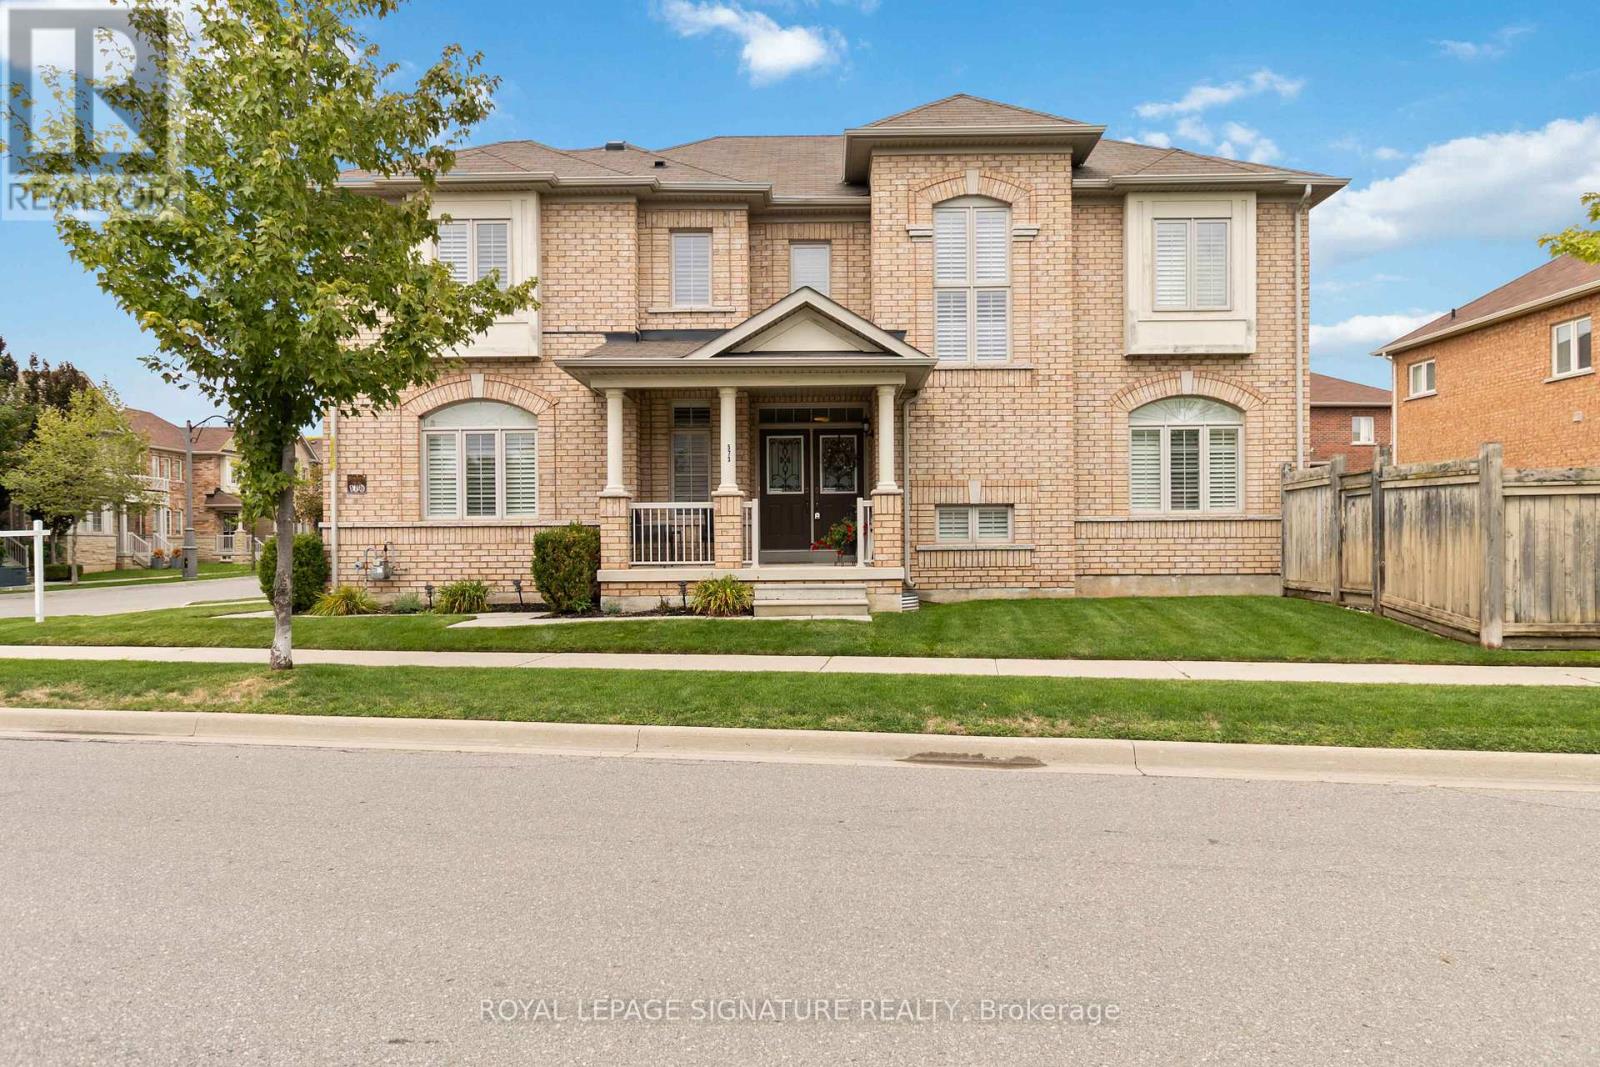
Stunning Family Home in Highly Sought-After Glenorchy, Oakville! Located just steps from top-rated elementary schools, scenic parks, and trails, this home offers the perfect balance of comfort and convenience. Ideal for commuters with quick access to Highways 407, 403, and the QEW. The main level boasts a spacious kitchen with an eat-in area, seamlessly open to the family room perfect for gatherings. A formal living/dining room and a convenient laundry/mudroom complete the main floor. Upstairs, you'll find 4 generous bedrooms, 3 full bathrooms, and a versatile computer loft. Additional features include a beautiful oak staircase, a fully fenced backyard, a double garage, and a water sprinkler system for easy lawn care (id:61032)
1366 Sycamore Garden
Milton, Ontario
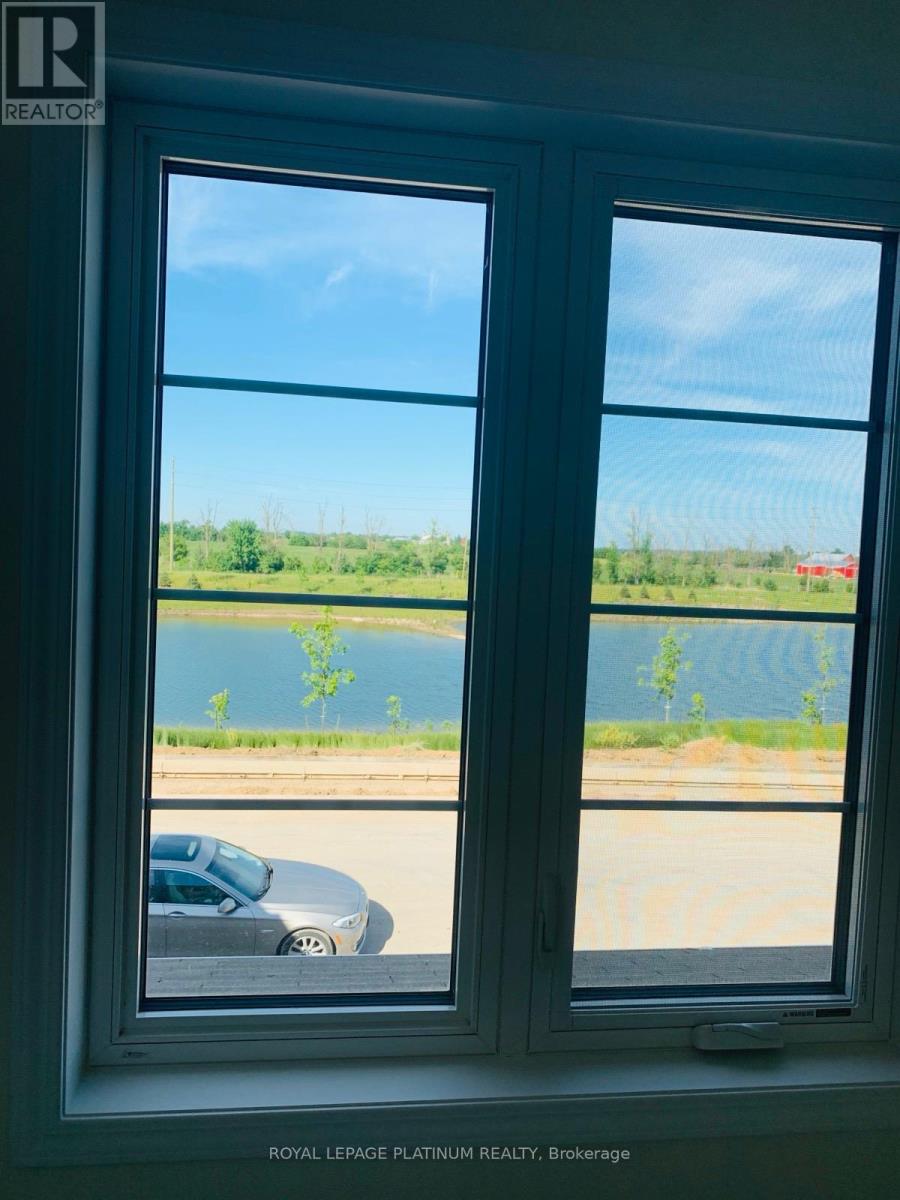
Featuring a bright, sunny, and functional open-concept layout with 9 ft ceilings on the main level. The modern design seamlessly combines the kitchen, great room, and dining area. Enjoy dark-stained oak stairs, a second-floor dedicated laundry room, 3 spacious bedrooms, and 2.5 washrooms. The primary bedroom includes an ensuite and walk-in closet. Additional features include garage access to the home, laminate flooring in the great room, and smooth ceilings throughout. (id:61032)

273 Newlove Drive
Caledon, Ontario
Welcome to this beautifully maintained 3-level backsplit nestled in one of Bolton's most sought-after mature neighbourhoods! Sitting on a huge 60' x 140' lot with mature trees and lush greenery, this property offers exceptional outdoor space and privacy. Inside, you'll find a thoughtfully designed layout featuring 3 spacious bedrooms and 3 bathrooms. The updated kitchen boasts granite countertops, stainless steel appliances, and a cozy eat-in area with a convenient side door to the yard - perfect for summer BBQs or kids and pets on the go! The bright, open-concept living and dining rooms are ideal for entertaining with gleaming Hardwood floors, loads of natural light flood this space from the large Bay window overlooking the front gardens. The lower level offers a large family room, a full 3 piece bathroom, above grade windows and plenty of storage in the massive crawl space. A handy mudroom and 2 piece bathroom behind the garage keeps your entryways tidy and organized. Enjoy the comfort of a full 2-car garage, private double driveway with plenty of parking space, and a quiet street in a well-established community. With its classic charm, functional layout, and unbeatable lot size, this home is a rare find on the South Hill! (id:61032)
B4 - 4 Greentree Court
Toronto, Ontario
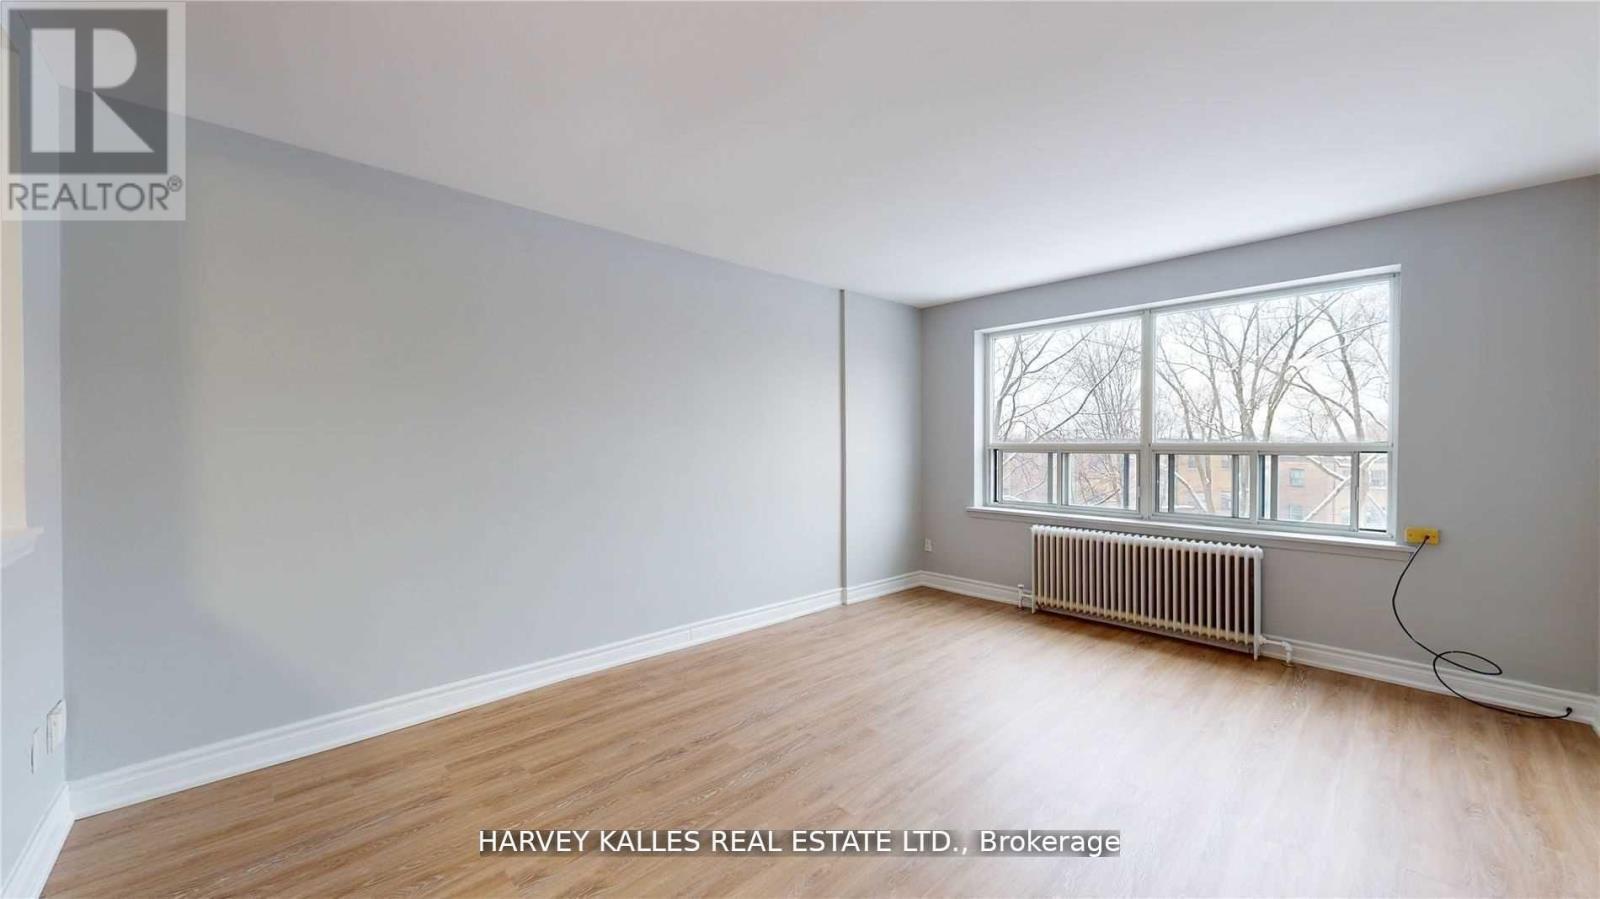
Newly Renovated And Freshly Painted studio APARTMENT Rental Opportunity Located On Central North York Right On A Great Park, Minutes Away From Gr8 Amenities, Schools, Shopping, Transit, Inc. Reliable 24 Hr. On Site Super, Clearview On The Park Is A Wonderful Home! Move Quickly! This studio Br Apt Is Strong Choice For The Young Professional Or Student. This 443 sf Unit Features Modern Kitchen And A Fully Refurnished Washroom. Photos for illustrative purposes and may not be exact depictions of units.. ***EXTRAS: Safe Neighborhood With Convenient Ttc Access And Close To Major Highways. The Premises Are Well Maintained And Unit Include Fridge, Stove, Laundry On Site. Photos are Illustrative in Nature and May Not Be Exact Depictions of the Unit. (id:61032)
406 - 2450 Old Bronte Road
Oakville, Ontario
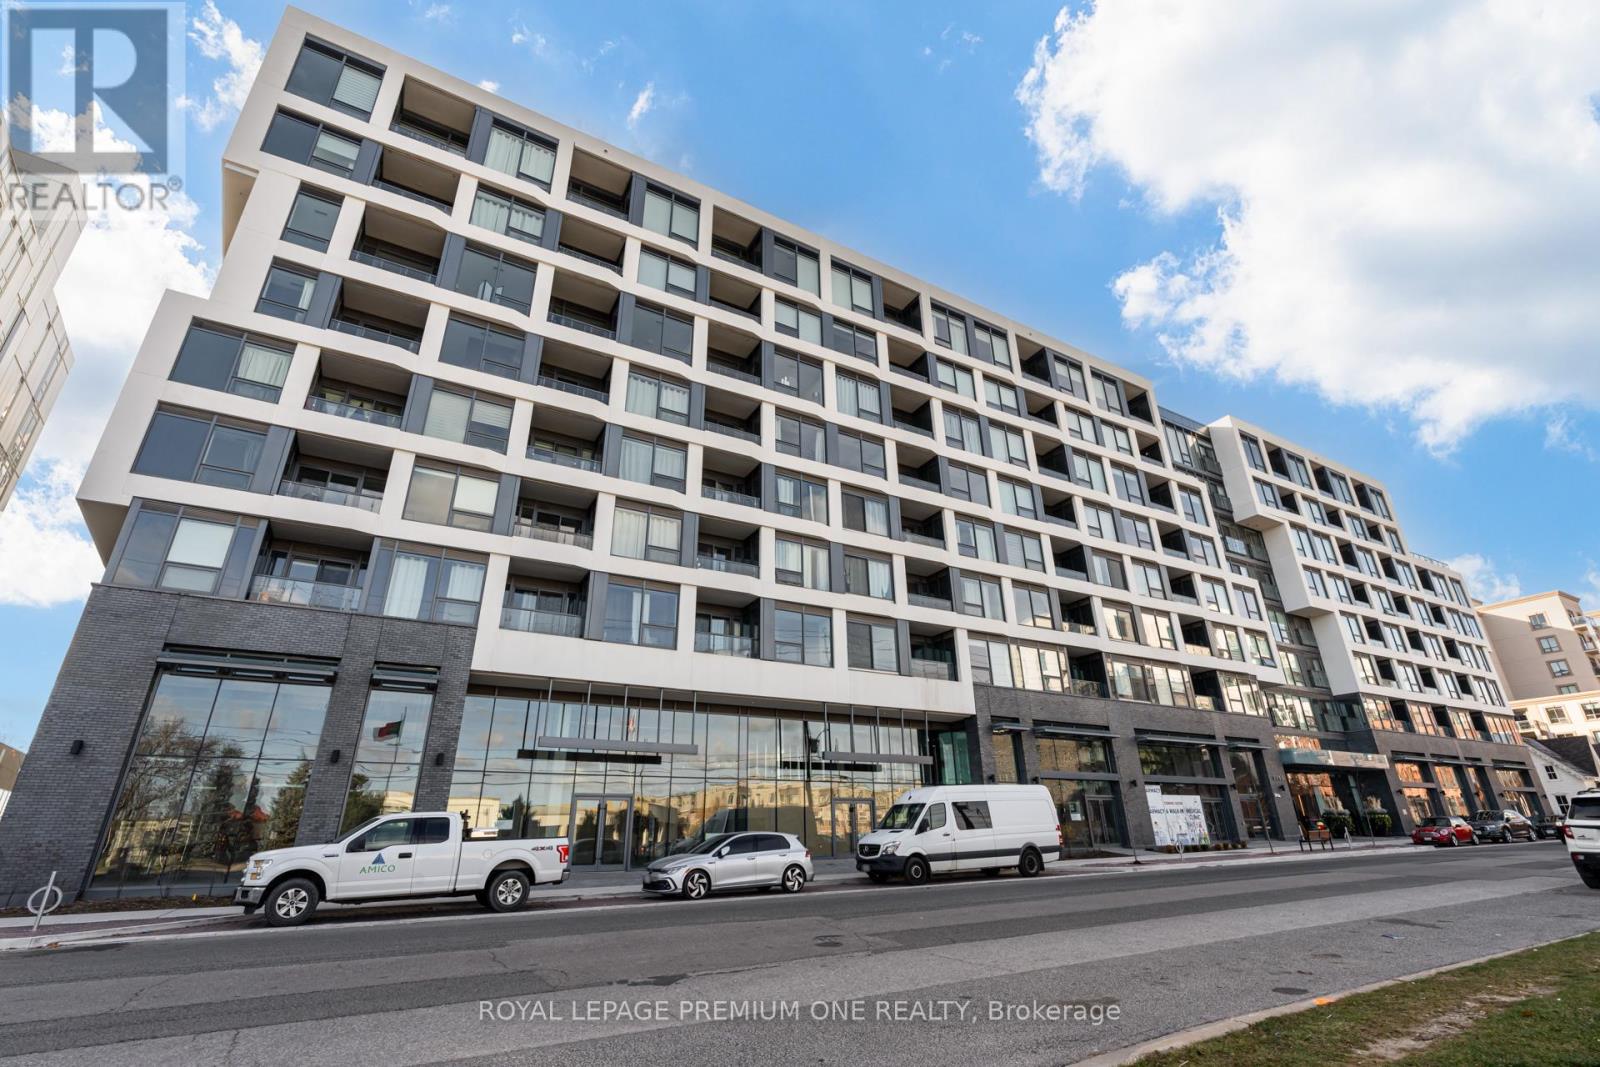
Incredible layout, spacious and luxurious 1+1 bedroom condo with 2 bathrooms, one of the largest units available. This condo offers a perfect blend of modern amenities and elegant design, making it an ideal home for those seeking comfort and style. Includes a dedicated parking spot and a locker for extra storage. High ceilings create an open and airy atmosphere. Stylish and durable flooring throughout the unit. Beautifully designed custom cabinets for ample storage. Enjoy year-round swimming in the indoor pool. Professional concierge services to assist with your needs. Includes window coverings and appliances. (id:61032)
25 Sora Drive
Mississauga, Ontario
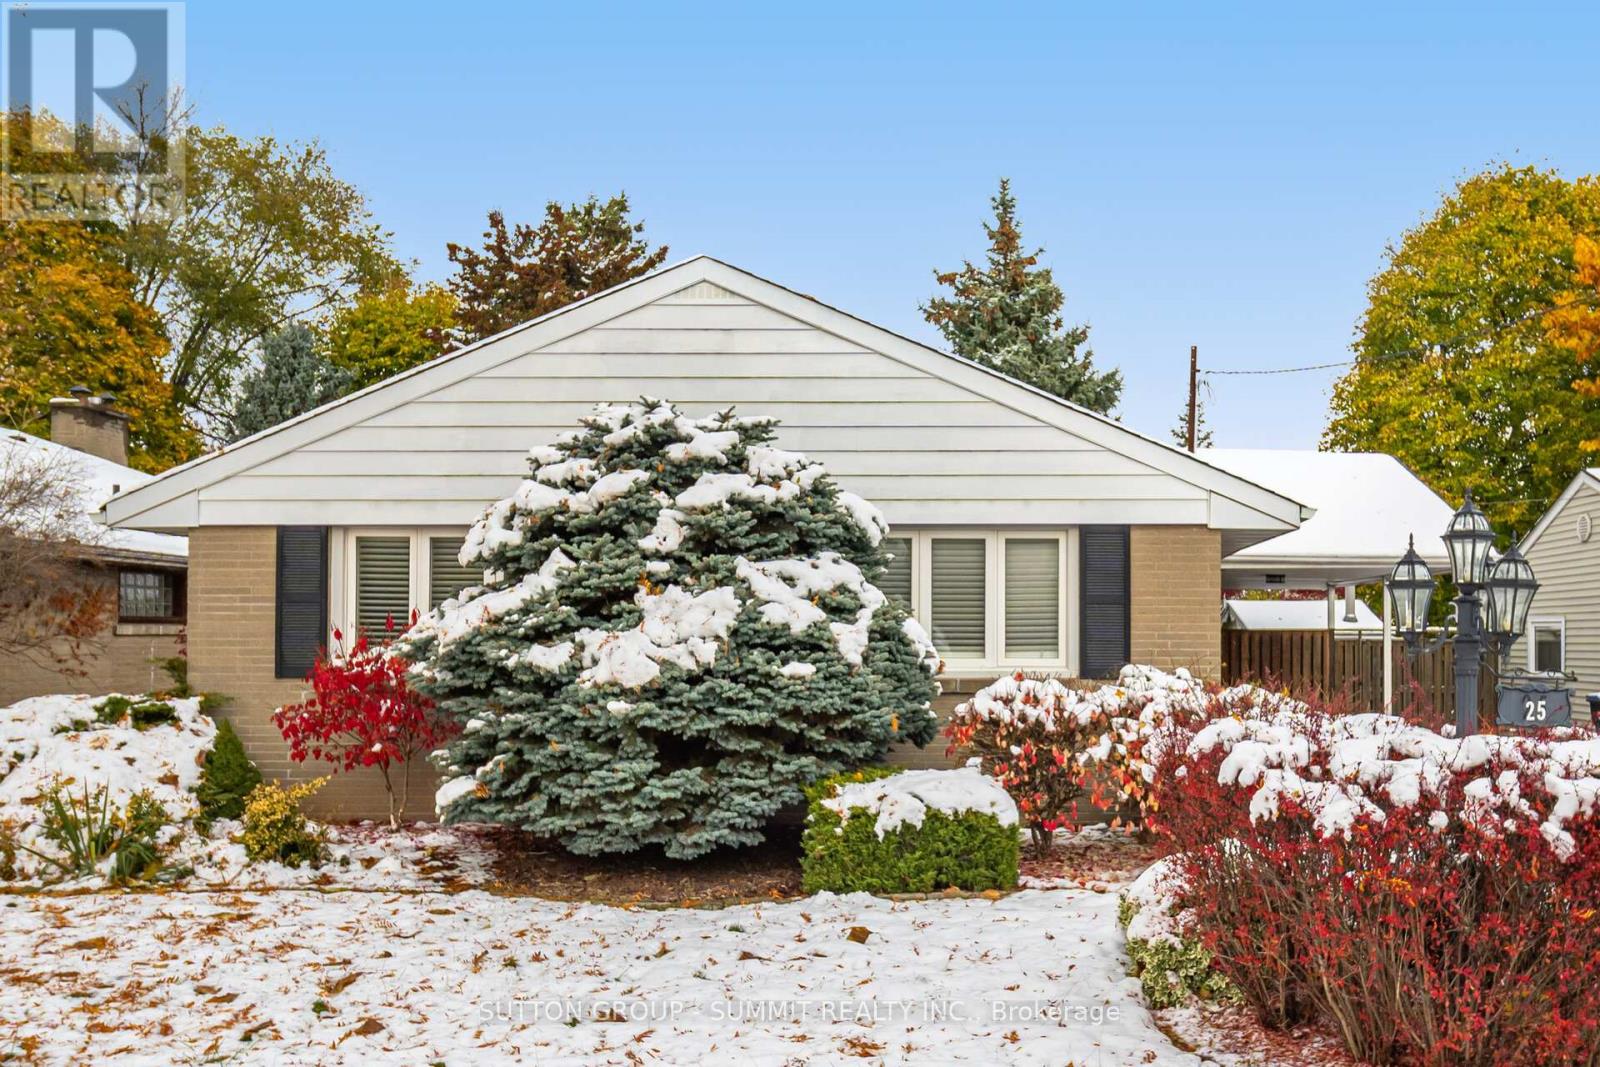
A Stunning and Immaculate Bungalow in the Heart of Trendy Streetsville! This beautifully renovated bungalow is the perfect blend of modern style and classic Streetsville charm. Exceptionally well maintained, it shines with pride of ownership and truly shows 10+ !! Step inside to discover neutral décor throughout, gleaming hardwood and ceramic flooring, and an abundance of natural light. The renovated kitchen is a true show stopper, featuring floor-to-ceiling picture windows that flood the space with sunlight, and an oversized patio door that seamlessly connects the kitchen and dining area to the backyard oasis. The renovated bathroom continues the same beautiful tone, offering fresh finishes and timeless appeal. Outside, enjoy summers by the sparkling inground pool, complete with an upgraded trampoline safety cover, surrounded by a mature, private, and beautifully landscaped backyard. 2 Designer sheds provide convenient storage for pool equipment and garden tools. The additional side entrance and covered carport add everyday practicality, while the 5-car parking is an enviable bonus in this sought-after neighbourhood. The backyard is absolutely picture perfect , framed by mature trees and lush greenery, creating a serene retreat you'll love coming home to. Walk to top-ranked Vista Heights School and nearby high schools, all offering French Immersion programs. You're also just a short stroll from the Streetsville GO Station and the Village of Streetsville, with its trendy restaurants, pubs, cafés, boutiques, and friendly small-town atmosphere. Located in one of Streetsville's most desired pockets, this area is in high demand with many new custom builds transforming the neighbourhood. Whether you're looking to move right in, downsize in style, or build your dream home, this is an incredible opportunity that's all about location, location, location! Act quickly as homes like this don't last long! Dare to compare! (id:61032)
Royal LePage Burloak Real Estate Services

65 Stoneylake Avenue
Brampton, Ontario
Welcome to this bright, legal walkout basement apartment that feels just like living above ground. Enjoy a covered patio with garden view, just steps from the lake, park, and walking trails. Conveniently located near Highways 410 and 407, Trinity Commons Mall, Rona, golf course, and more.This clean, well-maintained unit offers an open-concept living area, a kitchen with walkout to the patio, a spacious bedroom with oversized windows, and ensuite laundry. Utilities are included.Ideal for a single professional or couple looking for comfort and convenience. Move in and enjoy! (id:61032)
10 Yvonne Avenue
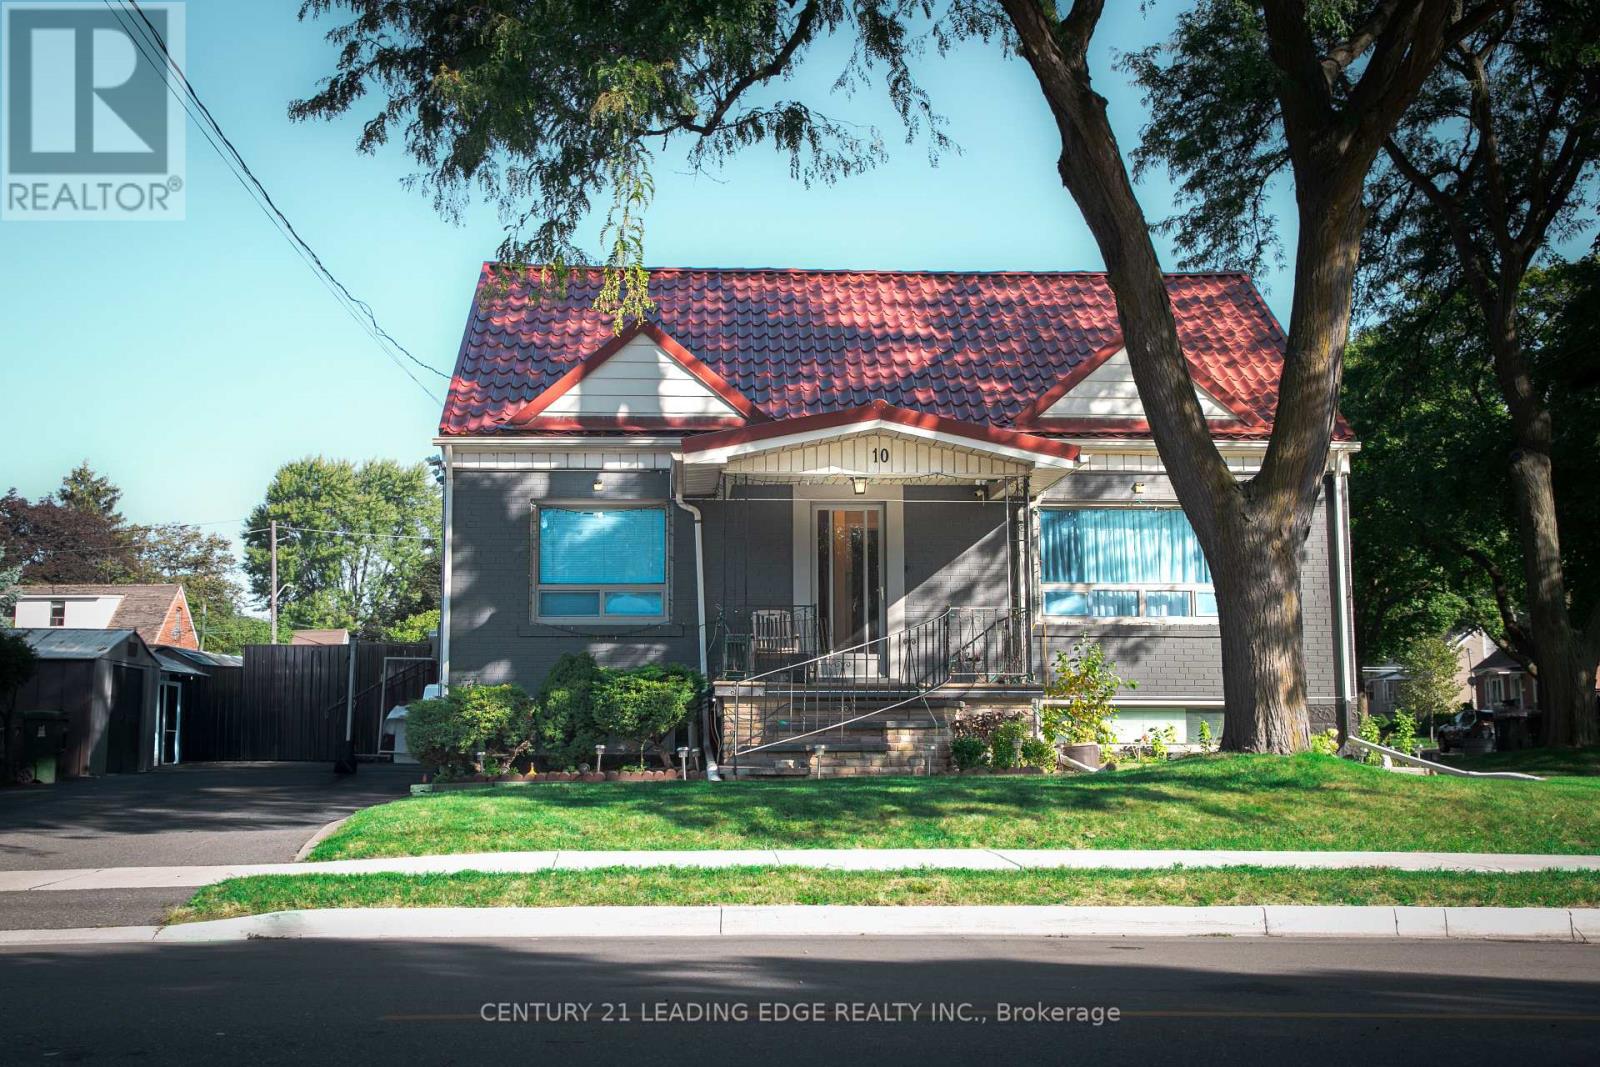
Toronto, Ontario
Welcome to 10 Yvonne Avenue! This solid brick corner-unit detached home sits on a large, south-facing lot with a wide private driveway. The home offers very spacious principal rooms, hardwood flooring, a finished basement, and three bathrooms-one on each level. Bright and inviting throughout, it also features a durable aluminum roof and a generous side yard. Located in a good neighborhood, close to shopping, malls, schools, public transit, and with quick access to Highways 400 & 401, this property combines comfort, space, and convenience. (id:61032)
616 - 2 Raymerville Drive
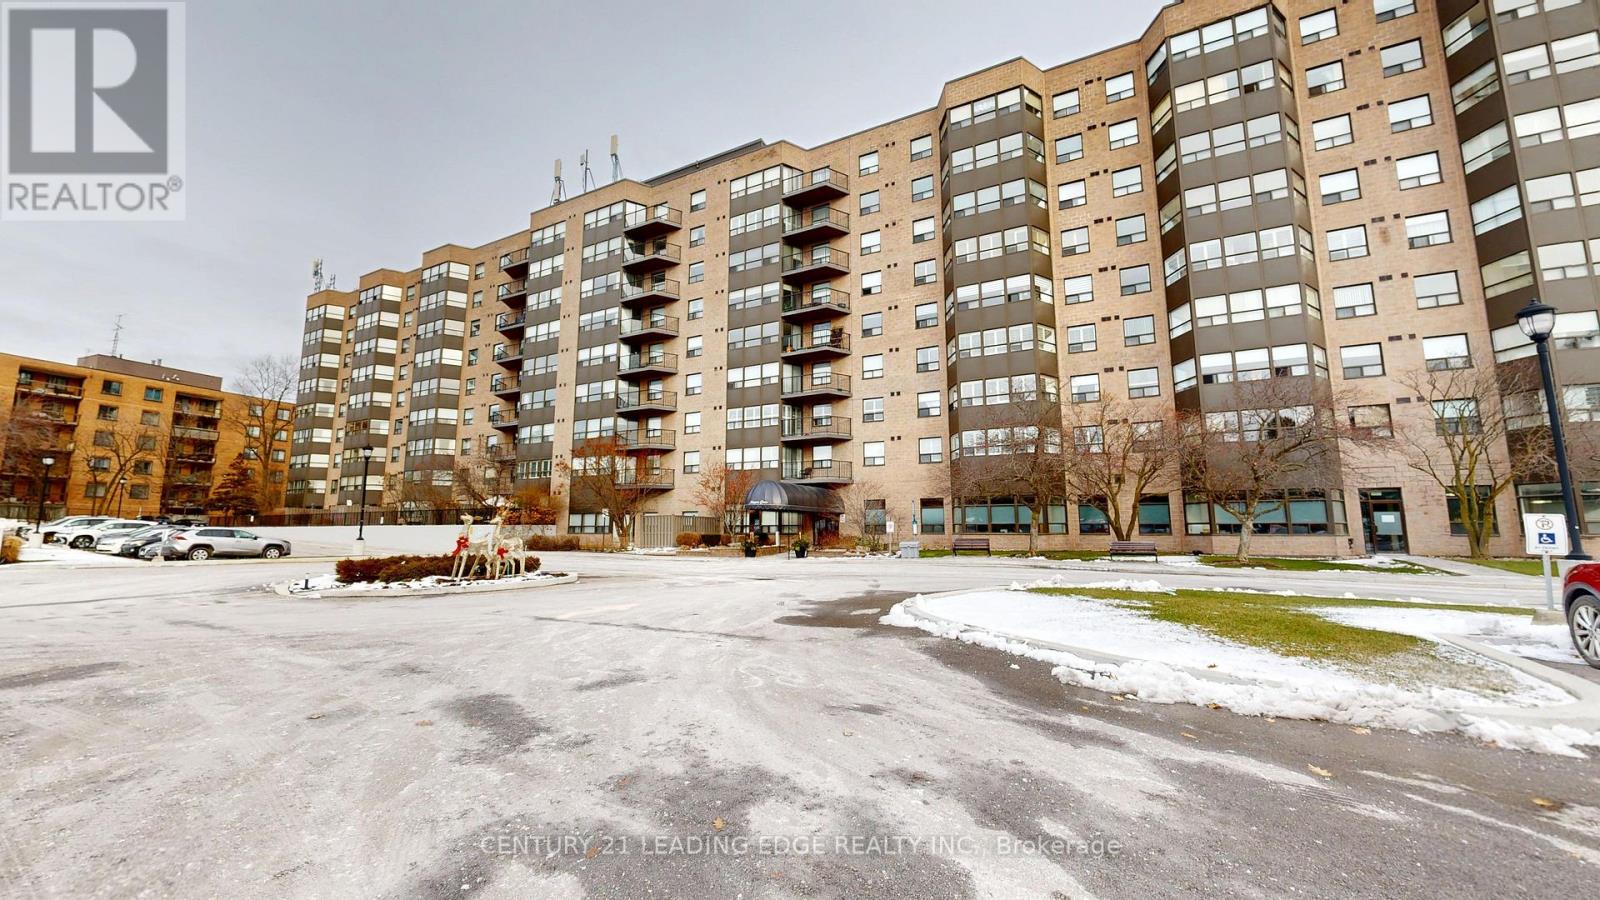
Markham, Ontario
Welcome to Hampton Green condos....affordable option for downsizing or starting out. A quiet, friendly and well managed building in a prime/walkable location...Worry free monthly budgeting with maintenance fees that include ALL utilities, internet, & cable tv. Fabulous amenities: indoor pool, sauna, whirlpool, tennis court, gym, party room, games room, billiards, guest suites, library and outdoor lounge areas and gardens. Wonderful split bedroom design with sunny west views. Large enough for your "house" sized furniture. Situated on 2 manicured acres with scenic ravine walking trails, it's just steps to Markville Mall, (bus stop at your door) Loblaws, LCBO, Homesense, and the Centennial Go Train. *This is a non smoking building* (id:61032)
Basement - 4 Spiker Street
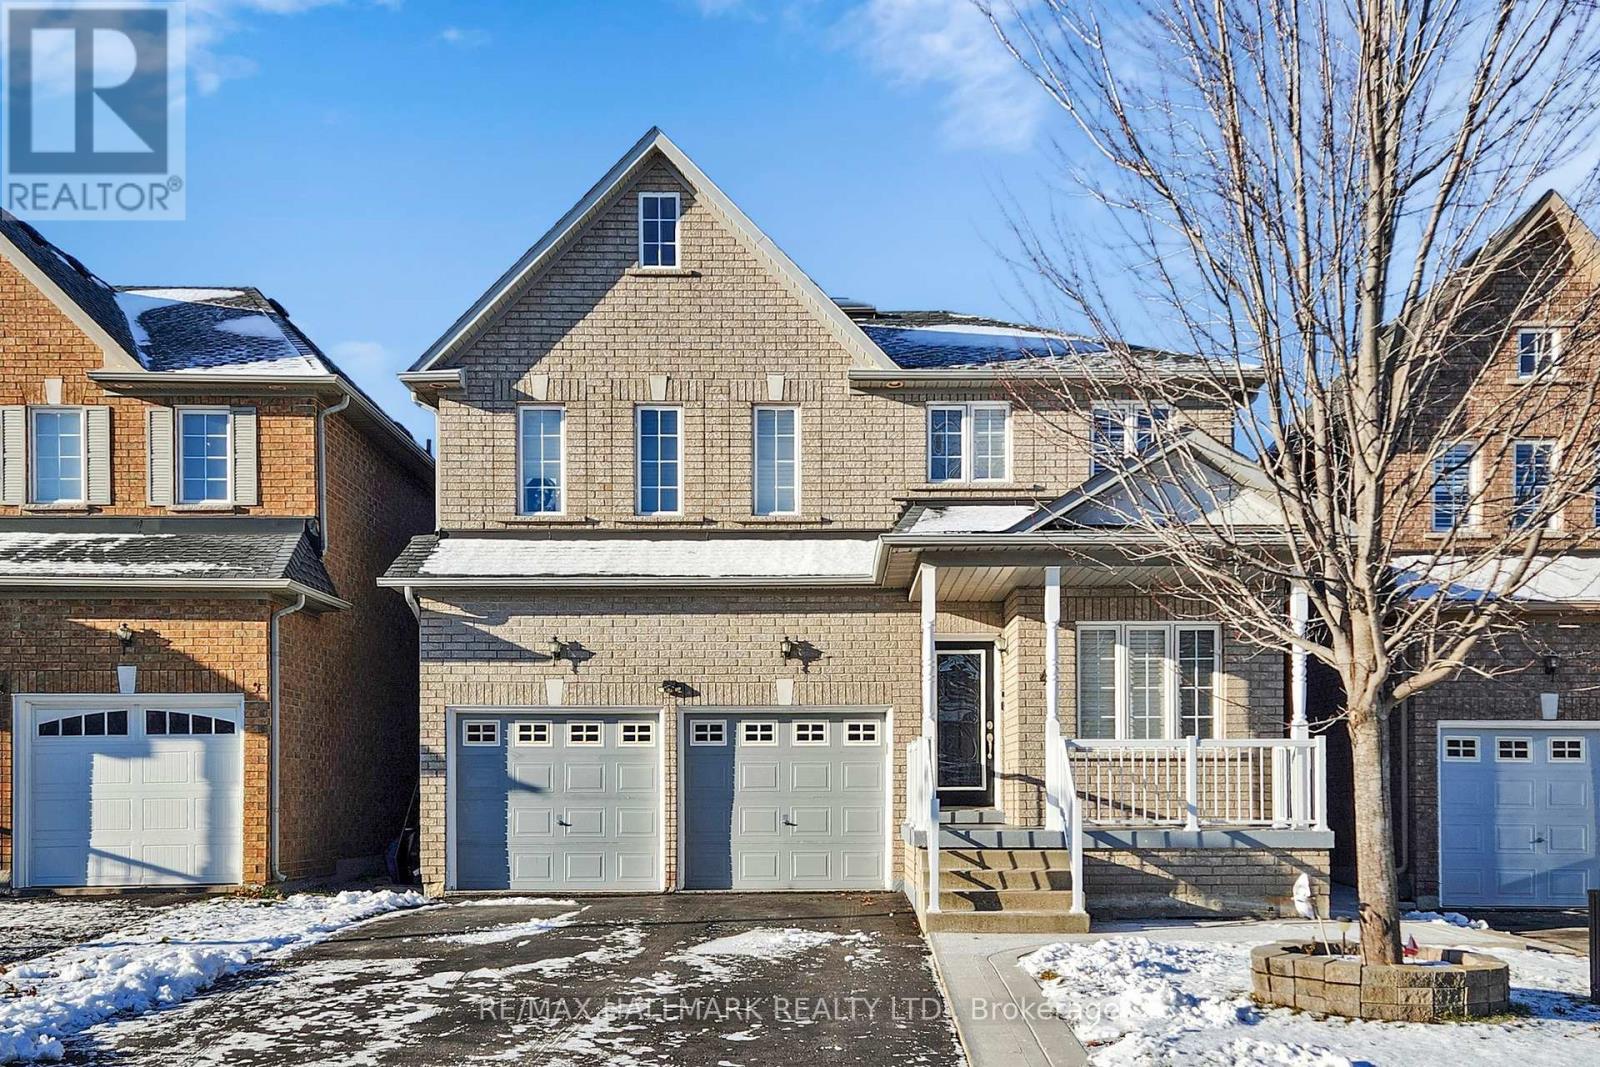
Markham, Ontario
Be The First To Call This Brand New, Never-Lived-In 1 Bedroom Basement Apartment Home! This Suite Offers a Large Bedroom with Generous Closet Space, A Full Bathroom Featuring a Large Walk-In Shower and a Private Ensuite Laundry Room for Ultimate Convenience. Enjoy Cooking in The Modern Kitchen Equipped with Full-Size Appliances and Quartz Countertop. One Driveway Parking Spot Is Included. Ideally Located Just Minutes From Major Commuter Routes like Highway 407 and Highway 7, with Easy Access to Nearby GO Transit Stations. Also Convenient To Public Transit, Making Commutes Across the GTA Effortless. Situated Near Markville Mall And A Wide Variety Of Grocery Options Including T&T Supermarket, Foodymart, Walmart, And Loblaws, Making Daily Errands A Breeze. Don't Miss This Fantastic Opportunity to Live in a Prime Markham Location at a Fanstastic Price! (id:61032)
2 - 33 Peelar Road
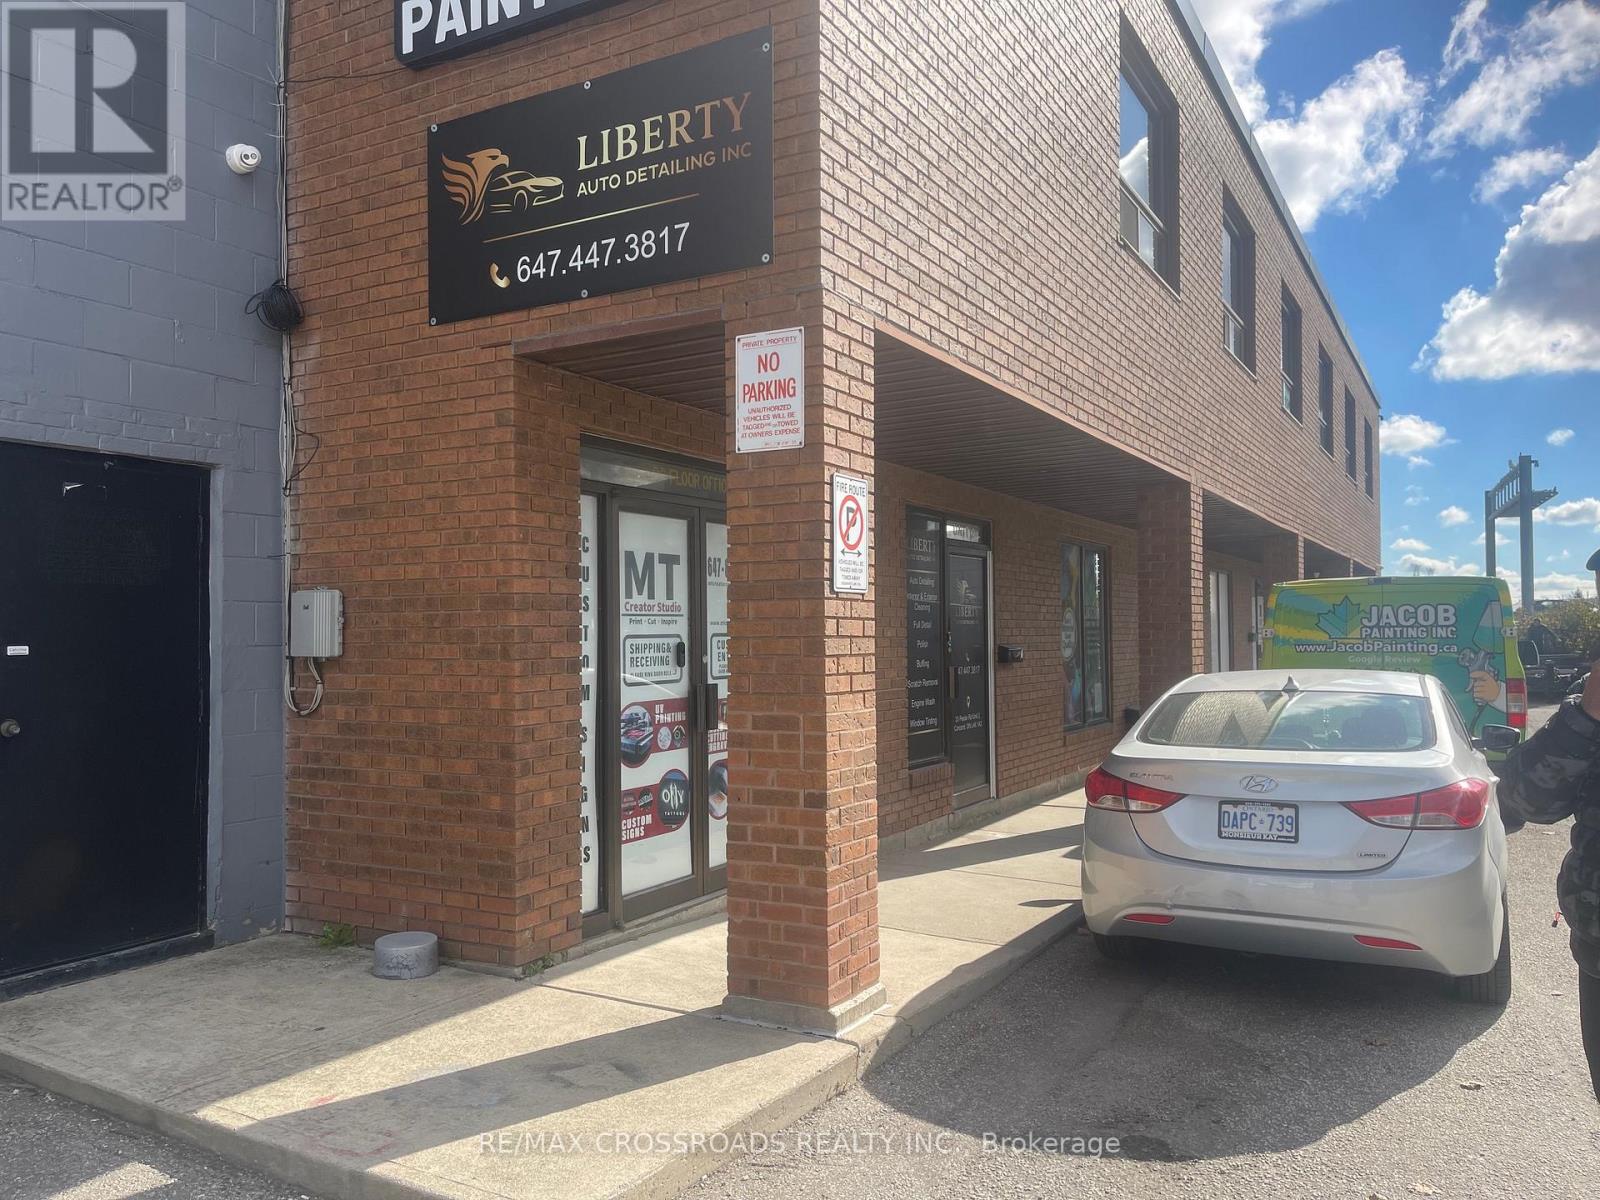
Vaughan, Ontario
Established Business, Car Wash and Detailing Great Location, serving Vaughan Concord area , Front Office consist reception and renovated and modern customer waiting area, and reception. Back Is 1800 Sq Ft All Epoxy finished floors ($26000) Car Wash And Detailing Business fits 6 cars for wash and detailing, The car wash area is equipped with commercial compressor, commercial washer dryer, Pot Lights And More, Rear With a large Drive-In Door Well Maintained Complex/Ample Parking...Steps To Hwy 407, Currently the business is only car wash , but you can add Automotive tinting and paint covering business .Seller motivated to sell quickly. (id:61032)
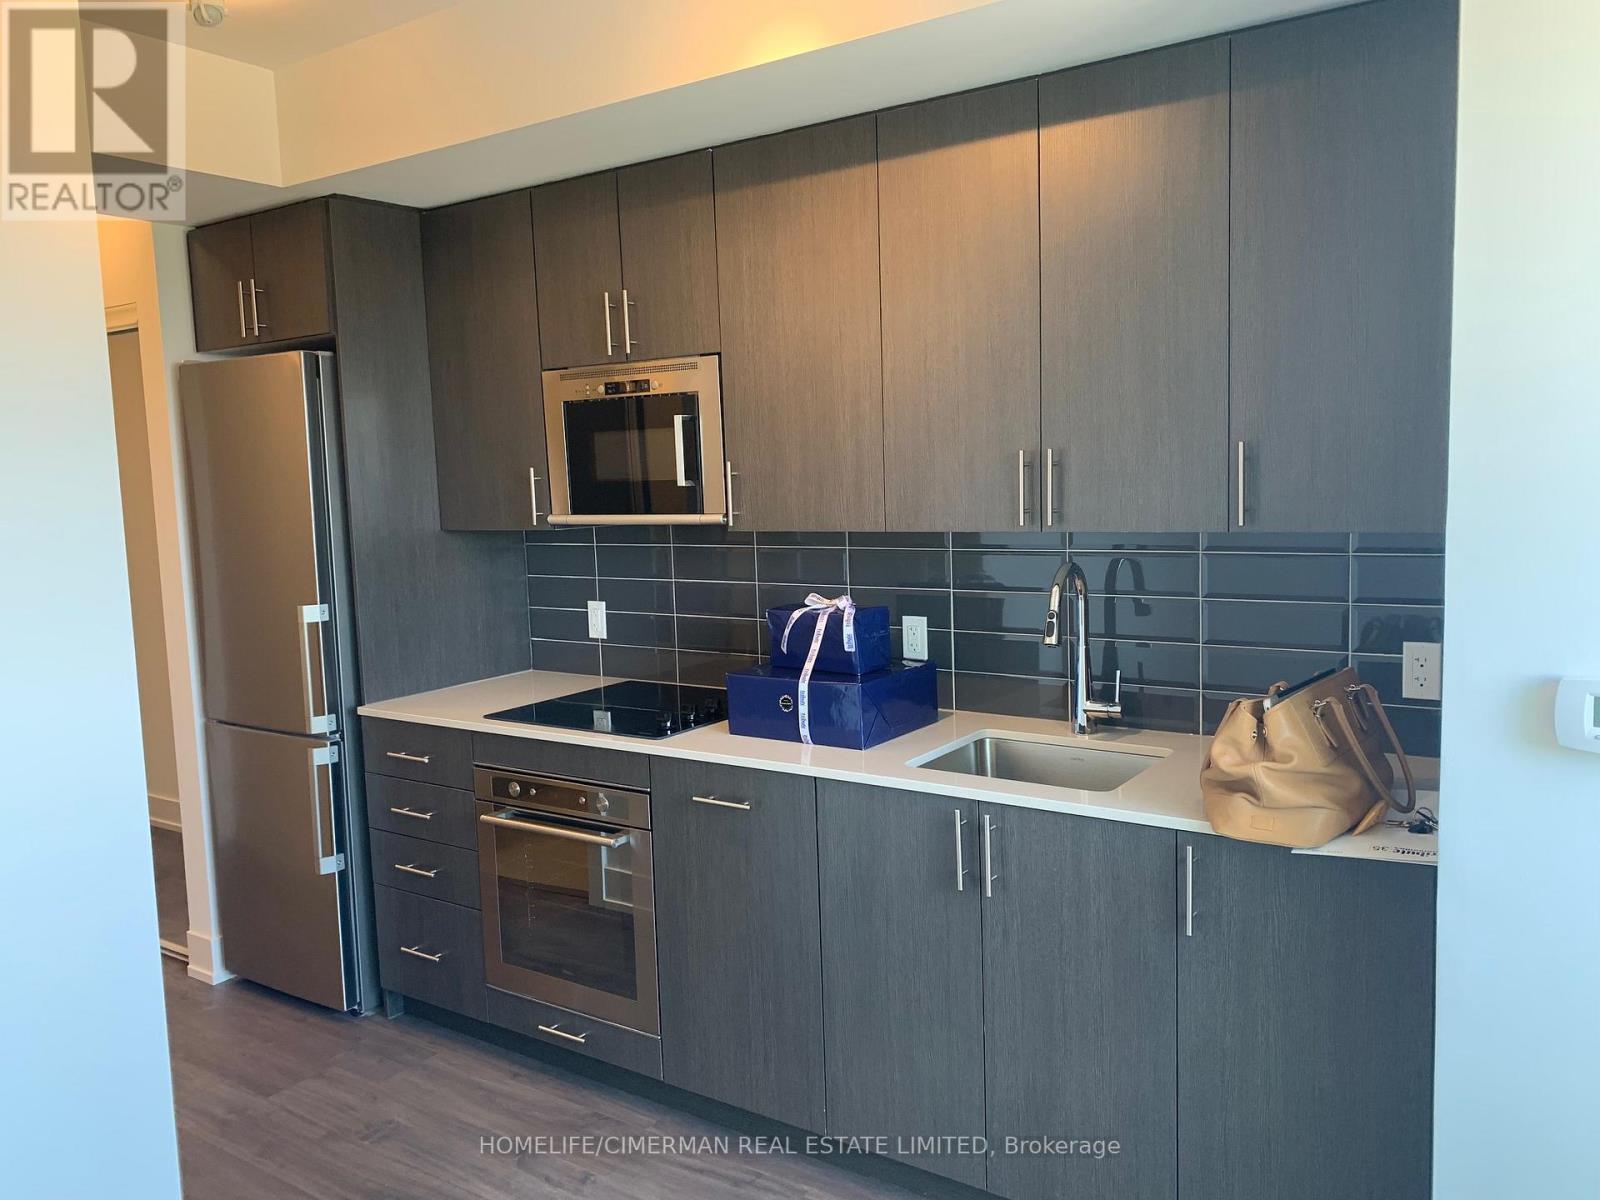
1003 - 2550 Simcoe Street N
Oshawa, Ontario
Location, location, location!! Welcome home, this beautiful studio condo offers a very bright and functional layout. Step out to your juliette balcony and enjoy stunning unobstructed view of sunset and city. Condo is filled with natural light all day. Perfectly located, minutes away from top schools, parks, shopping, and all other amenities. Ideal for small families, students, or young working professionals looking for convenience and comfort in one of Oshawa's most desirable neighbourhood! (id:61032)
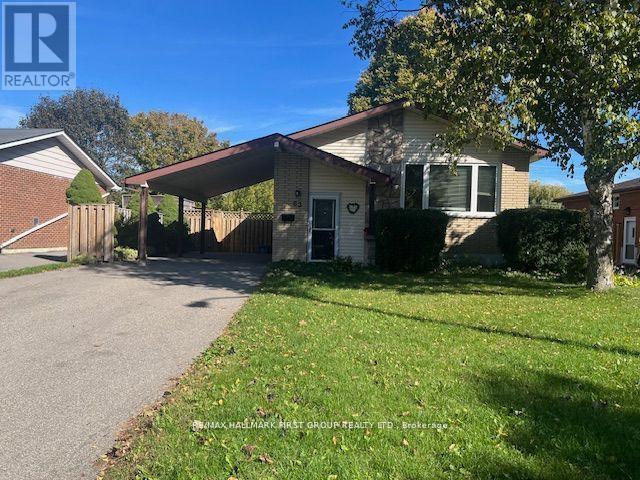
63 Taylor Road
Ajax, Ontario
*Sought-After South Ajax Location! *Beautifully Maintained and Updated 3-Bedroom Main Floor Unit Available for Lease! *Nestled On a Quiet, Tree-Lined Street Close to Schools, Parks, The Hospital, And All Amenities! *Spacious Eat-In Kitchen with Updated Cabinets, Ceramic Backsplash, Pot Lights, And Bright Casement Windows! *Open-Concept Living and Dining Room with Laminate Flooring, Pot Lights, And A Large Picture Window Overlooking the Street! *Unique Double-Door Connection Between the MBR And 2BR - Perfect for a Sitting Area, Home Office or Nursery! *Second Bedroom Offers a Walk-Out to a New, Oversized Deck - Great for Relaxing or Entertaining! *Freshly Painted and Move-In Ready! *Shared Laundry with Basement Tenant! *Exclusive Use of the Large Backyard and Patio! *Two Parking Spaces Included! *This Home Shows Beautifully and Won't Last Long - A Must-See! (id:61032)
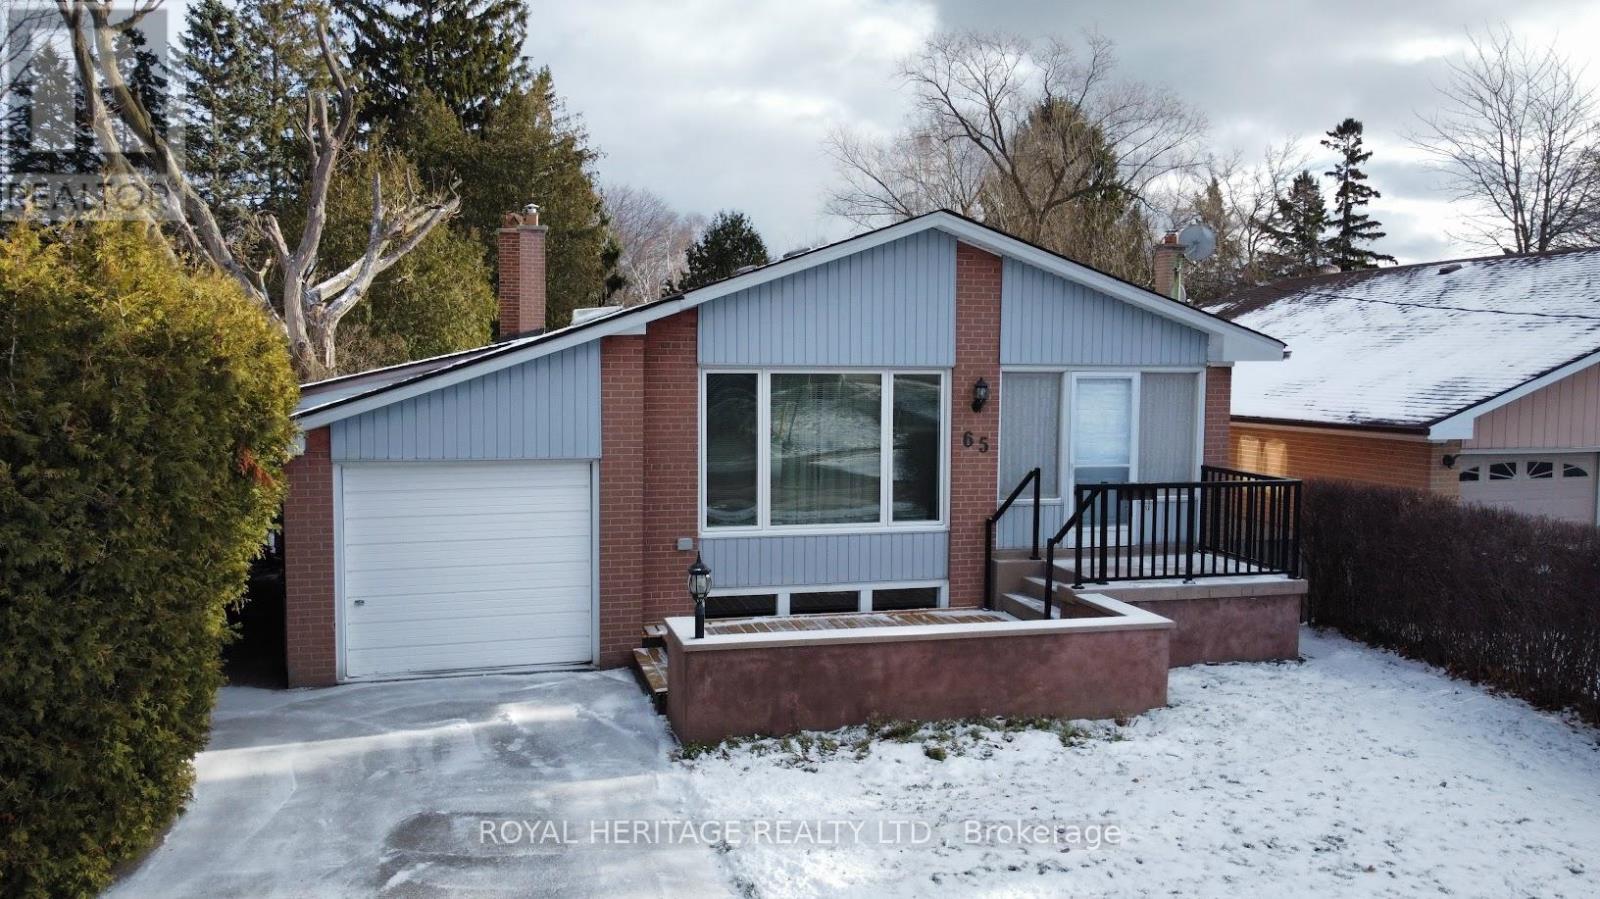
65 Bennett Road
Toronto, Ontario
Discover the Charm of this much desired WEST HILL Bungalow nestled on a premium lot 44' x 184' Ft Lot. This upgraded and well maintained Home offering a spacious and practical floorplan featuring Living Room, ideal for hosting guests. A Dining Rm area provides ample space for those Special Occasions. The Bright Renovated Eat-in Kitchen with Granite Counter Tops, a Sunken Family Rm Addition designed for both comfort and convenience offering a Floor to Ceiling Brick Fireplace and SGW/O. The Primary Bedroom is equipped with a Double closet and 2pc Ensuite. Separate Side Entrance to the Basement with Potential Additional Living Space. Located Steps away from William G. Miller P.S. & St. Malachy Catholic School, Library, Parks and Trails, Lake Ontario and in close proximity to Highway 401, GO Station, Recreation Centre, Shopping & Groceries. (id:61032)
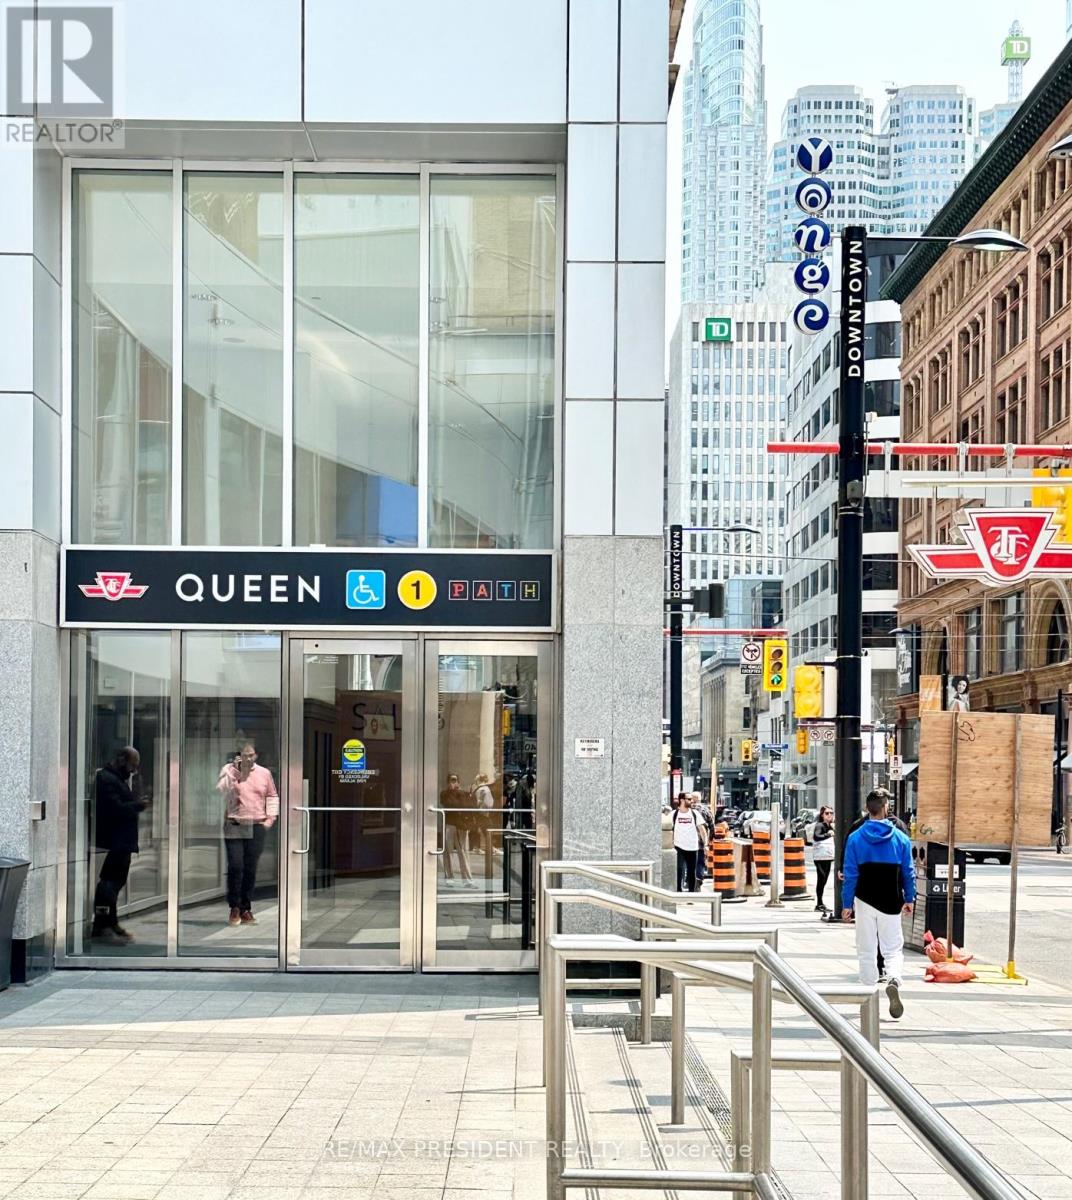
1310 - 197 Yonge Street
Toronto, Ontario
Rarely Available. This Stunning Apartment Boasts An Unbeatable Location In The Bustling Heart Of Downtown Toronto. It's Situated Directly Across From The Iconic Eaton Centre And Just Steps Away From Queen Subway, Financial District, Hospital, Restaurants, Making It An Incredibly Convenient Place To Call Home. Furthermore, You Will be Located Near Two of Toronto's Top Universities - UofT And TMU. The Unit Features A Small Second Bed Which Accommodates a Single Bed (includes sliding door & Heat AC vent, An Unobstructed West-Facing City View and Sunlight, Plenty of Storage, A Large Balcony, Perfect For Taking In The City Skyline. With A Walk/Transit Score Of 100, This Location Truly Allows You To Fully Embrace And Enjoy The Vibrant Urban Lifestyle That Toronto Has To Offer. (id:61032)
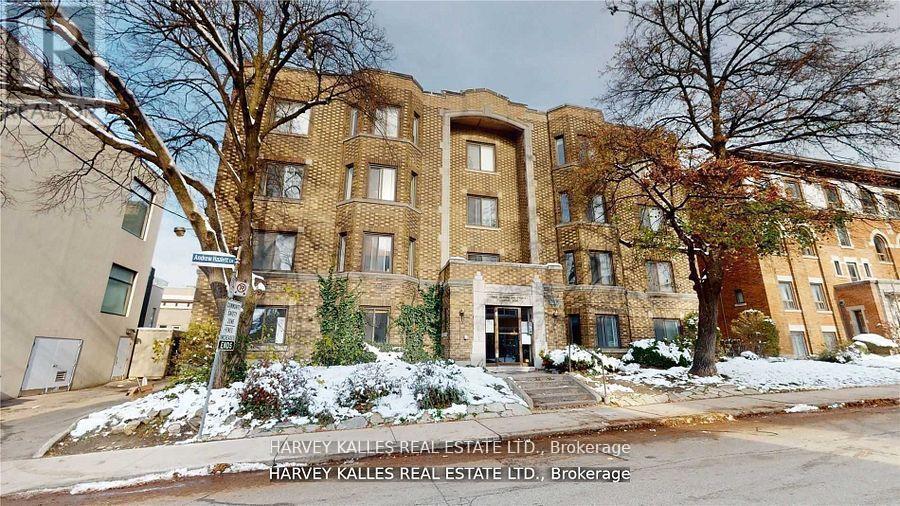
7 - 320 Lonsdale Road
Toronto, Ontario
LIVE R-E-N-T F-R-E-E Two (2) Months Free Rent If you move in before the end of 2025! Love Life On Lonsdale! Be Steps Away From The Vibrant Scene In Beloved Forest Hill Village And Make Your Next Move An Investment In One Of The Best Communities In The City. Central, Affluent, Convenient Living Is At Your Doorstep In This Charming And Classic Building Where Your Newly Renovated, Well-Appointed (Large) Apartment Will Be The Smart Choice For A Professional Single Or Couple, Downsizer, Or Whoever Appreciates Size And Substance. Yolo! Parking not available. Photos are Illustrative in Nature and May Not Be Exact Depictions of the Unit. (id:61032)
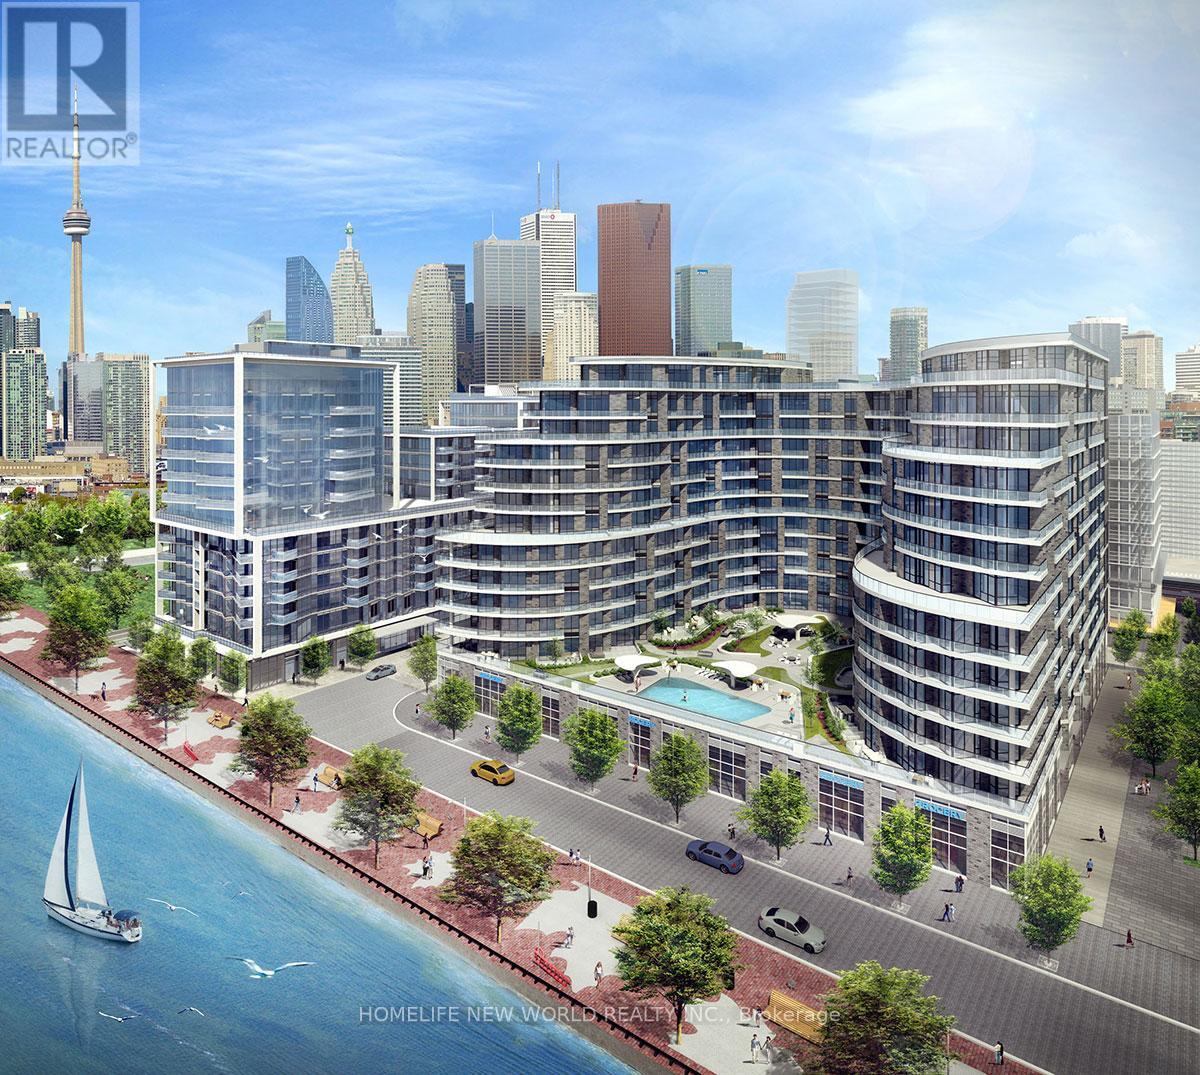
Ph20 - 1 Edgewater Drive
Toronto, Ontario
"Aquavista At Bayside" By Tridel. Lakefront Condo, Luxury And Stylish, Less than 5 Years New, With 5 Star Amenities. Rare Find 1 Bedroom Penthouse Suite Overlook Lake & Park. Next To George Brown, Quick Access To Gardener Expressway, Harbor Front, Boardwalk, Sugar Beach And Ferry Terminal. Walking To Distillery District & St. Lawrence Market. (id:61032)
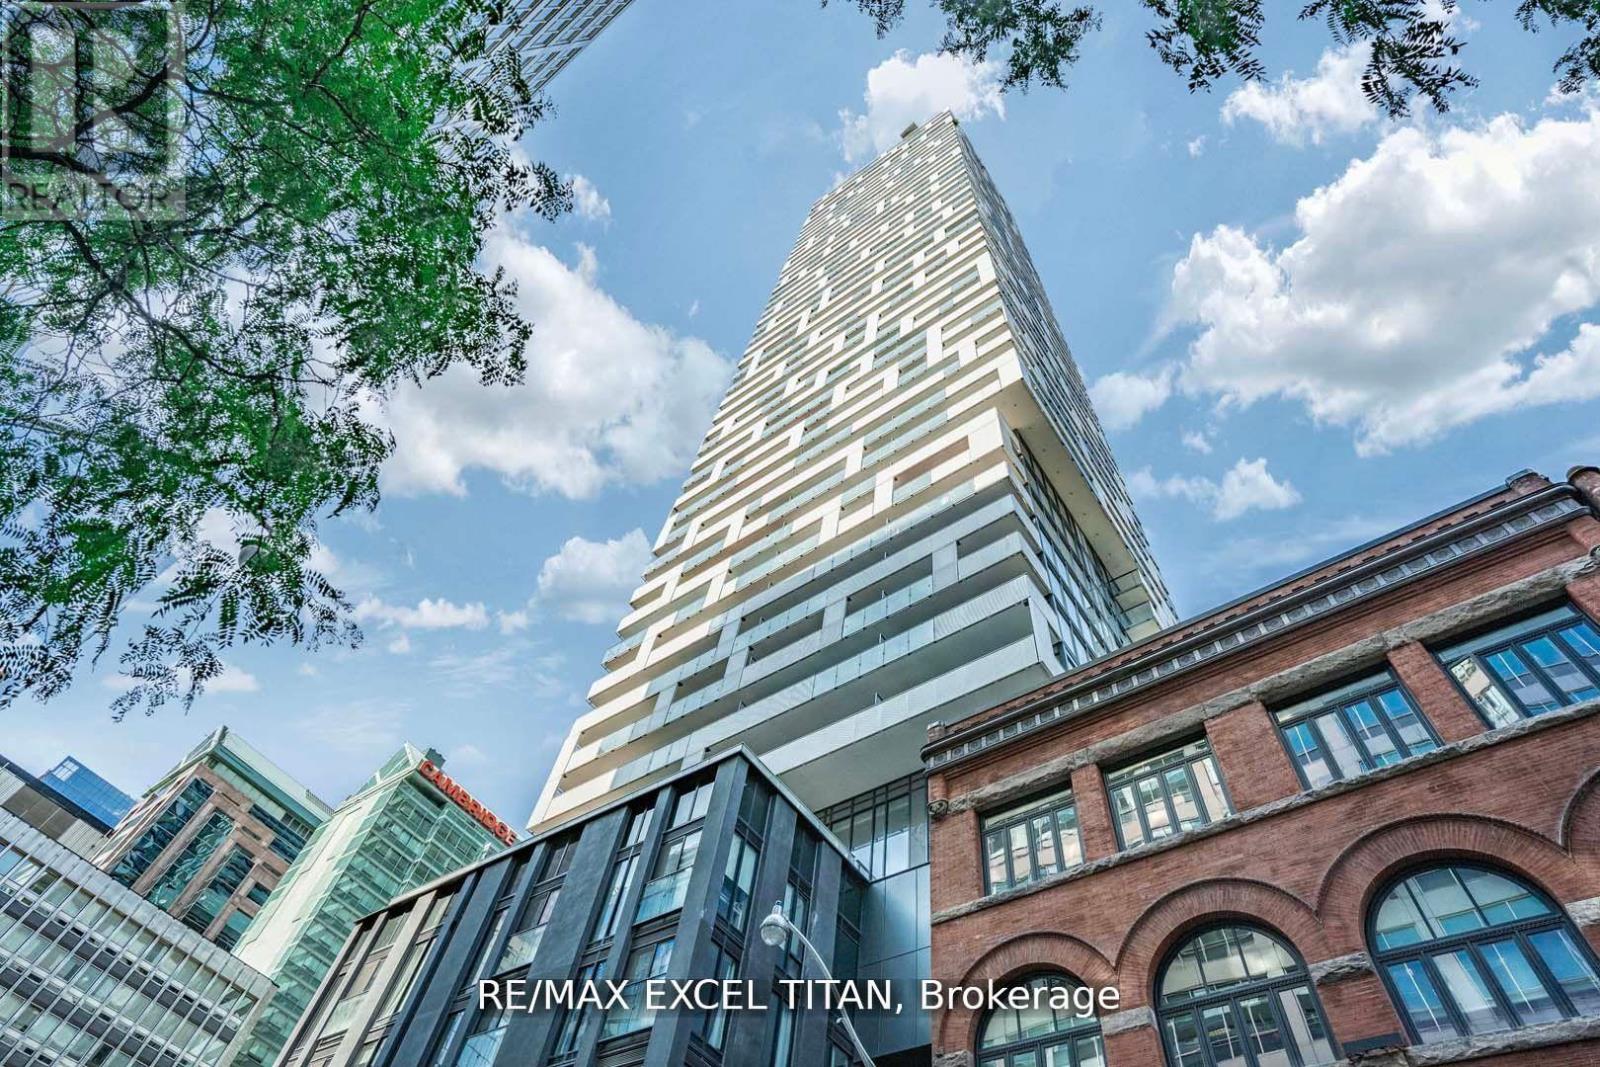
4506 - 20 Lombard Street
Toronto, Ontario
Luxurious 1303 Sq Ft, 2-Bedroom, 2-Bathroom Penthouse Suite in the Coveted Yonge + Rich Community! This corner unit features an amazing Living area with floor-to-ceiling windows and soaring ceilings, leading to a spacious 498 sq ft wraparound balcony that offers breathtaking skyline views. Live in luxury high above the city! The huge primary bedroom includes a walk-in closet and a 5-piece master ensuite, also with floor-to-ceiling windows and access to the balcony. The Gourmet kitchen and dining area are equipped with high-end gas appliances, Quartz Countertop. The suite is fully finished with elegant matte black hardware and boasts 10-foot ceilings throughout. 2nd bedroom also includes Built in closet and window with breat taking views. Private lobby and dedicated 3 elevators for top 13 floors no more long waits like every other building along with private amenities on the last floor with dedicated pool, and access to the regular ones on the 5th floor, a built-in closet, and stunning skyline views. 2 Parking and 1 Locker are included. Don't miss your chance to call this exceptional penthouse your home! (id:61032)
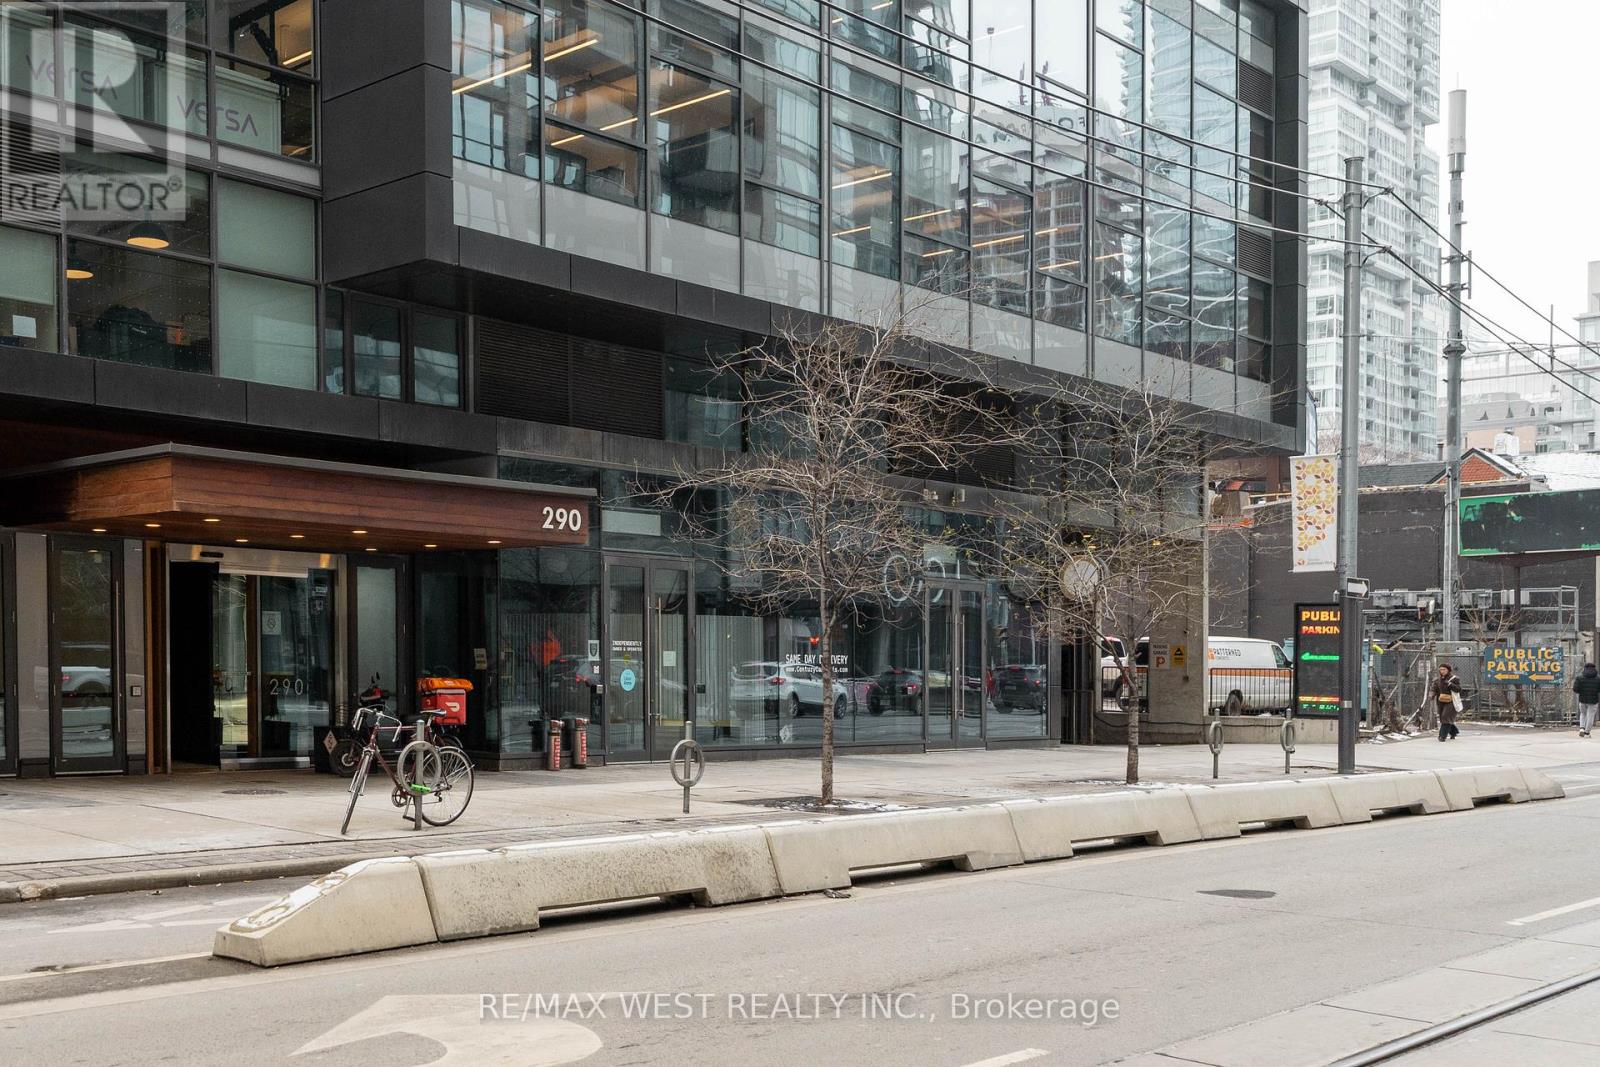
1201 - 290 Adelaide Street
Toronto, Ontario
Welcome to your new home at The Bond Condos stylish urban living in the heart of The Entertainment District . Open concept living offering stunning views of the skyline through your floor to ceiling windows. This two bedroom unit has sleek and modern design with 9 foot ceilings, high end finishes and a beautiful kitchen boasting stainless steel appliances. This highly coveted building offers 24 hour security.Premium amenities include panoramic rooftop terrace, BBQ facilities, rooftop pool and hot tub, fully equipped gym, golf simulator, games and billiards rooms, gorgeous party room and yoga room.Perfect for urban professionals that want to live in heart of Toronto's entertainment district steps away from the best restaurants, shopping, theatres and sports venues. Walk score 100 Transit score. No Smokers or pets permitted. (id:61032)
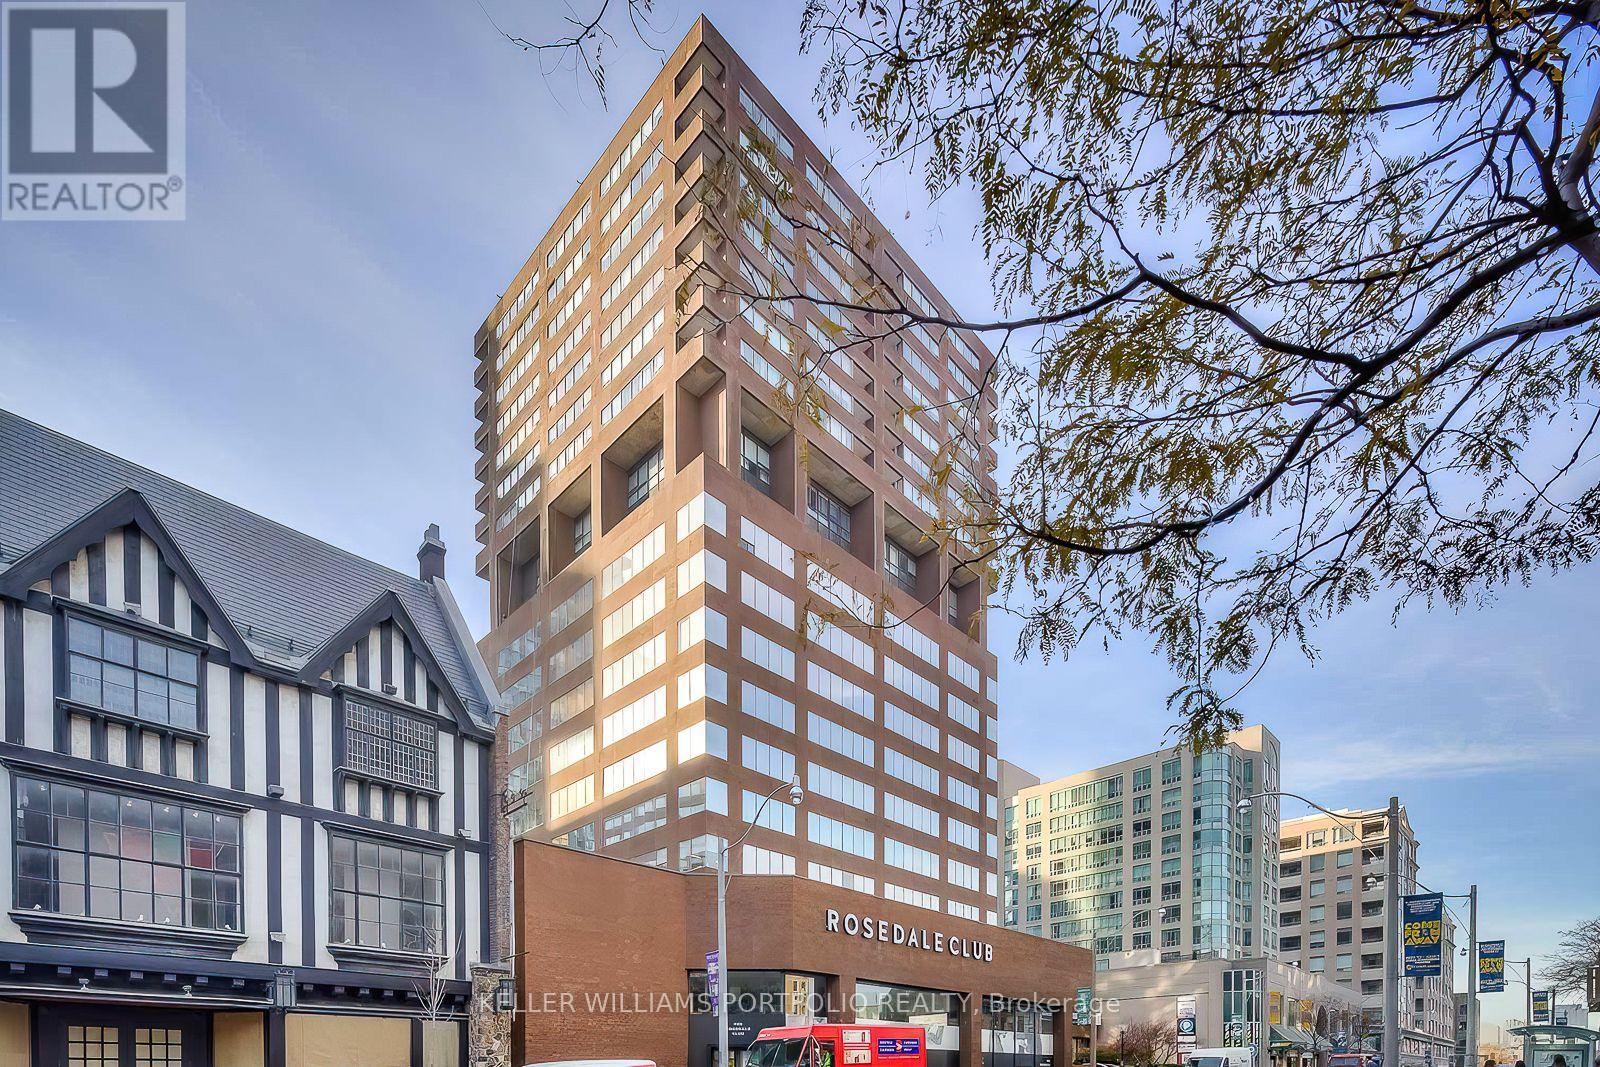
1704 - 914 Yonge Street
Toronto, Ontario
1 Bedroom condo at a Convenient Location Steps To Bloor & Rosedale Subway Station, Rosedale Valley, Summerhill & Yorkville Boutiques, Shopping, Cafes, Restaurants & Nightlife. Steps To U Of T, Parks And Much More! (id:61032)