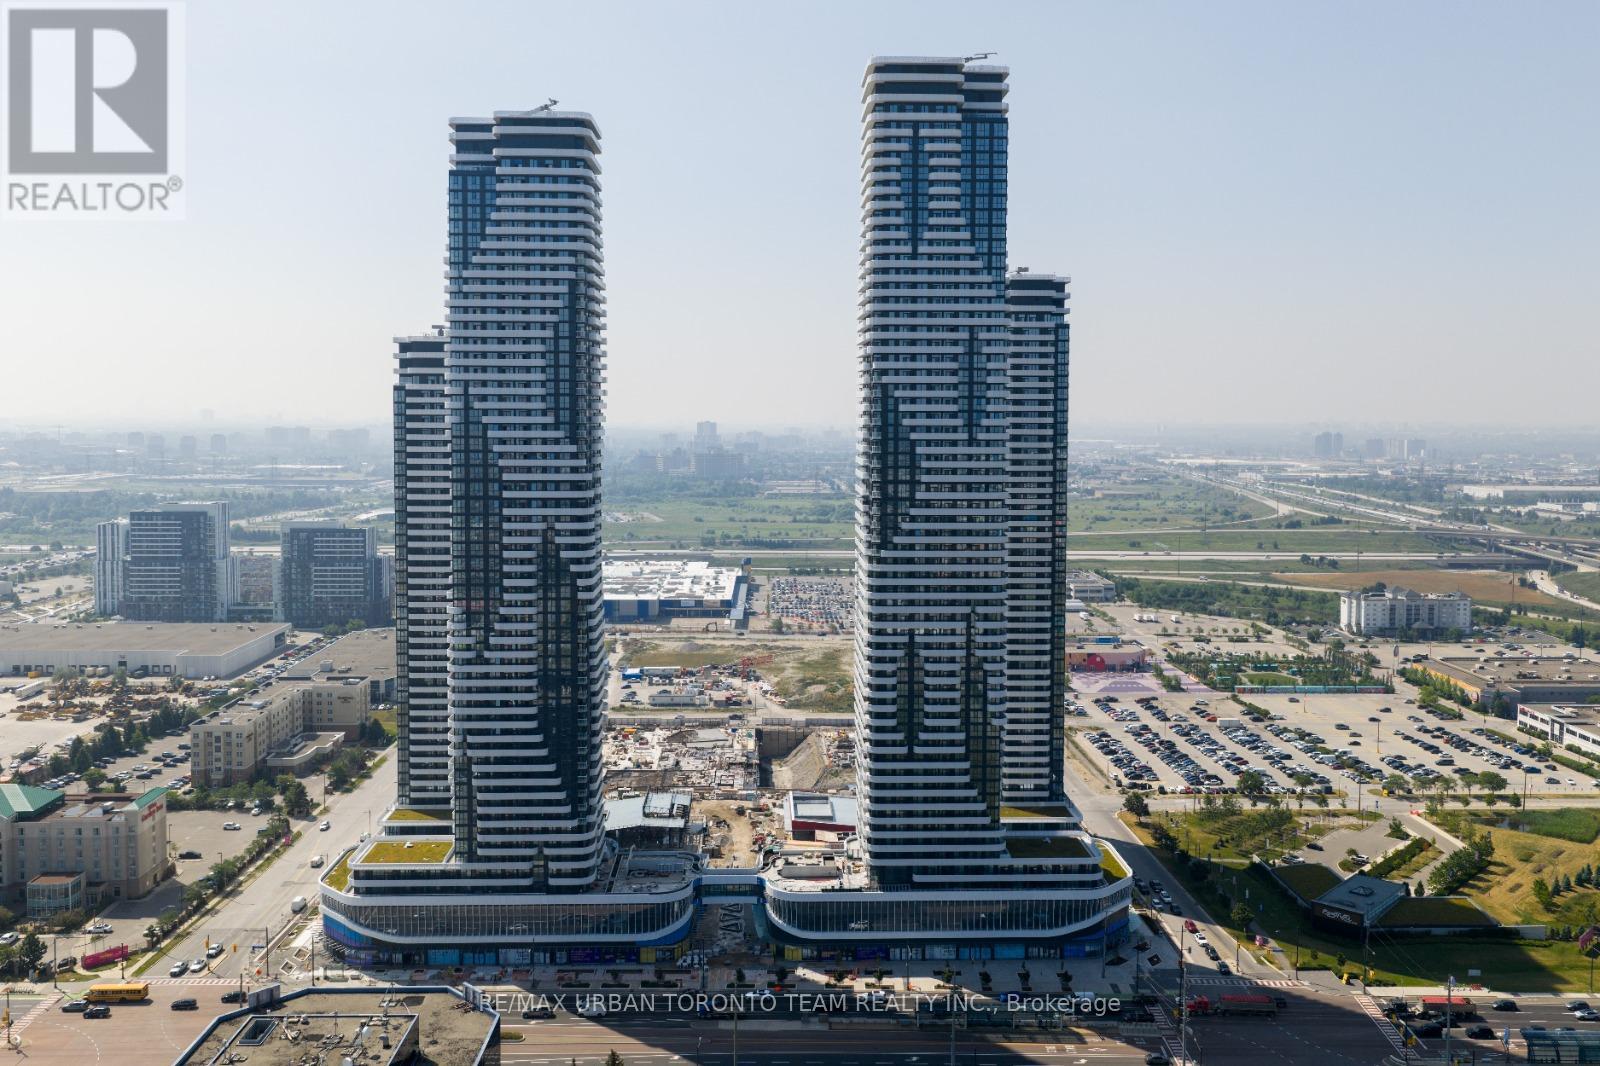
3811 - 8 Interchange Way
Vaughan, Ontario
Festival Tower C - Brand New Building (going through final construction stages) 543 sq feet - 1 Bedroom plus Den & 1 Full bathroom, Balcony - Open concept kitchen living room, - ensuite laundry, stainless steel kitchen appliances included. Engineered hardwood floors, stone counter tops. 1 Locker Included (id:61032)
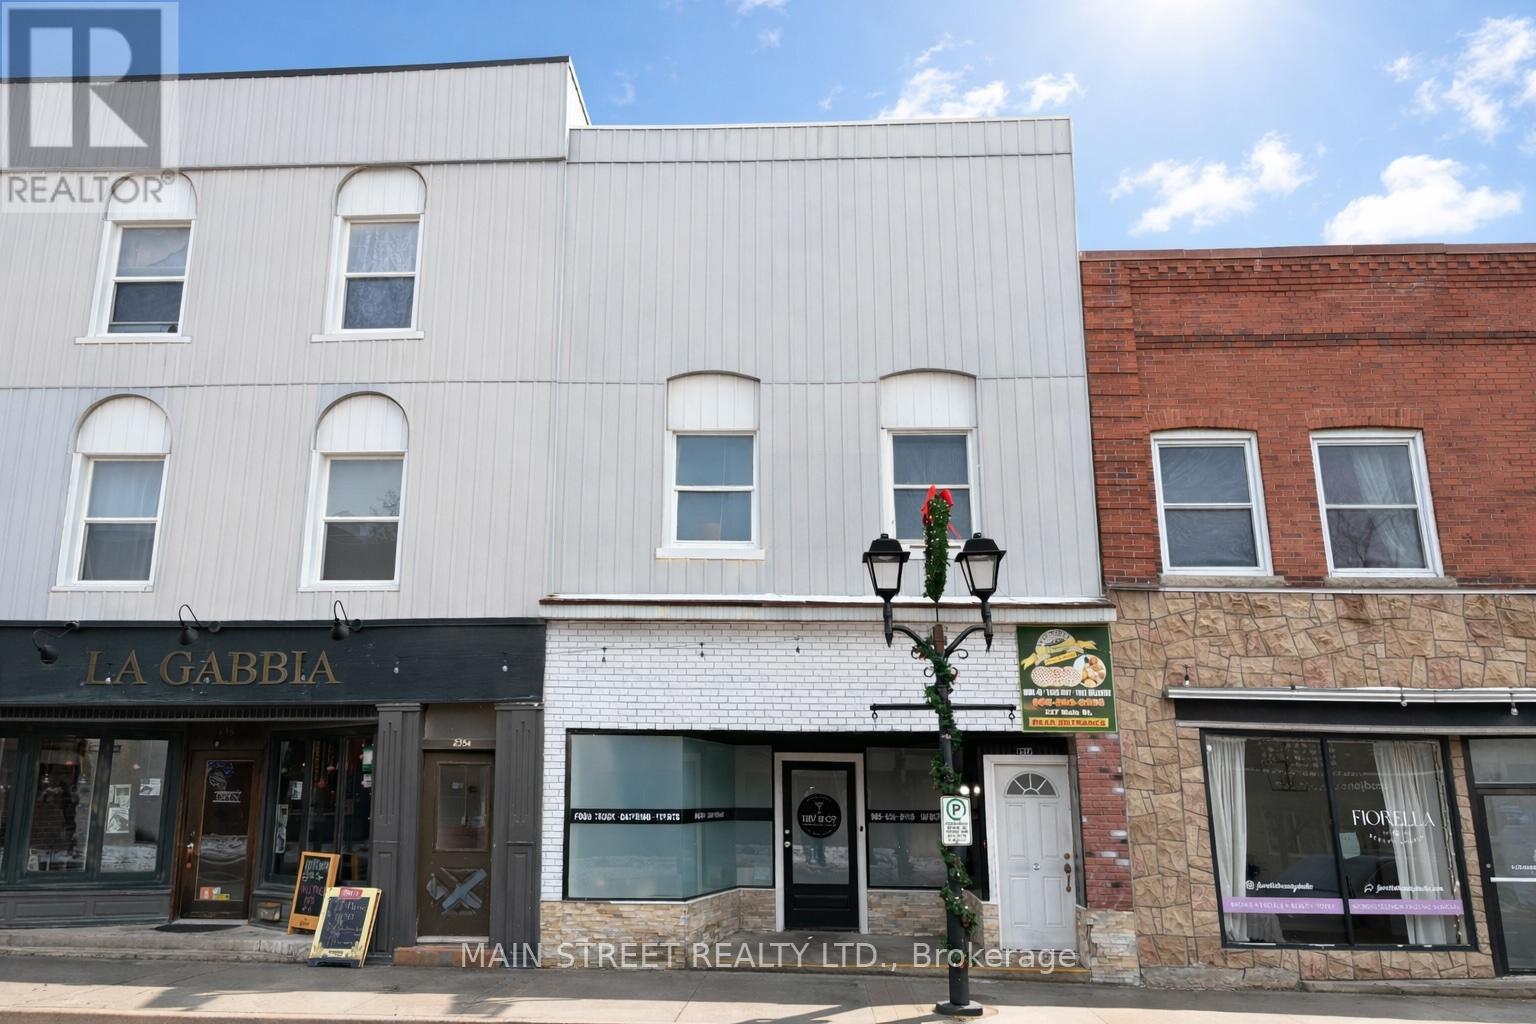
Comm - 237 Main Street S
Newmarket, Ontario
Exceptional exposure in one of the most sought-after and exclusive sections of Historic Main Street Newmarket | Opportunity to secure a long term lease in this high-traffic, high-visibility corridor | Flexible UC-D1 zoning allows for a wide range of retail uses and professional services | Vibrant and established destination area surrounded by green space and key community amenities, including Riverwalk Commons, Fairy Lake and the falls, splash pad with the outdoor concert venue, and the Tom Taylor Trail | Prime location benefits from strong year-round foot traffic generated by major community events such as Canada Day celebrations, the Santa Claus Parade, Saturday Farmers Market spring until fall, Music in the Park concert series, and more | Net rent + TMI (HST applicable to net rent) | Heating included in net rent, tenant responsible for hydro | Long term lease available with renewal option (id:61032)
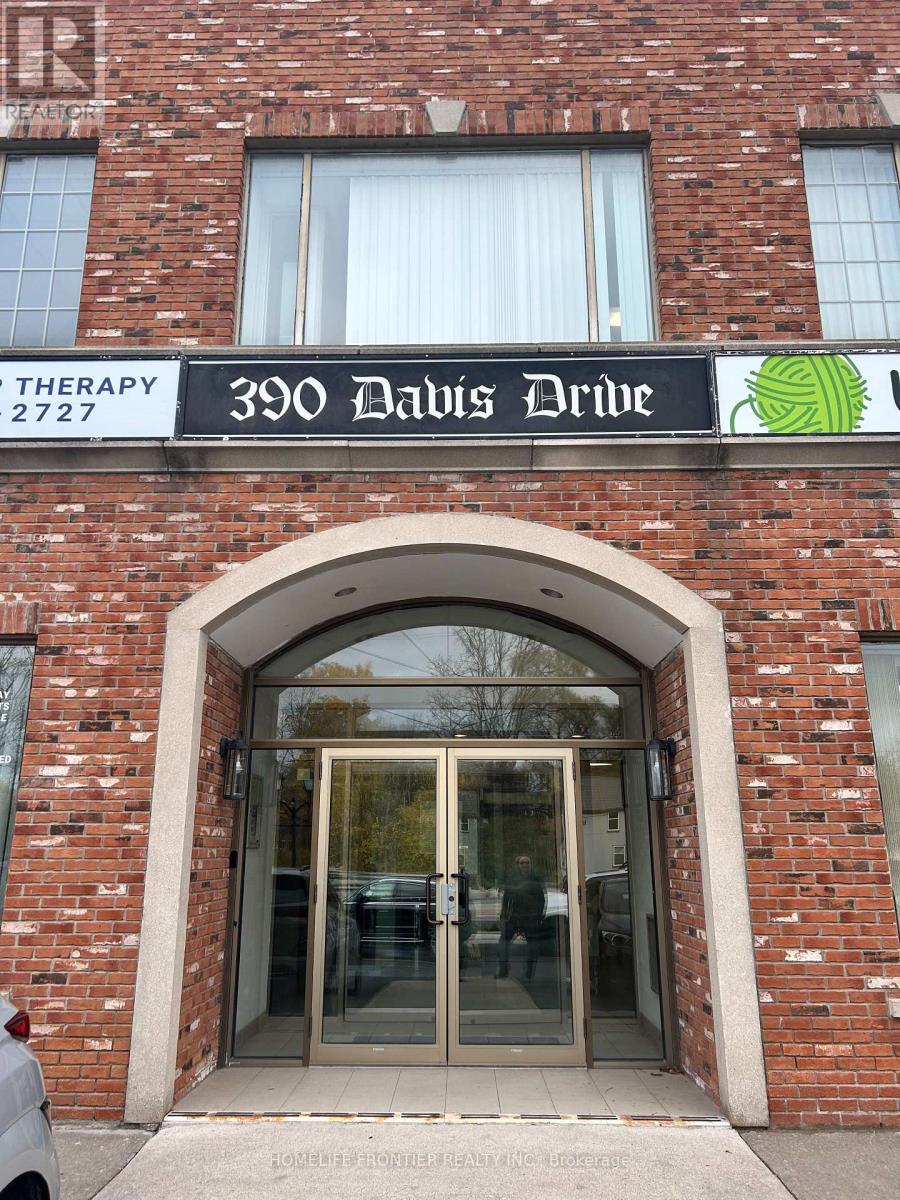
Ll5 - 390 Davis Drive
Newmarket, Ontario
Turn-Key 3D Baby Ultrasound & Imaging Studio - Be Your Own Boss! Exciting opportunity to own a non-medical 3D/4D baby ultrasound and gender imaging business. Fully equipped, ready-to-operate studio with professional ultrasound equipment, furniture, and setup included. Ideal for full-time or part-time owner-operator. High-traffic location, loyal clientele, low overhead, and training available for smooth transition. A profitable, rewarding business in the growing family services sector! (id:61032)
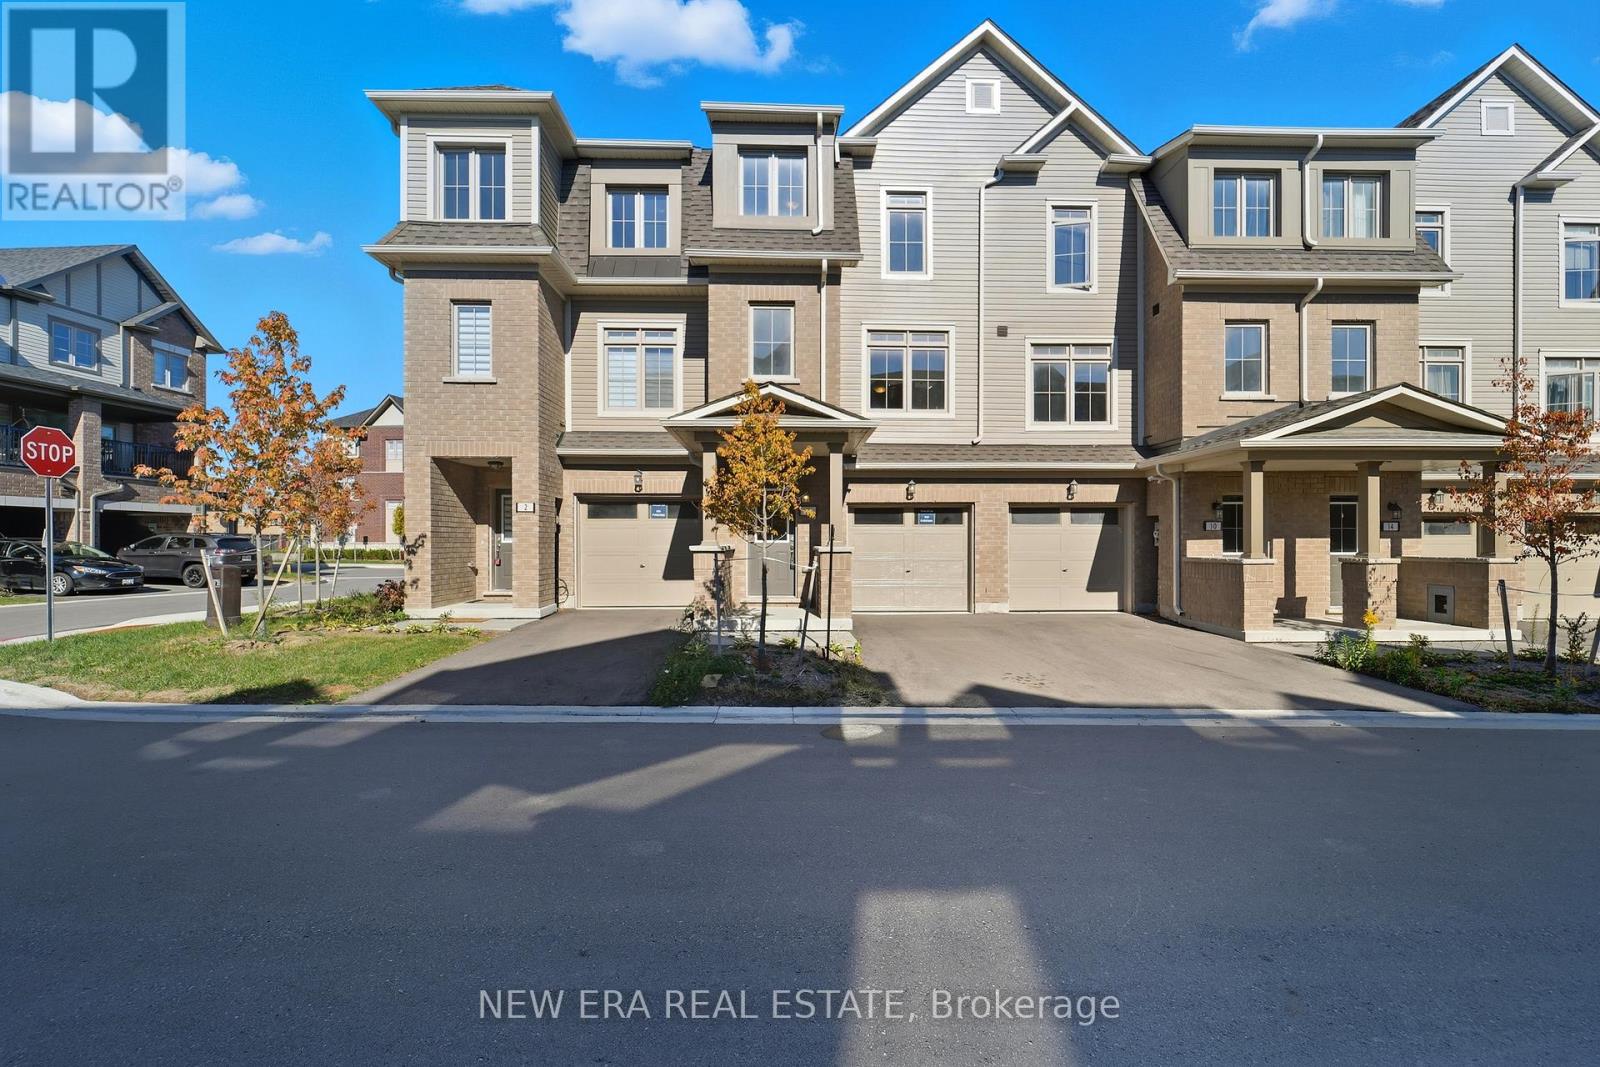
6 Malone Lane
Clarington, Ontario
Step into this home with potential for multifamily or multigenerational living. There is a huge multiple purpose room on the ground level with a large window and sliding door that feels so spacious just waiting for you to decide what use best meets your family's need. The sliding door opens onto your patio and low maintenance yard that overlooks the park. Broadloom here keeps it warm and cozy all year round. The second story features open concept living, kitchen and dining room with lots of windows to let in plenty of light. Stainless steel fridge, stove and custom vent fan are included. The centre island is perfect for entertaining or for the chef/baker in the family with additional seating too. This level has a the convenience of a power room just off the living room. On the 3rd storey are the 3 bedrooms and main bath with a huge linen closet. The spacious primary bedroom has an 4 pce ensuite and walk in closet. All bathrooms have not been used. Tile is a modern design in both baths that will blend seamlessly with your decor. Throughout you will find updated electrical outlets with USB ports for easy charging of all your electronic devices. This location is close to all amenities including shopping, restaurants, entertainment, recreation and great schools. This complex has ample guest parking. Come and visit today to see how it can be your new family home. (id:61032)
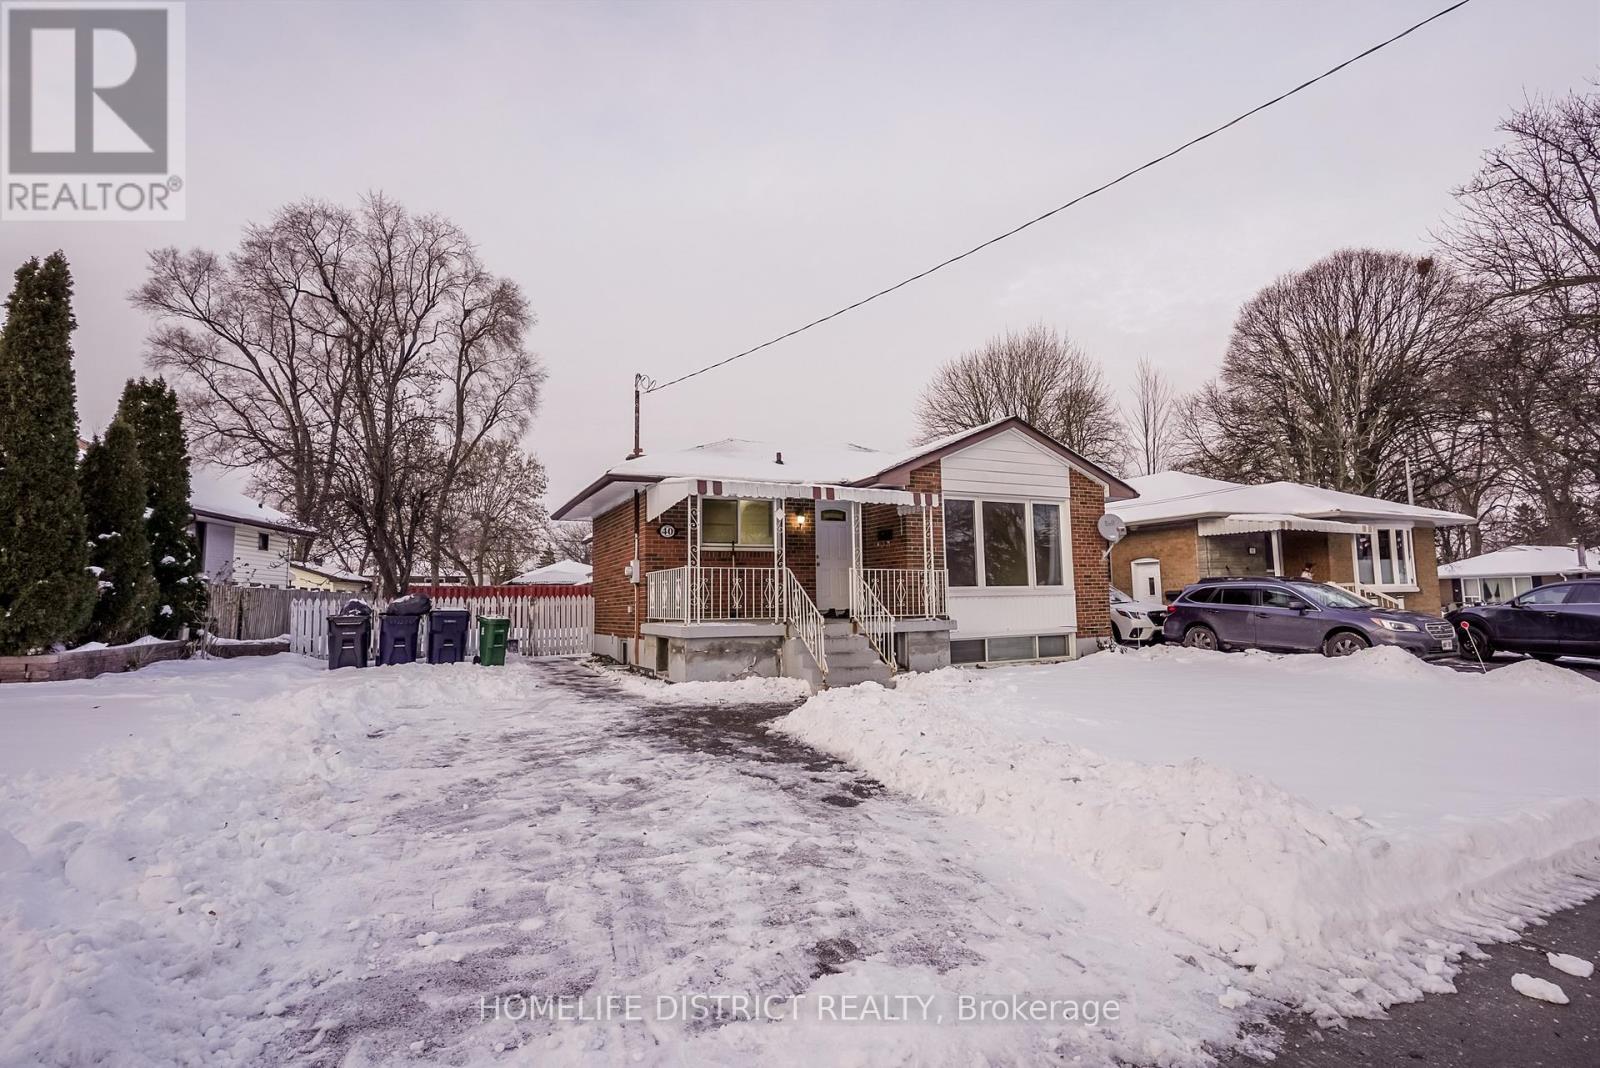
40 Calumet Crescent
Toronto, Ontario
Detached 3-bedroom main-floor bungalow in the heart of Toronto E09 - Woburn. Located on a quiet, family-friendly street with quick access to Centennial College, Scarborough Town Centre, TTC transit, grocery, parks, schools, and Hwy 401. Bright, practical layout ideal for students, professionals, or a small family. Close to all daily amenities in a safe, convenient neighborhood. Extras: Fridge, stove, built-in hood, built-in microwave, washer/dryer, dishwasher. Tenants pay60% utility (id:61032)
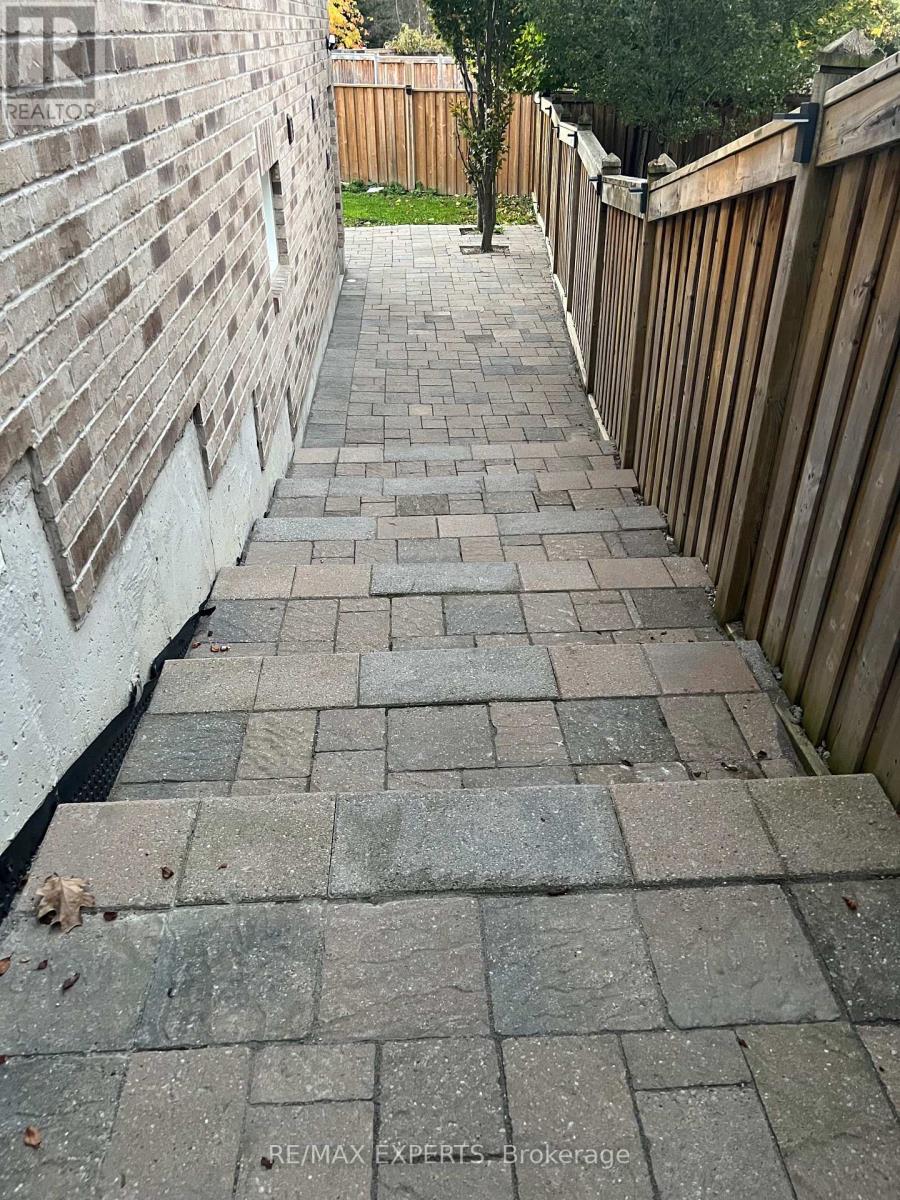
Bsmt - 814 Wingarden Crescent
Pickering, Ontario
Bright 2-Bed Walkout Basement Apartment - Private Entrance, Great Location (Pickering - Fairport Rd & Kingston Rd). Welcome to this spacious and bright 2-bedroom walkout basement apartment offering the privacy of a separate entrance. The unit features two good-sized bedrooms, an open living/dining area, open functional kitchen, ensuite laundry and a 3pcbathroom. Large windows and a walkout patio/yard area let in lots of natural light and provide outdoor access - perfect for morning coffee or a small BBQ. Well maintained, this apartment balances comfort and value in a family oriented neighbourhood. Comes with 1 parking spot on the driveway. Tenant to pay $100 for utilities (Heat, Hydro & Water). Tenant to order their own internet service. (id:61032)
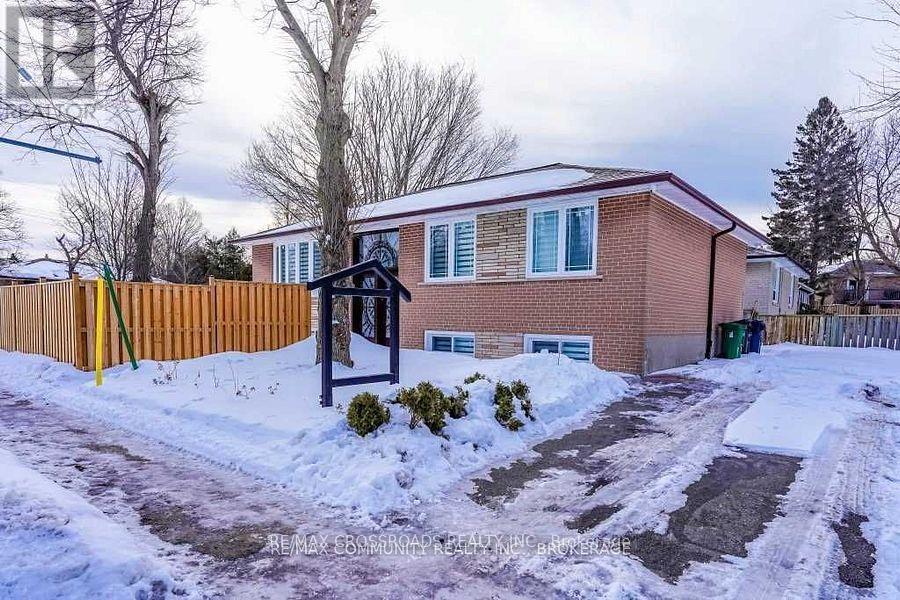
Main - 105 Brimorton Drive
Toronto, Ontario
Bright and spacious 3 bedroom, 2 bathroom main floor available for lease in a desirable Scarborough location. Functional layout with generous living space. Close to TTC, schools, parks, shopping plazas, and easy highway access. Perfect for professionals or small families. (id:61032)
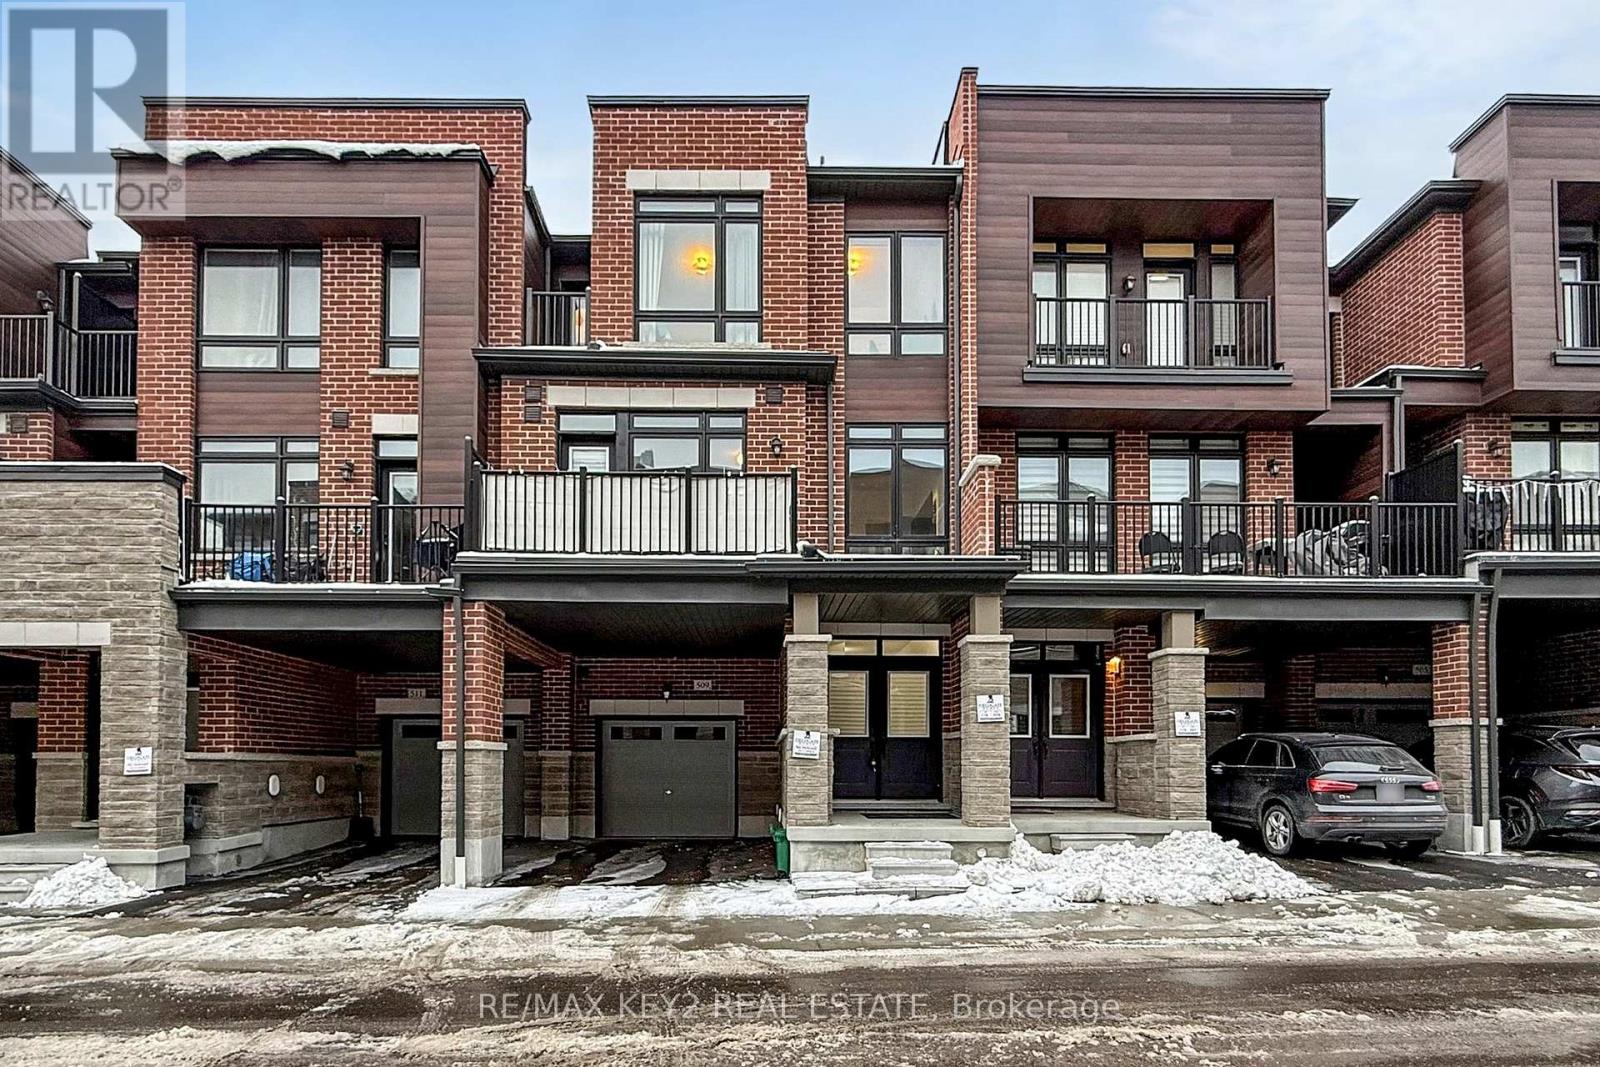
509 Littlewood Lane
Ajax, Ontario
Welcome to the Urban Chic Kingsley Model, ideally situated in a highly sought-after Ajax location just minutes to Hwy 401, Ajax GO Station, shopping centres, parks, and the scenic Ajax Waterfront. This beautifully maintained 3-bedroom, 3-bathroom townhome offers spacious, open-concept living with modern finishes throughout. The stylish kitchen features granite countertops, stainless steel appliances, a centre island, and a breakfast area, seamlessly flowing into the combined living and dining space. Large windows flood the home with natural light, complemented by hardwood flooring and 9-foot ceilings on the main and third floors. A sunken foyer adds architectural interest and a welcoming entry. Located in a family-friendly community, close to public transit, schools, Lakeridge Health Hospital, Lifetime Fitness, grocery stores, and restaurants. Enjoy the convenience of a covered front porch and additional storage with a cold cellar in the basement. (id:61032)
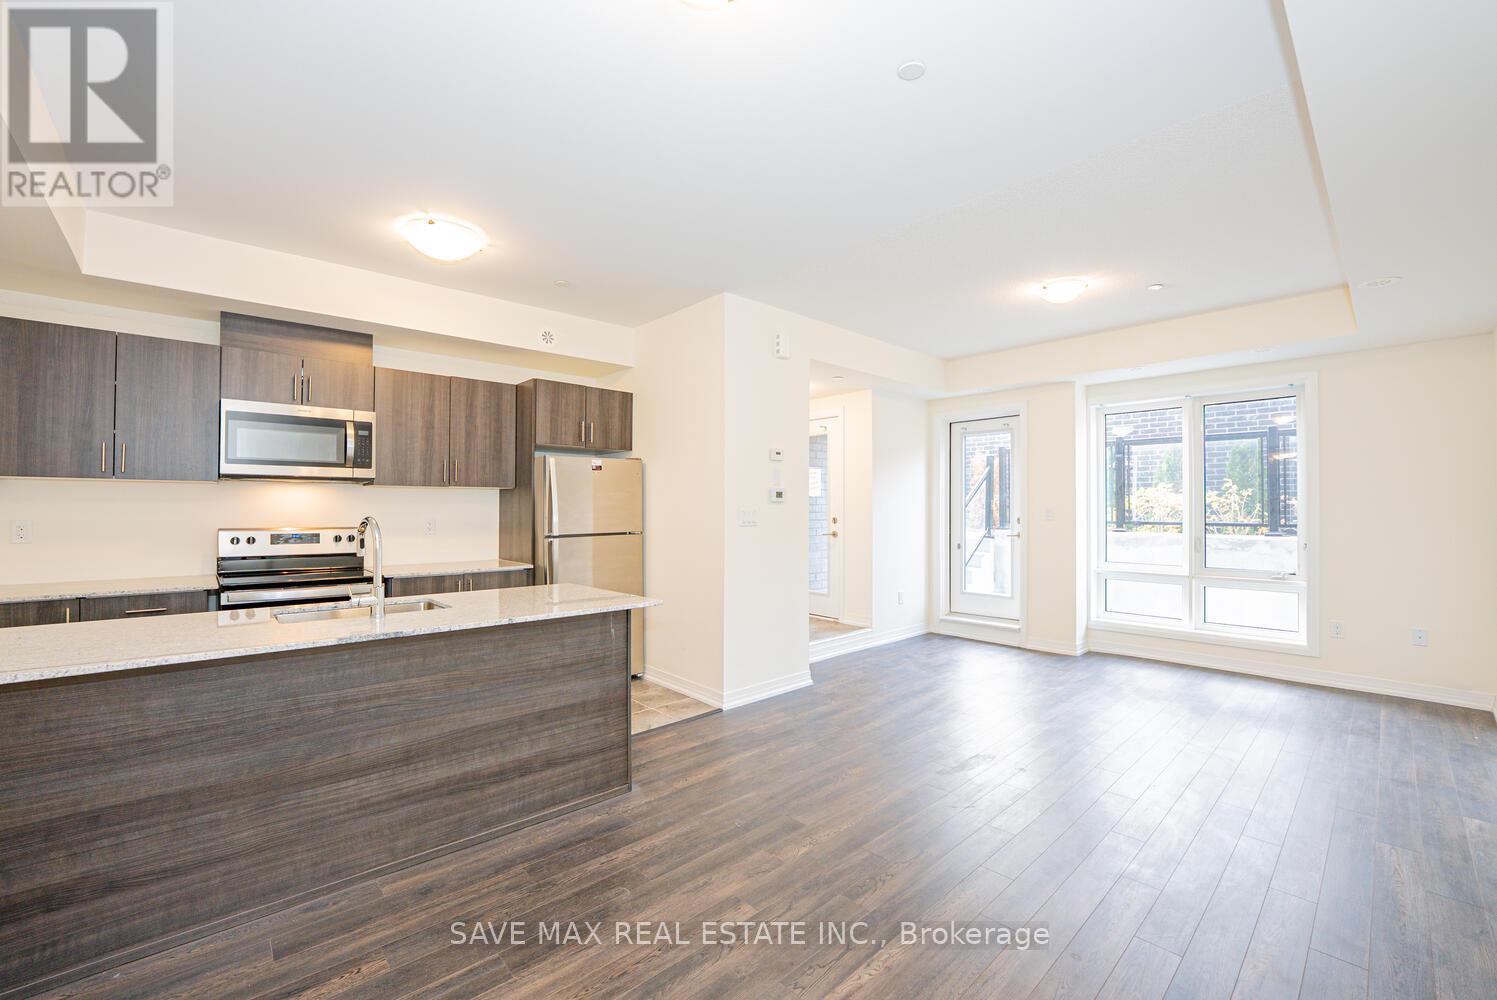
5 - 30 Liben Way
Toronto, Ontario
Modern 2-Bedroom Main-Level Stacked Townhouse. This stunning townhouse offers 2 Large bedrooms with premium, contemporary finishes. The open-concept layout provide lots of sunlight and large Windows in Great Room. Unit comes with good size patio for family entertainment. The Modern kitchen has stainless steel appliances, Granite Counter top and the sleek cabinetry. The bathroom is designed with a full-sized tub, a large mirror, and a functional vanity. Located steps from the TTC and minutes from major amenities such as schools, shopping malls, grocery stores, and medical facilities. Its also close to Centennial College and the University of Toronto Scarborough Campus. Perfect for young professionals, or small families. **EXTRAS** Tenant Pays Utilities. No Smoking. Aaa+ Tenants. Credit Report, Employment Letter, Pay Stubs & Rental App. W/Offer.1st & Last Months Certified Deposit. Tenants To Buy Content Insurance. (id:61032)
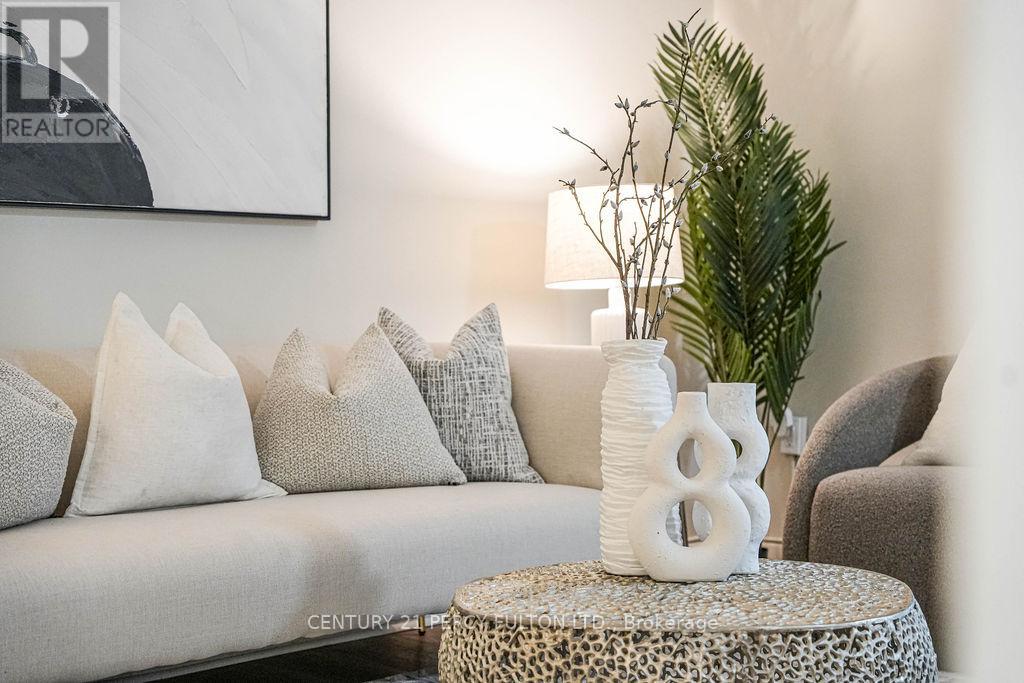
101 - 921 Midland Avenue
Toronto, Ontario
Newly renovated 1 bedroom suite in very well managed building. Walking distance to Kennedy station and new LRT Eglinton line. Proposed new Scarborough Extension 1 min walk away. Stainless steel brand new appliances. All inclusive maintenance fees, electricity, heat just pay for your internet. 500 square feet of freshly updated living space. Large balcony and main floor living no need for use of the elevator. Parking included for this unit at no extra cost. Friendly neighbours and communal building, nice place to live in or rent out. (id:61032)
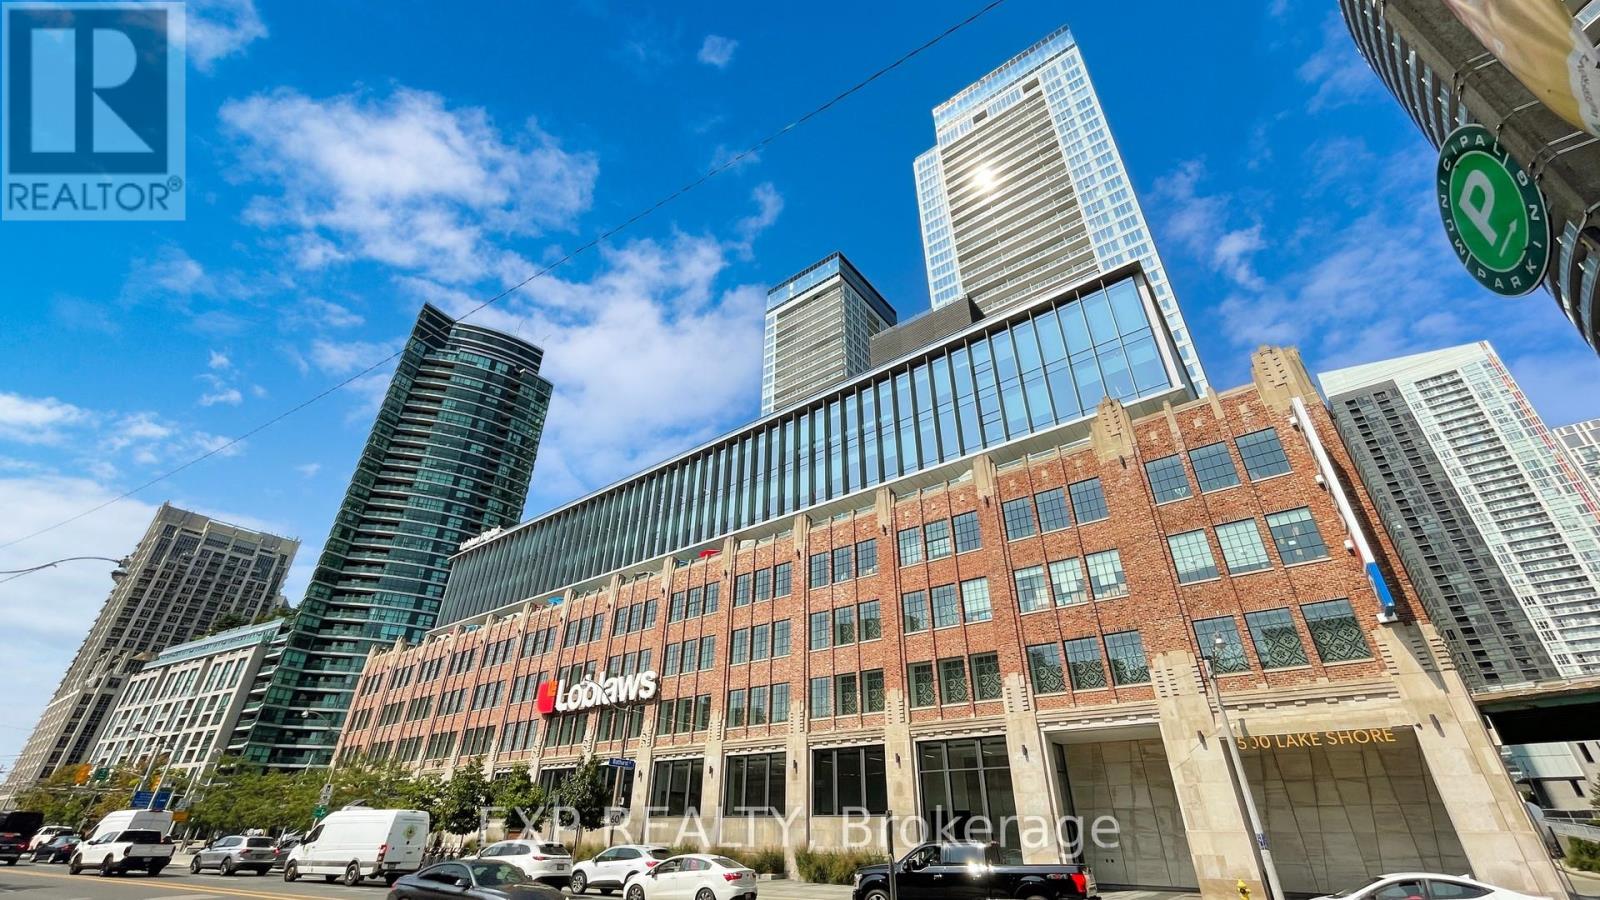
615 - 17 Bathurst Street
Toronto, Ontario
Experience luxury living in one of downtown Toronto's most prestigious buildings. This sun-filled, elegant 3-bedroom suite features floor-to-ceiling windows that create a bright, airy, contemporary living space. The modern kitchen comes equipped with high-end appliances-perfect for cooking enthusiasts and entertainers alike.Enjoy unmatched convenience with the newly renovated Loblaws Supermarket located in the restored heritage building next door, along with 87,000 sq. ft. of premium retail including LCBO, Joe Fresh, Shoppers Drug Mart, and more.Steps from the lake, top restaurants, shopping, parks, entertainment, sports arenas, schools, and with effortless access to major highways and the TTC, this location offers the full downtown lifestyle.The area is also home to excellent schools, including Harbord Collegiate Institute, which boasts one of the highest ratings in the city-making this property ideal for families seeking both luxury and strong education options (id:61032)
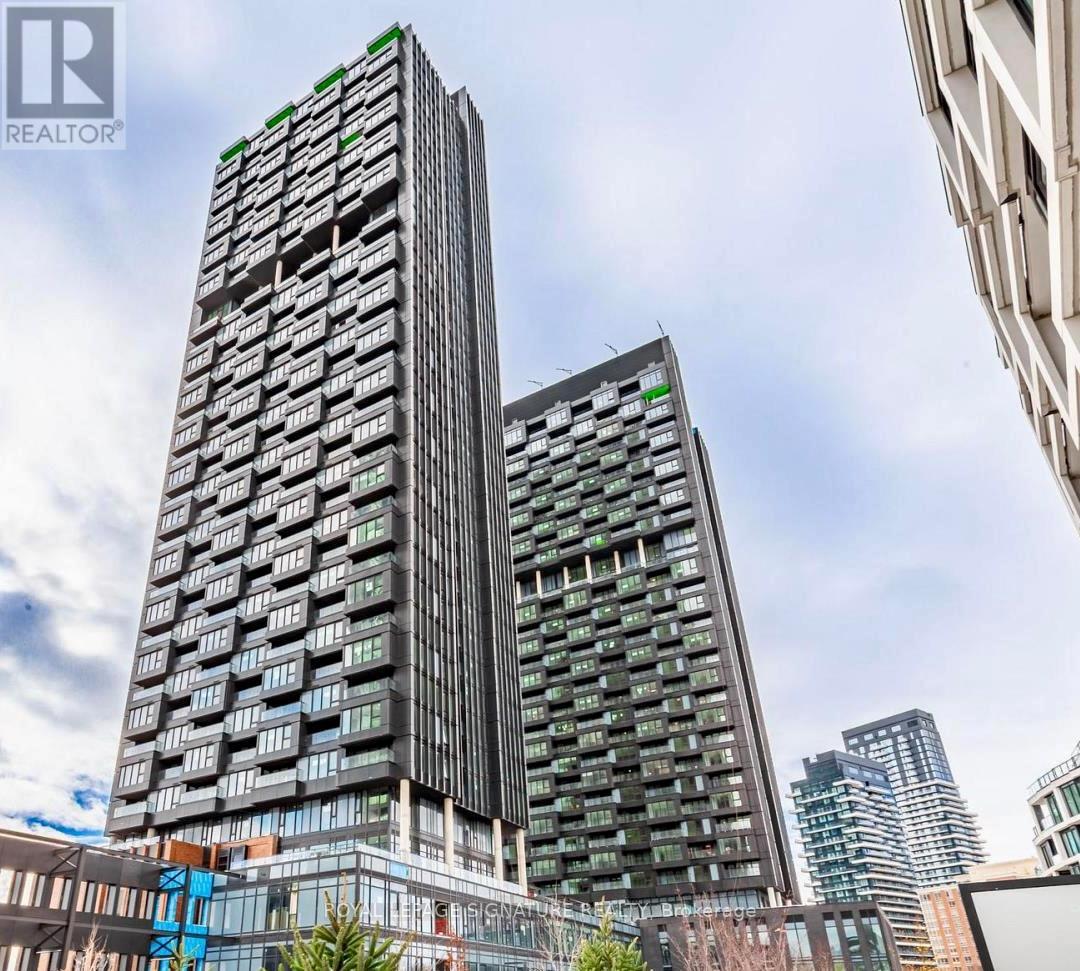
1014 - 1 Quarrington Lane
Toronto, Ontario
WELCOME TO 1 QUARRINGTON LN, A BRAND NEW, NEVER LIVED IN TWO BEDROOM, TWO BATHROOM CONDO IN A HIGHLY DESIRABLE NEIGHBOURHOOD. THIS MODERN SUITE OFFERS A BRIGHT OPEN CONCEPT LIVING AND DINING AREA WITH HIGH CEILINGS AND CARPET FREE FLOORING THROUGHOUT. OVERSIZED FLOOR TO CEILING WINDOWS FILL THE HOME WITH NATURAL SUNLIGHT CREATING AN INVITING AND SPACIOUS ATMOSPHERE WHILE ENJOYING BREATHTAKING SOUTH VIEW OF THE CITY. THE CONTEMPORARY KITCHEN FEATURES MODERN APPLIANCES, SLEEK COUNTERTOP, AND A STYLISH BACKSPLASH. BOTH BEDROOMS ARE GENEROUSLY SIZED WITH AMPLE CLOSET SPACE. PREMIUM AMENITIES INCLUDE A 24HR CONCIERGE, GYM, AND A NEWLY BUILT CONDO COMMUNITY. IDEALLY LOCATED WITH QUICK ACCESS TO THE DVP, HIGHWAY 404, THE UPCOMING EGLINTON CROSSTOWN LRT, AND MULTIPLE TTC ROUTES. JUST MINUTES FROM SHOPS AT DON MILLS, THE AGA KHAN MUSEUM, AS WELL AS PARKS, SCHOOLS, GROCERY STORES, AND RESTAURANTS. INCLUDES LOCKER, PARKING WITH EV CHARGER! (id:61032)
217 - 35 Parliament Street
Toronto, Ontario
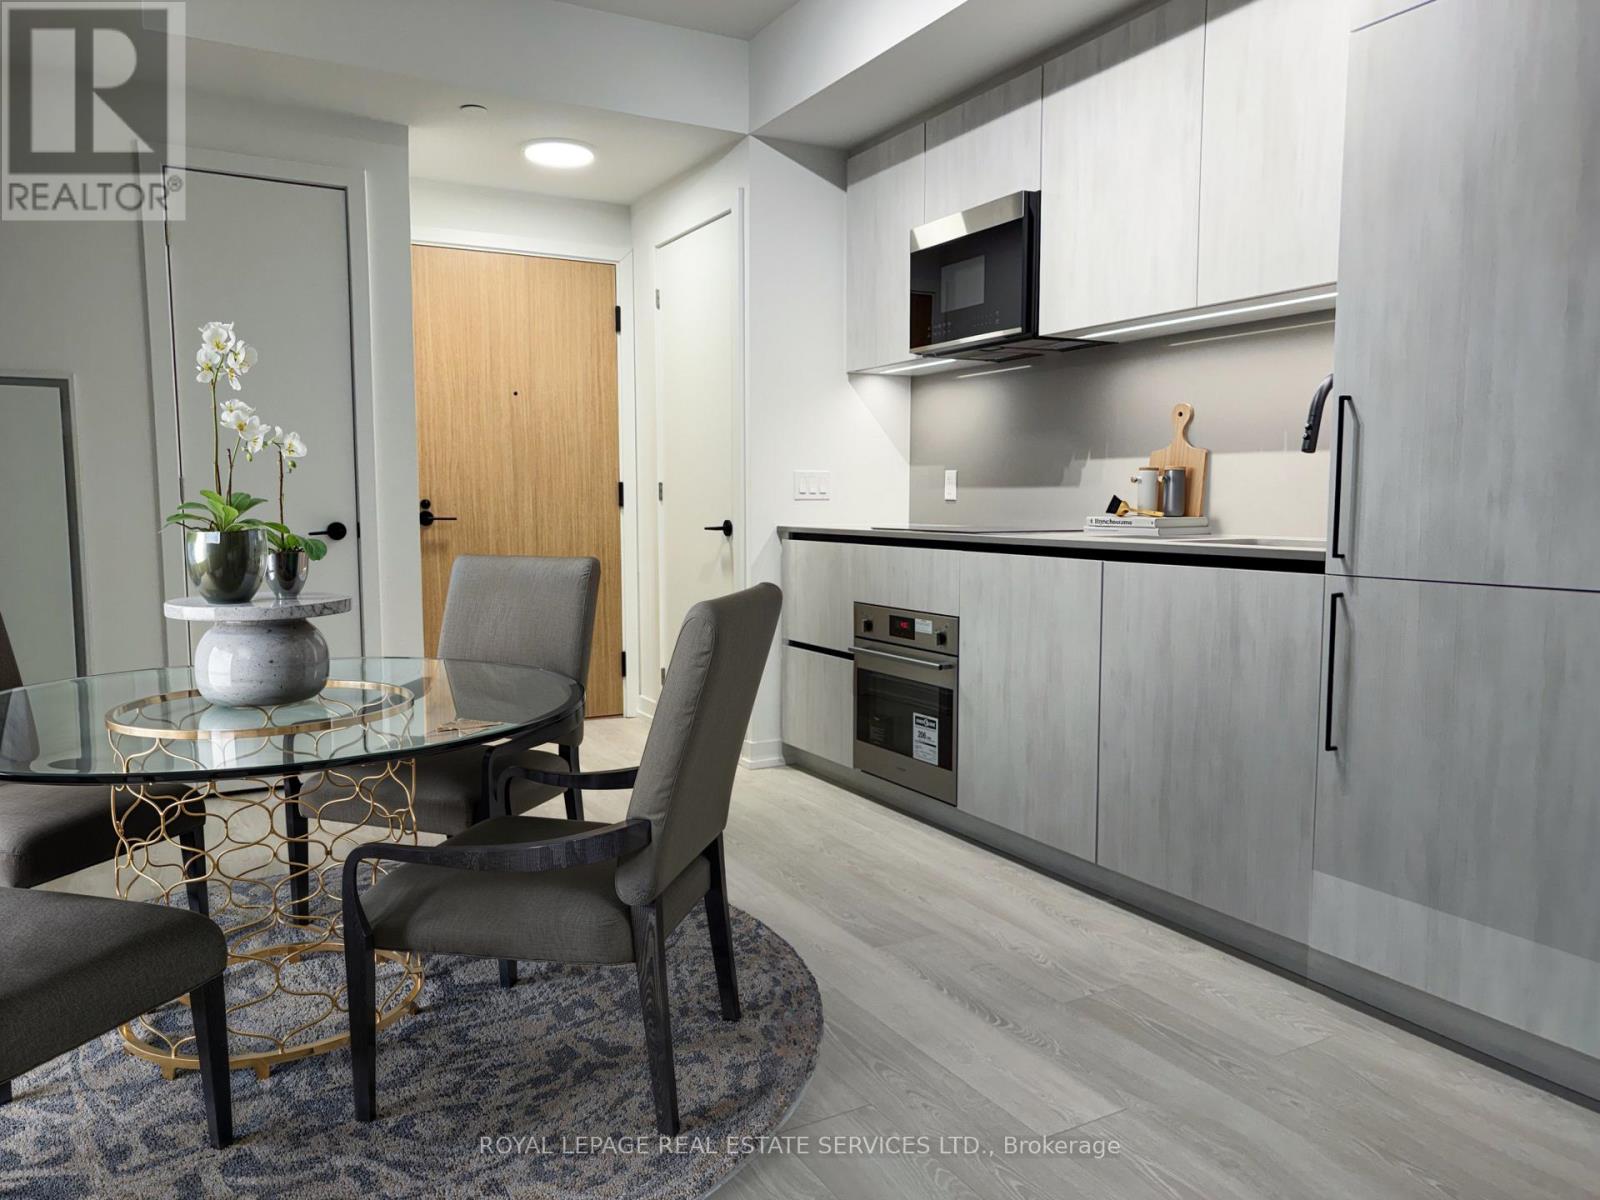
Experience Contemporary Urban Living at The Goode Condos by Graywood Developments, Located in the Heart of Toronto's Iconic Distillery District. This Rare 1-Bed, 1-Den, and 2-Bath Suite Offers Just Under 600 Sq Ft of Well Designed Space, A Highly Sought After Layout With 2 Full Bathrooms That Provides Exceptional Flexibility and Comfort. The Spacious Den Easily Functions as a Dedicated Office or Guest Room, Made Even More Valuable With the Convenience of a Second Full Bathroom. The Thoughtful Floor Plan Feels Open and Efficient With No Wasted Space, and a Modern Kitchen Featuring Integrated Built In Appliances, Sleek Cabinetry, and Contemporary Finishes. Warm, Inviting Interiors Create a Comfortable Retreat From the Energy of Downtown While Still Keeping You Fully Connected to It. Residents Enjoy Remarkable Building Amenities, Including an Expansive 10th Floor Amenity Level Featuring a Stunning Outdoor Terrace With Direct CN Tower Views, Outdoor Pool, BBQs, Games Room, Business Centre, Co-Working Lounge, Large State of the Art Gym, and an Elegant Party Room. Additional Perks Include 24-Hour Concierge and Thoughtfully Designed Common Areas. Steps From the Historic Cobblestone Streets of the Distillery District, You Are Moments to Cafes, Restaurants, Boutiques, and Transit. Enjoy Easy Commuting With Streetcar Access, the Future Ontario Line, and Quick Routes to the DVP and Gardiner. A Rare 1+1 With 2 Full Bathrooms in One of Toronto's Most Vibrant Neighbourhoods. Experience This Exceptional Urban Home For Yourself Today! (id:61032)
105,106,107 - 105 Gordon Baker Road
Toronto, Ontario
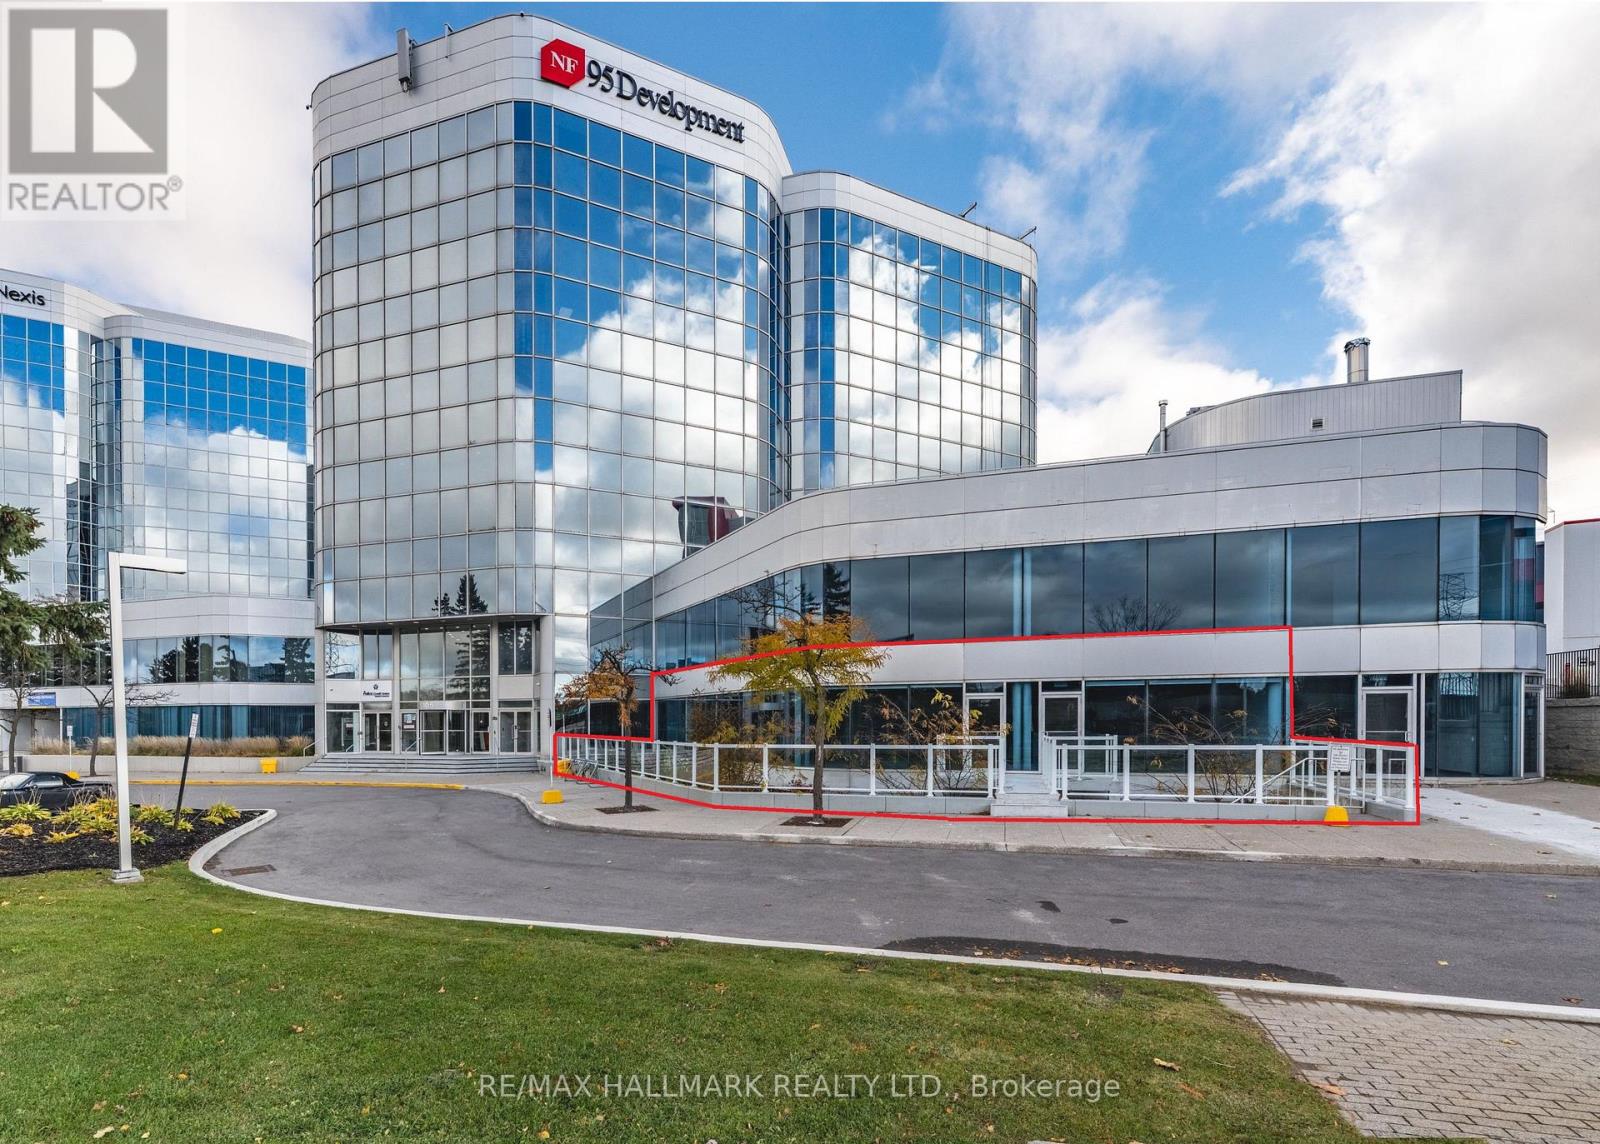
Prime Main Floor Retail Space Offering Approx. 2,454 Square Feet With Excellent Visibility And Prominent Brand Signage Overlooking Hwy 404, Thousands Of Cars Everyday Will See The Signage. Features Include Floor-To-Ceiling Glass Windows, Open-Concept Layout, (3) Three Parking Spaces Included In Lease, More Can Be Provided, Ample Underground And Surface Parking Spaces For Both Private And Visitor Use. Permitted Uses Including Retail Store, Restaurant, Café, Fitness, Yoga Studio, Dental, Medical Clinic, Educational/Training Facility And Much More. The Main Building Features Shared Amenities Including Lounge, Meeting Rooms, And A Common Office Area. Conveniently Located In The Heart Of The GTA-Just 1 Minute To Hwy 404, 5 Minutes To Hwy 401, And 10 Minutes To Hwy 407. Exceptional Exposure, Accessibility, And Visibility In A Thriving Area. (id:61032)
105,106,107 - 105 Gordon Baker Road
Toronto, Ontario

Prime Main Floor Retail Space Offering Approx. 2,454 Square Feet With Excellent Visibility And Prominent Brand Signage Overlooking Hwy 404, Thousands Of Cars Everyday Will See The Signage. Features Include Floor-To-Ceiling Glass Windows, Open-Concept Layout, (3) Three Parking Spaces Included In Lease, More Can Be Provided, Ample Underground And Surface Parking Spaces For Both Private And Visitor Use. Permitted Uses Including Retail Store, Restaurant, Café, Fitness, Yoga Studio, Dental, Medical Clinic, Educational/Training Facility And Much More. The Main Building Features Shared Amenities Including Lounge, Meeting Rooms, And A Common Office Area. Conveniently Located In The Heart Of The GTA-Just 1 Minute To Hwy 404, 5 Minutes To Hwy 401, And 10 Minutes To Hwy 407. Exceptional Exposure, Accessibility, And Visibility In A Thriving Area. (id:61032)
6 Bittersweet Road
Brampton, Ontario
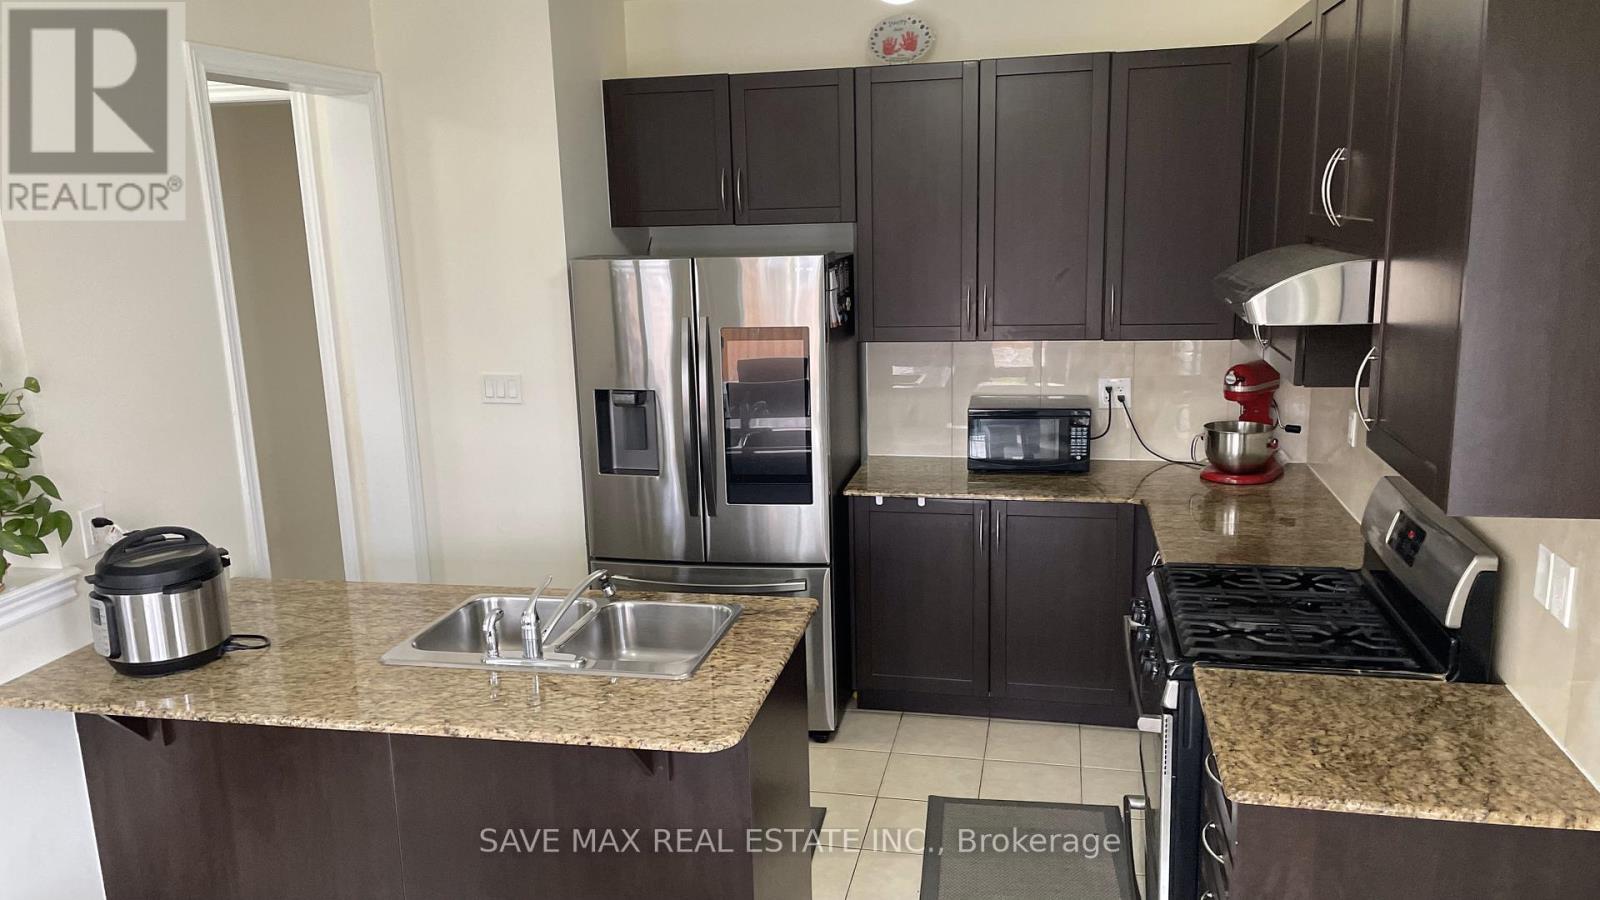
Beautiful 4 BR and 3 WR Detached house upper level is available on Lease in most demanding Credit Valley Neighborhood. Double Door entry leads to Large Foyer and to Spacious Combined Living/Dining Area. Lots of Windows gives Abundance sunlight. Family Room comes with Cozy Fireplace. Open Concept Kitchen comes with stainless Steel Appliances, Back Splash, Granite Countertop and Good Storage Spaces. Separate Pantry to store additional stuff. Access from Garage for Extra Convenience. California Shutters Throughout. Main floor has Hardwood floor. Wooden Stairs leading to 2nd level. Master bedroom with Walk-in closet and 5 pc ensuite. 2 Full Washrooms on 2nd Flr. Other three good size bedrooms and Laundry on 2nd Floor. Access to Large Balcony from Bedroom. Total 4 Parkings available. Huge Backyard for your additional comfort. Close to Schools, Parks, Plazas, Grocery stores, Place of worship, Transit, etc. Tenant Pays 70% Utilities. No Smoking. Aaa+ Tenants. Credit Report, Employment Letter, Pay Stubs & Rental App. W/Offer.1st & Last Months Certified Deposit. Tenants To Buy Content Insurance. (id:61032)
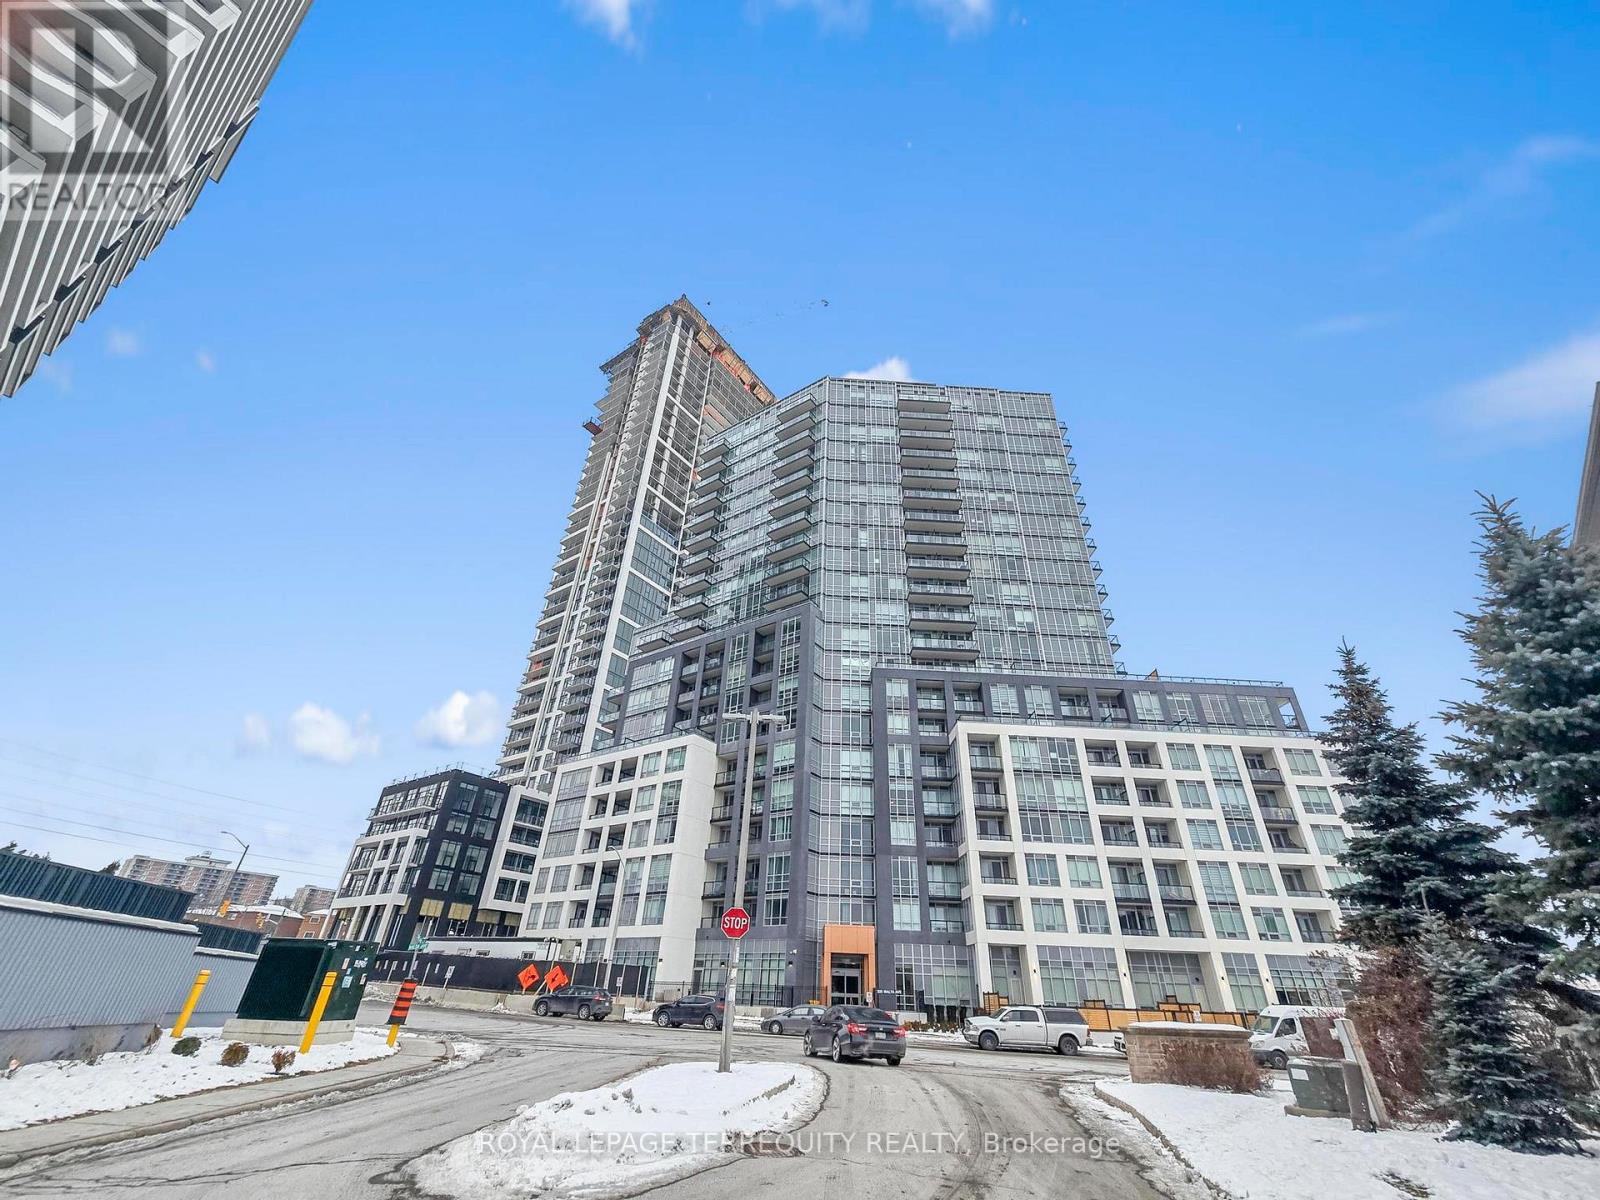
704 - 225 Malta Avenue
Brampton, Ontario
Welcome to this 1 bedroom condo at Stella Condos in the heart of Brampton. Featuring a bright open concept layout with large windows and ample storage, this modern suite offers a sleek kitchen with stainless steel appliances, quartz countertops, and custom cabinetry, plus a private balcony, spa inspired bathroom, and in suite laundry. Enjoy premium amenities including a fitness centre, rooftop terrace, and party room, all within a secure, beautifully designed building. Steps from Shopper's World, Sheridan College, Transit, and major highways, this is modern city living at its best. (id:61032)
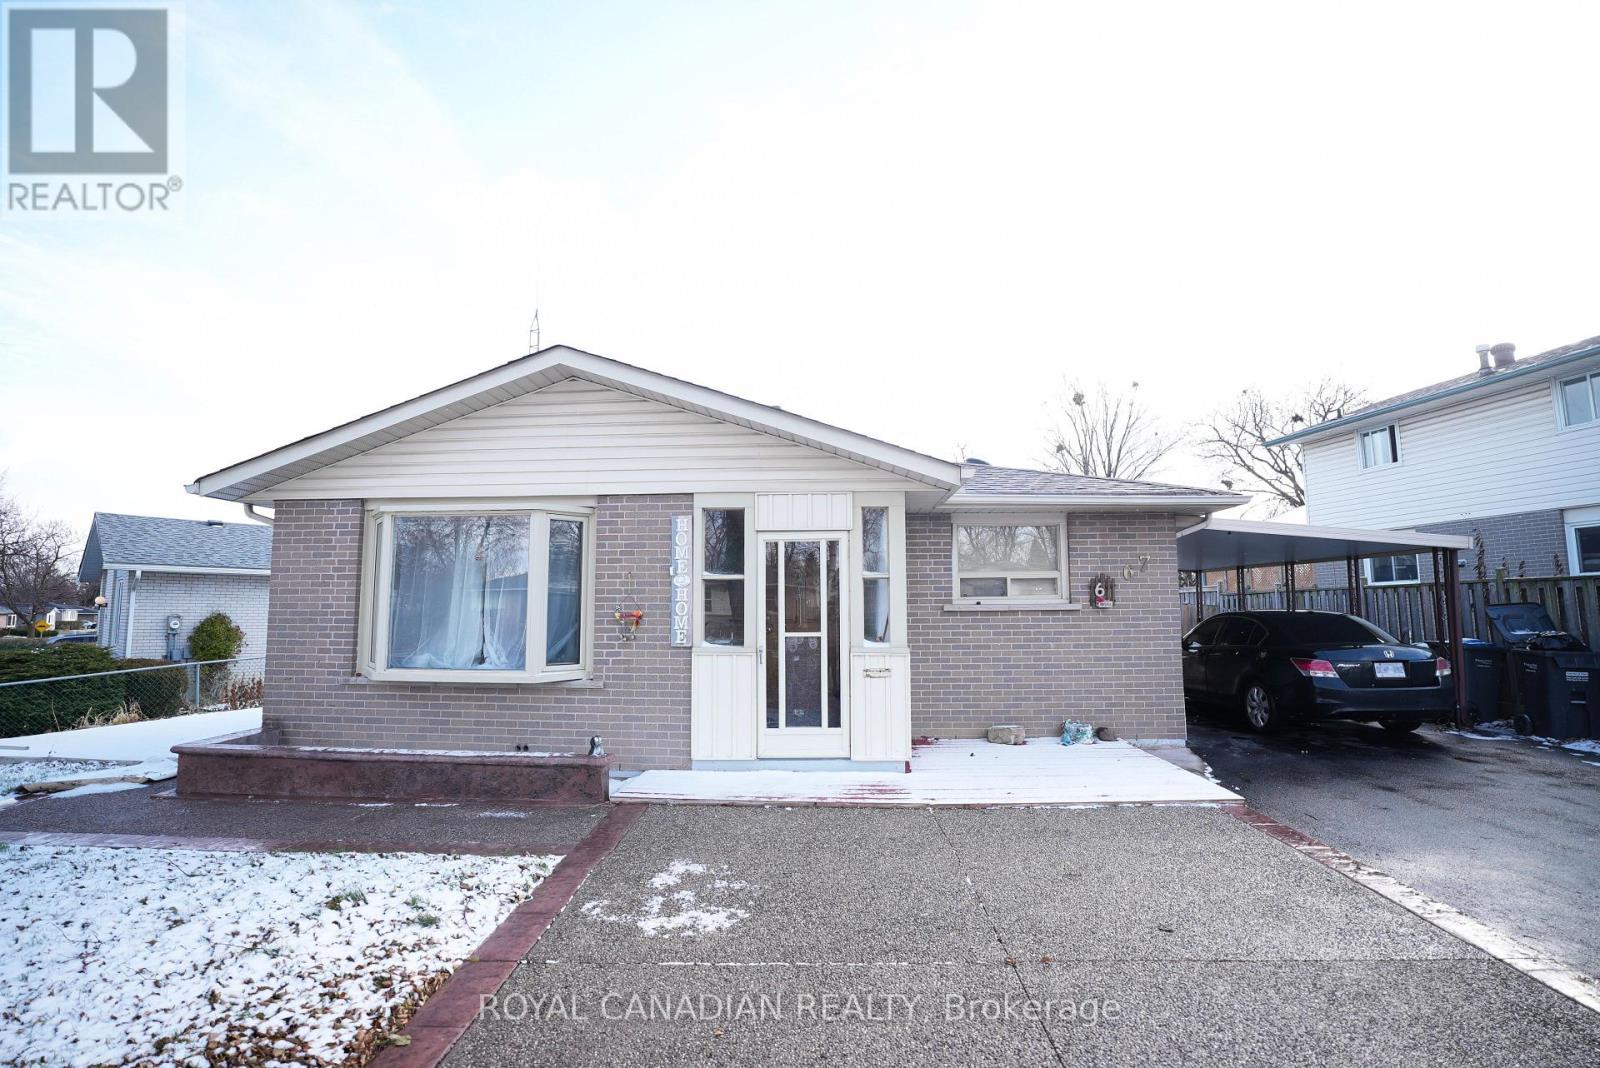
67 Sutherland Avenue
Brampton, Ontario
Fantastic bungalow on a 70-ft lot! Features a modern eat-in kitchen with oak cabinetry, pot drawers, marble backsplash, and skylight. Warm and inviting living room, plus three spacious main-level bedrooms with hardwood floors. Finished basement with separate entrance includes two bedrooms and a versatile den, offering flexible living arrangements-ideal for first-time buyers or future rental potential. Updated washrooms, fresh paint, landscaped yard, carport, and close to schools, shopping, and transit. (id:61032)
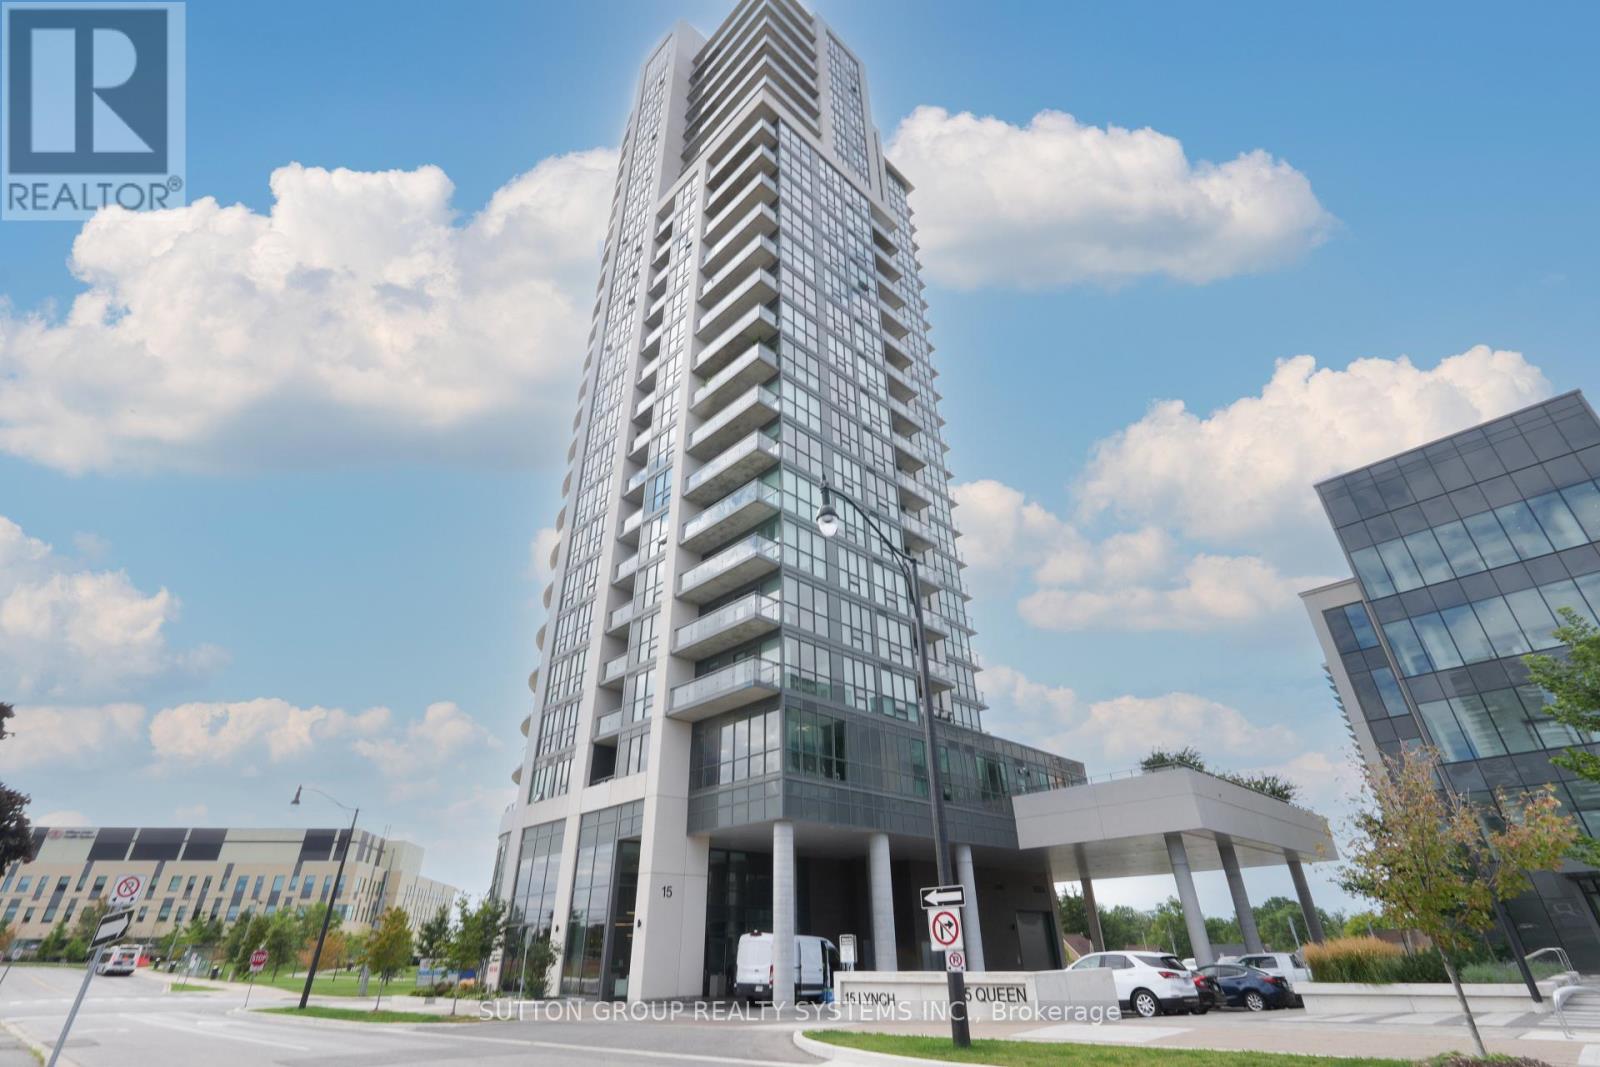
1901 - 15 Lynch Street
Brampton, Ontario
Location Location Location! Welcome To This Stunning & Rarely Offered Two Bedroom Plus Den Corner Unit That Is Conveniently Located Along The Queen Street Corridor. This Unit Offers Open Concept Living With Over 1000 Sq Feet Of Space And Is Well Maintained Throughout. Den Has Ample Space Which Can Be Used As A Home Office. Features Modern Upgrades Throughout With A Walk-Out Private Balcony That Wraps Around With Ample Space To Entertain And Has Unobstructed Views. Steps To William Osler Hospital, Public Transit, Schools, Parks, Restaurants, & Grocery Stores. Mere Minutes To Hwys 401 & 410, Brampton GO, Downtown Brampton And Bramalea City Centre. (id:61032)
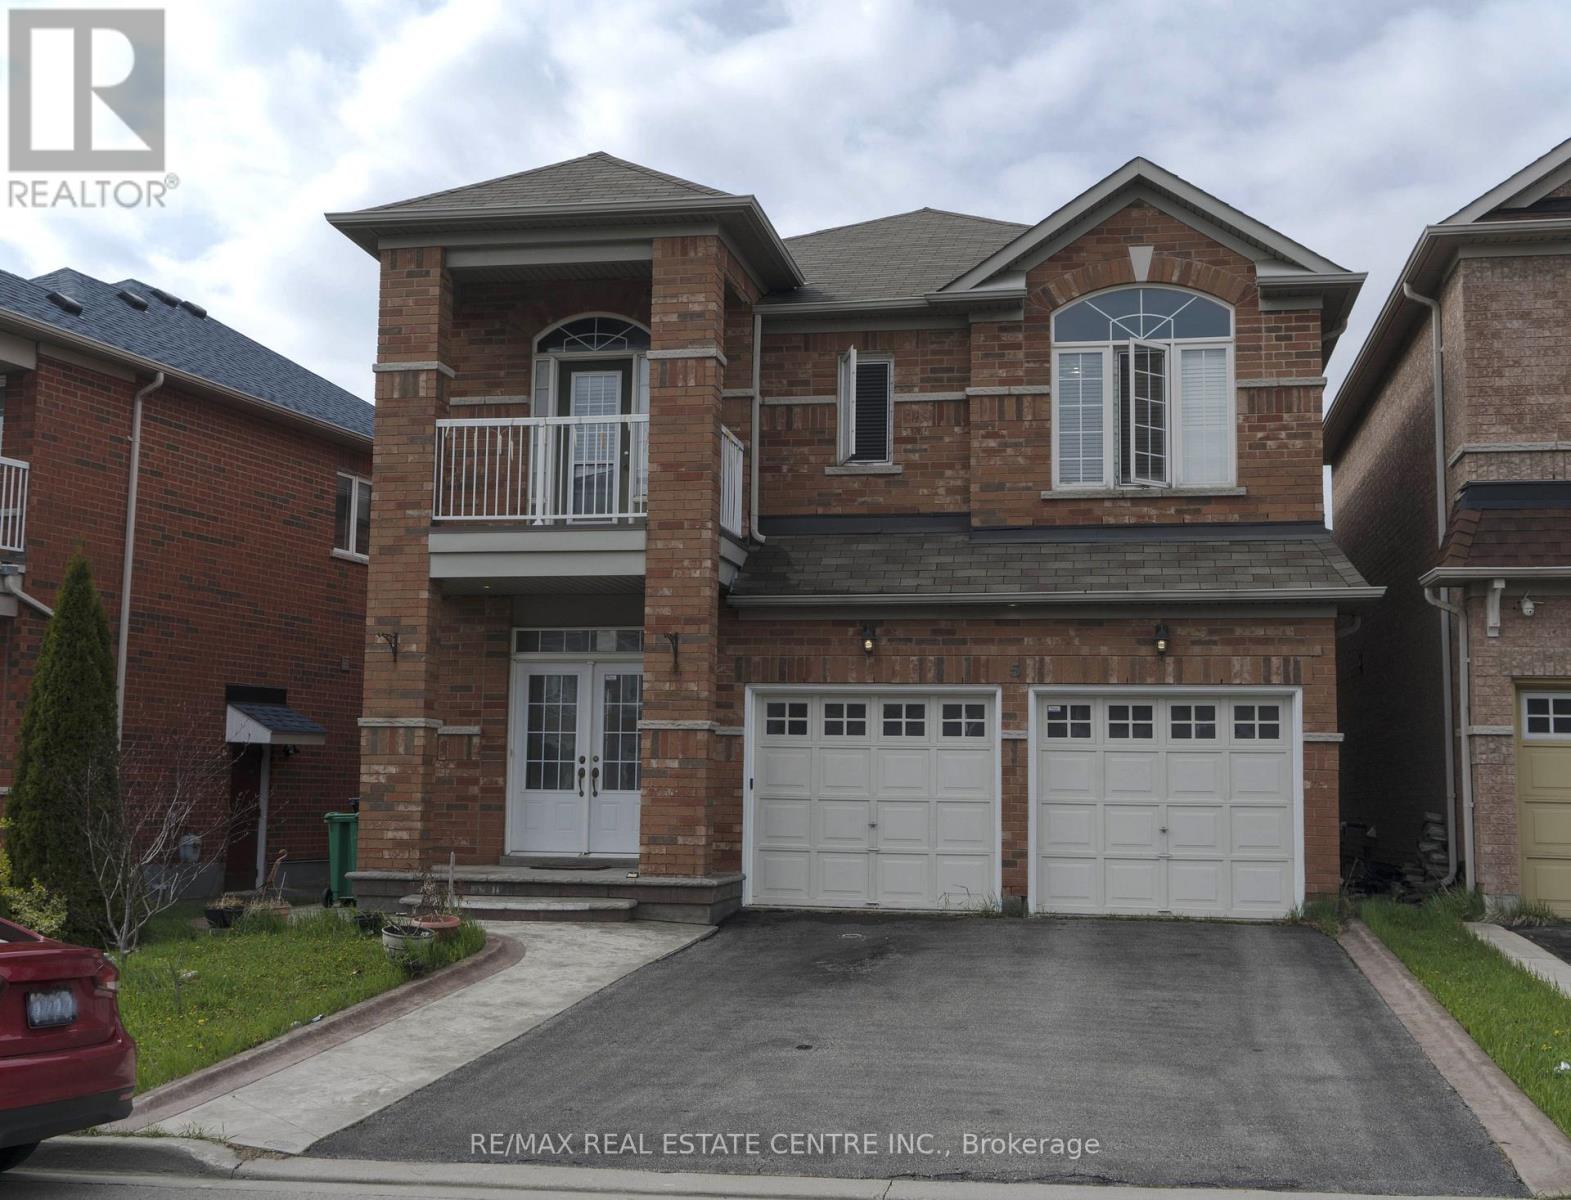
5 Streamline Drive
Brampton, Ontario
Finished Legal Basement ! This beautifully maintained home offers double door entry with an inviting foyer featuring pot lights leading to an expansive living room, with oak plank floors and a stunning solid oak staircase. The primary bedroom boasts its own double door entry and luxurious 5-piece ensuite, while the second bedroom offers a walk-out balcony for added charm. Upstairs, enjoy the convenience of a dedicated laundry room. The gourmet kitchen is complete with upgraded cabinetry, stainless steel appliances, and a large granite breakfast bar, perfect for casual dining. Cozy up to a custom fireplace framed by an accent stone wall in the living area. City approved Legal basement with separate entrance offers even more living space, featuring a large window, two bedrooms, two 3-piece washrooms, and a fully equipped kitchen with stacked laundry. Parking is a breeze with a double car garage and space for up to four more vehicles in the driveway. Located close to Highway 410 and Trinity Mall, this home combines convenience with elegant living. (id:61032)
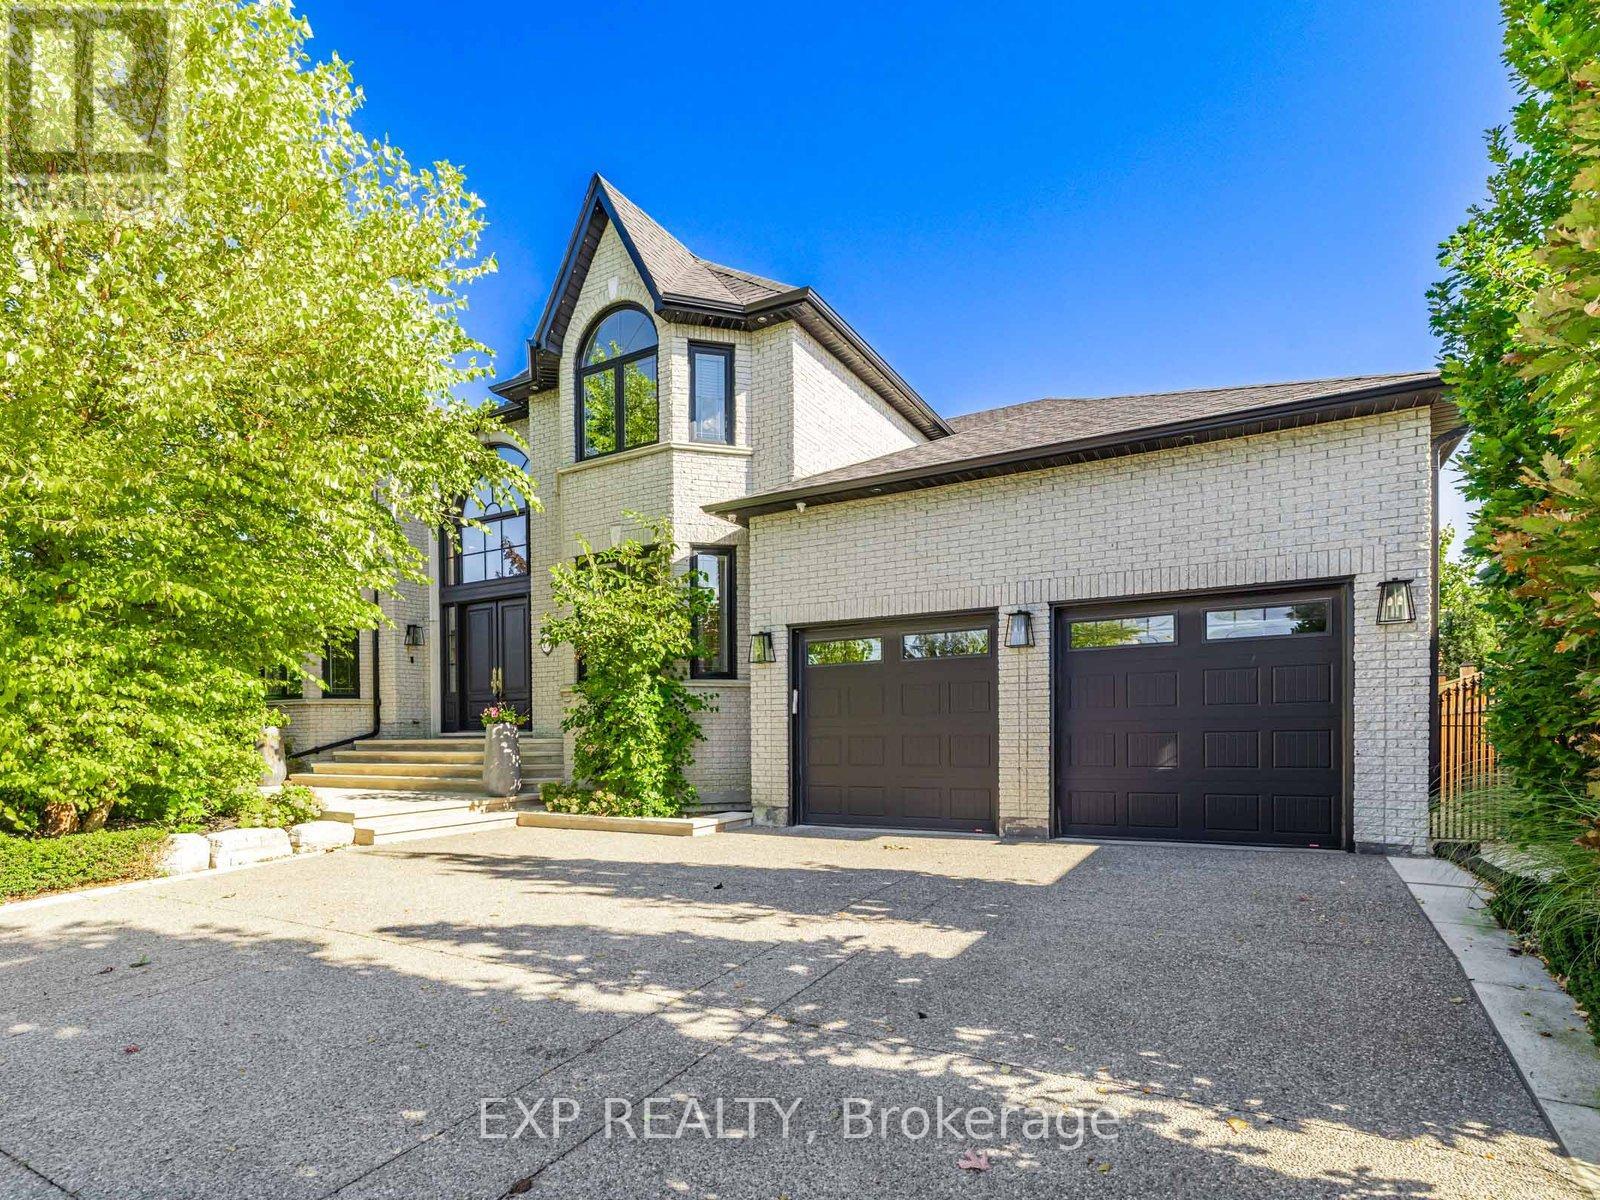
13 Bourdon Avenue
Toronto, Ontario
Welcome to 13 Bourdon Ave. A breathtaking property with custom finishes and luxurious features. As you enter, you'll see the stunning foyer with custom architecture and a staircase. The main level boasts tile, hardwood flooring, and pot lights throughout. The home features a living room, a formal dining room and a 2-piece bathroom. Fireplace and oversized windows adorn the family room. The family-sized kitchen boasts stainless steel built-in appliances, a centre island, and a custom design. The primary bedroom features a walk-in closet, a 6-piece ensuite with 2 sinks, a soaker tub, a separate shower and a bidet. Spacious bedrooms and multiple bathrooms provide ample space for family and guests. Walk out of the breakfast area to the gorgeous backyard. Ideal for entertaining. The large finished basement with rear separate entrance features a rec room with a fireplace, a full kitchen with granite counters and stainless steel appliances, a bedroom and a 3-piece bath. Escape to the landscaped backyard oasis with a waterfall feature and a cabana with a fireplace. Approx 5000 sq ft of living space. Plenty of space for entertaining and hosting private gatherings. Prime location next to HWY 400/401, churches, parks and restaurants. (id:61032)
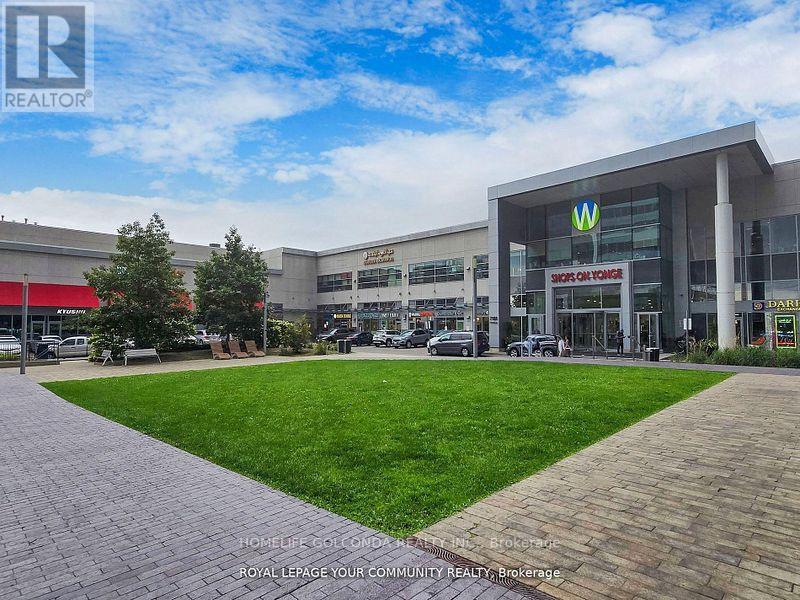
235 - 7181 Yonge Street
Markham, Ontario
Prime retail location at Yonge & Steeles in the prestigious World on Yonge indoor mall. Ample free visitor parking for customers. High-exposure unit on the 2nd floor, conveniently located near the food court. This vibrant complex features a mix of indoor/outdoor retail,supermarket, offices, hotel, and four residential condominium towers with over 1,000 households. (id:61032)
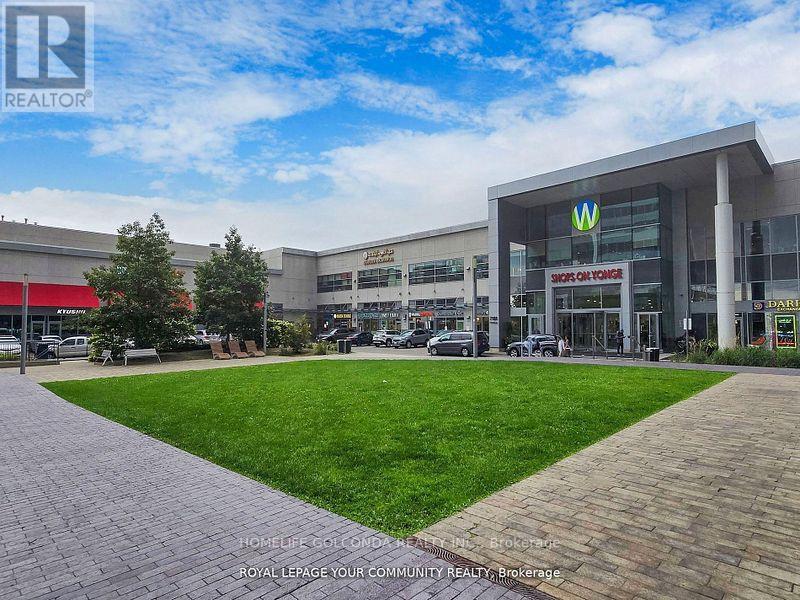
235 - 7181 Yonge Street
Markham, Ontario
Prime retail location at Yonge & Steeles in the prestigious World on Yonge indoor mall.Ample free visitor parking for customers. High-exposure unit on the 2nd floor, convenientlylocated near the food court. This vibrant complex features a mix of indoor/outdoor retail, supermarket, offices, hotel, and four residential condominium towers with over 1,000 households. (id:61032)
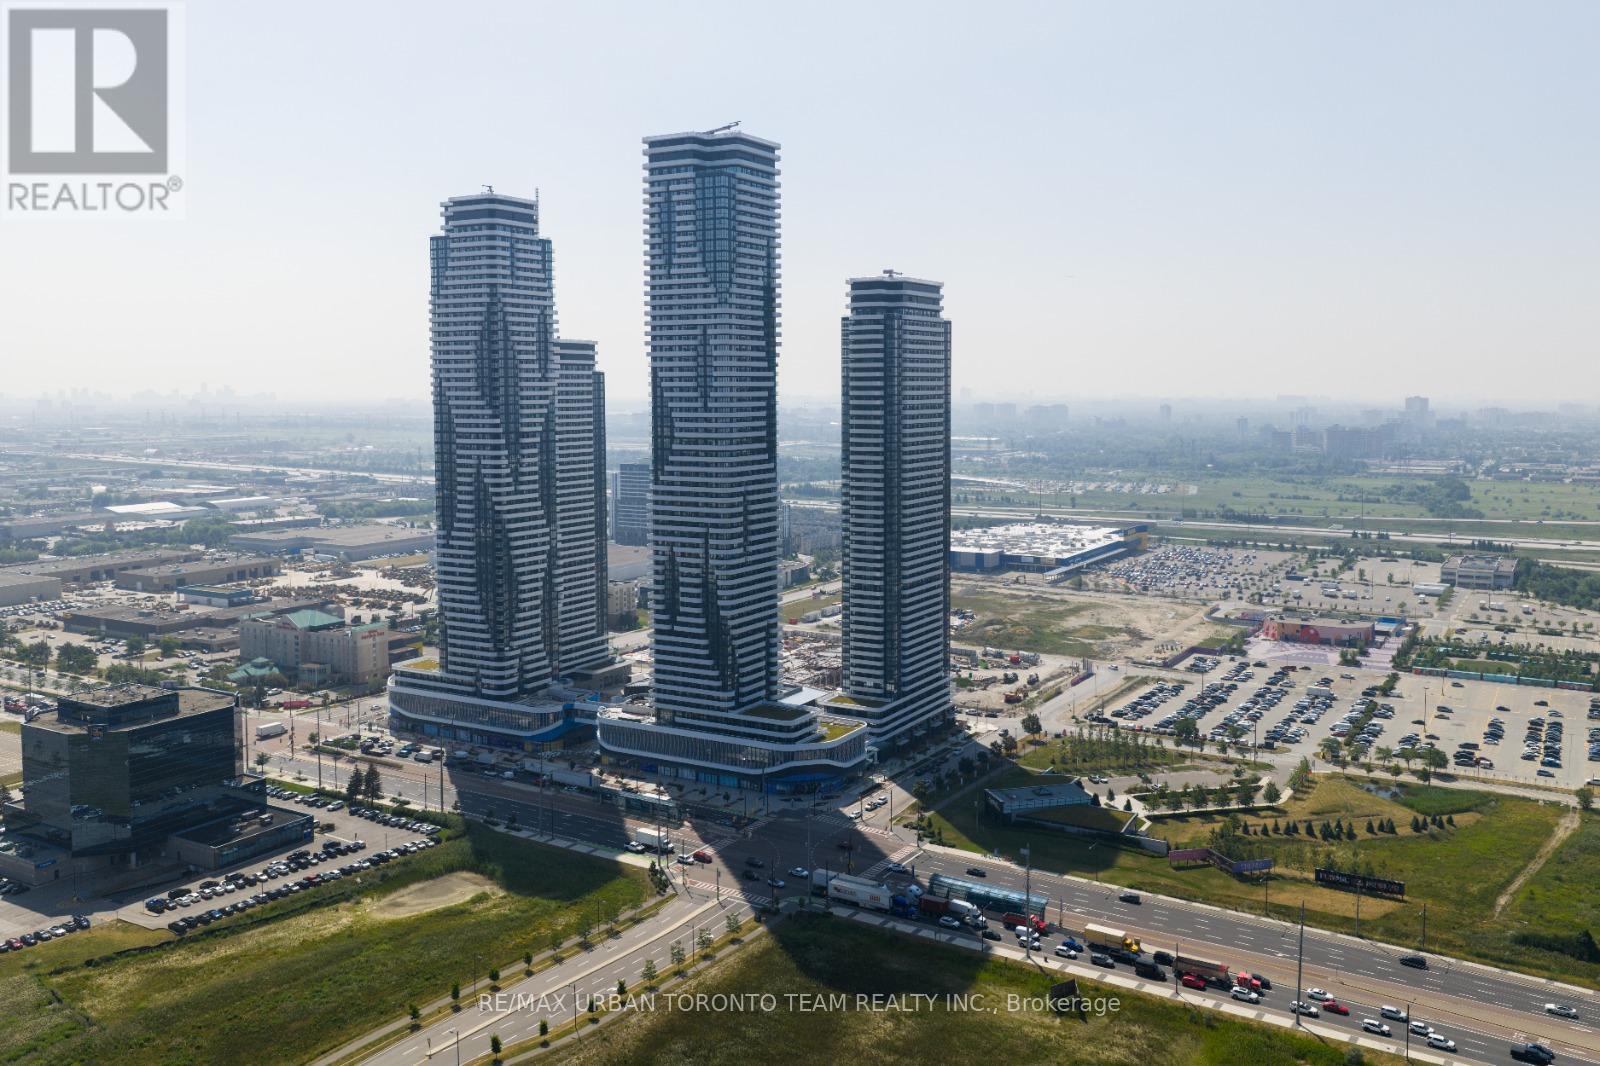
3511 - 8 Interchange Way
Vaughan, Ontario
Festival Tower C - Brand New Building (going through final construction stages) 543 sq feet - 1 Bedroom plus Den & 1 Full bathroom, Balcony - Open concept kitchen living room, - ensuite laundry, stainless steel kitchen appliances included. Engineered hardwood floors, stone counter tops. (id:61032)