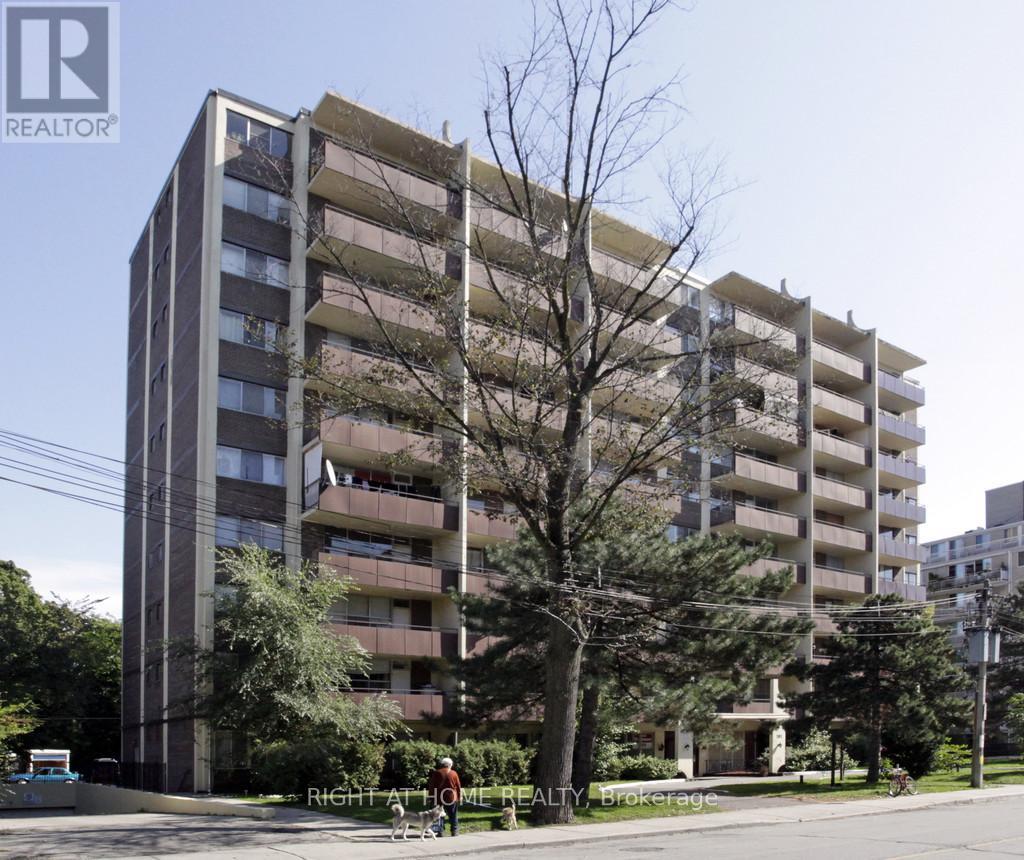
407 - 191 St George Street
Toronto, Ontario
Prime Downtown Location! Live in the heart of the city just steps from St. George Subway Station and the University of Toronto. Enjoy unmatched convenience with George Brown College, Yorkville, top restaurants, shopping malls, supermarkets, and the Financial District all close by.This cozy, recently updated one-bedroom suite offers comfort and exceptional value. Heat, water, and underground parking are included, providing everything you need for effortless downtown living. (id:61032)
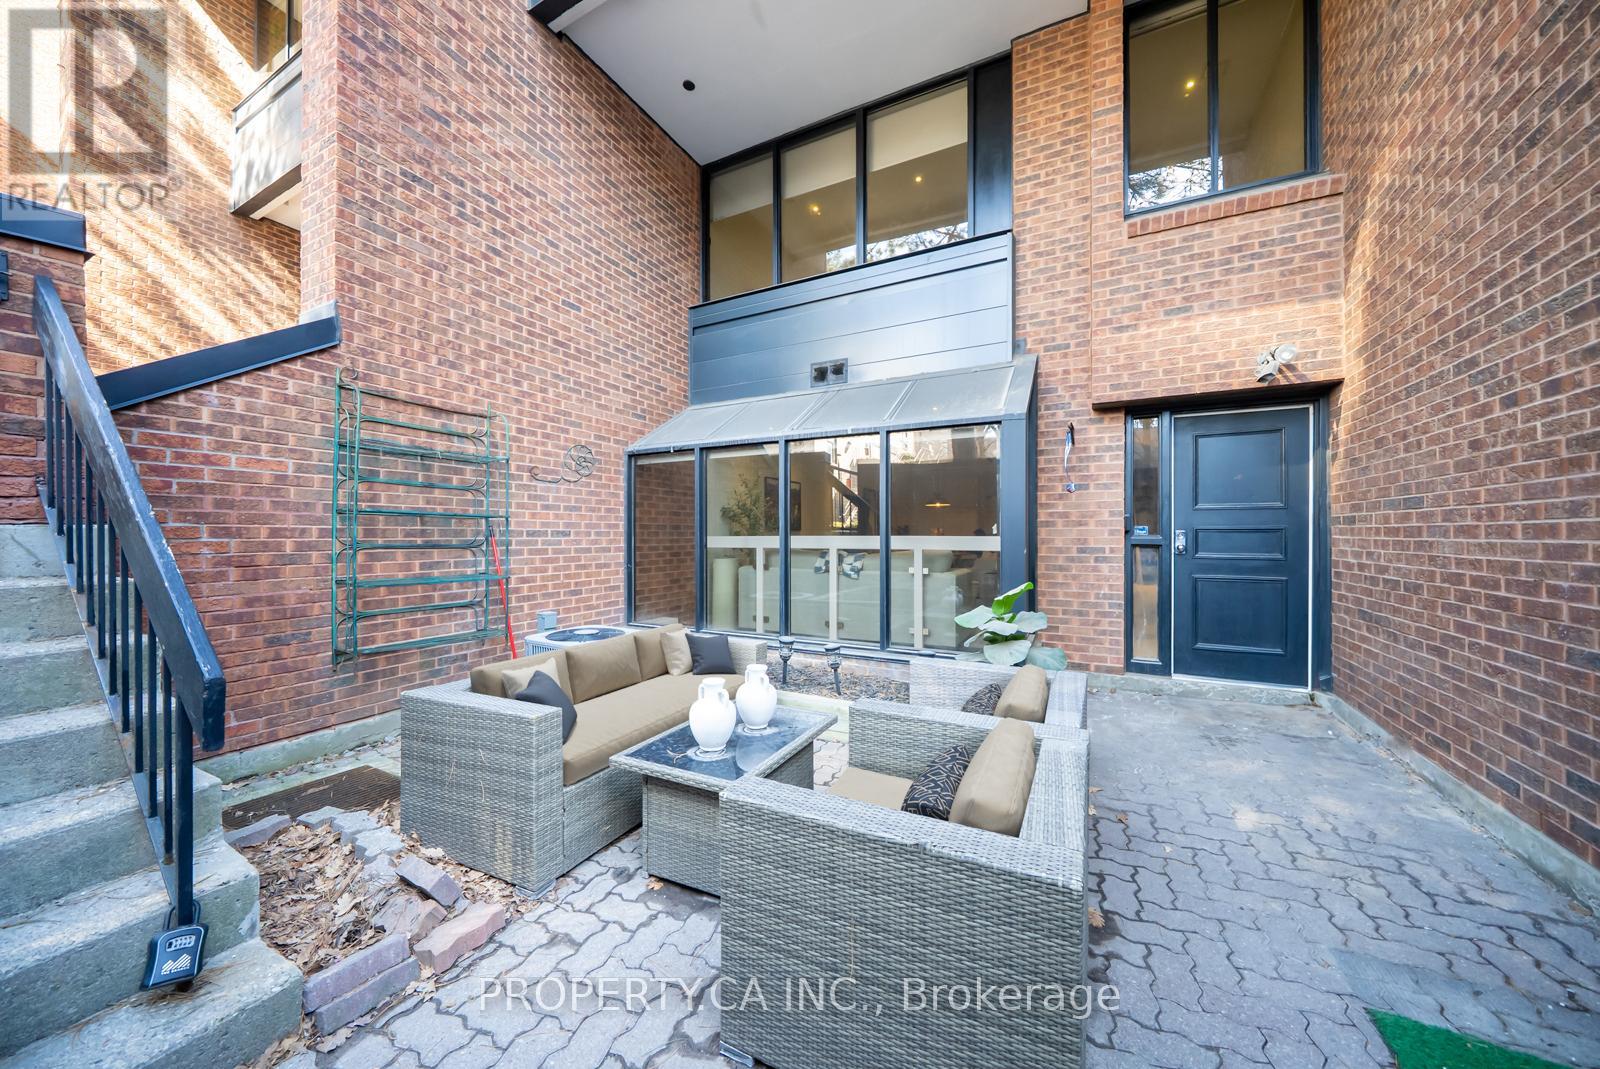
A5 - 142 Pears Avenue
Toronto, Ontario
Step into this immaculately renovated 2+1 bedroom, 2-bath executive townhome, perfectly situated just steps from Yorkville's premier shops, restaurants, and cafes. Offering 1,720 sq. ft. of elegant living space, this home boasts floor-to-ceiling windows in the living and dining areas, flooding the space with natural light. Enjoy seamless indoor-outdoor living with a huge private terrace ideal for BBQs and entertaining. The primary suite includes a walk-in closet, while the lower level offers a luxurious cedar sauna, perfect for relaxation. As a resident, indulge in resort-style amenities, including a stunning outdoor pool in a serene garden setting and an elegant party room. Conveniently located minutes from St. George & Dupont subway stations, this rare find combines boutique charm with urban convenience. (id:61032)
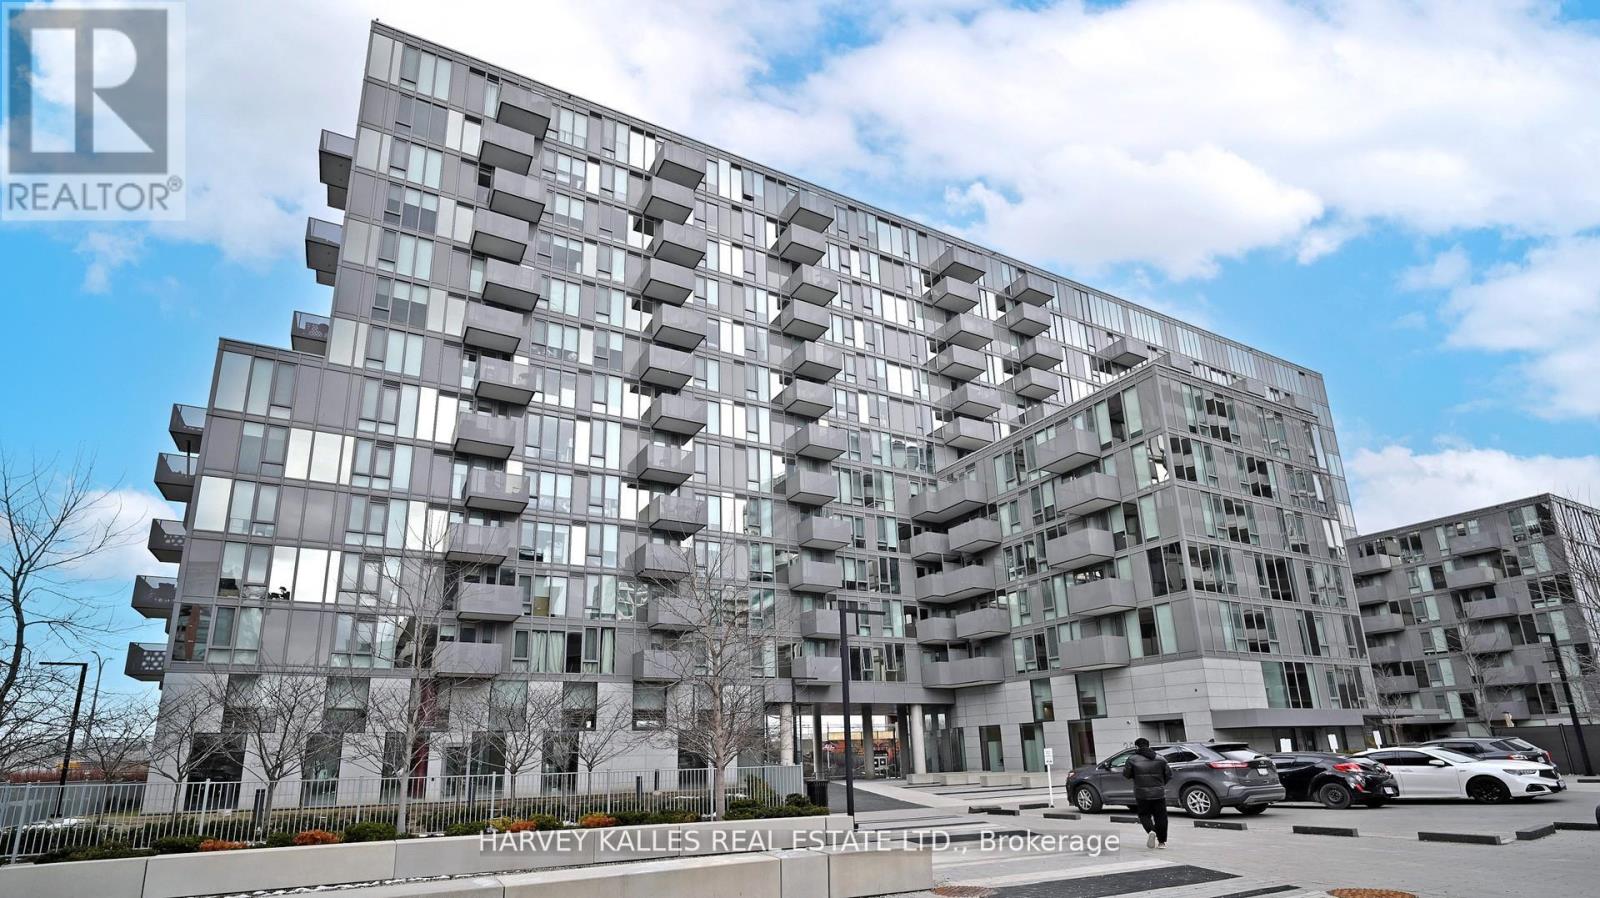
1406 - 38 Monte Kwinter Court
Toronto, Ontario
Experience elevated living at Penthouse 1406 in The Rocket Condos - a rarely available, sun- drenched penthouse crafted for those who appreciate refined urban style. This sophisticated, south-facing 2-bedroom residence soars with over 9' ceilings and sweeping east-to-west panoramic views, creating a luminous, airy ambiance that sets it apart from anything else in the building. Inside, the suite has been thoughtfully upgraded with premium luxury vinyl flooring, an enhanced designer kitchen complete with upgraded cabinetry, quartz counters, and a full-height slab backsplash. Stainless steel appliances, ensuite laundry, sleek pot lighting, and floor-to-ceiling windows with modern roller shades all contribute to a polished, contemporary feel. Residents enjoy an impressive array of amenities, including a 24-hour concierge, a fully equipped fitness centre with yoga and aerobics studio, a chic party lounge with private catering kitchen, an outdoor terrace with BBQs, and beautifully landscaped grounds designed for relaxation. Perfectly positioned with TTC access quite literally at your doorstep, steps from Wilson Station, and just moments from Yorkdale Shopping Centre, Costco, top dining, and major commuter routes (401, 400 & Allen Rd). High-speed internet is included, with paid visitor parking available. Penthouse 1406 offers the rare blend of comfort, convenience, and elevated style - a standout opportunity in one of Toronto's most connected neighbourhoods. (id:61032)
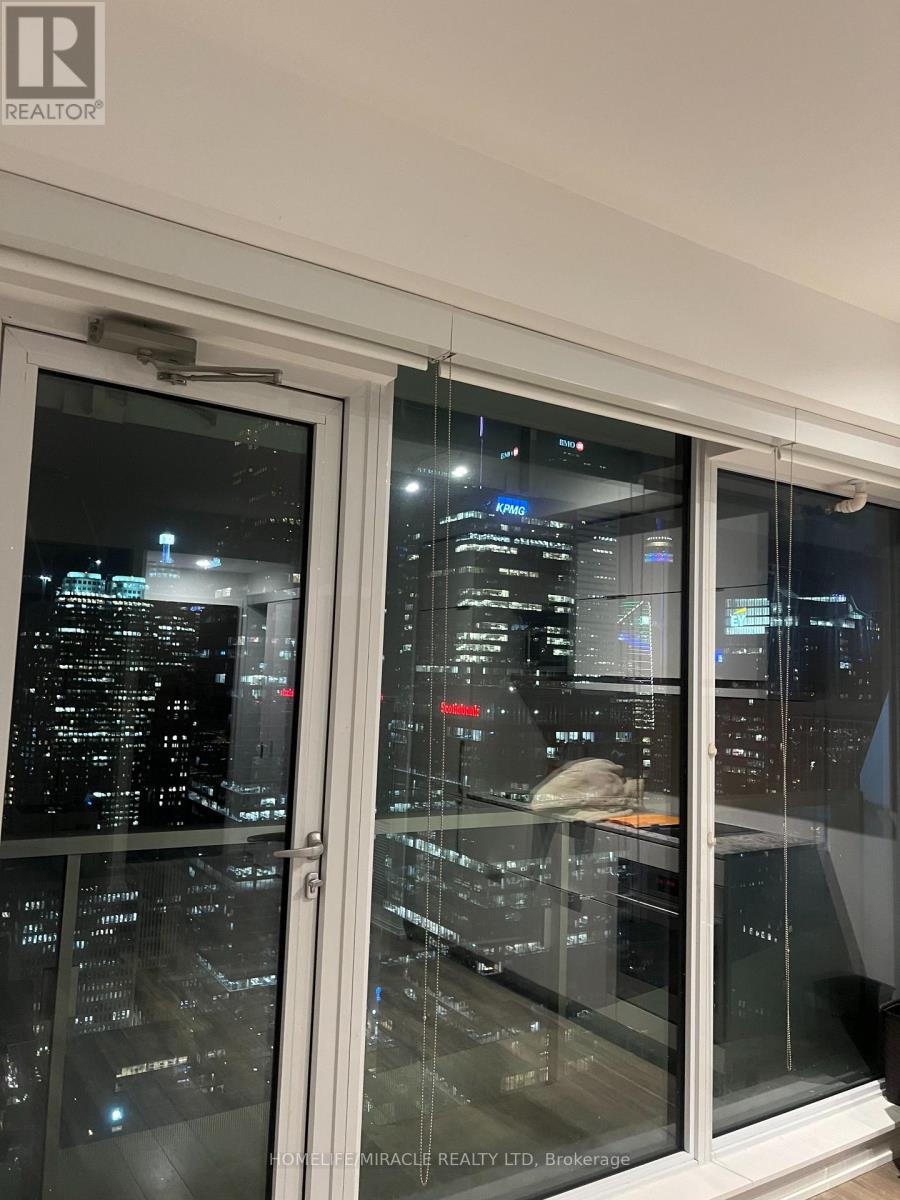
4308 - 197 Yonge Street
Toronto, Ontario
Prestigious Massey Tower Studio. Next To Queen Subway Station, Eaton Centre, Ryerson University & St Michael's Hospital. Walking Distance To U Of T, Financial & Entertainment District. Clear South View Of Cn Tower & Lake On High Flr. Large Windows & Nice Terrace. (id:61032)
1919 - 1 Quarrington Lane
Toronto, Ontario
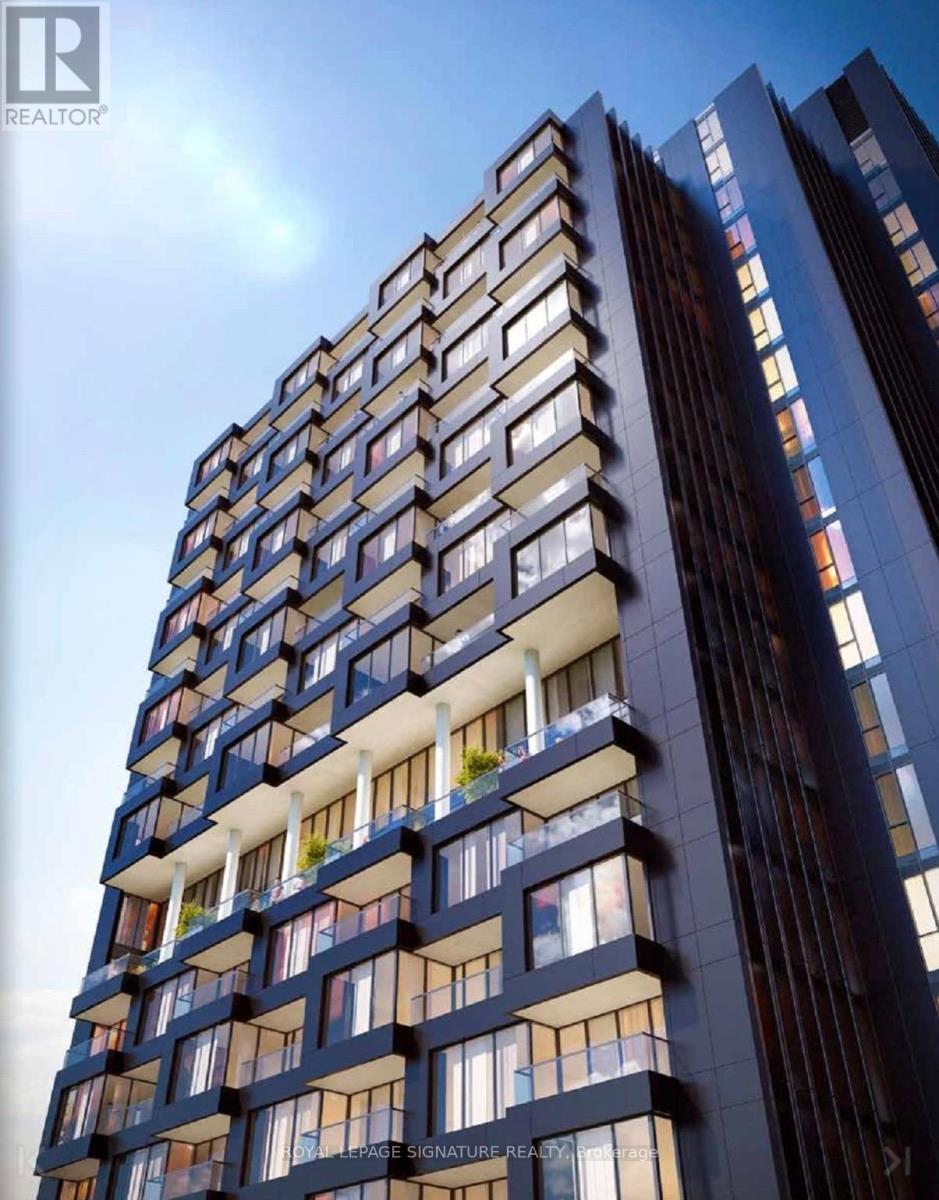
Welcome to Crosstown Condos, a newly built, master-planned community designed for modern urban living. This bright and stylish 1+Den, 1-bath suite offers a smart open-concept layout with floor-to-ceiling windows that flood the space with natural light. Enjoy clear north-facing views from your spacious private balcony, perfect for morning coffee or evening unwinding. The versatile den is ideal for a home office or study, while the sleek kitchen and living area provide both functionality and flow-perfect for everyday living or entertaining. Residents will enjoy access to an impressive collection of premium amenities, including a fully equipped fitness centre, basketball court overlooking the front promenade, dedicated kids' party/playroom, co-working lounge, art studio, residents lounge, pool room, café, pet wash station, rooftop barbecue area, dining/party room, and a table games room & 24Hr concierge. (Amenity availability may be subject to completion by the builder.) Ideally located steps from the soon-to-open Eglinton Crosstown LRT and offering quick access to the DVP, this vibrant community delivers unmatched convenience, connectivity, and lifestyle. (id:61032)
12 - 1145 Ossington Avenue
Toronto, Ontario
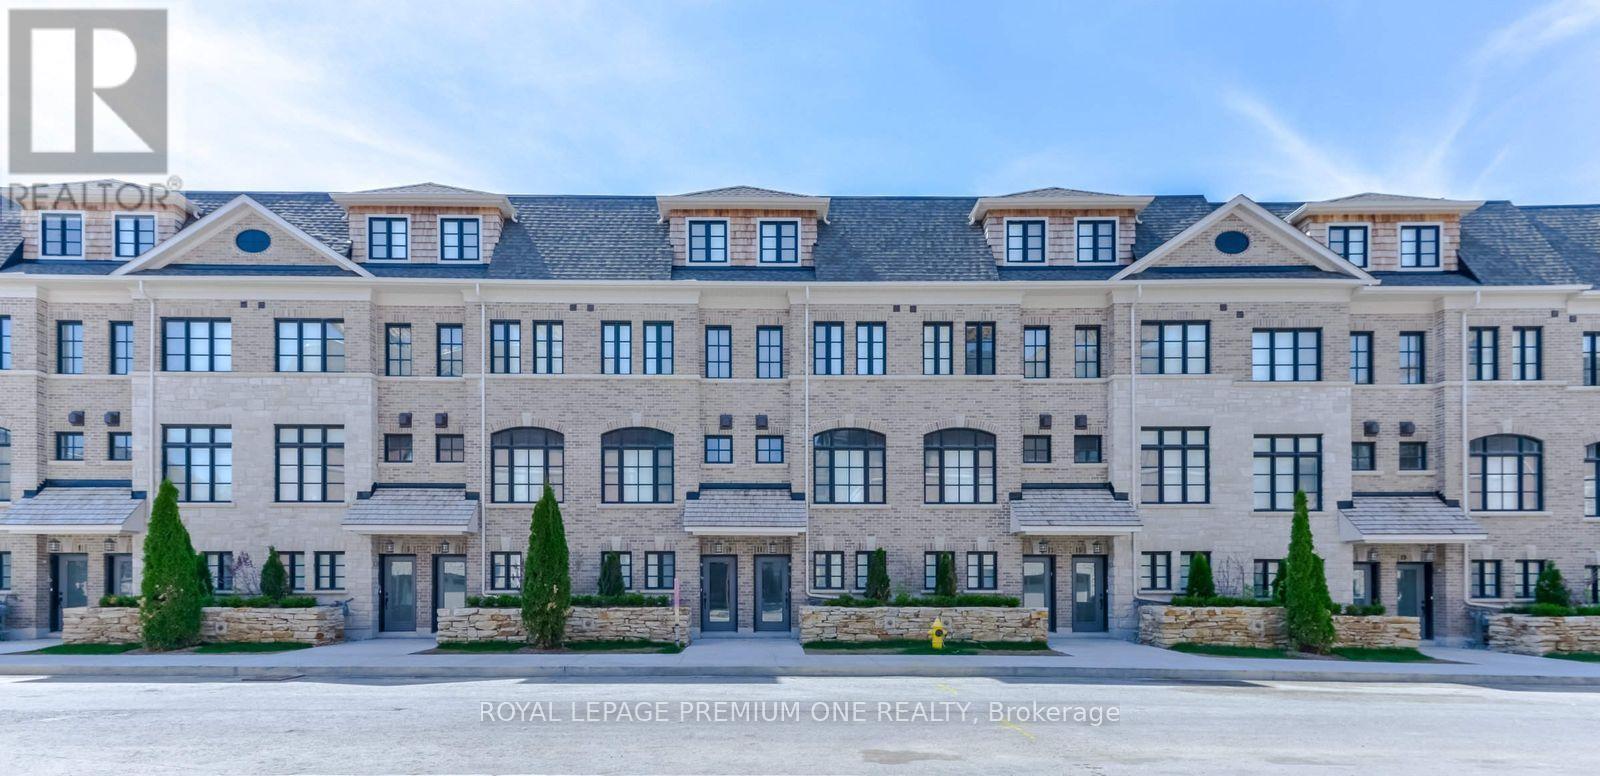
Now leasing Luxury End Unit - The Ossington Luxury Townhomes in Toronto's new Cultural Corridor located at Ossington & Davenport. Step into this stunning townhome offering open concept with 9 ft ceiling height, marble countertops with double sinks in the master ensuite, glass frameless shower enclosure in the ensuite with deep soaker tub and large framed mirrors. Featuring 3 spacious bedrooms, 2 modern bathrooms, and 1 car parking. It's designed for effortless urban living. Private 240 sf roof top deck overlooking the city skyline with gas BBQ hookup. You'll be surrounded by top-tier restaurants, boutique shops, lush parks and unmatched city energy. With transit just steps away and every essential within reach, this unbeatable location is the perfect place to call home. Don't miss your chance to lease in one of Toronto's premier rental communities.! (id:61032)
3 - 217 Jarvis Street
Toronto, Ontario
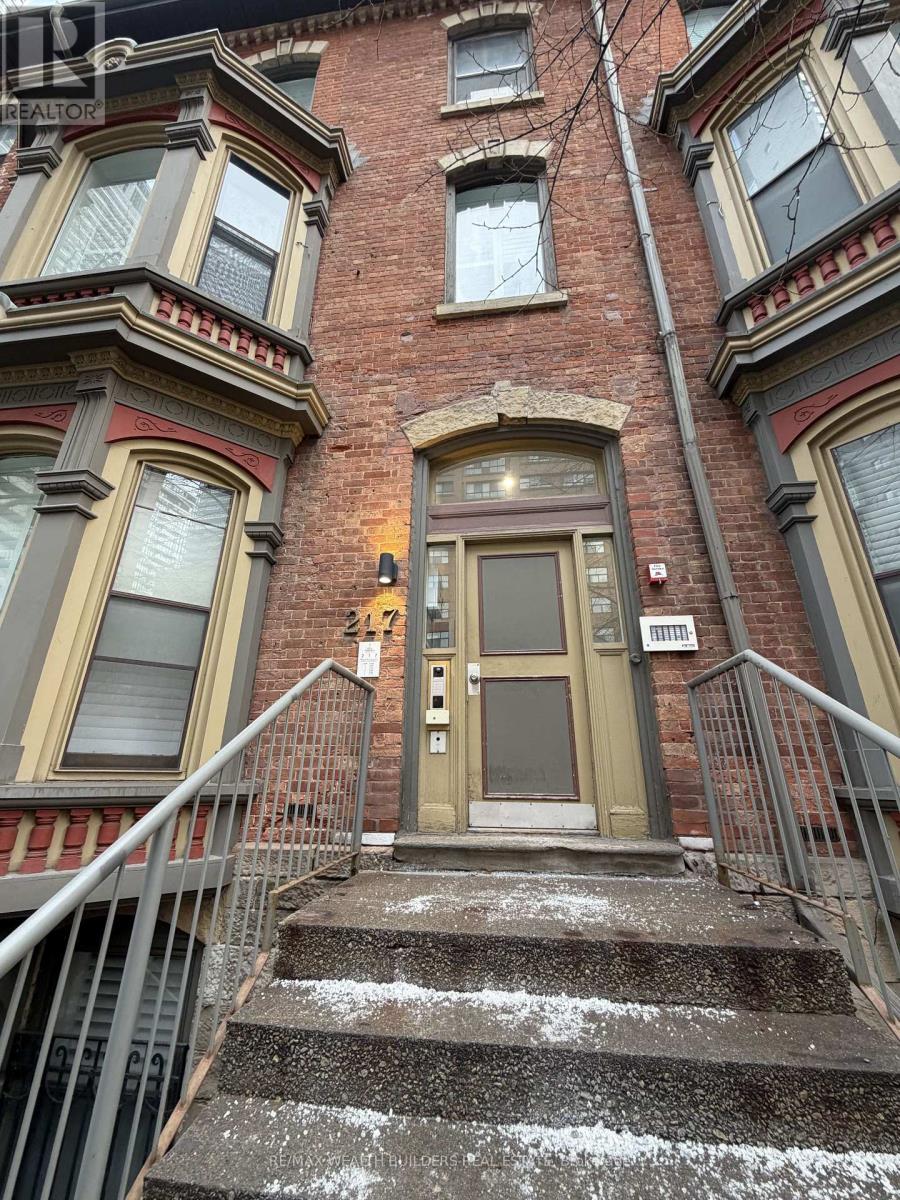
1 Month Free! Welcome to New Garden Residences where historic charm meets modern sophistication. This thoughtfully designed unit features exposed brick, soaring ceilings, European fixtures, stainless steel appliances, quartz countertops, in-suite laundry, air conditioning, window coverings, and a security system intercom. Unbeatable downtown location: steps to the Financial District, TMU, The Village, Eaton Centre, St. Michaels Hospital , gyms, and Yonge-Dundas Square. Students Welcome. Multiple Units Available. Some photos may be from similar and professionally staged units. (id:61032)
Lower - 57 Westmoreland Avenue
Toronto, Ontario
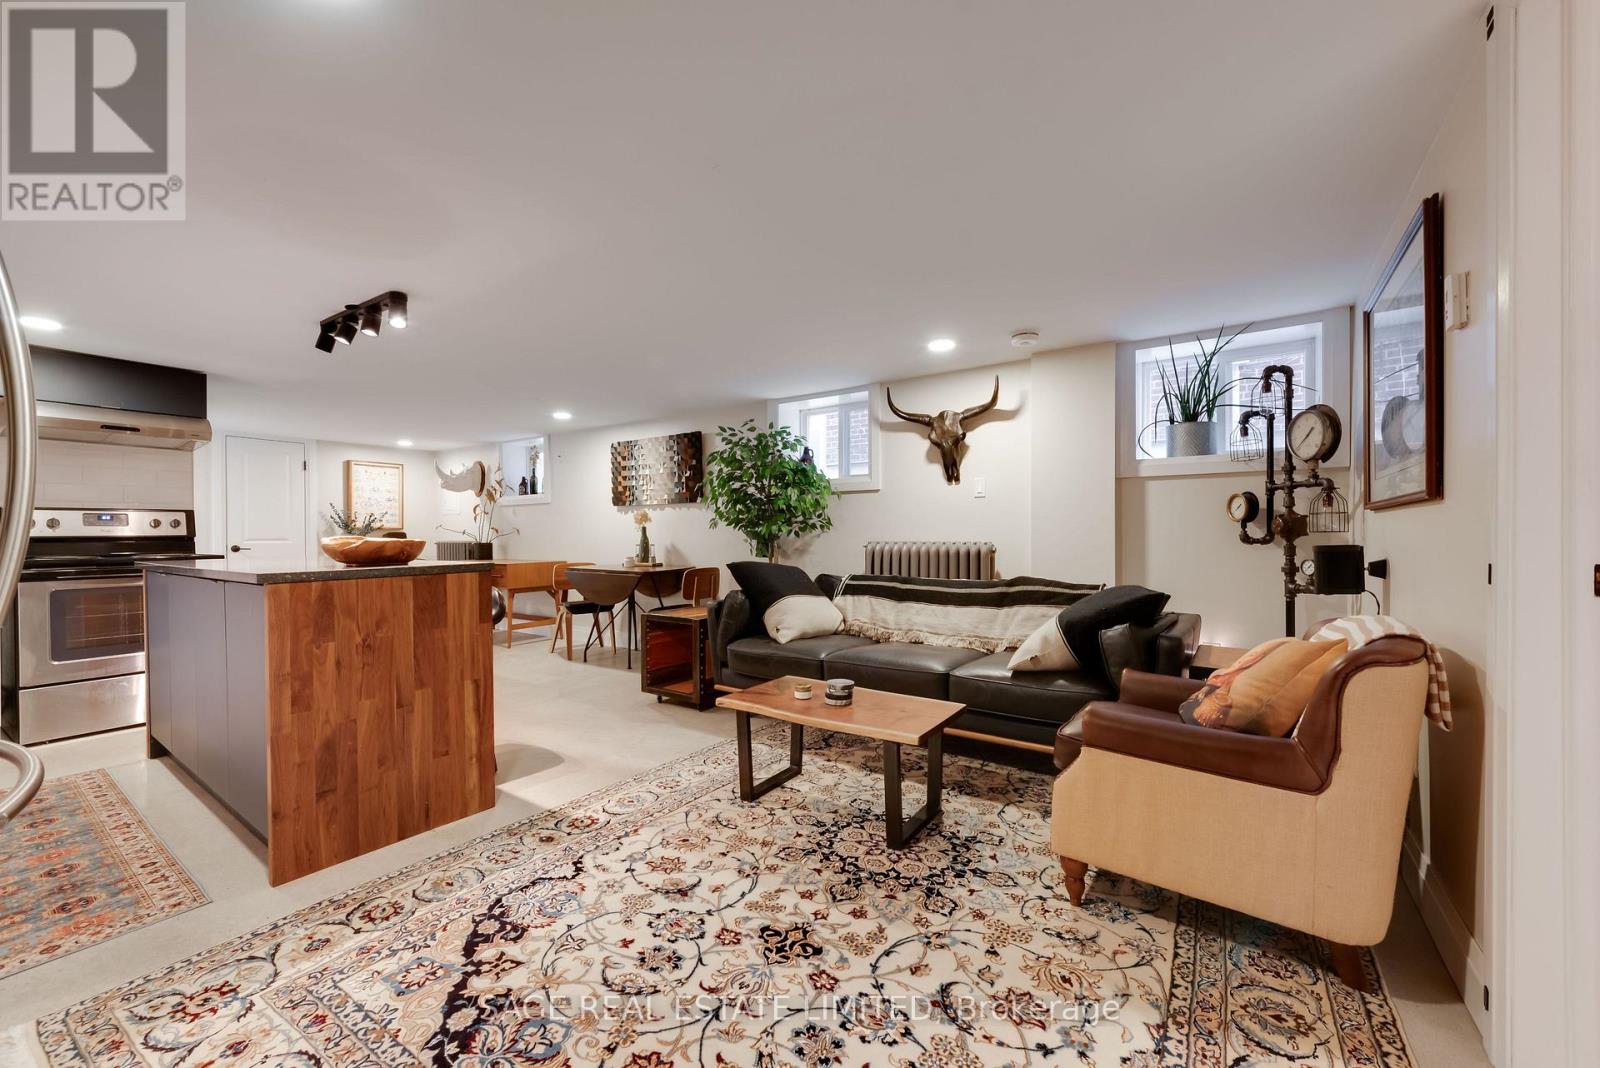
Looking for a beautifully finished, fully furnished suite in one of Toronto's most desirable neighbourhoods? Welcome to one of the brightest, best-designed legal basement apartments in Bloor West Village - the kind of space that truly checks every box. This suite was professionally built with full legal status, proper waterproofing, and soundproofing between units, offering exceptional comfort and privacy. Inside, you'll find a thoughtfully designed layout with 7-foot ceilings, excellent lighting, and modern finishes throughout. The open-concept living area is furnished with a comfortable couch, TV, and Sonos sound system, flowing seamlessly into a fully equipped kitchen complete with dishwasher, cookware, cutlery, bar stools, and a dining table. The spacious king-sized bedroom includes dressers and full linens, and the bathroom comes fully stocked with towels and essentials - everything is ready for move-in. Surrounded by some of the area's best cafes and restaurants, including Cafe Paradise, Bà Noi, Chantecler, Paradise Grapevine, and the hidden gem La Bella Managua. Just steps from Ossington Station (just a 3-minute walk), this location puts you moments from Bloor St. W., parks, venues, Dovercourt Village, and even High Park. A true city-life convenience package. (id:61032)
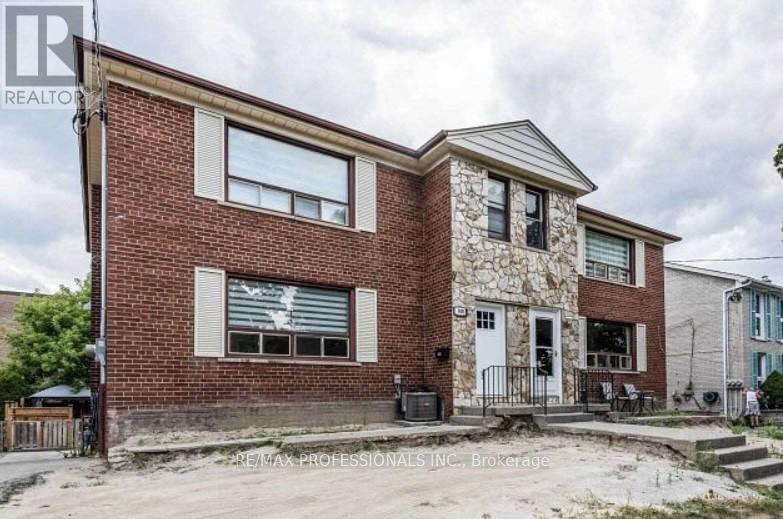
102 Stephen Drive
Toronto, Ontario
AAA Etobicoke Location. Main floor renovated unit, open concept dining and living area. New kitchen with S/S appliances and quartz countertops. Ensuite washer and dryer. Included: Heat/AC, hydro, water, internet. Amazing location, close to hwy, to malls, restaurant, walking clinic and hospital, short drive to Downtown Toronto, Pearson airport. Very cheap parking on the street ($157 for 6 months). Please come see it and make it yours. (id:61032)
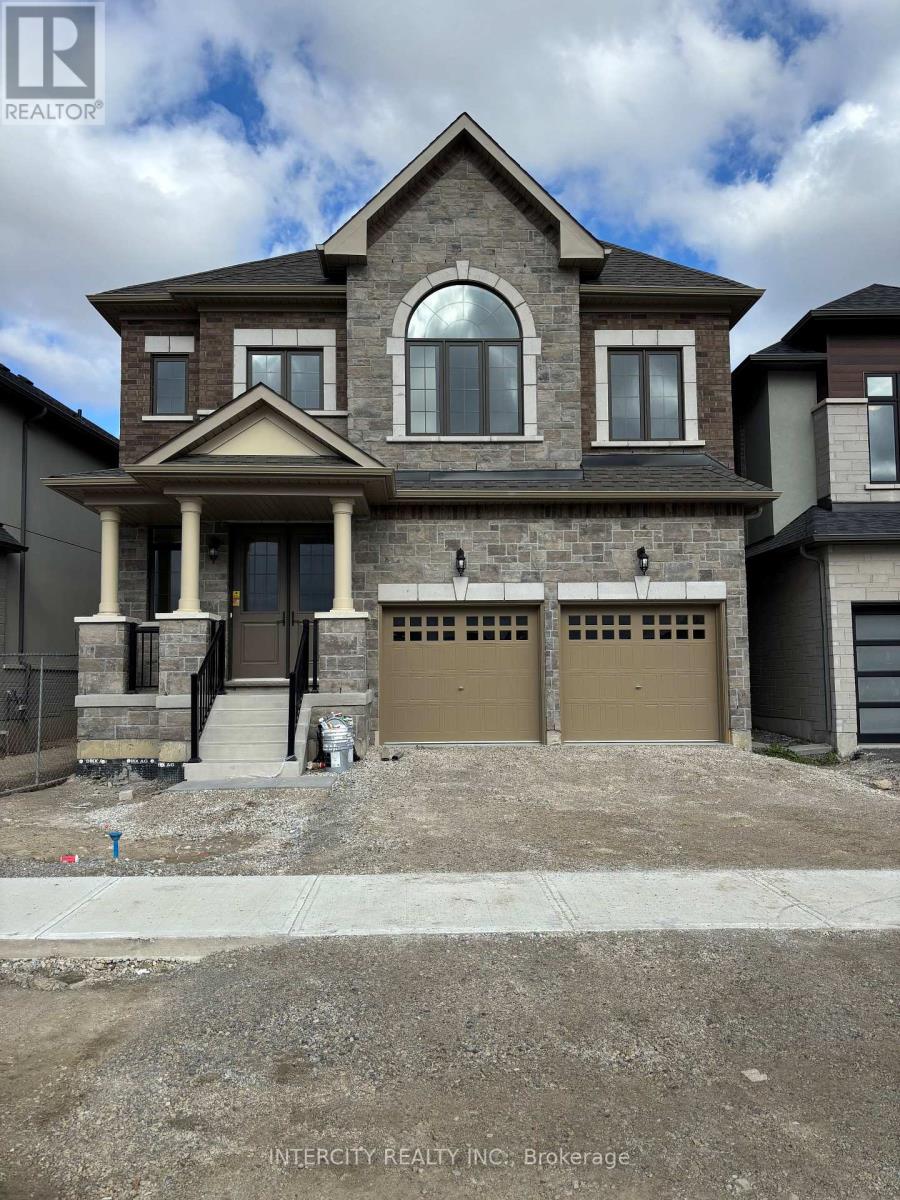
63 Goodview Drive
Brampton, Ontario
Welcome to Prestigious Mayfield Village! Discover the highly sought-after "Bright Side" community by renowned Remington Homes. This brand-new Perth Model offers 2701 sq. ft. of thoughtfully designed living space, combining modern elegance with everyday comfort. Featuring 9.6 ft smooth ceilings on the main floor, 9 ft ceilings on the second, and 8 ft doors on the main, this home exudes a sense of openness and sophistication. The open-concept layout highlights an upgraded kitchen with extended-height cabinetry, Blanco Sink, and door leading to the backyard - perfect for family gatherings and entertaining. Beautiful huge backyard backing to ravine. Enjoy 5' hardwood flooring on the mail level (except tiled area) and upper hallway, Family room as well as formal living area. Upgraded sinks in all bathrooms. The second-floor laundry adds everyday convenience, while the primary suite features a luxurious ensuite with double sinks. Located close to schools, parks, shopping, and all major amenities. Don't miss your chance to own this stunning family home! (id:61032)
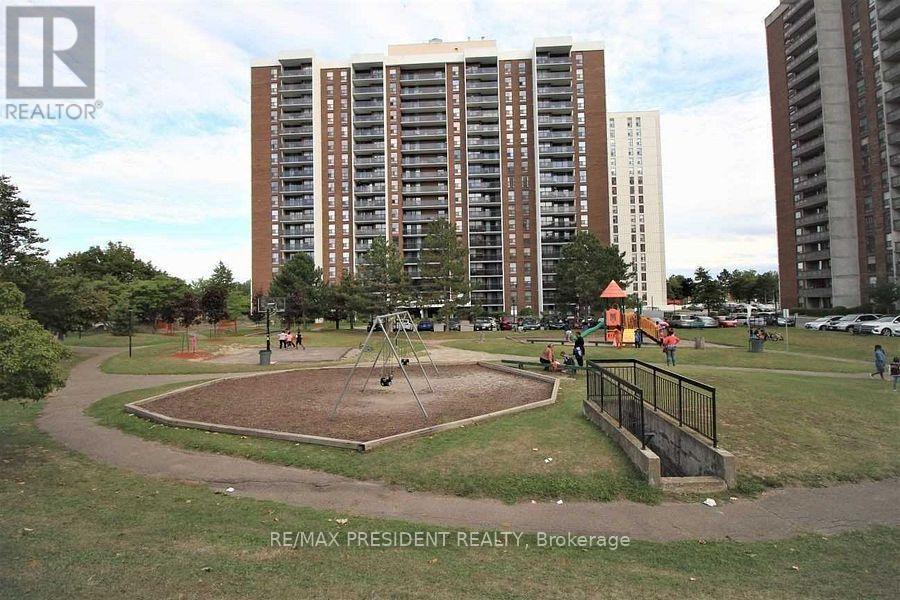
103 - 17 Knightsbridge Road
Brampton, Ontario
Very Rarely Offered On Ground Floor With Walkout To Patio. No Need To Use Common Door Or Elevators. Back Splash, In Suite Laundry, Centrally Located To Transit, Parks, Shopping, Library And Other Major Amenities. Close To Bramalea City Centre, Civic Centre, Library, Public Transit, Go Station, School, Medical Building, Gym, 24 Hr Convenient Store. All Utility Bills Included Unlike Many Other Condos For Rent! No Pets As Per Condo By-Laws. (id:61032)
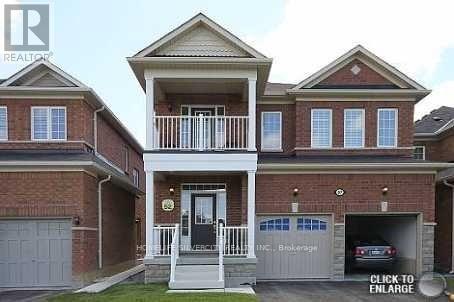
87 Summitgreen Crescent
Brampton, Ontario
Welcome to the gorgeous Detached 4 Bedrooms, Featuring 9' Ceiling, Kitchen With High End S/S Appliances, Main Floor Laundry, Oak Staircase Leading Up To And Loft/Computer Area & Walk-Out To Balcony, Master Bedroom Has 5 Pc Ensuite, Great Location Close To Shopping Mall, School, Transit, Park In Front Of The House. (id:61032)
423 - 1037 The Queensway
Toronto, Ontario
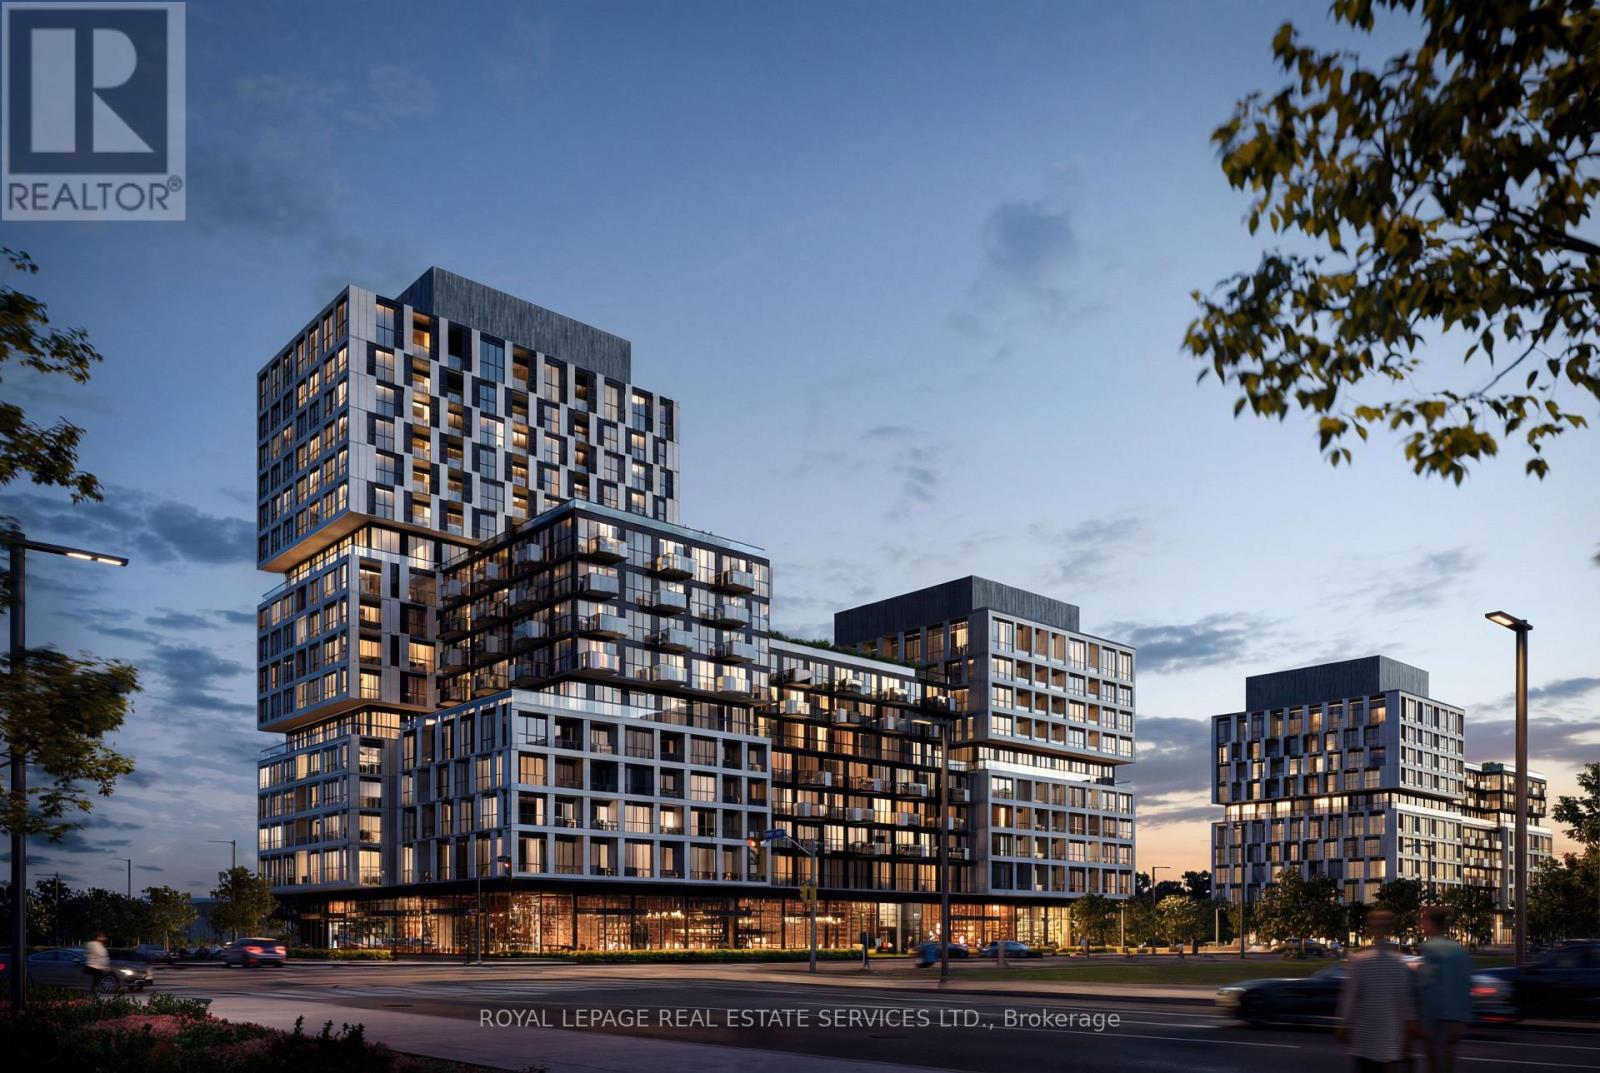
Welcome to this bright and beautifully finished 2-bedroom, 2-bathroom suite located at 1037 The Queensway, offering a smart layout, modern design & comfortable urban living. The interior features wide-plank flooring throughout, clean white walls, and large windows that allow natural light to flow through the space. The open-concept kitchen is sleek & functional, complete with integrated appliances, contemporary cabinetry, and a streamlined design that connects seamlessly to the living and dining area, making it ideal for everyday living & entertaining. The living space opens to a private balcony, perfect for enjoying morning coffee or evening downtime with city views. The split-bedroom layout provides excellent privacy, with the primary bedroom offering generous space and a modern ensuite bathroom finished with a glass shower and elegant tilework. The second bedroom is well-sized and versatile, ideal for a guest room, home office, or nursery, with easy access to the main bathroom. Both bathrooms feature clean, modern finishes and thoughtful storage. The building at 1037 The Queensway is a contemporary, well-managed residence offering modern construction, secure entry, and a polished urban feel. Designed with comfort and efficiency in mind, it appeals to professionals, couples & small families seeking quality finishes and a low-maintenance lifestyle. Located in the highly desirable Queensway corridor, this home is surrounded by excellent amenities, including shops, cafés, restaurants, grocery stores, and big-box retailers, all just minutes away. The area offers easy access to TTC transit, major highways including the Gardiner Expressway and Highway 427, and is a short drive to downtown Toronto, Sherway Gardens, and waterfront trails. Nearby parks, fitness options, and everyday conveniences make this a vibrant and practical place to call home. A turnkey lease opportunity combining modern interior finishes, a functional layout, and a well-connected west-end location. (id:61032)
5 - 2430 Lucknow Drive
Mississauga, Ontario
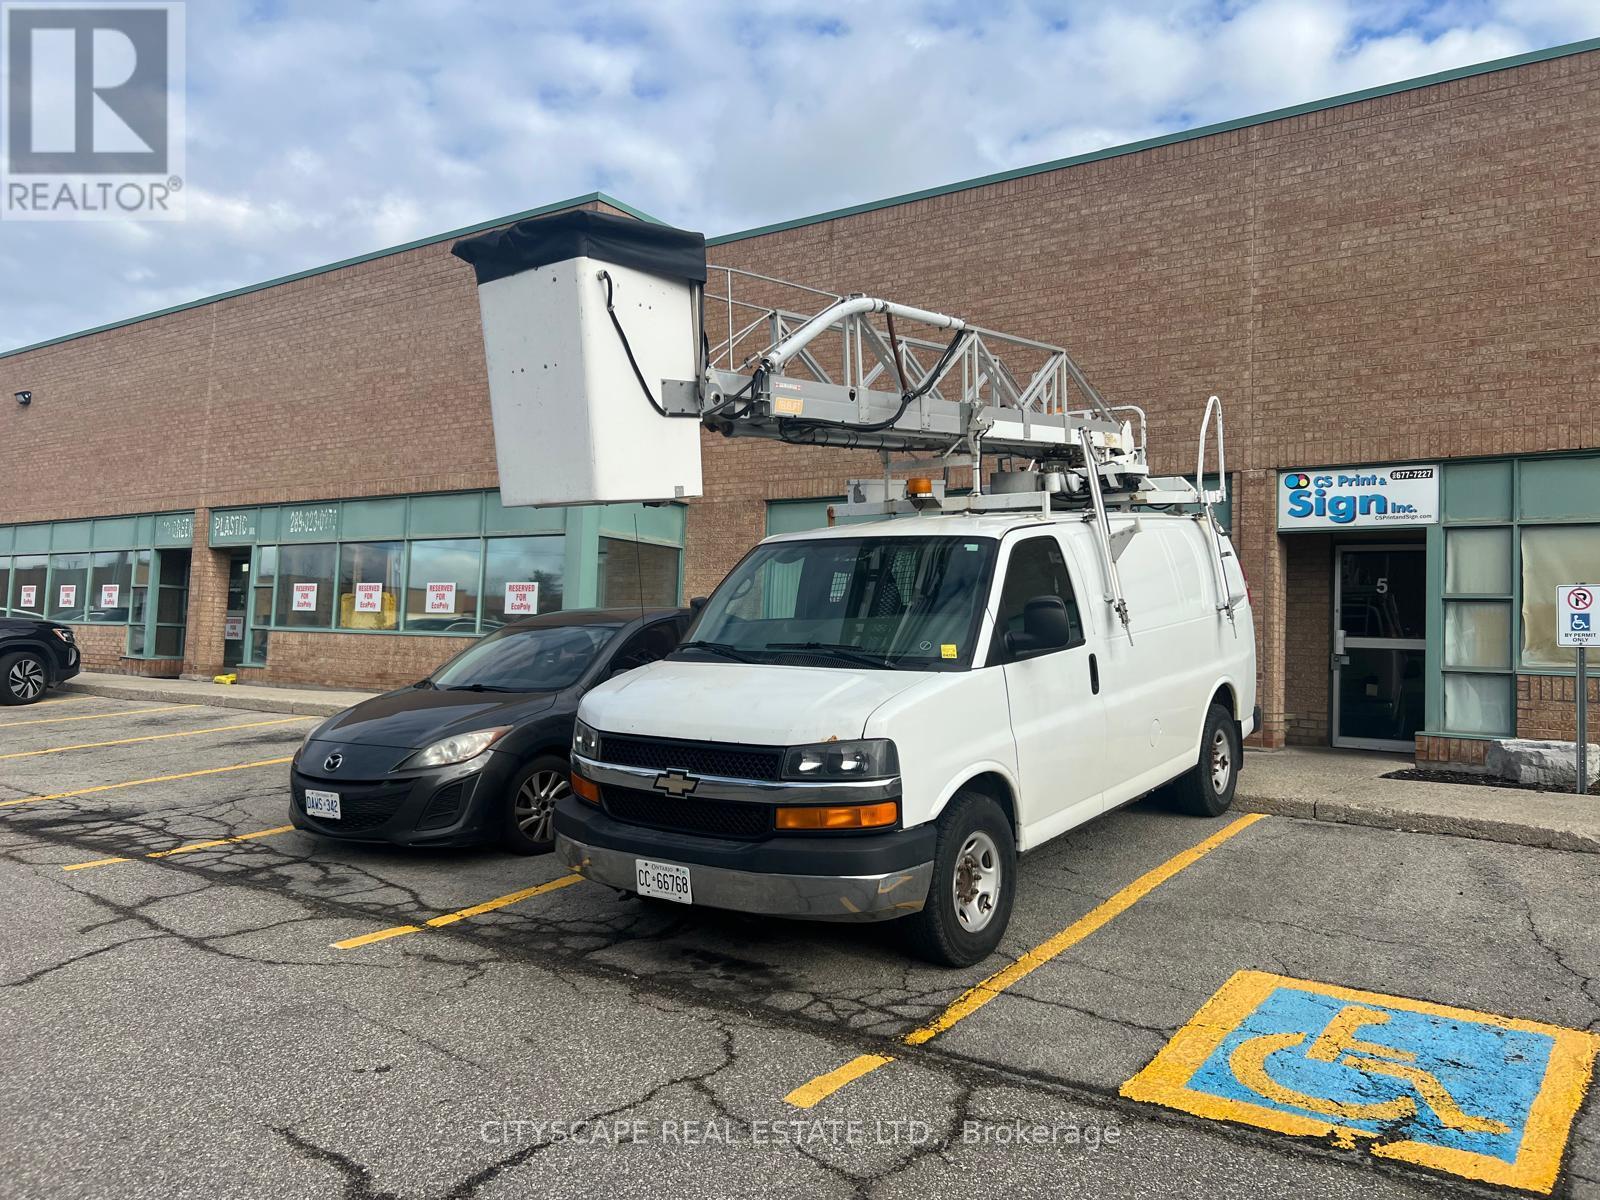
Attention Business Seekers! A golden opportunity To Acquire CS Print & Sign Inc., A Well Established Sign Company That Comes With The High Value Services Of Print & Sign Production, Including Channel Letters Sign, Illuminated Box Signs, Truck & Trailer Decals, Coroplast/Alupanel Signs, Pylon Signs, Banners, Flyers And Many More. The Business Is Fully Equipped With Professional Equipment And Training of Operation Will Be Provided During A 30 Day Due Diligence Period That Will Include Consent of Landlord To The Assignment Of Lease And Day To Day Transition. The Business Is Being Offered For Sale With A Variety Of Existing Chattels Which Will Be Explained During Any Showing Visits. The Business Operates From A Prime Location Derry & Torbram Rd.And Includes A Established Website (csprintandsign.com), All Equipment, And Its Valued Loyal Clientele. This Is A Perfect, Affordable Investment To Step Into A High Potential Company. (id:61032)
Lower - 473 Whitmore Avenue
Toronto, Ontario
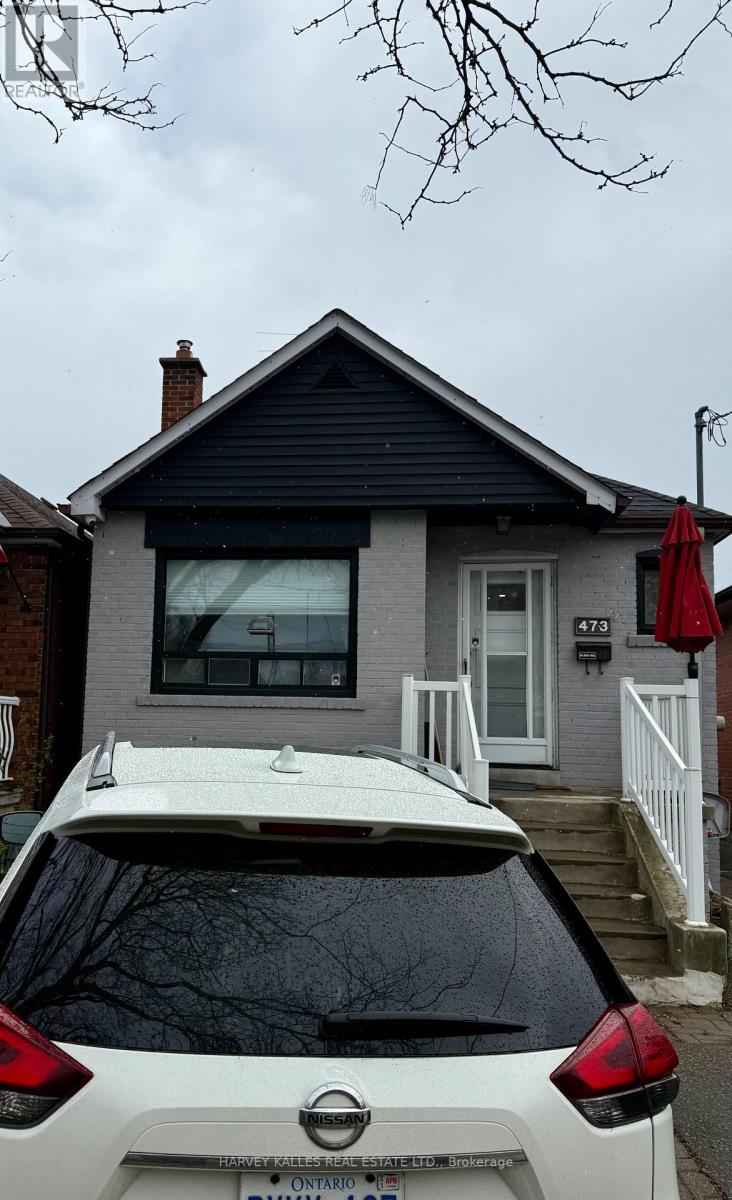
HIGH SPEED INTERNET & ALL UTILITIES INCLUDED!!! Step Into This Newly Renovated 1-Bedroom Lower-Level Apartment Featuring A Private Entrance And Ensuite Laundry For Ultimate Convenience. Bright, Modern, And Thoughtfully Designed, This Space Offers Comfortable Living With Sleek Finishes Throughout. Located Just Steps Away From Transit, Including The Upcoming Eglinton LRT, As Well As Shops, Restaurants, Grocery Stores, And So Much More - Enjoy Unbeatable Urban Convenience In A Vibrant Neighborhood. Parking Available For $75/Mo. (id:61032)
1206 - 2379 Central Park Drive
Oakville, Ontario
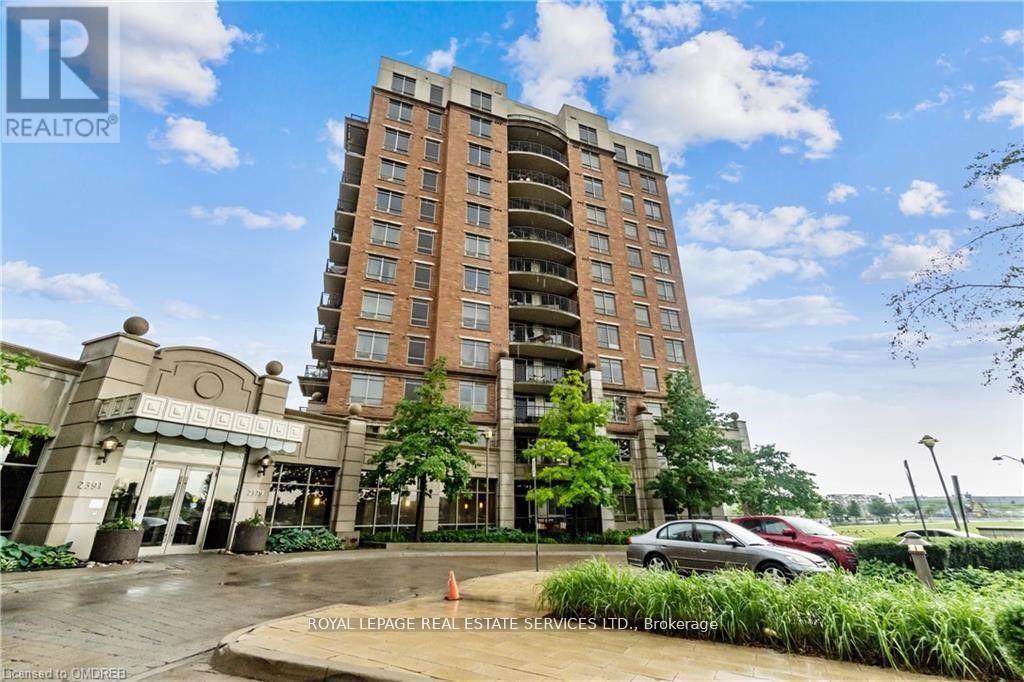
Discover the charm of this cozy one-bedroom apartment located on the top floor in Central Park. The inviting space features 9-foot ceilings and wood flooring. Prepare your favorite meals in the kitchen, complete with attractive granite counters and stainless steel appliances. Step outside onto your private south-facing balcony and enjoy the views of Lake Ontario. It's the perfect spot to relax and take in the surroundings. Additionally, there's a storage locker available to help keep your belongings organized. Experience the comfort and simplicity of this charming one-bedroom apartment, where you can enjoy a relaxed lifestyle in a beautiful setting (id:61032)
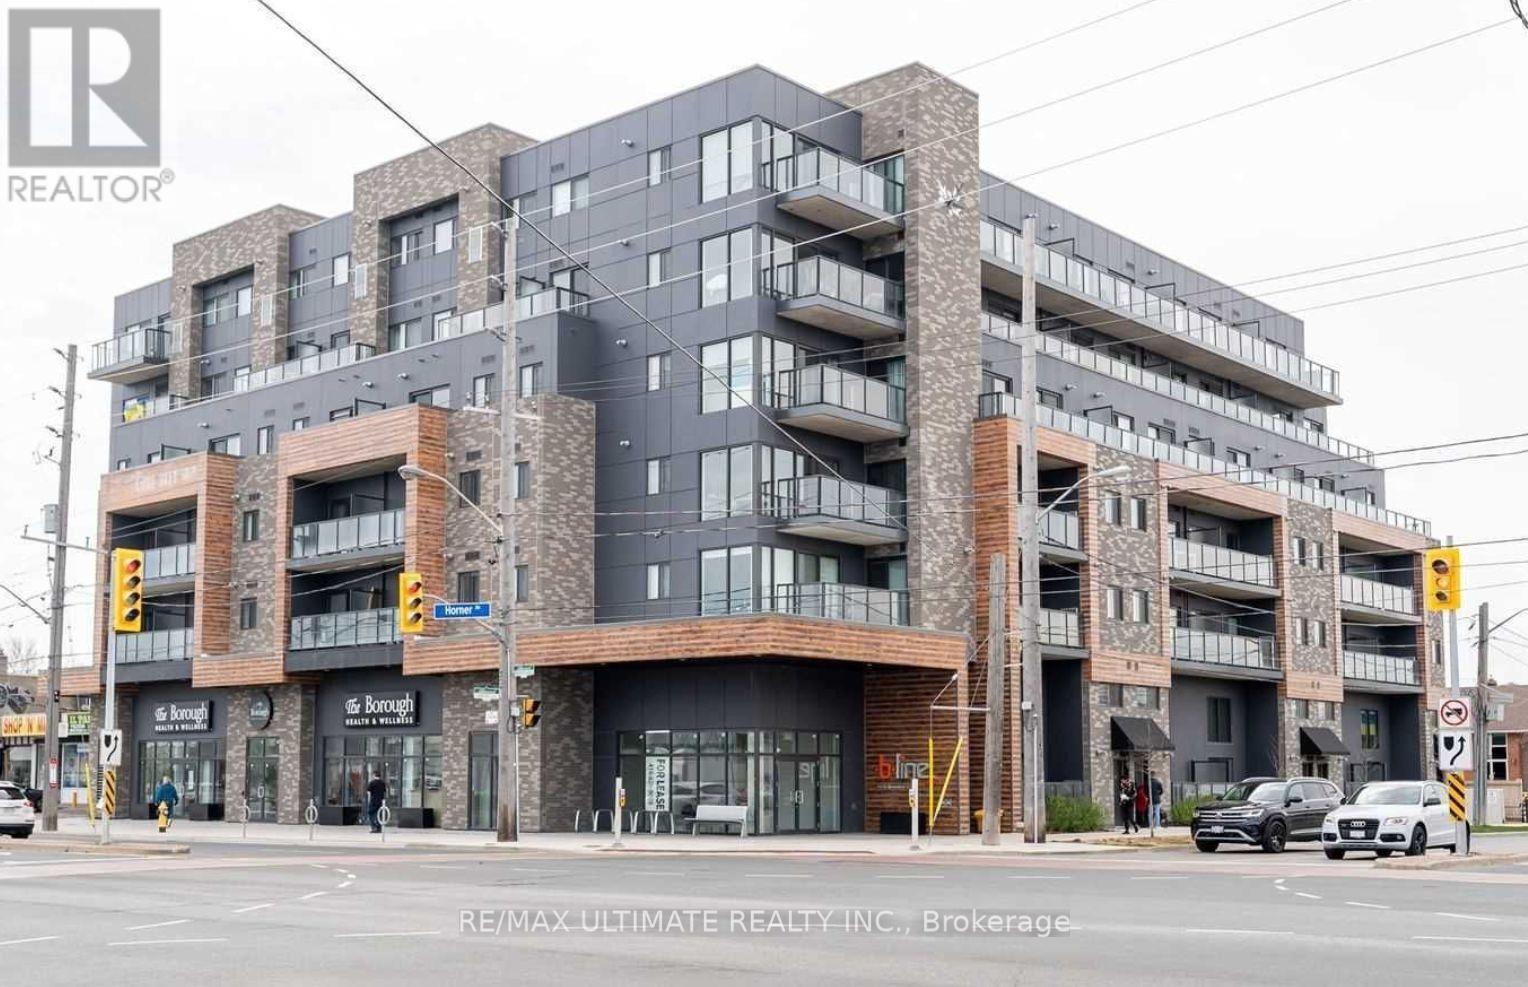
505 - 408 Browns Line
Toronto, Ontario
This large two-bedroom corner unit faces northeast and offers stunning views of the downtown skyline and the lake. It features two balconies for outdoor enjoyment. The modern kitchen is equipped with marble countertops, stainless steel appliances, and a center island with a breakfast bar and pot lights. The open concept dining and living area leads out to a balcony with a gas connection for barbecuing. The primary bedroom includes a three-piece ensuite bathroom with a marble counter and a glass shower. It also has its own private balcony that overlooks the Toronto skyline and lake to the west and south. The generous second bedroom boasts a spacious closet and also has a walkout to the exterior. (id:61032)
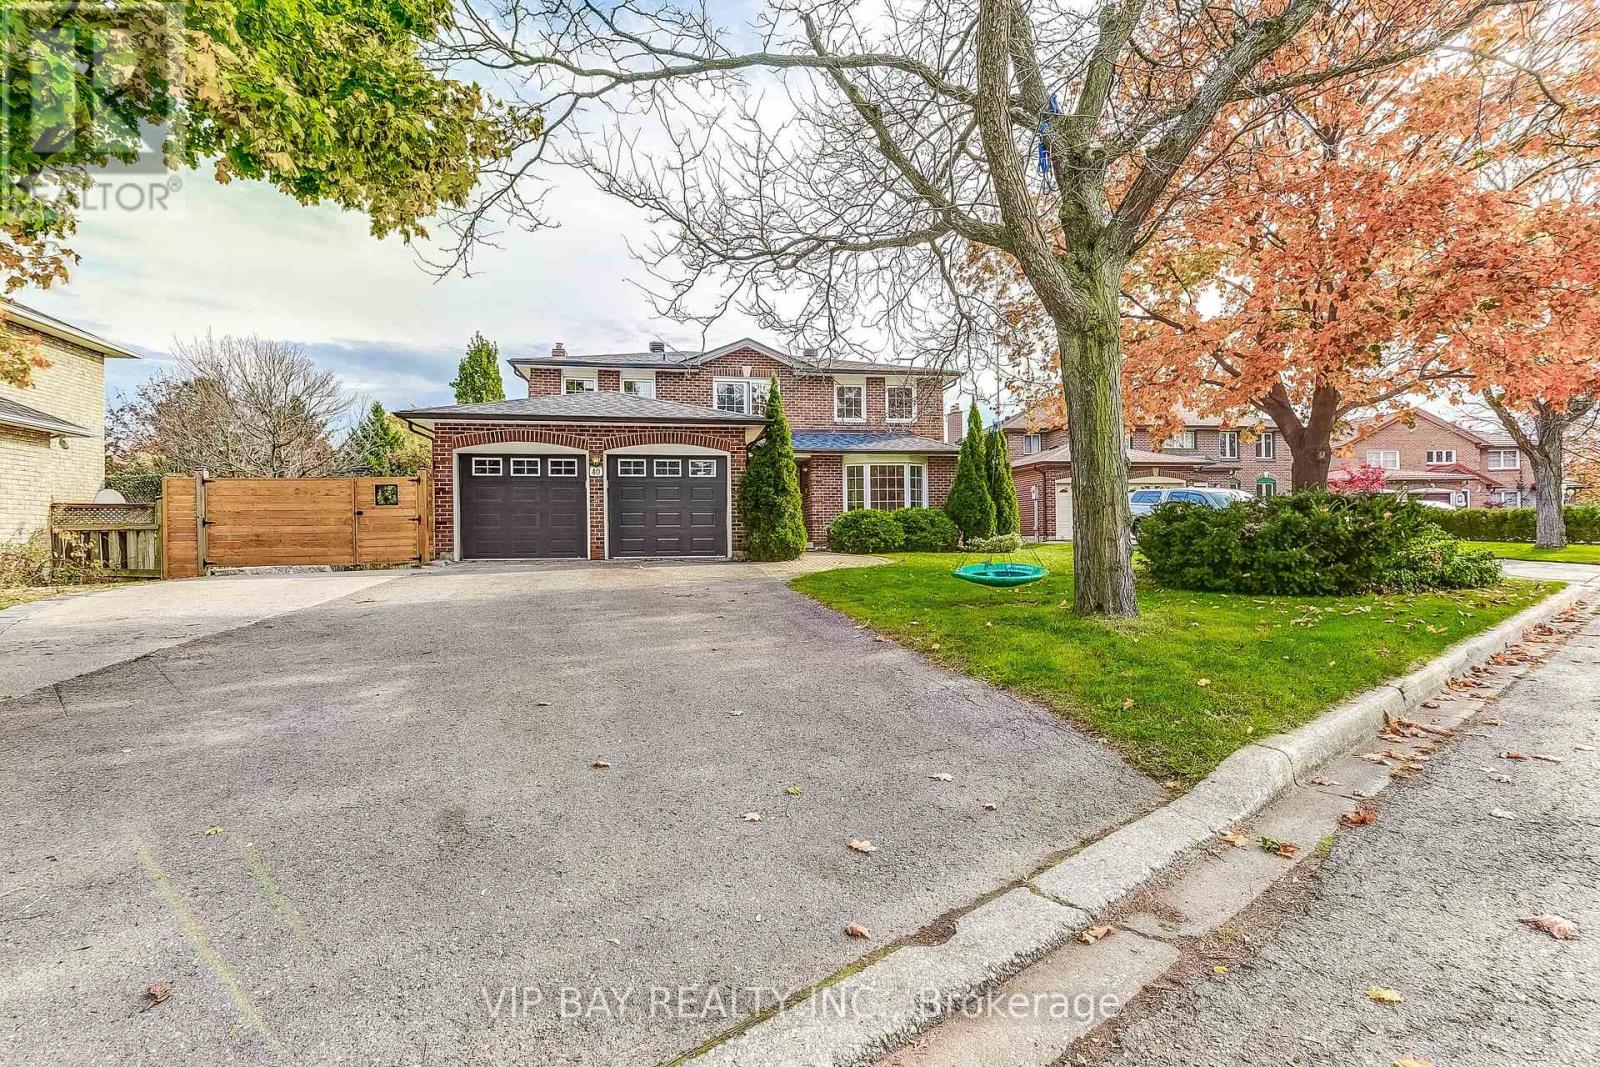
40 Dawnridge Trail
Brampton, Ontario
| Luxurious Masterpiece Backing Onto Etobicoke Creek Trail | Massive 77 x 130 Foot Lot | Walk to Heart Lake | 6 Bedrooms & 5 Washrooms | Newer Legal Walkout Basement With Second Kitchen & 2 Bedrooms, Each With an Ensuite Bathroom | Fully Fenced, Oversized Backyard With Gorgeous Landscaping & Inground Pool (Brand New Liner) With Built-In Hot Tub | Enjoy the Backyard Privacy & Serenity Surrounded by Mature Trees & Conservation | Family Room & Kitchen Walkouts to Large Deck | Basement Walkout To Lovely Patio & Campground-Like Yard With Your Own Fire Pit | Gourmet Kitchen With Quartz Countertops & Stainless Steel Appliances | Brazilian Cherry Hardwood Floors | Cozy Family Room With Gas Fireplace | Newer: Outdoor Pathway, Fence, Roof, Furnace, Washrooms, Paint & More | Enormous 7 Car Driveway | Direct Home Access from Two Car Garage | Skylight | Pot Lights | No Sidewalk | Idyllic Crescent in Family-Friendly Neighbourhood | Walk to Public Library, Schools, Community Center, Loafer's Lake Park, Conservation Drive Park & Plenty More Parks & Nature Trails | Minutes to Shopping, Restaurants, Turnberry Golf Club, Go Station & Hwy 410 | Absolutely Unmatched Property in Prestigious Heart Lake West | A Home to Make Unforgettable Memories In | Beautiful in All Four Seasons | Link for Virtual Tour | Link for Contact by Email | (id:61032)
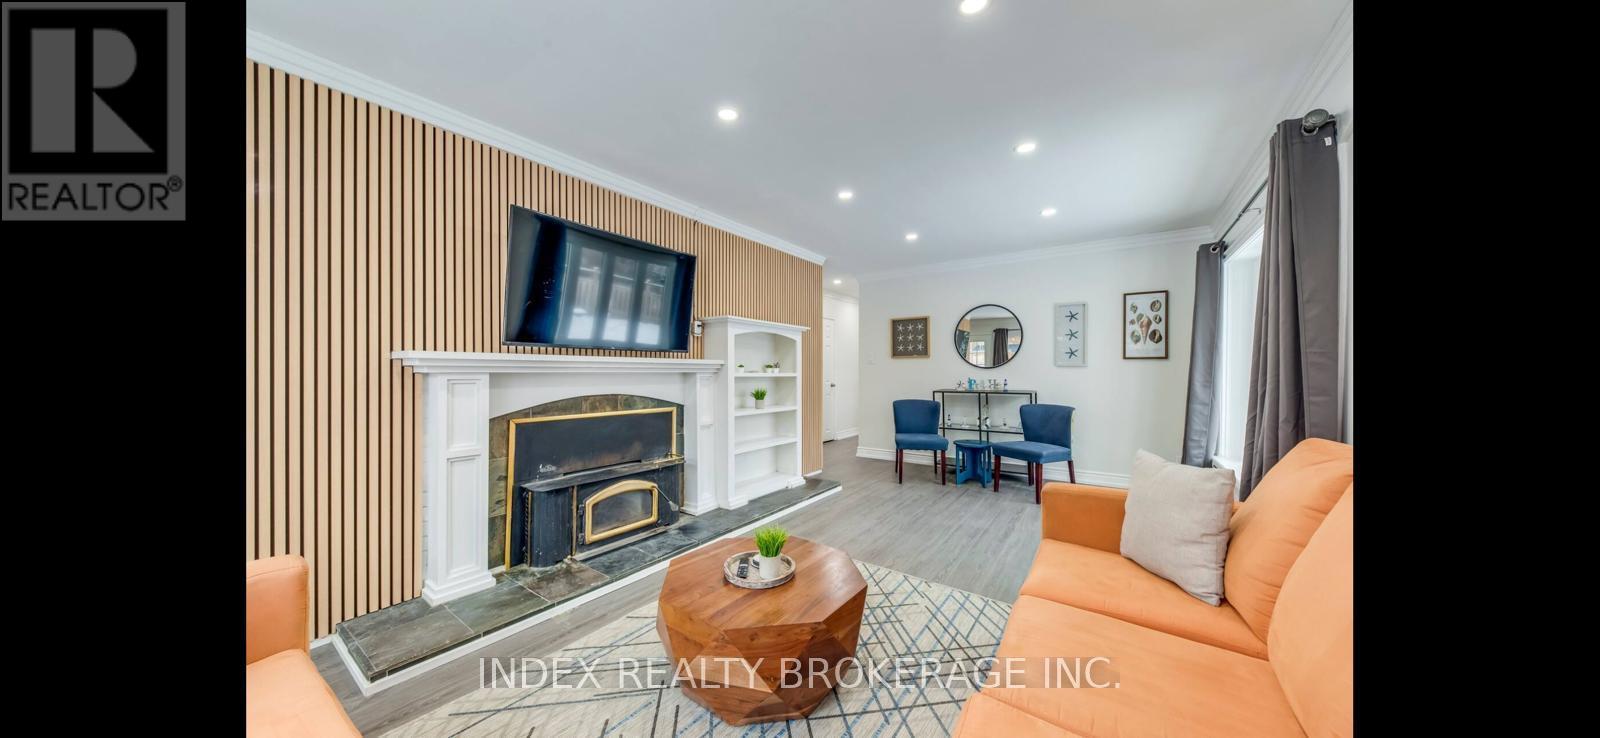
22 Sora Drive W
Mississauga, Ontario
Beautifully maintained and thoughtfully updated, this home features 3 bedrooms. Enjoy a renovated family room (2017) and a modern 4-piece bathroom ith heated floors and an air jet tub. The bright, open-concept gourmet kitchen includes a cozy breakfast nook-perfect for family gatherings. Additional highlights include laminate flooring in the living room, elegant crown moulding, and new colonial-style interior doors. Major updates: roof shingles (2013), furnace (2008), and central cir conditioning (2010). Conveniently located near top-rated schools, scenic parks, and the GO Train for easy commuting. (id:61032)
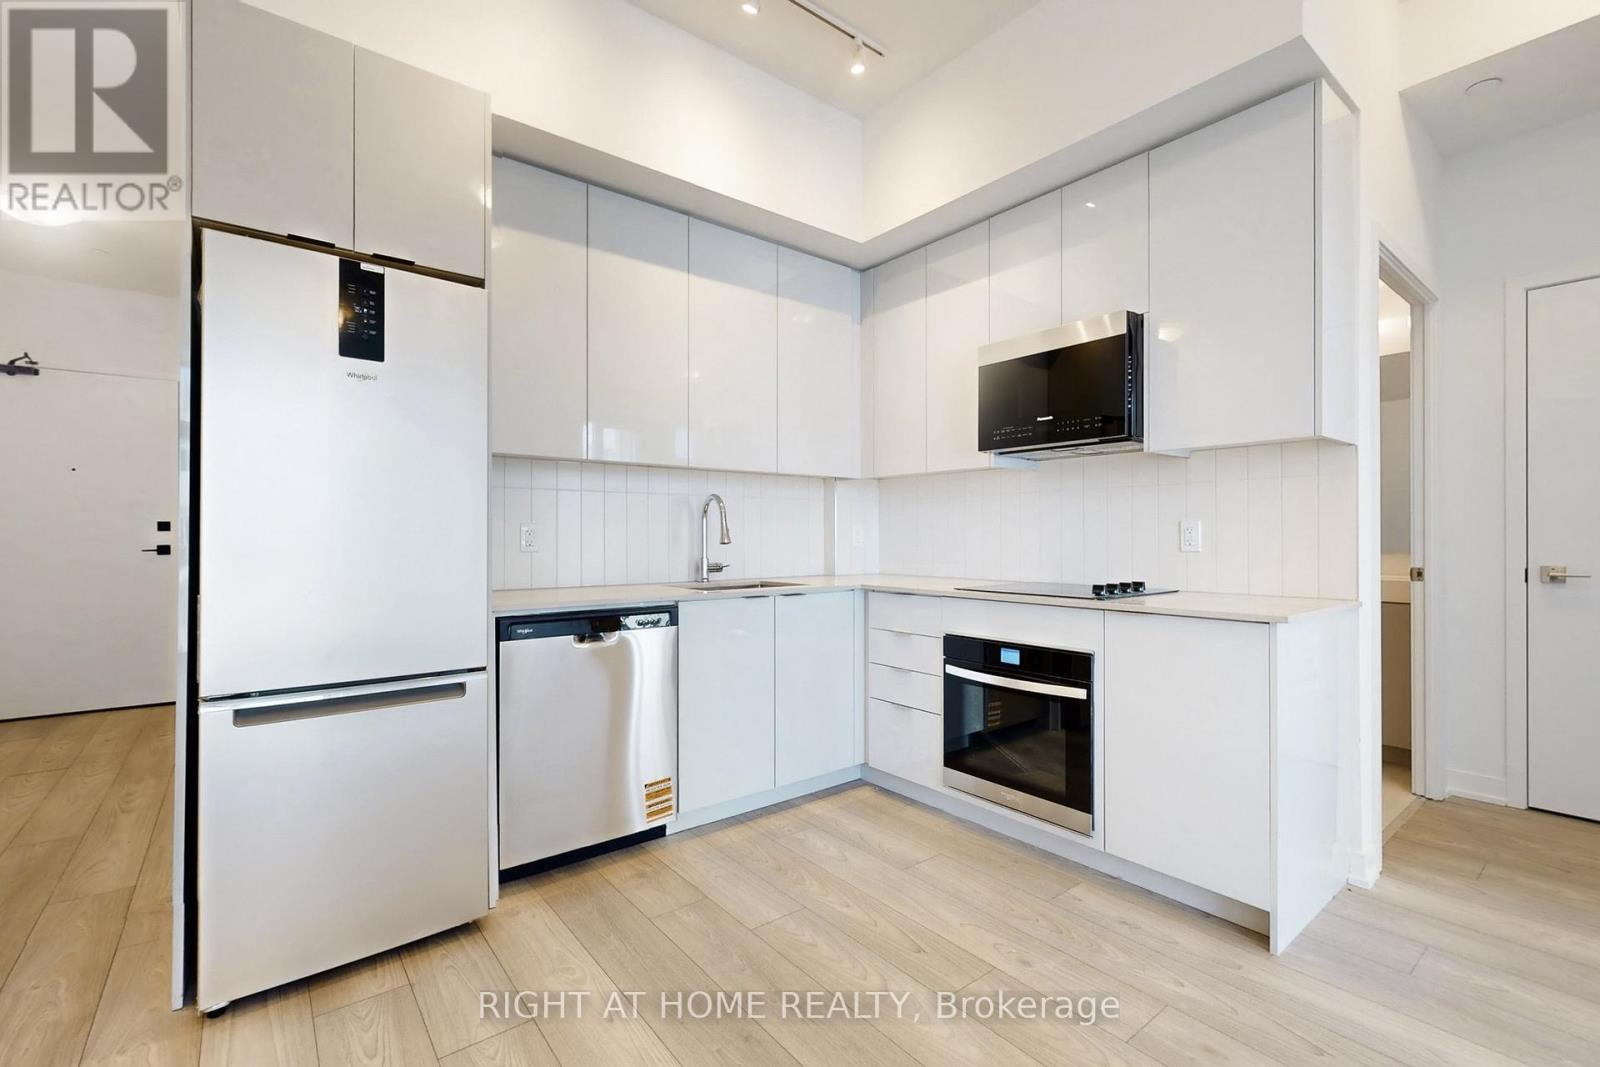
2501 - 474 Caldari Road
Vaughan, Ontario
Welcome to this Brand New , Never Lived in 1 Bedroom Suite at Abeja Tower! Spacious with Tons of Natural Light on a soaring 10 ft ceiling unit offers a Modern Open Concept Layout. Walkout to Balcony with a Beautiful view. The suite features Brand-New Stainless Steel Appliances, providing both Style and functionality. Prime location with YRT, , Vaughan Subway Stations, GO Station, Highway 400, Highway 407, Cortellucci Vaughan Hospital, Canada's Wonderland and Vaughan Mills. (id:61032)
25 Bailey Crescent
Aurora, Ontario
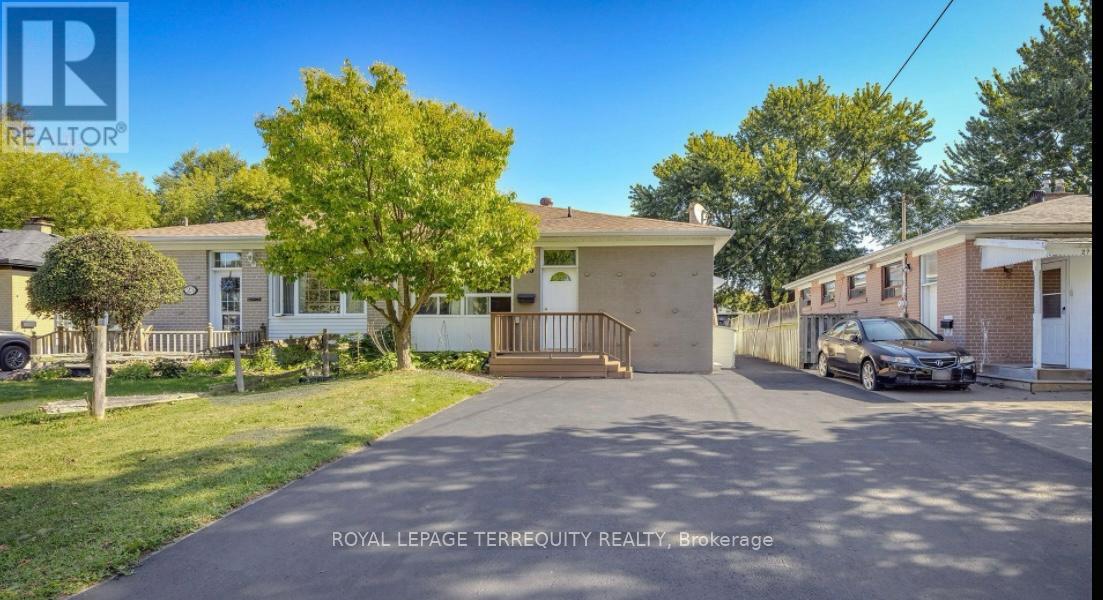
Once-in-a-generation opportunity offering the epitome of elegance with upgrades throughout and exceptional attention to detail in every aspect of the home. This fully renovated semi-detached residence is located in the highly desirable Aurora Highlands community. The bright and functional main level features three spacious bedrooms, a modern washroom, and an open-concept living and dining area with contemporary finishes. The property offers excellent income potential, with approximately $3,800 in possible rental income to help support your mortgage, including a two-bedroom basement apartment with a separate entrance and full kitchen, as well as a self-contained one-bedroom rear unit-ideal for investors or multi-generational families. Move-in ready and thoughtfully designed, this home is ideally situated close to top-rated schools, parks, shopping, public transit, and Yonge Street. A rare opportunity with strong income potential in a prime Aurora location. (id:61032)
37 Woodhaven Avenue
Aurora, Ontario
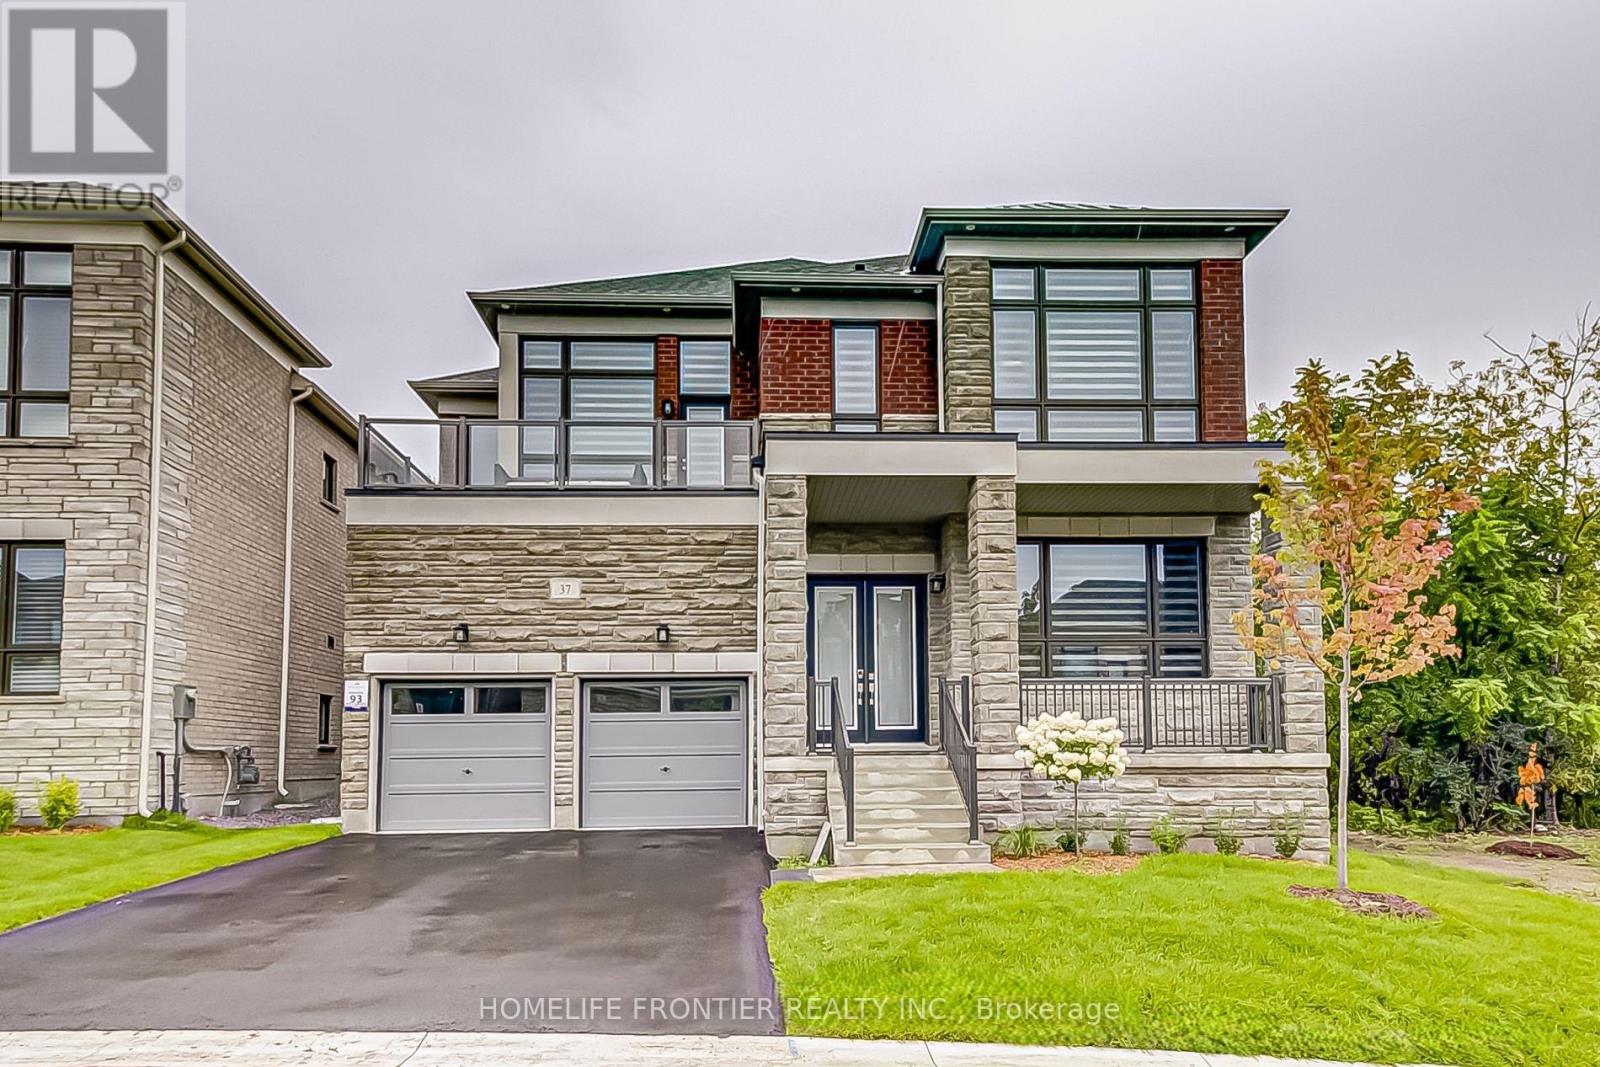
Stunning 5-bedroom modern house situated in Aurora Estates Woodhaven Community. Premium, Ravine, Corner Lot with Open Concept Main Floor 10" Ceilings Floor Pot lights throughout Designer. Inspired Kitchen w/ Your Eat-In Kitchen to a newly Build Outdoor Deck W beautiful ravine view on both sides. The contemporary design perfectly complements the beautiful neighborhood, offering both style and comfort. The spacious layout and high-end finishes make it an ideal family home, while the surrounding area adds an extra touch of charm and tranquillity. It's a perfect blend of modern living in a picturesque setting. (id:61032)
3207 - 25 Richmond Street E
Toronto, Ontario
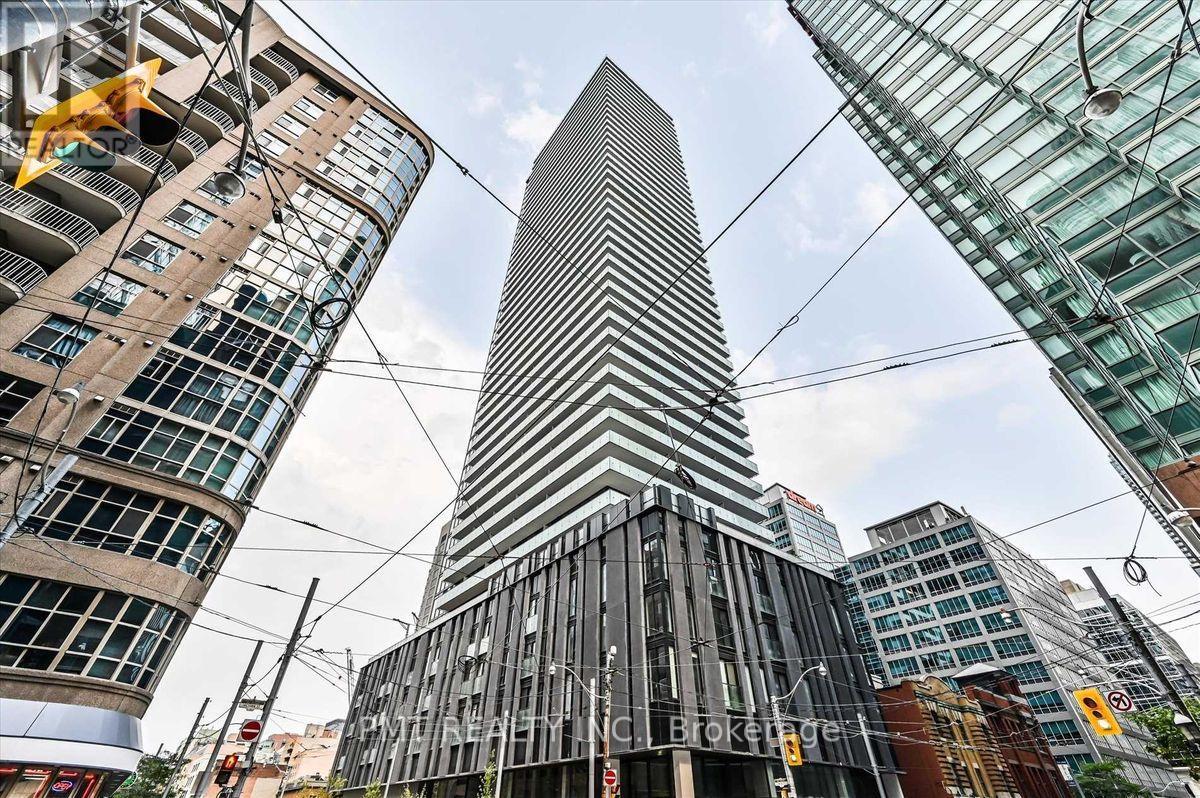
Welcome to 25 Richmond St E - Yonge & Richmond Living at Its Best. This bright and thoughtfully designed 1-bedroom, 1-bath suite places you in the centre of Toronto's vibrant downtown core. Enjoy an open-concept layout with modern finishes throughout, perfectly suited for urban professionals or anyone seeking unbeatable convenience and connectivity. Step outside and you're surrounded by some of the city's best: St. Michael's Hospital, The CRAFT Beer Market, Eaton Centre, Queen Street shopping, financial district offices, transit options, and endless restaurants, cafés, and entertainment - all just a short walk from your door. Residents enjoy an impressive lineup of amenities, including: Rooftop terrace with stunning city views Fully equipped fitness centre & yoga studio Outdoor pool and sun deck Stylish party room & resident lounge Visitor parking and more. Live steps from everything while enjoying comfort, convenience, and exceptional building amenities - the full downtown experience awaits at 25 Richmond St E, Suite 3207. (id:61032)
33 - 9 Plum Tree Way
Toronto, Ontario
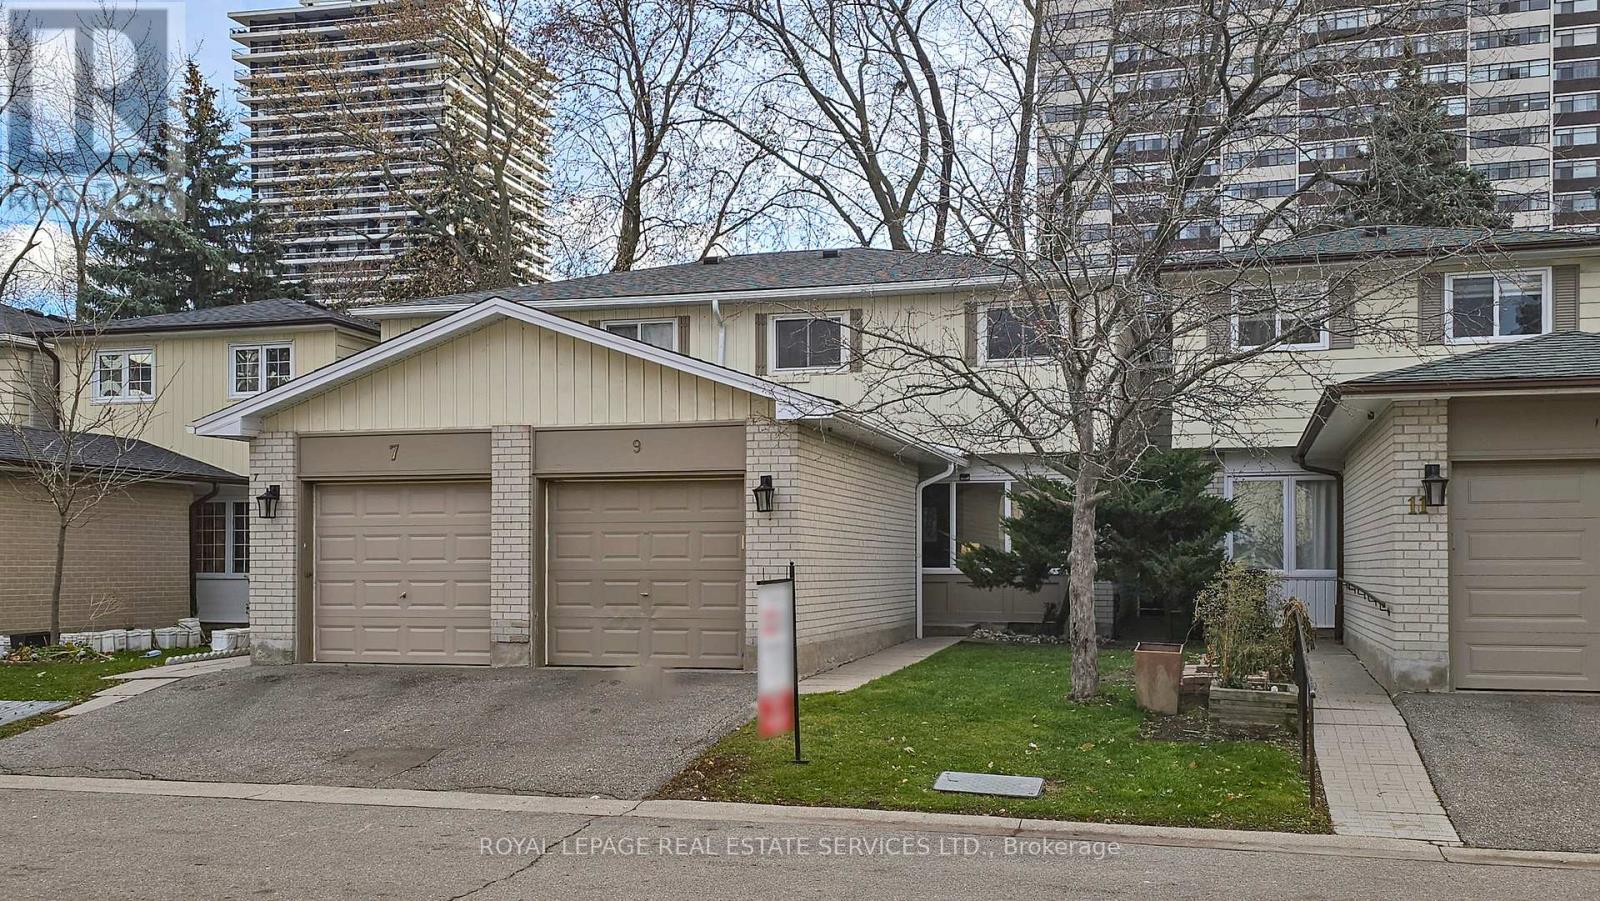
Attention First Time Buyers or Downsizers! Great Opportunity To Get Into The Marketplace! Bright Spacious 2 Storey 3 Bedroom Townhome With Finished Basement, Combined Living and Dining Room, Attached Garage, 1176 Sq Ft PlusFinished Basement as per mpac, Located Close To Public Transportation, Shopping, Schools, Hospitals, LocatedClose To G Lord Ross Park and Walking Trails, EZ Access To Highways! Awaiting Your Personal Touch! (id:61032)