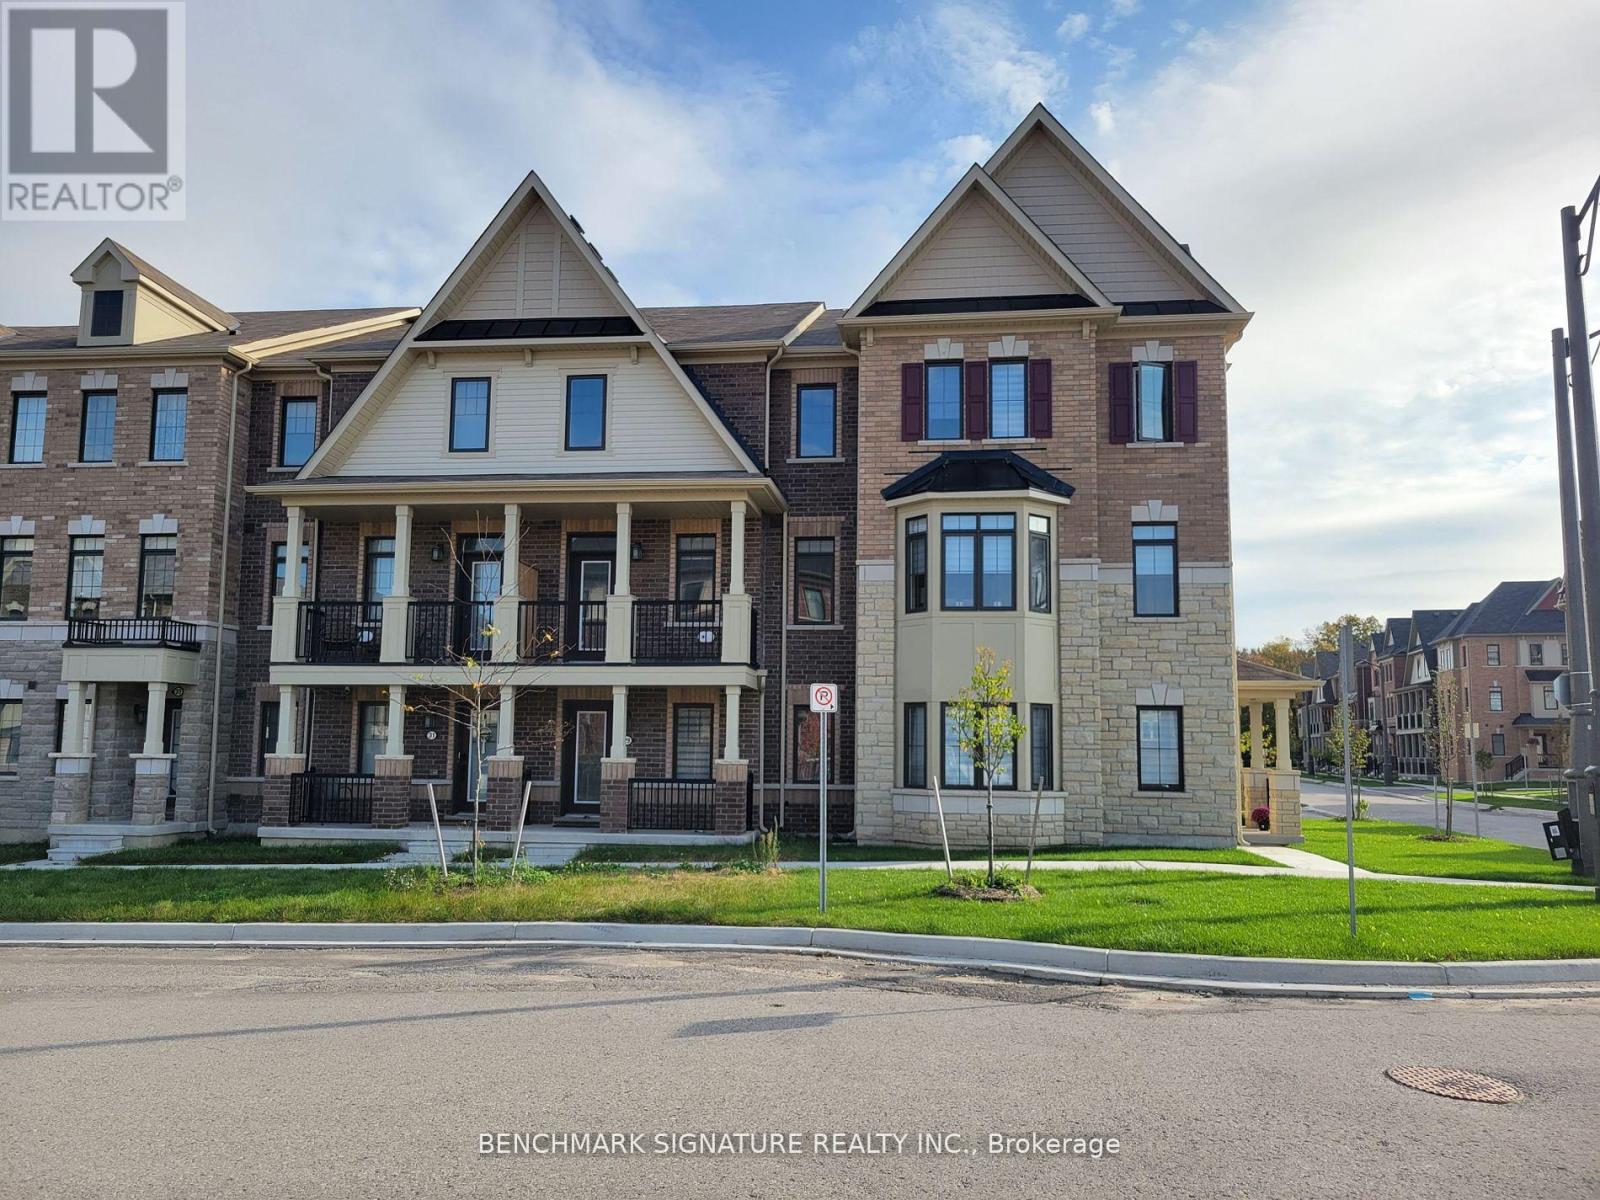
29 George Peach Avenue
Markham, Ontario
Welcome To 29 George Peach Avenue, A Beautifully Maintained Freehold Townhouse Located In The Heart Of Victoria Square, One Of Markham's Most Sought-After Communities. This Stylish And Functional Home Offers Approximately 2,328 Sq Ft Of Well-Designed Living Space, Ideal For Families Or Professionals Seeking Modern Comfort And Everyday Convenience. Featuring 3+1 Spacious Bedrooms And 2.5 Bathrooms, This Sun-Filled Home Showcases An Open-Concept Layout With 9-Foot Ceilings And Large Windows Throughout. The Gourmet Kitchen Is Equipped With Quartz Countertops, Stainless Steel Appliances, An Expansive Center Island, And A Walk-In Pantry Providing Ample Storage. Bright Living And Dining Areas Are Perfect For Entertaining, While The Private Terrace Off The Kitchen Seamlessly Extends Your Outdoor Living Space. Upstairs, The Primary Retreat Boasts A Large Walk-In Closet And A Luxurious Ensuite Featuring A Frameless Glass Shower And Modern Vanity. A Versatile Ground-Floor Den Is Ideal For A Home Office Or Study. Additional Highlights Include Convenient Upper-Floor Laundry And Direct Access To The Garage. Adding To The Home's Family-Friendly Appeal, A Large Park For Children Is Conveniently Located Directly Across The Street, Offering A Safe And Enjoyable Outdoor Space Just Steps From Your Front Door. (id:61032)
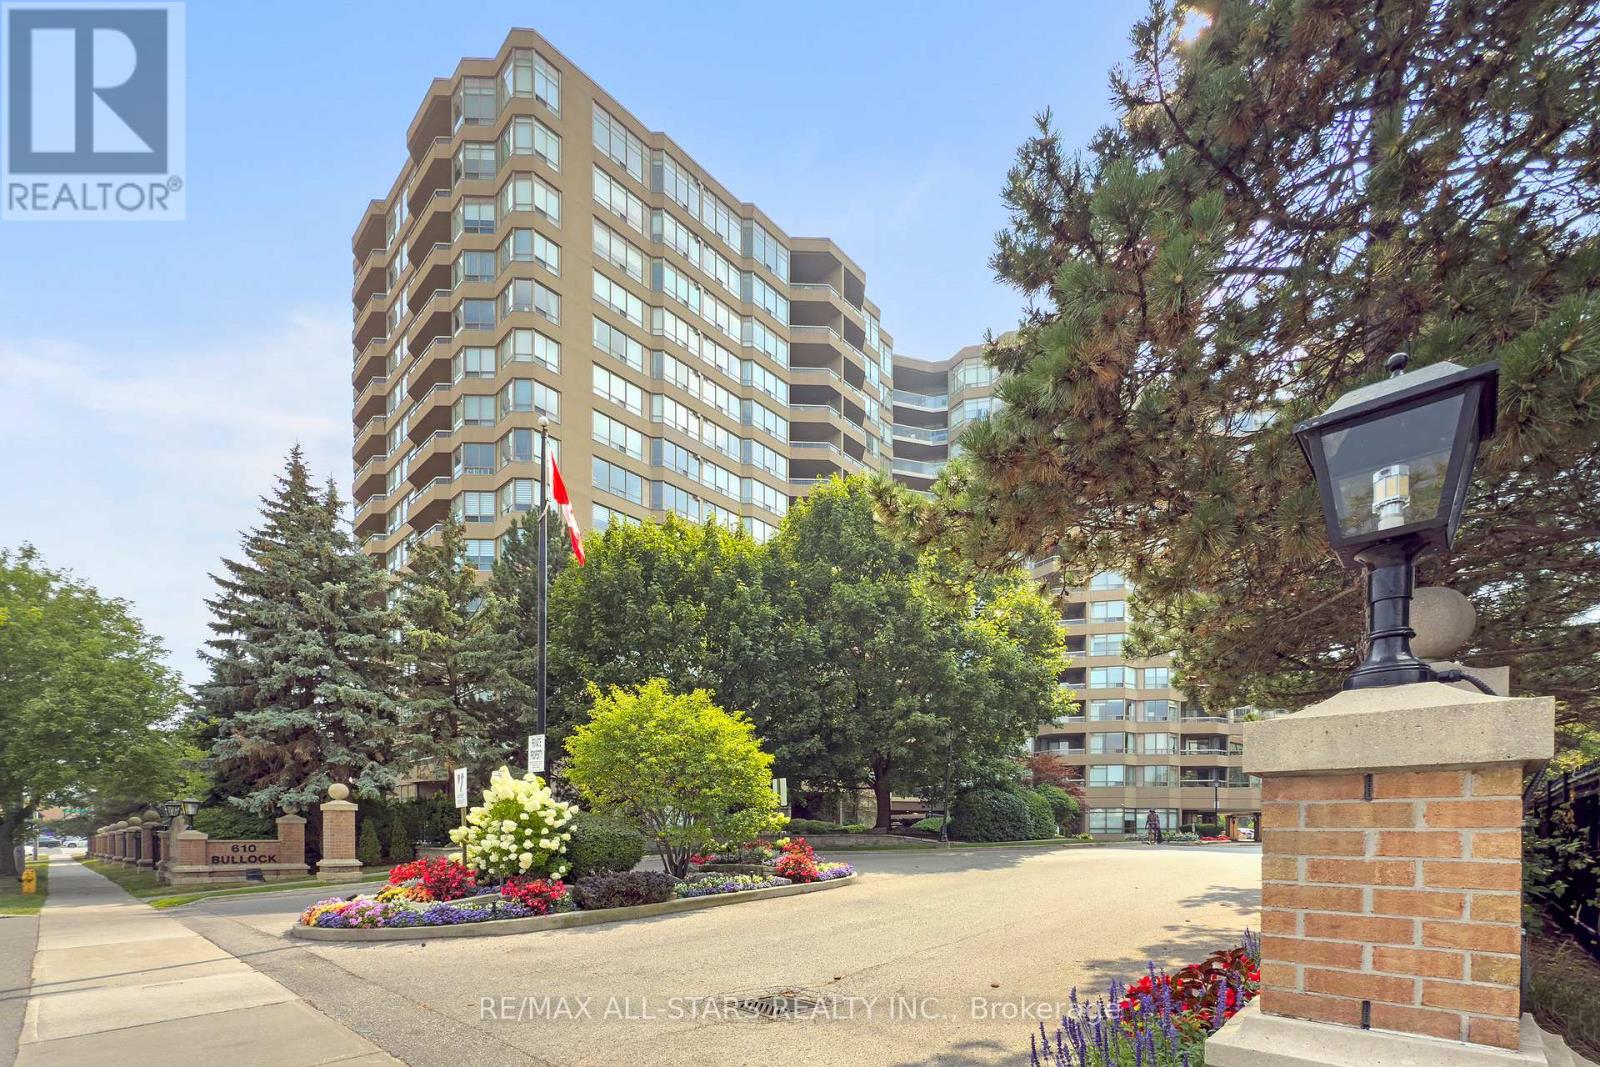
404 - 610 Bullock Drive
Markham, Ontario
Freshly painted w updated lighting! Perched high above the treetops with sweeping southeast views, this 1700+ sq. ft. Corner Suite "Cheshire" model offers the comfort of a bright, spacious home within Unionville's most prestigious condominium residence: Tridel's "The Hunt Club". From the moment you step through the grand lobby - complete with a 24-hour concierge, hotel-inspired finishes, and extensive amenities - you'll feel the elegance and ease of luxury living. A marble-tiled foyer opens to an expansive bright & sunny corner layout, where windows fill every room with natural light, complemented by blackout shades and roller blinds. Hardwood floors run throughout the main living areas and bedrooms. The large eat-in kitchen features exceptional counter space, pantry, pot lights, and a breakfast area with California shutters and a walkout to the balcony. The generous living and dining rooms are ideal for entertaining - bring your 'house-sized' furniture, there's room for it here! The sunny solarium makes a perfect den or reading nook, surrounded by greenery. This split-bedroom floor plan ensures privacy. The primary suite easily accommodates a king set, with three closets and a luxurious ensuite boasting marble floors and counters, walk-in shower, and soaker tub. The 2nd bedroom, located at the opposite end, has a double closet and its own full bathroom. There are 3 walkouts to a covered balcony at tree level for you to enjoy morning coffee in the sun. Additional features include ensuite laundry & storage space, a storage locker, and classic details like crown moulding paired with a modern, open design. This impeccably managed building is a Unionville landmark, with maintenance fees covering heat, hydro, water, internet, cable, building insurance, and full use of amenities. Walk to Markville Mall, groceries, GO Station, LCBO, community centre, and nature trails. Minutes to Main Street, Unionville, top-rated schools, and easy 407 & 404 Access. (id:61032)
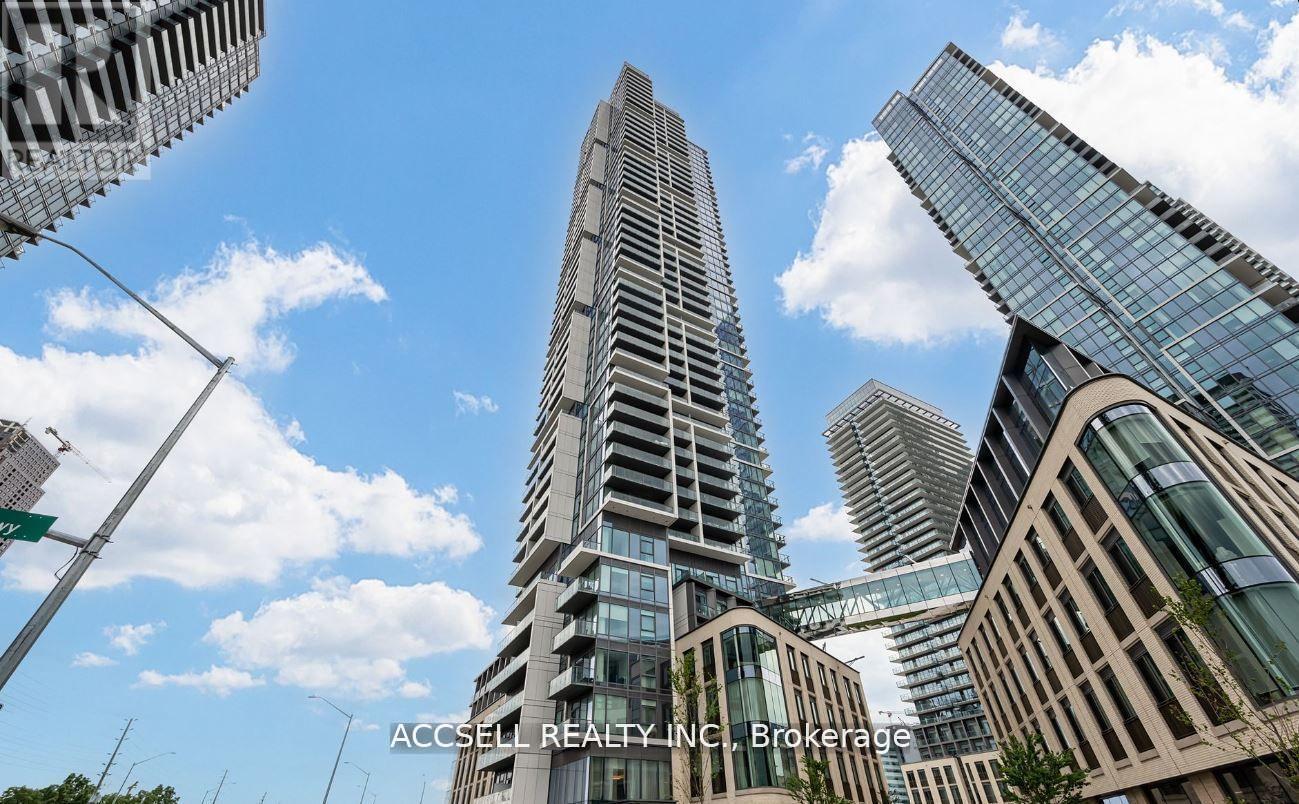
W1706 - 185 Millway Avenue
Vaughan, Ontario
Welcome to this contemporary 1-bedroom, 1 bathroom condo, situated in the heart of Vaughan. Perfectly located just steps from the Vaughan Metropolitan Centre (VMC) and only minutes to Highways 407, 400, 401, and 427, as well as Vaughan Mills and Canada's Wonderland, this home offers the ideal blend of style and convenience. This open-concept unit is filled with natural light from the floor-to-ceiling windows and features sleek laminate flooring throughout. The highly functional eat-in kitchen is equipped with stainless steel appliances, including a microwave, stove, refrigerator, and dishwasher-making both everyday living and entertaining a breeze. (id:61032)
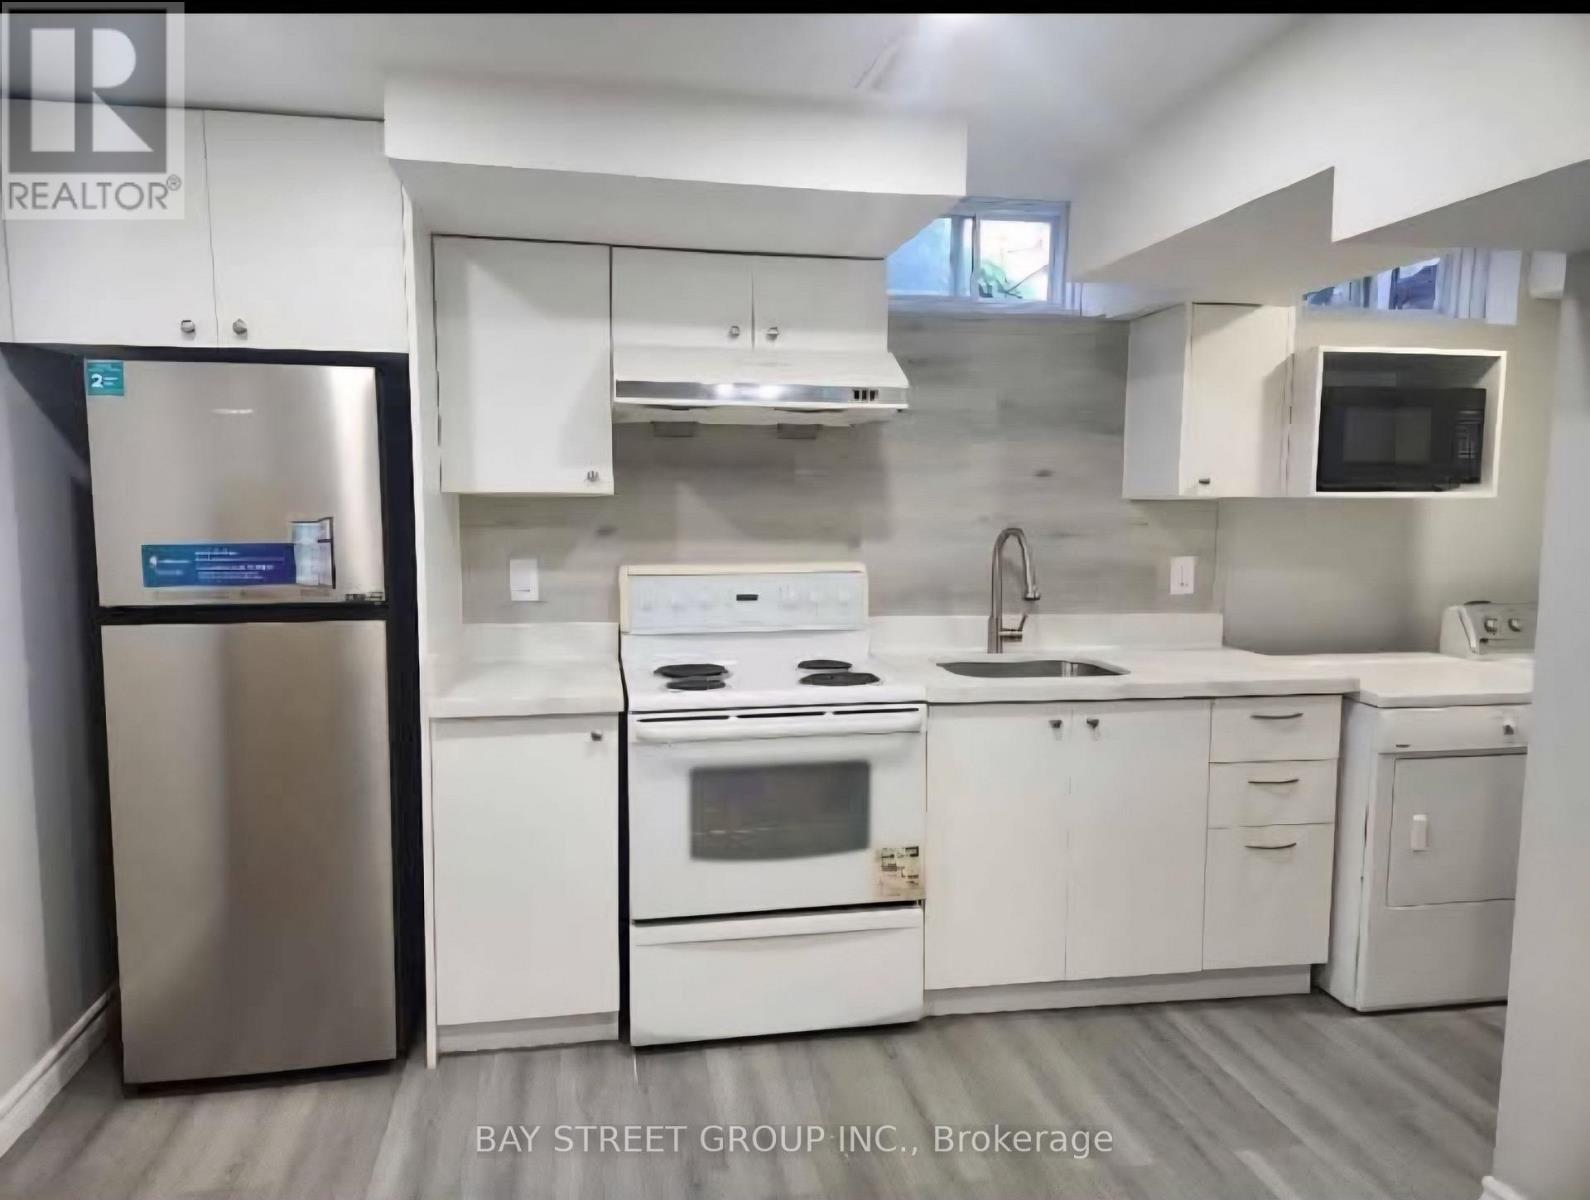
Basement - 80 Larksmere Court
Markham, Ontario
New renovated basement unit featuring two cozy bedrooms and a private entrance, perfect for those seeking a quiet and convenient living space. Quiet neighborhood, the home is just steps away from Supermarket, local parks, schools, and TTC. A minimum one-year lease is required. Tenants pay 1/2 Utilities. Internet Included. ** This is a linked property.** (id:61032)
1507 - 2916 Highway 7 Road
Vaughan, Ontario
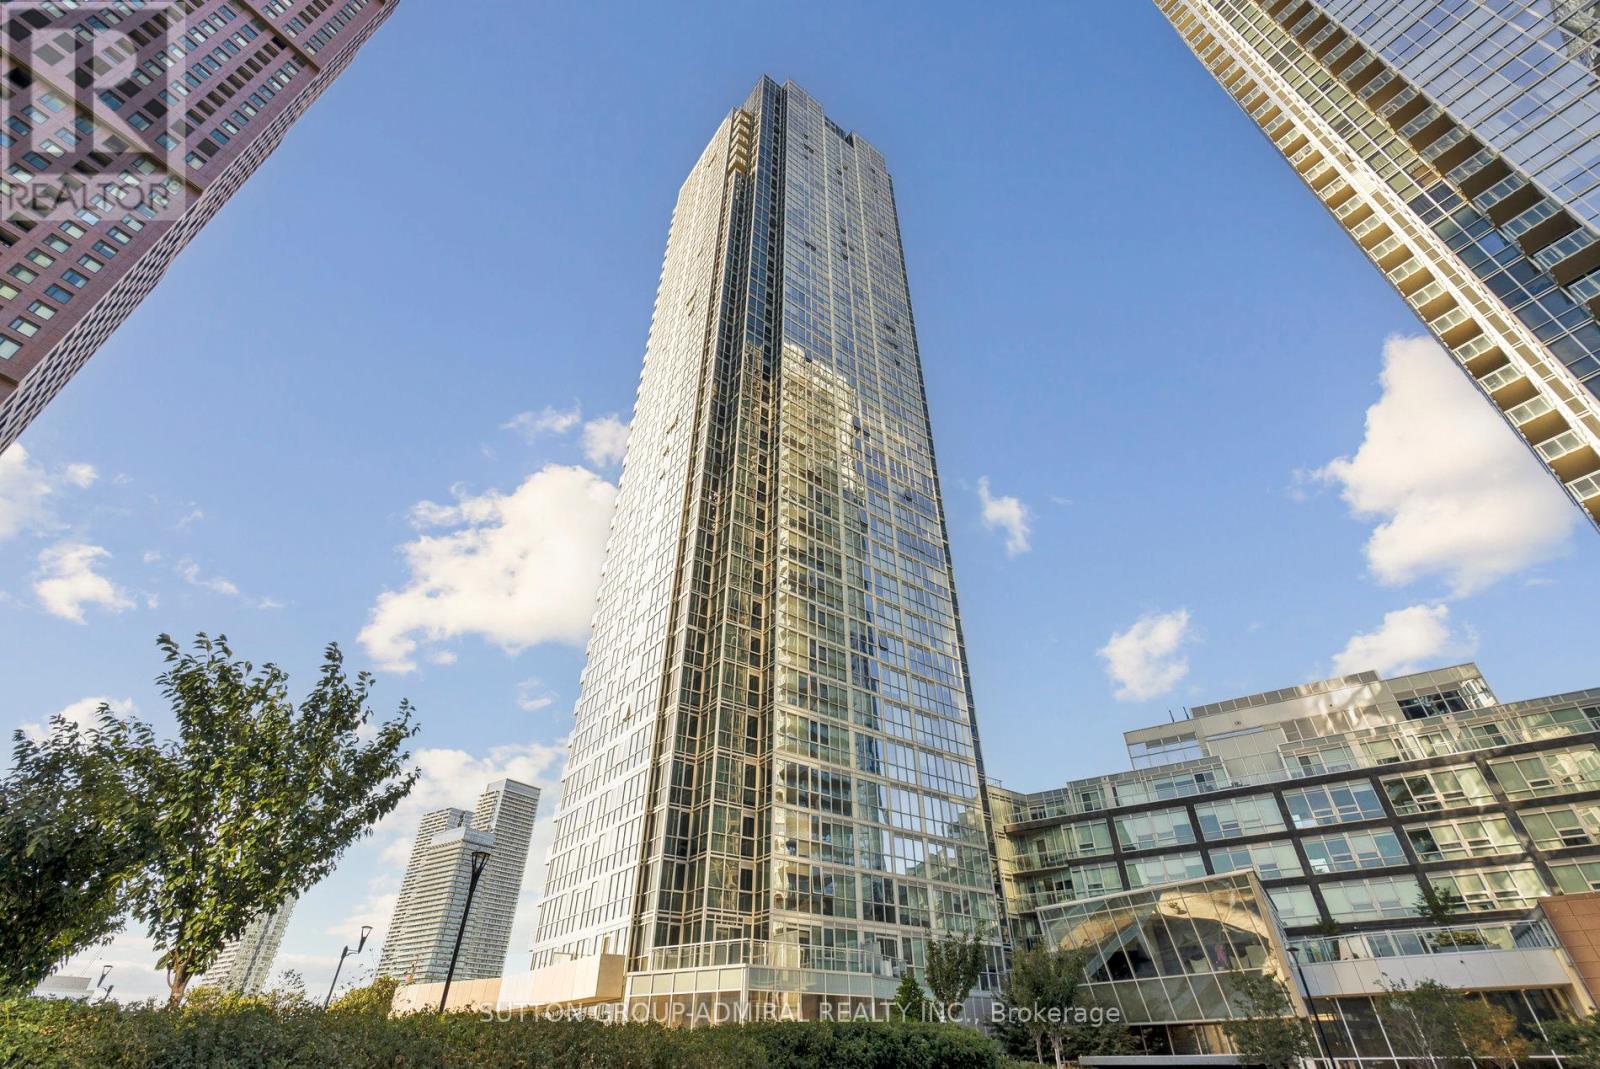
Beautiful corner unit with open views - steps to VMC Subway Station! Spacious 811 sq. ft. interior plus a balcony, 2 bedrooms, 2 full bathrooms, 1 parking, 1 locker! Amazing split floorplan with spacious living area and spacious bedrooms! 9 ft ceilings and stunning light-filled floor to ceiling windows. Modern two tone kitchen with stainless steel appliances, undermount sink, beautiful quartz counters & a backsplash! Beautifully finished bathrooms with one stand up glass shower & one tub. Bedrooms with ensuite bathrooms, quality laminate flooring, inviting foyer with double closet. Corner balcony with open NW views - enjoy the amazing evening sunsets and the occasional Wonderland fireworks! Amazing building, amenities and location. Building offers indoor pool, large gym, billiards room, theater room, yoga room, 24hrs security guards & more. Amazing location! Very GTA Central, walk to VMC Subway Station and VMC Transit Hub while living right next to the park! (enjoy the park year round as it turns into a skating ring in winters). Easy access to Hwy 400, Hwy 407, Hwy 401, close to Vaughan Mills mall, Yorkdale Mall, Costco, Pearson Airport, Cortelluci Vaughan Hospital & convenient access to the entire GTA! Book your viewing today - the Nord Community is a great place to call home! (id:61032)
Ph18 - 3 Ellesmere Street
Richmond Hill, Ontario
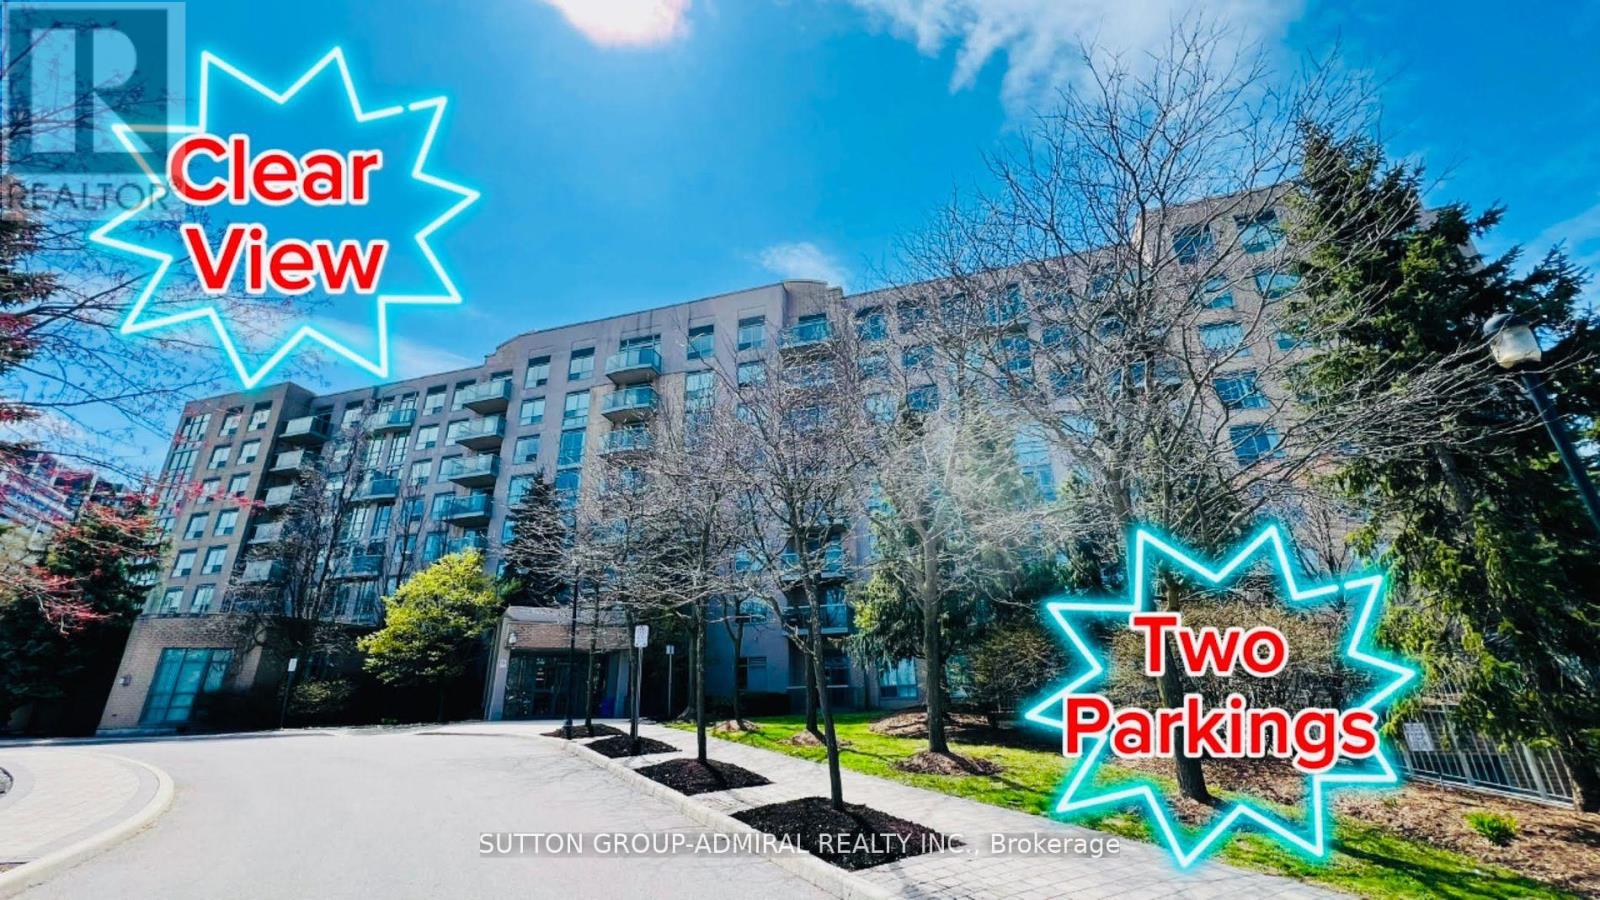
Bright 2-Bedroom Corner Penthouse In Prime Richmond Hill Location!Soaring floor-to-ceiling windows in both bedrooms flood the suite with natural light. Rare find with two underground parking spots plus one locker. Enjoy a private balcony with unobstructed panoramic views.Unbeatable convenience - steps to Yonge St., Richmond Hill Centre, GO Station, Viva transit, Hillcrest Mall, shops & restaurants and minutes to Hwy 7/407/404. Ideal for commuters, first-time buyers and investors. (id:61032)
305 Sandringham Drive
Clarington, Ontario
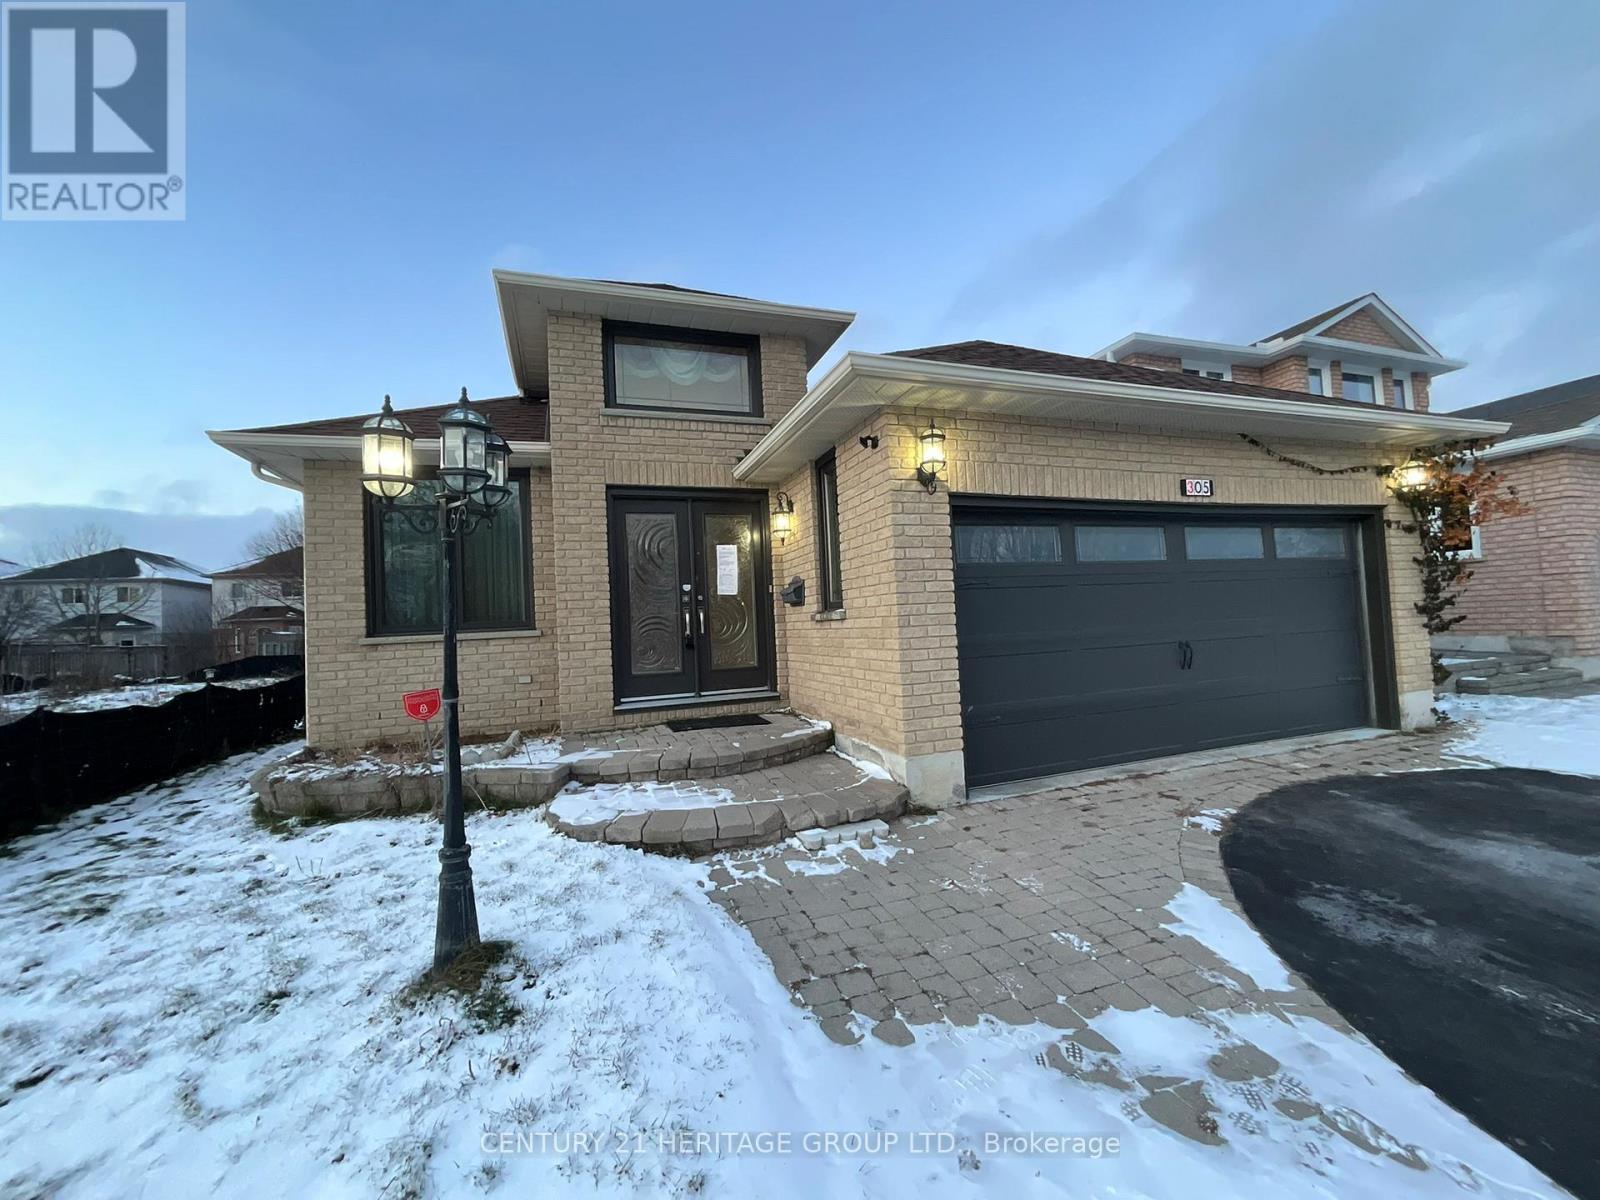
Welcome to 305 Sandringham Dr., a well-appointed bungalow located in a desirable, family-friendly Courtice neighbourhood. This home offers 2+3 spacious bedrooms and a fully finished basement, providing excellent living space for families, guests, or extended living. The main level features hardwood and tile flooring throughout. Enjoy two gas fireplaces, one upstairs and the other, with stone surround, downstairs. The kitchen featuring quartz countertops walks out to a bright sunroom offering beautiful views and a relaxing space to unwind year-round. Complete with a double car garage and close proximity to schools, parks, shopping, and commuter routes, this home presents a fantastic opportunity in a growing community. (id:61032)
Bsmt - 72 Sandford Crescent
Whitby, Ontario
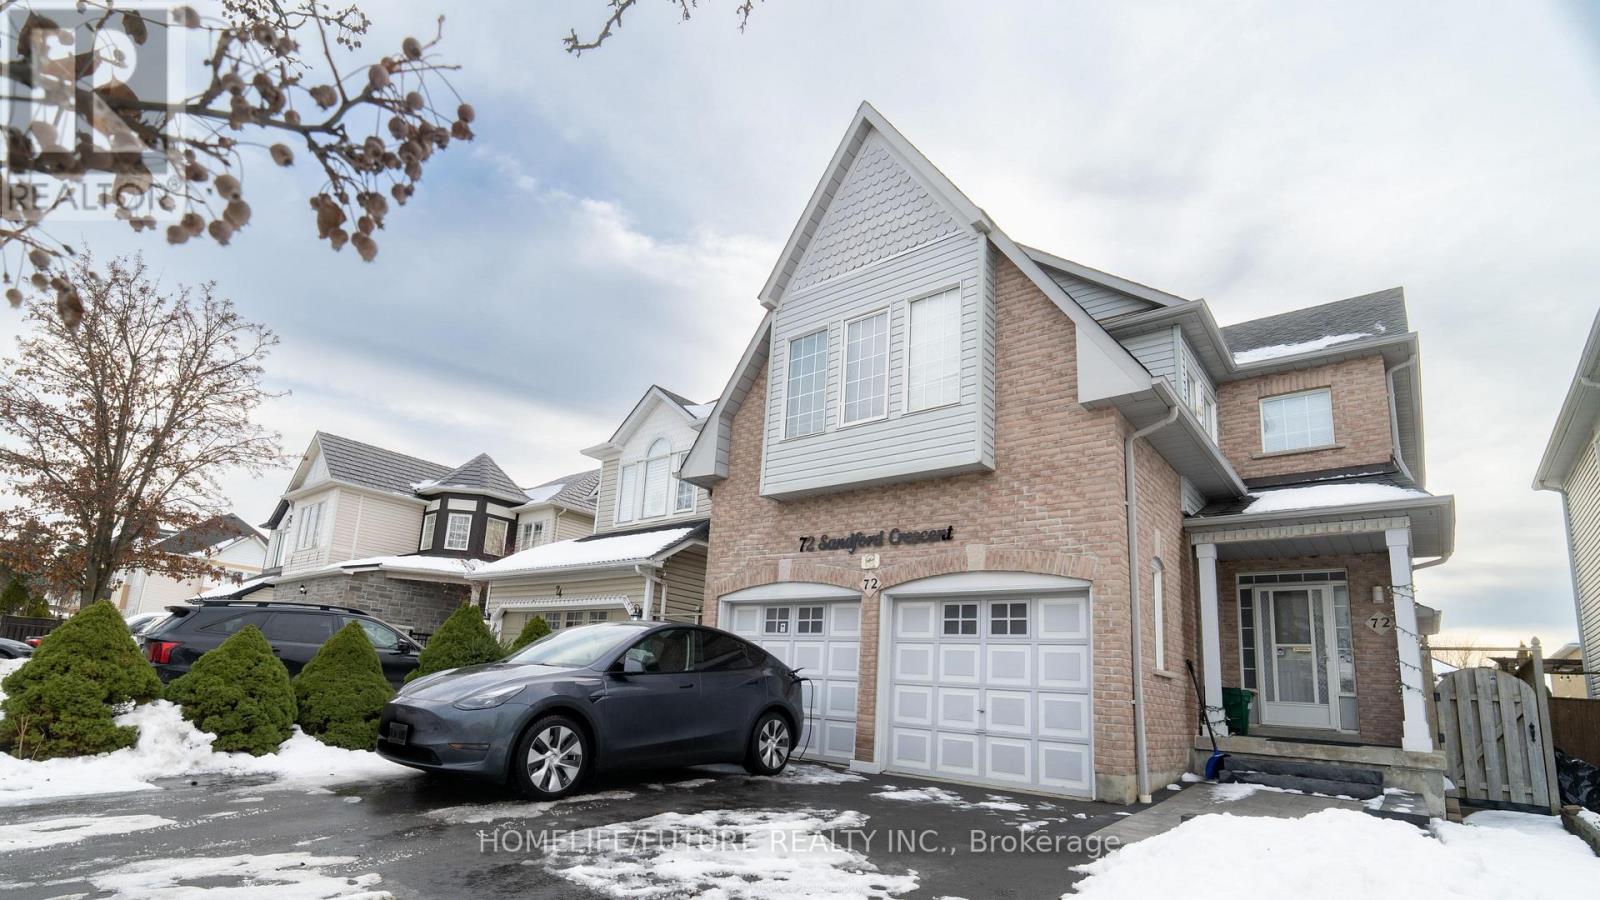
New Legal Basement Apartment. Lots of Light, Large Shower, Easy to Clean vinyl Laminate Floors. 1 Parking Spot, Private Entrance, Ensuite Laundry, All New Appliances. Tenants to Pay 30% of Hydro, Gas, and Water Bill Monthly. Tenant is Resposible for Clearing Ice and Snow from their Walkway and Stairs. (id:61032)
929 Ritson Road N
Oshawa, Ontario
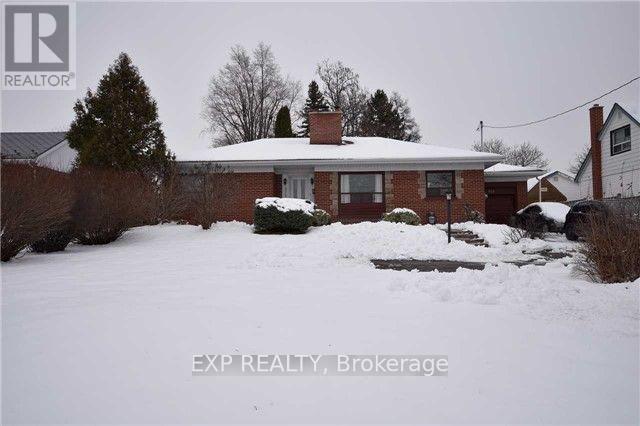
Welcome to 929 Ritson Road North, Oshawa-a solid bungalow offering a bright, open layout and an attached drive-thru garage. Enjoy a walk-out from the living room to a large, private, park-like lot. The home includes a finished lower level, a classic wood-burning fireplace, a spacious kitchen, and a dedicated dining room. Ideally situated right beside Beau Valley Public School, close to the 401 , and steps from transit and everyday amenities. Email all offers to sheraz.akhtar02@gmail.com (id:61032)
Upper - 24 Chestermere Boulevard
Toronto, Ontario
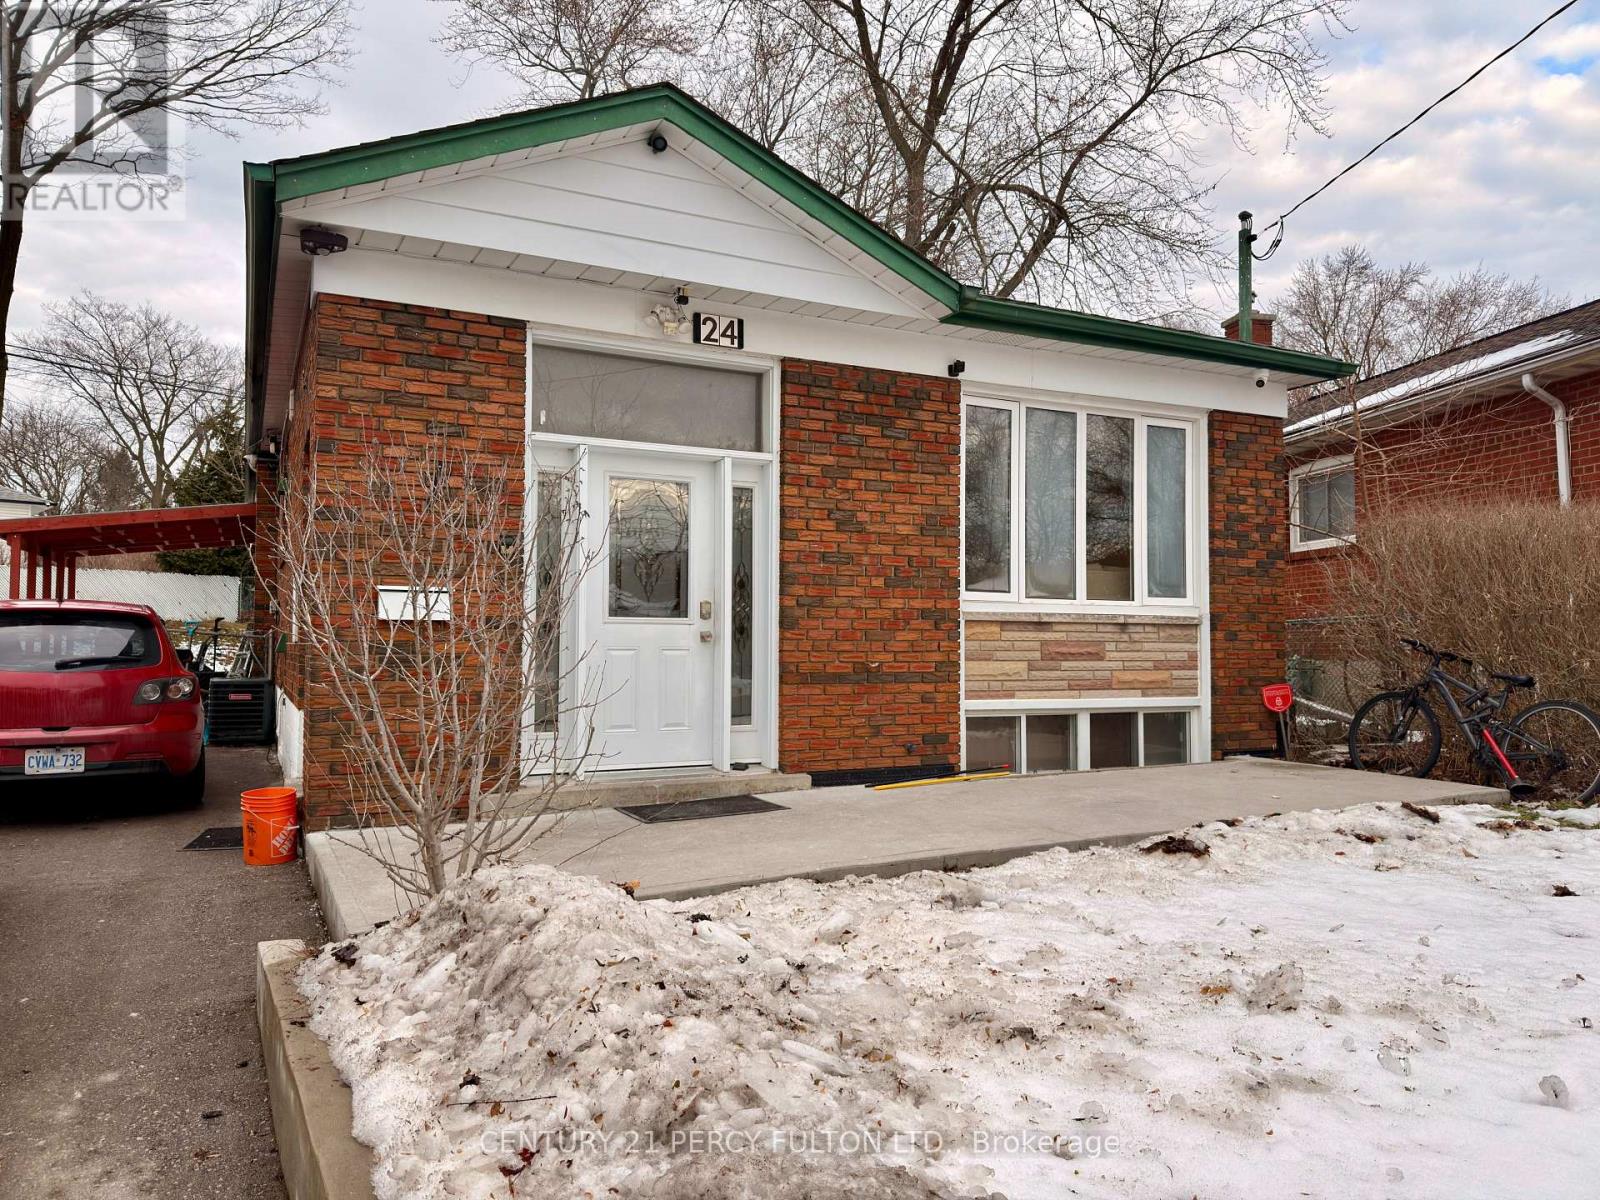
Welcome to this sun-filled and meticulously maintained 3-bedroom bungalow in the heart of Woburn! This spacious main-floor unit features gleaming hardwood floors throughout and a large open-concept living and dining area perfect for family life. Situated in a prime location just minutes from Eglinton GO, TTC, Cedarbrae Mall, and highly-rated schools including Cedarbrook French Immersion. Bonus: This home is owned by a professional property management company that is currently completing a deep clean and handling all necessary maintenance to ensure the unit is pristine and move-in ready for you! Includes2 private parking spaces and high-speed WIFI. Extras: Basement rented separately. Tenant to pay 50% of utilities (Hydro, Gas, Water). Shared laundry. (id:61032)
615n - 120 Broadway Avenue
Toronto, Ontario
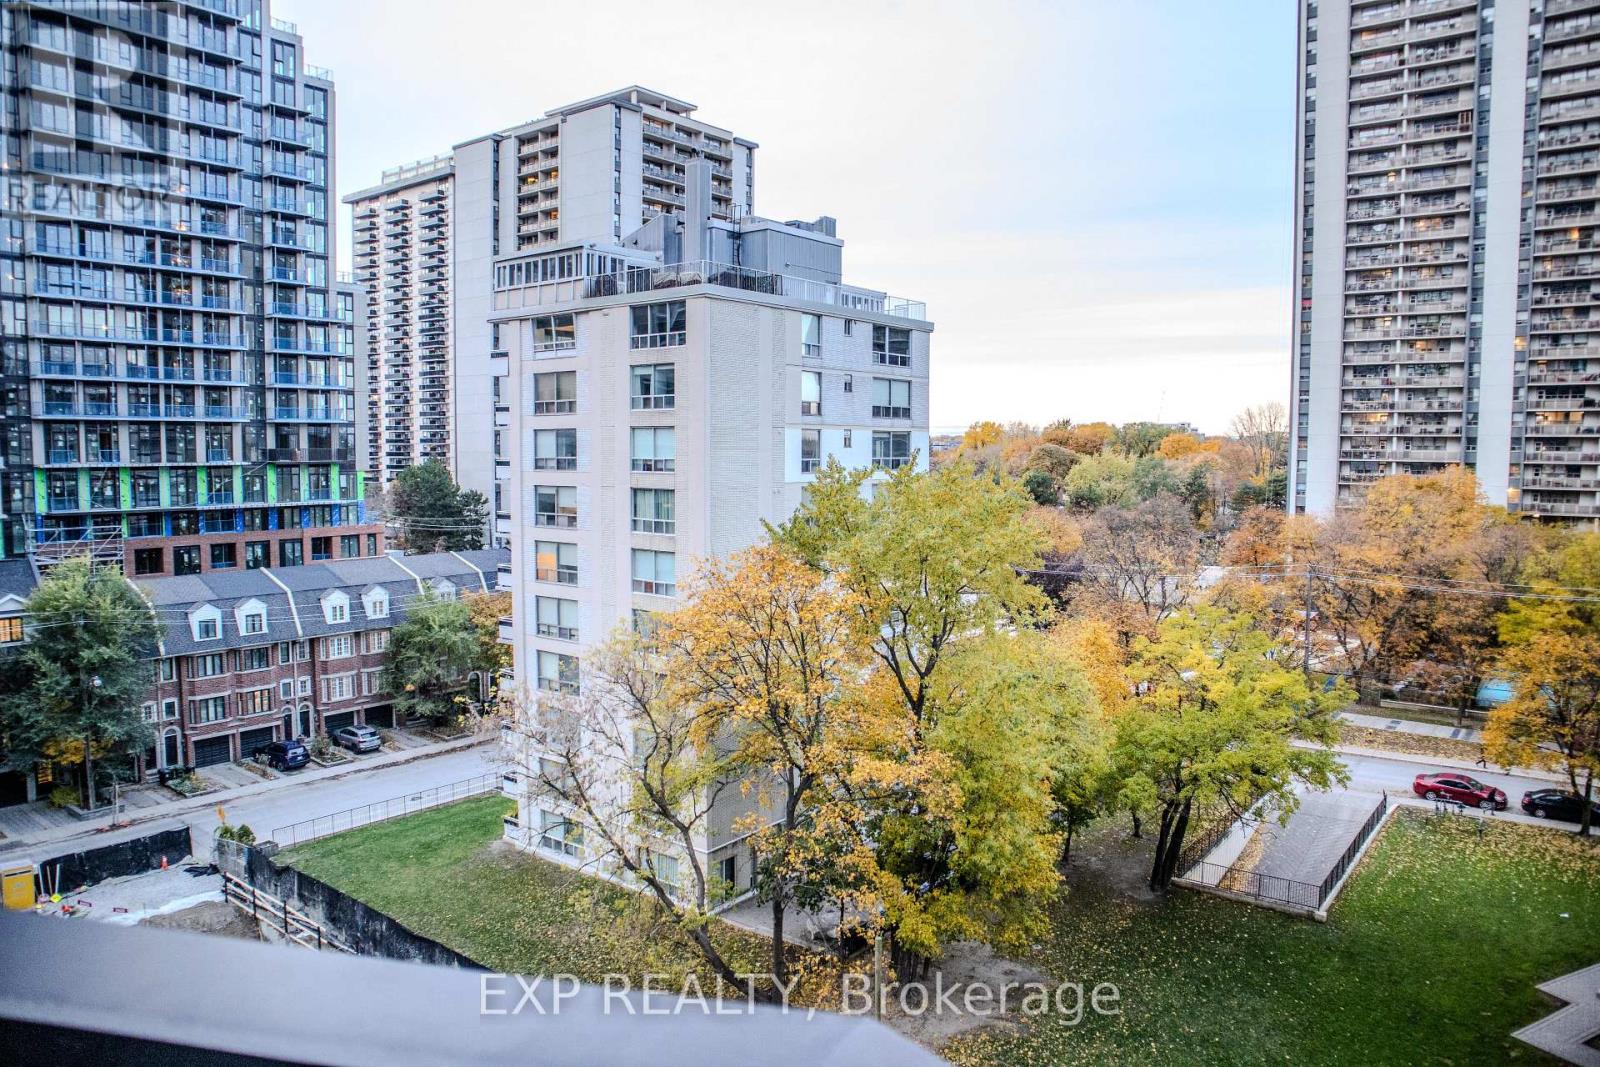
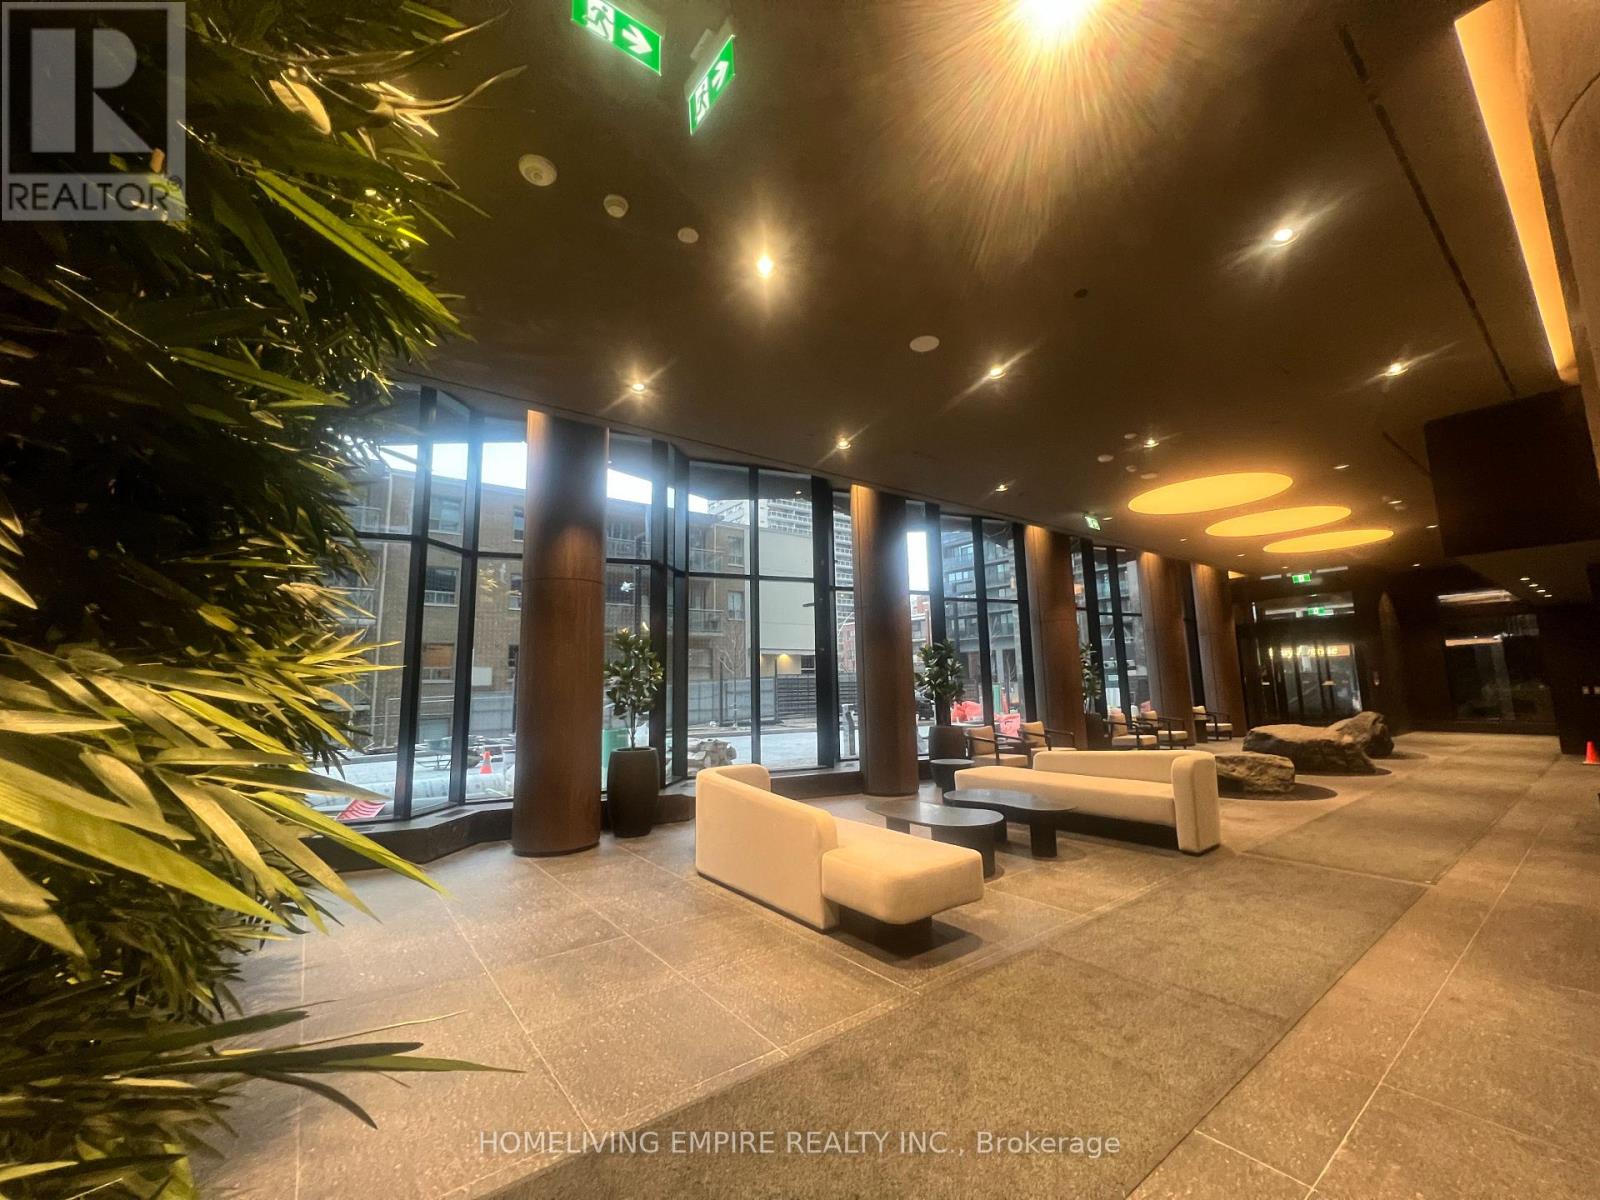
Welcome to this brand new Condo - where luxury meets lifestyle in the heart of Midtown. This brand-new, never lived-in 1Bed+Den suite offers sleek modern finishes, floor-to-ceiling windows, and a versatile den perfect for a home office or guest space.Step into over 34,000 sq. ft. of world-class amenities designed to elevate your everyday: indoor/outdoor pool and spa, state-of-the-art fitness and yoga studios, full basketball court, coworking lounges, private dining rooms, and rooftop terraces with barbecues and pizza ovens. Whether you're working, relaxing, or entertaining, every detail is crafted for comfort and style.The grand lobby welcomes you home with a stunning waterfall installation and 24-hour concierge service, offering a sense of calm and sophistication from the moment you arrive.Located at Yonge & Eglinton, you're just steps from the subway, the upcoming Crosstown LRT, and the vibrant Yonge-Eglinton Centre featuring Cineplex, Loblaws, LCBO, and a dynamic mix of restaurants, cafés, and nightlife. This is urban living at its finest-convenient, connected, and full of energy.Perfect for professionals, first-time buyers, or investors, this suite offers unbeatable value in one of Toronto's most desirable neighbourhoods.Don't miss your chance to live elevated. (id:61032)
708 - 88 Broadway Avenue
Toronto, Ontario
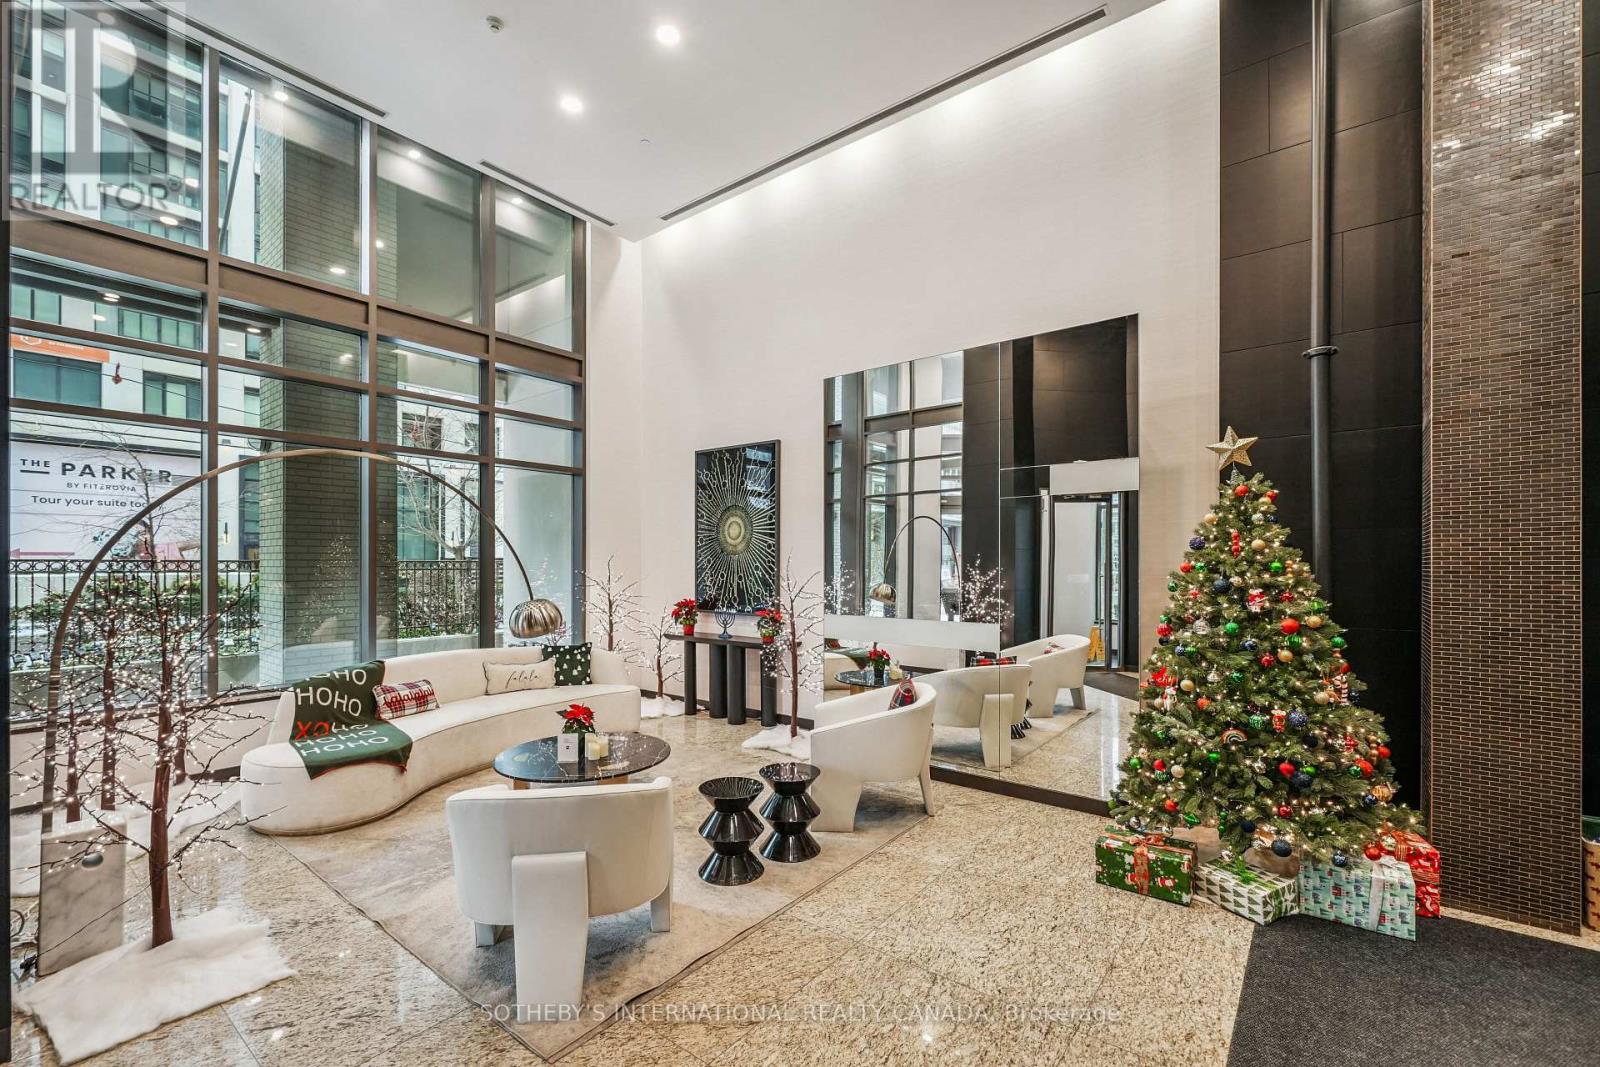
Discover unparalleled urban elegance in this bright, expansive 1+1 bedroom, 1 bathroom condo, perfectly situated in the highly coveted Yonge and Eglinton neighbourhood. Unlike typical narrow condo layouts, this rare unit boasts a unique, open-concept layout, with 9-foot ceilings and floor-to-ceiling windows that flood the space with natural light, creating a genuine sense of airiness. The main living area offers a seamless flow, ideal for both entertaining and relaxation. The contemporary kitchen was stylishly upgraded in 2023, complementing the spacious dining and living areas. The generously sized primary bedroom with walk-in closet, and which can easily accommodate a king-size bed, serves as a serene private retreat amidst the city bustle. A truly desirable feature is the private balcony, with convenient access from both the main living area and the bedroom, enhancing the indoor-outdoor lifestyle. The unit is completed by a fully renovated, modern four-piece bathroom (August 2025). Experience effortless city life with the unit's prime location, a true transit nexus. Enjoy immediate, seamless connections via the Eglinton subway station and the forthcoming Crosstown LRT, making commuting downtown and across the city highly accessible. (id:61032)
1502 - 110 Broadway Avenue
Toronto, Ontario
Great South-West Corner Unit With Natural Sun-lights, Experience upscale urban living in this stunning 3 bedroom suite With Two Balconies at Untitled Toronto. Featuring soaring ceilings, a designer European kitchen with integrated appliances, and a bright open layout with two private balconies. Premium building amenities include indoor/outdoor pool & spa, indoor basketball court, rooftop dining with BBQs and pizza ovens, yoga studio, meditation garden, co-working lounge, private dining rooms, and a kids' playroom. Parking and locker included. A rare opportunity in a prime Midtown location steps to transit, dining, and shopping. (id:61032)
511 - 55 Stewart Street
Toronto, Ontario
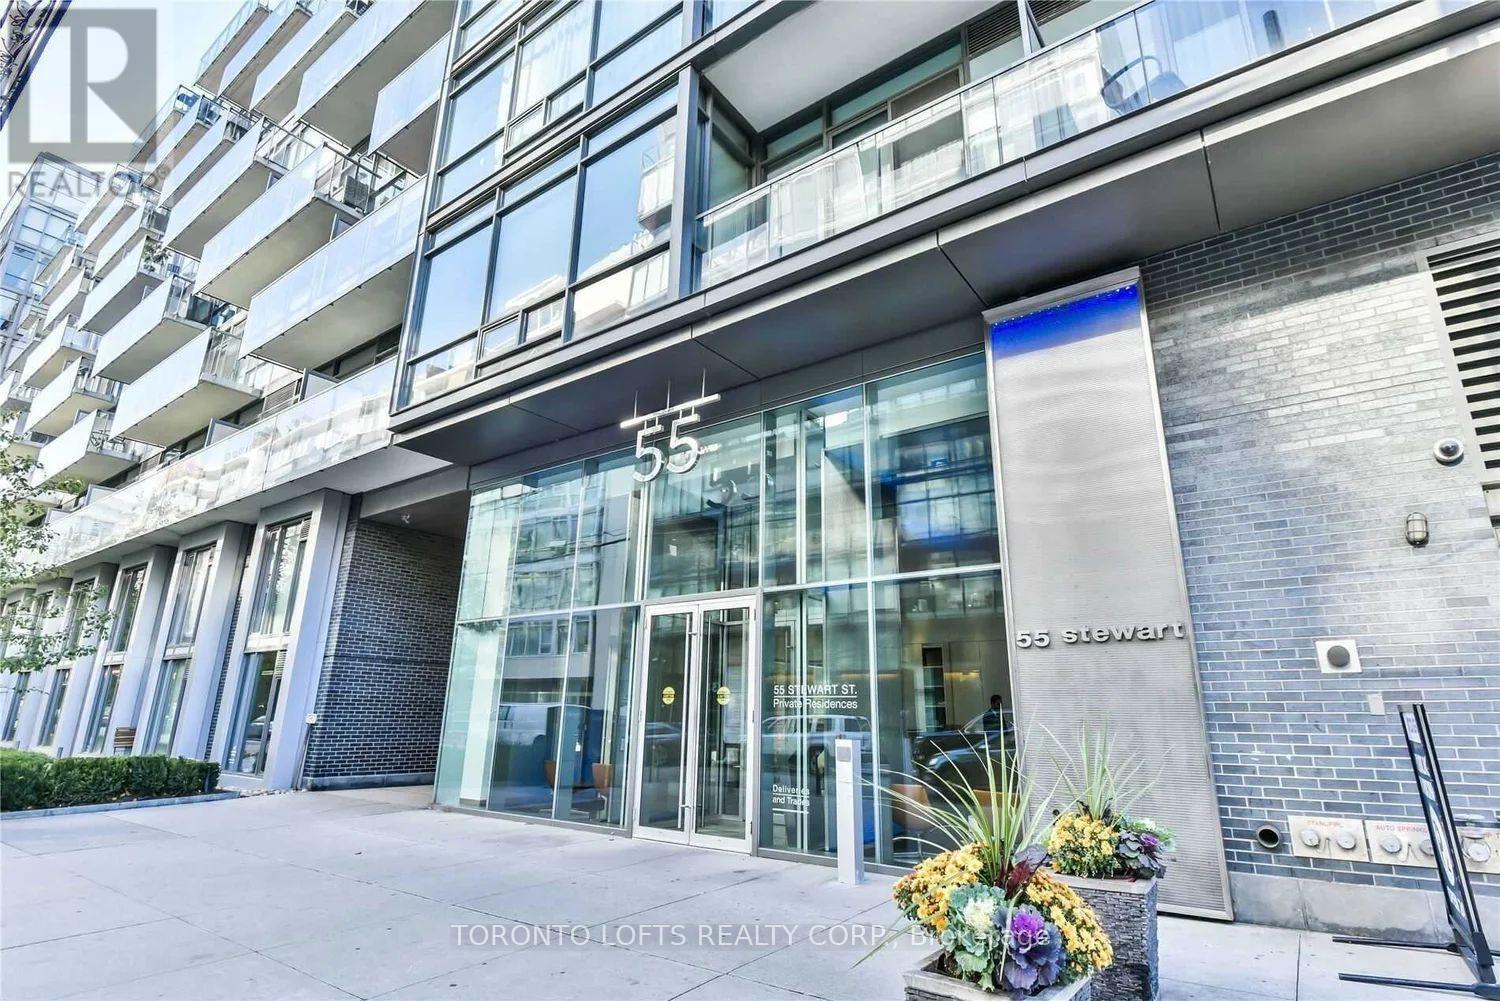
All Inclusive Utilities including Hydro and Wifi. Prime Location Bathurst and King St. West! Enjoy The Private Residence Of The Luxurious 1 Hotel (Formerly Known As The Thompson)! Fabulous Loft Style Building. Steps from restaurants, the Well, Farmboy, ttc, and shops. 9 ft Exposed Concrete Ceilings, Hard loft style, Functional Studio Layout with a Built-In-Murphy Bed, Large Balcony, Ensuite- Laundry.Can come furnished/unfurnished. Hotel Resident Lifestyle Amenities: Lobby Bar, Harriet's Rooftop Outdoor Pool Lounge/Restaurant, Outdoor Pool.Top-notch state-of-the-art gym with Pelotons, Sauna, 24 hour Concierge. (id:61032)
15173 Simcoe Street
Scugog, Ontario
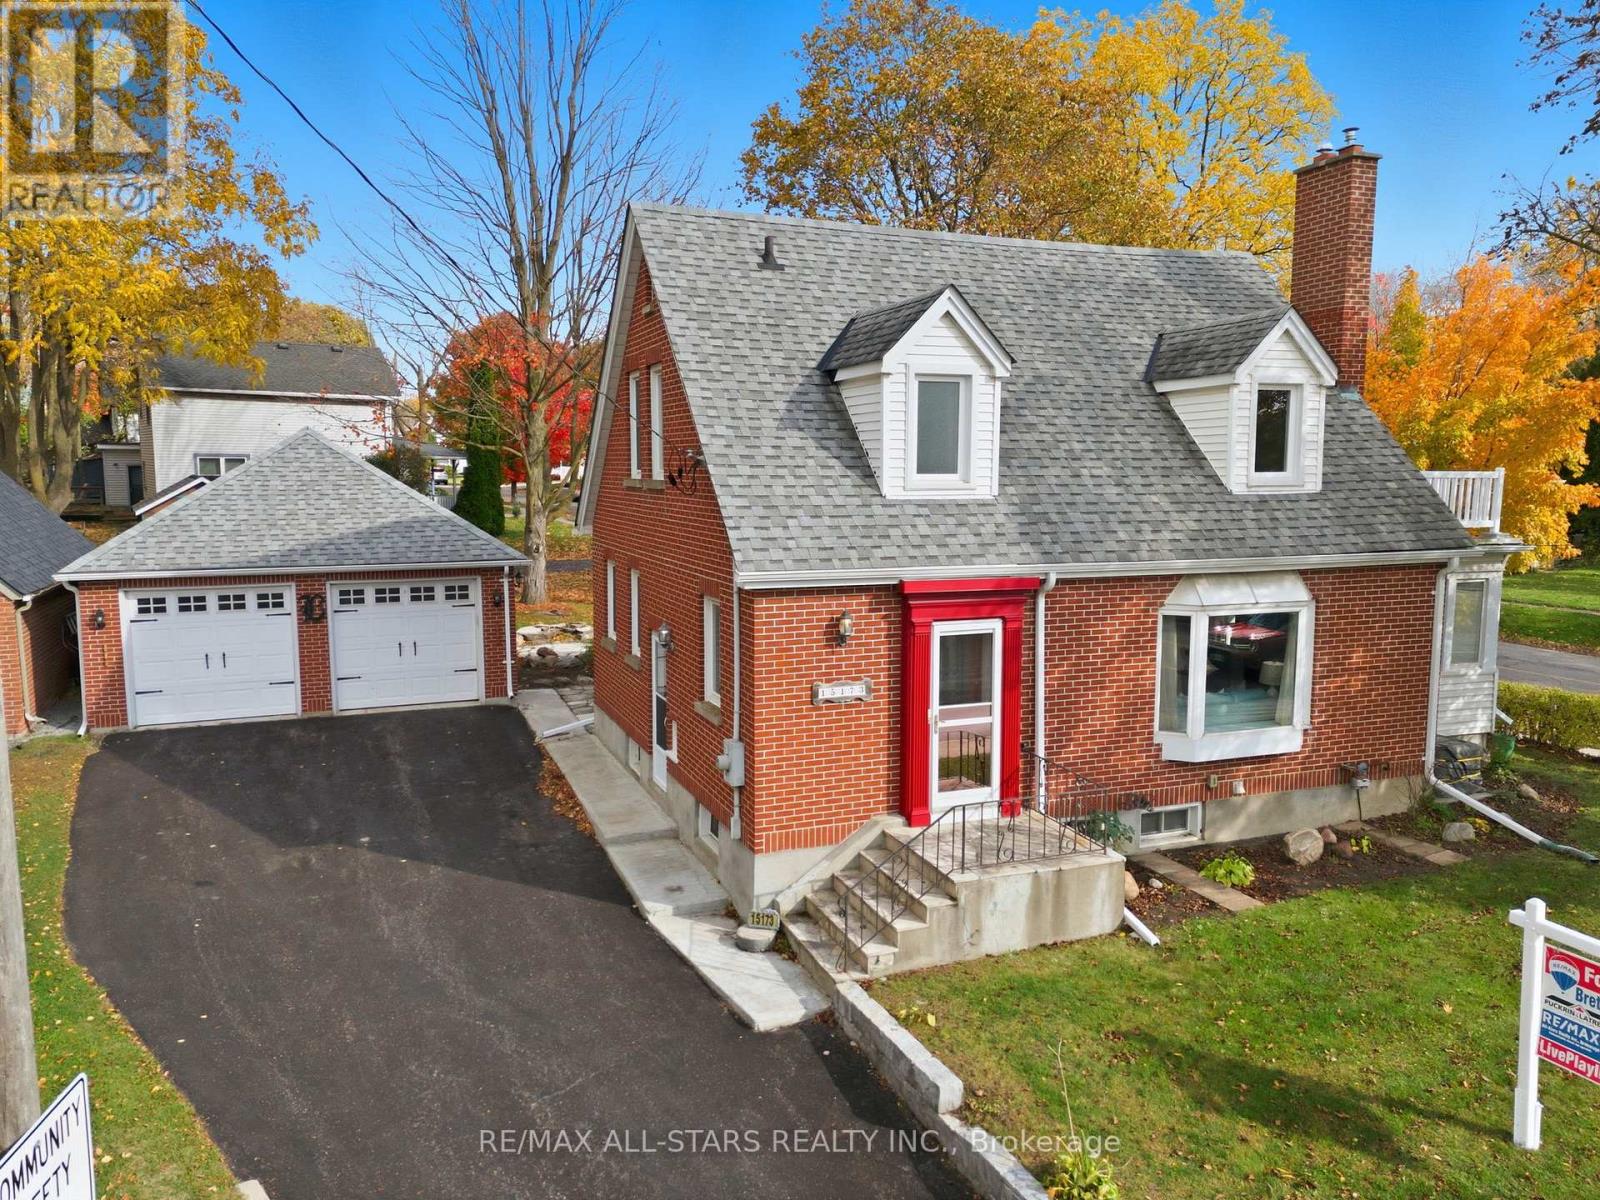
An absolute gem in Port Perry! Well maintained and shows a pride in ownership. Stately situated on a corner lot in downtown Port Perry enabling walking distance to Historic Queen Street shopping, Lake Scugog, Palmer Park, schools, churches and medical facilities. Located on the corner of Simcoe and Casimir enables a 2nd paved drive and parking area off Casimir St - loads of parking! Lovingly cared for, this home is perfect for a family, couple, someone starting out, downsizing or being in close proximity to amenities. Hardwood floors, vinyl windows, updated roof shingles, 2025 FA gas furnace and central air; freshly painted basement; updated breaker electrical panel, modern kitchen cabinets all make for convenience and less to make your own. Main floor has an L shaped living and dining area with crown molding and built in corner cabinets - not to mention a gas fireplace for cozy evenings; have your favourite beverage in south facing sunporch and enjoy the sunshine and the world going by! A walk out to a deck and back/side yard is perfect to watch your kids/grand kids; large kitchen with ample cupboard and counter space; 2 piece bath for convenience off the kitchen; the 2nd level has hardwood floors and handy built in cupboards for storage space; primary suite has access to main bath currently set up for assisted tub/shower entrance and modern finishes; a walk out to a balcony from the primary suite allows for star gazing on a clear night; The basement is partially finished with rec room, built in desk, electric fireplace and above grade windows - an extended living area! Adjacent to the rec room is a storage/utility/laundry space leading to a handy workshop space. The double detached garage can fit 2 cars with storage above, electrical available for workshop space; a handy oversized garden shed to keep your garden tools and items from hitting the cars in the garage! Move in, make your own and enjoy Port Perry! (id:61032)
2202 - 59 East Liberty Street
Toronto, Ontario
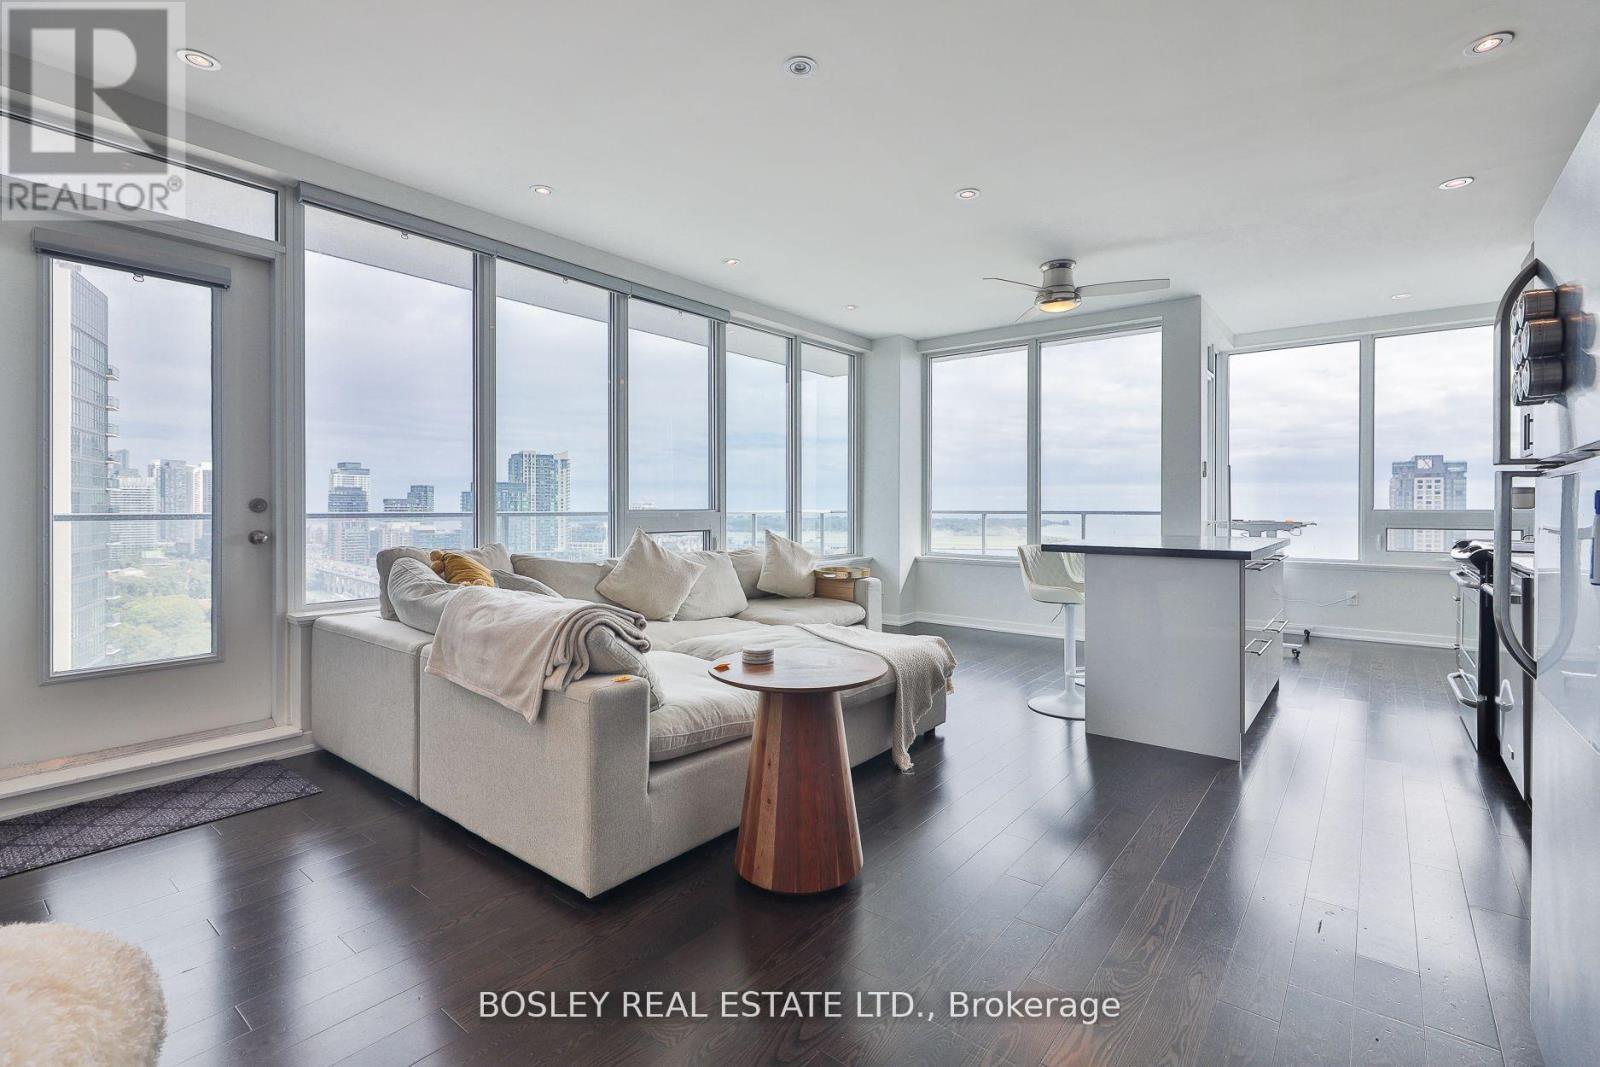
So Much To Love About This Gorgeous Corner Unit With Unbelievable Breathtaking Lake Views! *Over 1200 Sq.Ft of Interior Living + A Private Sunny Outdoor Wrap Around Balcony *Parking & Locker Included* *Every Detail Thoughtfully Planned And Tastefully Finished* 2 Large Bedrooms (Both Sized For A King Bed) + Large Den (Separate Room)* *Primary Bedroom W/ Walk-In Closet And Ensuite Bath* Hardwood Floors* Massive Windows* *9 Foot Smooth Ceilings W/ Pot Lights* Gorgeous Kitchen W/ S/S Appliances* Steps To Exhibition GO, TTC Streetcar, BMO Field, Trinity Bellwoods Park, Sunnyside, ,Centre Island, Coronation Park, Metro, Loblaws, Goodlife, Altea Active, A Plethora Of Vibrant Restaurants, Cafes, Shopping, And All The Best Of City Living. Walk Score 90* Bike Score 91* Transit Score 95* (id:61032)
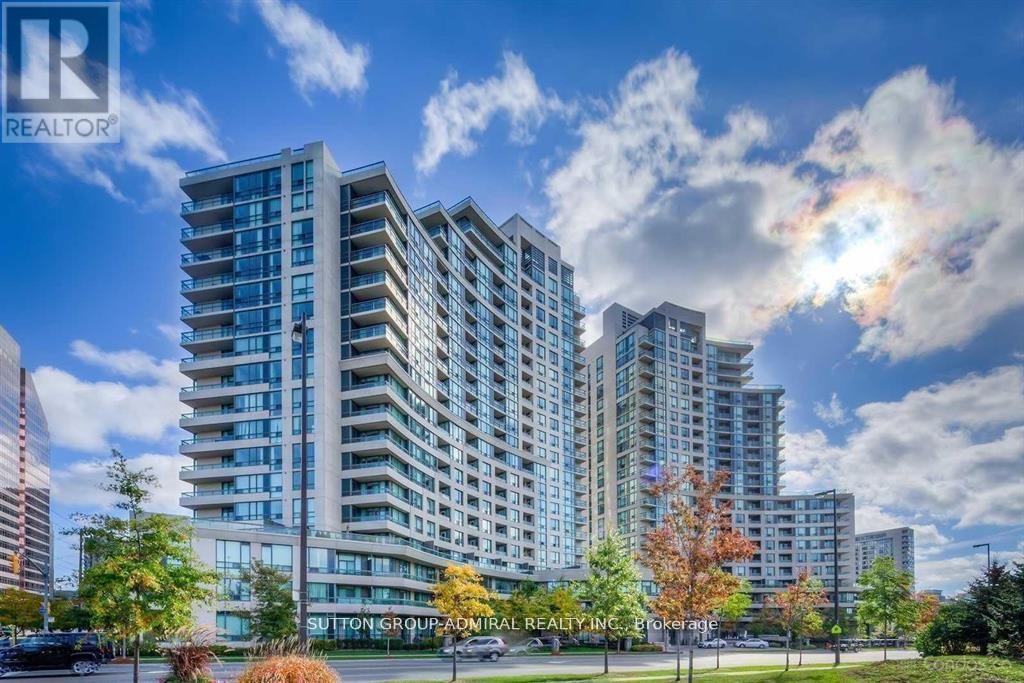
2102 - 509 Beecroft Road
Toronto, Ontario
Meticulously maintained bright & spacious 2-bedroom suite in the heart of North York. Brand new appliances & laminate floor. Functional split layout offering privacy and comfort. 9-foot high ceiling. Large open-concept living room filled with sunlight leads to balcony, perfect for relaxing & entertaining. Primary bedroom boasts large window, closet & ensuite. The 2nd bedroom is ideal for guests, home office, or growing families. Large kitchen with dining area.Parking & locker included. Well managed building, Utilities included in condo fee, State of art amenities, Just steps from Finch Subway Station, GO and Viva transit, top-rated schools, parks, restaurants, shops, and all that Yonge Street has to offer. Ideal for end-users or investors looking for location, value, and lifestyle in North York's most connected neighborhoods. Just move in and enjoy this wonderful home. (id:61032)
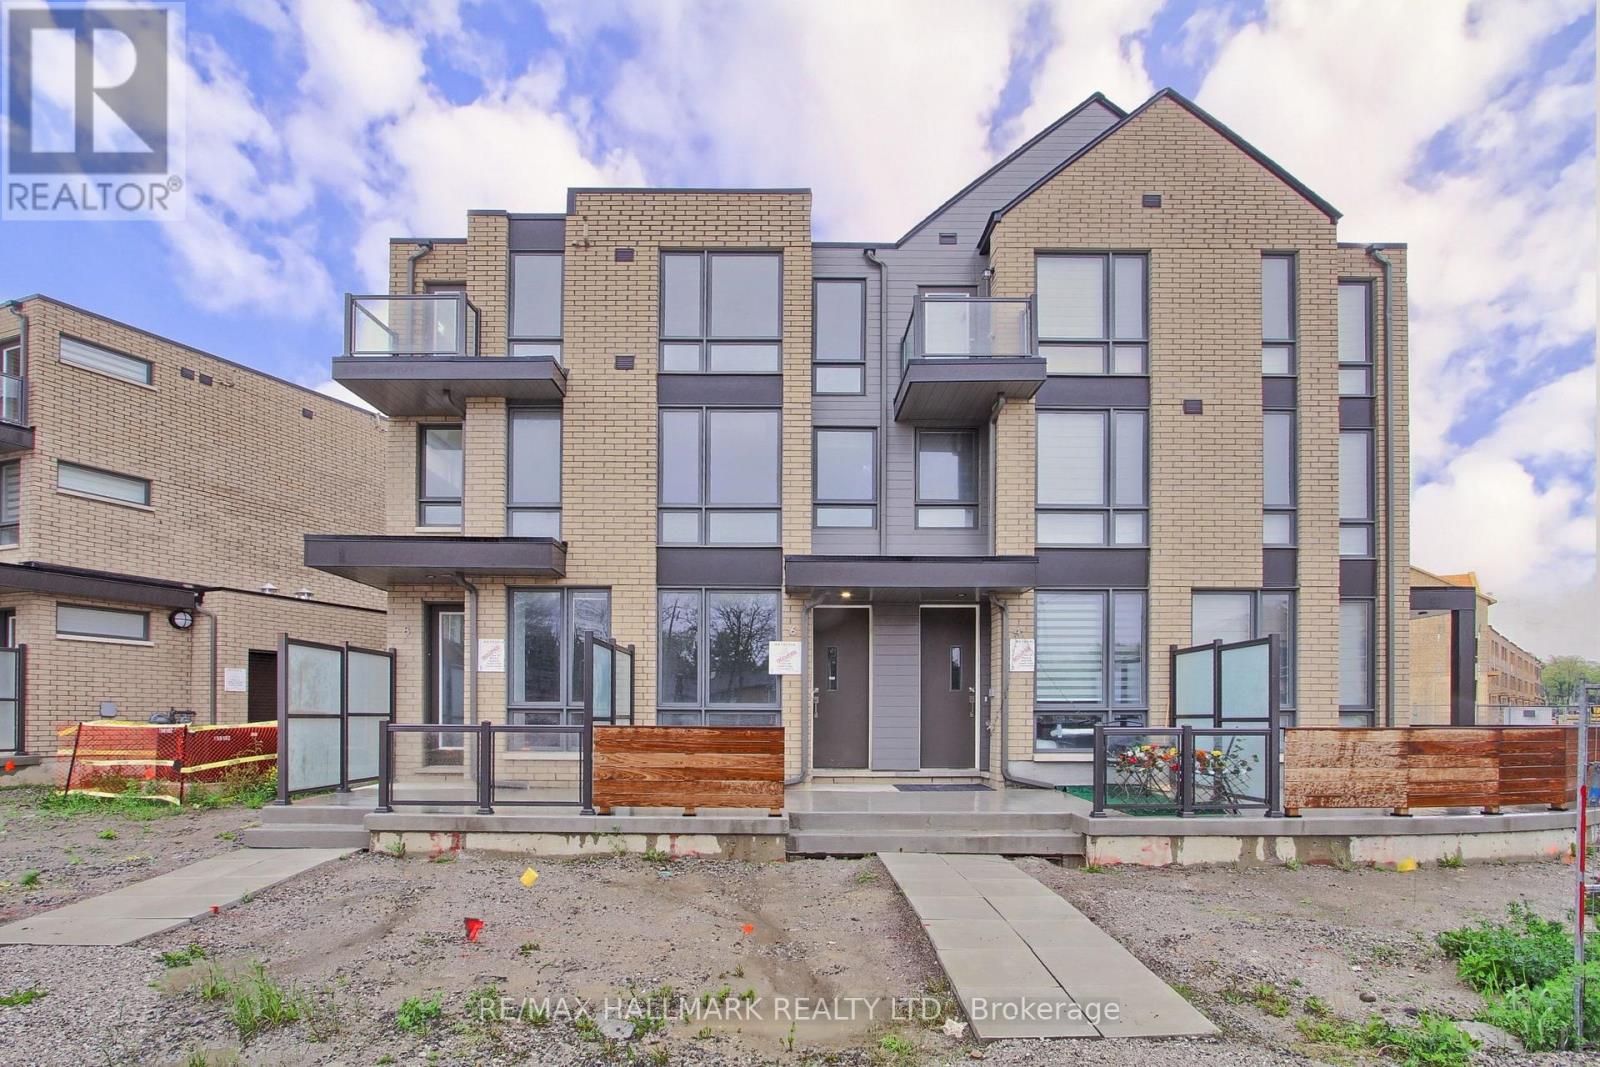
6 Turtle Island Road
Toronto, Ontario
Welcome to 6 Turtle Island Rd, a brand-new, never-lived-in freehold townhouse in the prestigious New Lawrence Heights community by award-winning Metropia Homes.This elegant 3-bedroom, 3-bath home offers 1,470 sq ft of bright, open living space featuring 9-ft smooth ceilings, carpet-free floors, oak staircases, and a modern kitchen with quartz countertops, tile backsplash, and stainless-steel appliances.Enjoy your private backyard for relaxing or entertaining.Located in the heart of North York, steps to Yorkdale Mall, subway, Allen Rd, Hwy 401/400, GO Transit, and the future Eglinton Crosstown LRT.6 Turtle Island Rd - where luxury, lifestyle, and location meet. Property Tax not assessed yet. (id:61032)
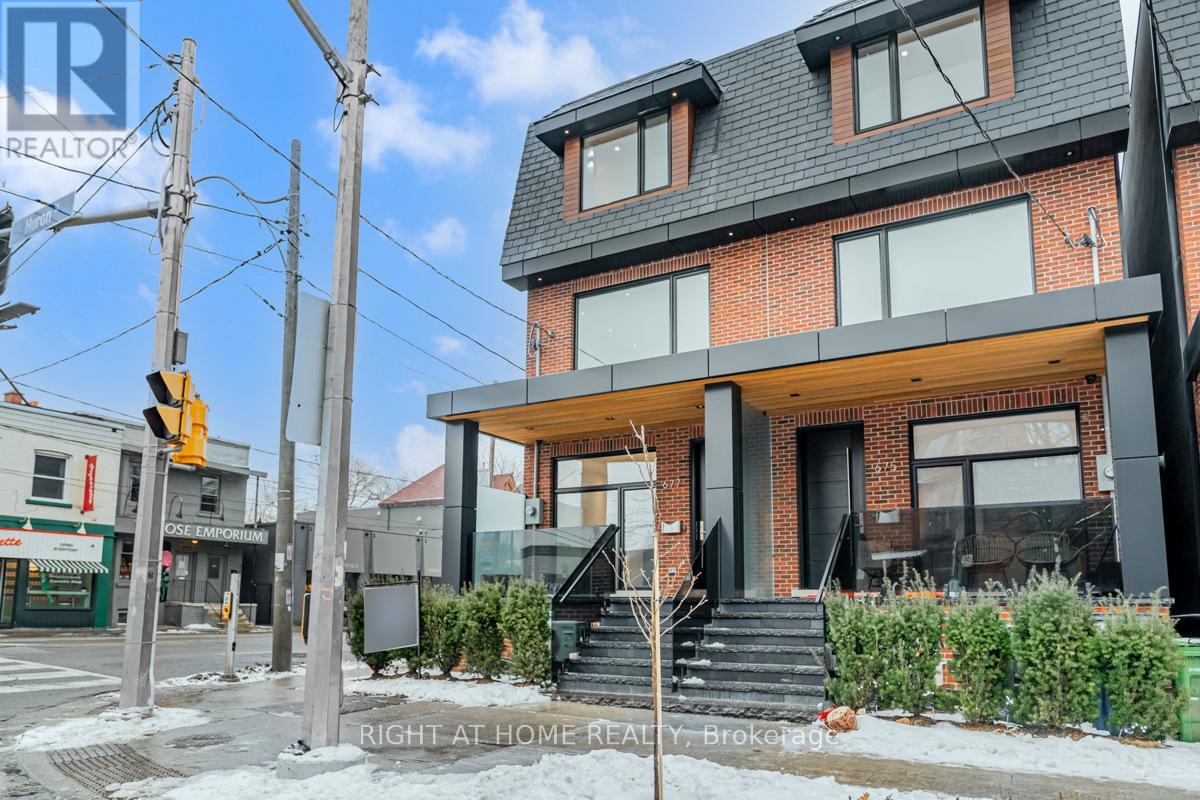
677 Huron Street
Toronto, Ontario
Luxurious Executive Residence in the Heart of the Annex. This stunning 2,780+ sq. ft. residence offers the perfect blend of luxury and convenience, ideal for professionals who want to be close to downtown yet enjoy a private retreat. Located in the prestigious Annex, you are just steps from Spadina Subway Station and only a short 20-minute walk to Yorkville's world-class shops, dining, and culture. Designed with impeccable craftsmanship and high-end finishes, the home features 9-foot ceilings on all levels, radiant heated floors on the main and lower levels, and a state-of-the-art temperature-controlled wine room. The European-inspired kitchen boasts premium appliances and sleek contemporary design, perfect for the modern chef and entertainer. The third-level primary suite offers the ultimate private escape with a spa-like ensuite, walkout deck, and spectacular views of Casa Loma from the soaker tub. Additional highlights include a backup electrical generator, smart-home features, and exclusive parking. This residence defines sophisticated urban living luxury finishes, seamless connectivity, and the perfect balance of downtown access and peaceful privacy. (id:61032)
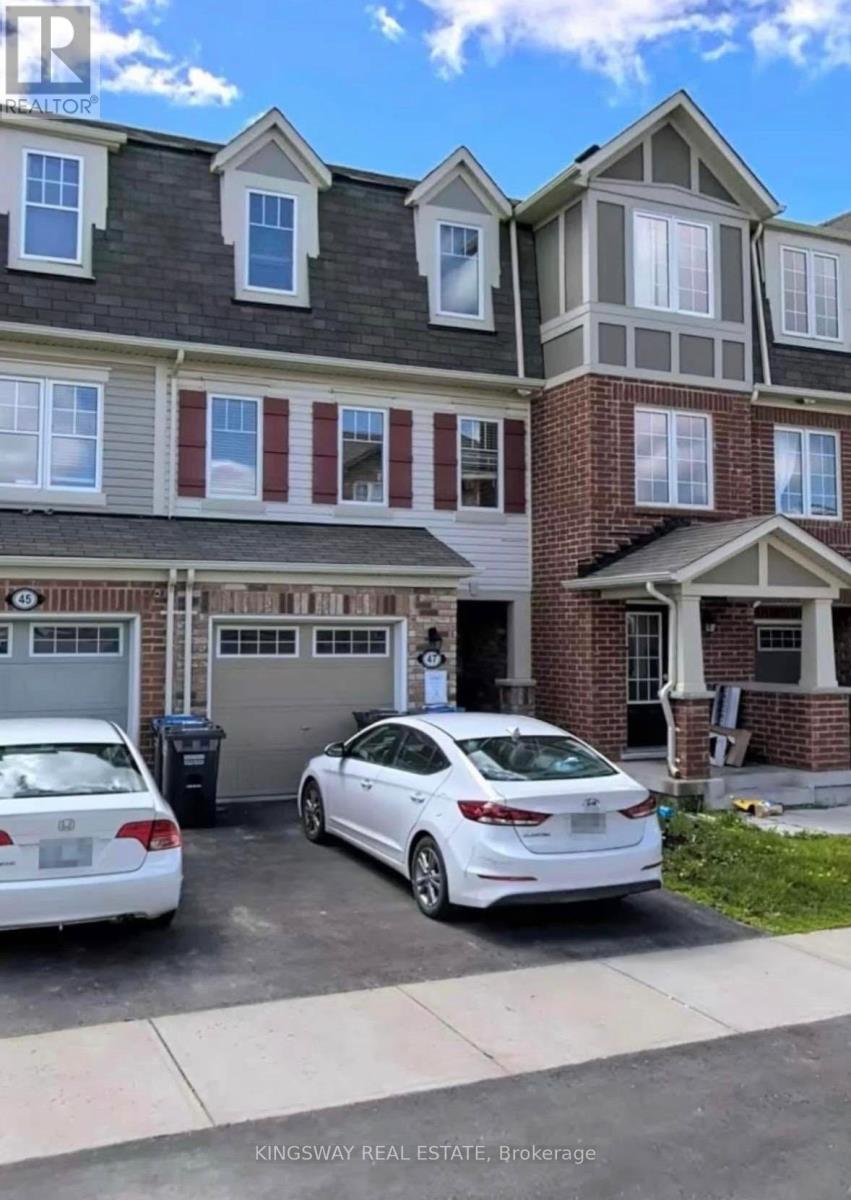
47 Ariel Road
Brampton, Ontario
*Location *Location*3 Level Townhouse. 3Bdrm. Five Minute Walk To Go And Transit. Great Location, Close To Everything - School, Park, Shopping, Library, Community Center. Loads Of Cabinets/Storage In Kitchen. (id:61032)
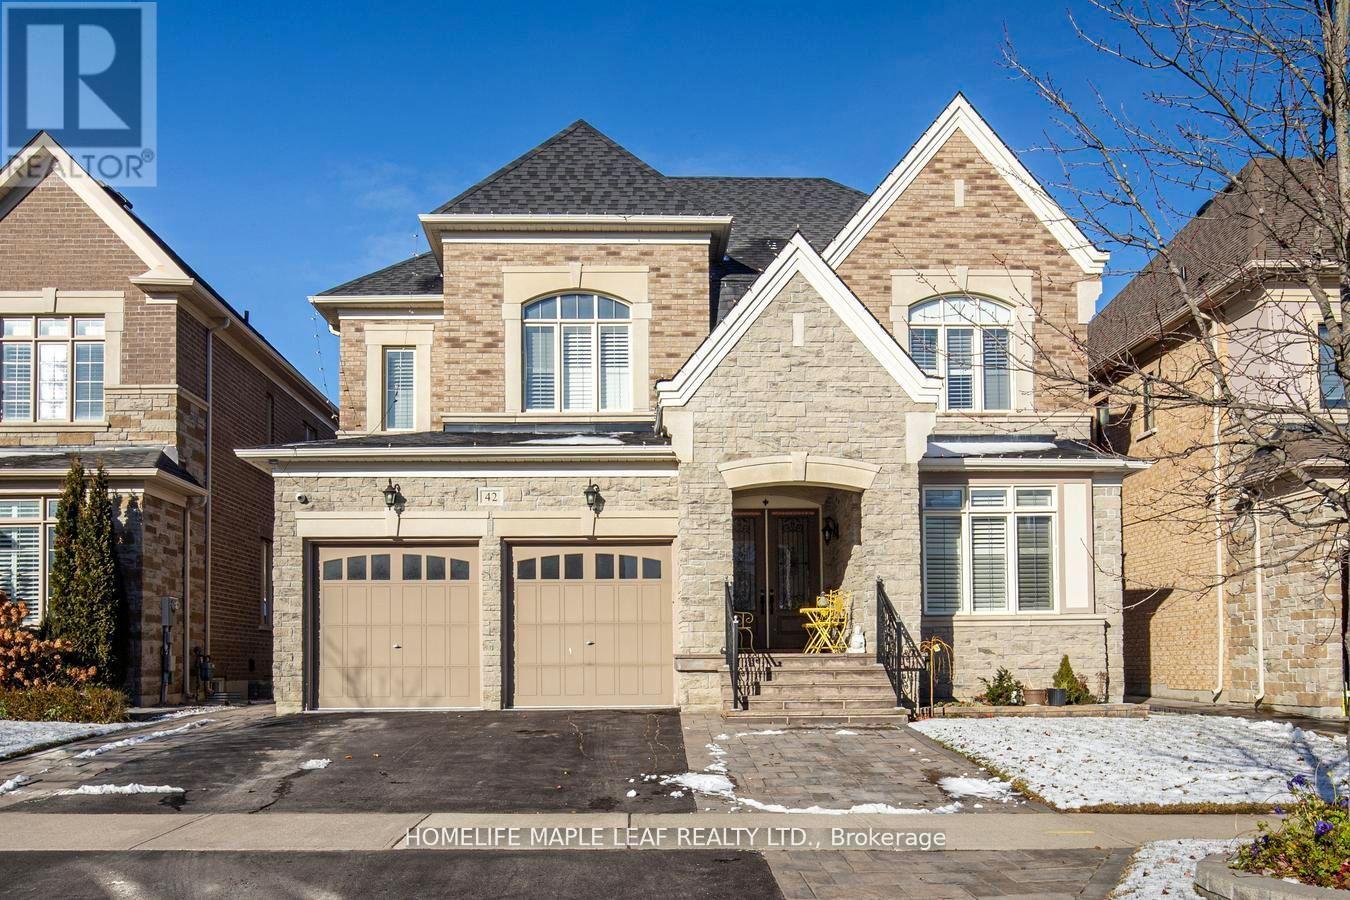
42 Foothills Crescent
Brampton, Ontario
Luxury Living in, Toronto Gore Rural Estate 50 Feet Elevation, One of the most Prestigious Neighborhoods of Brampton, Royal Pine Built, Aprx 3750 Sq Ft!! Come & Check Out This Upgraded Detached House, Smooth Ceilings, Main Floor With 10 Feet High & 9 Feet upstairs and Basement, The Moment You Step Inside, You Are Greeted By A Grand Foyer That Leads Into A Spacious And Open-Concept Living And Dining Area, Boasting Soaring 10 Foot Ceilings And Beautiful Windows That Provide Ample Natural Light. The Gourmet Kitchen Is A Chef's Dream, Equipped With High-End Stainless-Steel Appliances, A Large Island With Seating, And Plenty Of Counter Space For All Your Culinary Needs. The Adjacent Family Room Offers A Cozy And Comfortable Seating For Relaxing And Unwinding. The Master Suite Is A Luxurious Retreat, Featuring A Spacious Walk-In Closet And A Spa-Like En-Suite Bathroom With A Soaking Tub And A Separate Walk-In Shower. (id:61032)
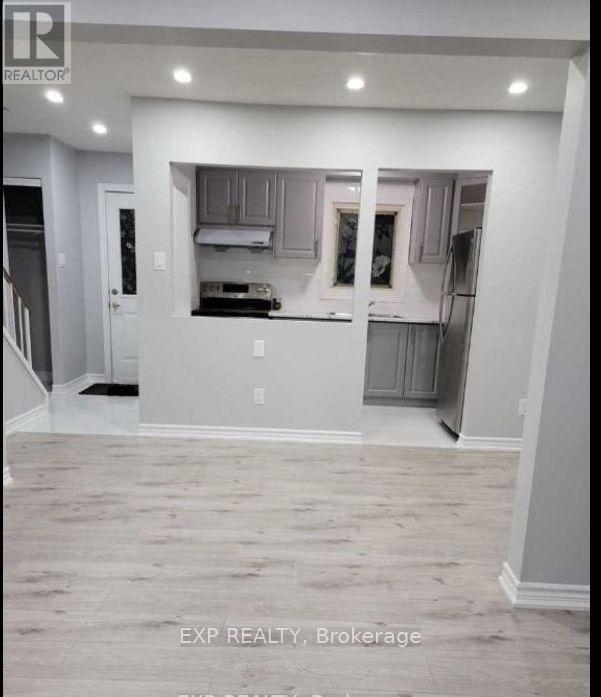
40 Gladstone Square
Brampton, Ontario
Beautiful 3-Bedroom Detached House for Lease! Located at the highly convenient Torbram & Williams intersection, this home offers modern living with no carpet throughout and plenty of natural light. Enjoy the rare advantage of 4-car parking-a feature you don't usually get! Spacious bedrooms, a clean and well-maintained interior, and a family-friendly neighbourhood make this the perfect place to call home. (id:61032)

7 Belgate Place
Toronto, Ontario
Nestled on a quiet, family-friendly street, this charming 3+1 bedroom, 2-bathroom bungalow offers excellent curb appeal and a bright, welcoming interior. The main floor features hardwood floors throughout and a modern kitchen renovated within the last five years, complete with granite countertops and stainless steel appliances. With its desirable south-facing orientation, the home is filled with natural light throughout the day. A separate entrance leads to a well-designed 1-bedroom basement apartment with above-grade windows, providing a great option for extended family, guests, or potential rental income. Outside, the large private driveway accommodates up to four cars, complemented by a 1-car garage for added convenience. Located just minutes from Michael Power High School, major highways, Centennial Park, and Pearson Airport, this home offers the perfect balance of tranquility and accessibility. (id:61032)
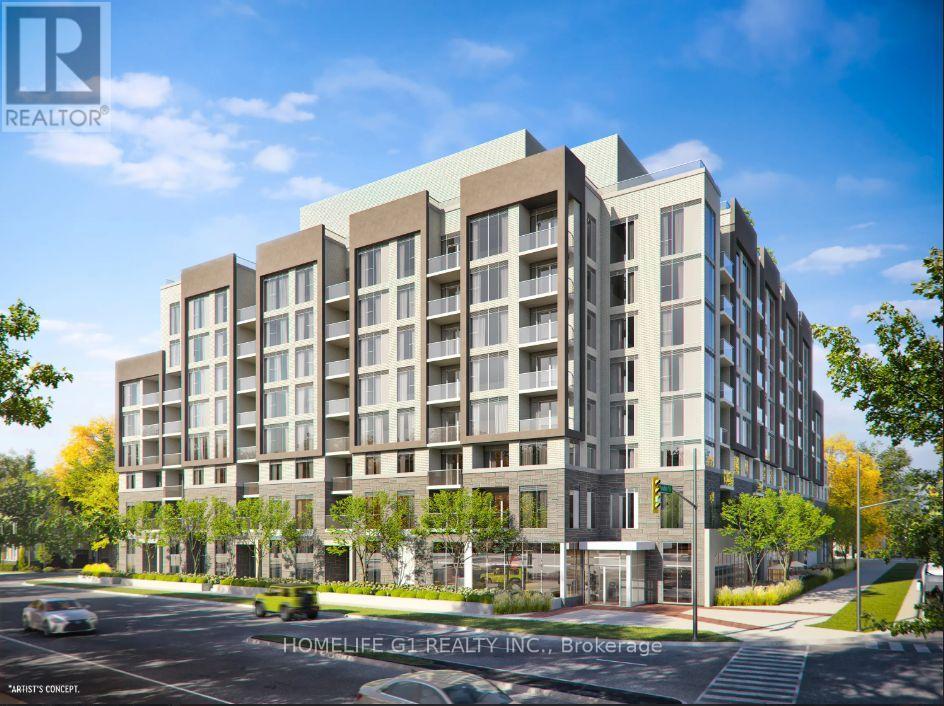
317 - 412 Silver Maple Road
Oakville, Ontario
Welcome to this stunning brand-new boutique condo in highly sought-after North Oakville! This bright and spacious 2 bedroom + den suite offers a functional layout with floor-to-ceiling windows, a private walkout balcony, and a sleek modern kitchen featuring quartz countertops and stainless steel appliances. The versatile den is perfect for a home office, ideal for professionals working remotely. Enjoy convenient in-suite laundry and exceptional building amenities including a fully equipped fitness centre, yoga studio, party room, stylish lounges,co-working spaces, pet spa, and a rooftop terrace complete with BBQs and fire pits. Prime location close to restaurants, shopping, parks, the GO Station, and just minutes to major highways-urban living at its finest! (id:61032)