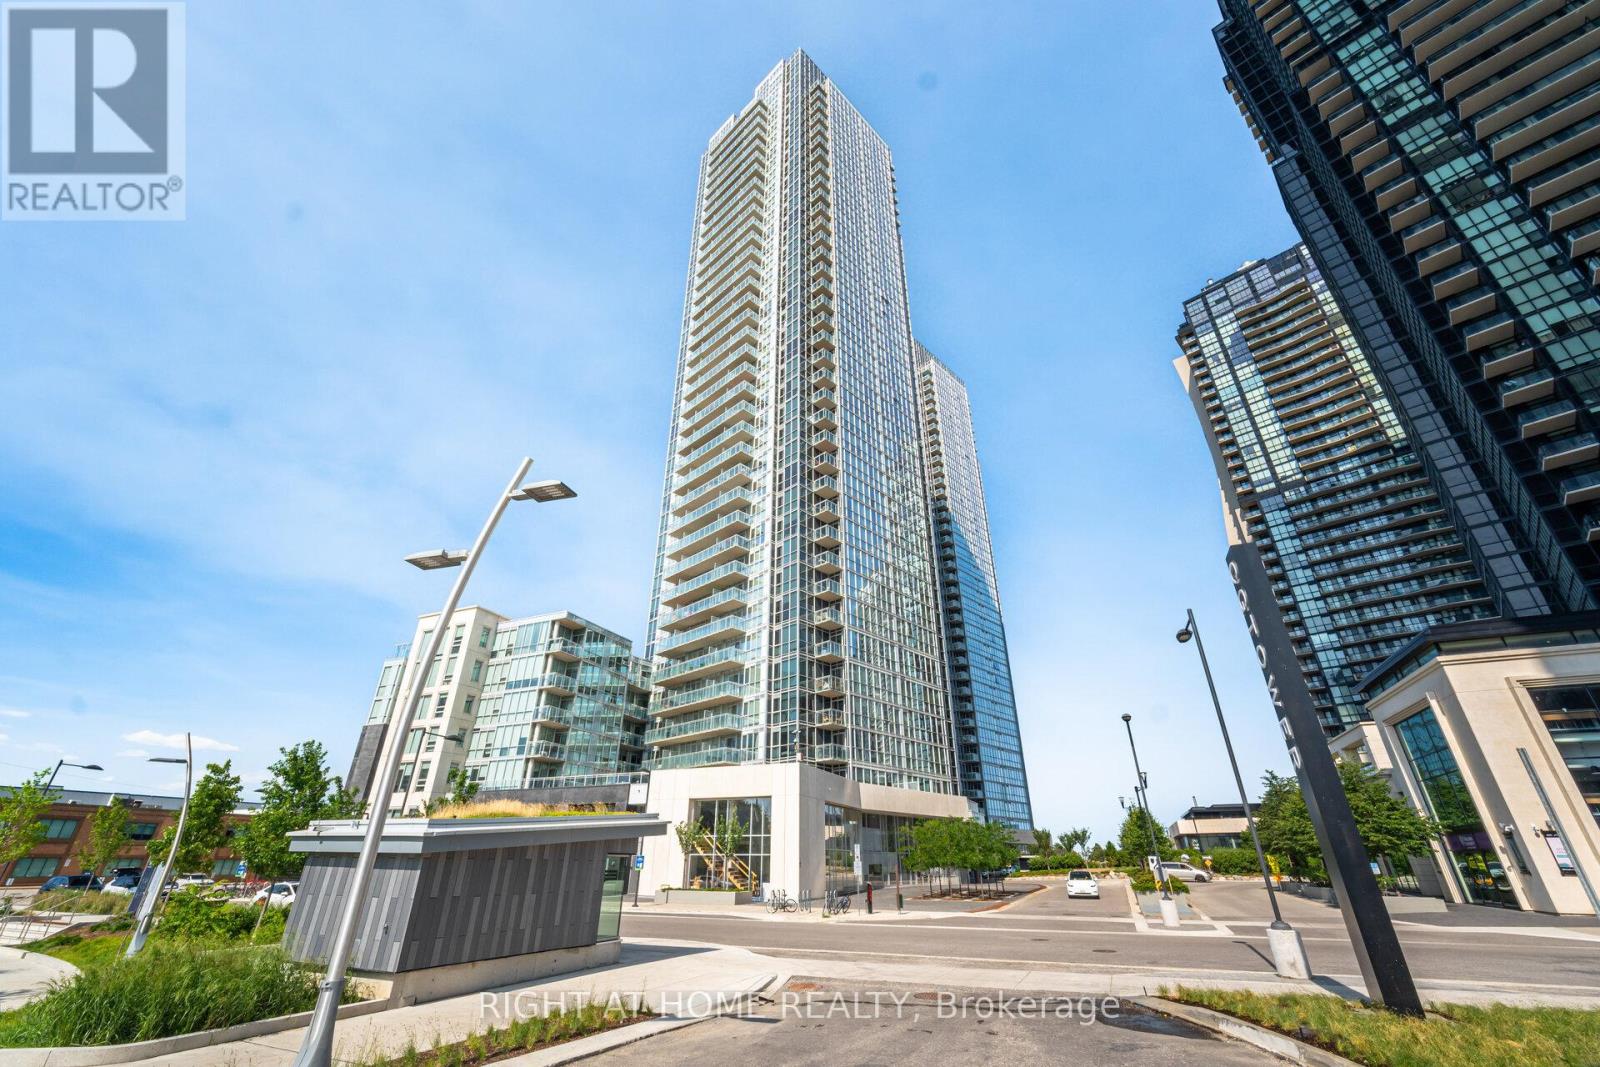
1704 - 2908 Highway 7 Road
Vaughan, Ontario
Bright west-facing suite featuring 1 bedroom plus a separate den and 2 bathrooms. Soaring 9 ft ceilings and panoramic floor-to-ceiling windows fill the space with natural light and showcase spectacular city views.Extensively upgraded throughout with new engineered oak hardwood flooring and a custom-designed interior rarely found in a condominium. A stunning entertainment wall with integrated floating shelves designer wood-look accent panels modern slat detailing and built-in cabinetry creates a striking focal point in the living area. The dining space has been thoughtfully incorporated into the design with a custom feature wall that adds style character and functionality.The modern kitchen features quartz countertops built-in appliances sleek cabinetry and ample workspace for everyday living and entertaining.The separate den offers flexibility as a home office guest area or additional living space and includes a convenient floating wall cabinet. The spacious primary bedroom features floor-to-ceiling windows and beautiful west views. Two full bathrooms provide added comfort and convenience.A thoughtfully designed move-in ready suite combining high-end quality craftsmanship custom built-ins premium finishes and contemporary design in one of Vaughan's most desirable locations. (id:67139)
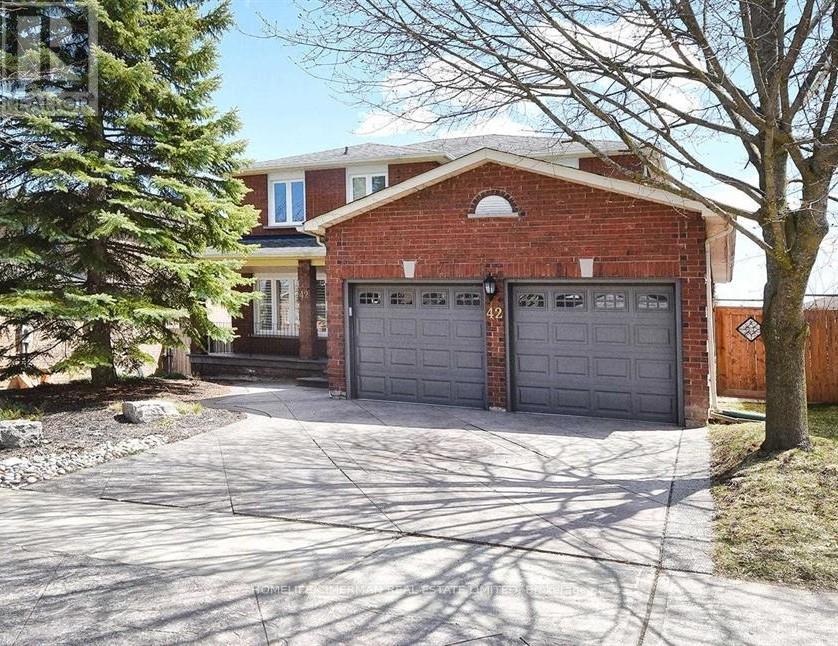
Lower - 42 Lensmith Drive
Aurora, Ontario
LEGAL UNIT, Gorgeous 2 Bedroom+ 2 bathroom Newly Renovated Walk Out Lower Apartment In High Demand Area of Aurora, Aurora Highlands !Bright & Spacious, Wrap-Around Windows, Laminate Flooring , Modern Kitchen W/Marble Like Countertop & S/S Appliances, Overlooking Family Room With Electric Fireplace , Plenty Of Storage. Fantastic Location Surrounded By Parks, Schools And Trails, Huge Principal Room With Walking Closet, .Separate Laundry - Separate Entrance. ** Furnished Option Available with No Extra Cost ** , ONLY 1 Parking Spots On The Driveway. Don't Miss This Beautiful Cozy Home! (id:67139)
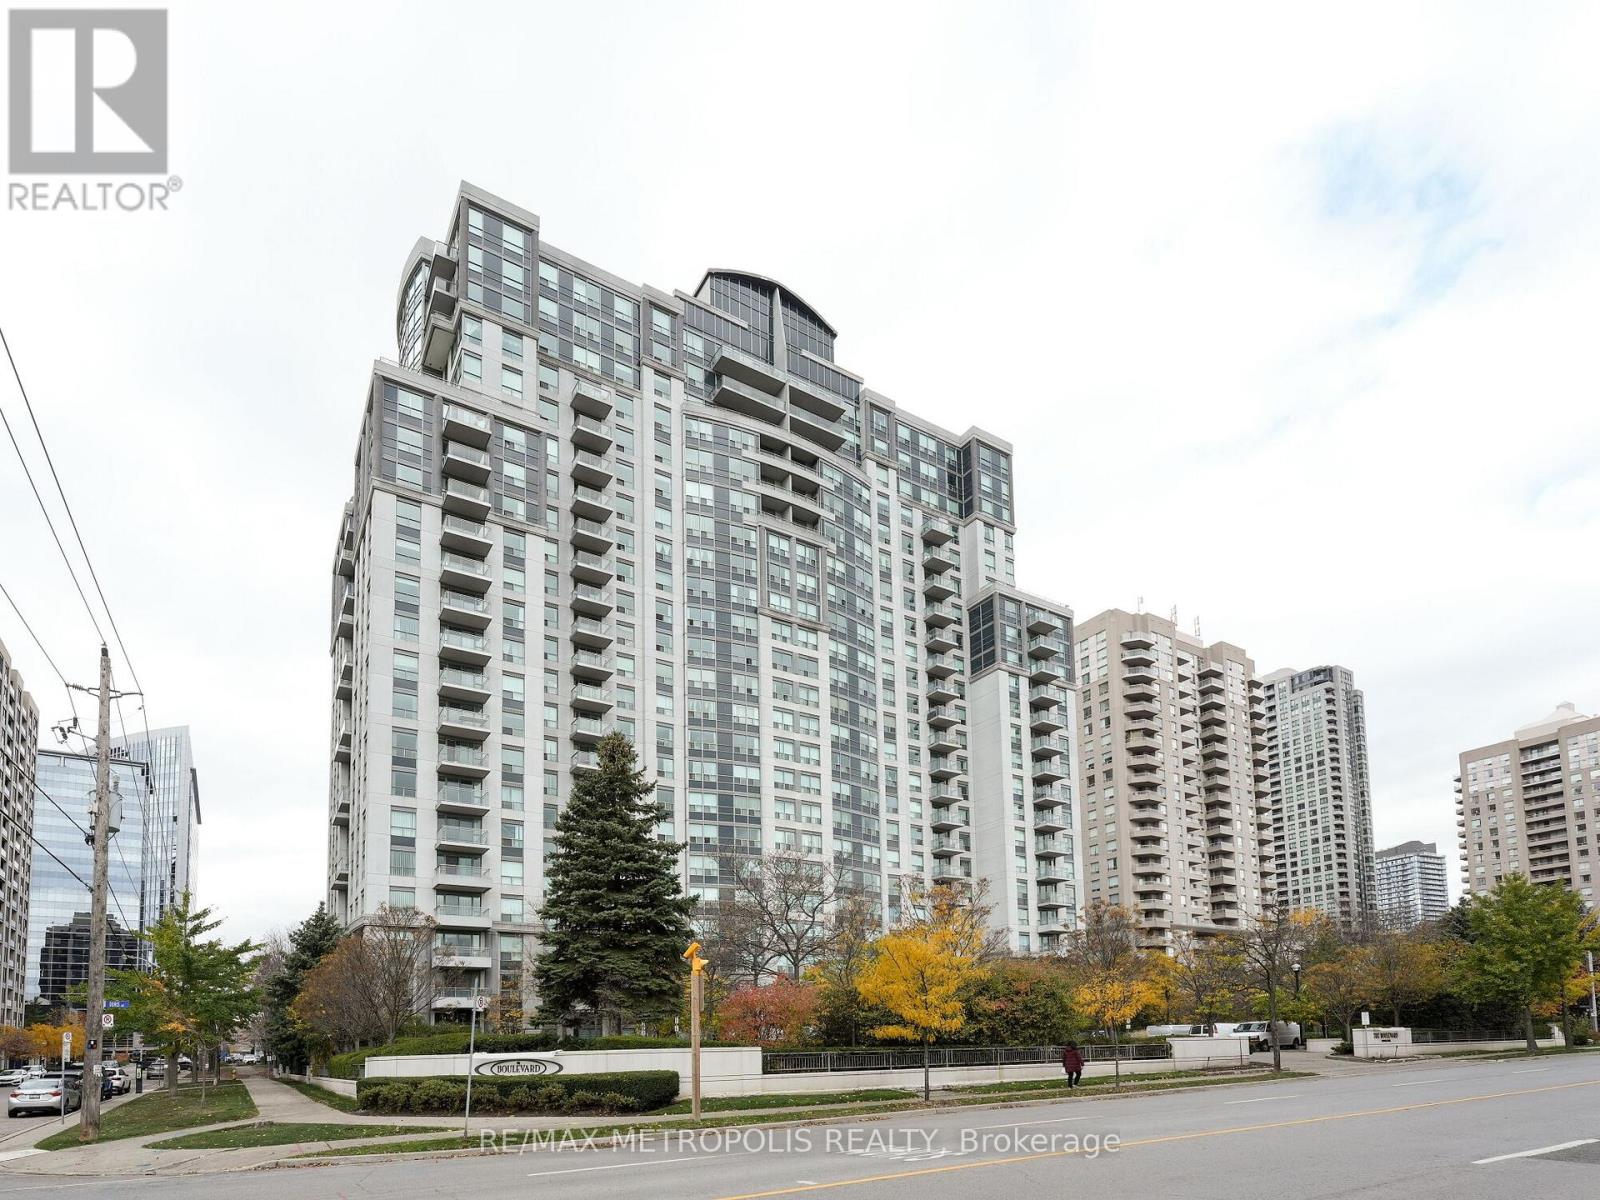
1205 - 188 Doris Avenue
Toronto, Ontario
Rare And Unique 2-Storey Loft Fully Furnished In The Heart Of North York With Exceptional Features! With 16' Ceilings And Engineered Wood Flooring Throughout, This Loft Boasts Stunning Northern Views From Both The Main And Upper Levels. The Master Suite Comes Complete With A Walk-In Closet And A 4-Piece Bath Featuring A Separate Tub And Shower Stall. Enjoy The Perks Of A Well-Managed Building That Includes A 24-Hour Concierge, Gym, Indoor Pool, Hot Tub, And Party Room. This Fabulous Location Is Within Walking Distance To The Subway And All Essential Amenities (id:67139)
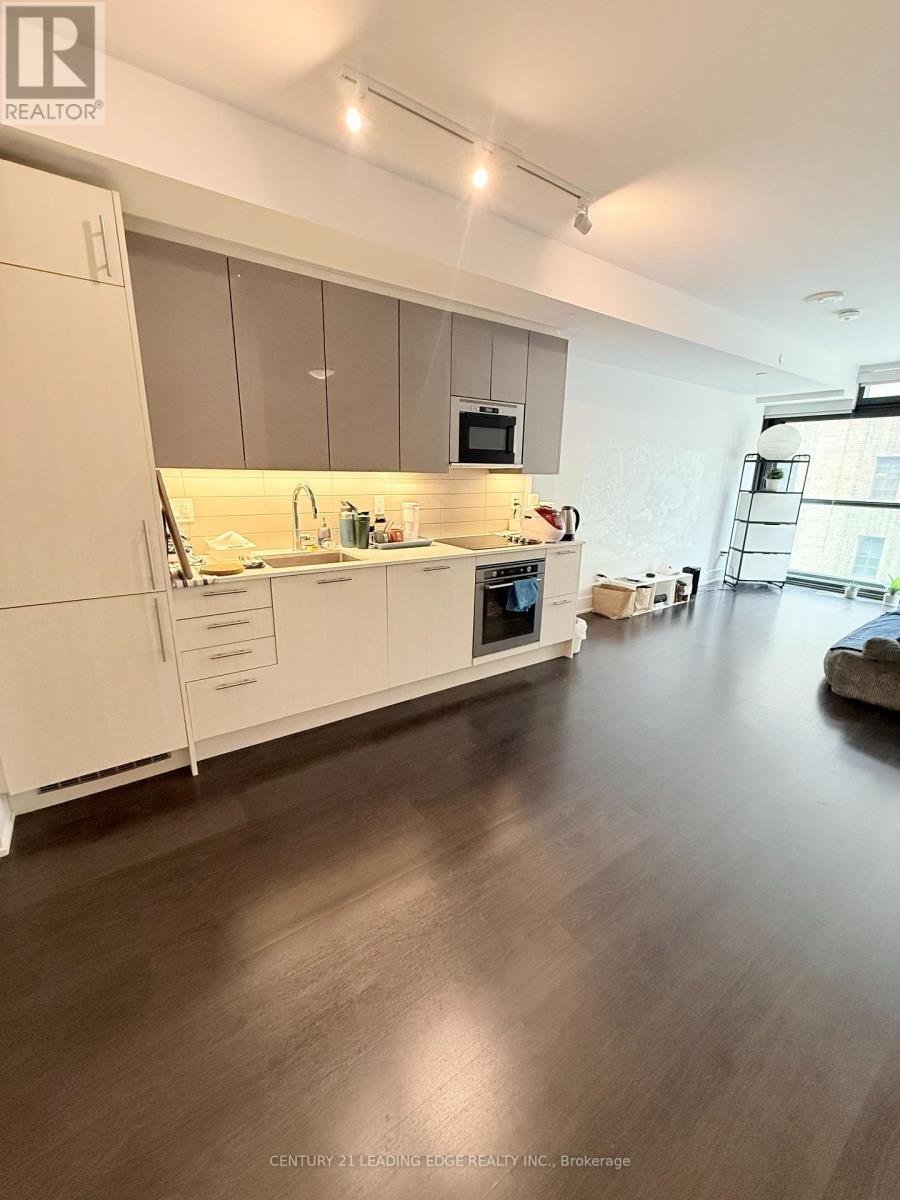
315 - 403 Church Street
Toronto, Ontario
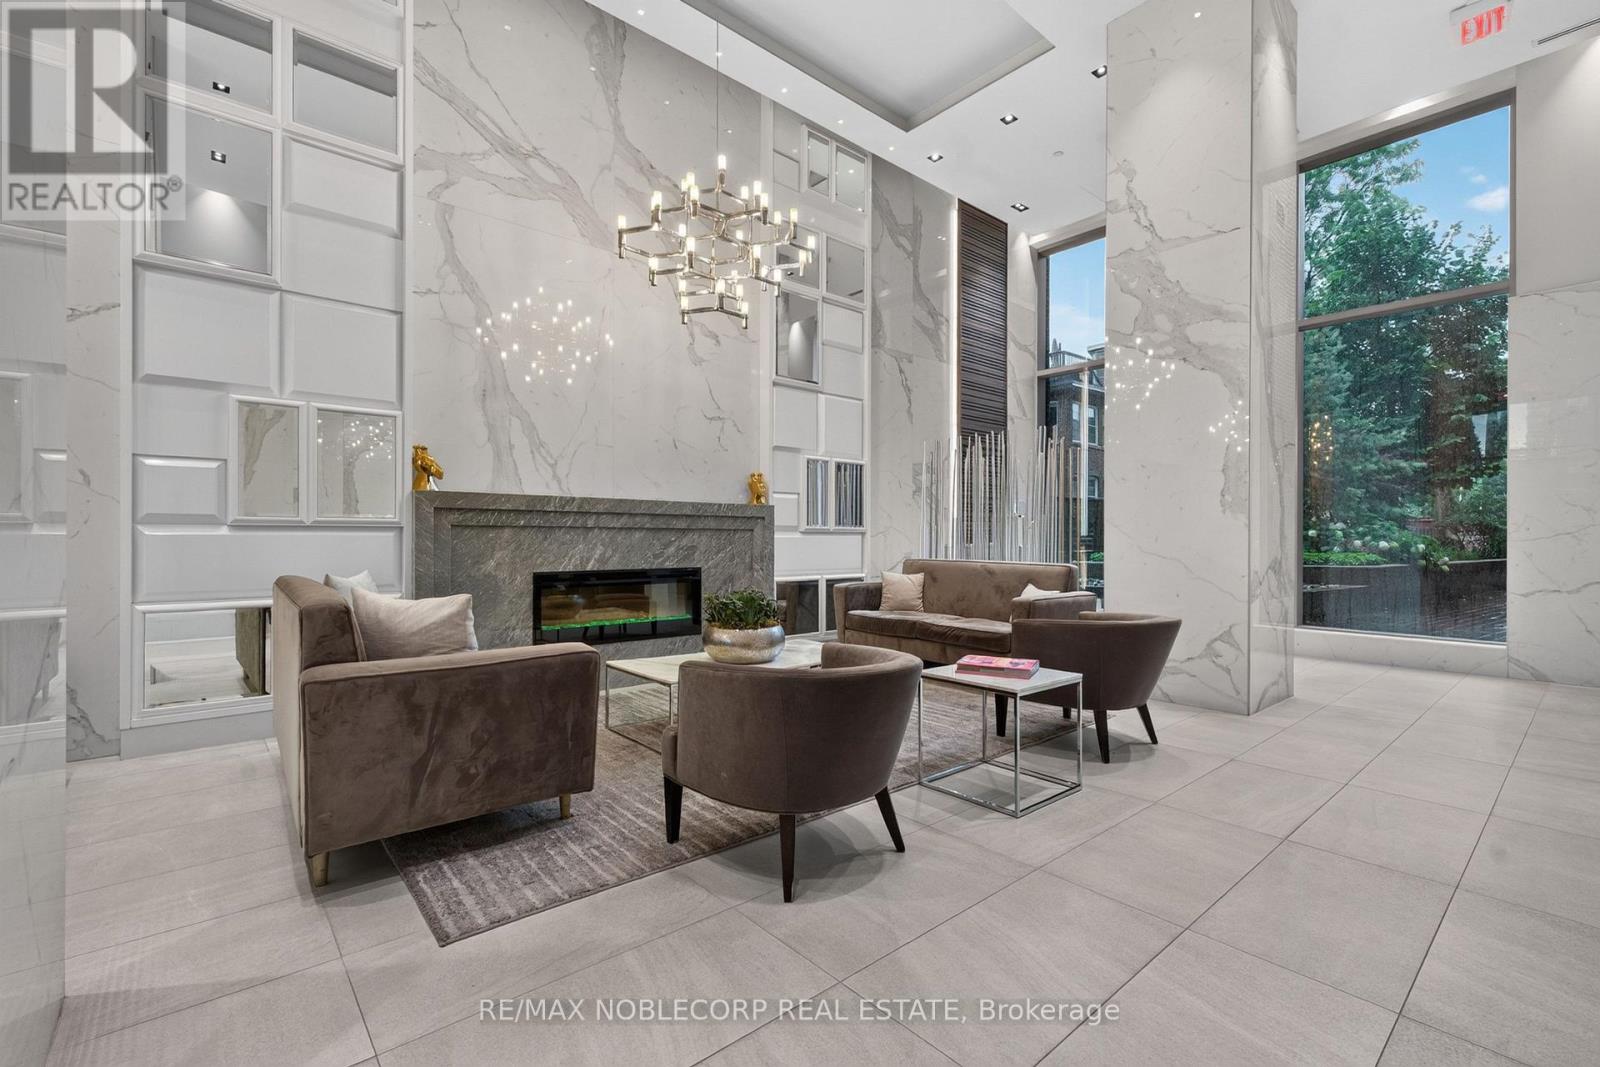
Welcome to Unit 315 at Stanley Condos- a fully furnished, west-facing 1+Den with 1 bathroom, offering 708 sq ft of bright and functional living space, plus parking included. Impeccably maintained and only lived in by the owner, this unit feels brand new and exceptionally clean. It comes move-in ready with a queen bed, desk and chair, dining table with four chairs, and a cozy sofa-perfect for comfortable urban living. The smart layout features a spacious open concept and a versatile den, ideal for working from home, with large windows that fill the space with afternoon sun. Located at 70 Carlton St in the lively Church-Yonge corridor, you're just steps to College Station, U of T, TMU, shopping, dining, and everyday essentials. Enjoy luxury amenities including a fitness centre, rooftop terrace, lounge, and more in this standout downtown residence. (id:67139)
1911 - 501 St Clair Avenue W
Toronto, Ontario
Welcome to Rise Condos, Suite 1911 - one of the building's most desirable 2-bedroom, 2-bathroom corner suites, offering breathtaking, unobstructed views from the 19th floor. Thoughtfully upgraded with builder-exclusive features, this bright, open-concept condo includes a rare kitchen island, additional cabinetry and a built-in Murphy bed, maximizing both style and functionality. Step onto your private balcony, complete with a gas BBQ hookup. Residents enjoy an exceptional selection of amenities, including an outdoor pool, indoor sauna, fitness centre, yoga studio, billiards room, party room, bike storage, and a beautiful outdoor terrace with BBQs. The suite also includes an owned underground parking space and an owned locker, both conveniently located on P2. Perfectly located in the heart of vibrant St. Clair West, you're steps from cafés, restaurants, shops, parks, and the TTC, providing quick access to downtown Toronto. (id:67139)
Basement 1 - 35 Roberta Drive
Toronto, Ontario
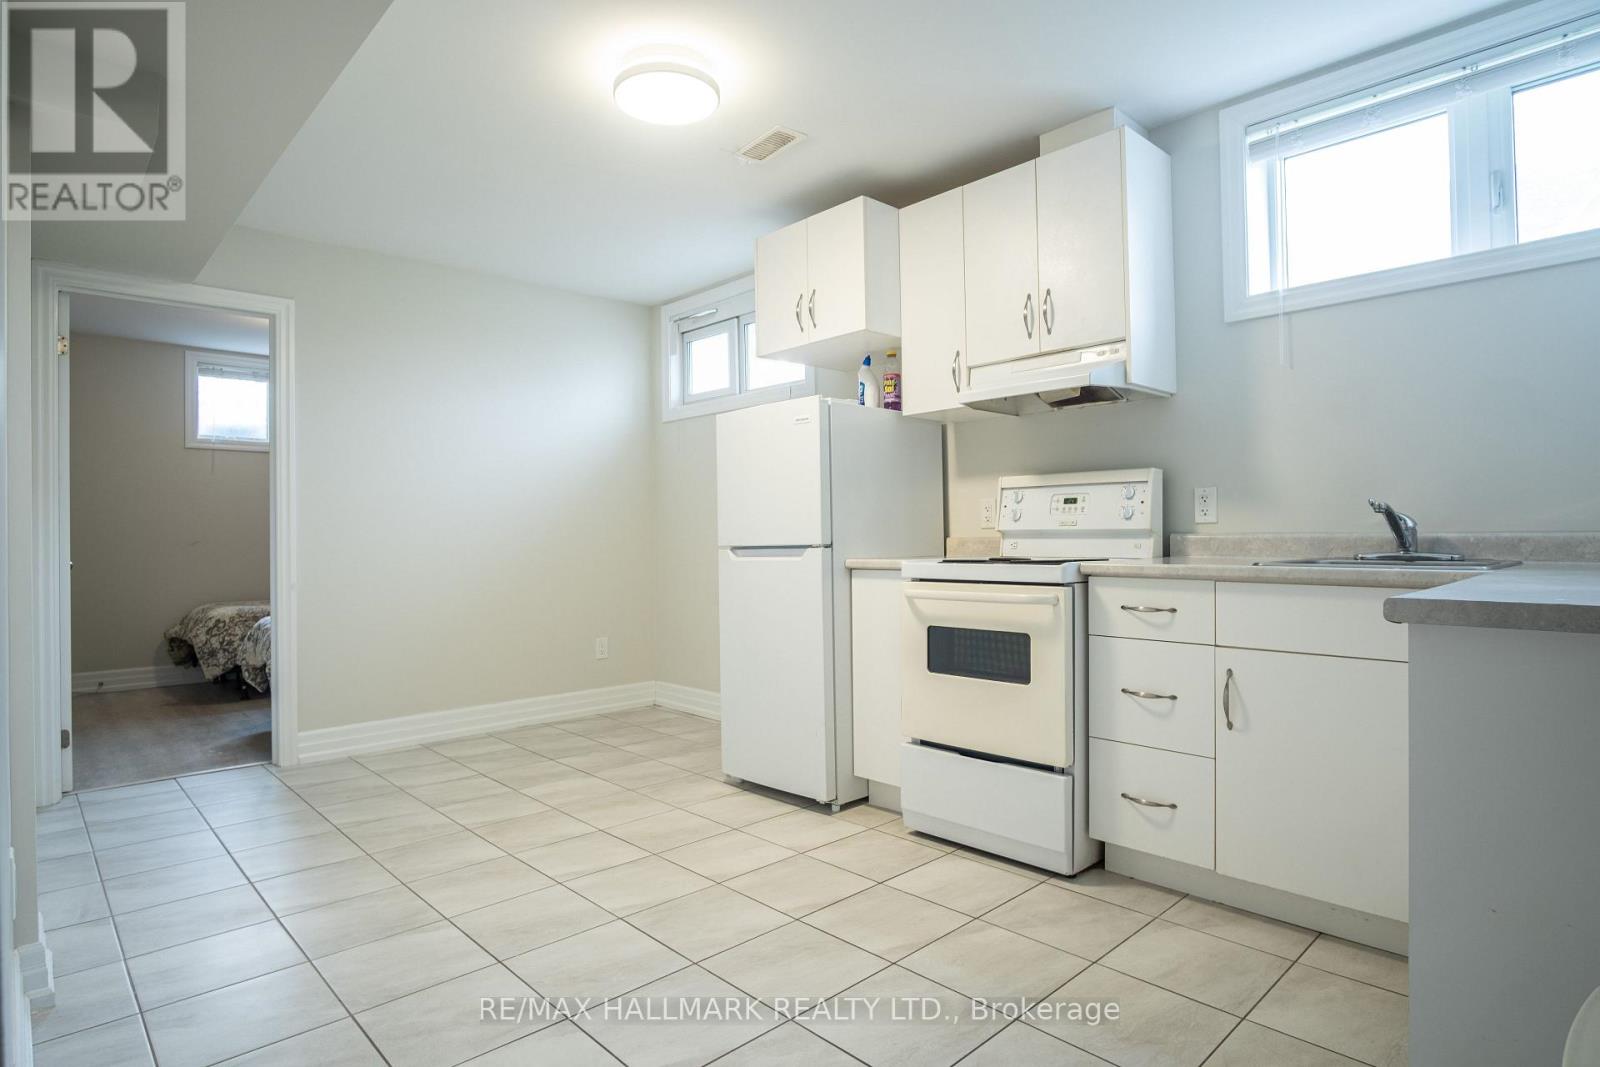
Here is the opportunity to move into a fantastically priced, North York basement apartment of excellent quality. The house is conveniently located in North York near Bathurst and Lawrence, on a quiet street, close to public parks, public transit, stores and restaurants. Tons of natural light from the soaring ceilings and from the windows throughout the apartment while also maintaining privacy from neighbours. The unit includes a large primary bedroom with tons of closet space, full separate living room and kitchen combination and great size washroom. (id:67139)
302 - 143 Bloor Street W
Oshawa, Ontario
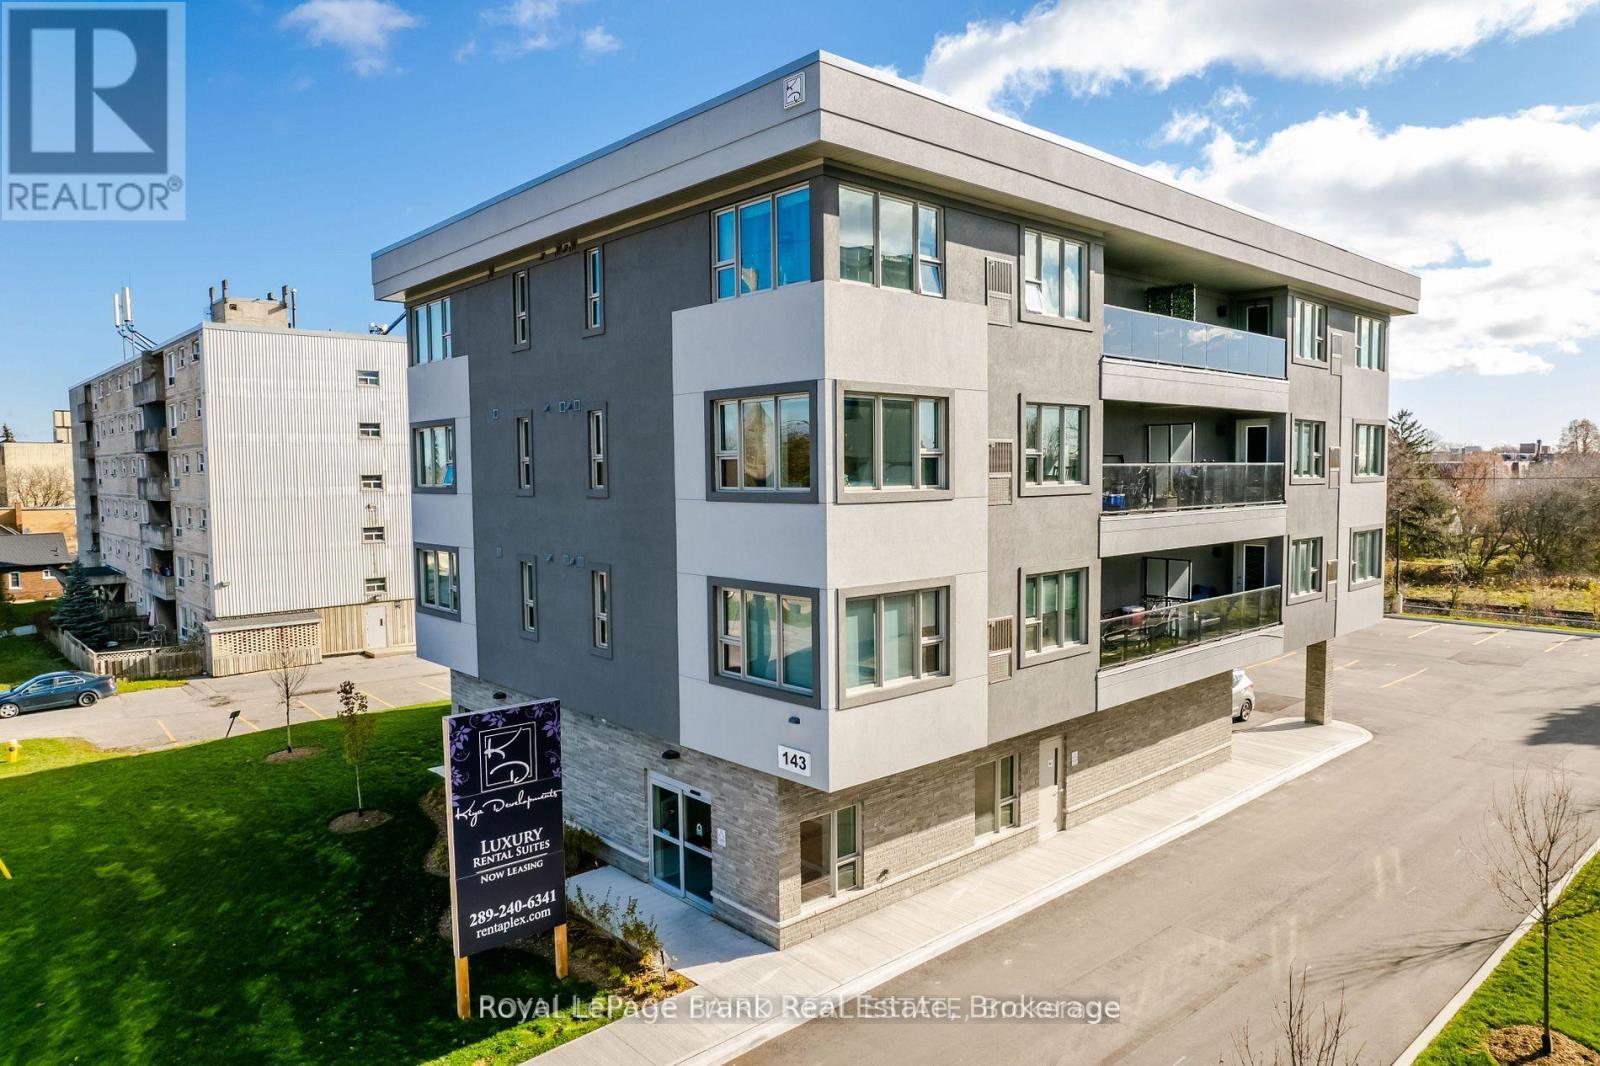
Welcome To 143 Bloor Street West In Oshawa! Full Of Luxury, This 4-Storey Building Has An Executive Style Lobby With 14 Units. Complete With Laminate Flooring, Open Concept Living, Gorgeous Cabinetry, Oversized Windows W/ Blinds And Quartz Countertops. The Kitchen Is Equipped With Stainless Steel Appliances (Fridge, Stove, And Dishwasher). The Unit Also Includes A Private Washer And Dryer - No Sharing! Complete With A/C In Each Unit. Fully Sprinklered Building. Utilities Separately Metered. Tenants Pay Heat & Hydro. Lease Term: 1 Year. Available Immediately. Tenant Liability Insurance Is Required. Building is Pet Friendly. **ONE Parking Space ONLY. No Exceptions.** (id:67139)
4301 Palladium Way Unit# 3
Burlington, Ontario
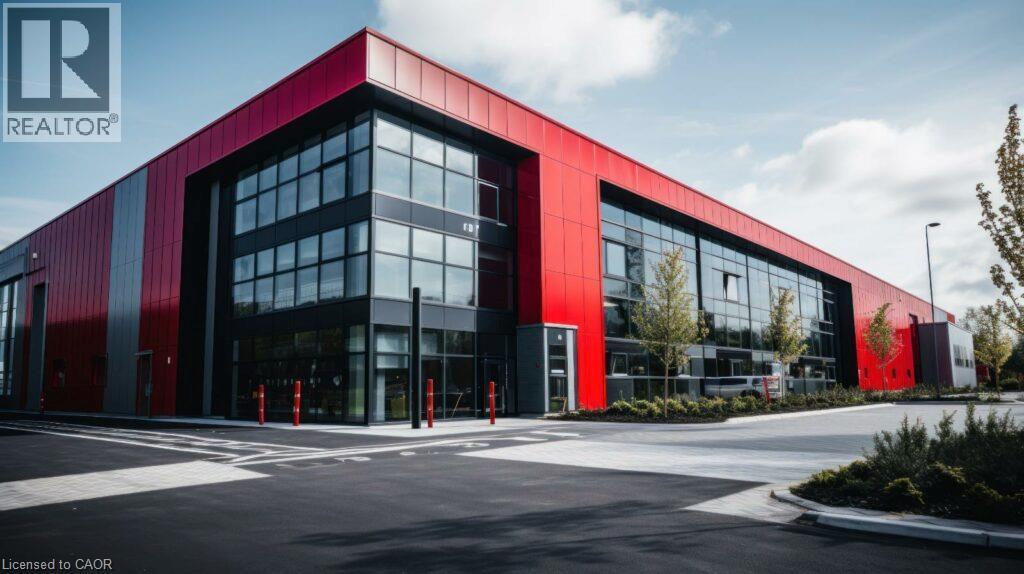
40,000 sq ft unit available in a new spec industrial development by Vicano Developments. Designed for efficiency and scale, the unit features 42' clear height, 4 truck-level doors, and 1 drive-in door. Excellent 407 exposure provides strong signage opportunities. The property is well-served by nearby amenities and transit, with seamless access to Highways 403, QEW and 407. Q4 2027 delivery. (id:67139)
15351 Danby Road
Halton Hills, Ontario
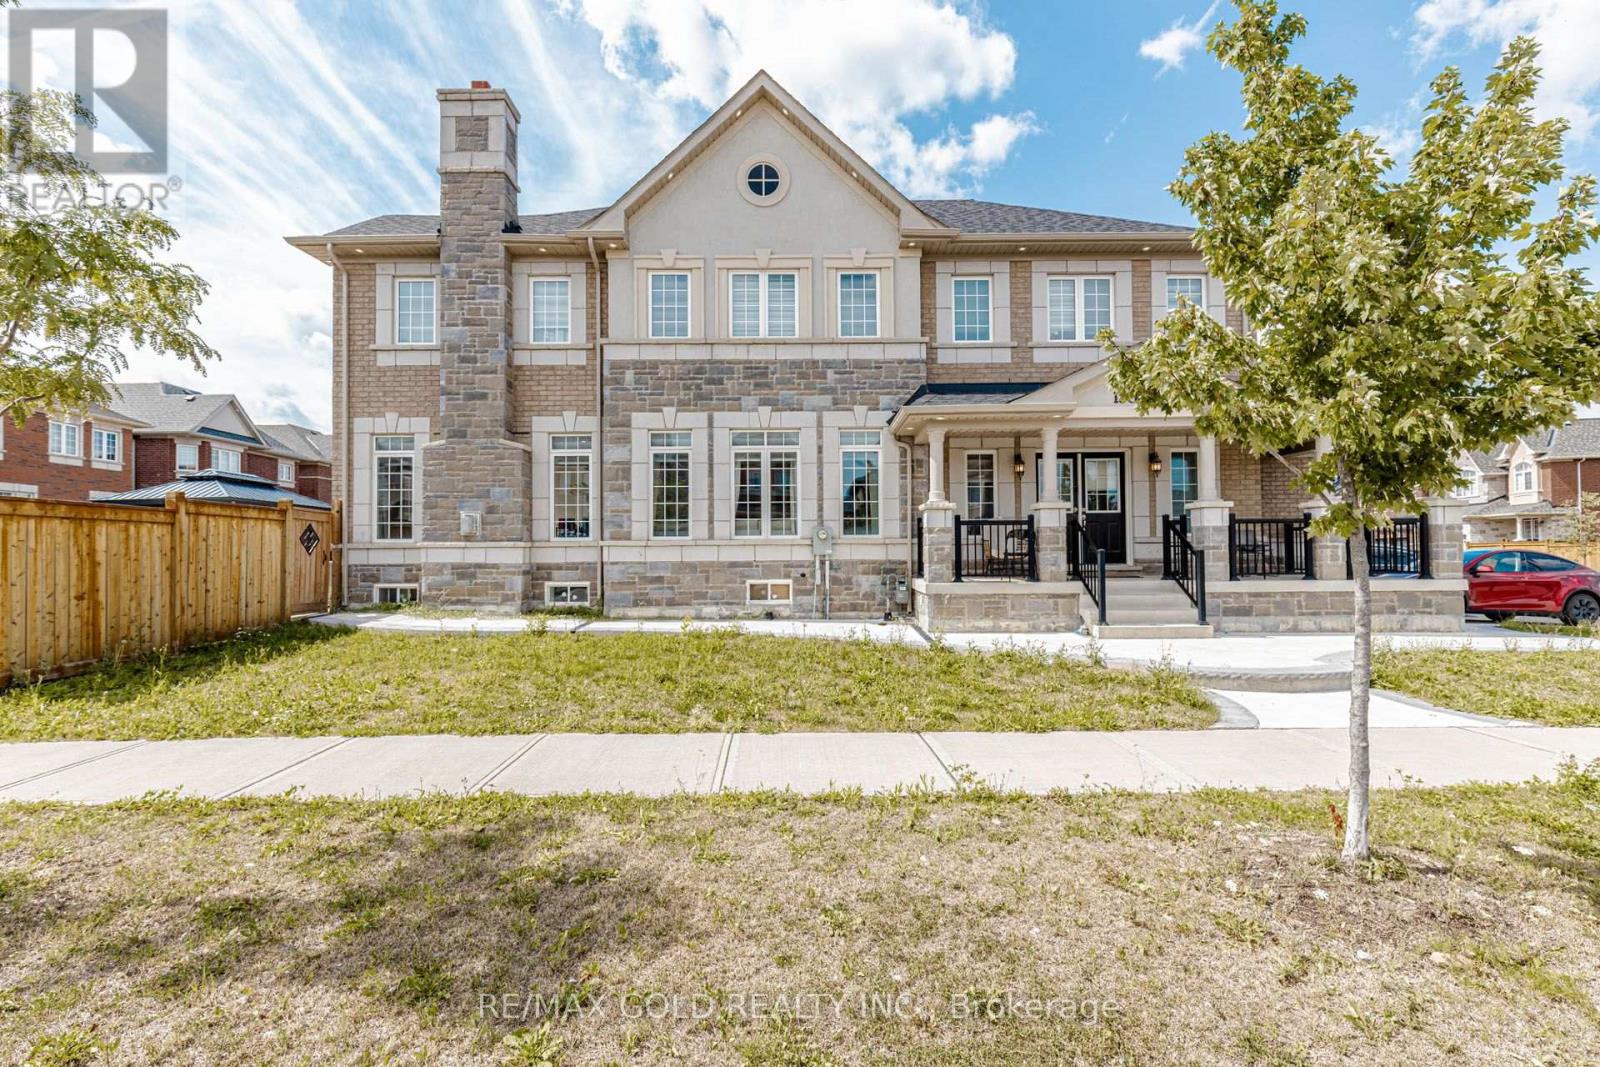
A Home Worth Experiencing,Some homes make an impression through their size. Others stand out because of their finishes, location, or layout. 15351 Danby Road brings these qualities together in a way that makes it particularly appealing to families looking for a complete lifestyle package.From the striking exterior and premium corner lot to the spacious interior, upgraded kitchen, luxurious primary suite, finished basement, and flexible six-bedroom configuration, this residence offers an exceptional amount of space and versatility.The 9-foot ceilings and modern pot lights create an inviting atmosphere, while the open-concept layout encourages connection throughout the main living areas. The upgraded kitchen provides a beautiful and functional centrepiece, while the primary suite offers a private retreat.The finished basement with two additional bedrooms and a separate entrance adds another dimension of flexibility, giving the next homeowner options that can evolve with their family's changing needs.Located in one of Georgetown's sought-after communities and close to schools, parks, shopping, and everyday amenities, this home offers an appealing combination of suburban comfort and modern convenience.15351 Danby Road is more than just a spacious family home - it is a place designed for living, growing, entertaining, and creating lasting memories.Whether you're searching for additional space for a growing family, a home that can accommodate extended family, a flexible property with multiple living possibilities, or simply a beautifully designed residence in Georgetown South, this property deserves your attention.Come experience the space, discover the details, and imagine yourself at home.Welcome to 15351 Danby Road - where exceptional space, thoughtful design, and family-focused living come together. (id:67139)
45 - 1751 Lampman Avenue
Burlington, Ontario
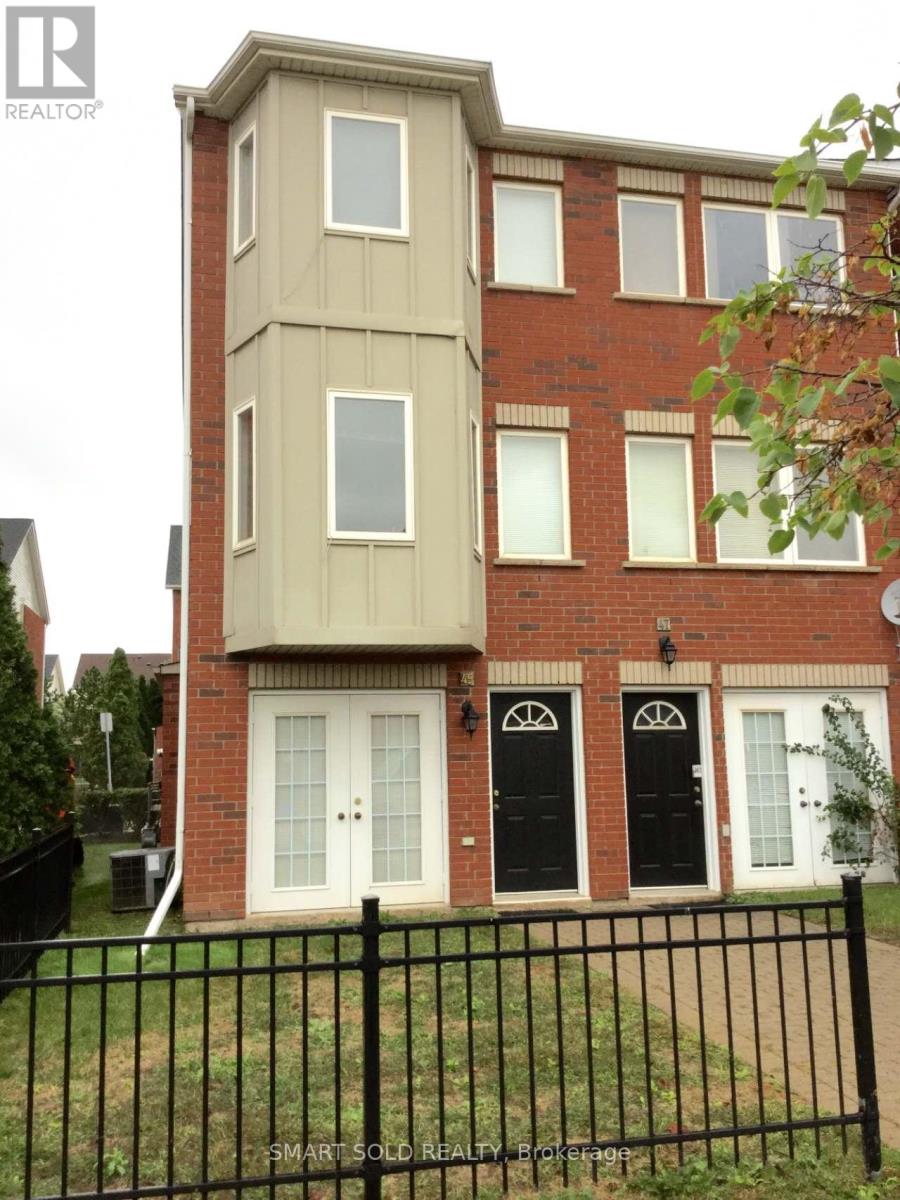
Great Location! Bright And Spacious 2+1 End-Unit Condo Townhome Located In A Highly Desirable Burlington Neighbourhood. Functional Three-Level Layout Featuring A Versatile Main-Floor Den With A Convenient 2-Piece Bathroom, Ideal For Use As A Home Office, Guest Room, Or Additional Sleeping Area. The Second Level Offers A Bright Open-Concept Living And Dining Area, A Modern Kitchen, And Walk-Out To A Private Balcony. The Third Level Features Two Spacious Bedrooms And A Full Bathroom. Enjoy Easy Access To Green Space, Parks, Walking Trails, Restaurants, Cafes, Shopping, Public Transit, And Top-Rated Schools. Just Minutes To Major Highways, The GO Train, Lake Ontario, Downtown Burlington, And All Essential Amenities. A Fantastic Opportunity To Live In A Quiet, Family-Friendly Community With Everything You Need Close By. (id:67139)
760 Lakeshore Road E Unit# 201
Mississauga, Ontario
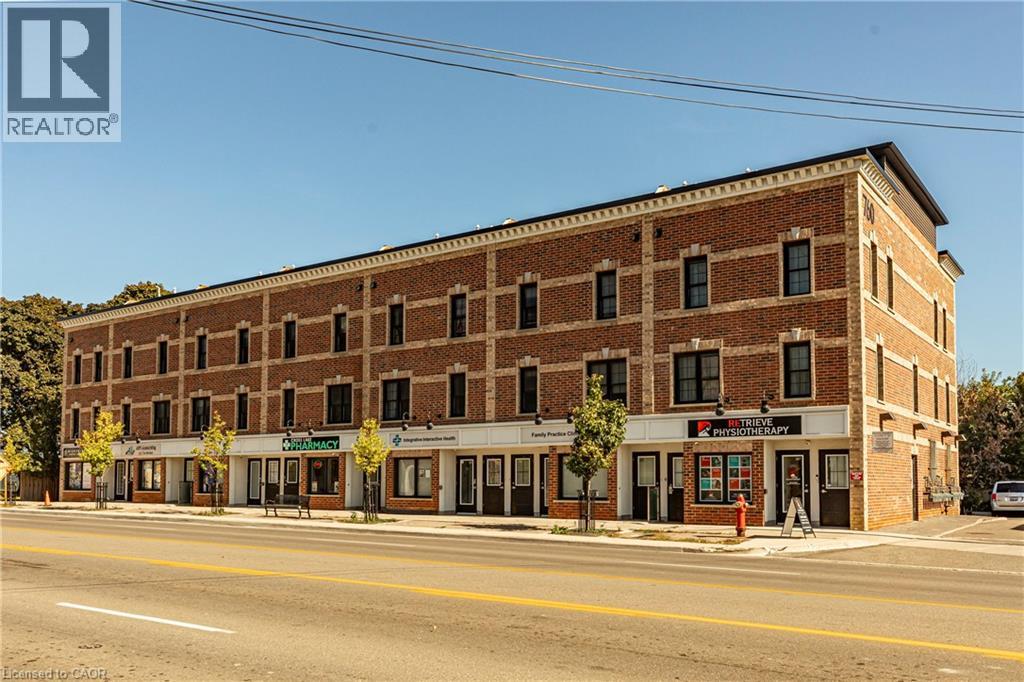
LARGEST END UNIT w/ TWO ROOFTOP PATIOS!!! - Flooded with natural light from extra windows, this rare end unit offers exceptional space and style in Mississauga’s buzzing Lakeview community—just steps from Lake Ontario. Designed by acclaimed interior designer Regina Sturrock, this stunning 1,637 sq ft home perfectly balances modern design with everyday comfort. With 2 spacious bedrooms, 1.5 bathrooms, and your own private garage, it delivers open-concept living at its best. The highlights? Two incredible rooftop patios—perfect for brunches, BBQs, or relaxing under the stars. Inside, the designer kitchen shines with custom high-gloss and satin cabinetry, quartz countertops, and a dramatic matte-finish quartz peninsula—perfect for cooking, entertaining, or gathering with friends. Set in one of the GTA’s fastest-growing waterfront neighborhoods, Lakeview blends nature and city energy seamlessly. Enjoy bike paths, parks, cafés, and the exciting Lakeview Village redevelopment just around the corner. With Douglas Kennedy Park, Toronto Golf Club, and countless amenities nearby—plus easy access to the QEW and Long Branch GO—you’re perfectly positioned for both weekend adventures and a quick commute. Experience the best of both worlds—urban energy and lakeside tranquility—all in one exceptional end unit. Come see it for yourself! (id:67139)
307 - 1709 Bur Oak Avenue
Markham, Ontario
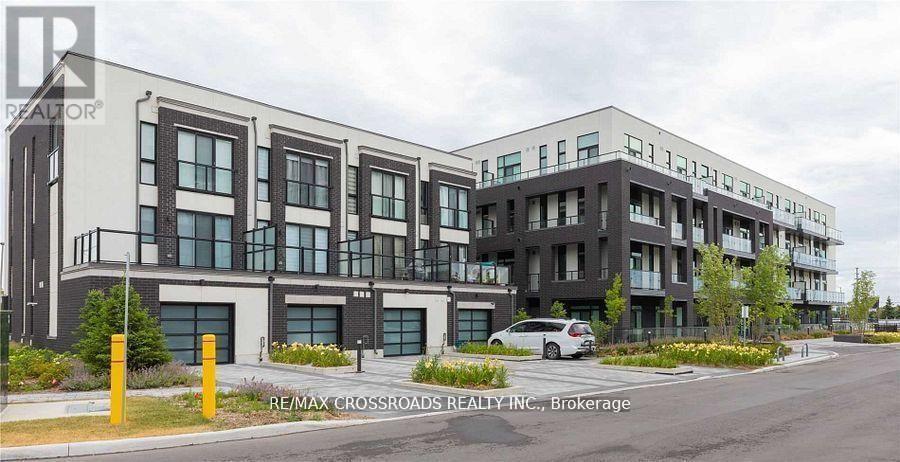
Beautiful and Spacious 2 Bedroom, 2 Bath Unit At Union Condo, A Premium Low Rise Development By Aspen Ridge In The Heart Of Markham Located Directly Across From Mount Joy Go Station, Spacious 852Sf With 9Ft Ceiling And 2 Balconies, Open Concept Kitchen With Granite Countertop, Stainless Steel Appliances, Laminate Flooring Throughout, Top Ranking Schools Zone, Close To Transit, Schools, Markville Mall, Restaurants, Supermarket, Parks And All Amenities... (id:67139)
602 - 111 Upper Duke Crescent
Markham, Ontario
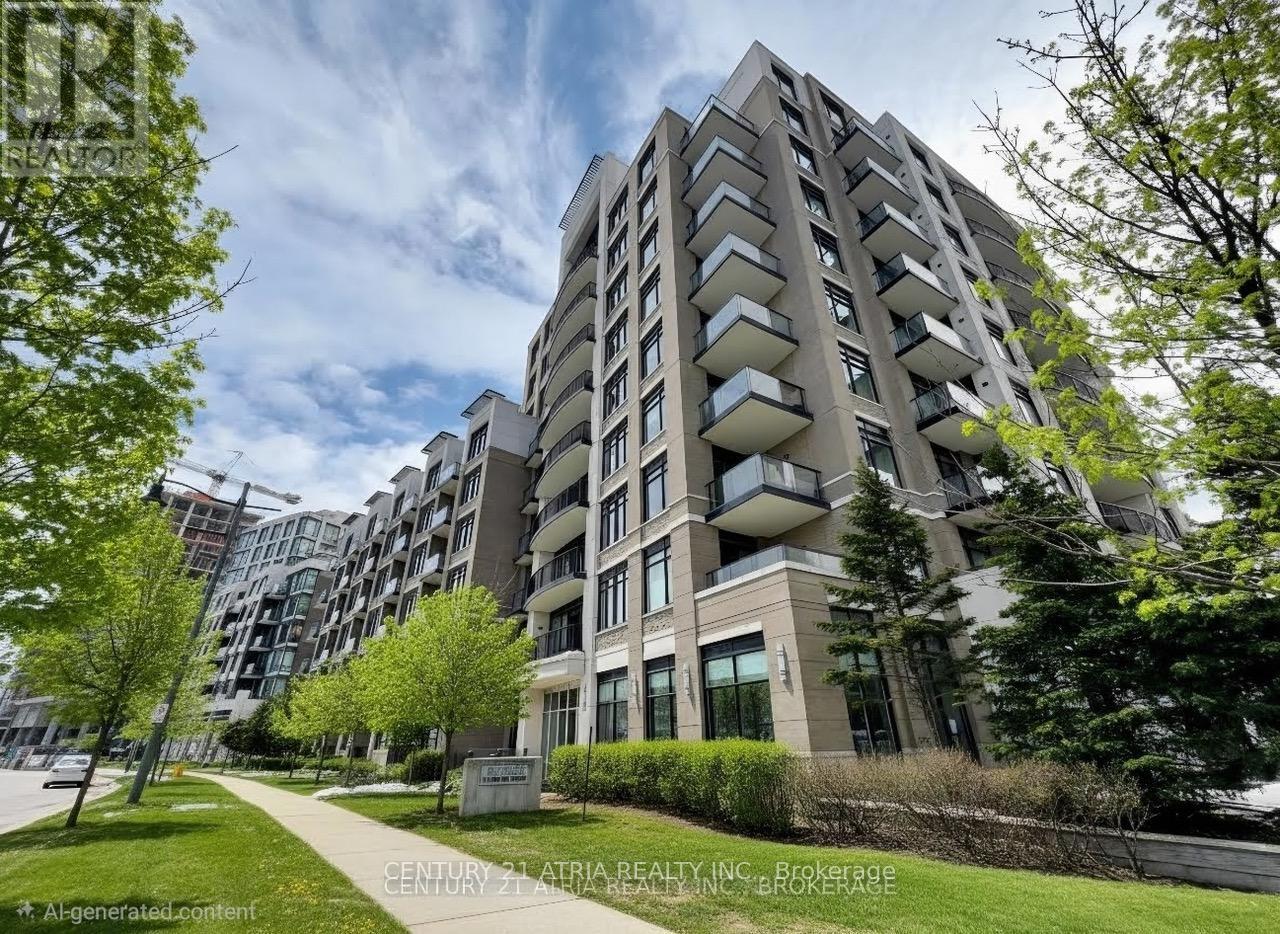
Welcome to the highly sought-after Douglas Fir model, perfectly situated in the heart of Downtown Markham. This unobstructed sun-filled, southeast-facing corner unit offers 985 square feet of bright, practical living space designed for modern lifestyles. The incredibly functional layout features two separate bedrooms plus a versatile den that can easily serve as a third bedroom or a private home office. At the center of the home is a modern kitchen complete with premium granite countertops, stainless steel appliances, and numerous stylish upgrades throughout. Residents will enjoy premium building amenities, including a 24-hour concierge for peace of mind and a fantastic recreation centre featuring a pristine indoor pool. Conveniently located near GO transit, 407 and HWY 7. (id:67139)
9 Claudview Street
King, Ontario
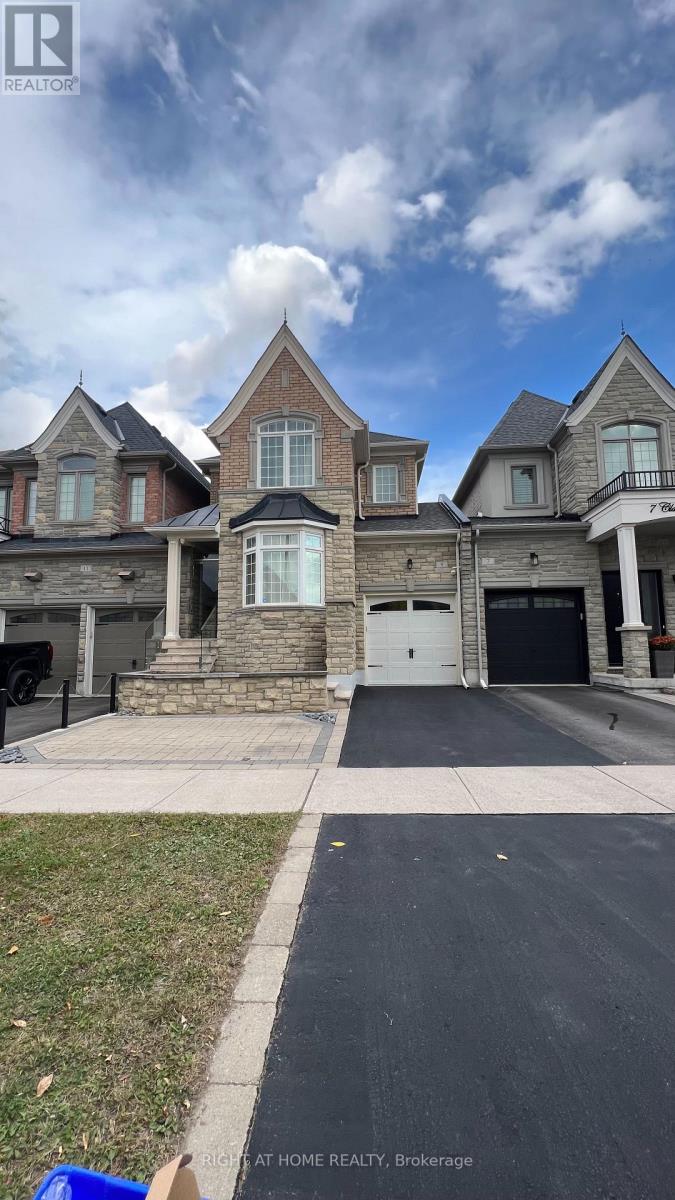
Charming 1-bedroom lower unit located in the desirable area of King City. This cozy unit features a private entrance, offering complete privacy. The spacious layout includes a comfortable living area, a well-equipped kitchen, and a generously sized bedroom. Enjoy the convenience of a great location close to local amenities, shopping, dining, and easy access to transportation. All furniture included in the lease. Ideal for those looking for a peaceful and private space in a vibrant community. (id:67139)
1373 Pharmacy Avenue
Toronto, Ontario
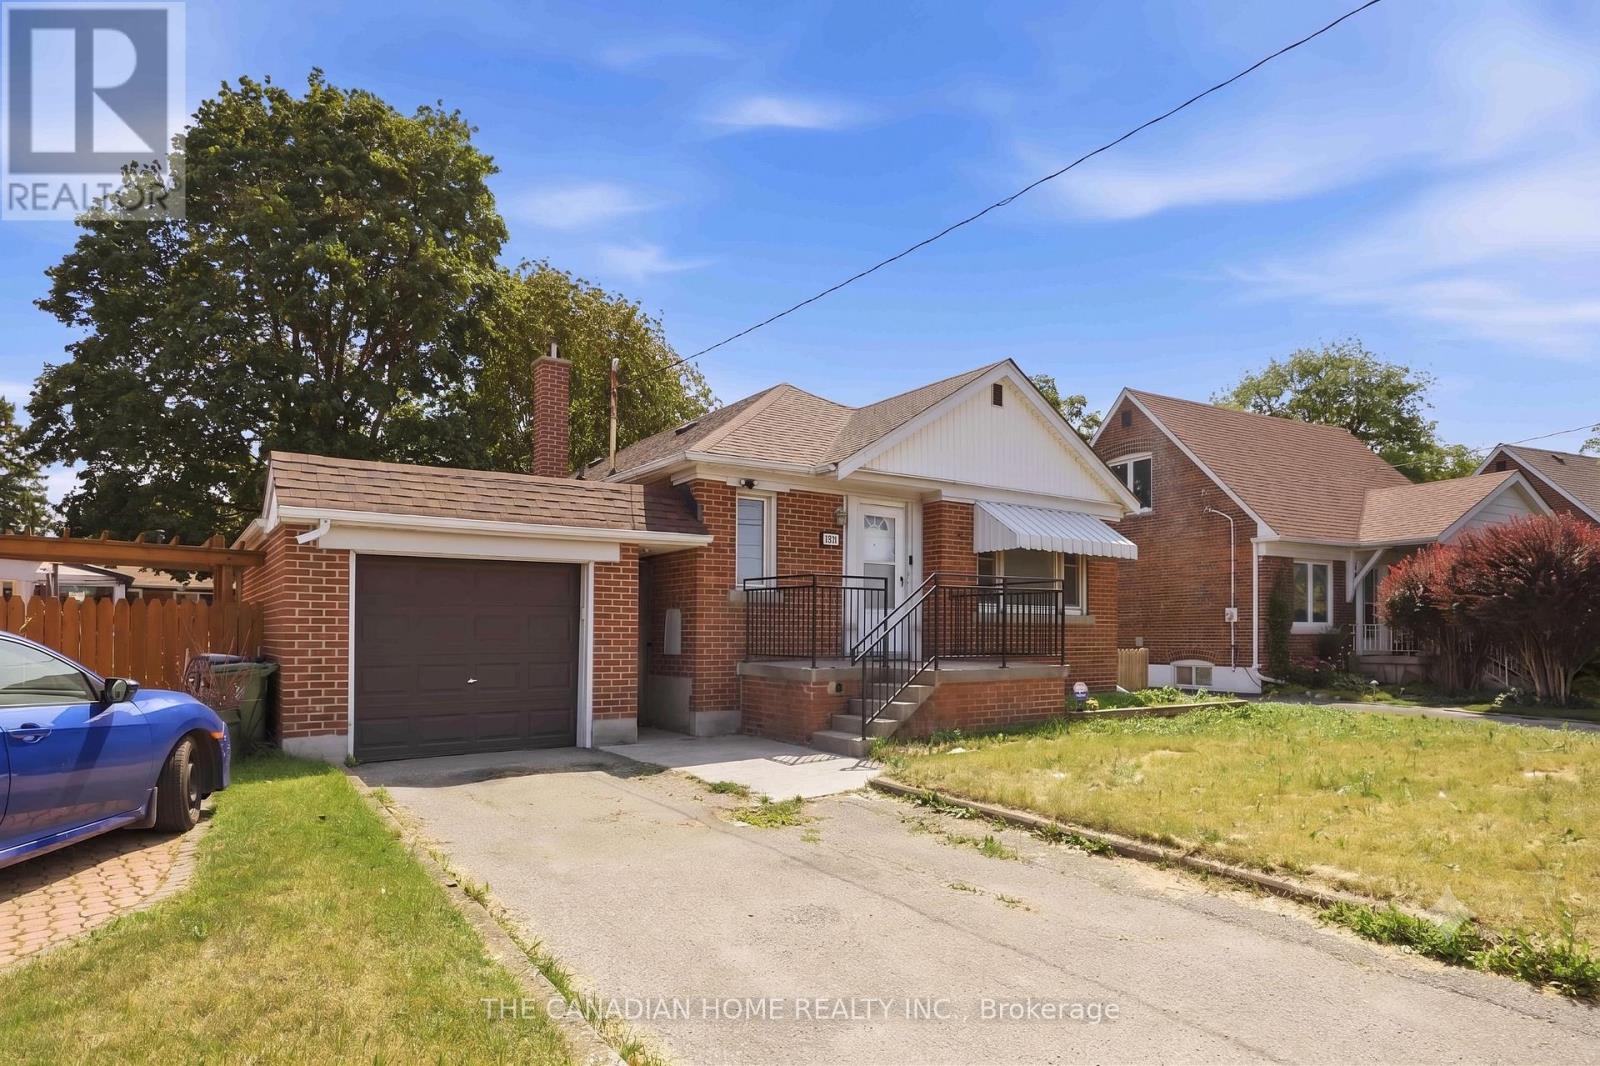
**Detached bungalows with income potential on premium lots are a rare find in Toronto** - Welcome to 1373 Pharmacy Ave! Located in the desirable Wexford-Maryvale community, this well-maintained detached bungalow sits on a premium 45 x 100 ft lot widening to approximately 57 ft at the rear, offering exceptional outdoor space, privacy, and long-term value.The main floor features 3 spacious bedrooms, 1 full bathroom, and a bright, functional layout with plenty of natural light. The bungalow design provides comfortable single-level living, perfect for families, first-time buyers, or those looking to downsize without compromising on space.The finished basement with a separate entrance adds incredible flexibility, featuring 2 additional bedrooms, 1 full bathroom, brand-new flooring, and fresh paint throughout. Whether used for extended family, a private workspace, additional living space, or future income potential, this lower level provides options to suit your lifestyle. Enjoy the convenience of a single-car garage and a private extra-wide driveway accommodating up to 3 vehicles. The spacious rear yard and widening lot provide excellent outdoor space rarely found in Toronto.The location is the true highlight of this property. **Situated on Pharmacy Avenue with TTC access nearby, this home offers quick connections to Highway 401, Don Valley Parkway, and major routes across Toronto. Enjoy being minutes from Parkway Mall, Fairview Mall, Scarborough Town Centre, Costco, schools, parks, restaurants, grocery stores, and everyday amenities.** Whether you are a first-time buyer entering the Toronto market, a growing family looking for more space, or an investor seeking a detached home with income potential, 1373 Pharmacy Ave offers the perfect combination of location, flexibility, and value.A rare opportunity to own a detached bungalow on a premium widening lot in one of Toronto's most convenient neighbourhoods. (id:67139)
2504 - 75 Wynford Heights Crescent
Toronto, Ontario
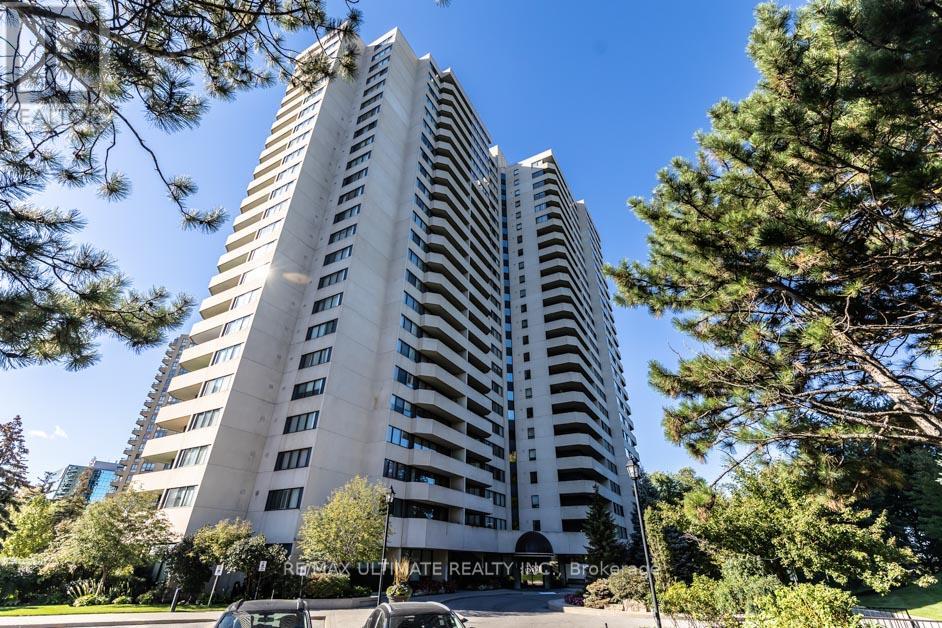
Welcome to Wynford Place, a secure residence nestled on 4.5 acres of beautifully landscaped grounds. This rarely offered, exceptionally spacious 1,650+ sqft penthouse suite features one of the largest layouts in the building, boasting a 3-bedroom split plan & 2.5 bathrooms. The welcoming foyer-complete with porcelain tile & custom Closets by Design organization-opens into an elegant, open-concept living & dining area with crown moulding, pot lights, & engineered hardwood flooring. Enjoy panoramic southeast & eastern views of the Don River ravine & Lake Ontario from the large balcony or the adjacent sunroom. A dedicated office space comes beautifully equipped with custom bookshelves, perfect for remote work.The bright eat-in kitchen features stone countertops, a subway tile backsplash, a double sink with a swan-neck faucet, & premium stainless steel appliances (including a Fisher & Paykel fridge & Bosch dishwasher). The primary bedroom serves as a true sanctuary, showcasing a walk-out to the balcony, a walk-in closet with built-in PAX wardrobes, & a luxurious 3-piece ensuite with a shower niche, bench, & quartz countertop. The 2nd bedroom s is L-shaped, featuring "his & her" closets & its own private 2-piece ensuite with a granite countertop, while the 3rd bedroom offers a double mirrored closet. A 4-piece main bathroom, convenient in-suite laundry, two linen closets, & extensive storage-including a lower-level locker plus an L-shaped ensuite locker-complete this magnificent home.This unit includes rare side-by-side parking for two vehicles. Enjoy premium building amenities like a 24-hour concierge, indoor pool, fitness center, tennis courts, a sauna, woodworking shop, & lively social events like Aquafit & cocktail Fridays. Maintenance fees conveniently include hydro. water, heat & Bell Fibe Internet/TV/landline. Located steps from the LRT & the upcoming Ontario Line, this pet-friendly building (service dogs & 2 cats allowed) offers an unparalleled lifestyle. (id:67139)
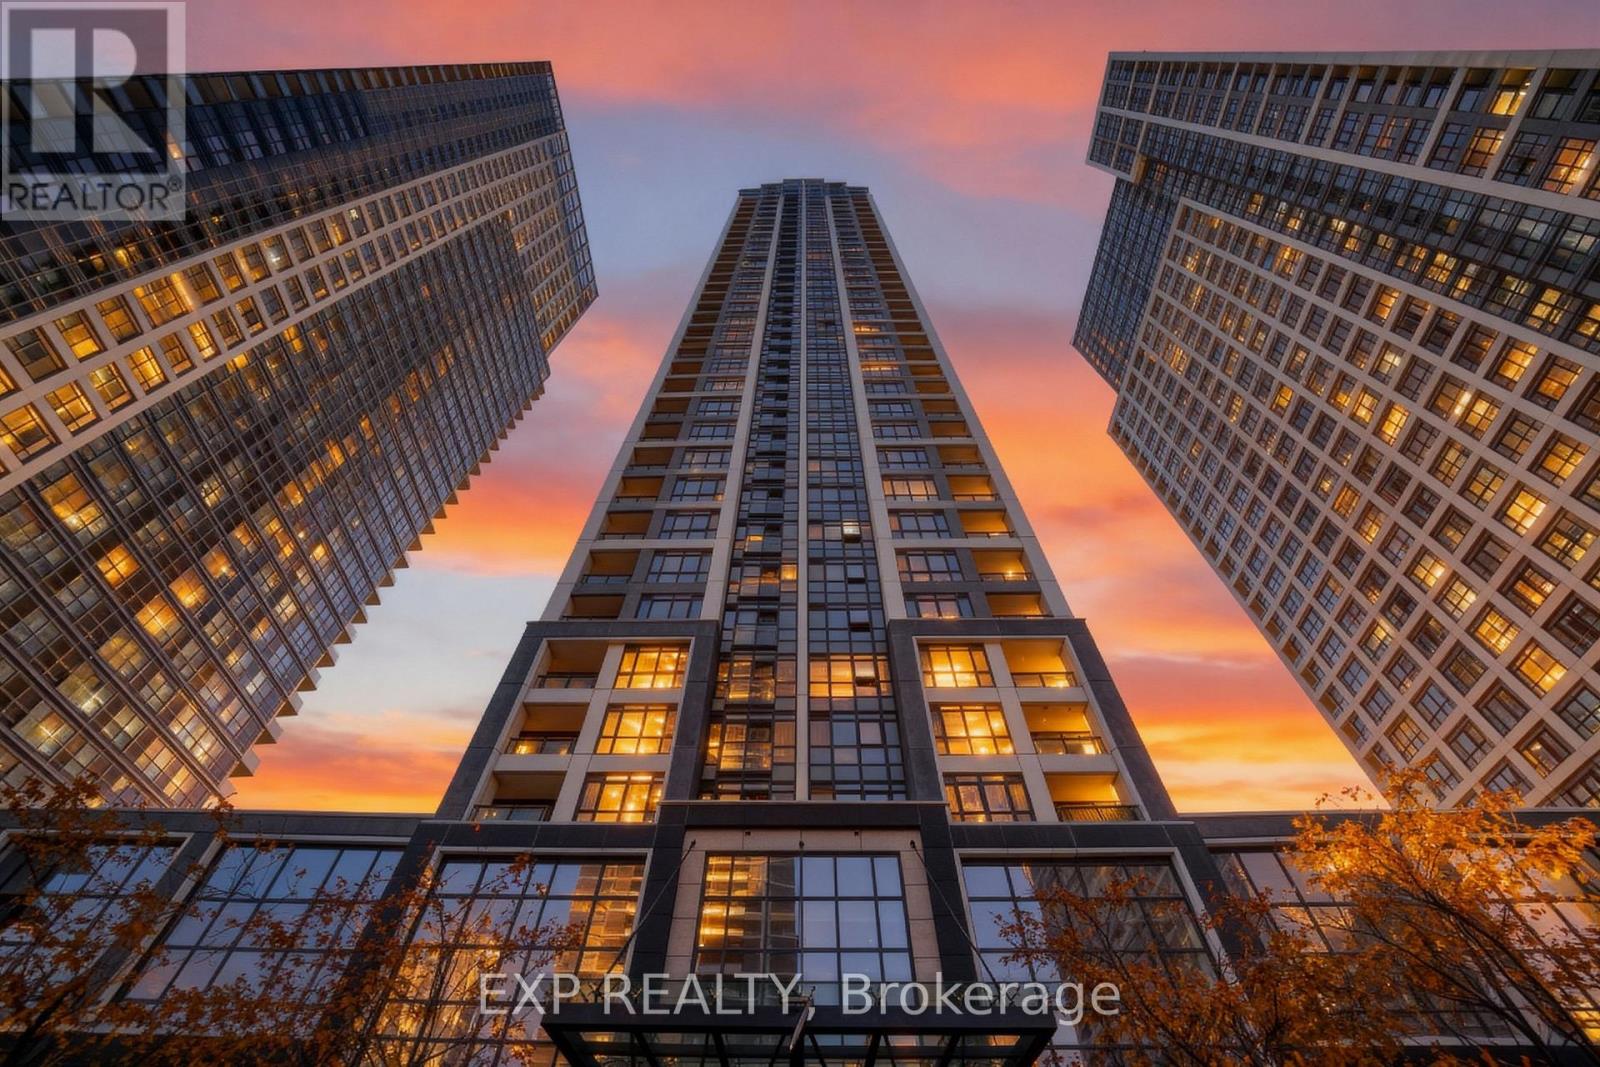
308a - 7 Mabelle Avenue
Toronto, Ontario
Experience Modern Urban Living In This Stylish 1-Bedroom, 1-Bath Condo Offering An Open-Concept Layout With Floor-To-Ceiling Windows That Fill The Space With Natural Light *The Contemporary Kitchen Features Sleek Cabinetry And Stainless Steel Appliances, Seamlessly Flowing Into A Cozy Living Area Perfect For Entertaining Or Relaxing *Residents Enjoy Access To Premium Amenities Including AFully Equipped Gym, Indoor Pool, Sauna, Yoga Studio, Basketball Court, Theatre Room, And 24-Hour Concierge Service *Smart BuildingFeatures Include Contactless Parcel Service And License Plate Recognition *Outdoor Perks Include BBQ Area, Splash Pool, Sundeck,Playground, And Lounge Spaces *Conveniently Located Near Parks, Grocery Stores, And Public Transit *This Condo Offers Comfort, Lifestyle, And Convenience In One Exceptional Package! (id:67139)
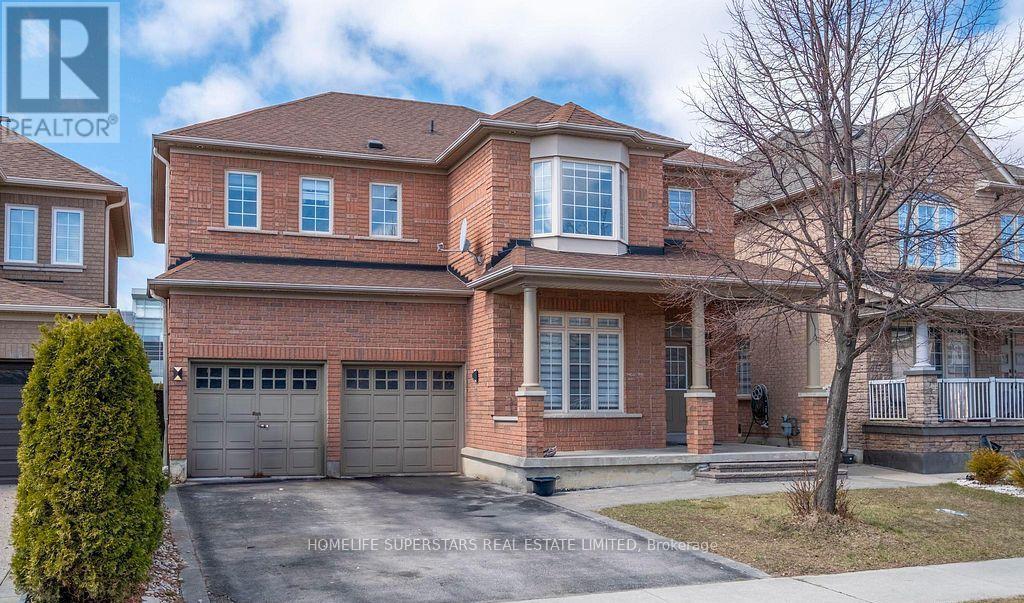
78 Mainard Crescent
Brampton, Ontario
Welcome to this stunning detached home in the heart of Brampton, offering nearly 2,700 sq. ft. of above-grade living space. This spacious 4+1 bedroom, 4 bathroom home features a bright open-concept layout with oversized windows, a separate office/den, and a gourmet kitchen with stainless steel appliances and ample cabinetry. The upper level offers four generously sized bedrooms, including a luxurious primary suite with a spa-inspired Ensuite and walk-in closet. Basement is excluded, renting only upper level and tenant will pay 70% of utilities. Conveniently located close to major highways, top-rated schools, parks, transit, and shopping. An exceptional opportunity for families and investors alike. Book your private showing today! (id:67139)
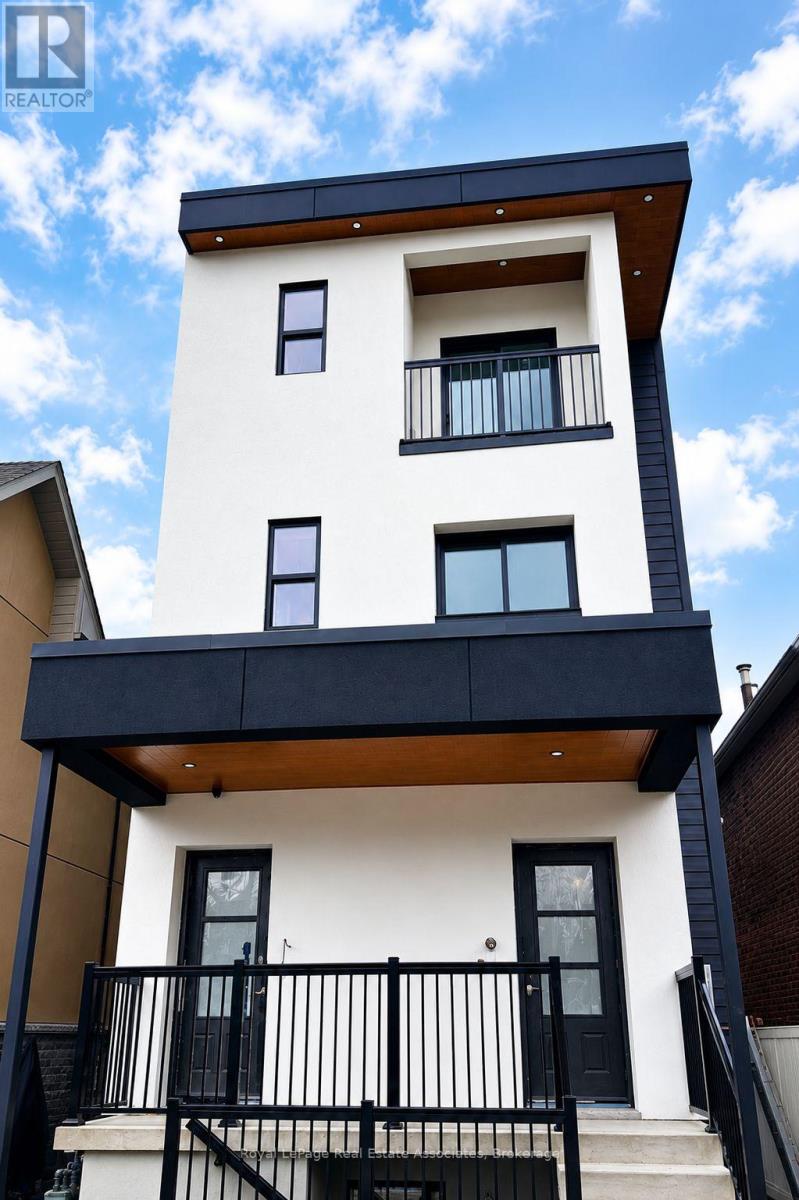
2 Mf - 17 White Avenue
Toronto, Ontario
Experience contemporary living in this newly constructed apartment designed with comfort and functionality in mind. Featuring two spacious bedrooms, two bathrooms, a chef-inspired kitchen with quartz countertops, a large island, pantry storage, and premium finishes throughout. Located near Jane & St. Clair West with TTC transit, restaurants, shopping, and fitness centres just minutes away. (id:67139)
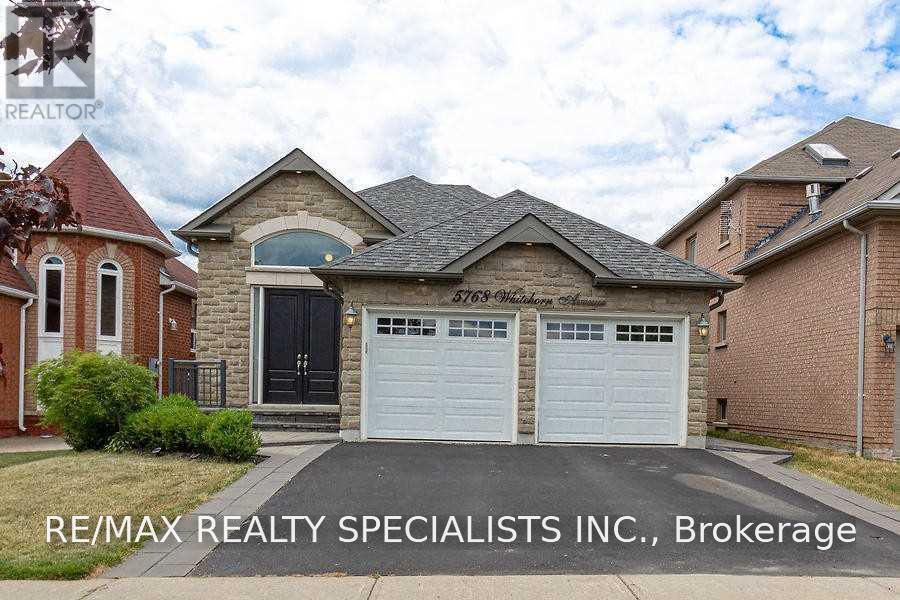
Lower - 5768 Whitehorn Avenue
Mississauga, Ontario
RECENTLY Renovated & Bright Ground Level Walk Out Lower Level Of A Raised Bungalow In East Credit. Walk Out To Private Stone Patio For Exclusive Use Of Lower Tenant. 1 Driveway Space Included & 1 Garage Space Avail For Addl Fee. Separate, Private Ensuite Laundry. Utilities Flat Fee Of $150 Per Month. Be Proud To Be Tenant At 5768 Whitehorn! (id:67139)
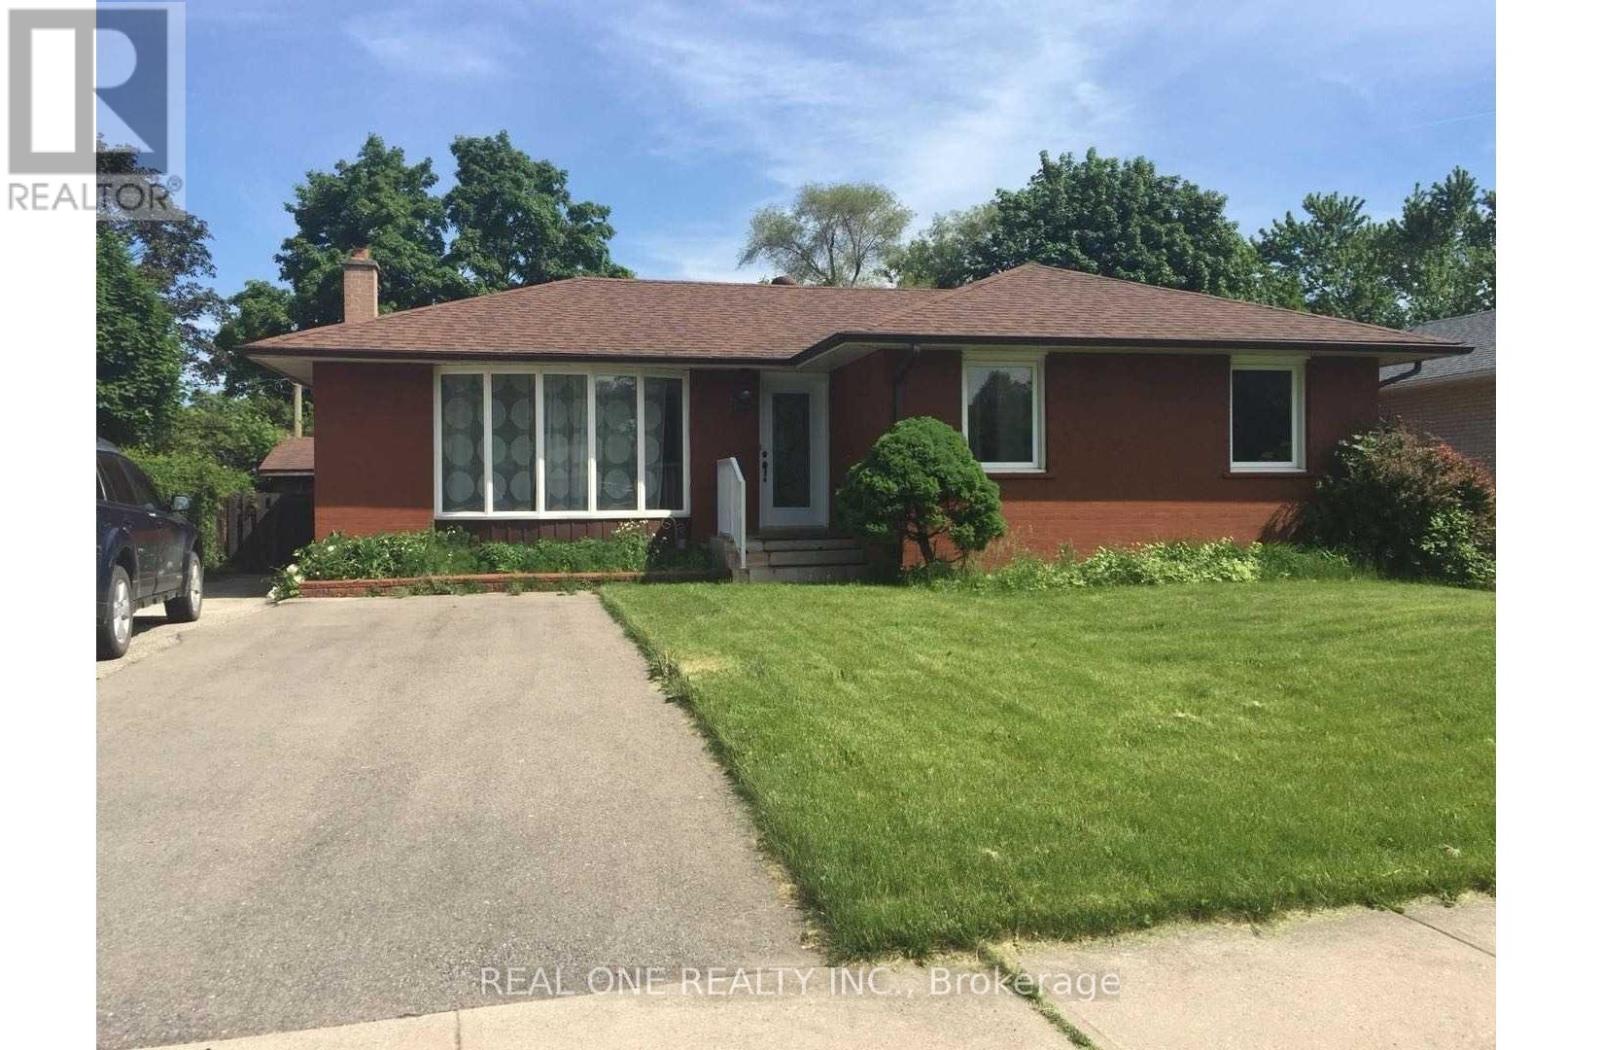
Bsmt Room 1 - 58 Sewell Drive
Oakville, Ontario
One Basement Bedroom in A shared 3 bedroom Basement Legal Apartment. Other Occupant is female so female is strongly preferred. Available Sept 1st 2026 ***Furnished****Legal 3bedroom Basement Apartment With Separate Entrance & Own Laundry. Fully Furnished!! Parking Spot included. 7 Mins Walk To White Oaks Ss. Just a 5-minute walk to St. Michael Elementary School and Montclair Public School. 20 Mins Walk To Sheridan College.Renovated Modem Kit And Large Bath Rm. Tenant Is Responsible For Snow Removal Of Own Parking Lane. Share 1/3 of 40% Utilities. No Smoking. Absolutely No Pets. **** Available Sept 1st 2026. Landlord will consider college students. (id:67139)
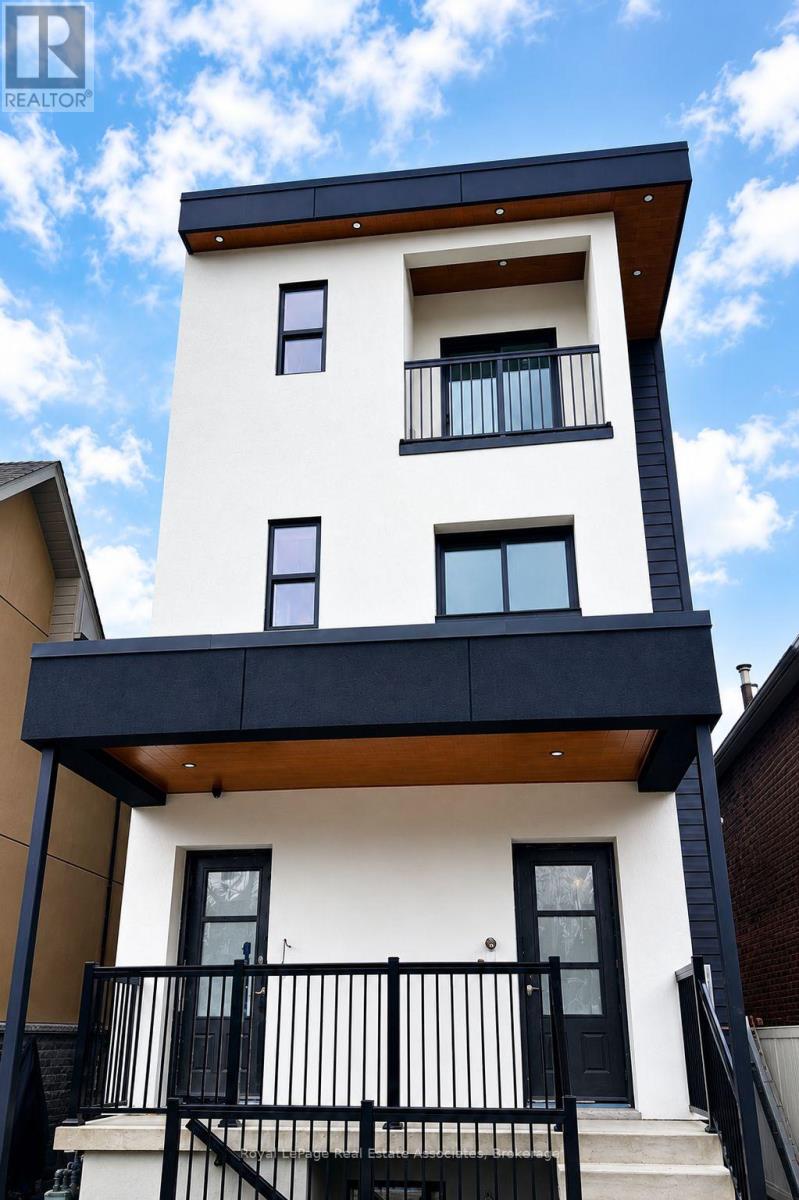
5 Sfn - 17 White Avenue
Toronto, Ontario
Brand-New Designer Apartment. Experience modern living in this newly constructed residence designed by Studio Lascasas. Featuring two bedrooms, two bathrooms, private balconies, heated bathroom floors, quartz countertops, a large kitchen island, and premium finishes throughout. Located steps from transit and everyday conveniences, this home offers comfort, style, and exceptional connectivity in one of Toronto's most accessible neighbourhoods. (id:67139)
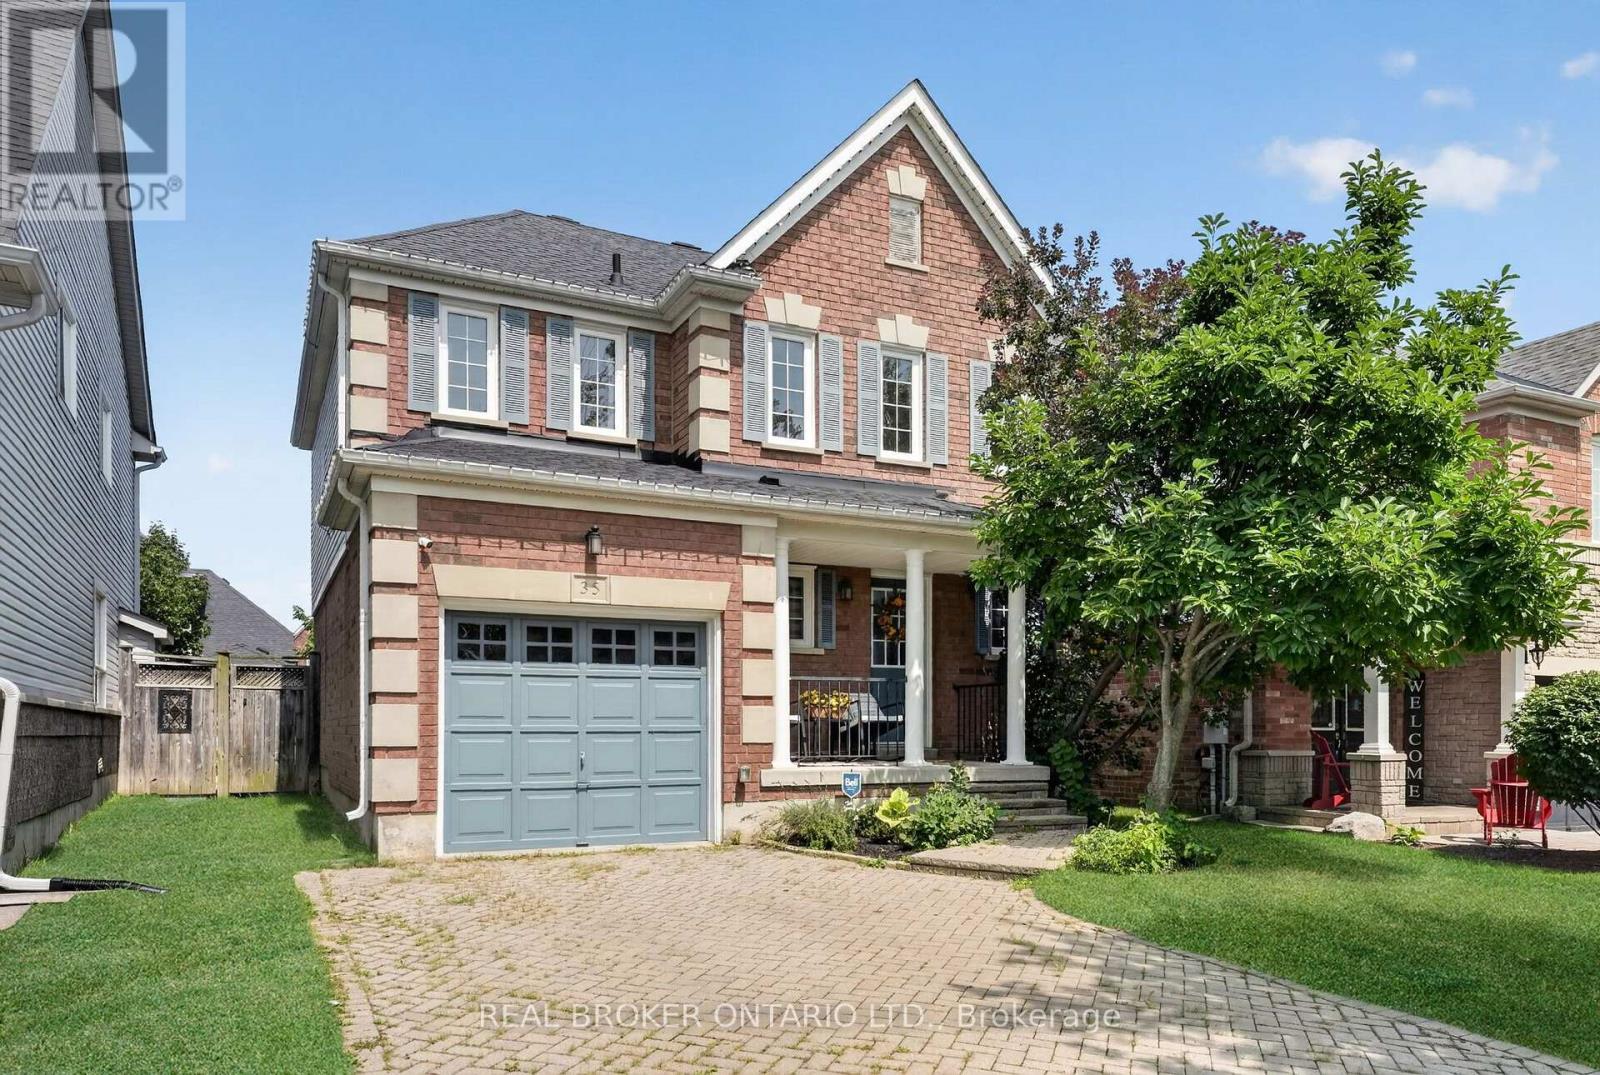
35 Belmont Boulevard
Halton Hills, Ontario
Welcome to 35 Belmont Boulevard, a beautifully maintained home for sale in Georgetown's sought-after Stewart's Mill community. Offering 3 bedrooms, 3 full bathrooms plus a powder room, and a finished basement, this home provides a comfortable and versatile layout with plenty of space to settle in and make your own. The kitchen features ample cabinetry and generous counter space, making everyday meal preparation and entertaining easy, while the bright living room overlooks the privately fenced backyard. The dining room offers direct access to the deck-an inviting extension of the living space for relaxing or enjoying time outdoors. Upstairs, three well-proportioned bedrooms provide comfortable private retreats, while the sitting room provides versatility and can easily be used as a den, office area, or additional living space. The finished basement extends the home's living space, offering added flexibility for a variety of needs such as a recreation room, home office, gym, or play area. Parking is convenient with an attached single-car garage and space for two additional vehicles on the driveway. Set within the established and family-friendly Stewart's Mill neighbourhood, residents enjoy convenient access to local schools, parks, shopping, everyday amenities, restaurants, and the many shops and services throughout Georgetown. A wonderful opportunity to lease a spacious home in a welcoming community with everything you need close by. Book your private showing today! (id:67139)
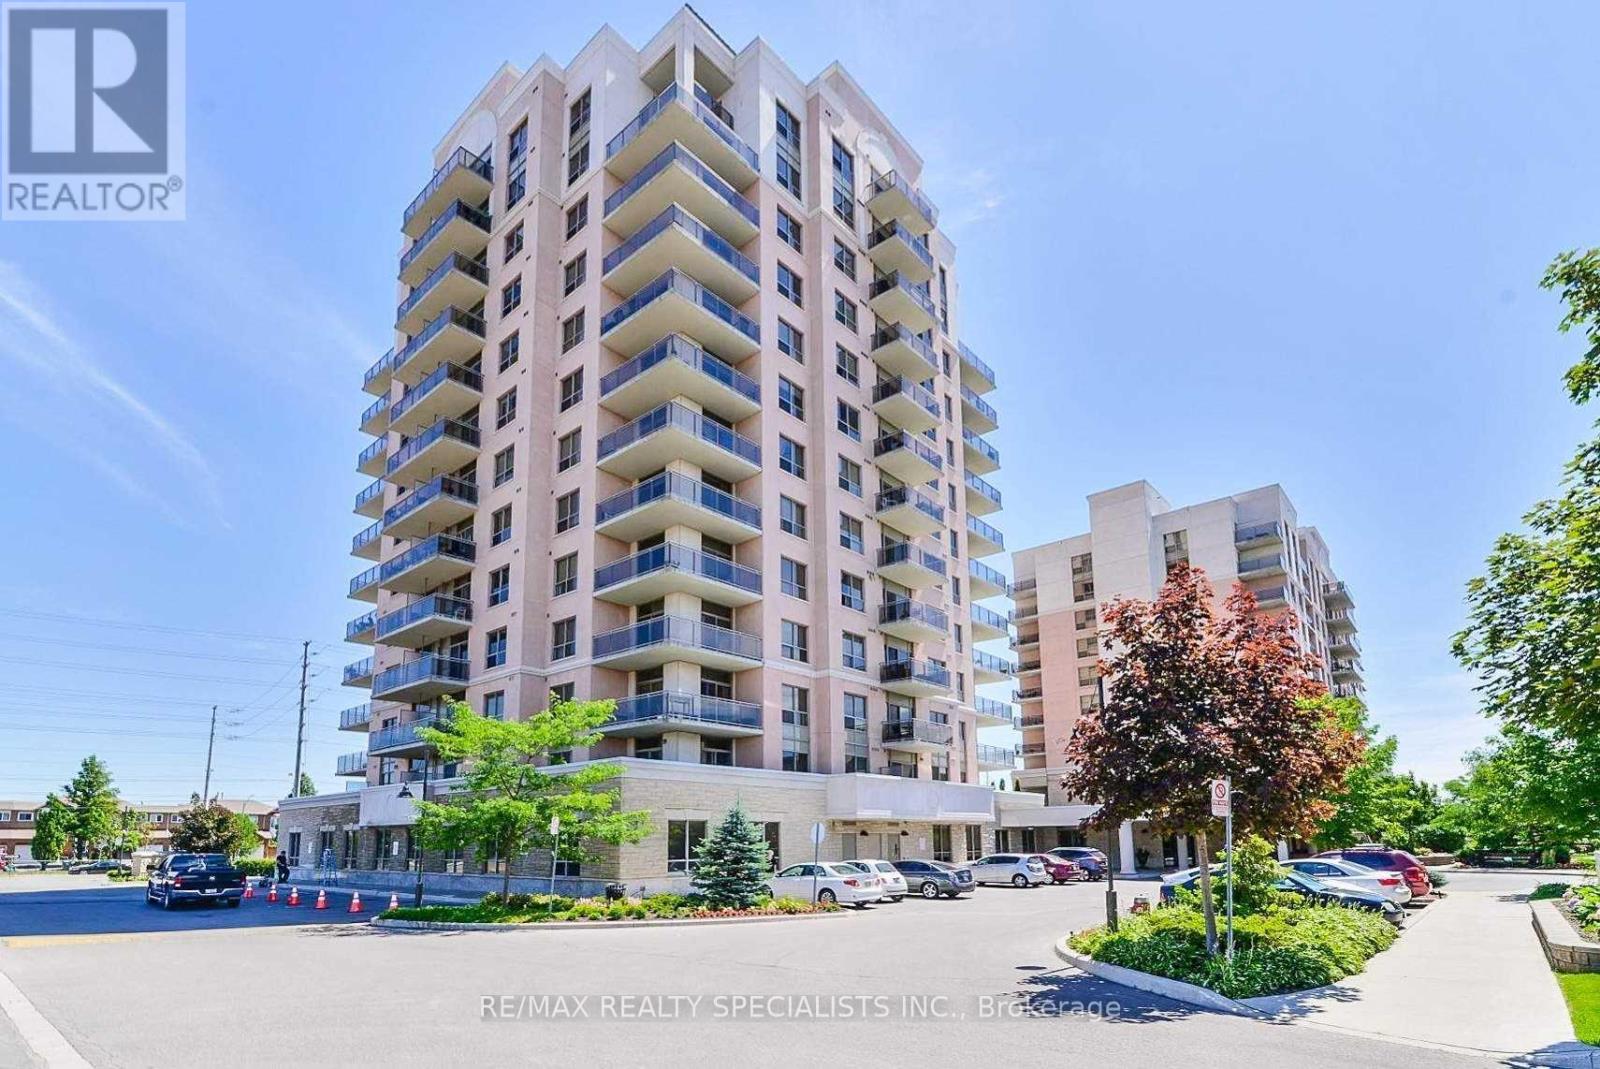
1007 - 810 Scollard Court
Mississauga, Ontario
Bright And Spacious 1 Bedroom Plus Den Suite Offering Unobstructed West-Facing Views, Spectacular Sunsets And A Quiet Retreat Away From Road Noise. Featuring 9-Foot Ceilings, A Functional Open-Concept Layout, Double Mirrored Closet In Hallway. A Generous Kitchen With A Moveable Centre Island, Spacious And Deep Pull Out Pot Drawers, & Separate Dining Area For Excellent Functionality And Storage. A Versatile Den Ideal As A Home Office, Sitting Area, Or Potential Second Bedroom As A Door Can Be Added For Privacy. Recent Updates Include Fresh Paint Throughout, Brand New Oak Grey Vinyl Flooring (2026), Brand New Vevor Electric Stove Top With Sensor Touch Control And New HVAC Heat Pump Compressor Replaced In November 2024. Included With This Unit Is An Underground Parking Spot And Locker. Enjoy A Wide Range Of Truly Unique Amenities Including Two Fitness Centre's (Standard And Rehab), A Personal Spa With Very Reasonable Grooming Services, And A Garden Room For Plant Lovers To Bring Their Potting Messes To. There Is Also An Industrial Kitchen Available For Events And Additional Storage When You Are Entertaining And Need Dire Food Prep Space Or Temporary Storage. There Is Also A 5 Pin Bowling Alley, Movie Theatre With Popcorn, BBQ Access And Areas And Multiple Entertaining Spaces. Dining Meals Also Available At An Extra Cost When You Don't Feel Like Cooking. Additional Features Include An Indoor Pool And A Well Curated Library, Quiet Indoor And Outdoor Retreats, And An Optional Private Shuttle Service Throughout The GTA At A Low Cost. Centrally Located Just Steps To Everyday Conveniences, Major Retailers, Transit, Highways, Only Minutes From Square One And GO Bus. Please Note: This Is Not A Seniors Residence. It Is An Independent Condominium Building Located Adjacent To One, Which Is The Source Of The Confusion. (id:67139)
8 Longbridge Road
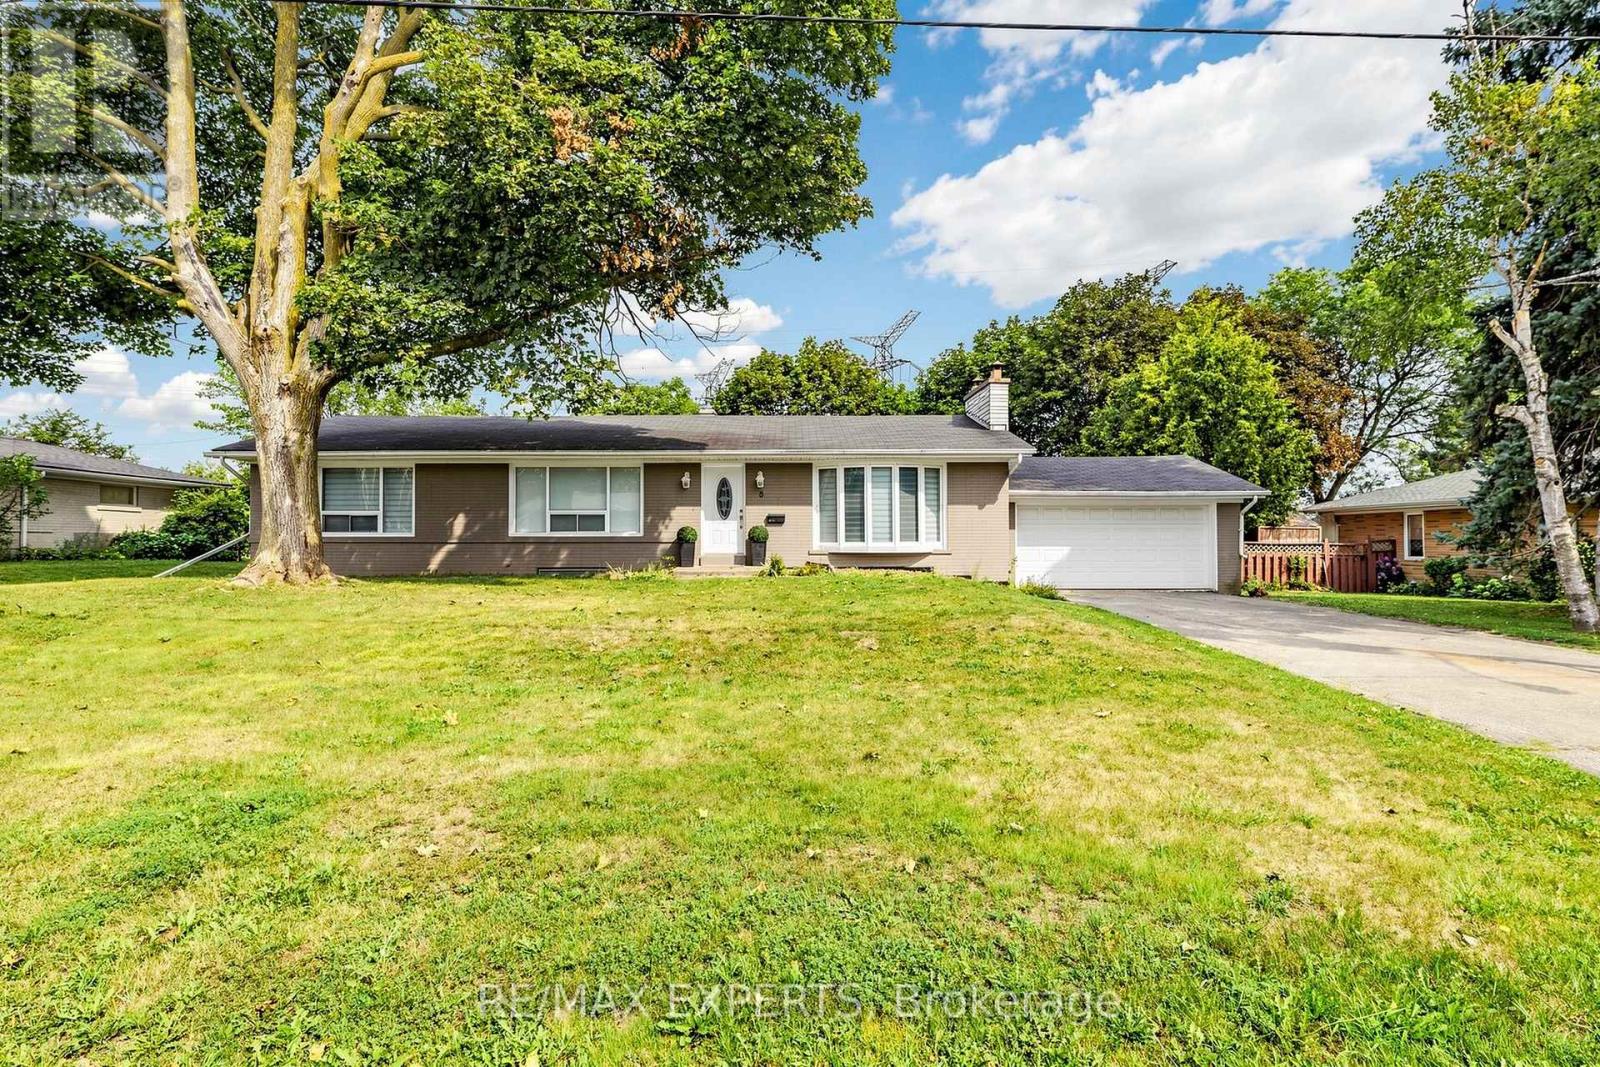
Vaughan, Ontario
Welcome to this charming bungalow for lease in the quiet and highly desirable Uplands neighbourhood. Set on an impressive 100 x 100 ft lot surrounded by mature trees, this freshly painted home offers generous indoor and outdoor space in a wonderful setting for comfortable family living. The main level features 3 bedrooms, a bright and inviting living and dining area, and an updated kitchen with quartz countertops, stainless steel appliances and a dishwasher. The finished lower level provides exceptional additional living space with a 4th bedroom, second kitchen, dining area, laundry and ample storage, offering excellent flexibility for families seeking extra room. Step outside to a large backyard, perfect for relaxing, entertaining and enjoying time outdoors. Parking includes 1 garage space plus 2 additional driveway (id:67139)
29 Red Deer Avenue
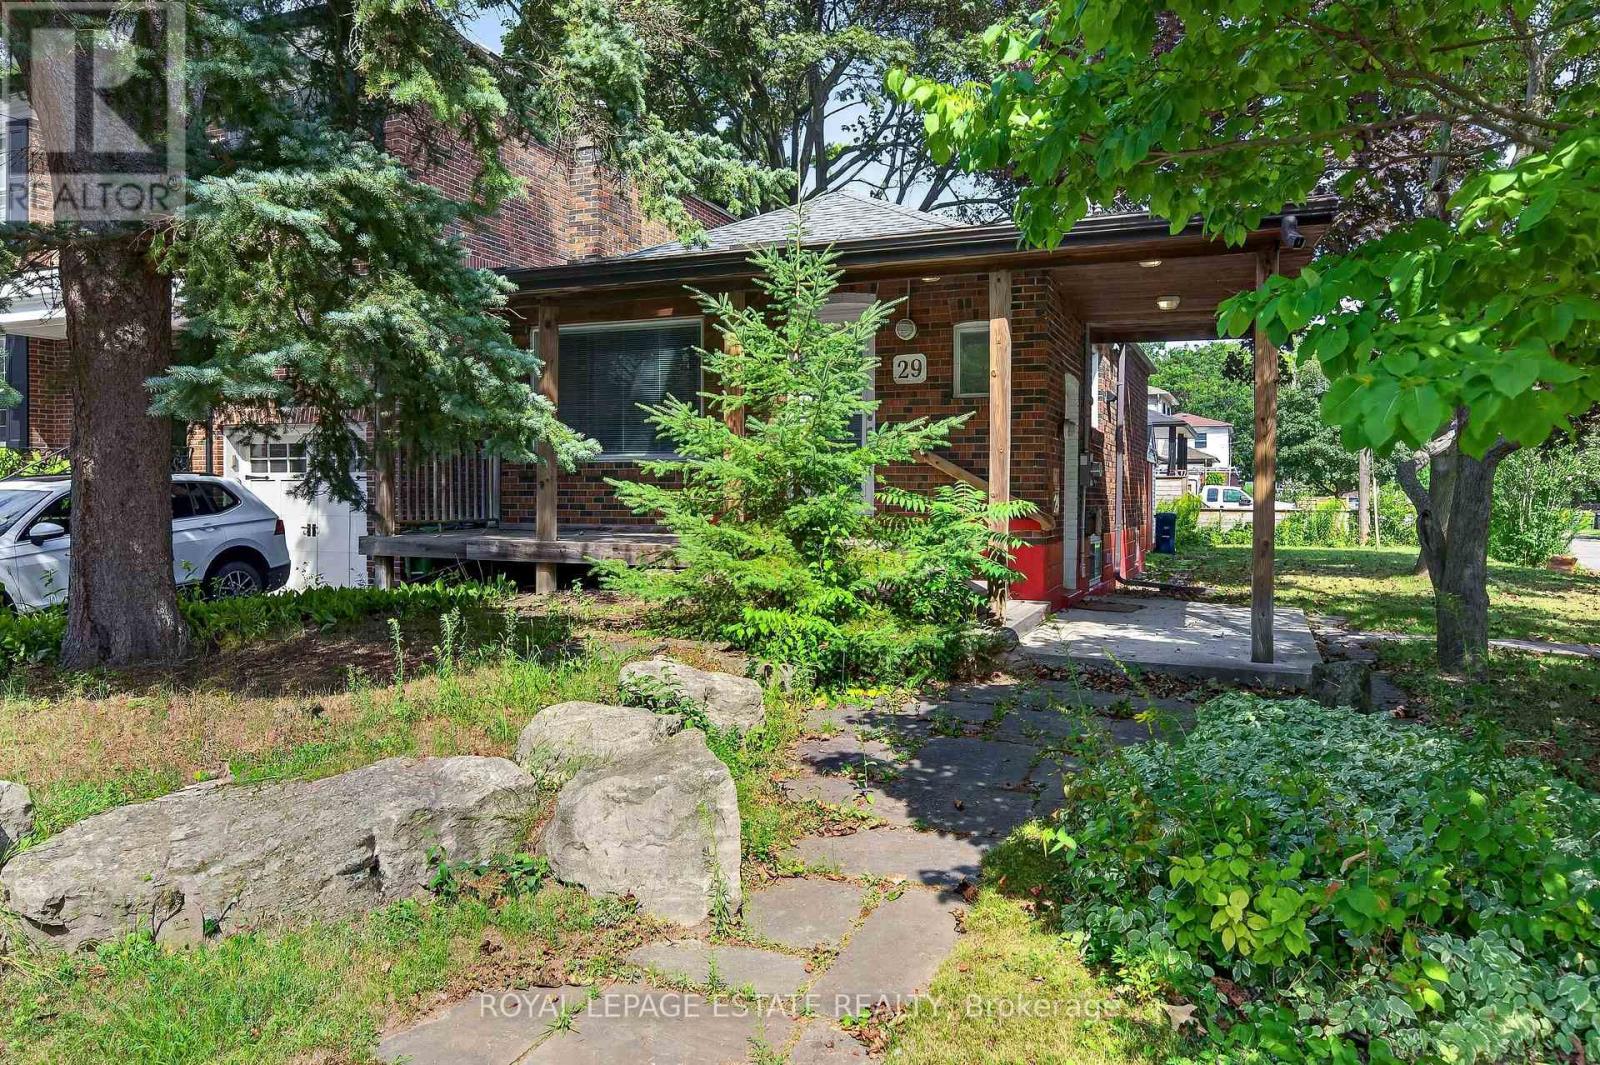
Toronto, Ontario
Welcome to 29 Red Deer Ave, this cute-as-a-button 2+1 bedroom bungalow on a quiet corner in Birch Cliff Village, one of the quietest, most established pockets of Toronto's East End. Tree-lined streets, great schools and neighbours who have been here for years. On the main floor, the living room off the foyer flows into the dining area, and the kitchen gives you a view into the property's trees during clean up. Two bedrooms sit at the back of the house, including the primary and a second bedroom with built-in closets that is ready to be a kid's room, home office or the walk-in closet you've always wanted, along with a full bath. Downstairs is accessible from the foyer as well as a separate side entrance, and offers more storage and a recreation room with a Murphy Bed, that can be used as a family room, third bedroom, guest space or hang out with a wet bar. Laundry is combined with the large basement 3-piece bathroom at the bottom of the stairs. Outside enjoy your morning coffee on the front porch, and never stress about parking with the detached garage and private drive. A great option for young couples, small families or anyone renovating nearby who needs to stay close while the dust settles. Entire property for rent. Water, hydro and gas extra. (id:67139)
1701 - 5740 Yonge Street
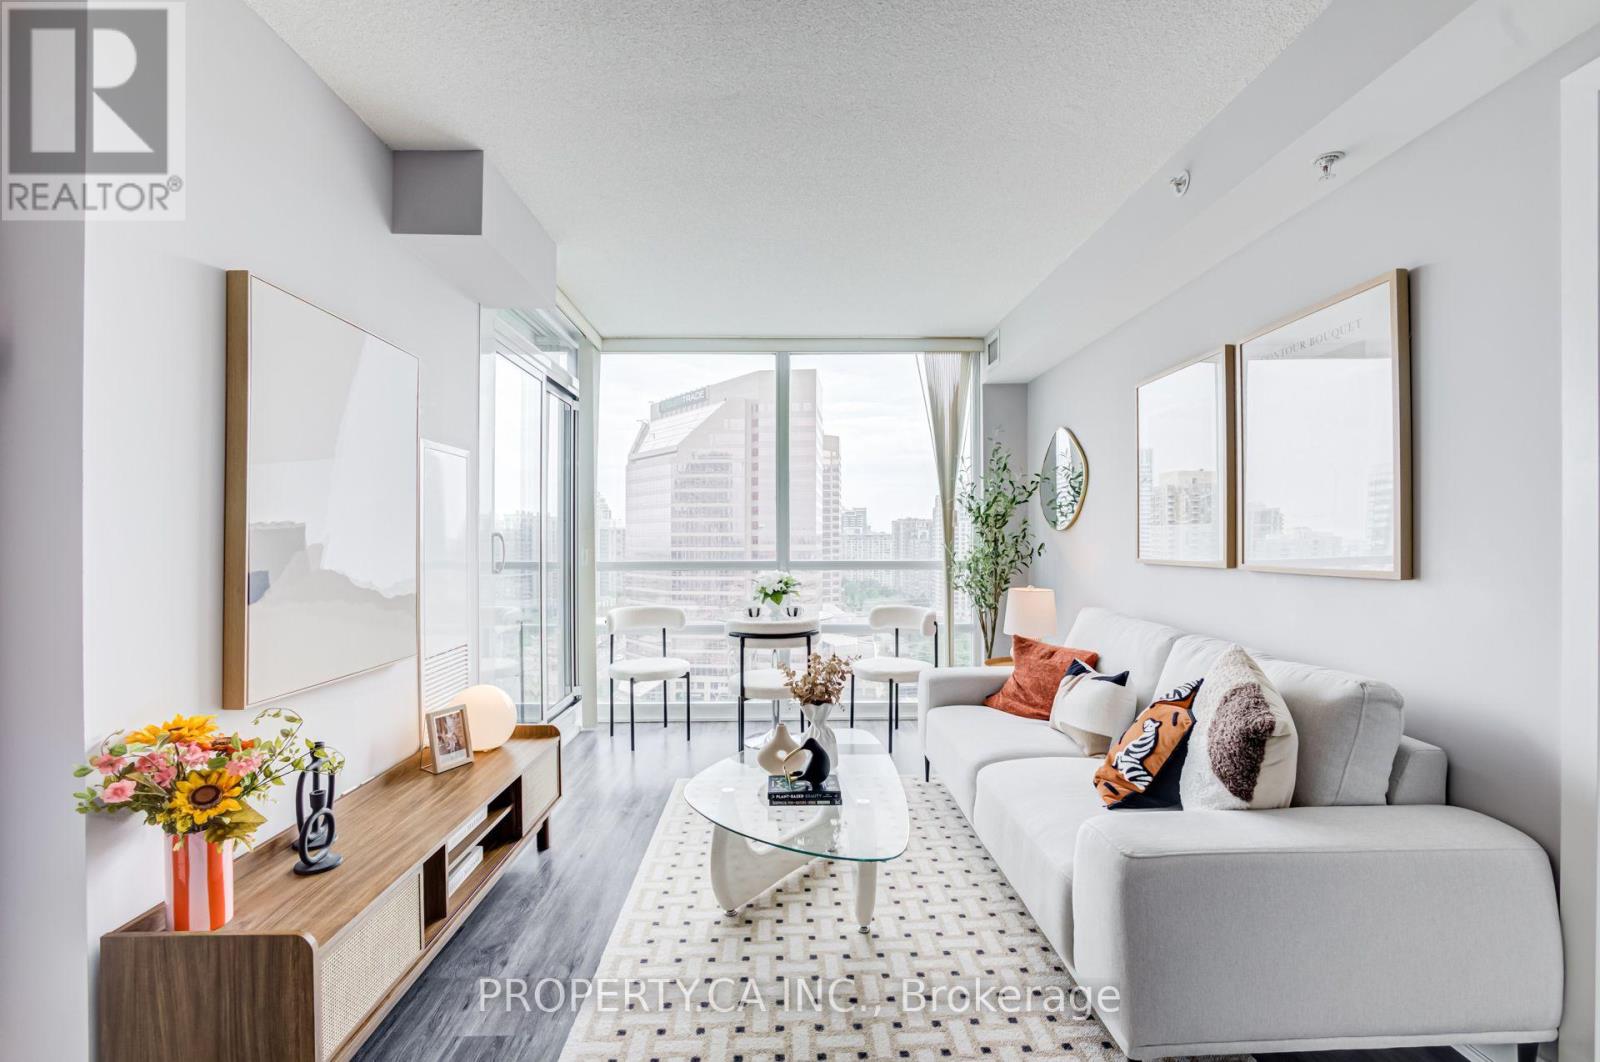
Toronto, Ontario
Situated in The Palm Condominiums, Suite 1701 offers a sun-drenched two-bedroom, two-bathroom layout in the heart of North Yorks vibrant Newtonbrook West neighbourhood.Showcasing a highly desirable south-facing view, this bright and airy suite features expansive floor-to-ceiling windows that flood the open-concept living and dining area with abundant natural light throughout the day. The renovated interior boasts stylish vinyl flooring and a fully upgraded kitchen complete with sleek modern cabinetry, premium quartz countertops, and stainless steel appliances, making it ideal for both daily living and effortless entertaining. The thoughtful layout provides maximum privacy and functionality, anchored by a primary bedroom with generous closet space and its own private ensuite bathroom. Located directly on Yonge Street, this homeplaces you just steps from Finch TTC Subway Station, Viva/YRT transit hubs, Hendon Park, top-rated restaurants, local cafes, and daily essentials, with seamless access to Highway 401.Move-in ready and perfectly suited for professionals, couples, or small families seeking refined condo living with unmatched transit accessibility. (id:67139)
99 Bayview Ridge
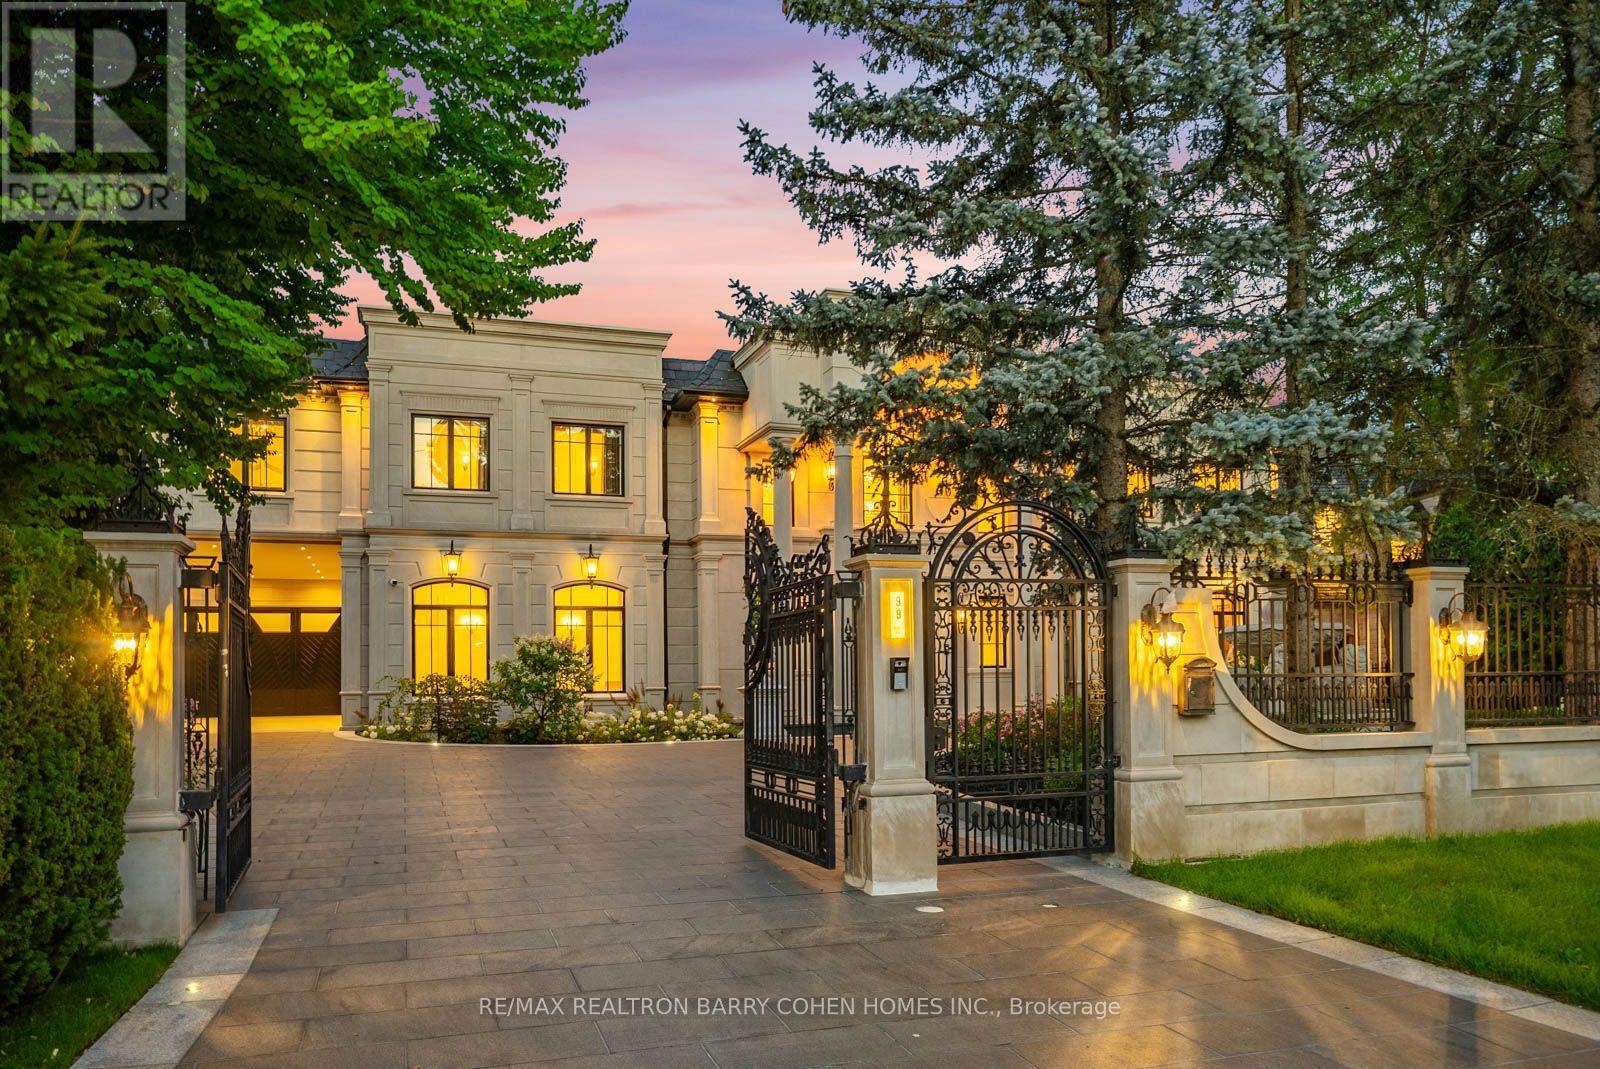
Toronto, Ontario
Grand Palatial Newly Completed Custom Residence On A Sun-Rich South-Facing Dual-Gated Lot In The Exclusive Bridle Path Enclave. Featuring 75 Feet Of Frontage And Widening To An Impressive 193.5 Feet At The Rear, Offering A Unique And Expansive Lot Configuration. This Extraordinary Estate Represents The Pinnacle Of Opulence With Over 19,925 Sq Ft Of Exquisitely Designed Living Space Featuring A State-Of-The-Art Theatre, Spectacular Oversized Indoor Salt Water Pool And Spa, Grand Atrium With Striking Romeo & Juliet Sweeping Staircase, And Extravagant In-Law Suite Plus Guest Accommodations. A Soaring Cathedral Skylight Illuminates The Interior's Rich Walnut Hardwood And Intricate Water Jet-Cut Marble Floors. The Chef's Kitchen Features A Stunning Show Kitchen Plus Well-Appointed Work Kitchen For Elegant Entertaining. The Exceptional Primary Suite Is A Private Sanctuary With Sitting Room, Elaborate His & Hers Dressing Rooms, Spa-Inspired 8-Piece Ensuite, And Balcony Overlooking The Meticulously Landscaped Grounds. The Walk-Up Lower Level Features Temperature-Controlled Wine Cellar, Games Room, Fitness Center, Sprawling Rec Room Overlooking The Indoor Pool With Full Bar Plus Kitchen And Walk-Up To The Rear Garden. Outdoors, Enjoy A Spectacular Japanese Garden And Tea Room, Decorative Pavillion, Extensively Landscaped Grounds With A Showstopping 100-Year-Old Willow Tree, Expansive Entertaining Areas, Meticulously Carved Premium White Marble Fountains And Elongated Garden Bench, And A Fully-Equipped Built-In BBQ Station For Effortless Outdoor Cooking And Entertaining. Fully Automated With Control4 Automation, Convenient Snow-Melting Natural Black Galaxy Granite Circular Private Drive With Inground Lighting, Extensive Security Measures, And Exceptional Craftsmanship At Every Turn. Truly A Once-In-A-Lifetime Offering In One Of Toronto's Most Coveted Neighborhoods, Designed To Surpass The Expectations Of The Most Discerning Clientele. (id:67139)
610 - 100 Dalhousie Street
Toronto, Ontario
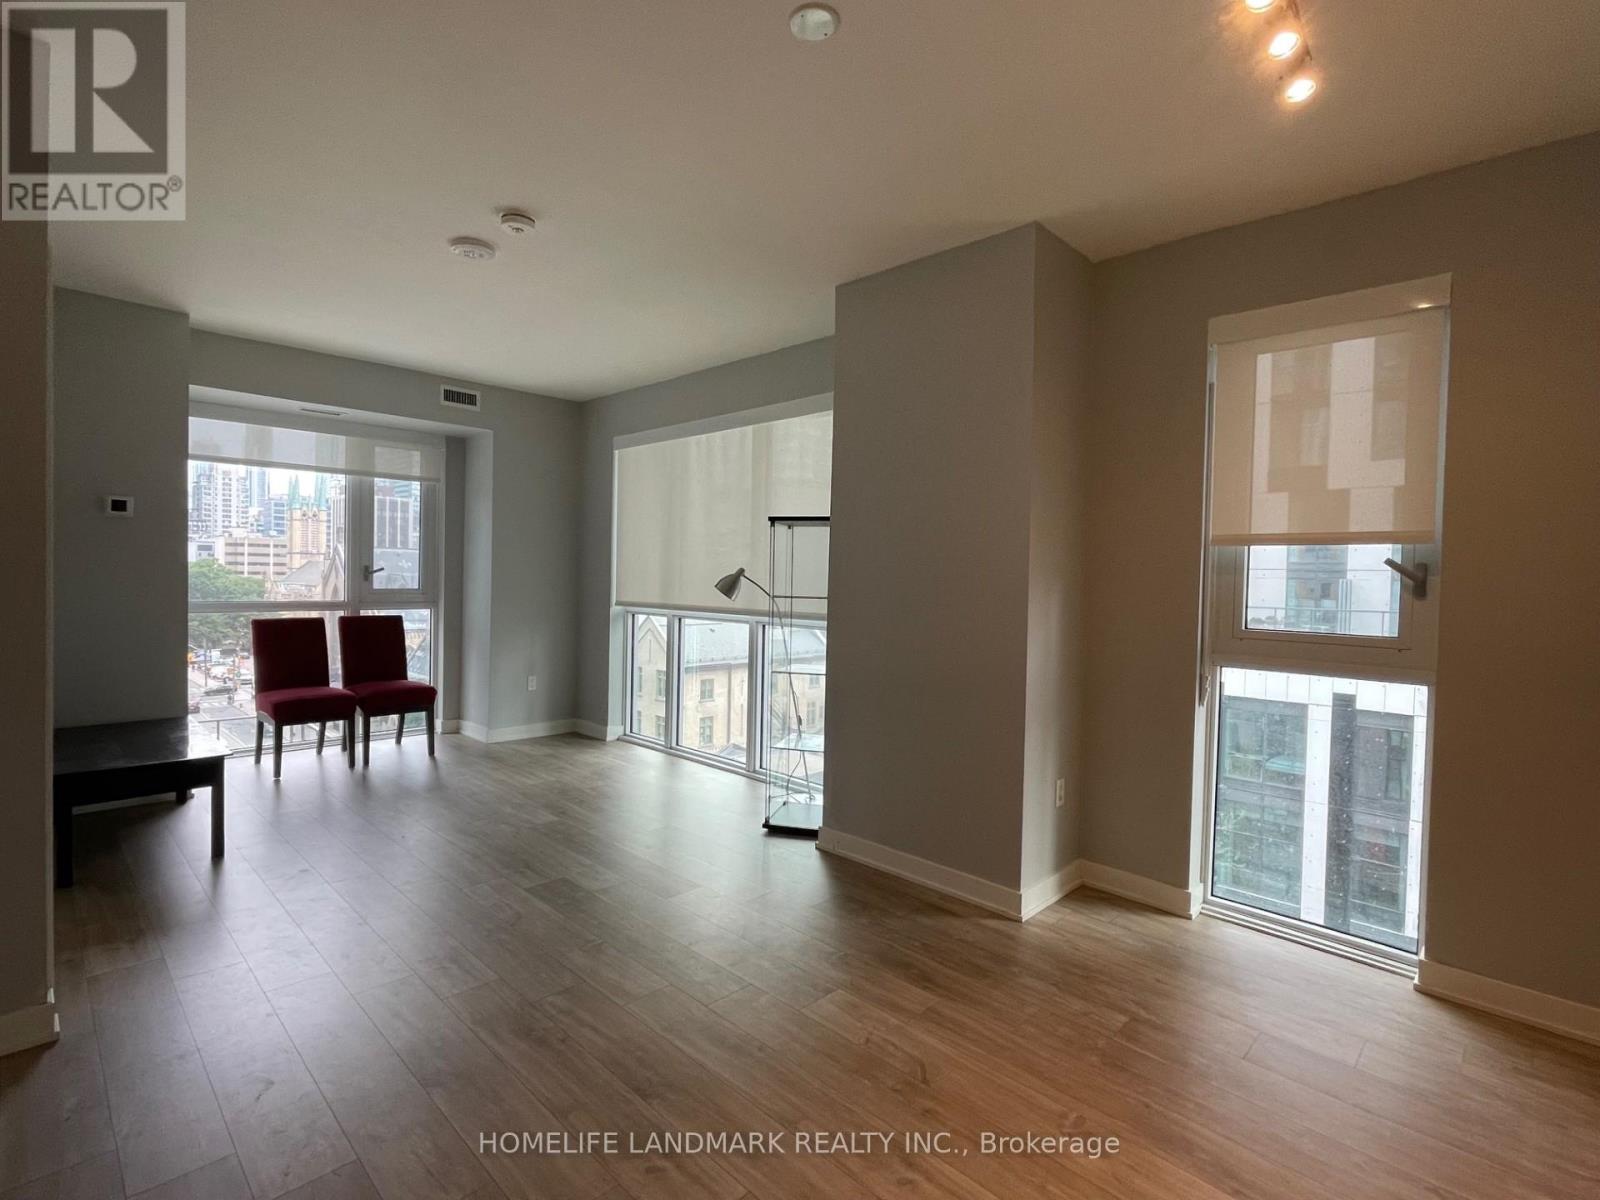
Bright and Spacious Southwest Corner Unit in Prime Downtown Location! Welcome to this stunning 2-bedroom + den suite, featuring a functional layout and floor-to-ceiling windows that flood the space with natural light. Enjoy panoramic city views from this sun-filled corner unit. The modern kitchen, open-concept living area, and versatile den make it perfect for urban living or working from home. Enjoy top-notch building amenities including a fitness center, yoga room, sauna & steam room, party room, BBQ terrace, and more. Unbeatable location just steps to TMU, Eaton Centre, movie theatres, shops, restaurants, and public transit. Live, work, and play in the heart of downtown Toronto! (id:67139)
2602 No 2 Side Road
Burlington, Ontario
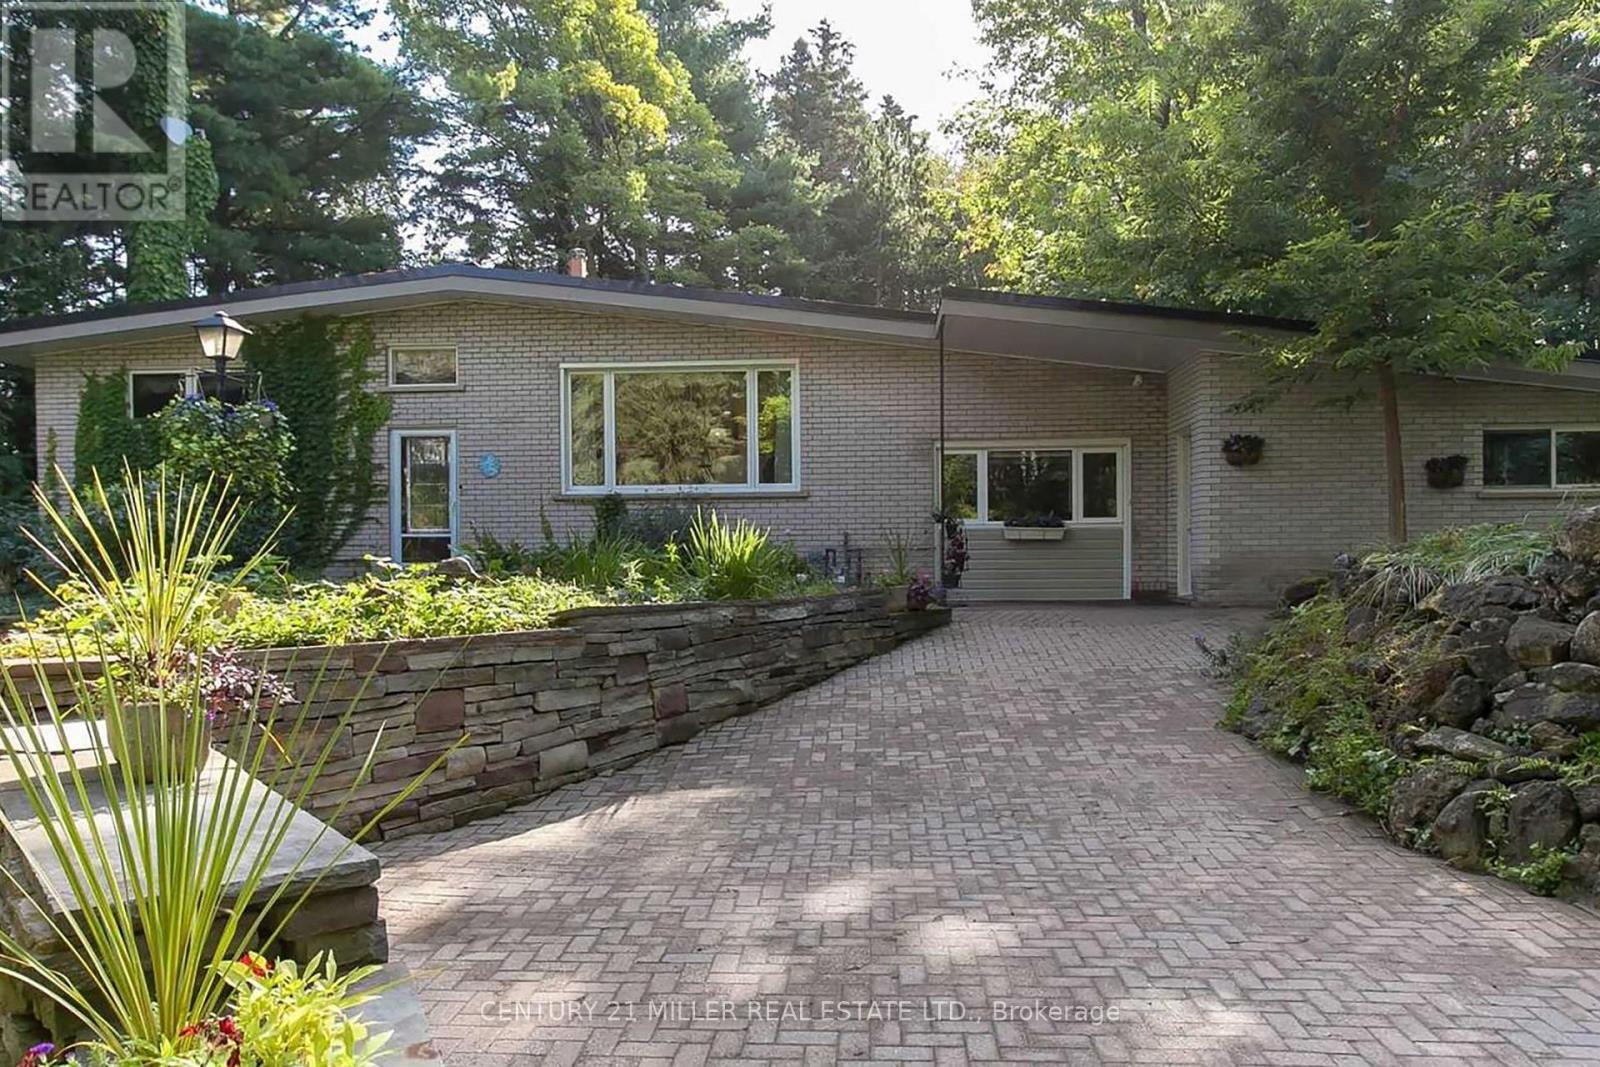
Set on an exceptional 2-acre parcel in the coveted Mount Nemo community of North Burlington, this property offers a rare opportunity to enjoy a peaceful, Muskoka-inspired lifestyle surrounded by nature. Backing onto prestigious Bluffs Estates and framed by mature trees and scenic trails, the setting feels wonderfully private while remaining just minutes to Dundas Street, major highways, shopping, golf, and steps to the Bruce Trail.The well-maintained 2+1 bedroom bungalow offers approximately 1,923 sq ft on the main level, plus a finished lower level. A bright, functional layout features a spacious living room with a large picture window, wood-burning fireplace, and feature brick wall. The dining room includes built-in cabinetry and overlooks the picturesque grounds, while the kitchen offers Corian countertops, ceramic flooring, and a window above the double sink.Two bedrooms are tucked into a private wing alongside an updated main bathroom with walk-in shower. A separate main-level wing with its own entrance provides excellent in-law or multi-generational living potential, featuring an oversized open-concept space, kitchenette, wood-burning stove, and multiple access points.The finished lower level adds further versatility with a recreation room, additional bedroom, and laundry.With its expansive 2-acre setting, mature natural surroundings, flexible living spaces, and exceptional North Burlington location, this is a unique opportunity to enjoy country-inspired living with everyday amenities and conveniences close at hand. (id:67139)
2414 - 35 Watergarden Drive
Mississauga, Ontario
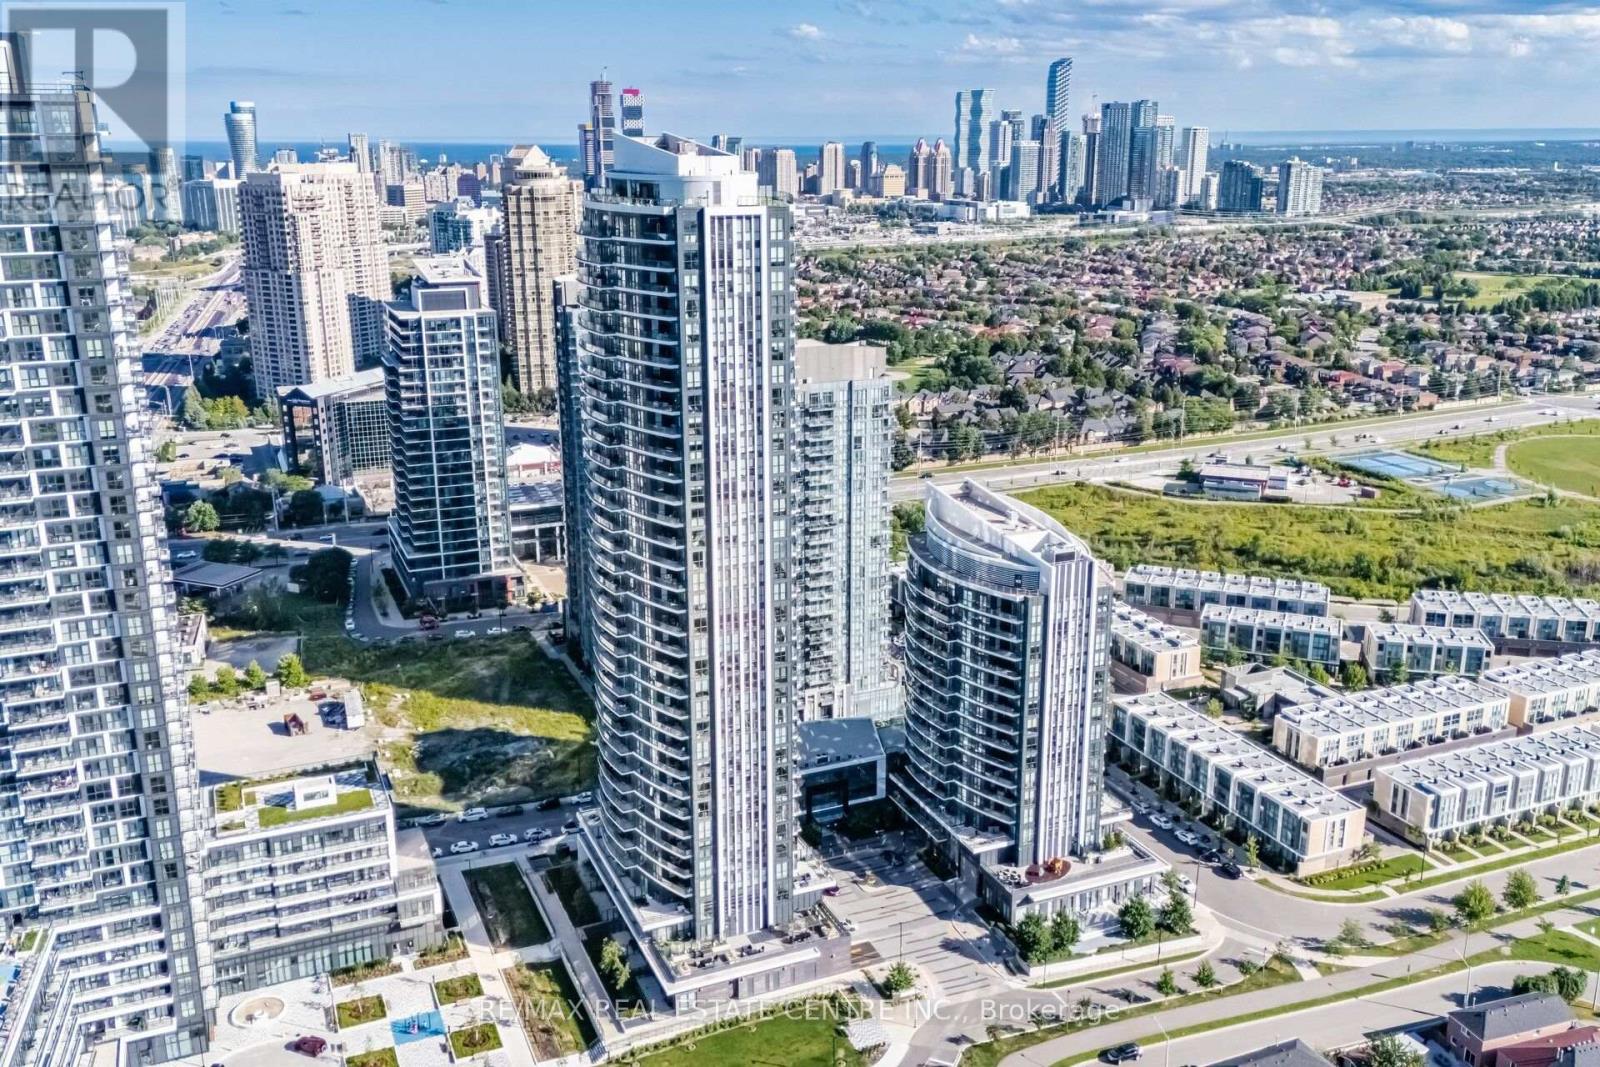
Welcome To The Prestigious Pinnacle Perla Condos At Hurontario & Eglinton, One Of Mississauga's Most Desirable Condo Communities! This Stunning 24th-Floor Corner Unit Offers Breathtaking Unobstructed Views, An Abundance Of Natural Light And A Spacious, Highly Functional Layout Featuring 2 Bedrooms, 2 Full Washrooms Plus A Large Den That Can Be Used As A Home Office, Guest Room Or Potential 3rd Bedroom. Carpet-Free Throughout With Floor-To-Ceiling Windows And A Walkout To A Private Open Balcony. Popcorn Ceiling Removed For A Sleek, Modern Finish. Includes 1 Parking Space And 1 Locker. Prime Location Minutes To Square One, Schools, Transit And Major Highways Including Hwy 403 & 401, With The Future Hurontario LRT Right In Front Of The Building. Enjoy Excellent Amenities Including 24-Hour Concierge, Indoor Pool, Hot Tub, Gym, Party Room & More. See Multimedia Tour! (id:67139)
66 Sanremo Court
Vaughan, Ontario
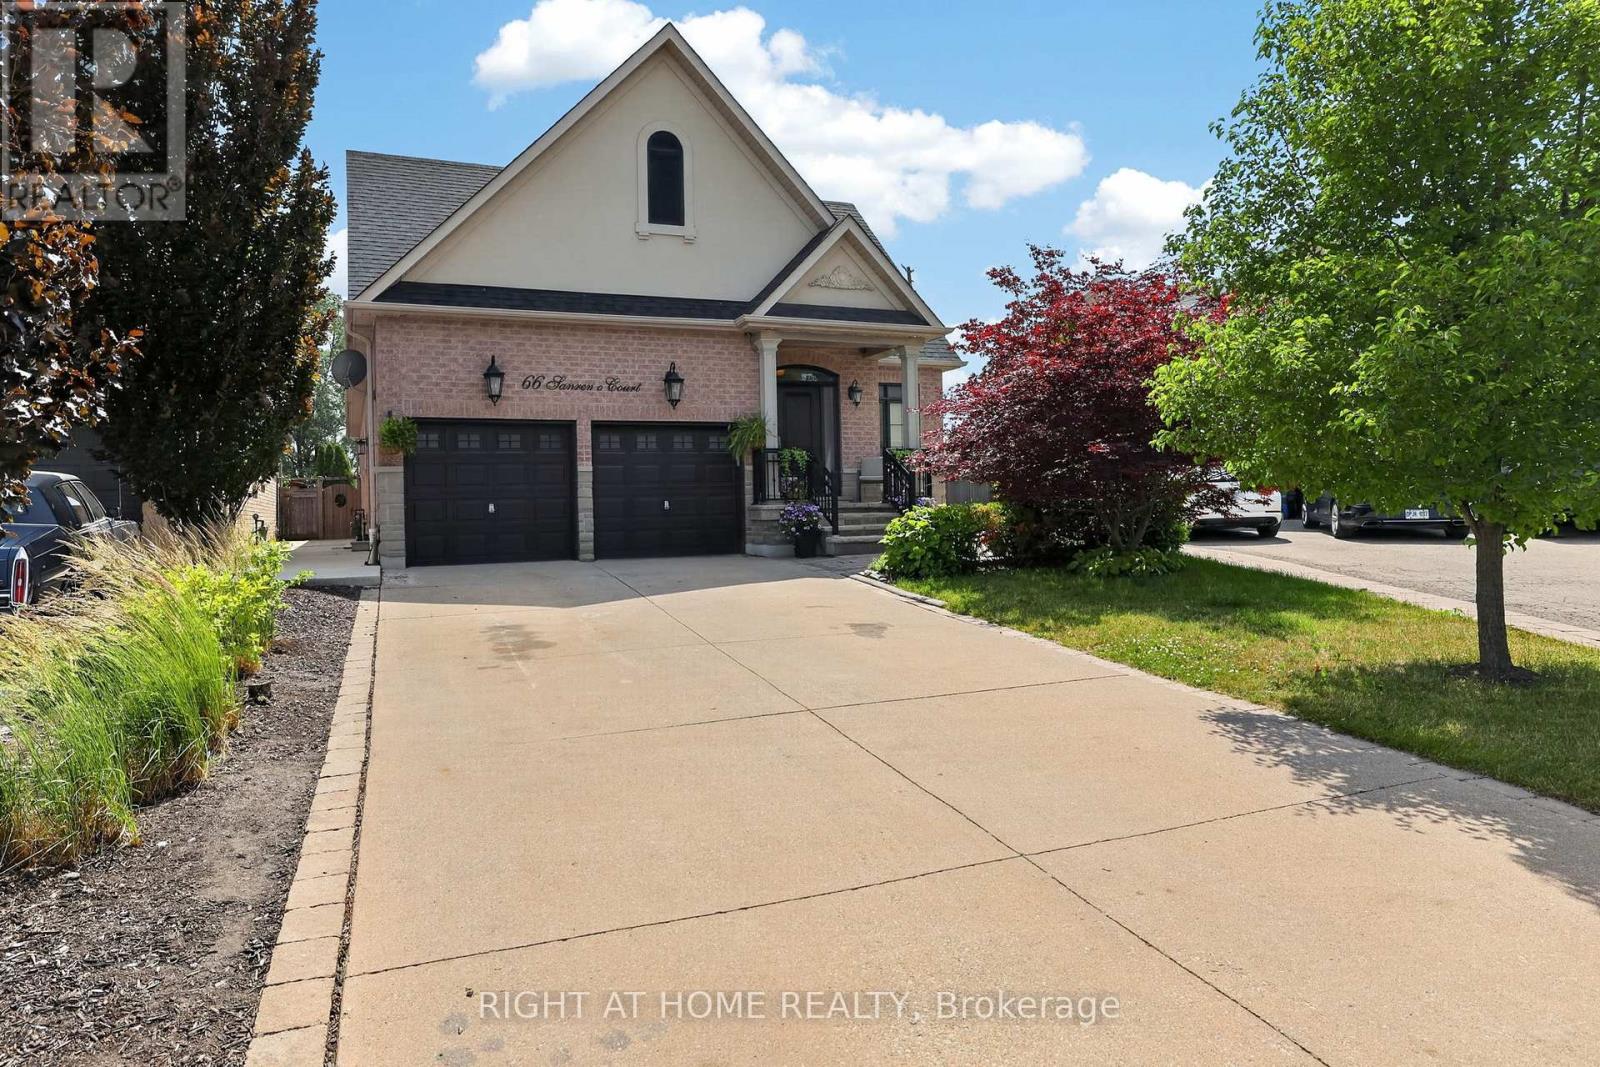
Spacious Bungalow on a Rarely Offered, Exclusive Court in West Woodbridge! Nestled on a quiet, highly sought-after court, this exceptional bungalow sits on a massive pie-shaped private lot backing onto greenspace and features a stunning saltwater pool-your own backyard retreat. Offering 4,235 sq. ft. of finished living space with hardwood throughout the main floor (2,056 sq. ft. on the main level plus 2,179 sq. ft. in the finished basement), this freshly painted home includes 3+1 bedrooms and 4 bathrooms. Step into the grand open-concept foyer featuring 9-foot ceilings, hardwood flooring, pot lights, and crown moulding throughout. The updated kitchen boasts granite countertops, stainless steel appliances, a gas stove, and a spacious breakfast area with a walkout to the beautifully landscaped backyard. The inviting family room showcases a dramatic vaulted ceiling, while the spacious primary suite offers a vaulted ceiling, walk-in closet, and luxurious 5-piece ensuite. The professionally upgraded basement, with its separate entrance, offers outstanding in-law or income potential. It features a large eat-in kitchen, expansive family room with a huge bar, a generous 4th bedroom with a walk-in closet plus a second double closet, a 4-piece bathroom, new luxury laminate flooring throughout, new egress windows, and a versatile den with the potential to become a 5th bedroom. Designed for both entertaining and everyday living, this remarkable home truly checks every box. Don't miss your opportunity to own this rare West Woodbridge gem! (id:67139)
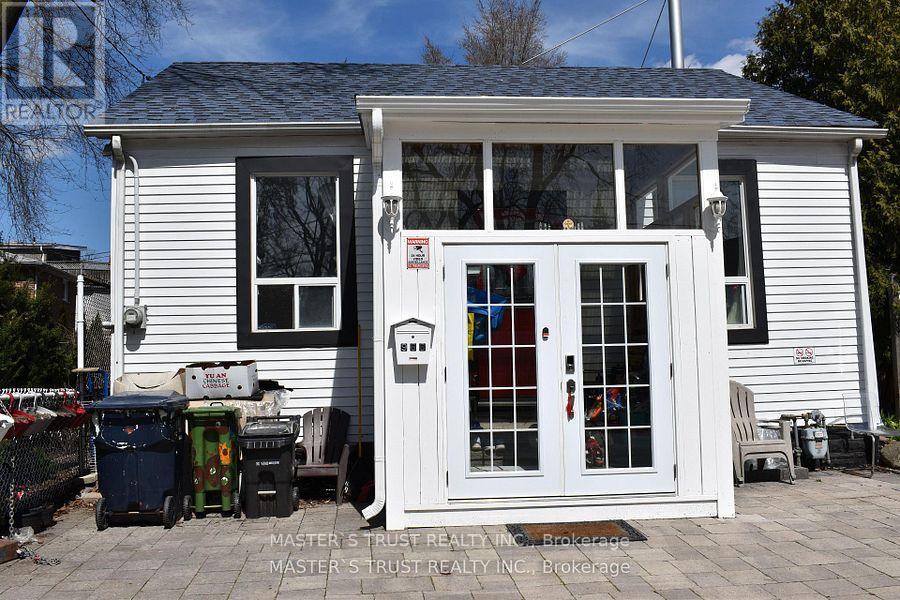
966 Dundas Street E
Toronto, Ontario
This Is The Perfect Family Home You've Been Looking For! Unique House Next To A Park On Dundas St. Features Large Living Room And Modern Kitchen, 2 Bedrooms And Full Washroom On Main Floor, Plus A Third Bedroom And A Second Living Room And Washroom In The Finished Basement. Pictures Taken Before, for layout reference only. (id:67139)
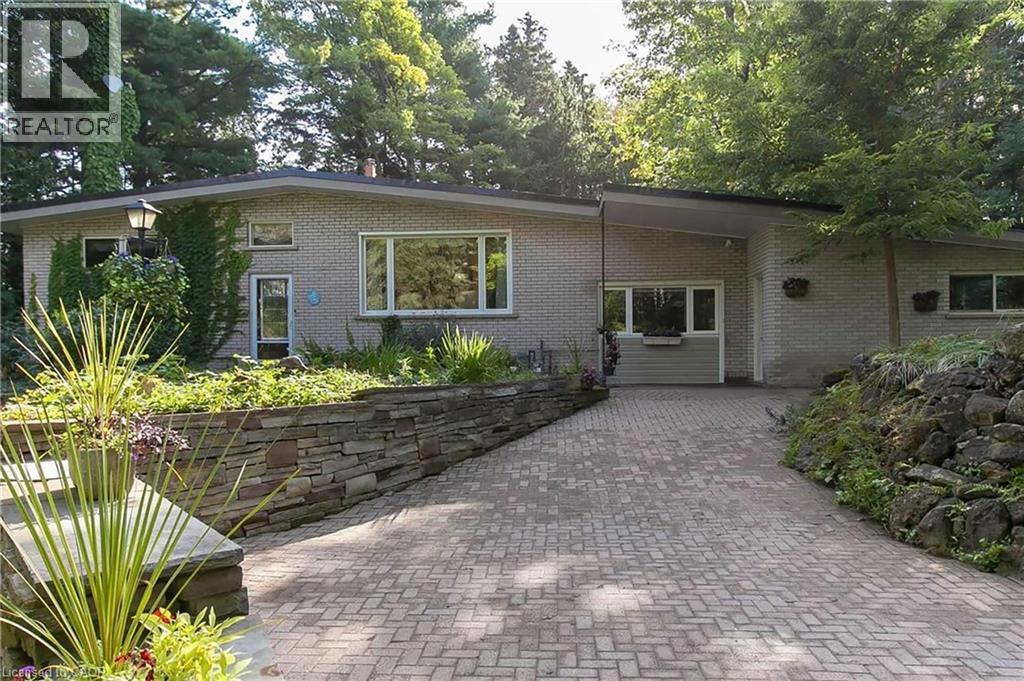
2602 No 2 Side Road
Burlington, Ontario
Set on an exceptional 2-acre parcel in the coveted Mount Nemo community of North Burlington, this property offers a rare opportunity to enjoy a peaceful, Muskoka-inspired lifestyle surrounded by nature. Backing onto prestigious Bluffs Estates and framed by mature trees and scenic trails, the setting feels wonderfully private while remaining just minutes to Dundas Street, major highways, shopping, golf, and steps to the Bruce Trail. The well-maintained 2+1 bedroom bungalow offers approximately 1,923 sq ft on the main level, plus a finished lower level. A bright, functional layout features a spacious living room with a large picture window, wood-burning fireplace, and feature brick wall. The dining room includes built-in cabinetry and overlooks the picturesque grounds, while the kitchen offers Corian countertops, ceramic flooring, and a window above the double sink. Two bedrooms are tucked into a private wing alongside an updated main bathroom with walk-in shower. A separate main-level wing with its own entrance provides excellent in-law or multi-generational living potential, featuring an oversized open-concept space, kitchenette, wood-burning stove, and multiple access points. The finished lower level adds further versatility with a recreation room, additional bedroom, and laundry. With its expansive 2-acre setting, mature natural surroundings, flexible living spaces, and exceptional North Burlington location, this is a unique opportunity to enjoy country-inspired living with everyday amenities and conveniences close at hand. (id:67139)

2265 Middlesmoor Crescent
Burlington, Ontario
Welcome to 2265 Middlesmoor Crescent, a beautifully renovated family home offering over 2,100 sq. ft. of finished living space, where sophisticated finishes, thoughtful design and everyday functionality come together in Burlington's sought-after Brant Hills community. Step inside to a bright, airy open-concept main floor filled with natural light. At the heart of the home is a stunning custom kitchen featuring elegant gold accents, a stylish backsplash, under-cabinet lighting, brushed-gold hardware and faucet, and new stainless steel appliances. Sliding doors extend the living space outdoors to a generous backyard and deck, perfect for entertaining, relaxing and family life. A convenient main-floor laundry/mudroom and beautifully updated powder room with porcelain tile and quartz countertop add function and style. Upstairs you will find a great sized primary retreat with a walk-in closet, custom built-ins, sliding barn door and spa-inspired 3-piece ensuite. Two additional spacious bedrooms share a 4-piece main bathroom. The finished basement is a versatile space, currently a great recreation room and office, with the option to add a bedroom and bathroom, or keep it just as it is. A single-car garage plus a double-wide driveway provide plenty of parking. Located near highly rated schools, parks and green spaces, Brant Hills Library and Brant Hills Community Centre, this is a beautifully finished home designed for modern family living. Stylish. Functional. Move-in ready. (id:67139)
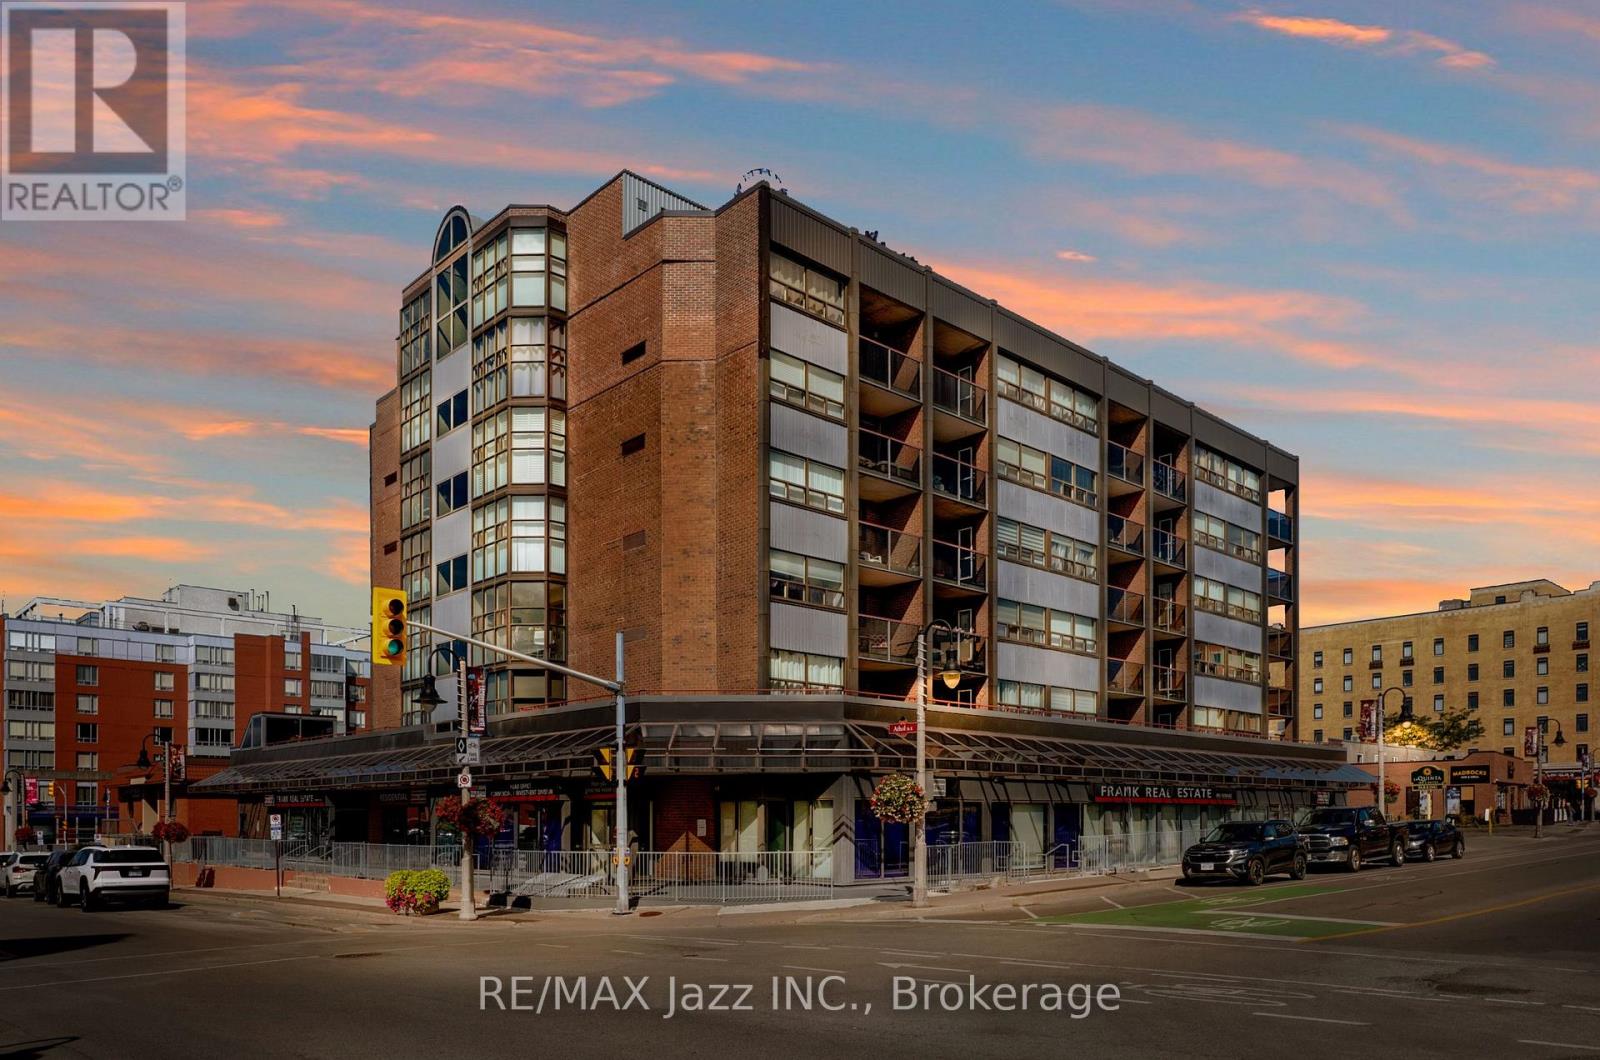
608 - 80 Athol Street E
Oshawa, Ontario
Welcome home to this beautifully maintained one-bedroom, one-bathroom corner unit condo, ideally situated in a great location. Offering an exceptional combination of space, comfort, and convenience, this bright and inviting condo has everything you need to feel at home. The generous open-concept layout provides enough space for both living and dining, while large windows fill the space with natural light. The spacious bedroom offers excellent closet space, and the well-appointed bathroom adds everyday comfort and functionality. Enjoy afternoons and evenings on your balcony while soaking up the sun after a day at work. Enjoy the added convenience of easy access to shopping, restaurants, cafs, transit, parks, and other amenities. With everything you need just moments away, this is urban living at its most convenient. There is also one parking space included with the unit and the potential to rent a second! Don't miss your opportunity to make this prime-location condo your new home! (id:67139)
2498 Mainroyal Street S
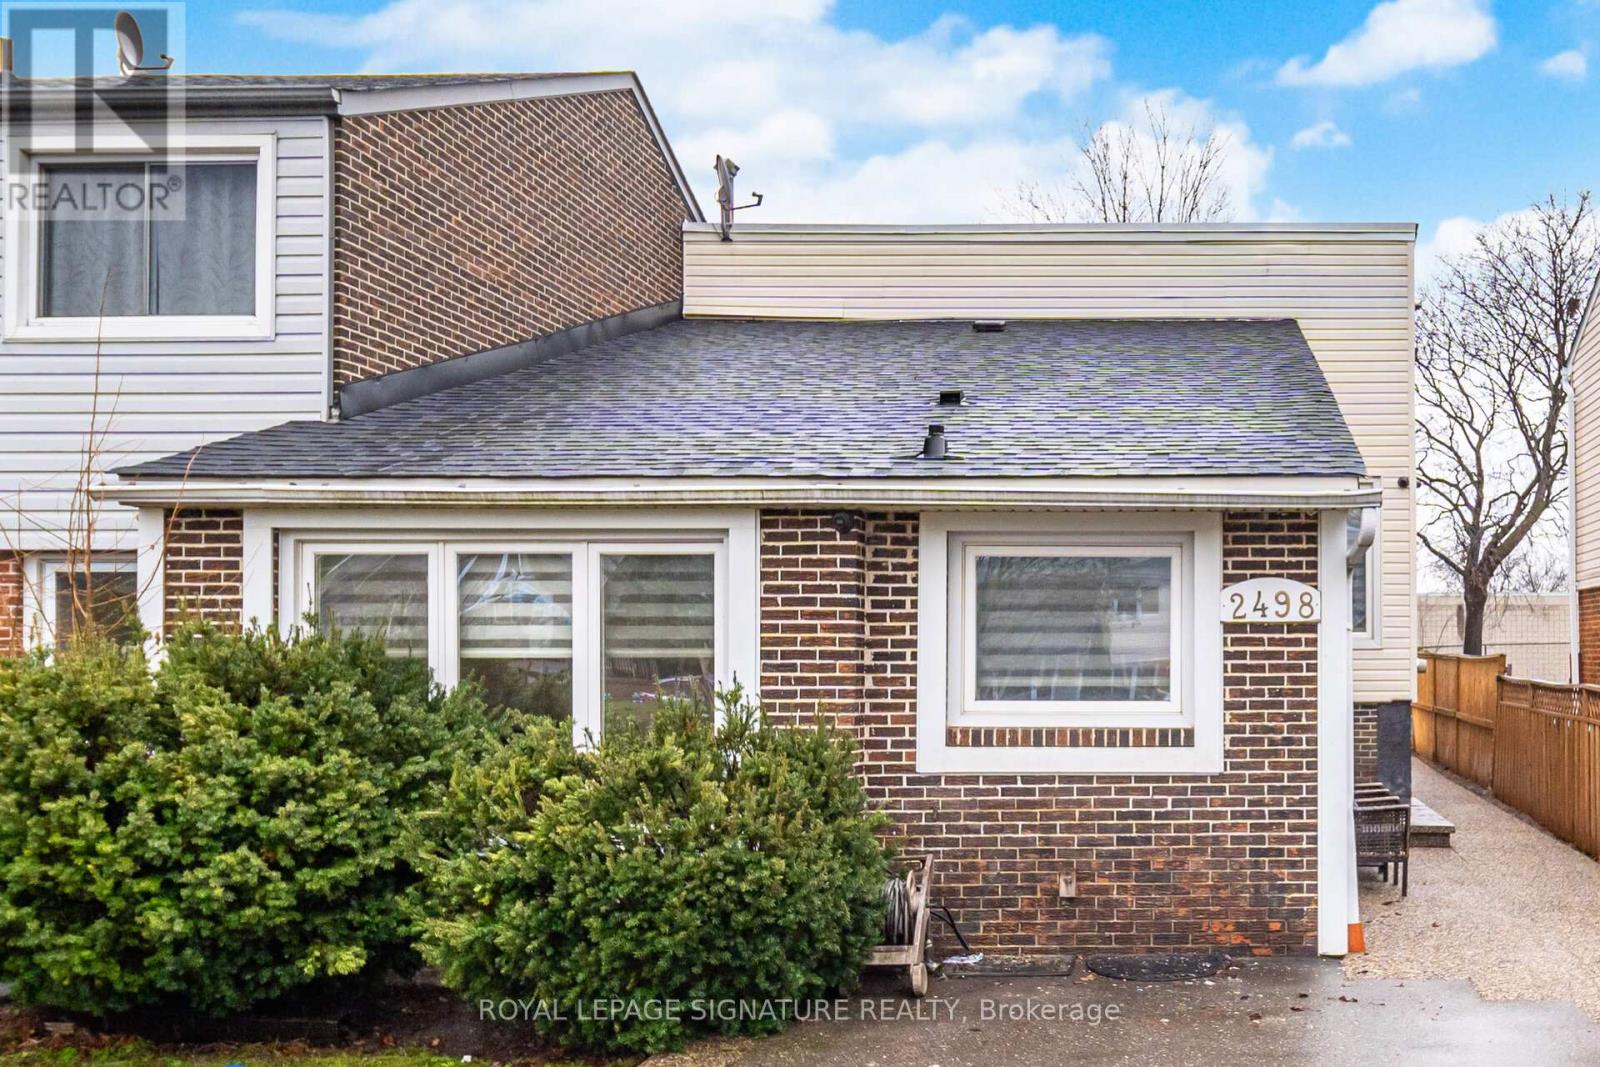
Mississauga, Ontario
Introducing 2498 Mainroyal Street in Mississauga - a charming and inviting semi-detached homeoffering exceptional space, comfort, and versatility for today's growing families. Thiswell-appointed residence features three generously sized bedrooms on the upper level, providingample room for rest and relaxation. The lower level offers two additional rooms, perfect forguests, home offices, a gym, or recreational space - ideal for multigenerational living orwork-from-home flexibility. Designed with everyday living and entertaining in mind, theopen-concept layout creates a seamless flow between living spaces. The tastefully updatedkitchen showcases modern countertops, a stylish backsplash, and contemporary flooring thatextends throughout the main living areas. Clean, thoughtful upgrades and modern finishesenhance the home's appeal while maintaining a warm and welcoming atmosphere. The primarybedroom features a private walkout to a serene deck - the perfect spot to enjoy your morningcoffee or unwind in the evening. Oversized windows throughout the home flood the interior withnatural light, creating a bright and airy ambiance, while generous closet space ensurespractical, organized living. Outside, a rare six-car driveway provides exceptional parkingconvenience for large families and guests alike. The backyard offers a blank canvas ready foryour personal touch - envision a garden oasis, children's play area, or stylish outdoorentertaining space. Whether you're upsizing, investing, or planting roots, this is anopportunity you won't want to overlook, with incredible space, thoughtful updates, andunbeatable parking, this home delivers outstanding value in today's market. This is more thanjust a house, it's a place to call home. Come see it for yourself and fall in love! (id:67139)
F1 - 17285 Leslie Street
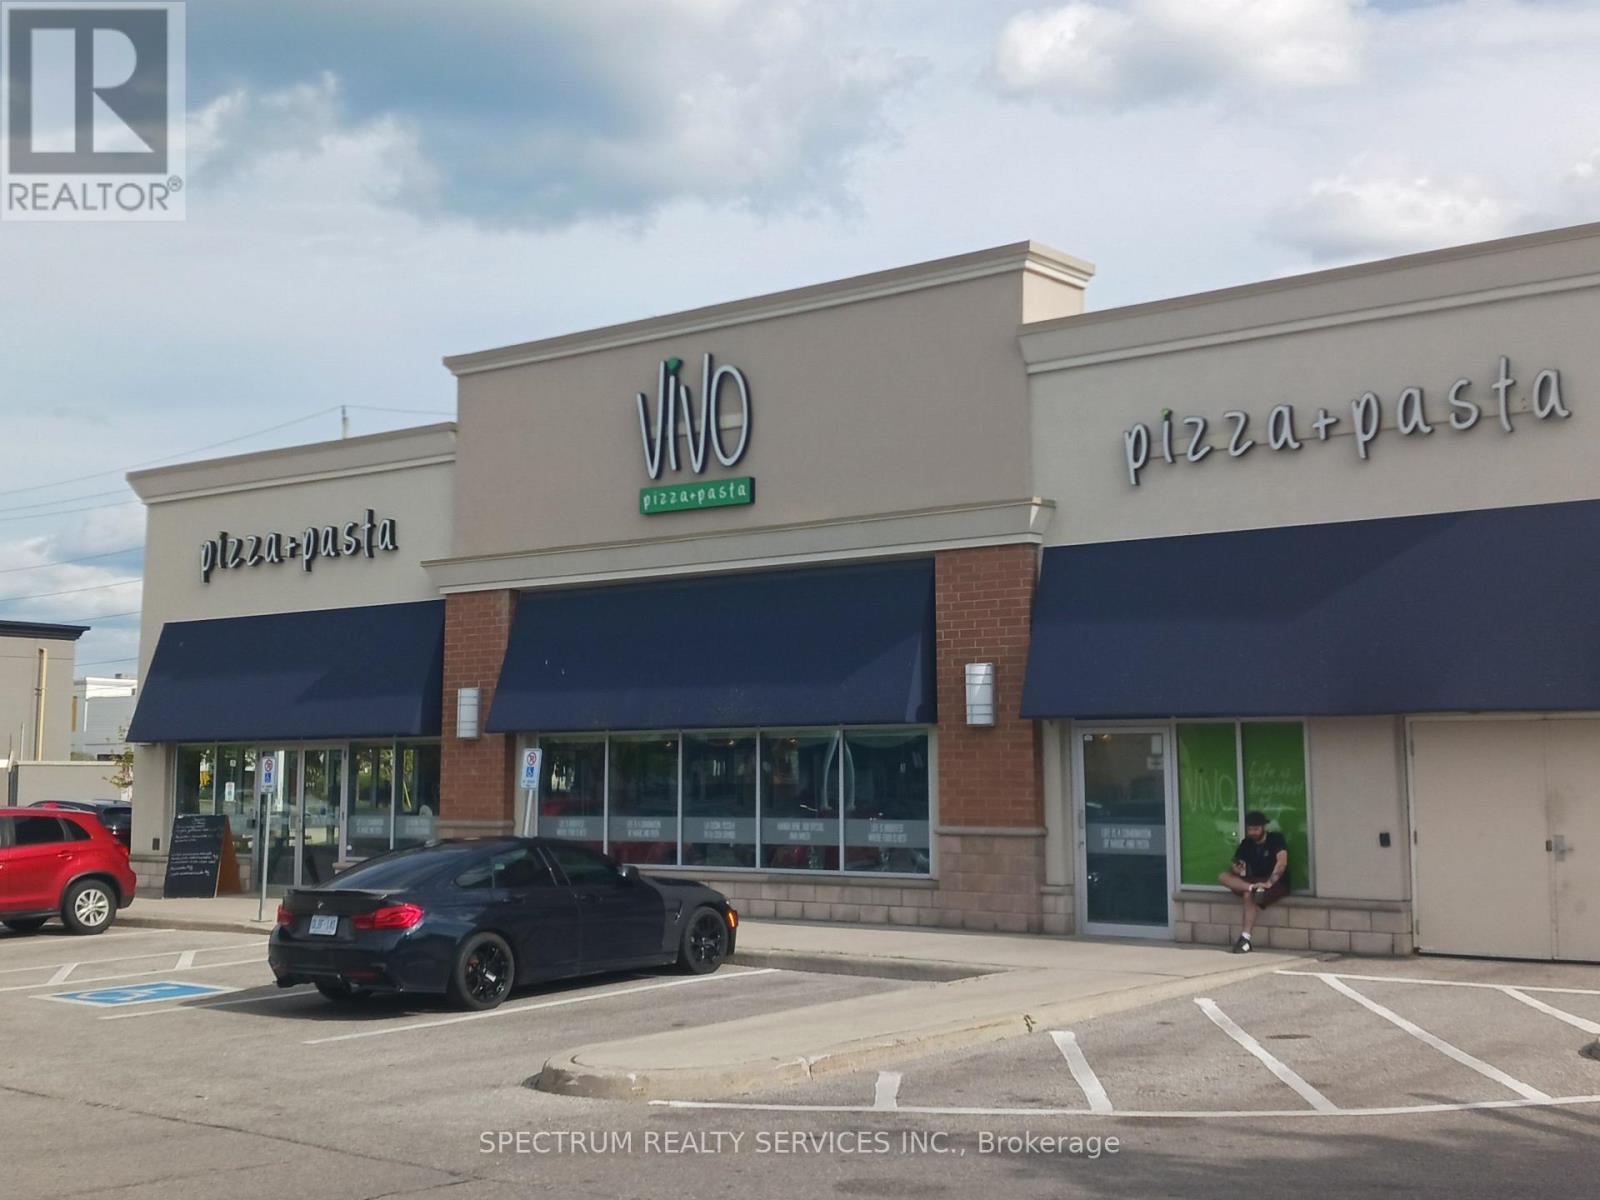
Newmarket, Ontario
WOW! An exceptional opportunity to own one of Newmarket's most established and highly regarded Franchise Vivo Italian restaurants. This premier GTA brand offers seating for 60+, a long lease with renewal options, and an open concept, top of the line kitchen with a dedicated prep area. Immaculately operated with beautiful modern decor and a stong, loyal client base. Located in a high traffic AA plaza with unlimited surface parking, this is a true golden opportunity for an owner operator seeking a highly profitable, turnkey business. All equipment and fixtures are included and maintained in pristine AAA condition. A rare chance to own one of Newmarket's best Italian restaurants. You will love this one! (id:67139)
1503 - 8 Water Walk Drive
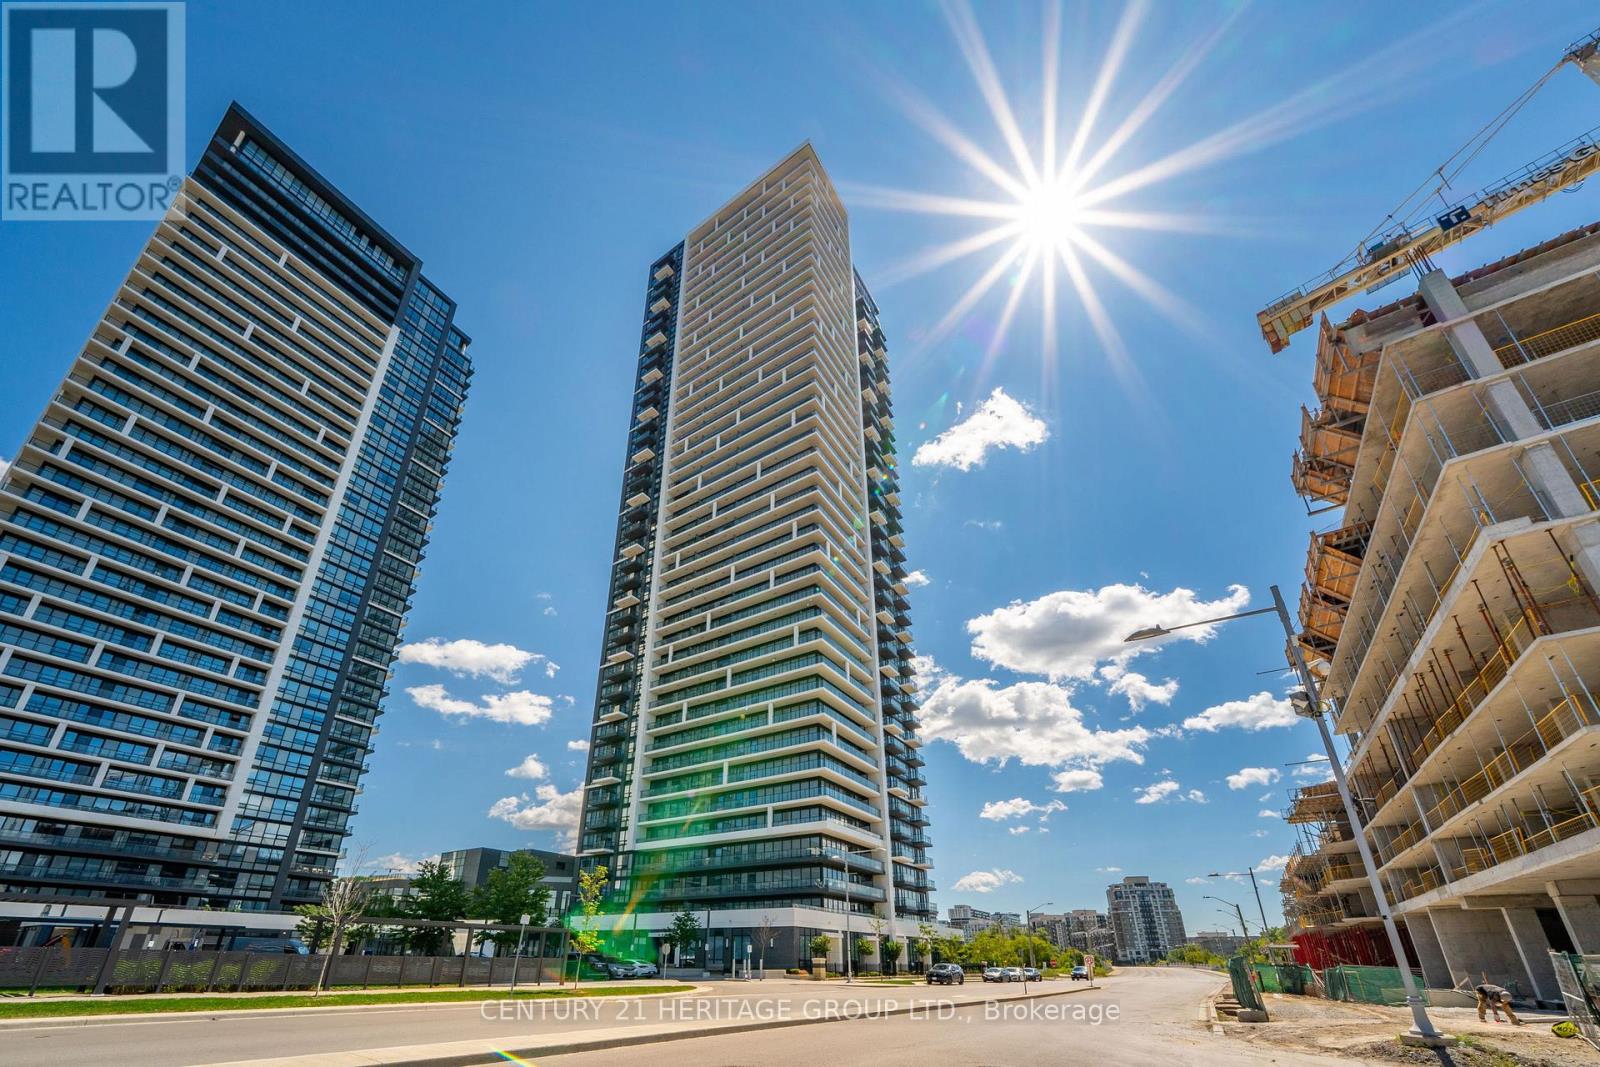
Markham, Ontario
Luxury Riverview Condos in high demand area of Unionville. Large 2 bedroom Unit with unobstructed south exposure. Master bedroom with 3-pc ensuite and a large window. Living room walk-out to a large 97 sf balcony facing the ravine Rouge Valley Greenbelt. Close vicinity to downtown Markham and York University Markham campus. Open concept kitchen with Stone Counter top, built-in appliances and a center Island. Public Transit at door steps. Close to shopping, restaurants, banks, easy access to HWY 404/407. Close to all amenities. (id:67139)
26 Yarden Drive
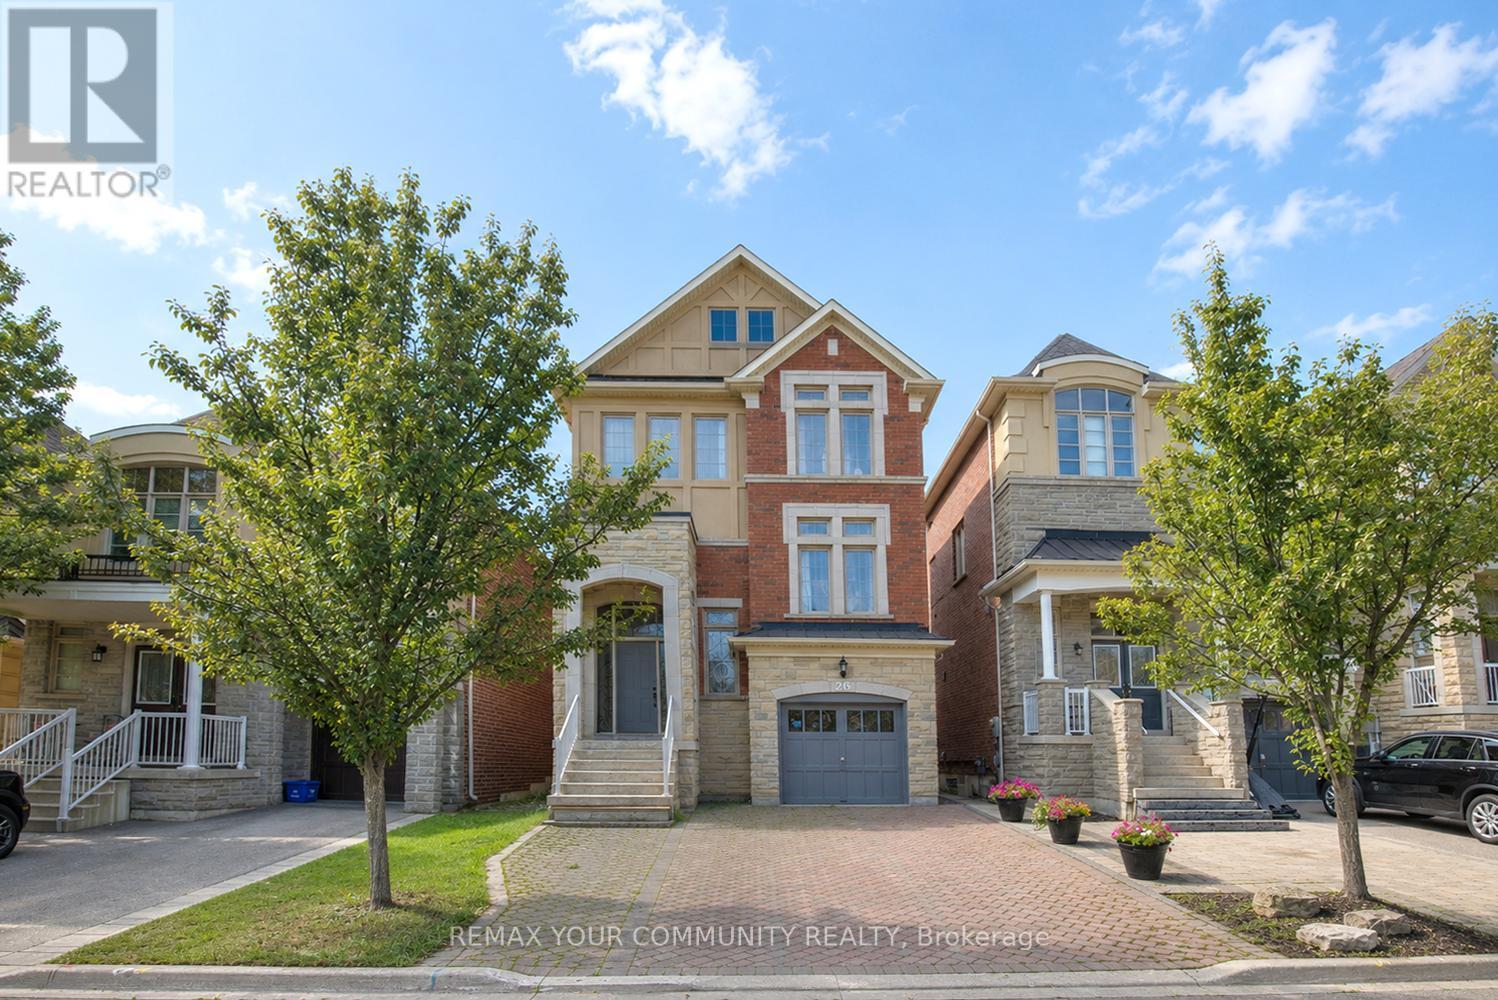
Vaughan, Ontario
Freshly painted, professionally cleaned and completely move-in ready! Lease the entire detached home at 26 Yarden Drive, offering approximately 3,400 sq. ft. of finished living space in Patterson's prestigious Valleys of Thornhill community. This bright and spacious residence features 4 bedrooms, 4 bathrooms, no carpet throughout and 9-ft ceilings on the main floor. Enjoy elegant living and dining areas, a family-sized kitchen with granite countertops and stainless steel appliances, and a sun-filled family room. The finished basement offers a separate entrance and additional space for recreation, work or family living. Complete with a large covered porch, fenced backyard with deck, garage with direct interior access and parking for four vehicles. Steps to Lebovic Campus and minutes from top-ranked schools, parks, transit, GO stations and shopping. The entire home is yours to enjoy-just move in! (id:67139)
1803 - 100 Western Battery Road
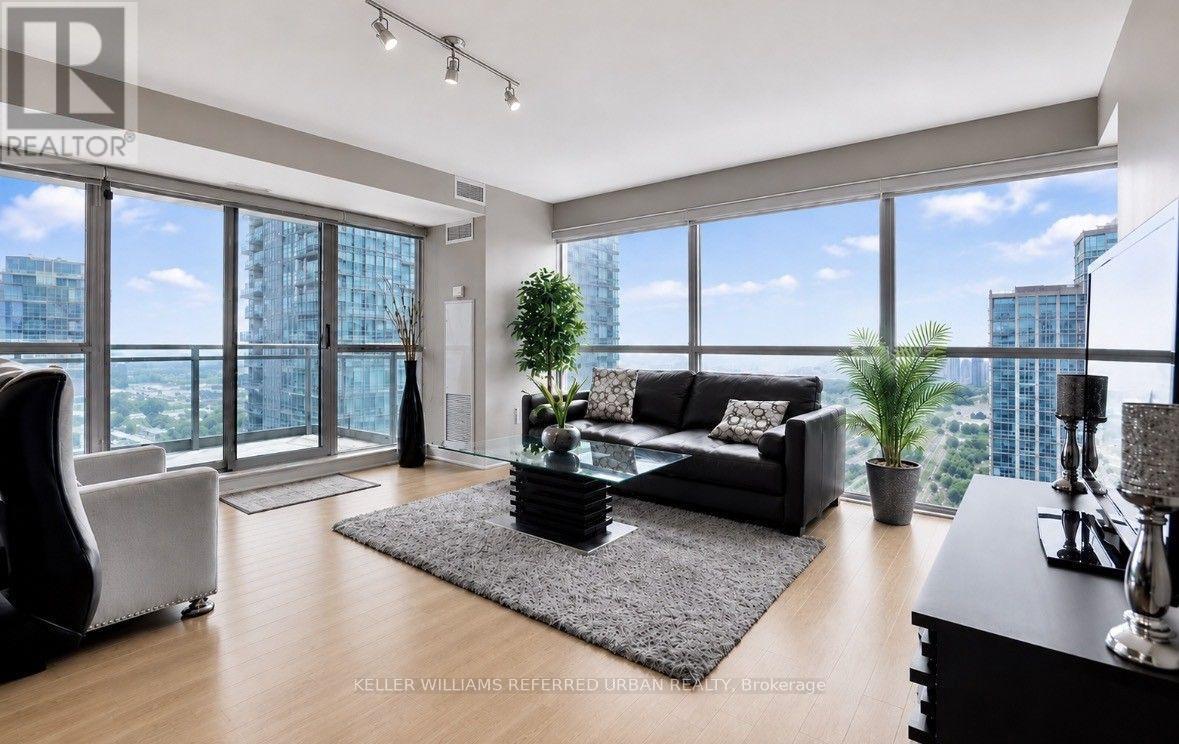
Toronto, Ontario
Welcome to the VIBE, Stunning Liberty Village Corner Suite, where vibrant Liberty Village living meets exceptional space, style and convenience! This sensational 1 Bedroom + Den (can be used as a versatile secondary room offering flexibility as a bedroom, nursery, home office or guest room) corner suite offers approximately 753 sq/ft of bright, open-concept living space, complemented by two expansive private balconies with breathtaking views of the lake and the energy of Liberty Village. The sleek, modern kitchen features stainless steel appliances, granite countertops and a centre island, perfect for entertaining or enjoying your morning coffee. The primary bedroom offers a peaceful retreat with a walk-in closet complete with built-in shelving, plus access to your own private balcony. Enjoy the ultimate indoor/outdoor lifestyle with two balconies, incredible natural light and plenty of room to relax, entertain and take in the spectacular surroundings. And the location? It doesn't get much better! Enjoy the convenience of the pedestrian bridge connecting Liberty Village directly to King St West, making access to King West's restaurants, cafes, shops and entertainment easier than ever. With upcoming Metrolinx planned to better connect the area, Liberty Village continues to evolve into one of Toronto's most exciting and connected neighbourhoods. Residents of The VIBE enjoy an impressive collection of amenities, including: Indoor swimming pool, Fully equipped gym, Outdoor BBQ area, Party room, Theatre room, Billiards room, Two guest suites, Visitor parking and 24-hour concierge. Live, work, play and connect all from the heart of Liberty Village. This is more than just a condo, it's an opportunity to experience one of Toronto's most vibrant neighbourhoods from a spectacular corner suite at The VIBE. (Photos prior to tenants occupancy) (id:67139)
1015 - 400 Adelaide Street E
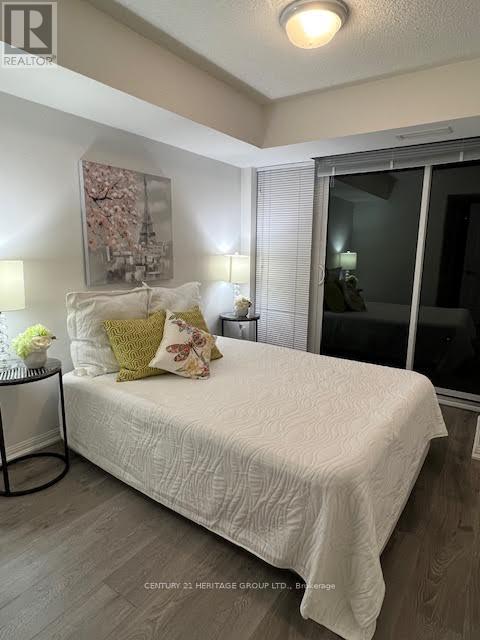
Toronto, Ontario
Luxury 1+Den Condo Unit At The "Ivory Condo" By Plaza Corp. 673Sf (1+Den+2 Full Bath) with Good Size Balcony. Den With French Doors Is Ideal As A 2nd Bedroom/Office. Unobstructed North & Backsplash. Ensuite Washer/Dryer. Master Bedroom w/ Large W/I Closet & Ensuite Bath. 1 Parking & 1 Locker Included. Steps To TTC And George Brown College. Close to Highway. View. Great Layout. All Laminate Flooring. Modern Kitchen With S/S Appliances, Granite Counter Excellent Property For Self Use or For Investment. (id:67139)
292 William Street E
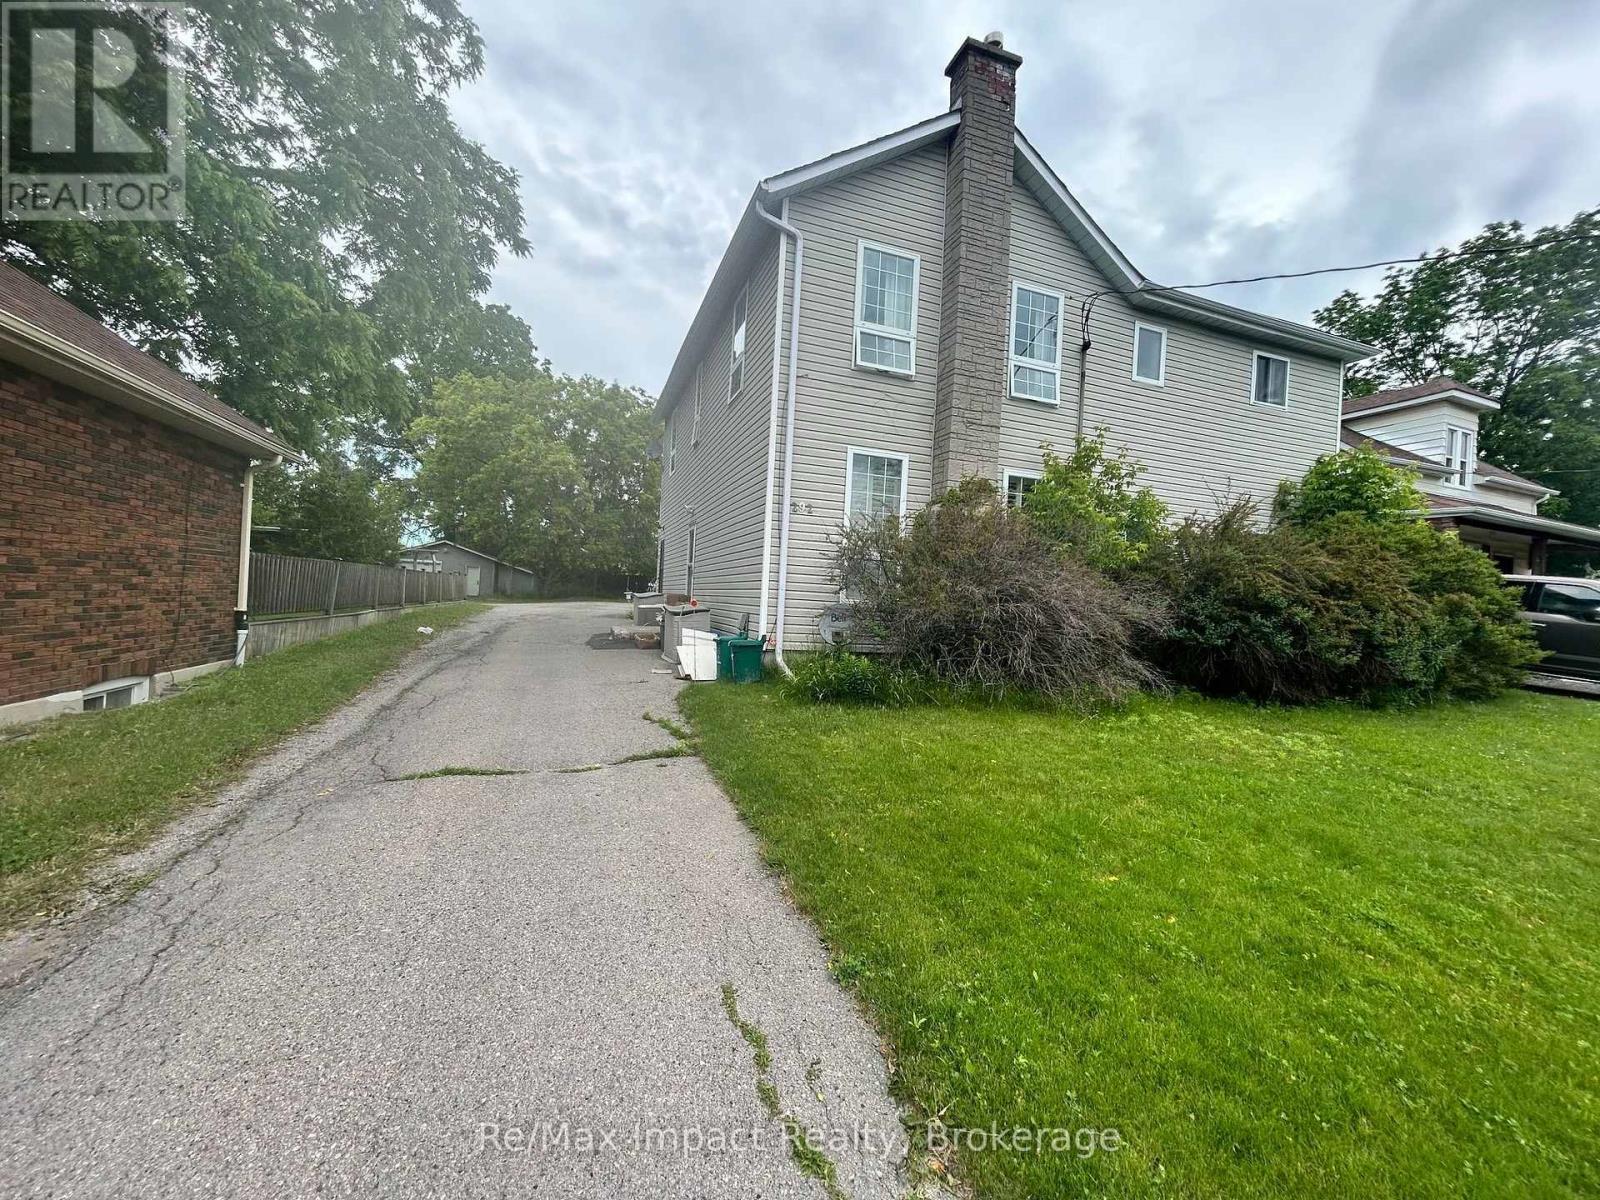
Oshawa, Ontario
Legal Four Plex 2 Story built in 1910 on a quite street, the property has a large back yard with lots of driveway and parking one spot for each apartment plus some extra. The property has four one bedroom apartments all very similar in size and layout. The basement is split into 2 sections the back section is laundry and has 2 washers and 2 coin dryers. All units are currently rented one at $1325 plus Hydro this tenant takes care of the yard maintenance, one rented at $1500 Monthly plus hydro and 2 rented at $1525 plus hydro all of the tenants would like to stay. The property shows very well all units only one may not in excellent shape. The tenants are excellent tenants always pay on time and keep the units looking really good. The property backs onto the development underway to the north, which is the vacant parcel that starts at Adelaide Road and Ritson Road and goes south and east. 278 William is being sold as well and listed at $684,900.00 the two properties combined are almost an half an acre. (id:67139)
1507 - 330 Rathburn Road W
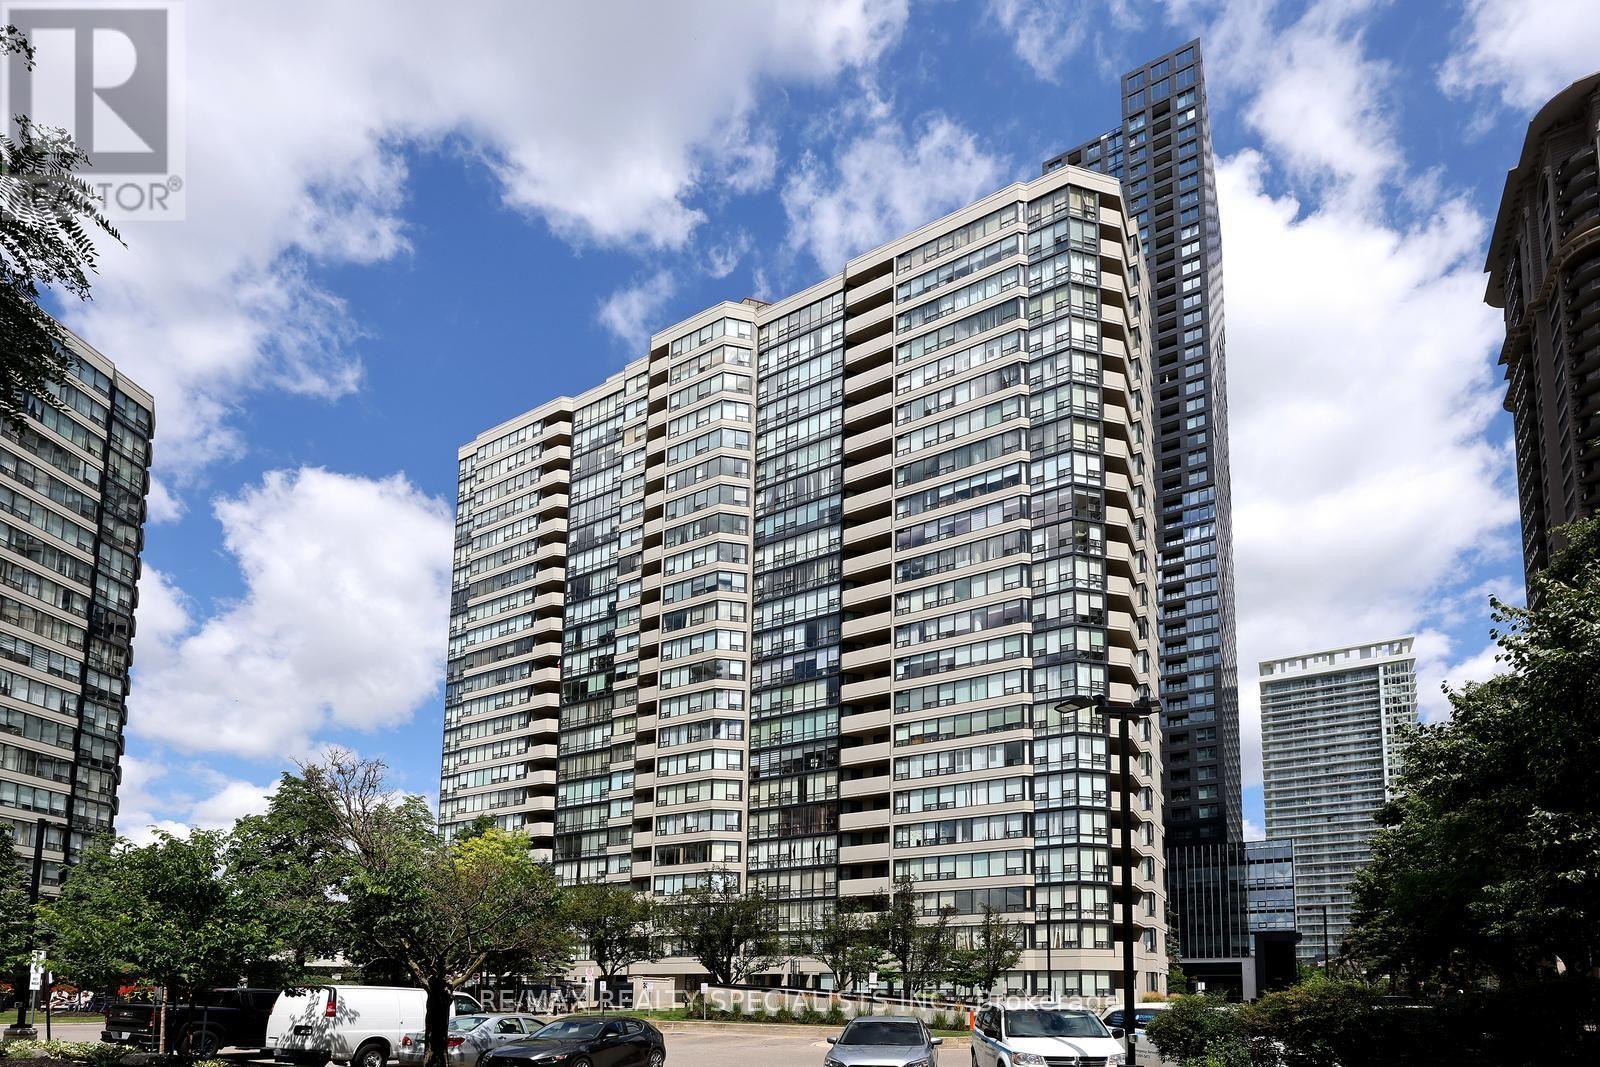
Mississauga, Ontario
Welcome to "The Madison" layout at 330 Rathburn Road West, a generously sized 1,103 sq. ft. condo located in the heart of Mississauga! Designed for both comfort and practical daily living, this spacious layout features two full bedrooms, two full four-piece bathrooms, and an expansive open solarium. Step into a massive open-concept living and dining area offering endless possibilities for custom furniture arrangements and effortless entertaining. The separate kitchen provides ample cabinetry and counter space, keeping meal preparation neat and distinct from the main living area. Adjacent to the main living space is a sun-drenched solarium that opens directly to a private balcony, making it an ideal venue for a bright home office or reading lounge,. The primary bedroom suite easily accommodates a large bed and features a walk-in closet alongside a private four-piece ensuite bathroom. The well-proportioned second bedroom sits right across from the main four-piece bathroom, ensuring privacy and convenience for family, guests, or roommates. Daily convenience is seamless with dedicated in-suite laundry complete with a full washer and dryer setup. Residents enjoy top-tier resort-style building amenities, including a 24-hour concierge, fully equipped fitness center, indoor pool, hot tub, sauna, tennis court, party room, squash courts, media room, and guest suites. All this is set in an unbeatable location just steps away from Square One Shopping Centre, Celebration Square, Mississauga Central Library, public transit, local parks, and major highways (HWY 403, 410, and QEW). Whether you are an end-user seeking exceptional space in a vibrant neighborhood or an investor looking for a high-demand property, this residence delivers on every level! (id:67139)
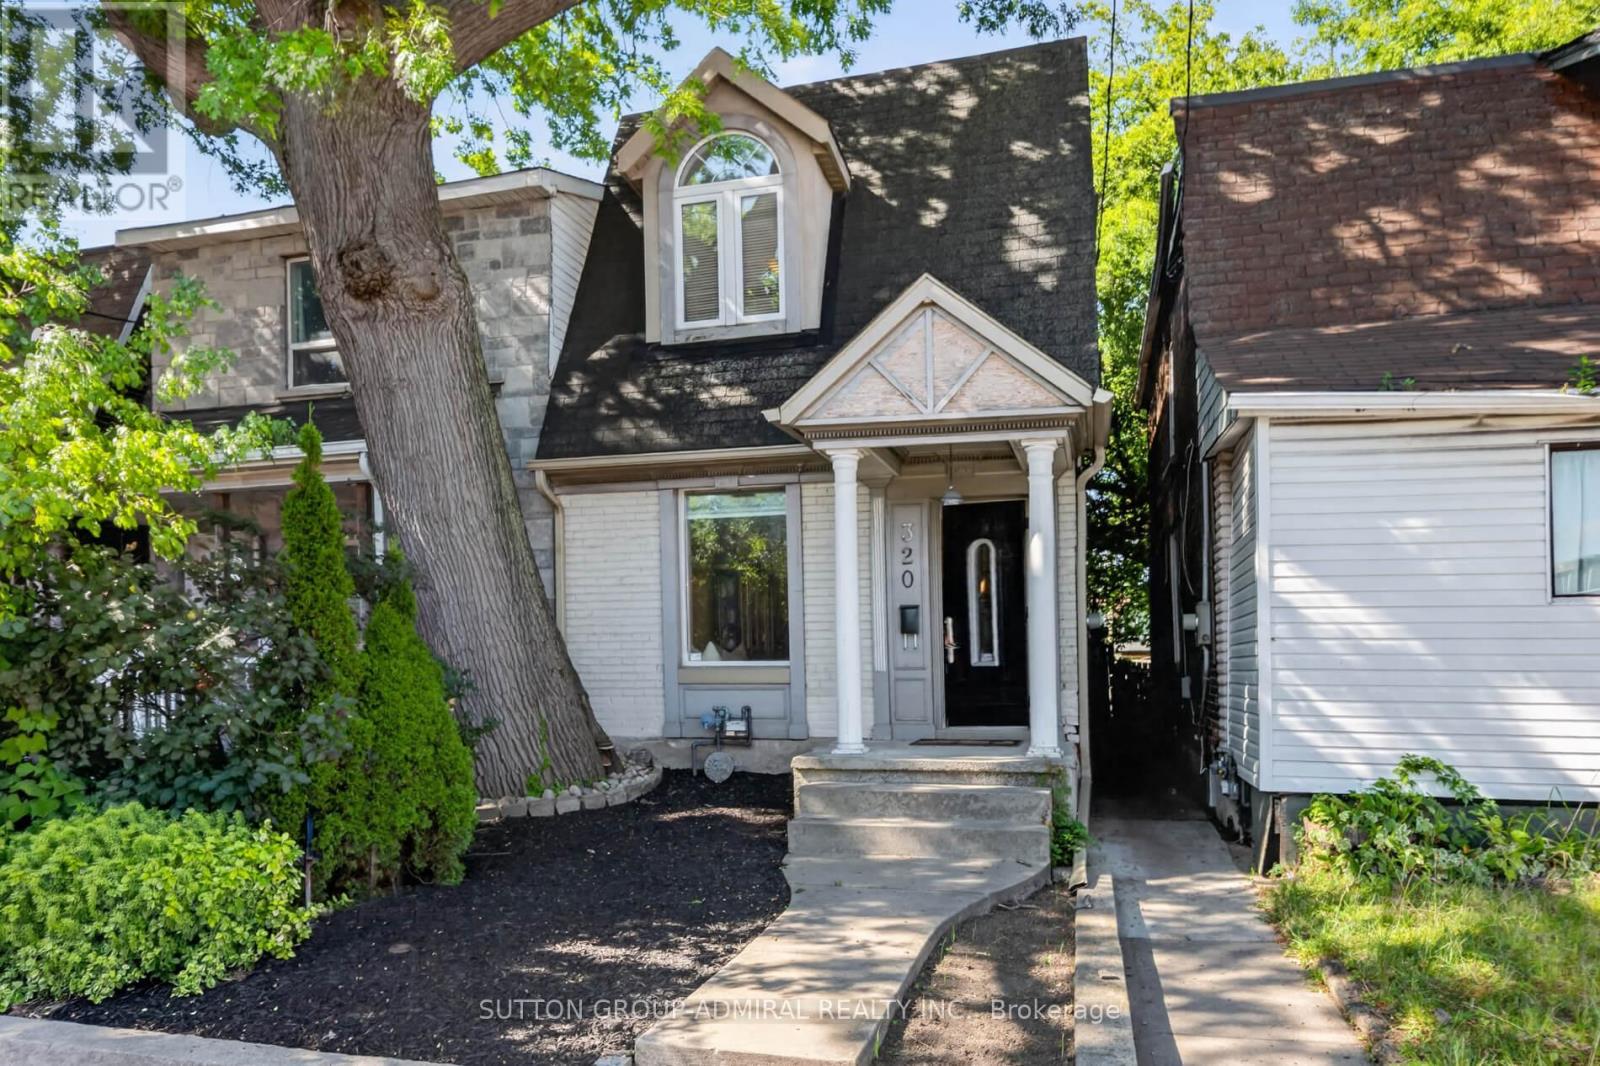
320 Weston Road
Toronto, Ontario
Welcome to 320 Weston Rd, a fantastic opportunity in the highly sought-after Junction area. This semi-detached home offers 3 bedrooms and 2 bathrooms, providing a functional layout with plenty of potential for homeowners, investors, renovators, and developers alike. The property features a finished basement, offering additional living space that can be used for a recreation room, home office, guest area, or other flexible needs. The home presents an excellent opportunity to bring your own vision and create a space tailored to your lifestyle or investment strategy. For developers and investors, the property also offers potential for laneway house development, subject to municipal approvals, zoning requirements, and applicable regulations. Its location and development potential make this an especially compelling opportunity in a rapidly evolving west-end Toronto neighbourhood. Located in the Junction, you'll be close to an exciting mix of restaurants, cafés, shops, parks, transit, and everyday amenities, with excellent access to the surrounding neighbourhoods and downtown Toronto. Property is being sold strictly "as is, where is." Buyers are encouraged to conduct their own due diligence regarding the property, zoning, renovation possibilities, and any potential laneway house development. An exceptional opportunity to own, renovate, invest, or explore future development potential in one of Toronto's most desirable neighbourhoods. (id:67139)
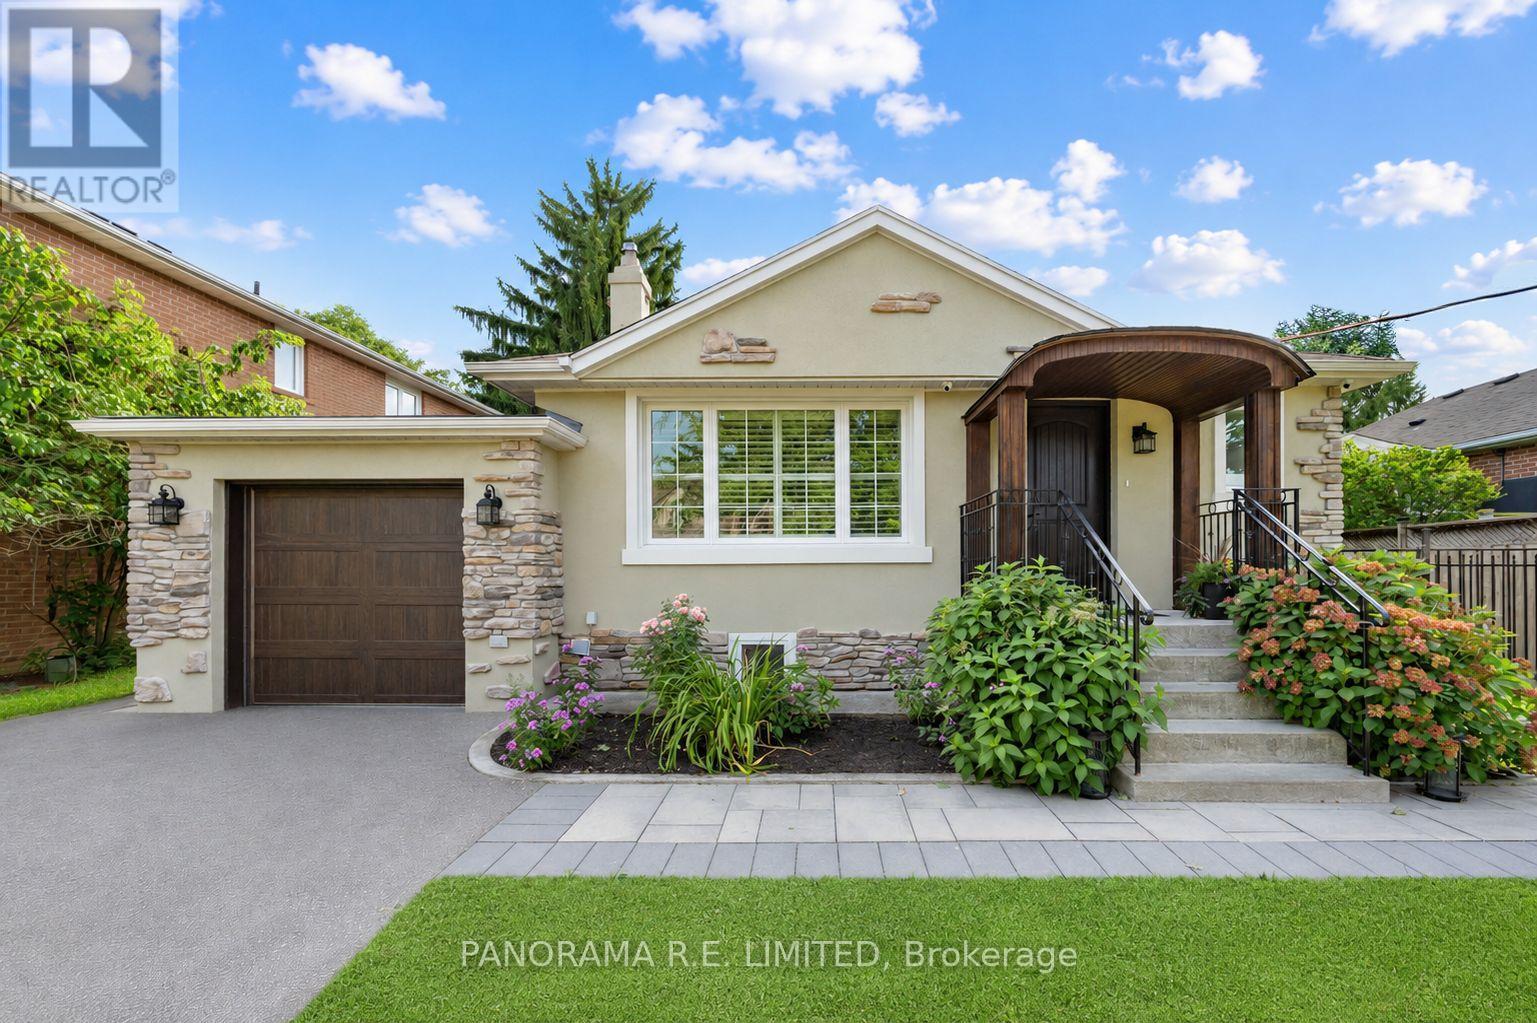
14 Agar Crescent
Toronto, Ontario
This could be the one! 14 Agar Crescent is a lovely and updated detached bungalow with a significant rear extension on a large lot in the heart of highly desired Glen Park and Eatonville! Upon entering you are greeted with a great Living and Dining Room with newer hardwood floors and large window letting in lots of natural light. A totally redesigned Kitchen with custom cabinets, backsplash, and breakfast bar is where you'll spend time cooking up great meals. The incredible Primary Bedroom is a brand new addition that was added just a few years prior. With plenty of space and a new 3-Piece Ensuite Bathroom you may never want to leave. Down the hall are two additional bedrooms along with a renovated 4-Piece Bathroom. Downstairs, also accessible through a separate entrance, you'll find a large Recreation room perfect for entertaining, home gym or office, and more. There is also a second Kitchen, 3-Piece Bathroom, large Laundry Room, and plenty of additional storage closets. Sitting on a gorgeous 50 x 150 foot lot it is ideally situated close to great parks, trails, schools, public transit, and more! There is so much to love! Make an appointment to see this beautiful home today! (id:67139)
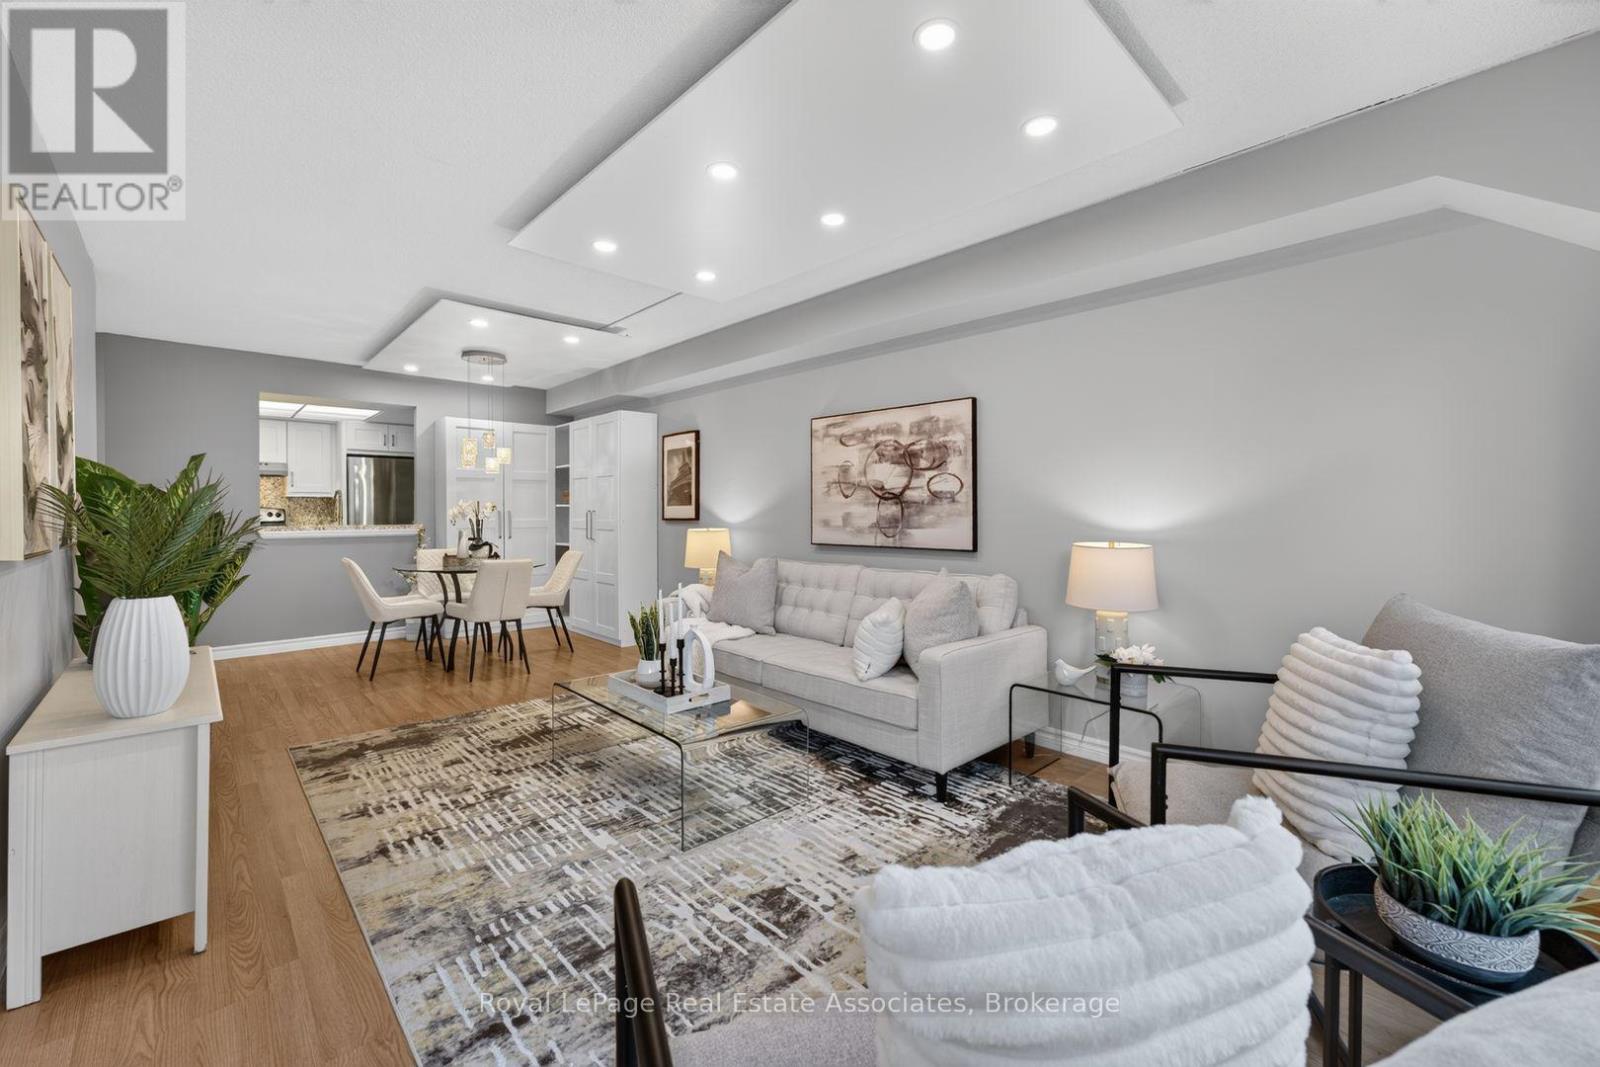
221 - 1001 Cedarglen Gate
Mississauga, Ontario
This wonderfully renovated 2+1 condo is just what you've been looking for! The kitchen features beautiful quartz countertops and matching backsplash, modern white cabinetry and hardware, stainless steel appliances, ceramic floors and more! The 2 full bathrooms have been tastefully updated with new vanities, upgraded lighting and new fixtures. The open concept living and dining areas are bright and spacious with large windows, built-in storage shelves, custom ceiling lighting and openings to both the kitchen and the solarium. The primary bedroom includes custom ceiling lighting, large windows, a 4-piece bath and a large walk-in closet. The second bedroom looks out through sliding doors to the solarium and includes a large double closet and custom ceiling lighting. The solarium is the perfect space for relaxing at the end of the day with a lovely view through full width windows - a wonderful reading space or home office. This unit includes an ensuite laundry conveniently located in its own room with a door off of the kitchen and includes extra storage shelving. With underground parking, storage locker and an amazing location near everything you need, this unit is the perfect place for you to call home. Come and check out this incredible value - nothing to do but move in and enjoy! Extras: All utilities included in maintenance. Close to Huron Park Recreation Centre, Real Canadian Superstore, Home Depot, Canadian Tire, public transit, Credit Valley Golf Club, UTM, 18 Minutes to Pearson, easy access to the QEW or 403. (id:67139)
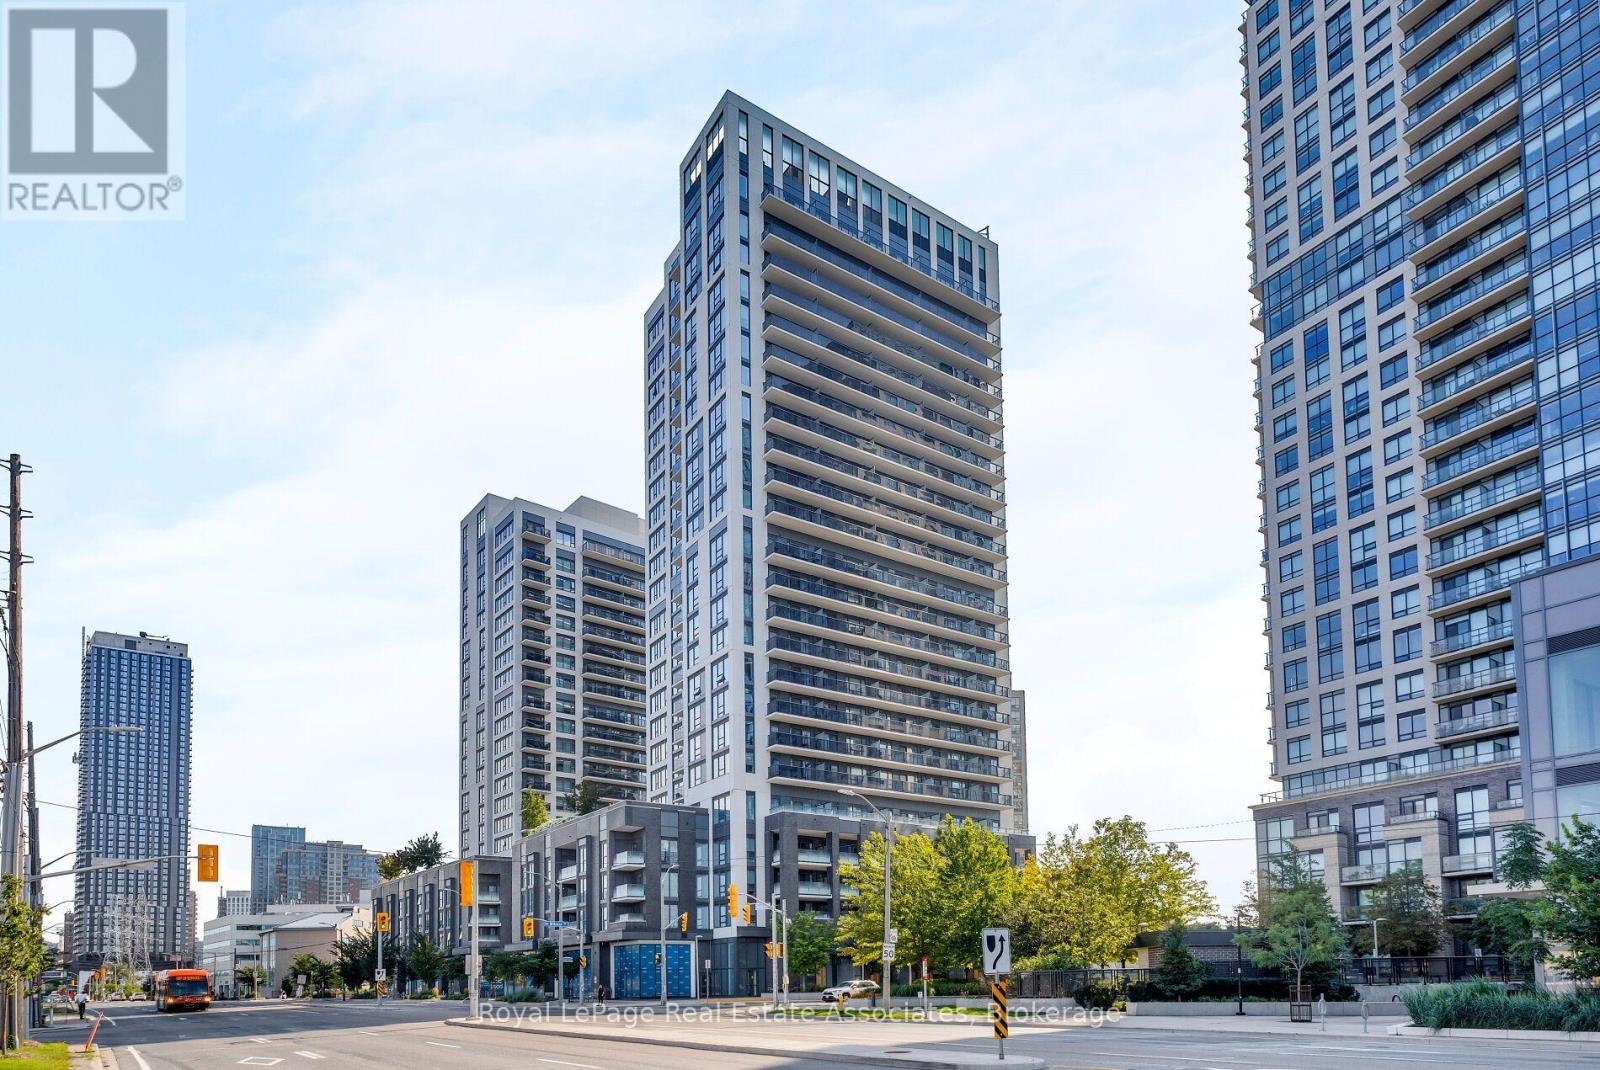
602 - 30 Samuel Wood Way
Toronto, Ontario
Rare, Beautiful, Spacious Corner 2-Bedroom, 2-Bathroom In The Award-Winning Kip District 2 Condos, Featuring A Desirable Layout In The Building! This Bright, Carpet-Free Suite Offers Approximately 865 Sq. Ft. Of Thoughtfully Designed Living Space, Floor-To-Ceiling Windows, And Expansive Views With Lots Of Natural Light. The Open-Concept Living And Dining Area Features Sleek Laminate Flooring And Walks Out To A Large Private Balcony-Perfect For Relaxing Or Entertaining. The Contemporary Kitchen Is Finished With Quartz Countertops And A Matching Backsplash, Flat-Panel Cabinetry, Undermount Sink, Under-Cabinet Lighting, And Stainless Steel Appliances. Both Bedrooms Are Well-Proportioned, With The Primary Bedroom Offering Excellent Closet Space And A 4PC Ensuite Bath And A Walk-Out To The Balcony From The Second Bedroom. Enjoy The Added Convenience Of Two Full Bathrooms, Full-Size Ensuite Laundry And Modern Custom Blinds Throughout. The Suite Includes 1 Underground Parking Space And 1 Locker. Residents Enjoy An Impressive Collection Of Amenities, Including 24-Hour Concierge, Fully Equipped Gym, Party Room, Guest Suite, Rooftop Terrace With BBQs, Pet Wash Station, Visitor Parking, And Bike Storage. Ideally Located Just Steps From Kipling TTC Subway Station, GO Transit, And The Bus Terminal, With Easy Access To Hwy 427, QEW, Gardiner Expressway, And Hwy 401. Minutes To Sherway Gardens, Cloverdale Mall, The East Mall, Restaurants, Shopping, And Everyday Essentials. A Rare Opportunity To Own A Spacious And Stylish, Highly Functional Layout, Premium Finishes, Parking, Locker, And Unbeatable Transit Connectivity. *Select Photos Are Virtually Staged* (id:67139)