
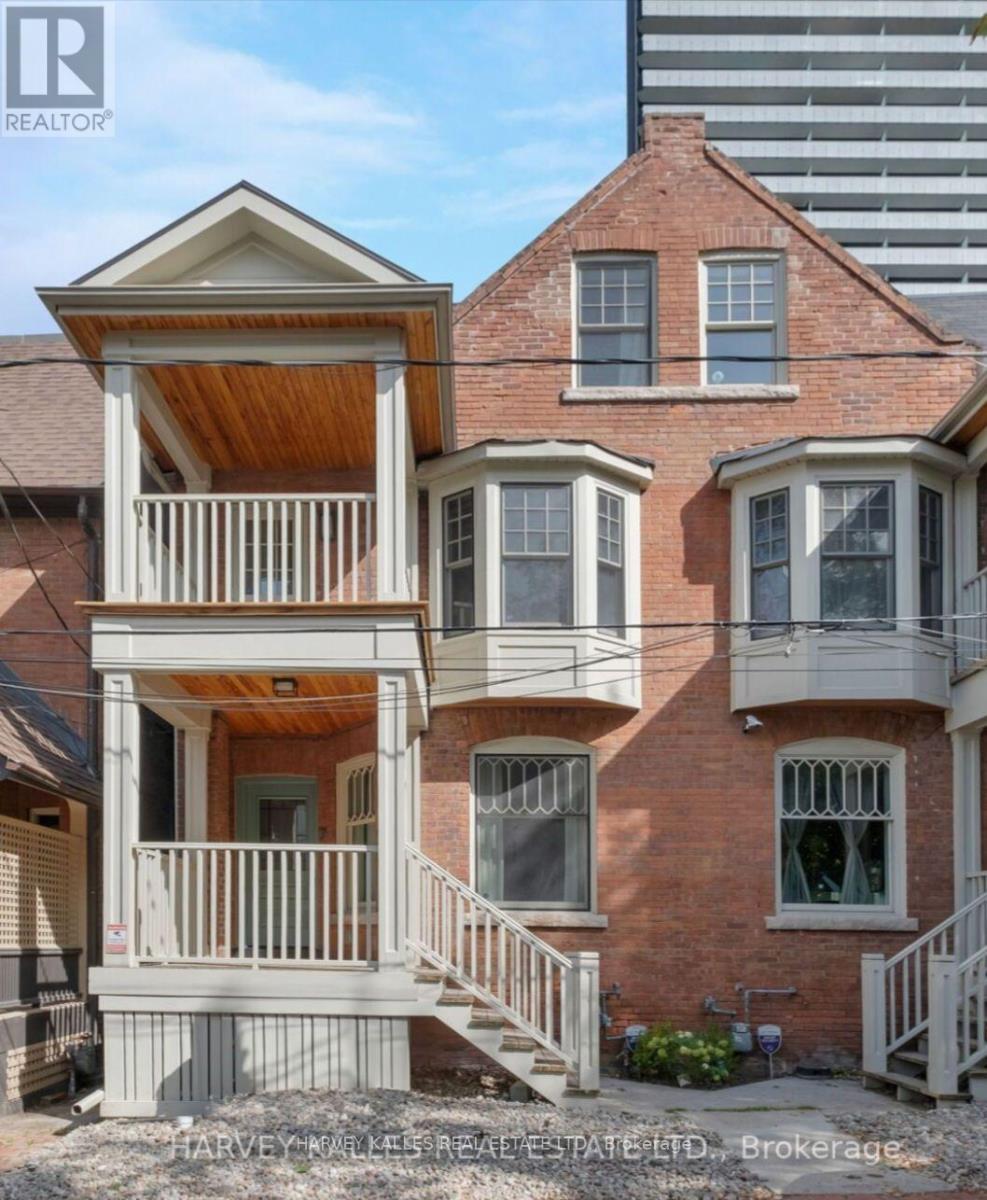
7 Edgedale Road
Toronto, Ontario
Stunning Fully Renovated Victorian Semi - Situated on a dead end private road with very few neighbours, street parking is effortless and only for those who live on the street. Modern Luxury Meets Classic Charm. Welcome to this beautifully reimagined Victorian semi-detached home, where timeless architecture meets contemporary design. Completely renovated from top to bottom, this exquisite residence boasts custom finishes throughout and offers an exceptional blend of style, comfort, and functionality. Featuring a spacious open-concept layout, this large semi offers an abundance of natural light, premium materials, and thoughtful details in every corner. The home includes two private terraces plus a charming backyard, ideal for both entertaining and relaxation. The primary suite offers a tranquil retreat with a large walk through closet & ensuite bathroom. Having 4bedrooms & 5 bathrooms, tucked in the heart of the city, this home appeals to a wide range of buyers. Enjoy the best of Toronto living with an amazing location: this home is just steps to the scenic Rosedale Ravine, offering tranquil walking and cycling paths surrounded by nature perfect for outdoor enthusiasts. Its also just a short stroll to the prestigious Yorkville, with its world-class shopping, dining, and cultural landmarks, and only moments from public transit, making your daily commute effortless. (id:61032)
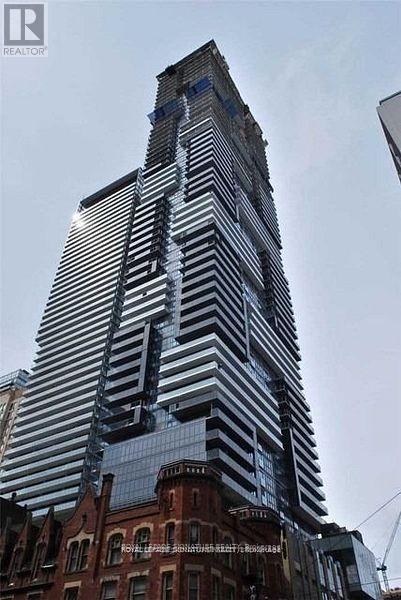
517 - 7 Grenville Street
Toronto, Ontario
Rare Find *Unique Live/Work In 2 Levels W/Entrance From Both Levels *9 Ft High Smooth Ceiling *Large Floor To Ceiling Windows *Main Level W/Open Concept Design *Upper Level W/Large Primary Bedroom *Open Concept Den/Office Could Be Enclosed Or Used As 2nd Bedroom *Extra Storage Under Staircase *Luxury Building Corner On Yonge St *Steps To Everything *24/7 Concierge *World Class Amenities On 3 Floors: 7/Flr W/Outdoor Terrace, B/I Bbq, Dining, Bar/Lounge, State Of The Art Virtual Gym, Yoga Studio *64/Flr W/Bar, Fireplace, Billiards & Dining Area *66/Flr W/Infinity Pool, Steam Rm & More *Aaa Tenant W/Good Credit Only *No Short Term *Min 1 Yr Lease *Non Smokers Only *Students Or New Immigrants Are Welcome W/Proof Of Satisfactory Financing &/Or Provide Qualified Guarantor Who Resides In Canada (id:61032)
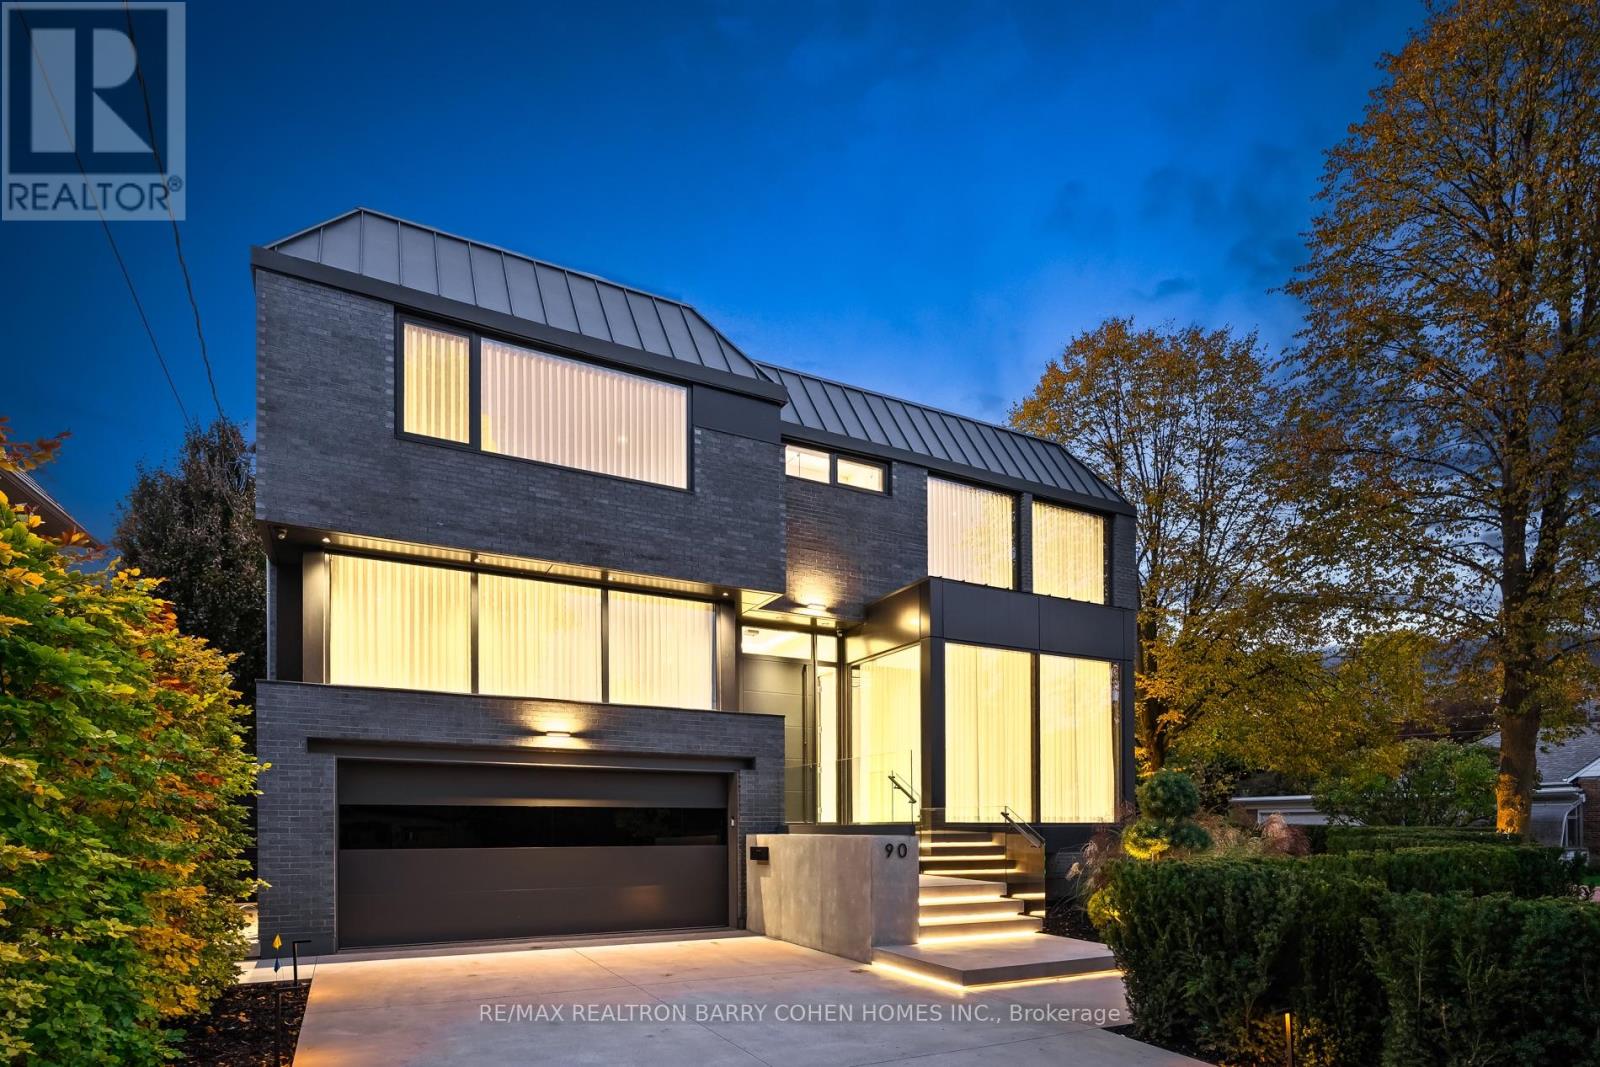
90 Esgore Drive
Toronto, Ontario
Custom Masterpiece On Coveted Corner Lot In The Cricket Club Neighbourhood Is the Pinnacle of Modern Luxury Living. Stunning Residence Has Been Meticulously Designed To Seamlessly Combine Modern Comfort With Functionality. The Home's Imposing Exterior Combines Brick And Modern ACM Panelling For Unparalleled Curb Appeal, Along W/ A Snow-Melting 4-Car Private Drive And Floating Concrete Stair Entry. The Interior Combines Soaring Ceilings w/ Floor-To-Ceiling Windows Throughout To Create An Unmatched Sense of Openness and Grandeur. The Main Floor Immediately Greets You With Premium Finishes That Continue Throughout The Entire Property. Bespoke Lighting, Automated Window Coverings, And A Breathtaking Oversized Sliding Glass Wall Allow The Spacious Family Room To Flow Seamlessly To The Outdoor Dining Area Overlooking The Heated Pool. The Stunning Chef's Kitchen With Premium-Grade Appliances, Striking Wine Display, Dining Room And Lounge Complete The Main Floor's Meticulously Engineered Open Plan Layout To Make This Property The Perfect Place To Relax And Entertain Guests. A Modern Concrete Staircase And Central Elevator Service Every Level In The Home Including The Guest Suite Level, 2nd Floor, Mudroom Mezzanine, and Lower Level. Over 2000 SQFT Has Been Allocated to The Primary Retreat With A Sprawling Dressing Room, Luxurious 7-Piece Ensuite and Private Terrace Overlooking The Rear Garden. Three More Spacious Bedrooms w/ Ensuites Plus A Fully Equipped Laundry Room Complete The 2nd Floor. Guest Level Includes One Bedroom with Ensuite & Den/Office. The Lower Level Has Been Designed And Executed With The Same Level Of Detail As The Rest Of The Residence To Include In-Home Staff Suite, Exercise Room W/Ensuite, Rec Room W/A Full Bar, Theatre, And Convenient Pool Change Room With Walkup To The Rear Garden. Control4 Automation Adds To The Home's Luxurious Functionality. Ideally Located Near Top-Ranked Schools And A Short Drive From Yonge St and HWY 401 For Effortless Commuting. (id:61032)
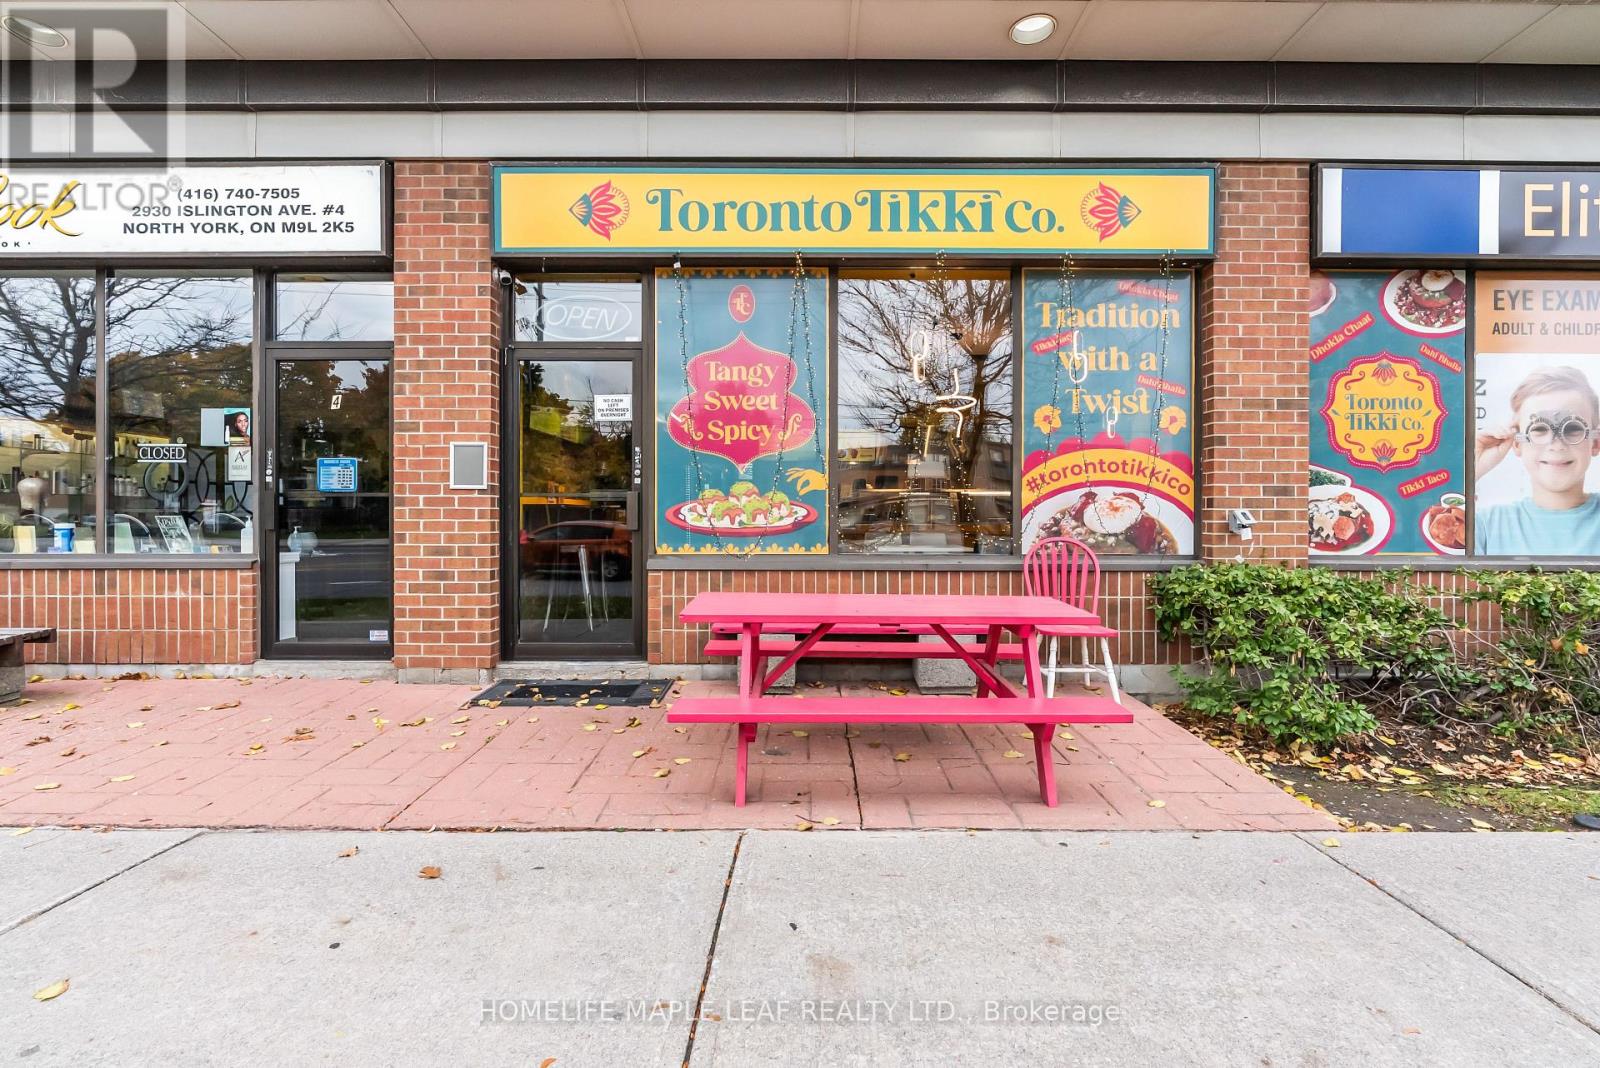
3 - 2930 Islington Avenue
Toronto, Ontario
Amazing Location of North York, Newly Renovated, Rebranding is Possible, 2 Hoods, Suitable for Indian Cuisine, Gujrati Fast Food, Very Clean Kitchen, Furniture, LED TV, All Elfs, Very Big Spacious Kitchen, Good for Tiffin Service, Low Rent & TMI, Walk-In Cooler and Walk-In Freezer, Near High Density of Residential Area, Near School TTC, Excellent Business for Couples to Start Up in Food Business, Big Size for Catering Purpose, Only one Food Business in Whole Plaza. $4477.39 Rent Includes TMI and HST (id:61032)
307 - 220 Missinnihe Way
Mississauga, Ontario
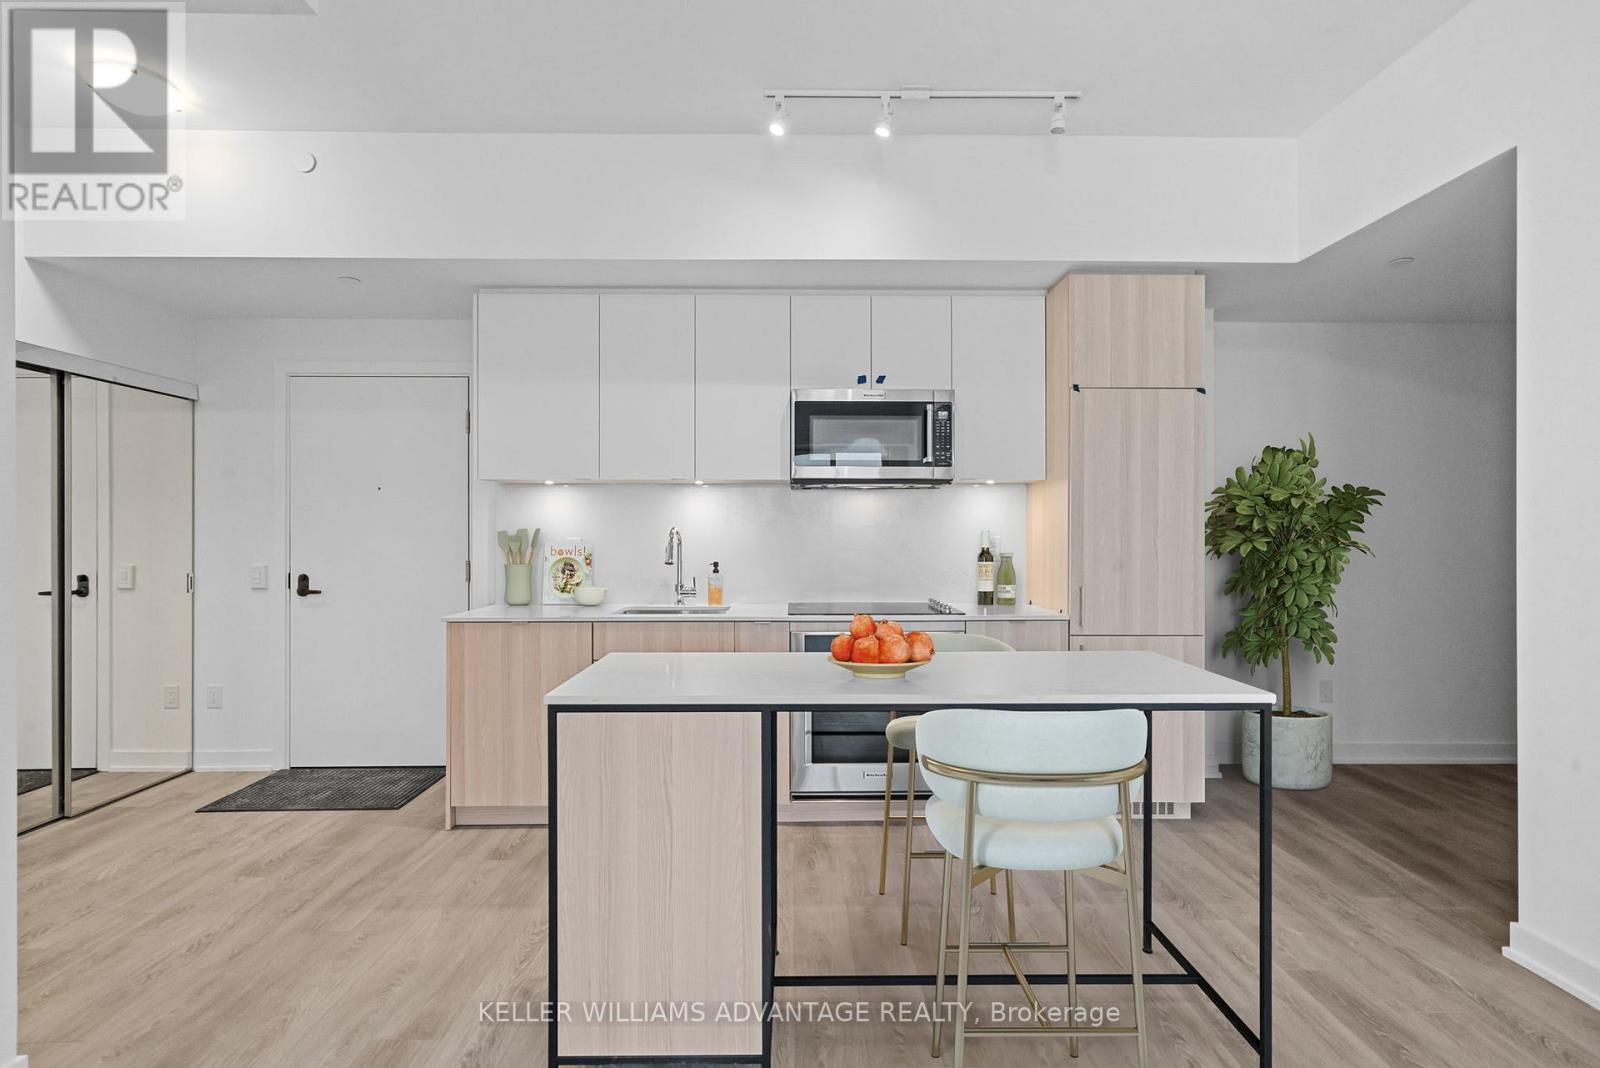
Step into modern lakeside living at Brightwater II, ideally located in the heart of Port Credit. This bright and contemporary 2+1 bedroom, 2-bath suite features breathtaking lake views, floor-to-ceiling windows, and a sleek open-concept layout designed for everyday comfort and effortless entertaining. A standout feature of this suite is its elevated 10' ceiling height - unique to this portion of the third floor - offering an enhanced sense of space compared to the standard 9' ceilings found in most units. The chef-inspired kitchen with a spacious island offers both style and functionality, perfect for gathering with friends or enjoying quiet mornings by the water. Enjoy resort-style amenities, including a rooftop lounge, open-air swim spa, sauna, fitness centre, and sun deck - all thoughtfully designed to enhance your daily routine. Just steps from Port Credit GO, scenic trails, and vibrant waterfront dining, this home captures the best of urban convenience and relaxed coastal living. (id:61032)
27 Tulip Street
Oakville, Ontario
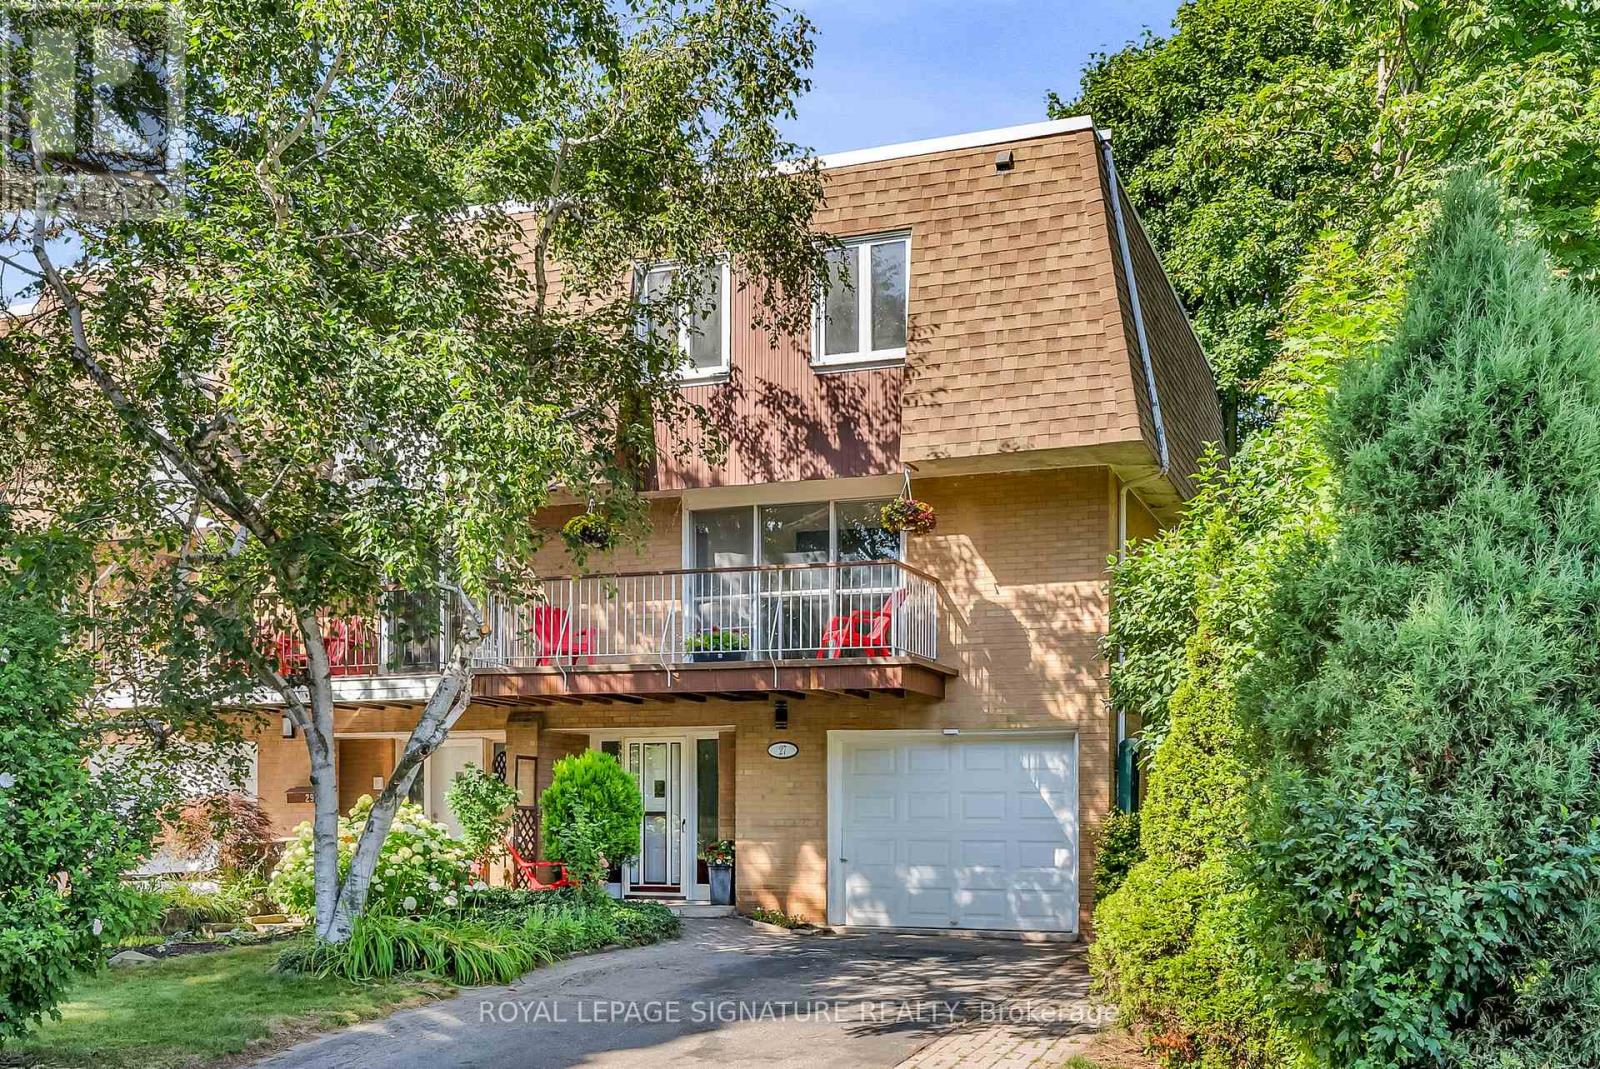
Location! Location! Unbeatable Lakeside Location! This stunning freehold townhouse is perfectly situated just steps from the lake, Bronte Village, top-rated schools, scenic parks, charming shops, and vibrant restaurants offering the ideal blend of convenience and coastal charm. The thoughtfully designed floor plan features two wood-burning fireplaces on the lower and main levels, creating a cozy ambiance throughout. The spacious open-concept layout is perfect for entertaining, complemented by anew renovated kitchen with sleek quartz countertops and an oversized center island. This home has been fully renovated from top to bottom, including updated bathrooms, bedrooms, flooring, and kitchen, all featuring high-grade vinyl laminate floors for a modern touch. The versatile lower-level den, complete with a second fireplace, can be used as a fifth bedroom or a study, offering flexible living options. The attached garage plus a 2-car driveway provide 3 parking spaces. Additional upgrades include updated wiring with a 200-amp electrical panel, pot lights throughout, and new stairs and railings. Freshly painted and move-in ready, this home also offers flexible closing options. With great access to the GO Train and highway, this lakeside gem is truly a must-see! Don't miss your chance to call it home! (id:61032)
154 Flushing Avenue
Vaughan, Ontario
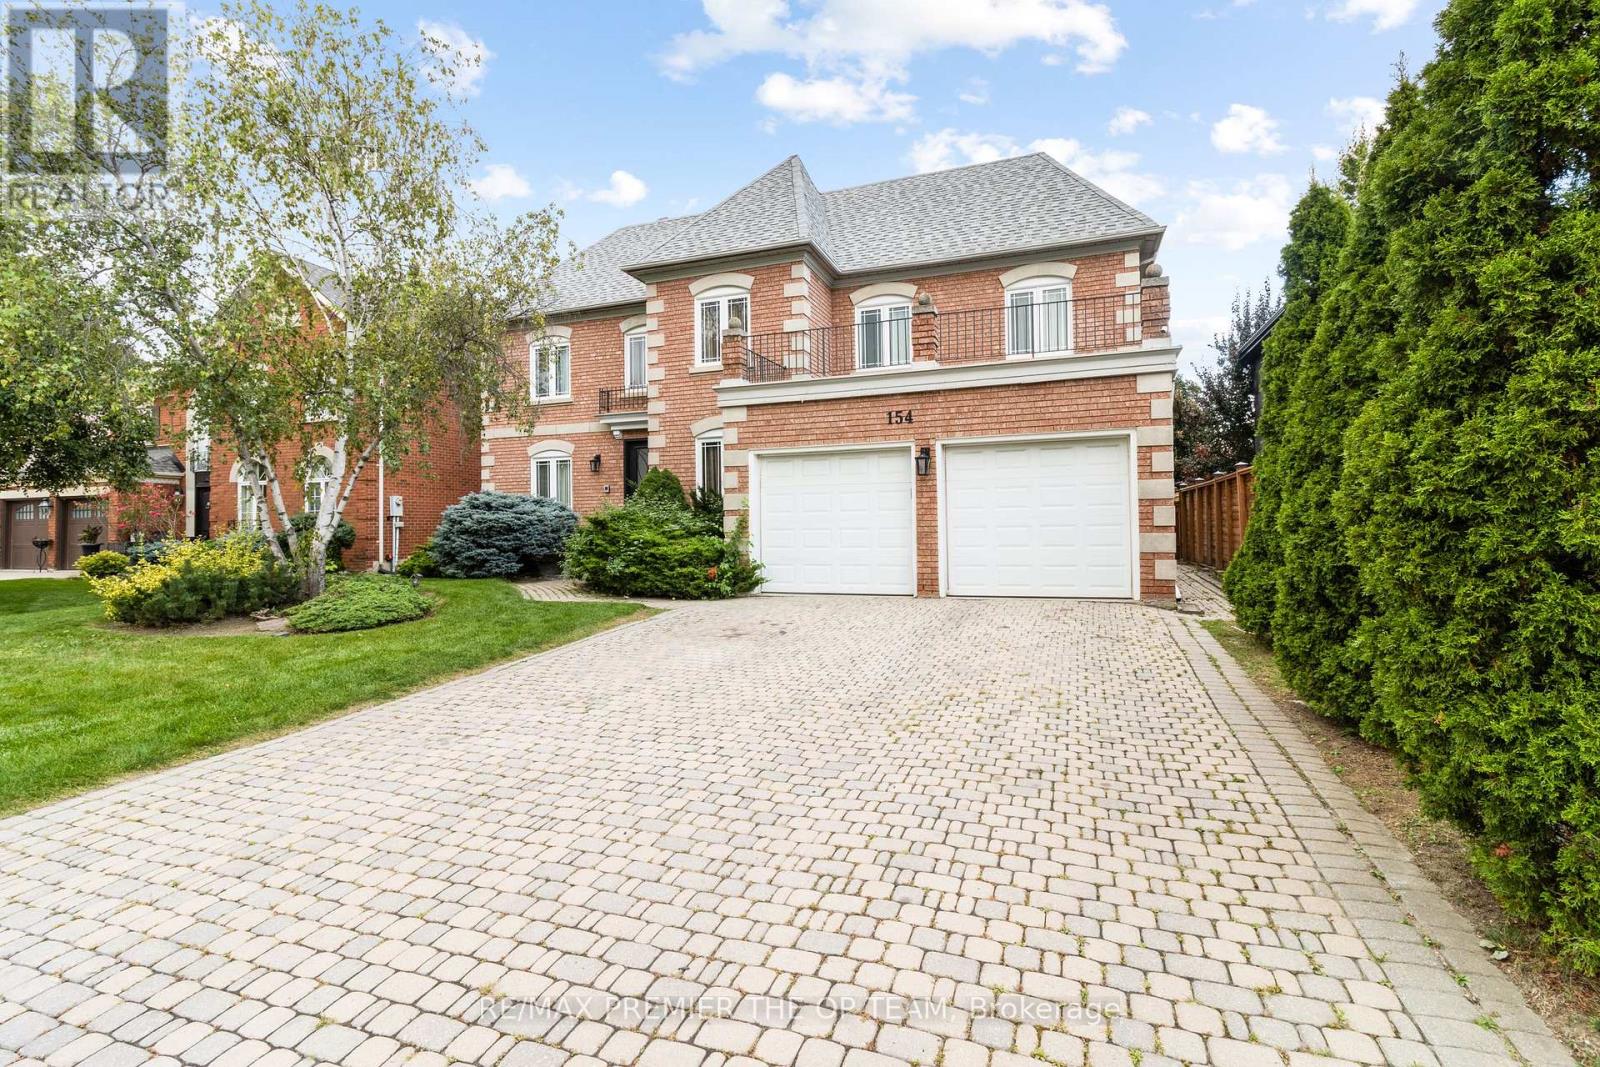
Stunning sun-filled home on a spacious lot in Weston Downs, approximately 3,750 sq ft. Features a grand foyer with a cathedral ceiling, renovated kitchen with granite countertops & a large walk-in pantry. Elegant crown moldings, all-new custom drapery, and a newly renovated primary ensuite bath. Equipped with vinyl windows, newer roof shingles, interlocking driveway & walkway, a new front door, and access from the garage to the main floor laundry with service stairs to the basement and a side door. (id:61032)
25 Arundel Drive
Vaughan, Ontario
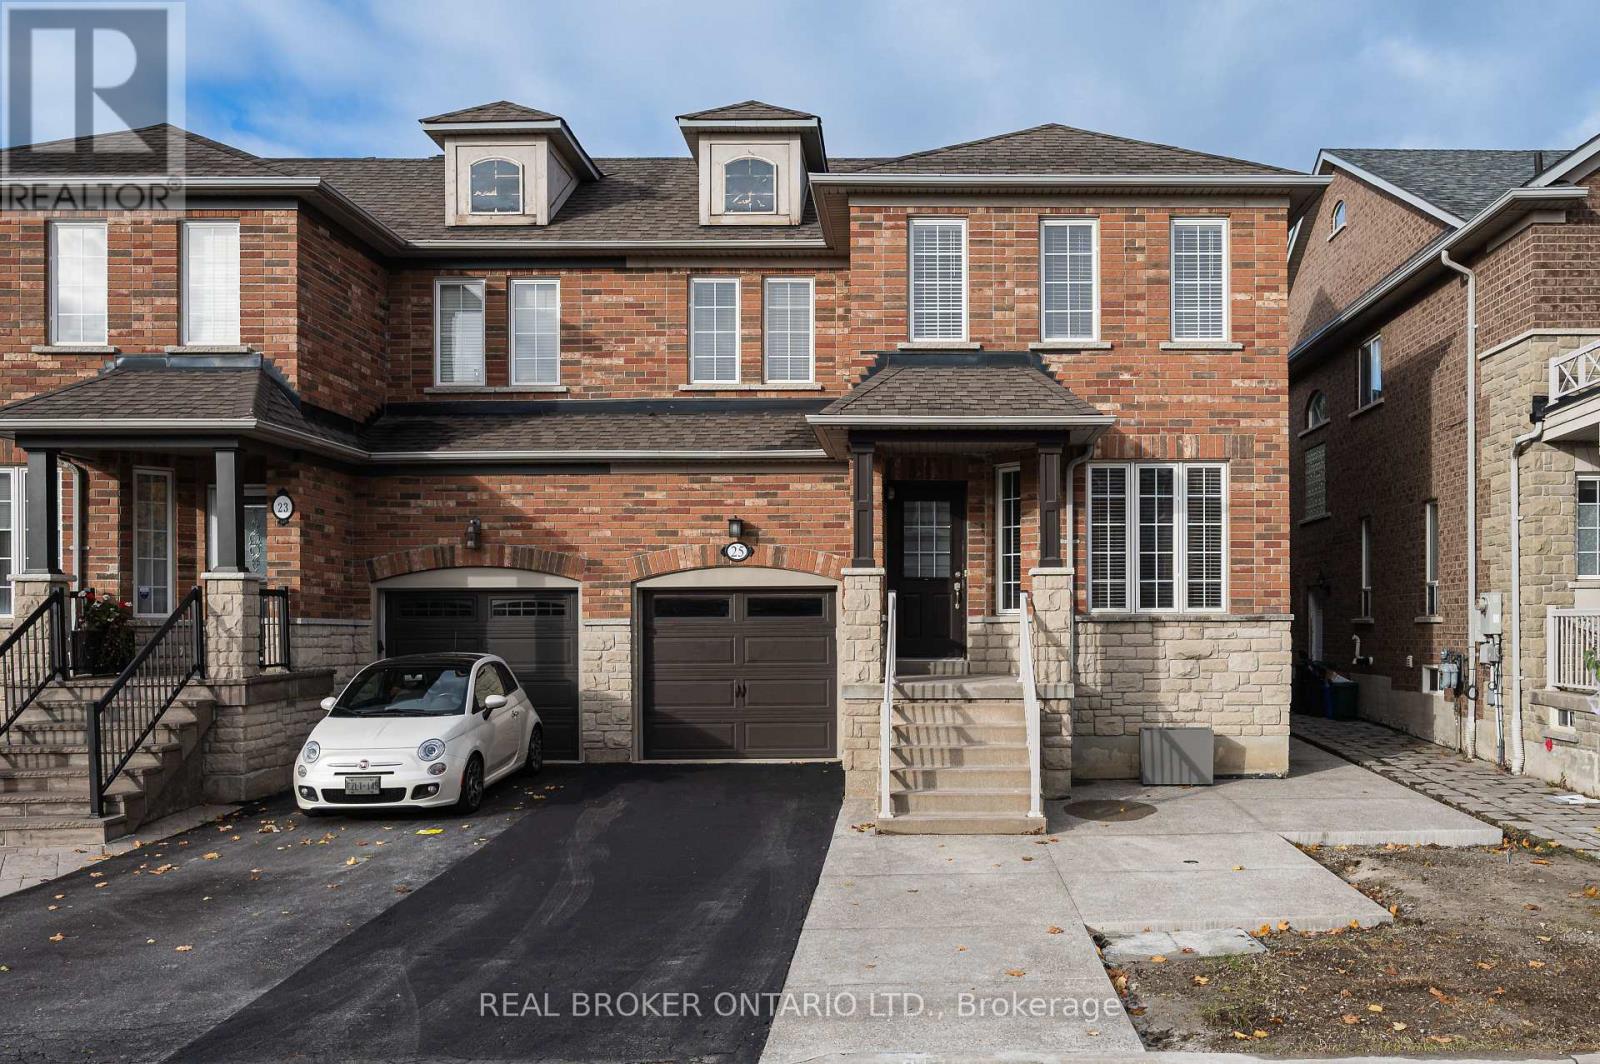
Welcome back to 25 Arundel Drive - a beautifully renovated, bright, and spacious semi-detached home in Vaughan's highly sought-after Vellore Village. Freshly repainted from top to bottom, this 3-bedroom, 3-bathroom home offers a perfect blend of comfort, style, and low-maintenance living. The open-concept main floor showcases a brand-new kitchen with quartz countertops and tile flooring that extends through the kitchen and dining areas. Step out to a private backyard with new hardscaping-no grass to cut, just clean, enjoyable outdoor living. Each of the three bathrooms has been fully redone, featuring new showers, tubs, vanities, and fixtures for a fresh, modern look. The unfinished basement provides ample storage space for added convenience .Perfectly positioned near top-rated schools-Fossil Hill PS, Pierre Berton PS, Elders Mills PS, Tommy Douglas SS, St. Agnes of Assisi CES, St. Jean de Brebeuf CHS, and St. John Bosco CES-this home also offers close proximity to parks, community centers, the new Cortellucci Vaughan Hospital, and shopping at Vaughan Mills. With easy access to major transit routes and YRT/Viva services, this home delivers both comfort and convenience in one of Vaughan's most desirable communities. (id:61032)
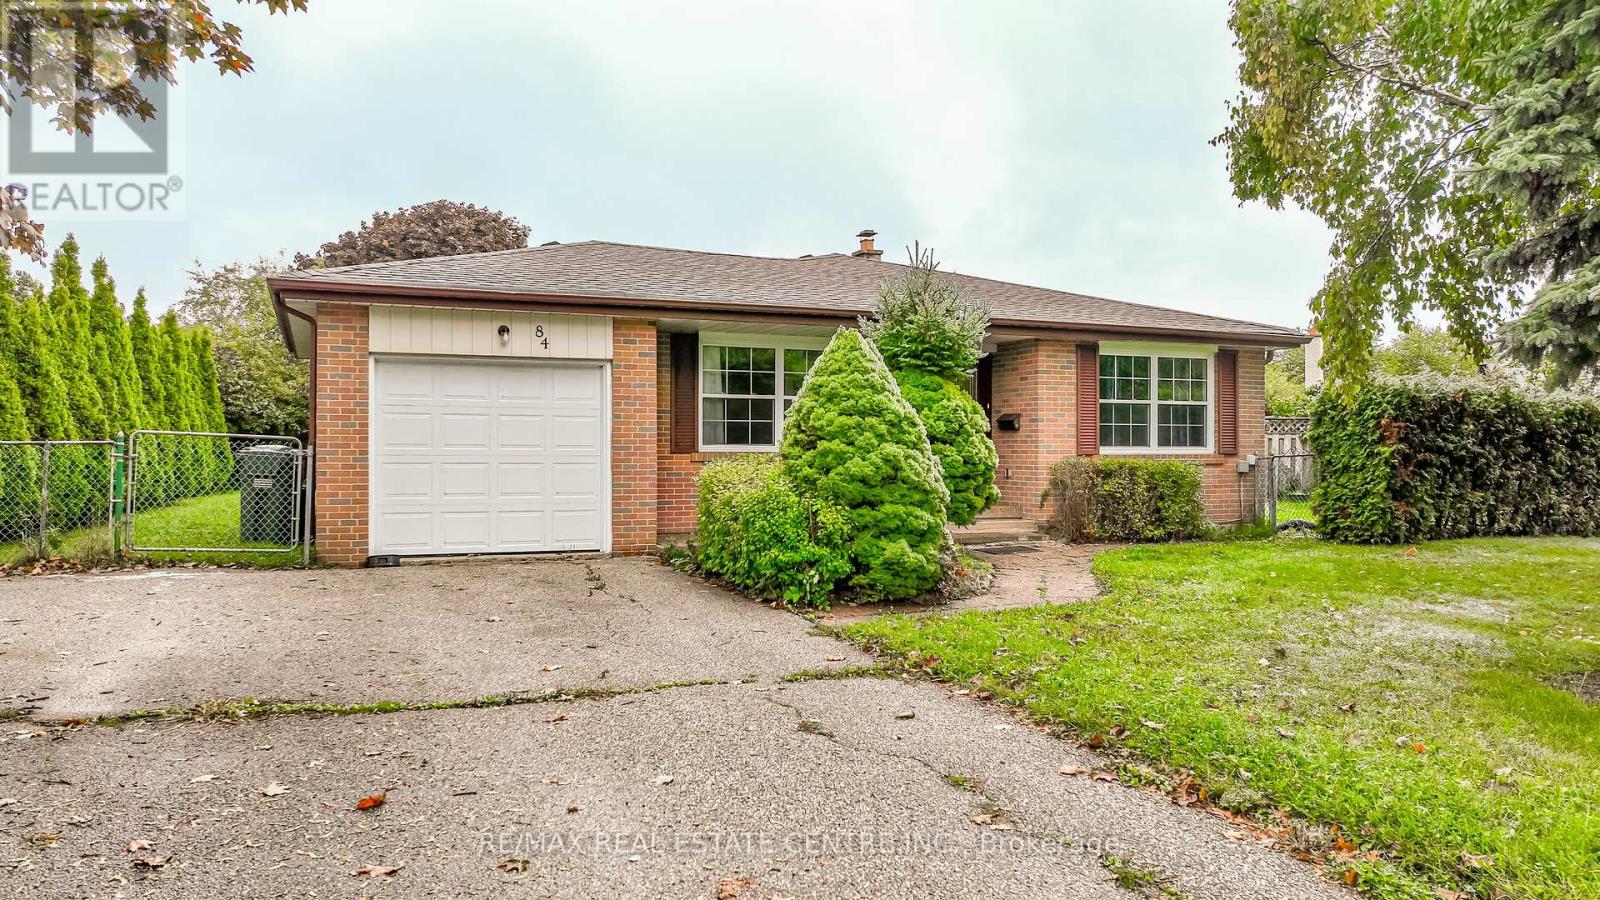
84 Crawley Drive
Brampton, Ontario
Large Corner Lot in a Highly Desirable Brampton Neighborhood. Great Location, Walking Distance to Bramalea City Centre, Bus Terminal & Public School. Quiet Street, Surrounded by Crawley Park with Walking Trails & Green Space. 3+2 Backsplit with Separate Side Entrance to Lower Level & Basement. Potential Apartment or In Law Suite with Above Grade Windows, 4pc Bath, 2 Bedrooms & Living Room. 2 Private & Separated Fully Fenced Backyards each with Mature Trees & Hedging. Front Porch Open Entry with Coat Closet. Separate Living Room & Family Room both with Large Picture Windows to the Front. Open Eat in Kitchen with Large Window Over Sink, Decorative Backsplash & Tile Floor. 2nd Level with Modern Semi Ensuite Bath & Walk In Glass Steam Shower. 3 Good Size Bedrooms Each with Large Windows & Double Closets. Large Home with Great Yard to Relax & Enjoy Time with Family & Friends. 1 Car Attached Garage with Man Door & Garage Door Opener. Once Loved Family Home in Need of Some TLC but Huge Potential. Great for Large Family and/or Income Potential. New, Partially Finished Lower Level 4pc Bathroom. New Roof Shingles 4 Years Ago, New Front Windows & Door 5 Years. (id:61032)
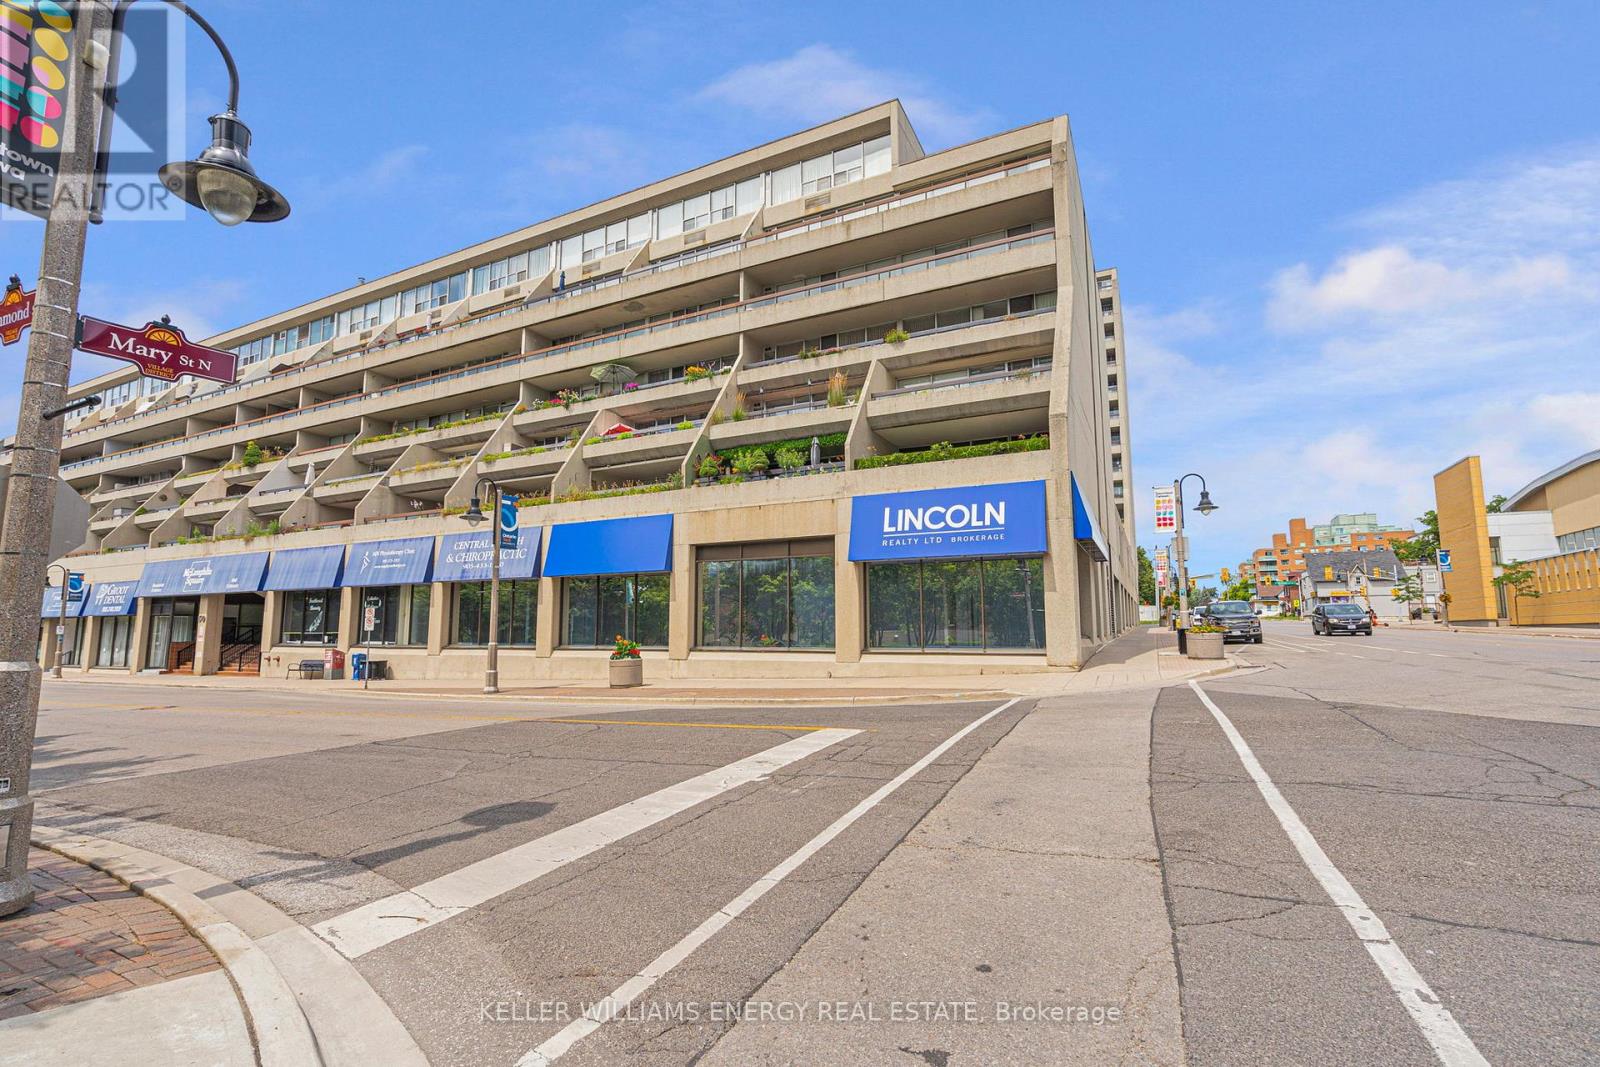
432 - 50 Richmond Street E
Oshawa, Ontario
Perfect for the Active Senior Lifestyle! Looking to downsize without giving up your independence or active lifestyle? The perfect blend of comfort, convenience, and community-right in the heart of downtown, across from the YMCA. Enjoy a "lock-and-leave" lifestyle with access to fantastic amenities including an indoor pool, sauna, fitness centre, library, and workshop. Keep active, stay social, and live maintenance-free with shops conveniently located on the lower level. The open-concept living and dining area features hardwood floors and a walk-out to a large balcony overlooking the peaceful courtyard-ideal for morning coffee or relaxing with a book. The kitchen offers a generous pantry with shelving plus a separate broom closet for extra storage. Underground parking complete this exceptional lifestyle package. (id:61032)
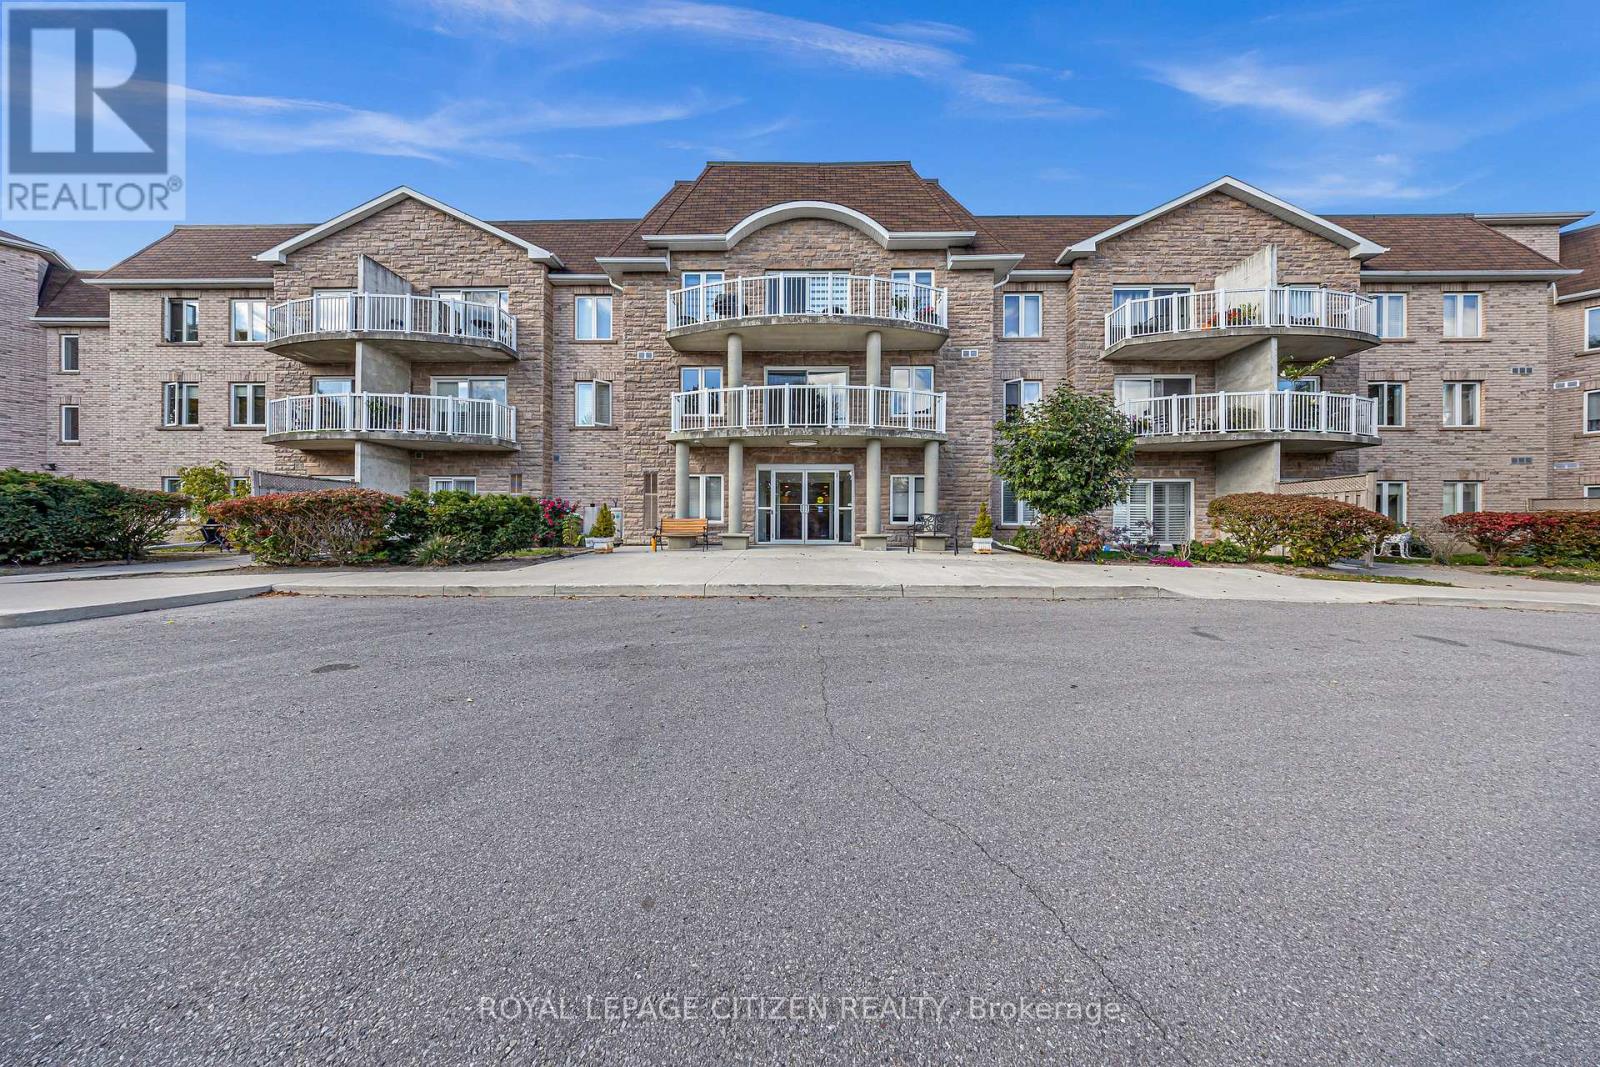
307 - 32 Church Street
King, Ontario
Welcome 32 Church St Unit 307!! This bright and spacious freshly painted top-floor unit offers 2 generous bedrooms and 2 full bathrooms, perfect for comfortable living. Step out onto your private balcony and enjoy peaceful views of the beautifully landscaped garden below. This unit features ensuite laundry for added convenience, plus 2 parking spaces - 1 in the underground garage and 1 on the surface. A private storage locker is also included conveniently located in front of parking. Enjoy the ease of a well-maintained building and grounds, just a short stroll from shops, restaurants, parks, schools, and the library and recreation centre. Whether you're looking to unwind or stay active, you'll love the on-site amenities, including a fitness room, guest suites, party/meeting room, and visitor parking. Experience the perfect blend of comfort, convenience, and carefree living at Chestnut manor - your peaceful retreat in a prime location! (id:61032)
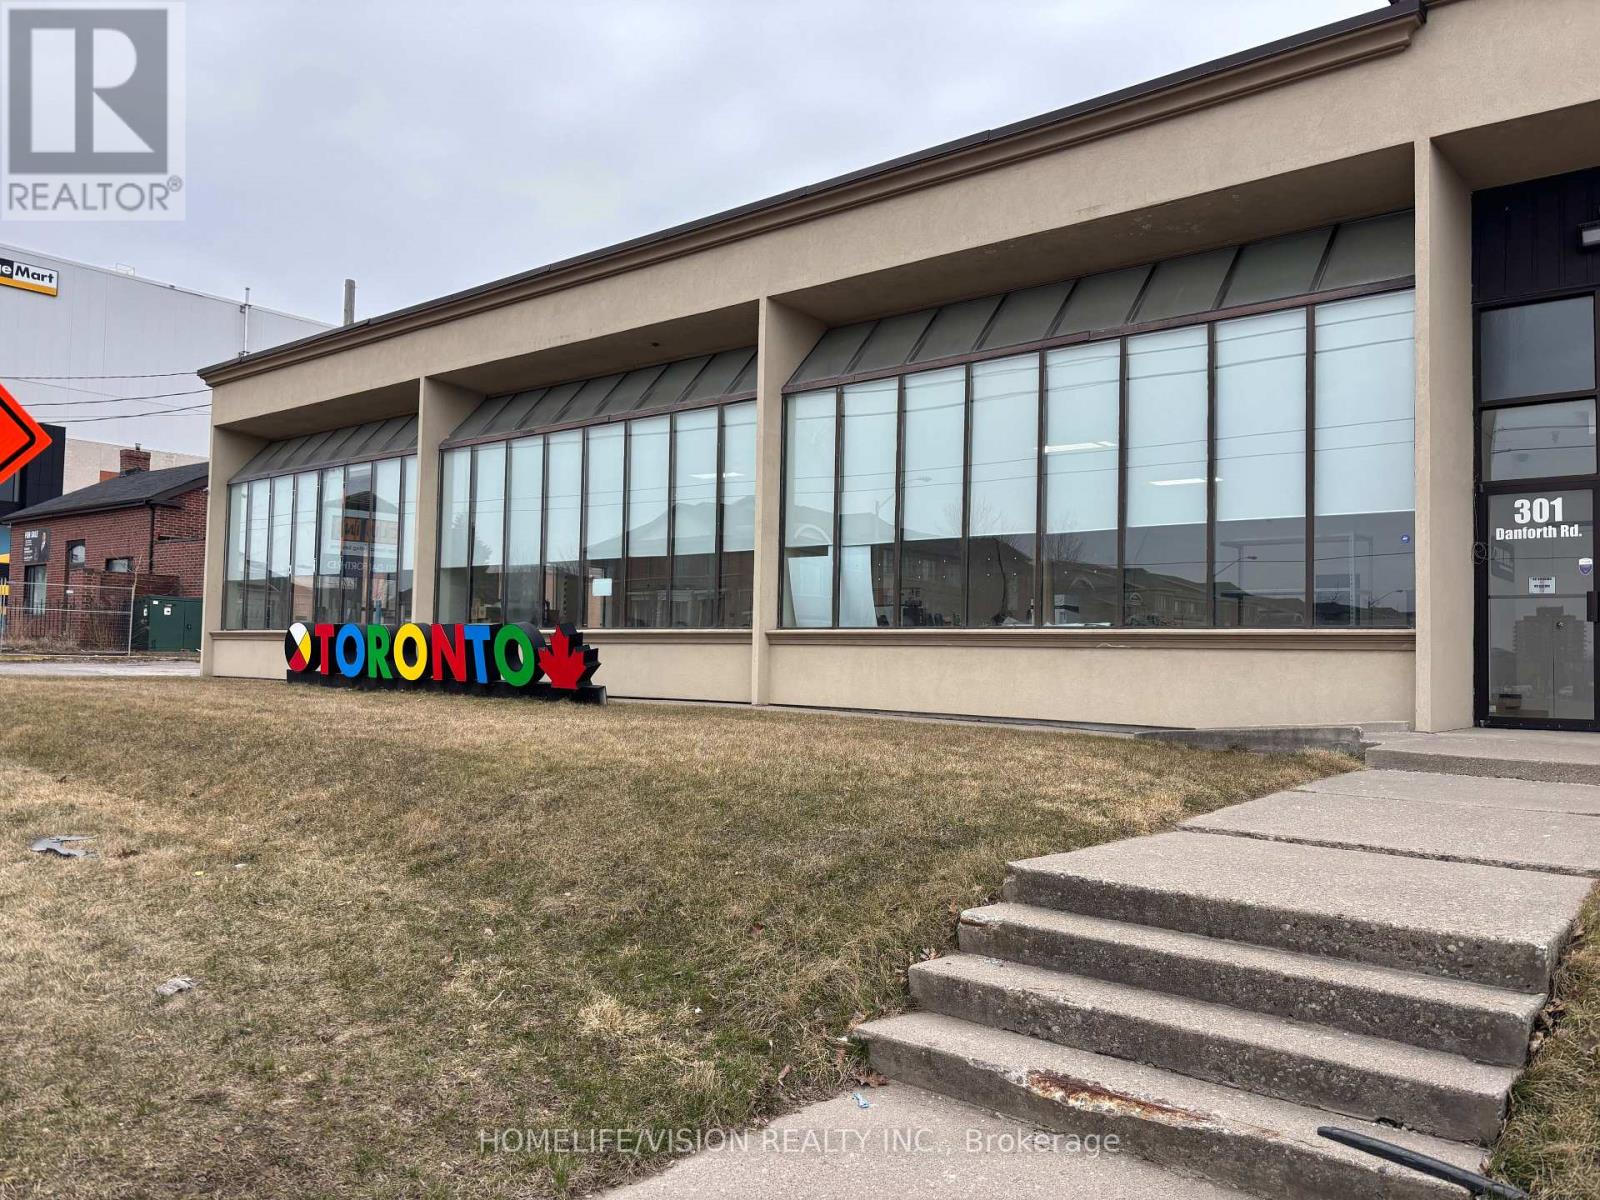
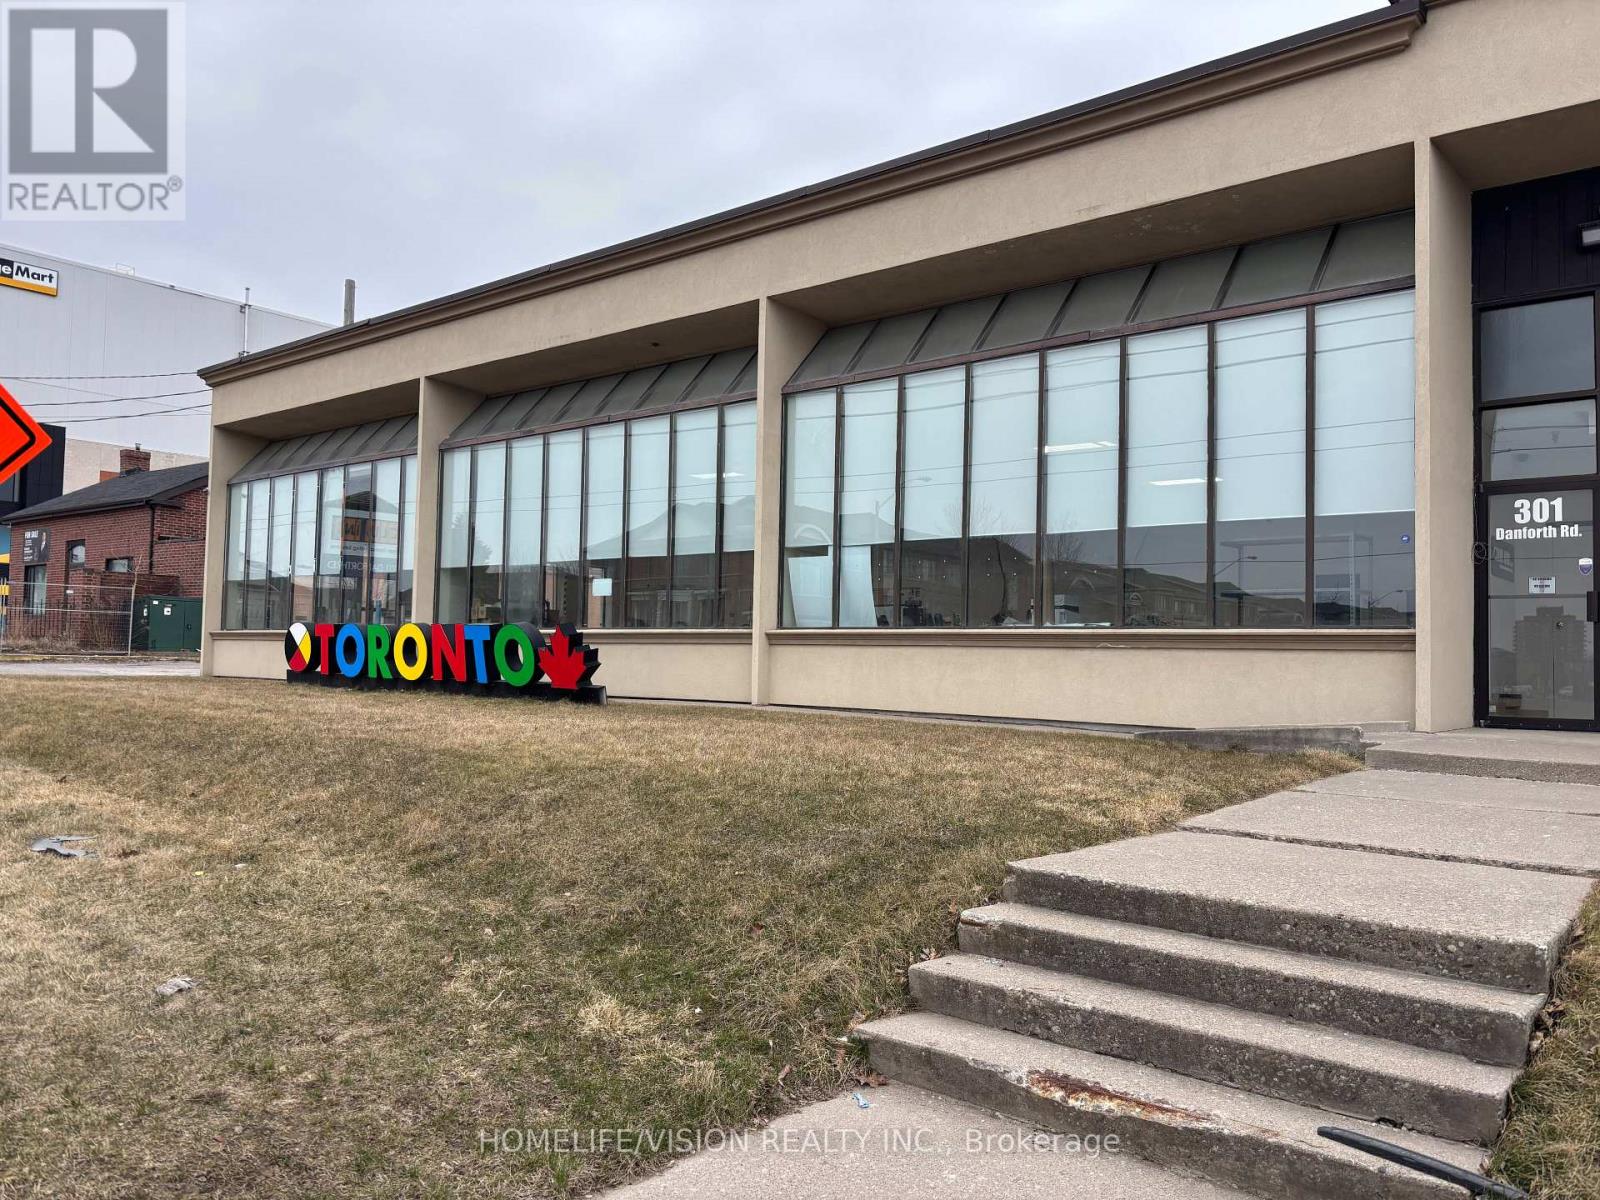
Unit 1 Front - 301 Danforth Road
Toronto, Ontario
EXPOSURE! EXPOSURE! EXPOSURE! Prime Street Front Space for Lease at 301 Danforth Road, Unit 1, Front Section. Available Immediately: Unit 1 - apr. 3800 Sq. Ft. Large Bright Space: 2 Washrooms; Kitchenette; Office; Unreserved Parking; Lots of Storage Space; Street Front Exposure and Signage. Ideal For A Variety of Uses. Please Do Not Walk Property Without An Appointment. (id:61032)
Unit 2 - 301 Danforth Road
Toronto, Ontario
Prime Industrial Space for Lease at 301 Danforth Road, Scarborough Unit 2. Available Immediately: Unit 2 - Apr. 9500 Sq. Ft Large Space: 2 Washrooms; Ample Office Space; 2 Door Loading Dock; Unreserved Parking; Street front Exposure and Signage. Ideal For A Variety of Uses Especially Warehouse Storage. Industrial Zoning. Please Do Not Walk Property Without An Appointment. (id:61032)
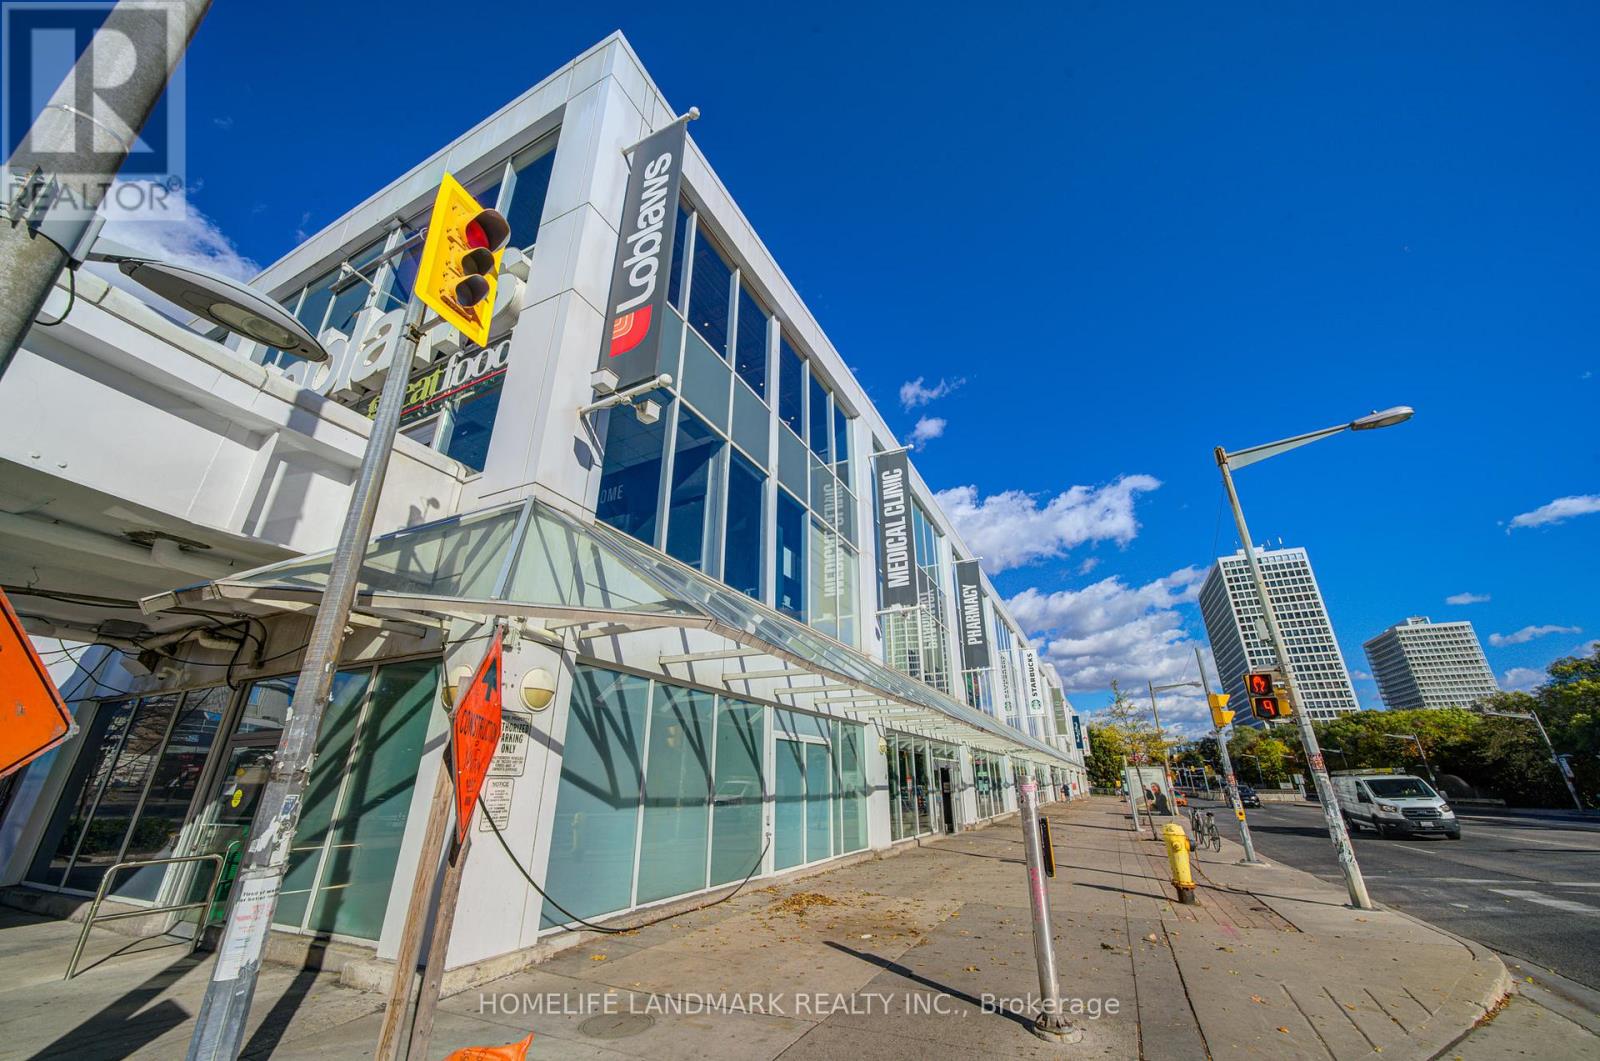
396 St Clair Avenue W
Toronto, Ontario
An exceptional opportunity to own a well-established dry cleaning business located inside Loblaws at St. Clair & Bathurst, one of Toronto's most vibrant and high-traffic intersections. Situated on the main floor of Loblaws, right next to LCBO and Starbucks, and just steps from St. Clair Subway Station. Features a large, street-facing glass window and premium advertising space directly visible from the main entrance of Loblaws - an extremely rare advantage in this area. Successfully operated for over 20 years with a loyal customer base. Bright, spacious, and well-organized layout with plenty of natural light. Easy to manage - perfect for an owner-operator. Consistent positive cash flow with steady income and minimal risk. Full training provided by the current owner to ensure a smooth transition. A turnkey, stable business in an unbeatable location - profitable, simple to run, and rarely available. (id:61032)
904 - 135 East Liberty Street
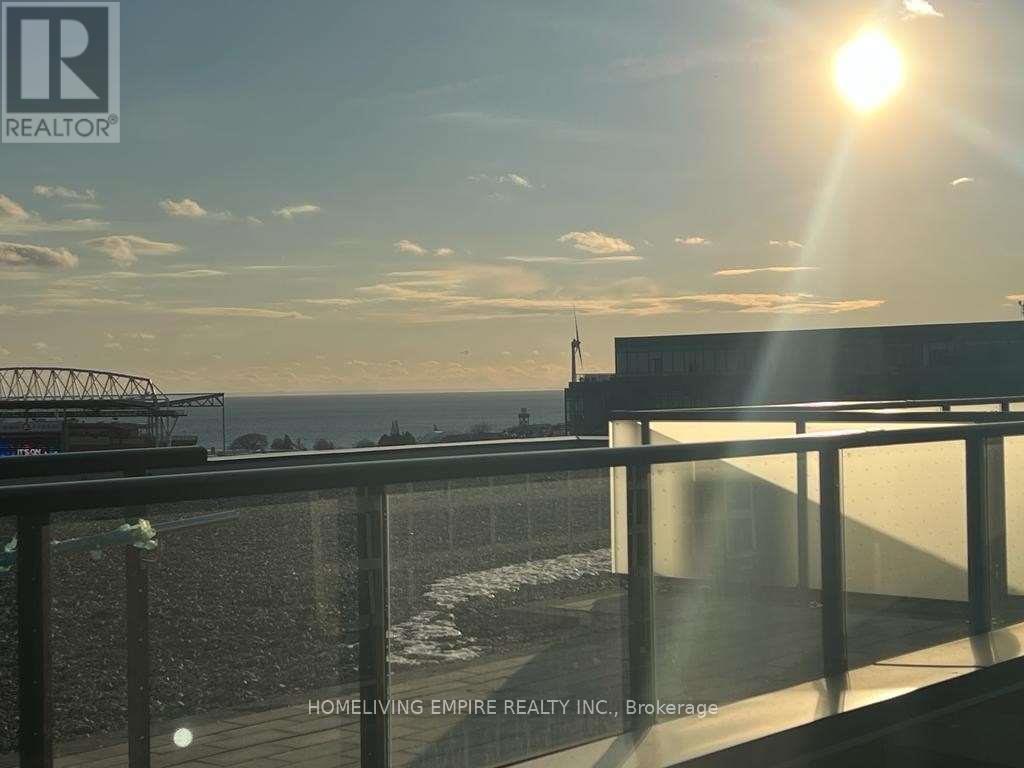
Toronto, Ontario
New Bright & Excellent One Bedroom Suite With Fantastic Views Of Cne And Lake. Mins To Gardiner Expy, Toronto Financial District, Entertainment District, Endless Restaurants, Grocery And Cafes, Walking Distance To Ttc, Streetcar, Go Station & Future King-Liberty Station Building. ** Locker Included ** (id:61032)
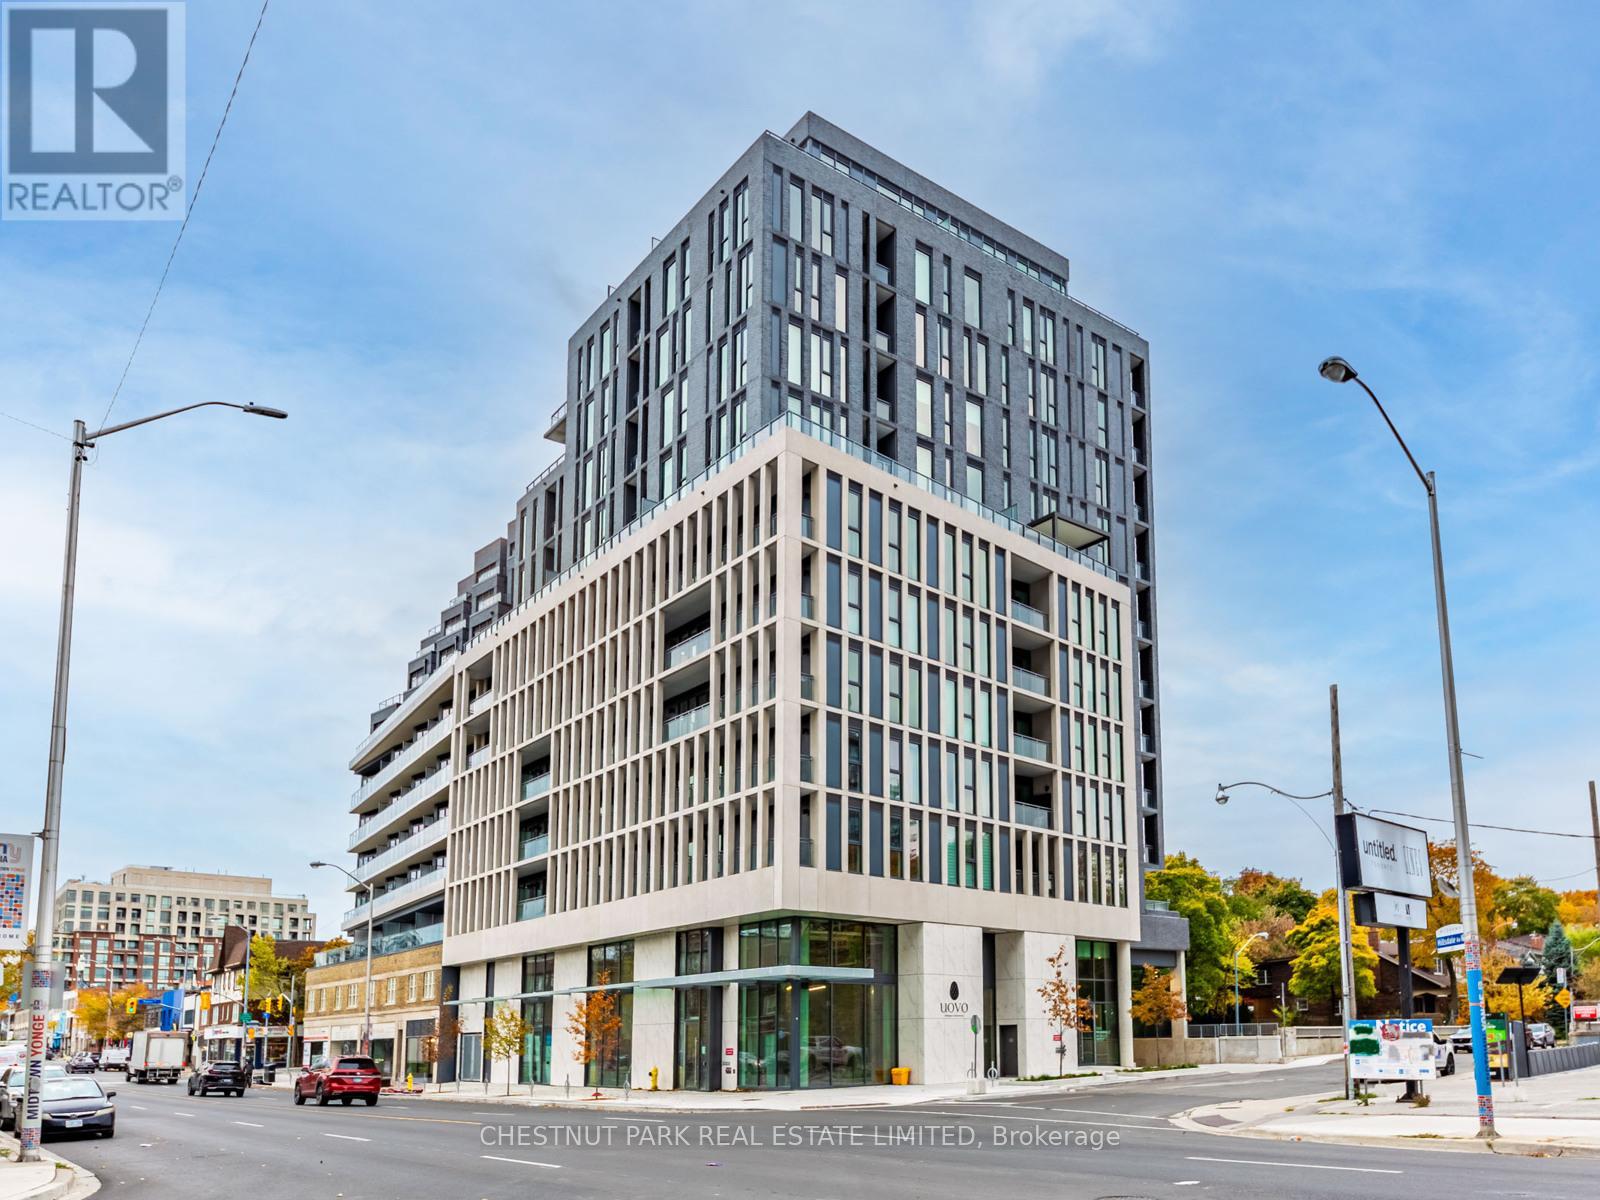
603 - 1 Hillsdale Avenue W
Toronto, Ontario
Located at the corner of Yonge St and Hillsdale Ave W, this brand new, never-lived-in and furnished residence offers an exceptional standard of urban living. Thoughtfully designed with custom Made in Italy Trevisana cabinetry and built-in storage throughout, the suite seamlessly combines modern functionality with refined design. The open-concept living area is complemented by full sized appliances, in-suite laundry, and access to a private balcony equipped with a gas line. A large, versatile den features a custom built-in Murphy bed, providing flexibility for use as a guest space, home office, or secondary sleeping area. Two well-appointed full bathrooms enhance the comfort and convenience of the suite. Every detail has been carefully considered to create a cohesive and sophisticated interior, perfectly suited to a professional seeking an elevated rental experience. Residents will enjoy immediate access to an abundance of nearby amenities, including Farm Boy, TTC, and a variety of restaurants, cafés, and boutique shops, all within steps of the building. The unit is immediately available and an onsite storage locker is provided. (id:61032)
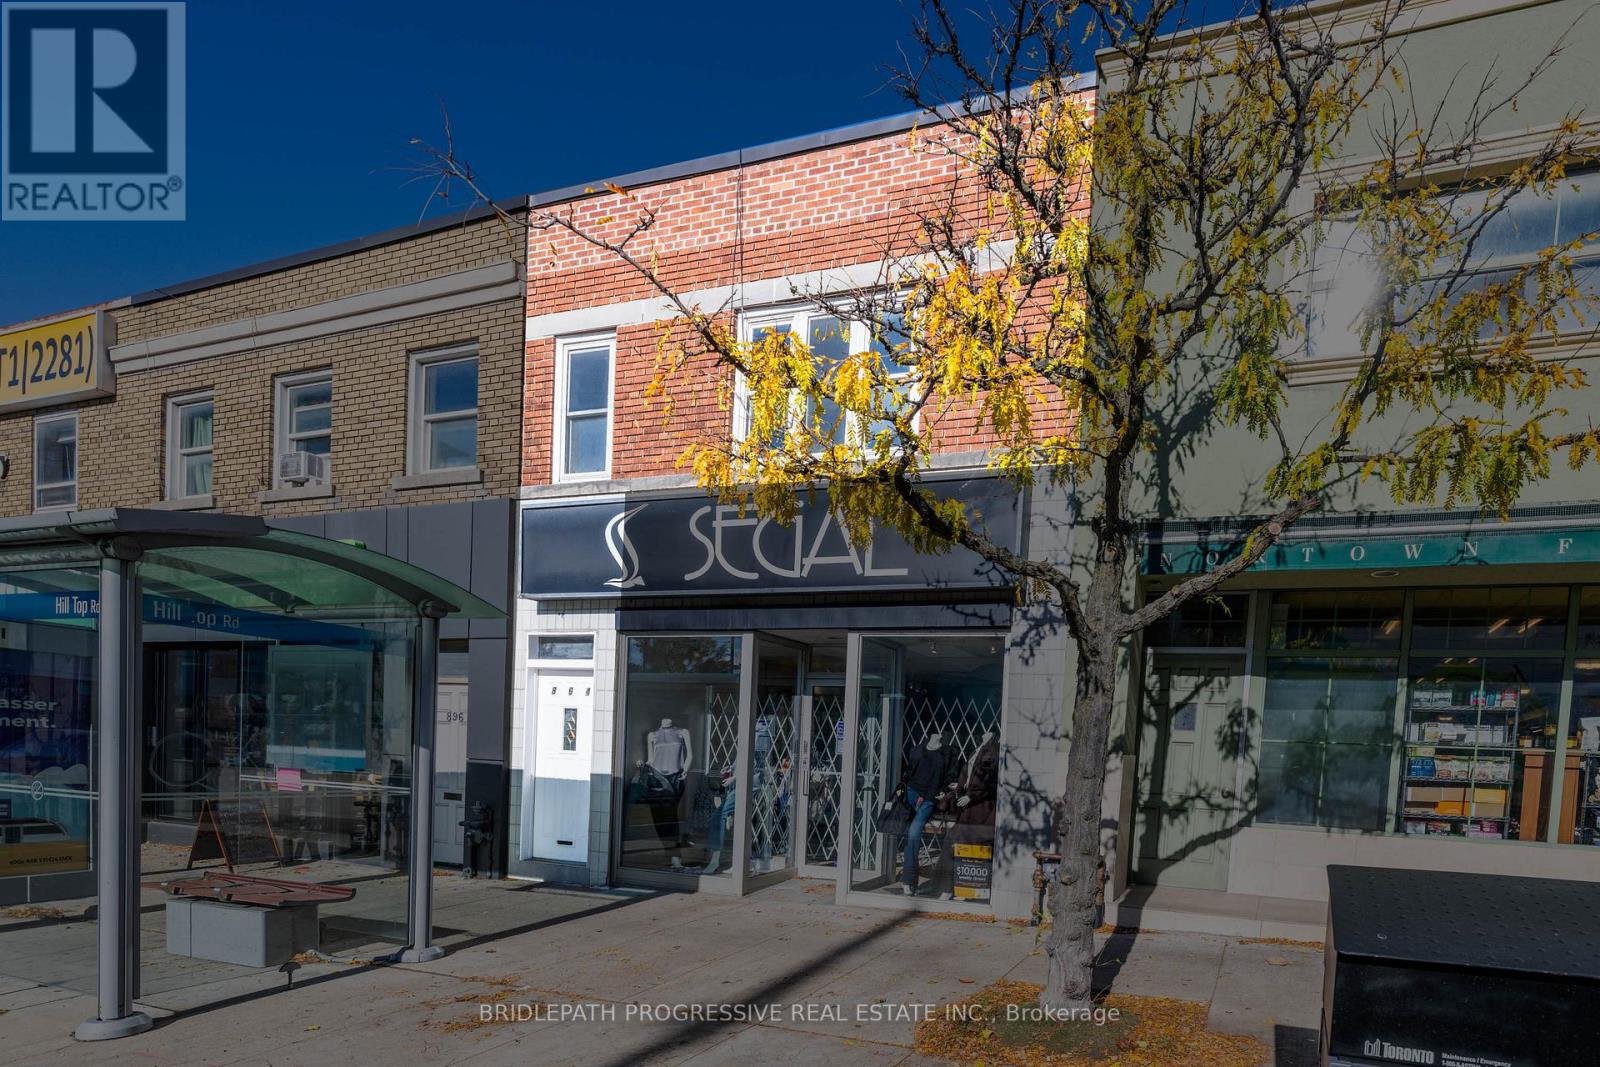
1 - 894 Eglinton Avenue W
Toronto, Ontario
Be the first one to live in this newly renovated spacious one-bedroom apartment for rent at Bathurst and Eglinton. The apartment has all the modern finishes, including high-end laminate flooring throughout, upgraded baseboards, brand new appliances, and bathroom fixtures. The unit is very bright with large updated windows in the living/dining area and skylights in the kitchen and bedroom. Step outside to public transit, restaurants, cafe's and major retail chains. Very close to Allen Expressway, Eglinton West Subway Station, and the highly anticipated Subway Line 5 opening soon. (id:61032)
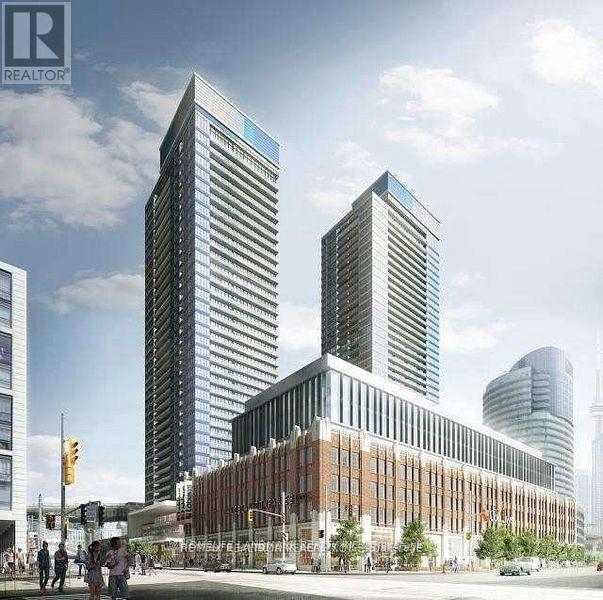
605 - 19 Bathurst Street
Toronto, Ontario
Beautiful Bright, Spacious, Open Concept Northeast Facing 1 BR In The Waterfront Community. Integrated With Modern Finishes Including Laminate Floors, Ensuite Laundry W/ Full Washer & Dryer, High End Appliances, Quartz Countertops, Marble Backsplash, Modern Style Cabinetry With Built In Organizers And More. Steps Away To Shoppers Drug Mart, Loblaws, LCBO, TTC Transit, Restaurants, Waterfront, Bike Paths, Schools, Community Centres, Gardiner Express, Financial And Entertainment District, Parks And More. (id:61032)
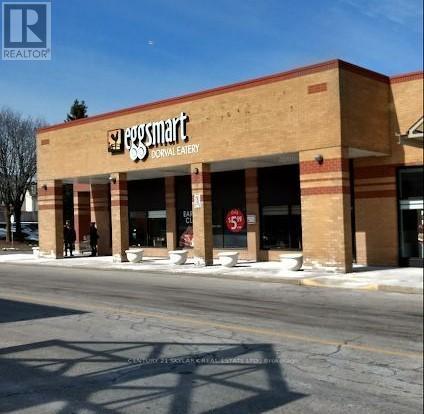
280 North Service Road W
Oakville, Ontario
REMARKABLE 'Eggsmart' in Oakville FOR SALE . SAME OWNER FOR VERY LONG TIME .A turnkey restaurant in a prime retail corridor which has stores like METRO,MOORES,DOLLARAMA, FIT 4 LESS GYM, . STEADY CLINTEL , SUPERB SALES , POSITIVE CASH FLOW AND ROOM TO GROW MORE .. HUGES SALES NUMBER. FOR THIS LOCATION . NEW LEASE 5 PLUS 5 . NEW FDD ON ITS WAY . 80 SEATS , 2 WASHROOM. DINE IN AND TAKE OUT BUSSINESS. HUGE CATERING ORDERS . OPEN FROM 7 AM - 3 PM. WITH BASE RENT OF ONLY $4373.25. 2499 SQ FEET OF SPACE . ROYALTIES AND MARKETING (5 PER PLUS 3). Turnkey Operation, Great Exposure, High Traffic Area. Fully equipped kitchen and dining area, list of equipment available upon request. TRAINING will be provided to ensure a smooth transition by HO. (id:61032)
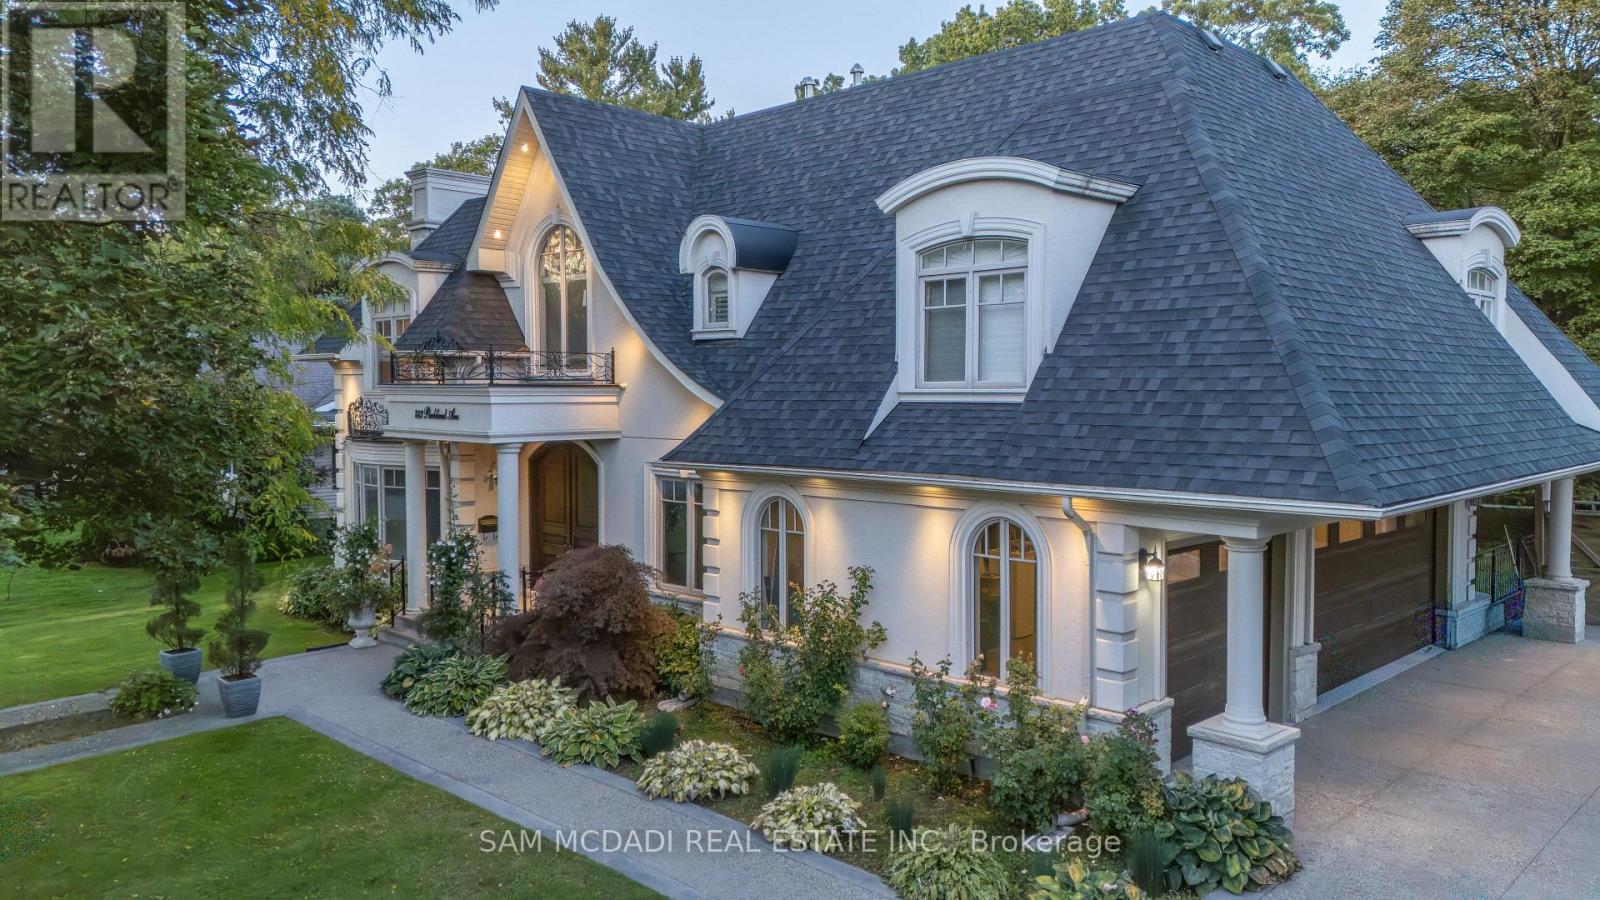
883 Parkland Avenue
Mississauga, Ontario
Surrounded by nature and prestige, this remarkable residence sits steps away from Rattray Marsh trails, Lake Ontario, and beloved local gems like Jack Darling Park and Meadow Wood Park. Perfectly situated on a sprawling 90x166 ft lot, this custom-built home backs onto lush green-space. Meticulously designed with over 7,000 sq ft of finished living space, this 4+2 bedroom, 7-bathroom estate captivates from the moment you arrive. A soaring 23-foot cathedral ceiling sets a striking tone, anchored by a solid wood staircase and drenched in natural light from floor-to-ceiling windows. Principal rooms flow with intention, from the living and great room to a spacious family room and dining, each detailed with rich hardwood, layered millwork, and timeless finishes. At the heart of the home lies a chef's kitchen outfitted with top-tier stainless steel appliances, custom cabinetry, a generous island, and a full pantry, ideal for entertaining. Premium features continue throughout: heated floors, built-in speakers, tray ceilings, multiple fireplaces and a private elevator connecting every level. On the upper level, the primary suite is a true retreat, featuring elegant coffered ceilings, a boutique-inspired dressing room, a spa-style ensuite, and a private walk-out balcony with serene backyard views. Each additional bedroom is designed with comfort and privacy in mind, offering custom closets and ensuite access. The finished walk-out lower level expands the living space, offering two more bedrooms, two full bathrooms, a den, and a generous recreation space. Outside, mature trees frame a private backyard sanctuary, offering rare tranquility. Whether you're enjoying morning coffee on the terrace or taking an evening stroll to the lake, this home delivers a lifestyle thats as elevated as its design. (id:61032)
1083 Seneca Avenue
Mississauga, Ontario
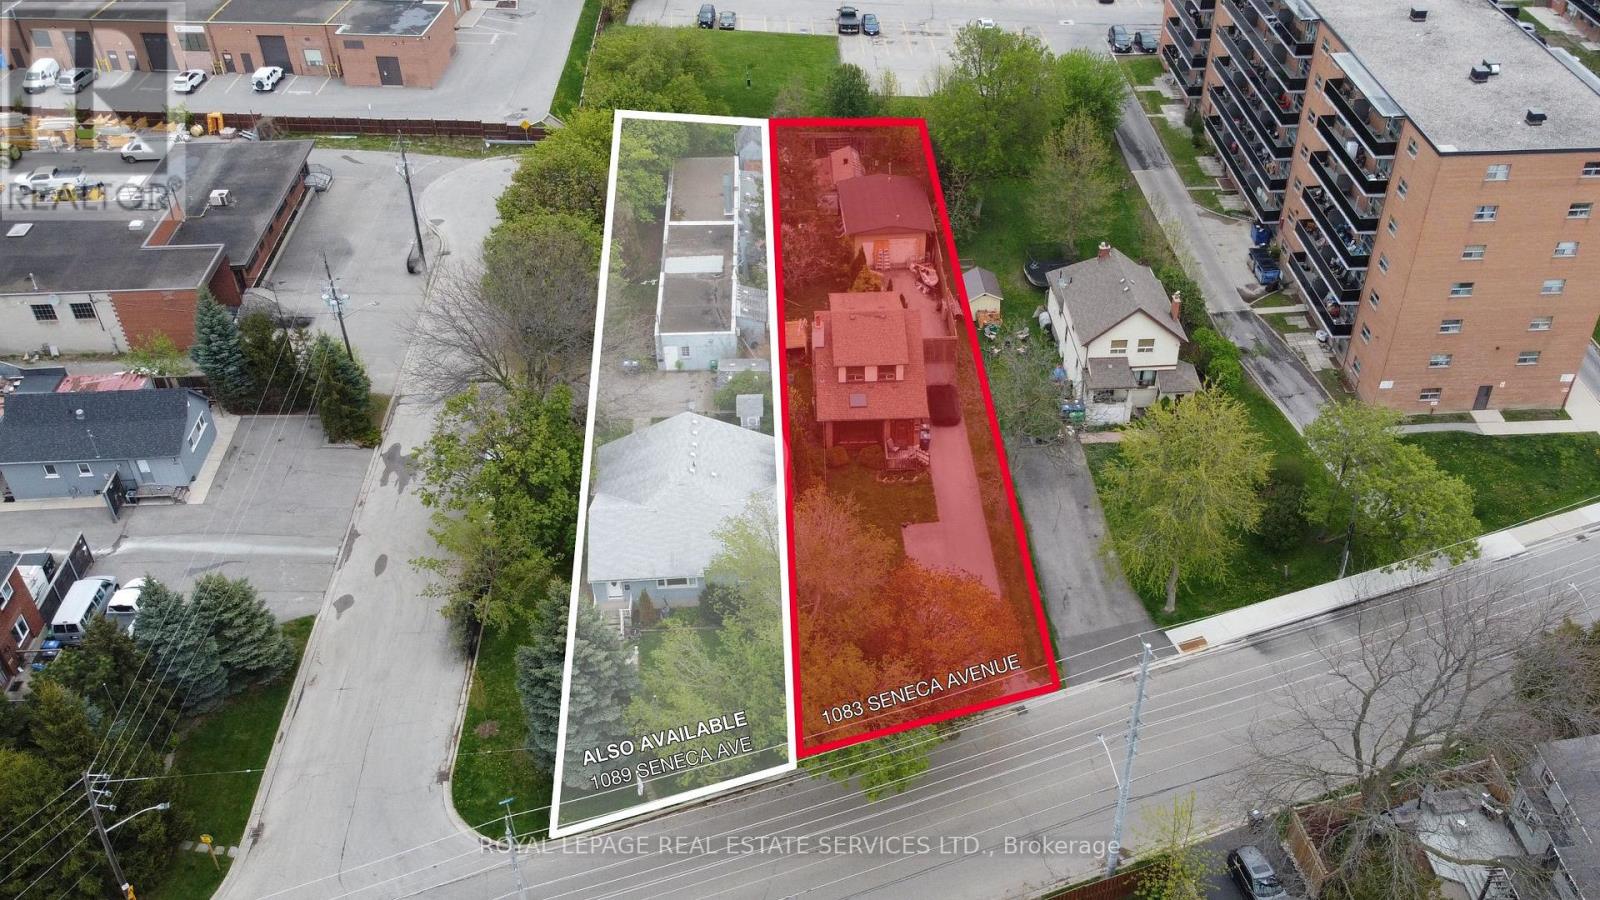
Exceptional development opportunity in the heart of Mississauga's Lakeview and Port Credit communities. This 11,000 sq ft infill site has the potential to add an additional 11,000 sq ft (neighbouring property) for a total of 22,748 of potential development area. Zoned D-1 High Density, this infill site is well positioned on the fringe of both Port Credit and Lakeview communities, offering any new development close proximity to nearby shopping, top-rated schools, accessible transit and numerous neighbourhood parks. Concept ideas are available in our Offering Memorandum. (id:61032)
1083 Seneca Avenue
Mississauga, Ontario
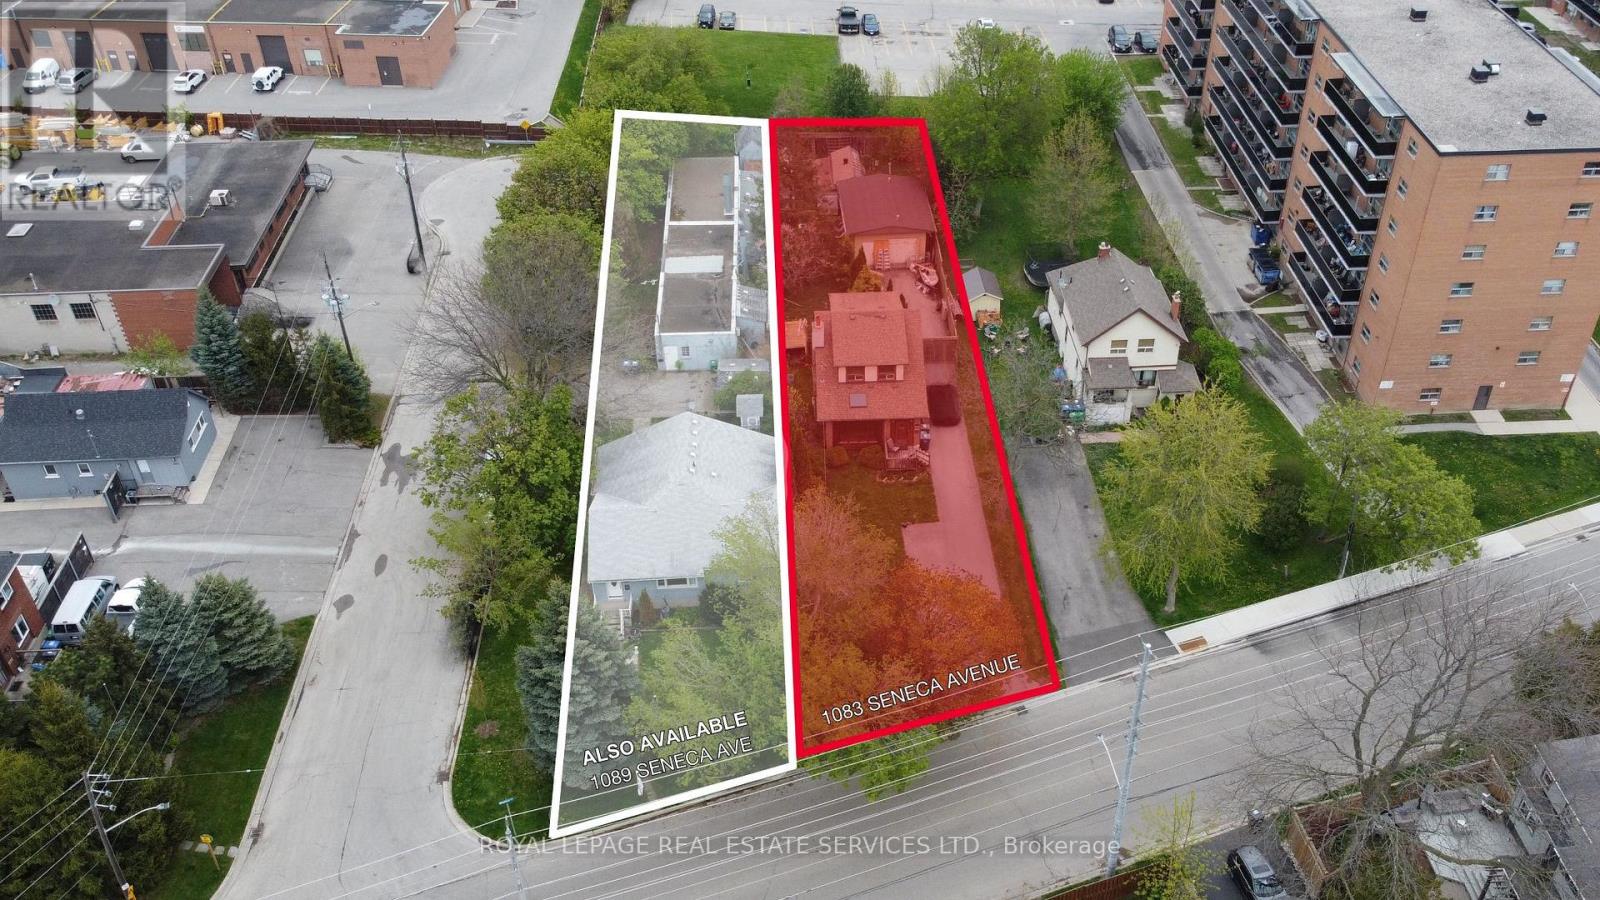
Exceptional development opportunity in the heart of Mississauga's Lakeview and Port Credit communities. This 11,000 sq ft infill site has the potential to add an additional 11,000 sq ft (neighbouring property) for a total of 22,748 of potential development area. Zoned D-1 High Density, this infill site is well positioned on the fringe of both Port Credit and Lakeview communities, offering any new development close proximity to nearby shopping, top-rated schools, accessible transit and numerous neighbourhood parks. Concept ideas are available in our Offering Memorandum (id:61032)
2008 - 335 Wheat Boom Drive
Oakville, Ontario
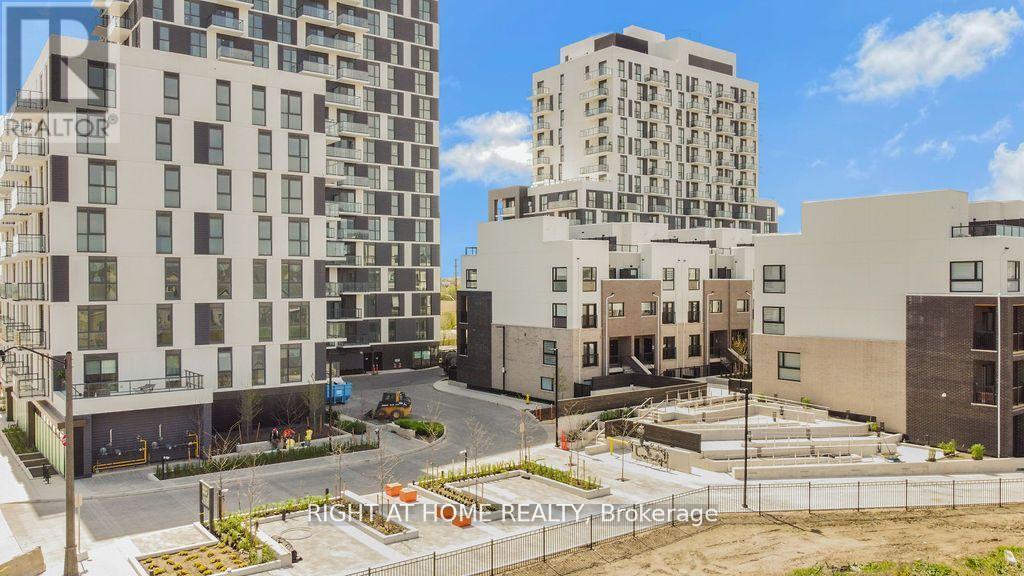
Spacious 1 plus den 1 bath condo. This beautiful unit includes stainless steel appliances and granite countertops. The building offers excellent amenities such as a concierge, gym, party room, rooftop terrace, and visitor parking. Amazing location near HWY 403, public transit, shopping centers, schools, and local conveniences (id:61032)
22 Lockwood Road
Brampton, Ontario
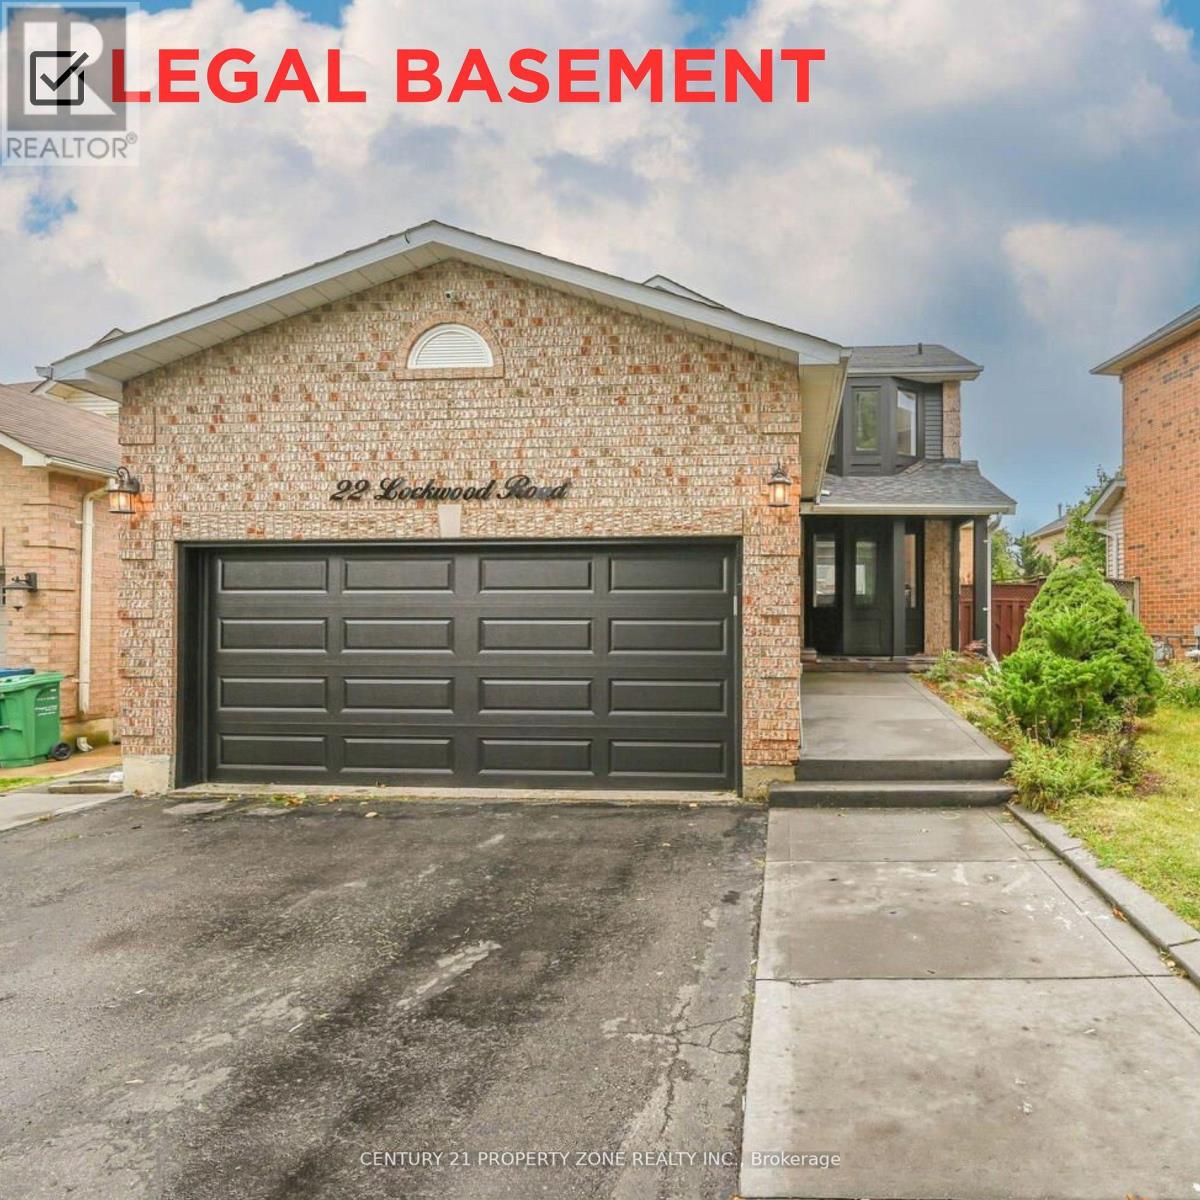
Step into this exquisitely updated detached home, where modern elegance meets practicalfunctionality. The heart of the house is its chefs kitchen, outfitted with the latest high-endappliances, making it a dream for culinary enthusiasts. This spacious residence features athoughtfully designed three-bedroom layout, perfect for comfortable living. In addition to themain living area, the property includes a fully LEGAL TWO-UNIT DWELLING with its own privateentrance, offering versatile living options or rental potential. The home provides generousparking facilities, accommodating up to eight vehicles, ensuring convenience for residents andguests alike. The interior of the home has been freshly painted to give it a crisp, new look,while the upper level boasts stylish, brand-new flooring that adds a touch of modernsophistication. With these updates, the home seamlessly blends contemporary design witheveryday practicality, making it a standout choice for discerning buy. (id:61032)
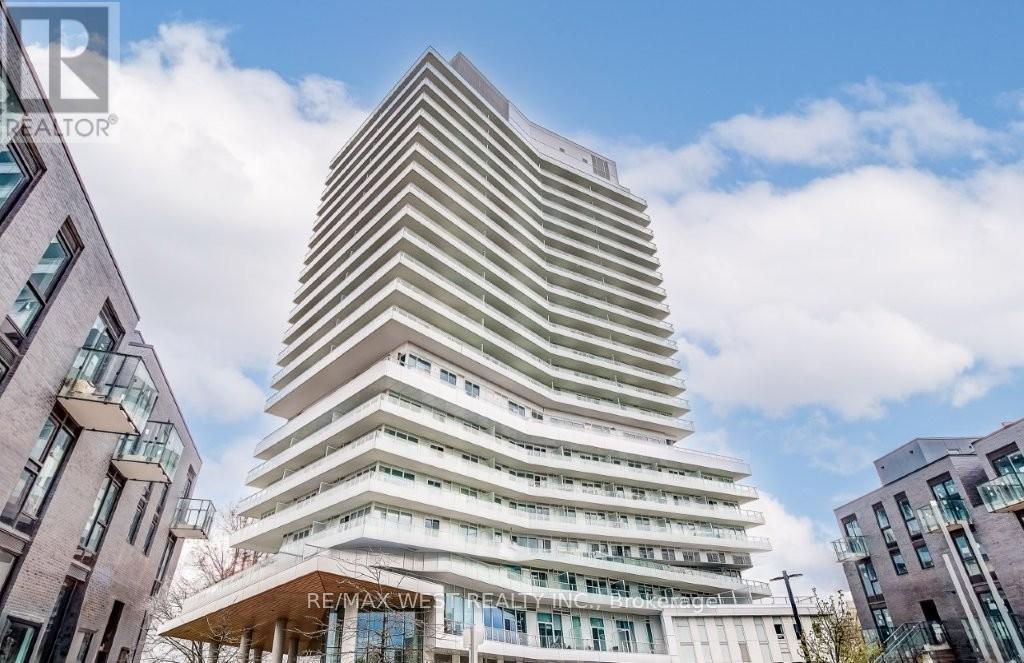
608 - 20 Brin Drive
Toronto, Ontario
Welcome to this beautiful Kingsway By The River one bedroom plus den condo that boasts breathtaking ravine and Humber River views! Some features include two full spa-baths, wide plank wood floors, high ceilings and baseboards throughout. Open concept living & dining room with walk-out to large balcony. The primary bedroom retreat offers a 4-piece bathroom and large closet. Gorgeous kitchen offers quartz counters, centre island/breakfast bar, stainless steel appliances and tile backsplash. One parking space and one locker are also included. Conveniently located to within walking distance to shopping, cafes, restaurants, public transit and parks. Minutes to downtown, both airport, renowned golfing and highways. (id:61032)
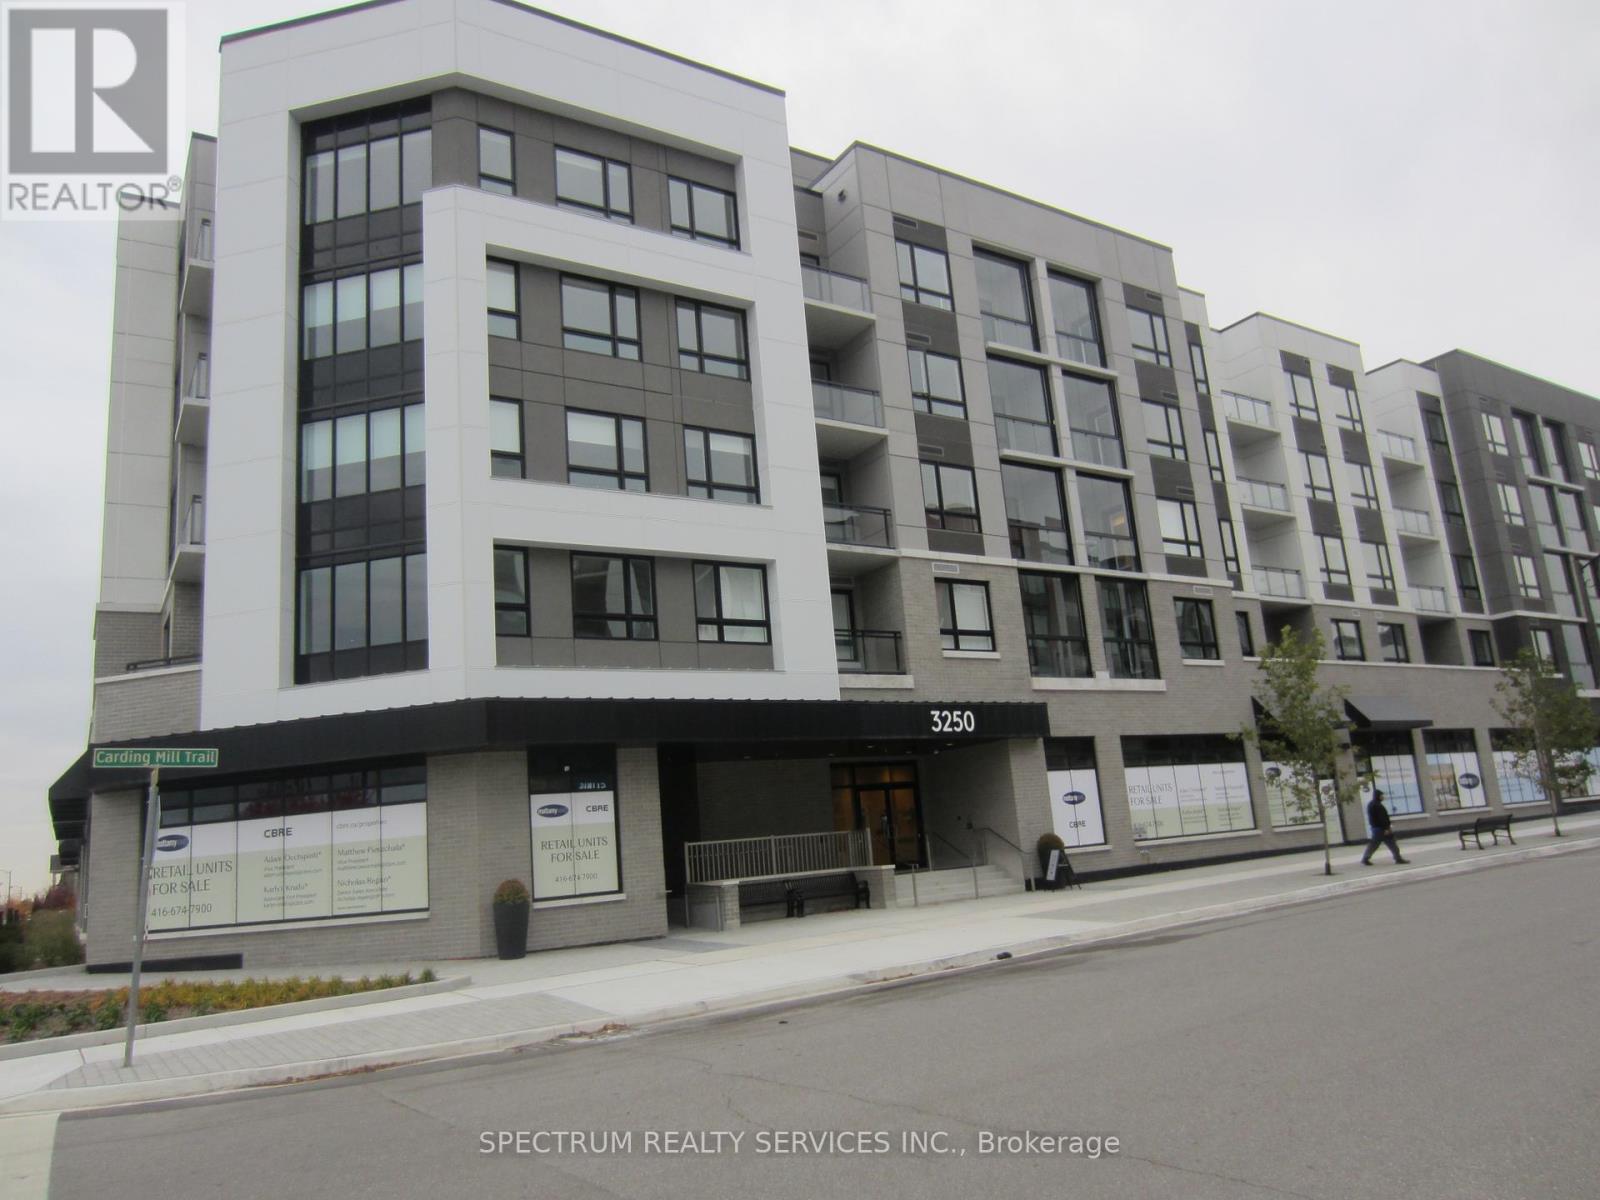
316 - 3250 Carding Mill Trail
Oakville, Ontario
Brand New 2 Bedroom and Den 820 Sq.Ft. Plus 51 Sq.Ft. Year-Round Balcony, Mattamy Built. Upgraded Unit With Many Extra Features, Centre Island, Non-Slam Cabinetry, 9 Ft. Ceilings, Professional Kitchen with Quartz Counters and Whirlpool, Stainless Steel Appliances and Full Size Stackable Washer & Dryer. This is a must-see Unit and Building, Close to Highways, Shopping, P1 Parking with an EV Charging Port. Close to Sixteen Mile Sports Complex, Parks, and Top Schools. (id:61032)
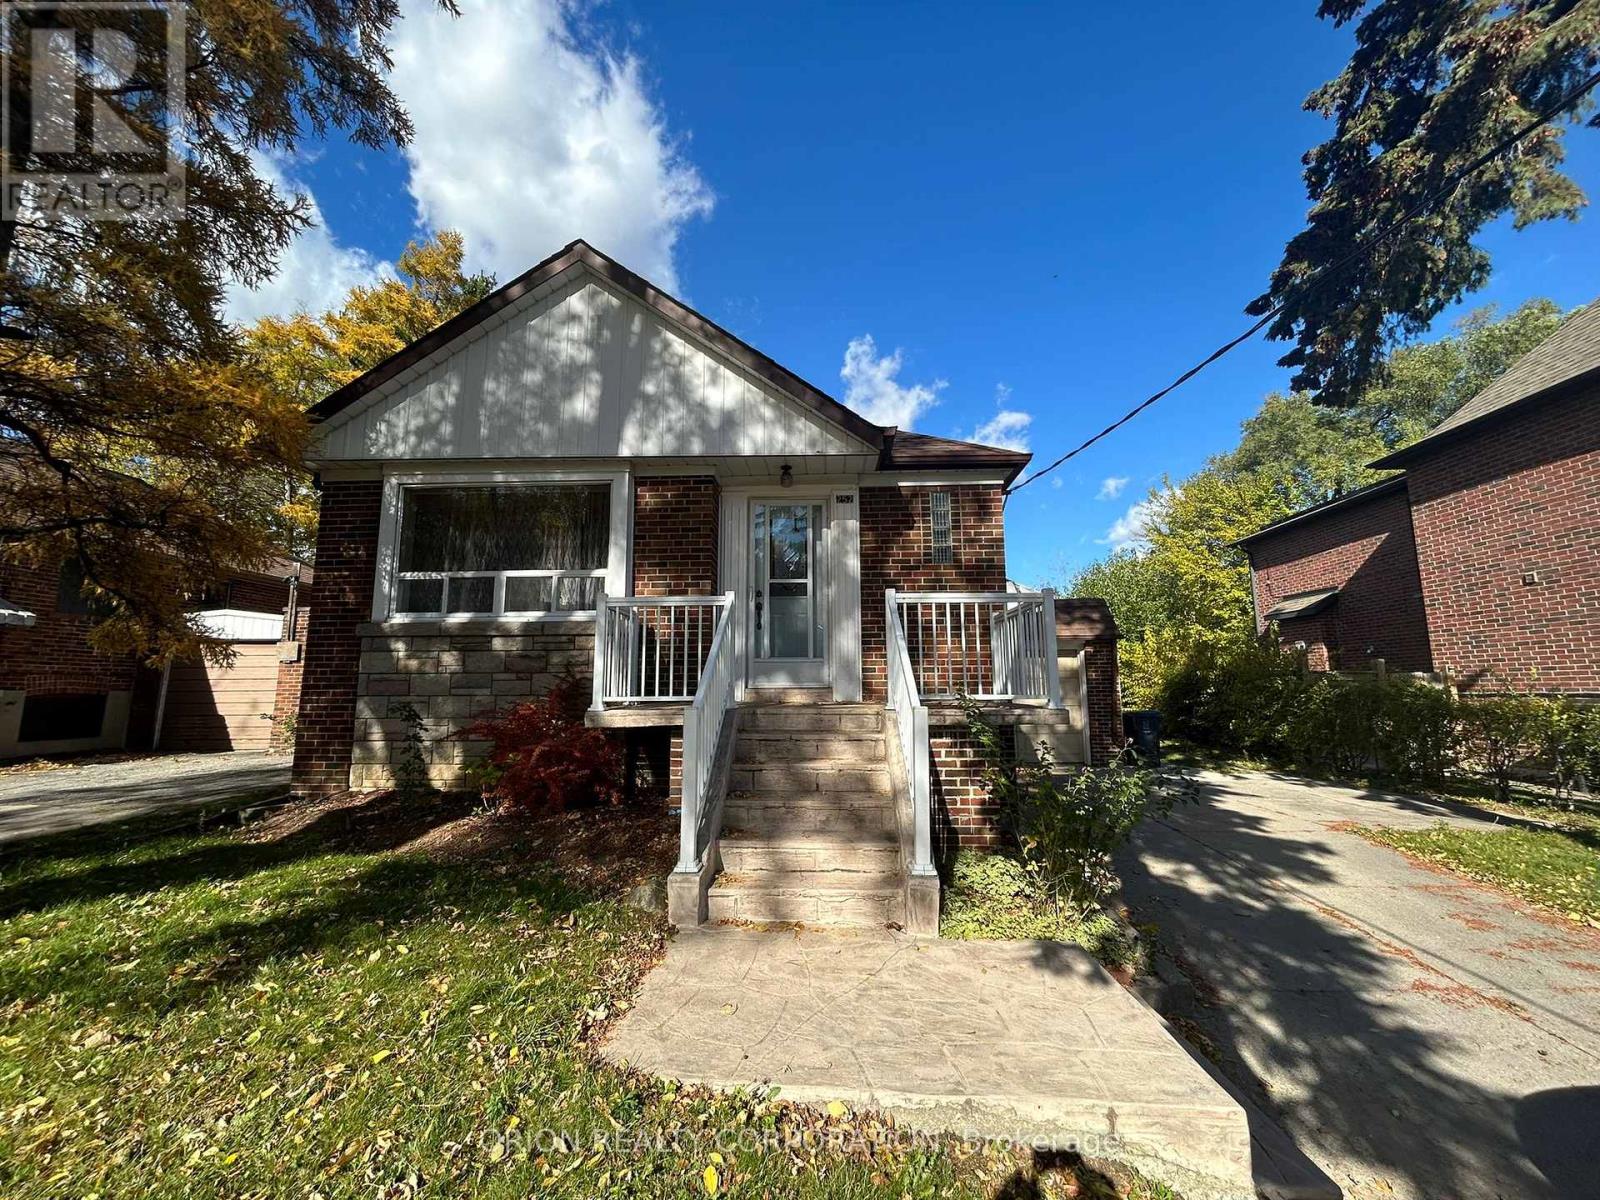
252 Viewmount Avenue
Toronto, Ontario
Welcome to 252 Viewmount Avenue! This beautifully maintained raised bungalow in the desirable Yorkdale-Glen Park community offers a bright and spacious layout with 2 bedrooms and 1 full bath on the main level. Enjoy the convenience of a private entrance, attached garage, and parking for 3 vehicles. Located minutes from Yorkdale Mall, Lawrence Square, TTC, parks, and schools. Easy access to Hwy 401 and Allen Road. Immediate possession available - move in and enjoy this charming home today! (id:61032)
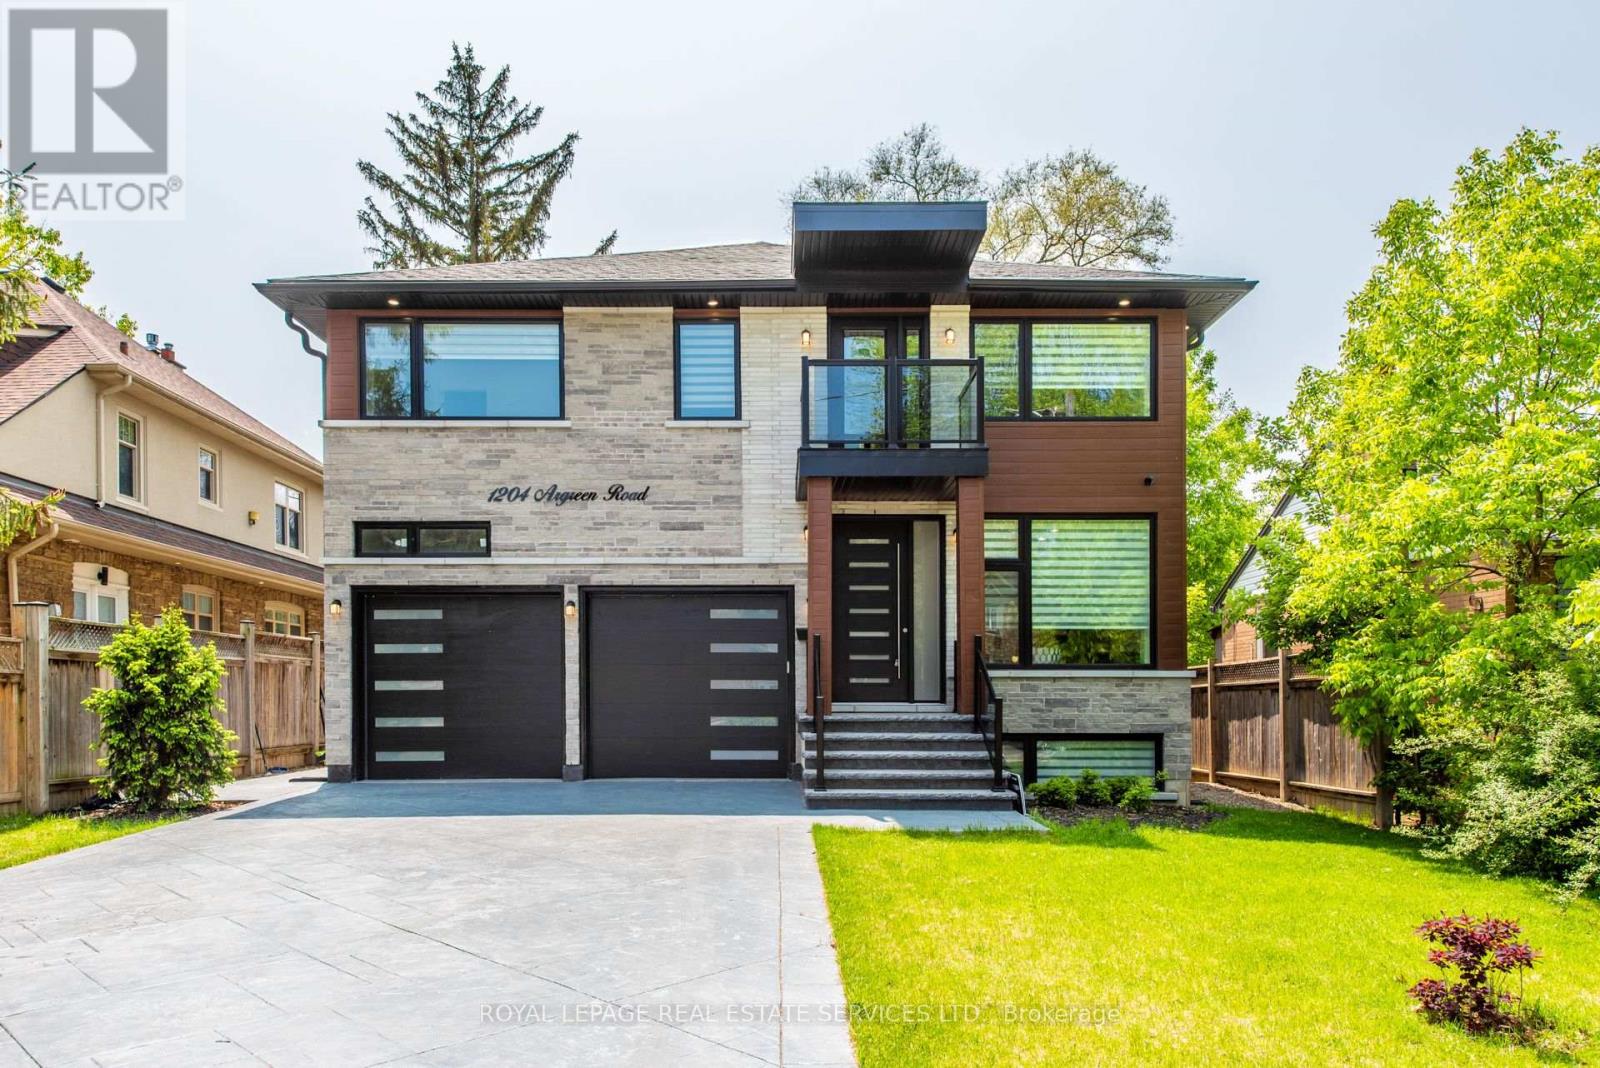
1204 Argreen Road
Mississauga, Ontario
Experience The Height Of Luxury! This Custom-Built Home from bottom Is A True Masterpiece, Featuring Hardwood Floors Throughout And A Spacious Open-Concept Design. With 4+2 Bdrms, There Is Ample Space For Your Family And Guests. The Kitchen Is Equipped With Quartz Countertops, High-End Appliances. The Attention To Detail Is Evident In Every Aspect Of This Home, From The Sleek Glass Railing Staircase to the second floor. This Custom Modern Home In Mineola Seamlessly Combines Style, Functionality, And Comfort, Making It The Perfect Residence For Those Seeking An Exceptional Living Experience. Motivated Seller. Extra: Finished Apartment Basement With A Separate Entrance, Kitchen, 2 Bedrooms &2 Washrooms, Can Be Easily Rented To Generate Extra Income. (with permit ) (id:61032)
Square Seven Ontario Realty Brokerage
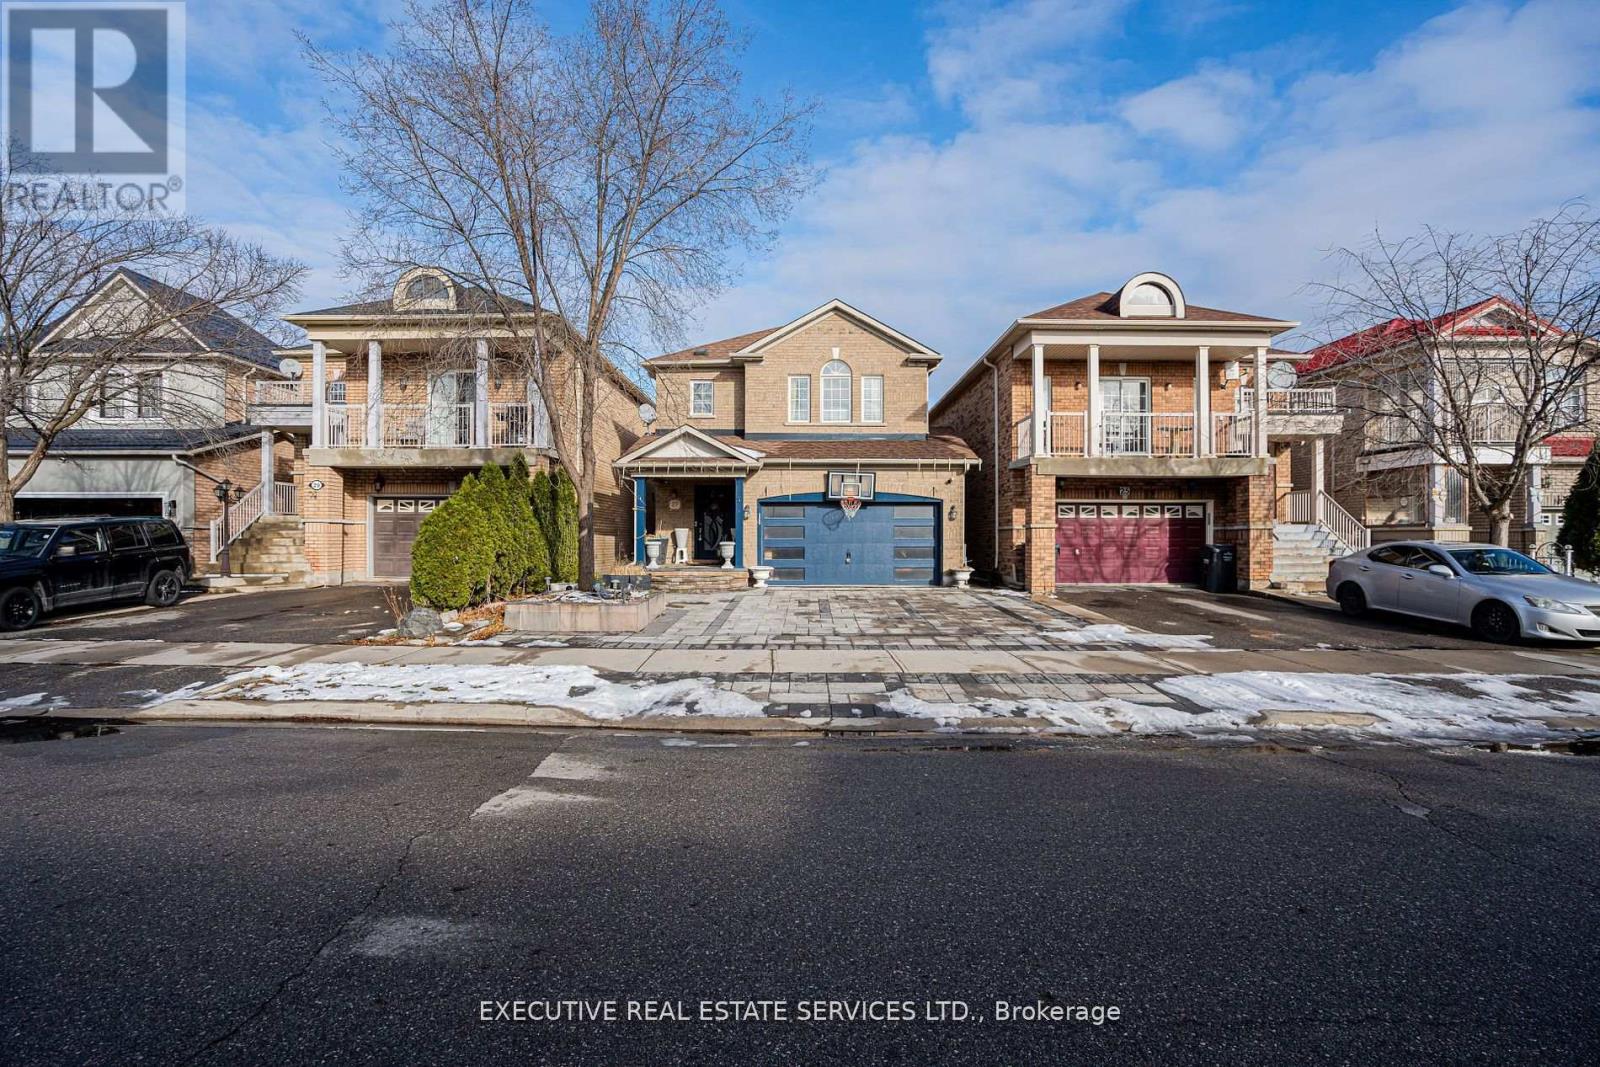
27 Savita Road
Brampton, Ontario
Incredible Opportunity to Own a Stunning Double-Car Garage Detached Home in the Highly Sought-After Fletchers Meadow! Welcome to 27 Savita Road, a truly exceptional home that combines luxury, functionality, and a prime location! This meticulously maintained 4+3 bedroom detached home offers an unparalleled opportunity for both end users and savvy investors. One of the standout features of this property is its separate entrance to a fully rentable 3 bedroom basement, providing a fantastic opportunity for extra income or multi-generational living. Step inside, and you'll be greeted by a spacious, well-designed layout that maximizes every inch of space. The main floor features a welcoming living and dining area thats perfect for family gatherings and entertaining guests. The beautiful kitchen with a large breakfast area is ideal for everyday meals, and it seamlessly connects to the backyard via a walk-out, providing a great flow for indoor-outdoor living. The homes four generously sized bedrooms offer ample space for your families needs, with each room providing comfort and privacy. The finished basement features three additional bedrooms, adding to the homes overall flexibility and space. This home has been thoughtfully upgraded, making it stand out from others in the area. High-end finishes include coffered ceilings, quartz countertops, and hardwood flooring, giving the home an elegant and timeless appeal. The 9-ft ceilings on the main floor add to the airy, open feel, while stainless steel appliances and a stone driveway offer a touch of sophistication. Notable 2021 upgrades include new driveway for added curb appeal and durability, California shutters throughout for privacy and style, Pot lights that enhance the homes modern look, New kitchen flooring and main bath updates for a fresh, contemporary feel, Garage door, main door, and washer/dryer replacements for added convenience and functionality. Dont miss this exceptional opportunity to own a beautiful home! (id:61032)
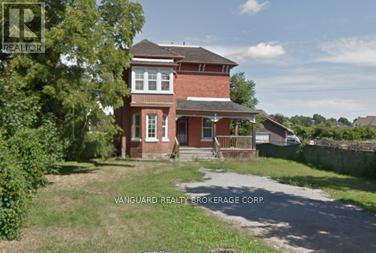
Basement - 830 Nashville Road
Vaughan, Ontario
Welcome To This Newly Renovated Basement Apartment In The Lovely Township Of Kleinburg. This Historic Home Has Been Lovingly Renovated While Keeping It's Original Charm. This Basement Apartment Features A New Kitchen & Bathroom, All New Flooring, Doors, And Trim. The Entire House Has Been Reinsulated And Retrofitted With A Forced Air Gas Furnace. This Basement Apartment Features 1 Large Bedroom, A Large Living Area, Kitchen, In-Suite Laundry, And Bathroom With Shower. Tenant To Pay Proportionate Share Of All Utilities (Hydro, Gas, Water). (id:61032)
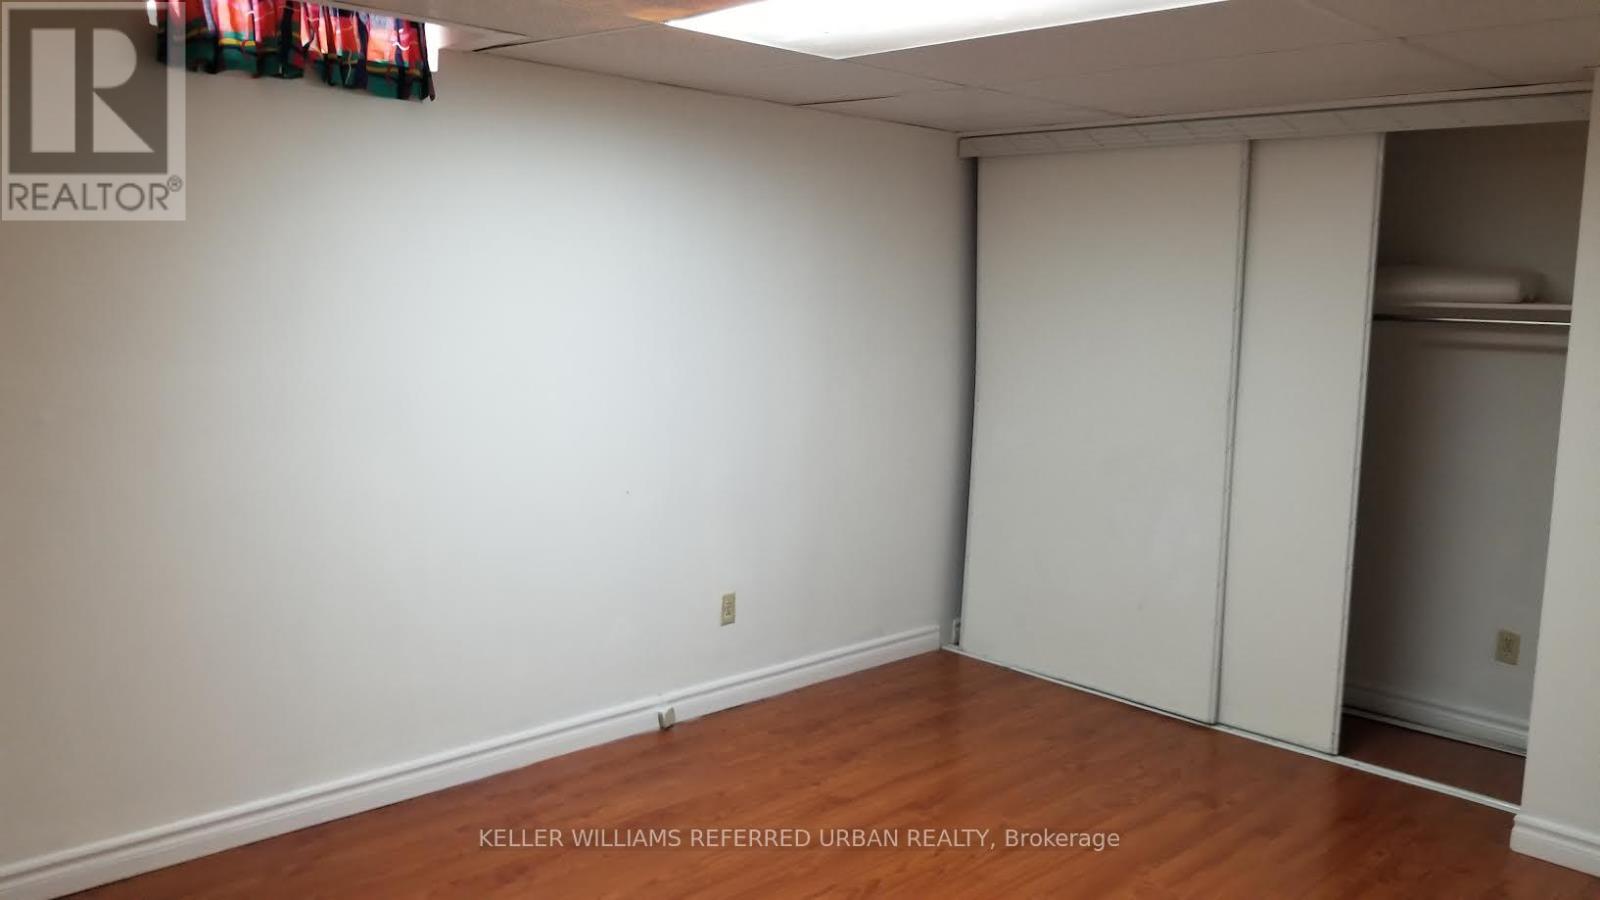
100 Harness Circle
Markham, Ontario
Spacious 2 Bedroom Basement Apartment for Rent in Milliken Mills East. Full kitchen & laundry access. Full bath; Laminate flooring; Separate entrance. Perfect for two singles, a young couple or a small family. One parking included. Close to high school, community center, library, grocery store and public transportation. ** This is a linked property.** (id:61032)
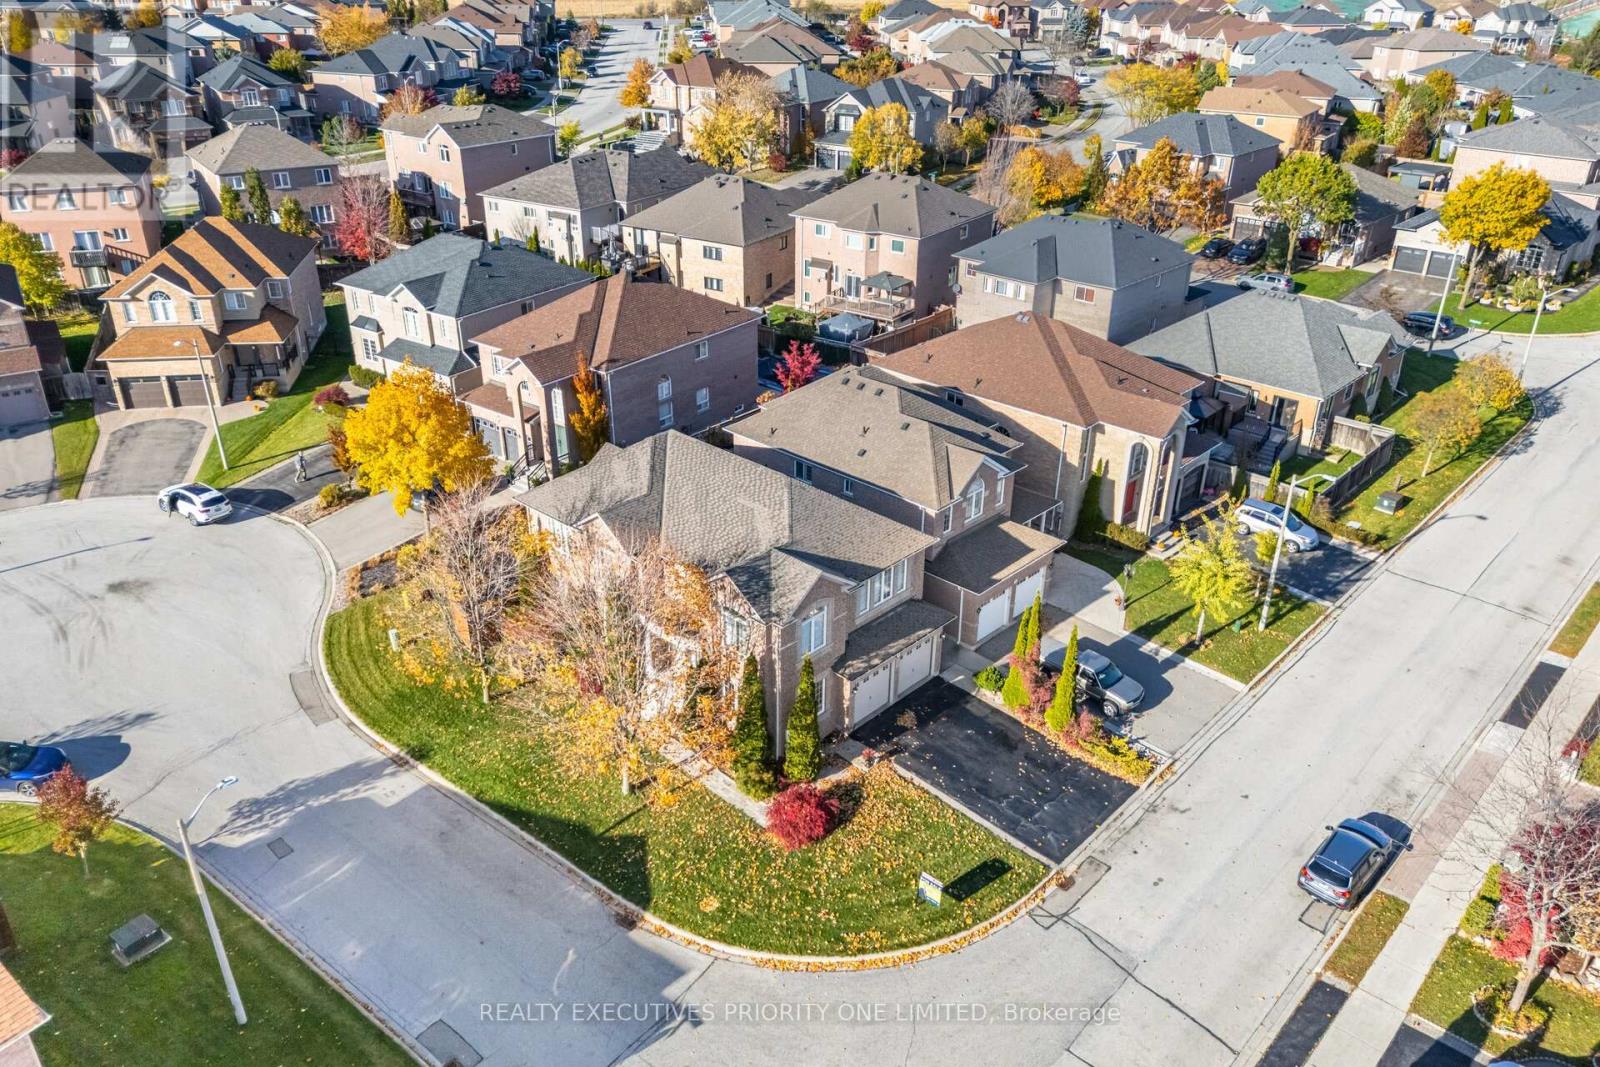
56 Regency View Heights
Vaughan, Ontario
5 Reasons Why You Will Love This Home: 1) A detached two-storey home located in Maple, perfectly positioned on a premium corner lot adjacent to a quiet cul-de-sac 2) Spacious primary bedroom complete with a 4-piece ensuite, bright windows and a walk-in closet for ample storage 3) Step into a Renovated kitchen featuring quartz countertops, pot lights, classic crown moulding, porcelain flooring and stainless steel appliances 4) Features a double car garage complemented by a generously sized driveway with parking for four vehicles 5) Enjoy unbeatable convenience with nearby access to schools, parks, highways, GO transit at Maple and King, plus Vaughan Mills, Canada's Wonderland and Cortellucci Vaughan Hospital just minutes away. (id:61032)
304 - 199 Pine Grove Road
Vaughan, Ontario
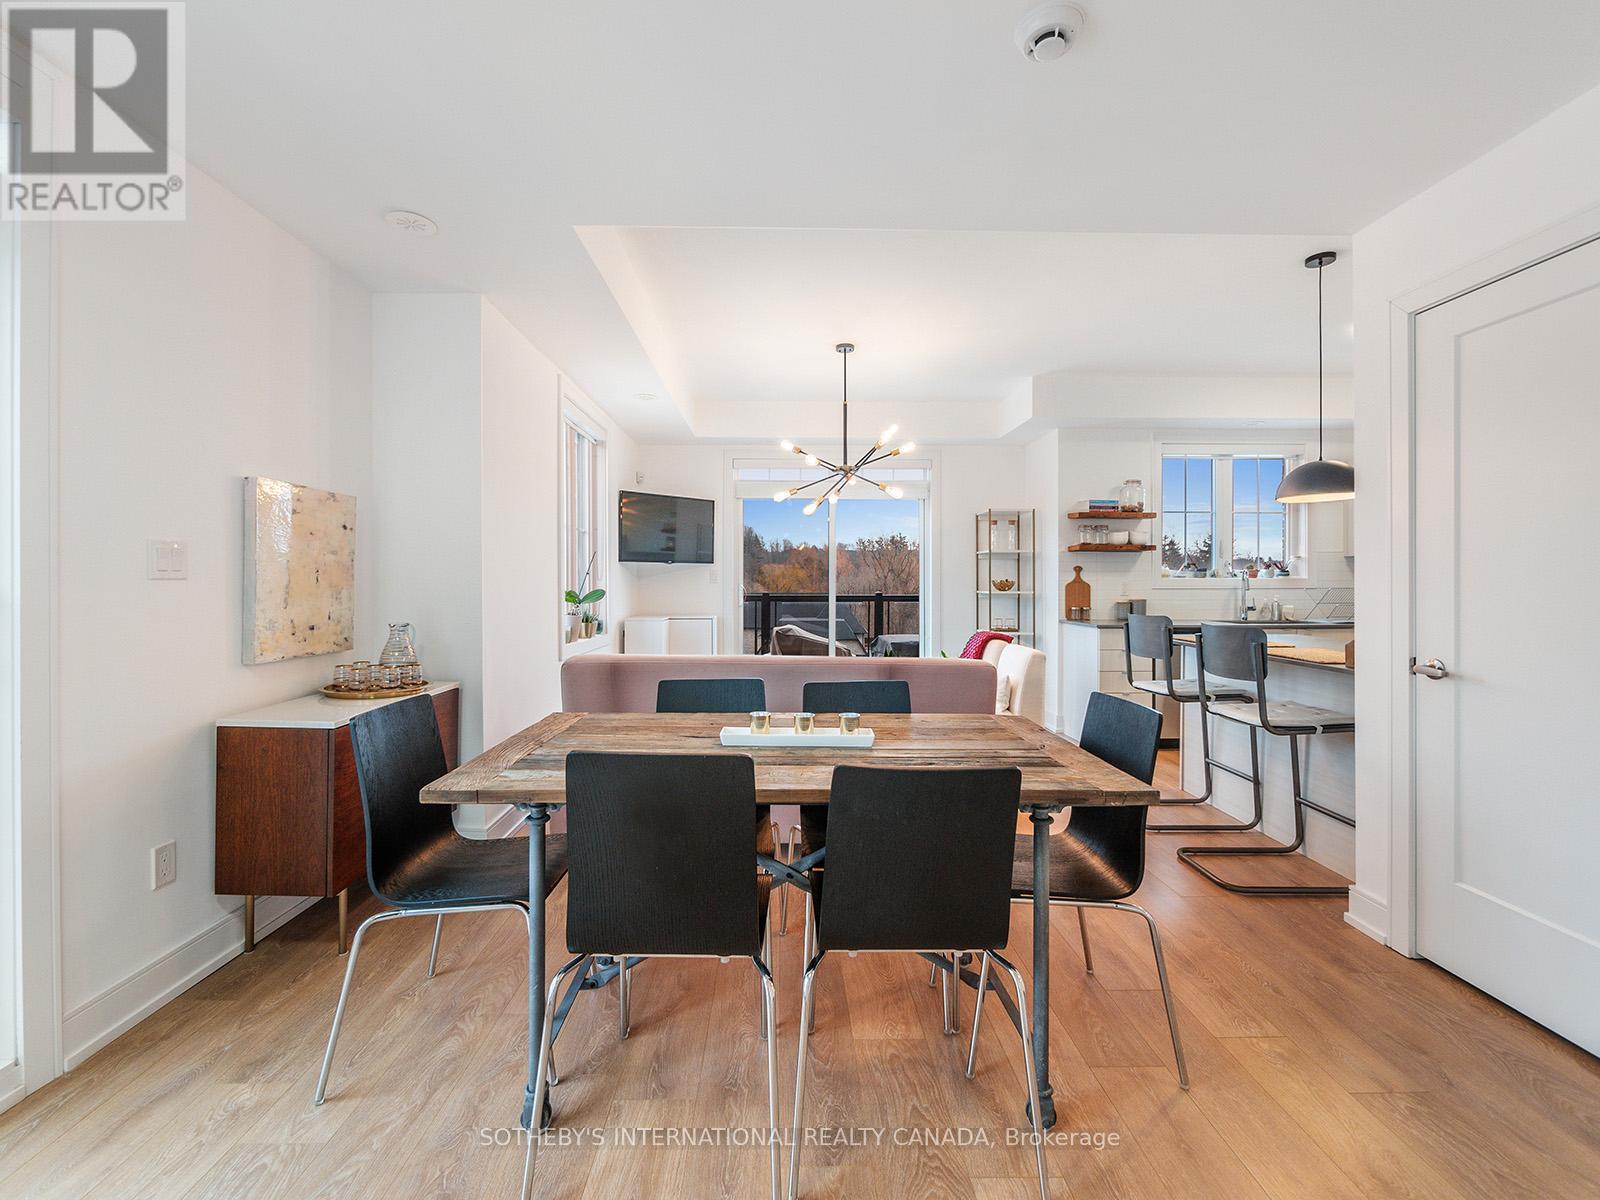
Look No Further And Welcome Home To Riverside On Pine Grove! This Beautifully Renovated Corner Unit 2 Bed 3 Bath Town Home Has The Largest Floor Plan And Best View In Complex! Enjoy Peaceful Days Overlooking The River From Your Kitchen And Bedrooms! Lots Of Natural Light Throughout! Owner Has Upgraded Unit! Quartz Countertop, Smart Storage, Custom Shelving And Beautiful Light Fixtures Throughout! A Home To Be Truly Proud Of. Location Close To All Amenities Including Vaughan Mills Mall, Hwy 400, Hwy 427, Vaughan Hospital, Golf Club, Schools, Parks And More! Very Prestigious Neighbourhood - Some Call The Hoggs Hollow Of Vaughan. Book An Appointment And Come See For Yourself! (id:61032)
5 - 17080 Bathurst Street W
Newmarket, Ontario

F-A-N-T-A-S-T-I-C O-P-P-O-R-T-U-N-I-T-Y to set up your business in the busy Bathurst Mews Plaza! High-traffic location surrounded by established residential communities, ideal for service-based business. This bright and spacious 1,155 sq ft unit features 8 rooms, a modern washroom, a beautiful waiting area with a built-in cabinets, and a reception desk with a raised top for customer service. It offers amazing exposure and steady foot traffic. Water included in TMI. A great spot to grow your business in a thriving community! (id:61032)
Bsmt - 8 Mozart Avenue
Toronto, Ontario
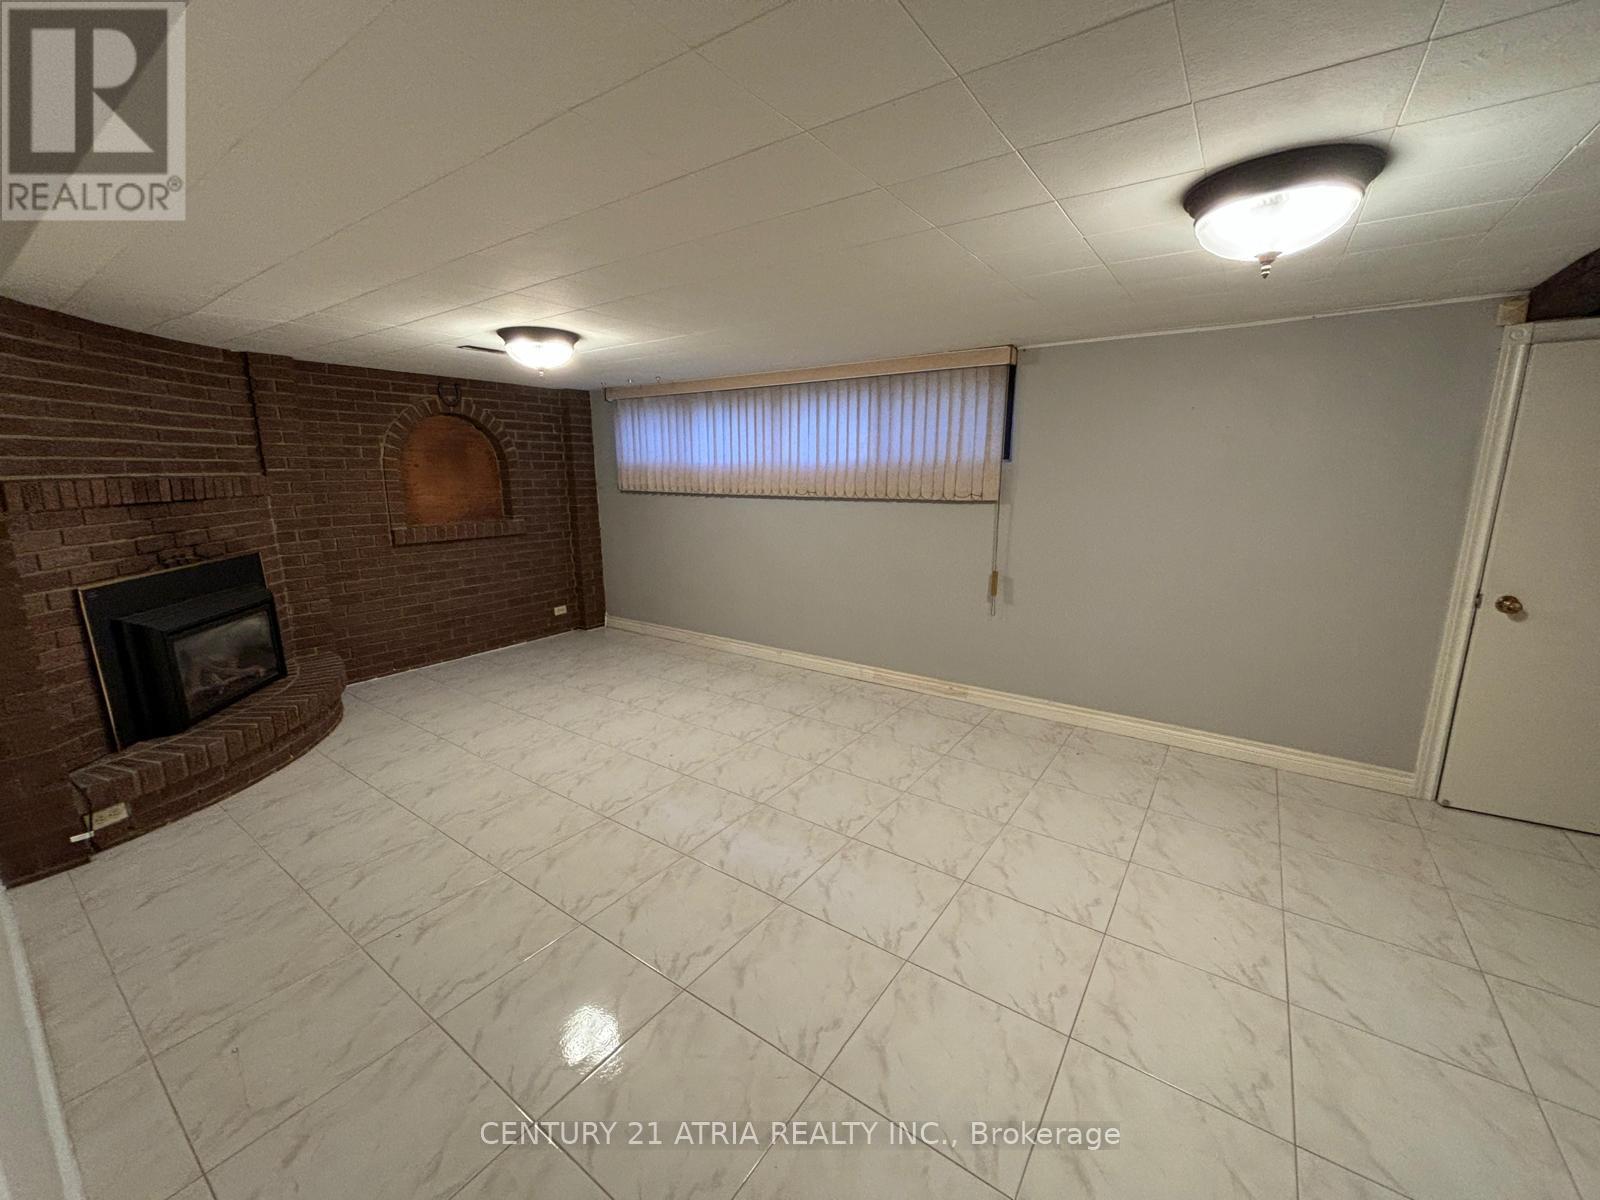
3 Bedrooms with a kitchen and a full washroom with ensuite laundry not used by the landlord. Rooms can be rented separately if you have a group of maximum 5 individuals. Tenants pay 40% of Heat, Hydro and Water every month. Tenants are responsible to keep the entrance and the sidewalk clean. Conveniently located near schools, shopping, TTC, parks, and just minutes to Hwy 401 & DVP. (id:61032)
203 - 323 Kingston Road S
Toronto, Ontario
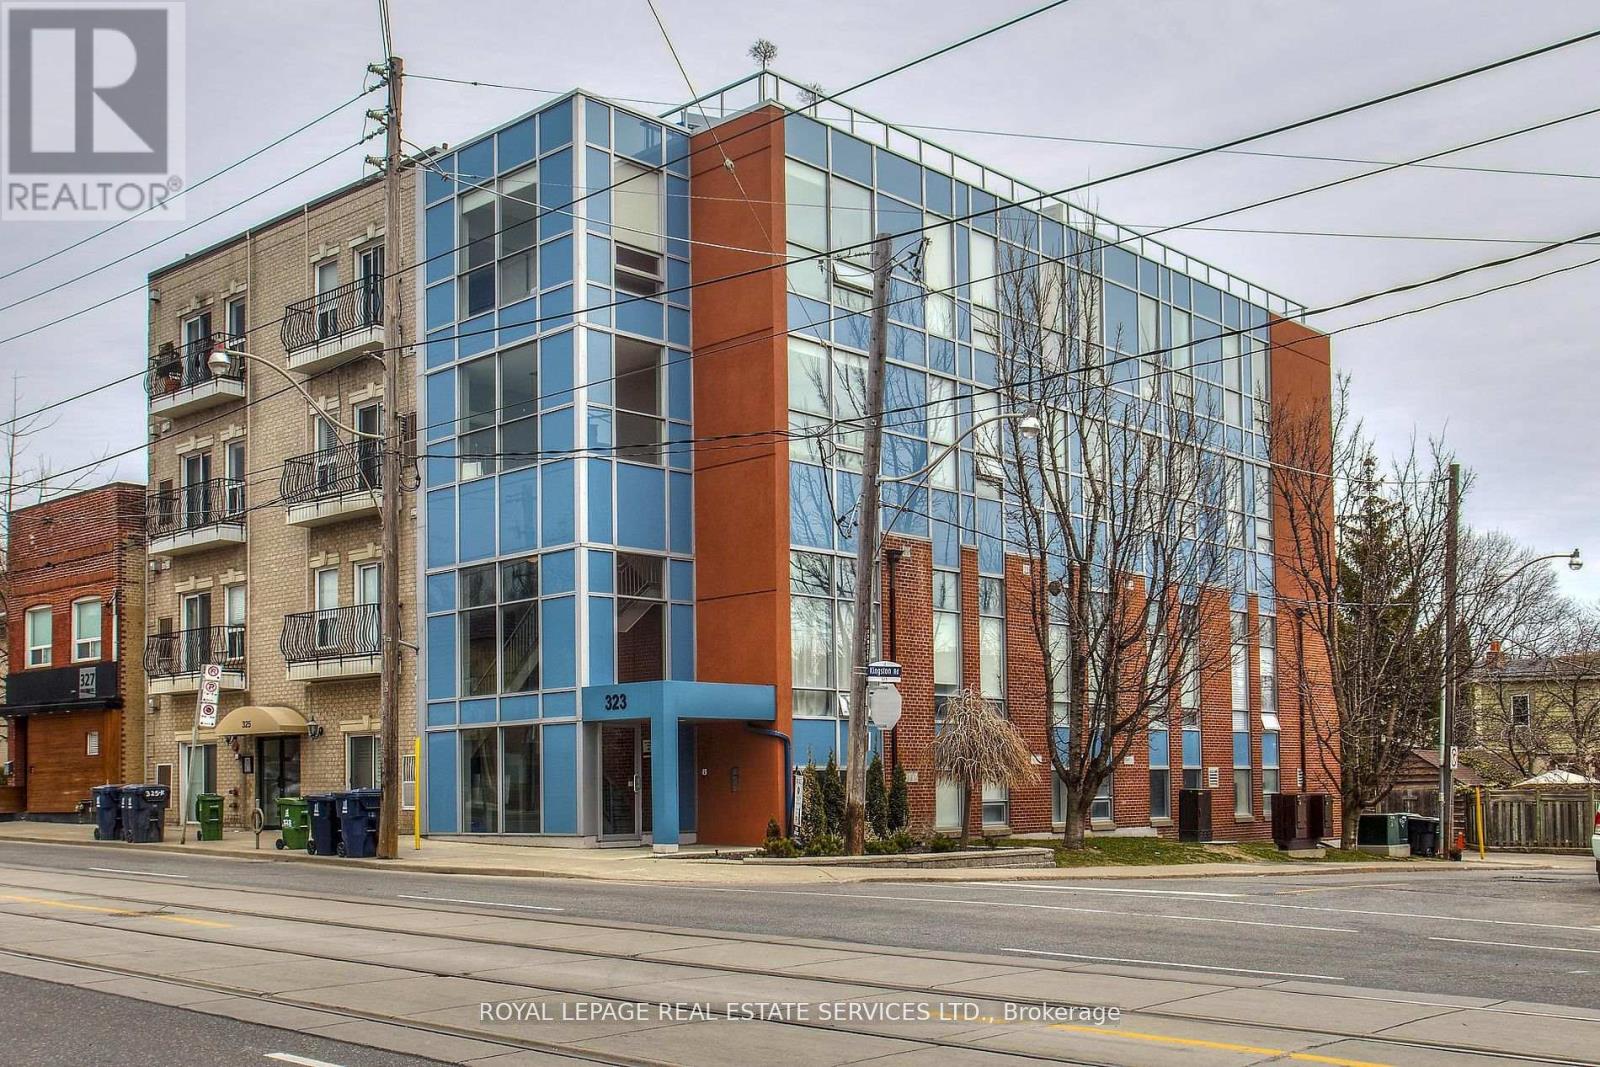
Welcome to Cornerstone Terrace - Boutique Lofts at Upper Beaches Community offers Only 8 UNITS.2 Storey 2 Bedroom 3 Baths. 9' Ceilings On Both Levels. Approx 980 Sq Ft.interior, As PerBuilder. Hardwood On Main Floor And Kitchen Granite Counter. Large 140 sqft Private South WestFacing Roof Top Terrace With Bbq Gas Line. Spacious and sunlit bedrooms with west facingpicture windows. Family friendly neighborhood with good schools in a walking distance. Walk ToLake, Ttc, Close To Shops & Restaurants. Unit is tenanted, 24 hrs. notice required, closing in60-90 days.OFFERS ANYTIME! Please Attach Schedule "B" To Offer, and make it irrevocable for at least 48hours. The Seller is overseas.January, 2026. (id:61032)
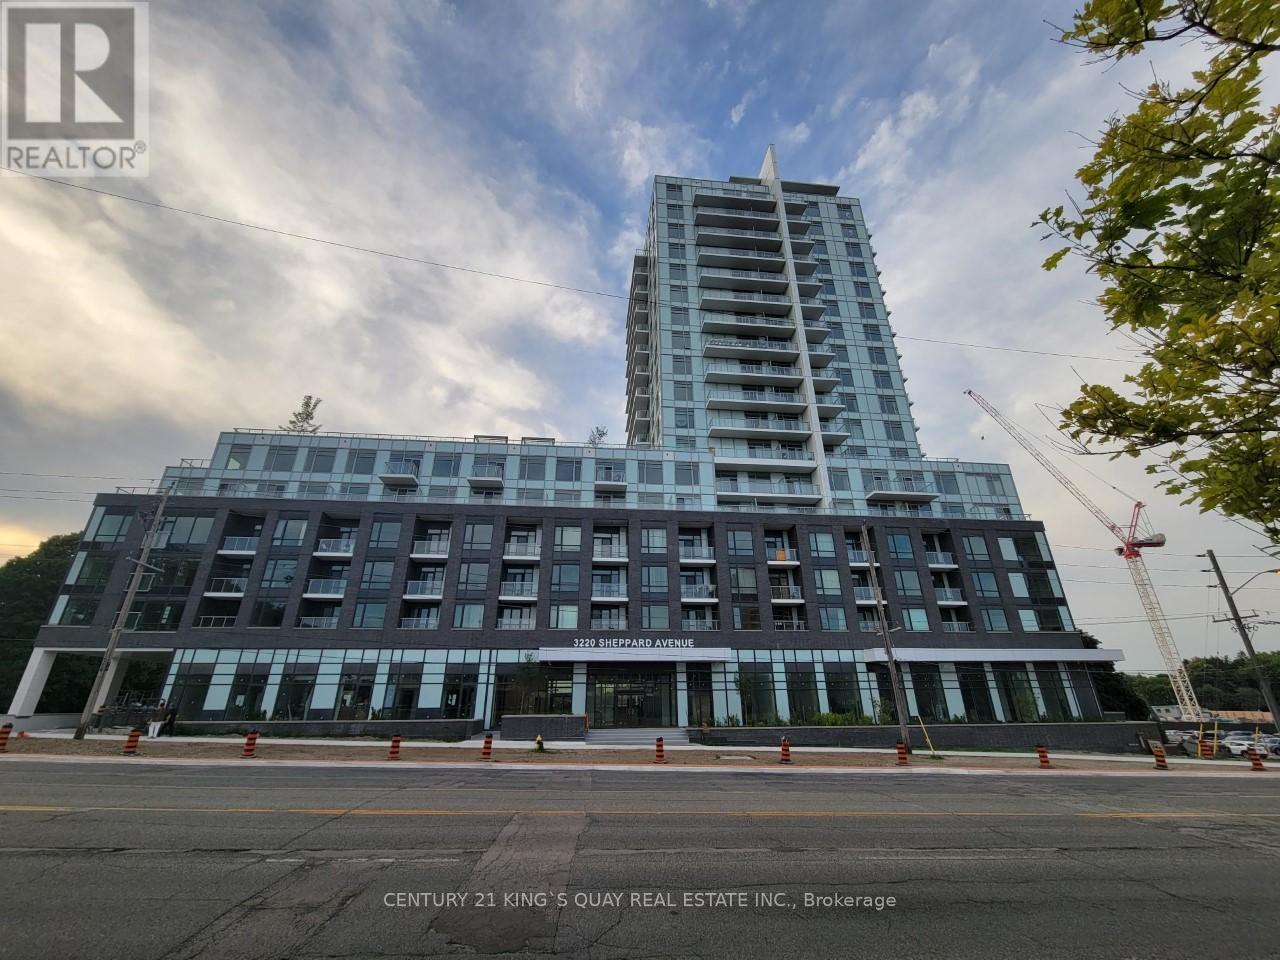
106 - 3220 Sheppard Avenue E
Toronto, Ontario
Newer Condo Unit!! **Spacious Studio With Full Bathrooms, Open Concept Living/Dining/Kitchen Area With 10 Foot Ceiling, Walk-In Closet & Walk Out To North Facing terrace, Newer Stainless Steel Appliances, Parking, En-suite Laundry. (id:61032)
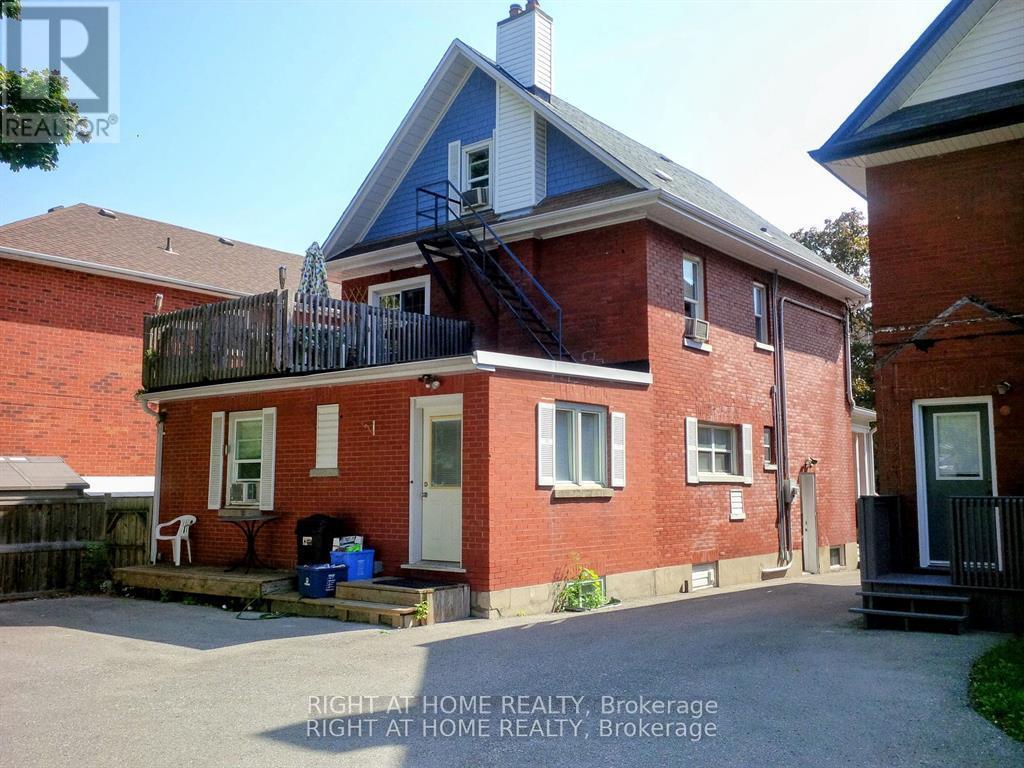
2 - 116 Brock Street E
Oshawa, Ontario
Beautiful One-Bedroom Apartment with Hardwood Floors and Walk Out Patio! Welcome home to this charming one-bedroom oasis in the heart of Oshawa! Features: Spacious Layout: Enjoy comfortable living in this well-designed one-bedroom apartment. hardwood floors that add warmth and elegance.Private Walk-Out Patio: Sip your morning coffee or unwind in the evenings on your own private patio.Convenient Parking: You'll have one dedicated parking spot right at your doorstep.On-Site Laundry: No need to venture far, laundry facilities are conveniently located on-site. Nestled in a quiet neighbourhood, this apartment offers a peaceful retreat while being close to all amenities. Easy access to parks, shopping centres, and public transportation. (id:61032)
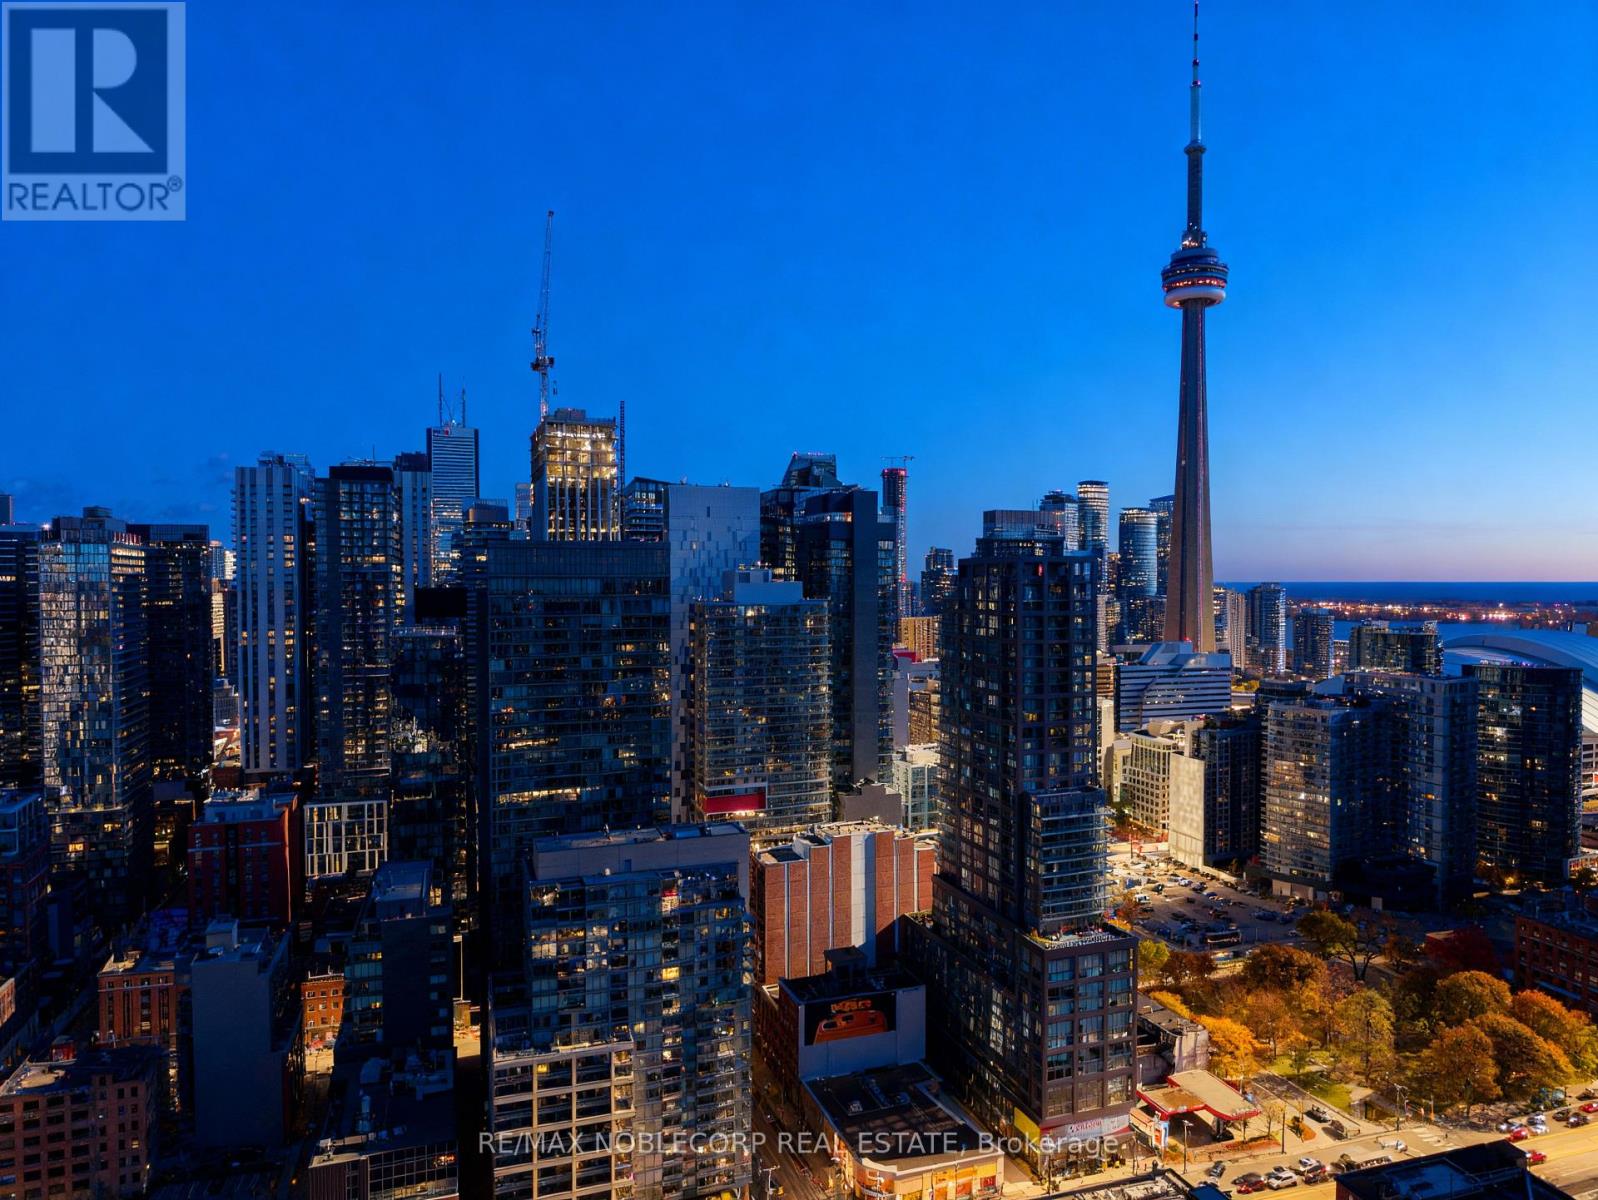
810 - 375 King Street W
Toronto, Ontario
Welcome To Your New Home At M5V Condos! This Well-Designed 1-Bedroom Suite With A Serene North Exposure And A Functional Open-Concept Layout. Modern Finishes Throughout With A Smart Use Of Space For Comfortable Urban Living. Building Amenities Include: 24-Hour Concierge, Fully Equipped Fitness Centre, Party/ Entertainment Room & More ! Steps To King West's Restaurants, Cafés, Nightlife, Transit, Rogers Centre & The Financial District - Convenience And Style In The Heart Of It All! (id:61032)
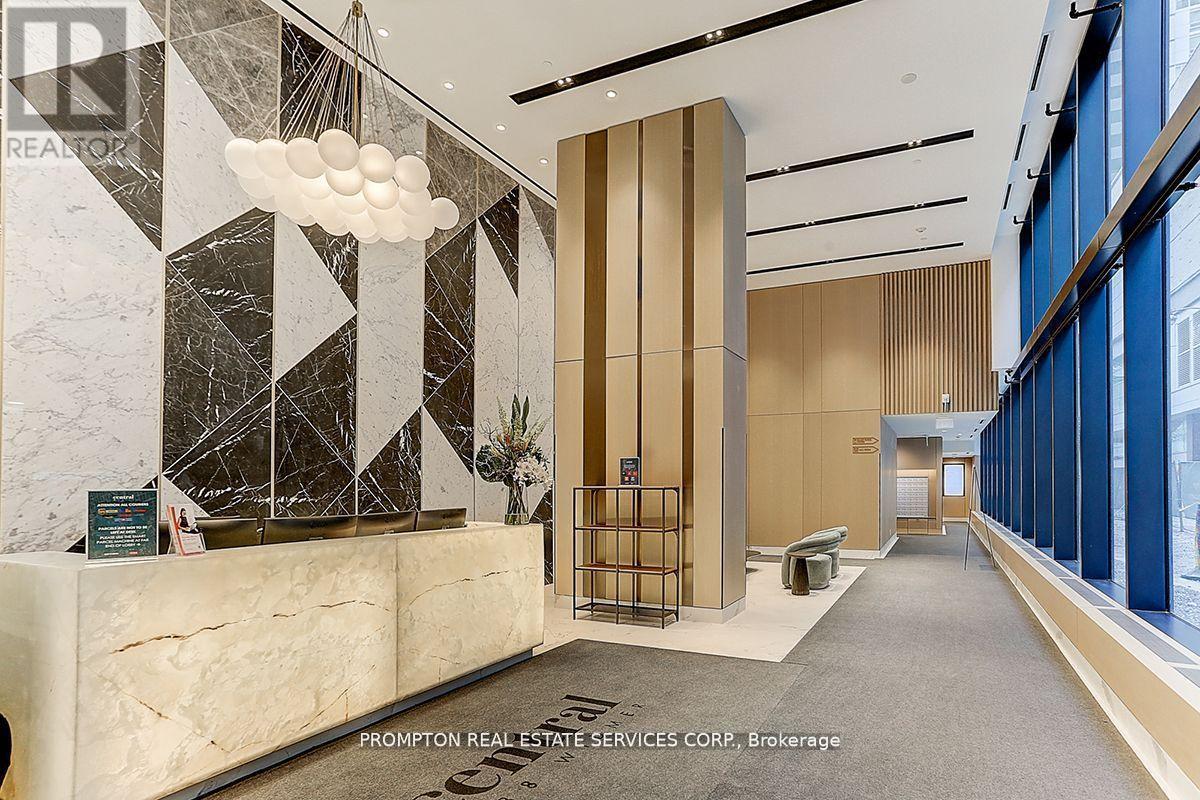
3605 - 38 Widmer Street
Toronto, Ontario
***** Shared Unit ******** ( 2nd BedRoom and 4Pc Washroom For Rent)All Furnished!Second Bedrm w/ Closet Organizer. Share living room and dining table and kitchen.Boasting an unobstructed eastern of the city skyline. Hardwood floors, integrated appliances, blinds & open concept living space. Conveniently located near Toronto's finest restaurants, the TIFF Festival, Queen Street shopping, OCAD and the University of Toronto, with easy access to the PATH, St. Patrick TTC, and the Financial District. Additional features include built-in fridge, oven, stove, range hood, dishwasher, and roller shade window coverings.Lcbo & Longos Grocery Market conveniently located in the lobby. Absolutely No Pets And No Smoking. (id:61032)
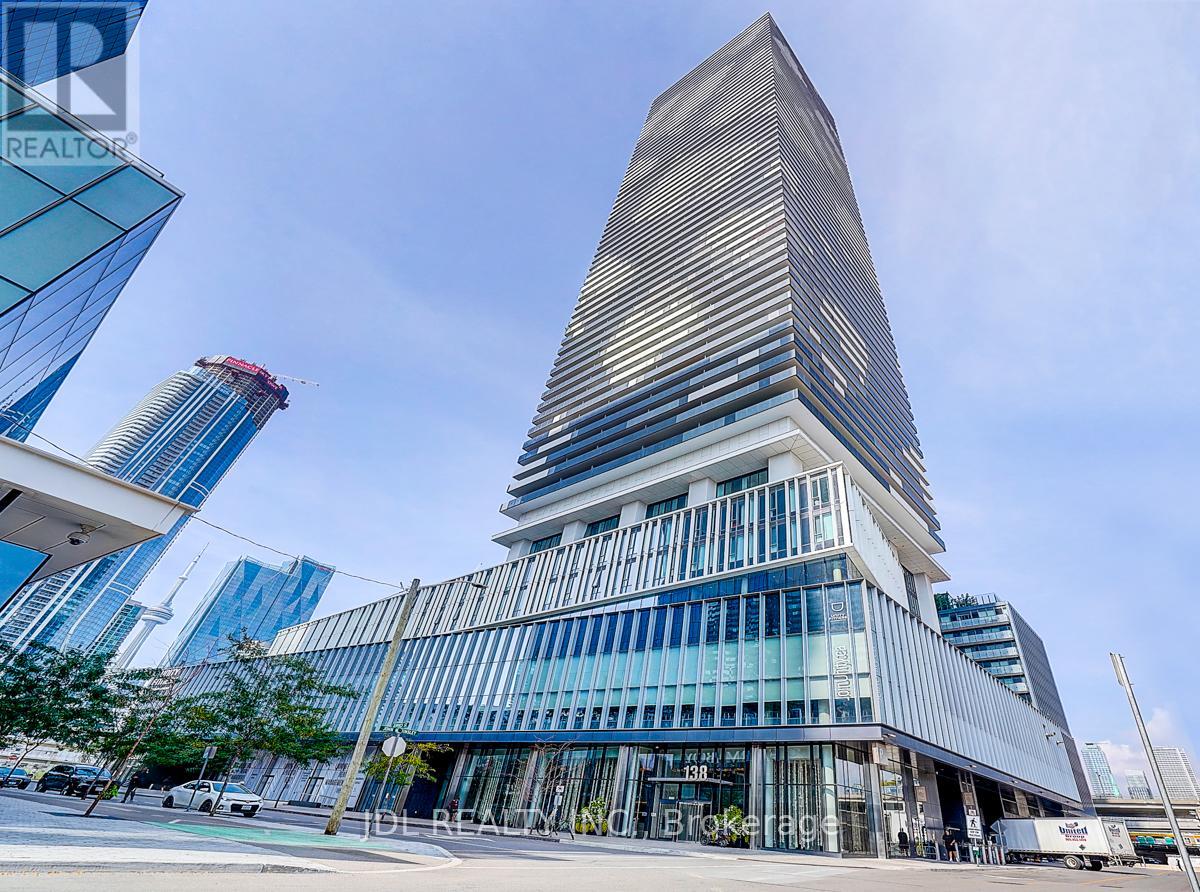
5103 - 138 Downes Street
Toronto, Ontario
Sugar Wharf Condominiums By Menkes. Unique Unit East Exposure. Enjoy a spectacular lake view from your large L-shaped balcony. Beautiful "Atlantic" Model. 798 sqft Interior And 324 sqft Balcony. Open Concept 2 Bedroom & 2 Full Bathrooms. Steps Away From Sugar Beach & Restaurants. Farm Boy, Loblaws, LCBO, Direct Access To Future Path & School. Live In The Best And The Largest Toronto Waterfront Community. **Note: virtual staging of the living room and the primary bedroom just for reference** (id:61032)
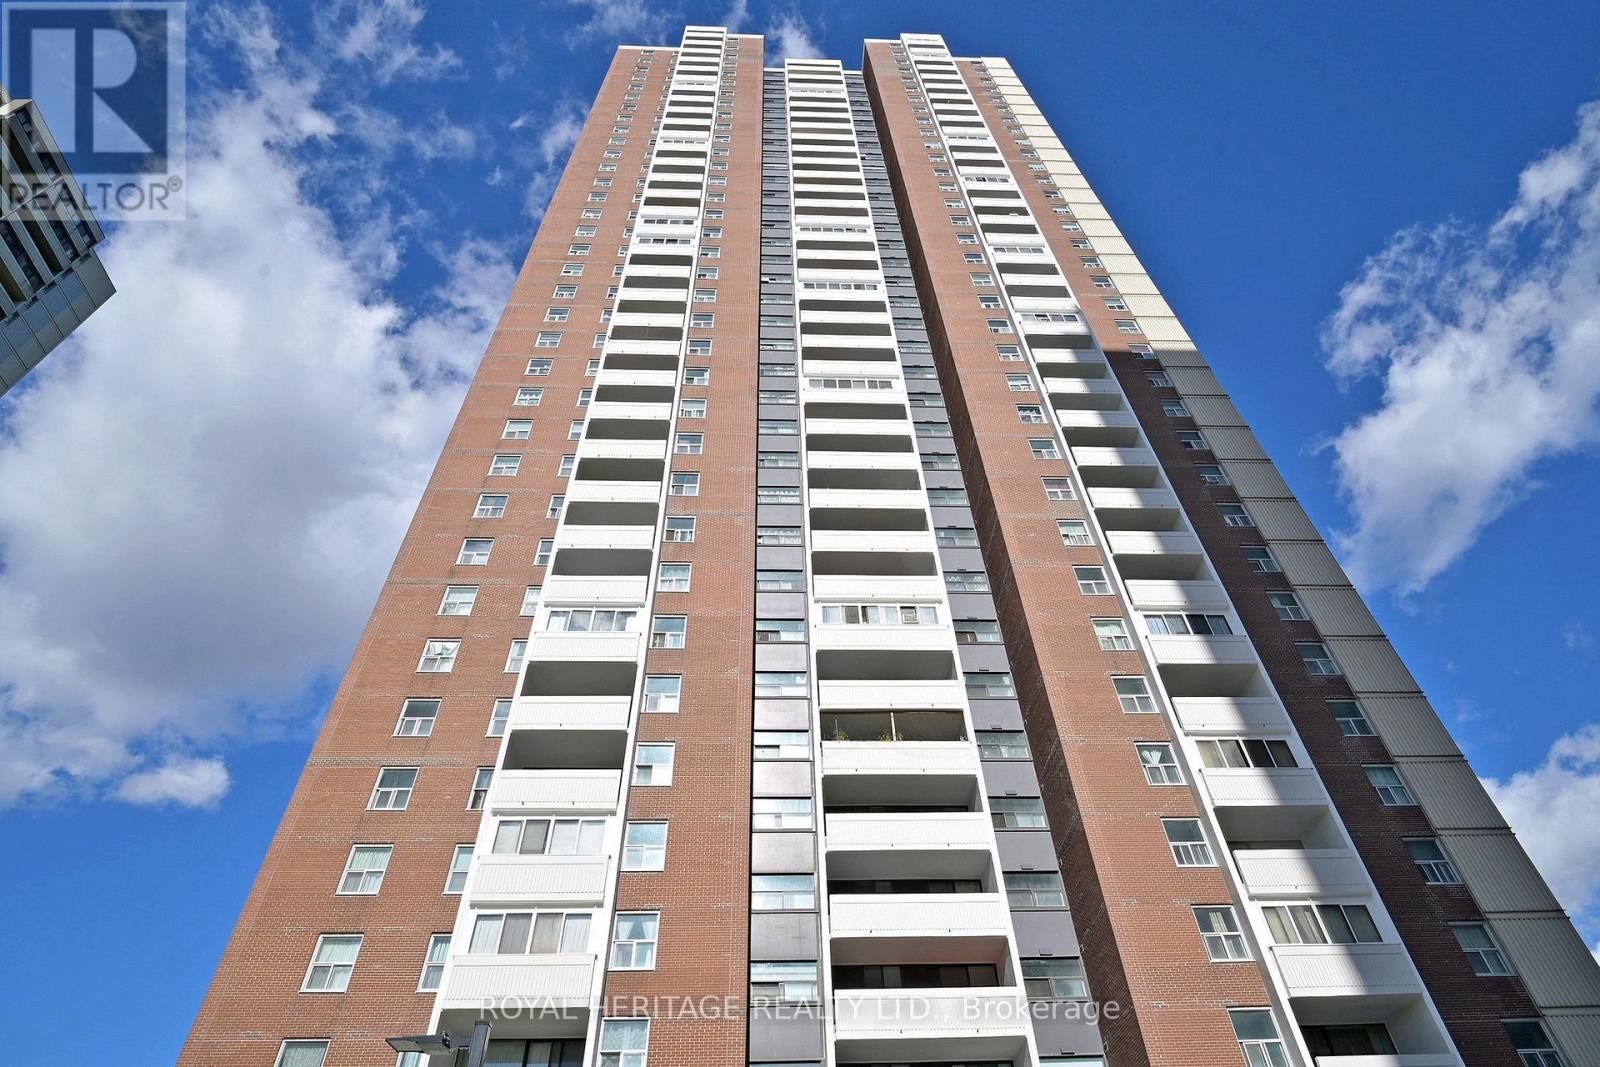
301 - 3 Massey Square
Toronto, Ontario
Welcome to Suite 301 at 3 Massey Square - an exceptionally spacious 3-bedroom, condominium residence offering over 1,750 sq ft of traditional living in the heart of vibrant Crescent Town. This beautifully appointed home combines the scale of a detached house with the convenience, security, and amenities of a full-service condo community. Step inside to discover a bright open-concept living and dining area bathed in natural light from oversized windows. The expansive layout easily accommodates full-sized furniture, ideal for entertaining family and friends. A large kitchen features ample cabinetry, and generous counter space for everyday cooking. The primary suite is a private retreat with 2 large closets and a 2pc ensuite. Two additional bedrooms offer flexibility for kids, guests, or a home office, each with excellent closet space and natural light. With nearly double the square footage of a typical condo, this home provides unmatched comfort and versatility. Enjoy your morning coffee or evening breeze on the private balcony, or make use of the building's resort-style amenities - indoor pool, fitness centre, sauna, party room, children's play area, and landscaped grounds. Perfectly located just steps to Victoria Park Station, grocery stores, schools, parks, and community facilities, this is a rare combination of space, value, and convenience. Some of the Pictures have been Virtually Staged. (id:61032)

708 - 915 Midland Avenue
Toronto, Ontario
Your Perfect First Home Starts Here! Add Your Personal Touch at 915 Midland Ave #708! Step into homeownership with this bright, well-kept 1-bedroom perched on the 7th floor. The open-concept layout, large windows, and sunny outlook create a welcoming canvas ready for your paint colours, decor, and future updates to make it truly yours. Enjoy a spacious living/dining area, an efficient kitchen you can modernize over time, and a generously sized bedroom with ample closet space. Its move-in ready today, with room to grow as your budget and style evolve. All-inclusive maintenance fees (Heat, Hydro & Water!) 1 parking space + Transit-friendly location TTC at your door & near Lawrence East Station Close to groceries, schools, parks & everyday conveniences. Why not start building equity on your terms? This is the affordable entry point you've been waiting for, with the flexibility to personalize at your pace. Act fast opportunities like this don't last. Book your private showing today! Some photos are virtually staged. (id:61032)
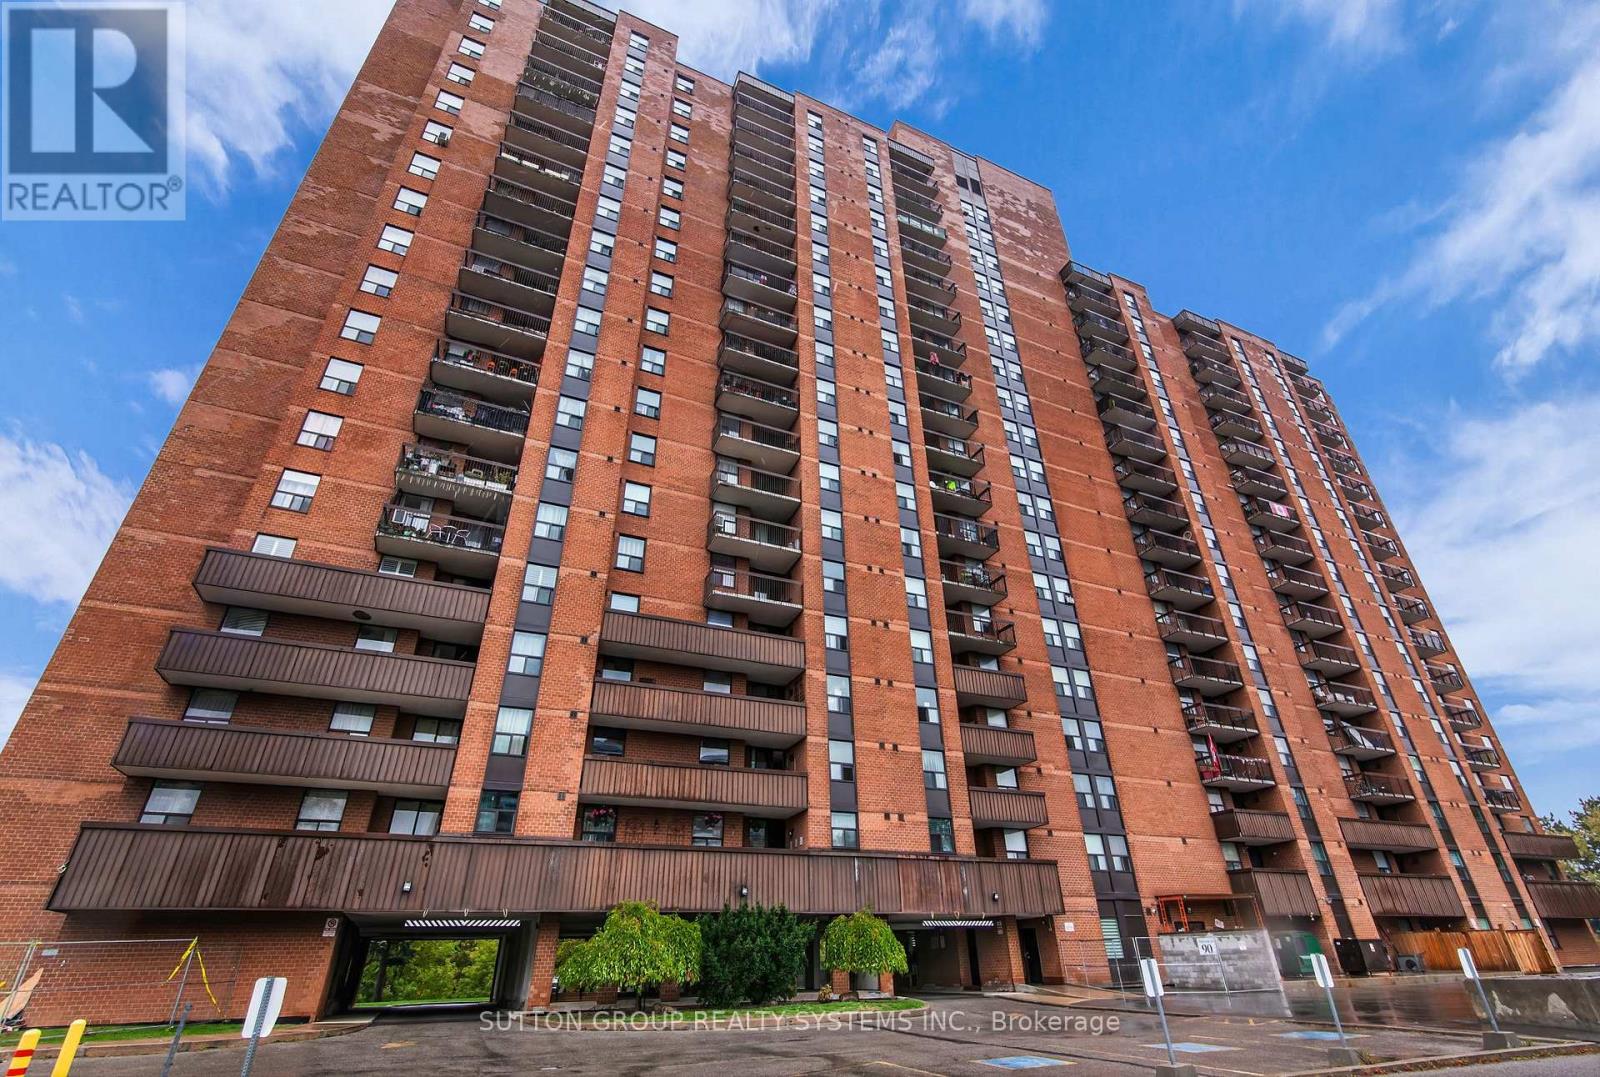
Ph109 - 90 Ling Road
Toronto, Ontario
Spacious Penthouse Suite! West Facing Views with Stunning Sunsets. Convenient Parking Spot Nearest the Elevator Plus Additional Spot Available Through Management. Large Oversized Storage Room In-Suite. Large Primary with Walk-In Closet and Ensuite Bath. In-suite Washer/Dryer/Dishwasher. Maintenance Fees Include Rogers Cable, Internet, Water & Heat. Flexible Closing. (id:61032)
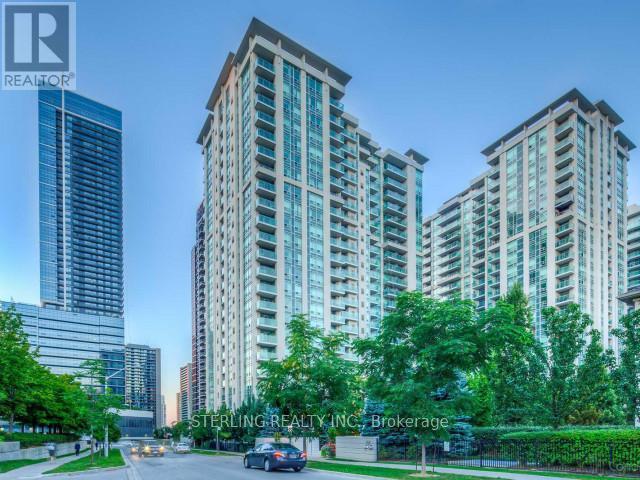
1909 - 31 Bales Avenue
Toronto, Ontario
Great opportunity! Large spacious one-bedroom floor-plan with updated kitchen with quartz countertops and ceramic tile, open concept living/dining area and private balcony, laminate flooring throughout! Amenities include: indoor pool & jacuzzi, sauna, fitness center, billiards room, party room, guest suites and 24/7 concierge. Close to Sheppard and Yonge Subway Lines with easy access to downtown, and close to 401 and Yonge. Yonge/Sheppard Centre, Douglas Snow Aquatic Centre, Ford Centre for the Performing Arts, restaurants, Whole Foods Market, government (national and provincial) services and many other opportunities steps away. (id:61032)
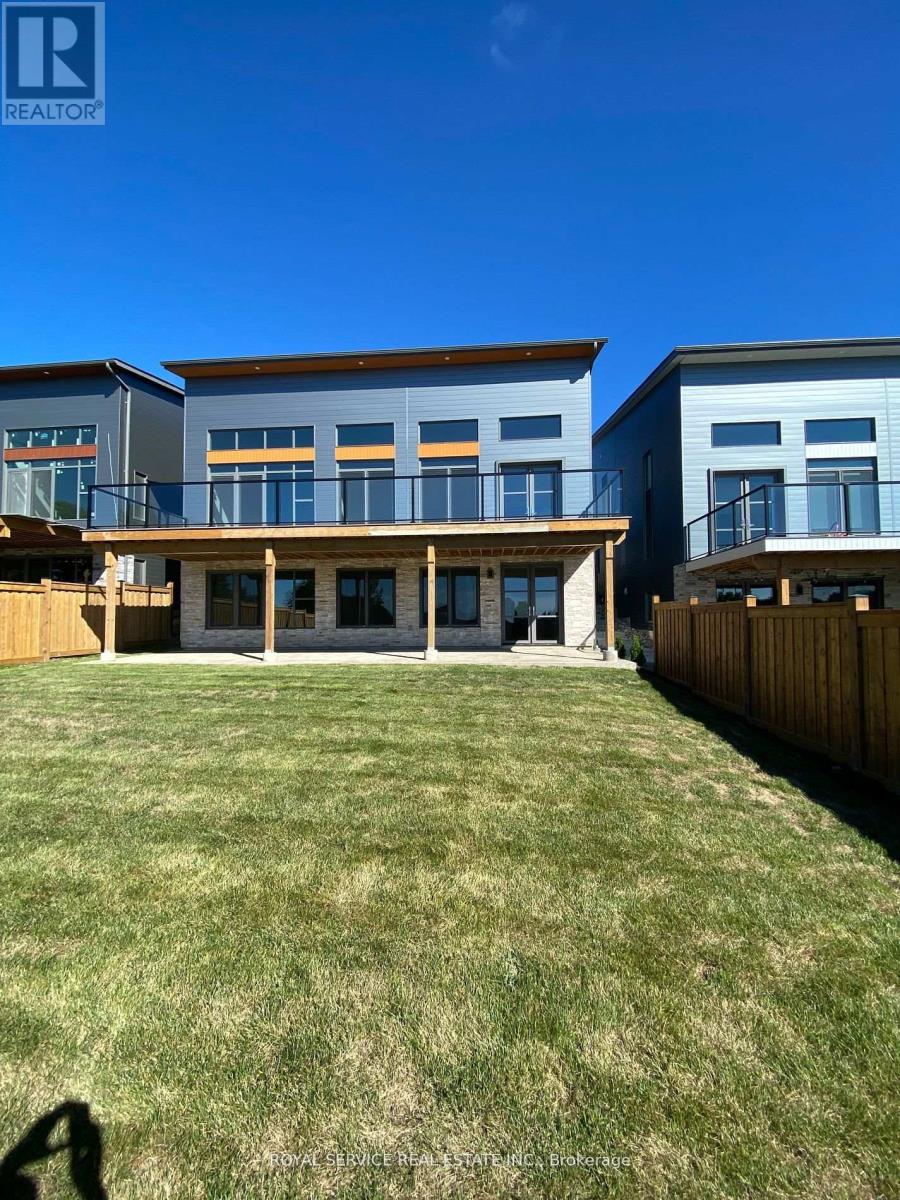
B - 61 Waywell Street
Whitby, Ontario
1,800Sf 3 bedrooms and 2 baths Lower level walk out of High-End, Home for rent in prime Whitby Location. Open Concept, Bright kitchen/Family Room concept. Stainless steel appliances. Ensuite laundry. Walkout to your own private, large fenced yard and stamped concrete patio. 2 exterior parking spaces included. Entire house (upper and lower) available - inquire for details. (id:61032)
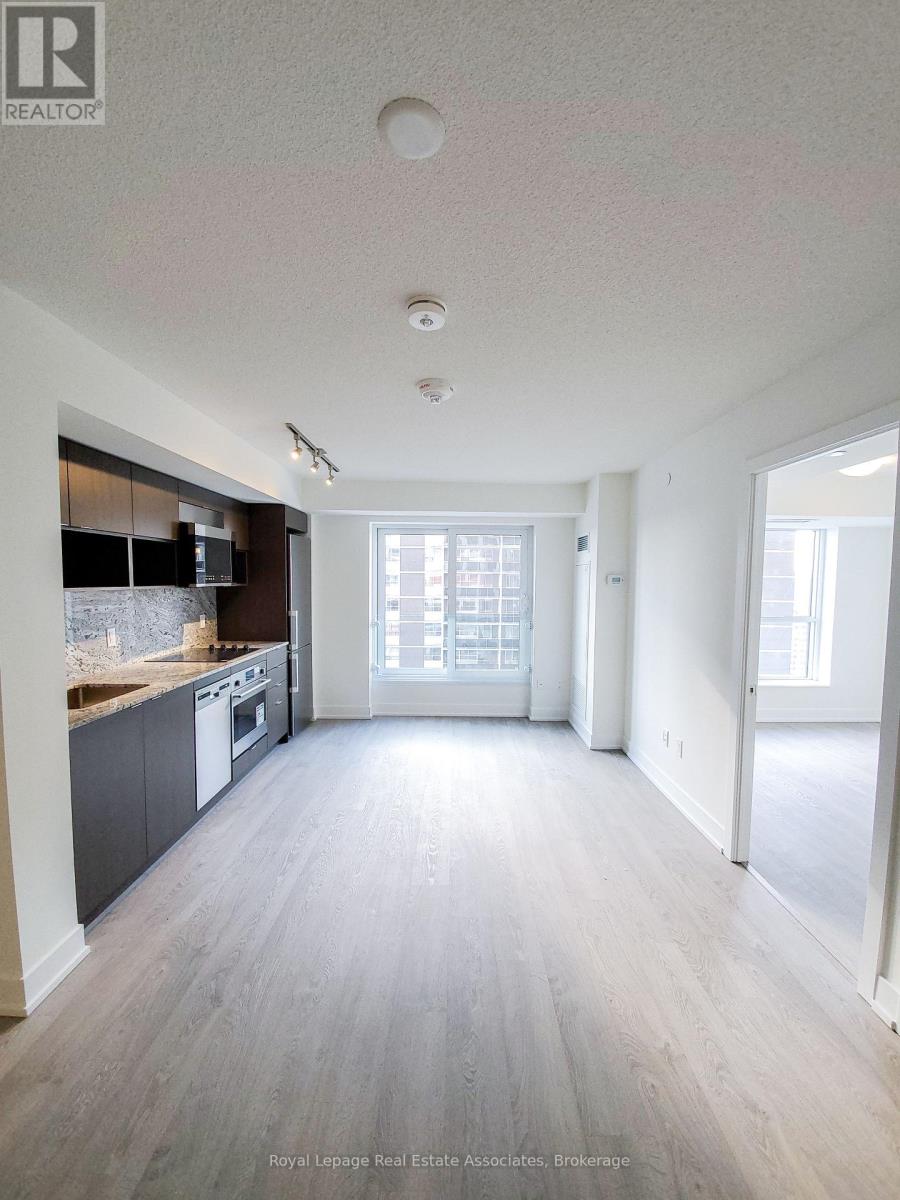
2426 - 9 Mabelle Avenue
Toronto, Ontario
Welcome to Islington Terrace by Tridel, where modern design and functionality meet in this bright and efficiently laid-out 1-bedroom, 1-bathroom suite spanning 524 sq. ft. The open-concept living and dining area is complemented by floor-to-ceiling windows, filling the home with natural light and showcasing contemporary wide-plank flooring throughout. The sleek, integrated kitchen features full-sized stainless-steel appliances, quartz countertops, a textured stone backsplash, and ample cabinetry that blends style with practicality. The bedroom offers a generous mirrored closet and large window for natural light, while the spacious 4-piece bathroom is designed with neutral tiling and modern finishes. The suite also includes in-suite laundry for everyday convenience. Residents of Islington Terrace enjoy access to an impressive selection of amenities, including a 24-hour concierge, fitness centre, indoor pool and whirlpool, basketball court, yoga studio, rooftop terrace with BBQs, and elegant party and dining rooms. Located just steps from Islington Subway Station, and minutes from shopping, dining, and major highways, this Tridel-built community offers the perfect blend of urban access and comfort. (id:61032)
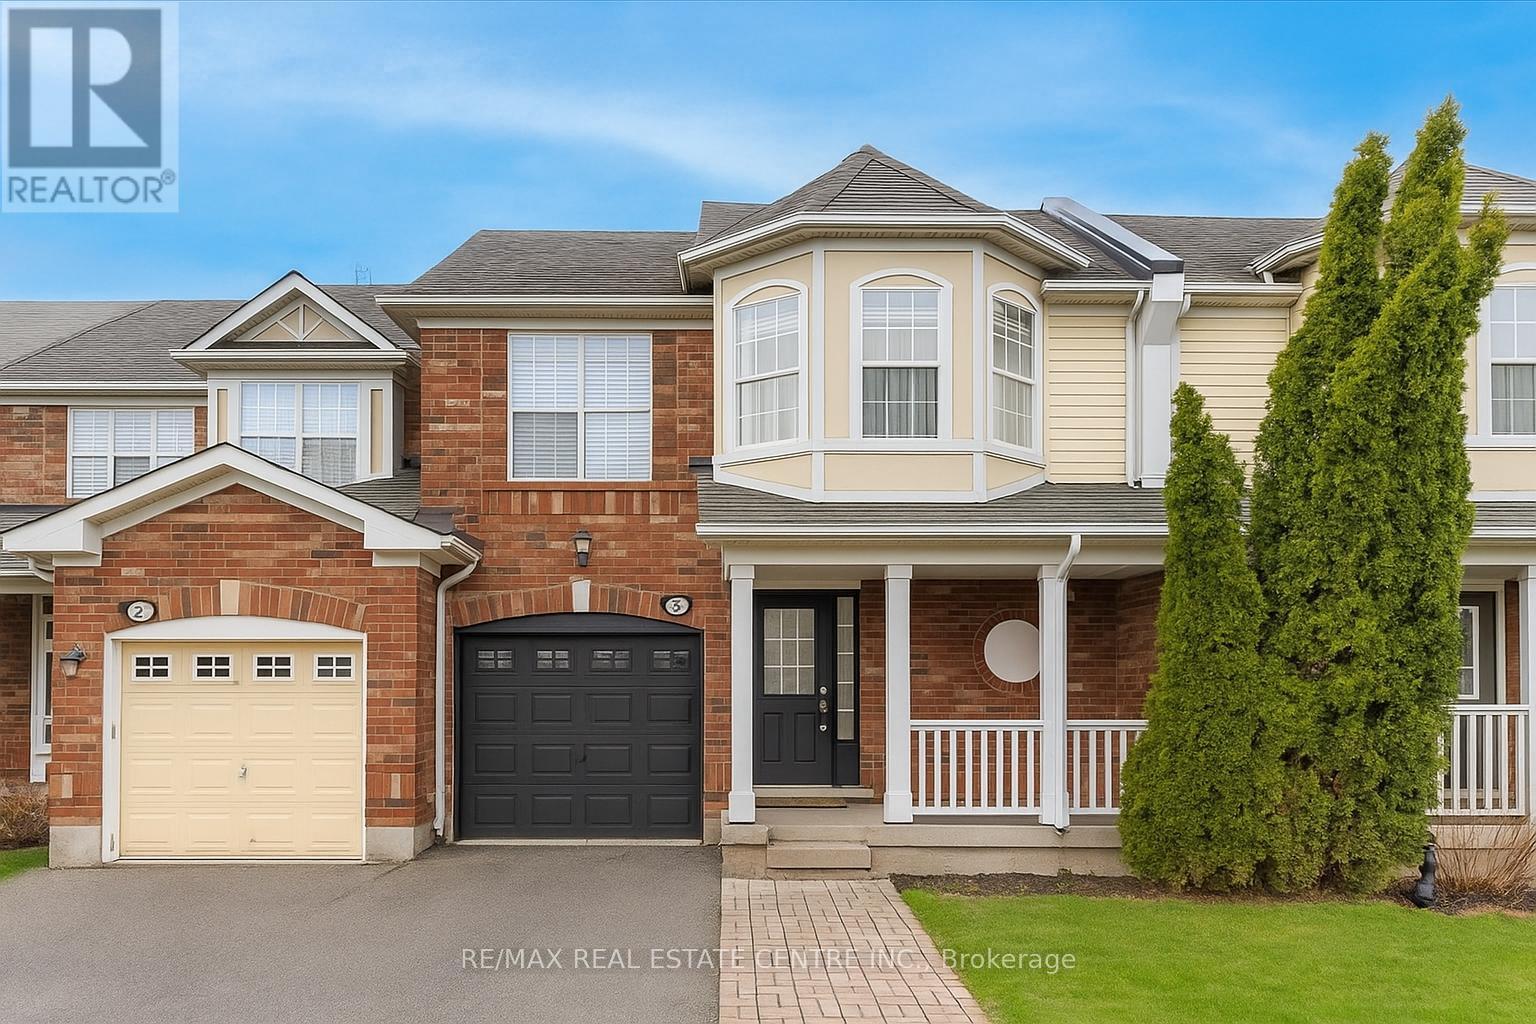
454 Collis Court
Milton, Ontario
Stunning Freehold Townhome in the Sought-After Clark Community!Discover this beautifully maintained 2-storey freehold townhome tucked away on a quiet street in Milton's desirable Clark neighbourhood - just steps from parks, schools, and scenic trails.This spacious 3-bedroom, 3-bathroom home features a functional and family-friendly layout, including a separate dining room and cozy family area. The upgraded eat-in kitchen boasts stainless steel appliances, granite countertops, a breakfast bar, and a walk-out to a professionally finished stone patio and a large private backyard - perfect for entertaining.Enjoy a finished basement complete with a recreation room, office space, pot lights, and ample storage. The property also offers the rare convenience of 4 total parking spots!Prime Location:Close to GO Transit, Hwy 401, shopping, schools, parks, and more - everything your family needs is just minutes away! (id:61032)