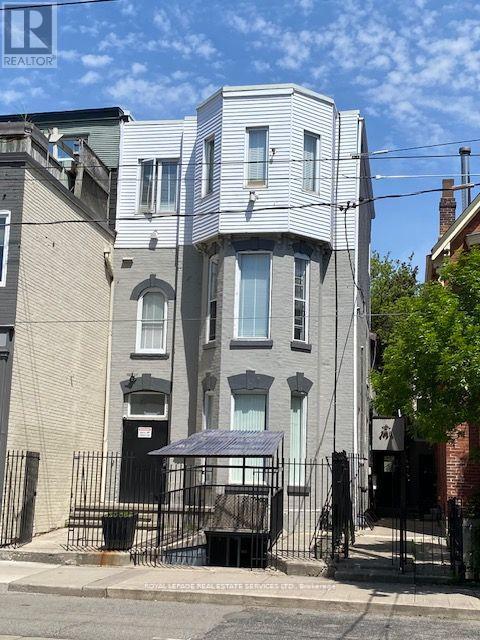
206 Carlton Street
Toronto, Ontario
Amazing Prime Downtown GOOD INVESTMENT Property, Good Income with Good Cap Rate, Rent Roll Is Ready. High Ceilings, Century Home Details, Ornate Fireplace & Mantle, Crown Molding. Totaling 20 Bedrooms fully leased (2 rooms are being leased) (Main Fl/7, 2nd Fl/4, 3rdFl/5, Basement /4) with Lounge and Gym in the basement, 5 Bathrooms, 2 Decks, Full Kitchen On Each Level. Coin Laundry In Basement. 2 Car Parking In Attached Garage. Individual Kitchen Cabinet Per Unit W/Locks. Full Reno (2021), New Appliances And HVAC. City transit, bus stops in front of the property and 10 mins walking distance to Yonge and College Subway Station. (id:61032)
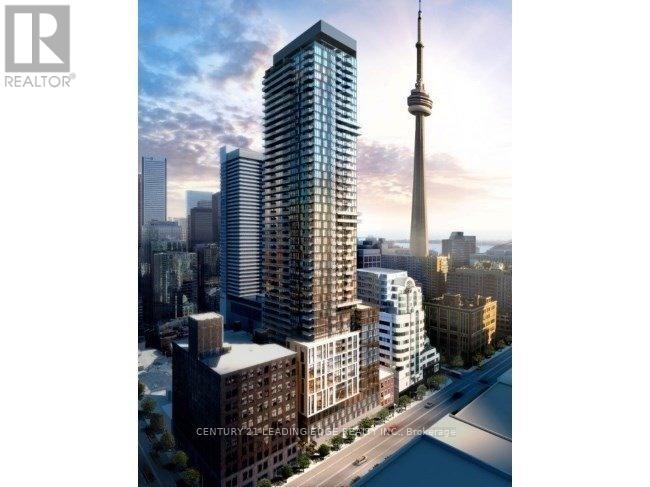
1011 - 87 Peter Street
Toronto, Ontario
Located at 87 Peter Street by Menkes, this spacious 1-bedroom plus den suite offers approximately 568 sq. ft. of thoughtfully designed living space. Featuring a highly functional layout, the den is versatile and can be used as a second bedroom. The open-concept living, dining, and kitchen area enjoys a desirable north-facing exposure. Situated in the heart of Toronto's Entertainment District, just minutes to the Financial District and steps to major downtown attractions including the CN Tower, Rogers Centre, Chinatown, and some of the city's best restaurants and shopping. Exceptional building amenities include a party room, guest suites, theatre lounge, bar, billiards lounge, fitness centre with water spa, massage rooms, outdoor terrace, and more. (id:61032)
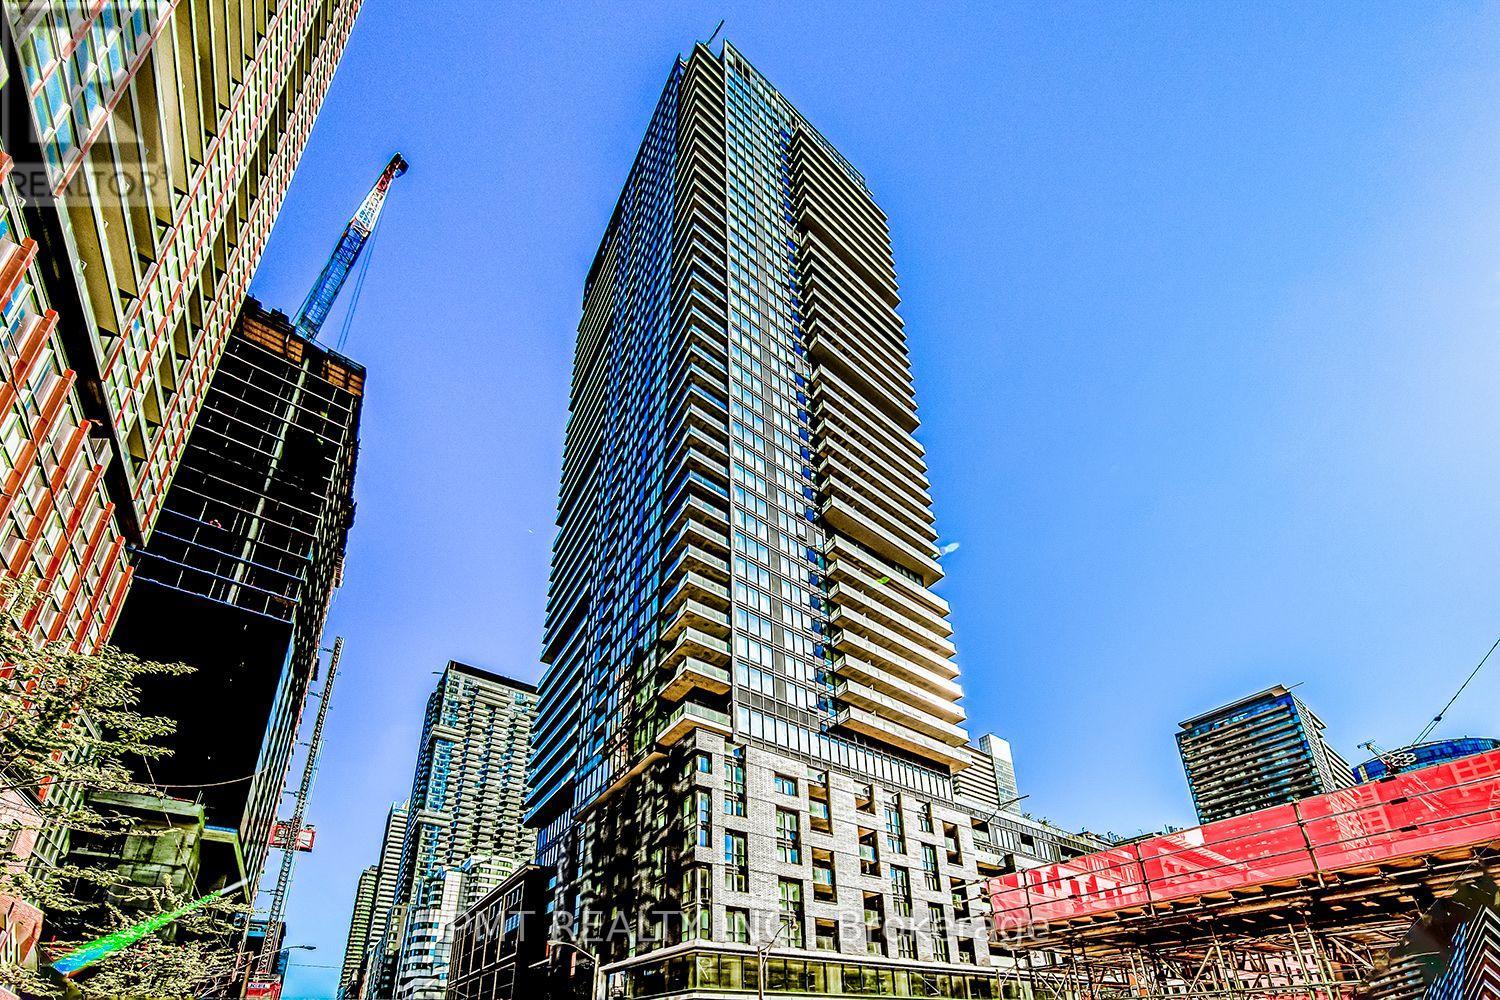
4902 - 115 Blue Jays Way
Toronto, Ontario
Luxury 2 Bed, 2 Bath Lower penthouse At Peter and King on Blue Jays Way. This Beautiful South facing corner unit offers beautiful views from the 49th floor! Boasting an open concept layout, a modern kitchen with integrated appliances & stylish finishes throughout including Quartz counters, Marble tile in baths, upgraded light fixtures, 9ft floor-to-ceiling windows and walk-out to balcony! Incredible Natural light throughout. Mins to the P.A.T.H., the Gardiner and Union Station. World-class amenities including indoor/outdoor pool, concierge, gym, guest suites, party/meeting room, rooftop deck/garden, and more! (id:61032)
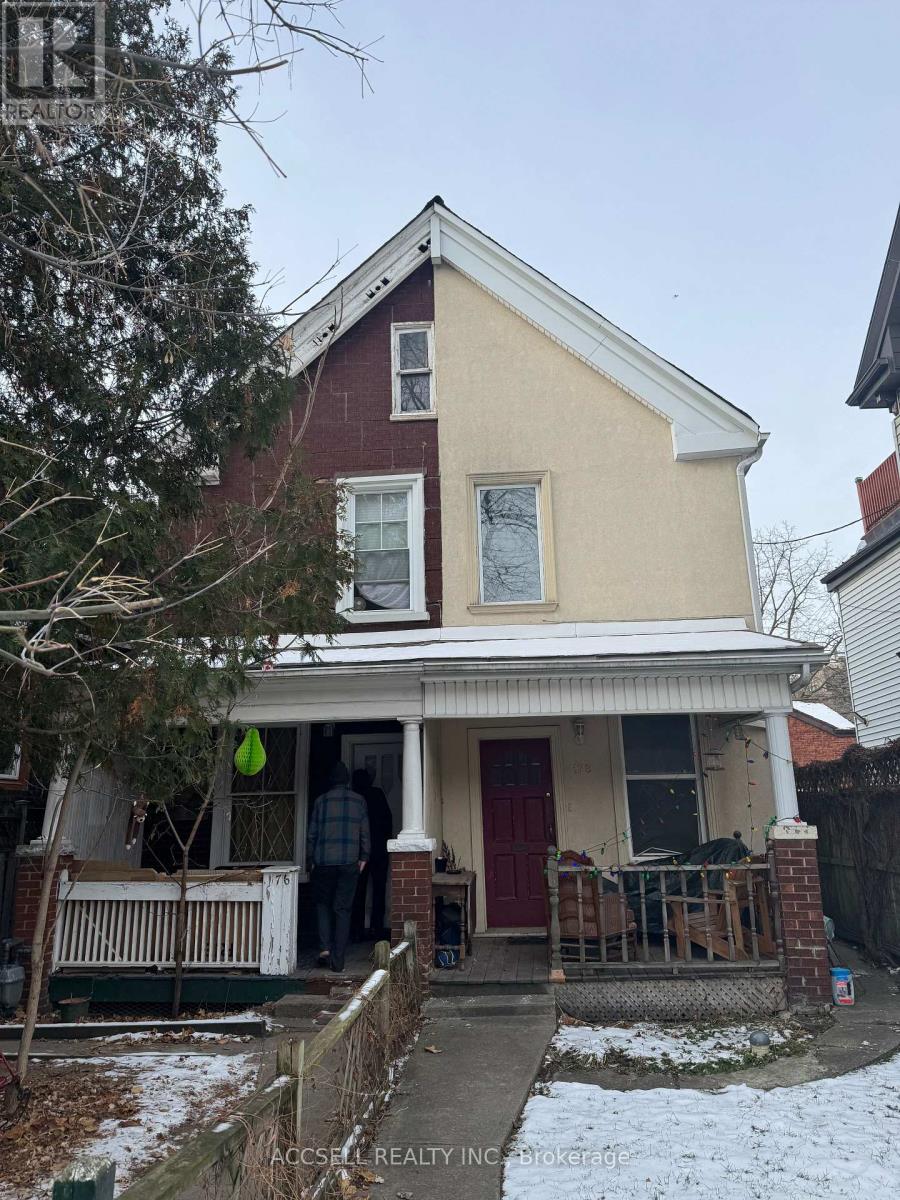
176 Brunswick Avenue
Toronto, Ontario
Great opportunity in the heart of Toronto's prestigious C01 University area. This 3-bedroom home offers exceptional potential for renovators, investors, or end-users looking to customize their dream residence. The property requires significant updating, making it an ideal canvas for a full renovation or redesign. An unfinished basement offering additional space to expand living area. Located steps to transit, hospitals, universities, parks, and downtown amenities. Bring your vision and unlock the value in one of Toronto's most sought-after neighborhoods. (id:61032)
402 - 500 Dupont Street
Toronto, Ontario
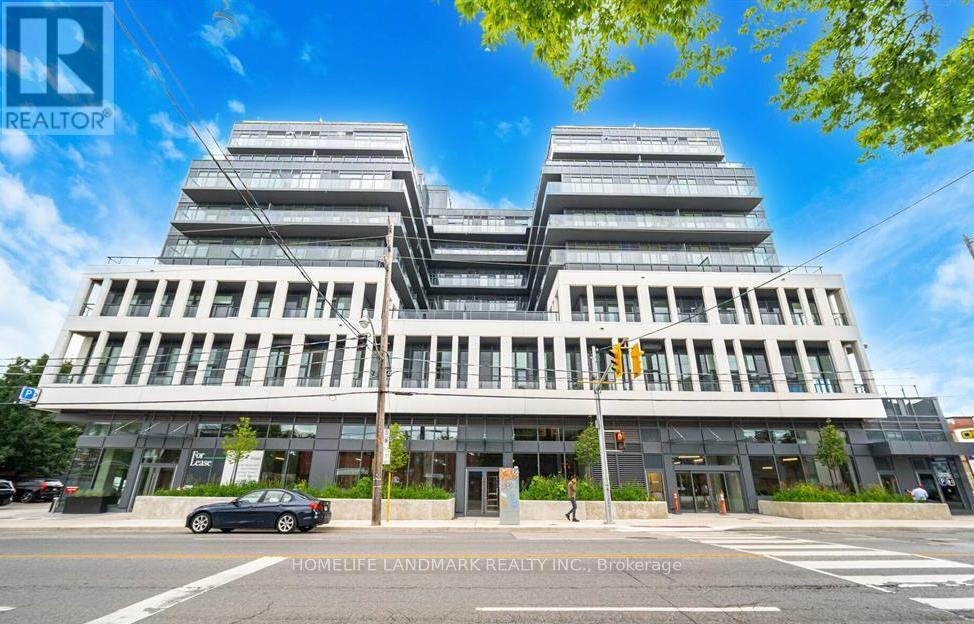
Stunning JR One Bedroom(Open Bedroom Area With Closet And Floor To Ceiling Windows) In Downtown At The Luxury Oscar Residences. Modern Design, Open Concept With 9ft Ceilings, Floor-to-Ceiling Windows, Laminate Flooring Throughout, Quartz Counters, Large Balcony With South Views Of The City And CN Tower. Walking Distance To Street Cars, Subway Stations, George Brown College, Casa Loma, Grocery Stores & Restaurants, Minutes To University of Toronto. Amenities include: 24hr Concierge, visitor parking, Gym, Theatre Room, Outdoor BBQ Terrace, Party Room, Meeting Room, Dog Playroom, Parcel Storage. (id:61032)
0 Morning Glory Road E
Georgina, Ontario
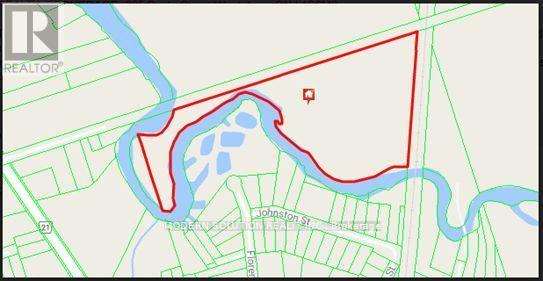
Great Opportunity. 16 Acres _Vacant LAND LOCKED_ . Outdoor enthusiasts delight. __Zoning: RU. Property Type: RESIDENTIAL__. In the area of the Georgina Trail Riders Snowmobile Club. Boating and Marina activities in the area as well. Large secluded and private area to enjoy the great outdoors and make winter and summer memories. On the Pefferlaw River. Great future development potential. Elevated Pefferlaw River Frontage Offering Extreme Privacy. Approximately 2500 Feet Of River Frontage. Boat Access To Lake Simcoe. Mature Wood-lands. Parking Is Now At The End Of Morning Glory For The River Access( ONLY PUBLIC Access) To This Lot. Land-locked.**EXTRAS** Buyer/ Agent to do own due diligence--( info@georgina.ca and/or planning@georgina.ca)--. Agents, Please Read Brokerage Remarks & Book online To get Access info. Landlocked. Don't Miss. (id:61032)
1306 - 501 St. Clair Avenue W
Toronto, Ontario
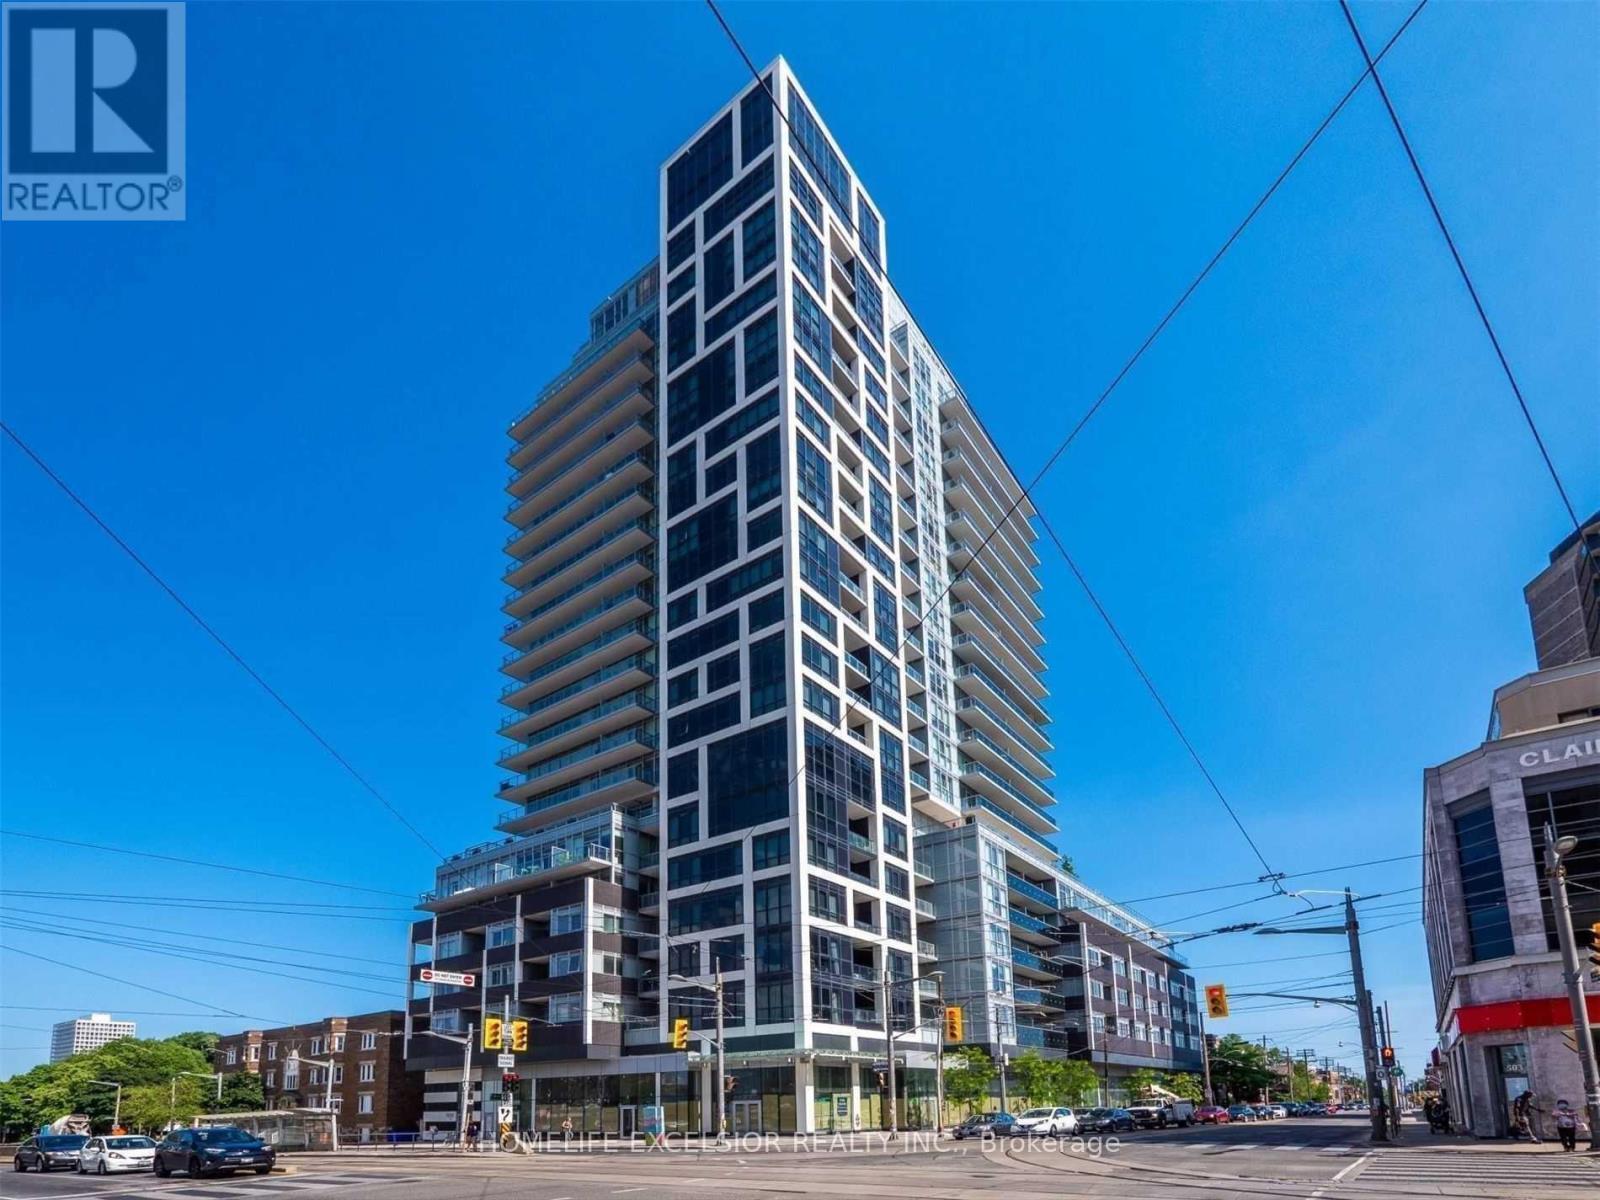
Unobstructed spectacular city view, Casa Loma, CN Tower & Lake are visible right in front of you. Located Right Next to St. Clair WestSubway Station, TTC in front of the building, Grocery Stores including Lablaws and All Amenities are doorstep. High ceilings, floor-to-ceiling windows,Bright & Spacious Living room, Open Concept Kitchen, Gas Stove, Great amenities on 7th Floor including Rooftop Garden, Party Room, Meeting Room,Gym, Sauna, Infinity Outdoor Pool, 24 Hour Concierge (id:61032)
2462 Lazio Lane
Oakville, Ontario

Absolutely Stunning, Move-In Ready Home In The Heart Of West Oaks Trails. This Meticulously Maintained, Carpet-Free Home Offers Nearly 2,500 Sq. Ft. Of Beautifully Finished Living Space On A Generous 28 X 107 Ft. Lot. A Rare End-Unit That Truly Feels Nearly Detached, The Home Is Connected Only At The Garage And A Small Portion Of The Second Level-Providing Exceptional Privacy, Added Natural Light, And A Noticeably Quieter Living Experience. The Desirable West-Facing Backyard Captures Abundant Afternoon And Evening Sun, Enhancing The Brightness And Enjoyment. Situated On A Quiet, Family-Friendly Street, Just Steps To Pine Glen Park And Within Walking Distance To Schools, Trails, And Shopping, This Location Offers The Perfect Balance Of Convenience And Tranquility. The Main Level Welcomes You With A Spacious Eat-In Kitchen Featuring S/S Appliances, Quartz Countertops, And A Walk-Out To A Fully Fenced, Professionally Landscaped Yard. Complete With Stamped Concrete Patio And Pergola, This Private Outdoor Retreat Is Ideal For Family Gatherings Or Relaxing Evenings. Upstairs, You'll Find Three Generously Sized Bedrooms, Including A Primary Suite With A Walk-In Closet And A Spa-Inspired Ensuite With Soaker Tub And Separate Shower. Two Additional Bright Bedrooms With Large Windows And Ample Closet Space Are Complemented By A Stylishly Renovated Full Bathroom, While The Second-Floor Laundry Adds Everyday Convenience And Functionality. The Professionally Finished Basement Extends The Living Space With A Large, Open Rec Room Highlighted By Vinyl Flooring And Pot Lights Throughout-Perfect For Movie Nights, A Home Office, Gym, Or Play Space. A 2-Piece Bathroom And Abundant Storage Complete This Versatile Lower Level. With A Thoughtful Layout, Quality Finishes Throughout, And No Carpet Anywhere, This Home Is Truly 100% Move-In Ready. A Rare Opportunity To Own An Exceptionally Well-Kept Home In One Of Oakville's Most Sought-After Neighbourhoods-This One Truly Has It All. (id:61032)
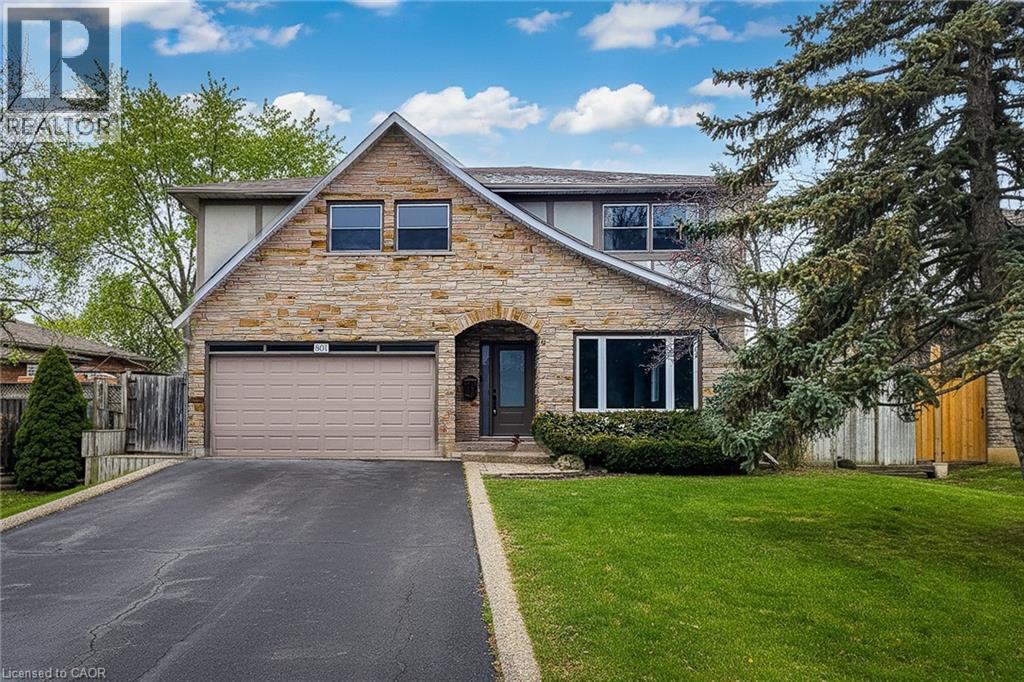
801 Syer Drive
Milton, Ontario
Welcome to 801 Syer Drive. Located in the desirable mature family ‘Timberlea’ neighbourhood. This handsome Tudor inspired design sits on a 65 X 120 ft(reverse pie) lot that features, mature trees and landscaping, 4-car paved driveway with Aggregate Concrete edging, 2-car garage, Aggregate Concrete walkway and steps to an arched covered front entry. The fully fenced backyard enfolds with an inviting 16 X 32 ft (8 & 3ft deep) Kidney shaped In-ground salt water pool, interlock stone, decks & flower boxes. Once inside this 2137sqft spacious traditional layout, the main floor features French doors leading to a living/dining rm with hardwood floors and large picture window, eat-in kitchen w/ loads of cabinets and sliding patio doors to deck and yard, family rm w/ gas f/p, laundry/mud rm with door to exterior & a 2 pc powder rm. The 2 nd level delivers a large primary br, ensuite w/ Jacuzzi tub and double closets, 3 additional spacious bedrooms and a main bath w/ a large walk-in shower. The lower level awaits your finishing touches, a rec room w/ brick wall, wood f/p, bar and space for additional family time. This home was loved by it’s current family for 32 years and awaits it’s next family. Don’t miss out this amazing opportunity. (id:61032)
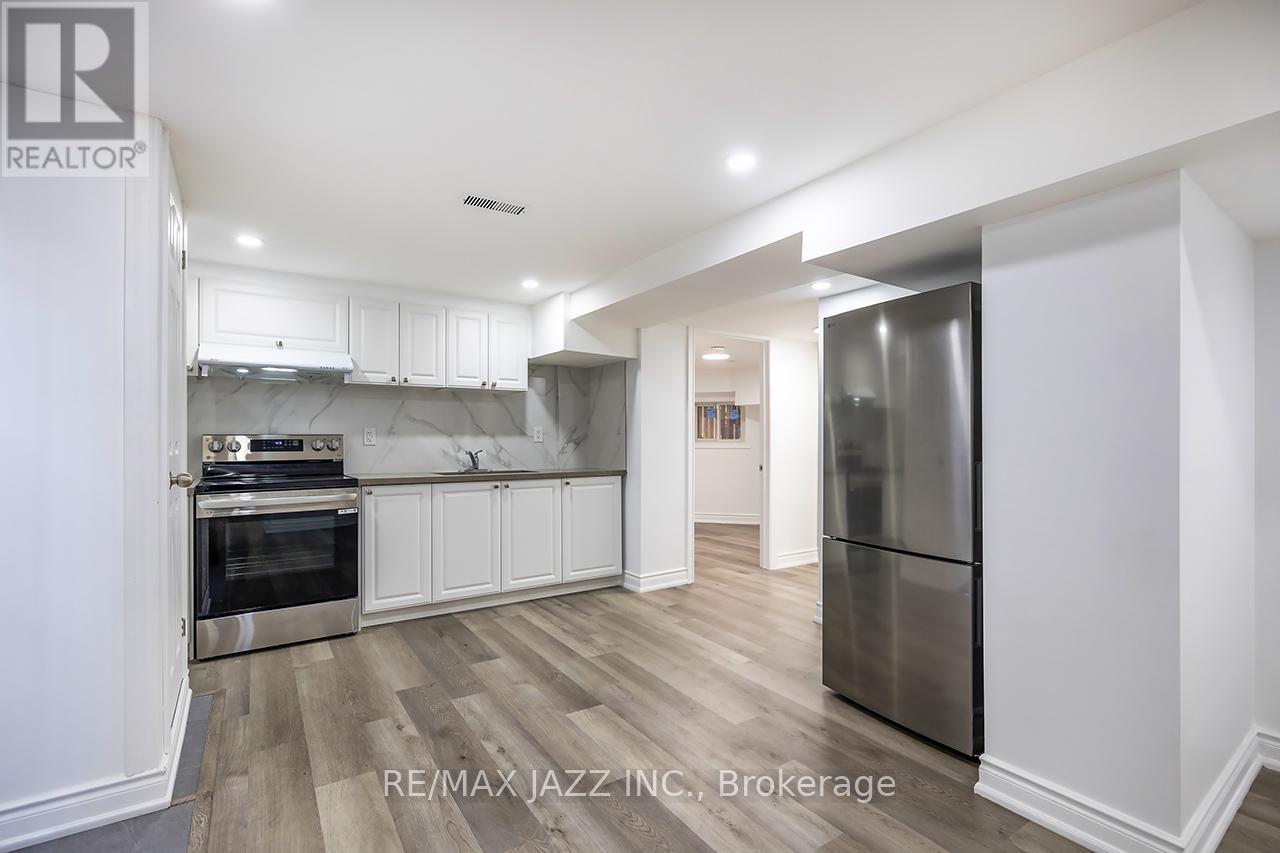
2003 Cedarwood Court
Pickering, Ontario
Welcome to this beautifully renovated, never-lived-in 2-bedroom, 1-bathroom legal basement apartment in the highly sought-after Maple Ridge community. This fully self-contained unit features a separate entrance, modern finishes, a bright open-concept living space, and a functional layout designed for both comfort and style. Additional highlights include in-suite laundry and 1 convenient parking space. (id:61032)
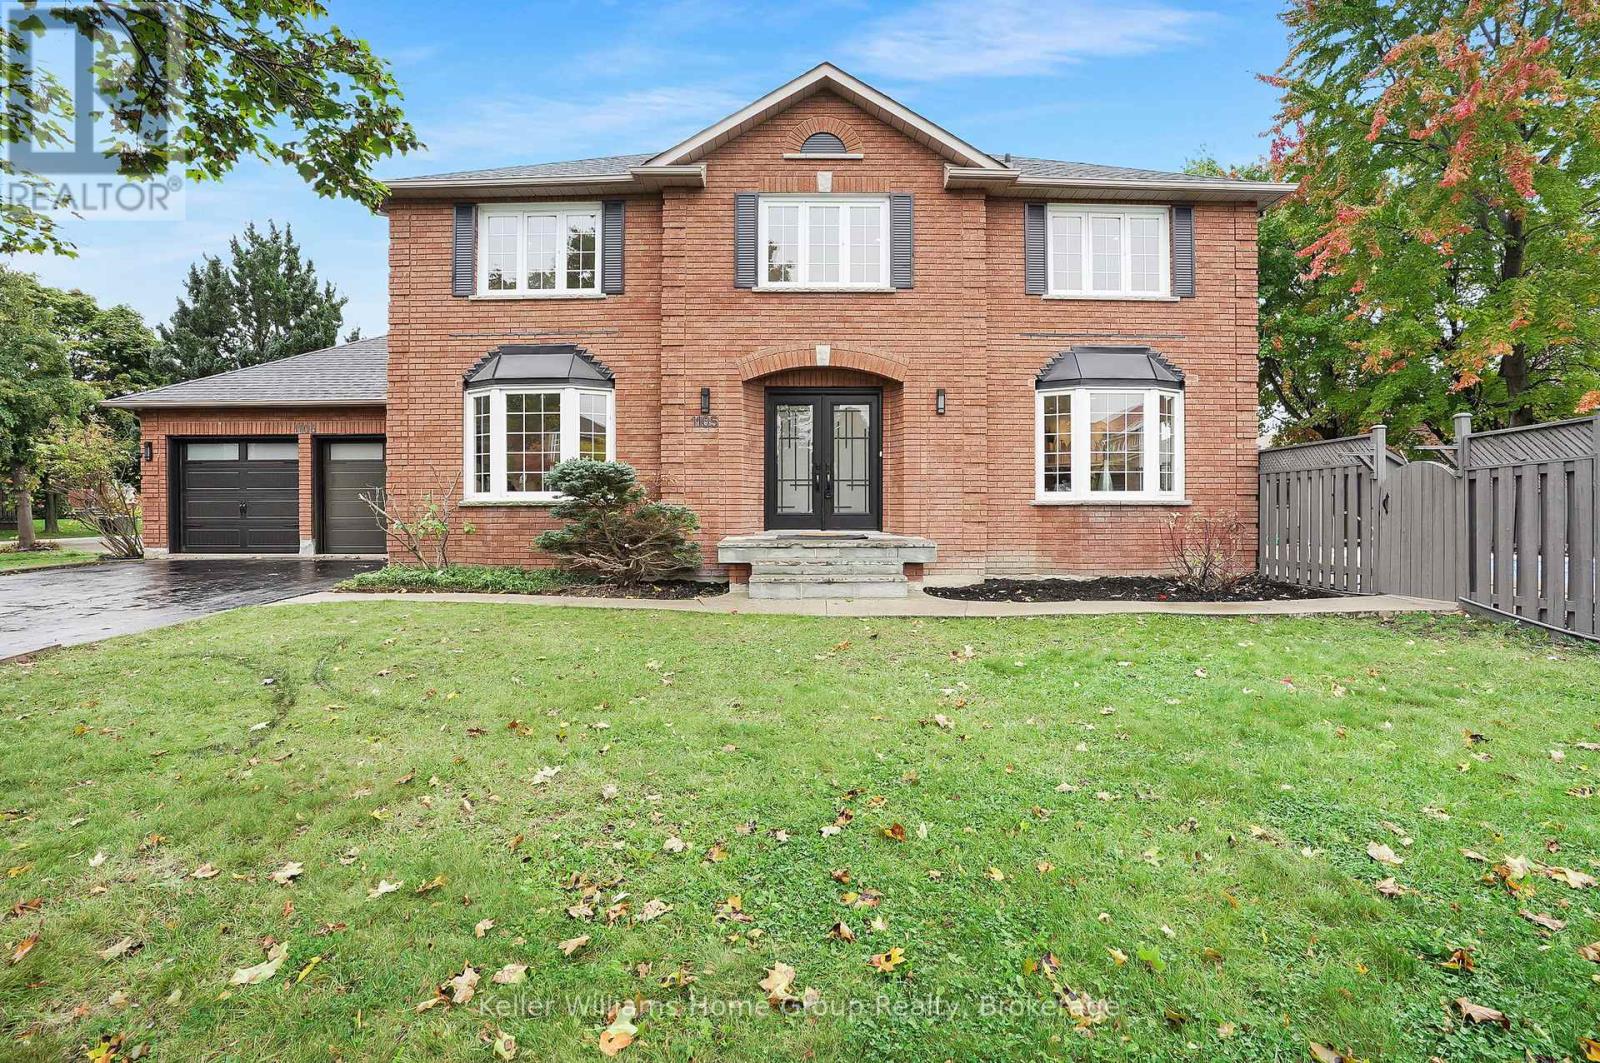
1105 Ewing Crescent
Mississauga, Ontario
Welcome to 1105 Ewing Crescent, Mississauga - a beautifully **fully renovated** home offering the perfect blend of **luxury, comfort, and convenience**. Professionally updated from top to bottom, this stunning residence is truly **move-in ready**.The home features a **brand-new designer kitchen** with premium finishes, **engineered hardwood flooring**, and **modern lighting** throughout, creating a warm and elegant atmosphere. Every detail has been thoughtfully designed to deliver a refined and comfortable living experience.Step outside to your **private backyard oasis**, complete with a **large heated pool** - ideal for entertaining, relaxing, and enjoying summer with family and friends.Located in one of **Mississauga's most sought-after neighborhoods**, this home sits directly **across from the top-rated St. Gregory School** and is surrounded by scenic parks and walking trails, making it especially attractive for families.Enjoy unbeatable convenience with **Highway 401 just minutes away**, **Heartland Town Centre** shopping and dining nearby, and easy access to **public transit, community centres, and all major amenities**.Whether you're hosting poolside gatherings, enjoying peaceful walks along tree-lined streets, or unwinding in your newly renovated living spaces, this home offers an exceptional **lifestyle, location, and level of comfort**.**A rare opportunity to lease a turnkey home in one of Mississauga's premier communities - a must-see property.** (id:61032)
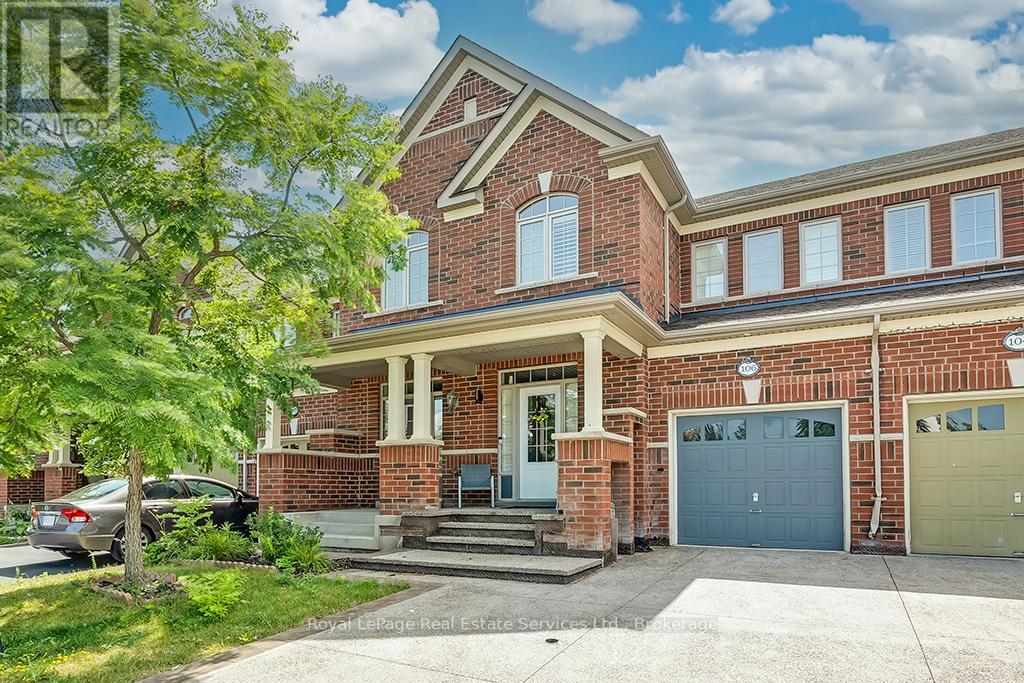
106 Hanson Crescent
Milton, Ontario
Location! Location! Fabulous contemporary 3 + 1 bed, 4 bath freehold town in the sought after Scott neighborhood. Located on a quiet family friendly street, on a Premium deep lot facing greenspace & pond with no front neighbours. Fantastic open concept layout, main flr offering 9ft ceilings, separate dining room, kitchen with center island, open to great room & direct access to back patio. 2nd level offers stairs leading to 2nd level, double door entry to primary suite w walk-in closet & 4pc main bath. Finished basement offers a rec rm., 4th bed w 3 pc ensuite. Great backyard for kids to play or for entertaining w large patio & grass area. Close to amenities, sought after schools, parks & walking trails. Property being sold "AS IS" (id:61032)
Main Fl - 2251 Dundas Street W
Toronto, Ontario
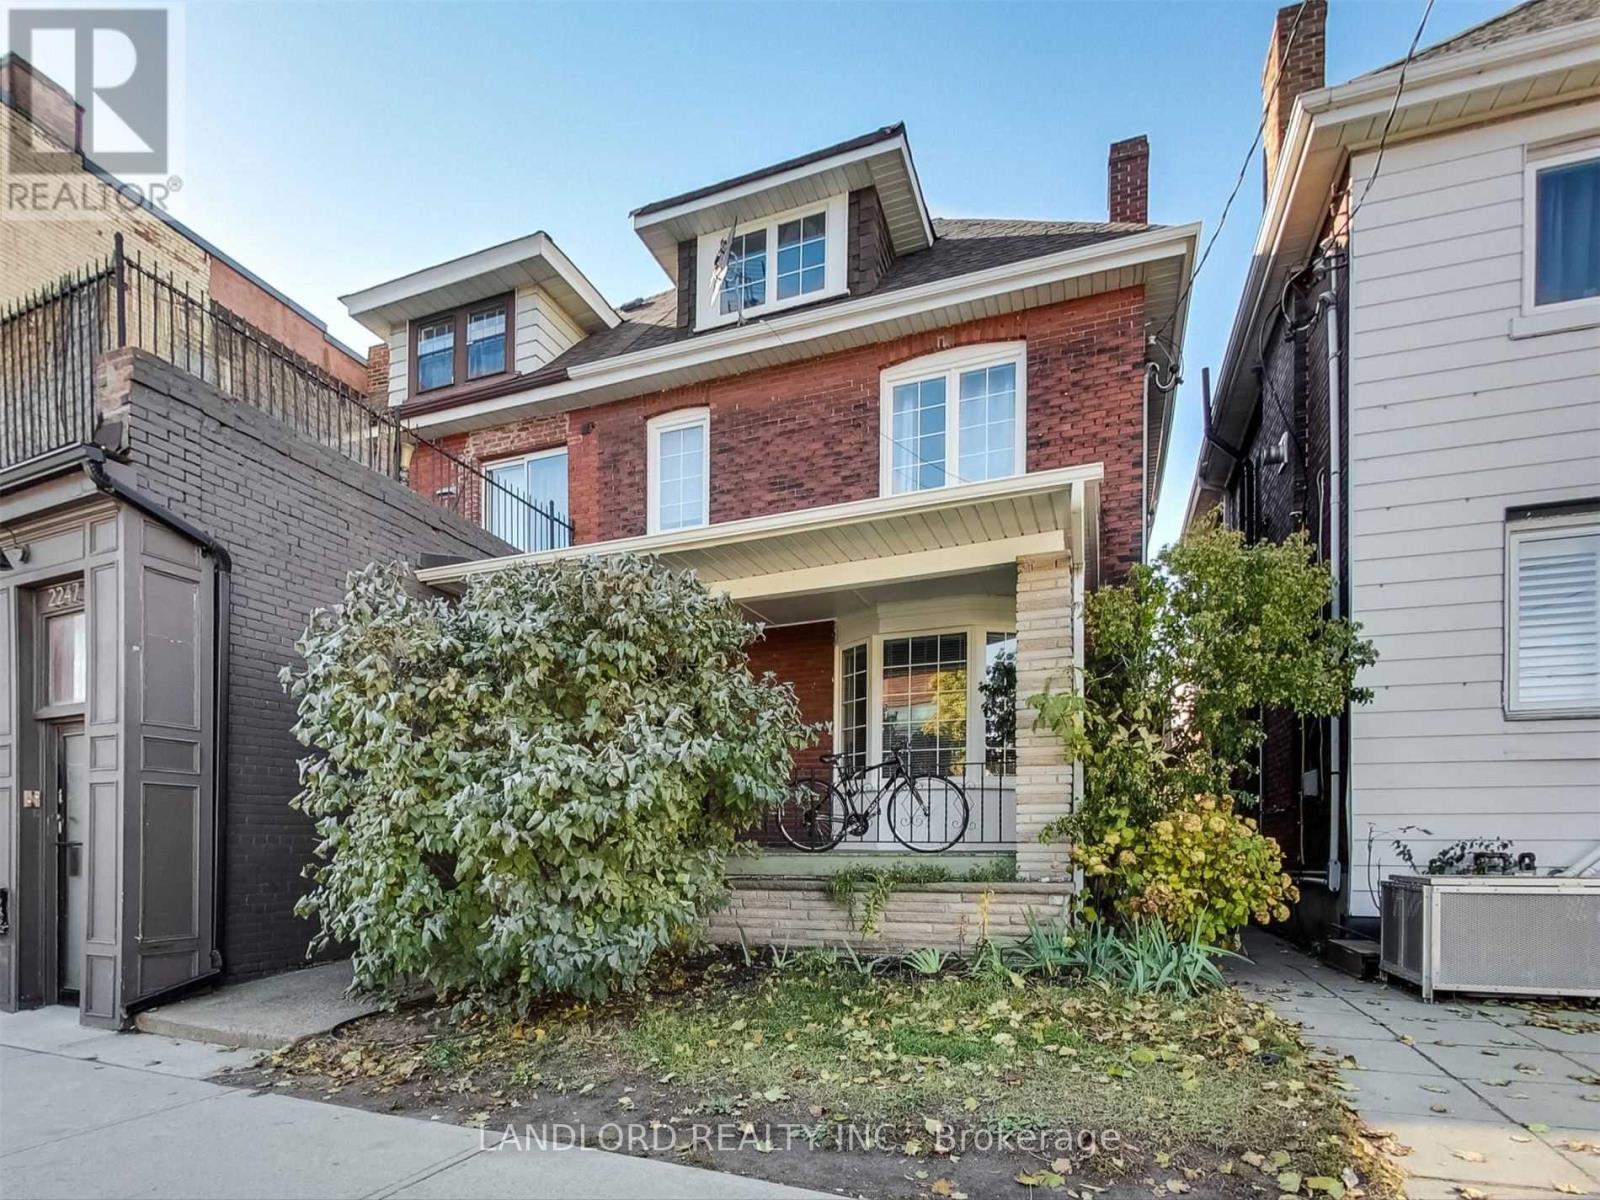
Professionally Managed For Worry Free Tenancy. Large 1 Bedroom, 1 Bathroom Main Floor Unit Located In The Heart Of Roncesvalles Village. Very Comfortable And Functional Living Space With Nice Sized Rooms. Steps To Bloor/Dundas Subway Station, Stores, Restaurants, And Much More. Very Convenient Location! 24 Hours Notice Required. (id:61032)
186 Gatwick Drive
Oakville, Ontario
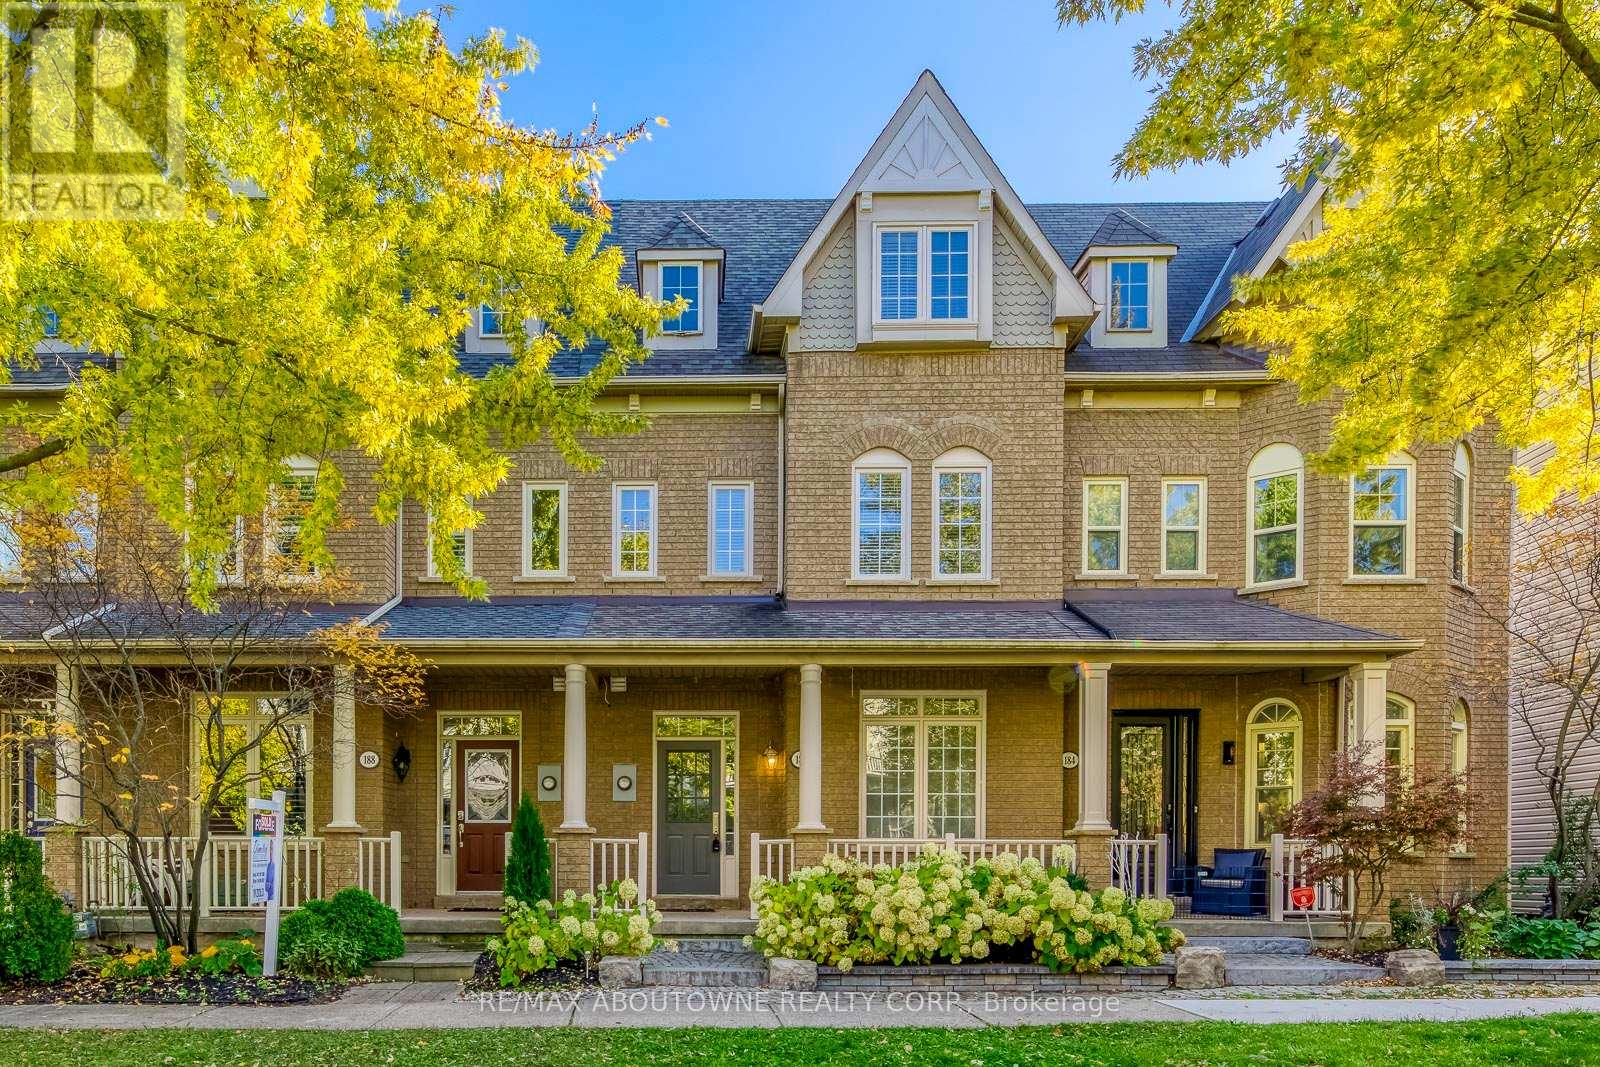
Location..Location..Location..!!! Exceptional 4-bedroom townhome with a double garage, ideally situated in the heart of River Oaks and available February 1st. This spacious home offers well-designed living across three full levels. The main floor features a living room/dining room, alongside a recently renovated eat-in kitchen, perfect for everyday living and entertaining. The second level includes three bedrooms and two full bathrooms. The entire third floor is dedicated to a private primary retreat, complete with a walk-in closet and a beautifully renovated five-piece ensuite. Outside, enjoy a private backyard with direct access to the double garage. Ideally located within walking distance to schools, parks, and scenic trails, with easy access to nearby shopping, public transit, Oakville GO, and major highways. A fantastic opportunity to lease a spacious, well-located townhome in one of Oakville's most sought-after neighbourhoods. (id:61032)
409 - 15 London Green Court
Toronto, Ontario
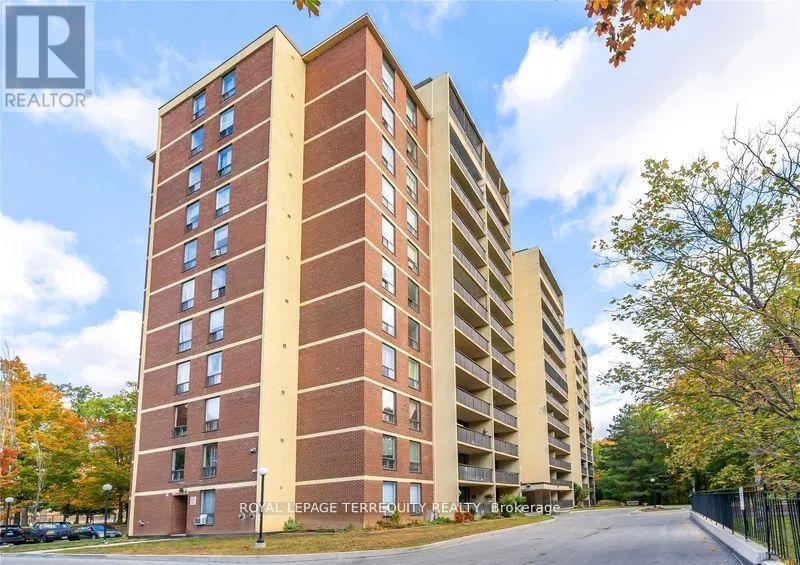
Located on Top of Derrydowns Park and its many scenic trails! This bright and spacious corner unit offers the perfect blend of nature and city living. It features 3 bedrooms, 2 bathrooms, a generous living and dining area with a walkout balcony, eat-in kitchen and Huge ensuite laundry. The all-inclusive maintenance fee covers premium cable and high-speed internet. Conveniently situated minutes from York University, major highways, subway stations, and shopping- excellent choice of Combination Urban living and Pure Nature! (id:61032)
176 Wright Avenue
Toronto, Ontario
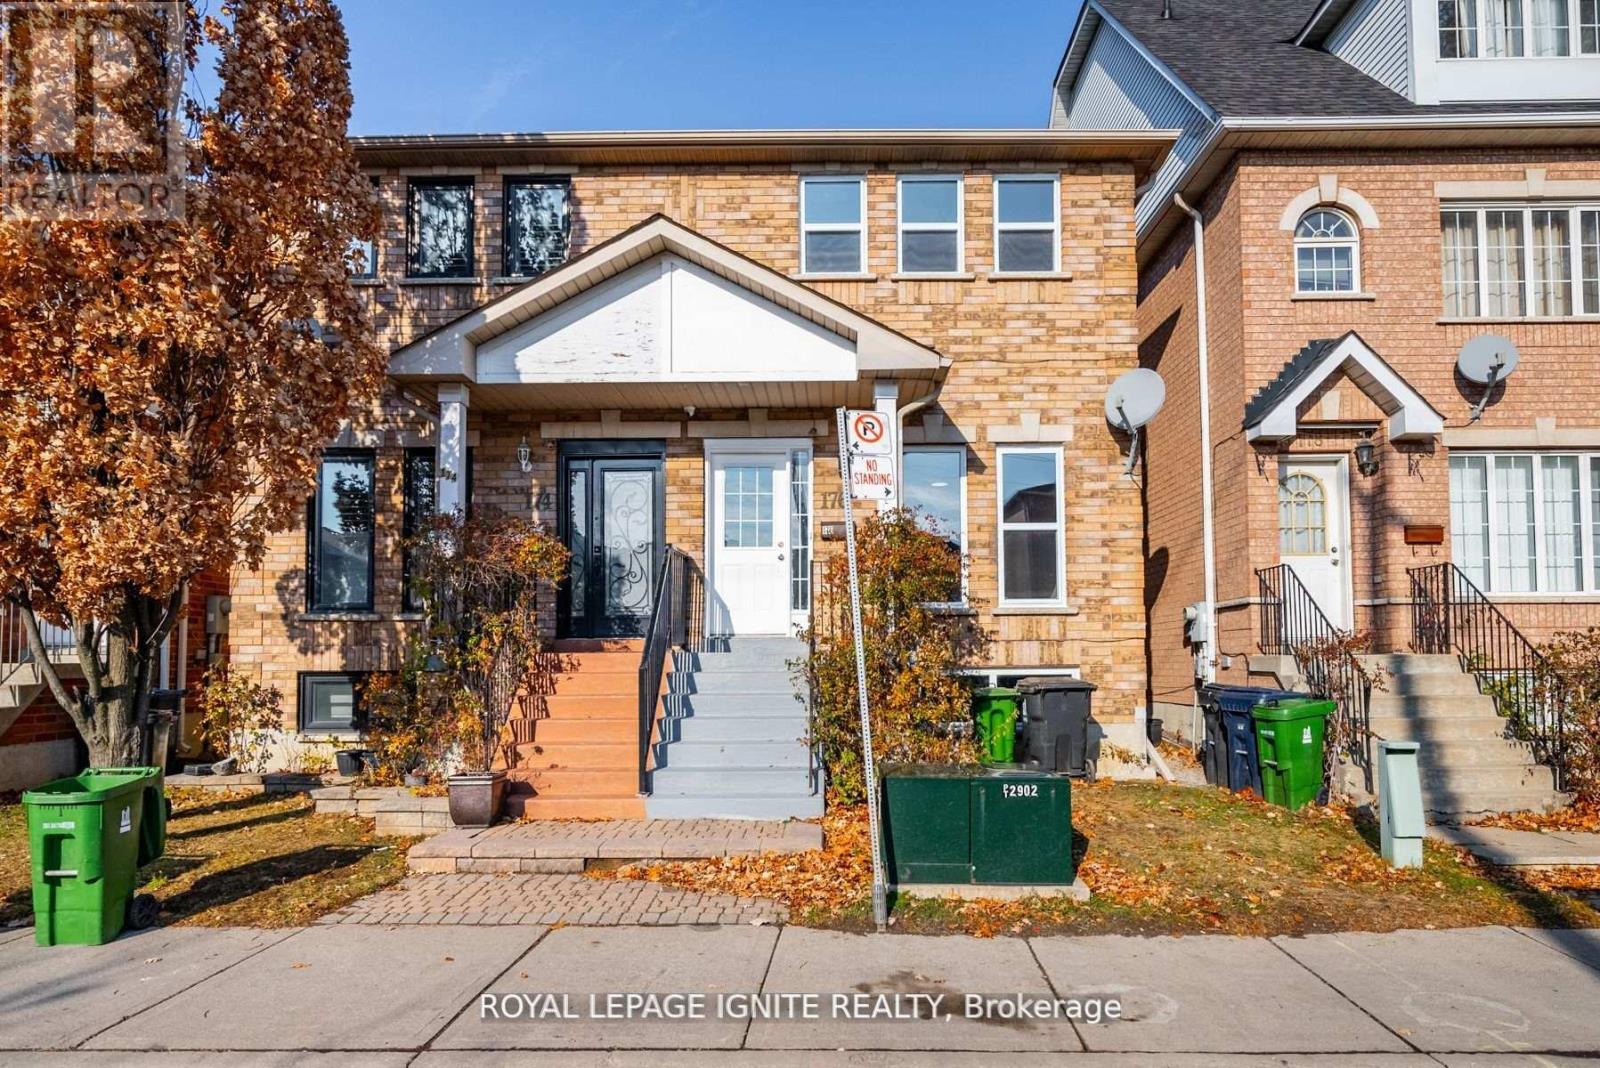
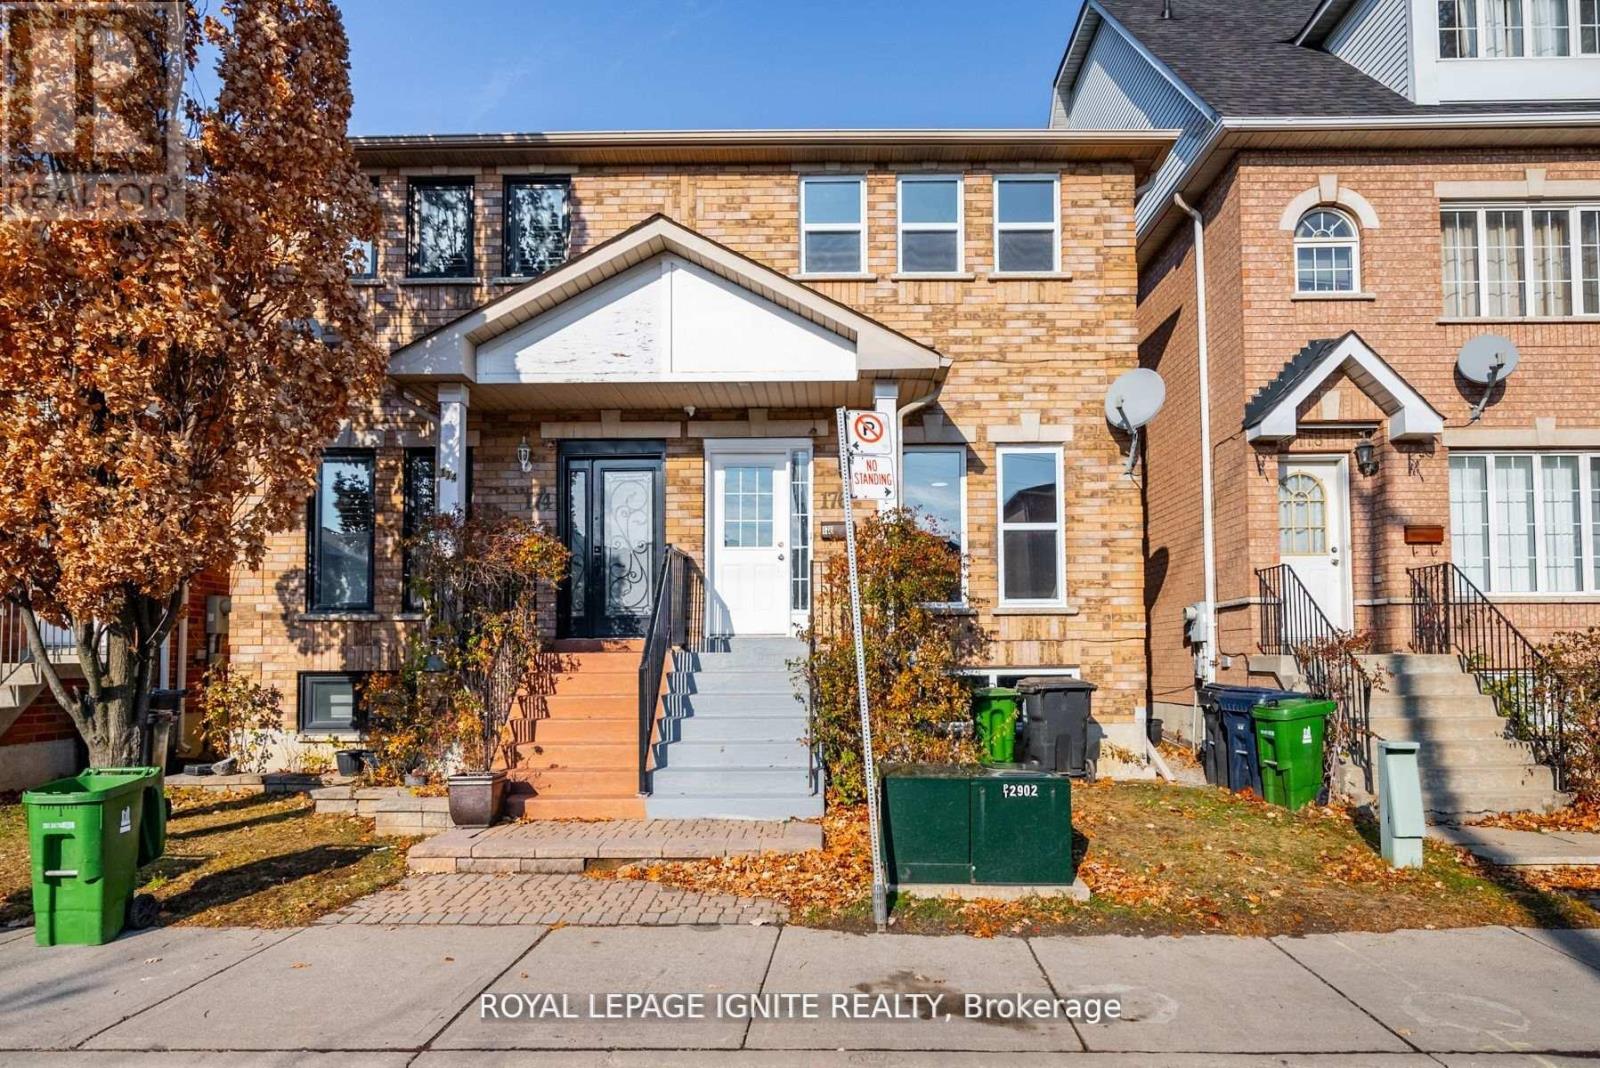
ENTIRE HOUSE FOR RENT: Beautifully Upgraded Semi-Detached In The Weston Community. Walking Distance To Parks, Schools, Public Transit & Other Amenities. Spacious 3+1 Bedrooms And 4Bathrooms - Amazing Layout! 1 Garage Parking & 1 Driveway parking. Recently Upgraded Bathrooms, Flooring and more. Interlocking at back - Low Maintenance. Sitting Room W/Double Door Access To Backyard. Large Bright Master W/Ensuite + Double Closet. Move-in Ready Home Waiting for the Perfect Family! Close To HWY400/401, GO Station, High School & Elementary School, Parks & Golf Courses. (id:61032)
Upper - 176 Wright Avenue
Toronto, Ontario
Beautifully Upgraded Semi-Detached In The Weston Community. Walking Distance To Parks, Schools, Public Transit & Other Amenities. Spacious 3 Bedrooms And 3 Bathrooms - Amazing Layout! 1GarageParking. Recently Upgraded Bathrooms, Flooring and more. Interlocking at back - Low Maintenance. Sitting Room W/Double Door Access To Backyard. Large Bright Master W/Ensuite +Double Closet. Move-in Ready Home Waiting for the Perfect Family! Close To HWY400/401, GO Station, High School & Elementary School, Parks & Golf Courses. 1 Garage Parking for Upper. 70%Utilities Upper. **Shared Laundry with the Basement Tenant(s). (id:61032)

37 Vanderbrent Crescent
Toronto, Ontario
Welcome to 37 Vanderbrent Crescent located on a quiet tree-lined street close to many local amenities including shopping, parks, schools, restaurants, 2 hospitals, Pearson International airport and public transit. This home has been loved by the same family for many years. Bright open-concept Living/Dining Room with Bow window. Spacious eat-in Kitchen with patio door providing a convenient walk-out to a large deck and fenced back yard. Upgrades include updated windows, hardwood floors refinished, 200 amp circuit breaker electrical service installed and inspected by Hydro December 2025. Both washrooms updated. Freshly painted interior, Large fenced backyard with mature trees. Spacious Rec Room in the basement. Large Laundry/Furnace Room along with crawl space. Roof re-shingled approximately 8 years ago. *** Some virtually staged photos included *** (id:61032)

Bsmt - 176 Wright Avenue
Toronto, Ontario
BASEMENT - Beautifully Upgraded Semi-Detached In The Weston Community. Walking Distance To Parks, Schools, Public Transit & Other Amenities. Spacious 1 Bedroom, 1 Bathroom, Kitchen and Living Room - Amazing Layout! Recently Upgraded Bathroom, Flooring and more. Interlocking at back - Low Maintenance. Cold Storage and Plenty Storage Space. Large Bright Bedroom W/Built In Closet. Move-in Ready Home! Close To HWY400/401, GO Station, High School & Elementary School, Parks & Golf Courses.***House may be rented entirely or Separately (Upper or Basement) ***2 Parking total - 1 Garage Parking for Upper and 1 Driveway Parking for Basement. 70%Utilities Upper and 30% Utilities Basement. **Shared Laundry with the Upper Tenant(s). (id:61032)
34 Gardenia Way
Caledon, Ontario
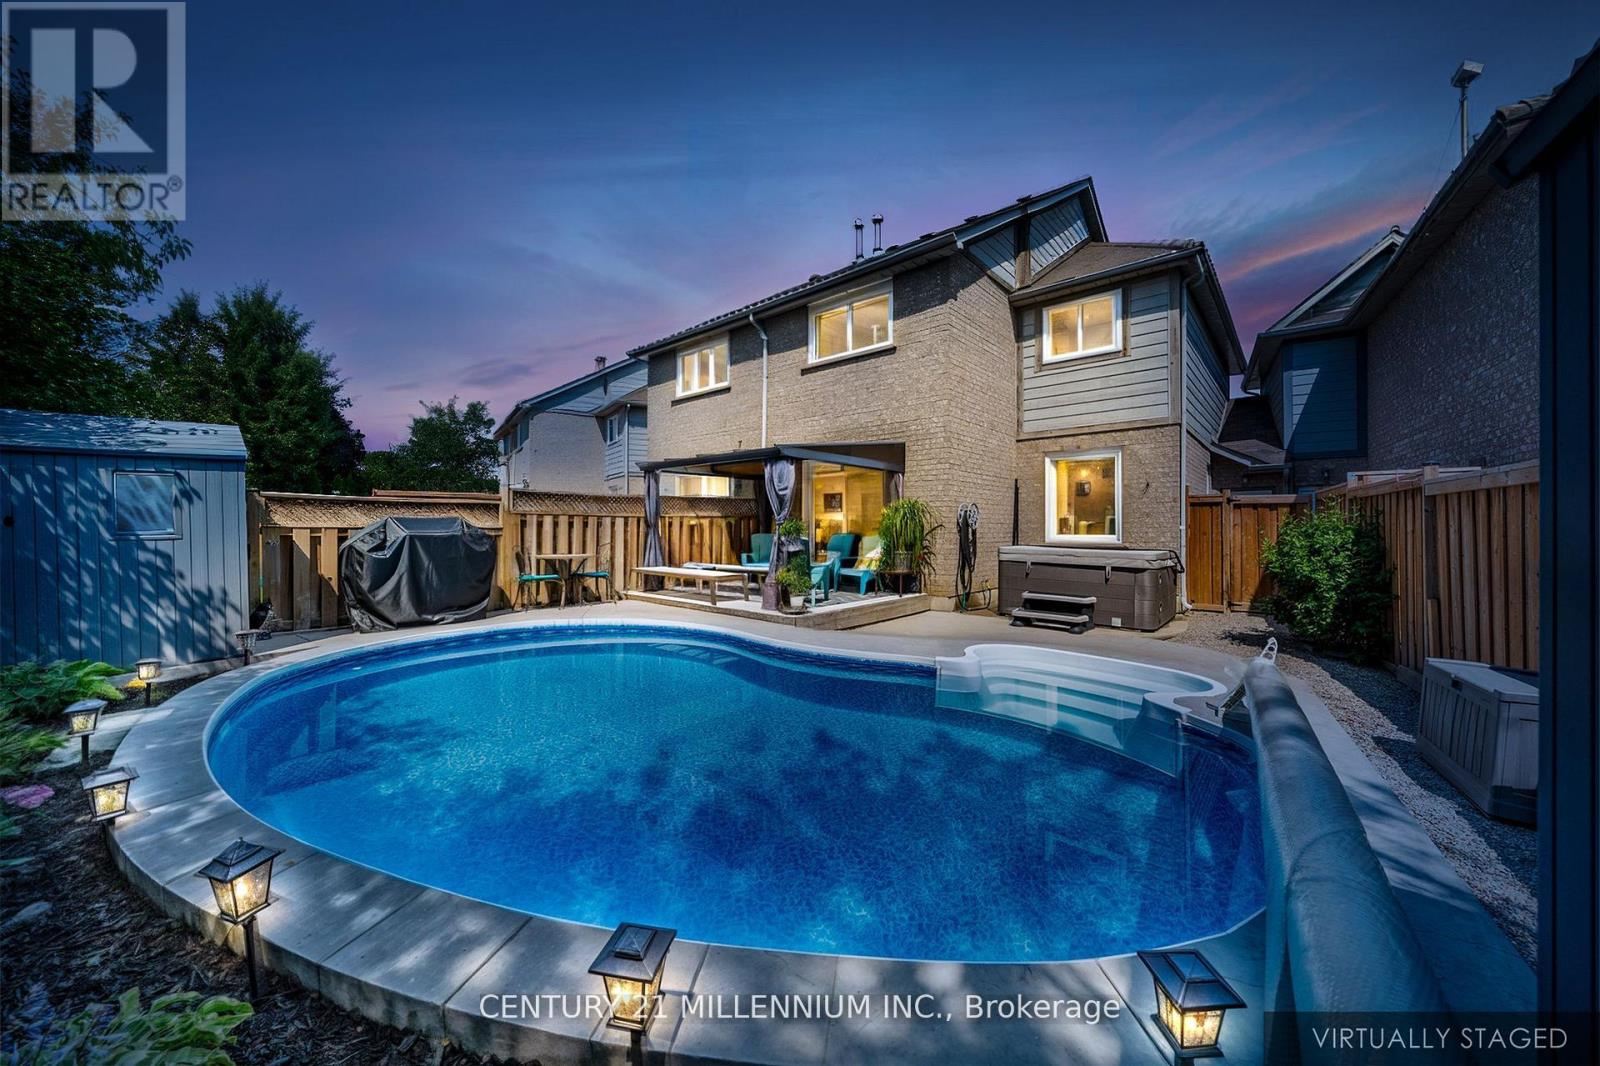
Beautiful 3 Bedroom Freehold Townhouse In Popular Valleywood! Main Floor Has A New Upgraded Front Door, A Sunny Breakfast Nook And A Renovated Kitchen With Large Pantry and SS Appliances (Stove, Fridge and Dishwasher) And A Built In Microwave. You Will Find Plenty Of Natural Light In The Dining And Living Rooms As Well As Brand new Floors And Baseboards. On The Second Floor, You Will Find 3 Bedrooms, A Main Bathroom With Double Sinks And A Primary Bedroom Which Boasts A Large Walk-In Closet And Renovated 4Pc Ensuite. Walk Out To Your Backyard Oasis And You Will Find A Beautiful Saltwater On Ground Pool, A Hot Tub And A 10'X 12' Deck For Entertaining. Backyard Backs Onto Park So No Neighbours Behind! Newer Windows And Garage Door With 3 Total Parking Spaces. (id:61032)
320 - 457 Plains Road E
Burlington, Ontario
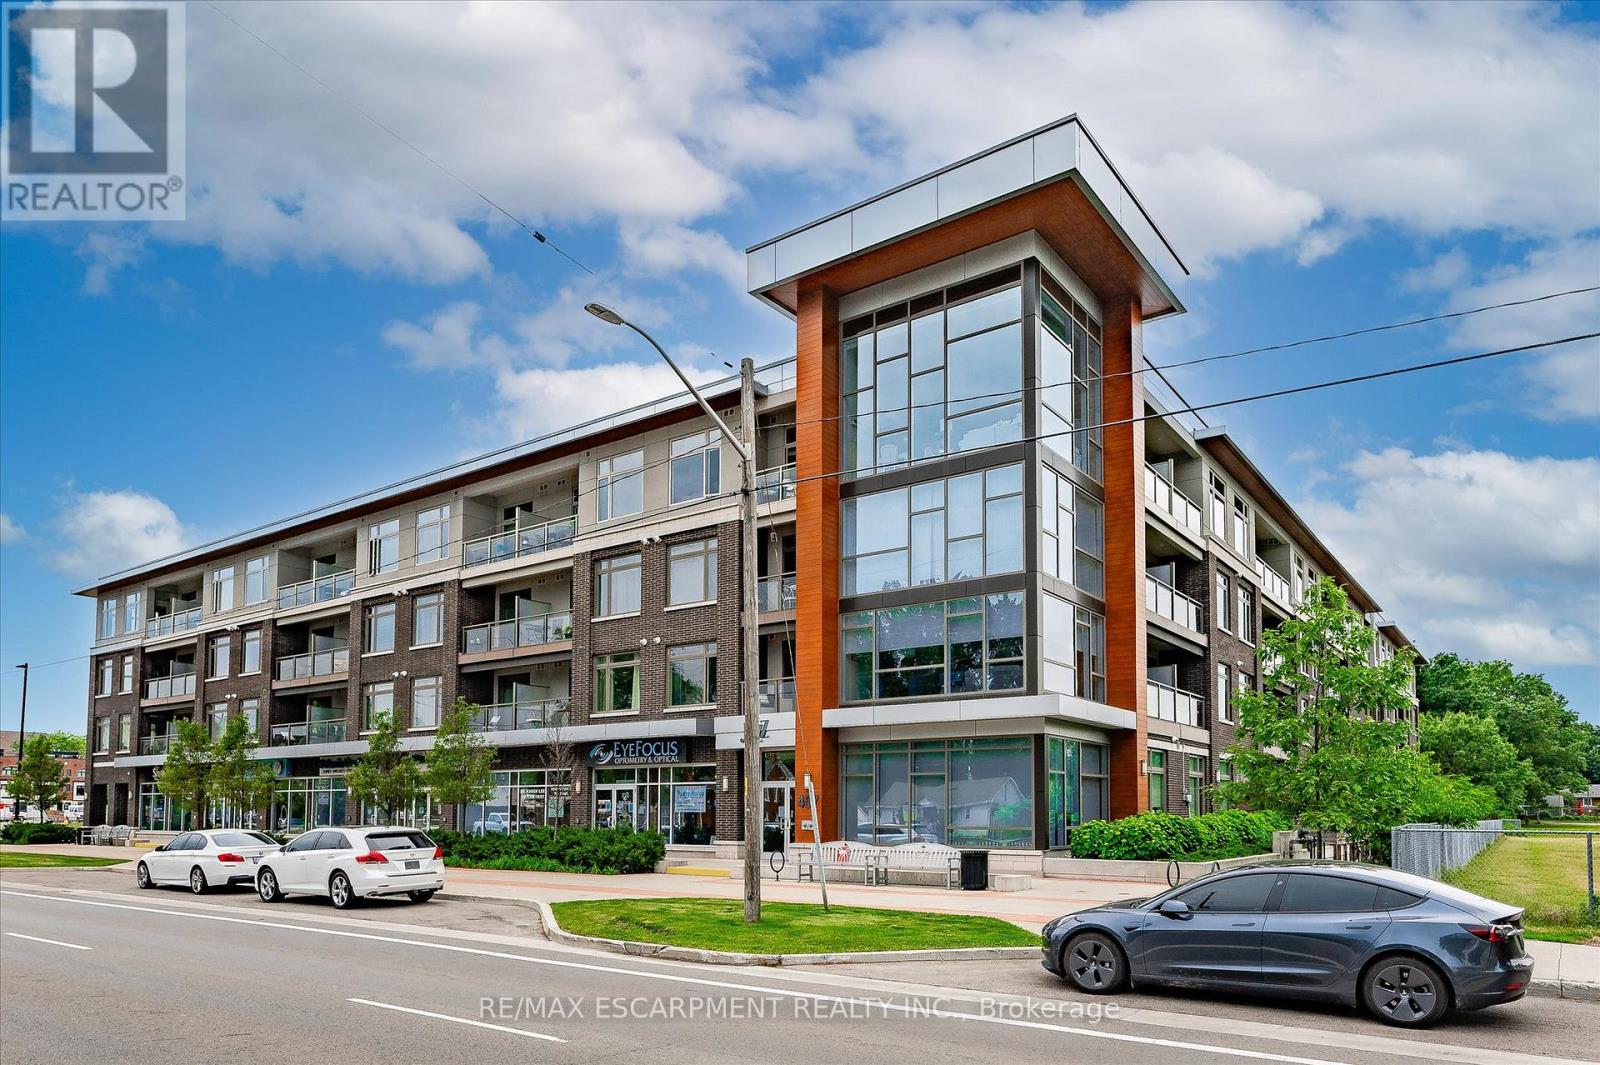
Welcome to the Branthaven 'Montgomery' model featuring a 520 sq ft open-concept layout with loads of natural light, modern cabinetry, quartz counters and stainless steel appliances. Enjoy a west-facing balcony through the patio door. Located in the boutique Jazz Condos, offering a bright gym, spacious and purposeful party room, and communal patio with BBQ. Includes one underground parking space and one locker. Individually metered utilities. Condo fees $455 include building insurance, snow removal, lawn care, and common area use. Flexible possession. (id:61032)
9 Black Bear Trail
Brampton, Ontario
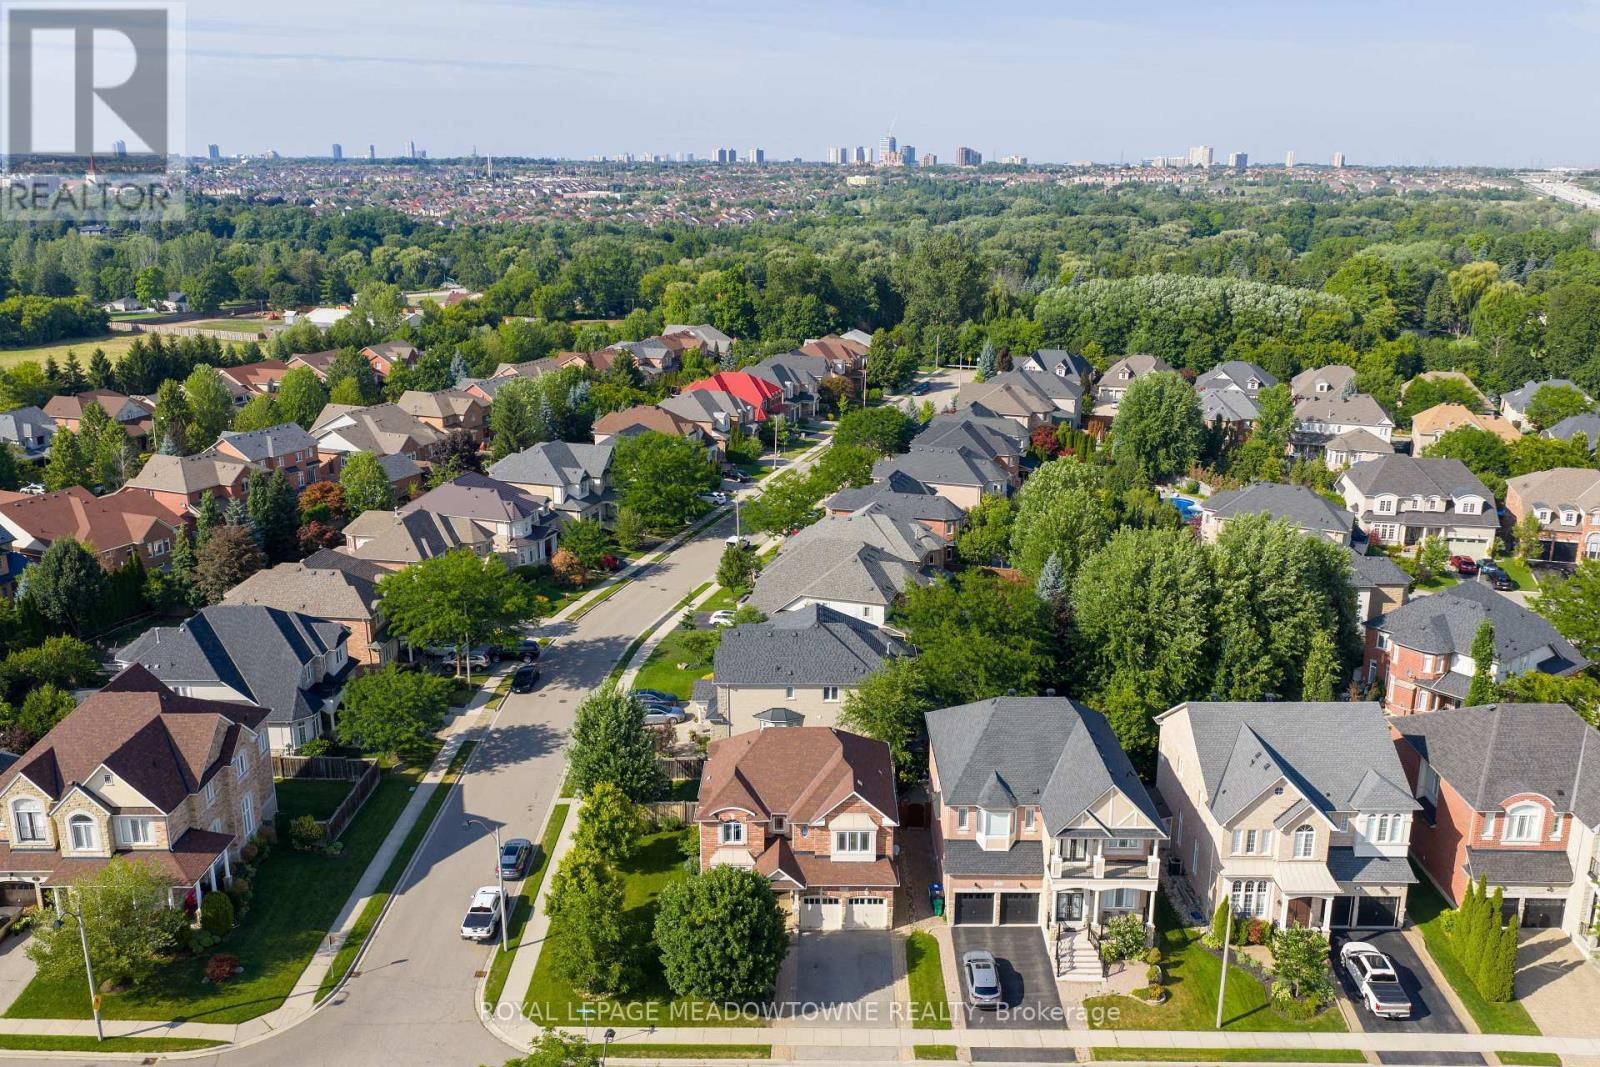
Welcome to 9 Black Bear Trail-this spacious over 2600 sq ft 4-bedroom home sits on a premium corner lot and has been lovingly maintained by the original owners. Freshly painted throughout with brand new carpet in all bedrooms, the home is filled with ample natural light thanks to large windows throughout. It also features hardwood flooring in the combined living/dining area and family room, with ceramic tile in the kitchen and foyer. The bright antique white kitchen comes equipped with stainless steel appliances, offering both function and charm. The primary bedroom includes a 4-piece ensuite, while bedrooms 3 and 4 share a convenient Jack & Jill bathroom. Bedroom 4 also has private access to a separate 3-piece bathroom-perfect for guests or extended family. Main floor laundry, generous principal rooms, and interlocking at both the front and back add to the appeal. Located in a sought-after, family-friendly neighbourhood, this is a move-in ready home with endless potential. Highly motivated seller! (id:61032)
704 - 22 Hanover Road
Brampton, Ontario
Stunning 2-bedroom, 2 full-bath residence in a prestigious luxury condominium in the heart of Brampton. Ideally located within walking distance to Bramalea City Centre, Chinguacousy Park, and public schools. Features spacious, sun-filled rooms with two walkouts to a private balcony, offering abundant natural light. Includes a large laundry room with additional storage. Enjoy exceptional building amenities such as a fully equipped gym, indoor pool, jacuzzi hot tub, squash/racquet courts, party and meeting rooms, along with 24-hour gated security for peace of mind. (id:61032)
1605 - 3504 Hurontario Street
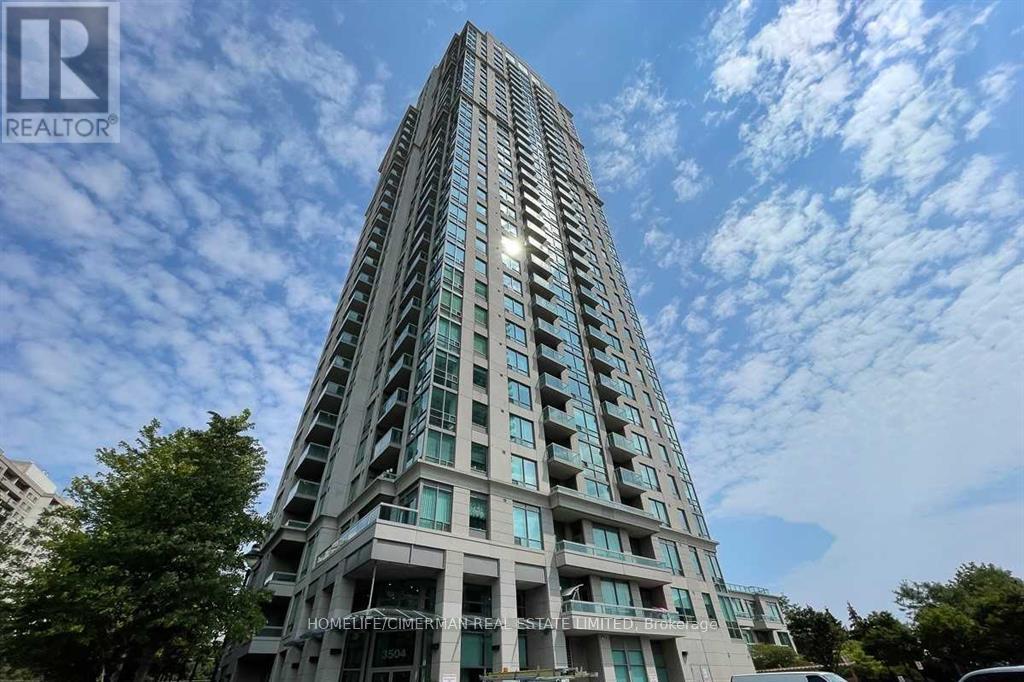
Mississauga, Ontario
2 Bedroom Corner Unit. Full South View To Lake. Panoramic View Of Toronto And West. 9' Ceilings. Laminate Floors. Floor To Ceiling Windows. Granite Counters. Stainless Steel Appliances. 4Pc Ensuite. Walk-In Closet. 2 Full Baths. Great Open Concept Floor Plan. In-Suite Laundry. W/O To Balcony. Eat-In Kitchen. (id:61032)
Bsmt-R1 - 57 Milady Road
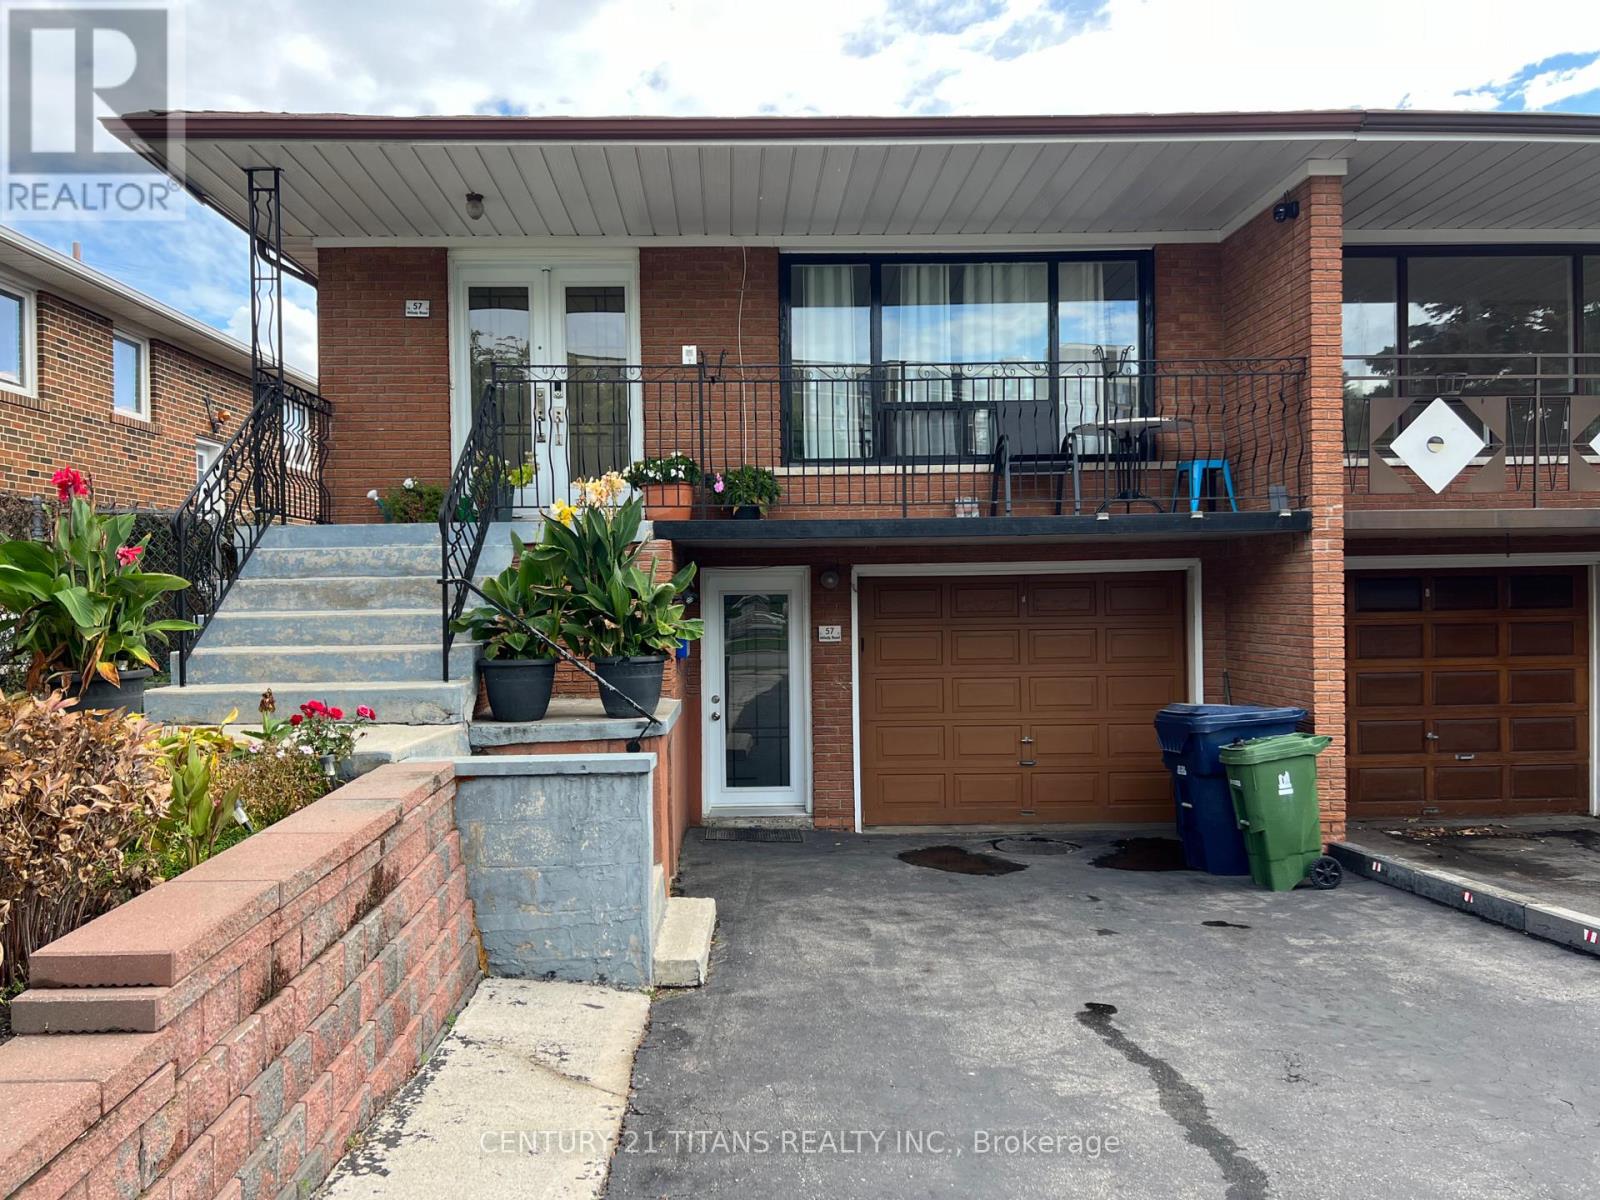
Toronto, Ontario
Private room available immediatley at Finch and Islington. Ground level acces, extra large clean & bright tiled rooms, shared kitchen & bath, all utilities and wifi included. Street parking. Great for students, newcomers, individuals or roommates. Steps to Finch-area bus service and quick access to Hwy 400 & 407. Minutes from York University. (id:61032)
Bsmt -R2 - 57 Milady Road
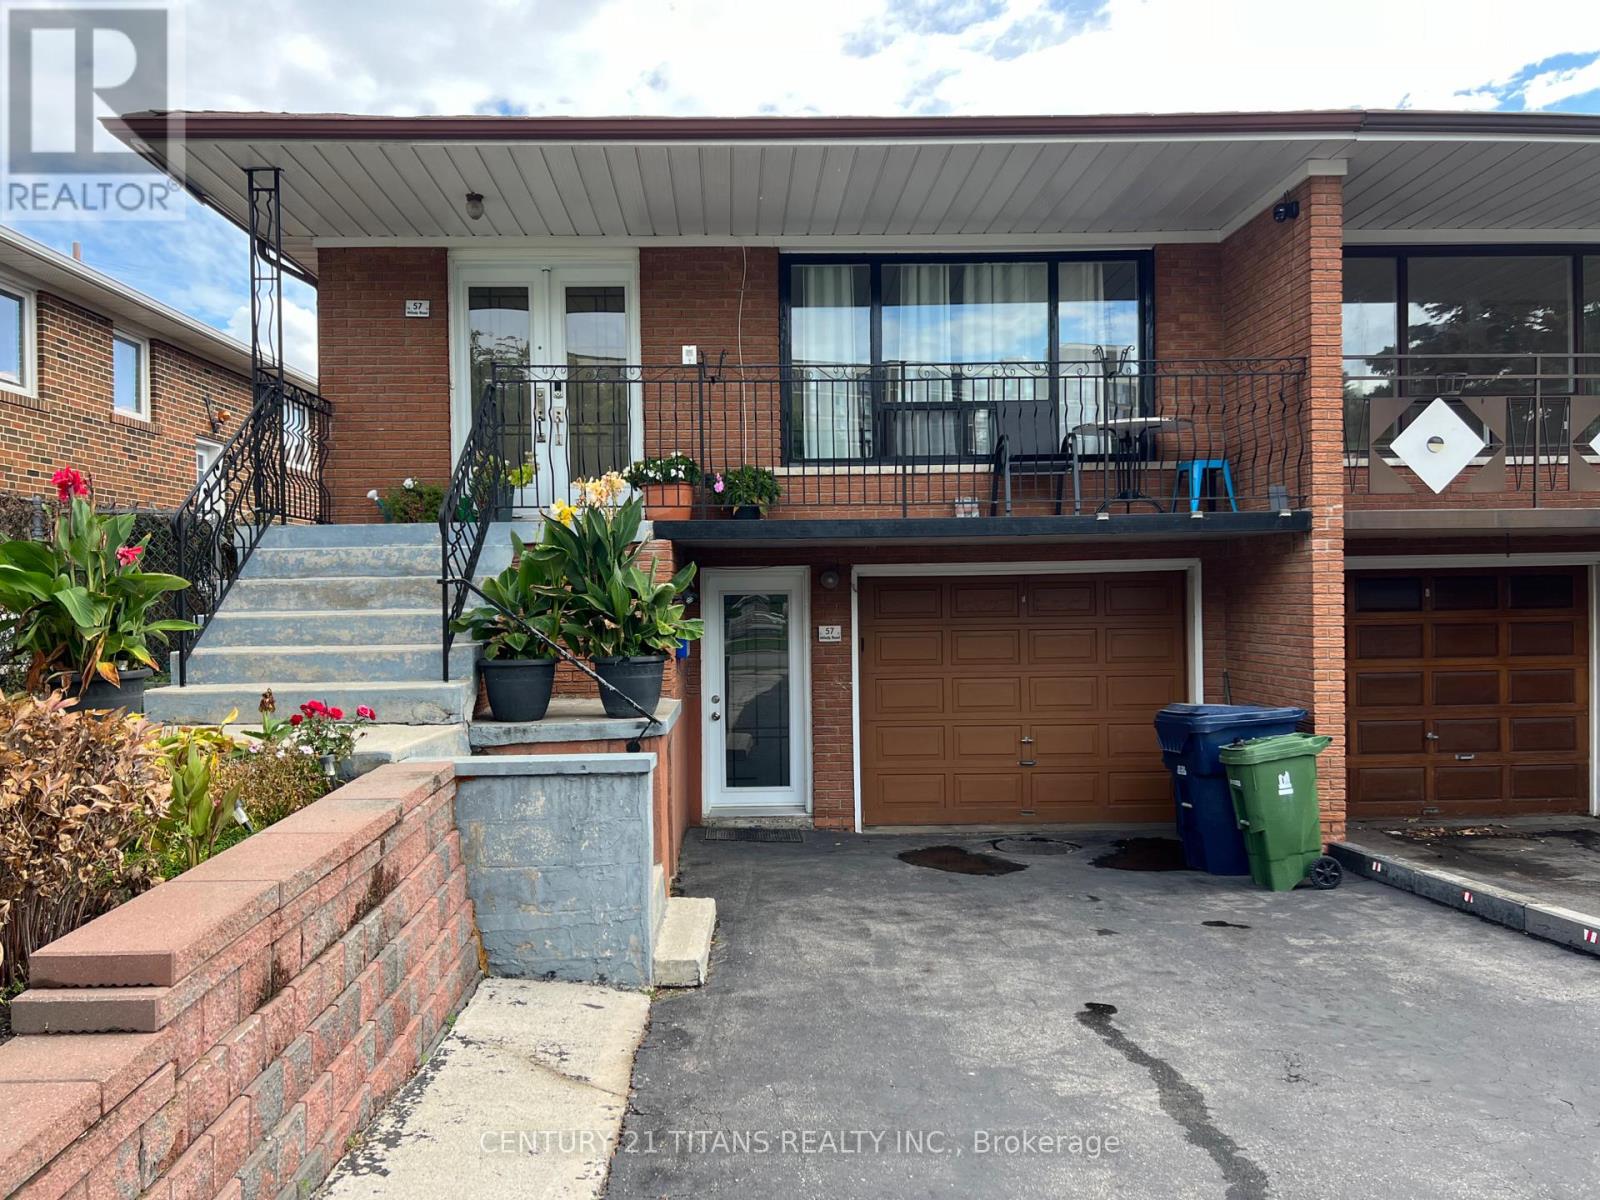
Toronto, Ontario
Spacious, clean, and bright tiled rooms on ground level with easy access. Shared kitchen and bathroom. All utilities and Wi-Fi included. Street parking available. Ideal for students, newcomers, professionals, or roommates. Conveniently located just steps from Finch-area bus routes, with quick access to Highways 400 & 407 and only minutes from York University. (id:61032)

4011 Millar Crescent
Burlington, Ontario
Incredible opportunity to own over 7 beautiful acres in North Burlington. This private property is only minutes from all amenities. Currently there are plans for a new home to be constructed with approval form various authorities, the plans can be assumed. The current home could be renovated or demolished and a new home built, this is great value for a estate lot that overlooks Burlington. (id:61032)
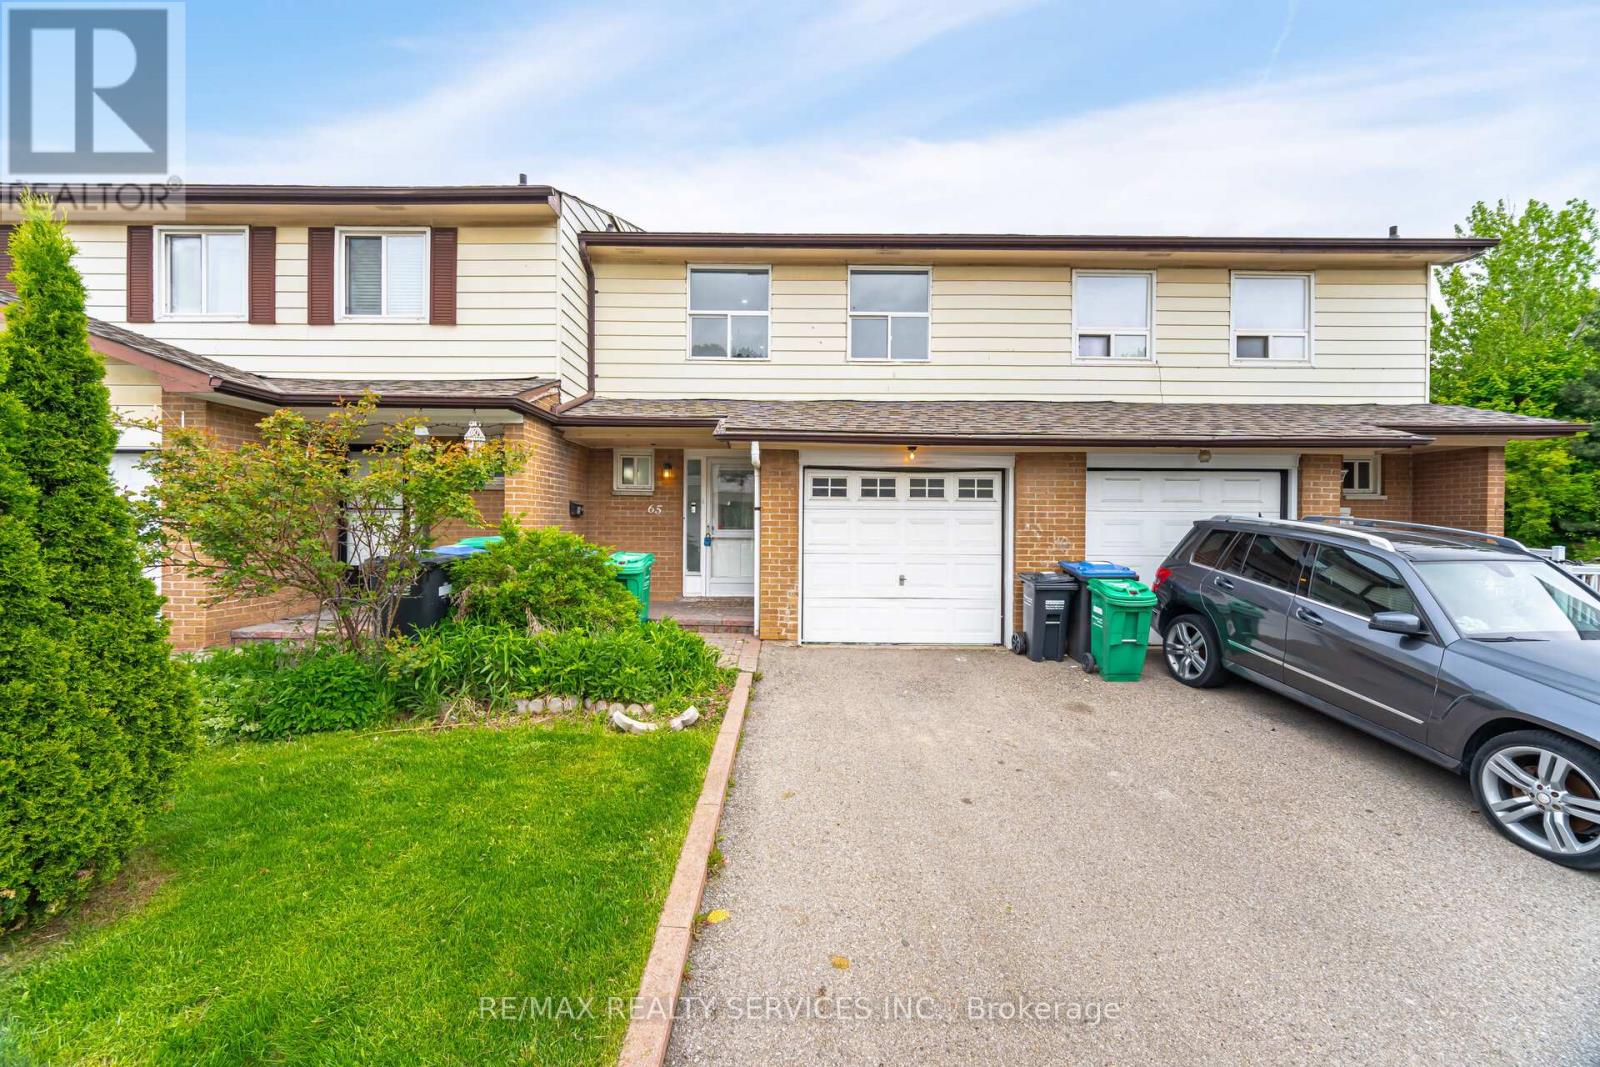
65 - 3525 Brandon Gate Drive
Mississauga, Ontario
Welcome to this spacious 4+1 bedroom, 3 bathroom townhouse with a fully finished in-law suite, perfectly situated in a family-friendly complex! Conveniently located near transit, Westwood Mall, top-rated schools, parks, the library, and more, this home offers the ideal blend of comfort, community, and accessibility. Inside, you will find a modern kitchen with stainless steel appliances, laminate flooring throughout, and a well-maintained interior thats move-in ready. The finished basement features a private entrance with an additional bedroom and living area which is ideal for extended family, guests, or private living.. Enjoy the private backyard, perfect for summer barbecues, outdoor entertaining, or relaxing. Perfect opportunity for first-time buyers or investors seeking a solid property in a prime location. Extras: Pot lights throughout; Professionally painted. (id:61032)
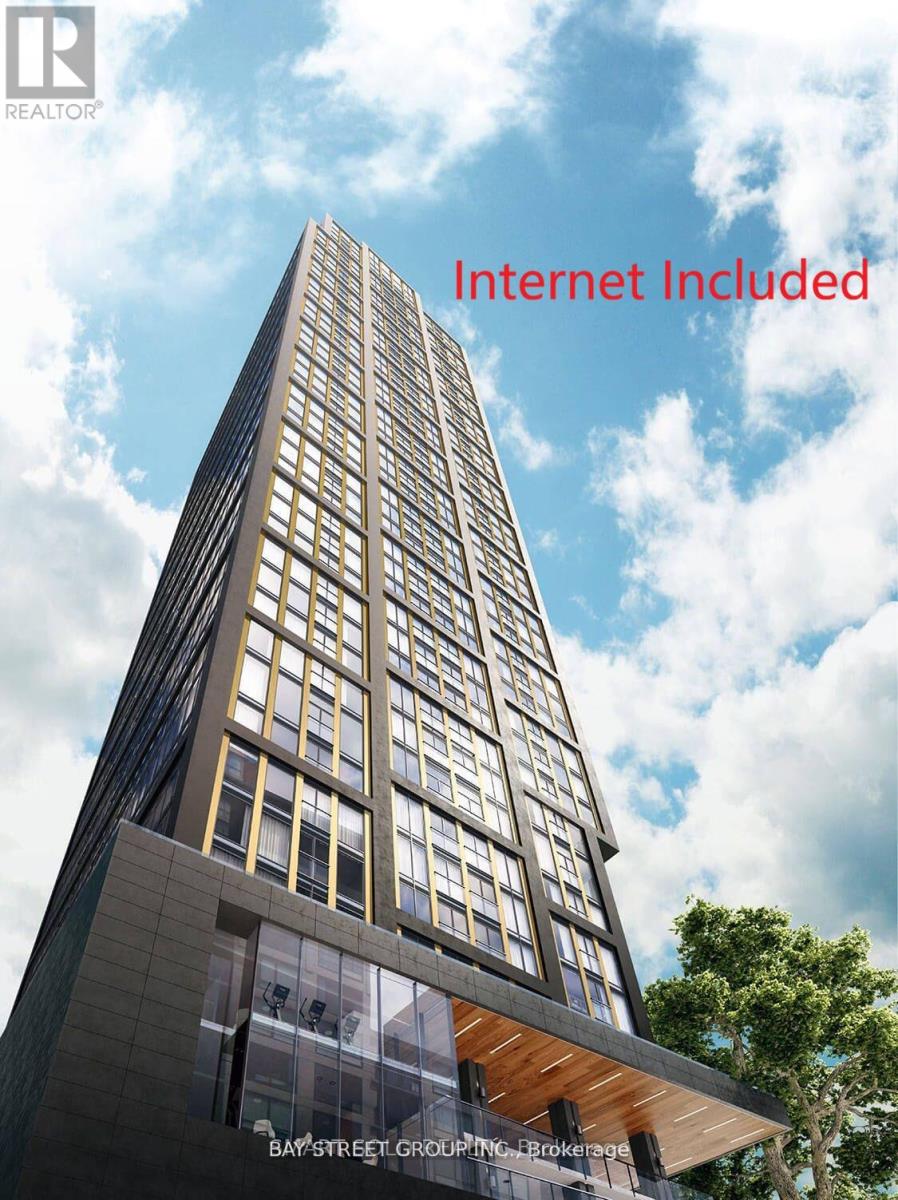
1809 - 319 Jarvis Street
Toronto, Ontario
High speed Internet included. Junior 1 Bedroom with great unobstructed view! Functional layout and high-end appliances. Conveniently Located at Jarvis & Gerrard, Just Steps from Yonge and Dundas Square, Subway Station & TMU (Formerly Ryerson University). PRIME Is Within Walking Distance to Toronto's Financial District, The Health Network, City Hall & Dundas Square. Enjoy Premier Shopping & Dining Experiences At Your Doorstep. Luxurious Lobby Furnished By Versace. Over 10,000 Square Feet Of Indoor & Outdoor Amenities With Quiet Study Area, Co-working Spaces & Private Meeting Rooms Inspired By The Work Environments At Facebook & Google. PRIME Fitness Includes 6,500 Square Feet Of Indoor & Outdoor Facilities With CrossFit, Cardio, Weight Training, Yoga, Boxing & More. Students and new comers are welcome. (id:61032)
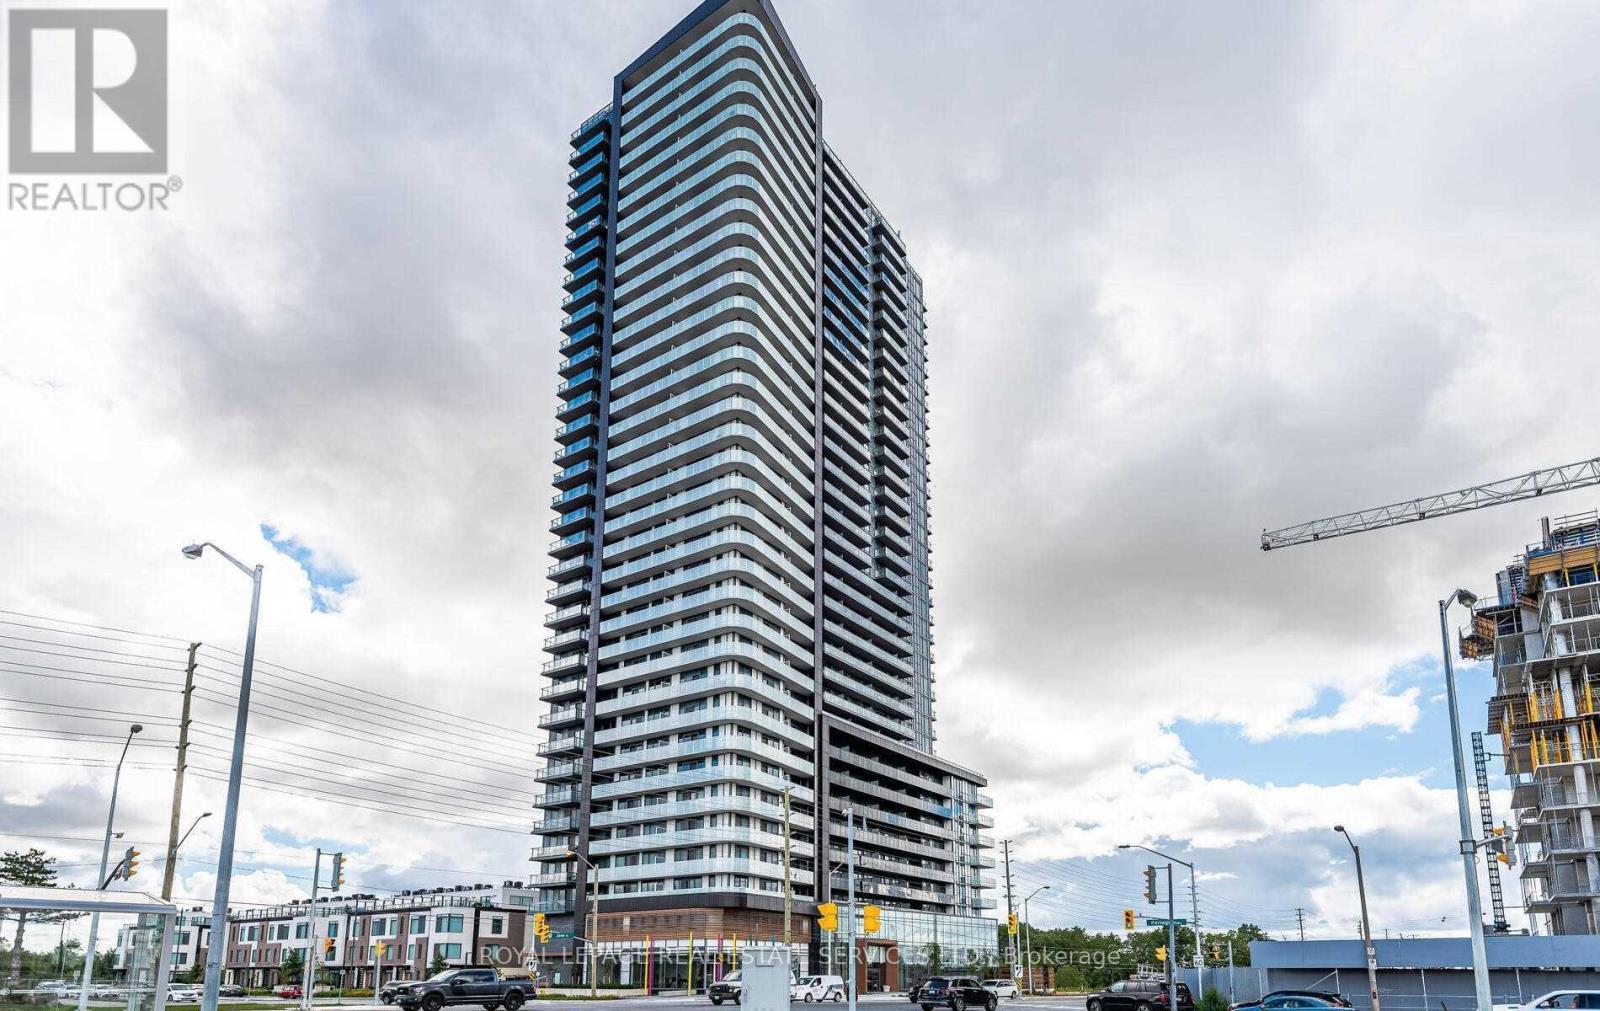
2415 - 7895 Jane Street
Vaughan, Ontario
Welcome To Modern " Corner Suite " Condo In Vaughan Metropolitan Centre. Beautiful & Modern 2 Bed-2W/R Practical and Functional Open Concept Layout, Exclusive Floor To Ceiling Windows, High-End Stainless Appliances, Ensuite Laundry, Living Room Walk Out To Huge Balcony/Unobstructed North View. Steps Away From TTC Subway Station, Walmart, Costco, YMCA ,Easy Access To HWs 400, 407 & 401 Vaughan Mills Mall, IKEA, Restaurants, Schools & A Lot More (id:61032)
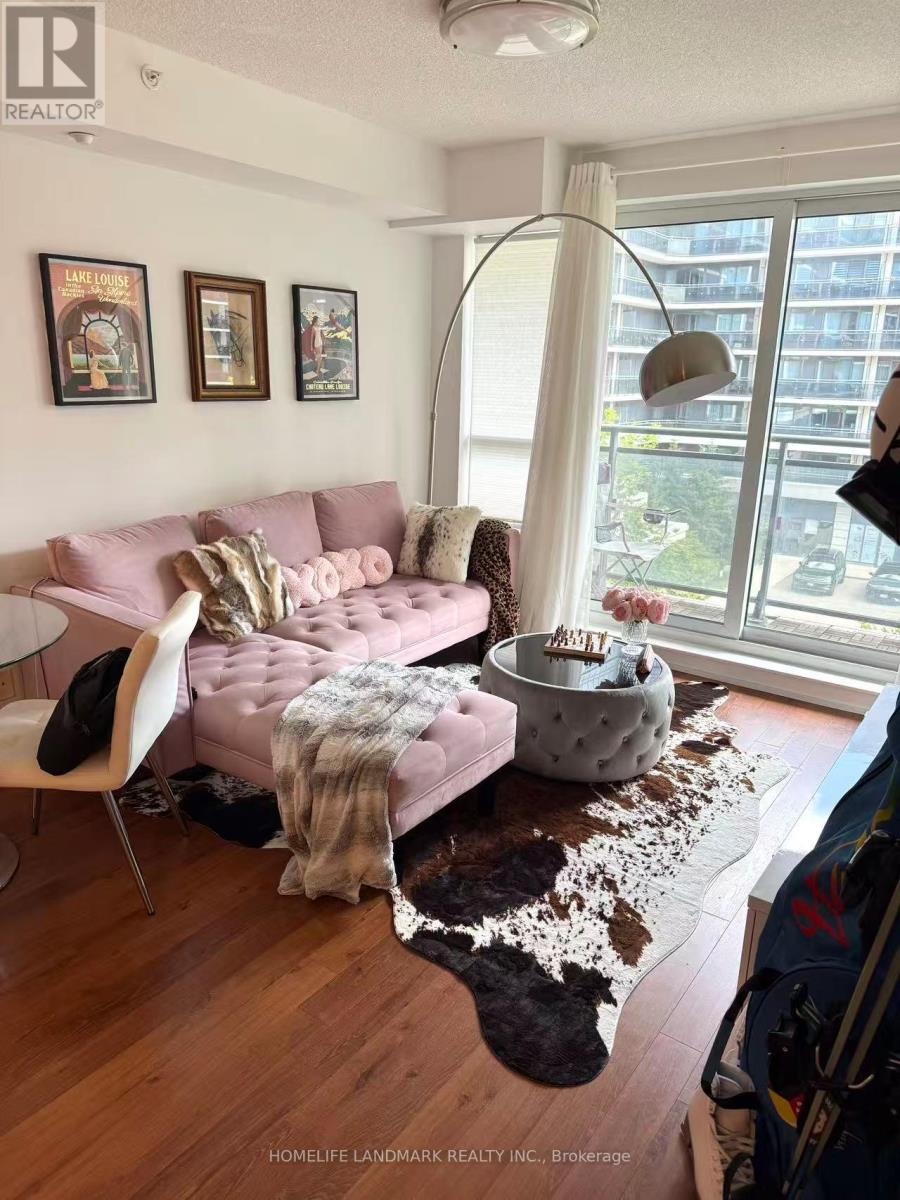
512 - 376 Highway 7 E
Richmond Hill, Ontario
Royal Gardens Condo, Furnished 1 bedroom unit. Facing Inner Courtyard. Bright & Spacious, Open Concept Living/Dining/Kitchen. Laminate Flrs Thruout. Upgr Mirrored Closet Drs In Foyer. Granite Kitchen Counter Top, Yrt, Viva, Go Station, Hwy 404 & 407. Close To Shopping, Restaurants & Parks. High Ranking Schools. (id:61032)
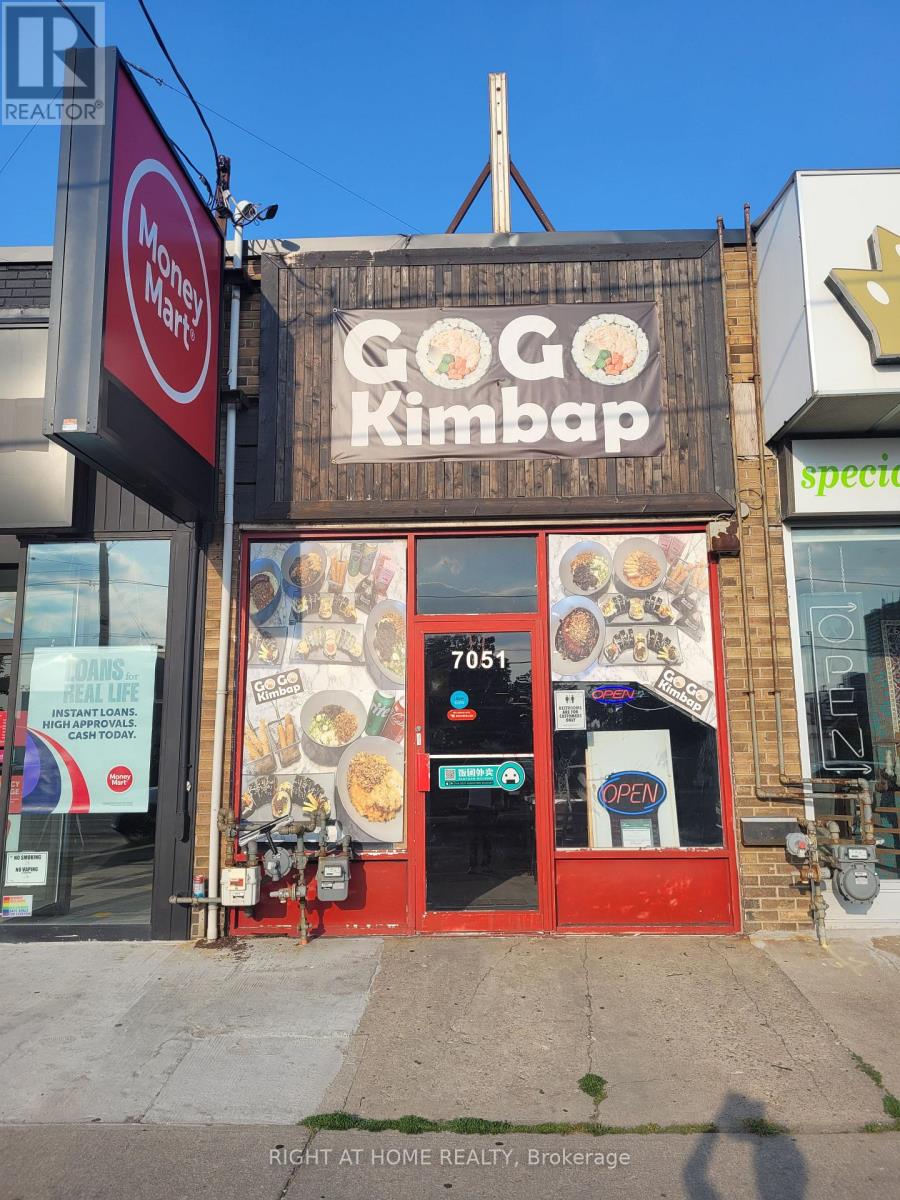
7051 Yonge Street
Markham, Ontario
K-STREET FOOD, Excellent Location And Rare Opportunity To Operate Your Own Restaurant! Large Signage And Major Exposure Unit. Prime Restaurant Use Opportunity In A High Traffic Location Surrounded With Plenty Of Commercial And Residential Customers In The Area! Ample Parking Spaces For Its Daily Visitors! Well Established Restaurant. (id:61032)

3009 - 50 Upper Mall Way
Vaughan, Ontario
Brand New Condo At Promenade Mall. 9' Ceiling Bright And Functional Layout. 1 B + Den, 685 Sf + 35 Sf Balcony. Den Has A Closet And Big Enough To Be Used As A Bedroom. Featured With Keyless Entry And Ecobee Smart Thermostat. Unobstructed Ne View. enjoy direct access to Promenade Shopping Mall.. Rogers Internet Is Included. Parking lot can be arranged. (id:61032)
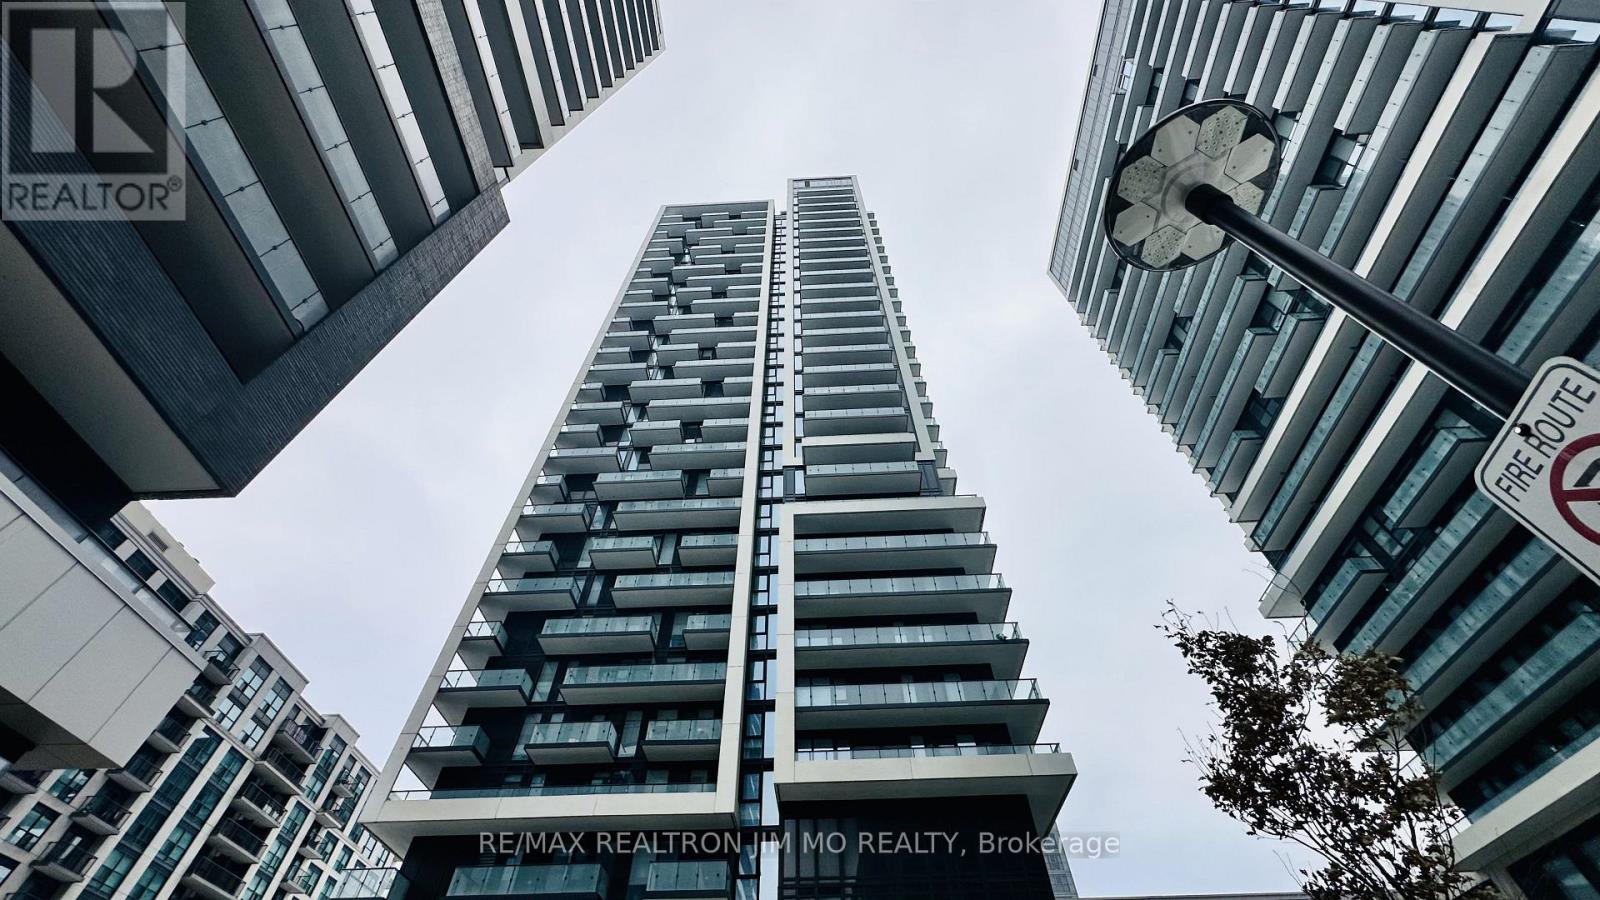
2506 - 105 Oneida Crescent
Richmond Hill, Ontario
Pemberton's prestigious development. Rare 2 Bed, 2 Bath high-floor unit (25th level) with 1 Parking. 9ft ceilings, floor-to-ceiling windows, upgraded gourmet kitchen (granite/custom island). Primary suite includes a custom walk-in closet and ensuite. Spacious balcony offers stunning views.Prime Location, Minutes to Langstaff GO Station & Hwys 404/407. Walk to Hillcrest Mall & major retail. Ideal Richmond Hill living! (id:61032)
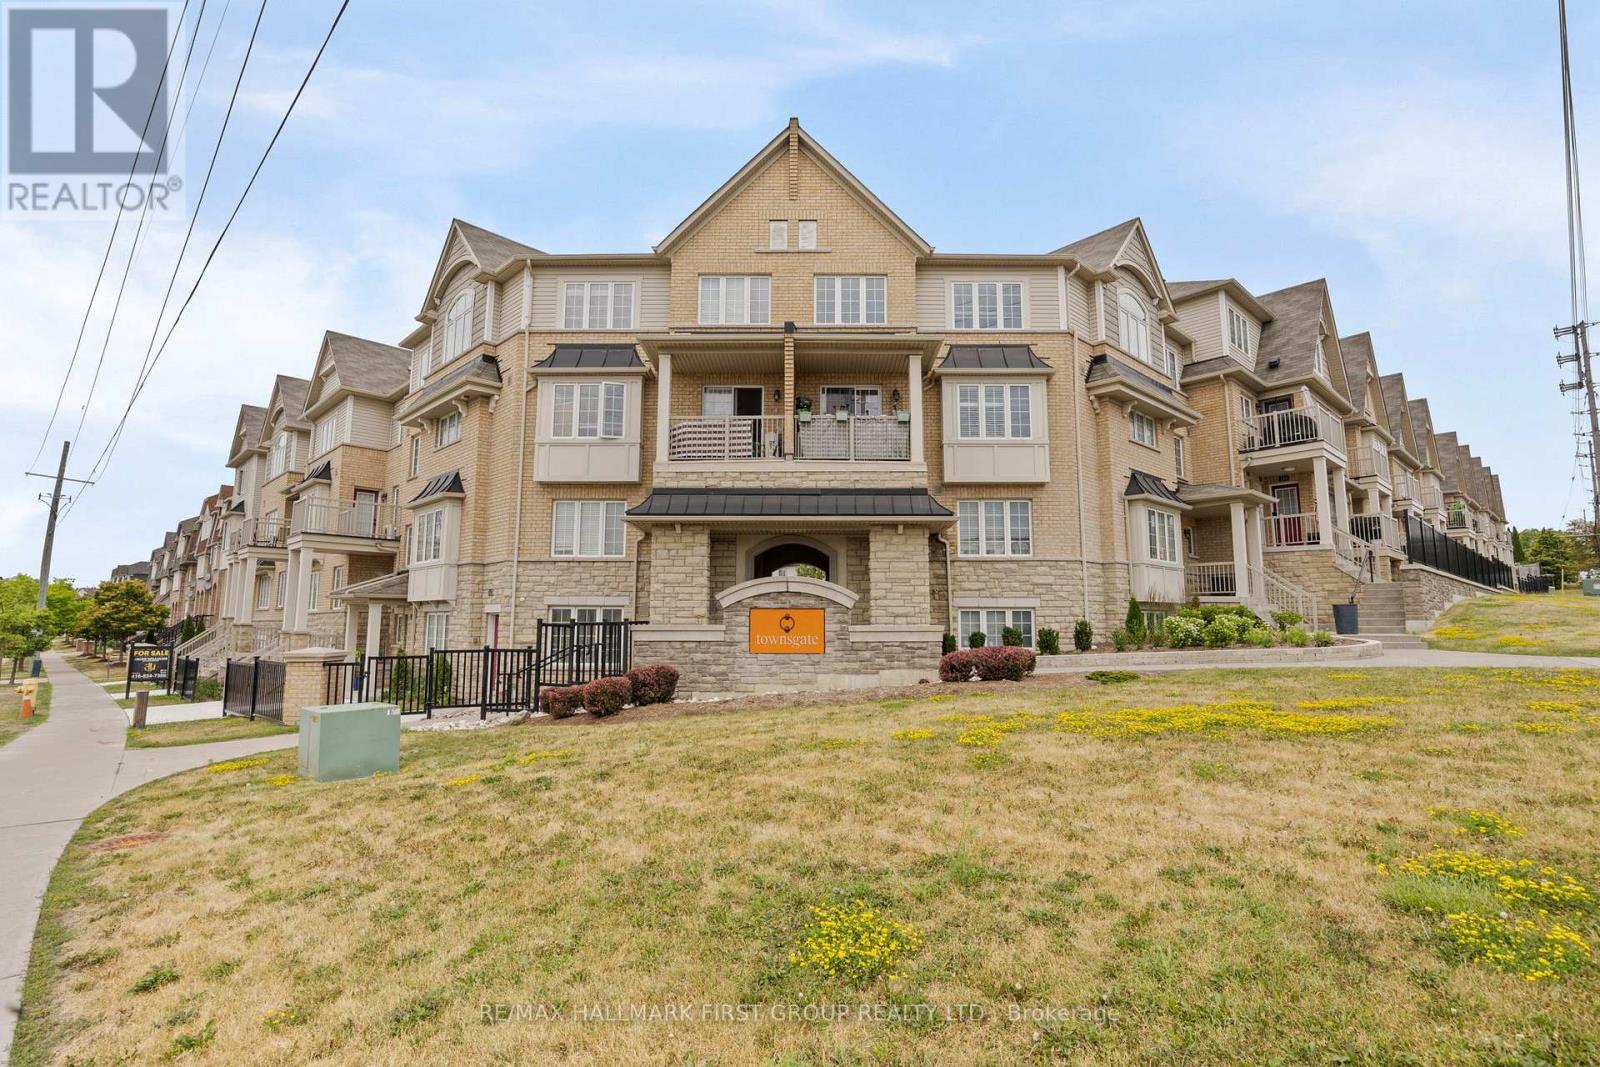
70 Abela Lane
Ajax, Ontario
Welcome home to this beautifully updated 2-bedroom, 1-bath stacked condo townhouse offering modern style and everyday convenience. Featuring sleek black finishes, rich hardwood floors, and pot lights throughout, this space feels both contemporary and welcoming. The kitchen is thoughtfully designed with stainless steel appliances, a stylish backsplash, and plenty of storage, perfect for cooking and entertaining. The updated bathroom adds a fresh, modern touch, while the well-maintained layout offers just under 900 sq ft of comfortable living space. Located on the ground floor for easy access, this home is ideal for first-time buyers, downsizers, or investors. Enjoy unbeatable convenience just minutes from Hwy 401 and steps to Westney Heights Plaza, with shopping, dining, banks, and transit all close by. A fantastic opportunity to own a stylish, move-in-ready home in one of Ajax's most desirable locations. (id:61032)

4-323 Gibb Street
Oshawa, Ontario
Welcome to this charming one bedroom apartment designed for easy, modern living. The thoughtfully laid out space features a cozy yet spacious living area, a bright bedroom retreat and a functional kitchen perfect for everyday cooking. Natural light fills the unit, creating a welcoming atmosphere throughout. Conveniently located near shops, restaurants and transit. This apartment is perfect for those looking to enjoy comfort and convenience in one place. (id:61032)
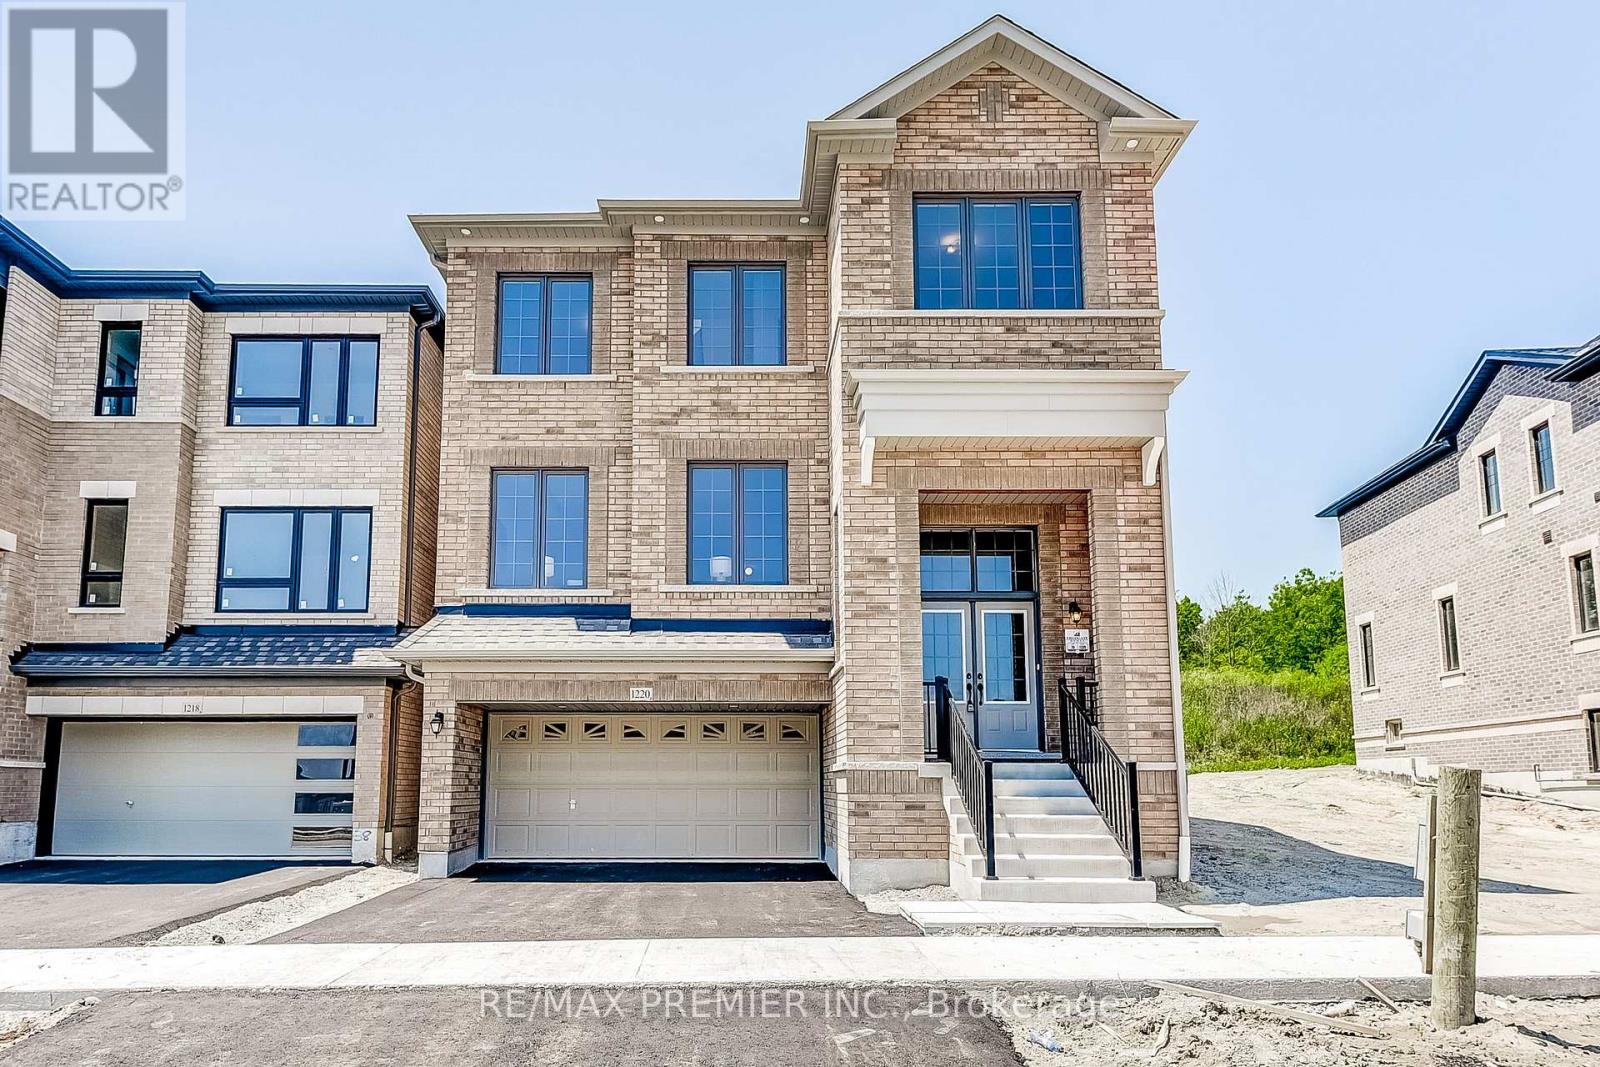
1220 Talisman Manor
Pickering, Ontario
Brand New Detached By Fieldgate Homes. Welcome to your dream home in Pickering! The Buckingham 3039 square feet above-ground captivating living space! Backing onto green space! Bright light flows through this elegant 4-bedroom, 3.5-bathroom gorgeous home w/ timeless hardwood flooring. This stunning all brick design features a main floor Library, highly desirable 2nd floor laundry, Main and 2nd floor 9ft ceilings, Master bedroom featuring Huge walk-in closet and 5-piece en-suite. Enjoying relaxing ambiance of a spacious family room layout w/ cozy fireplace, living and dining room, upgraded kitchen and breakfast area, perfect for entertaining and family gatherings. The sleek design of the gourmet custom kitchen is a chef's delight, this home offers endless possibilities! Don't miss this one! (id:61032)
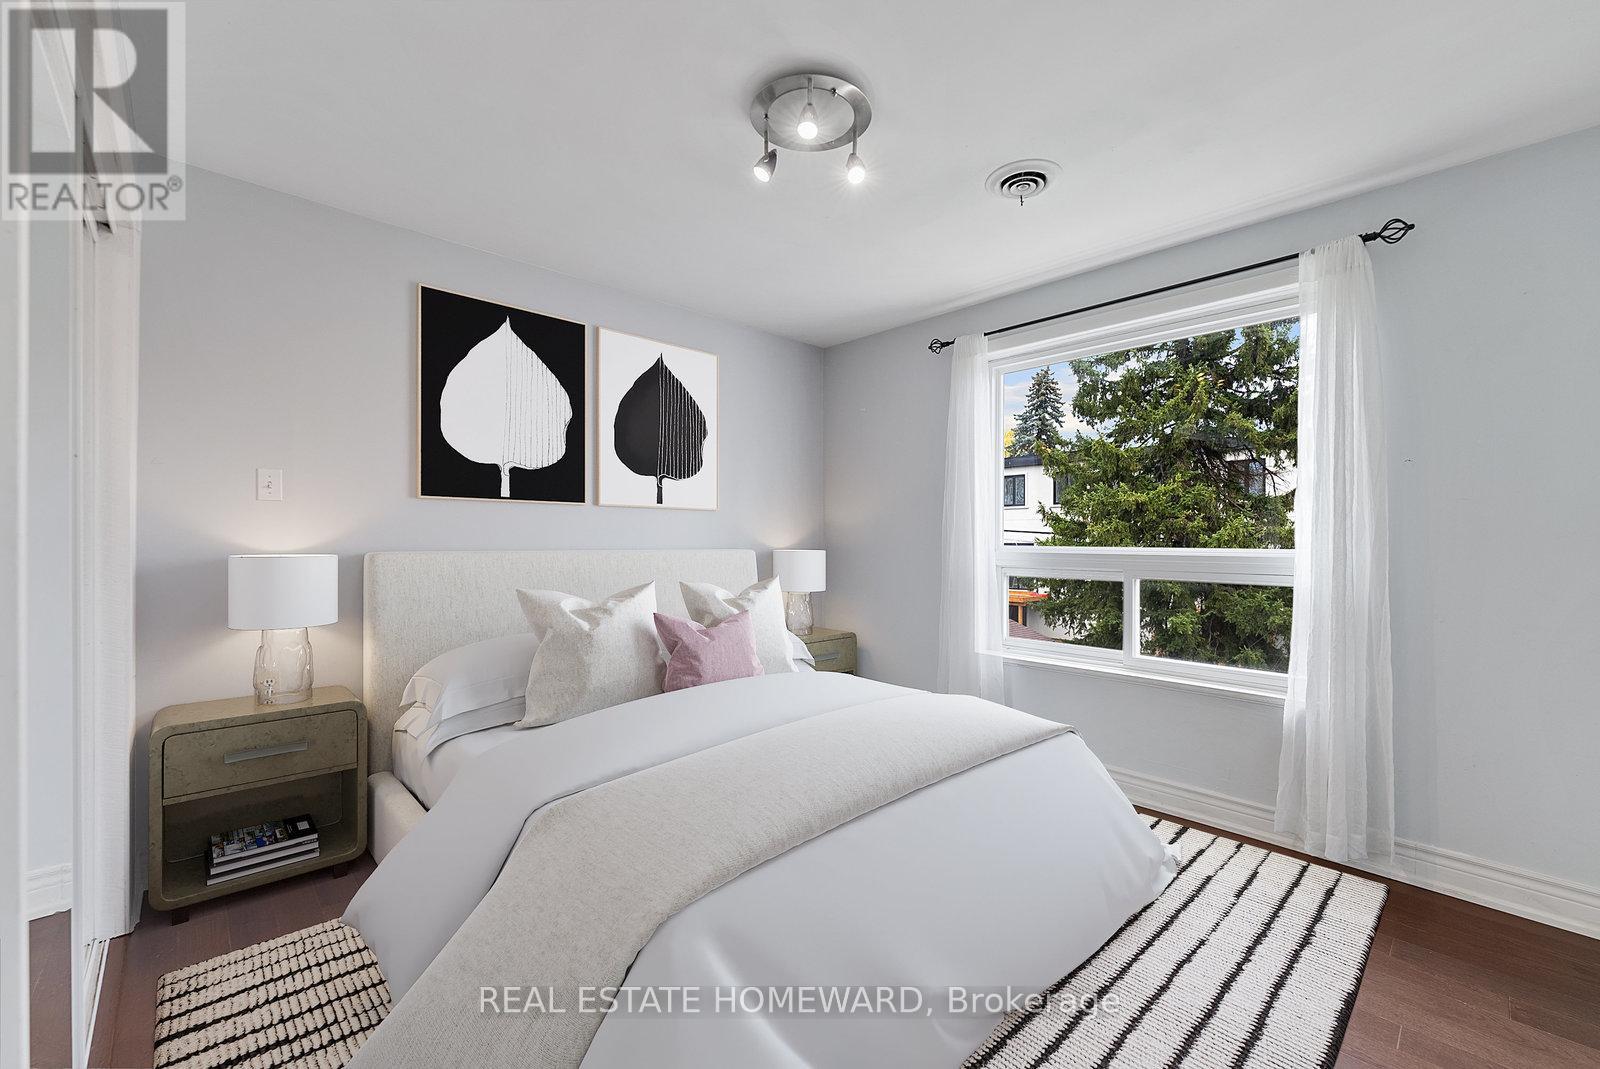
2nd Floor - 983 Victoria Park Avenue
Toronto, Ontario
Do Not Miss Out On This Great Property. Perfect For Small Family or Professional Couple. Private Entrance, Bright, Spacious And Functional 2 Bedroom Unit On The Second Floor Of A Large Detached Home. Galley Kitchen Boasts White Accents on Floors and Counters, Extra Large Window Allowing Amazing Natural Light. Grand Living Room / Dining Room Combination, Newer Hardwood Floors, Picture Window And A Lovely Walk Out To Private Deck. Both Prime And Second Bedrooms Are At The End Of Hallway. Both Have Double Sliding Doors On Closets, High Ceilings And Each With Large Picture Window. 1 Private Parking In Driveway Included., Second Parking Can Be Rented. Tenants Share Utilities 1/3. Just A Short Walk To Shops, Groceries, TTC, Golf, Restaurants, Place Of Worship. Welcome To This Amazing Neighbourhood. No smokers, no Pets (id:61032)
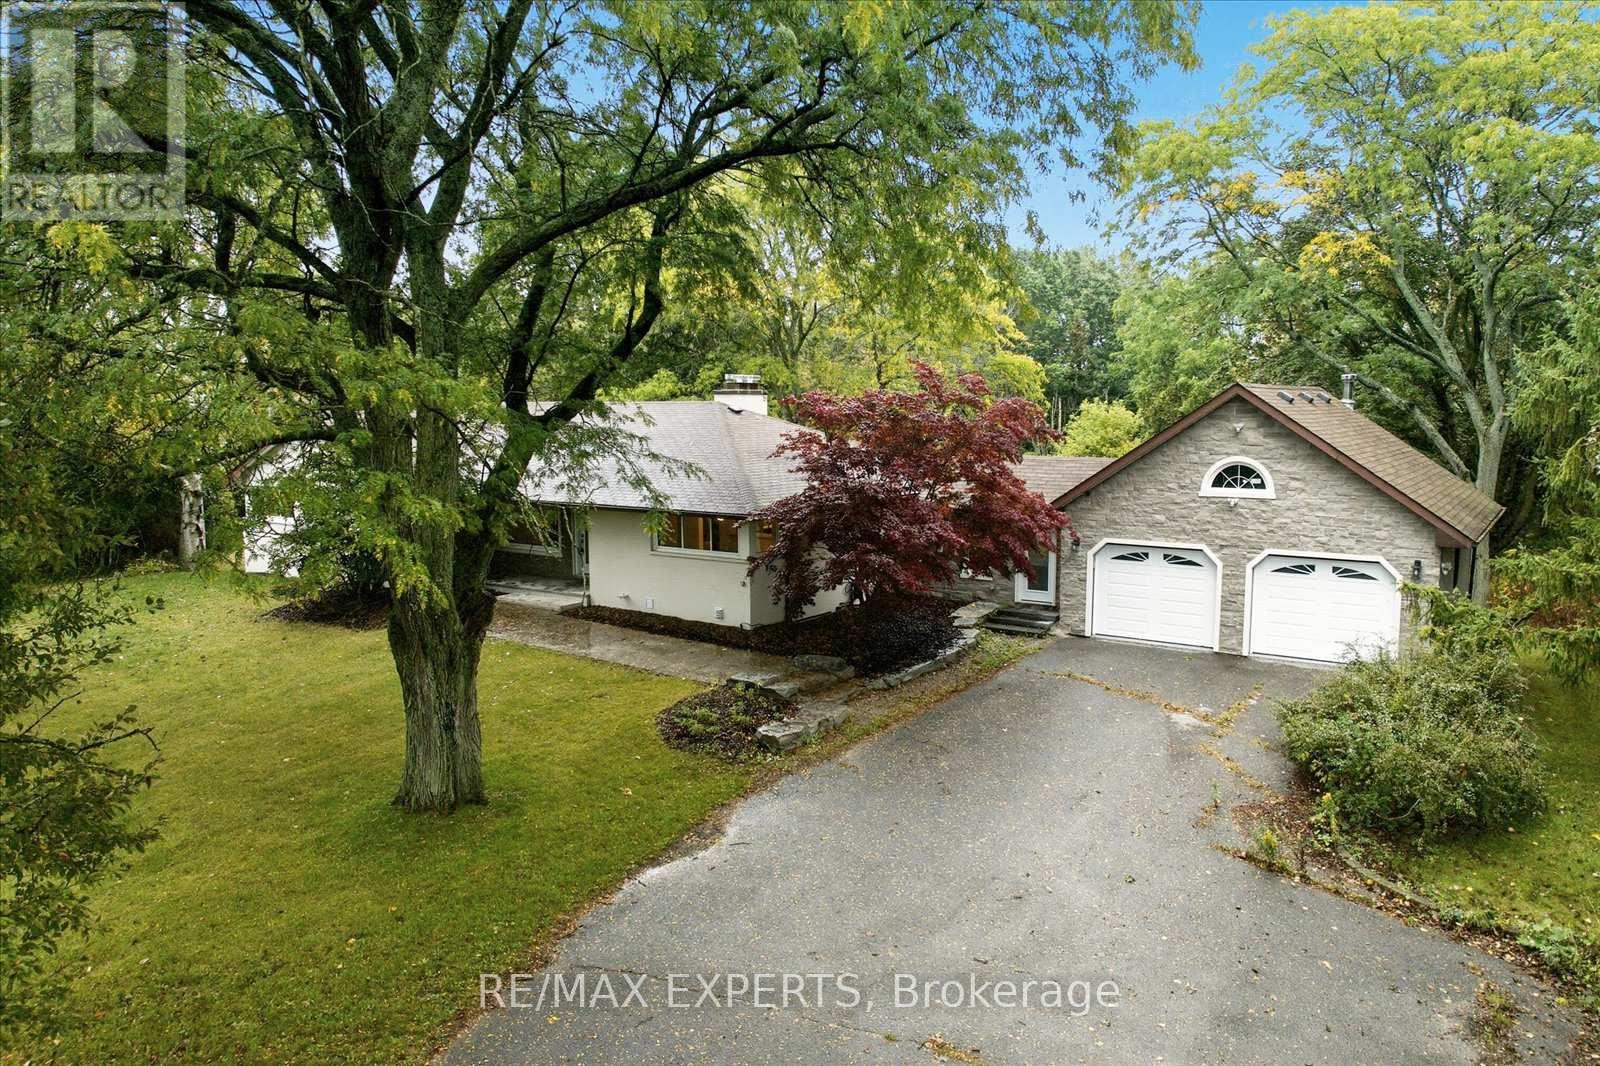
507 Mill Street S
Clarington, Ontario
Ideal setting for a client requiring parking++ or separate space to run a home business in the finished walkout lower level or the option of an extended family home with 2 separate living quarters. All this plus 2095 sq. ft. of private living space on the main floor. Set on approximately one acre treed lot with no neighbouring homes in view yet quick access to Highway401, a few minutes drive to the shores of Lake Ontario and the village center of Newcastle. The house has been completely rebuilt with high quality finishings, workmanship and materials and never lived in since the renovations. Hardwood floors throughout both levels, quartz countertops, pot lights++. Walkout from the kitchen to a huge entertainment sized deck overlooking the beautifully landscaped extensive stone patio with large landscape stones, treed ravine and creek beyond. Walkout from the lower level directly to a covered stone patio and gardens. A huge workshop area under the double garage is perfect for the hobbyist or storing your recreational vehicles. The double car garage is extra deep for additional storage and has direct access to the house through a heated breezeway. A property like this doesn't come up often with proximity to the highway, local amenities, minutes to Lake Ontario and the private setting on a treed acre lot. Book your appointment today or risk being disappointed! (id:61032)
RE/MAX Hallmark First Group Realty Ltd.
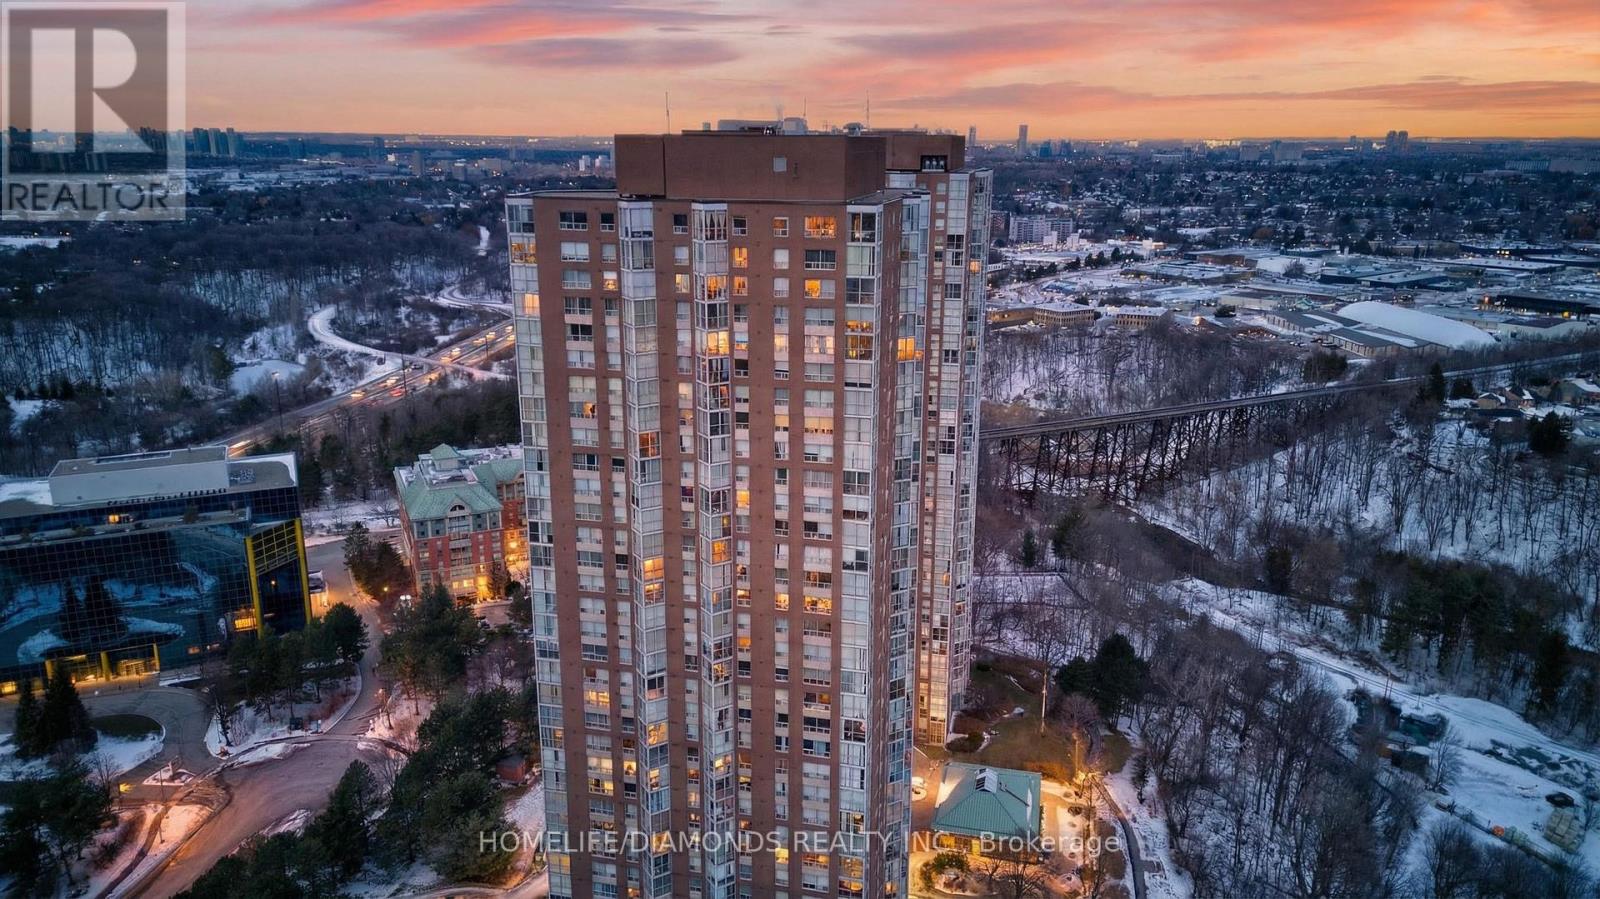
2002 - 5 Concorde Place
Toronto, Ontario
Experience elevated living in Unit 2002 at 5 Concorde Place, a high-floor residence offering beautiful skyline views and an abundance of natural light. This well-maintained suite features a thoughtfully designed layout with spacious principal rooms, a generous living and dining area ideal for entertaining, and expansive windows that showcase the cityscape. The separate, newly updated kitchen features modern cabinetry and ample counter space, combining functionality with refined style. A sun-filled den with stunning skyline views provides the perfect space for a home office, study area, or a peaceful retreat. The newly renovated bathroom adds a contemporary touch. The bedroom(s) offer a serene escape, while the solarium and den is ideal for unwinding and enjoying panoramic city views. Includes one parking space for added convenience. This elegant suite blends comfort and versatility-ideal for discerning end-users or investors. The building has recently refreshed its corridors with modern carpet and elegant wallpaper, creating a sleek, upscale feel and is just minutes to parks, Aga Khan Museum, easy access to Downtown Toronto, TTC and LRT stations, Shops at Don Mills, DVP, and Flemingdon Park Golf Course, etc. Residents enjoy first-class amenities including 24-hour concierge resort-style amenities which include a gym and pool, hot tub, dry and steam saunas, tennis and squash courts, video room, library, pool tables, table tennis, darts, guest suites, plenty of underground visitor parking, and scenic biking and walking trails. This bright, spacious, move-in-ready suite offers comfort, lifestyle, and unbeatable value. Come see it today before it's gone! (id:61032)
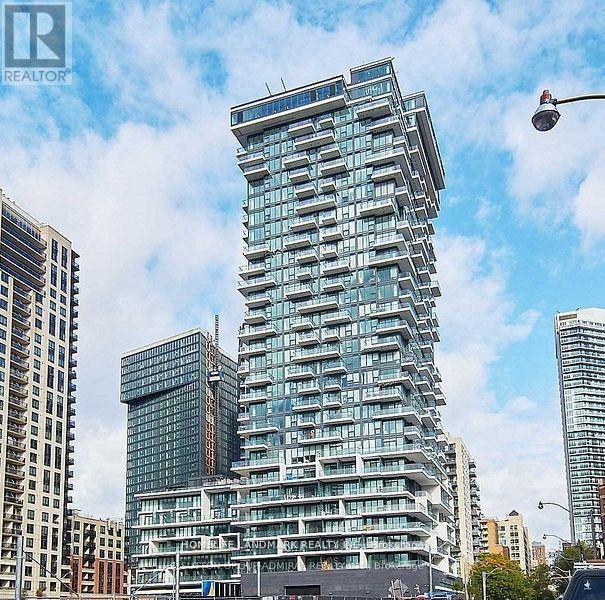
1113 - 77 Shuter Street
Toronto, Ontario
Absolutely Stunning and Bright Corner Unit with Great City Views! Fabulous Functional 2 Bedrooms with Tons Of Natural Light, 9' Ceiling, Floor-To-Ceiling Windows, Hardwood Floor Through-Out entire Unit, Modern Kitchen appliances with quarzt counterop and Backsplash, New Paint. Customized Built-in Appliances, centre quartz island desk. Building Amenities Including: Outdoor Swimming Pool, Gym, Sun Loungers, BBQ, and Visitor Parking. Close to Everything: Steps Away From Yonge st Subway station, Street Car, Eaton Centre, Parks, St Michael's Hospital, Shopping Mall (Eton Centre). Minutes away from Metropolitan University. U Of T, George Brown College, Toronto Central Island, Theatre, Restaurants, & Everything Else You could Ever Need! (id:61032)
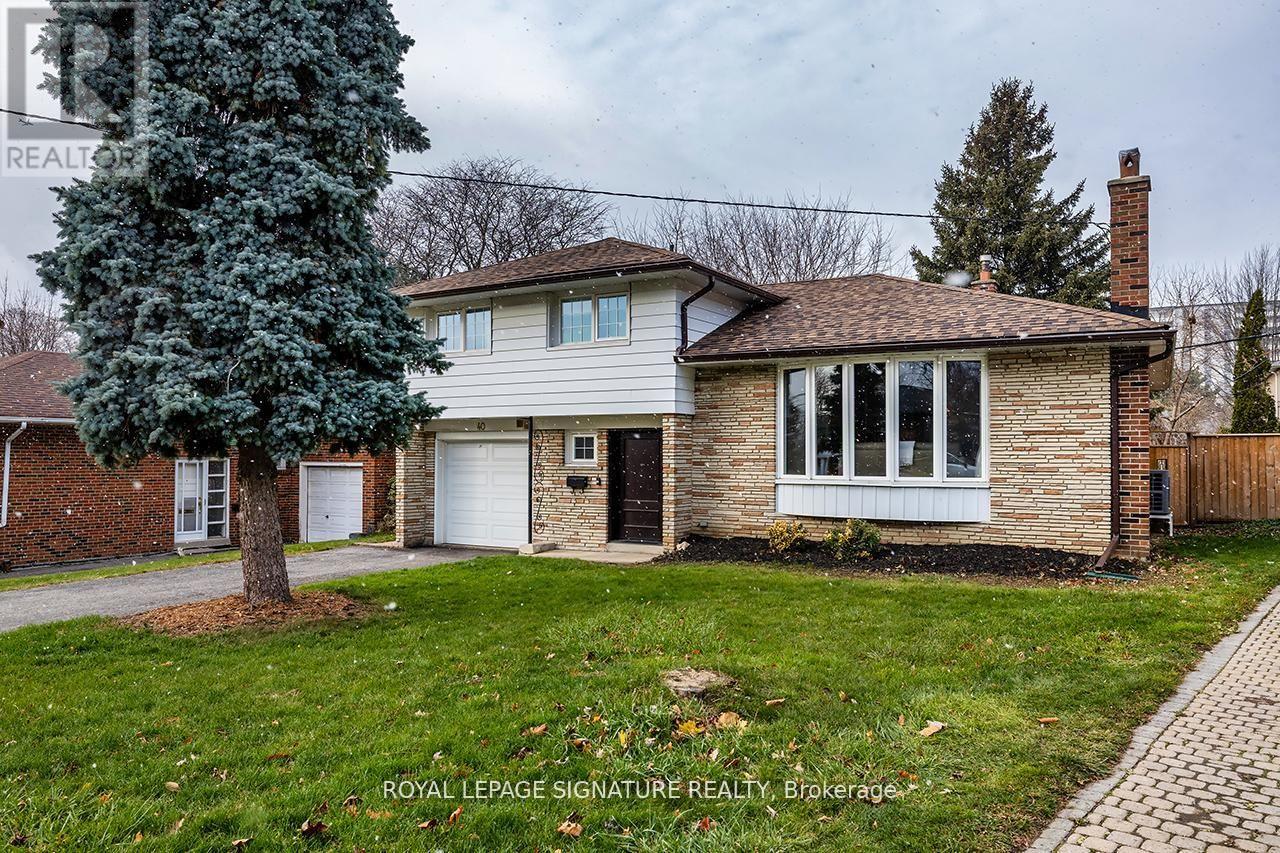
40 Cobham Crescent
Toronto, Ontario
Stylish and thoughtfully upgraded 4-bedroom sidesplit set on a premium pie-shaped lot with a rare separate lower-level entrance. The bright open-concept main floor is anchored by a stunning living room featuring a beautiful gas fireplace framed by custom built-in cabinetry and a south-facing bow window that fills the space with natural light. The chef-inspired kitchen offers quartz countertops, a marble backsplash, stainless steel appliances, a gas stove, and a spacious island with a double sink and electricity-perfect for meal prep, hosting, and everyday convenience.Enjoy an oversized backyard with a new fence, perfect for entertaining and outdoor living. Several major upgrades including south/east foundation waterproofing, improved insulation in the basement and attic, an electric tankless water heater (owned), upgraded front security door, new gutters with guards, high-efficiency natural gas heat pump and AC, and a new washer and dryer. The lower-level rec room features above-grade windows and a cozy wood-burning fireplace. A move-in-ready opportunity in the beautiful neighbourhood of Victoria Village! (id:61032)
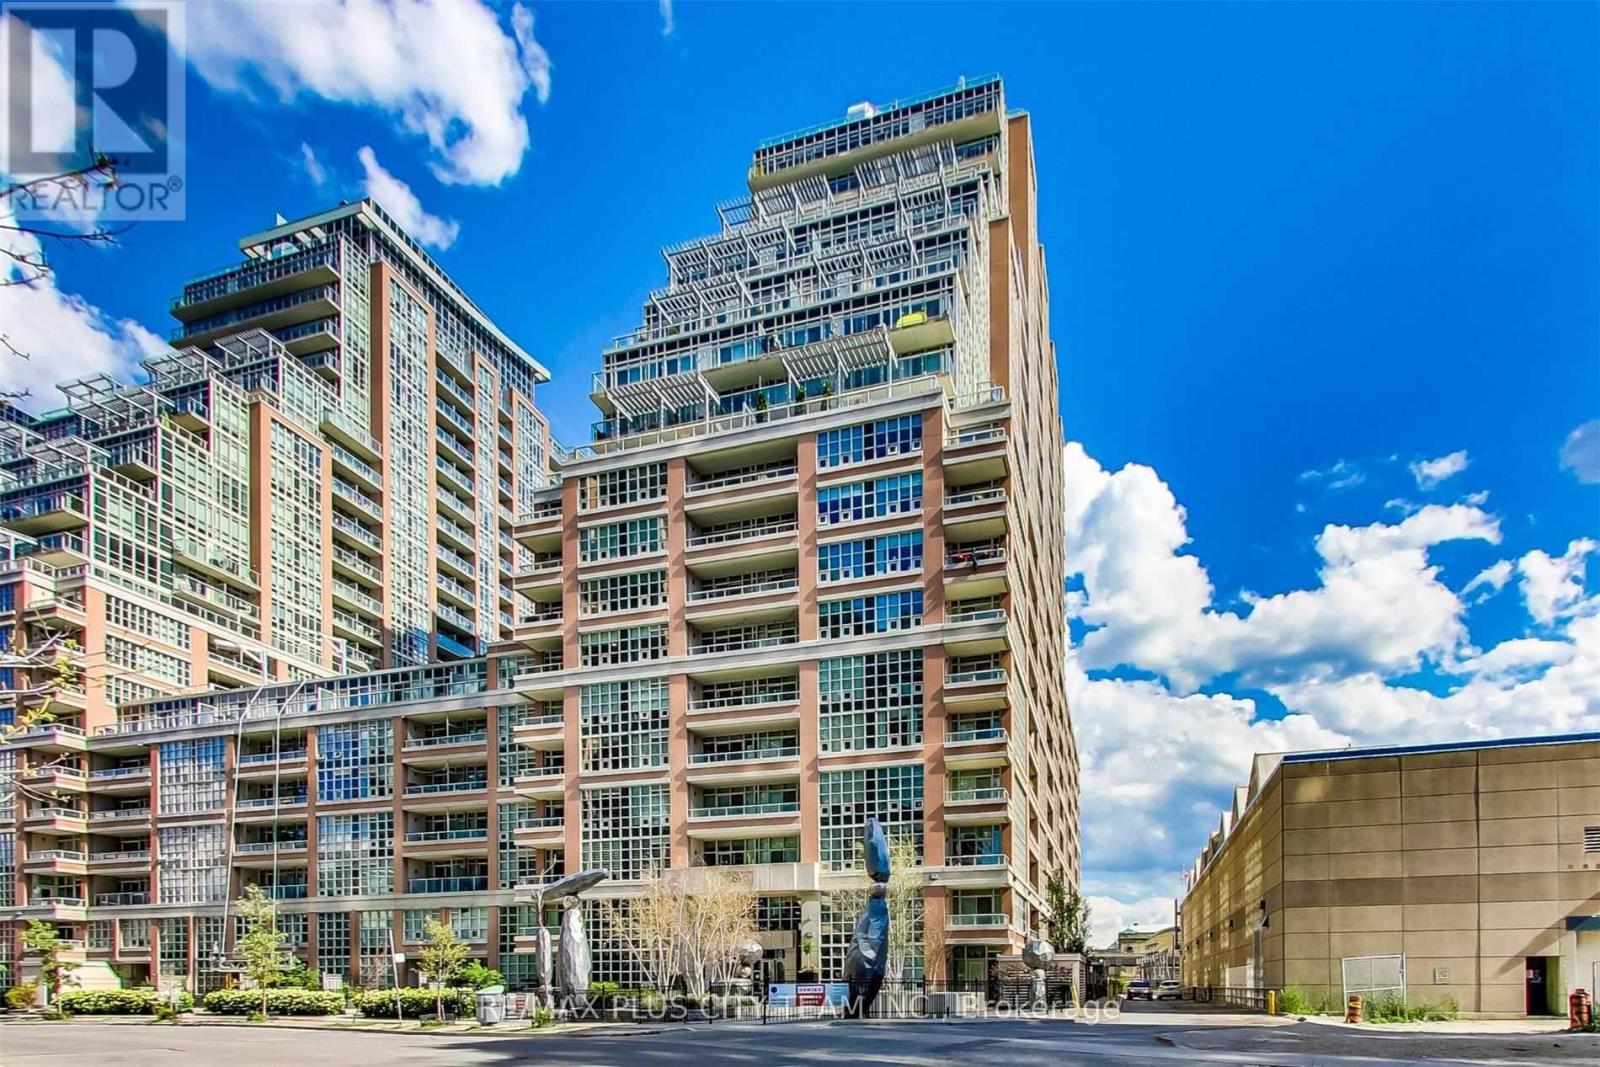
1405 - 85 East Liberty Street
Toronto, Ontario
Welcome to 85 East Liberty Street, perfectly situated in the heart of Liberty Village. This 1-bedroom, 1-bathroom suite offers a stylish and functional layout with large windows that fill the space with natural light and showcase beautiful lake views. The open-concept living and dining area features laminate flooring, while the modern kitchen is equipped with granite countertops and stainless steel appliances, combining elegance with everyday convenience. Residents enjoy access to an outstanding selection of amenities, including a 24-hour concierge, indoor pool, fitness centre, rooftop lake-view lounge, movie theatre, bowling alley, virtual golf range, and guest suites. Ideally located within walking distance of restaurants, cafes, shopping, BMO Field, parks, and the waterfront, this suite offers the perfect balance of comfort, lifestyle, and location-ideal for anyone seeking the best of urban living in one of Toronto's most vibrant communities. (id:61032)
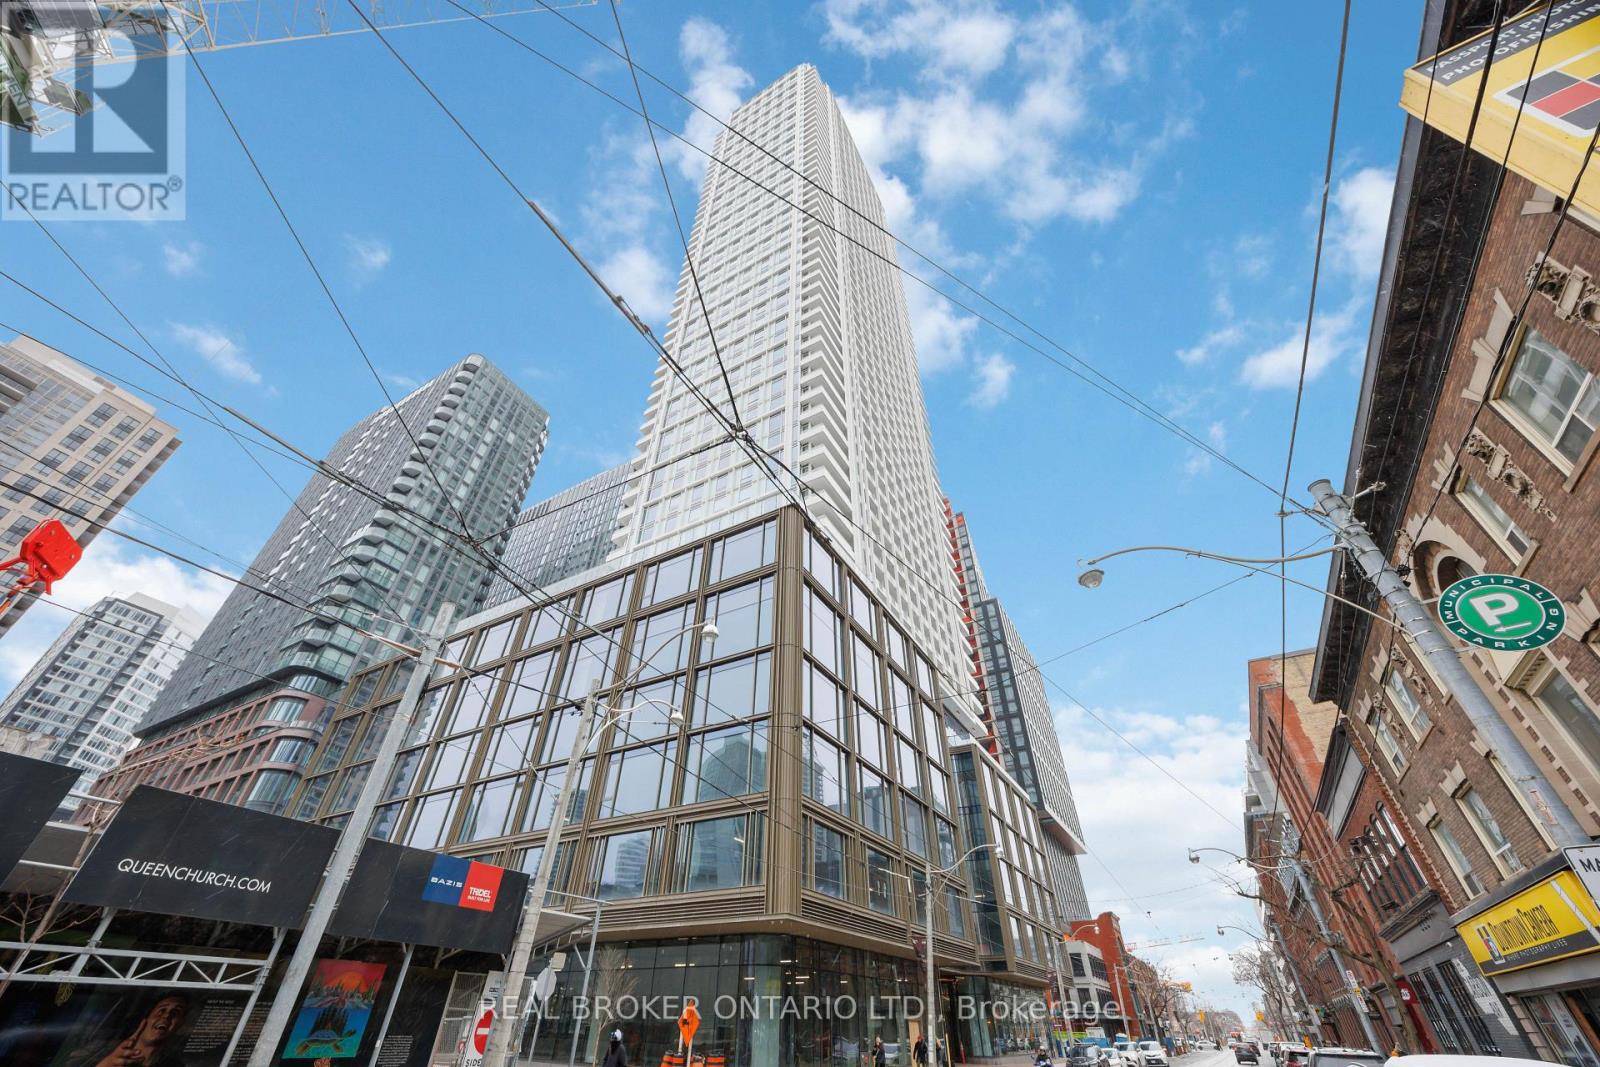
88 Queen Street
Toronto, Ontario
Furnished & Brand New! Welcome to this stunning south-facing, fully furnished corner 3-bedroom suite at offering panoramic lake + skyline views from a high floor and floor-to-ceiling windows throughout. This bright and spacious layout features an open-concept living space, a sleek modern kitchen with built-in appliances, and quartz countertops. Each bedroom includes its own window-perfect for natural light, privacy, and comfortable downtown living. Step out onto your private balcony and enjoy peaceful natural views plus breathtaking city and lake scenery. Move-in ready and ideal for students and professionals .Internet &Water included in rent!! (id:61032)
1203 - 2020 Bathurst Street
Toronto, Ontario
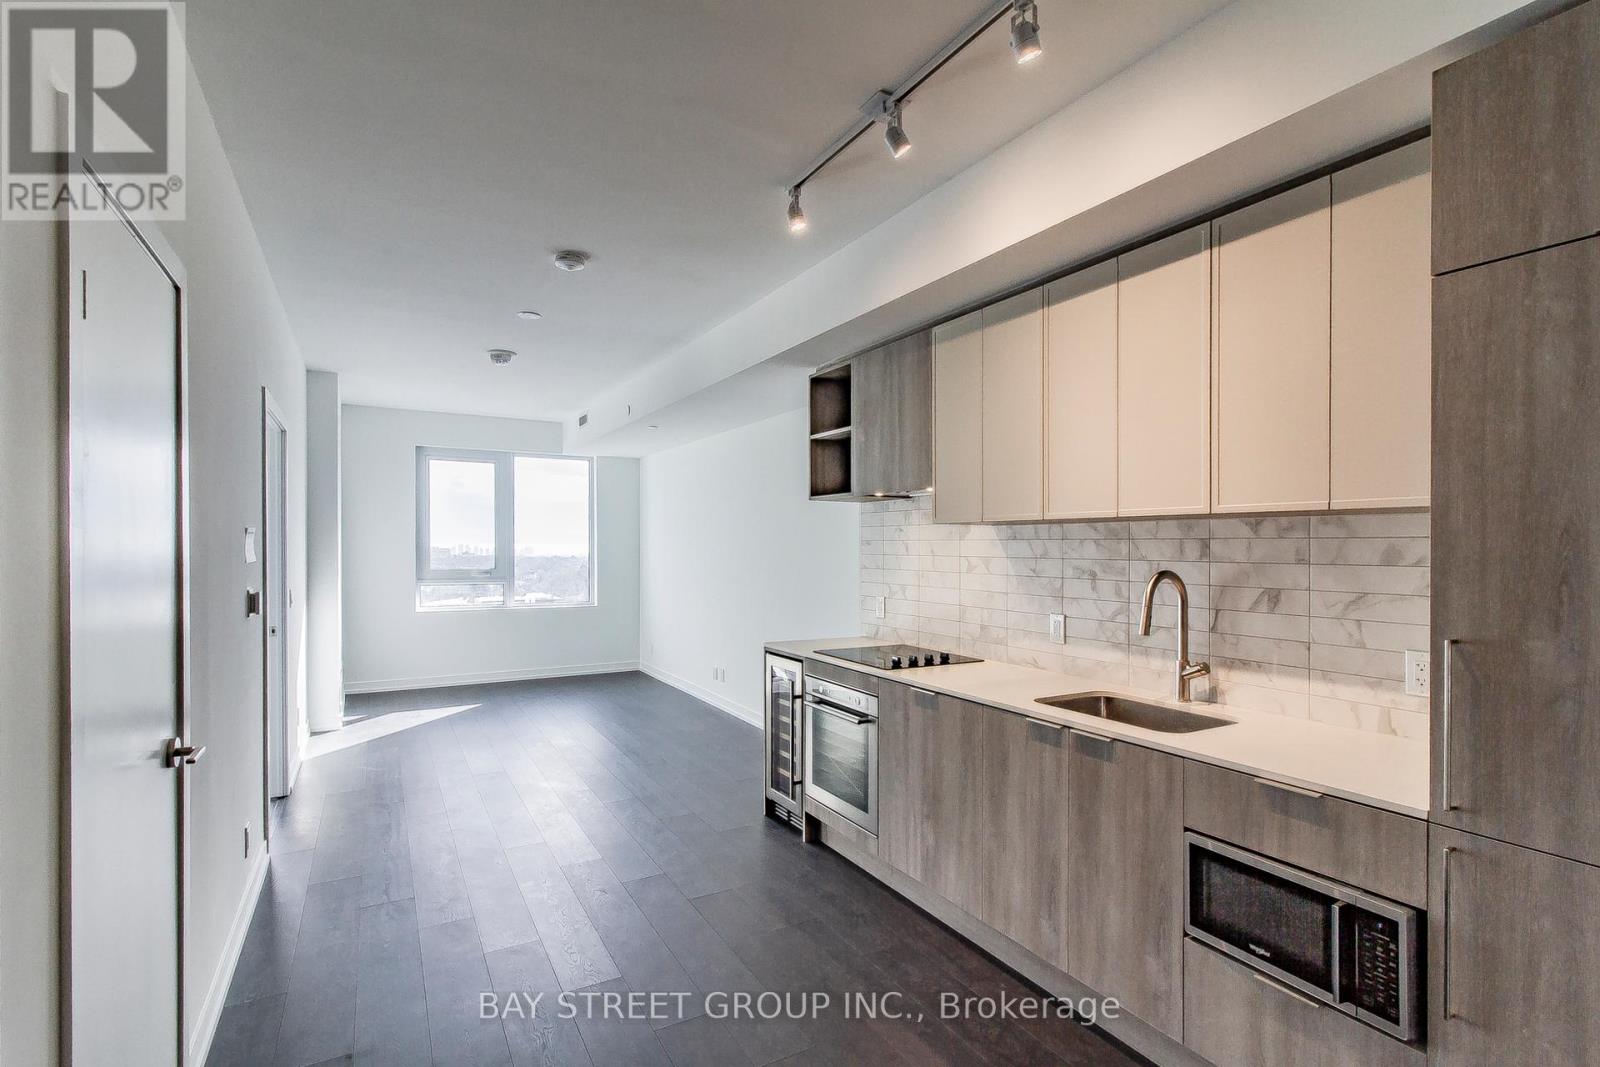
Modern 2-Bedroom Condo | 2024-Built | Prime Bathurst & Eglinton Location: This new 803 sq.ft. condo featuring 2 bedrooms, 2 bathrooms, and a private den with sliding doors. The sleek, fully integrated kitchen comes with premium appliances and a built-in wine bar, perfect for both daily living and entertaining. Enjoy a spacious terrace for outdoor gatherings and take advantage of 24/7 concierge service for added convenience and security.Located at the southwest corner of Bathurst & Eglinton, this contemporary residence offers quick access to Highway 401, Yorkdale Shopping Centre, top public and private schools, and a variety of trendy shops and restaurants. With direct LRT access from the lobby. One parking spot included. (id:61032)
2609 - 75 Queens Wharf Road
Toronto, Ontario
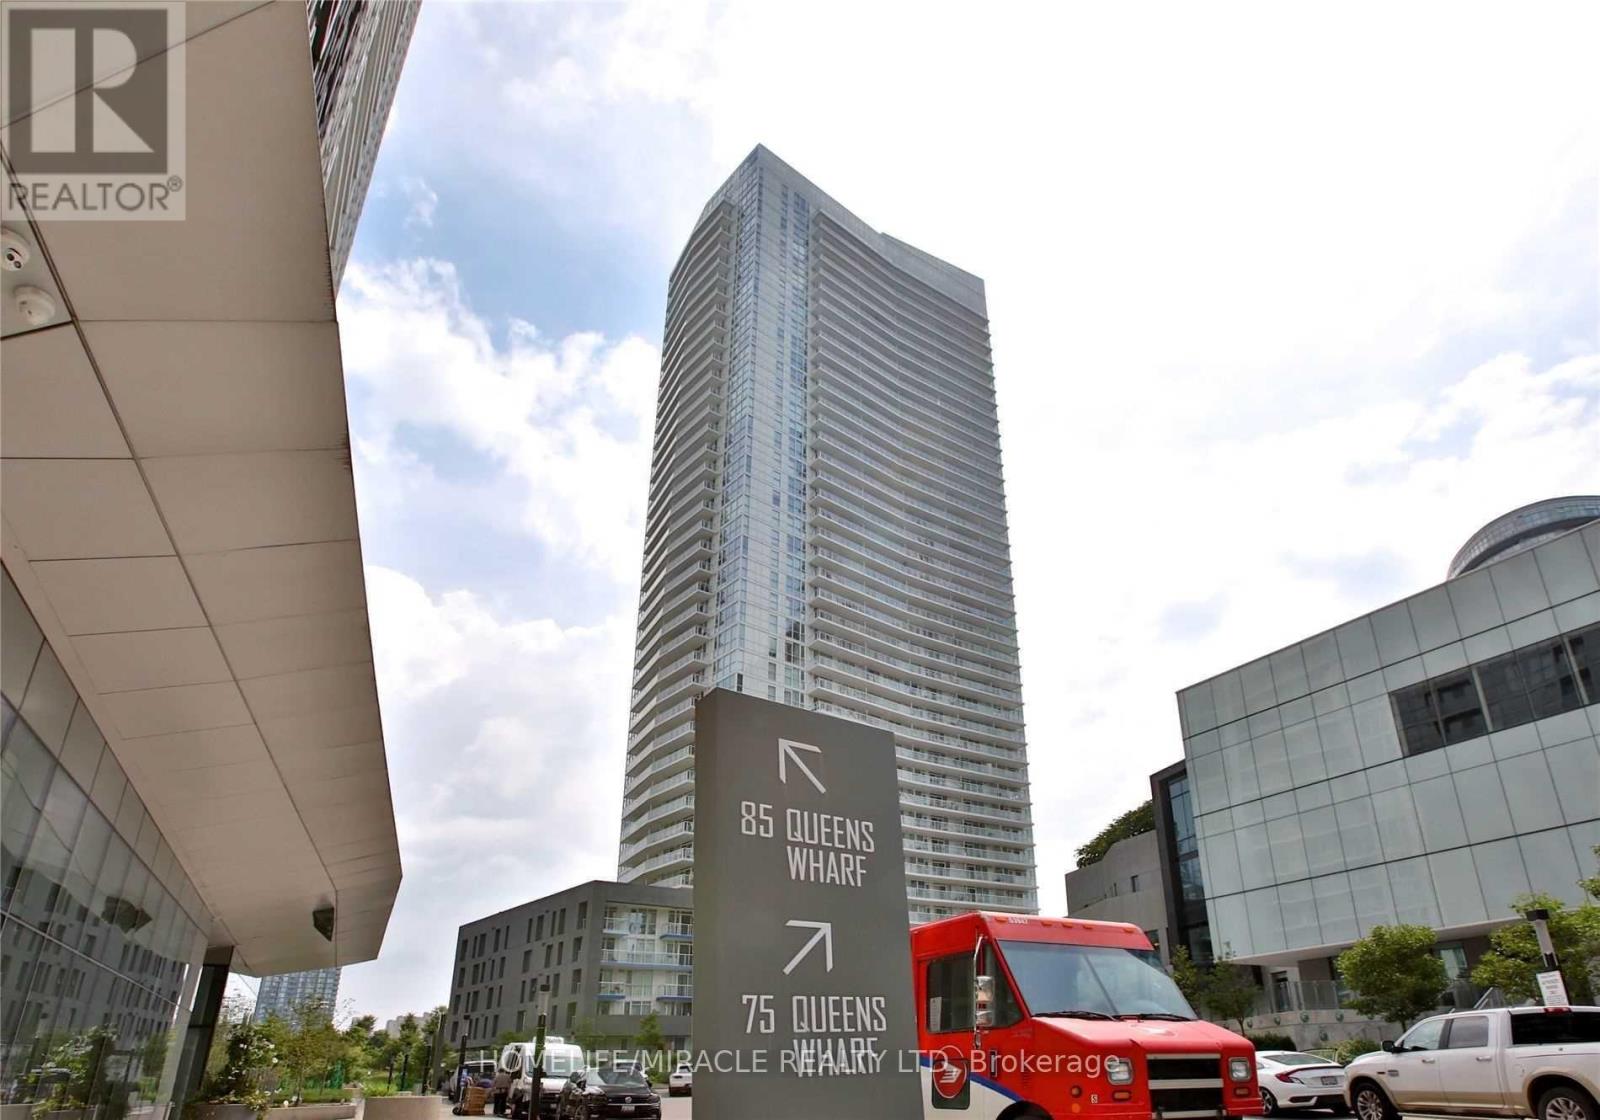
Furnished studio unit with Queen bed & Mattress, Sofa, centre Table, TV and TV stand and 2 Dining chairs and dining table. Cityplace Quartz! High Floor With Lake And City View!! 443Sf+92Sf Balcony. Steps To Ttc, Restaurants, Tim Hortons, Sobeys, Rogers Centre, Finance District, Banks, Library & 8-Acre Park. Large Bachelor Unit With Floor To Ceiling Window. Stainless Steel Appliances In Modrn Kit With Quartz Countertop. World Class Amenities: The Prisma Club With Biliard, Party Rm, Open Lounge, Screening Rm, Gym, Massage Rm, Tai Chi Deck, Hot Tub, Pool And More. (id:61032)
1609 - 909 Bay Street
Toronto, Ontario
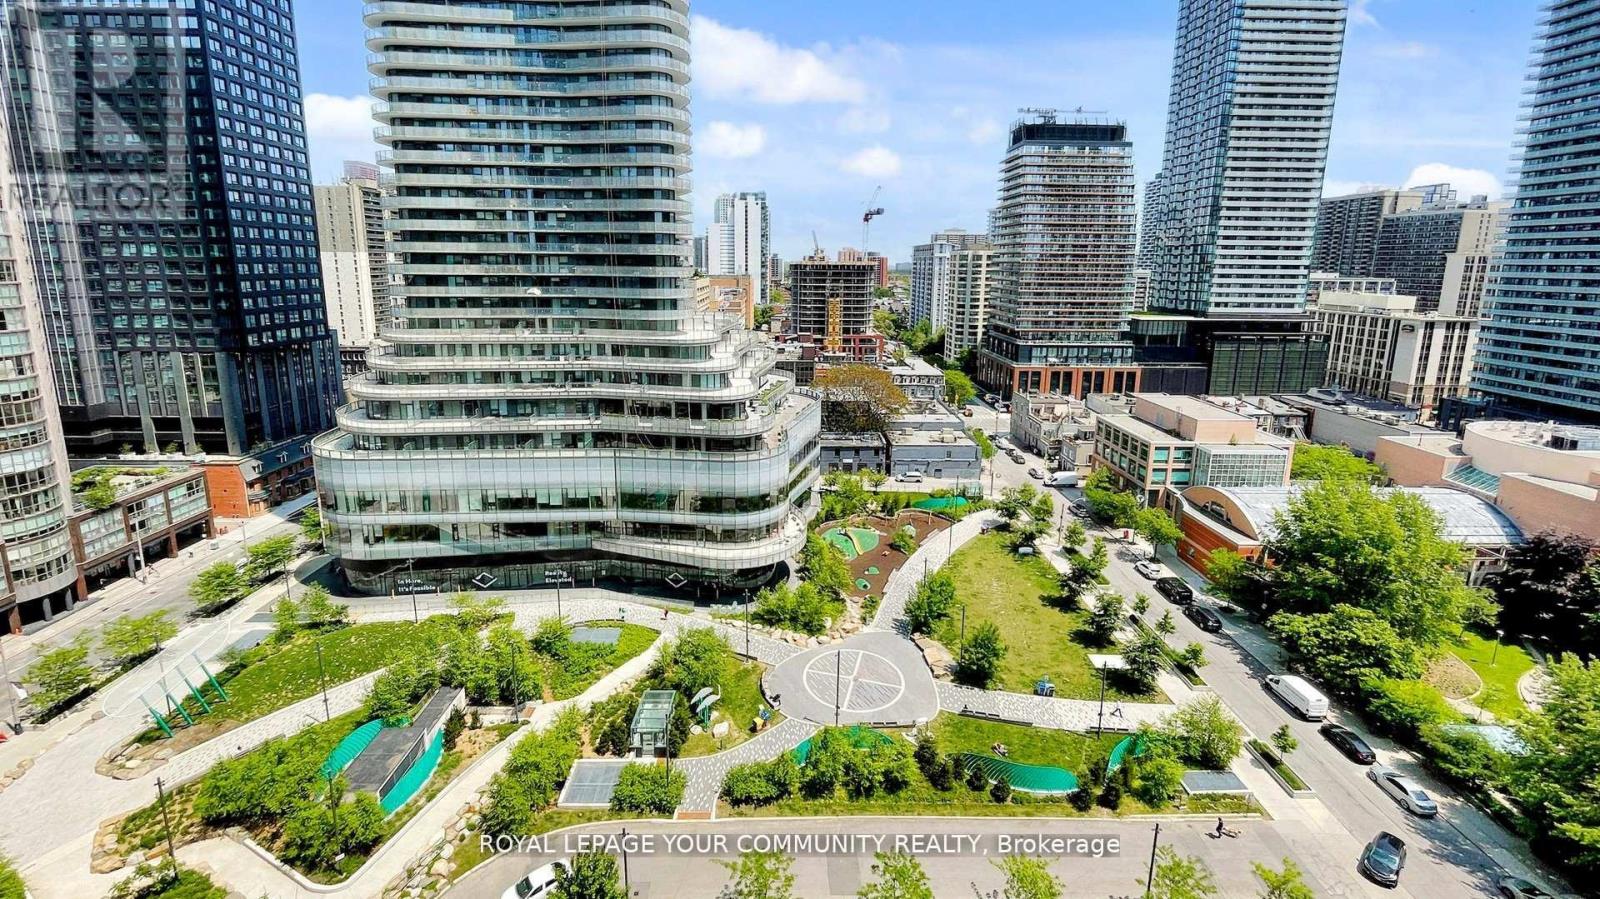
For downtown lovers who seek a home-sized condo! *** 1480 sq ft *** Fully renovated 3 bedroom, 2 bathroom corner unit in a prestigious Bay Street building. High floor with windows all around, overlooking a park, with never obstructed view. Kitchen, bathrooms, appliances, paint - all redone in 2022 by present owners. Modern white kitchen with a huge quartz countertop, cooktop and B/I oven. L-shape living and dining area, both with access to a larger corner balcony. All 3 spacious bedrooms. Primary bedroom has a walk-in closet and 5pc ensuite with both glass shower and soaker tub. City views from every room. See floor plans for fantastic split bedroom layout. city living at its best: short walk to Wellesley Subway, Yorkville shopping, Universities, and tons of restaurants and cafes. Walk score 99!!! (id:61032)
627 - 161 Roehampton Avenue
Toronto, Ontario
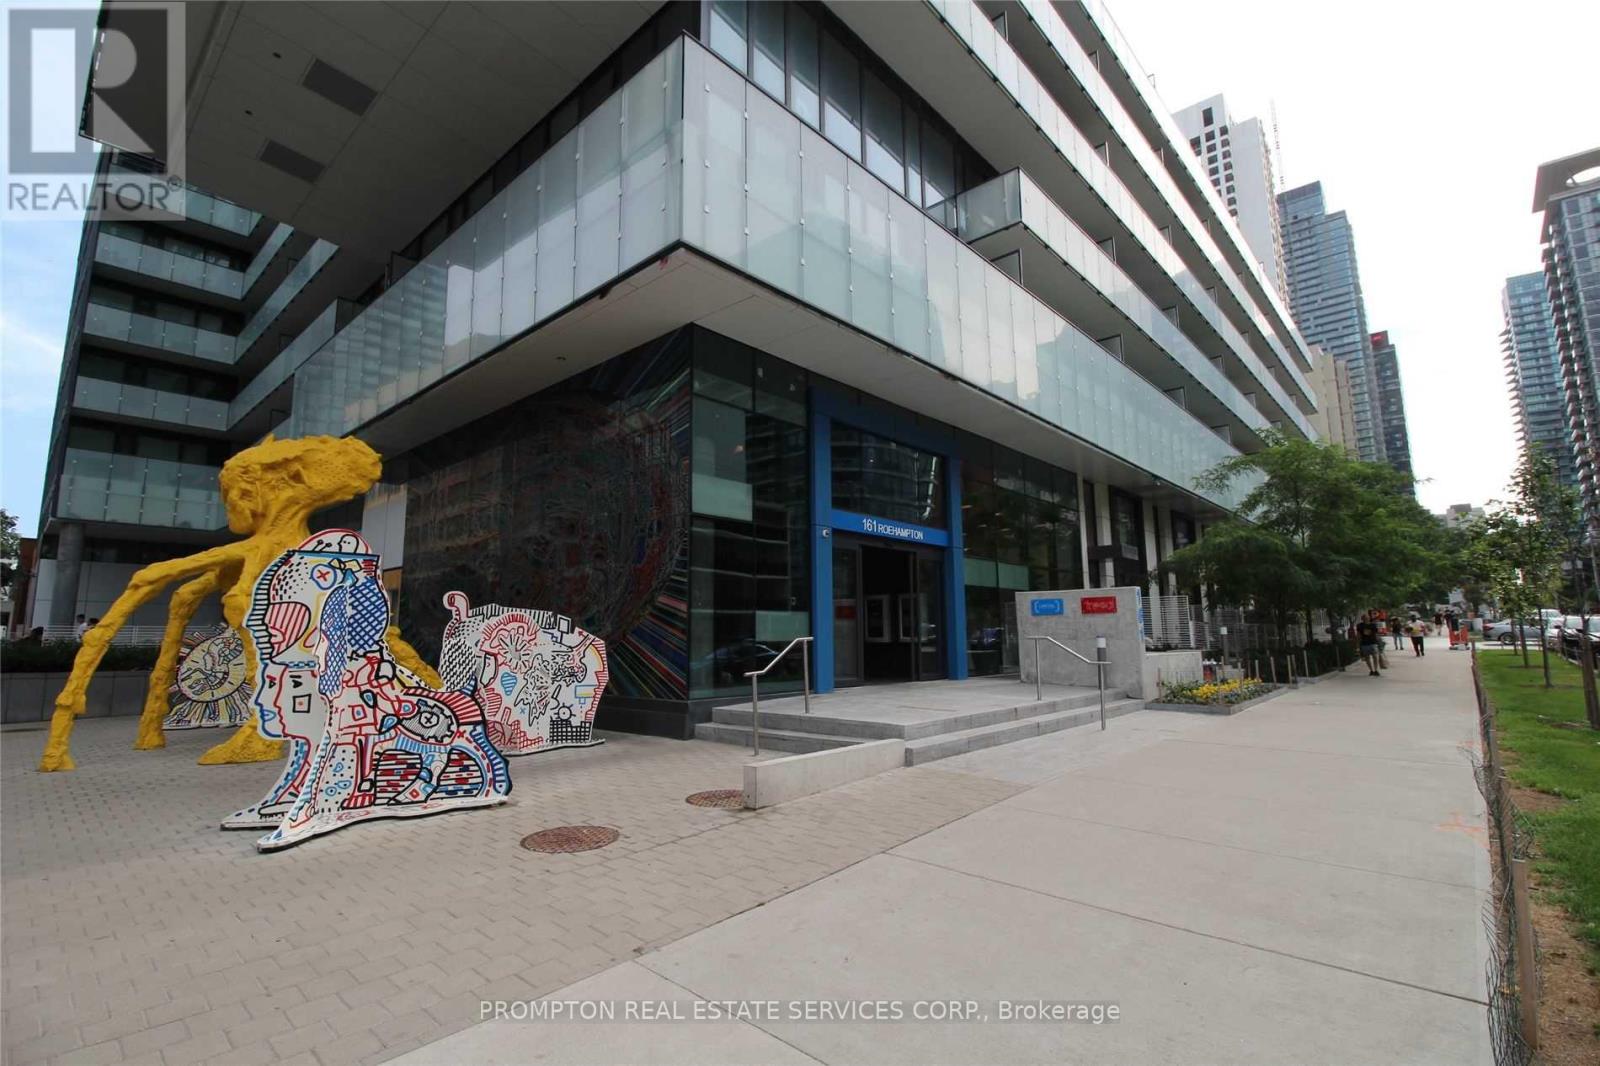
Bright and modern 1-bedroom at 161 Roehampton Ave in the heart of Yonge & Eglinton. Open-concept layout with large balcony, bedroom with window and closet. Walk Score 98-steps to subway, Eglinton Centre, shops, dining, and future LRT. 24-hr concierge. Must see! (id:61032)