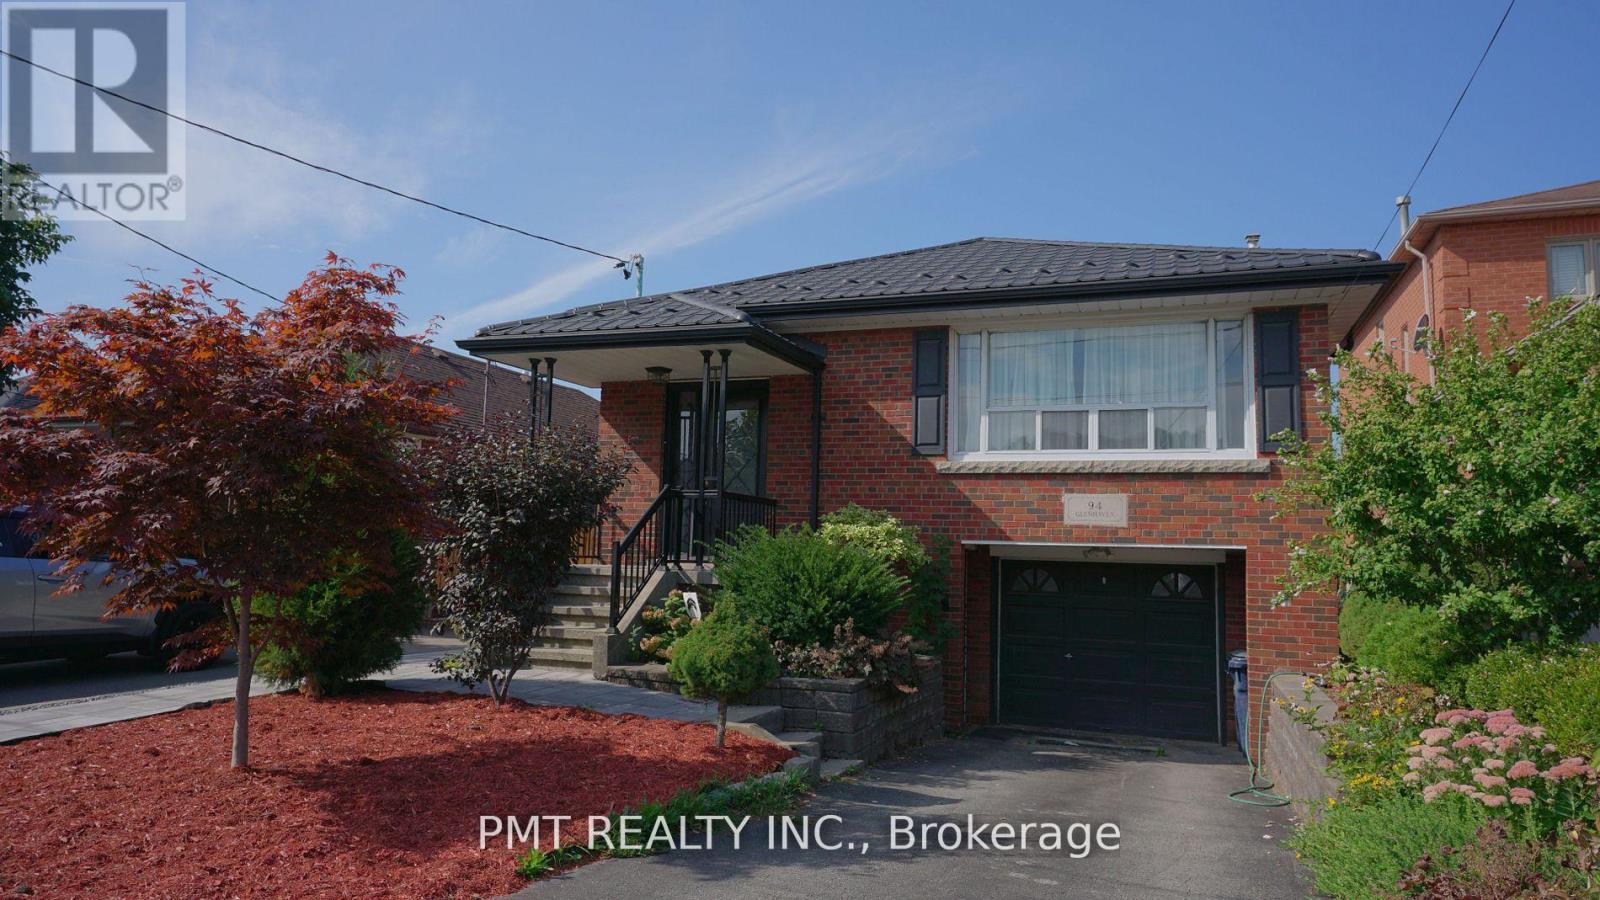
Bsmt - 94 Glenhaven Street
Toronto, Ontario
Welcome to 94 Glenhaven Street, a thoughtfully designed lower-level studio suite offering comfort, privacy, and modern convenience in one of York's most desirable neighbourhoods. Perfect for singles or professionals, this large open-concept space features a separate full-size kitchen, stylish finishes, and a private walk-out to a spacious backyard. The suite has been recently refreshed with, quality finishes, and a functional layout that maximizes both light and space. The full kitchen is equipped with state of the art appliances, ample cabinetry, and room for dining, while the walk-out brings in natural light and direct access to the outdoors - ideal for morning coffee or evening relaxation. Enjoy the privacy of a separate entrance, access to your own laundry, and the comfort of living on a quiet residential street just minutes from Eglinton West Station, Allen Road, parks, schools, and everyday conveniences. (id:61032)
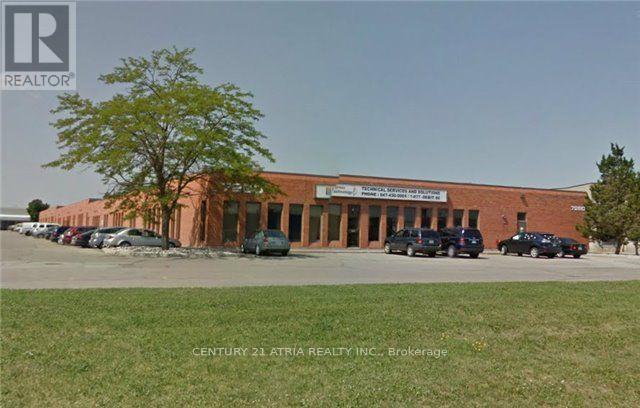
19 - 7290 Torbram Road
Mississauga, Ontario
Nicely finished office with warehouse space. Well-located industrial unit offering excellent exposure with frontage on Torbram Road. Features 1 truck-level shipping door, ideal for efficient loading and distribution. Strategically positioned with quick access to Highways 407 and 427, providing excellent connectivity across the GTA. Suitable for a wide range of industrial uses including warehousing, light manufacturing, and logistics. Prime location in a highly sought-after industrial corridor close to major transportation routes, amenities, and labor pool. (id:61032)

Main - 542 Glen Park Avenue
Toronto, Ontario
Welcome to this beautifully renovated MAIN level 2 bedroom in a detached bungalow, perfect for modern living. Located near Columbus Centre in the charming Yorkdale Glen Park neighbourhood, this home features stunning finishes throughout. Enjoy an open-concept living space with abundant natural light, a cozy kitchen with updated appliances, and a spacious backyard for outdoor enjoyment. With private parking for your convenience. With nearby amenities, parks, Yorkdale mall, Lady York Foods , Allen rd and excellent transit access, this property offers both comfort and accessibility. Don't miss your chance to make this lovely bungalow your new home. (id:61032)
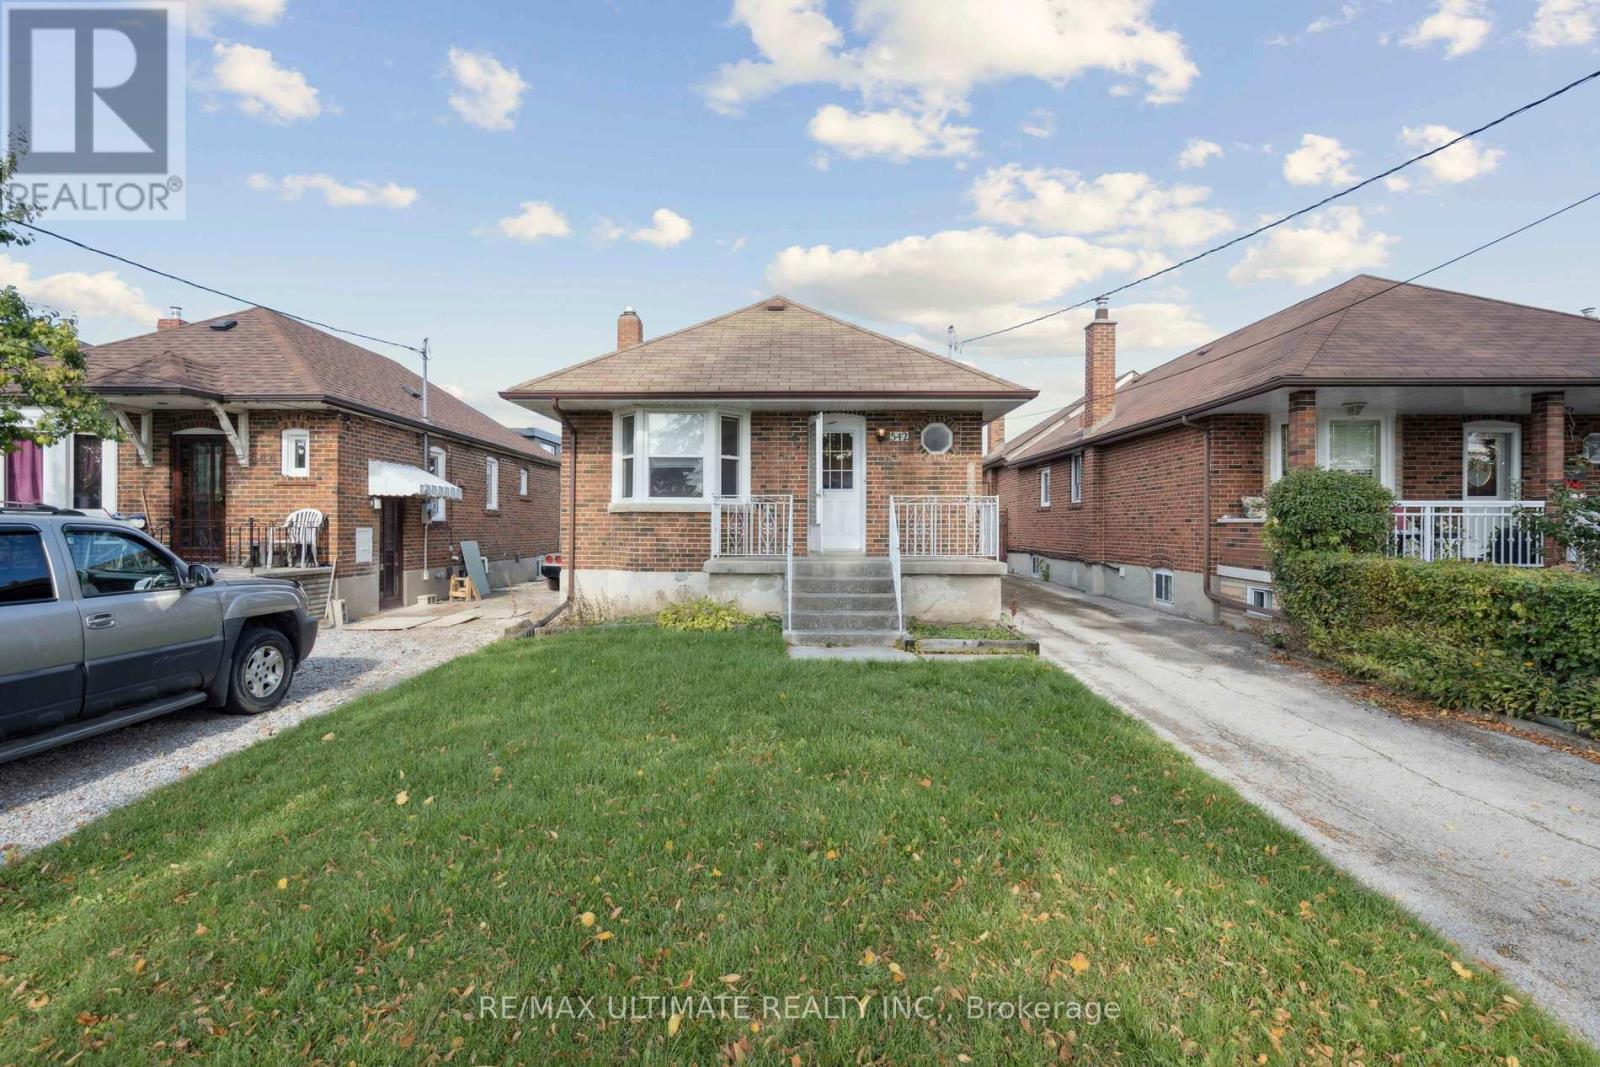
Lower - 542 Glen Park Avenue
Toronto, Ontario
Welcome to this beautifully RECENTLY renovated LOWER LEVEL 1 BEDROOM APARTMENT WITH SEPARATE ENTRANCE in a detached bungalow, perfect for modern living. Located near Columbus Centre in the charming Yorkdale Glen Park neighbourhood, this home features stunning finishes throughout. Enjoy an open-concept living space with abundant natural light, a cozy kitchen with NEW appliances, and a spacious backyard for outdoor enjoyment. With private parking for your convenience. With nearby amenities, parks, Yorkdale mall, Lady York Foods , Allen RD and excellent transit access, this property offers both comfort and accessibility. (id:61032)
1612 - 395 Square One Drive
Mississauga, Ontario
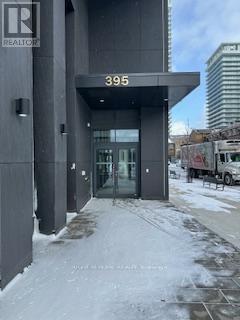
Brand new, never lived-in one bedroom, one bath Unit in the heart of Mississauga Square One contemporary kitchen with Quartz countertop and brand new appliances. A full size washer and dryerare tucked neatly away in the closet. Unit is bright with floor to ceiling high windows, wide plank flooring throughout. Covered private balcony has extended the living space outdoors. Walking distance to Square One Shopping Center, Living Art Center, Central Library, Sheridan College, Restaurants, Transits, Parks and minutes to highway 403.... Tenant pays Water and Hydro (id:61032)
56 - 2460 Prince Michael Drive
Oakville, Ontario
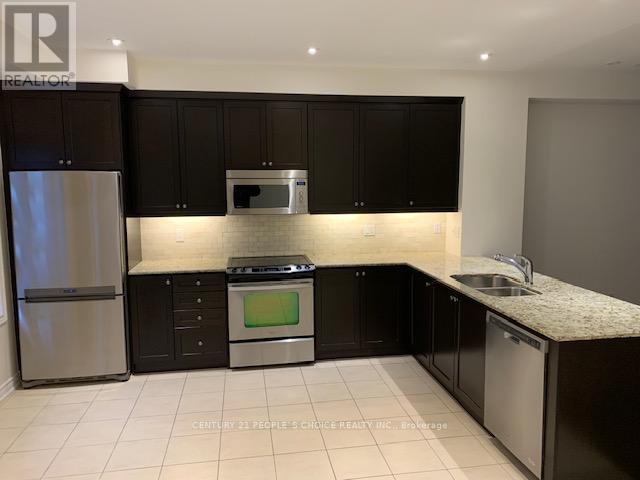
Fully Upgraded Townhouse In Prestigious Joshua Creek Approx,2115 Sqft 9 Foot Ceiling On Main Floor With Upgraded Kitchen Granite Counter, Hardwood Flrs On Main Floor & Second Flr,No Carpet , Granite Counters In All Washrooms, Stainless Steel Appliance, Gs/S Fridge, S/S Stove, Washer & Dryer, S/S Microwave, S/S Dishwasher, Window Coverings And Gas Line For Barbeque In Deckdo,Master Ensuite Features Framless Glass Shower & Granite Counter With Under Mount Sink (id:61032)
305 - 800 Lawrence Avenue
Toronto, Ontario
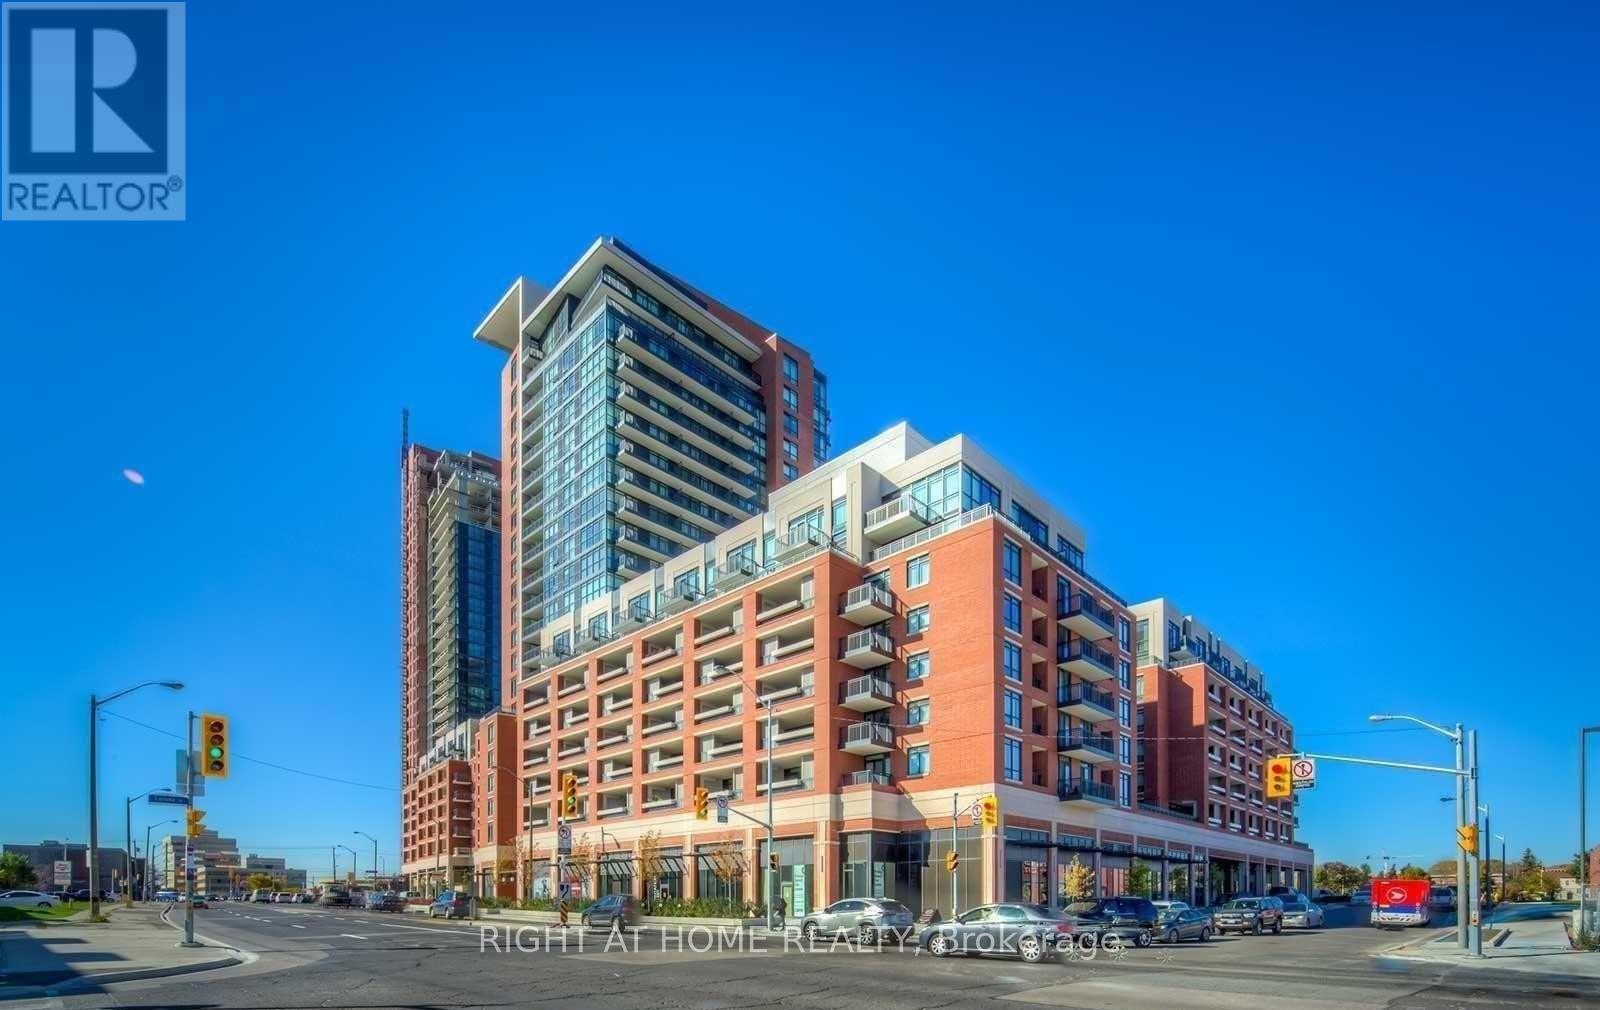
This Beautiful One Bedroom Condo Apartment, Located On The Third Floor, Has One Of The Largest Sized Covered Balconies, In The Treviso Complex, At 528 Square Feet. The Apartment Includes One Parking, Ensuite Laundry. Furnished or Unfurnished Option Available. Property Is Extremely Well Located, In Direct Proximity To Shoppers Drug Mart, Yorkdale Mall, Highway 401, & Allen Rd. Lawrence West Subway Station. (id:61032)
1001 - 3091 Dufferin Street
Toronto, Ontario
This Beautiful West Facing, Treviso3 One Bedroom, Plus Den. Condo Apartment, Located On The Tenth Floor, Has An Unobstructed View Of The City. One Of The Largest Sized One Bedrooms Plus Den, In The Treviso Complex, At 588 Square Feet. The Apartment Includes One Parking, And One Locker. Property Is Extremely Well Located, In Direct Proximity To Shoppers Drug Mart, Yorkdale Mall, Highway 401, & Allen Rd. Lawrence West Subway Station. (id:61032)
508 - 820 Burnhamthorpe Road
Toronto, Ontario

Welcome to this beautifully renovated, boutique-like 3-bedroom, 2-bathroom corner unit, offering over 1,100 square feet of modern living space. Flooded with natural light from multiple exposures, the layout feels open and airy the moment you walk in. The home features Canadian-made laminate floors throughout, elegant wainscoting, sleek pot lighting, and custom-built closets that maximize storage. The custom-designed, open-concept kitchen with a waterfall island is a true showstopper, complete with all-new appliances and refined quartz countertops-perfect for cooking, entertaining, and everyday living. Luxury is redefined in both bathrooms, featuring Italian-made tiles and tasteful modern finishes. Every room feels bright, spacious, and inviting. Fully updated from top to bottom, this move-in ready unit truly redefines luxury and comfort. Maintenance fees are all-inclusive, covering hydro, heat, water, air conditioning, Rogers cable, and high-speed unlimited internet. The building offers an impressive array of amenities, including indoor and outdoor pools, sauna, a newly renovated recreation center with gym, ping pong, squash court, golf simulator, party room, outdoor playground, basketball court, and tennis court. Ideally located next to top-rated schools and Centennial Park, with TTC at your doorstep and quick access to Highways 427, 401, and QEW, airport, shopping, golf, and more-just move in and enjoy! (id:61032)
813 - 251 Masonry Way
Mississauga, Ontario
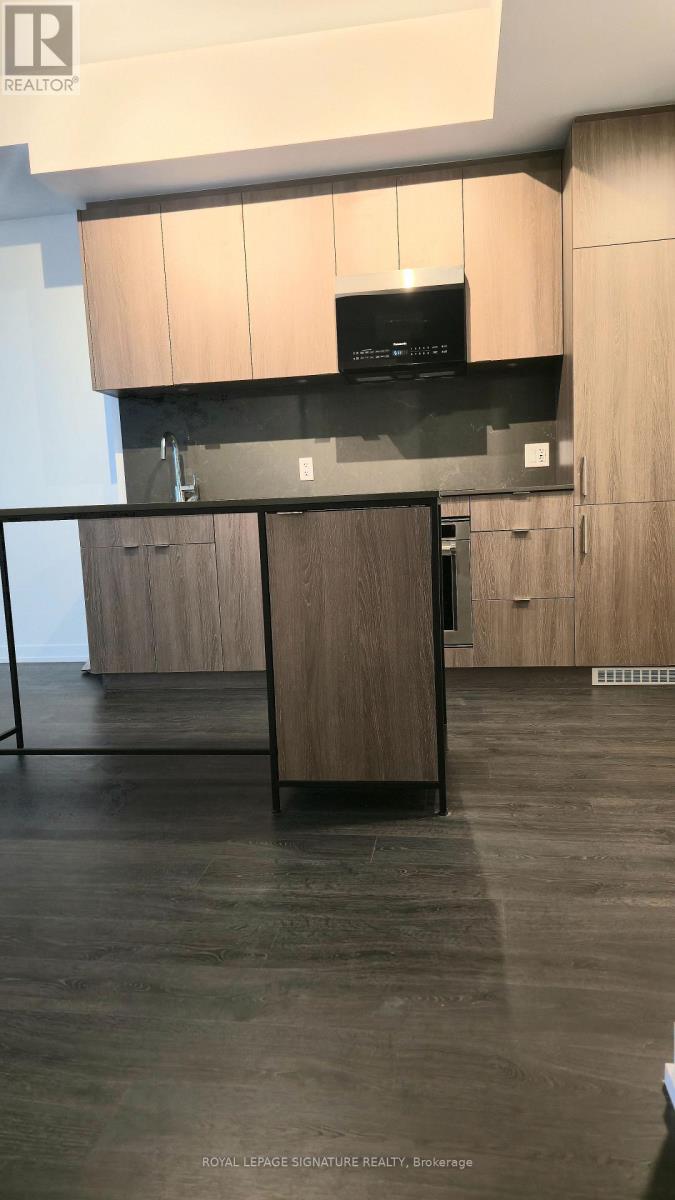
Experience modern living in this brand-new, never-lived-in residence located in the heart of Port Credit. This pristine one-bedroom plus den suite offers a bright, functional open-concept layout with floor-to-ceiling windows and a seamless flow from the kitchen and dining area to a generous private balcony. Enjoy a spacious living area and step outside to take in stunning northeast views of Lake Ontario and surrounding area. Contemporary finishes throughout enhance the clean, modern aesthetic, making this condo ideal for professionals, couples or anyone seeking a low-maintenance lifestyle. Residents have access to premium building amenities including a cutting-edge fitness studio, co-working lounge, children's play zone, pet spa, two stylish party rooms, and attentive 24 hr concierge service. Perfectly situated just steps from everyday conveniences such as grocery stores, cafes, shops, and banks, and only minutes from Port Credit GO Station and Waterfront. Explore nearby parks, lakeside trails, and vibrant local dining options-all within one of Mississauga's most desirable and growing communities. A perfect blend of location, lifestyle and luxury. (id:61032)
612 - 105 The Queensway
Toronto, Ontario
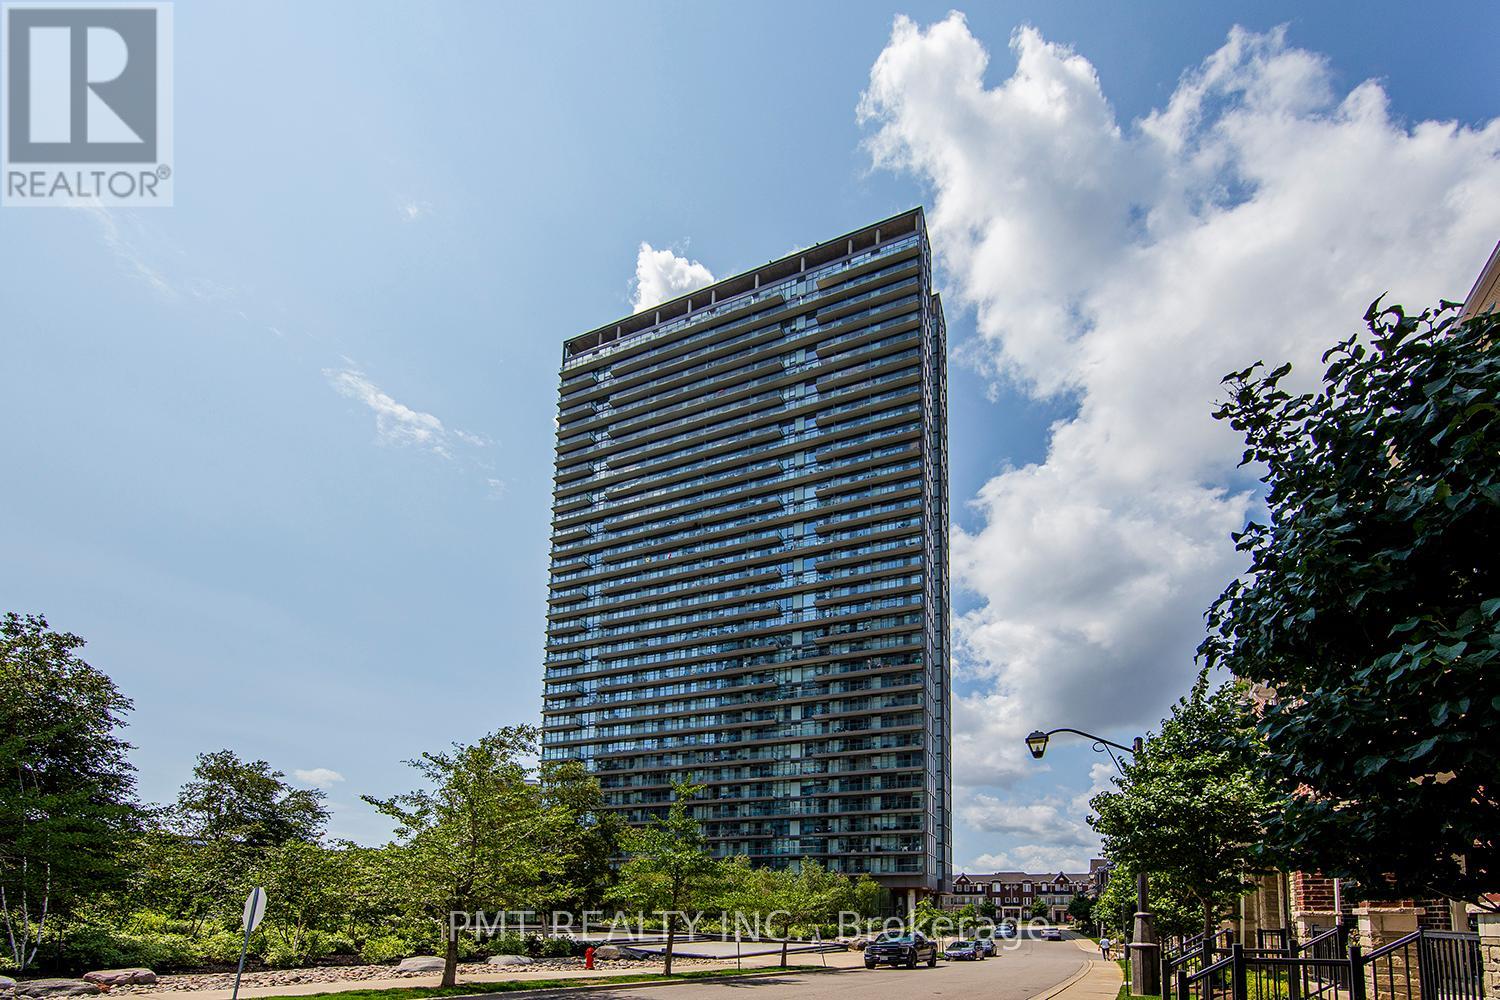
Welcome to 105 The Queensway, Suite 612 at NXT Condos where contemporary design meets urban convenience in Toronto's desirable High Park Swansea community. This bright and beautifully appointed suite features an open-concept layout with floor-to-ceiling windows, a modern kitchen with stainless steel appliances, and a spacious living area that extends to a private balcony offering serene views of the city skyline and Lake Ontario. The bedroom provides ample closet space and natural light, creating a comfortable and stylish retreat. Residents of NXT Condos enjoy exceptional amenities, including an indoor and outdoor pool, fitness centre, tennis court, media and party rooms, guest suites, and 24-hour concierge service. Ideally located just steps from scenic waterfront trails, High Park, and transit, with easy access to the Gardiner Expressway and downtown Toronto. Perfect for professionals seeking modern living with a balance of nature and city life. (id:61032)
1026 Hedge Drive
Mississauga, Ontario
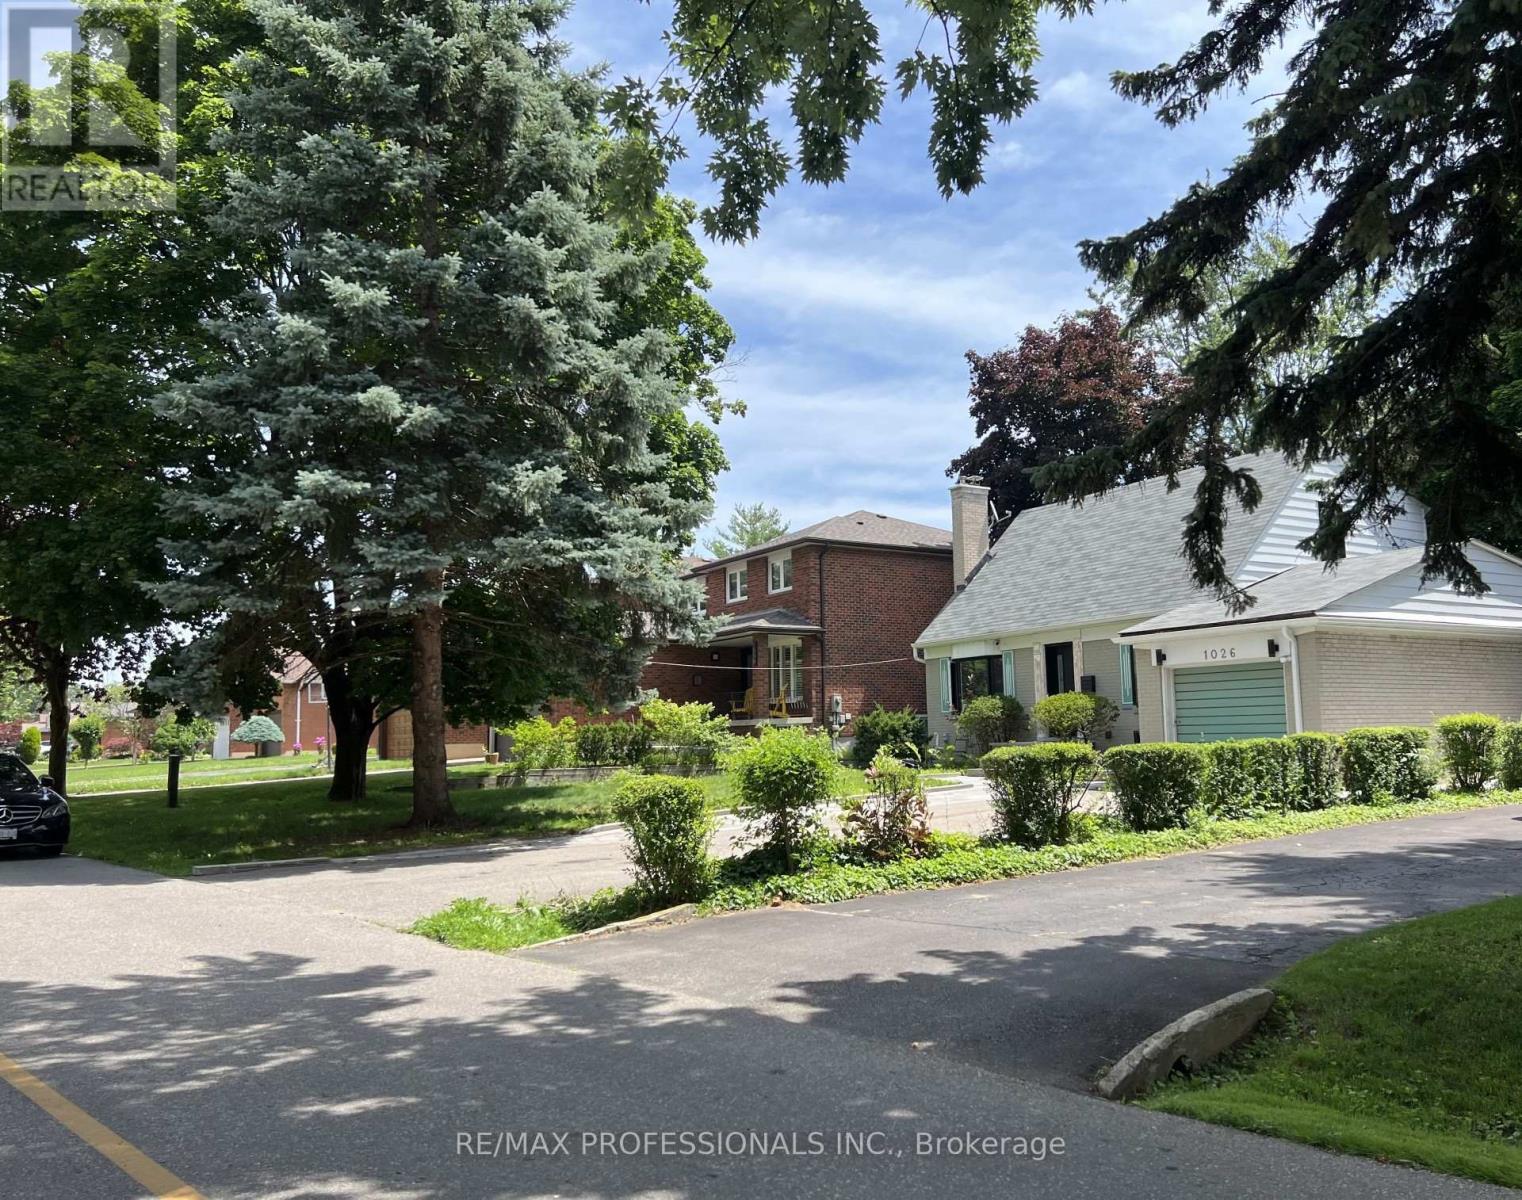
AAA Location, just renovated 1 bedroom basement in the prestigious community of Applewood, big windows, 1 drive parking spot. Close to major highways, public transit, 20-minute commute to downtown Toronto, walking distance to Longo's, banks, pharmacies, the highly-rated schools and more. It can be rented furnished or not furnished. Internet included. (id:61032)
308 - 70 Shipway Avenue
Clarington, Ontario
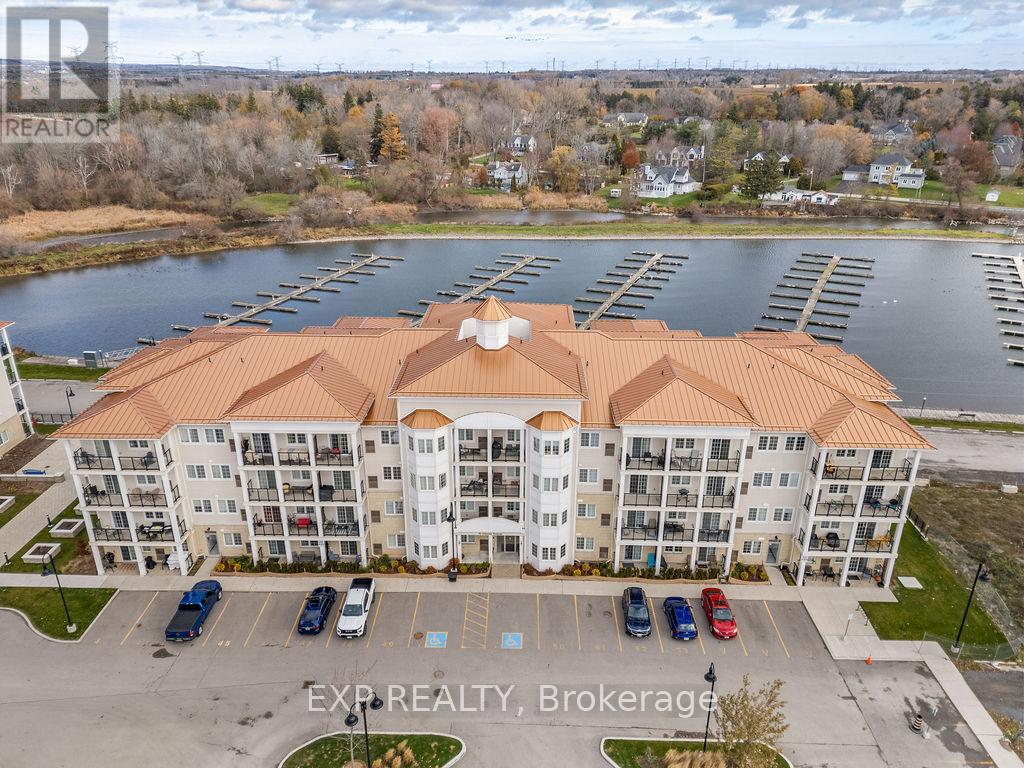
Step inside this thoughtfully designed condo and you're immediately welcomed by a bright, open living space that feels both comfortable and refined. The living room offers plenty of space to relax and flows seamlessly into the kitchen, where quartz countertops, rich cabinetry, and the crystal light fixture create a beautiful focal point. Just off the main hallway, the den/foyer offers a versatile bonus area, while the bedroom features its own 4-piece ensuite, a remote-controlled ceiling fan, and serene views. Every window in the unit looks out over the marina, giving you stunning sightlines of Lake Ontario and Bond Head right from your sofa. The balcony becomes a peaceful retreat-perfect for morning coffee, fresh air, and watching the boats come and go. With two full bathrooms, in-suite laundry, two parking spots, and a locker, the layout is designed for both comfort and convenience. Beyond the unit, the Port of Newcastle community shines with its friendly atmosphere, secured entrances, and exceptionally maintained buildings and grounds. Residents love the lakeshore walking trails, Wilmot Creek conservation paths, and the pet-friendly neighbourhood-ideal for anyone who enjoys nature, tranquillity, and a true sense of pride of ownership throughout the community. Maintenance Fees include a membership to the Admiral's Club whose amenities include: Oversized indoor pool, Lounge, Games room, Clubhouse facility, Preferred pricing on dining and marina services, Casual dining, Fishing, Marina, Boat slips, Hiking trails, Member beach area, and a Children's playground. Located just a few minutes from the 401 (id:61032)
36 Field Thistle Drive
Brampton, Ontario
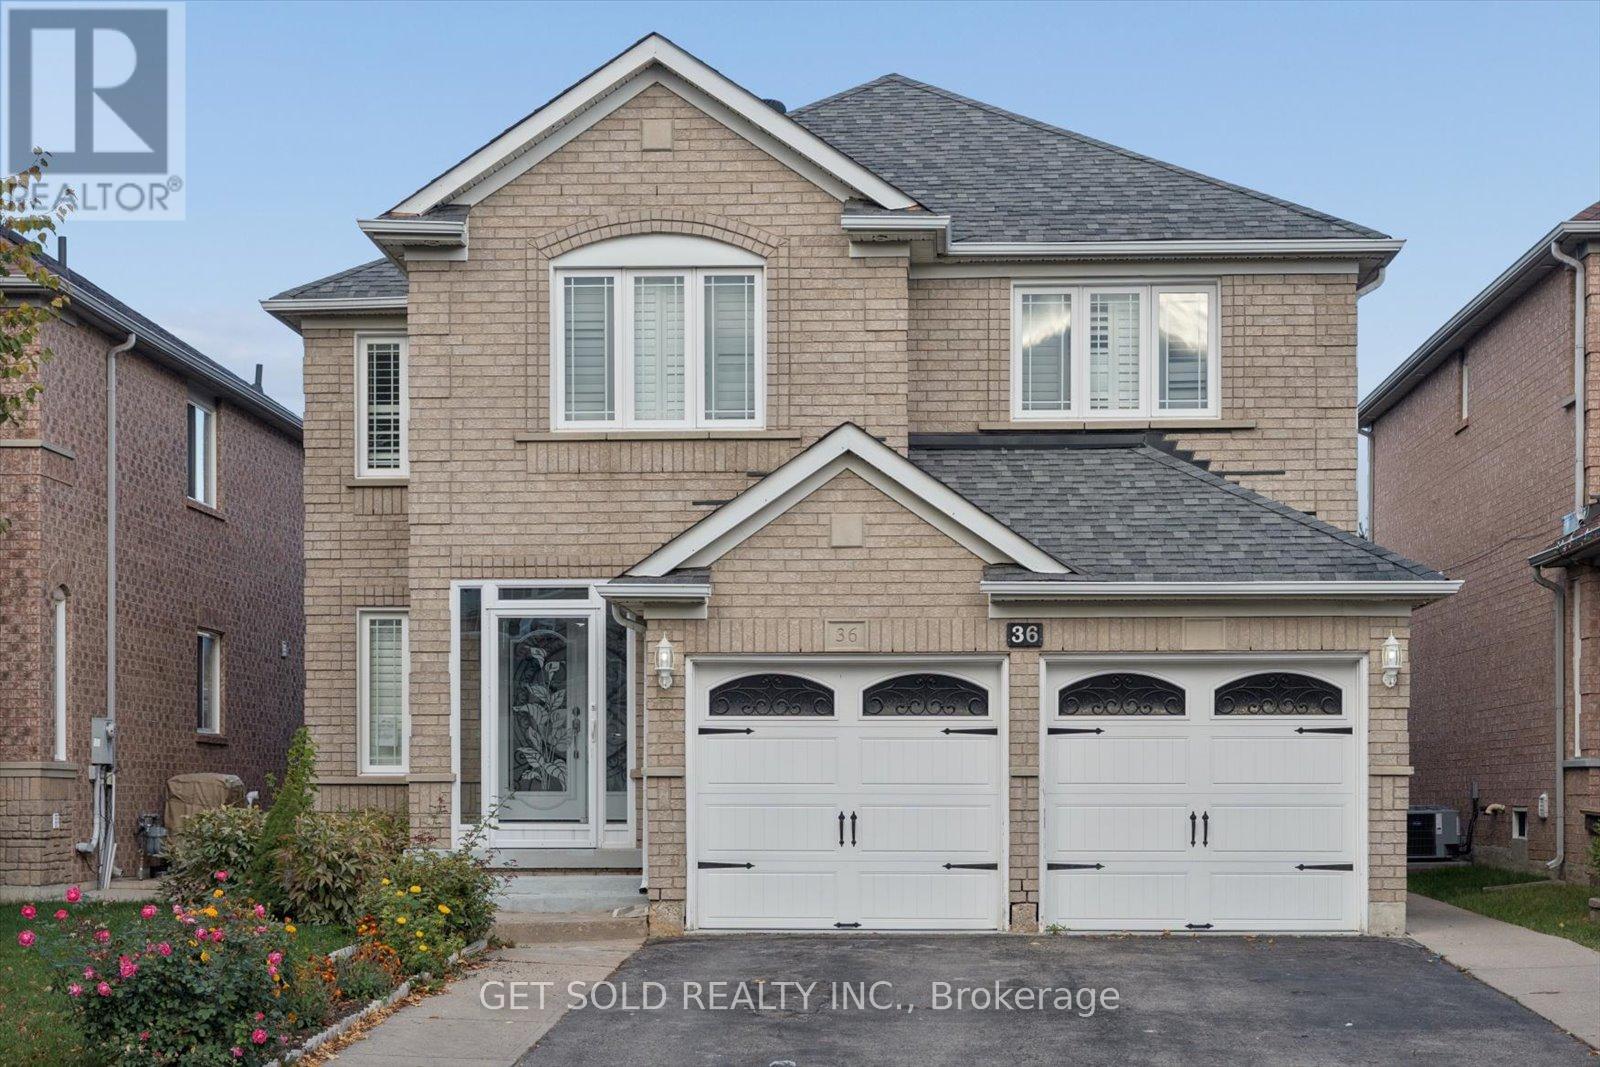
*POWER OF SALE* Great property in a sought-after area. This large home has a great layout with 4 spacious bedrooms and 3 full baths on the upper floor and a powder room on the main floor. There is hardwood on the main floor and recently installed laminate on the upper floor. The primary ensuite features a soaker tub and separate shower. This home has just been freshly painted in Builders white and has 2 finished basement apartments with a separate entrance, One 2 bedroom and one studio offering income potential. Main floor laundry, 2 car garage and a nice walking trail directly behind the property. (id:61032)
202 - 3700 Kaneff Crescent N
Mississauga, Ontario
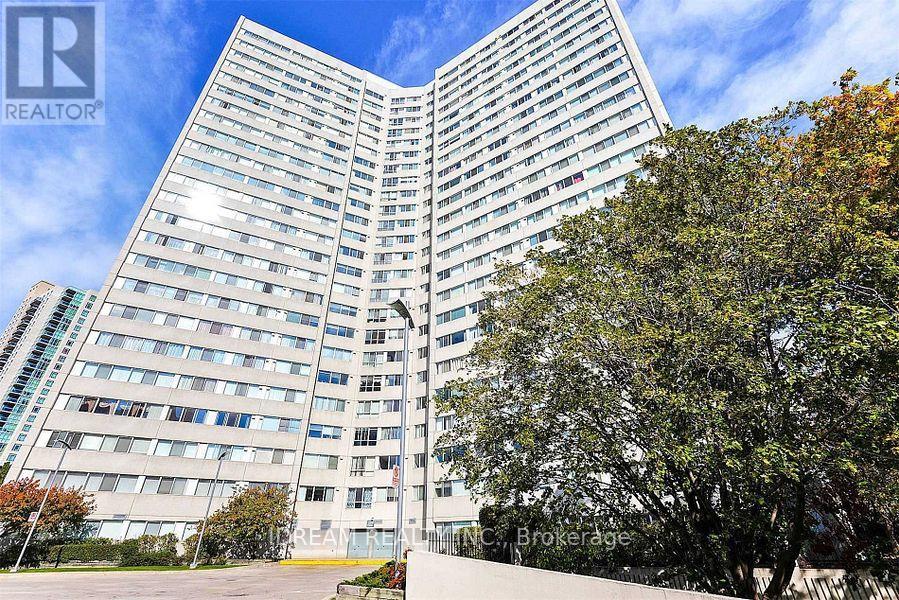
Prime Location***2-Car Parking***! This bright and spacious condo, approximately 1300 sqft, is one of the largest units in the building, offering plenty of natural light and modern upgrades. Located in the heart of Mississauga, just steps from Square One, Celebration Square, and the library, with easy access to Hwy 401/403/QEW and public transit at your doorstep, including Cooksville GO Station. Enjoy engineered hardwood floors, a granite countertop kitchen, and a pet-free environment in a well-maintained building. Amenities include 24-hour concierge & security, an indoor pool, sauna, tennis court, gym, party room, and an outdoor barbecue area. (id:61032)
1 - 14799 Yonge Street
Aurora, Ontario
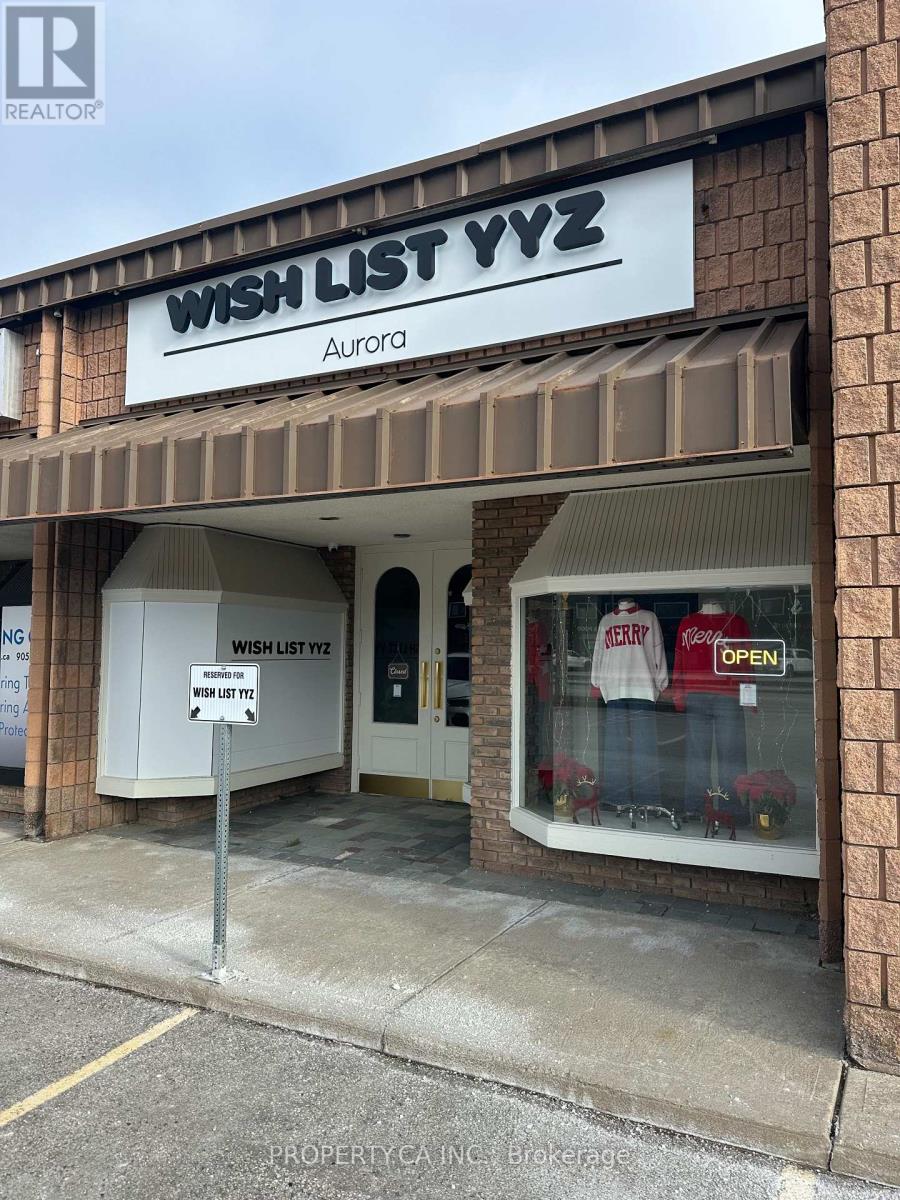
Fully Renovated Prime Commercial Retail space for lease in a busy retail plaza on Yonge Street in Aurora. This exceptional opportunity allows you to establish your business in the heart ofAurora, surrounded by strong residential, commercial, and industrial communities. Enjoy outstanding visibility with prominent signage exposure to thousands of vehicles and pedestrians daily. (id:61032)
48 Manor Glen Crescent
East Gwillimbury, Ontario
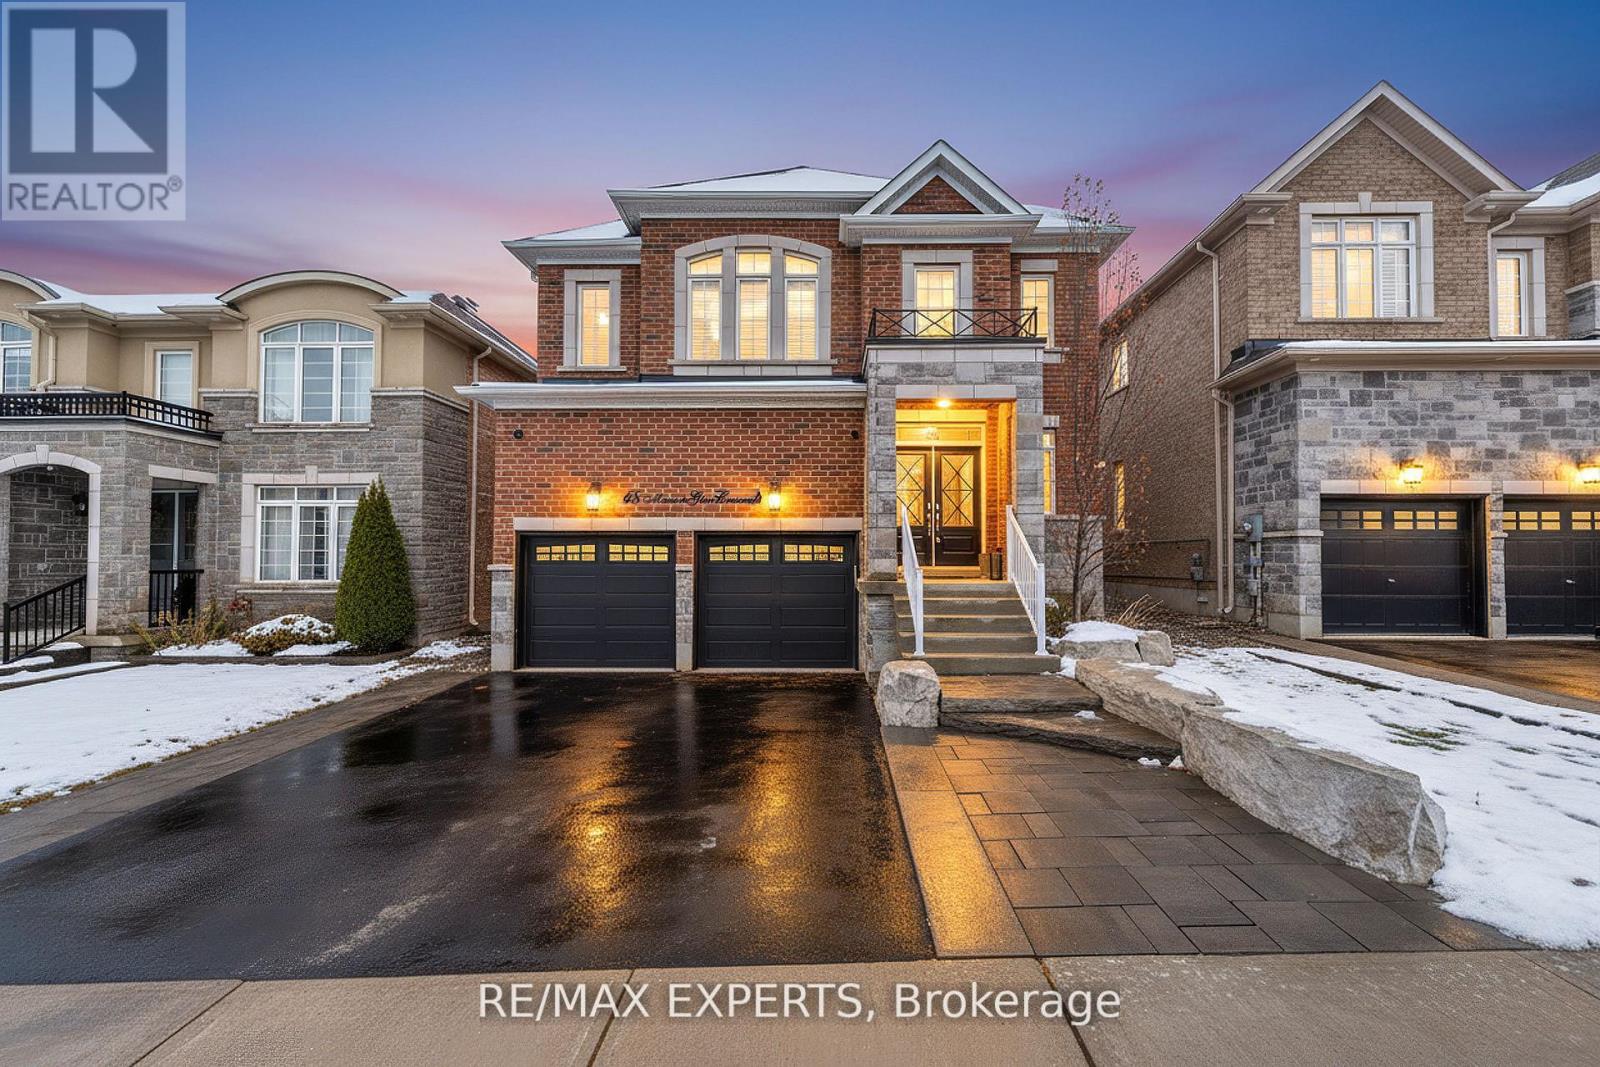
Welcome to this stunning 4-bedroom home offering over 4,500 sq ft of finished living space. The moment you walk in, you feel the warm farmhouse style with crown moulding, hardwood floors, and a bright, open main level. The home features a large kitchen with quartz countertops, a huge island, a generous breakfast area, and a butler's pantry leading to the separate dining room. The grand living room with a gas fireplace and a main-floor office complete this impressive level. Upstairs, The primary bedroom includes his-and-hers walk-in closets and a massive custom ensuite with a glass shower. All additional bedrooms are connected to ensuite washrooms, making it an excellent layout for family comfort and convenience. The fully finished basement is perfect for entertainment and family time, featuring a large media area, a full mirrored gym, and a modern washroom - ideal for movie nights, workouts, and gatherings. Both the front and backyard feature professional artificial turf and beautiful landscaping fora clean, low-maintenance outdoor space year-round. The backyard includes a built-in hot tub and backs onto a ravine with no rear neighbours, offering privacy and peaceful surroundings. Additional highlights include epoxy garage floors, a garage car lift, and a whole-home generator. Move-in ready and meticulously maintained, this home delivers space, style, and a lifestyle perfect for families who love to entertain, stay active, and create lasting memories. (id:61032)
1 - 13065 27 Highway
King, Ontario

Nobleton Grill House is a fantastic turn-key business opportunity with a strong reputation and a loyal local following. The Seller is ready to hand over the reins to someone who's passionate about food and hospitality, and is willing to provide training to ensure a smooth transition. Located right in the heart of Nobleton, this spot benefits from the charm of a close-knit town where residents truly support their favorite local businesses-making it "the go-to joint" for many in the community. With solid sales, steady repeat clientele, and plenty of room to grow through extended hours, catering, online ordering, and fresh marketing, the timing couldn't be better-Nobleton is seeing ongoing growth with new residents moving in and new subdivisions coming up, creating even more demand for quality local dining. This is an exciting chance to own a well-loved restaurant in one of Ontario's most desirable small-town destinations. (id:61032)
1 London Pride Drive
Richmond Hill, Ontario
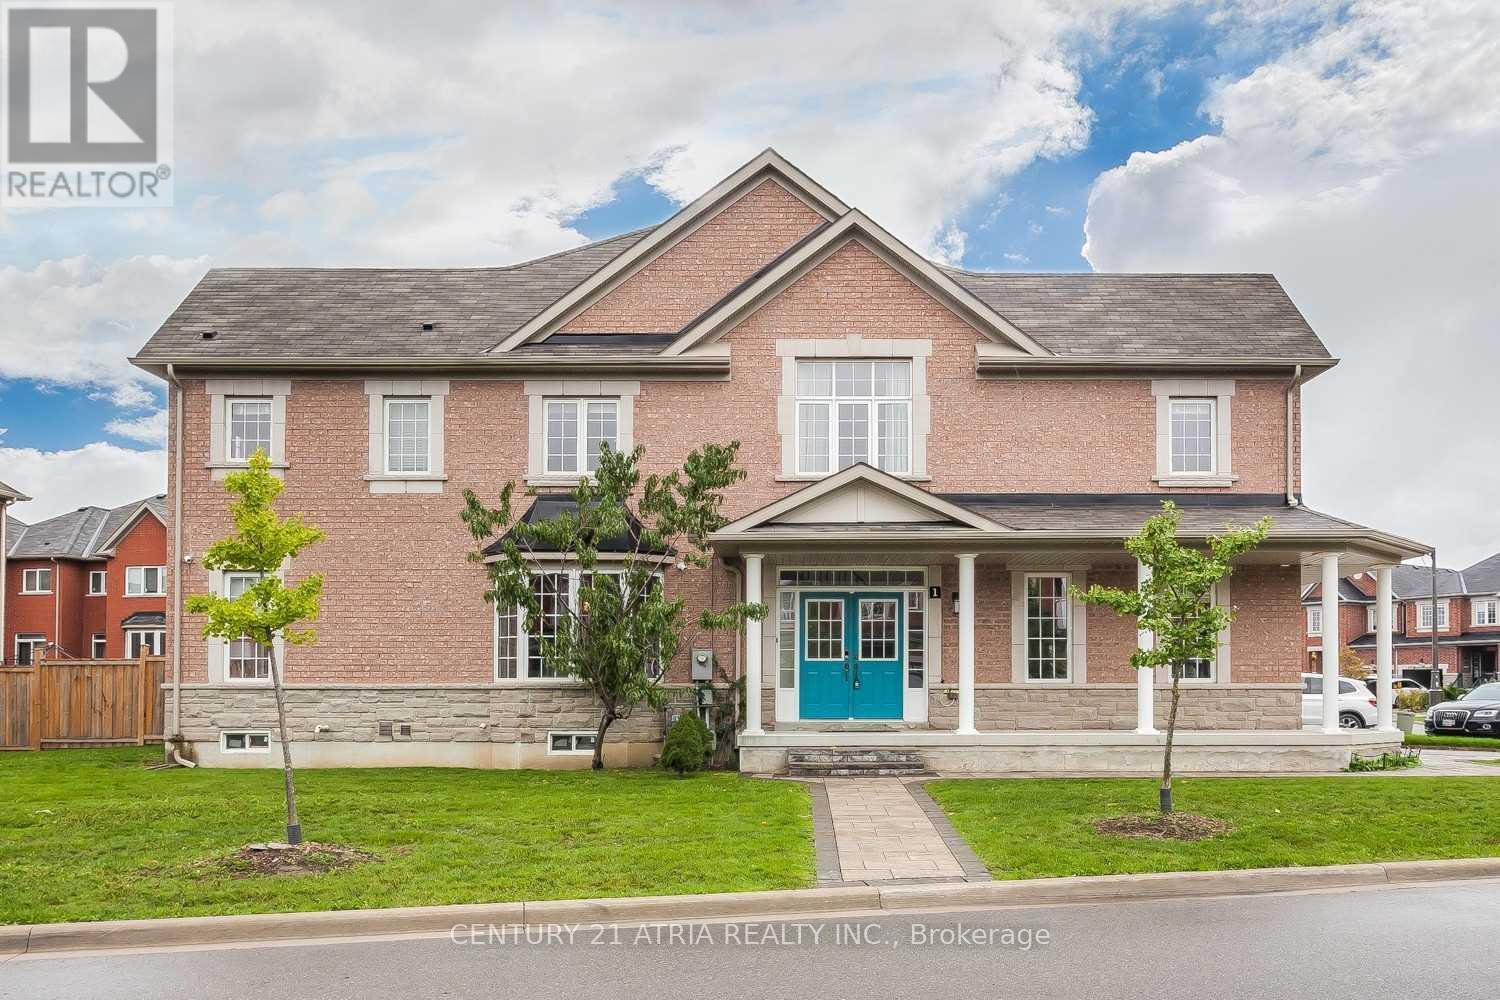
Rarely offered Bright And spacious freeholdend unit Townhome (Like a Semi), 2227 Sq Ft As per Mpac. 9Ft Ceiling on main Flr. one of the biggest model in the neighborhood. open concept, Upgraded kitchen W/ Backsplash, granite countertop. Huge Master Bedroom with 5Pc Ensuite And Walk-In Closet. Two Ensuites On second Flr. Upgraded Lights Through Out,. Professional Finished Basement. No Side Walk. (id:61032)
148 Church Street
Georgina, Ontario
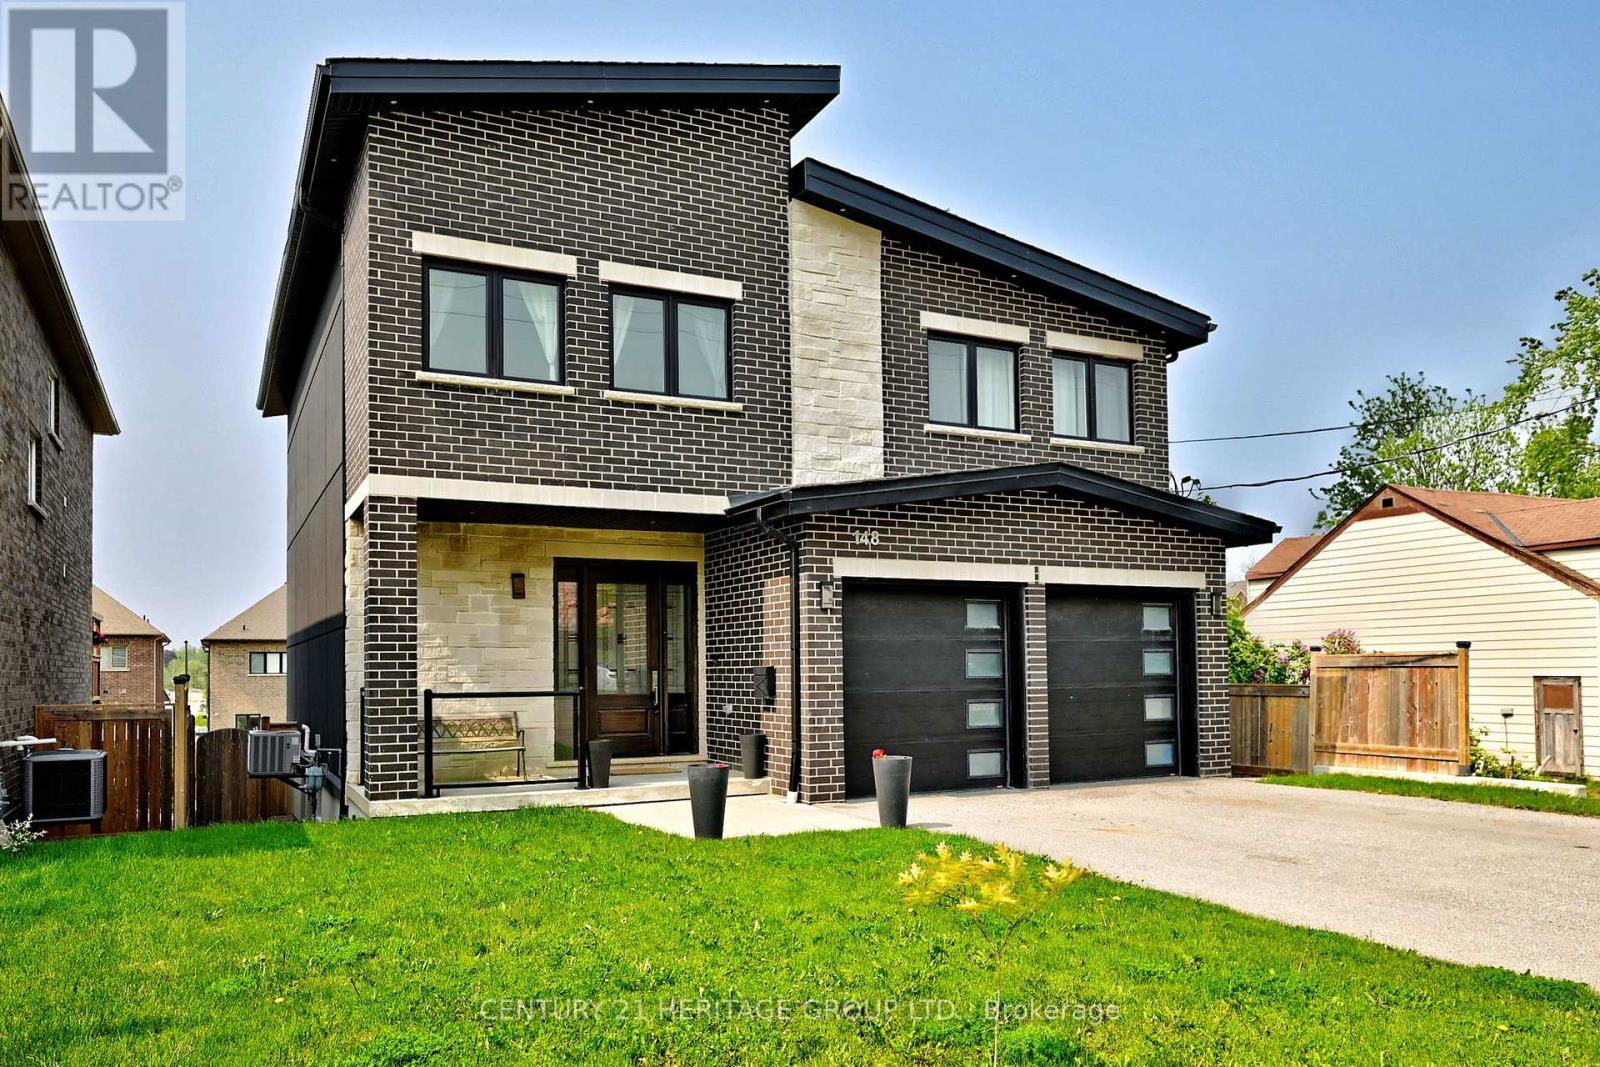
Discover luxury living in this exquisite, custom-uilt maserpiece, spanning 3,122 sq ft with a fully finished walk-out basement. The open-concept main floor dazzles with soaring 12-foot ceilings, sleek ceramic tile flooring, and a striking oak and glass saircase leading to the upper level. The chef-inspired kitchen is a showstopper, feauring premium stainless steel appliances, modern push-open cabinetry, elegant quartz counter tops and backsplash, and a spacious centre island with a deep sink perfect for entertaining. Cozy up by the stunning gas fireplace with a quartz surround, framed by expansive windows that flood the home with natural light. Upstairs, cathedral ceilings elevate he bedrooms, complemented by luxurious quartz-finished bathrooms. (id:61032)
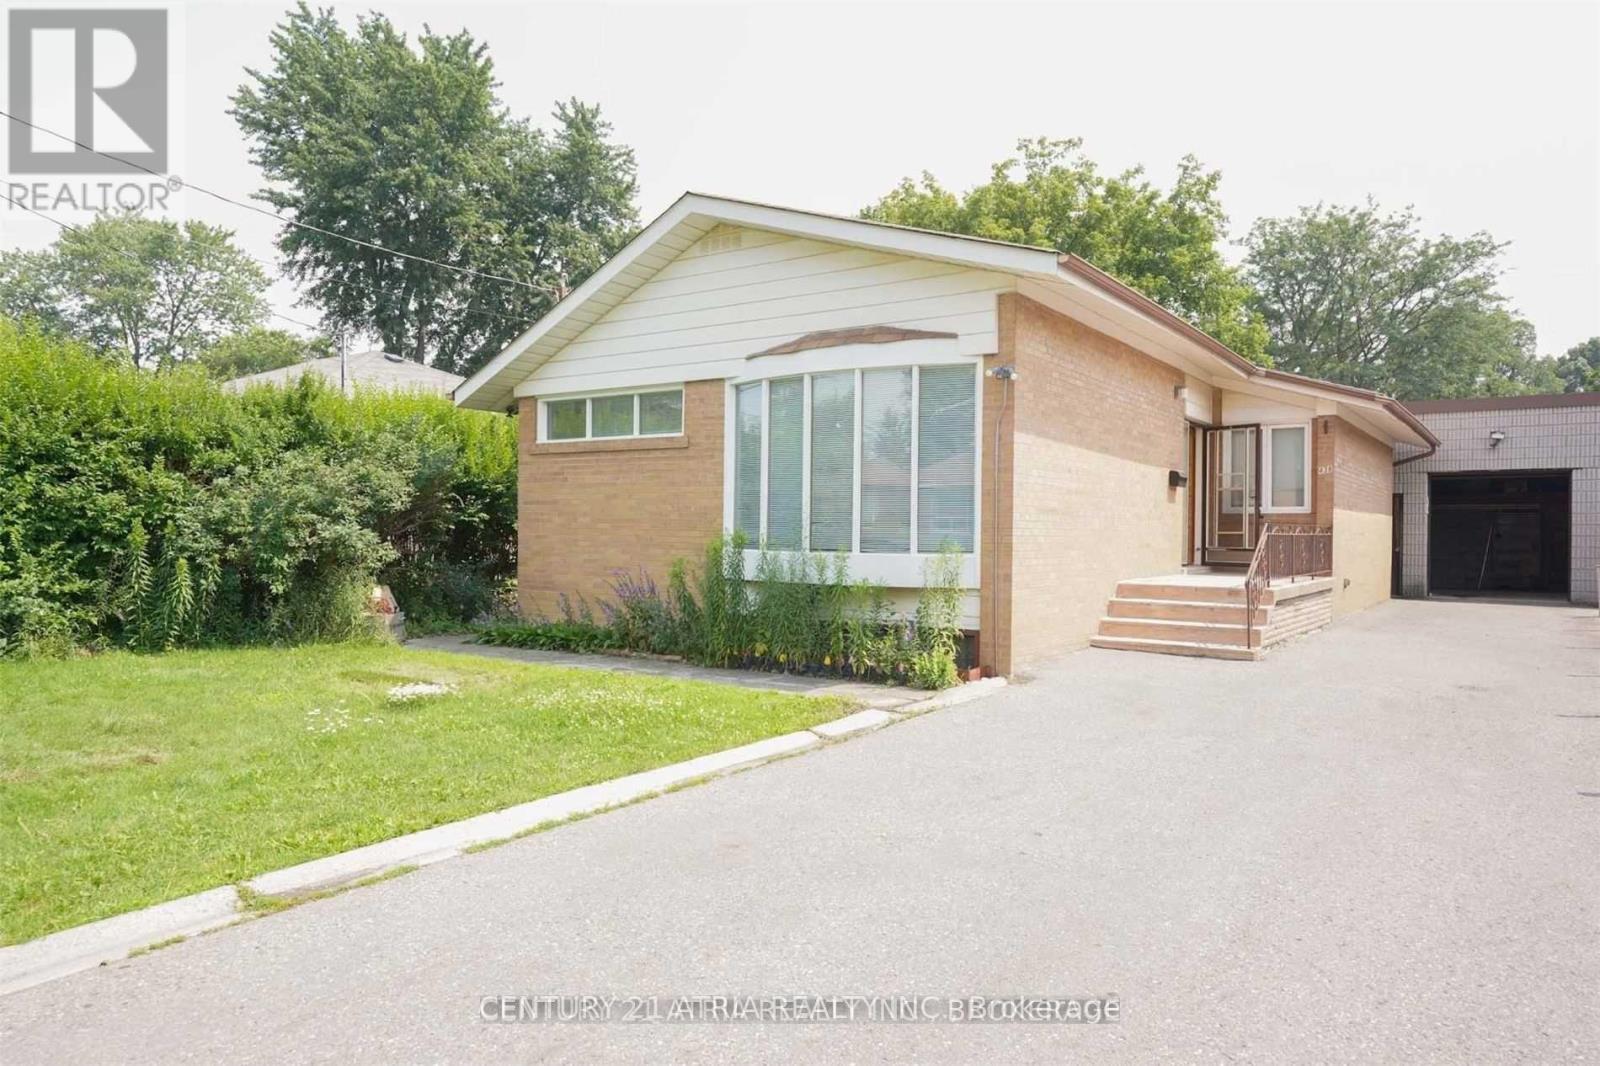
438 Lynett Crescent
Richmond Hill, Ontario
Don't miss this charming bungalow available for lease-entire home. Ideal for families, this move-in-ready residence features new vinyl flooring throughout the main floor and a bright eat-in kitchen with newly appliances, including a brand-new dishwasher and bran-new range hood. The finished basement offers additional living space, while the long driveway provides ample parking along with a detached garage. Enjoy a spacious, fully fenced backyard with a walk-out to the deck- perfect for outdoor living and entertaining. Situated in a highly sought-after, family-friendly neighbourhood close to top-ranking Bayview Secondary School, restaurants, supermarkets, parks, public transit, GO Transit, Bayview Mills Shopping Centre, Centennial pool, Crosby Park, and the Richmond Hill Lawn Tennis Club. Must See! (id:61032)
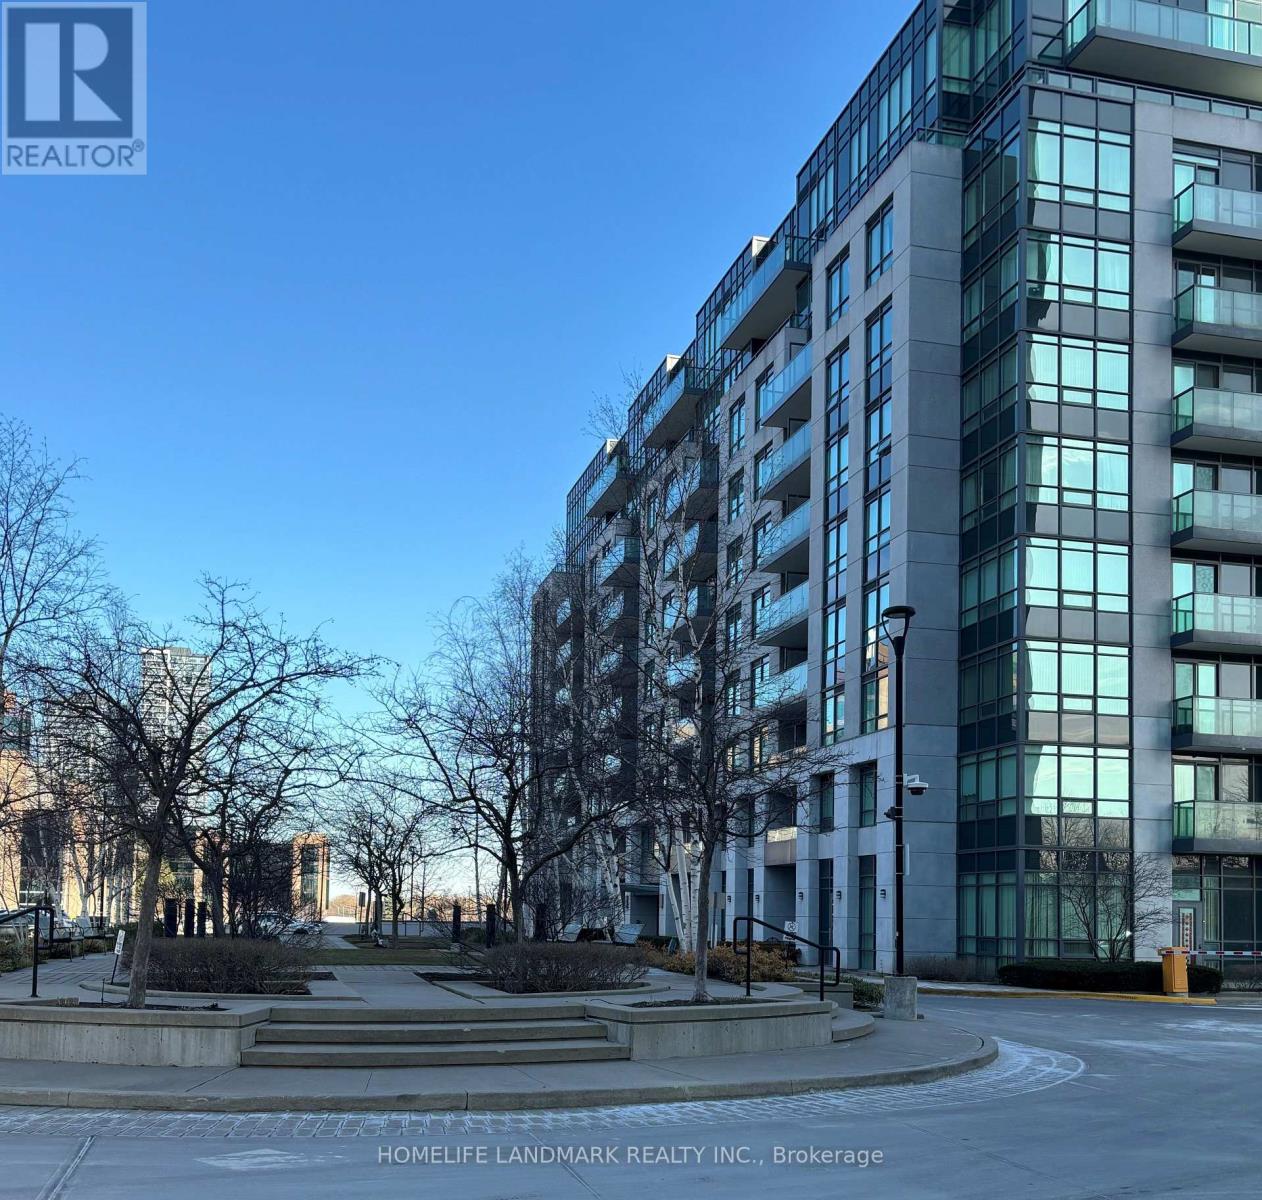
808 - 30 Clegg Road
Markham, Ontario
A Must See One Bedroom Plus Den Located In Downtown of Markham. Den Can be Used as a Second Bedroom or Office. A Place to Live, Learn, Work & Play. Minutes To Hwys and Transit, Schools, York University Markham Campus; Historic Main Street, Toogood Pond, Parks, Markham Pan Am Centre , Shops, Theater, Restaurants, and More. Photos Were Taken before Current Tenants Occupied. (id:61032)
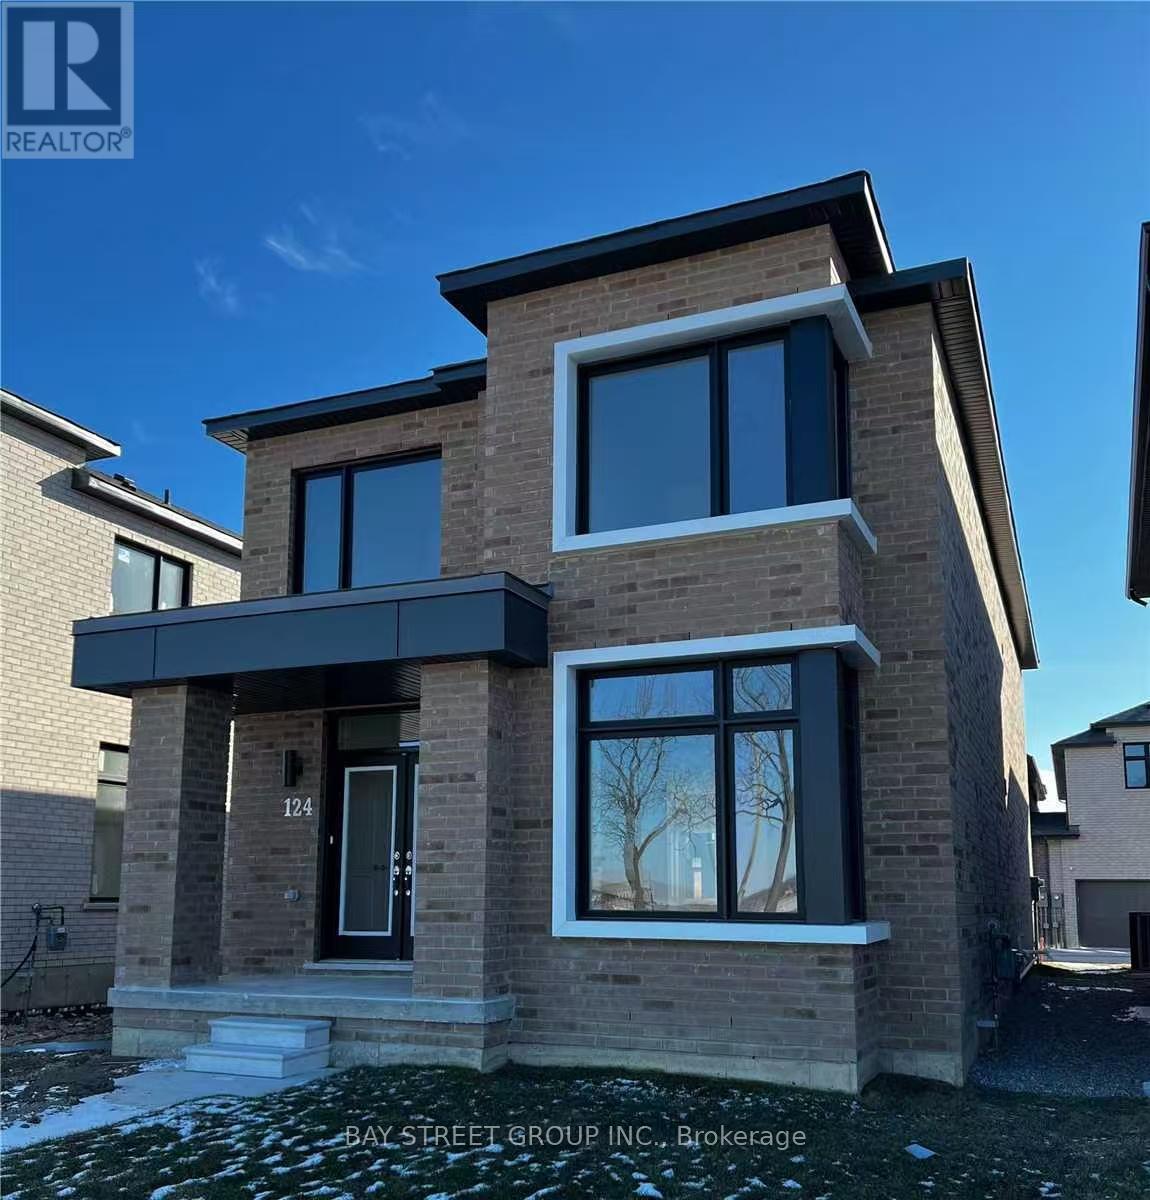
124 Old Oak Lane
Markham, Ontario
Bright & Spacious. Hardwood Floor On Main. Oak Staircases. Open Concept Kitchen W/ Centre Island & Quartz Countertop.Spacious 4 Bedrooms ,Two Ensuite. Minutes To Community Center, Library, Restaurants, Hospital, 407 Etr. Parks & Nature Trails Nearby. Tenant To Be Responsible & Pay All Utilities, Liability Insurance, Lawn Care & Snow Removal. (id:61032)

932 Schaeffer Outlook
Newmarket, Ontario
Large and modern basement appt located on quiet street and close to all amenities, restaurants, shops, cinema, groceries, etc... separate entrance door, separate laundry, with parking space on driveway. Few minutes to hwy 404. Show with confidence. (id:61032)
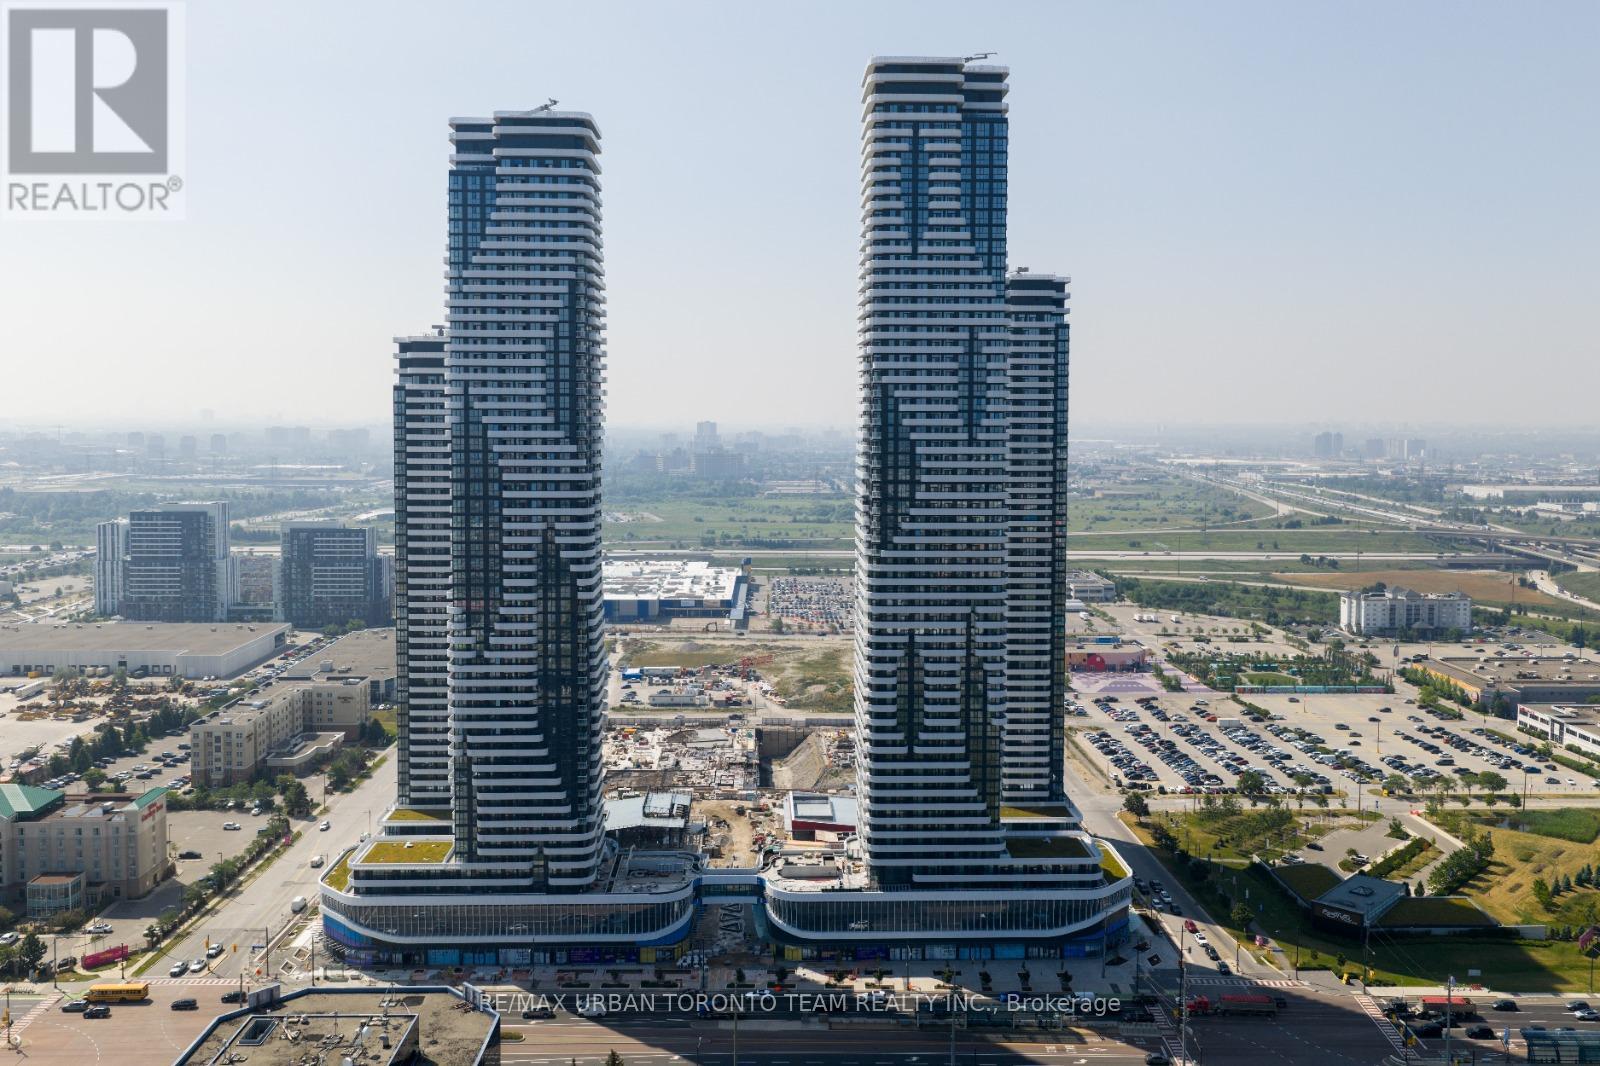
4505 - 8 Interchange Way
Vaughan, Ontario
Festival Tower C - Brand New Building (going through final construction stages) 452 sq feet - 1 Bedroom & 1 bathroom, Balcony - Open concept kitchen living room, - ensuite laundry, stainless steel kitchen appliances included. Engineered hardwood floors, stone counter tops. 1 Locker Included (id:61032)
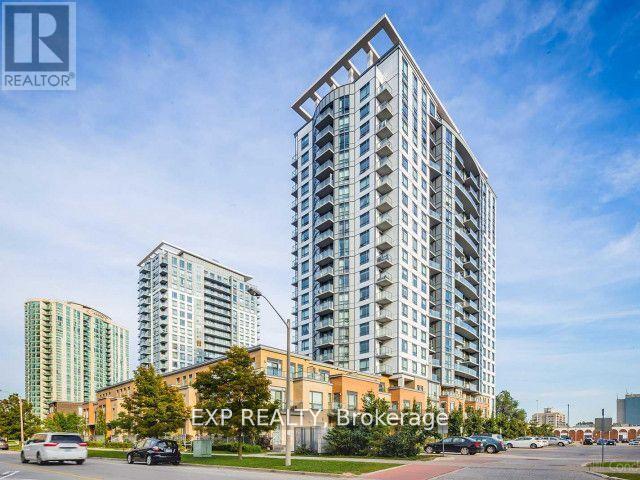
606 - 195 Bonis Avenue
Toronto, Ontario
Experience elevated living at the luxurious Joy Condo! This spacious 1+1 bedroom unit features soaring 9-ft ceilings, a bright open-concept layout, sleek laminate floors, and a stylish kitchen with granite countertops and stainless steel appliances. Enjoy your own private balcony and the convenience of included parking. Steps to malls, Walmart, supermarkets, banks, the library, and medical centres plus quick access to Hwy 401 & 404. Urban convenience meets modern comfort! (id:61032)
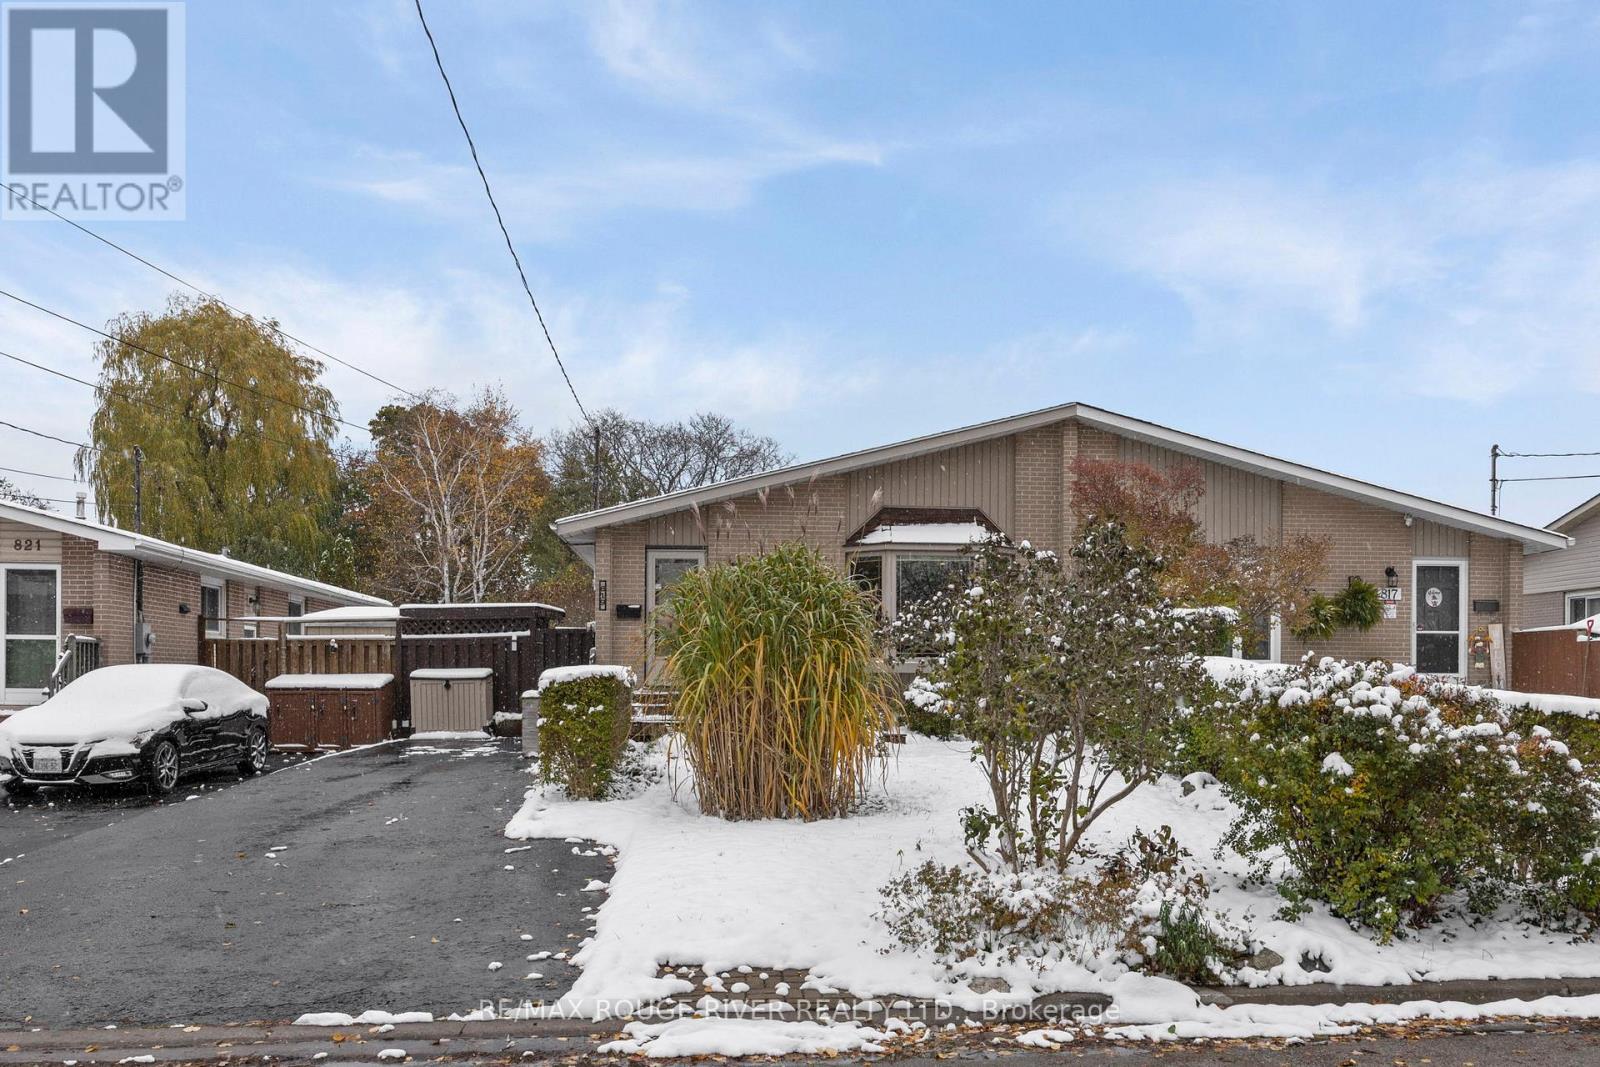
819 Sanok Drive
Pickering, Ontario
This beautiful, spacious, bright, semi-detached bungalow has a legal basement apartment and is move-in ready! This home offers lots of versatility and possibilities for the future. It's a great home for first time buyers, empty nesters, or as a home to share with extended family or adult children. The main floor has a renovated kitchen overlooking the sun-filled living and dining room, three bedrooms and a renovated four-piece bathroom. The basement has a separate entrance and a lovely one-bedroom apartment with a renovated kitchen, a renovated bathroom and its own private washer and dryer. The basement also has an additional finished area with a bedroom, games room, a workshop and another separate laundry area with a washer and dryer that can be used by upstairs residents. The backyard is fully enclosed with a shed, a side patio and another patio with a gazebo. There is a lovely front entranceway with a sitting area and parking for multiple vehicles. This home has fantastic curb appeal! Other features include dimmable pot lights, stainless steel appliances, hard wearing vinyl floors and plenty of closet space! Use the legal basement apartment to help pay down the mortgage or use the entire basement for yourself. It's always good to have the basement apartment as a source of income if needed in the future! This home is spotlessly clean and has been meticulously maintained. Located in sought after West Shore, it is Steps to Lakefront and Conservation Area Parks and trails with easy access to the 401, Go Train, Shopping, Recreation Complex, Library and Schools (Public, Catholic and French Immersion). (id:61032)
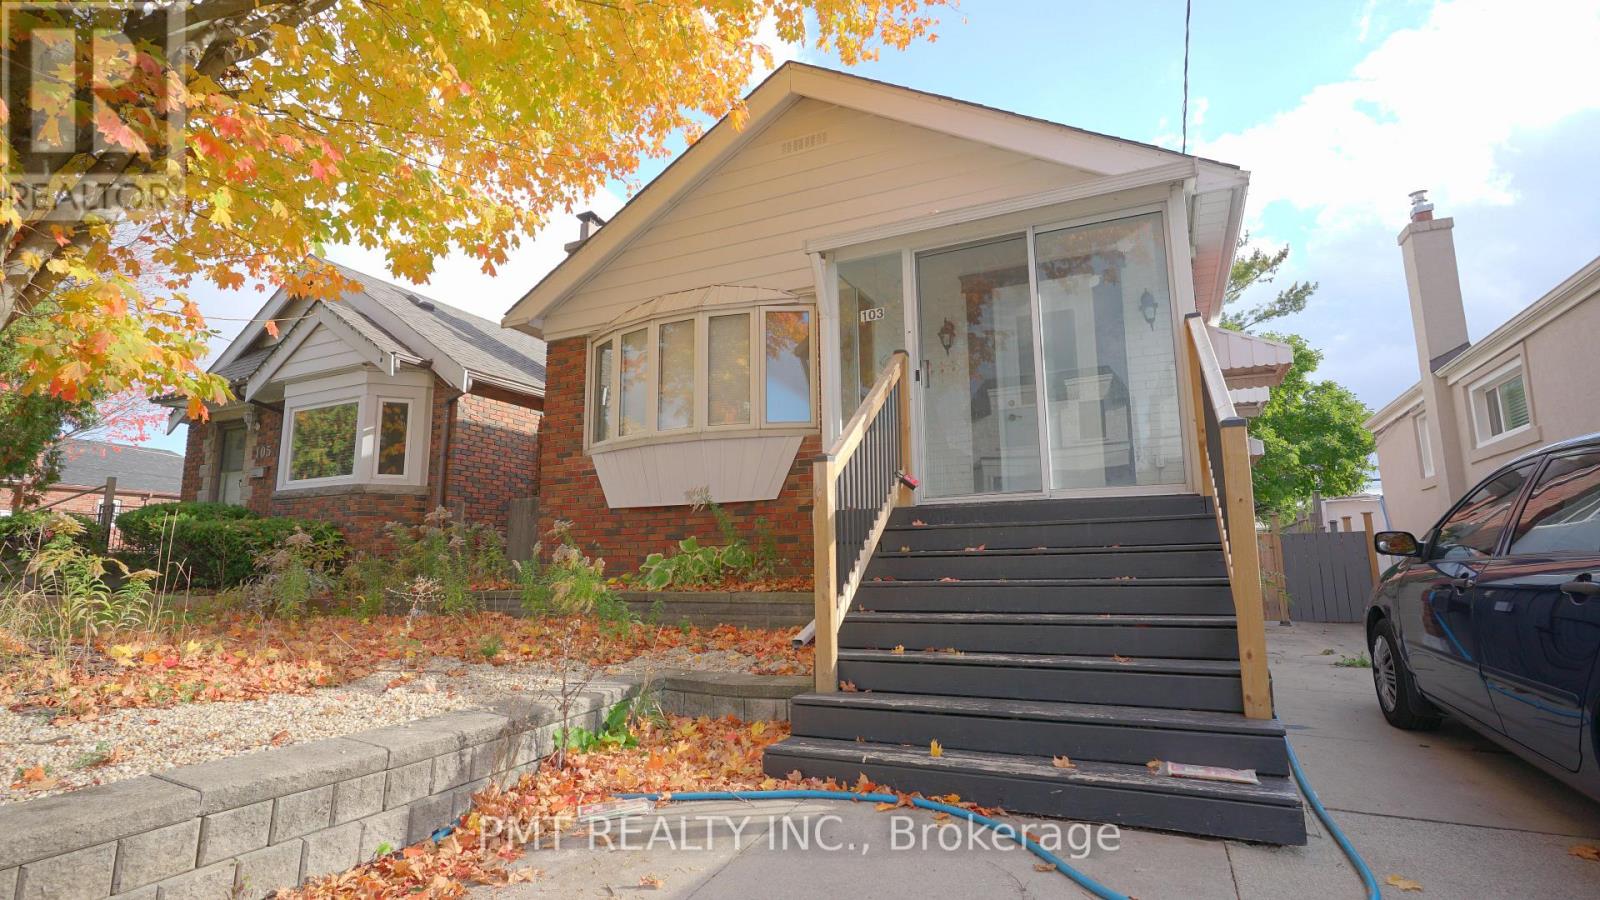
103 Yardley Avenue
Toronto, Ontario
Welcome to 103 Yardley Avenue, a charming detached bungalow nestled in the sought-after O'Connor-Parkview neighborhood. This well-maintained home offers a bright and functional layout with spacious principal rooms, a cozy living area, and a family-sized kitchen that's perfect for everyday living. The private backyard provides a peaceful retreat - ideal for relaxing, gardening, or entertaining outdoors. Located on a quiet, tree-lined street, this property offers the best of both worlds: a serene residential setting with easy access to urban conveniences. Just minutes from schools, parks, shopping, restaurants, and transit, and with quick connections to the DVP and downtown Toronto, this home is ideal for families, professionals, or investors looking for an opportunity in a prime East York location. (id:61032)
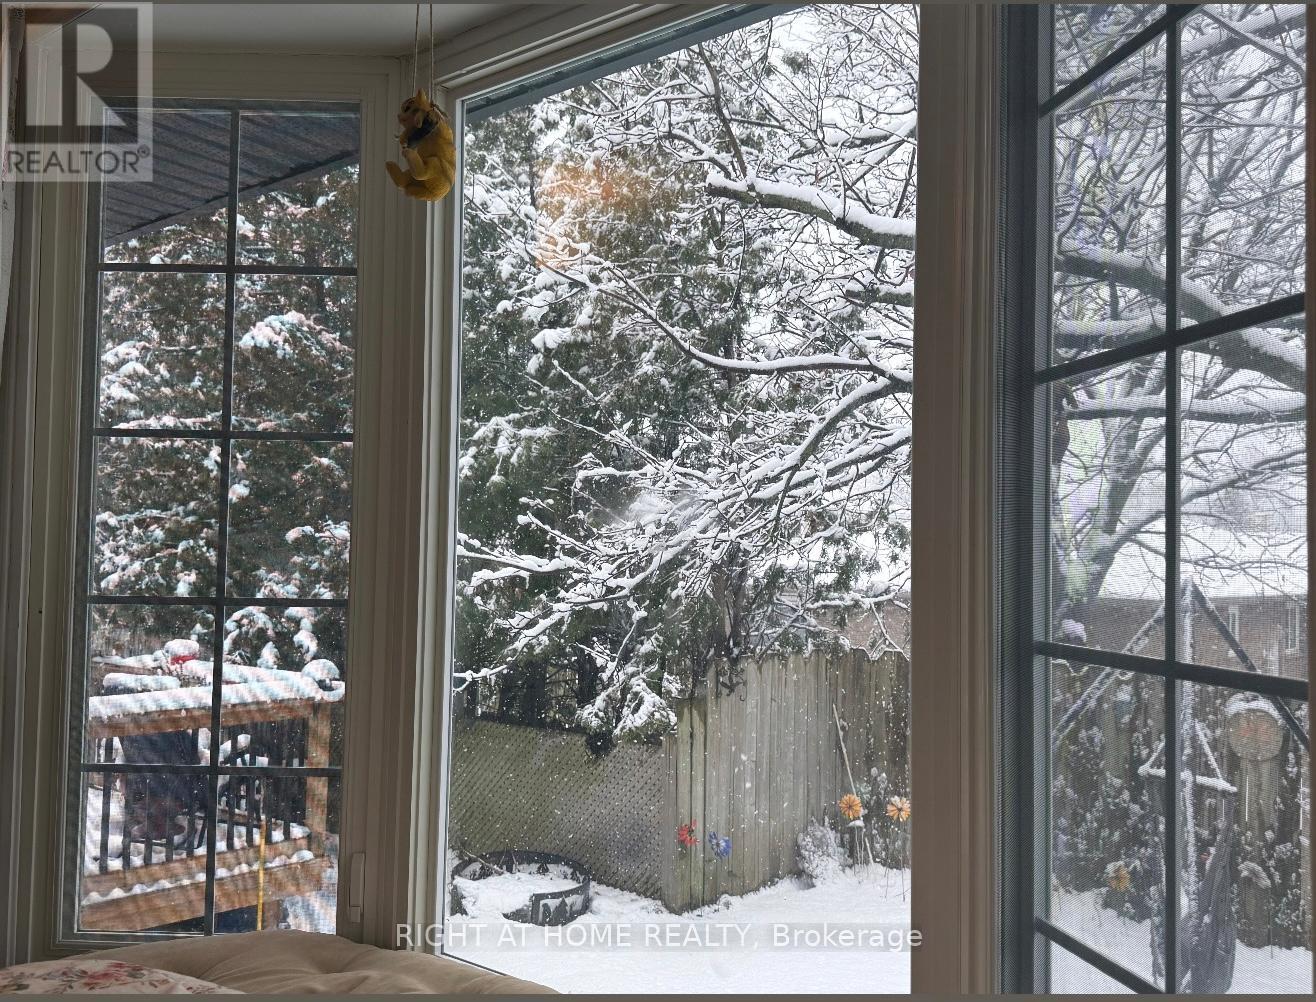
20 Cardiff Court
Whitby, Ontario
Location location location! Welcome home to your stunning cottage in the city retreat! Located at the end of a quiet child friendly court this tastefully decorated open concept 3 bedroom 2 bath bungalow is spacious bright and has all the country style charm while being walking distance to all the amenities including grocery stores, shoppers drug mart , vet clinic, doctors offices, gyms, & restaurants. For those with children top rated schools such as West Lynde public school, Henry St.high school and st Marguerite's Catholic school are all within walking distance connected by Central Park . The Master bedroom boasts a custom bay window with tranquil views of the backyard. The Kitchen has been fully renovated with a custom traditional hood vent, brass cabinet hardware, stainless steel fridge, stove and a custom porcelain farm style sink. The Dining room leads out to a spacious deck and private backyard that features an above ground pool and various fruit trees. The spacious open basement also has a separate entrance. This country cottage in the city can be your new zen retreat. Don't miss out on a great opportunity to own this charming bungalow in the growing west Lynde neighbourhood where many new families are calling home. Furnace and AC regularly serviced Roof (2022) (id:61032)
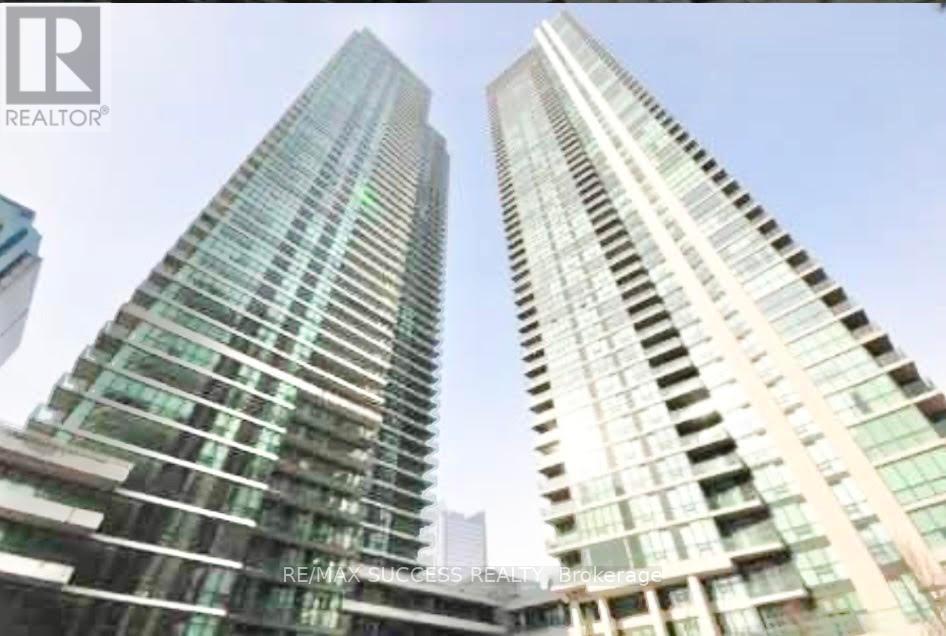
1611 - 18 Harbour Street
Toronto, Ontario
The 'Success Tower' at the Pinnacle Centre! 2 bedrooms, 2 washrooms with an open balcony. Hardwood floor in living room and bedrooms. Situated in the heart of Downtown and walk to Lake Ontario, floor court across the street and TTC on door step. Walk to Union Station, downtown financial district and island airport. Pinnacle club amenities include salt water pool, exercise room, putting green, tennis court, business centre & more. (id:61032)
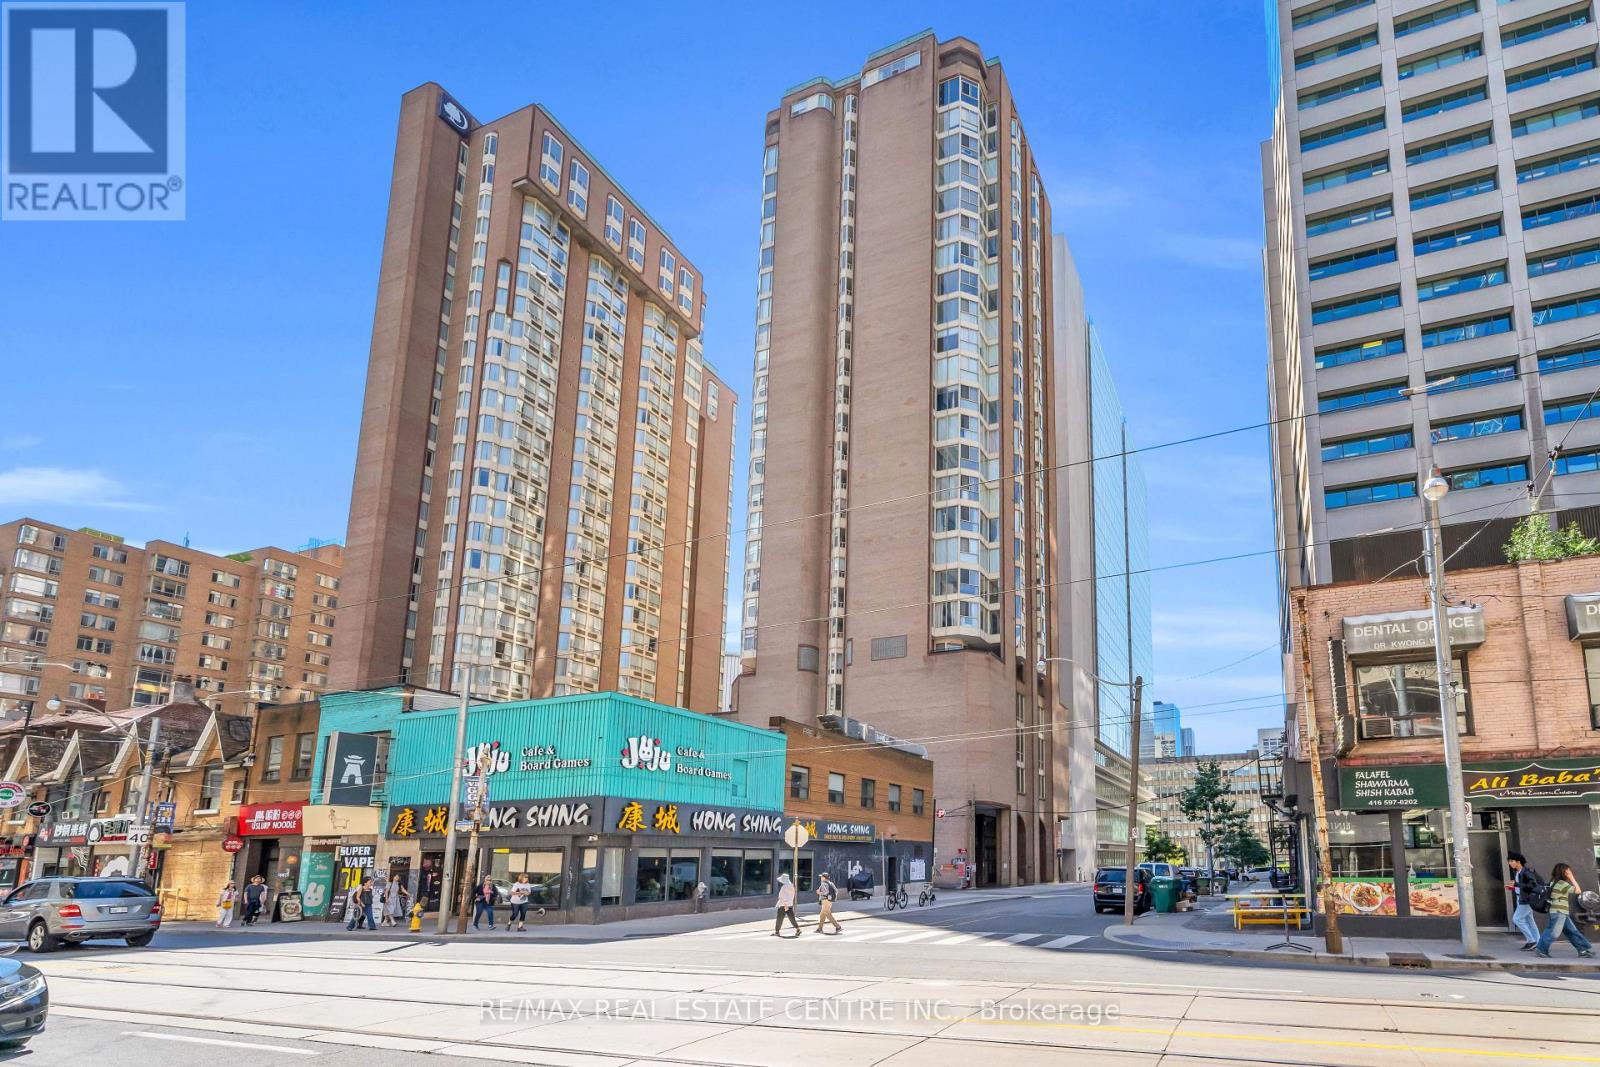
2504 - 55 Centre Avenue
Toronto, Ontario
Discover the luxury and convenience of urban living at its finest in this 580 square foot suite established in the "Chestnut Park" building in the heart of downtown Toronto. Homeowners at Chestnut Park love the prime downtown locale, just steps from St. Patrick subway station on the Yonge-University line and within walking distance to Yonge Street's Eaton Centre, Bay Street's Financial District and Toronto's Hospital hub along University Avenue. This 1 bedroom plus den condo presents a large open concept living space that seamlessly unifies living, kitchen and bedroom areas, all offering a profusion of natural light. Enjoy a freshly painted home with chic laminate floors, beautiful ceramic tile flooring in foyer, bathroom and hallway, kitchen with modern sleek white cabinetry, huge walk-in closet, renewed bathroom with fresh fixtures and vanity and new main closet organizer and mirror bifold doors. Whether you're a busy working professional, investor, student, first-time Buyer or couple, this turnkey condo offers unbeatable accessibility, contemporary finishes and exceptional functionality. Don't miss your opportunity to experience the ultimate urban lifestyle that will put cafes, shops, theatres and galleries at your doorstep! (id:61032)
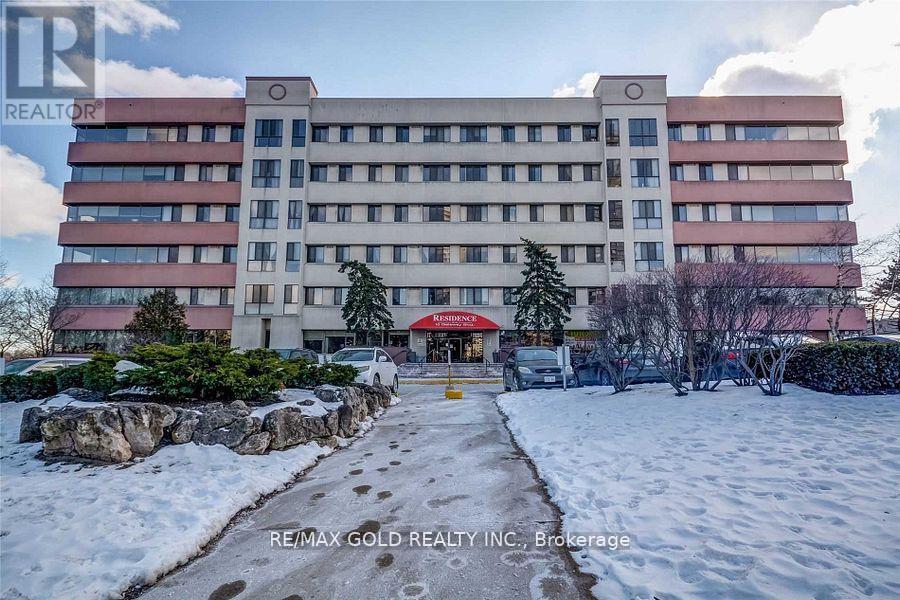
203 - 10 Gateway Boulevard
Toronto, Ontario
Welcome to this bright and modern home offering exceptional comfort and convenience in a charming 5-storey building. Featuring 9 ft ceilings and a smart, open-concept layout, this suite feels spacious and inviting as soon as you walk in. The renovated kitchen boasts stainless steel appliances seamlessly flowing into the open living and dining area - perfect for entertaining. The updated bathroom adds a fresh, contemporary touch. The primary bedroom includes a generous walk-in closet. The versatile Den with its own closet can be used as a second bedroom, office, or nursery. Enjoy the convenience of a large ensuite laundry with plenty of storage space. All utilities are included in the Rent for a worry-free lifestyle! Comes complete with 1 parking space and 1 locker. Ideally situated just minutes from schools, 24-hour TTC service, medical clinics, shopping, parks, and beautiful cycling and walking trails. Quick access to Hwy 401 and the DVP makes commuting a breeze. AAA tenants only (id:61032)
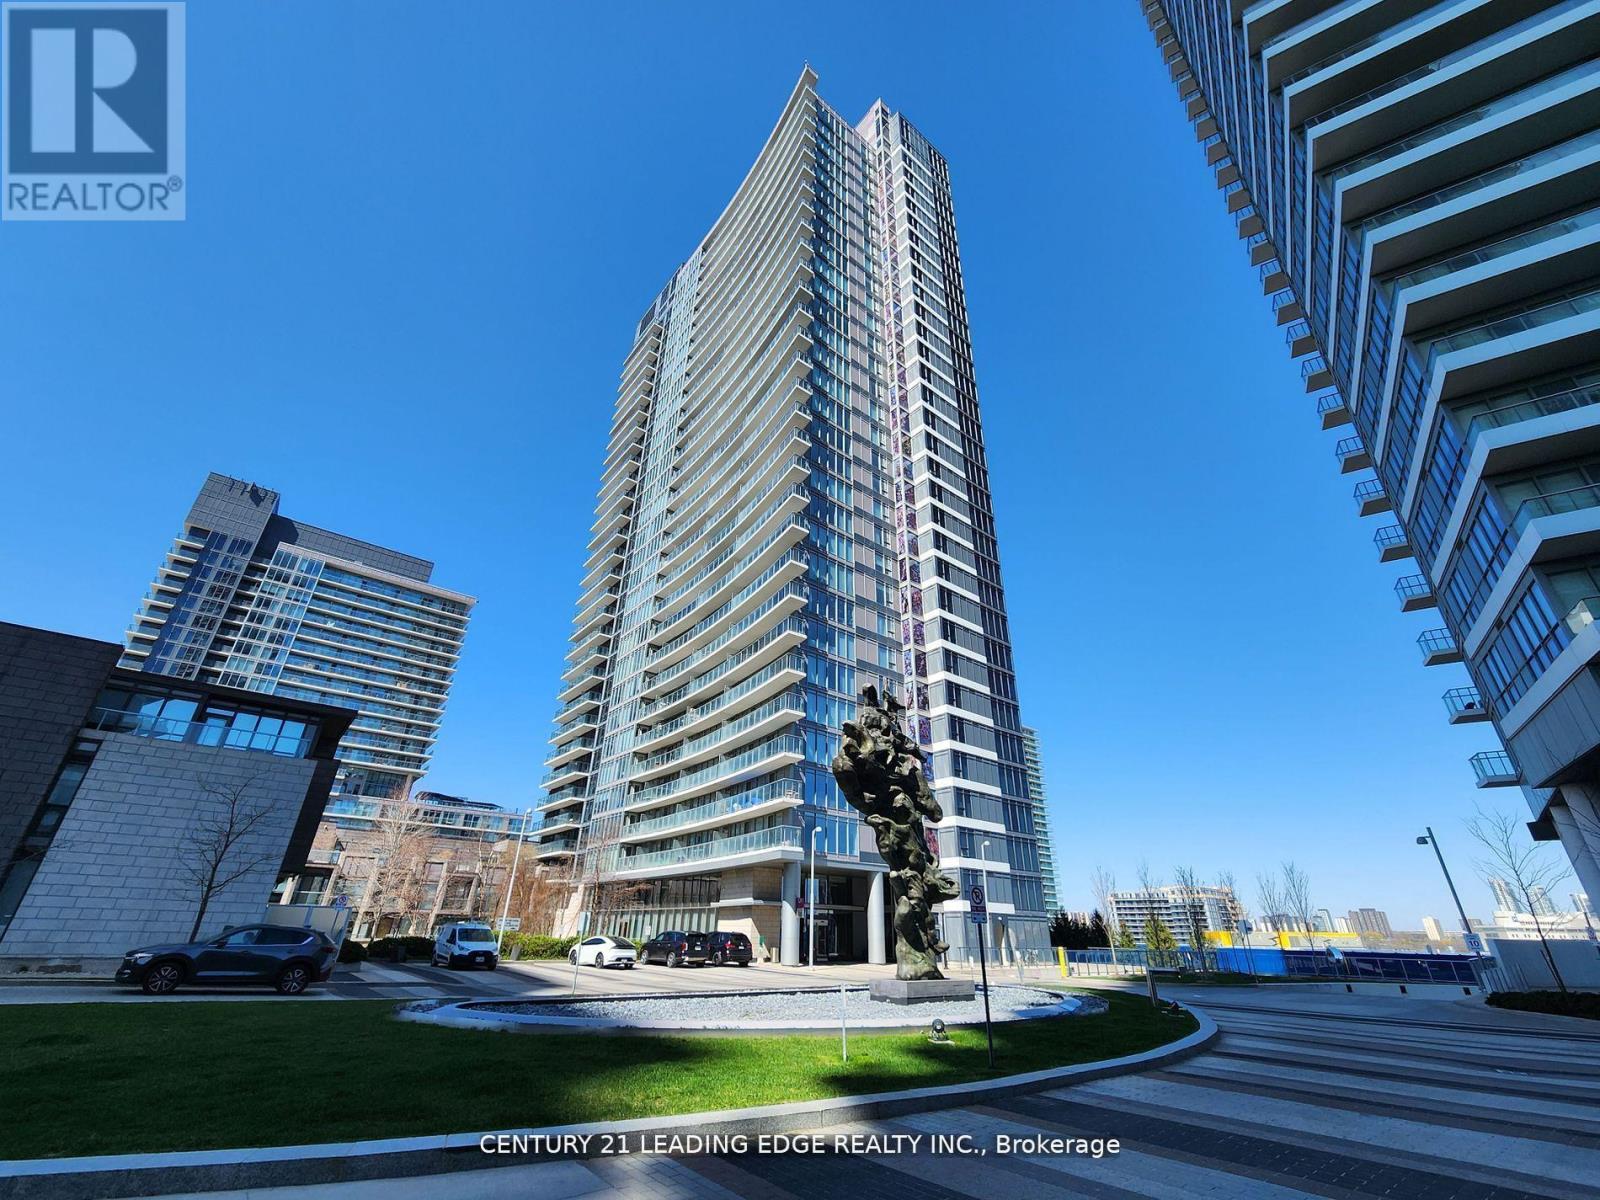
2607 - 121 Mcmahon Drive
Toronto, Ontario
Wow! Gorgeous Luxury Condo: 1 B+ Study In Great Location Of Bayview Village, North York. This Apartment Comes With A Modern Open Concept Kitchen, Furnished With New Sofa, TV, Etc., Bed & Beddings As Well As Complete Set of Appliances. The New 8 Acre Park Having Ice Skating In A Peaceful & Friendly Community. Stunning Bright Morning Sunlight And A Beautiful Clear View. Amazing Connectivity - Close To North York General Hospital, Fairview Mall, HY 401/404 DVP, TTC, Walking Distance To 2 Subways, Plazas, GO Station, And Other Convenience Points of Interest. Fabulous Amenities: Party Room, Gym, Lounge, BBQ Area, Patio, 24 Hr Concierge, Visitor Parking and many more! (id:61032)
902 - 219 Dundas Street E
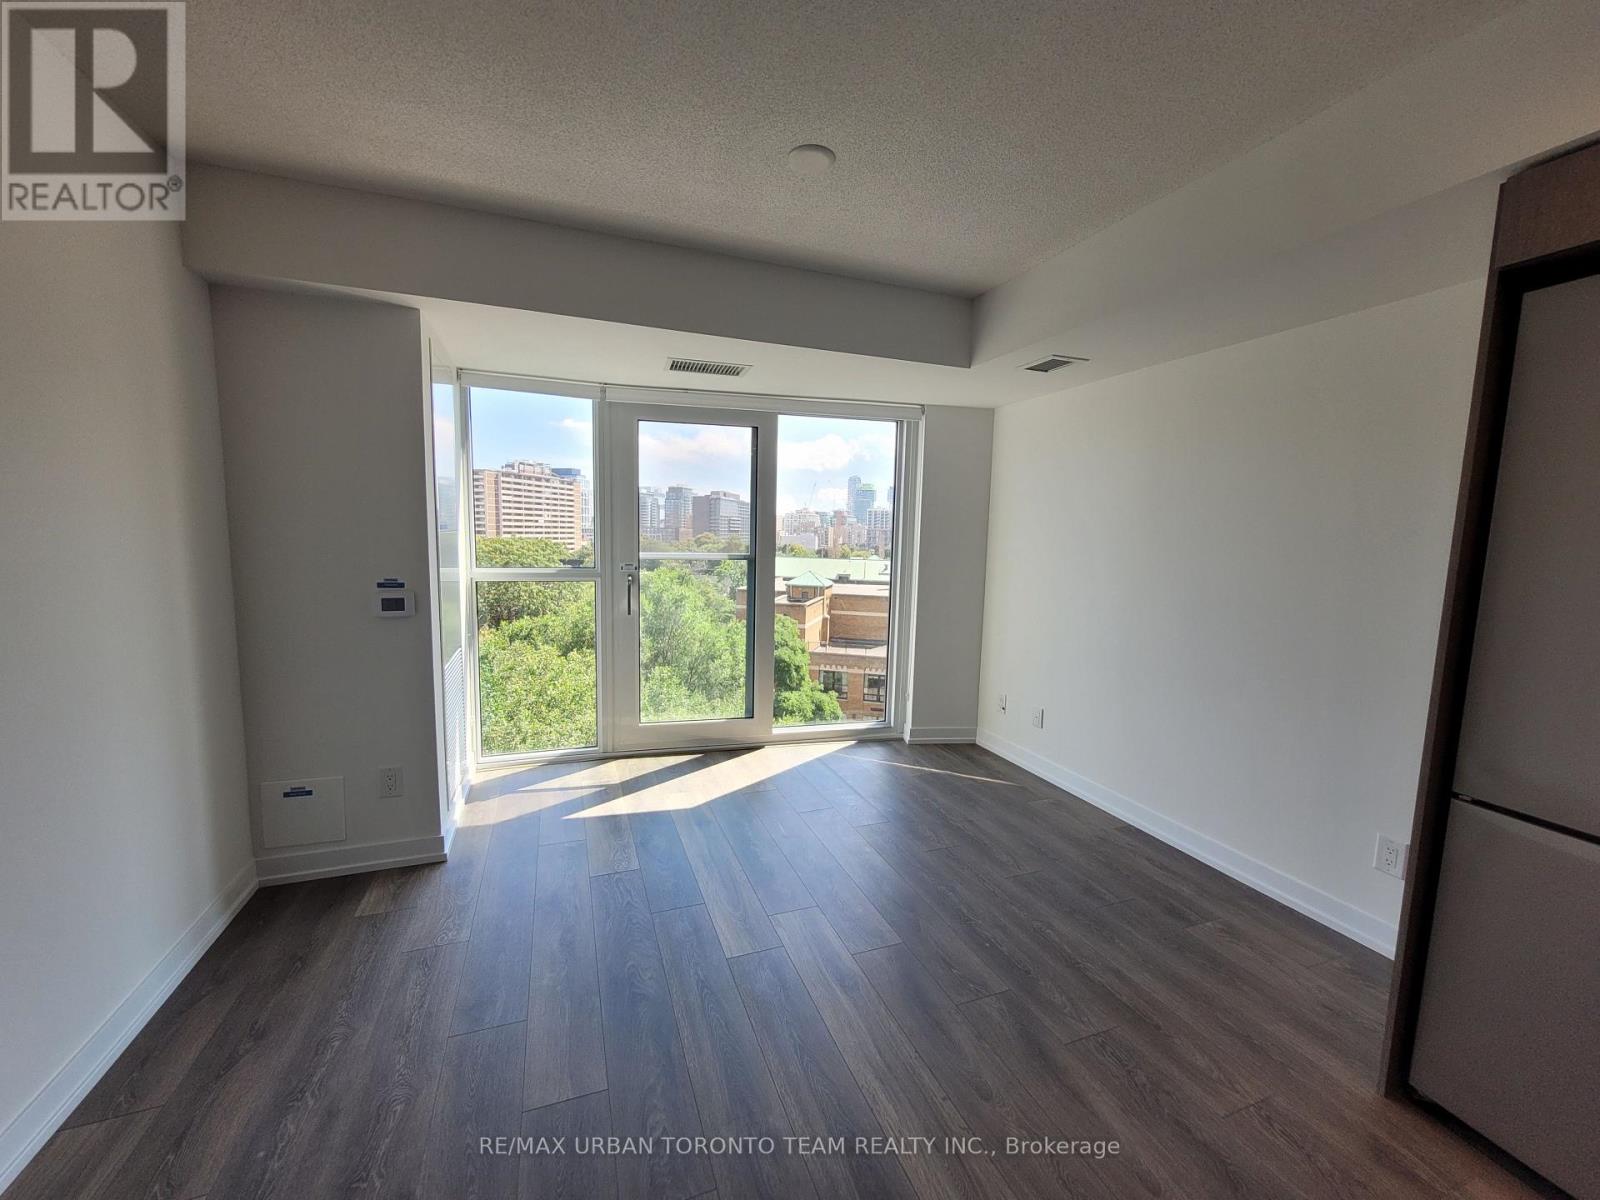
Toronto, Ontario
In.De By Menkes. 388 Sq Ft Studio With A Juliette Balcony, Full Kitchen, Full Bath And En-Suite Laundry. Ensuite Laundry, Stainless Steel Kitchen Appliances Included. Engineered Hardwood Floors, Stone Counter Tops. An Artistic Nod To Dundas East, Minutes From TMU, And A Short Walk From Sankofa Square (Dundas Square) And All Its Sensory Wonders. In.De Has Been Designed To Meet The Needs Of New Generation Urban Condo Dwellers. Reflecting The Social Atmosphere Of The Neighbourhood, Its Interiors, Whether The Lobby Or Amenity Areas, It's Like A 'Social Hub' And Encourages A Sense Of Community. (id:61032)
2609 - 75 Queens Wharf Road
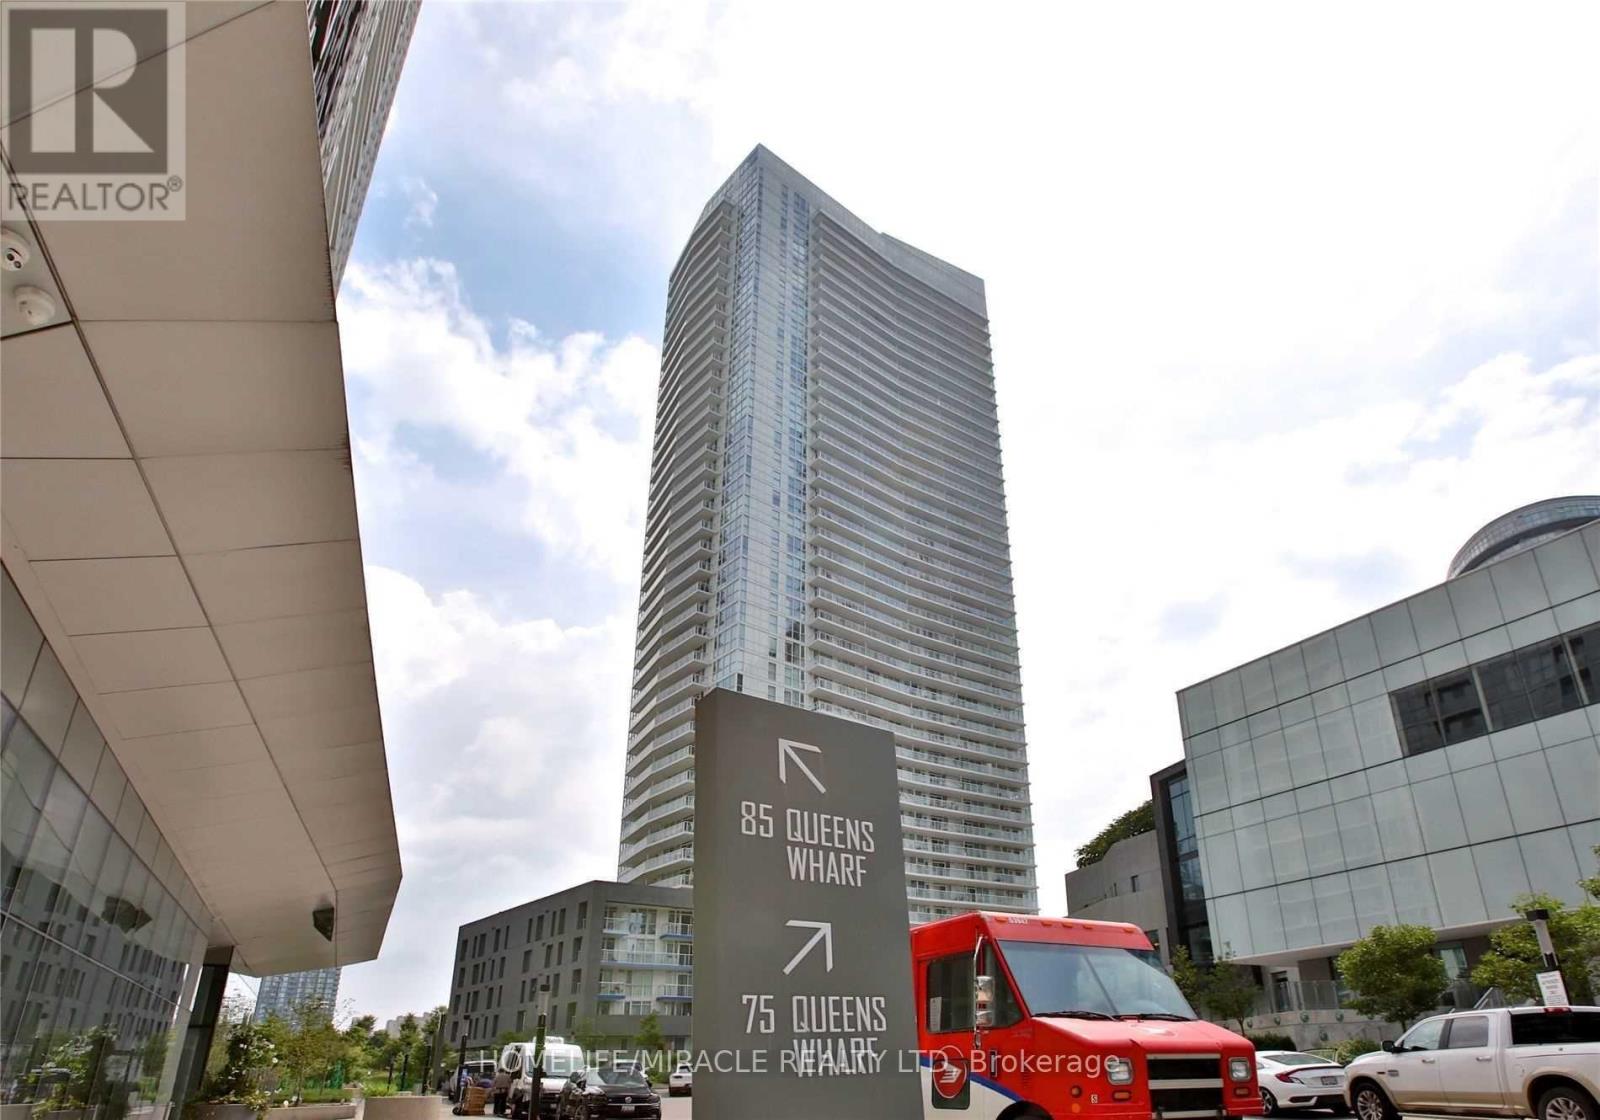
Toronto, Ontario
Furnished studio unit with Queen bed & Mattress, Sofa, centre Table, TV and TV stand and 2 Dining chairs and dining table. All utilities included. Internet included as well. Cityplace Quartz! High Floor With Lake And City View!! 443Sf+92Sf Balcony. Steps To Ttc, Restaurants, Tim Hortons, Sobeys, Rogers Centre, Finance District, Banks, Library & 8-Acre Park. Large Bachelor Unit With Floor To Ceiling Window. Stainless Steel Appliances In Modrn Kit With Quartz Countertop. World Class Amenities: The Prisma Club With Biliard, Party Rm, Open Lounge, Screening Rm, Gym, Massage Rm, Tai Chi Deck, Hot Tub, Pool And More. (id:61032)
210 - 608 Richmond Street W
Toronto, Ontario
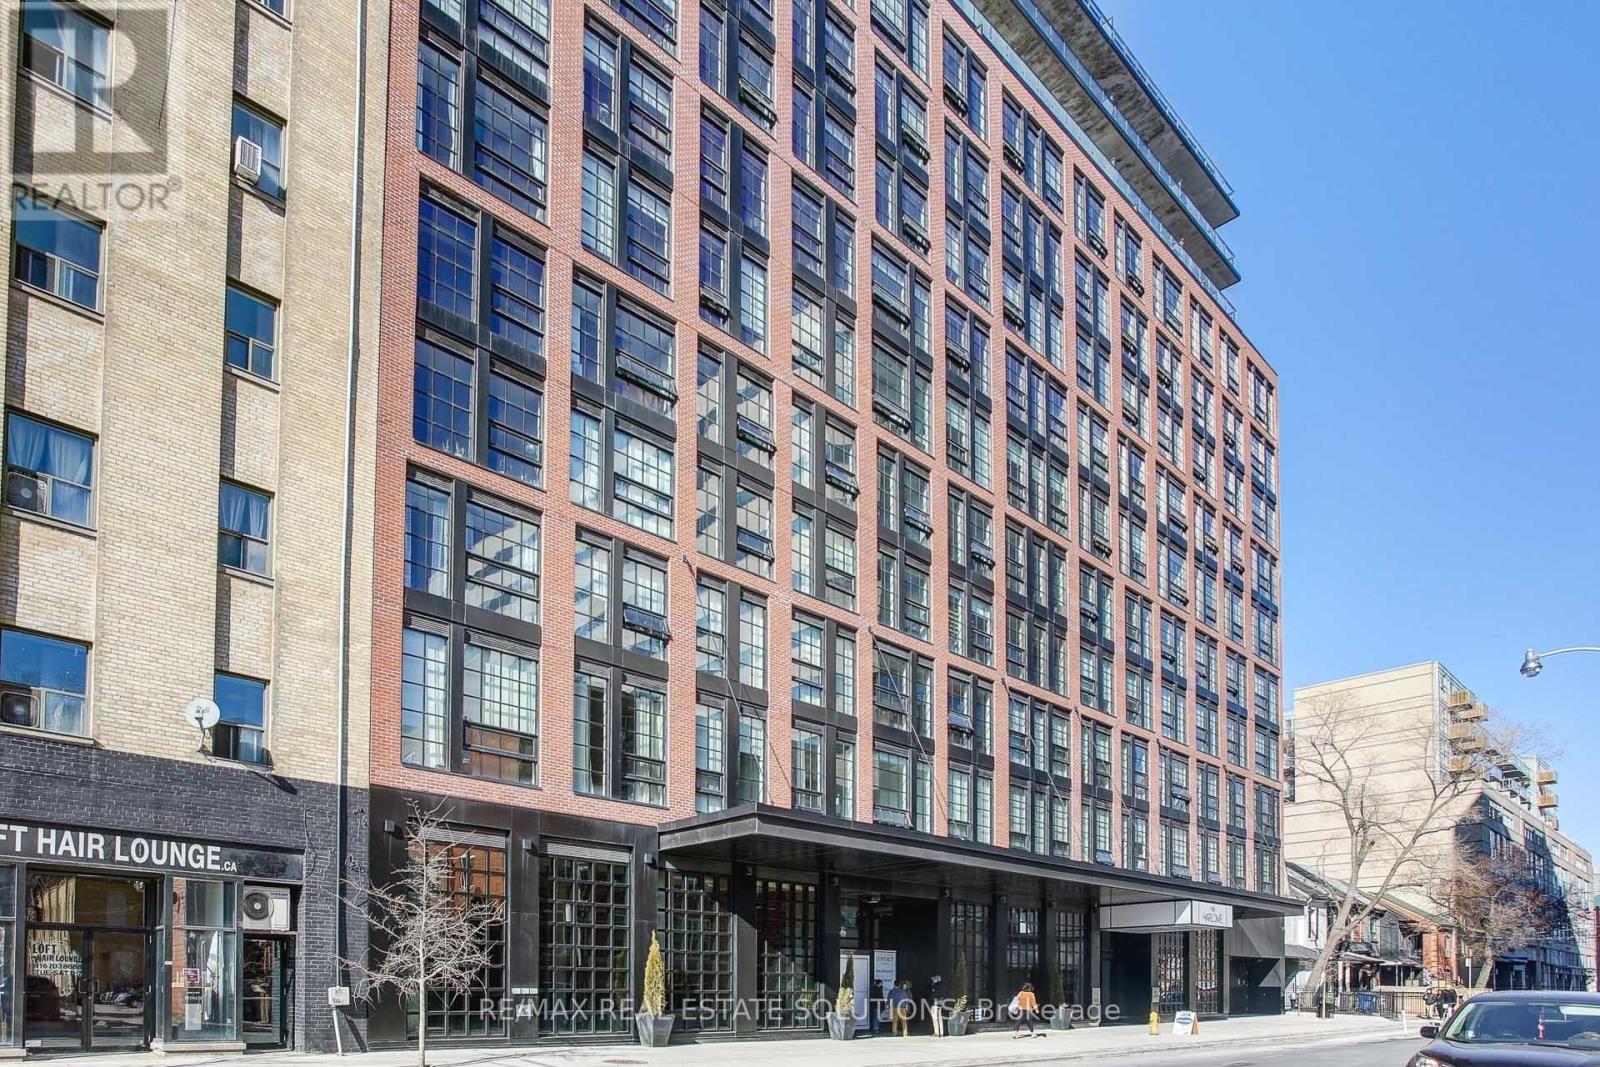
Welcome to this unique loft in the highly sought-after Harlowe, one of King West's most iconic boutique residences. This stylish home blends industrial character with modern finishes, offering the perfect balance of function and design. Step inside and be greeted by soaring 10-ft ceilings and a striking exposed concrete feature wall that sets the tone for true loft living. The bright and open layout is enhanced by engineered wood flooring throughout and oversized windows that fill the space with natural light. The European-inspired kitchen is a standout, complete with quartz countertops, stainless steel appliances, a glass backsplash, gas cooking, and Scavolini soft-close cabinetry-perfect for both home chefs and entertainers. The primary bedroom is thoughtfully designed with custom-built closet shelving, maximizing storage without sacrificing style. Residents of The Harlowe enjoy boutique-style living in a building that captures the essence of downtown Toronto's urban lifestyle. Located just steps from the TTC & future subway station, top-rated restaurants, trendy cafés, Trinity Bellwoods Park, and the energy of King & Queen West, this suite offers unmatched convenience and vibrant city living. Whether you're a first-time buyer, investor, or someone looking to downsize without compromise, this loft-style gem is a perfect choice. (id:61032)
725 - 23 Glebe Road W
Toronto, Ontario
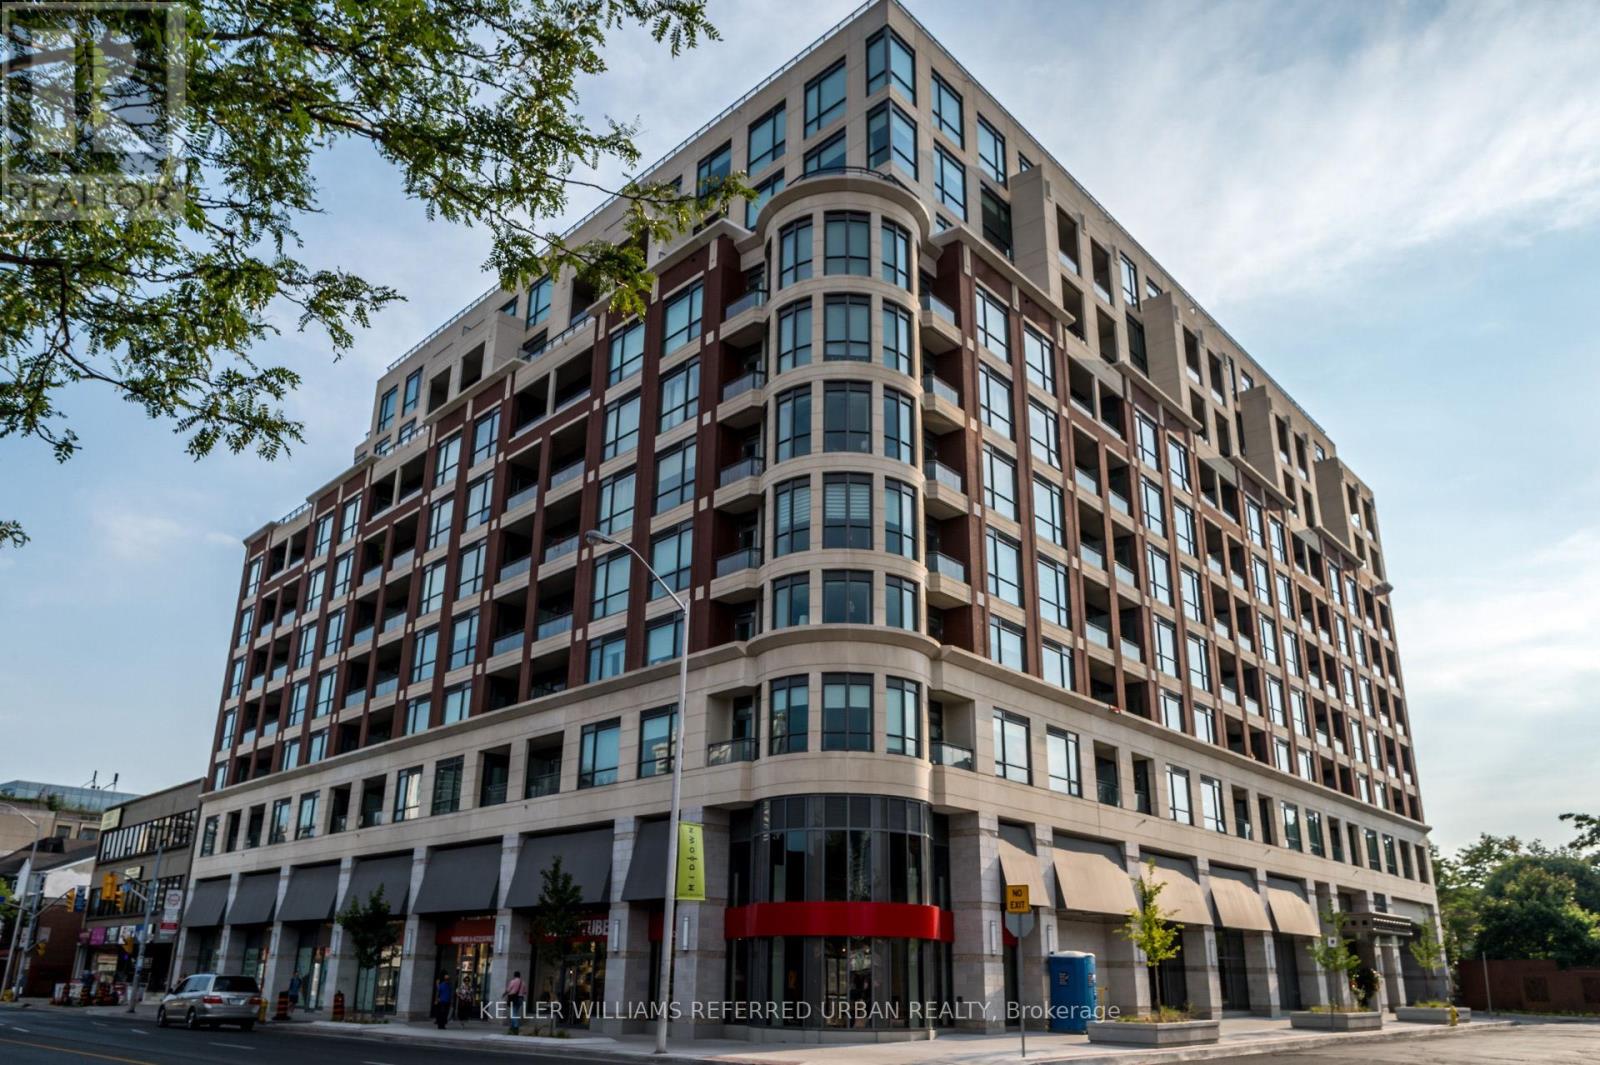
Welcome to Allure Condominiums, a boutique residence in one of midtown's most established neighbourhood, just steps from Davisville Station. Suite 725 is a thoughtfully upgraded 2-bedroom, 2-bathroom condo, designed with intention and offering peaceful neighbourhood views of Chaplin Estates. Featuring 10-foot ceilings, broad-plank hardwood floors, and a bright open-concept layout, the suite offers seamless flow between the kitchen, dining, and living areas. The modern kitchen is upgraded with custom cabinetry and premium finishes, and is equipped with Miele appliances and granite countertops. In addition to the upgraded kitchen cabinetry, the home features custom built-in floor-to-ceiling closets in the primary bedroom with additional storage. The bathrooms have also been upgraded with new vanity cabinets, premium glass shower & bath doors, and a custom built-in medicine cabinet in the ensuite. Hardware throughout the unit was tastefully upgraded with black faucets and door handles for a cohesive, modern look. Enjoy a private balcony with treelined views over Chaplin Estates and a glimpse of the CN Tower. The building offers well-managed amenities including a rooftop terrace, fitness centre with saunas, party room, movie and billiards rooms, and concierge service. Located just off Yonge & Davisville, residents enjoy immediate access to transit, cafés, restaurants, June Rowlands Park, and the Beltline Trail. Extras include: locker, in-suite laundry, and premium finishes throughout. Parking: Available immediately upon request for rent from the building's commercial unit ($250/month). (id:61032)
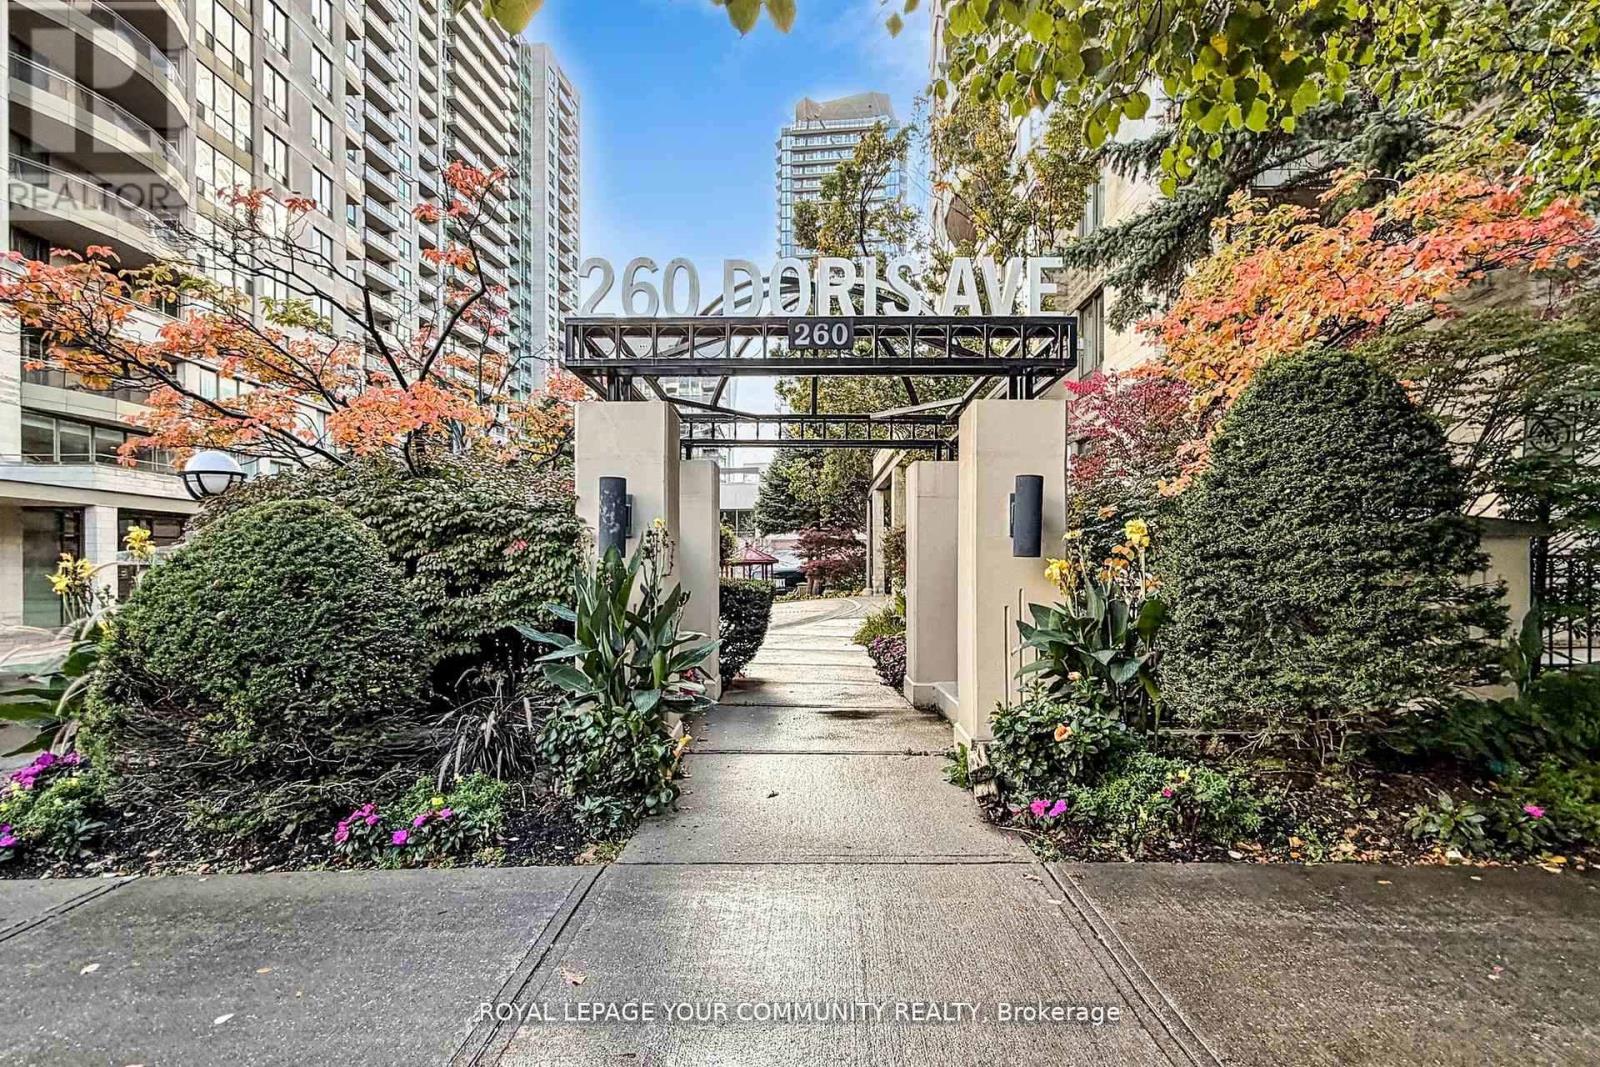
1201 - 260 Doris Avenue
Toronto, Ontario
*Bright & spacious experience City Living. *Discover this spacious, carpet free, engineered hardwood floor in LR & DR, renovated one-bedroom condo, the bedroom can fit a queen size bed and a desk, in a quiet building in the heart of North York offers both comfort and convenience. *Perfectly located just steps away to subway, shoppings, Empress Walk, Supermarkets, Famous Restaurants, Library, North York Centre, Community Centre. *Well situated within the top-ranked school district, McKee PS and Earl Haig HS. *Enjoy this ready to move-in, functional layout with renovation & modern finishes. *Condo fees included Hydro, Heat, Water, CAC, 24 hr. concierge. *Excellent opportunity for those who is seeking a perfect home with great value. (id:61032)
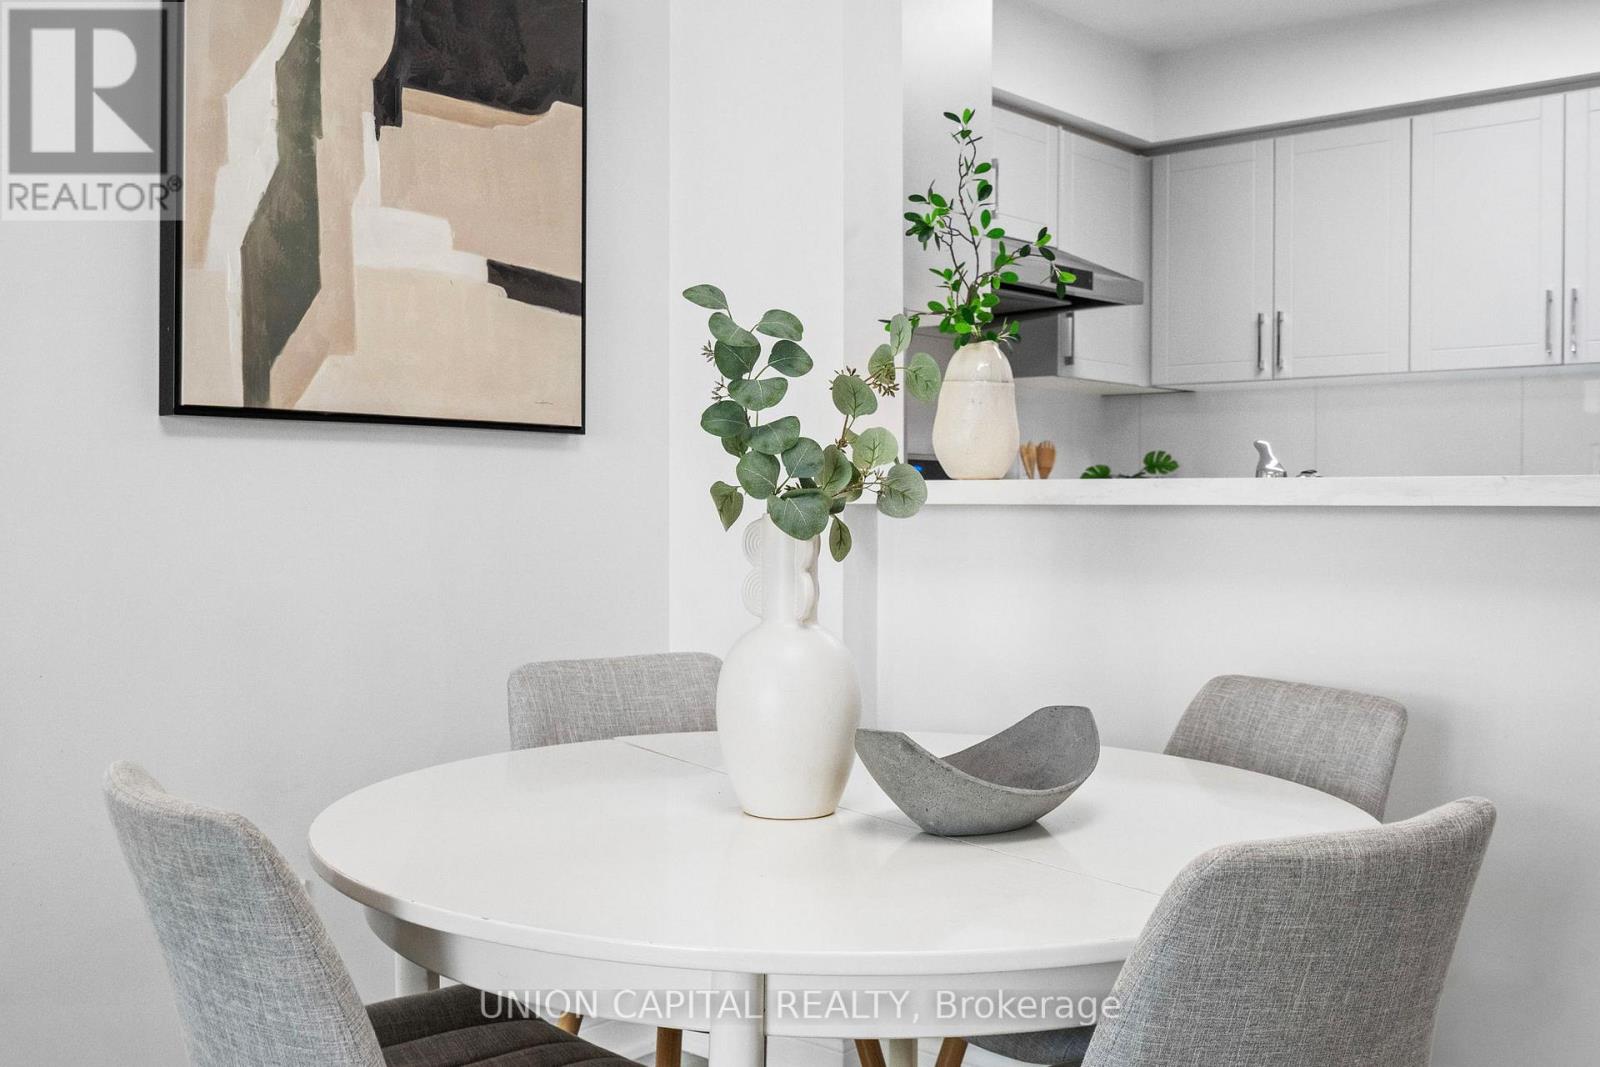
Lph17 - 39 Pemberton Avenue
Toronto, Ontario
Experience the rare convenience of direct underground access to Finch Station in this fully renovated lower penthouse suite. With over 800 sq ft of modern living space, this spacious 2-bedroom, 2-bath condo is designed for comfort, function, and everyday ease. The large split-bedroom layout offers privacy and practicality, while the upgraded kitchen and open-concept living/dining area make the home both stylish and livable. Both bedrooms are generously sized, complemented by two full bathrooms, a layout that feels balanced and versatile. Enjoy the benefit of all-inclusive maintenance fees (just pay internet), plus building features including concierge, gym, party room, and visitor parking. Set in the heart of Yonge & Finch, this address offers unmatched connectivity, with shops, restaurants, parks, and multiple transit options (TTC, Viva, GO Bus) right outside. Families will also value being in the highly regarded Earl Haig Secondary School catchment area. (id:61032)
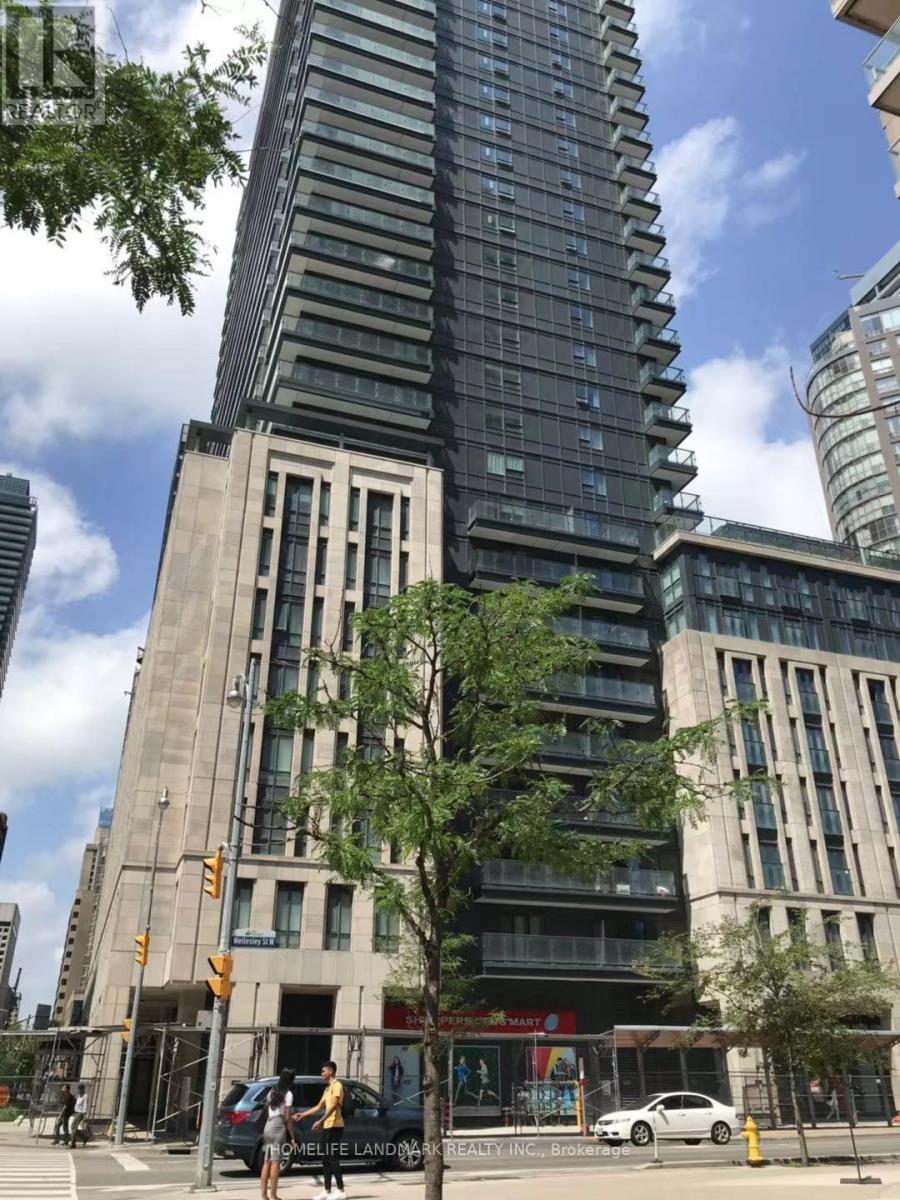
1513 - 955 Bay Street
Toronto, Ontario
Newly Painting! Over 620 Sqft 1+ Den Unit W/ Large Balcony In Luxury Britt Condo By Lanterra At Downtown Core. Bright And Sunny W/Fabulous Layout & Clear West View. Modern Kitchen With B/Appliances, Quartz Countertop & Backsplash, Window Coverings Includes + All Hardwood Floor Throughout. Steps To Queen's Park,U Of T & Ryerson U, Wellesley Subway, 24Hrs Supermarket, Yorkville Shops& Financial Districts! Top Prime Location! (id:61032)
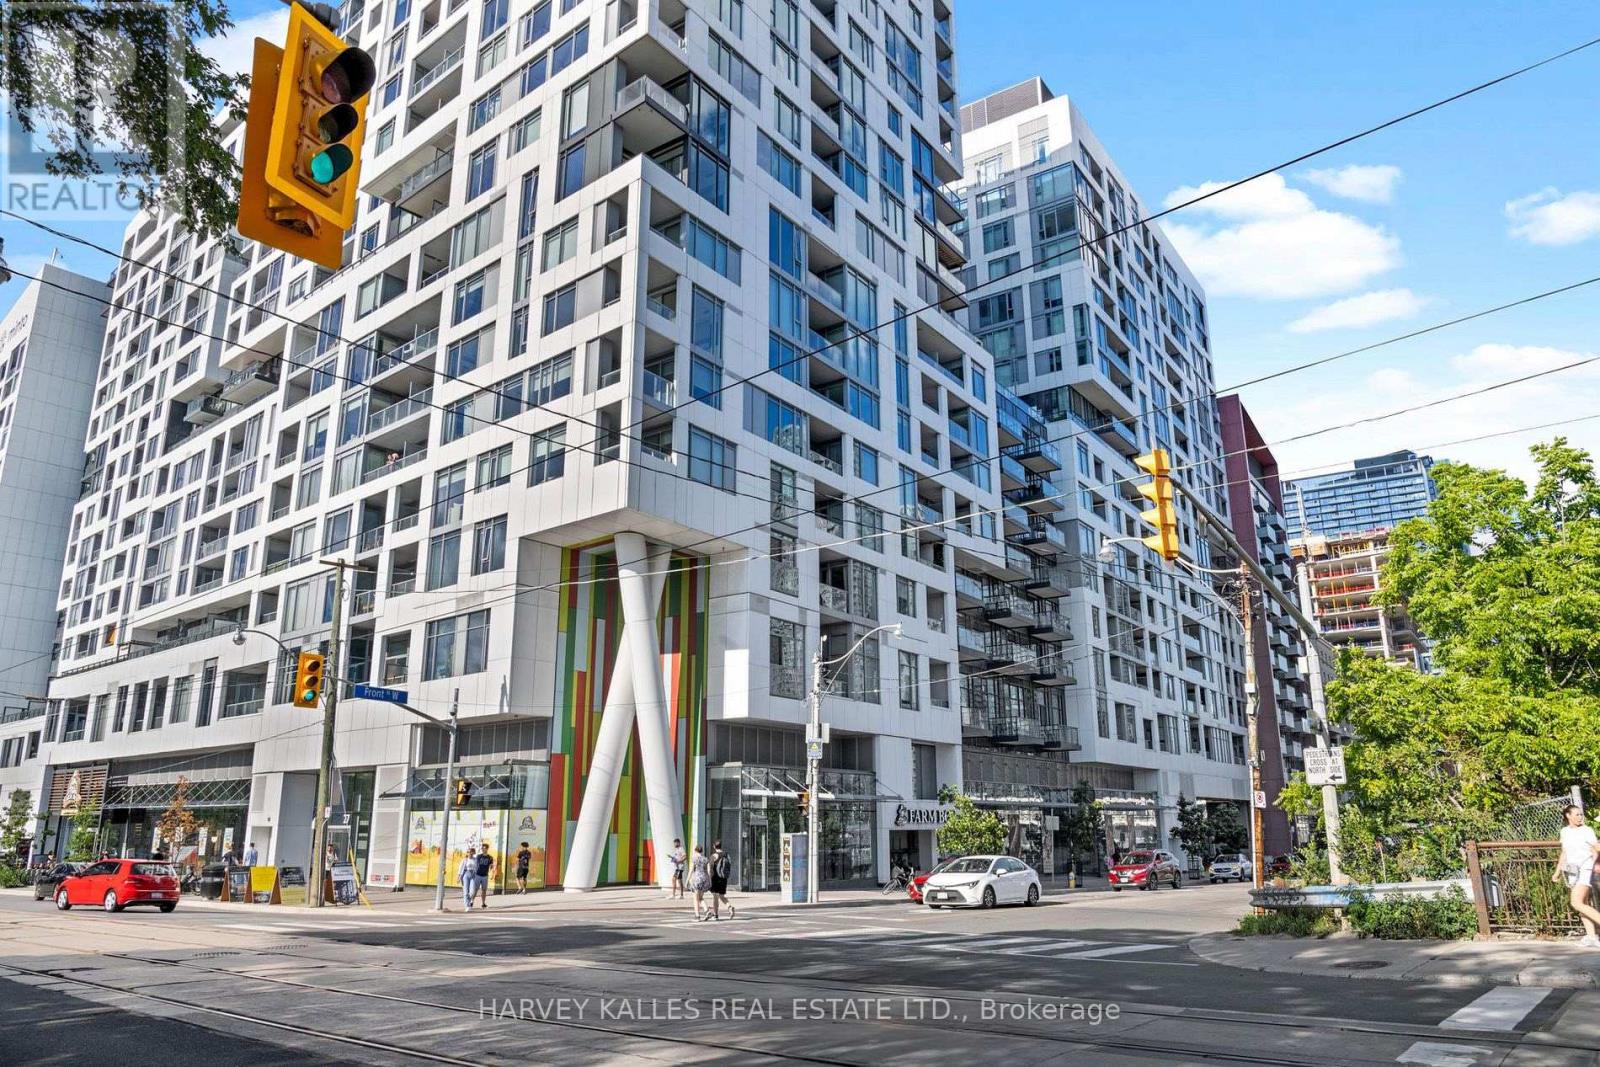
1004 - 576 Front Street W
Toronto, Ontario
Experience the best of downtown living in this stylishly upgraded 1+Den suite (originally a 2-bedroom) and 2 bathroom at Minto Westside-one of Toronto's most vibrant and sought-after addresses. Offering 635 sq. ft. of intelligently designed space, this residence perfectly blends contemporary comfort with urban sophistication.The open-concept layout showcases hardwood flooring, floor-to-ceiling windows flooding the suite with natural light and offering bright south views. The sleek kitchen features integrated appliances, quartz countertops, modern cabinetry, and a spacious island, ideal for casual dining or entertaining.The primary bedroom provides a tranquil retreat spa-inspired 4-piece bath, ample storage, while the versatile den functions beautifully as a home office, guest room, or can easily be converted back into a second bedroom to suit your lifestyle needs. A second 3-piece bathroom, in-suite laundry, and private balcony with custom porcelain tiles complete the suite's thoughtfully curated design. Included is a locker for added convenience.Residents enjoy access to world-class amenities, including:Rooftop pool and sundeck with BBQs and panoramic city viewsFully equipped fitness centre and yoga studioElegant party and meeting rooms24-hour concierge and security. Located in the heart of King West, steps from The Well, Farm Boy, LCBO, transit, and Toronto's best dining, shopping, and entertainment, this suite offers the perfect balance of luxury and lifestyle-ideal for executive tenants or young professionals seeking a dynamic urban address. Tenant pays for hydro and water (Provident)(Parking available at an additional cost) (id:61032)
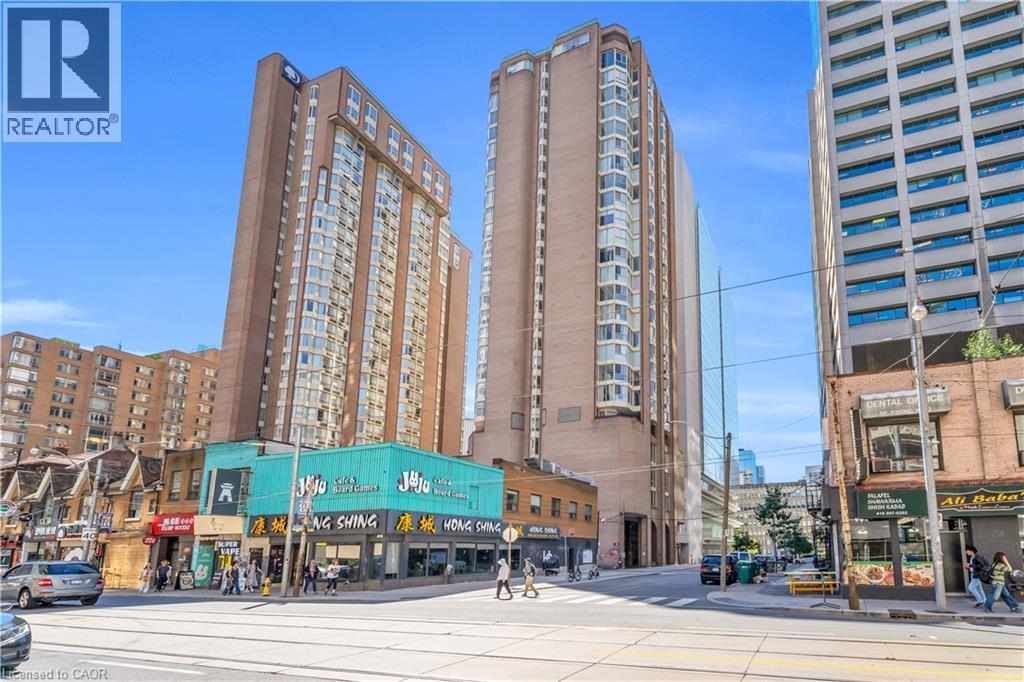
55 Centre Avenue Unit# 2504
Toronto, Ontario
Discover the luxury and convenience of urban living at its finest in this 580 square foot suite established in the Chestnut Park building in the heart of downtown Toronto. Homeowners at Chestnut Park love the prime downtown locale, just steps from St. Patrick subway station on the Yonge-University line and within walking distance to Yonge Street's Eaton Centre, Bay Street's Financial District and Toronto's Hospital hub along University Avenue. This 1 bedroom plus den condo presents a large open concept living space that seamlessly unifies living, kitchen and bedroom areas, all offering a profusion of natural light. Enjoy a freshly painted home with chic laminate floors, beautiful ceramic tile flooring in foyer, bathroom and hallway, kitchen with modern sleek white cabinetry, huge walk-in closet, renewed bathroom with fresh fixtures and vanity and new main closet organizer and mirror bifold doors. Whether you're a busy working professional, investor, student, first-time Buyer or couple, this turnkey condo offers unbeatable accessibility, contemporary finishes and exceptional functionality. Don't miss your opportunity to experience the ultimate urban lifestyle that will put cafes, shops, theatres and galleries at your doorstep! (id:61032)
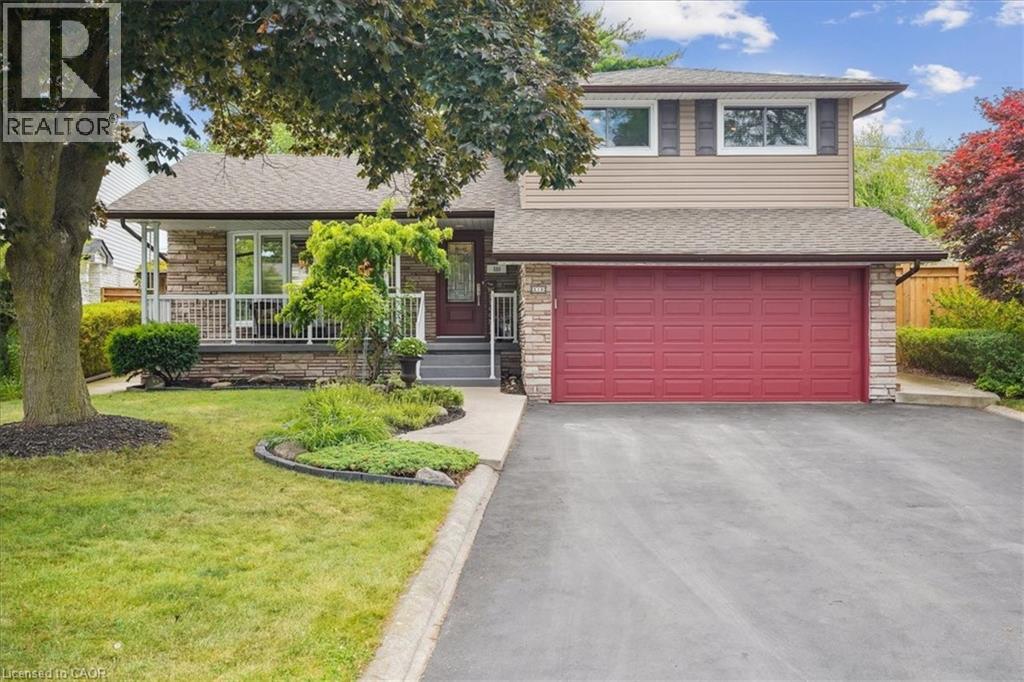
510 Fenwick Place
Burlington, Ontario
Tucked away in a peaceful cul-de-sac in South Burlington, this charming 3(+1) bdrm, 2 bth home offers the perfect blend of comfort, convenience, and outdoor luxury. The front is beautifully landscaped with a welcoming private front porch to sit and enjoy your morning coffee. Inside greets you with a open-concept kitchen that seamlessly overlooks the bright living and dining areas, ideal for hosting friends or cozy family dinners. The upper level features 3 generously sized bedrooms and a updated 4th piece bath with ensuite privileges. Just off the kitchen and on the ground level, a warm and inviting family room awaits, complete with built-in shelving and direct walk-out access to your private backyard oasis, you'll find everything you need for entertaining or unwinding: a stunning pool (pump, filter, & heater 2021), hot tub (2024), gazebo, outdoor bar, and beautifully landscaped surroundings all designed to create your personal private retreat. Inside, the ground floor also features a stylish laundry space (washer/dryer 2023) and 3-piece bathroom. The lower level offers a versatile bonus room perfect for movie nights/game days as well as a possible fourth bedroom/home office/workout space. You'll also appreciate the ample storage in the large crawl space. A large double-car garage completes this picture-perfect package. Located minutes from shopping, downtown Burlington, the QEW, and Fairview GO station, this home offers effortless access to everything the area has to offer while maintaining that serene court-side setting. Don't miss your chance to experience this beautifully cared for family home! (id:61032)
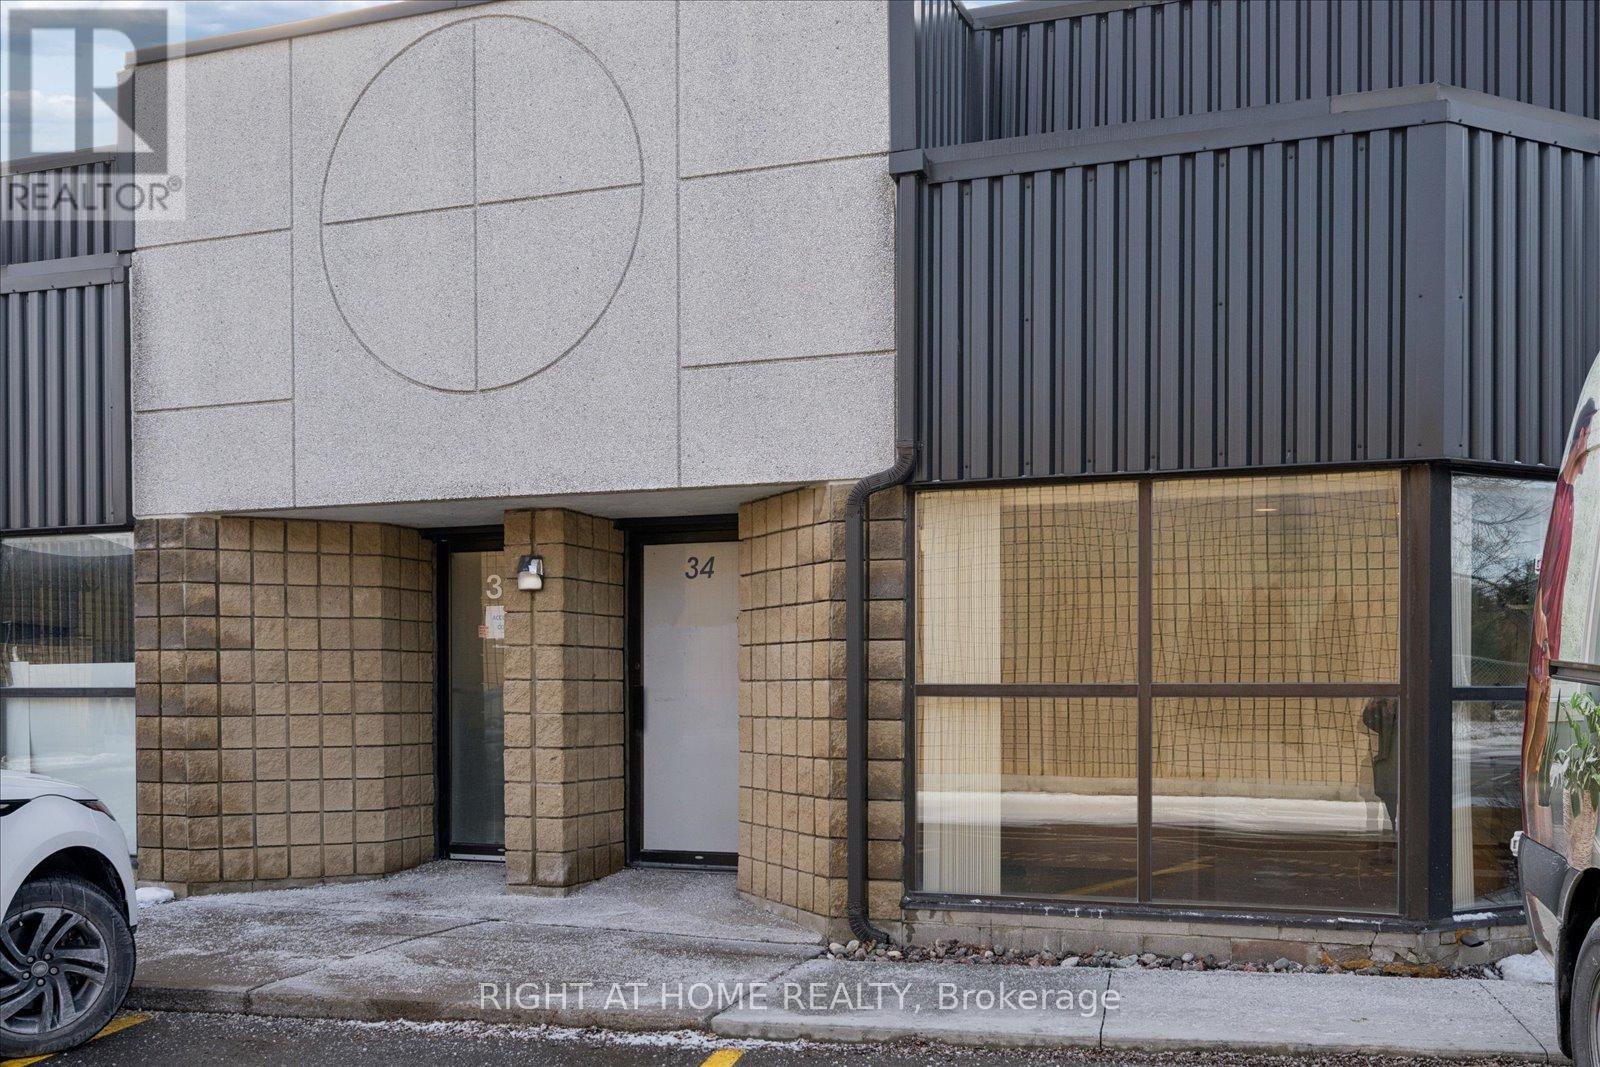
34 - 1621 Mcewen Drive
Whitby, Ontario
LOCATION! LOCATION! This condominium unit is located close to the 401. It is a sought after industrial condominium complex in a premium industrial area. Water is included in the maintenance fee. Previously used as a food preparation business. Features front and rear door entry along with a shipping door. There are 4 parking spots-two at the front and two at the rear. Concrete flooring. There is a large cooler which has the potential to be half freezer and half fridge. It is 14 ft 10 inches by 8 feet. (id:61032)
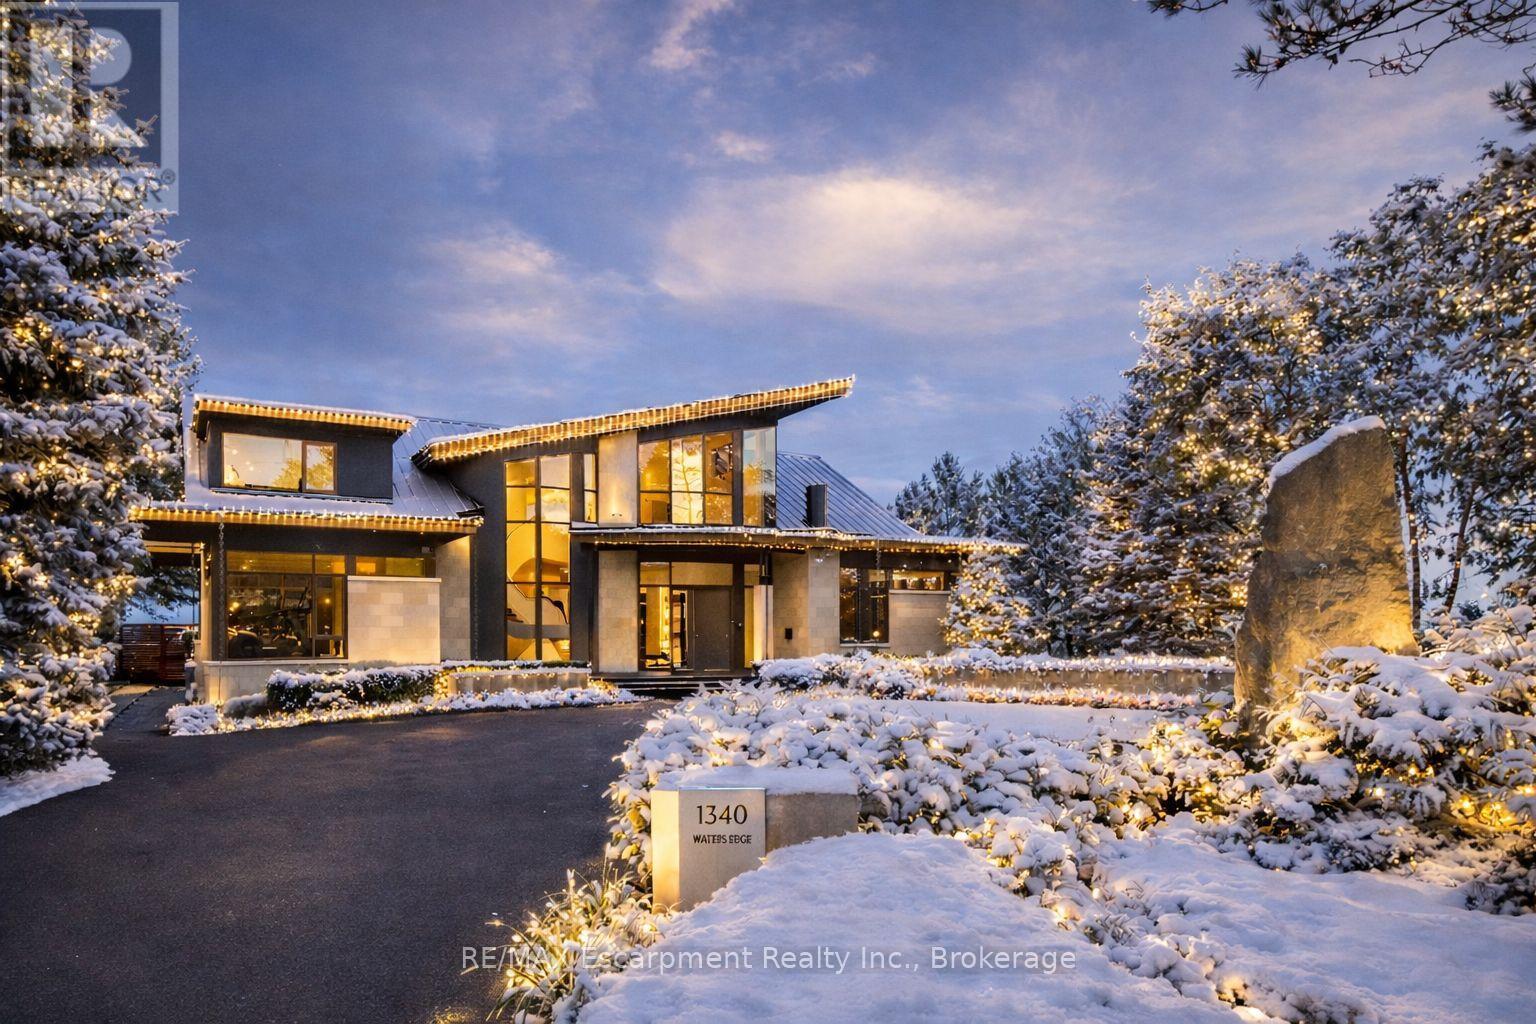
1540 Watersedge Road
Mississauga, Ontario
1540 Watersedge Road is a spectacular waterfront estate with jawdropping Toronto skyline views. Modern, private, and completely reimagined with extensive updates on all 3 levels and the exterior, including roof, flooring, staircase, automation, lighting, interior decor, redesigned garage and pool, with exterior landscaping including maintenance free lawn. Every element was designed to capture skyline views, natural light, and a lifestyle without compromise. Set on 0.6 acres along Lake Ontario, the residence showcases bold lines of glass, stone, and steel. Inside, walls of windows frame water and city vistas from every angle. The great room commands attention, anchored by a striking 360-degree fireplace. Heated floors and an elevator to all levels ensures both luxury and ease. A NEFF kitchen with pantry and laundry area balances style and function. The main-floor principal bedroom offers a spa-inspired ensuite and direct walkout to the deck. A versatile flex room, ideal as a gym or office, enhances the living space. Upstairs, three bedrooms with ensuites provide privacy and flexibility- two with terraces that extend directly to sweeping lake views. The lower level is designed for entertainment, featuring a home theatre, games lounge, secondary kitchen for catering and snacks, and guest suite. For the car enthusiast, the garage is exceptional, with epoxy flooring, custom cabinetry, and parking for six vehicles. Outdoors, the property becomes a private resort. A reimagined infinity-edge pool and spa by Gibson Pools stretches toward the horizon. Multiple terraces, dining areas, and lounging spaces are surrounded by perennial gardens and architectural features, blending beauty with simplicity.1540 Watersedge Road is a rare opportunity: a refined estate for contemporary living, equally suited for epic entertaining, where design, privacy, and breathtaking views meet on the lakefront. LUXURY CERTIFIED. (id:61032)
RE/MAX Escarpment Realty Inc

7 Gardenbrooke Trail
Brampton, Ontario
Welcome to this stunning detached property located in the prestigious Castlemore community. Offering 4 spacious bedrooms and 3 bathrooms, this home provides the perfect blend of comfort, style, and functionality. The bright, open-concept main floor features a generous living and dining area, a modern kitchen with ample cabinetry, and a cozy family room ideal for gatherings. The home also features a beautifully maintained exterior, private driveway, and a family-friendly neighborhood known for its parks, schools, and convenient access to shopping, transit, and major highways. (id:61032)
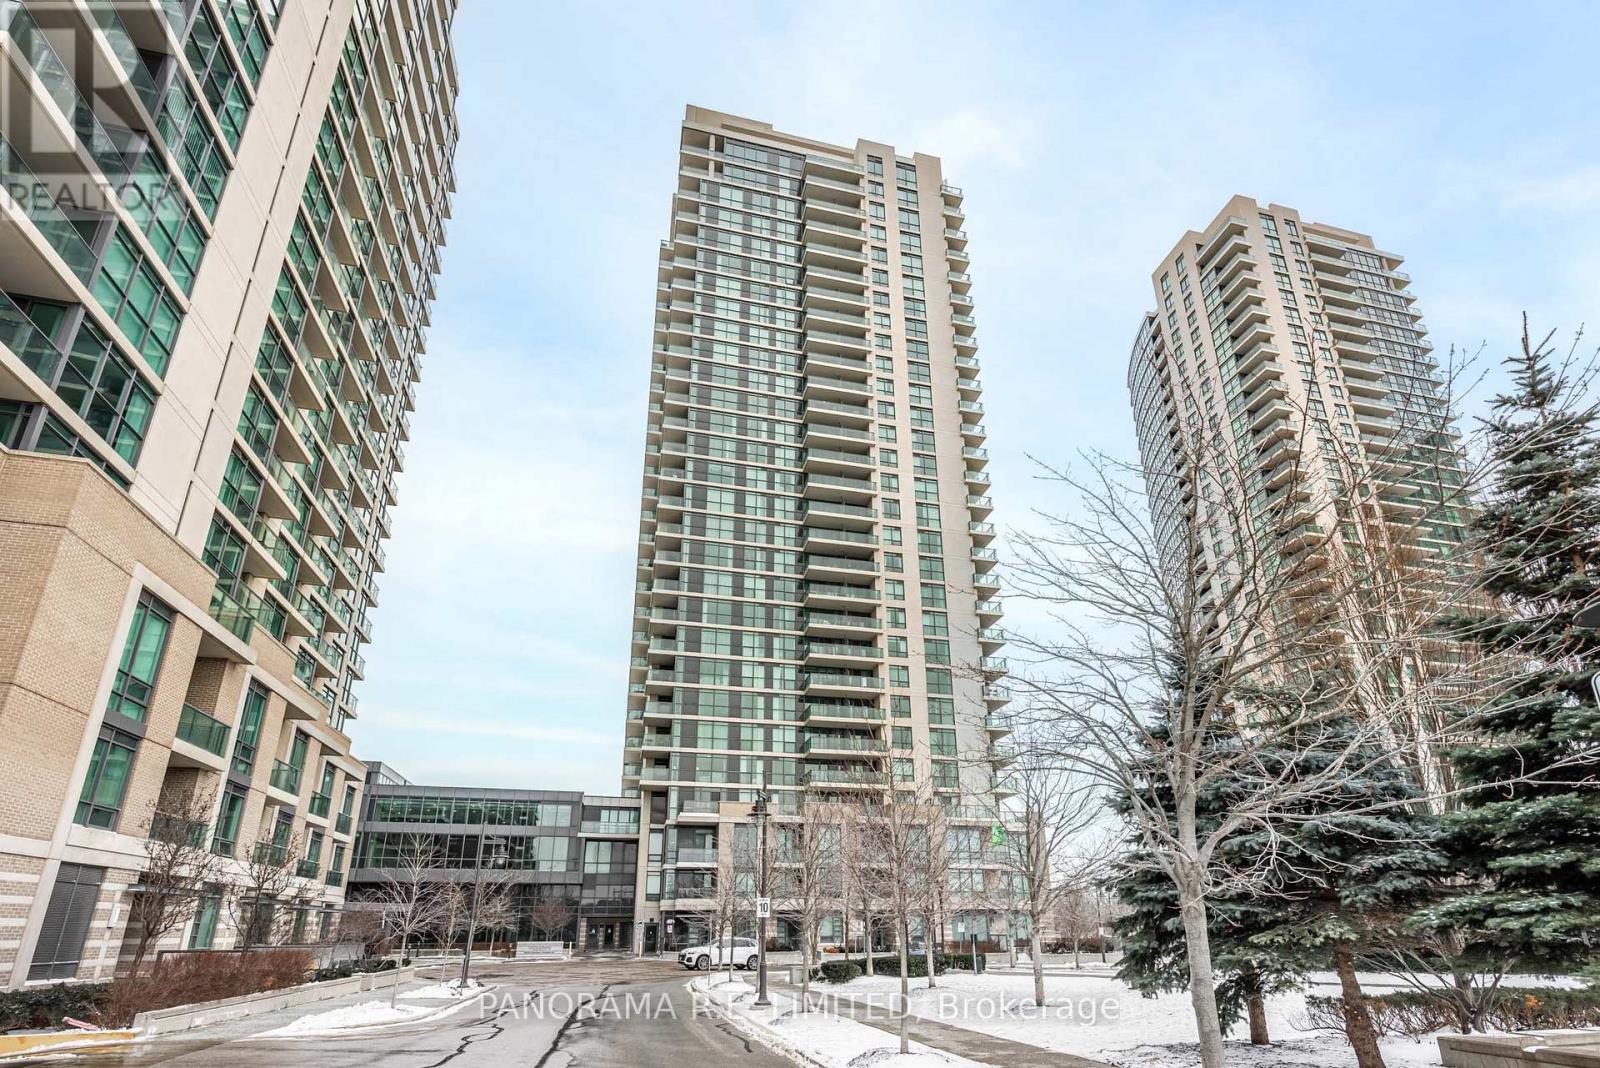
1208 - 215 Sherway Gardens Road
Toronto, Ontario
Suite 1208 is a very spacious 1 Bedroom plus Den layout at the high in demand One Sherway. This 602 sqft 1+1 unit features an open concept Living and Dining room with floor to ceiling windows and hardwood floors. The open Kitchen features granite counters, stainless steel appliances, and a breakfast bar for quick meals. The Primary Bedroom has a large closet and is located next to a multipurpose Den perfect as home office, dining, and more! Finally experience clear North views from your open Balcony. Enjoy Resort-Style Amenities such as the Indoor Pool, Hot Tub, Sauna, Steam Room, Gym, Theatre, Billiards Room, Library, Party Room, Guest Suites, 24 Hour Concierge. Located steps to TTC, Upscale Sherway Gardens Shopping Mall. Quick access to Major Hwys. Go Trains, Parks, & Trails. Includes Parking Spot. There's a lot to love! (id:61032)
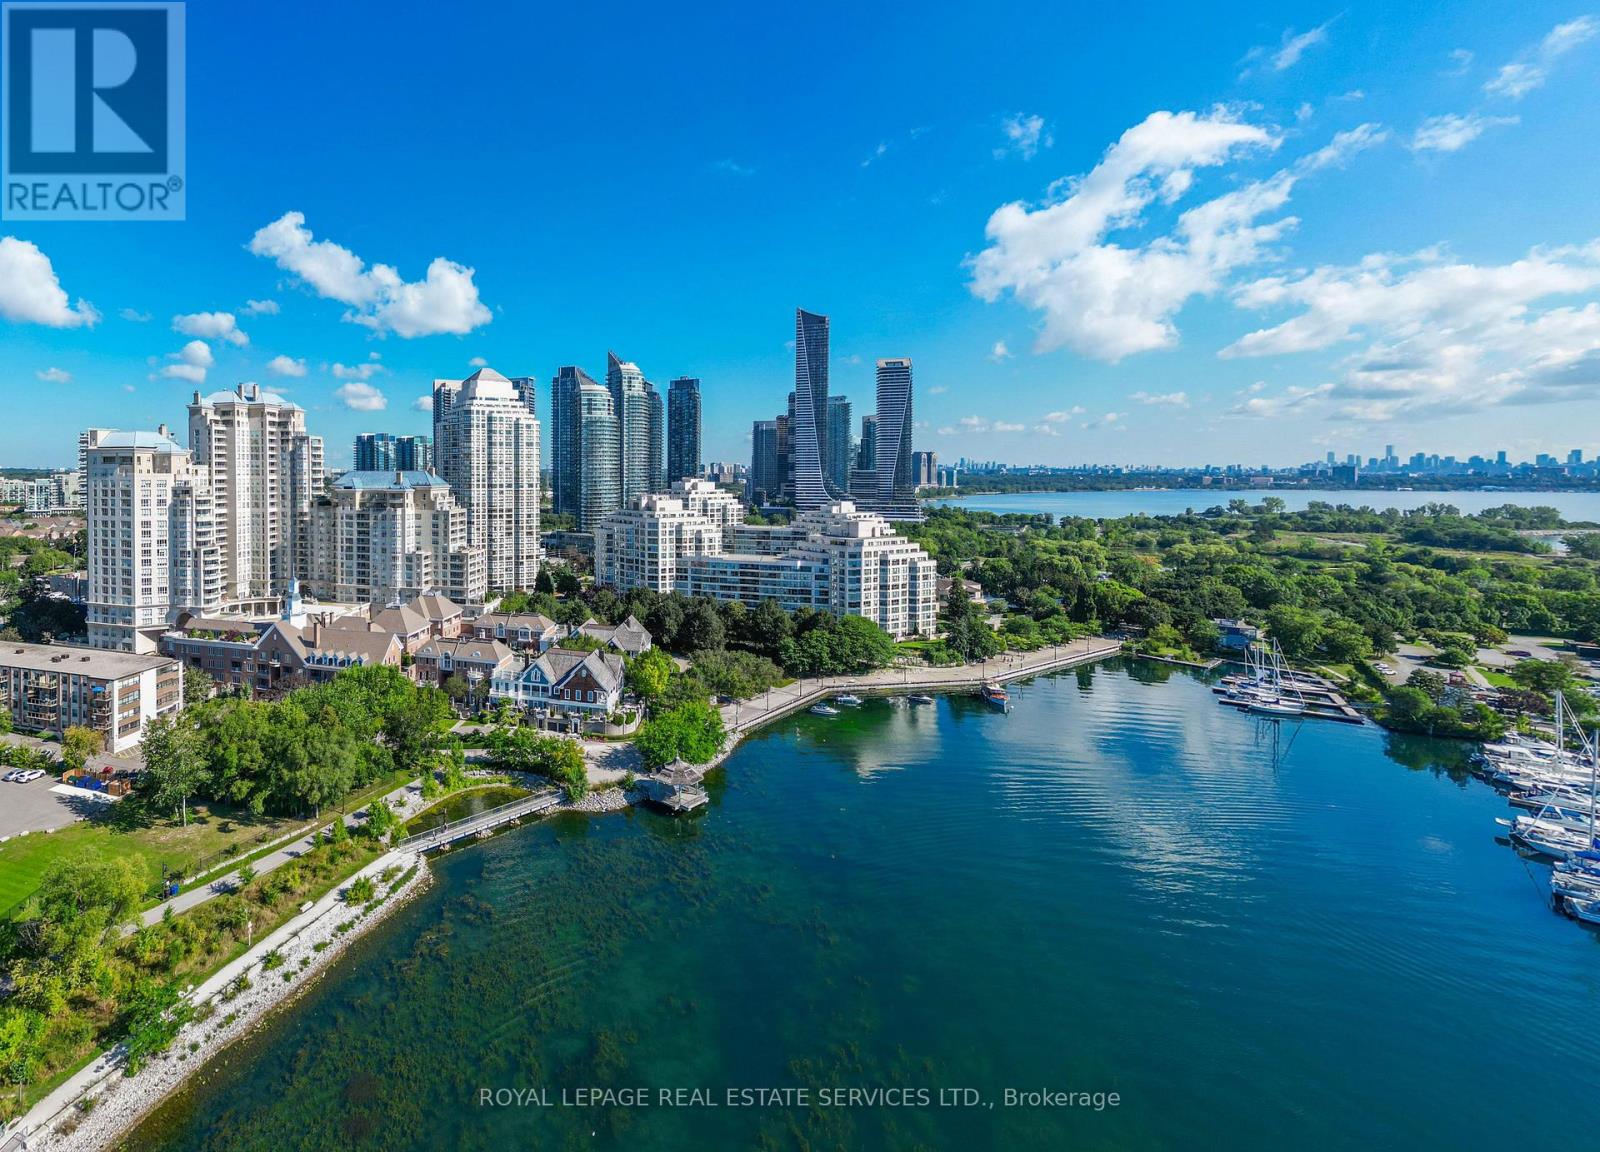
1105 - 2261 Lake Shore Boulevard W
Toronto, Ontario
Experience Waterfront Living At Marina Del Rey. Bright And Well-Maintained Two Storey Loft Style Suite Offering Nearly 700 Sq Ft Of Functional Living Space With Floor To Ceiling Windows And North East Exposure. Open Concept Main Level With Combined Living And Dining Area, Breakfast Bar Kitchen, And Ensuite Laundry. Upper Level Primary Bedroom With 4 Pc Ensuite. Ideal For A Professional Or Couple Seeking A Quiet, Well Managed Building With Exceptional Amenities And Easy Access To Transit, Parks, And The Waterfront. (id:61032)