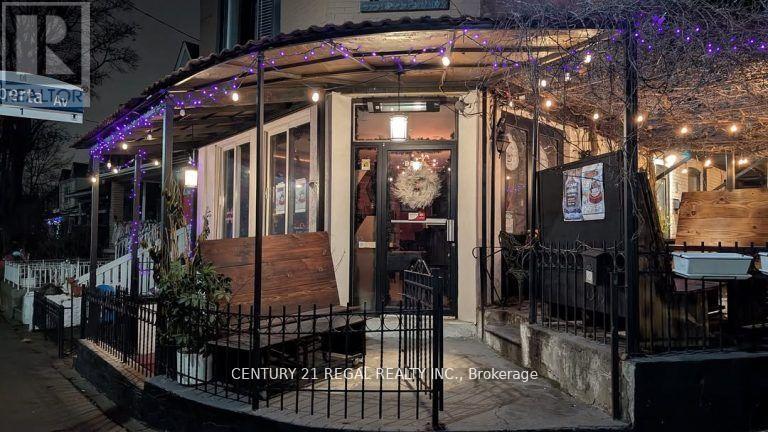
1150 Davenport Road
Toronto, Ontario
AWESOME HIGH TRAFFIC CORNER LOCATION. AMAZING ONE-OF-A-KIND PATIO COVERED BY NATURAL GRAPE VINES LICENSED FOR 15 GUESYS UPSTAIRS, 45 IN THE LOWER LEVELU BVENUE SAPCE AND AN ADDTIONAL 60 ON THE GORGOUS SIDE PATIO. 4 YEAR LEASE W/ OPTIONS TO RENEW. RENTAL RATE OF ONLY $5,500.00 / MONTH INCLUSIVE OF TMI PRESENTLY NO FOOD PROGRAM - INDUCTION COOKING - FULLY EQUIPPED CAFE CONCEPT ON MAIN FLOOR COUPLED WITH SEXY LICENSED LOUNGE ONLOWER LEVEL BOTH FLOORS HAVE DIRECT ACCESS TO FULL SIDE PATIO A PERFECT SPOT FOR YOUR CONCEPT. COME & TAKE A LOOK (id:61032)
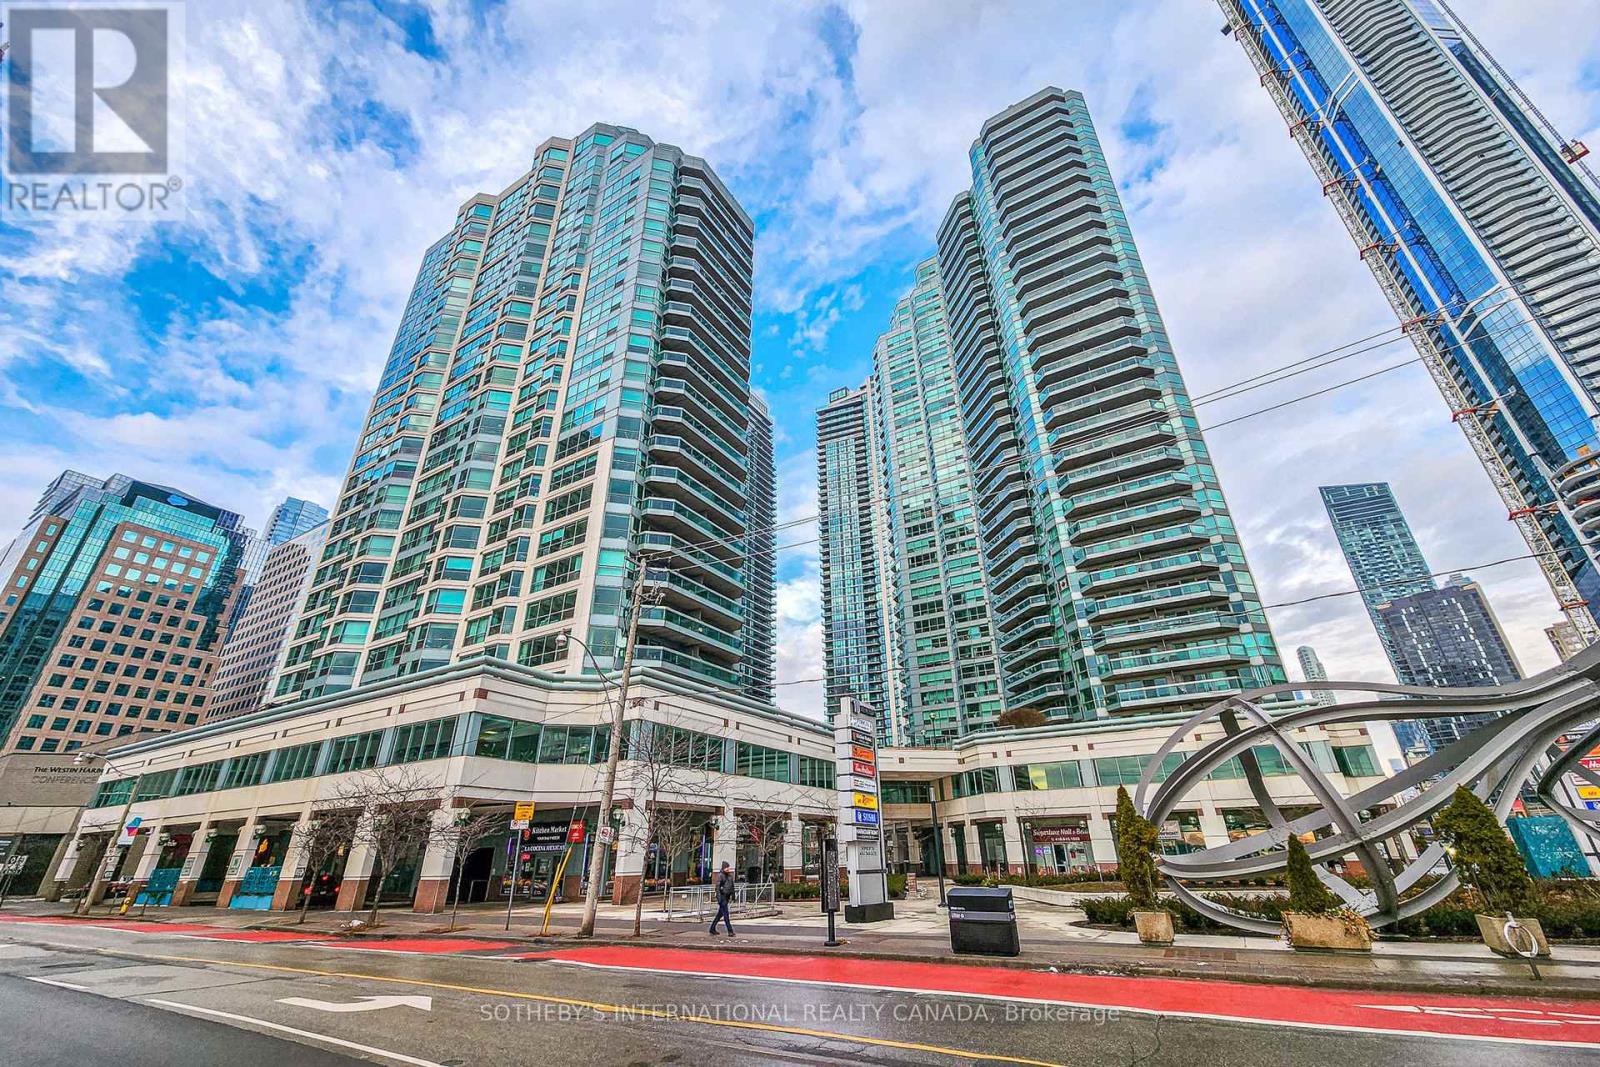
712 - 10 Queens Quay W
Toronto, Ontario
Welcome to the Residence of the World Trade Centre, where resort-style living meets unparalleled Harbourfront luxury at 10 Queens Quay West in the heart of Toronto's vibrant Waterfront. This spacious 1-bedroom, 1-bathroom suite spans over 700 sqft and does not disappoint, offering bright, open-concept living with stunning view, large balcony and thoughtful finishes perfect for urban professionals or those seeking a serene retreat. Indulge in amenities like no other: an indoor pool, outdoor pool, state-of-the-art gym, hot tub, theatre room, game room, gold simulator, car wash, wood shop, library, board room, multiple party rooms, and BBQs on the rooftop terrace or 3rd-floor terrace. Everything you need for relaxation, fitness, and entertainment is right at your doorsteps. The prime location i unbeatable-steps to transit, Union Station, PATH access, Scotiabank Arena, Rogers Centre, Centre Island ferry, Sugar Beach, Distillery Distract, and St. Lawrence Market, This address qualifies for the prestigious Island School district. Best of all, this suite includes parking, a locker, and all utilities, cable and internet, covered in the maintenance fees for true worry-free living. Experience the ultimate in downtown Harbourfront sophistication- your dream home awaits! (id:61032)
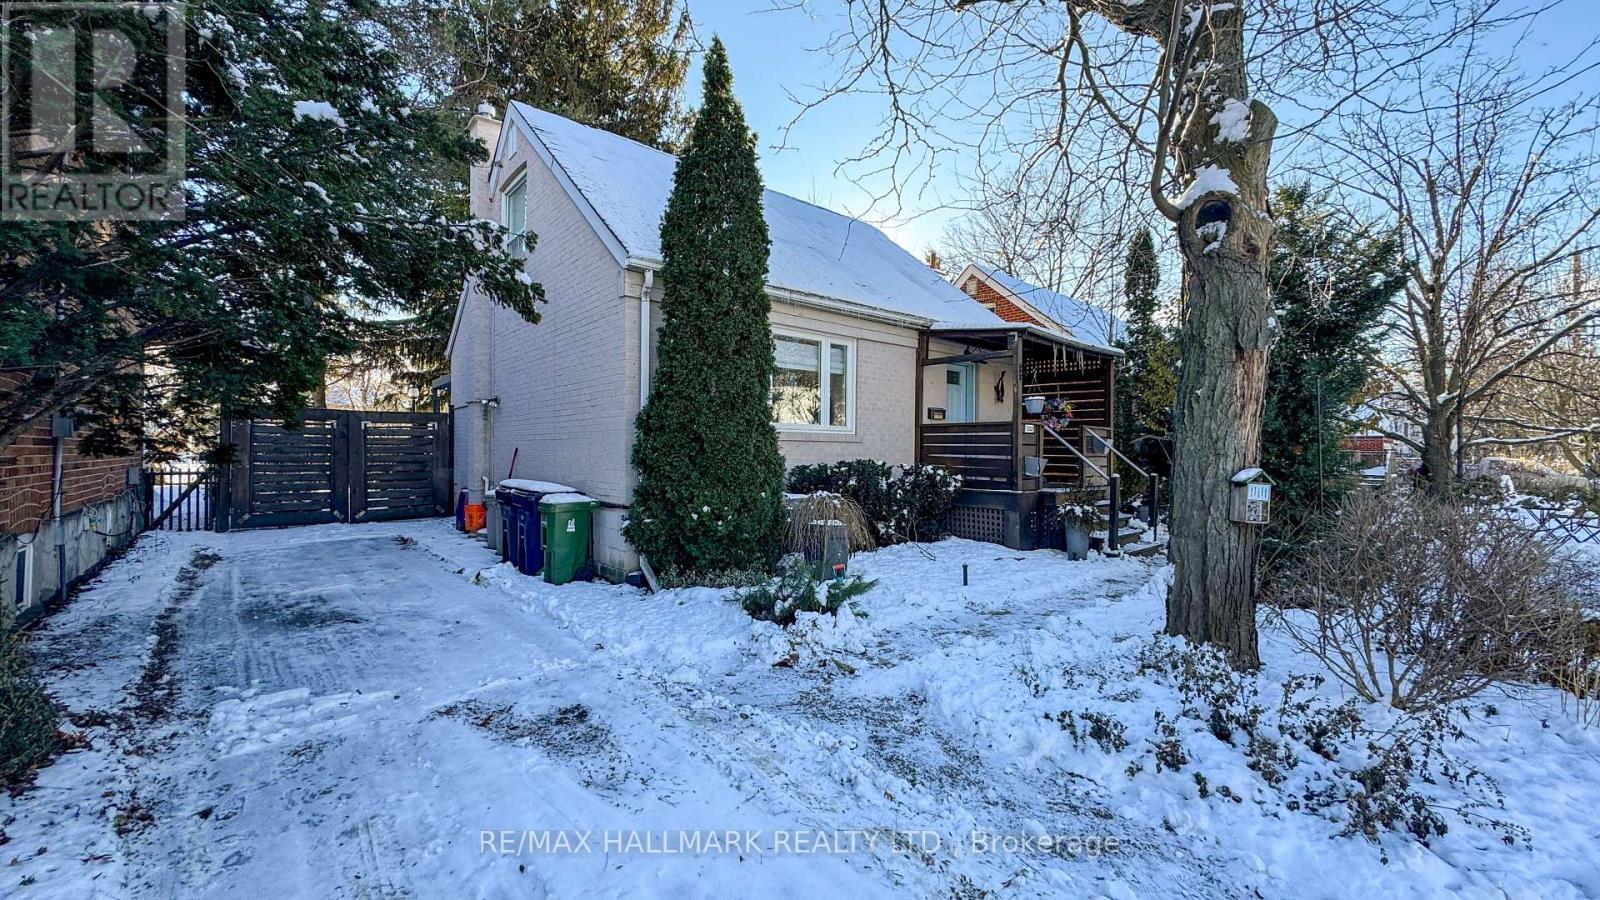
203 Elmhurst Avenue
Toronto, Ontario
Prime Lot on Prestigious Elmhurst! Rare opportunity to acquire an exceptionally beautiful 40x117 ft lot on one of North York's most desirable, tree-lined streets, surrounded by million dollar custom homes. This premium property offers outstanding redevelopment potential in a high-demand location known for luxury new builds. The existing 1-storey detached home features 2 bedrooms and 3 bathrooms and is currently livable, offering flexibility for end-users, renovators, or builders planning a future custom residence. The main floor offers comfortable living space with large windows and walk-out to the backyard, while the upper level includes two bedrooms. The basement offers 3 partially finished rooms with a laundry/bath combo, suitable for storage and utility use. The backyard is deep, private, and beautifully treed, featuring mature landscaping, multiple deck levels, and a serene outdoor setting that highlights the exceptional depth and usability of the lot. The generous yard size and layout is ideal for a future garden suite. Backing onto a park, the property offers rare privacy and a natural backdrop seldom found in this area. Set on a quiet street with strong curb appeal, the property's true value lies in the lot, location, privacy, and surrounding streetscape. An ideal opportunity for builders, investors, or buyers looking to design and build a custom home among established luxury residences. Located in a sought-after North York neighbourhood close to parks, schools, transit, and major amenities. A rare chance to secure premium land in a prestigious enclave where new homes command top market value. (id:61032)
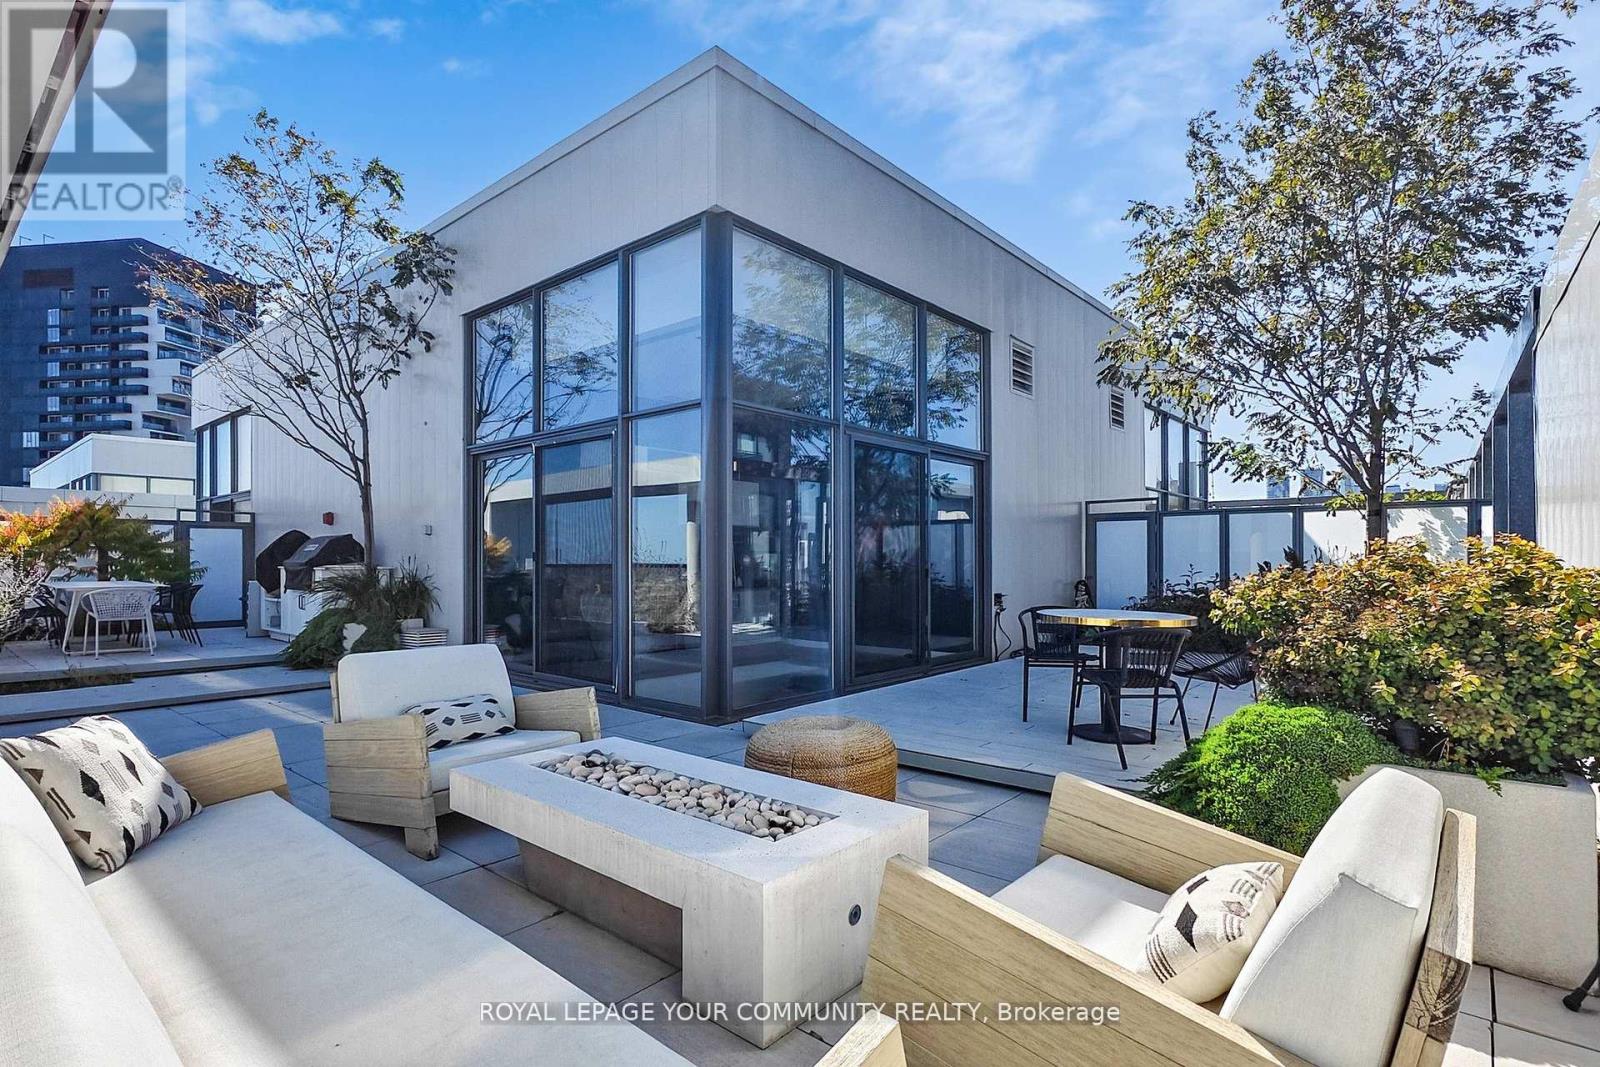
Ph10 - 32 Trolley Crescent
Toronto, Ontario
Experience elevated living in this rare 2-storey penthouse, meticulously redesigned to blend modern sophistication with everyday comfort. Offering 1,545 sq. ft. of open-concept living space, this fully furnished, move-in ready residence is crafted for those who appreciate fine details and effortless entertaining. Upon entering, you're greeted by an architectural statement piece: the floating wood and metal staircase with glass railings, setting the tone for the home's contemporary elegance. The main level flows seamlessly, featuring expansive living and dining areas that open onto an uninterrupted 55-foot balcony. This balcony spans 197 square feet and includes three separate walk-outs. Natural light floods the space, enhancing the bright, airy atmosphere. The gourmet kitchen overlooks the living space, perfect for gatherings both large and intimate. Two bedrooms and two full bathrooms are thoughtfully situated on the main floor and separated by the kitchen and dining rooms to offer privacy. The principal bedroom is a retreat with a spa-inspired ensuite and a generous walk-in closet. Every detail has been professionally redesigned and renovated to enhance both style and comfort, ensuring a turnkey living experience. The property boasts Lutron lighting and Nest thermostats for modern convenience and energy efficiency. Upstairs, a sunny den opens onto your private 1,174 sq. ft. terrace, professionally landscaped and thoughtfully furnished for effortless living. With a built-in BBQ, multiple lounging areas, and a setting designed for gatherings or quiet evenings, it is truly an entertainer's dream. This residence is more than a home; it's a lifestyle. With its rare blend of interior luxury and unmatched outdoor living, this penthouse offers a turnkey opportunity to step into urban sophistication at its finest. (id:61032)
42 Chiffon Street
Vaughan, Ontario
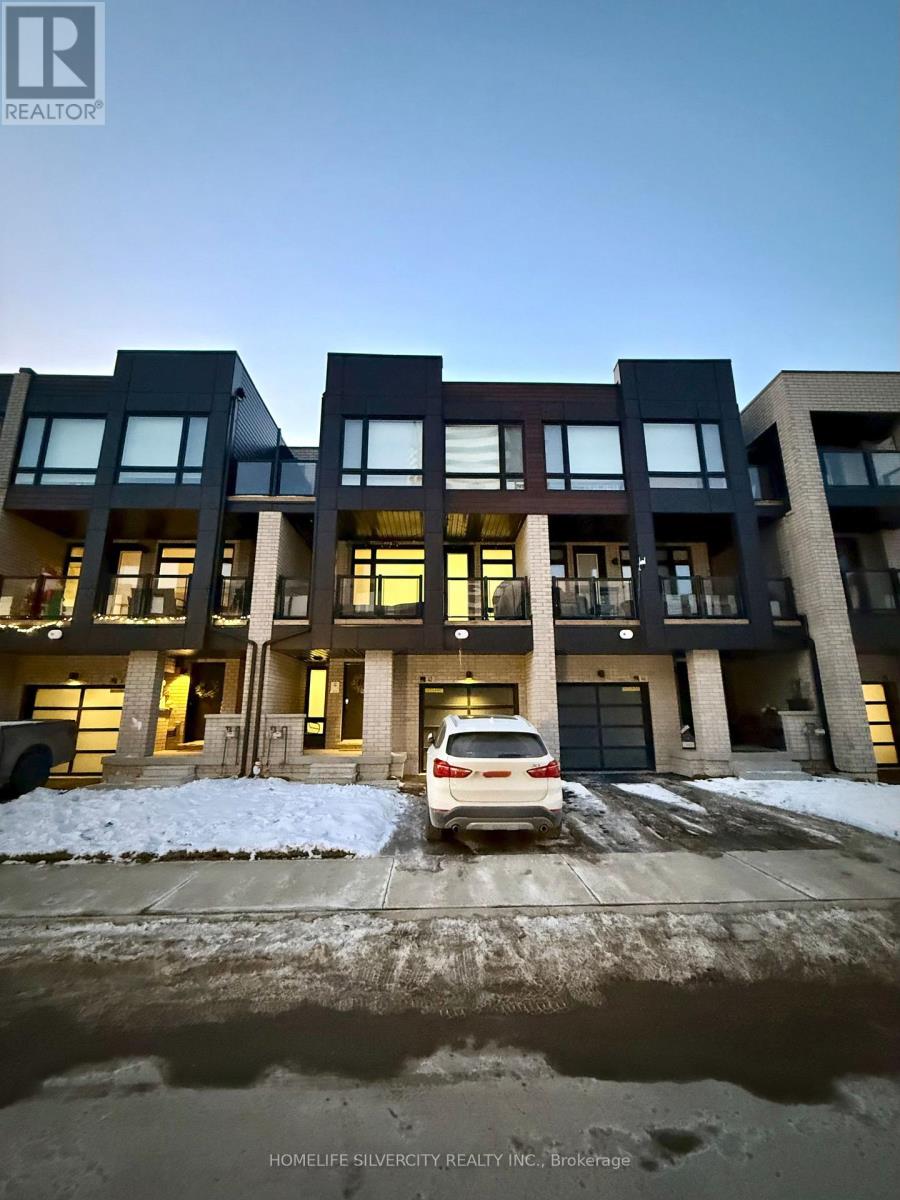
Welcome to SXSW by Primont Homes, a stunning new community offering luxury parkside living along the Humber River, where urban convenience meets natural tranquility. This beautiful three-storey townhouse in Vaughan features exceptional curb appeal with bold black-framed windows, sleek glass balcony railings, a covered loggia, parking for two cars, and direct garage access to a spacious flexspace. Pot lights throughout the home enhance the bright, modern ambiance on every level. Inside, you'll find a fantastic open-concept layout boasting 1,408 sq. ft. of bright, airy living space, perfect for entertaining family and friends. The fully upgraded gourmet kitchen is equipped with stainless steel appliances, quartz countertops, a custom backsplash, and a convenient breakfast bar, all flowing seamlessly into the expansive great room filled with natural light. Walk out to your covered private balcony, ideal for hosting BBQS or simply relaxing and enjoying the outdoors. The primary bedroom retreat features a custom closet and a beautifully upgraded 3-piece ensuite complete with a quartz vanity and glass shower. Two additional generously sized bedrooms offer large windows, custom closets, and share a stylish 4-piece guest bathroom with a quartz vanity. The well- appointed laundry room includes custom cabinetry for extra storage and organization, making household tasks more convenient and efficient. A versatile ground-floor flex room provides the perfect space for a home office, kids' playroom, workout area, or anything your lifestyle requires. This exceptional neighborhood is an ideal choice for families and professionals alike, surrounded by nature trails, parks, and the Humber River, yet just minutes from Highways 400, 407 & 427. Convenient access to TTC bus routes and a complimentary shuttle service to York University & Seneca York (coming soon) makes commuting a breeze. (id:61032)
1210 - 285 Enfield Place
Mississauga, Ontario
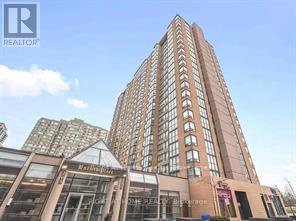
Welcome Home! This Bright And Spacious Corner Unit With 2 Bedrooms Plus Solarium With Open Concept Layout Is Located In The Heart Of Mississauga. It Has Recently Been Renovated With An Updated Kitchen Featuring Stone Countertops and Porcelain Tile Flooring Opening To The Dining Room. With Newly Installed Hard Surface Flooring Throughout, This Unit Is Perfect For Entertaining And Everyday Living. The Primary Bedroom Features A Large Walk-In Closet And 4 Piece Ensuite. Floor To Ceiling Windows In The Cozy Solarium Expand The Living Space Or Allow The Perfect Home Office. The Parking Space Is Conveniently Located Opposite The Building Elevators. Walking Distance To Amenities Including Square One, The Living Arts Centre, Transportation, Entertainment, And Shopping, This Building Has Great Amenities Including 24Hr Concierge, Security System, Visitor Parking, Indoor Pool, Squash Court & Pool Table, Gym, Party/ Meeting Room. All Utilities Plus Cable Television + Internet Are Included! (id:61032)
11 Hoover Road
Brampton, Ontario
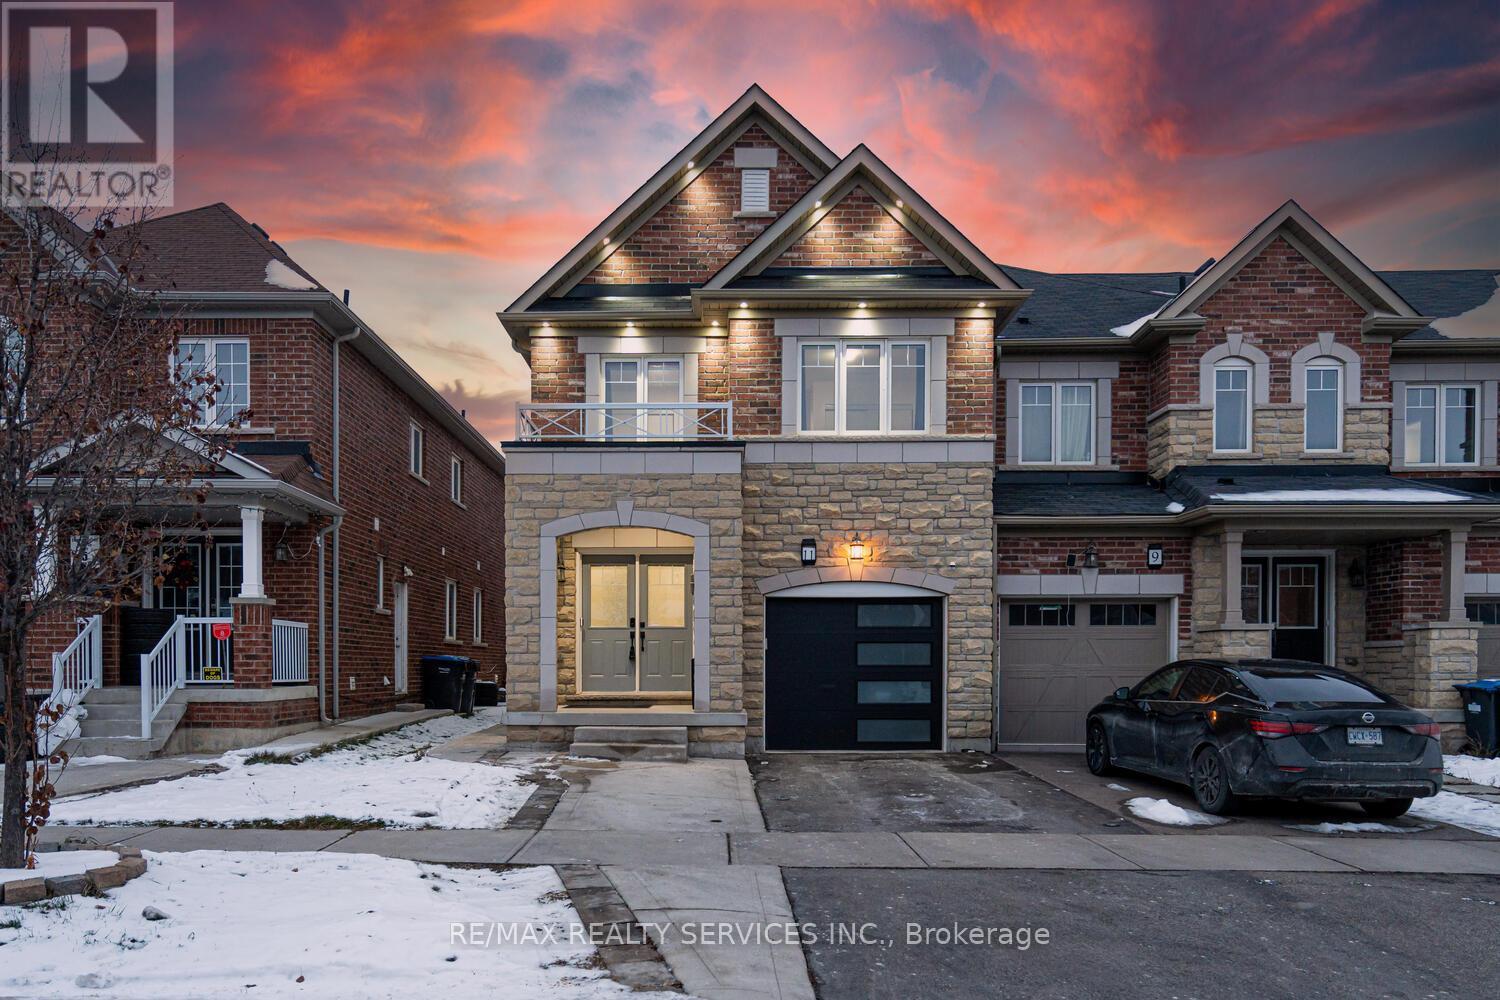
This absolutely gorgeous end-unit townhome offers over 2000 sq ft of beautifully finished living space and truly feels like a semi-detached, featuring a striking stone-and-brick exterior, exterior pot lights and a grand double-door entrance that makes an unforgettable first impression. The main floor is bright and inviting with laminate flooring, pot lights and both a separate living room and family room-perfect for families who want privacy and extra space. The stunning modern kitchen steals the show with high-end quartz countertops, a stylish backsplash, stainless steel appliances, glossy white cabinets and a functional island that adds both charm and convenience. The cozy family room is designed for comfort with a custom TV wall and added storage, while elegant wainscotting and upgraded oak stairs with iron spindles lead you to the second level, where you'll find four spacious bedrooms, two full bathrooms and a dedicated laundry room. The finished basement adds incredible value, ideal as an in-law suite or future rental potential, giving first-time buyers room to grow. The maintenance-free backyard with a massive deck and beautiful gazebo creates the perfect outdoor retreat. This home is truly a rare find-stylish, spacious and absolutely perfect for first-time buyers looking for comfort, luxury and long-term value. (id:61032)
301 - 620 Sauve Street
Milton, Ontario
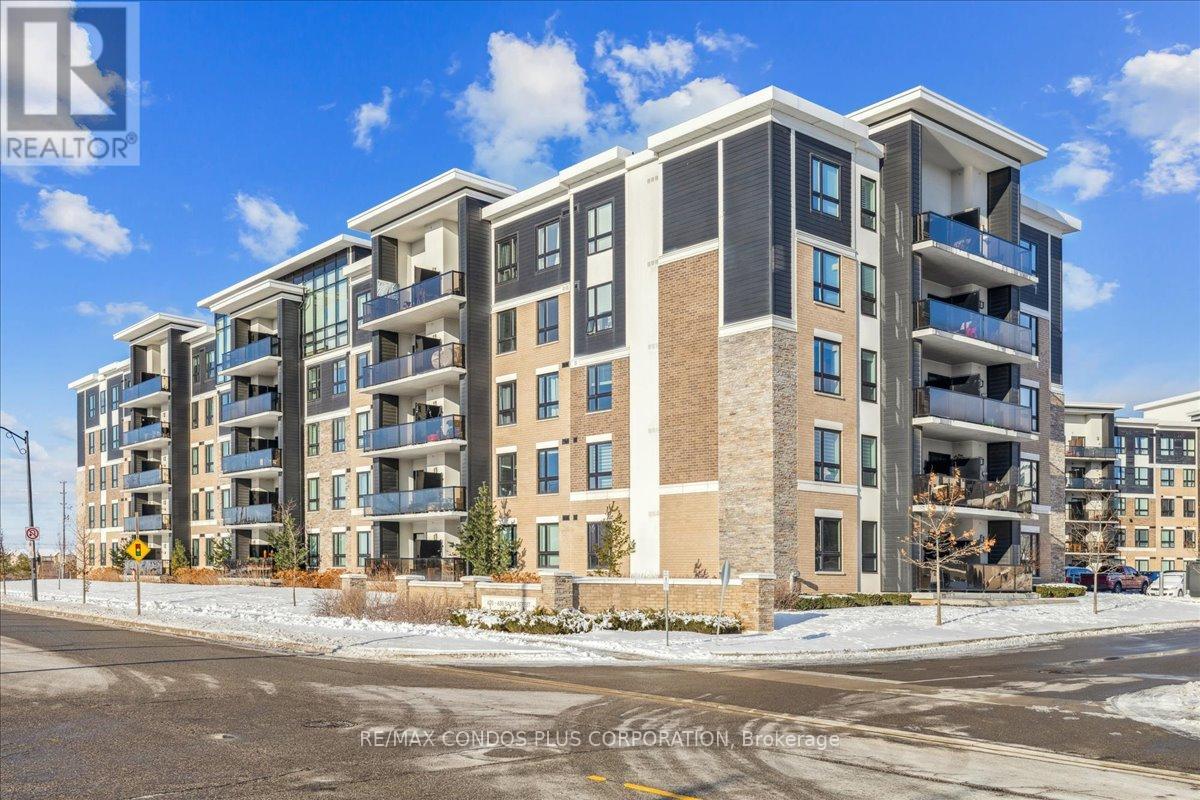
Sparkling 2 Bedroom 2 Bath corner unit in a quant low rise. Open concept layout, refreshed to look new again with a number of brand new appliances and durable high quality vinyl flooring. Rare extra large 8 x 13ft storage room sits right beside your owned parking space for extra convenience. Sizable bedrooms, perfect for families. Walk out balcony from the living room. Located in a family-friendly Milton neighborhood, steps to parks, schools, and everyday amenities, with easy access to transit, major highways, and the Milton GO Station. Enjoy nearby shopping, restaurants, and recreational facilities, all while being minutes from trails and green space-an ideal balance of convenience and community living. *Some photos virtually staged (id:61032)
Basement - 1559 Northmount Avenue
Mississauga, Ontario
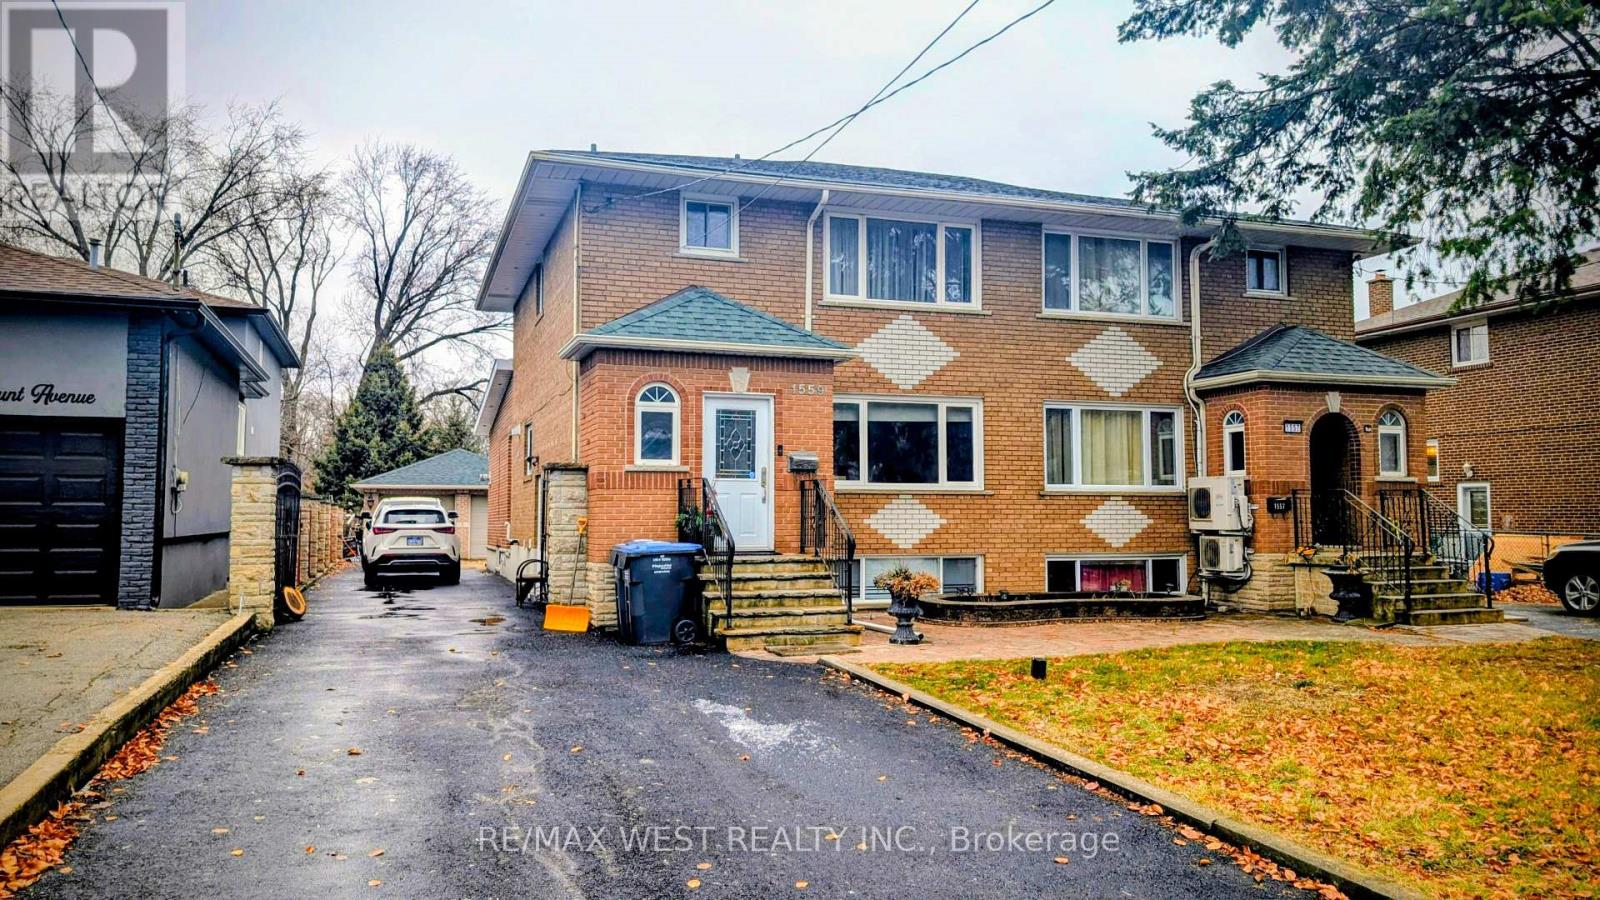
Bright, spacious, and fully furnished 1-bedroom basement apartment with a private side entrance on a quiet residential street in the family-oriented Lakeview neighbourhood of Mississauga. Freshly painted throughout with new flooring in the bedroom, the unit offers a well-planned layout that feels open, functional, and comfortable for a basement apartment. Features a full private kitchen with fridge, stove, microwave, hood fan, and double sink, providing ample counter space and storage for everyday cooking. The large bedroom includes an egress-sized window for natural light and added safety. A 3-piece bathroom with stand-up shower, shared laundry, and excellent in-unit storage complete the space, including under-stair storage and a cantina/cold cellar. All utilities and internet are included. One exclusive driveway parking space. Pets permitted. Vacant and available immediately. Surrounded by established green space and waterfront amenities such as Marie Curtis Park, Serson Park, Lakeview Golf Course lands, and access to the Waterfront Trail connecting Lakeview to Port Credit and Toronto's west-end lakefront. Located near a range of schools across multiple boards, including Allan A. Martin Senior Public School, Cawthra Park Secondary School, St. Dominic Catholic Elementary School, St. Paul Secondary School, and French and French Catholic options serving the area. Convenient driving access to Lakeshore Road East, QEW, Gardiner Expressway, and Highway 427, with efficient routes to Port Credit Village, Sherway Gardens, Square One, Pearson International Airport, and Toronto's waterfront. Close to grocery stores, neighbourhood plazas, libraries, community centres, recreation facilities, and the established restaurant and café scene along Lakeshore Road and in nearby Port Credit. (id:61032)
28 Peterson Court N
Brampton, Ontario
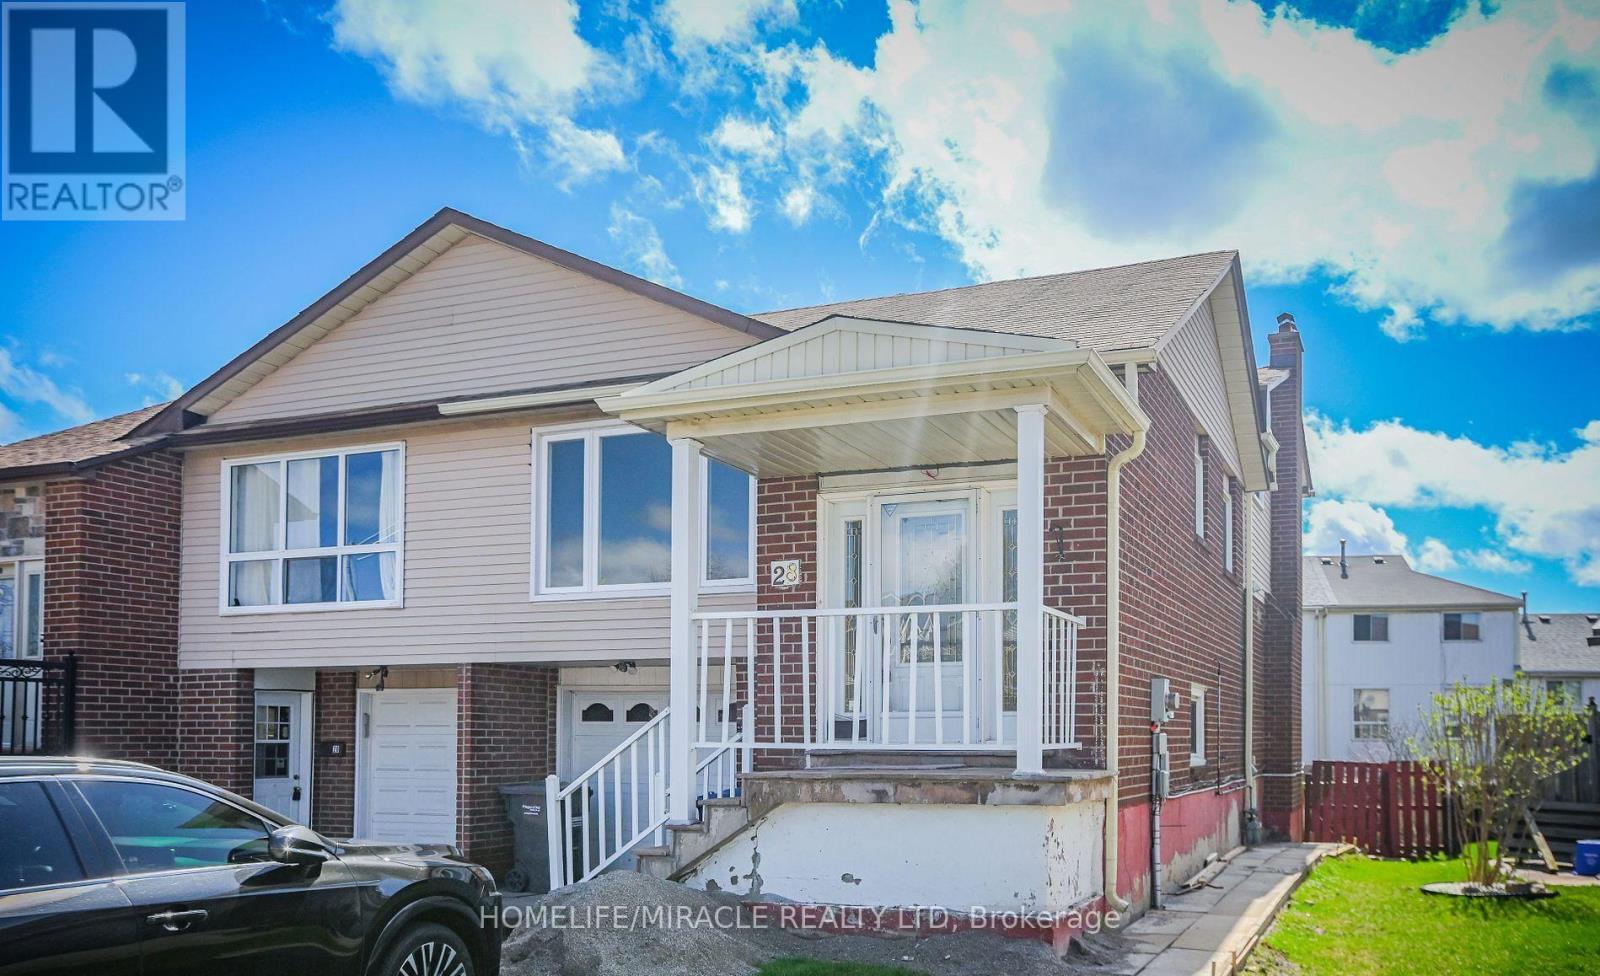
Beautifully Renovated and Maintained 3 Bedroom 2 Full Bathroom Home in Sought after Heart lake! Newly Renovated ,New Paint. No carpet. Granite Counters. Close to 410, Public Transit, Shopping, Restaurants, Schools. Hiking on Heart Lake Trails. No Sidewalk. Very Quiet Court Setting. A Beautiful Neighborhood & Residence to call Home! (id:61032)
6 Wildercroft Avenue
Brampton, Ontario
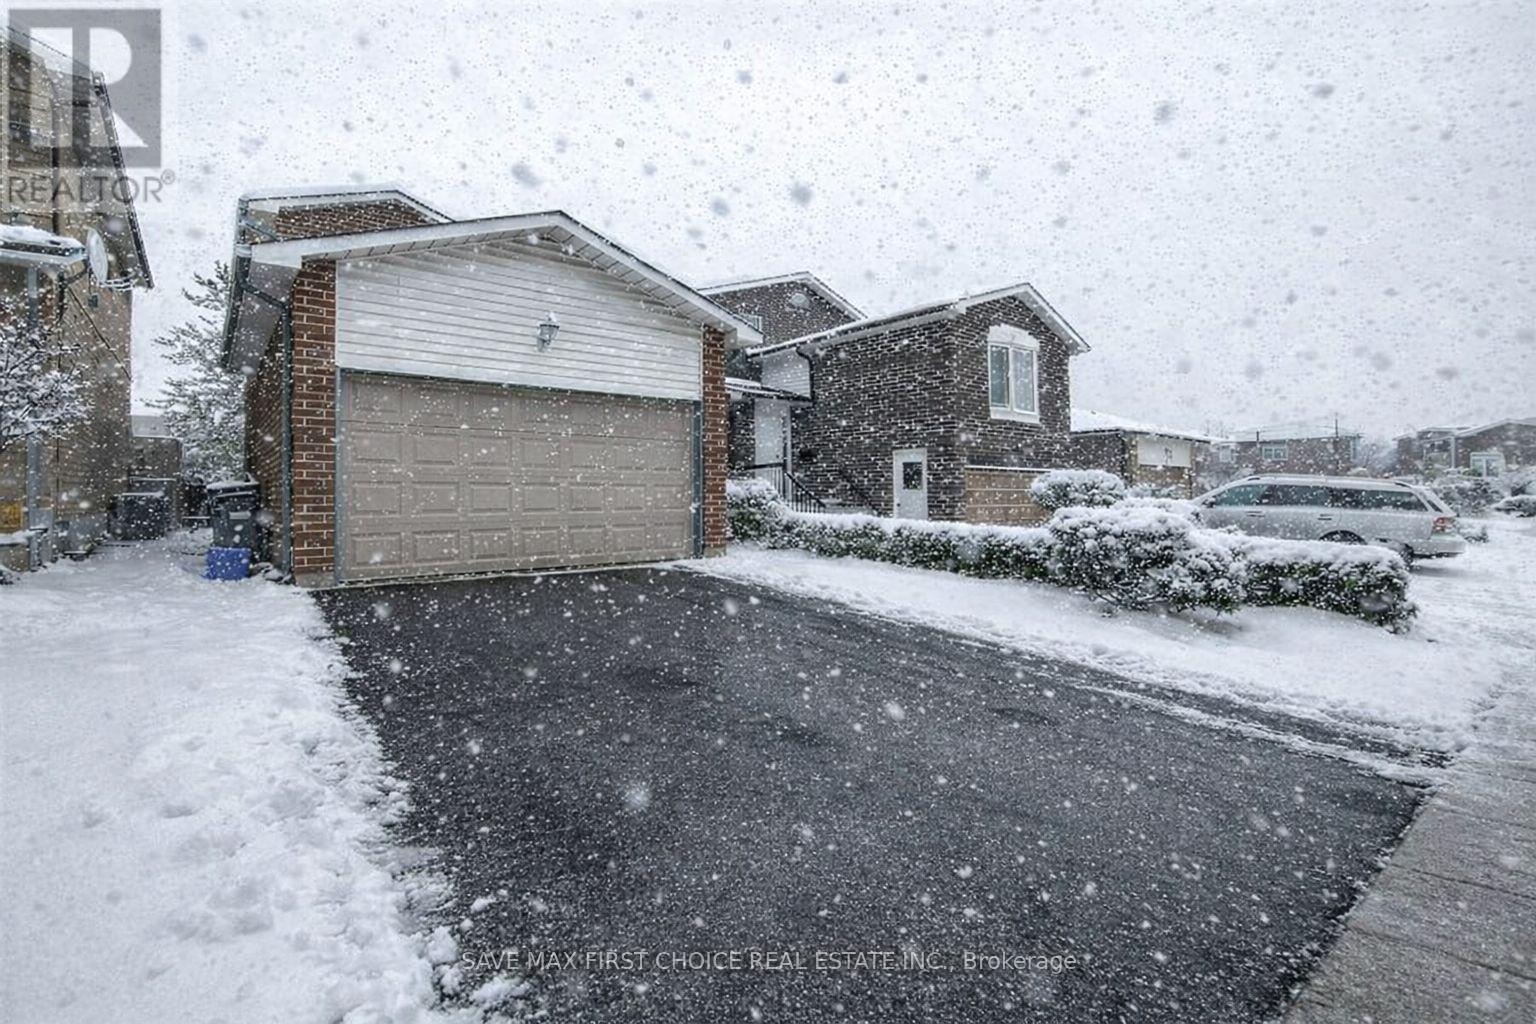
3 Bedroom 2 Full BATH **** Carpet Free ** Full Washroom on Ground Floor* Stainless-Steel Appliances in Kitchen** Potlights on Main floor** Close to FreshCo Bovaird & Conestoga *** 3 parking available*** Tenant pay 70% Utilities ***5 minutes to HWY 410**Shared laundry** Contact Today** (id:61032)
48 - 200 Malta Avenue
Brampton, Ontario
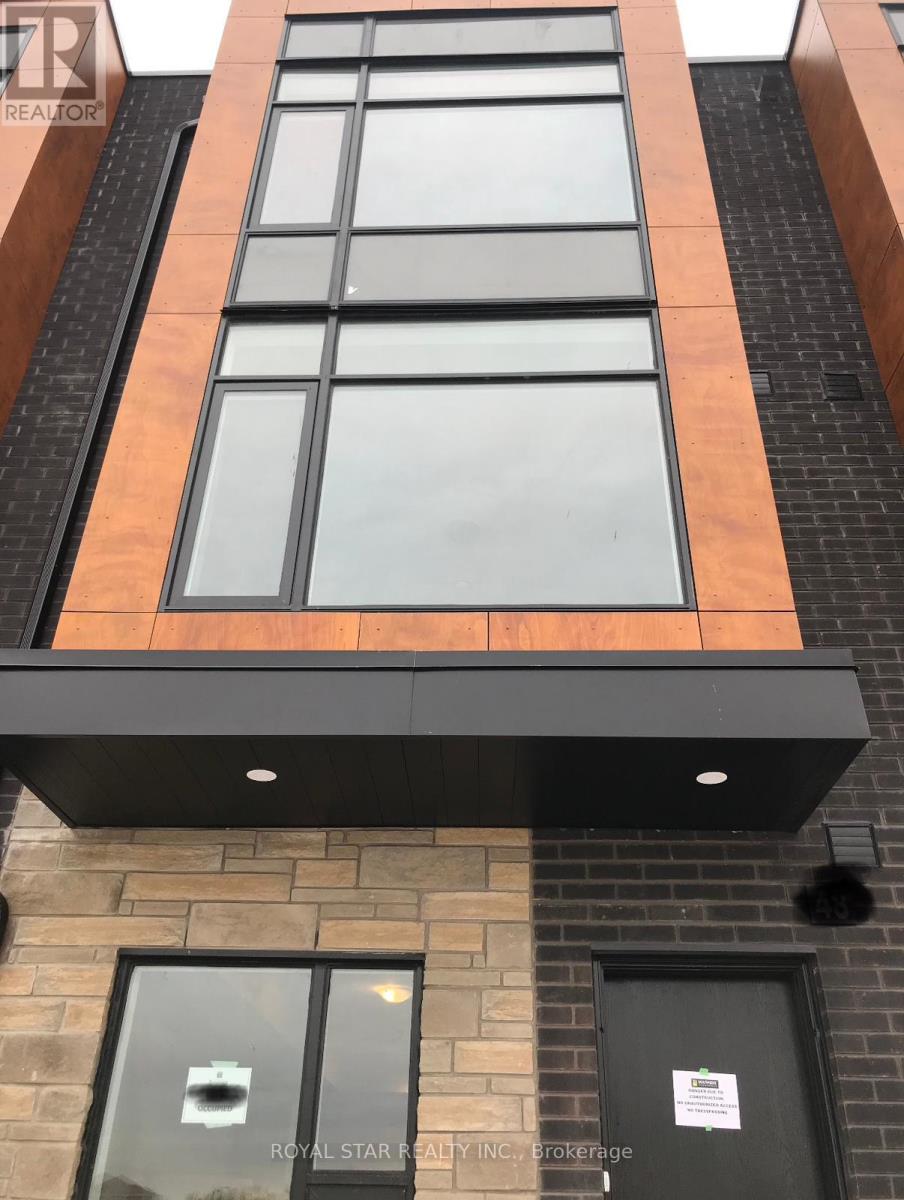
Large 3 Bedroom Plus Den Upgraded Unit Available For Immediate Occupancy *Laminate Flooring* New Community At Steeles & Hurontario * Walk To Sheridan College * Shoppers World * Gateway Terminal * Car Parking Underground * 9' Ceilings At First & Primary Bedroom Level * Huge Windows * Modern Design With Large Rooftop Terrace * Hwy 407 & 410 Minutes Away * Enjoy outdoor private rooftop terrace. The home includes one underground parking space with direct access. Visitor Parking In Courtyard. No Carpet in the house. (id:61032)