706 - 35 Bastion Street
Toronto, Ontario
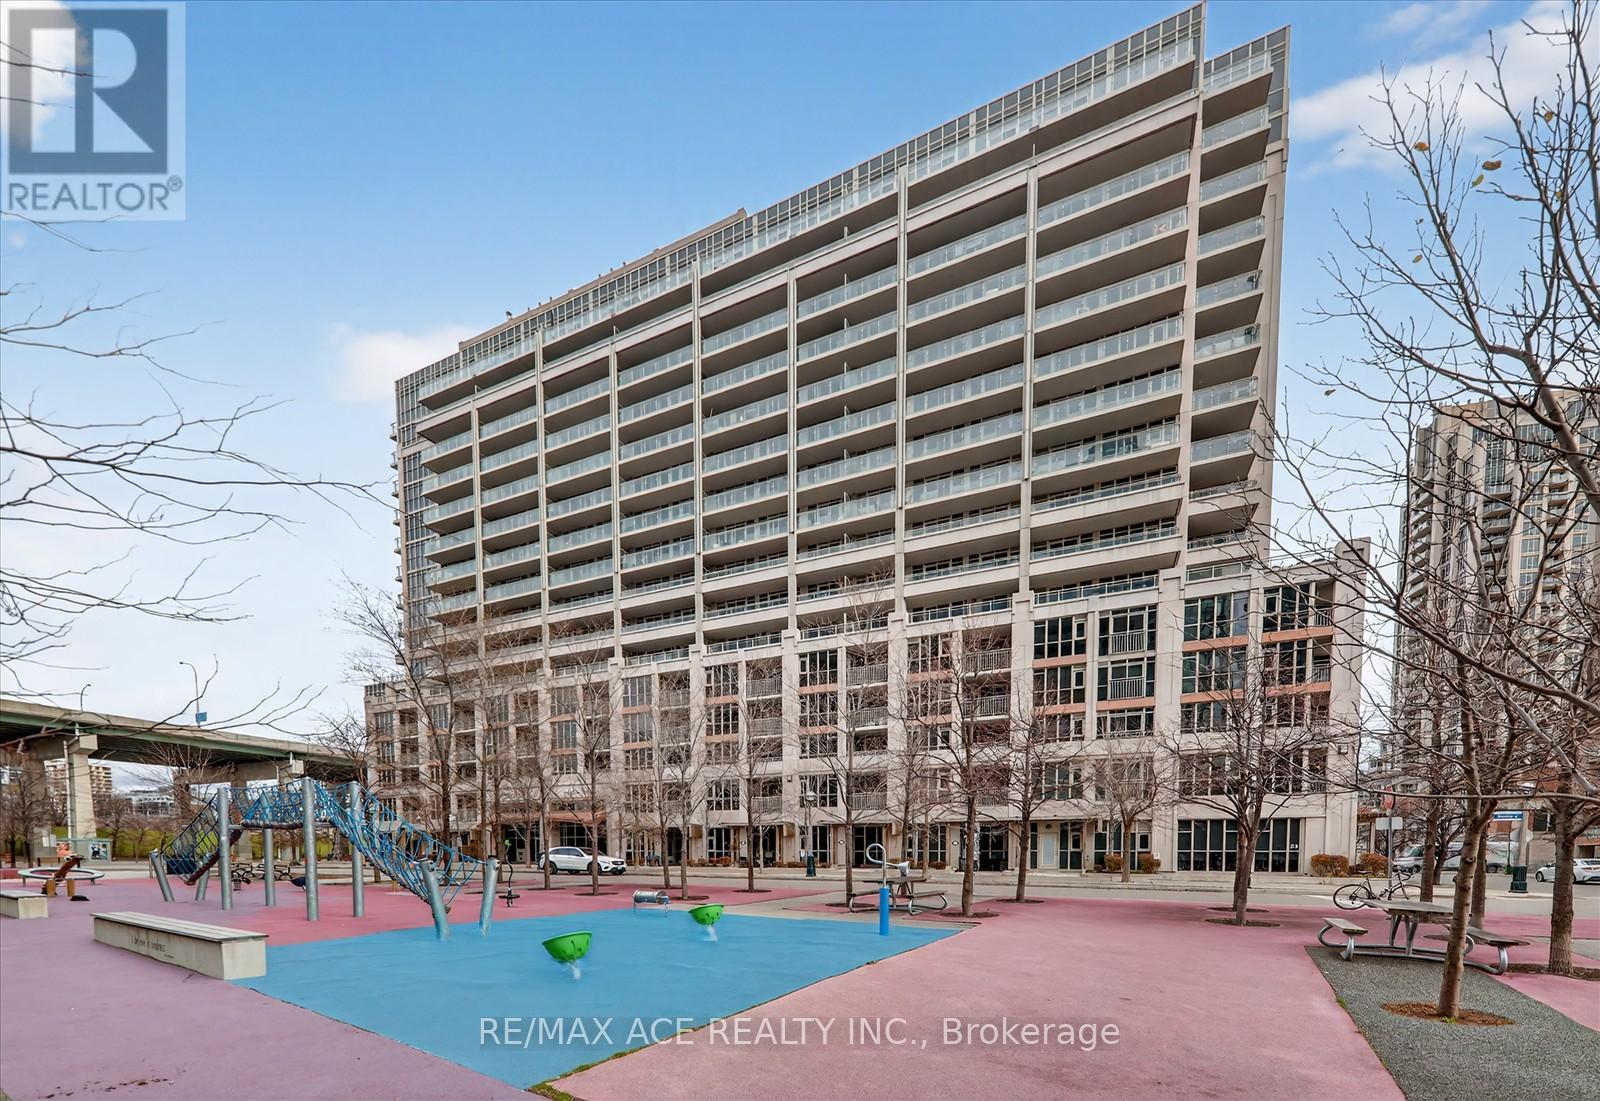
Welcome to your sky-high dream home! This expansive 2-bedroom plus den suite on the 7th floor offers a rare combination of space, function, and style-featuring one of the most practical, flexible layouts available. Take in spectacular east View with 164 sq ft private balcony. The Large unit with 2 Bedrooms, Den, Kitchen and Large Living Space is an ideal unit for families or individuals. Inside and out, convenience is built into every detail. The unit includes an oversized private locker located in the ground floor and a parking spot in P2, making storage effortless and daily life a breeze. Plus, you'll enjoy ultra-low maintenance fees without sacrificing luxury. Indulge in a full suite of premium amenities-including an outdoor pool, fitness center, media room, sauna, and a sleek, modern party room perfect for hosting. Located in the heart of vibrant Fort York, you're just steps from Liberty Village, THE WELL, grocery stores, scenic parks, trendy cafés, restaurants, and local pubs. With the QEW, Union Station, Rogers Centre, Budweiser Stage, Exhibition Place, and the CNE only minutes away, this location puts the best of the city at your fingertips. This isn't just a condo-it's a lifestyle. A perfect blend of comfort, convenience, and urban excitement is waiting for you. (id:61032)
3401 - 761 Bay Street
Toronto, Ontario
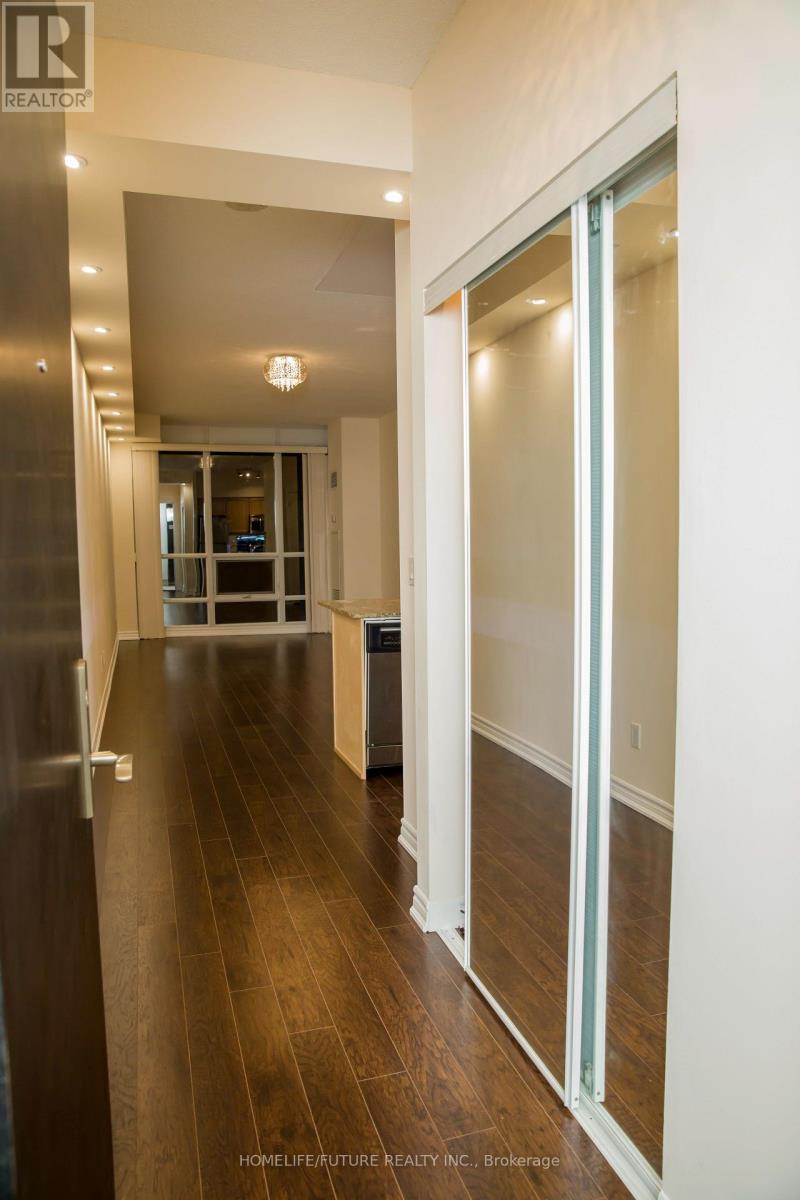
Newly Renovated Unit In Luxury Residence Of College Park 2. Exclusive Elevator To The Unit. Direct Access To College, Subway, Steps To Uoft, Queens Park, Ryerson & Financial District, All Major Hospitals, Eaton Centre And Short Walk To Yorkville. (id:61032)
1505 - 280 Dundas Street W
Toronto, Ontario
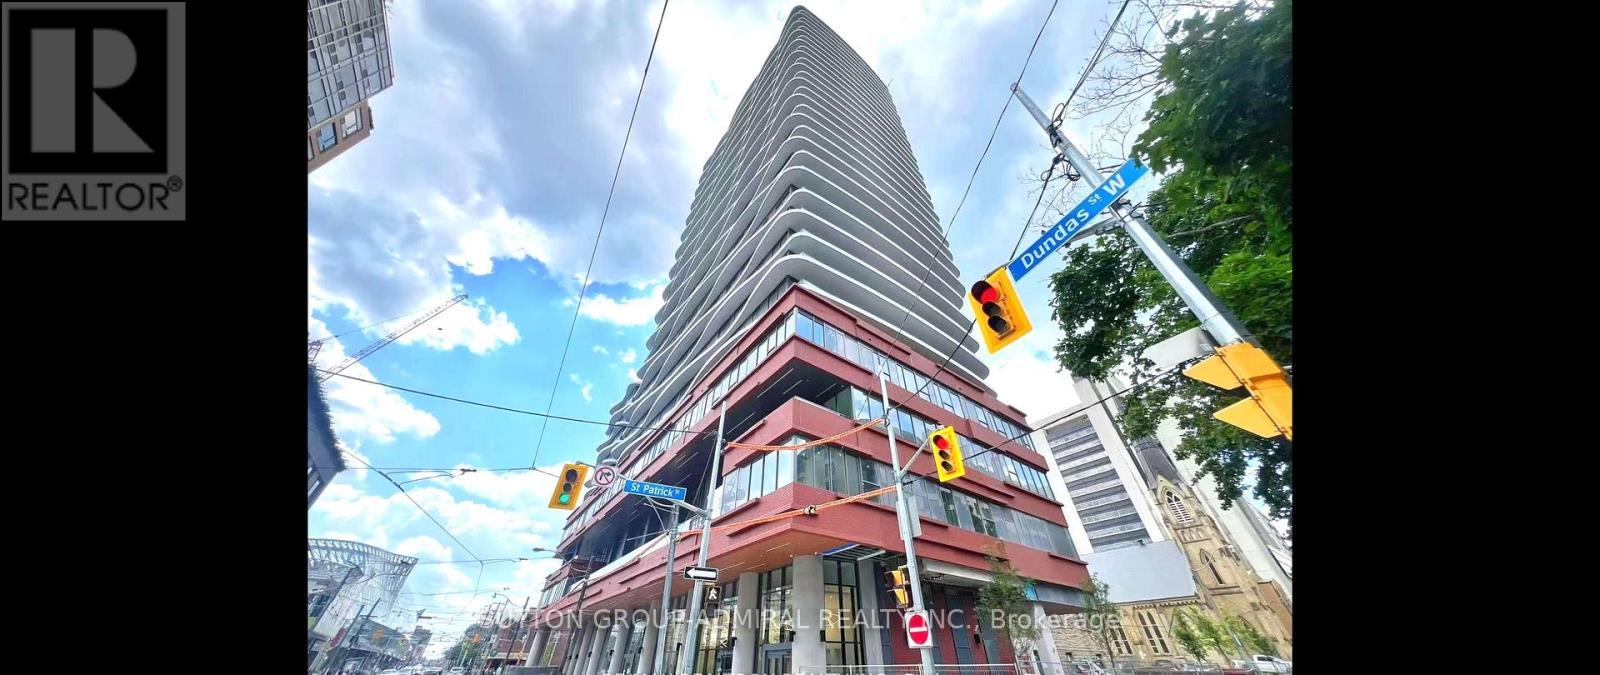
Welcome to this brand-new, three-bedroom residence that delivers an exceptional blend of space, style, and convenience in the heart of downtown Toronto.Located on vibrant Dundas West, this expansive suite features floor-to-ceiling windows that bathe the interior in natural light while offering unobstructed views of the CN Tower. A generous south-east big balcony sets the scene for outdoor living, and spectacular views.Inside, the thoughtfully designed kitchen features sleek stainless steel appliances and quartz countertops, seamlessly blending form and function. In-suite laundry provides everyday ease, while three well-proportioned bedrooms allow for true flexibility-ideal for families, professionals, or anyone seeking spacious, modern city living. Perfectly situated just steps from OCAD University, the AGO, University of Toronto, & several major hospitals, the location offers unrivaled access to TTC transit, dining, shopping, Queen West, and the Entertainment District.Premium Amenities, all fully operating. Residents enjoy access to a robust suite of modern amenities, including 24-hour concierge service; Fully equipped fitness centre (cardio, weights, yoga/stretch studio); Rooftop terrace with lounge areas, BBQs, and outdoor dining; Outdoor terrace and lounges on the 11th floor; Party lounge, bar, and private dining room with catering kitchen; Business lounge and co-working space; Art studio & creative rooms; Guest suites for overnight visitors; Meeting rooms and media/boardroom facilities. Convenient Parking located on P1, the parking space features an elevated platform system, allowing your vehicle to be safely and easily moved above ground level. Private Locker situated directly in front of the parking spot, the spacious, over 12-foot-high locker provides generous and secure storage-perfect for seasonal gear, luggage, or household overflow. This is a rare opportunity to live in one of Toronto's most dynamic neighbourhoods. Everything just steps from your door. (id:61032)
207 - 360 Bloor Street E
Toronto, Ontario
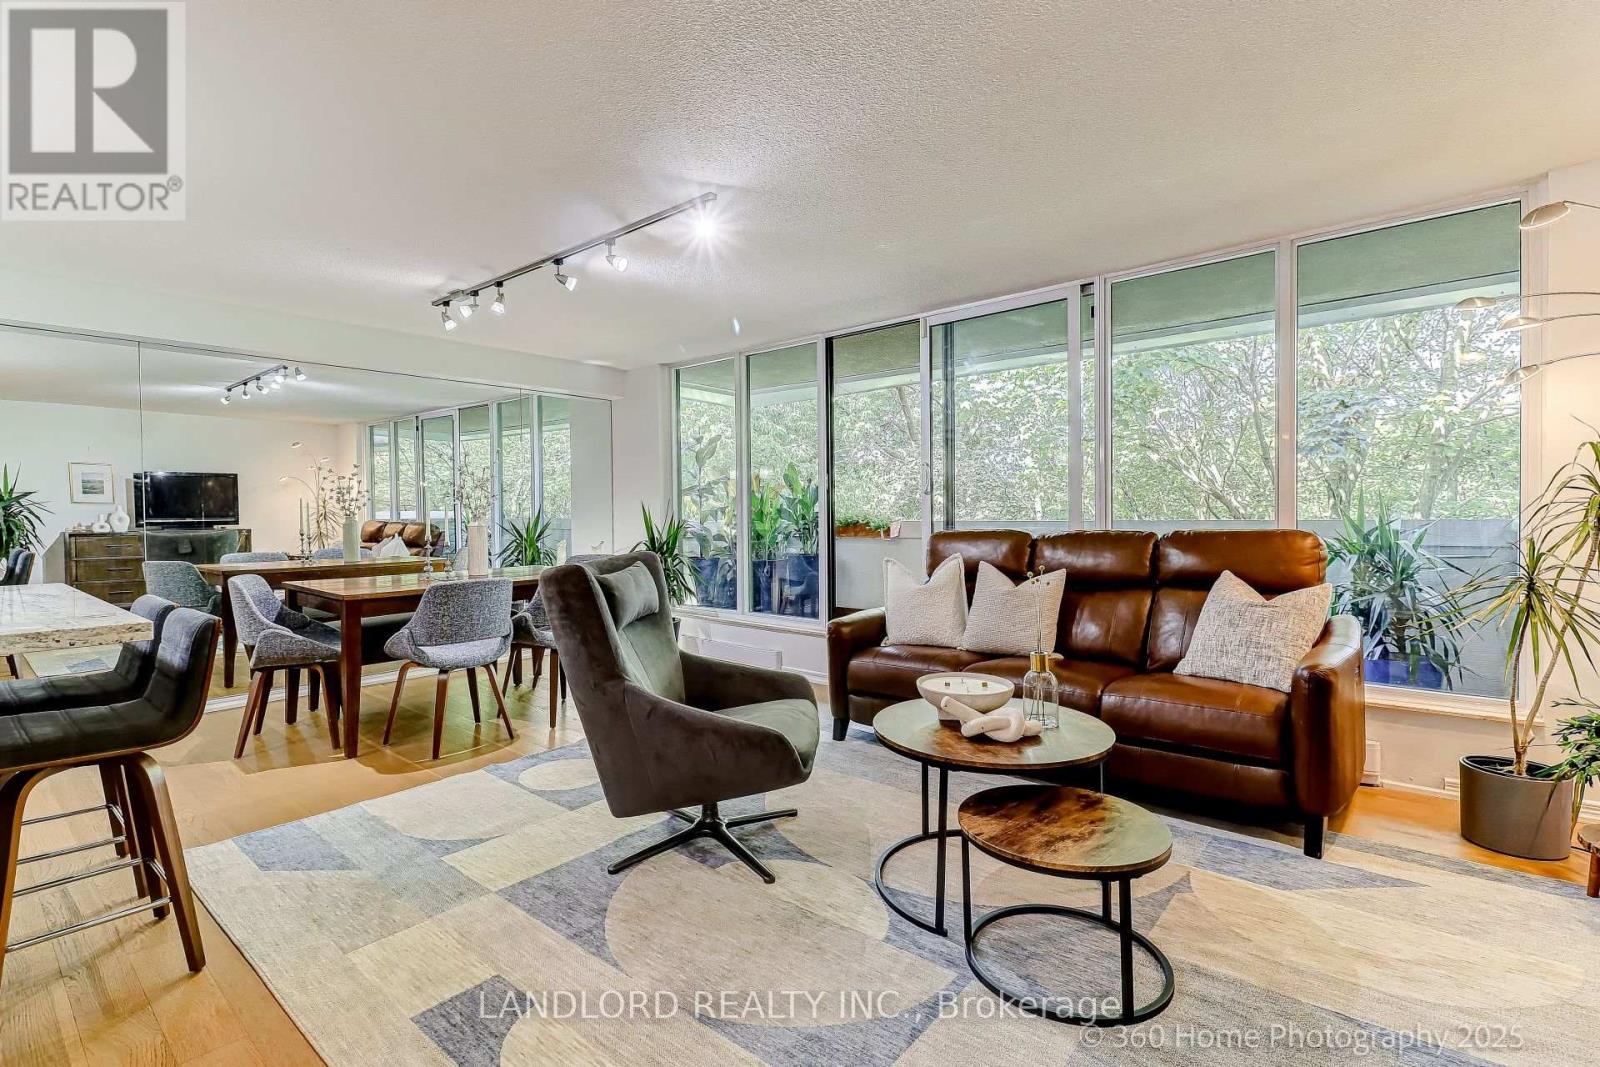
Welcome to The Three Sixty Condos. In Toronto, where space is a luxury, you find it in abundance here at The 360, which features some of the most spacious units in the area. This two-story unit combines generous house like proportions with unbeatable downtown convenience. It boasts an expansive open-concept living and dining area with warm hardwood flooring (2023) and flanked by floor-to-ceiling windows that bathe the suite in natural light and the verdant green vista from Rosedale valley. The updated kitchen (2022) boasts full-sized stainless steel appliances (Bosch fridge 2024, Miele dishwasher), granite counters, and abundant cabinetry. The primary bedroom includes double closets, a spa-inspired ensuite bath, and unbeatable privacy. All bedrooms can fit a king bed. The unit has generous storage throughout, as well as two large storage lockers. Enjoy access to premium amenities, at a lower cost per sf than most condos (less than $1/sf), including a 24-hour concierge, newly renovated indoor pool with jacuzzi and sauna, updated modern gym, large party/meeting room, car wash, EV charging, squash court, billiards room, ping-pong, art gallery, full building length terrace, plus a stunning library with Greenhouse like windows. As well, the pool features an accessibility lift for those in wheelchairs. All of this in unbeatable Rosedale location, walking distance to Yorkville, Yonge & Bloor, and minutes to the DVP. In the highly rated Rosedale Junior Public School district. Everyday conveniences, transit, shopping, dining, and green spaces are steps away. A rare opportunity to own one of the largest ravine-facing layouts, in a well-managed building at the centre of Toronto. (id:61032)
Lower - 1116 Savoline Boulevard
Milton, Ontario
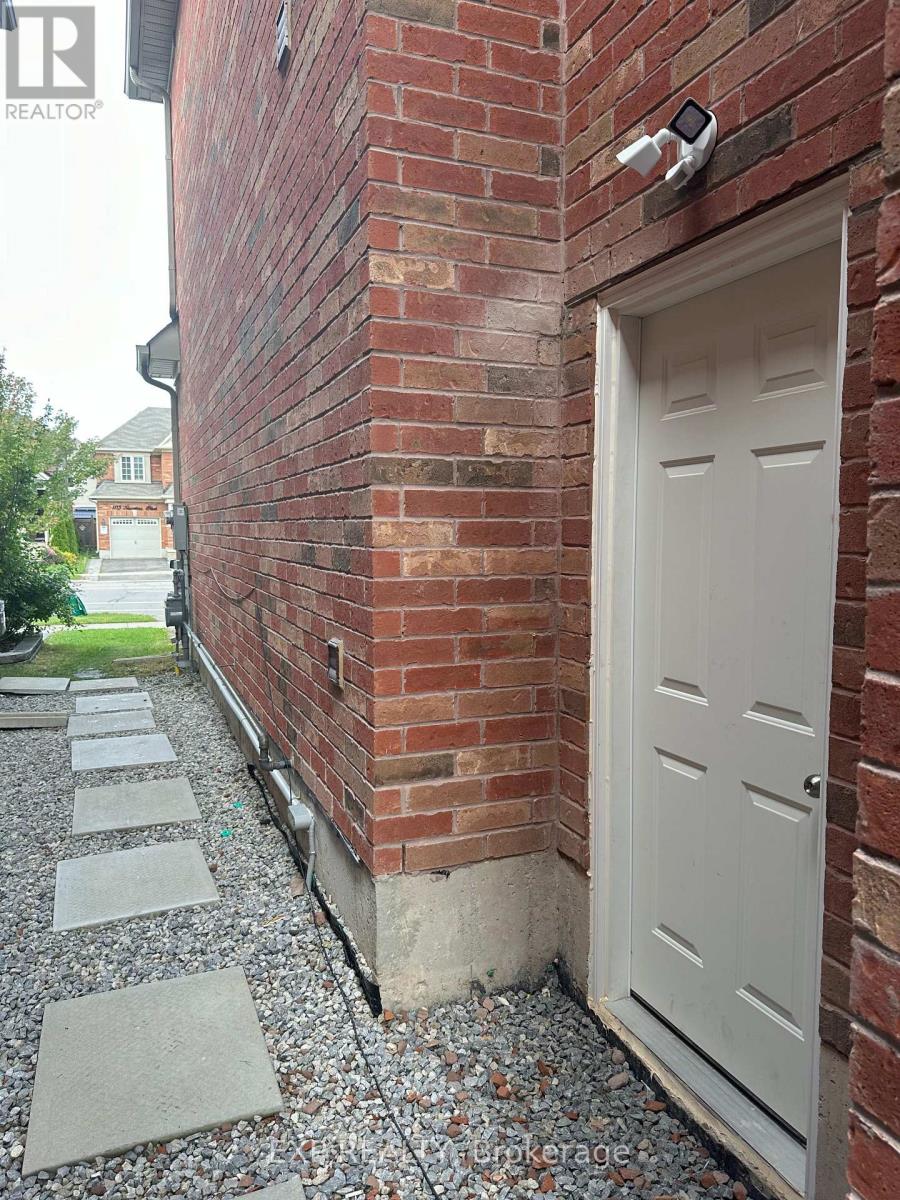
Welcome to this renovated lower-level unit in a quiet, family-friendly neighborhood with easy access to parks, schools, and major highways. This legal lower level apartment offers 2 bedrooms, 1 bathroom, and a functional open-concept layout, providing the perfect space for comfortable living. The unit features modern finishes throughout, including a spacious living/dining area, a modern kitchen with appliances, and generously sized bedrooms that are filled with natural light. Additional amenities include a private separate entrance, in-suite laundry, and one parking space. This unit is ideal for small families or professionals seeking a peaceful and convenient home. (id:61032)
2855 Derry Road E
Mississauga, Ontario
Rare opportunity to acquire a well-established pure vegetarian Indian street food restaurant in a prime corner unit with excellent exposure on Derry Rd E, Malton. This high-visibility location benefits from strong daily traffic, prominent signage potential, and easy access, making it ideal for both walk-in customers and delivery operations. The restaurant is widely recognized for its Delhi-style Indian street food, offering bold flavors, fresh ingredients, and a modern street-food experience that appeals to a broad demographic. The menu features customizable vegetarian dishes and fusion-style street food items, designed to meet the growing demand for vegetarian and plant-based options. Strong repeat clientele and positive customer response make this a proven concept.The business operates with multiple revenue channels, including dine-in, takeout, pickup, and delivery. It has a well-established online ordering system through its own website and maintains a strong presence on major food delivery platforms such as Uber Eats, ensuring consistent order flow and brand visibility.The premises is clean, well-maintained, and thoughtfully laid out for efficient operations. Suitable for an owner-operator, first-time business buyer, or investor looking for a turnkey operation. The concept can also be rebranded or expanded with menu offerings, catering services, or extended operating hours to further increase revenue.Located in a growing commercial area surrounded by residential communities, offices, and other businesses, this location offers excellent growth potential. Training and transition support may be available to ensure a smooth takeover. Do not miss this opportunity to own a popular vegetarian food business in one of close to Pearson Airport, Hwy 427, Hwy 409, 401 & 410 desirable commercial corridors. (id:61032)
1220 Milna Drive
Oakville, Ontario
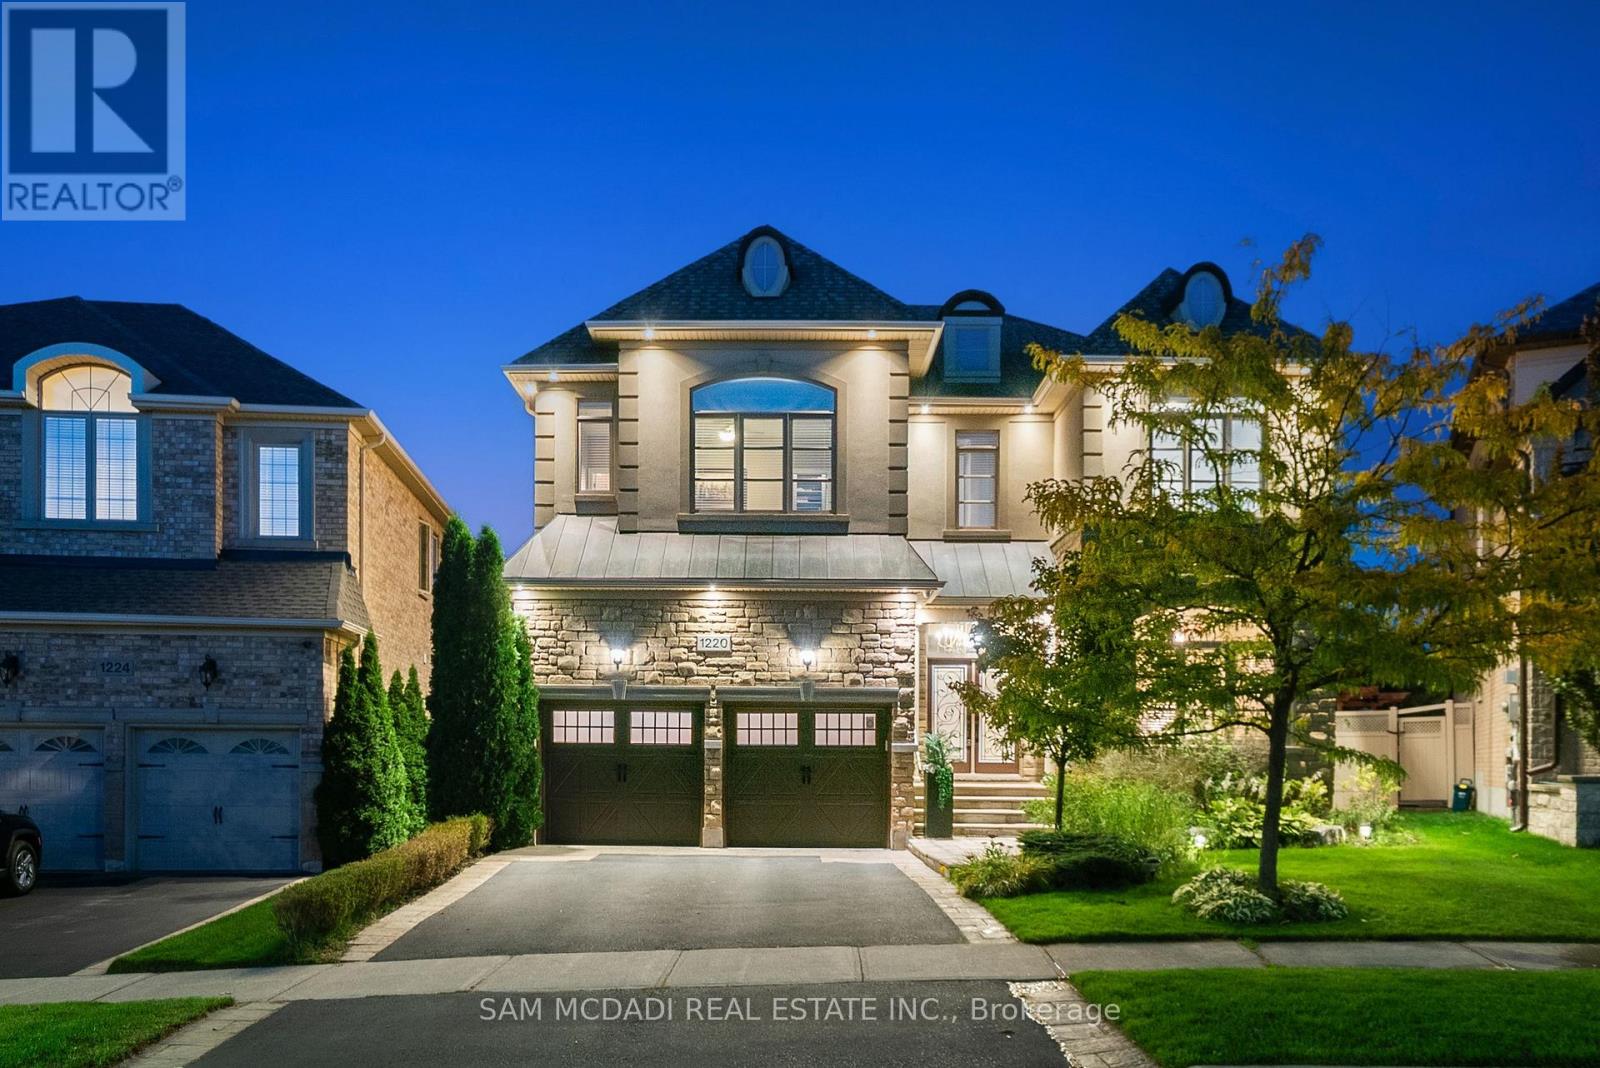
Located in the affluent Joshua Creek community, 1220 Milna Drive offers over 5,600 SF of finished living space on a rare ravine lot with no rear neighbours. Surrounded by nature, this home offers exceptional privacy and a sense of calm. Double doors open to a grand interior with hardwood floors, soaring ceilings, and light-filled spaces. The main floor features a private office, formal living and dining rooms, and a spacious family room with a gas fireplace. The chef's kitchen is both refined and functional, with marble countertops, custom cabinetry, built-in stainless steel appliances, and a large island ideal for entertaining. A bright breakfast area walks out to a multi-level deck overlooking a landscaped backyard with pool and ravine views. Extensively updated in 2023, the backyard features elegant stonework and refined landscaping, creating an ideal space for entertaining and relaxing. A new pool pump adds convenience and efficiency to this outdoor oasis. Whether hosting summer gatherings, enjoying family swims, or relaxing by the water, the outdoor space offers a true resort-like experience. Above, the primary suite is a private retreat with his and hers walk-in closets and a spa-style ensuite with heated floors, freestanding tub, and glass-enclosed shower. Three additional bedrooms each have ensuite or semi-ensuite access. The finished lower level includes a home theatre, wine cellar, second kitchen, large rec space, and an additional bedroom and bath, this flexible layout suits multi-generational living or a private suite. The home has thoughtful upgrades and functionality, including a refreshed roof and stucco, as well as existing features like heated floors, coffered ceilings, and built-in Sonos speakers, all further enhancing comfort and style. Located just mins from downtown Oakville, top schools, lakefront trails, boutique shopping, fine dining, and golf clubs, with quick highway access to Toronto. (id:61032)
18 - 15 Sun Pac Boulevard
Brampton, Ontario
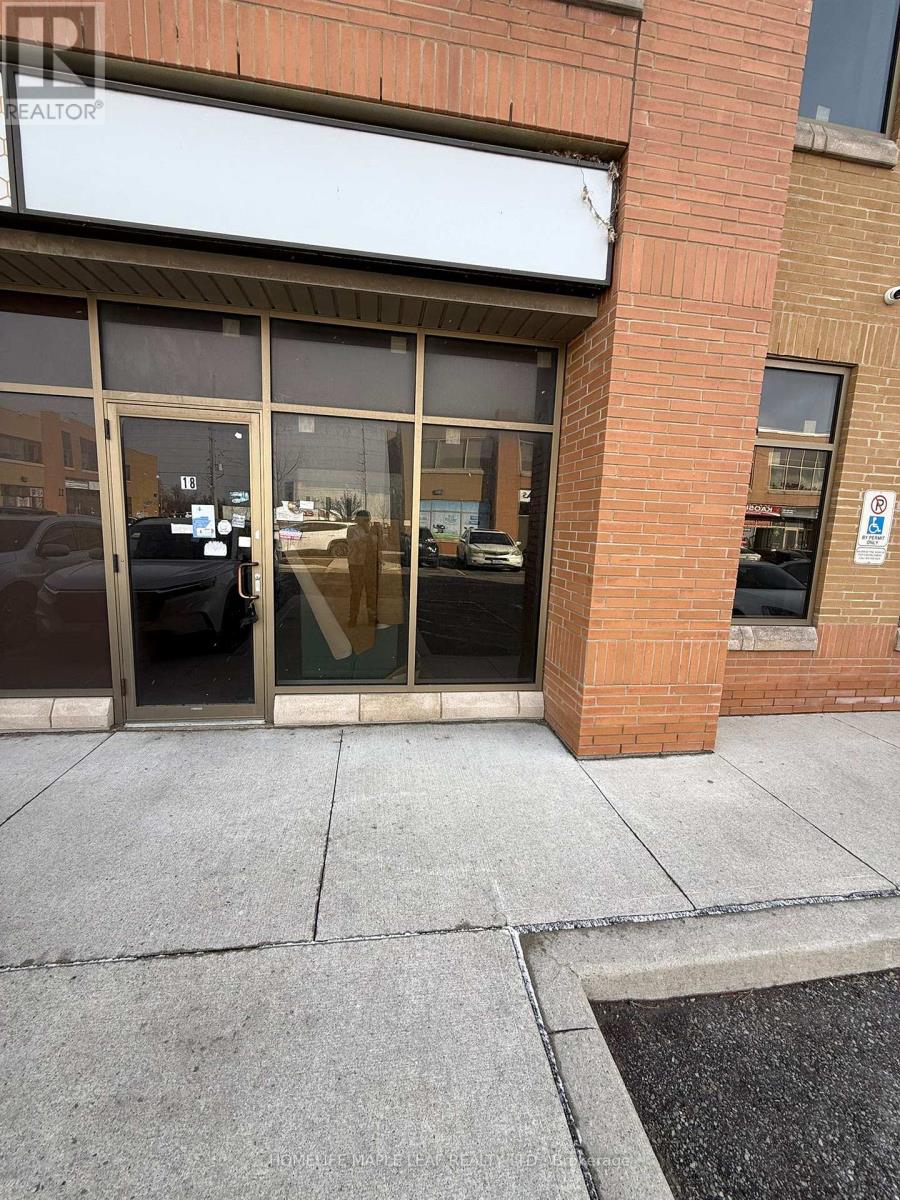
Versatile Industrial Condo Unit in a Prime Brampton Location, Just Minutes From Major Highways 410 and 407. 1453 Sqft Open Industrial Space Featuring 18 Ft Clear Heigh Ceilings. Unit Includes a Convenient Drive-In Garage Door For Easy Loading/Unloading. Zoned M4-548, Suitable For a Wide Range of Industrial Uses. Available September 1st - Ideal for Business Owners, Investors, Growing Businesses or Startups Seeking a Flexible Space in a High-Demand Area. Same Units As Red FM Studios , Makkar Bakers and More. (id:61032)
803 - 8020 Derry Road
Milton, Ontario
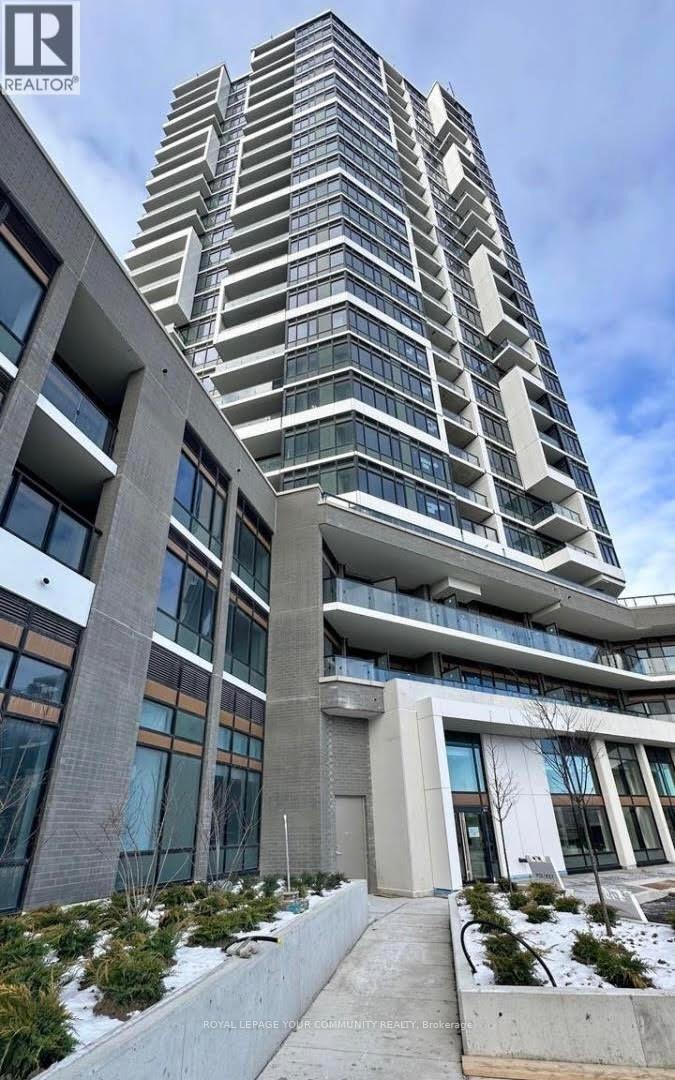
Brand New, Never-Lived-In 2-Bedroom, 2-Bathroom Condo in South Milton!Welcome to this modern, beautifully upgraded condo located in the highly desirable South Milton community at Hwy 25 and Derry Road. This bright and spacious unit features two large bedrooms, two full bathrooms, a private balcony, ensuite laundry, and a functional open-concept layout designed for contemporary living.The stylish kitchen is the heart of the home and features a centre island, quartz countertops, upgraded soft-close cabinetry, and stainless steel appliances-perfect for cooking, entertaining, or casual dining. The primary suite offers a walk-in closet and a luxurious ensuite with a glass-enclosed shower and modern mirrors. The unit includes one owned indoor parking space and one owned locker, along with concierge and security services for added comfort and peace of mind.Future luxury building amenities are planned, including a rooftop outdoor swimming pool with loungers, a landscaped terrace with seating and BBQ facilities, and a state-of-the-art indoor gym (currently not yet set up).Ideally located just minutes from Milton Hospital, Milton Sports Centre, the proposed Wilfrid Laurier University campus, Milton Mall, major grocery stores, excellent restaurants, the Milton GO Station, and with quick access to Highways 401 and 407. An exceptional opportunity to enjoy upscale condo living in a prime Milton location. (id:61032)
101 - 40 Lagerfeld Drive
Brampton, Ontario
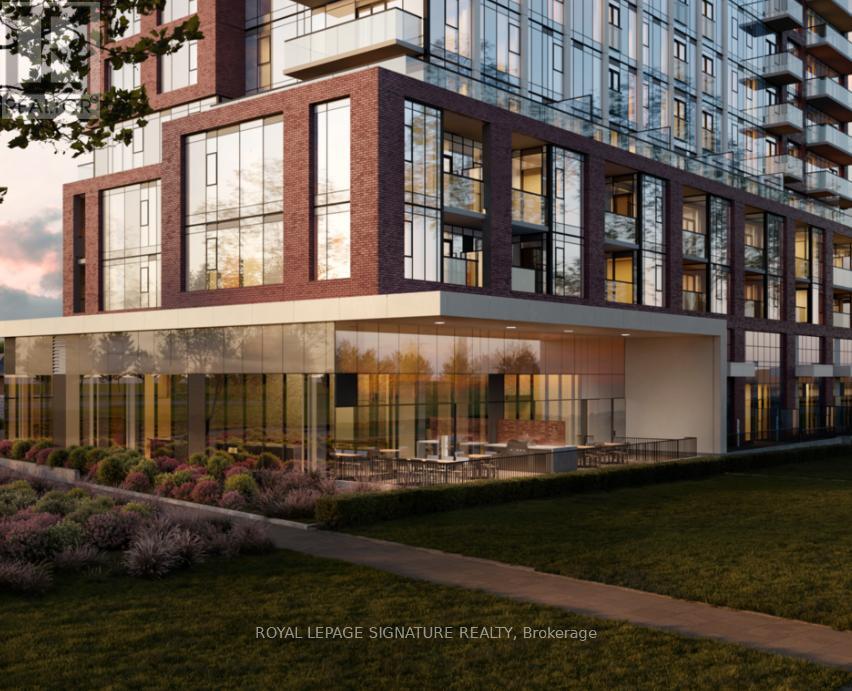
Welcome to Uniti - a contemporary new 26-storey rental tower in the popular Mount Pleasant Village neighbourhood. Embrace the freedom in an exciting urban hub connected to nature, culture, and the Mount Pleasant GO Station right outside your front door. #101 is a well equipped 2BR ground floor layout with 2 full washrooms, offering 759 sq ft of interior living space and a 152 sq ft terrace. *Price Is Without Parking - Rental Underground Space For Extra 160$/Month. Storage locker also available for an extra $40/month* (id:61032)
1103 - 200 Burnhamthorpe Road E
Mississauga, Ontario
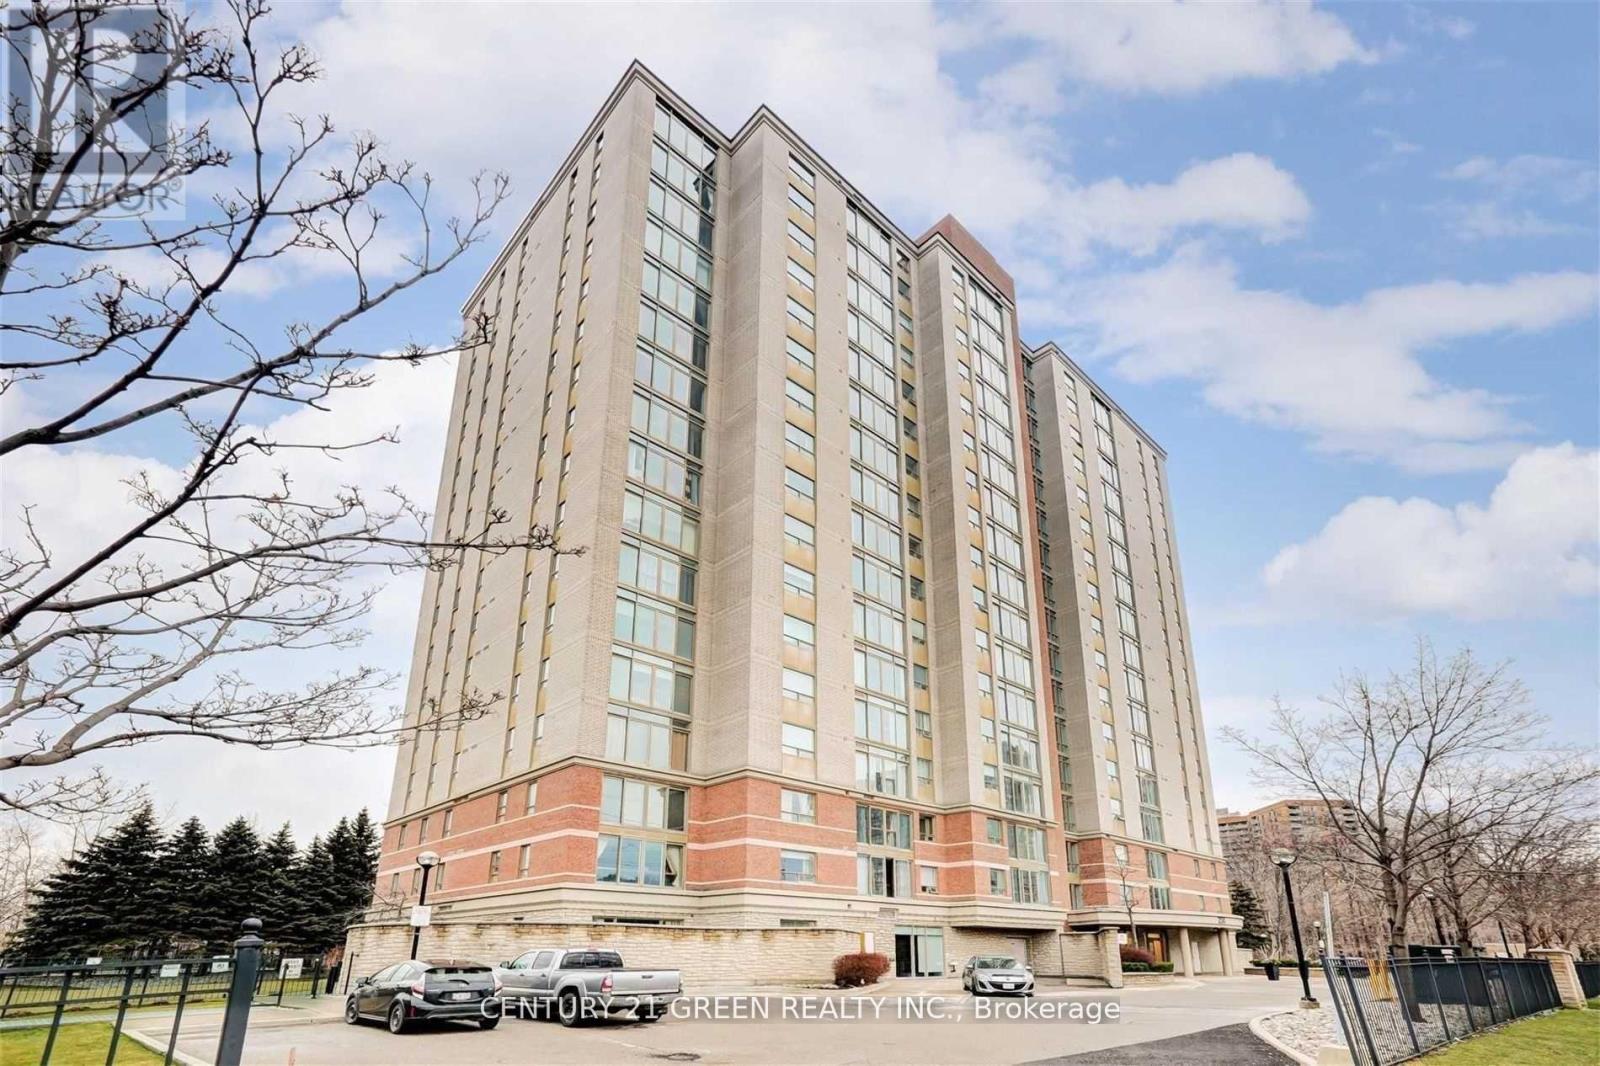
Welcome to a stunning, immaculate, and spacious open-concept 2-bedroom, 2-bathroom corner unit with panoramic views in the heart of Mississauga. This bright home features a modern kitchen with sought-after windows and a movable island. The living and dining area boasts floor-to-ceiling windows and a Juliet balcony overlooking an unobstructed cityscape-no blocked views. With no carpets throughout, the home is both stylish and easy to maintain. Ideally located close to parks, ravines, Square One, highways, theatre, dining, and schools. All utilities are included in the condo fees. (id:61032)
Lph 13 - 500 Plains Road E
Burlington, Ontario
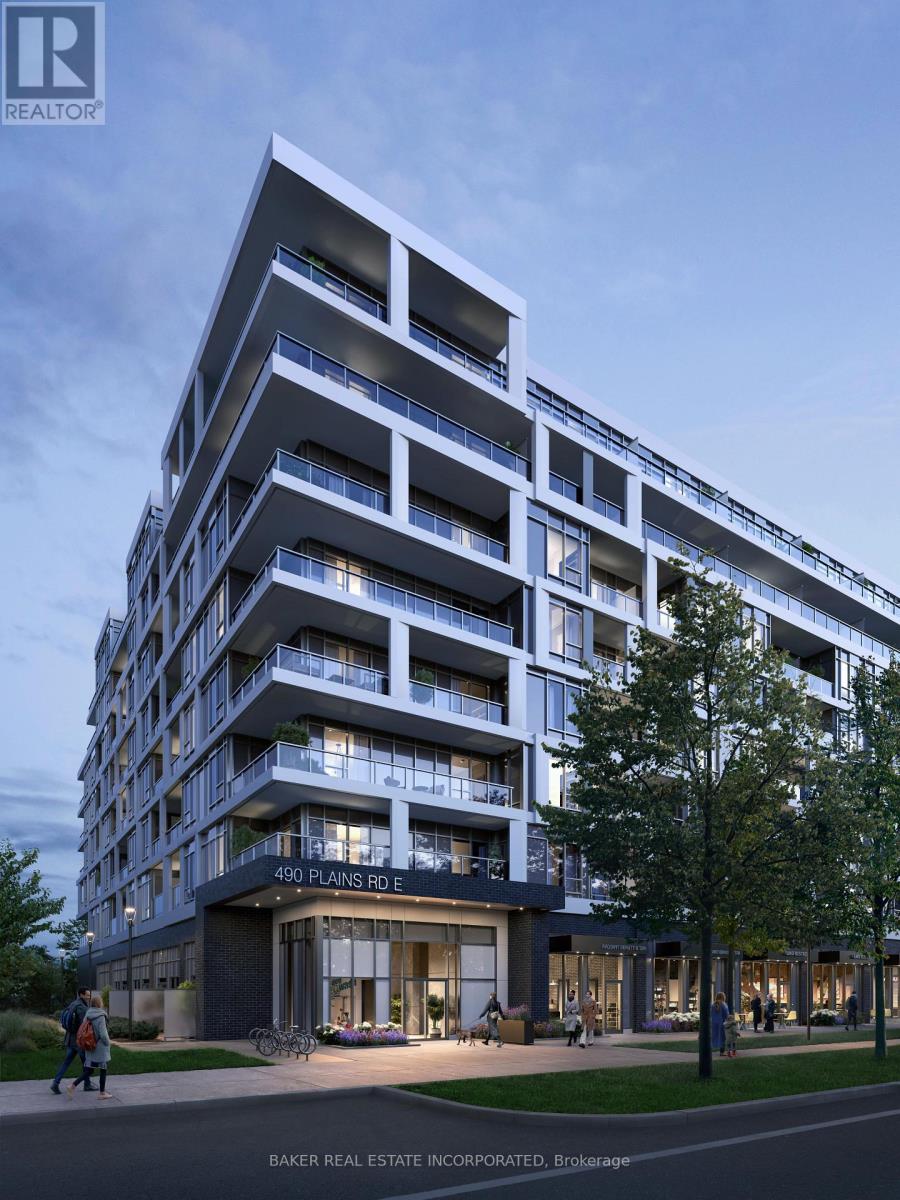
Brand New 1 Bedroom LPH with Parking and Locker, An Amazing Value with Plenty of Upgrades. Live in Burlington's Bent New Condo, Northshore where Lasalle meets the Harbour. This Lovely LPH features a 93 sqft Terrace with Stunning Views and Upgrades including Kitchen Island, Double Edge Quartz Counters, Frameless Shower, Front Loaded Washer & Dryer, Mirrored Closet, Window Shades and Smooth Ceilings. This Suite also features 9' Ceiling, HP Laminate Floors, Designer Cabinetry, Quartz Counters, Stainless Steel Appliances. Enjoy the view of the water from the Skyview Lounge & Rooftop Terrace, featuring BBQ's, Dining & Sunbathing Cabanas. With Fitness Centre, Yoga Studio, Co-Working Space Lounge, Board Room, Party Room and Chefs Kitchen. Pet Friendly with an added dog washing station at the street entrance. Northshore Condos is a Sophisticated, modern design overlooking the rolling fairways of Burlington Golf and Country Club. Close to the Burlington Beach and La Salle Park & Marina and Maple View Mall. Be on the GO Train, QEW or Hwy 403 in Minutes. (id:61032)