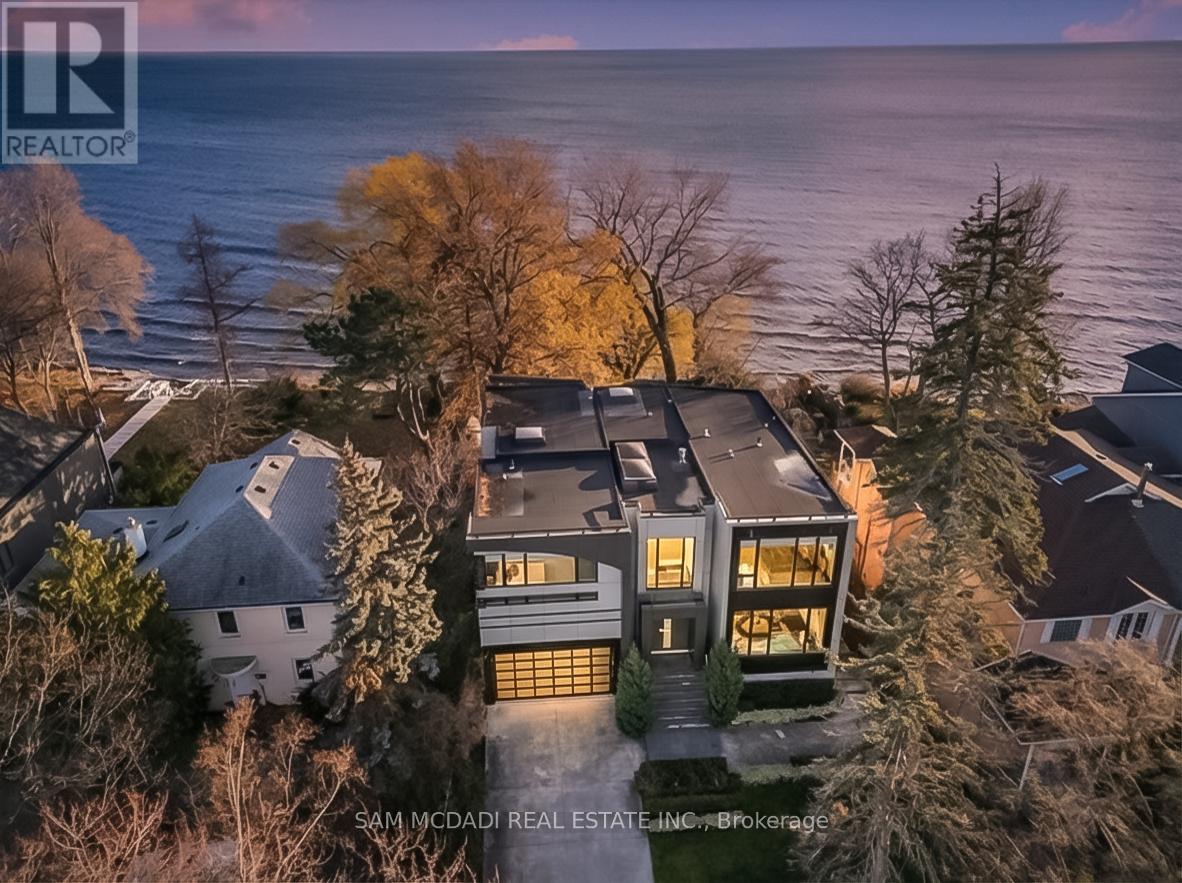
67 Lake Promenade
Toronto, Ontario
Set along South Etobicoke's prestigious lakefront corridor, this modern estate offers over 6,200 SF of refined interiors paired with resort-style amenities seldomly available. Bold in presence and uncompromising in design, it sits behind mature trees with an architectural profile that frames uninterrupted Lake Ontario views. A dramatic open-to-above foyer introduces the home, featuring a floating glass staircase, overhead skylights, and a direct views of the water. The main level unfolds as a sequence of sophisticated living spaces defined by warm wood ceilings, gallery-like walls, and a sculptural double-sided linear fireplace. Near floor-to-ceiling windows wrap the home, inviting natural light and capturing the shoreline from every angle. The chef's kitchen delivers a magazine-worthy experience with Wolf and Sub-Zero appliances, bespoke cabinetry, a custom backsplash, and a striking central island. Adjacent living and dining zones create a fluid setting for elevated entertaining or intimate evenings. Above, 4 serene bedroom suites each offer a walk-in closet and ensuite. The lakefront primary retreat features a boutique dressing room, spa-calibre ensuite with heated floors and a freestanding tub overlooking the water, plus a private balcony for quiet reflections.The lower level extends the home's resort-like character with a recreation lounge, bar, gym, sauna, steam room, wine cellar, and an additional guest suite, opening seamlessly to the tiered backyard. Outdoors, multiple terraces, mature landscaping, a heated pool, hot tub, and sweeping lake vistas create a breathtaking environment for year-round enjoyment. Additional comforts include a heated driveway, architectural millwork, integrated lighting, and a layout designed for both luxury living and effortless hosting. Moments from waterfront trails, marinas, golf, and downtown Toronto, this estate offers a rare opportunity to own an impeccably crafted lakefront home. (id:61032)
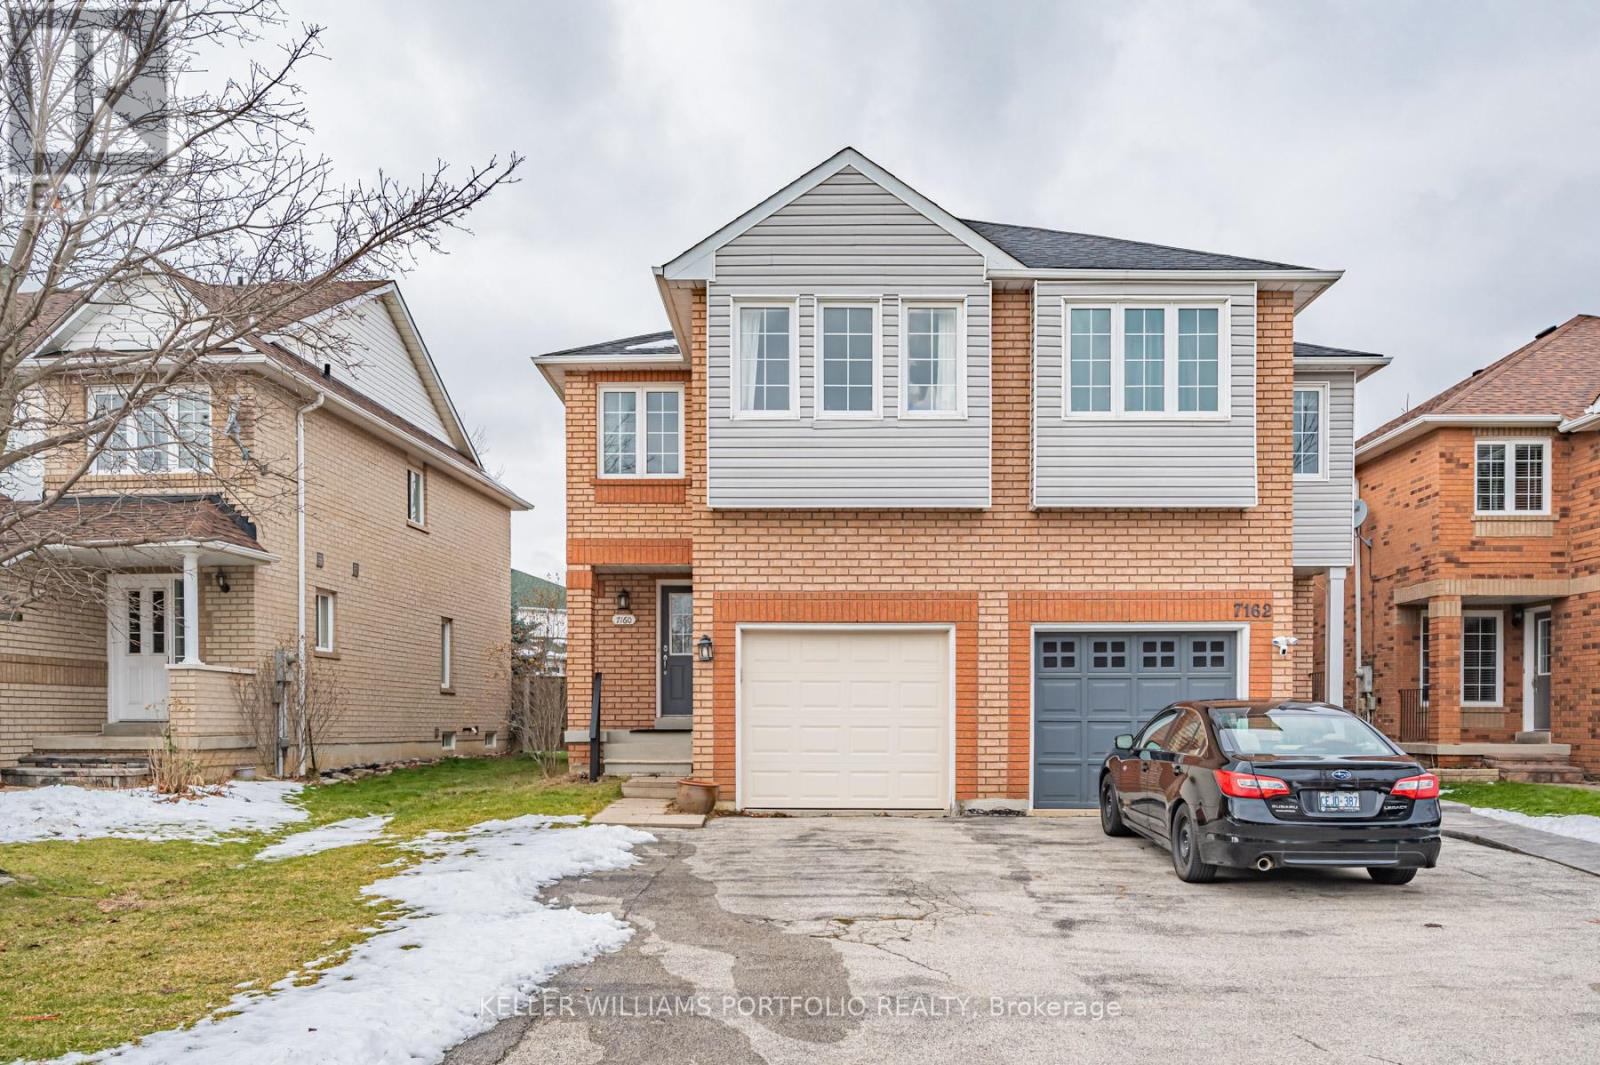
7160 Waldorf Way
Mississauga, Ontario
Spectacular home offering you and your guests a true sense of arrival. This home offers 3 bedrooms, 3 bathrooms and a finished basement with wet bar, approx. 2203 sq.ft. living space. Bamboo hardwood floors on main level. Primary bedroom offers ensuite bathroom with soaker tub, separate shower and his/hers closets. 1 garage, 1 driveway. (id:61032)
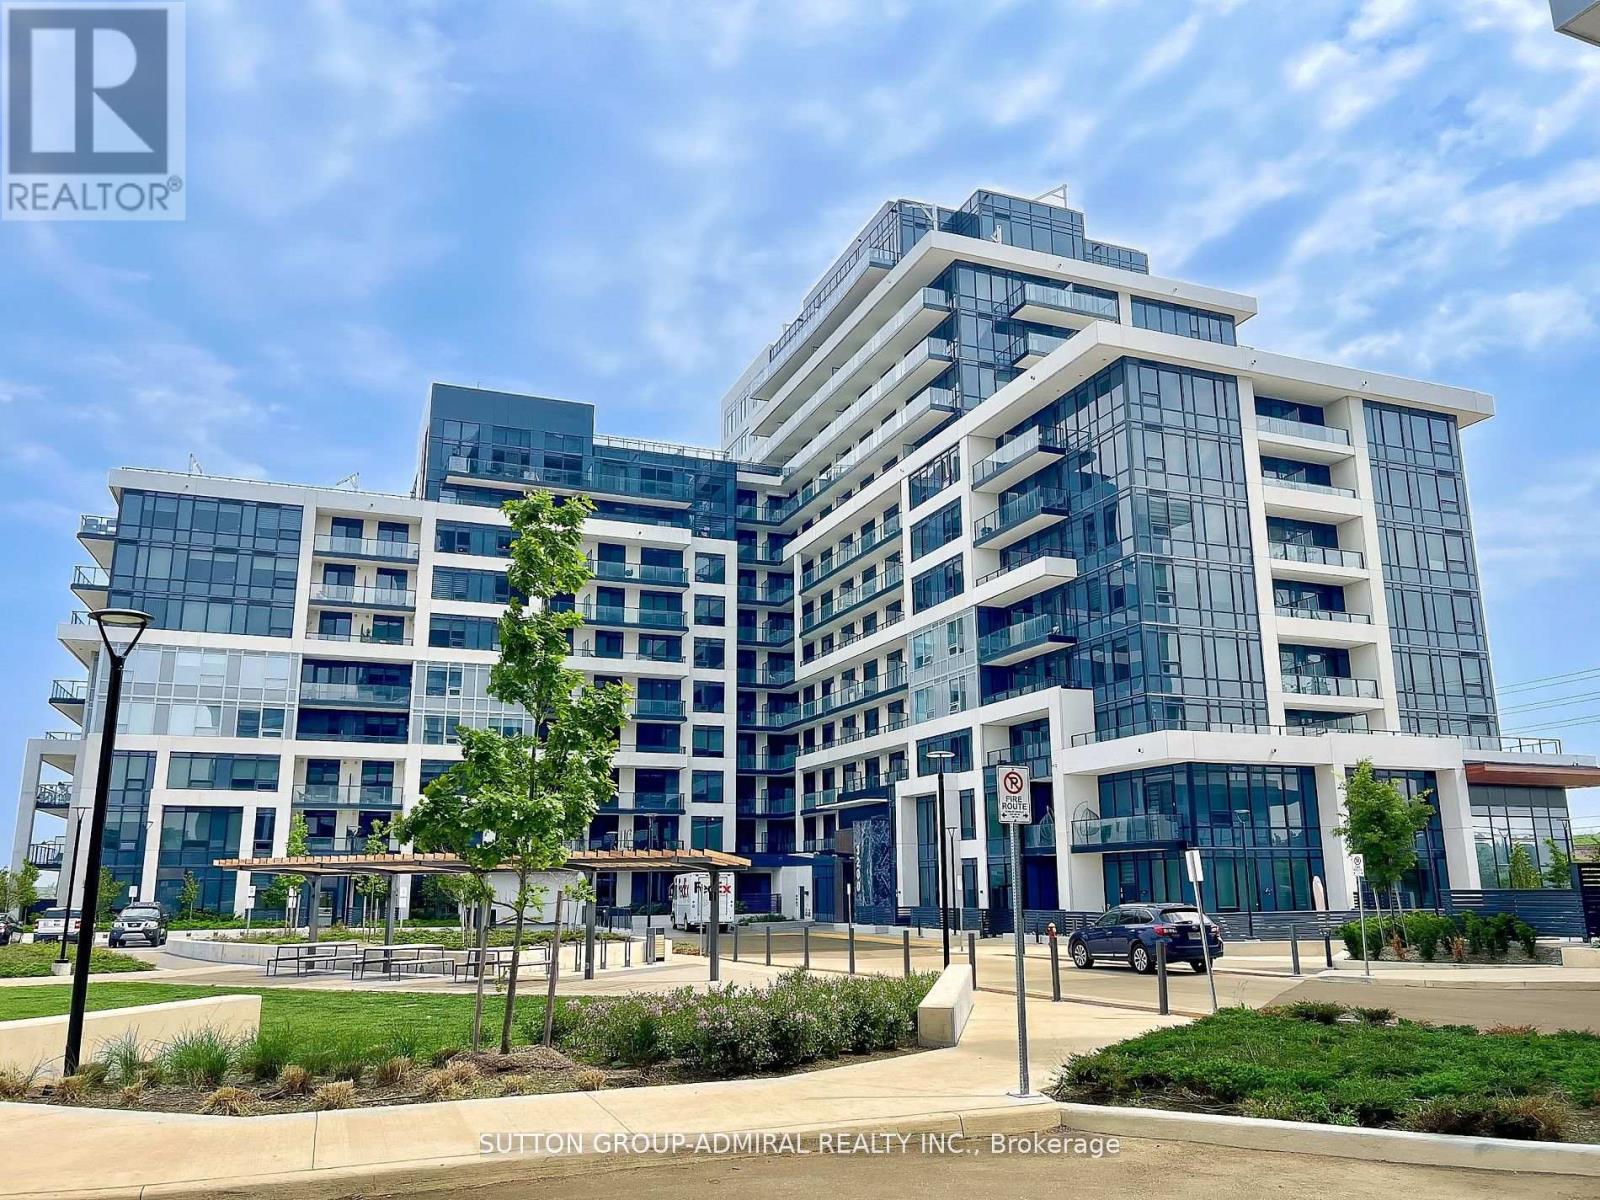
1307 - 3220 William Coltson Avenue
Oakville, Ontario
Spacious 1 bed + 1 large den with walk out to its own huge private terrace perfect for outdoor entertaining and relaxing! Bright and functional, this beautifully designed unit offers a smart, open concept layout with plenty of natural light. Living area seamlessly walks out to a large balcony. Spacious den can easily serve as a home office or additional bedroom! Modern finishes throughout make this unit both stylish and comfortable. Modern building amenities include rooftop terrace with BBQ area, dining lounge, exercise room, pet wash, visitor parking. Enjoy the perfect blend of comfort, convenience, and lifestyle in this highly desirable building located in the heart of Oakville surrounded by parks, just minutes away from shopping plazas, public transit and restaurants. Short drive to Uptown Core Terminal, Oakville GO Station, Iroquois Ridge Community Center. (id:61032)
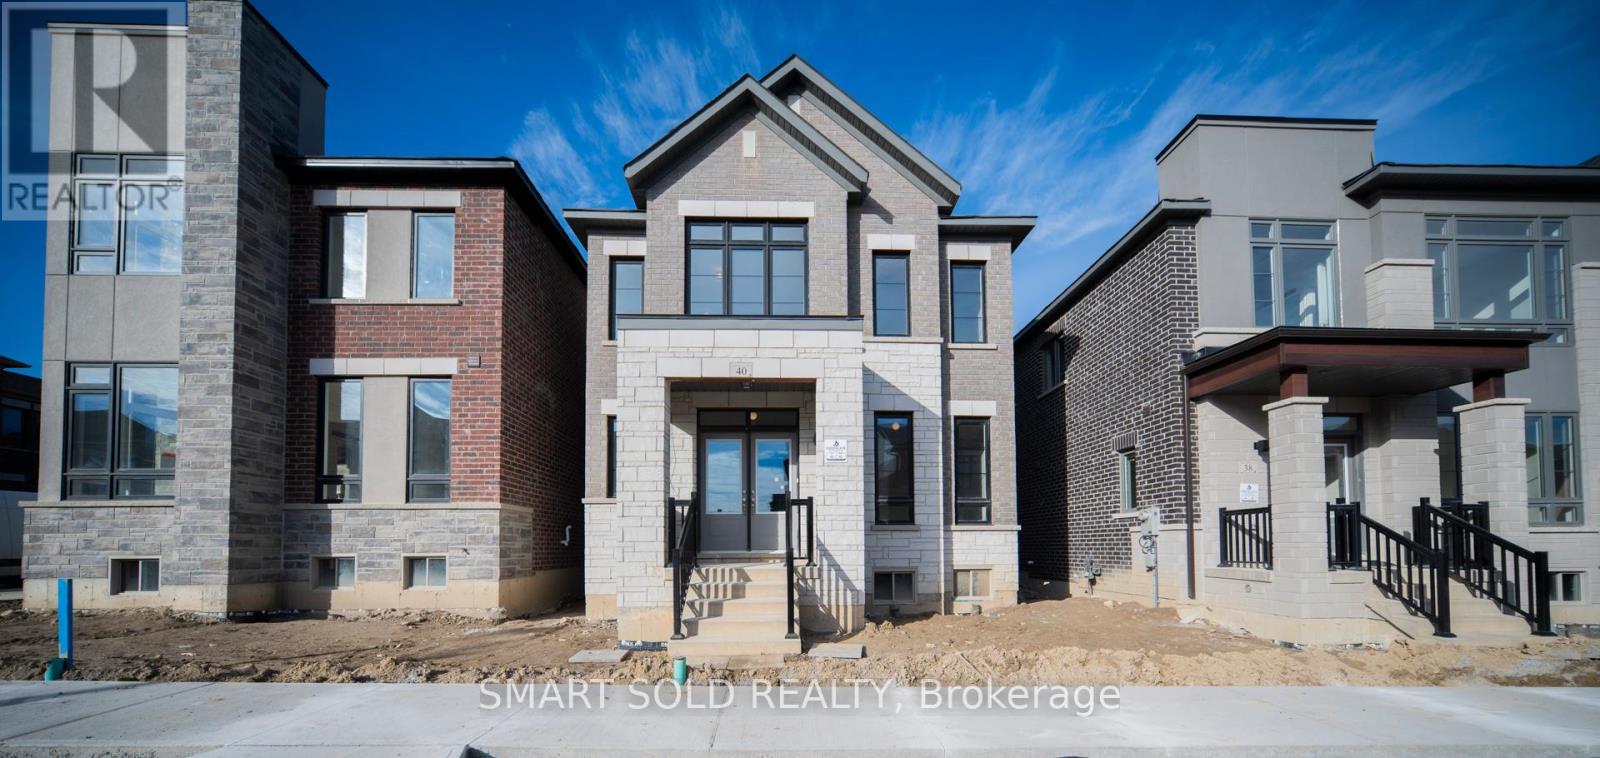
40 Mindanao Avenue
Markham, Ontario
Brand New, Beautifully Designed Detached Home With Double Car Garage, Located In The Highly Sought-After Victoria Square Community In Markham.This Stunning Residence Offers Over 2,500 Sq. Ft. Of Thoughtfully Designed Living Space, Featuring 9-Foot Ceilings On Both The Main And Second Floors, Oversized Windows, And A Bright, Open-Concept Layout That Fills The Home With Natural Light.The Main Floor Kitchen Is A True Showpiece, Complete With A Large Center Island And Brand-New Stainless Steel Appliances, Seamlessly Connecting To The Adjacent Family Room With Electric Fireplace With A Formal Dining Room Provide The Perfect Setting For Both Everyday Living And Entertaining.A Main Floor Den Adds Versatility, Ideal For A Home Office Or Guest Suite. Upstairs, The Primary Bedroom Retreat Features Custom Built-In Closet Organizers And A Luxurious 5-Piece Spa-Inspired Ensuite With Upgraded Finishes. The Second Bedroom Offers A Walk-In Closet And Its Own Ensuite Bathroom Access, While Two Additional Generously Sized Bedrooms Share A Modern Bathroom. Spacious Second-Floor Study Loft Is Designed Perfectly For A Home Office Or Reading Nook. An Exceptional Opportunity To Enjoy Modern Luxury Living In A Prime Markham Location. (id:61032)
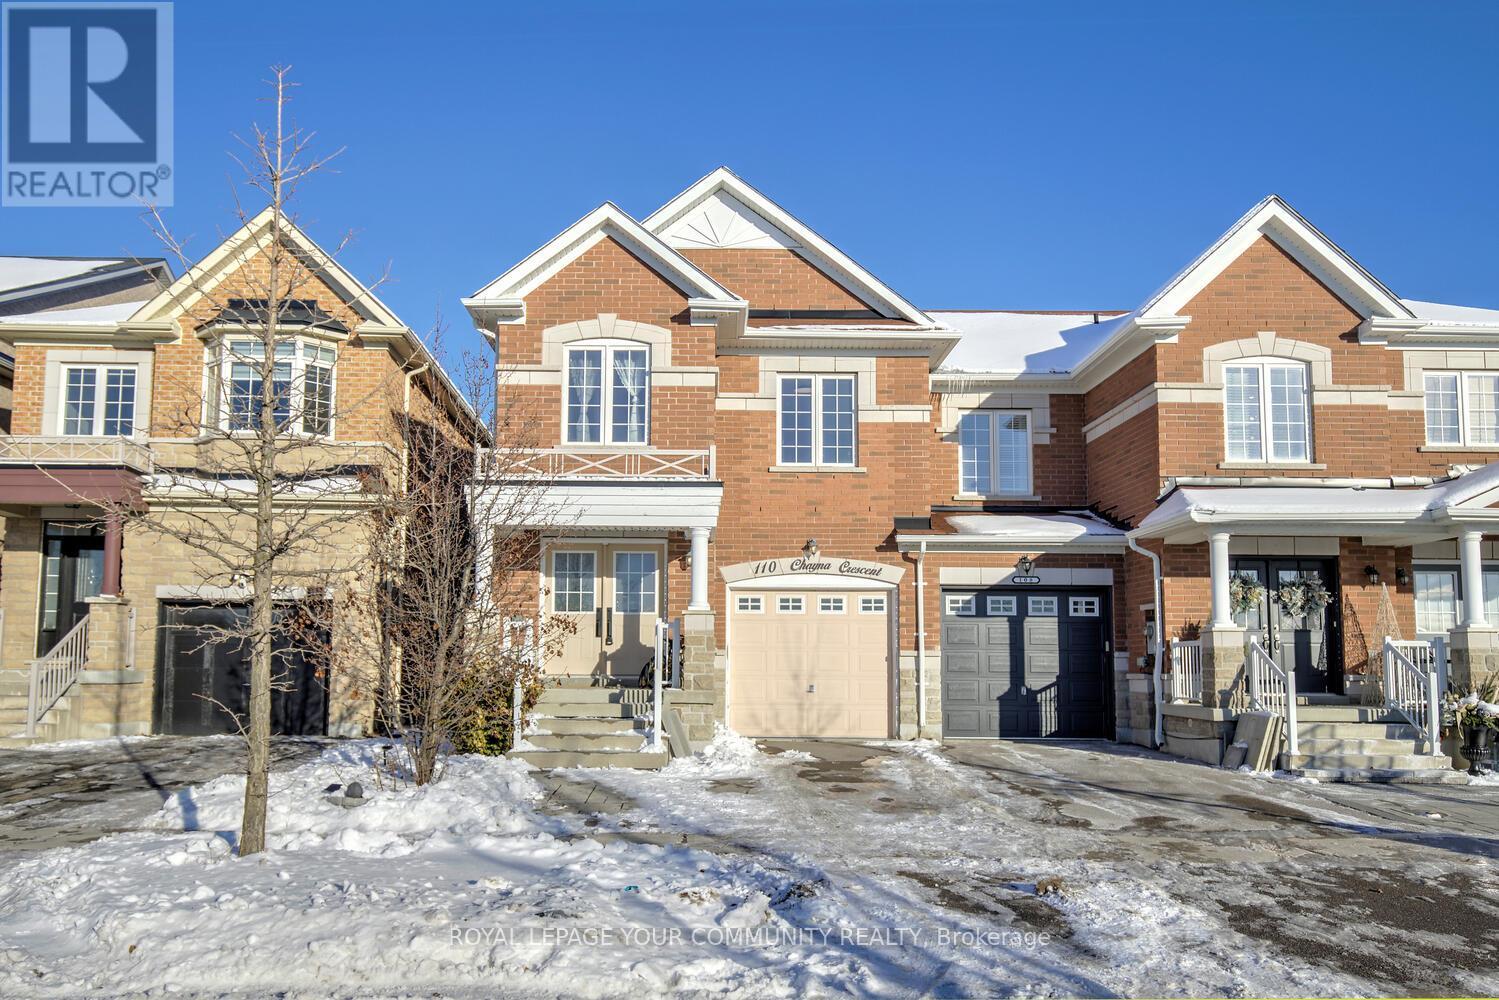
110 Chayna Crescent
Vaughan, Ontario
Welcome to 110 Chayna Cres, a beautifully maintained end-unit townhome offering a full house for rent with 3 spacious bedrooms (4 bedroom converted into 3 large bedrooms) and an open-concept main floor, ideal for comfortable family living and entertaining. The bright and functional layout is enhanced by the privacy and extra natural light that comes with being an end unit. Features fresh designer paint throughout, elegant double doors leading into an inviting foyer, creating a warm and welcoming first impression. This residence boasts numerous recent upgrades, including a new high-efficiency furnace and heat pump AC (2023), new basement insulation (2023), and newer appliances including a dishwasher and stackable washer/dryer (2024). The backyard has been thoughtfully upgraded with interlocking stone and professional landscaping (2023), along with two sides of new fencing for added privacy. Ideally located just steps to Vaughan's Hospital, Maple GO Station, and top-rated schools, and within close proximity to shops, parks, the library, and the new community centre. Enjoy modern comforts, main floor laundry, energy efficiency, and exceptional convenience in this move-in-ready home-an outstanding opportunity to lease a well-upgraded townhome in a highly sought-after neighbourhood. Live Here & Work In Downtown Toronto - Walk To Go Train Station, 30 Min To Union Station!! Don't Miss! Move In & Enjoy! (id:61032)
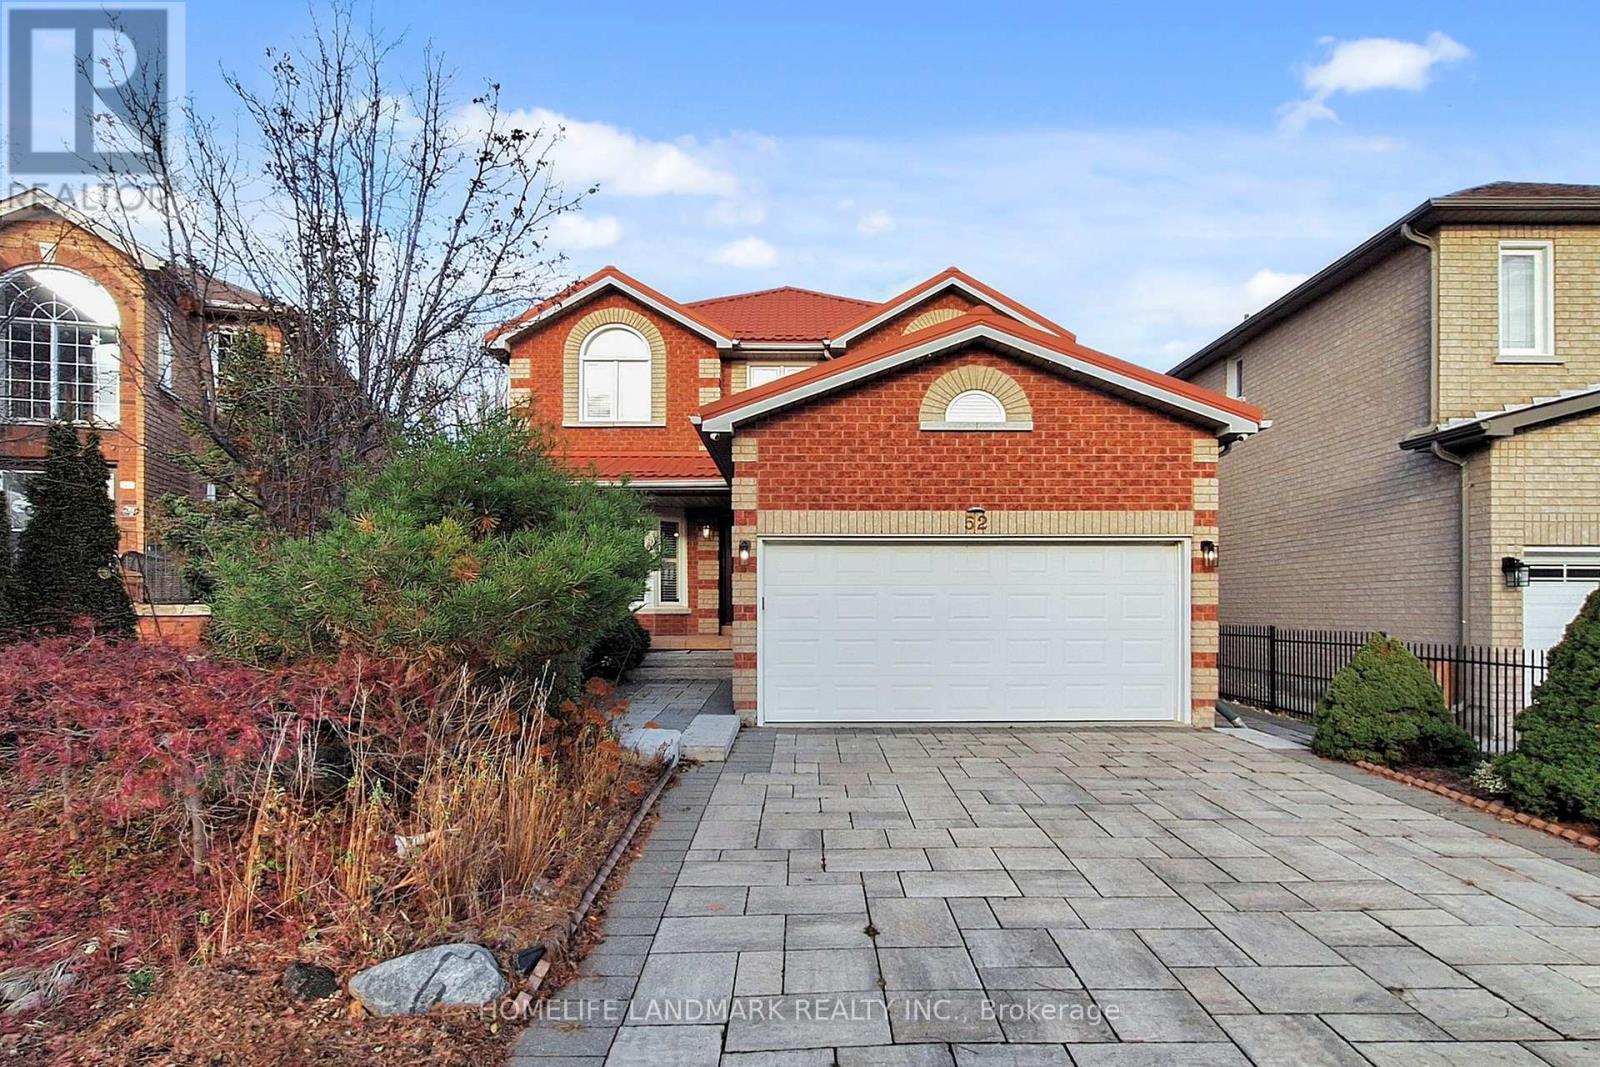
52 Cedarhurst Drive
Richmond Hill, Ontario
Welcome To This Stunning 4+2 Bedroom & 5 Bathroom Detached Double Garage Home In Heart Of Richmond Hill, Nestled On a Quiet Court Off Bayview And Elgin Mills, Spans Approximately 2,391 Sqft On a Premium Pie-Shaped Lot, Offering Abundant Space And Privacy. North-South Facing For Optimal Light And Ventilation. $$$ Upgrades, Tastefully Renovated From Top To Bottom, Hardwood Floor, Pot Lights And California Shutters Through Out. Remodelled Open-Concept Kitchen With Chef's Gourmet Gas Stove(2024), Quartz Countertop And Central Island, Connected To Bright Dinning Room And Walk-Out To The Yard. Cozy Family Room With Sleek Electric Fireplace. Back Yard Interlock & Landscaping(2023), Lifetime Steel Roof Protects Your House, Engineering Hardwood Floor(2024), Main Floor Laundry Room (2024) Has Direct Access To The Garage. All The Bathrooms Renovated(2024), Skylight(2024) Above The Stair Brings Bright Natural Light Throughout. 4 Bedrooms Upstairs With Extra Extend Space, Primary Bedroom With 5Pc Ensuite. Functional Bedroom & Office Layout Features Spacious Living Space For Life & Work Balance Life Style. New EV Charger Installed(2025) In Garage. Furnace & Insulation(2021). Finished Basement Features 2 Bedrooms, Full Kitchen And Bathroom(2023), Offering Additional Living Space And Recreation Use. Walking Distance To Trail And Parks. Mins To Bayview Avenue, Major Hwy, Go Transit, Restaurants, Costco, Plaza, And Top Schools: Redstone PS And Richmond Green SS. A Good Opportunity For Refined Family Living In Richmond Hill. (id:61032)
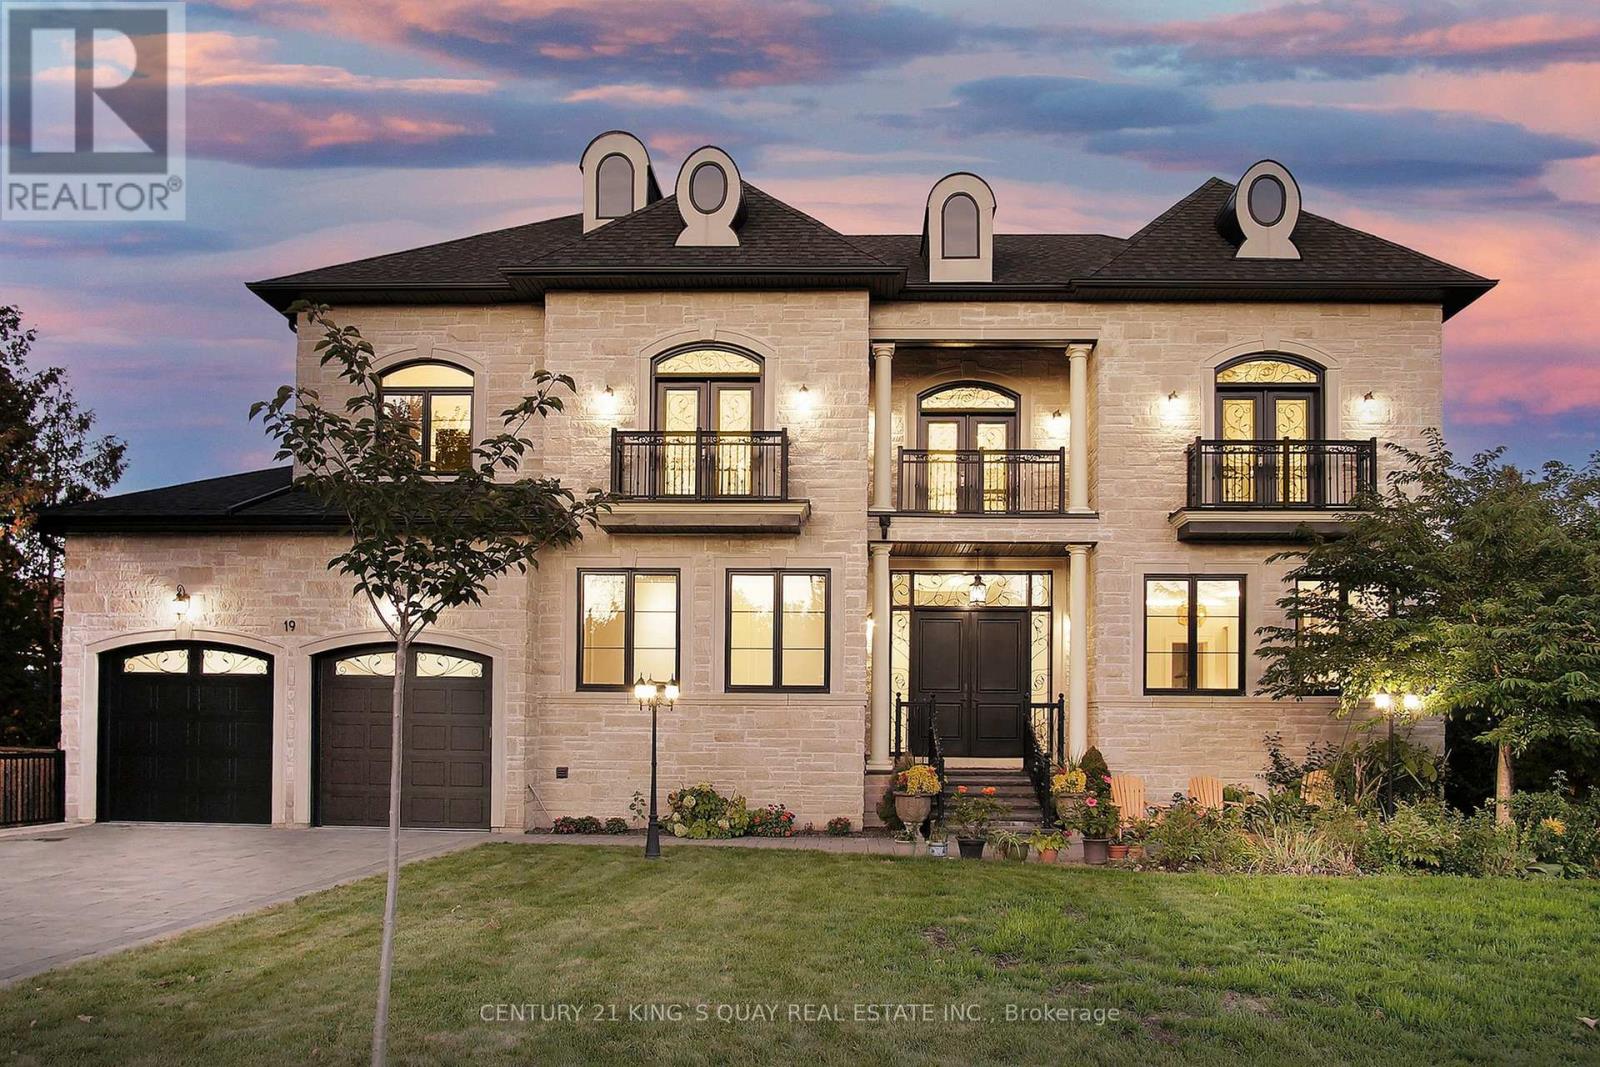
19 Blyth Street
Richmond Hill, Ontario
Are you tired of the hassle of garden maintenance and grass cutting? This property is perfect for you! With no backyard to worry about, you can enjoy a low-maintenance lifestyle. Whether you're looking for a first home or a downsized space, this property is the ideal choice for those who want to simplify their life. Discover your dream home in the prestigious Oak Ridges area, where this stunning custom residence boasts an impressive 6,500 sq ft of luxurious living space. It features 4+1 ensuite bedrooms, each equipped with modern bidet sprayers, along with two gourmet kitchens showcasing top-of-the-line Thermador appliances, exquisite cabinetry, and elegant granite countertops. For added convenience, an Electrolux washer and gas dryer are included. The home's design features soaring ceilings-11 feet on the main floor and 10 feet on the second floor and in the basement-highlighted by a grand foyer with a winding staircase, a professional theater room, and an indoor playground. Additional amenities include two cozy fireplaces, a lift chandelier, and a heated basement floor. Smart home features enhance the property, including a smart sump pump, automated lighting, a sprinkler system, and a water softener. It also boasts an owned hot water tank and a Lennox furnace, with extra building materials available for future projects. Outdoors, enjoy four balconies, two Japanese cherry trees, a Fuji apple tree, all set on a premium wooded lot. The extra-large 3-car tandem garage, combining elegance with modern practicality. With over $200,000 invested in upgrades and approved plans for a walk-up basement, this property epitomizes luxury and functionality. (id:61032)
Royal LePage Signature Realty
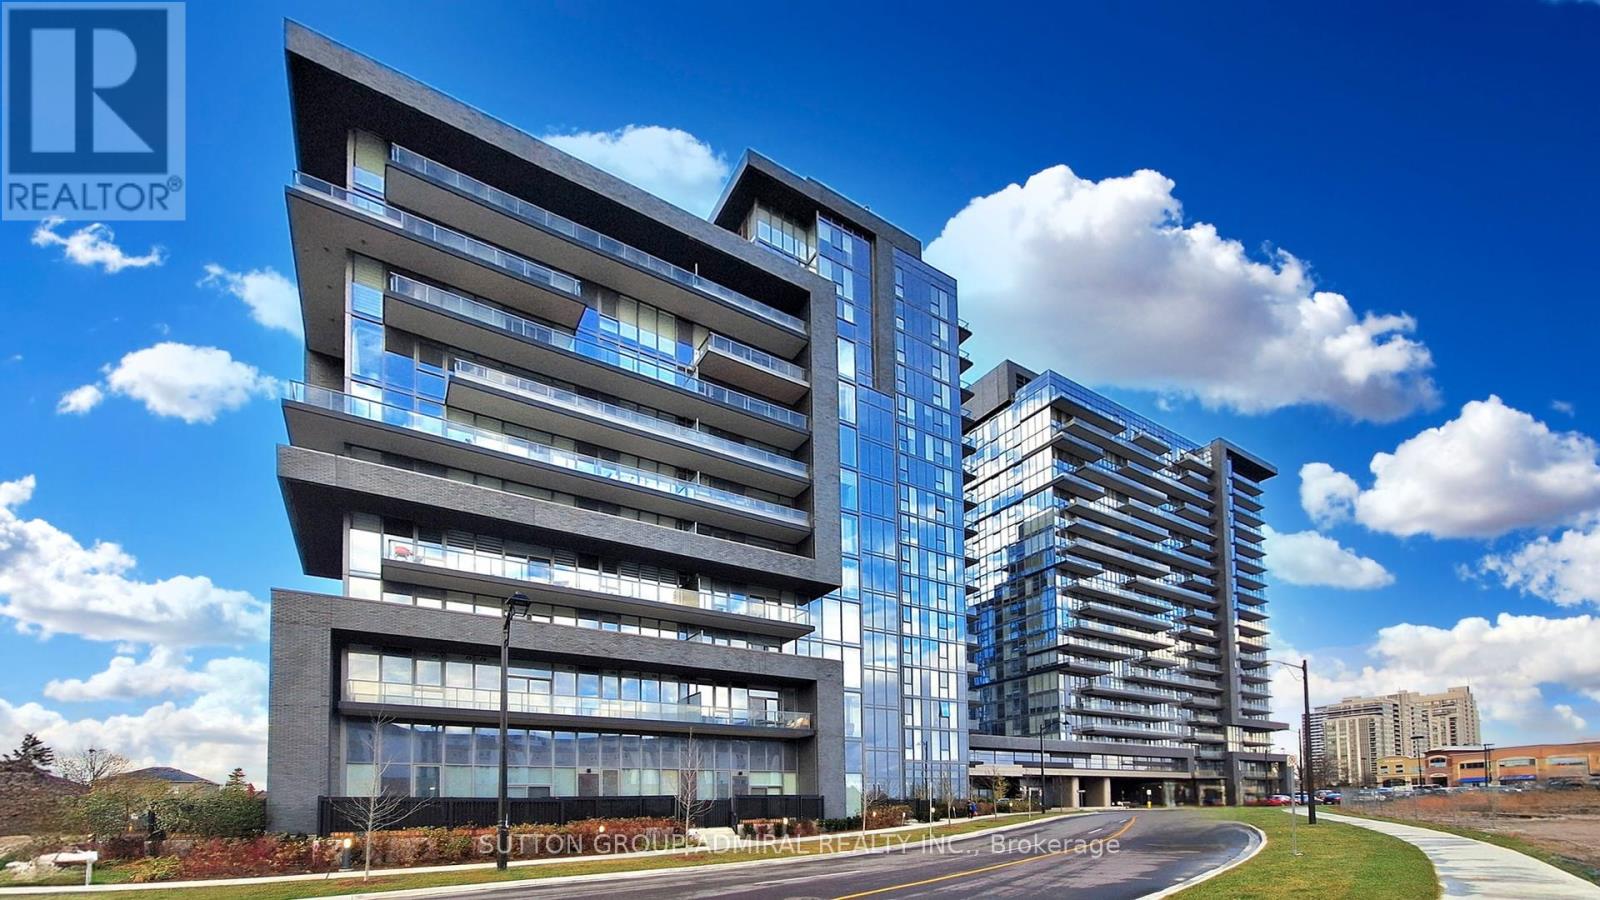
716 - 10 Gatineau Drive
Vaughan, Ontario
Experience the pinnacle of refined living at D'or by Fernbrook Homes, an exclusive boutique condominium nestled in the heart of Thornhill's most coveted neighborhood. This stunning 2-bedroom, 2-bathroom suite offers sophisticated elegance with its open-concept layout, premium high-end finishes, and a generous balcony perfect for savoring serene outdoor moments-all complemented by one dedicated parking space. Priced attractively at $593,000 to welcome discerning buyers.Indulge in resort-style amenities designed for ultimate comfort and convenience: 24-hour concierge service, luxurious guest suites, a vibrant party room, rejuvenating steam room and hot tub, sparkling indoor pool, state-of-the-art fitness center and gym, tranquil yoga studio, and an inviting outdoor BBQ area for effortless entertaining. Surrounded by Thornhill's finest offerings, enjoy top-rated schools, diverse places of worship, upscale shopping, lively entertainment, gourmet dining, dynamic recreation centers, pristine golf courses, and everyday essentials like Walmart. Just steps away, stroll to the vibrant Promenade Mall, lush parks, and scenic trails for an unbeatable blend of urban energy and natural tranquility. Your dream lifestyle awaits-don't miss this exceptional opportunity! (id:61032)
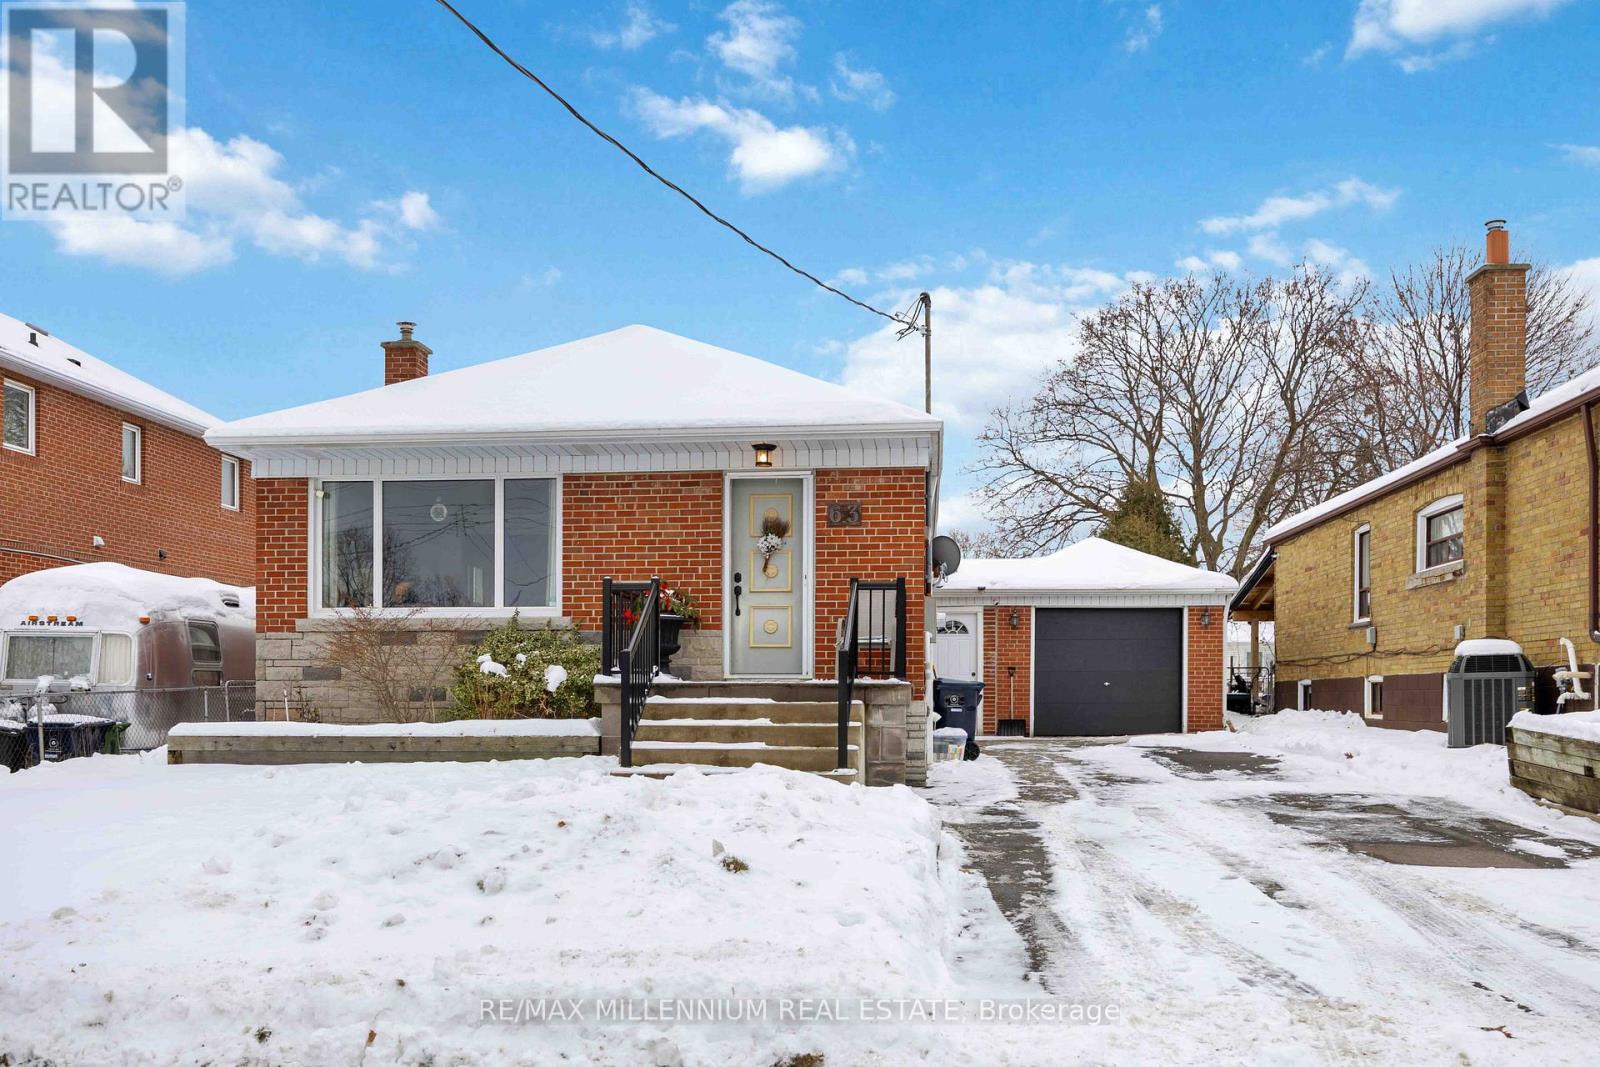
63 Exford Drive
Toronto, Ontario
Welcome to 63 Exford Dr, Toronto. This well-maintained 3+1 bedroom home offers a functional layout with thoughtful upgrades throughout. The main floor features hardwood flooring across the living space and all three bedrooms, complemented by crown moulding in the living room for added character. The kitchen is equipped with stainless steel appliances, including a fridge, stove, dishwasher, and white hood vent.The finished basement includes an additional bedroom, a 3-piece bathroom, and its own fridge and freezer, providing flexible space for extended family, guests, or a home office.Major mechanicals and updates include a roof (12 years), furnace (15 years), HEPA system and air conditioning (6 years), and a tankless water heater (13 years). Main floor windows and the patio door were replaced approximately 14 years ago, and the garage door was updated just 1 year ago. Washer and dryer are less than 1 year old. Front concrete steps and aluminum railings were completed approximately 6 years ago. A solid home with strong fundamentals, offering comfort, practicality, and long-term value in a convenient Toronto location. (id:61032)
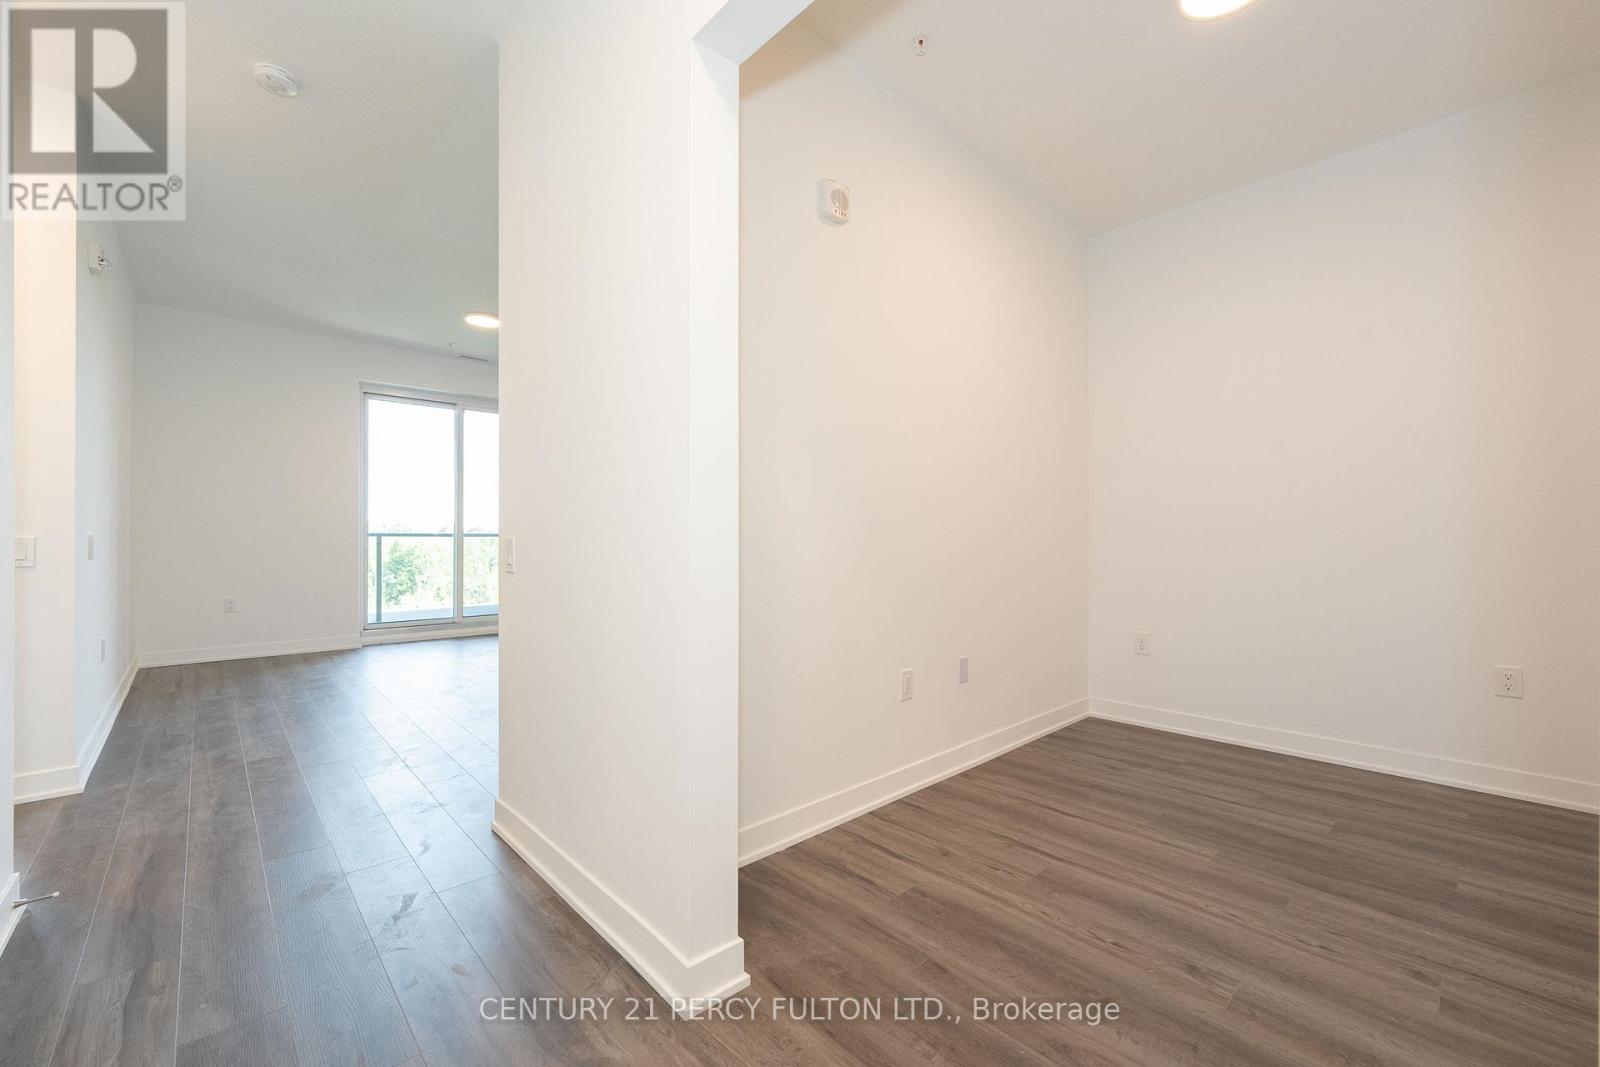
428 - 385 Arctic Red Drive
Oshawa, Ontario
Make yourself at home at Charing Cross Condos! Only a year old --700+ sqft unit 1 bed+den, 1 bath, withparking+locker and 10ft ceilings! Spacious and functional layout with private balcony overlookingKedron Dells golf course. Bedroom also has a juliette balcony. TWO walk-in closets and plenty ofstorage in the laundry rm. Convenient location in Oshawa; close to schools, parks, and shopping plazas,mins to 407, UOIT/DC. Amenities includes concierge, gym, party rm, BBQ terrace, pet spa, & more! (id:61032)
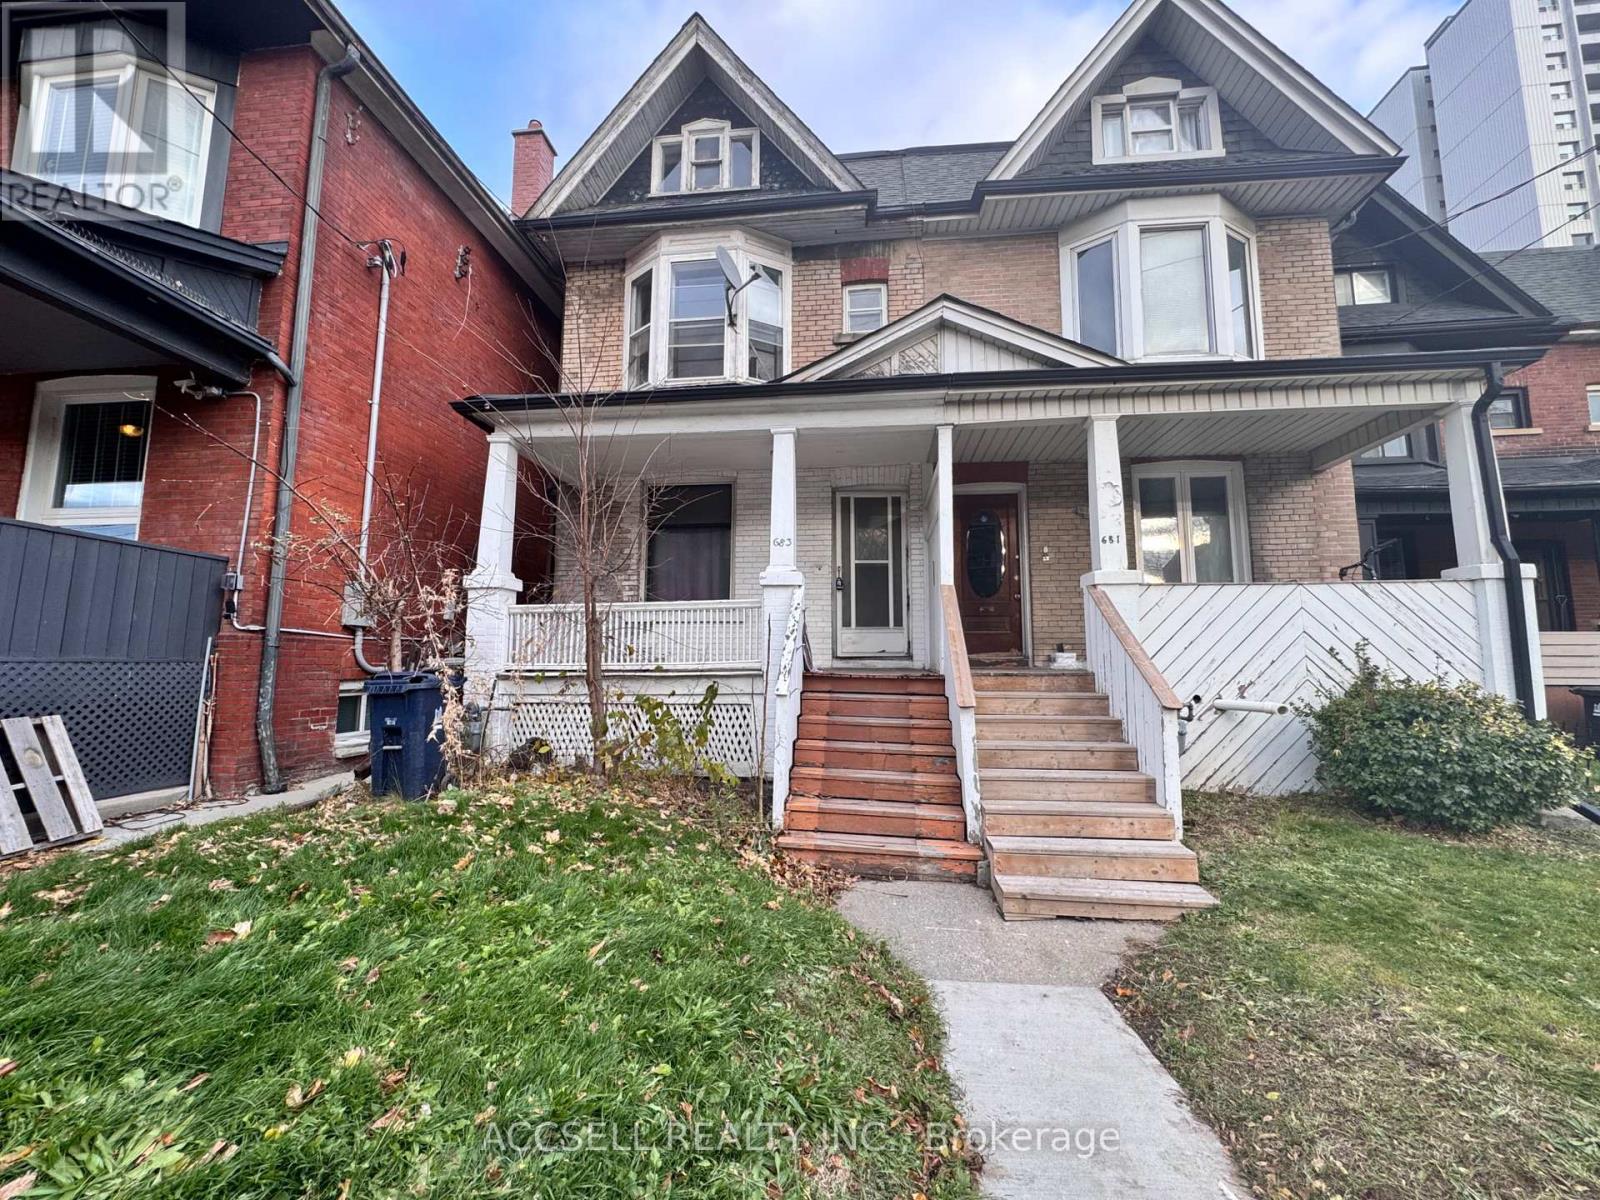
683 Broadview Avenue
Toronto, Ontario
Attention Builders, Renovators, And Investors!? Looking For Your Next Project With Endless Potential? Look No Further. Situated In The Highly Sought-After North Riverdale Neighborhood, This 2 and 3/4 Stories Semi-Detached Home Offers Unparalleled Convenience Just Minutes, Schools, Trendy Shops, Parks, And Transit. Set On A Deep Lot In A Family Friendly Area, This Property Provides A Rare Opportunity To Renovate Or Completely Reimagine A Home In One Of Toronto's Most Desirable Urban Communities. The Existing Structure Offers A Spacious Layout With Plenty Of Natural Light And Character Details Waiting To Be Restored Or Transformed. While The Home Requires Significant Updates And Repairs, The Prime Location, Lot Size, And Redevelopment Potential Make This An Outstanding Opportunity For Those With Vision And Creativity. Bring Your Plans And Imagination Your Next Great Project Begins Here In North Riverdale! (id:61032)
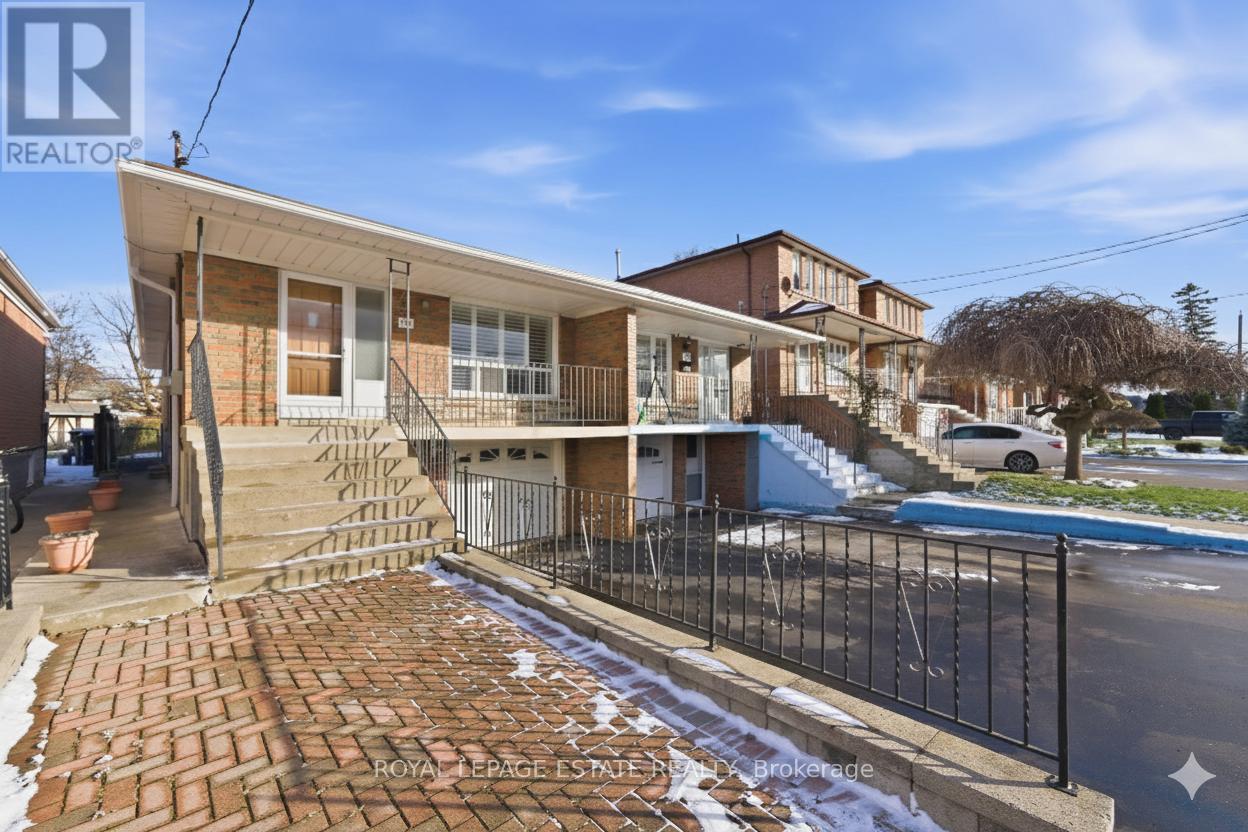
73a North Bonnington Avenue
Toronto, Ontario
Welcome to this impeccably maintained, solid brick 3-bedroom gem - Loved and cared for by the same owner for over 45 years. This immaculately kept classic is bursting with retro charm! Offering over 2100sqft of living space on an impressive 25ft x almost 150ft lot, this wide semi-detached home provides incredible room to grow, complete with a built-in garage and parking for three cars along the extra-wide driveway. The large covered front porch sets the tone - warm, inviting, and perfect for enjoying your morning coffee or tea. Inside you'll discover bright, generously sized principal rooms, an eat-in kitchen, and ample storage throughout (original hardwood floors underneath carpet on main level). All three bedrooms are spacious and sun-filled, offering comfort for the whole family. The lower level is a standout with amazing flexibility and excellent in-law suite potential. Featuring its own front entrance, a versatile side entrance, above-grade windows, a second fully equipped eat-in kitchen, a large cold room, and expansive principal rooms - this space is ideal for multi-generational living, first-time buyers seeking added value, or savvy investors. Outside, the fully fenced backyard is a true delight - complete with a patio, manicured gardens, and a dedicated vegetable garden for green-thumb enthusiasts. Nestled in a family-friendly neighbourhood, this home puts you close to shops, restaurants, and top-rated schools. Enjoy nearby parks, recreational amenities, and effortless commuting via TTC and Scarborough GO Station (minutes away!). Everything you need is just a short stroll away in this highly walkable location! Spotless, charming, and full of opportunity - this home is ready for its next chapter. (id:61032)