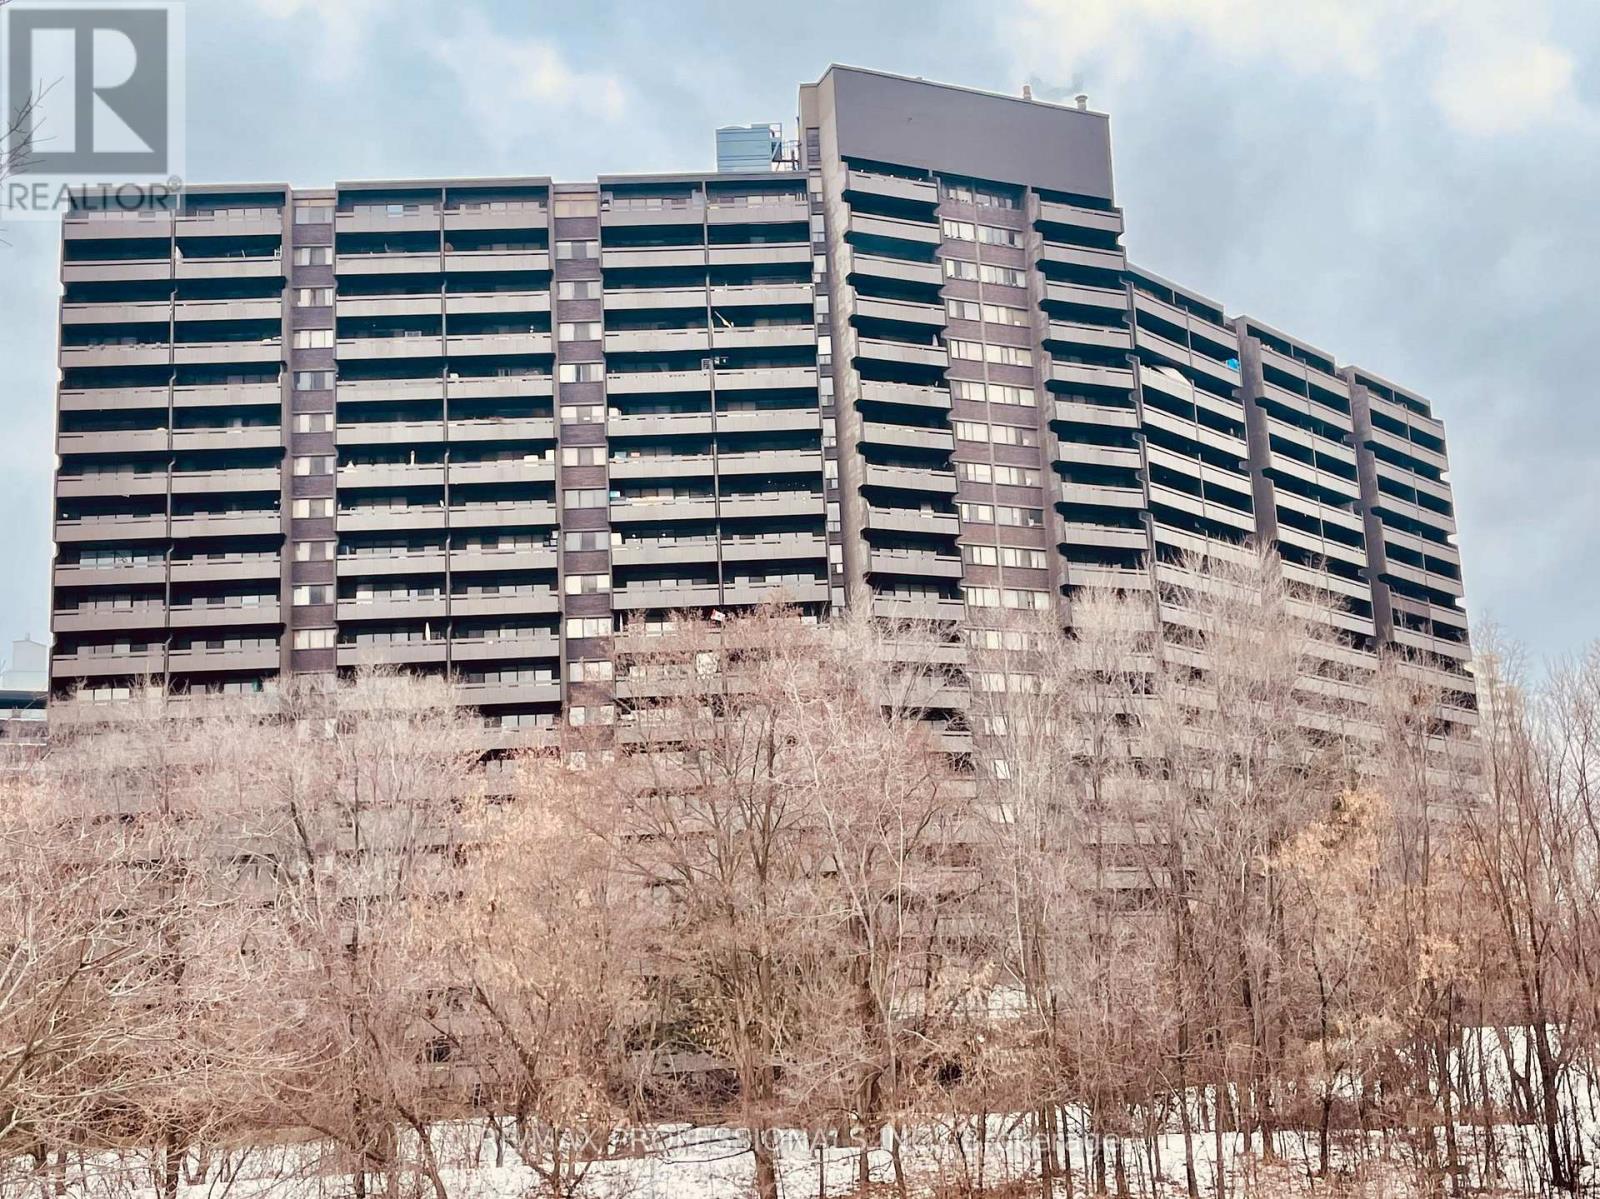
907 - 11 Wincott Drive
Toronto, Ontario
Opportunity is knocking at this rarely available, extra-large three-bedroom multilevel condo, offered at an incredible price: under $400 per square foot. Bring your vision and transform this spacious home with fresh paint and new flooring to create the perfect modern retreat for your family. Step inside and be greeted by a generous foyer with ample space for all your daily essentials. The main living level is expansive and filled with natural light, featuring a wide-open living and dining area that seamlessly flows onto a full-width southeast-facing balcony. Imagine enjoying your morning coffee with panoramic views of the Toronto skyline, or relaxing in the evening as city lights sparkle. The flexible third bedroom off the living room is ideal for a kids' room, guest suite, or a dedicated home office, complete with both a walk-in and linen closet. Upstairs, the primary bedroom boasts an oversized walk-in closet, while the second bedroom is perfect for play, study, or quiet relaxation-both enjoying warm afternoon sunlight. With its thoughtful multi-level layout, abundant ensuite storage, and hardwood floors on the main and bedroom levels, this condo is designed for real life, offering space for everyone and everything. Suite 907 is ready for your personal touch to reflect your own style and preferences. Residents at Tiffany Place enjoy top-tier amenities including an indoor pool, fitness centre, tennis court, and more. You're just moments from schools, parks, the Humber Creek trails, shopping, and transit. Move in just in time for the new year and make 2026 your best year yet in a home that truly reflects your style and needs! (id:61032)
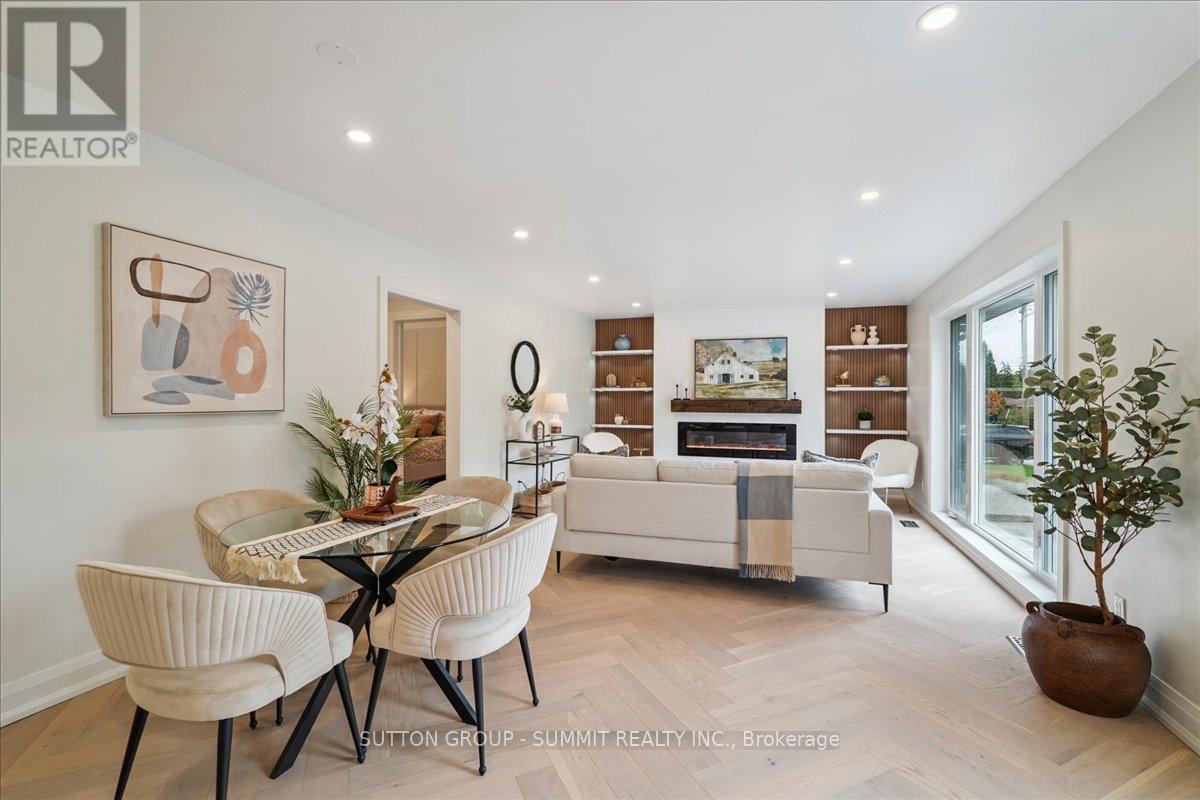
1391 Mountain Grove Avenue
Burlington, Ontario
Offers Anytime! Welcome to this fully renovated 3-bedroom bungalow, ideally situated on a deep 150-ft lot in one of Burlington's most sought-after neighbourhoods. Meticulously updated from top to bottom-including brand-new windows throughout-this home perfectly blends modern sophistication with everyday comfort, offering a truly move-in-ready opportunity. Step inside to a bright, open-concept main floor filled with natural light. The spacious living and dining area features an extended picture window, rich new hardwood flooring, a custom accent wall with lighted shelving, and a sleek electric fireplace-creating a warm and stylish space for both relaxing and entertaining. The newly designed kitchen is a standout, boasting quartz countertops, a chic backsplash, stainless steel appliances, and ample cabinetry-combining beauty and functionality with ease. The fully finished basement with separate entrance adds exceptional versatility, offering a generous recreation area, a flexible bonus room ideal for a home office or games room, and a modern 3-piece bathroom-perfect for growing families or multi-generational living. Outside, the expansive backyard provides endless possibilities, whether you're hosting summer gatherings, gardening, or simply enjoying outdoor time with family. Located just minutes from schools, parks, shopping, dining, and all the amenities Burlington has to offer, this home delivers both convenience and lifestyle. (id:61032)
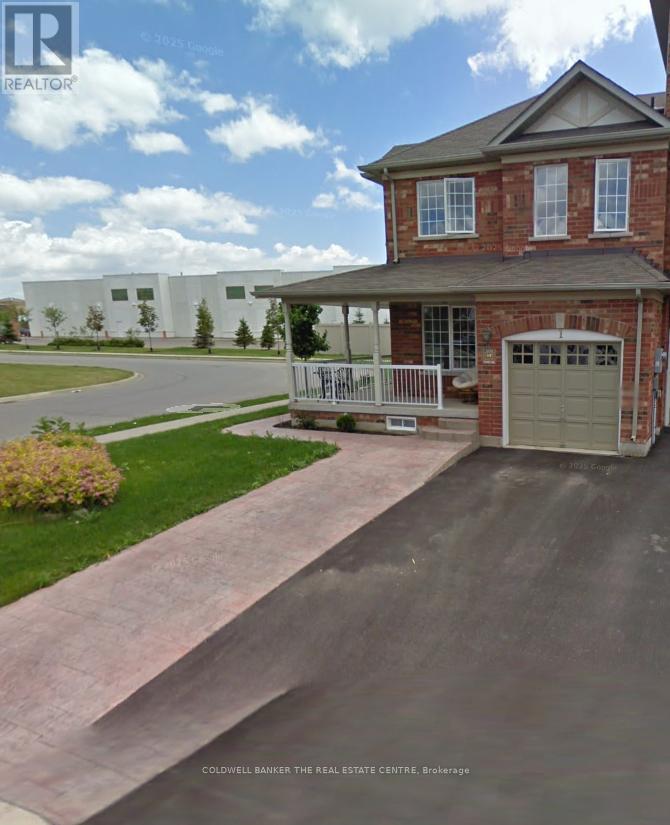
Main Floor - 1 Jarret Court S
Vaughan, Ontario
Welcome to this beautiful end-unit townhome located in the heart of Maple. Perfectly positioned close to Vaughan Mills Mall, public transit, parks, and everyday conveniences, this home offers both comfort and accessibility. Situated near highly regarded elementary and secondary schools, it is ideal for families and professionals alike. One of the largest homes on the street, it is nestled on a quiet cul-de-sac and features a bright, functional layout with a formal dining room, oak staircase, and convenient ground-floor laundry. The sun-filled breakfast area opens directly to the backyard, creating a welcoming space for relaxing or entertaining. With easy access to major highways, community centres, and shopping, this well-maintained home offers an exceptional living experience in a sought-after neighbourhood. (id:61032)
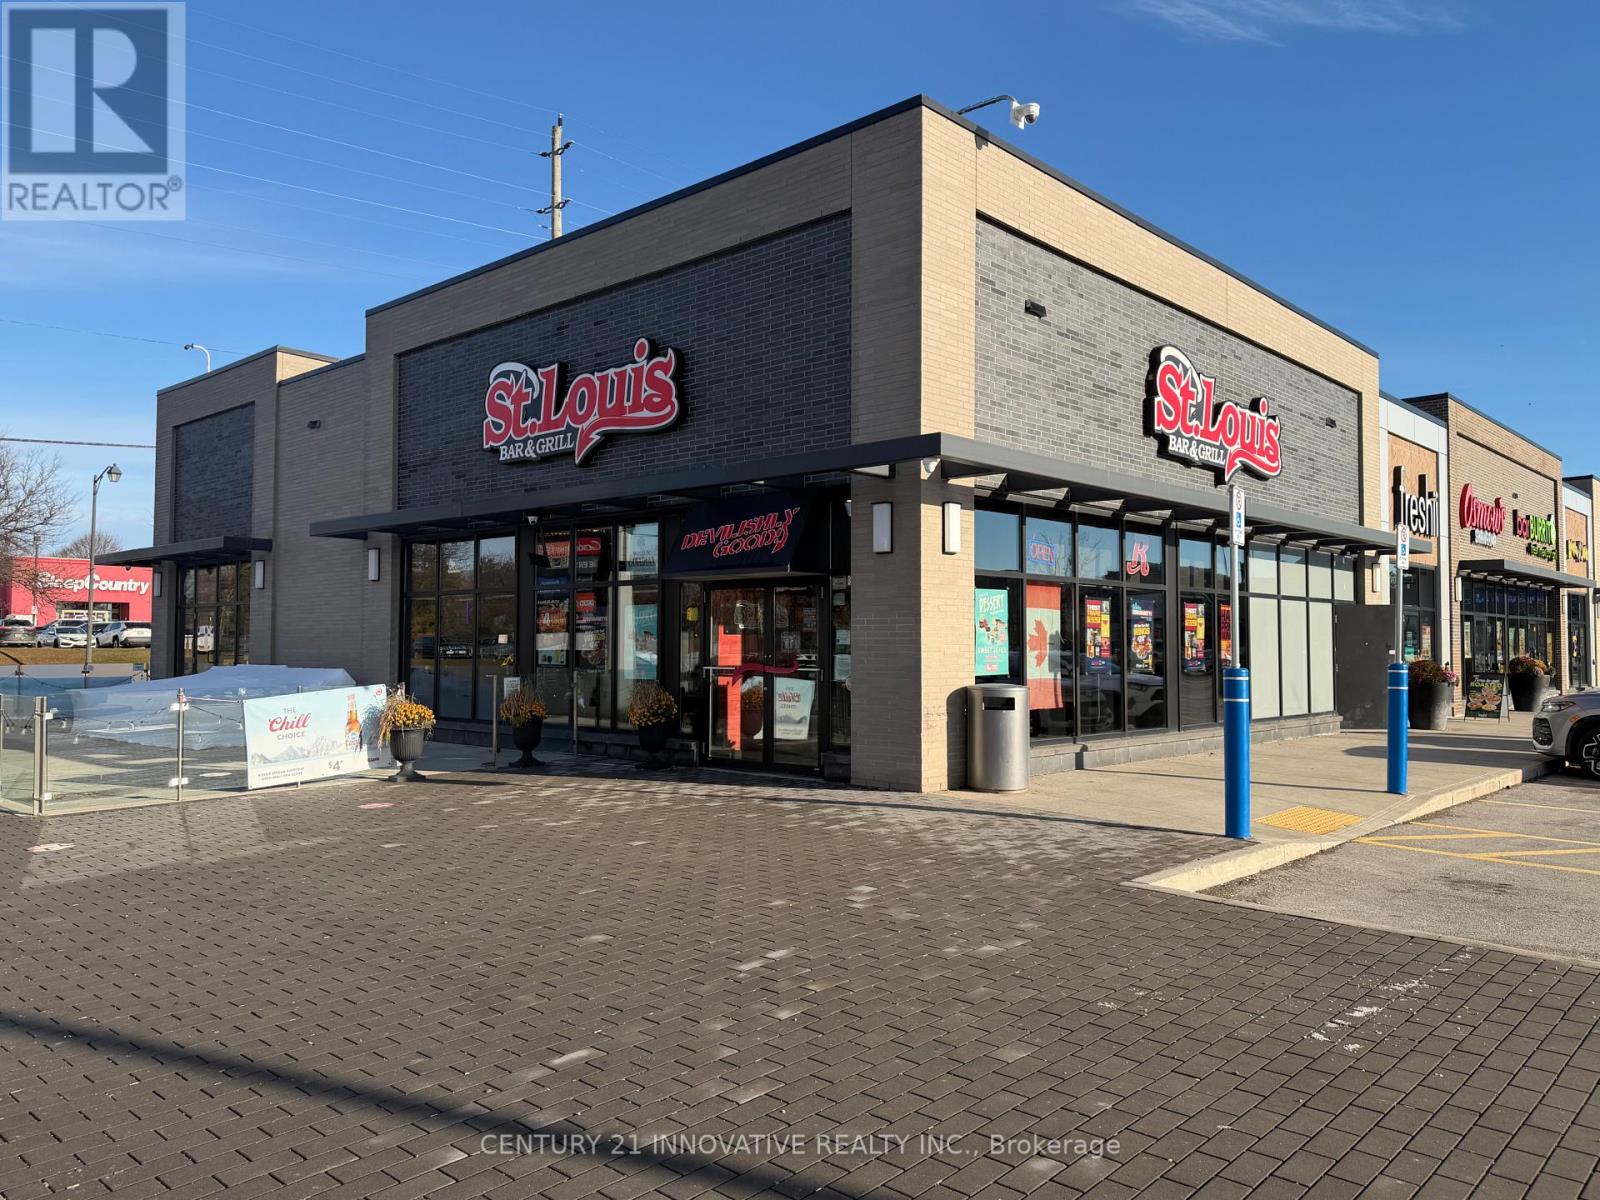
5777 Main Street
Whitchurch-Stouffville, Ontario
St. Louis Bar & Grill Franchise Available On Main Street In Affluent Stouffville! One Of Canada's Best Sports Bar Franchises With A Proven Track Record And Great Location. Corner Unit In A Very Busy Plaza With A Ton Of AAA Tenants. This Location Has Above Average Sales And Excellent Cashflow For A Hands-On Operator. Full Training And Support From Head Office. Great Labour And Food Cost Margins And Designed To Be Run Easily With Minimal Staff. (id:61032)
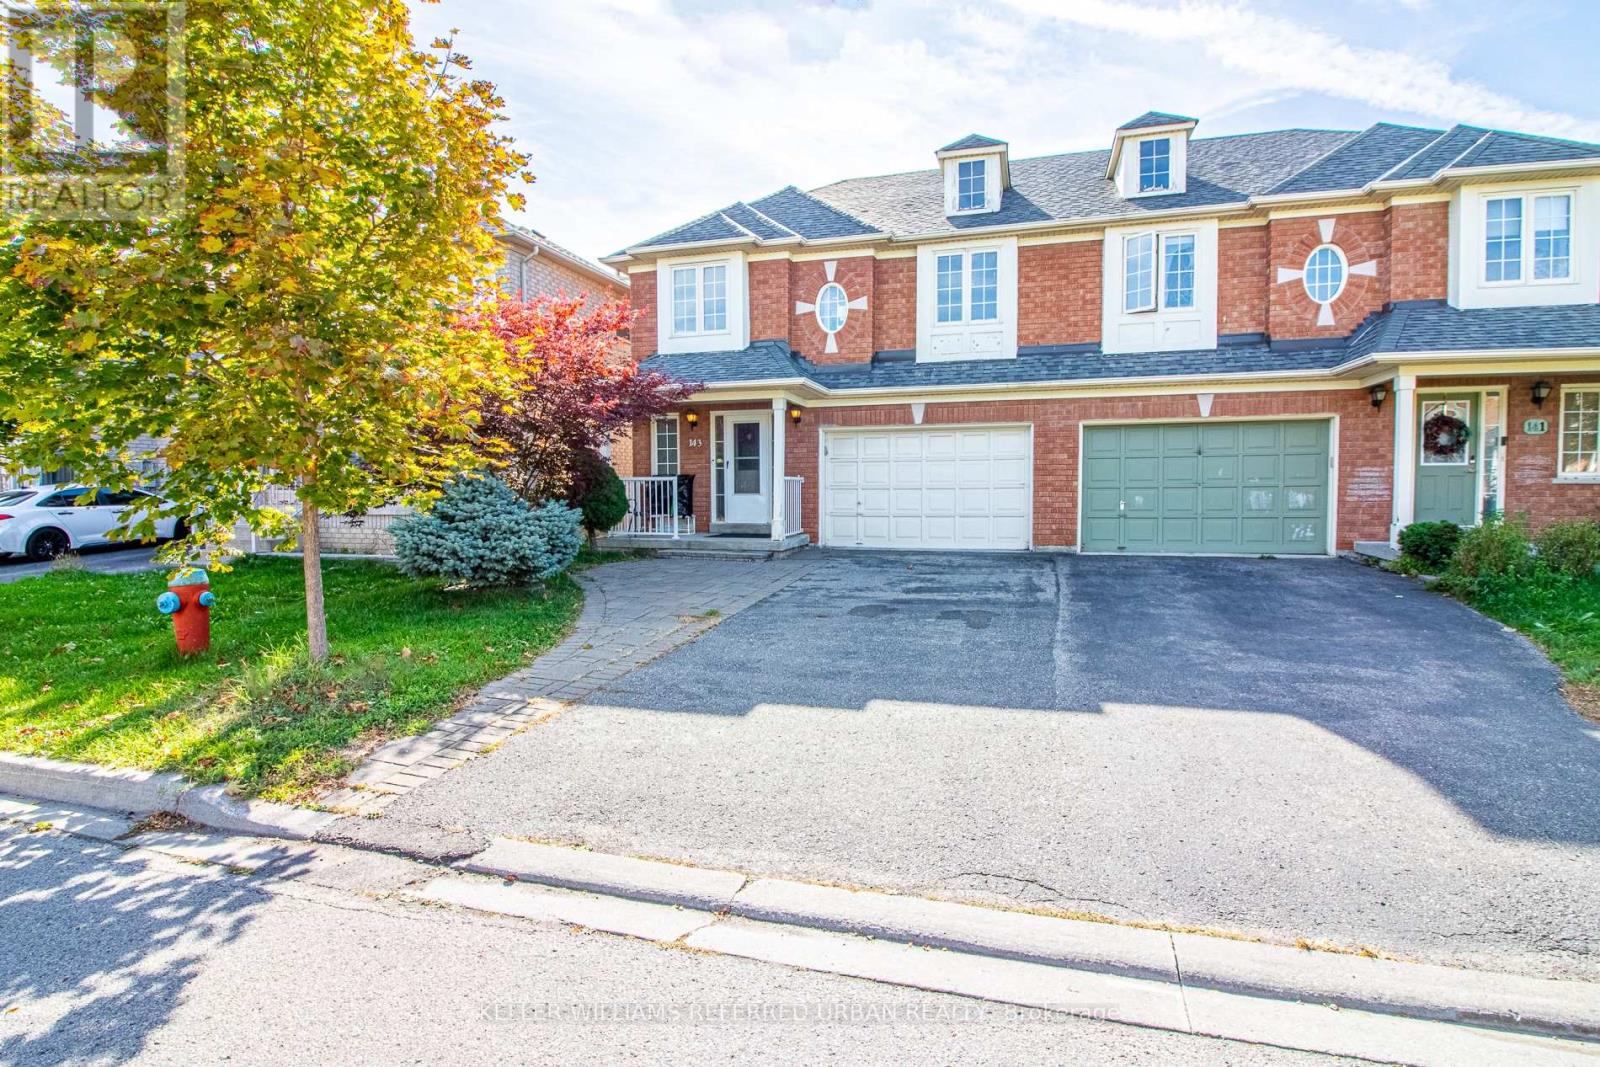
Basement Apartment - 143 Nahanni Drive
Richmond Hill, Ontario
Bright and cozy studio basement apartment featuring a 3-piece washroom, functional kitchen, and private in-unit washer and dryer. Benefit from the convenience of all-inclusive utilities (heat, electricity and water), this unit is further sweetened with the inclusion of internet and one parking space. Strategically located just 5 minutes from Walmart, Home Depot, Canadian Tire, Best Buy, Langstaff GO Station and Highways 404 & 407, with a wide variety of restaurants and amenities nearby. Perfect for a single professional or student seeking comfort, convenience and excellent value. (id:61032)
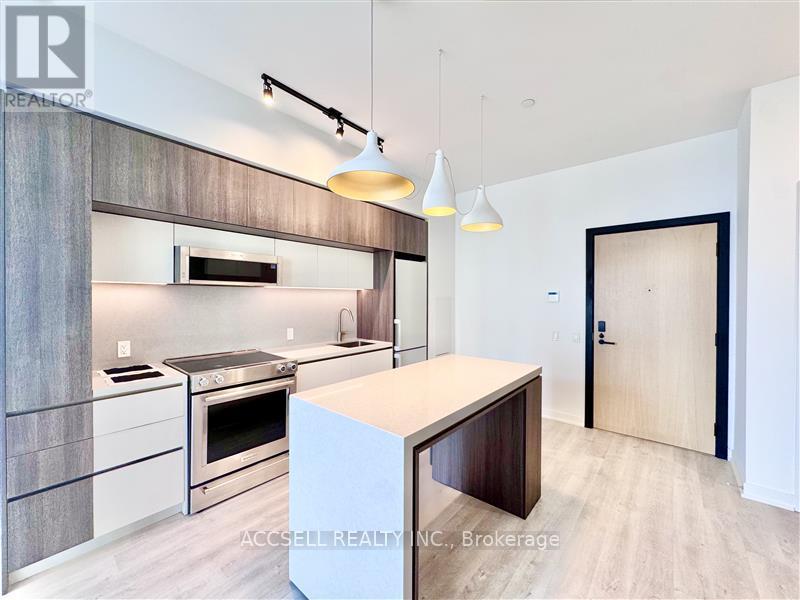
W201 - 185 Millway Avenue
Vaughan, Ontario
Welcome to this contemporary 1-bedroom, 1 bathroom condo, situated in the heart of Vaughan. Perfectly located just steps from the Vaughan Metropolitan Centre (VMC) and only minutes to Highways 407, 400, 401, and 427, as well as Vaughan Mills and Canada's Wonderland, this home offers the ideal blend of style and convenience. This open-concept unit is filled with natural light from the floor-to-ceiling windows and features sleek laminate flooring throughout. The highly functional eat-in kitchen is equipped with stainless steel appliances, including a microwave, stove, refrigerator, and dishwasher-making both everyday living and entertaining a breeze. (id:61032)

30 Orca Drive
Markham, Ontario
Absolutely Stunning Newly Renovated Townhouse! 1880 S.F. w/2 Balconies, New Flooring, New Painted, New couter tops, 9 Ft Ceiling, High Walk Score with Few Mins Walk To Mount Joy Go Station, Restaurants And Shopping Retails. Steps To Top Ranking Schools (Bur Oak Secondary School & Wismer Public School), Supermarkets, Restaurants & Stores. Tenant Pays All Utilities: Gas, Hydro & Water. Photos all taken before current tenant move in (id:61032)
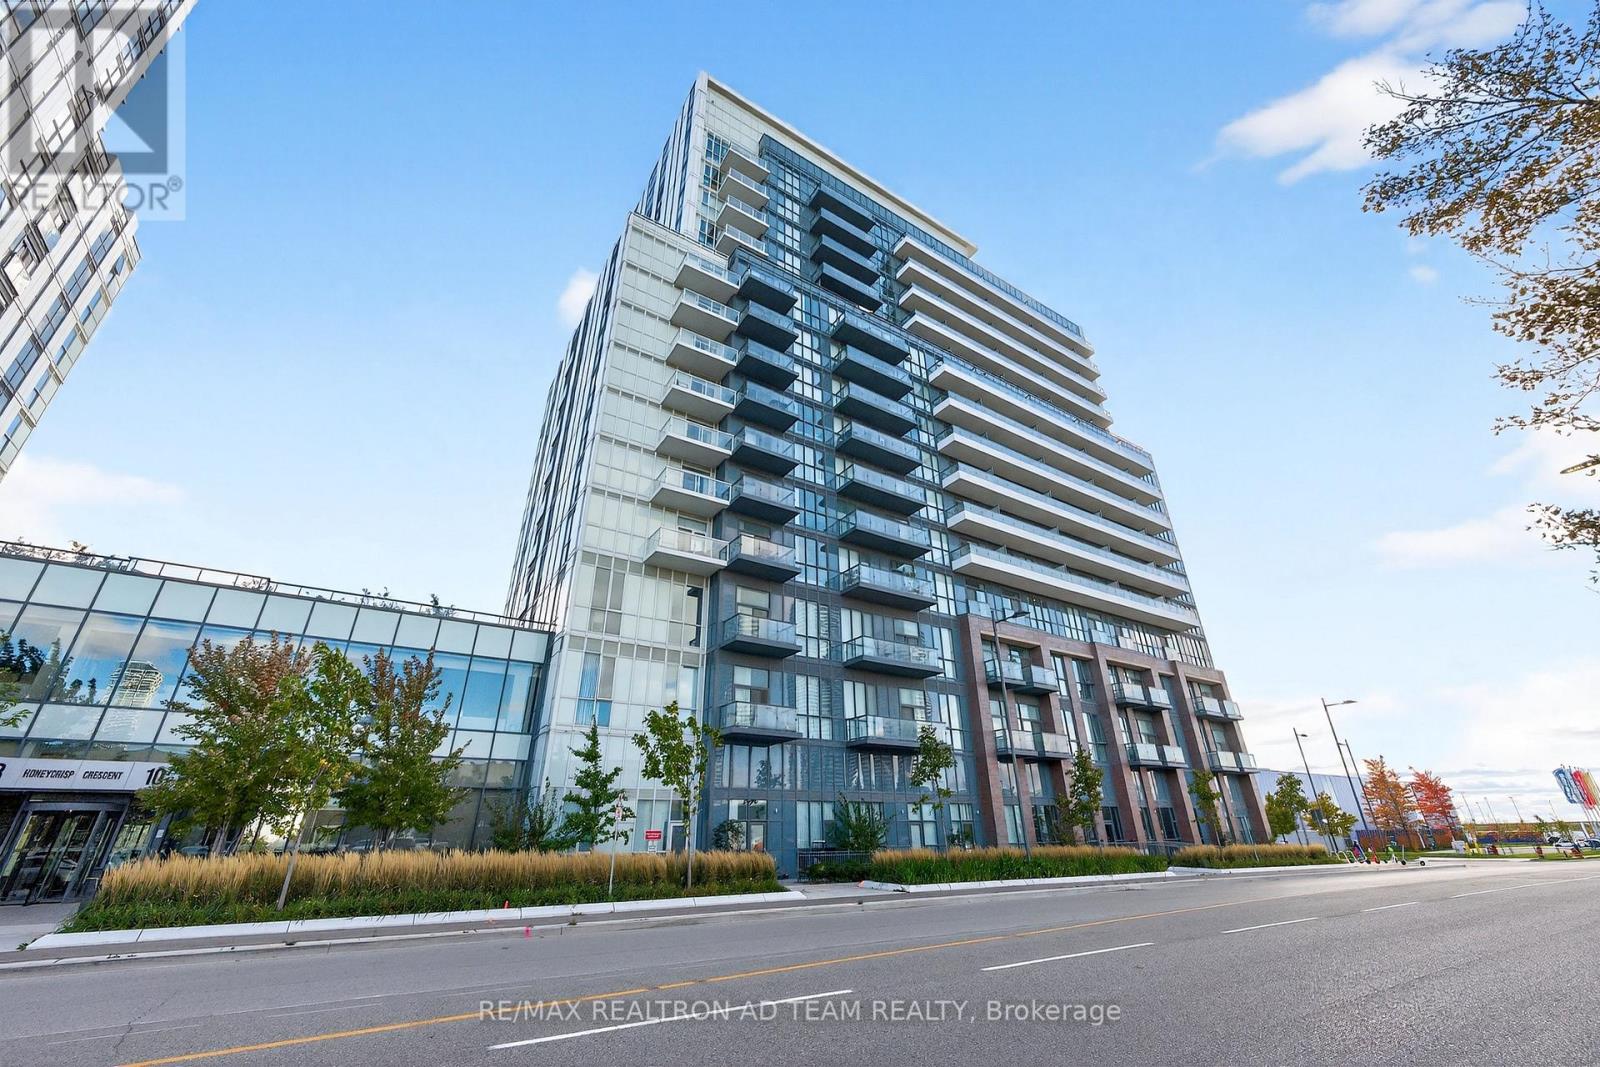
717 - 10 Honeycrisp Crescent
Vaughan, Ontario
Bright And Spacious Studio Apartment With A Full Bath And A Balcony. This Modern Unit Boasts A Sleek Kitchen With B/I Stainless Steel Appliances, Laminate Flooring, And Floor-To-Ceiling Windows That Flood The Space With Natural Light. Enjoy Access To The Buildings Gym And Top-Tier Amenities, Including A Theatre, Party Room, Fitness Centre, Lounge, Terrace With BBQ Area, Guest Suites, Visitor Parking, And 24-Hour Security. Conveniently Located Just Steps From Transit Options (TTC, Viva, Zum) And Minutes From Hwy 7, 407, 400, York University, Vaughan Mills, Restaurants, Banks, Canadas Wonderland, And More! **EXTRAS** B/I S/S Fridge, B/I Cook Top, B/I S/S Oven, Built In Dishwasher, B/I S/S Range Hood, B/I Microwave, Stacked Washer & Dryer. (id:61032)
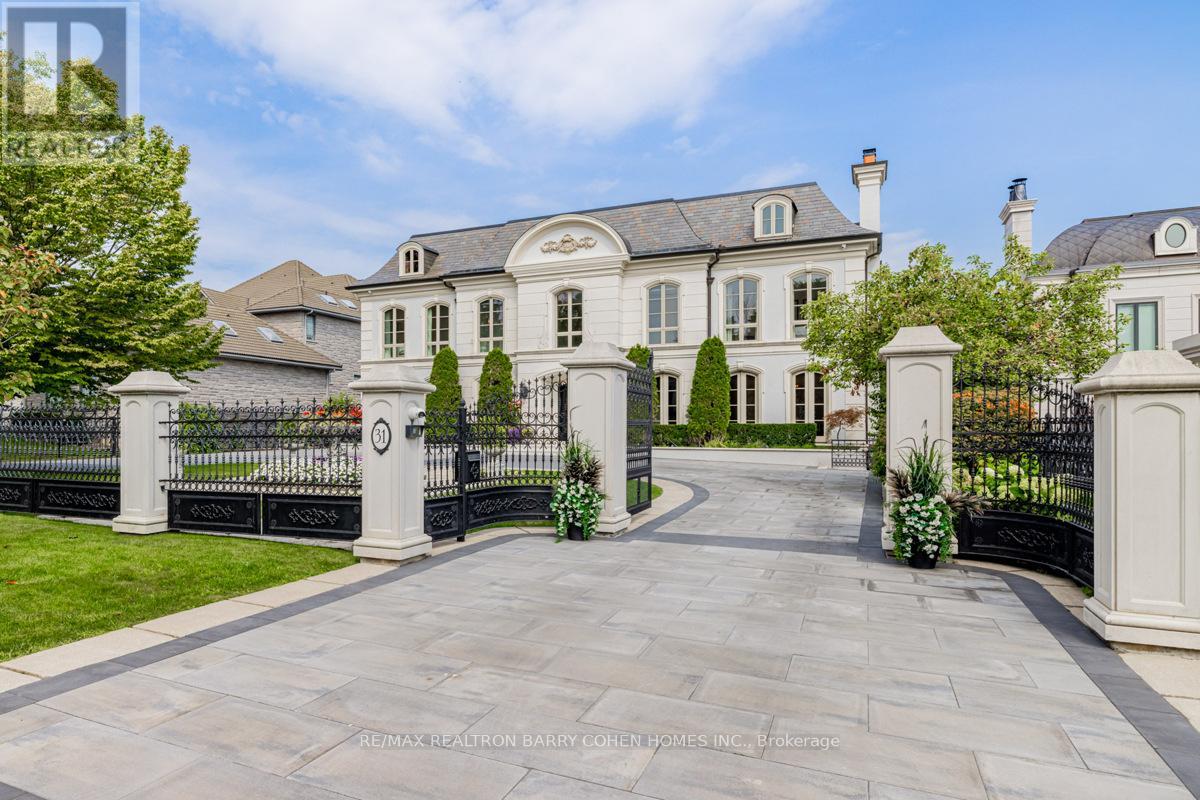
31 Thornbank Road
Vaughan, Ontario
This sprawling, classically designed mansion has a gated front entrance to a circular courtyard with formal gardens with over 10,000 Sq-ft liveable area combined "Lower & upper levels" and lot size of 100 ft X 302 Ft, back to the Prestigious"Thornhill Golf Club" Professionally Interior Designed & Furnished - 6+1 Bedrooms,10 Washrooms- Showcasing A Grand Cathedral Foyer, Magestic Archways And 11 Ft & 10 Ft Ceilings with Elevator, Multiple Walk-Outs To Terraces & Enclosed- Veranda Overlook The Backyard Retreat & Swimming Pool Oasis, professional landscaping, heated driveway and surrounding wrought iron fencing with an entrance gate, Kitchen highlights include a hardwood floor, granite counters, a large centre island/breakfast bar with an integrated sink, a pantry, pot lights, a detailed decorative ceiling, custom backsplash, high-end stainless steel appliances, a built-in desk, arched windows, and a sliding door walkout to a covered patio. Off the kitchen is a covered outdoor loggia in Italian with a wood-burning fireplace. The living room features a hardwood floor, crown moulding, a wood-burning fireplace with detailed plaster surround, a ceiling medallion and chandelier, and two arched double garden-door walkouts. In the dining room, highlights include a hardwood floor, crown moulding, a chandelier and two arched windows. The office features rich wood walls, a coffered wood ceiling, wall sconces, floor-to-ceiling built-in shelves, and two double-door walkouts to the front. The backyard has a covered patio, an inground pool, a three-piece bathroom, a cabana, an inground hot tub, a large lanai with a wood-burning fireplace, an outdoor kitchen with stainless steel appliances and a dining area, fountains, gardens, a potting shed, and lawn space. The lower level wine room, a 700-bottle wine cellar, features cabinetry, counter space, exposed brick walls and ceiling, a tile floor, a games room and a sound-proof movie theatre.3 car garage and 12 parking spaces. (id:61032)
80a Courcelette Road
Toronto, Ontario
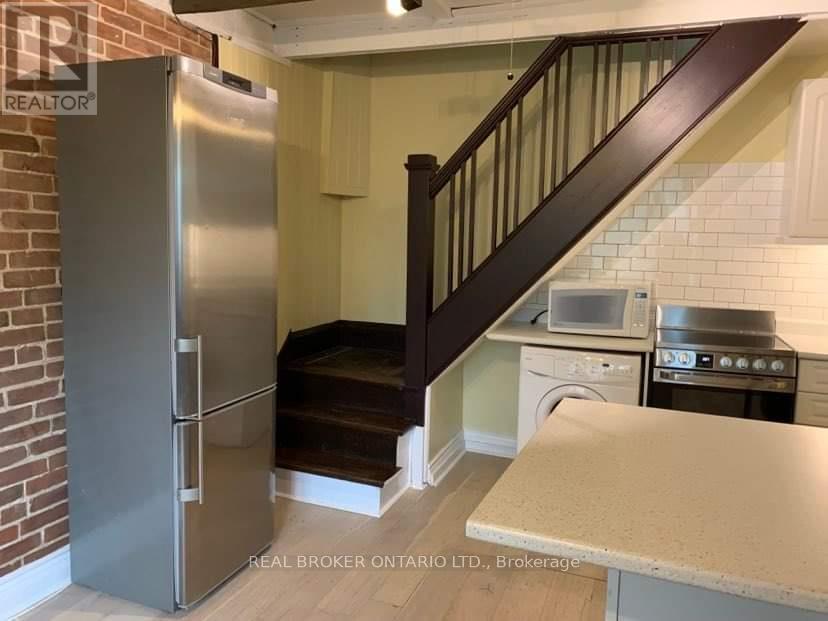
Tucked away on a quiet, tree-lined street in the heart of the Upper Beaches, this charming coach house at 80A Courcelette offers a rare blend of privacy, character, and urban convenience. Set apart from the main residence, this thoughtfully designed space feels like a hidden retreat-ideal for professionals, creatives, or anyone seeking a low-maintenance lifestyle without compromise. Inside, the home is filled with natural light and a warm, welcoming atmosphere. Smartly planned living areas maximize both comfort and functionality, creating an easy flow for everyday living, working from home, or entertaining on a smaller scale. Whether you're enjoying a quiet morning coffee or unwinding after a long day, the space feels calm, cozy, and distinctly your own. Step outside and you're moments from everything that makes the Beaches so special. Stroll to the waterfront trails along Lake Ontario, explore the shops and cafés of Kingston Road & Queen St, or hop on nearby transit for a seamless commute downtown. With parks, local amenities, and vibrant community life at your doorstep, this location delivers the best of east-end living.A unique opportunity to enjoy the independence of a free-standing home in one of Toronto's most beloved neighbourhoods- 80A Courcelette is small-scale living done beautifully. (id:61032)
Bsmt - 67 Hart Avenue
Toronto, Ontario
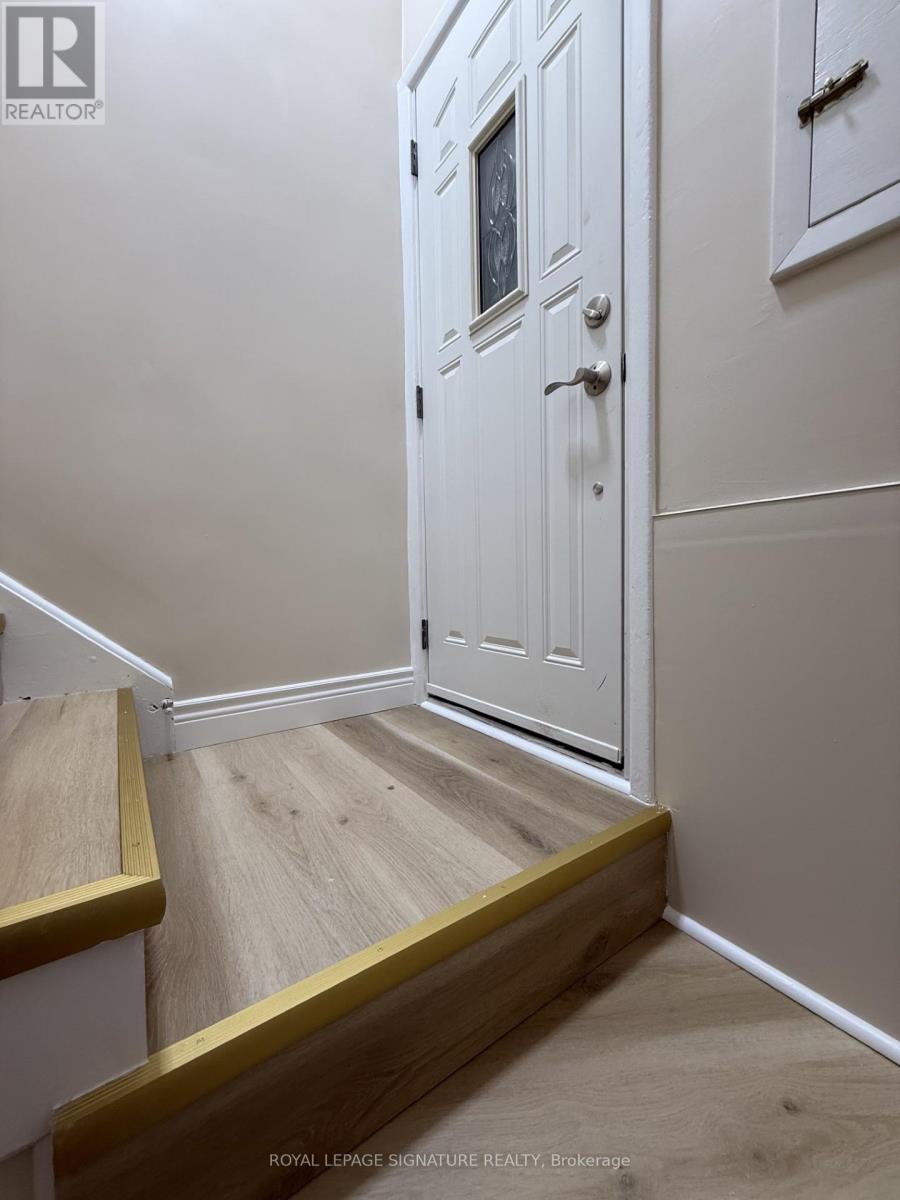
Available immediately. Brand new, never lived in, beautifully finished 3-bedroom, 2 full bathroom basement apartment available for lease in a quiet, family-friendly neighbourhood. This spacious unit features a modern open-concept living and dining area designed for comfort and functionality.The contemporary kitchen offers ample cabinet space and modern finishes, ideal for everyday living. The unit includes a separate entrance, excellent ceiling height, and is immaculately finished and move-in ready.Conveniently located close to schools, parks, shopping, and public transit. Ideal for students, professionals or families seeking a high-quality rental.Tenant to pay 45% utilities. No Pets Please (id:61032)
19 Wilson House Drive
Whitby, Ontario
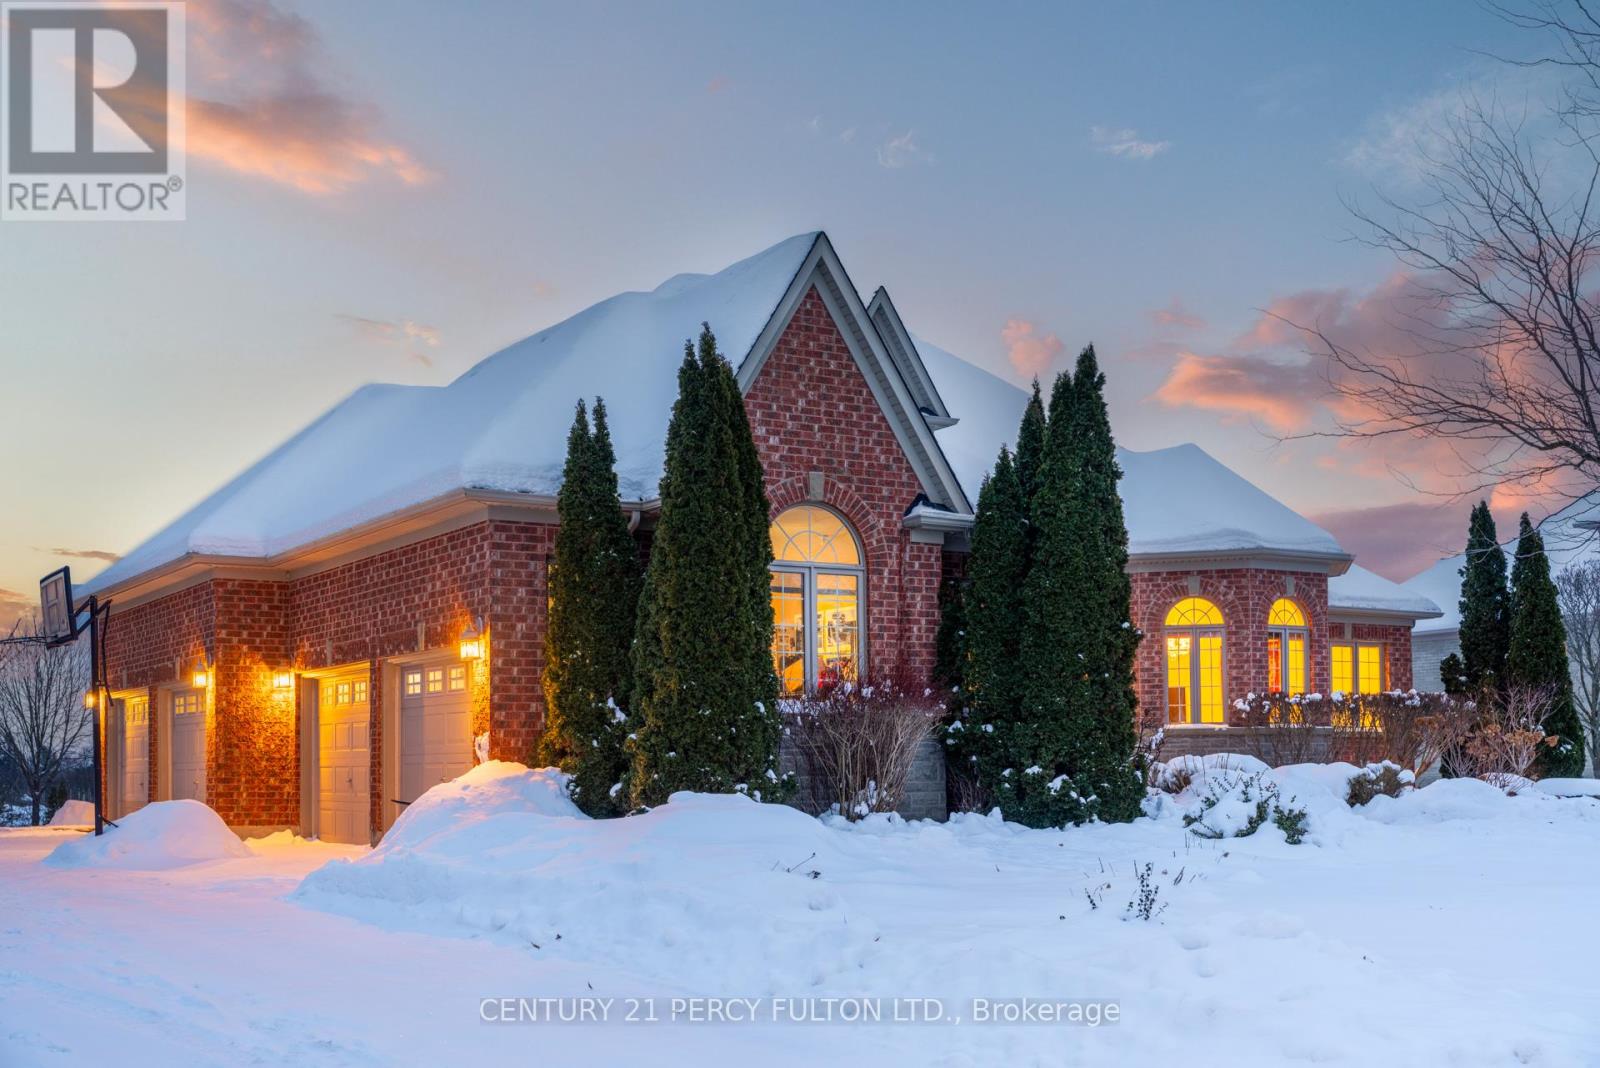
Presented by Andelwood Homes, this 6,067 SF exceptional custom-built bungalow is located in the prestigious Chateaus of Wilson House Drive, tucked away in the quiet hamlet of Ashburn. Set on a beautifully landscaped .80-acre lot, this executive residence offers refined craftsmanship, architectural detail, and 9-FT ceilings on both the main and lower levels. The main level showcases seamless stained red oak hardwood flooring, Carrara marble tile in the foyer, crystal chandeliers, coffered ceilings, and extensive custom millwork throughout. The open-concept layout combines the kitchen, breakfast area, and family room, creating a bright and functional space ideal for everyday living and entertaining. The gourmet chef inspired kitchen features granite countertops and backsplash, professional-grade appliances including a 36" Wolf gas range, custom island with breakfast bar, built-in refrigerator, beverage centre, and French doors leading to the upper deck with gas BBQ hookup. The family room is anchored by a sleek gas fireplace with marble surround and overlooks the private backyard through French-style windows. The main level also includes a spacious primary retreat with seating area and a luxurious ensuite, along with additional well-appointed living spaces. The professionally finished walkout lower level extends the home's versatility with high ceilings, large windows, an expansive entertainment area with custom bar, additional bedrooms, and direct access to the interlock patio and garage-ideal for guests, recreation, or multi-generational living. Additional highlights include a 4-car garage with multiple access points, whole-home surge protection, hard-wired gas generator, owned security system, irrigation system, upgraded mechanicals, and built-in surround sound system throughout. A rare offering in one of Durham Region's most sought-after executive communities. (id:61032)