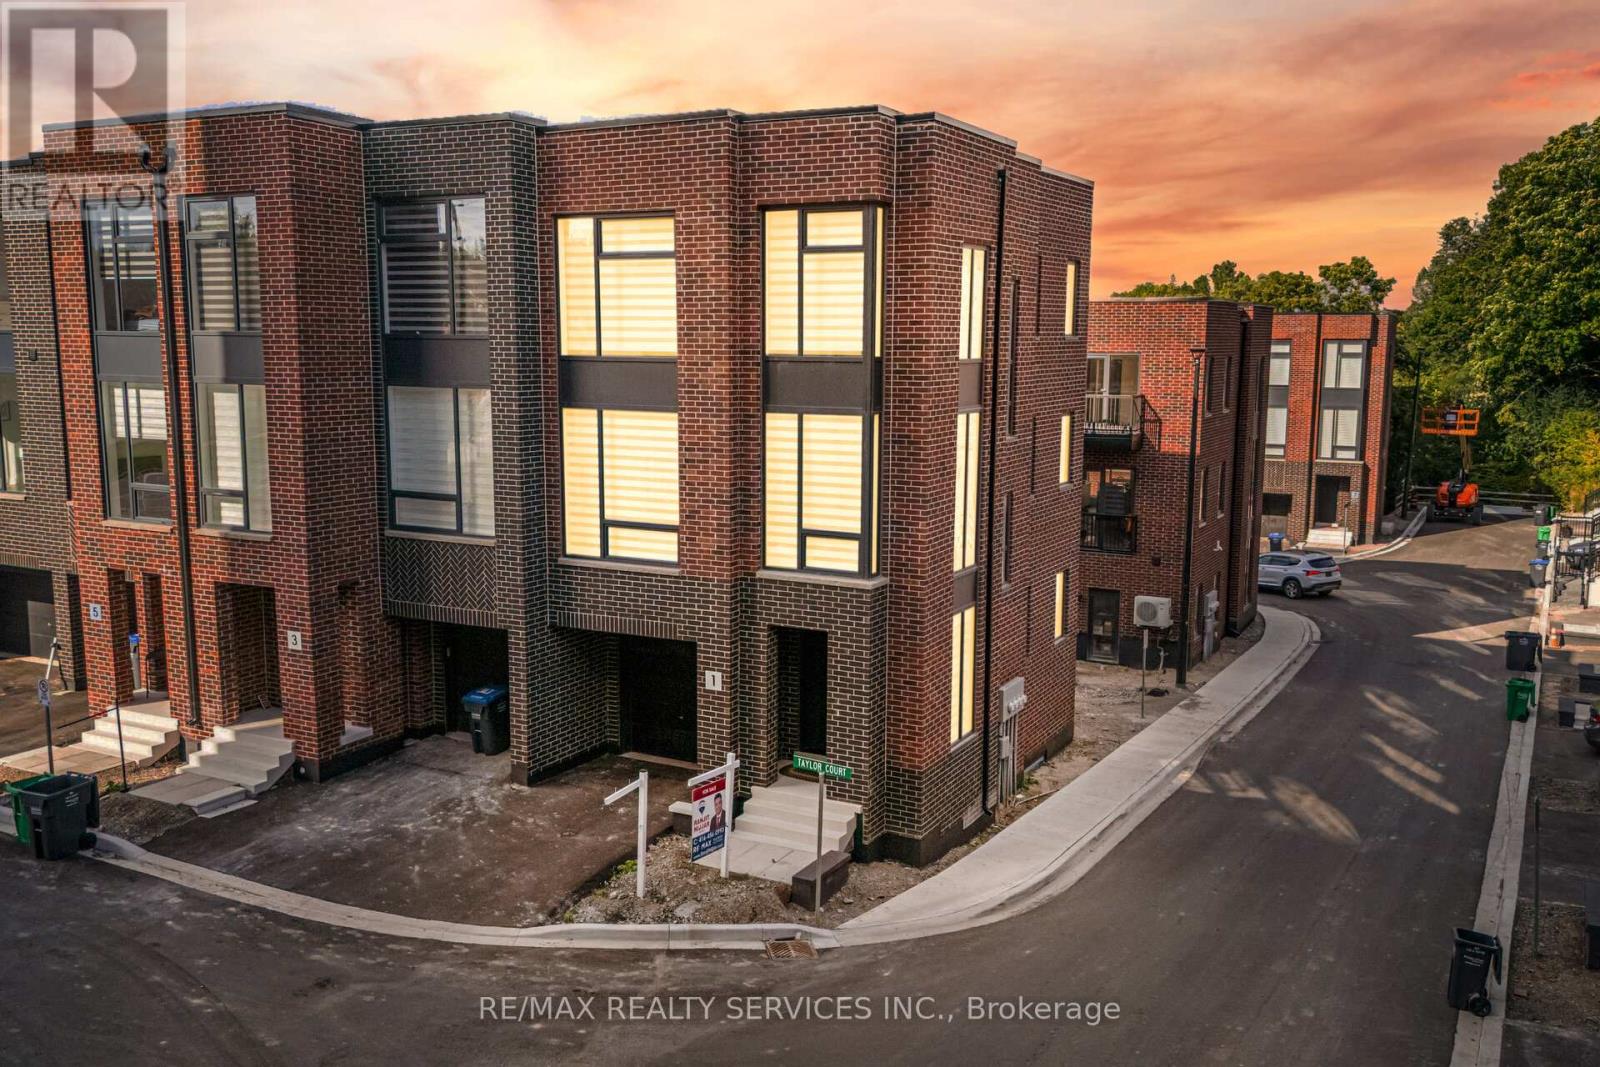
1 Taylor Court
Caledon, Ontario
//Corner Town With Backyard// Gorgeous 3 Bedrooms & 4 Washrooms Corner Luxury Built House Located In Family Friendly Bolton Area! [~1852 Sq Ft As Per Mpac] Modern Brick Elevation With Loads Of Sunlight! Open Concept Main Floor With Recreation Space & Washroom! Family Size Kitchen With S/S Appliances & Quartz Counter-Top! Inviting Living & Dining Area! **Carpet Free House** 3 Good Size Bedrooms, Master Bedroom Comes With 4 Pc Ensuite With Double Sink, Step Out To Balcony & Walk/In Closet. 2 Full Washrooms In 3rd Level* Laundry Is Conveniently Located In Main Floor! 2 Cars Parking One In Garage & 1 In Driveway! Must View House! Shows 10/10* (id:61032)
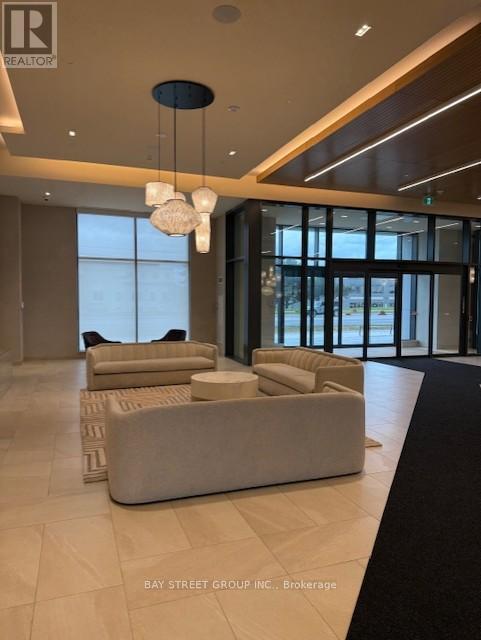
417 - 8960 Jane Street
Vaughan, Ontario
Brand new, never lived-in 1 bed, 1.5 bath condo available for rent. Right next to Vaughan Mills shopping center and access to Hwy 400, YRT transit and close to TTC subway, Canada's Wonderland. Open concept layout with laminate flooring throughout the unit. Rent includes 1parking, 1 locker (id:61032)
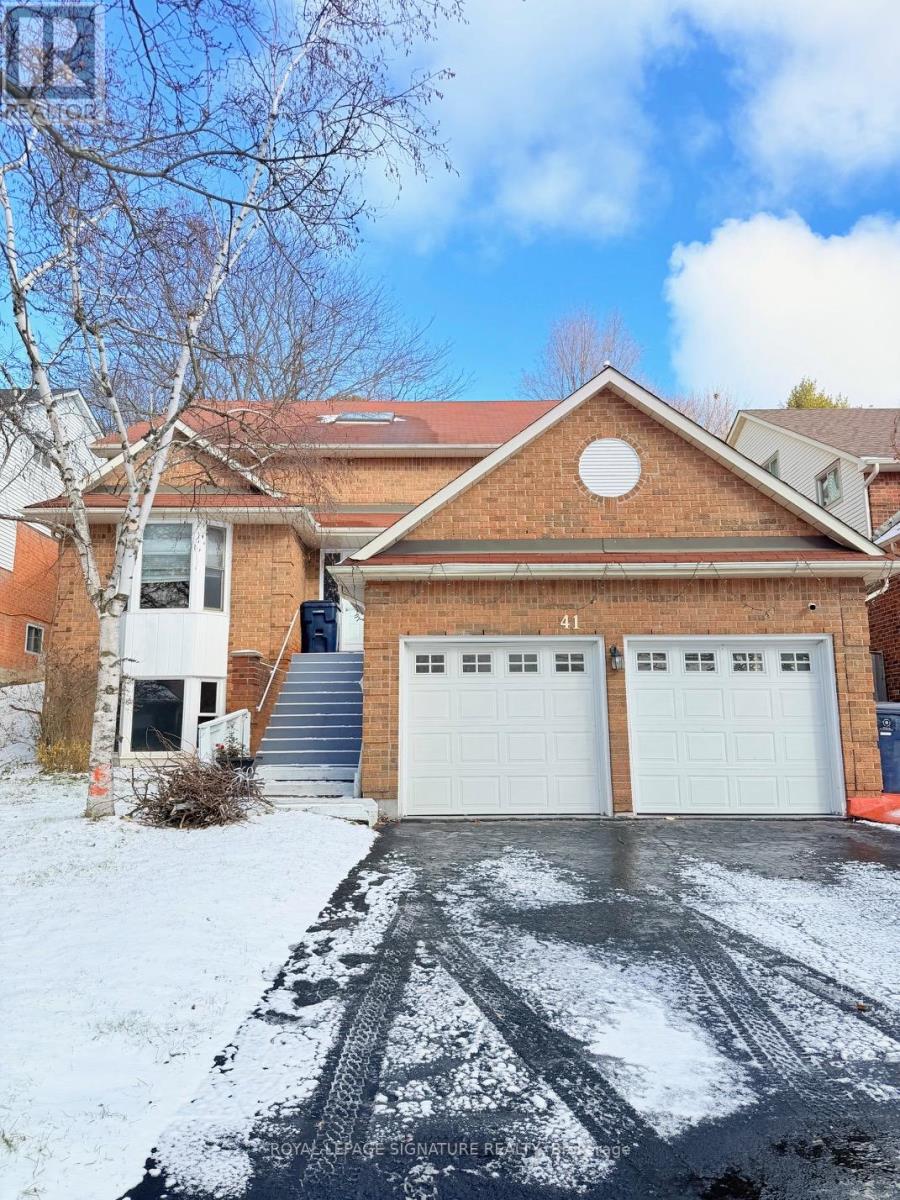
Unit 1 - 41 Broadbridge Drive
Toronto, Ontario
Basement Unit 1 for Lease!!! Bright, spacious, and fully above-grade lower-level apartment with private separate entrance and separate shared laundry with unit 2. This 1-bedroom, 1-bathroom unit is filled with natural light from large windows throughout, offering a bright and airy feel rarely found in basement suites. Features include: 1 generous bedrooms, Full 4-piece bathroom, Separate side entrance (shared hallways). Located in the highly sought-after West Rouge community, just steps from the lake, parks, trails, TTC, Rouge Hill GO station, Hwy 401, schools, shopping, 10min drive to UofT Scarborough, Centennial College and all amenities. Enjoy quiet, family-friendly surroundings while being minutes from everything you need. Immediate possession available. Perfect for professionals, small families, or anyone seeking a bright, spacious, and private lower-level home in one of Scarborough's most desirable waterfront neighborhoods. (id:61032)
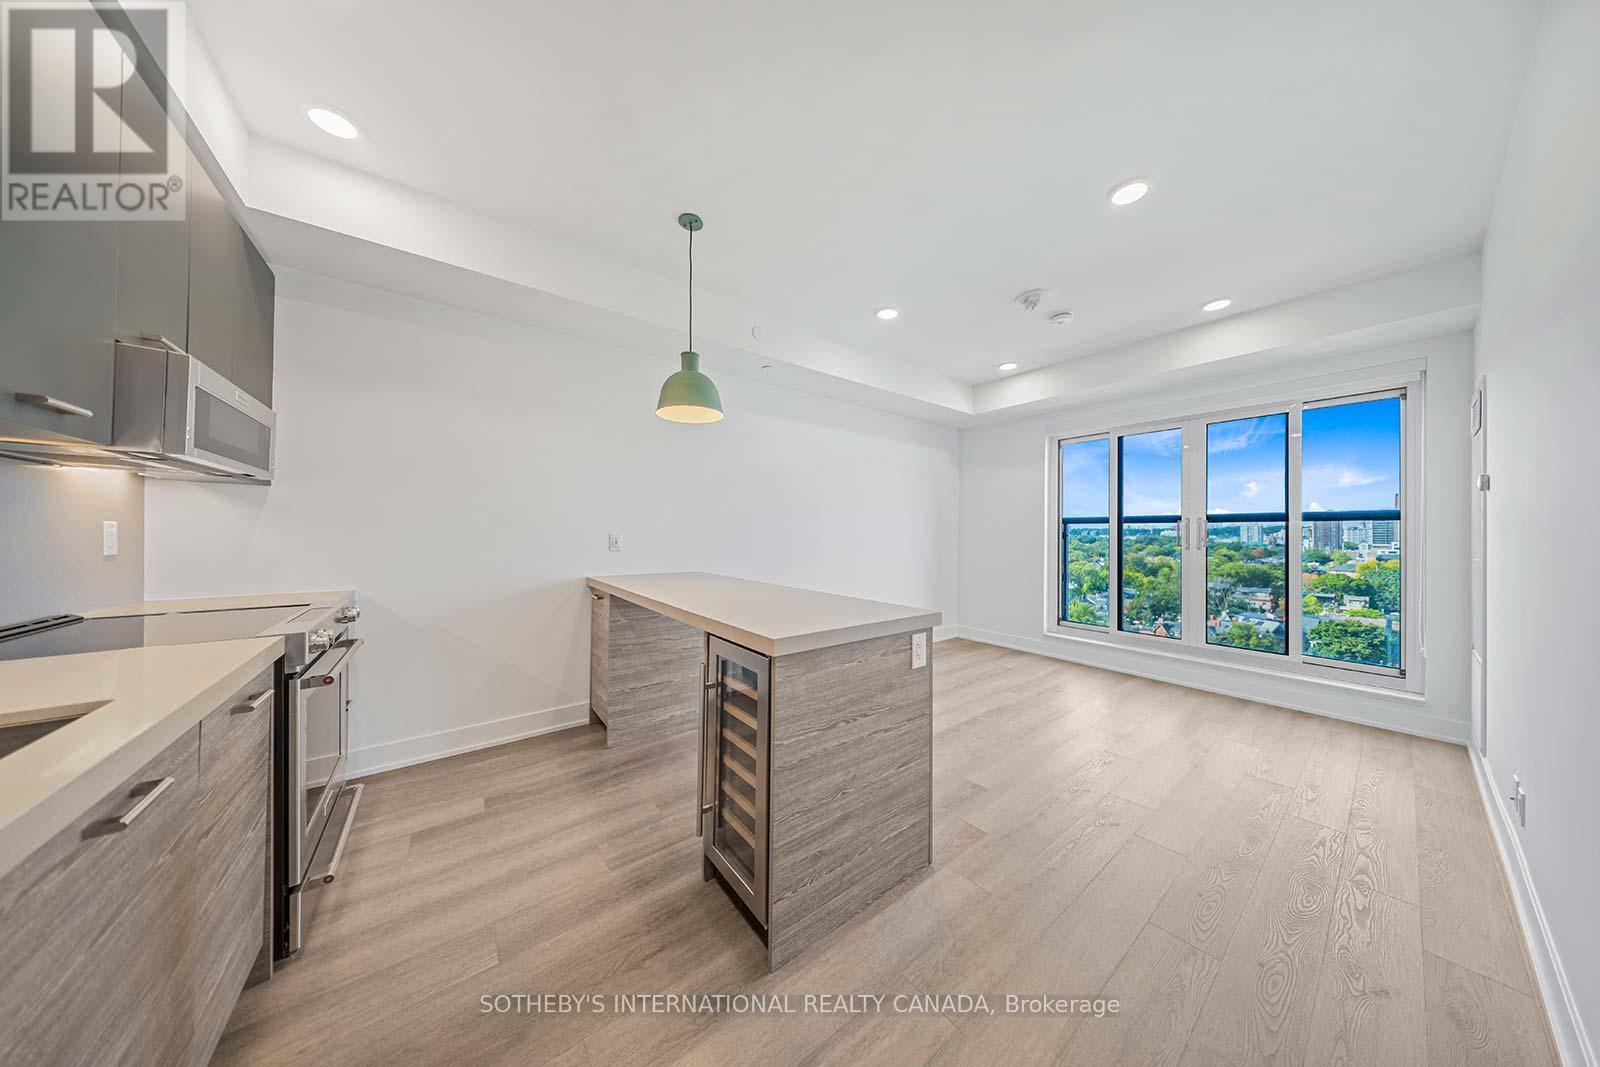
511 - 484 Spadina Avenue
Toronto, Ontario
Welcome to Waverley, a boutique purpose-built rental residence by Fitzrovia, located at the iconic corner of College Street and Spadina Avenue. Thoughtfully designed to reflect the creative energy and heritage of the neighbourhood, Waverley blends contemporary architecture with artistic interiors and hospitality-inspired living. The building pays tribute to the site's storied past, including the historic Silver Dollar Room, seamlessly integrated into a modern residential experience.Suites feature smart, efficient layouts with elevated designer finishes, including stainless steel KitchenAid appliances, quartz countertops, integrated dishwashers, in-suite laundry, custom millwork, smart keyless entry, and Wi-Fi-enabled Nest thermostats. Select suites offer kitchen islands and wine fridges. Pet-friendly building. Residents enjoy a comprehensive amenity collection including a signature rooftop infinity pool, The Temple commercial-grade fitness centre, yoga and spin studios, co-working and lounge spaces, screening room, pet spa, landscaped terraces with BBQs, and a double-height lobby featuring 10 DEAN Café & Bar and Greenhouse Juice. Additional conveniences include 24-hour concierge, secure parking, bike storage, EV charging, luxury car share, and professional on-site management. Steps to Kensington Market, Little Italy, Chinatown, U of T, and TTC streetcars, offering immediate access to some of Toronto's most vibrant cultural destinations. A rare opportunity to lease in one of downtown Toronto's most distinctive rental communities. (id:61032)
1606 - 484 Spadina Avenue
Toronto, Ontario
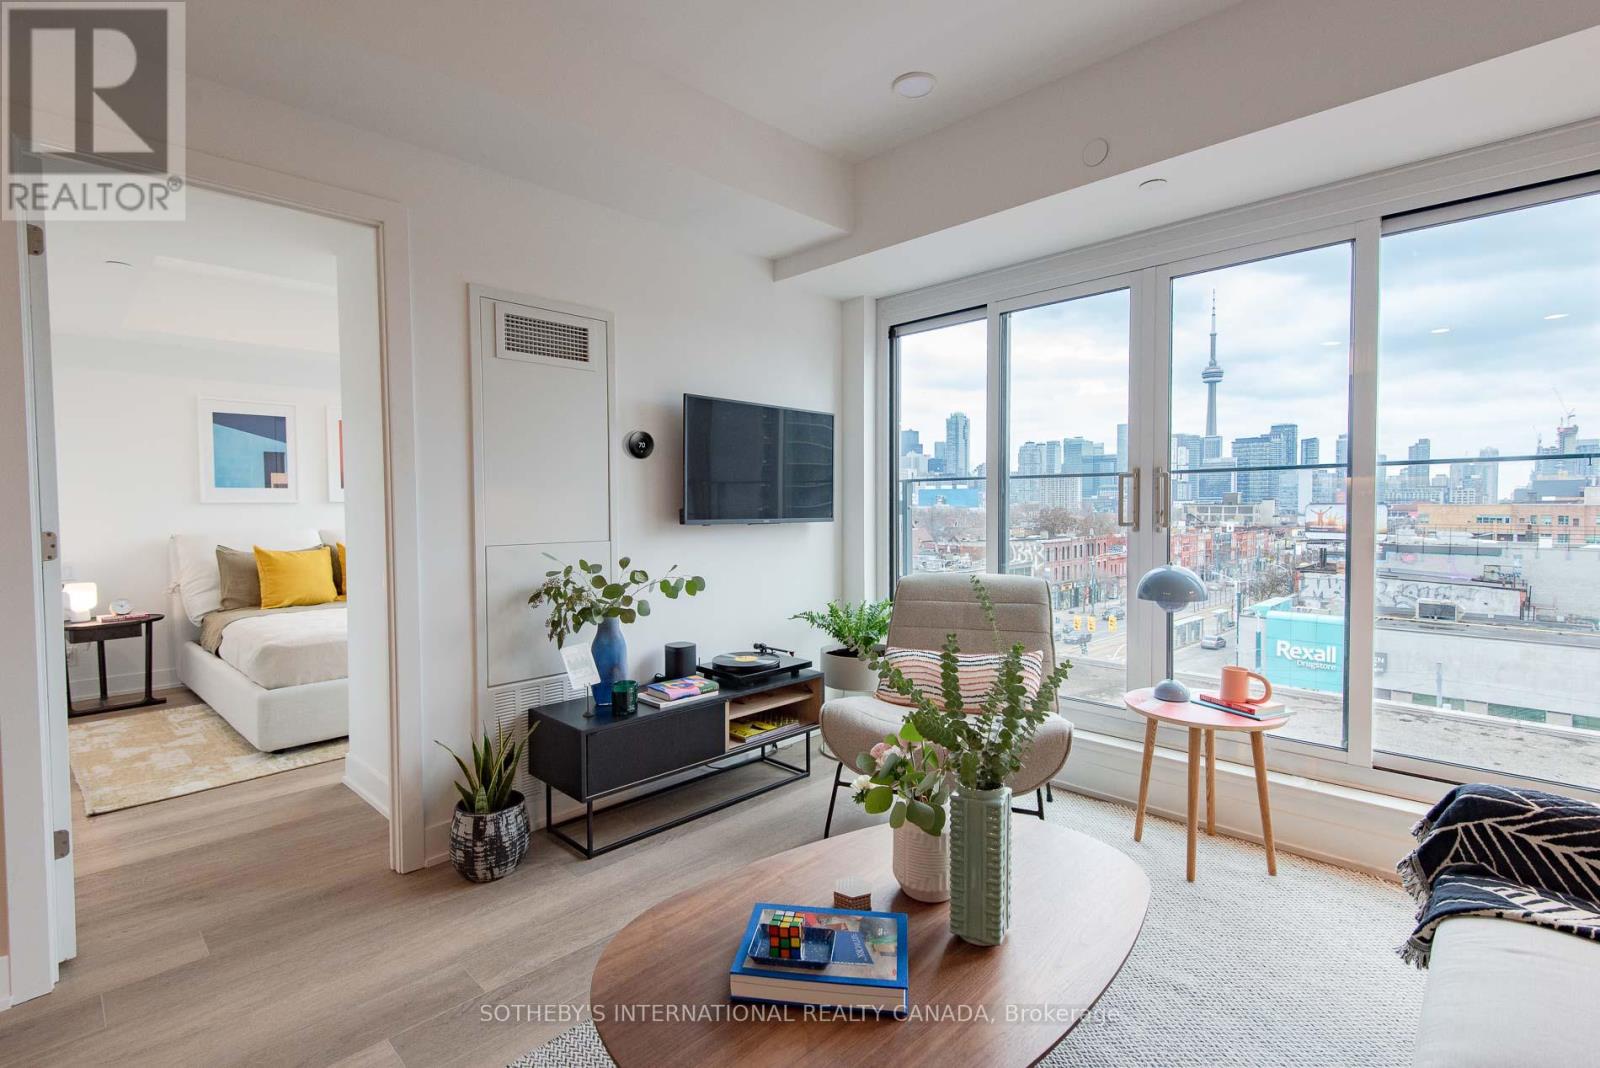
Welcome to Waverley, a boutique purpose-built rental residence by Fitzrovia, located at the iconic corner of College Street and Spadina Avenue. Thoughtfully designed to reflect the creative energy and heritage of the neighbourhood, Waverley blends contemporary architecture with artistic interiors and hospitality-inspired living. The building pays tribute to the site's storied past, including the historic Silver Dollar Room, seamlessly integrated into a modern residential experience.Suites feature smart, efficient layouts with elevated designer finishes, including stainless steel KitchenAid appliances, quartz countertops, integrated dishwashers, in-suite laundry, custom millwork, smart keyless entry, and Wi-Fi-enabled Nest thermostats. Select suites offer kitchen islands and wine fridges. Pet-friendly building.Residents enjoy a comprehensive amenity collection including a signature rooftop infinity pool, The Temple commercial-grade fitness centre, yoga and spin studios, co-working and lounge spaces, screening room, pet spa, landscaped terraces with BBQs, and a double-height lobby featuring 10 DEAN Café & Bar and Greenhouse Juice. Additional conveniences include 24-hour concierge, secure parking, bike storage, EV charging, luxury car share, and professional on-site management. Steps to Kensington Market, Little Italy, Chinatown, U of T, and TTC streetcars, offering immediate access to some of Toronto's most vibrant cultural destinations. A rare opportunity to lease in one of downtown Toronto's most distinctive rental communities. (id:61032)
203 - 1 Kyle Lowry Road
Toronto, Ontario
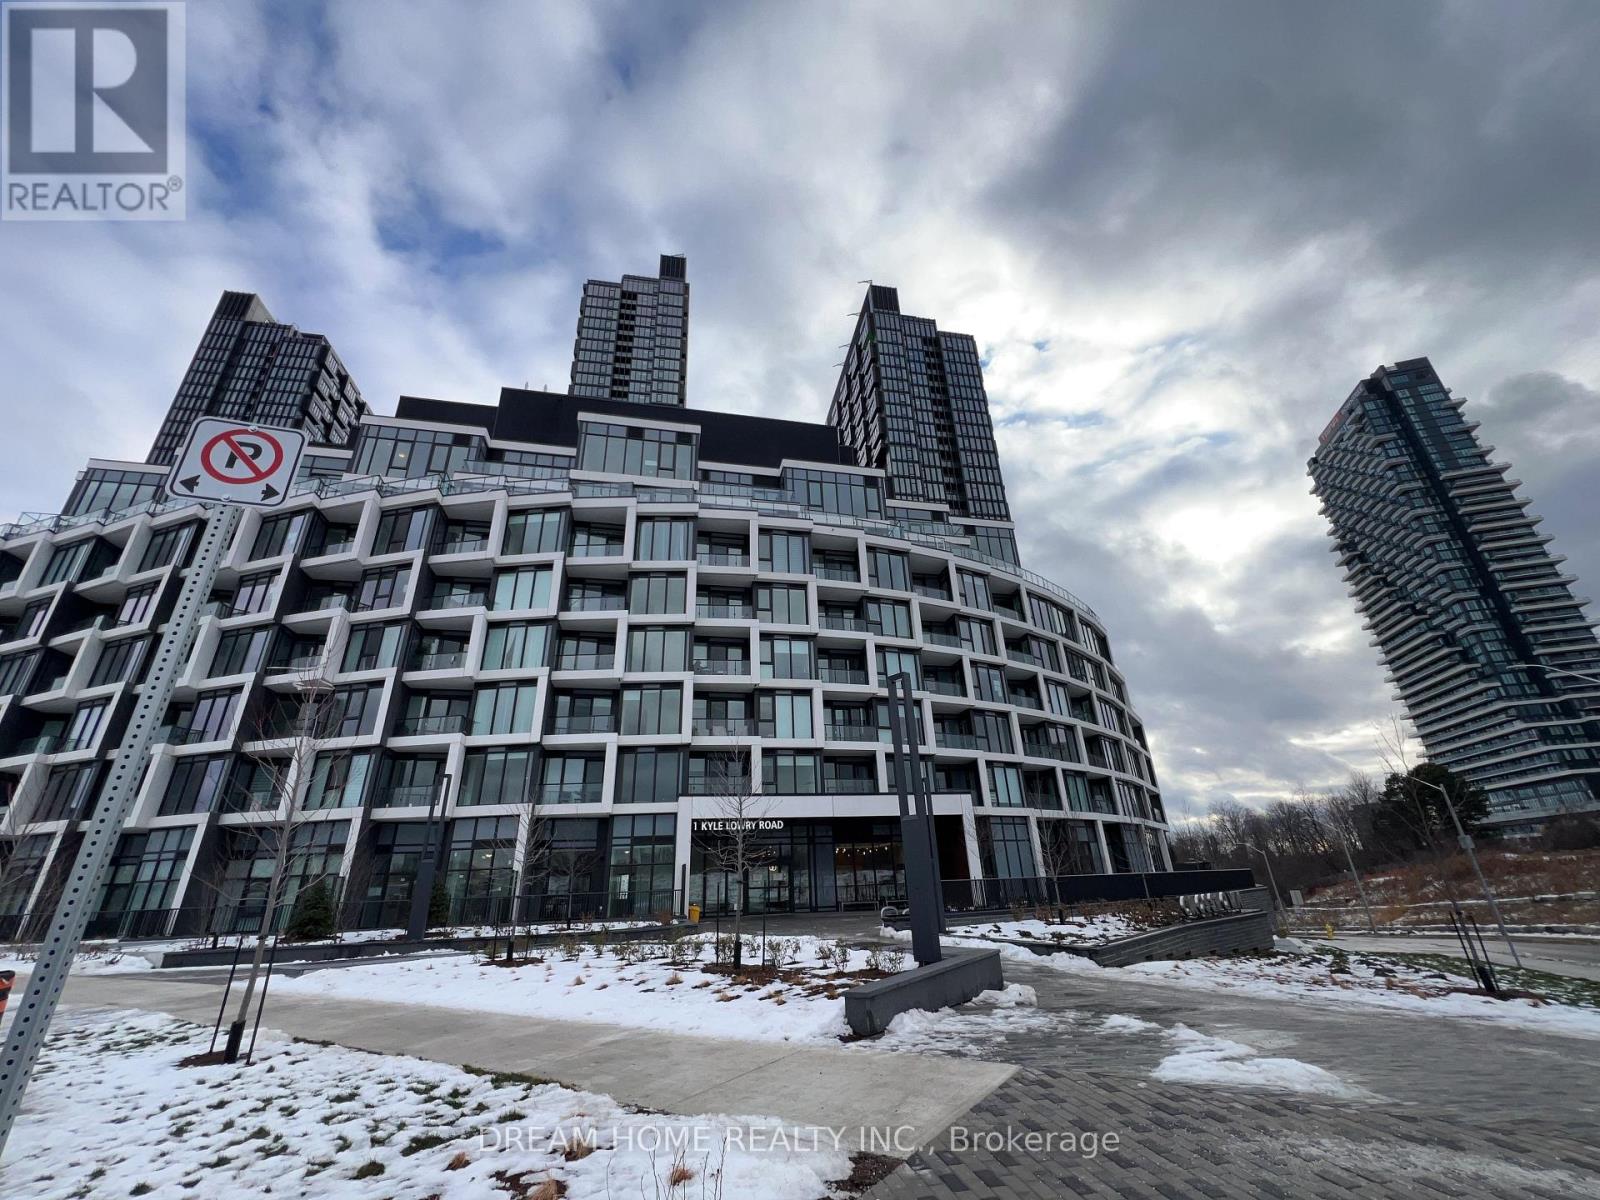
Brand-new, never-lived-in 2BR/2BA suite at Crest at Crosstown. Open-concept layout with 706 sq. ft. living space, 9-ft ceilings, and bright south-facing exposure with unobstructed views. Includes 1 parking, 1 locker, and Rogers high-speed internet. Enjoy premium amenities: gym, co-working space, party/meeting room, pet wash station, and 24-hr concierge. Direct underground access to the upcoming Eglinton Crosstown LRT for easy commuting. Steps to parks, trails, shopping, dining, and top-rated schools. (id:61032)
412 - 1105 Leger Way
Milton, Ontario
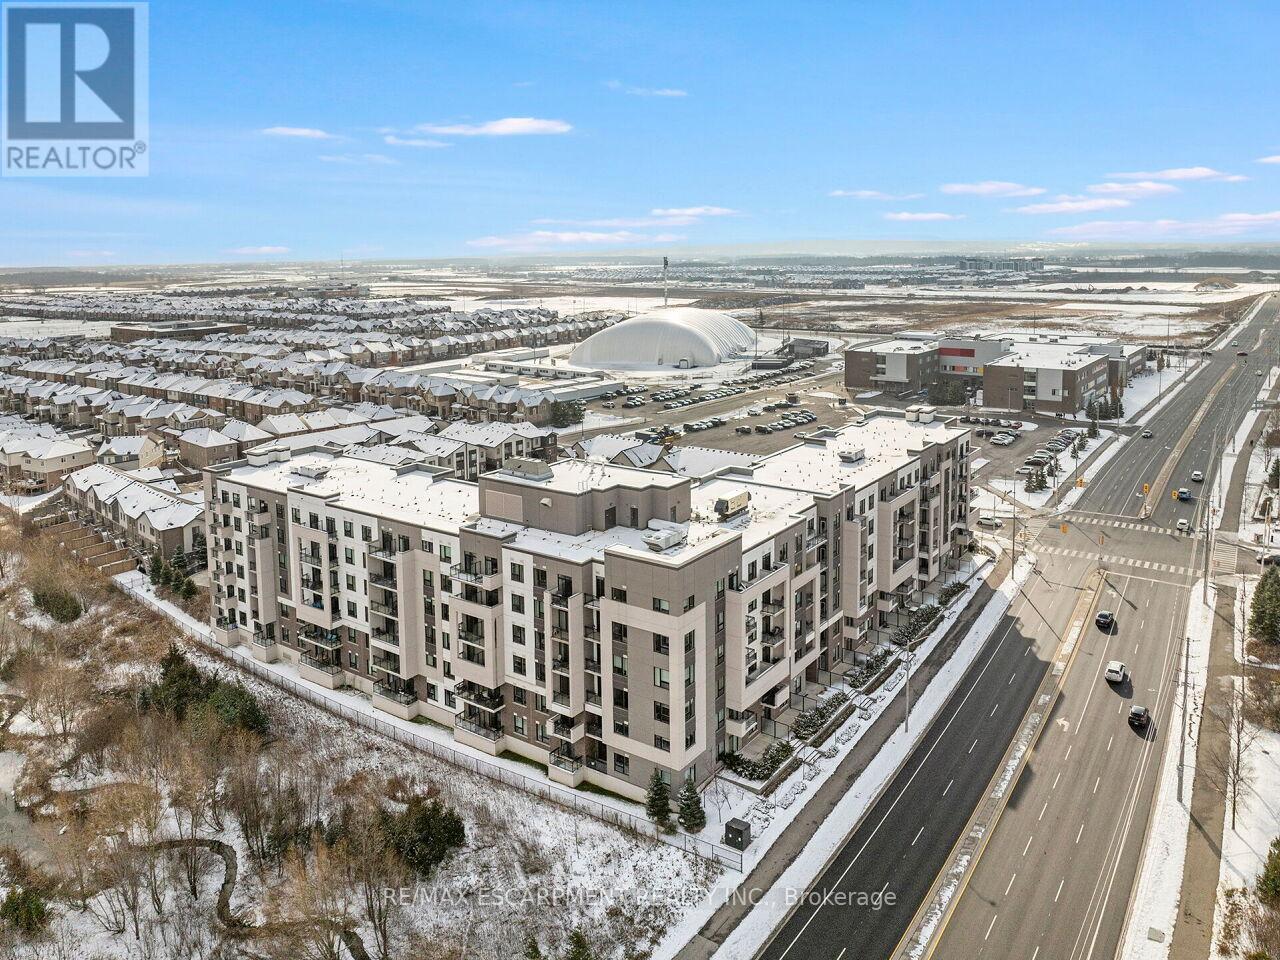
Discover this stunning, upgraded "Harrison" model in the highly sought-after Hawthorne South Village Residences by Mattamy. This bright and open 2-bedroom, 2-bath condo offers modern style, quality finishes, and serene Northwest views of the Escarpment and pond. Featuring 9-ft ceilings, pot lights, laminate flooring, and large windows that flood the space with natural light. The contemporary kitchen shines with stainless steel appliances, quartz countertops and backsplash, under-cabinet lighting, and a convenient breakfast bar. The spacious primary bedroom includes a walk-in closet and a beautifully upgraded 3-pc ensuite with glass walk-in shower. A generous second bedroom with double closet offers excellent versatility. Enjoy your morning coffee or evening unwind on the private balcony, accessed through elegant French doors. Additional perks include in-suite laundry, 1 underground parking space (P1-#20), 1 locker (P1-#291), and high-speed internet included. Conveniently located in close proximity to top-rated schools, shopping, Milton District Hospital and historic Downtown Milton ~ don't miss your chance to get into home ownership or expand your real estate portfolio! (id:61032)
1 - 21 Forbes Avenue
Toronto, Ontario
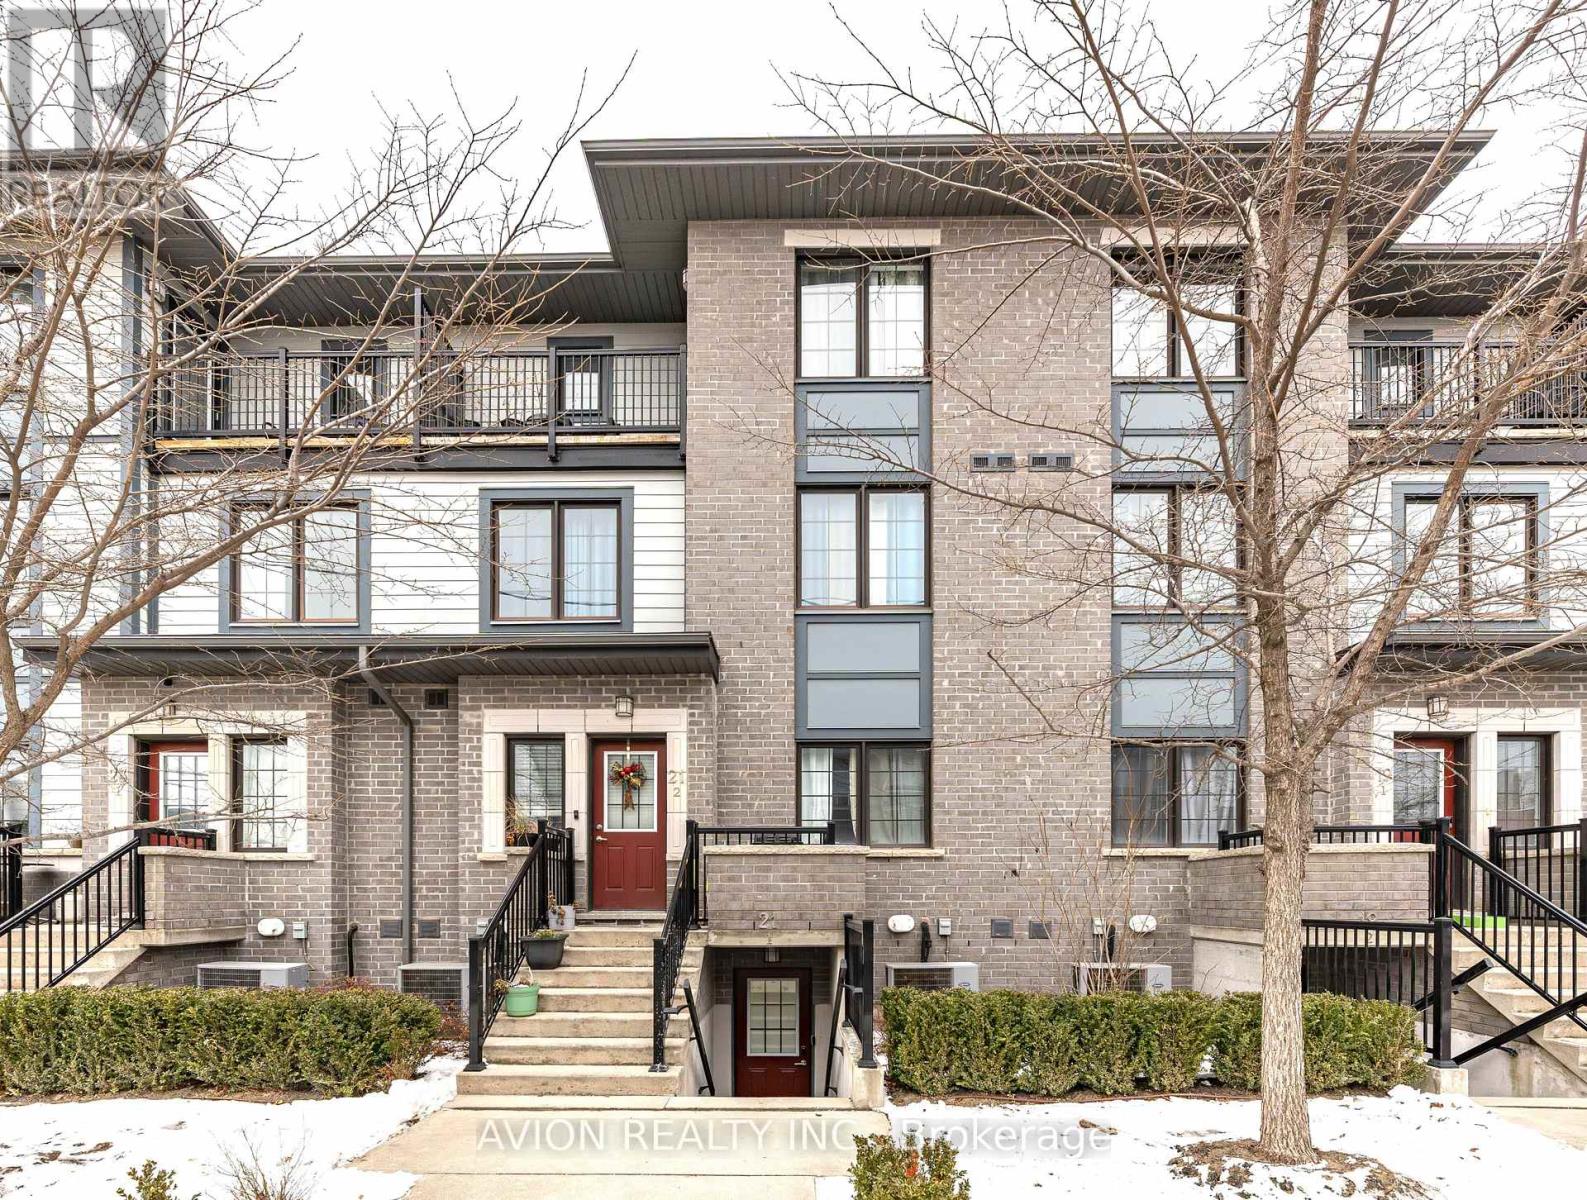
Rare leasing opportunity in the Keelesdale-Eglinton West neighbourhood, where townhome rentals are seldom available. This recently built smart townhome has never been leased and has been well maintained, offering a clean, modern, and comfortable living environment.The main level features a bright open-concept living and dining area with pot lights throughout. The kitchen is equipped with quartz countertops, stainless steel appliances, and a large centre island, ideal for everyday living and casual entertaining.The spacious primary bedroom includes a private ensuite bathroom and a walk-out to a private terrace, providing excellent privacy. The second and third bedrooms are well-sized and suitable for bedrooms, a home office, or flexible use.Enjoy the convenience of a built-in garage with direct interior access, including a Tesla EV charger. Additional features include a water softener system, Nest thermostat, video doorbell, and outdoor security camera for added convenience. Ample visitor parking is available within the community.Ideally located with quick access to Highway 401 and easy commuting to downtown Toronto, close to public transit, parks, shops, and neighbourhood amenities. A rare opportunity to lease a well-appointed townhome in this desirable and well-connected community. (id:61032)
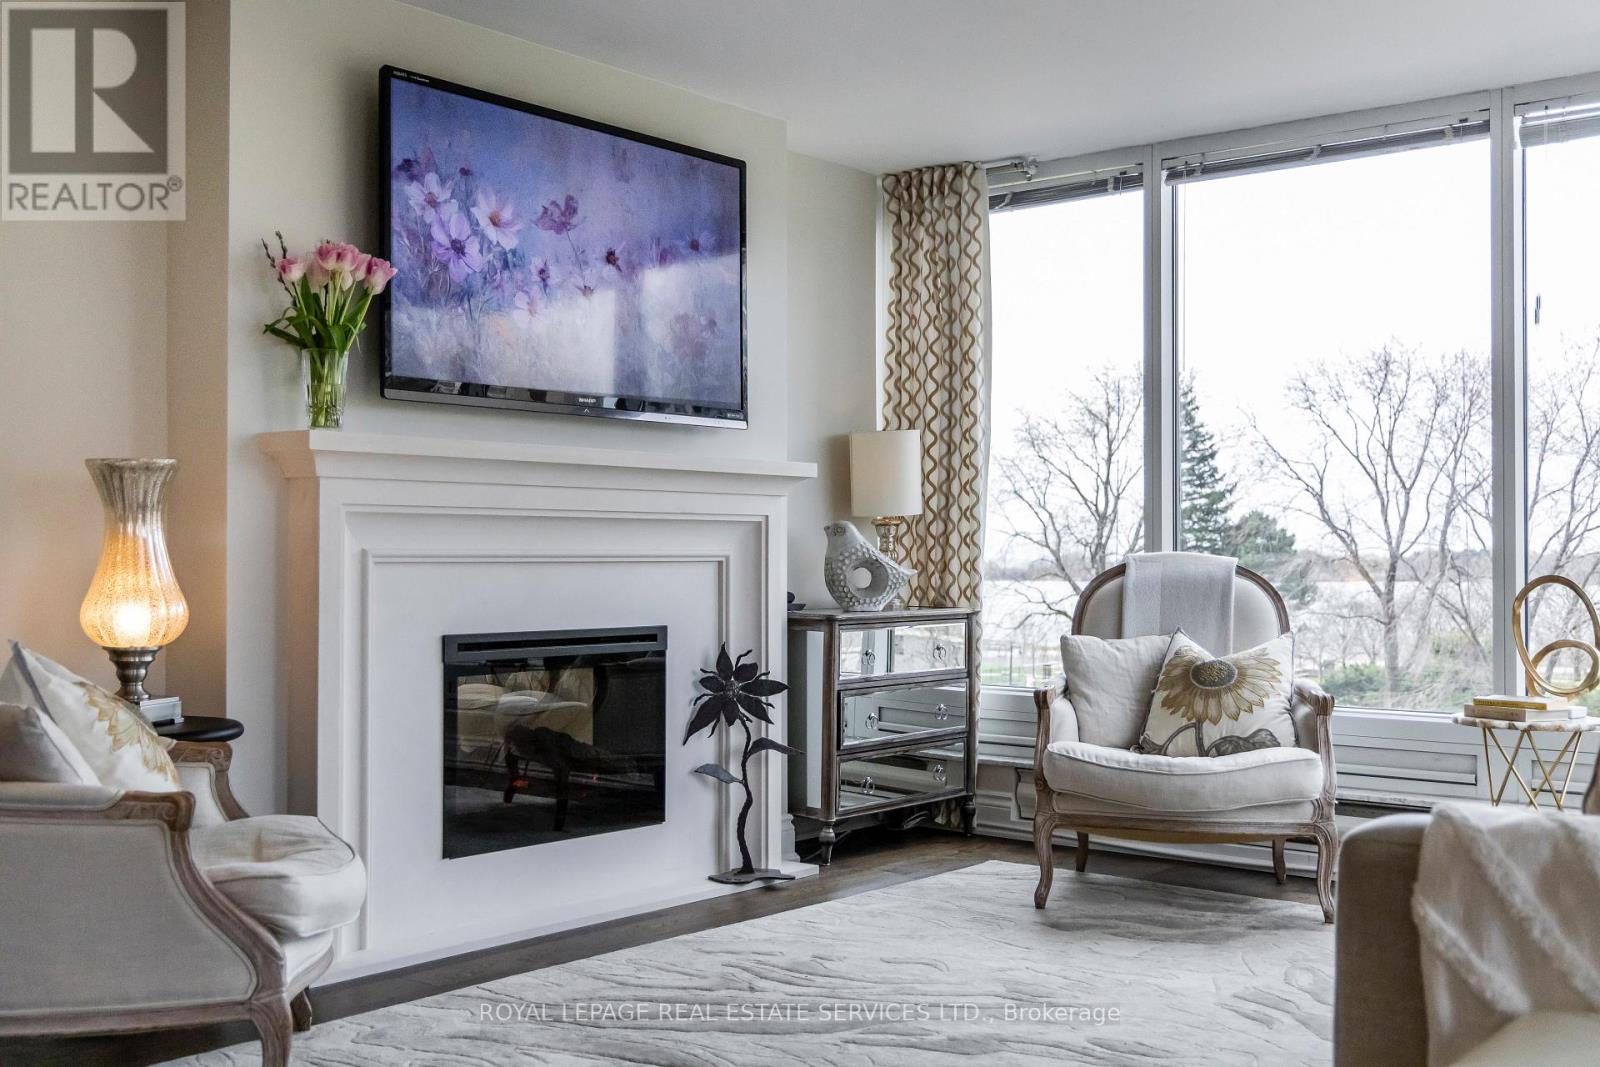
309 - 1 Palace Pier Court
Toronto, Ontario
Suite 309 is an exquisite condominium residence, with 1,388 square feet of luxury living space, 2-bedrooms, and captivating views of the lake, lush grounds, and beautiful sunsets. This suite has been impeccably renovated featuring stunning wood floors, an elegant open kitchen, a stately fireplace, new washrooms, and smooth ceilings. Palace Place is Toronto's most luxurious waterfront condominium residence. Palace Place defines luxury from offering high-end finishes and appointments to a full spectrum of all-inclusive services that include a private shuttle service, valet parking, and one of the only condominiums in Toronto to offer Les Clefs d'Or concierge services, the same service that you would find on a visit to the Four Seasons. *The all-inclusive fees are among the lowest in the area, yet they include the most. *** *Palace Place now features a Pickleball Court! *Special To Palace Place: Rogers Ignite Internet Only $26/Mo (Retail: $119.99/M). (id:61032)
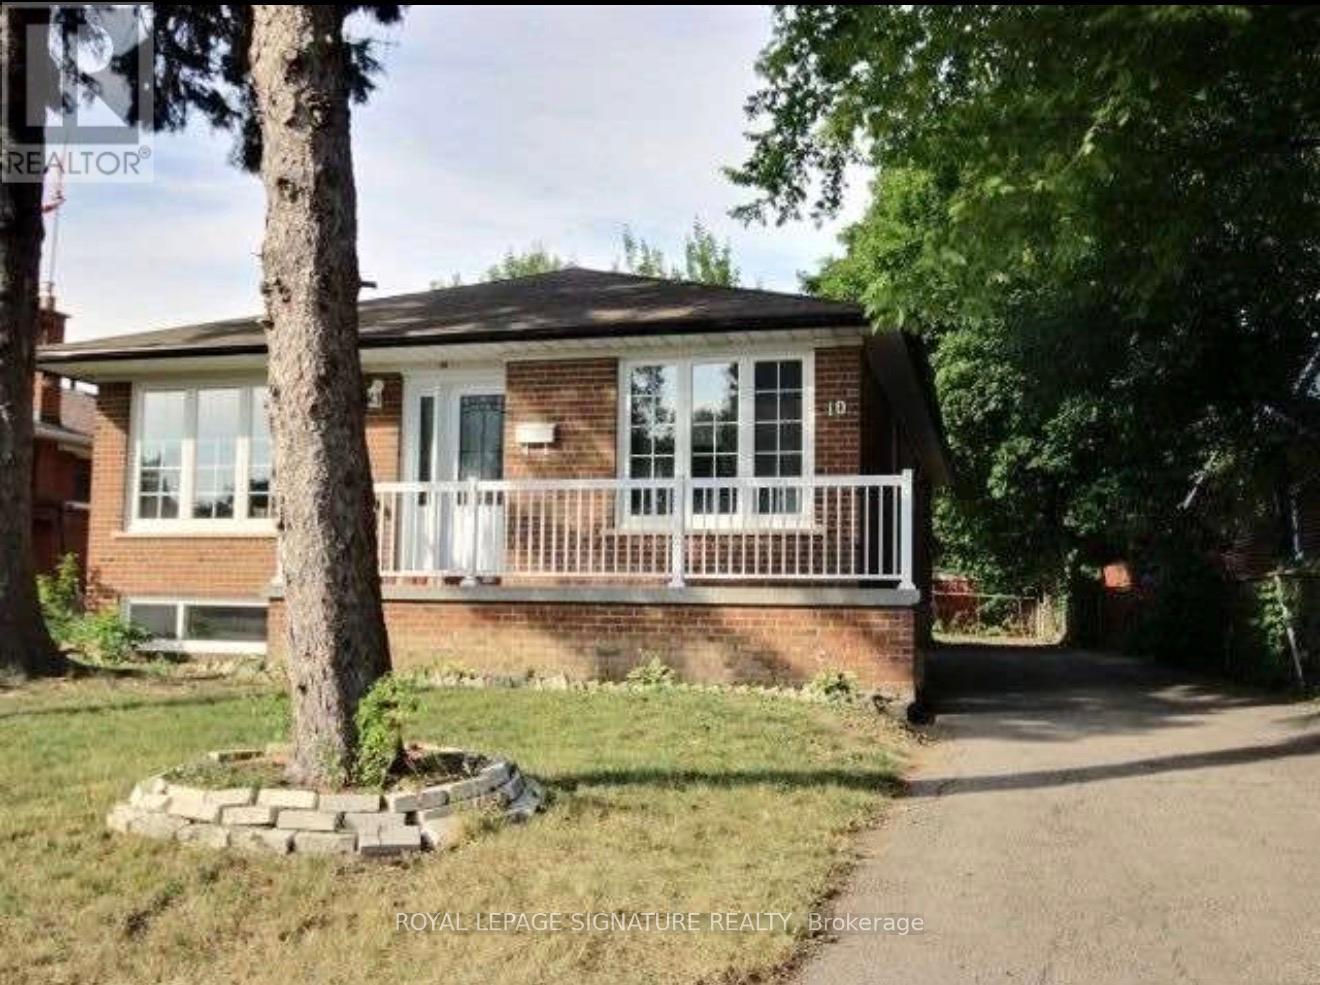
Bsmt 1 - 10 Sanford Crescent
Brampton, Ontario
Fully Furnished 1-Bedroom Basement Apartment With 1 Parking Space And Shared Entrance. Newly Renovated With New Stainless Steel Appliances, Unlimited Free Wi-Fi, Free Netflix, And Tenant To Pay 20% Of Utilities. New A/C And Furnace With Humidifier. Features A Smart Code For Personalized Door Entry. Shared Laundry Located In The Basement. Includes Backyard Access. Just A 2-Minute Walk To Brampton Bus, Close To Pioneer And Shell Gas Stations, And Northwood Park School. Only A 4-Minute Drive To GO Station. (id:61032)
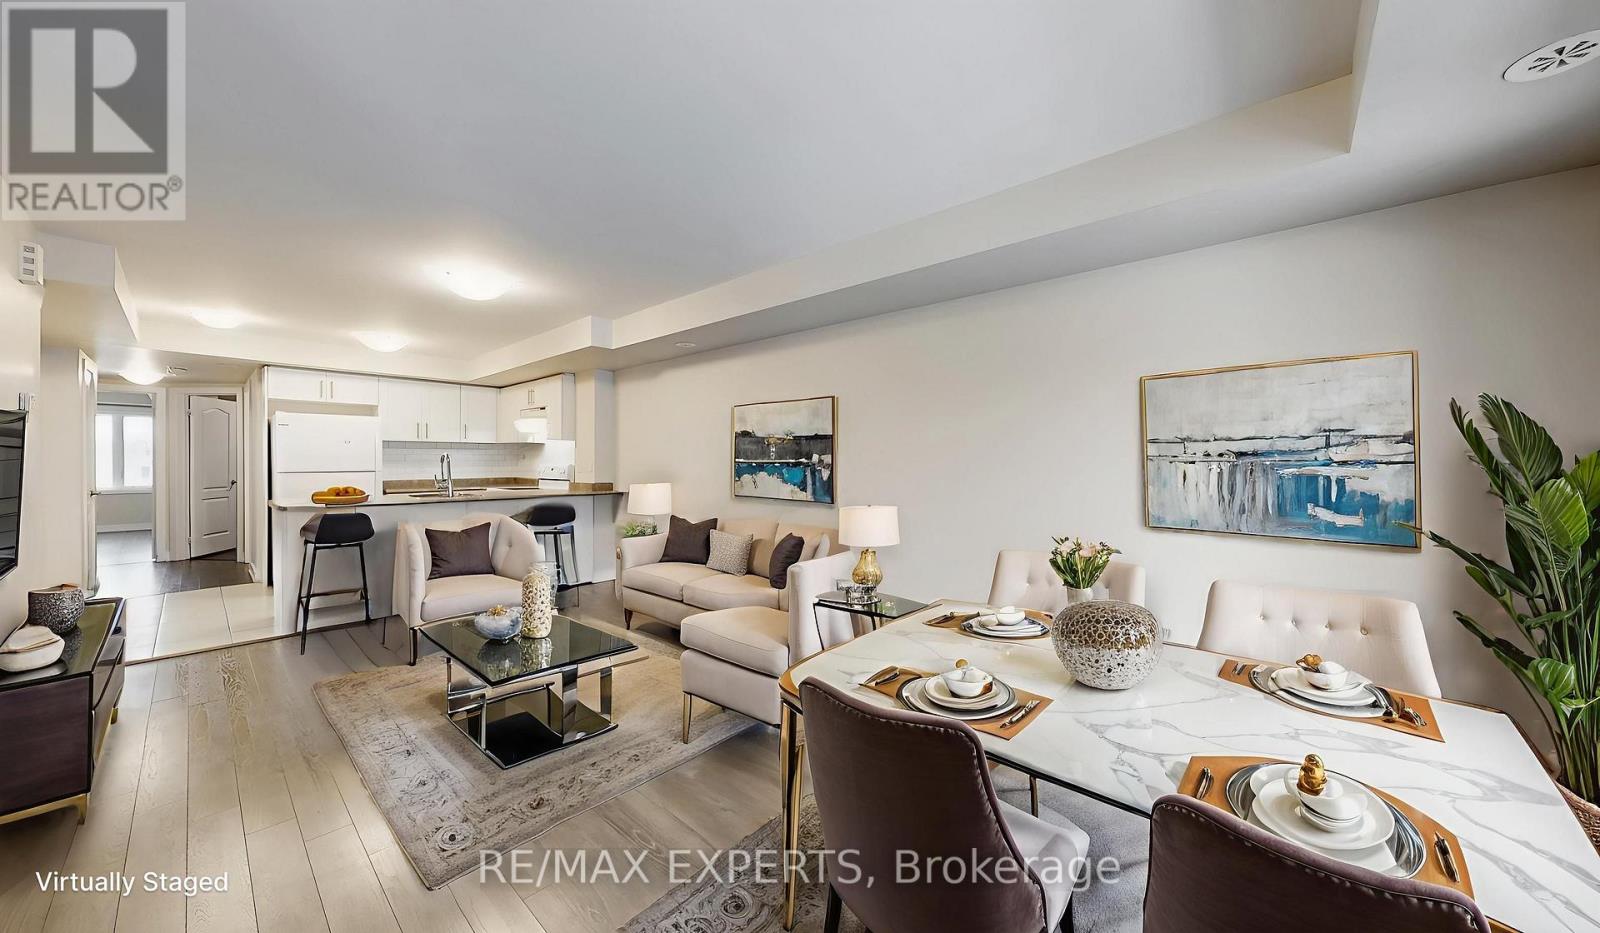
2208 - 10 Westmeath Lane
Markham, Ontario
Welcome to 10 Westmeath Lane, an inviting and comfortable place to call home, featuring a 2 bedroom, 2 bathroom residence with 1 underground parking space and 1 locker. Enjoy a bright living room with access to a private balcony, perfect for relaxing or entertaining. Ideally situated close to public transit, schools, community centre, Markham Stouffville Hospital, Markville Mall, and Hwy 407. Perfect for professionals or small families seeking convenience and comfort. (id:61032)
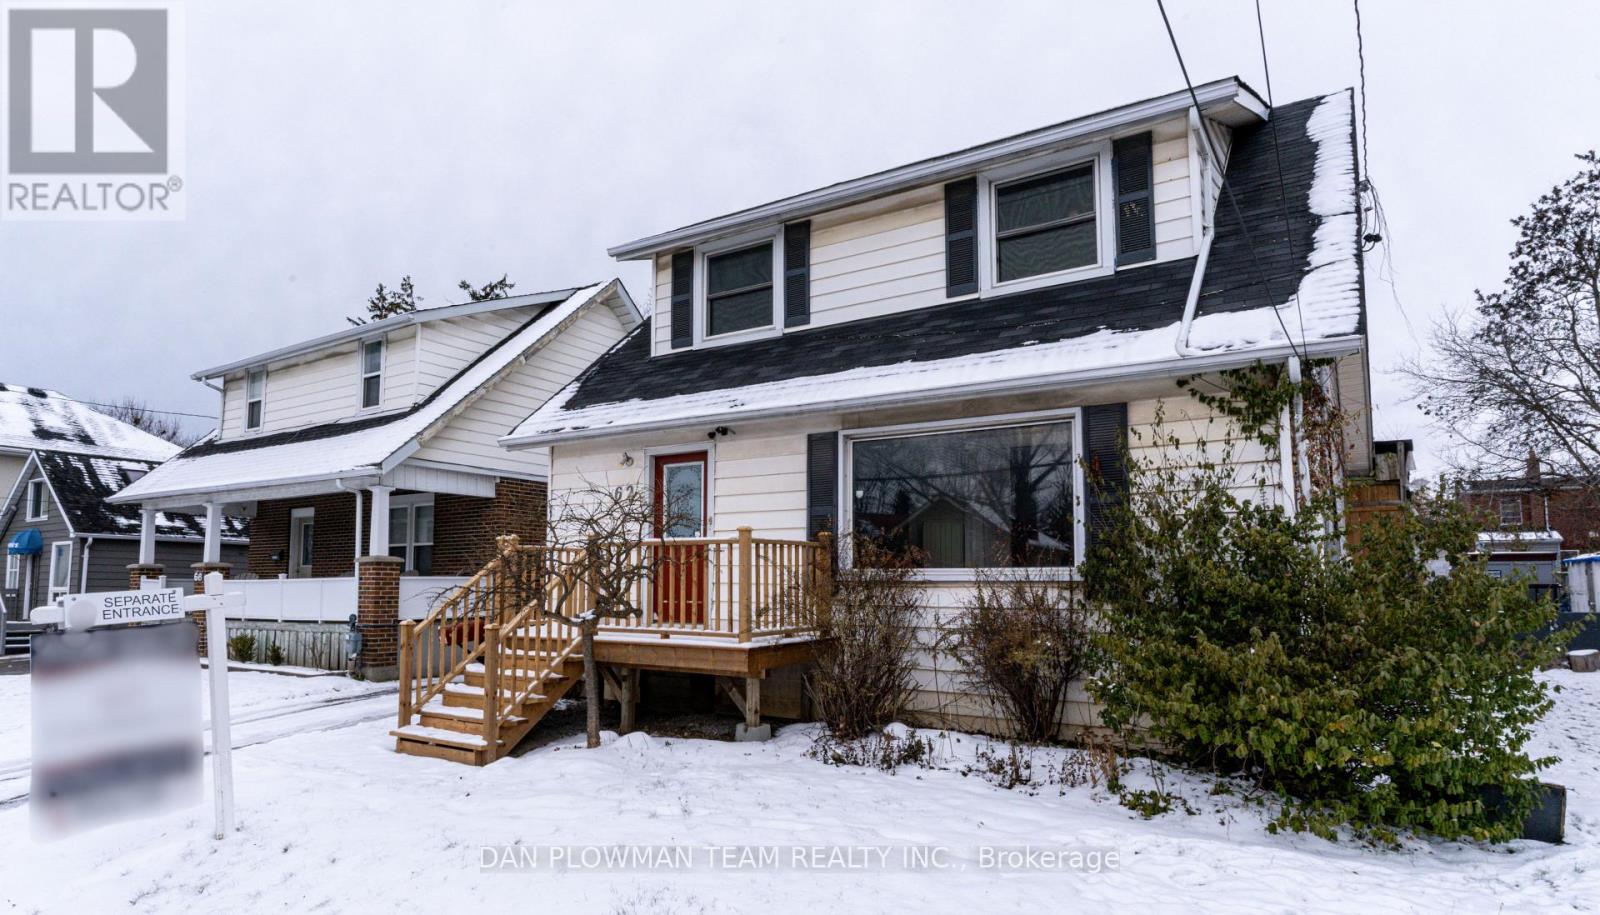
62 Park Road S
Oshawa, Ontario
Start The New Year Off In Your New Home. Located In Oshawa's Vanier Community, This Charming 2-Storey Home Combines Character, Functionality, And Convenience. Featuring 2 Bedrooms And 3 Bathrooms, It Offers A Welcoming And Versatile Layout Ideal For First-Time Buyers And Investors. The Main Floor Features Pocket Doors That Separate The Living And Dining Rooms, Adding Both Style And Privacy. A Walkout To A Covered Deck, Perfect For Relaxing Or Entertaining. A New Front Entry Deck Enhances Curb Appeal, And The Convenience Of Main Floor Laundry Adds Everyday Ease. The Home Includes A Separate Entrance To The Basement, Providing Flexibility For Extended Family Or Future Customization. With Plenty Of Parking, This Home Is Ideally Located Close To All Amenities, Shopping, Groceries, Transit, And With Easy Highway Access, This Home Offers The Perfect Blend Of Comfort And Accessibility In A Family-Friendly Neighbourhood. (id:61032)