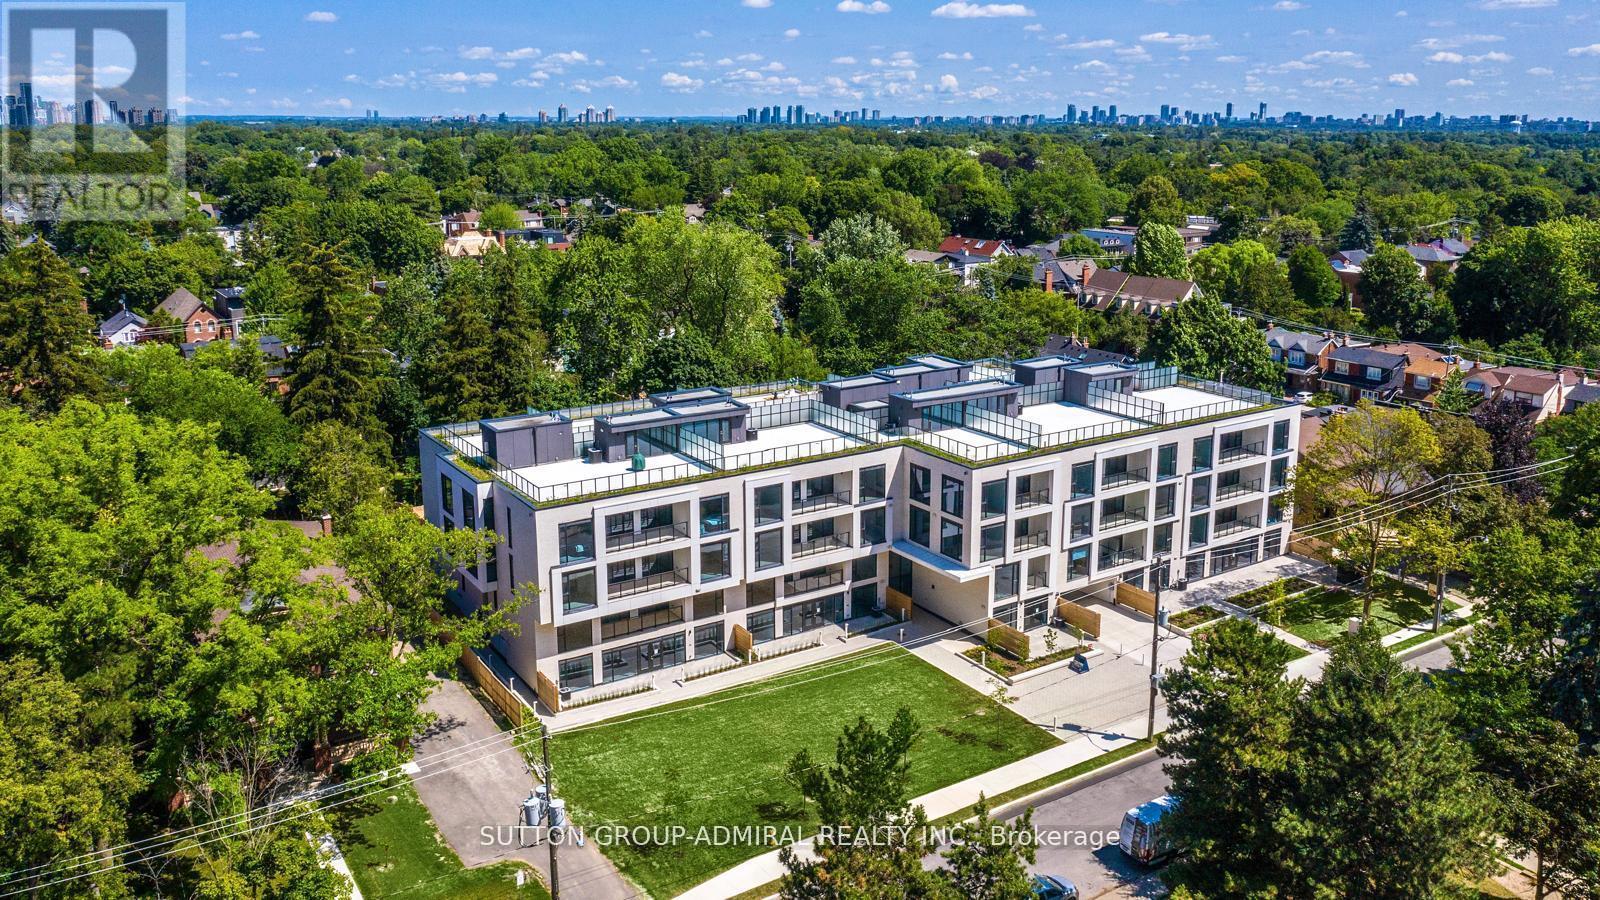
Ph408 - 200 Keewatin Avenue
Toronto, Ontario
Check out this brand new, exceptional 2-bedroom, 2-bathroom suite at The Residences on Keewatin Park. An exclusive boutique building with just 36 estate-style homes in one of Toronto's most prestigious and established neighborhoods. Ideally located on a quiet, tree-lined street just minutes from Yonge & Eglinton subway station, this rare offering blends refined design with elevated urban living. Thoughtfully designed across 1,229 sq. ft., this residence features soaring ceilings, wide-plank hardwood flooring, and floor-to-ceiling windows that flood the space with natural light. The open-concept living and dining area flows seamlessly into a custom Scavolini kitchen complete with integrated Miele appliances, quartz countertops, a waterfall island, and full-height backsplash. The luxurious primary suite boasts a walk-in closet and spa-like ensuite with double vanities and an oversized glass-enclosed shower. A spacious second bedroom and a second full bathroom offer comfort and flexibility for guests, professionals, or growing families. Topping it all off is a sun-drenched, 600 sq. ft. private rooftop terrace with gas BBQ hookup, an entertainers dream and a true outdoor retreat in the heart of the city. Includes one underground parking space. Conveniently located near Sherwood Park, top-rated schools, and the shops, restaurants, and conveniences of both Yonge and Mt. Pleasant. A rare opportunity to enjoy luxurious, boutique living in the heart of Midtown. Please Note: This Unit Is Unfurnished. Any Furnishings Shown In Photos Have Been Virtually Staged For Illustrative Purposes Only. Dimensions, Furniture Layouts, And Scale May Not Reflect Actual Fit Or Space. (id:61032)
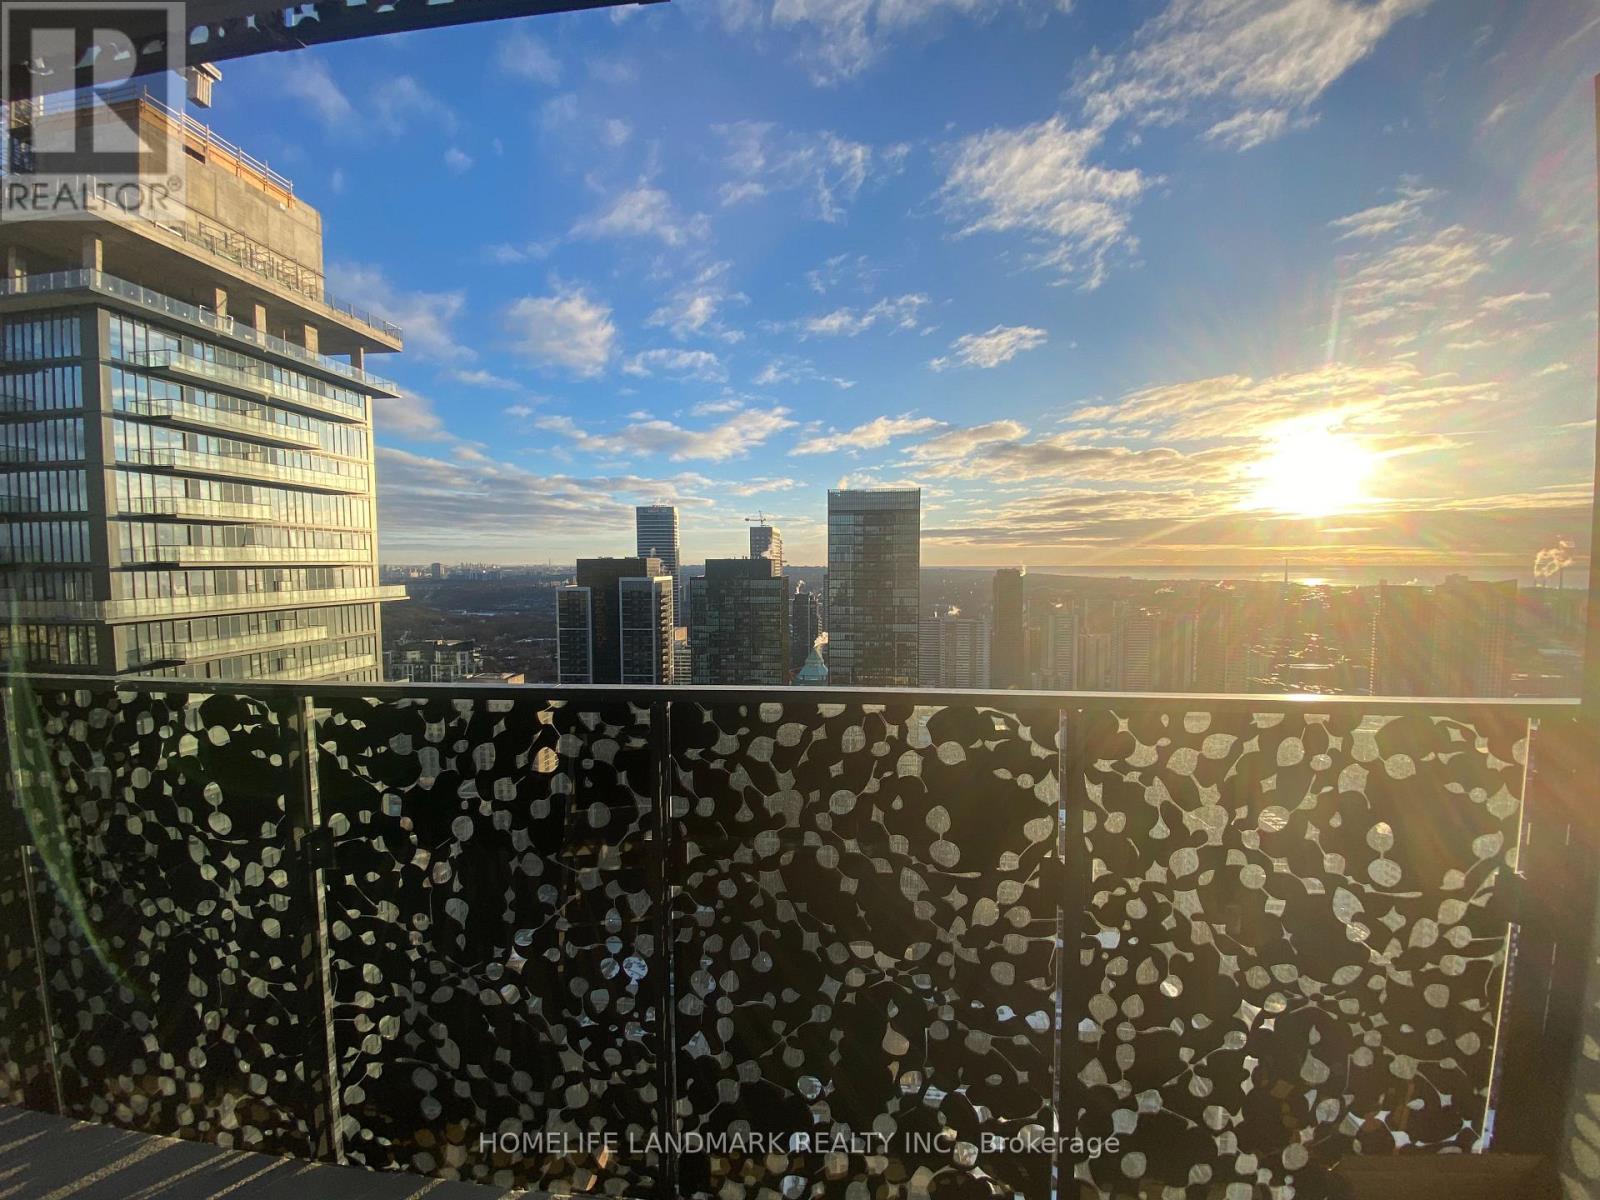
4511 - 55 Charles Street E
Toronto, Ontario
55C Bloor Yorkville Residences. Developed by award winning MOD Developments and Designed by architects Alliance. Rare Opportunity To Live on Charles Streets Most Coveted Address. Steps to Yonge & Yorkville and Enjoy The Luxury Shopping Only Minutes Away. This well-designed one plus Den suite features 9' smooth finish ceilings, wide plank laminate flooring. Modern and open concept functional kitchen includes built-in appliances and soft-close cabinetry, sleek porcelain slab counter and backsplash, and innovative, movable table. Primary bedroom with large windows. The Signature Bathroom have two doors easy for use and features functional shelving and drawers, backlit mirror and soft-close drawers. Spa-inspired rain shower head with separate handheld extension, frameless glass shower.The Den has window and sliding door is perfect for guests or an office. Amenities including a large fitness studio, co-work/party rooms, and a serene outdoor lounge with BBQs and fire pits. The top floor has C-Lounge. Moving in and enjoy!! Don't Miss It. (id:61032)
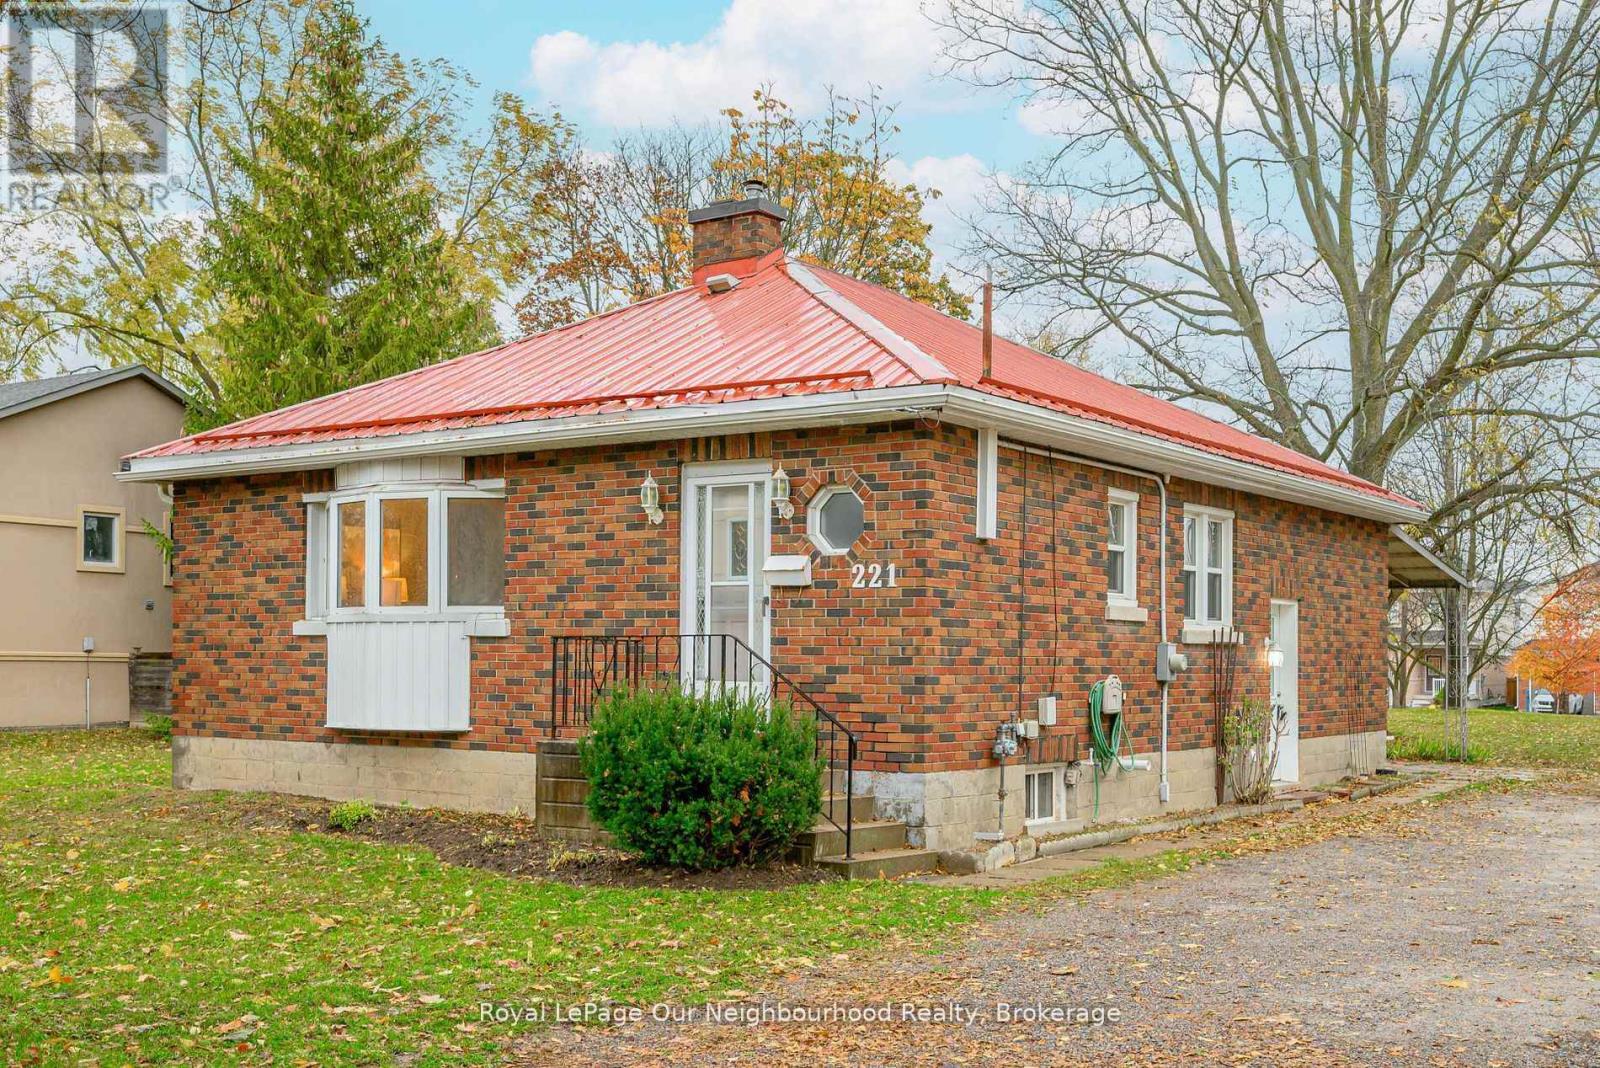
221 Liberty Street N
Clarington, Ontario
This charming detached bungalow offers a fantastic opportunity for first-time buyers, downsizers, or savvy investors. Featuring 2 spacious bedrooms and 2 bathrooms, this home is full of potential and waiting for someone's creative touch. Situated on an extra wide and deep lot in a convenient Bowmanville location, you're close to schools, parks, shopping, and transit. With its classic layout and solid bones, it's the perfect canvas to renovate, refresh, or reimagine entirely. Whether you're looking to enter the market or add to your investment portfolio, this home is a smart move with room to grow. Don't miss out on this opportunity to create something truly special in an established neighbourhood. This 75 foot wide lot has the potential for a possible severance, or a huge addition or maybe a second dwelling on the lot. Check with the municipality about 3 dwelling units allowed on this lot. (id:61032)
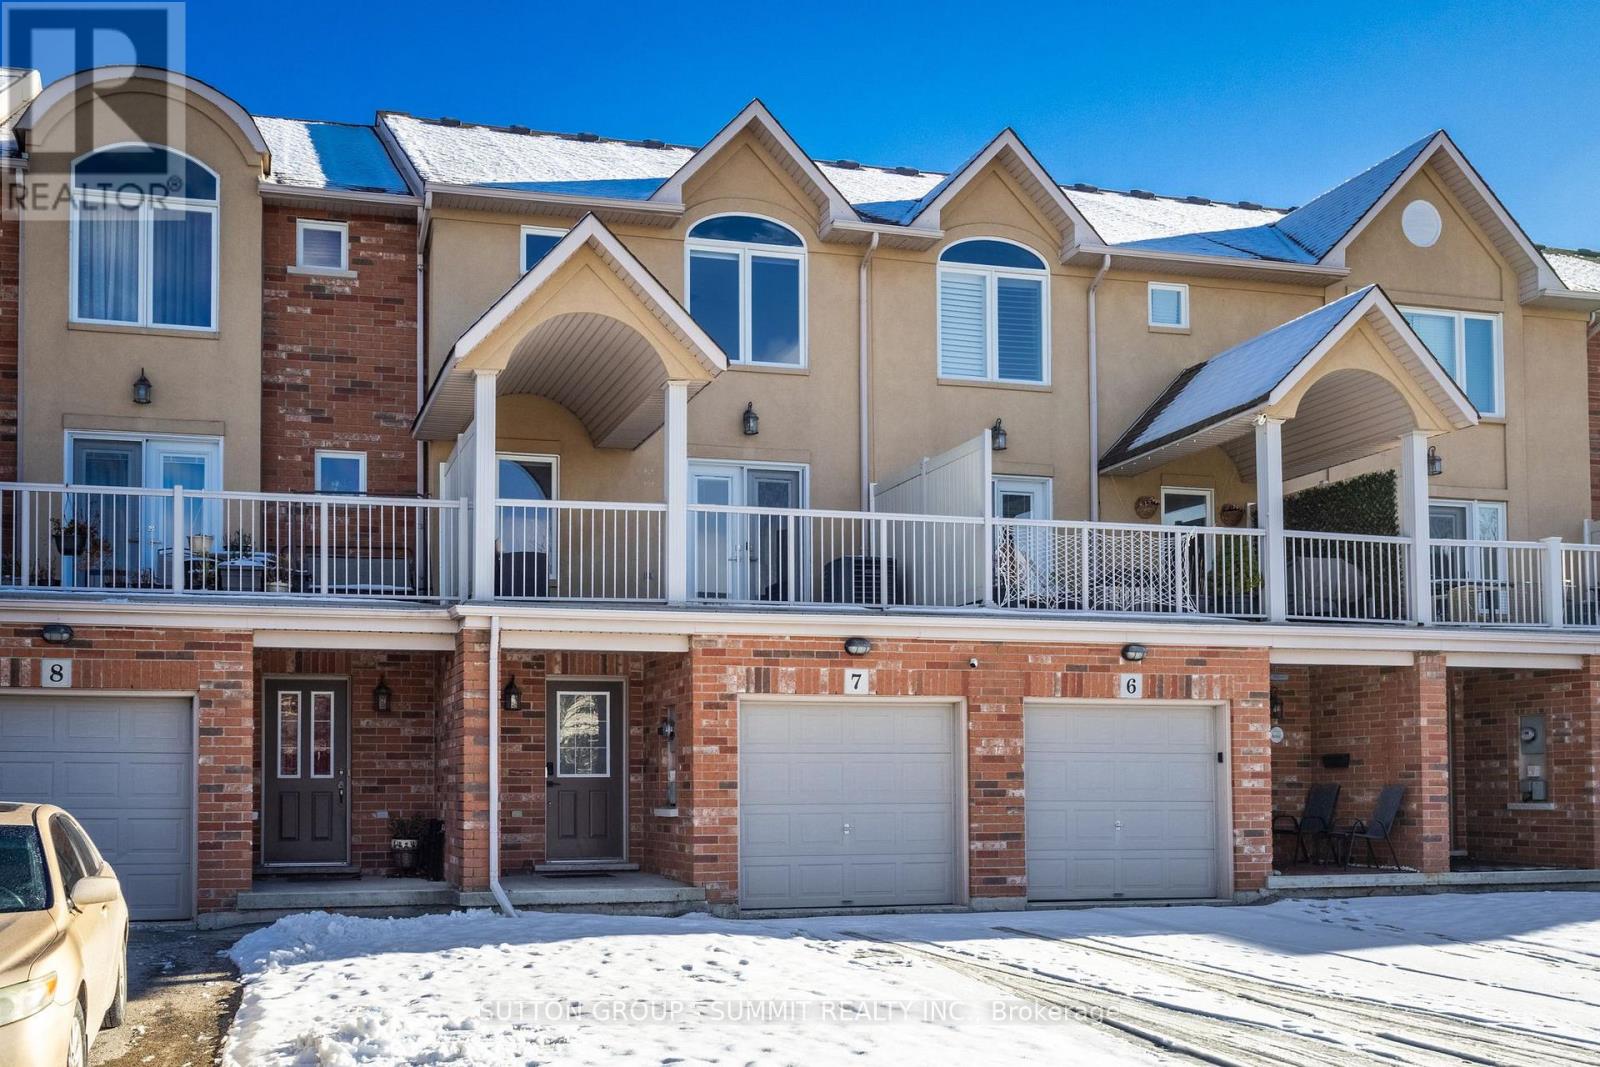
7 - 1253 Silvan Forest Drive
Burlington, Ontario
Live, work, and play all in one with this rare and beautifully updated mixed-use townhome inthe heart of Burlington's Tansley neighbourhood. This impressive 3-storey property offers the flexible live/work opportunity you've been searching for. The ground floor features a dedicated office space with prime exposure on Main way, its own separate front entrance, a convenient 2-piece washroom, and additional basement storage-ideal for a variety of professional uses. The residential space spans the second and third floors and was updated in 2023, offering bright, modern, and spacious living throughout. Enjoy an open-concept layout with quartzc ountertops, stylish finishes, custom glass-panel railings, and a walk-out terrace perfect for relaxing or entertaining. The upper level features three generous bedrooms and a well-appointed 4-piece bath, providing exceptional comfort and practicality. The entire home is equipped with automatic blinds for added convenience and a touch of luxury. Ideally situated just steps from Tansley Park and the Tansley Woods Community Centre, this location offers unmatched access to recreation, green space, walking trails, and family-friendly amenities. Combined with nearby restaurants, shopping, and major highways, this property truly delivers convenience at its finest-eliminate commuting time, run your business from home, and enjoy modern living all under one roof. (id:61032)
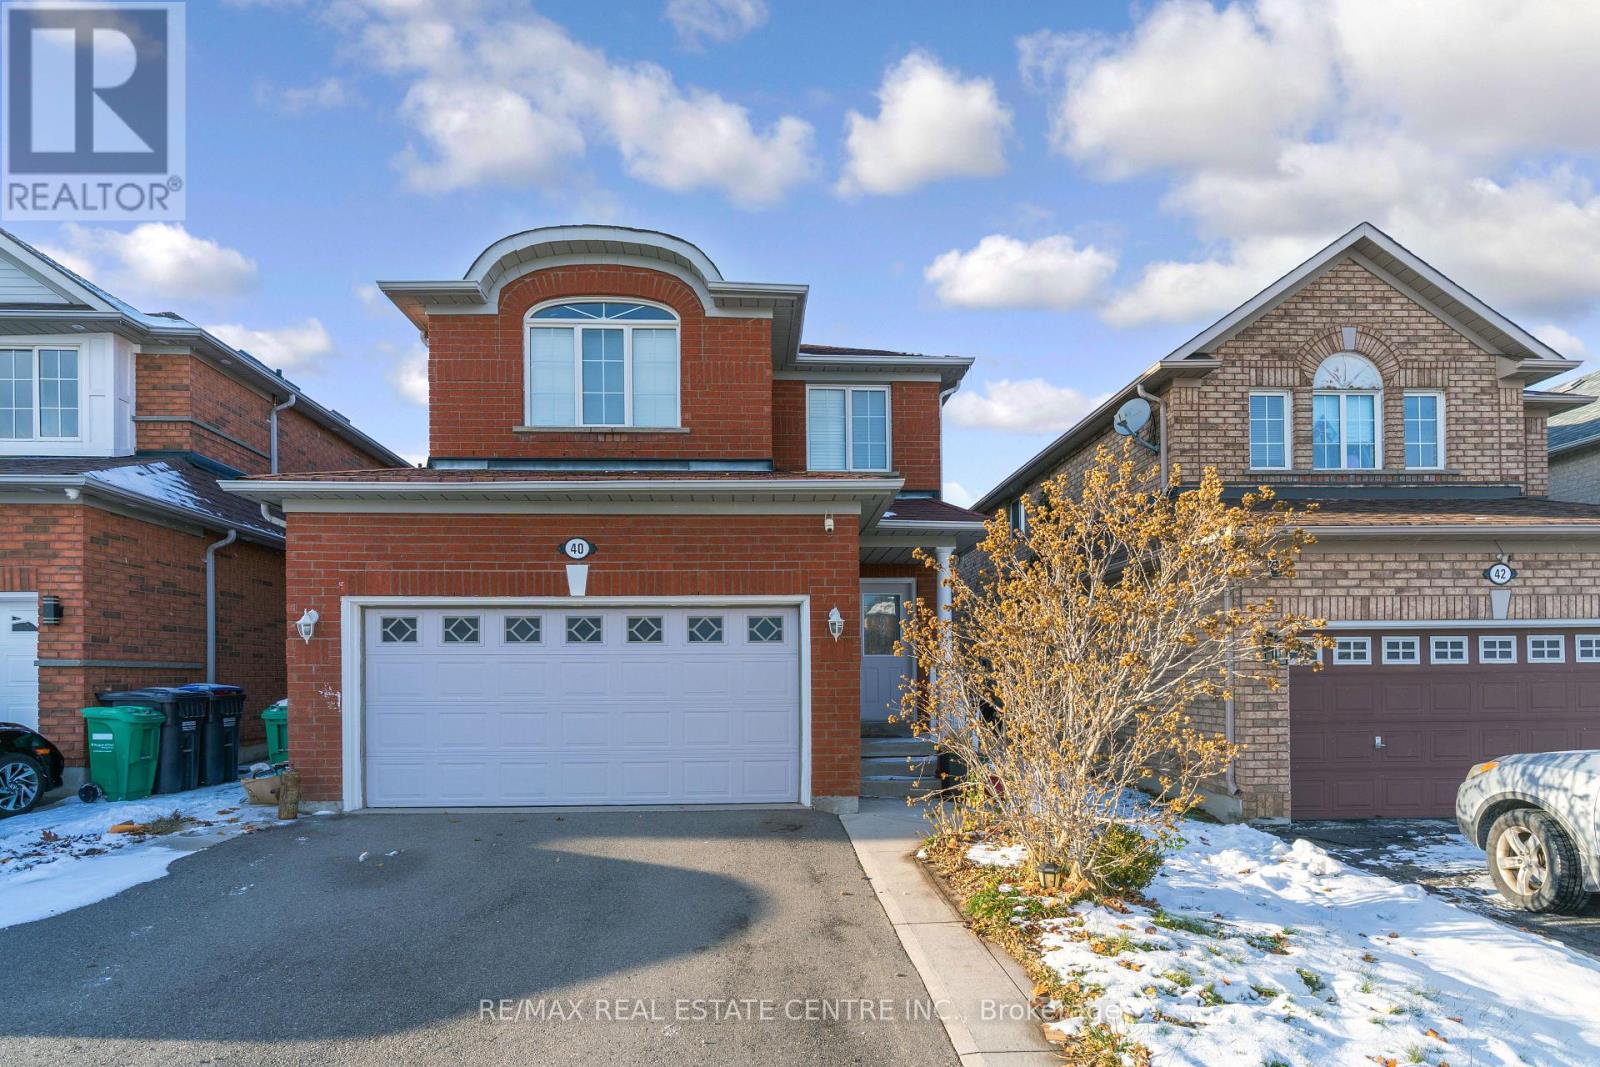
40 Olympia Crescent
Brampton, Ontario
Beautiful, Newly Renovated 4-Bedroom Detached Home in Fletcher's Meadow! This bright and spacious carpet-free home offers an open-concept living/dining area, a cozy family room, and a functional kitchen with walk-out to a private backyard. Upper level features 4 generous bedrooms, including a large primary suite with walk-in closet and ensuite. Freshly updated throughout and very well-maintained, offering a clean and modern feel. Located in a family-friendly community close to schools, parks, transit, Mount Pleasant GO, shopping, and all major amenities. Perfect for families seeking comfort and convenience. AAA tenants only. No smoking. (id:61032)
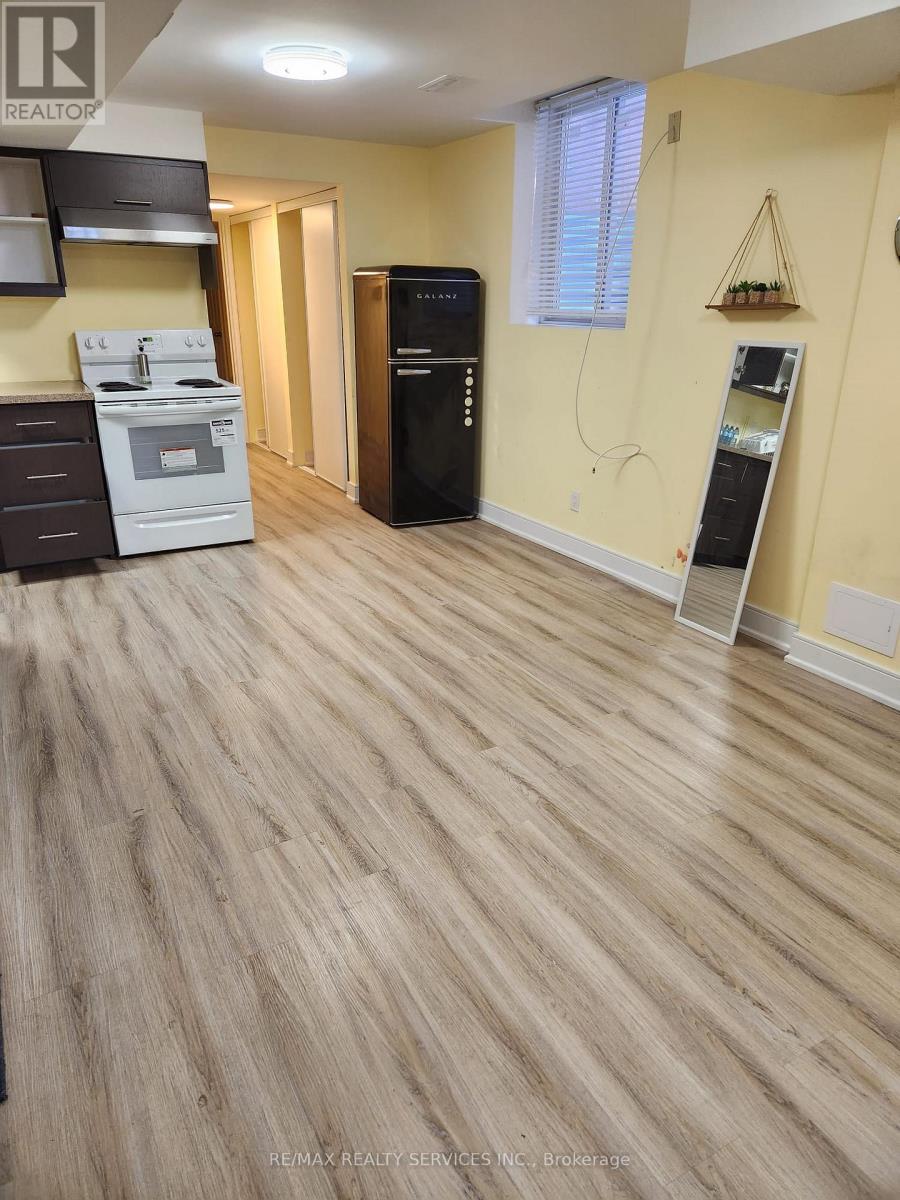
Basement - 18 Kilrea Way
Brampton, Ontario
Beautiful semi-detached property in a excellent neighbourhood, in close proximity to great local amenities such as shopping and the GO Station. 1 bedroom 1 bathroom legal basement apartment, located in a family friendly neighbourhood close to schools and parks. (id:61032)
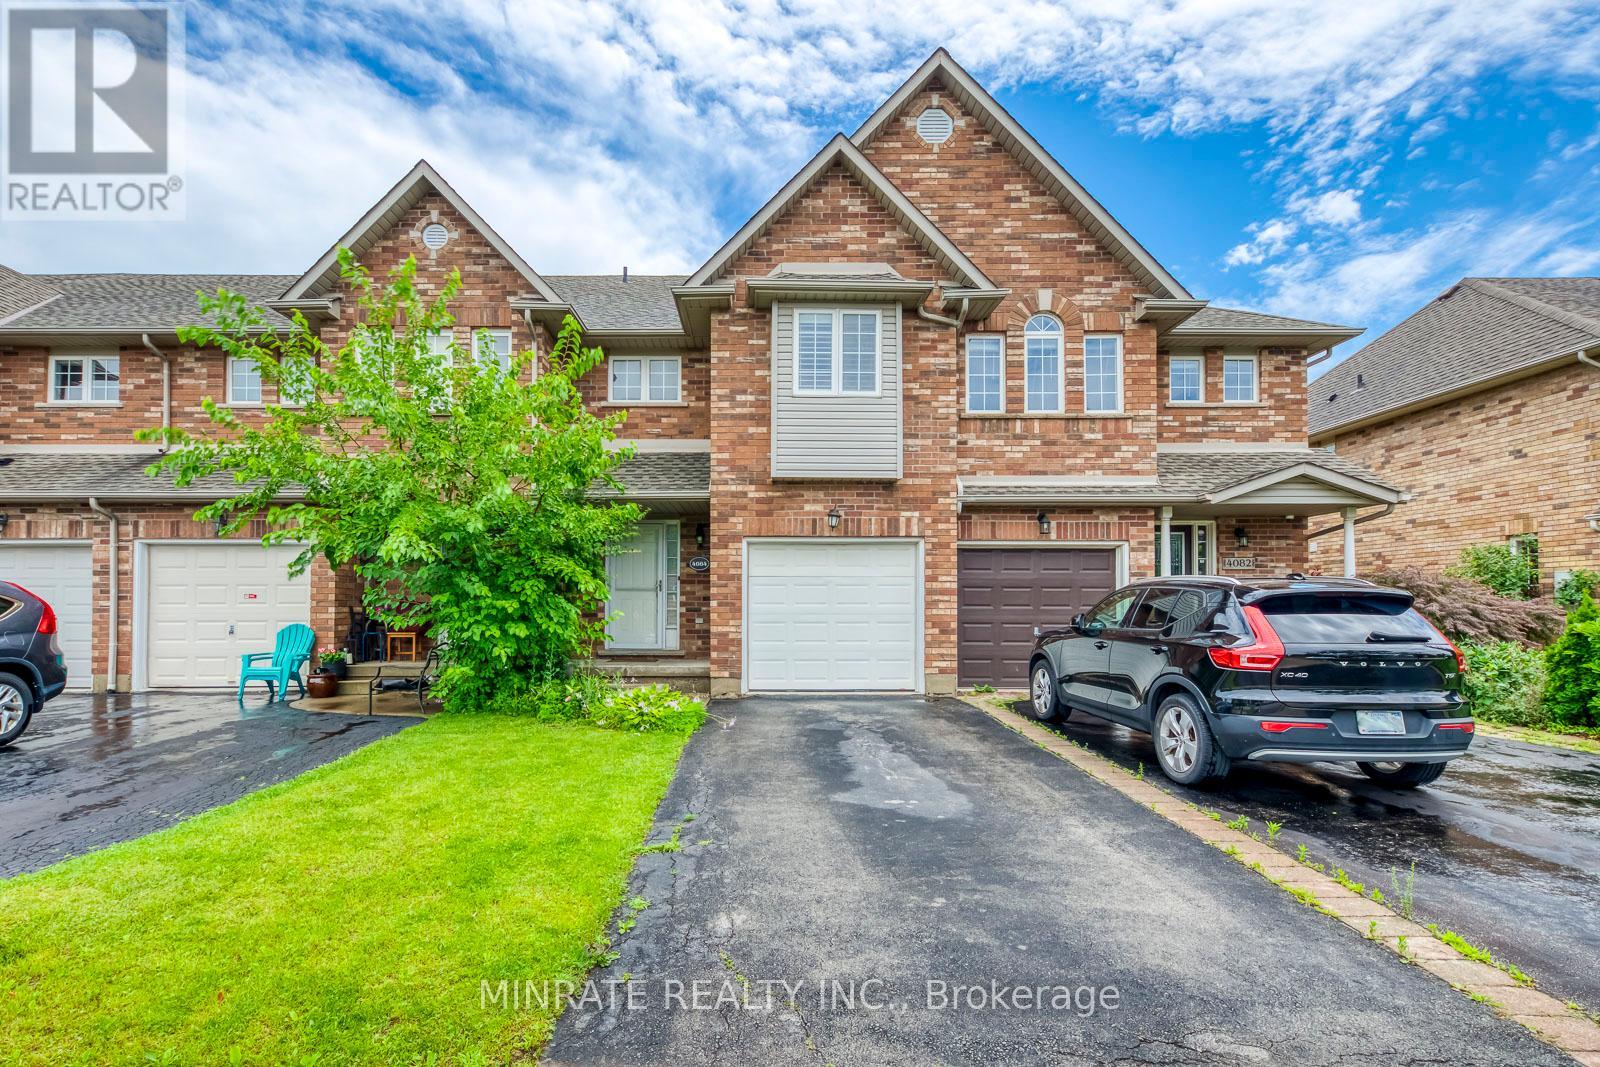
4084 Kryzan Drive
Burlington, Ontario
Open concept 3 bedroom 2.5 bathroom townhome located in the desirable Tansley Woods community! Spacious main floor offers kitchen, dining room and family room. Second floor features primary bedroom with 4-pc ensuite, along with 2 additional bedrooms and 4-pc main bath. Perfectly located close to many amenities including parks, schools, parks and more! (id:61032)
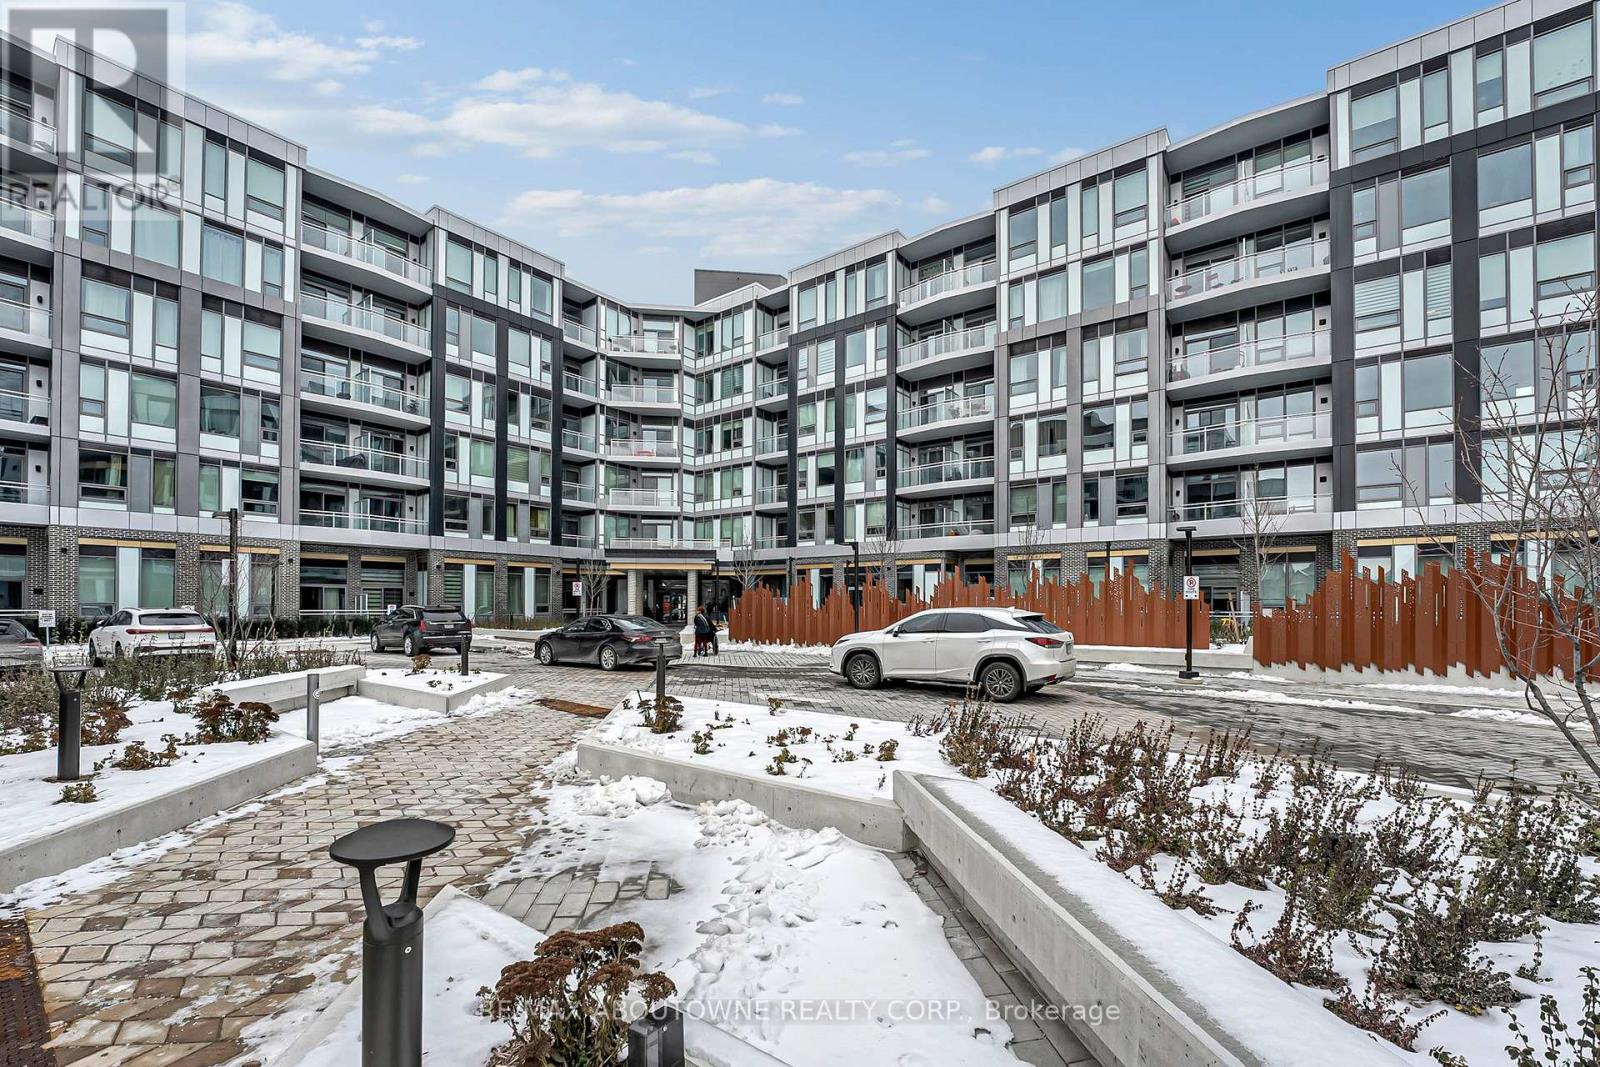
623 - 2501 Saw Whet Boulevard
Oakville, Ontario
Experience refined living at Saw Whet Condos in the desirable Upper Glen Abbey community. This pristine 2-bedroom, 2-bathroom suite offers a smart split-bedroom design, high ceilings, and expansive windows that bring in an abundance of natural light. The contemporary open-concept kitchen features quartz countertops, modern cabinetry, built-in appliances, and sleek finishes, ideal for both everyday comfort and entertaining. Both bedrooms are generously sized, with the primary suite showcasing a stylish 3-piece ensuite. Enjoy outdoor space on your private balcony, along with the convenience of underground parking and a storage locker. Residents have access to an impressive lineup of amenities, including 24-hour concierge, party and games rooms, yoga studio, co-working lounge, rooftop terrace, and visitor parking. Ideally located near top-rated schools, parks, boutique shops, and fine dining, with easy access to Highways 403 and QEW, Bronte GO Station, and just minutes to downtown Oakville-offering the perfect blend of luxury, comfort, and convenience. (id:61032)
1402 - 26 Hanover Road
Brampton, Ontario
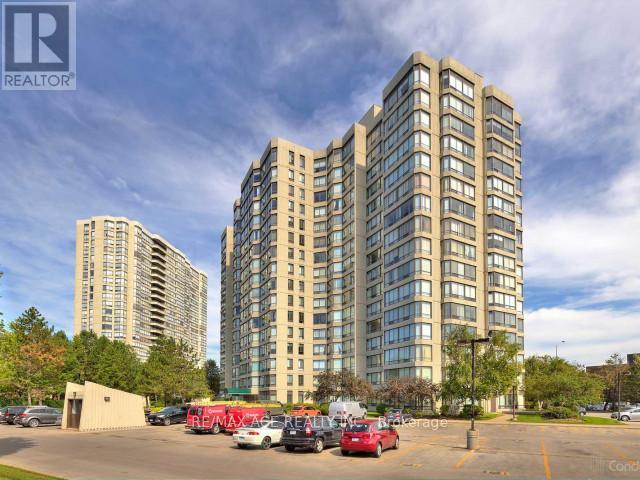
This beautifully updated condo offers bright, open-concept living with expansive windows that fill the space with natural light and showcase impressive city views. Designed for comfort and functionality, it features a modern kitchen with sleek cabinetry, stainless-steel appliances, and ample storage, along with stylish flooring throughout. The spacious primary bedroom offers a serene retreat, while the versatile den/solarium is ideal for a home office or relaxation. With premium building amenities- fitness center, outdoor pool, and well-maintained common areas-this residence delivers exceptional value for buyers. Ideally located just steps from shopping, transit, parks, and everyday conveniences, it offers an unbeatable blend of lifestyle and convenience for those looking to make their next move. (id:61032)
517 - 251 Masonry Way
Mississauga, Ontario
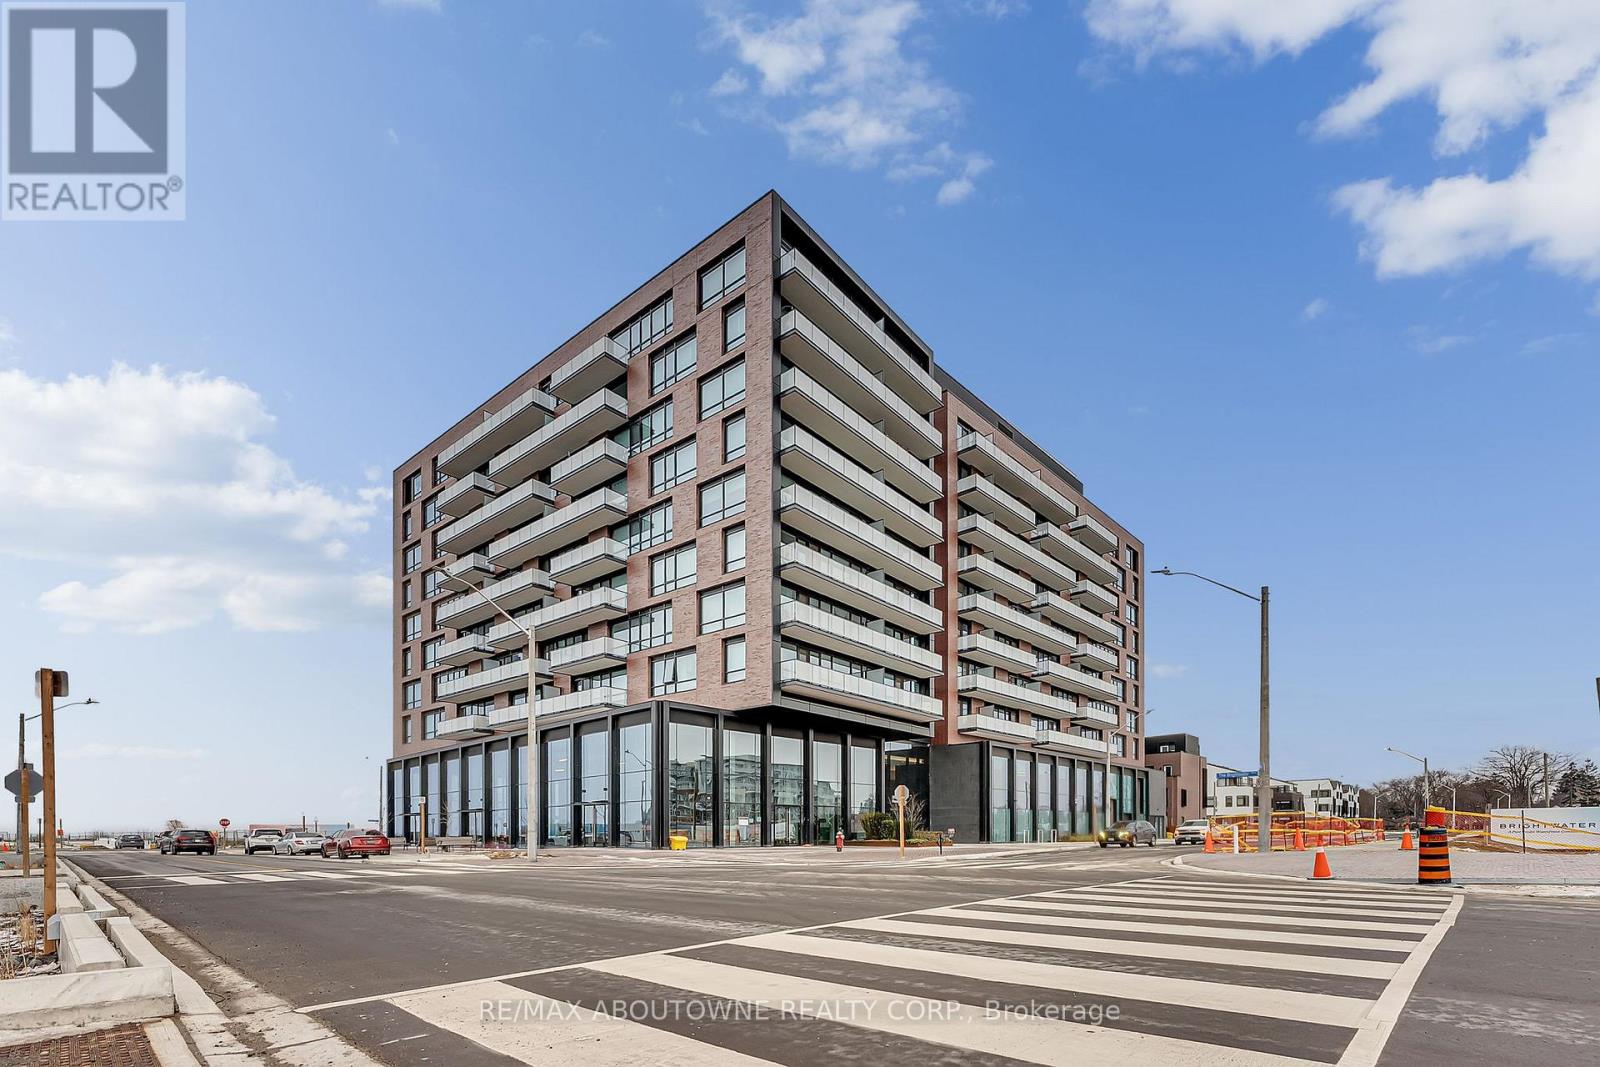
Move into this stunning brand-new, never-lived-in 2-bedroom, 2-bath condo offering 732 sq ft of efficient, well-designed living space with no wasted areas. This bright, modern suite features large windows, an open-concept living and dining area, and a sleek kitchen with built-in appliances and a spacious center island-perfect for cooking and entertaining. Enjoy the added convenience of included parking equipped with EV charging capability, ideal for today's eco-friendly lifestyle. Located in the heart of Port Credit, you're just steps from vibrant shops, popular restaurants, and the scenic waterfront. The perfect home for those seeking a stylish, comfortable, and highly convenient urban lifestyle in one of Mississauga's most desirable communities. (id:61032)
1407 - 33 Shore Breeze Drive
Toronto, Ontario
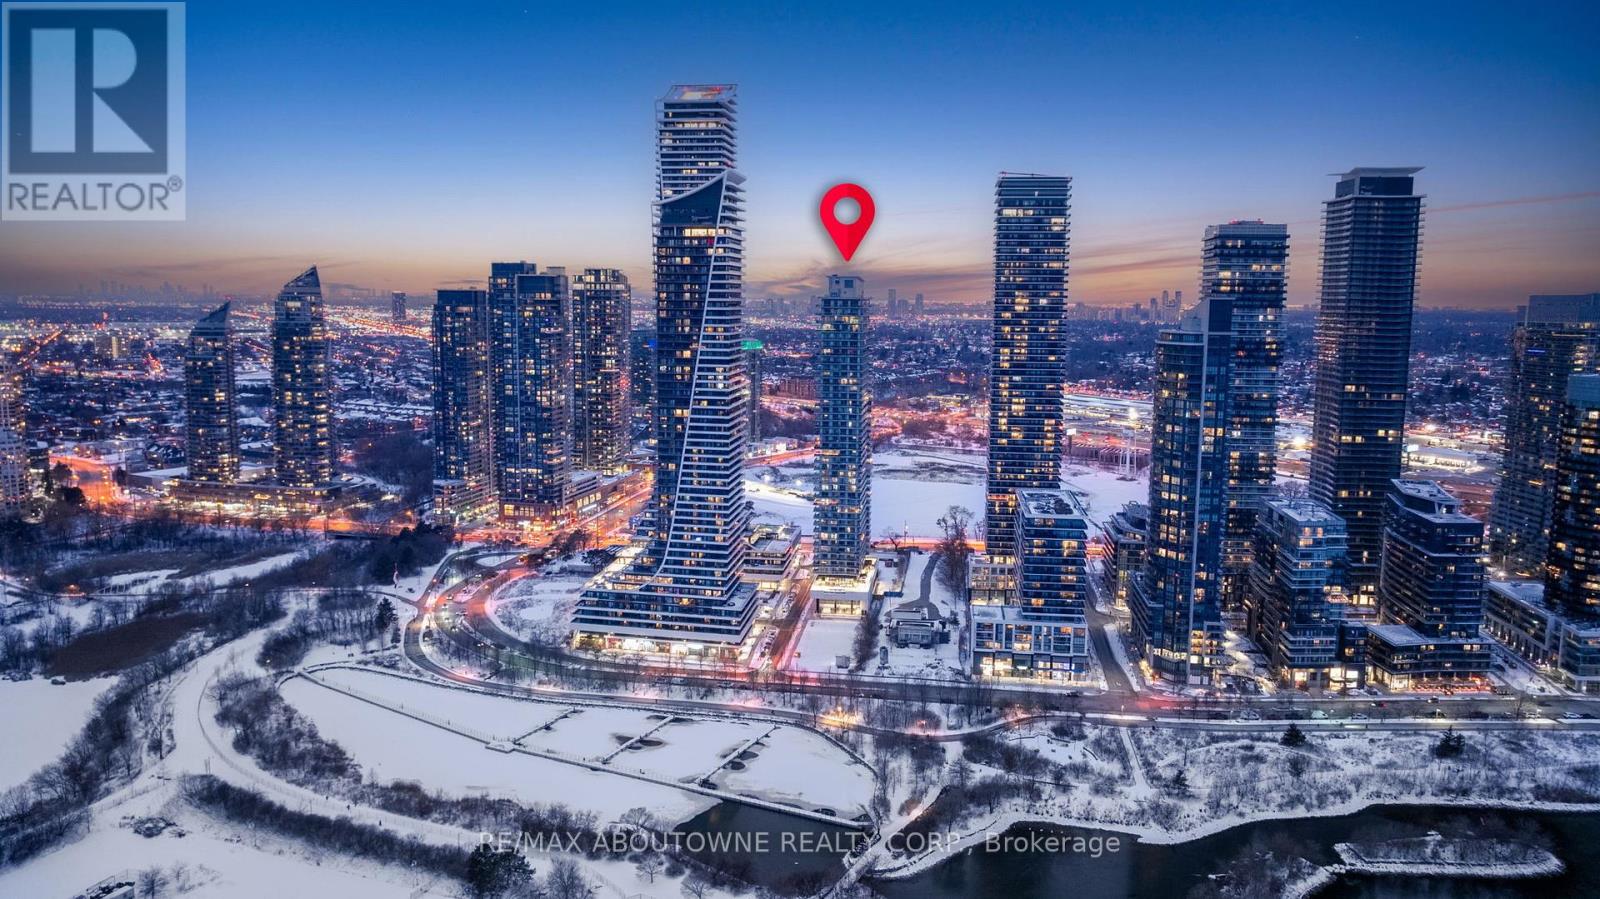
Enjoy stunning southeast lake views from this beautiful suite at Jade Waterfront Condos! Experience resort-style living surrounded by the natural beauty of the lake, beaches, and nearby parks. Conveniently located close to cafés, restaurants, and the Ontario Food Market, this residence offers the perfect balance of relaxation and urban convenience. Residents enjoy exceptional amenities, including a fully equipped gym, yoga studio, games and media rooms, outdoor pool with hot tub, steam room, theatre, and billiards lounge with bar and BBQ area. Whether you're entertaining guests or spending quality time with family, this community has it all. Come experience the lifestyle at Jade Waterfront-you'll fall in love with it! (id:61032)
201 - 2433 Dufferin Street
Toronto, Ontario
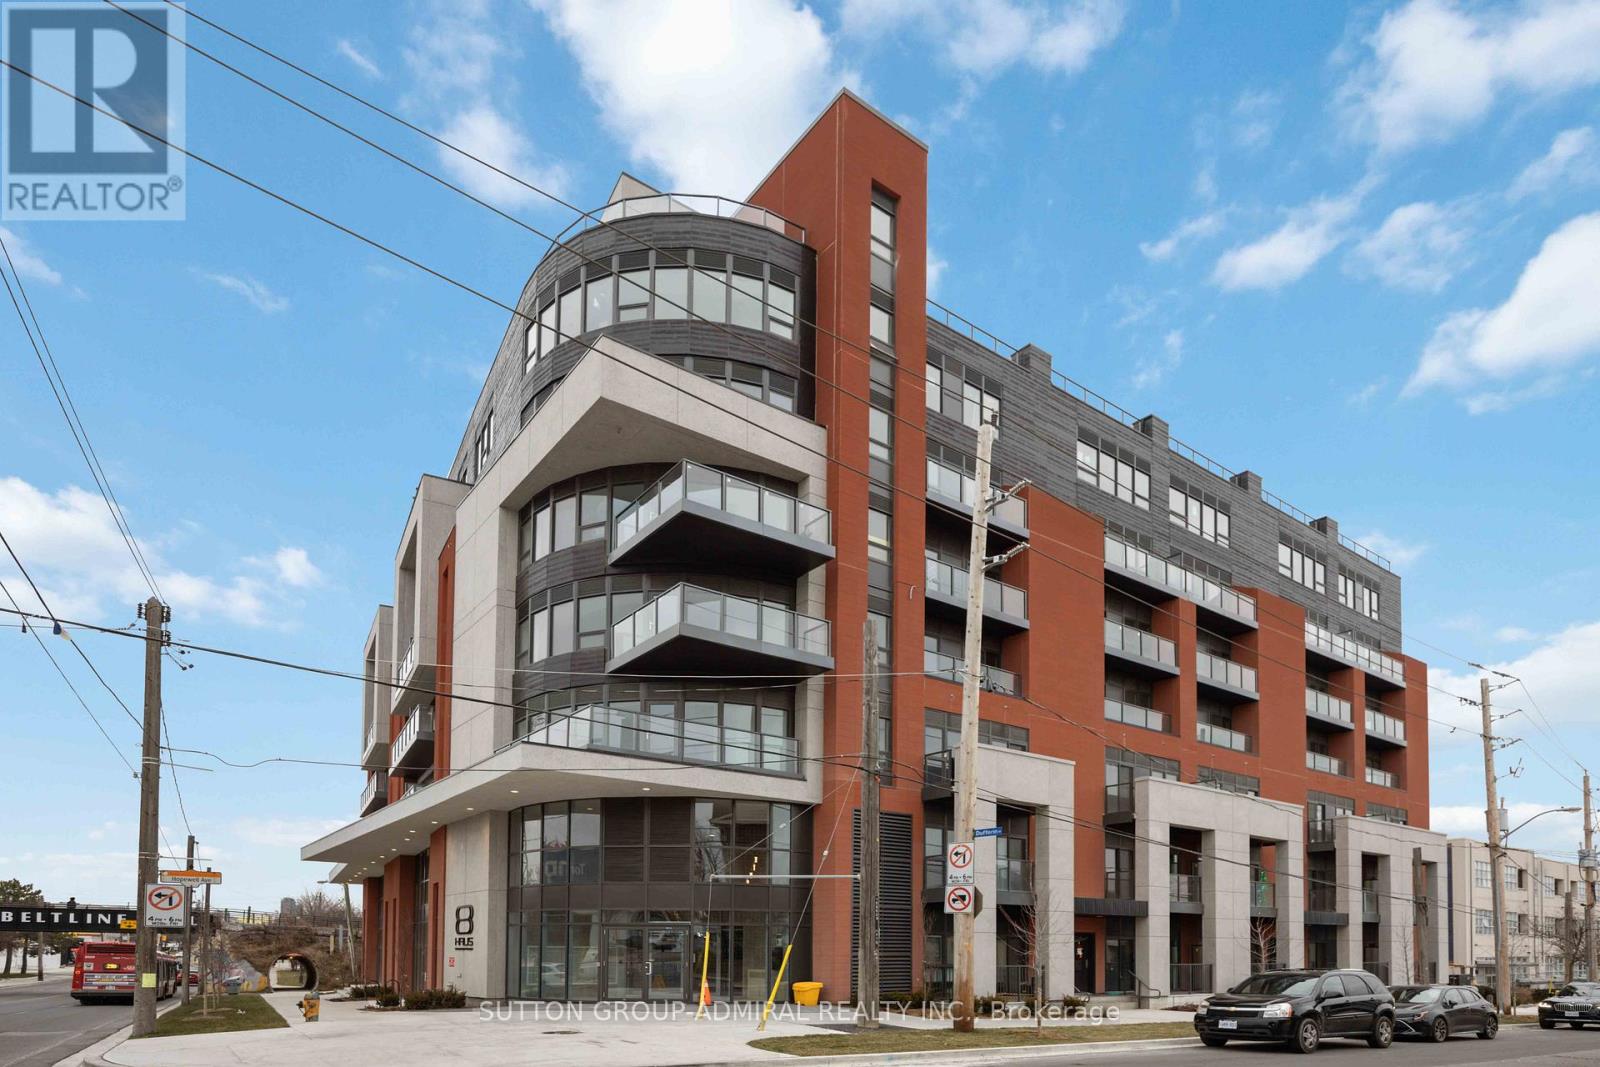
Bright & Spacious (Over 1000 Sq Ft ) 3 Bedroom 2 Bathroom Condo Unit In The Desirable 8 Haus Condo. 9Ft Smooth Ceilings, Laminate Thru-Out, Backsplash, Quartz Counters, Extended Kitchen Cabinets, Window Coverings, Balcony, 1 Parking Space Included. Geo System Building, Roof Top Terrace, Outdoor Patio With Gas Barbecues & Lounge Areas, Party Room & Bicycle Storage Racks; Visitors Parking. Steps To Transit And The New Lrt. Minutes To Yorkdale. Just Move In & Enjoy! (id:61032)