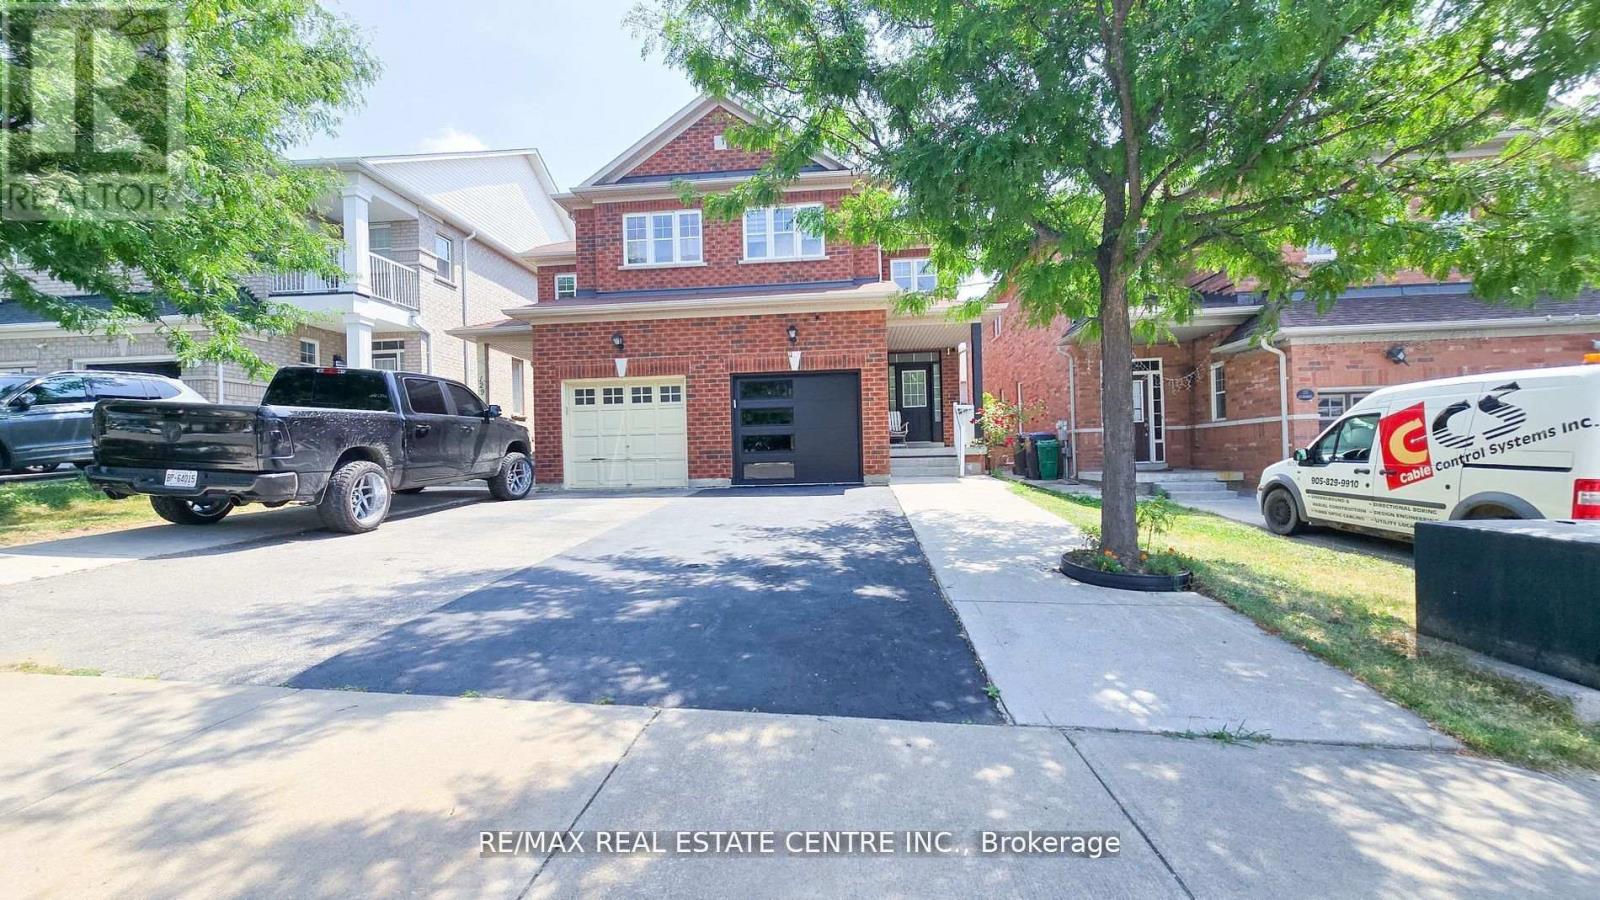
131 Seahorse Avenue
Brampton, Ontario
Welcome to this beautifully maintained Lakelands semi-detached home with a finished basement, nestled in a quiet and family-oriented Brampton neighborhood. Offering 3+1 bedrooms and 3.5 bathrooms, the home features a bright open-concept layout with defined living and dining spaces. The fully updated kitchen showcases modern finishes, quartz countertops, and ample cabinetry. The upper level includes a spacious primary bedroom with ensuite, additional well-sized bedrooms, and a full bath. The finished basement provides versatile living space ideal for guests or extended family. An extended driveway allows parking for multiple vehicles, and the private backyard offers a great space for outdoor enjoyment. Ideally located near lake trails, parks, shopping, Trinity Common Mall, GO Transit, and major highways including 410 and 407. (id:61032)
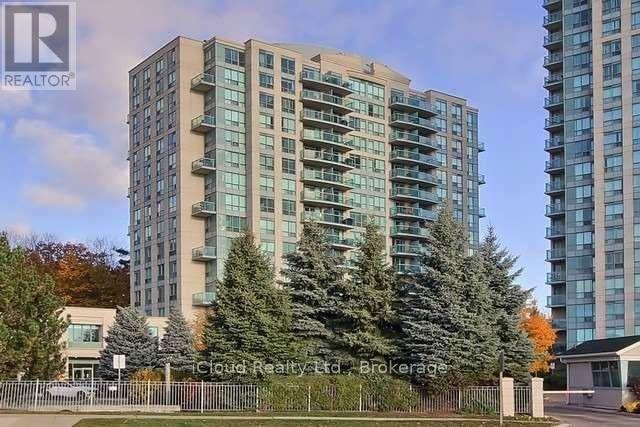
1007 - 2585 Erin Centre Boulevard
Mississauga, Ontario
Excellent Location Walk To John Fraser H.S/ Erin Mills Town Ctr, 2 Bdrm. Open Concept With Large Balcony And Unobstructed Panoramic View, Facing South East, Recreation Ctr With Indoor Pool, Terr And Much More, Close To Supermarket ,Banks, Public Transit, Hospital, Community Ctr And St Aloysious Gonzaga School in the near distance. (id:61032)
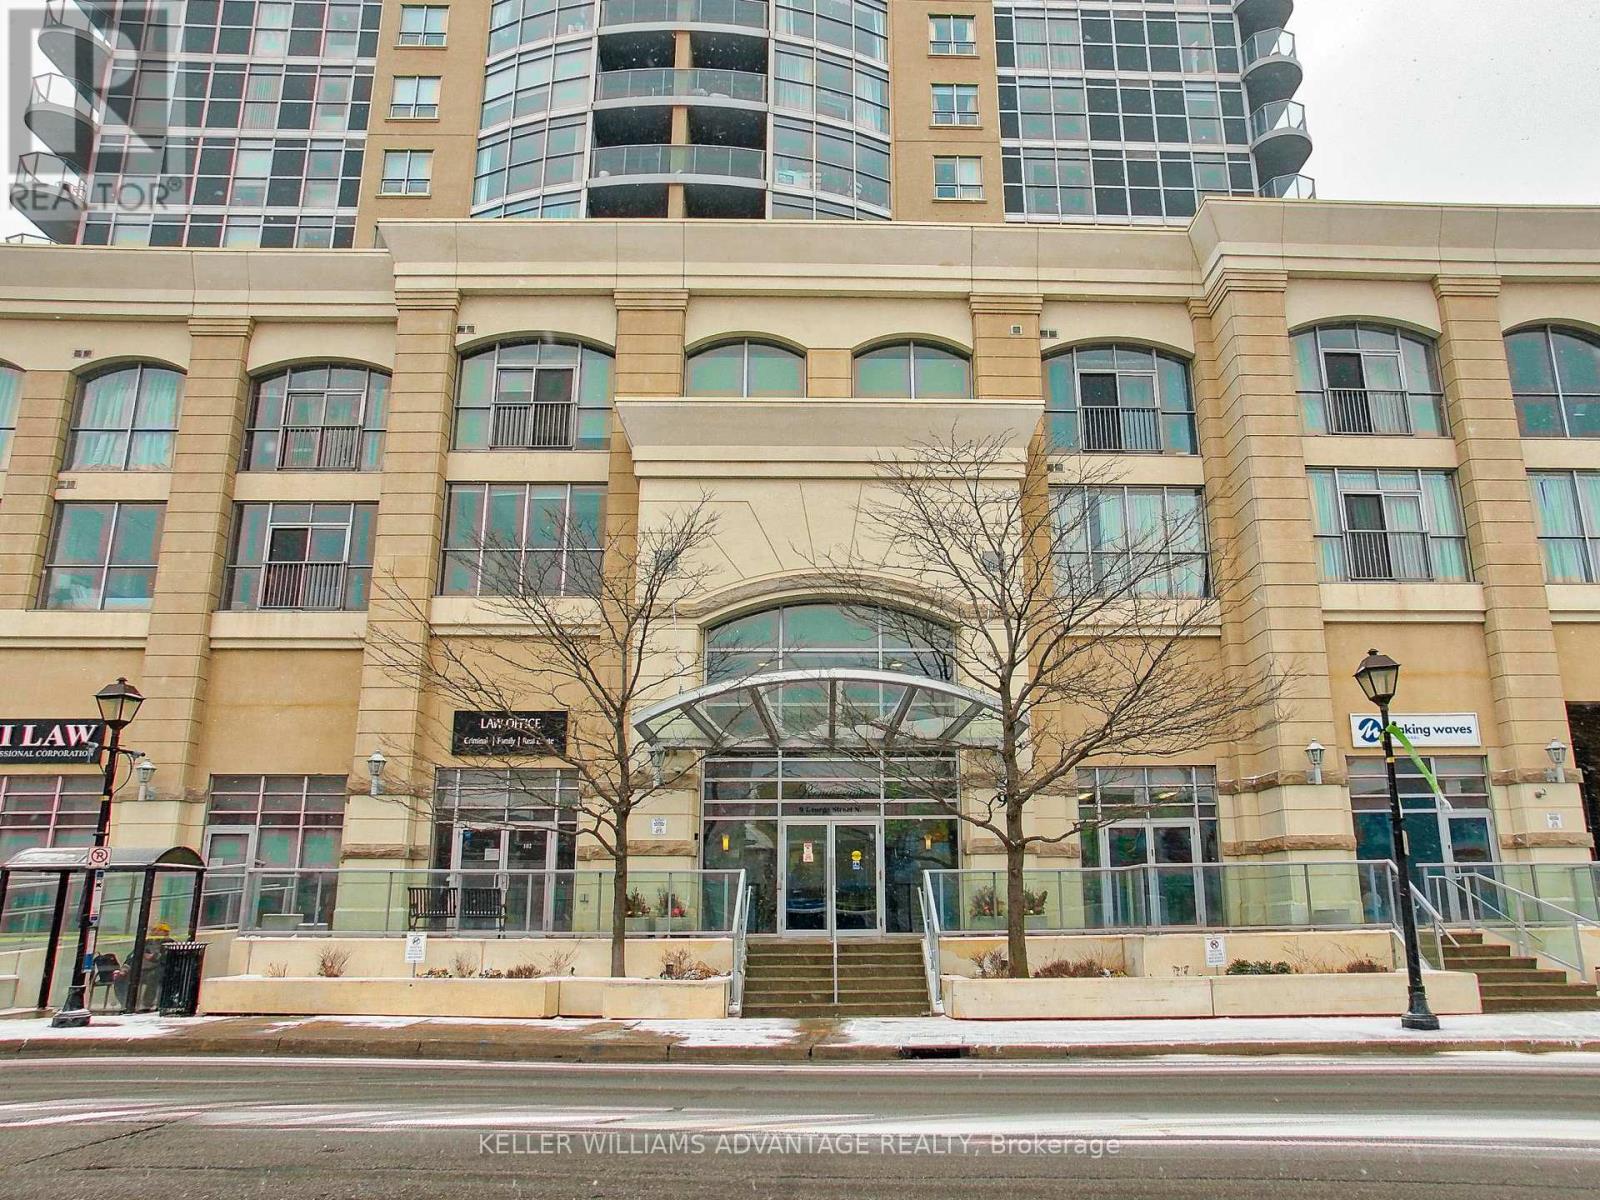
2204 - 9 George Street
Brampton, Ontario
Welcome to your new home! This spacious one bedroom condo is located at 9 George Street North in the heart of downtown Brampton and is literally steps to the shops, restaurants and amenities of Four Corners. The unit itself is over 680 sf and features a large bedroom with closet, full bathroom with tub, ensuite laundry, full kitchen with stainless steel appliances (including dishwasher) and a bright living room and dining area with floor to ceiling windows. In warm weather, step outside onto your balcony and enjoy the amazing view of downtown Brampton and even the CN Tower in the distance! 9 George Street North is a short walk from the Brampton GO station and the downtown Brampton terminal and the building itself has tons of amenities, including a gym, indoor pool, party rooms and more. Professionally painted and with recent high quality laminate flooring and light fixtures installed, the is the place you've been looking for! (id:61032)
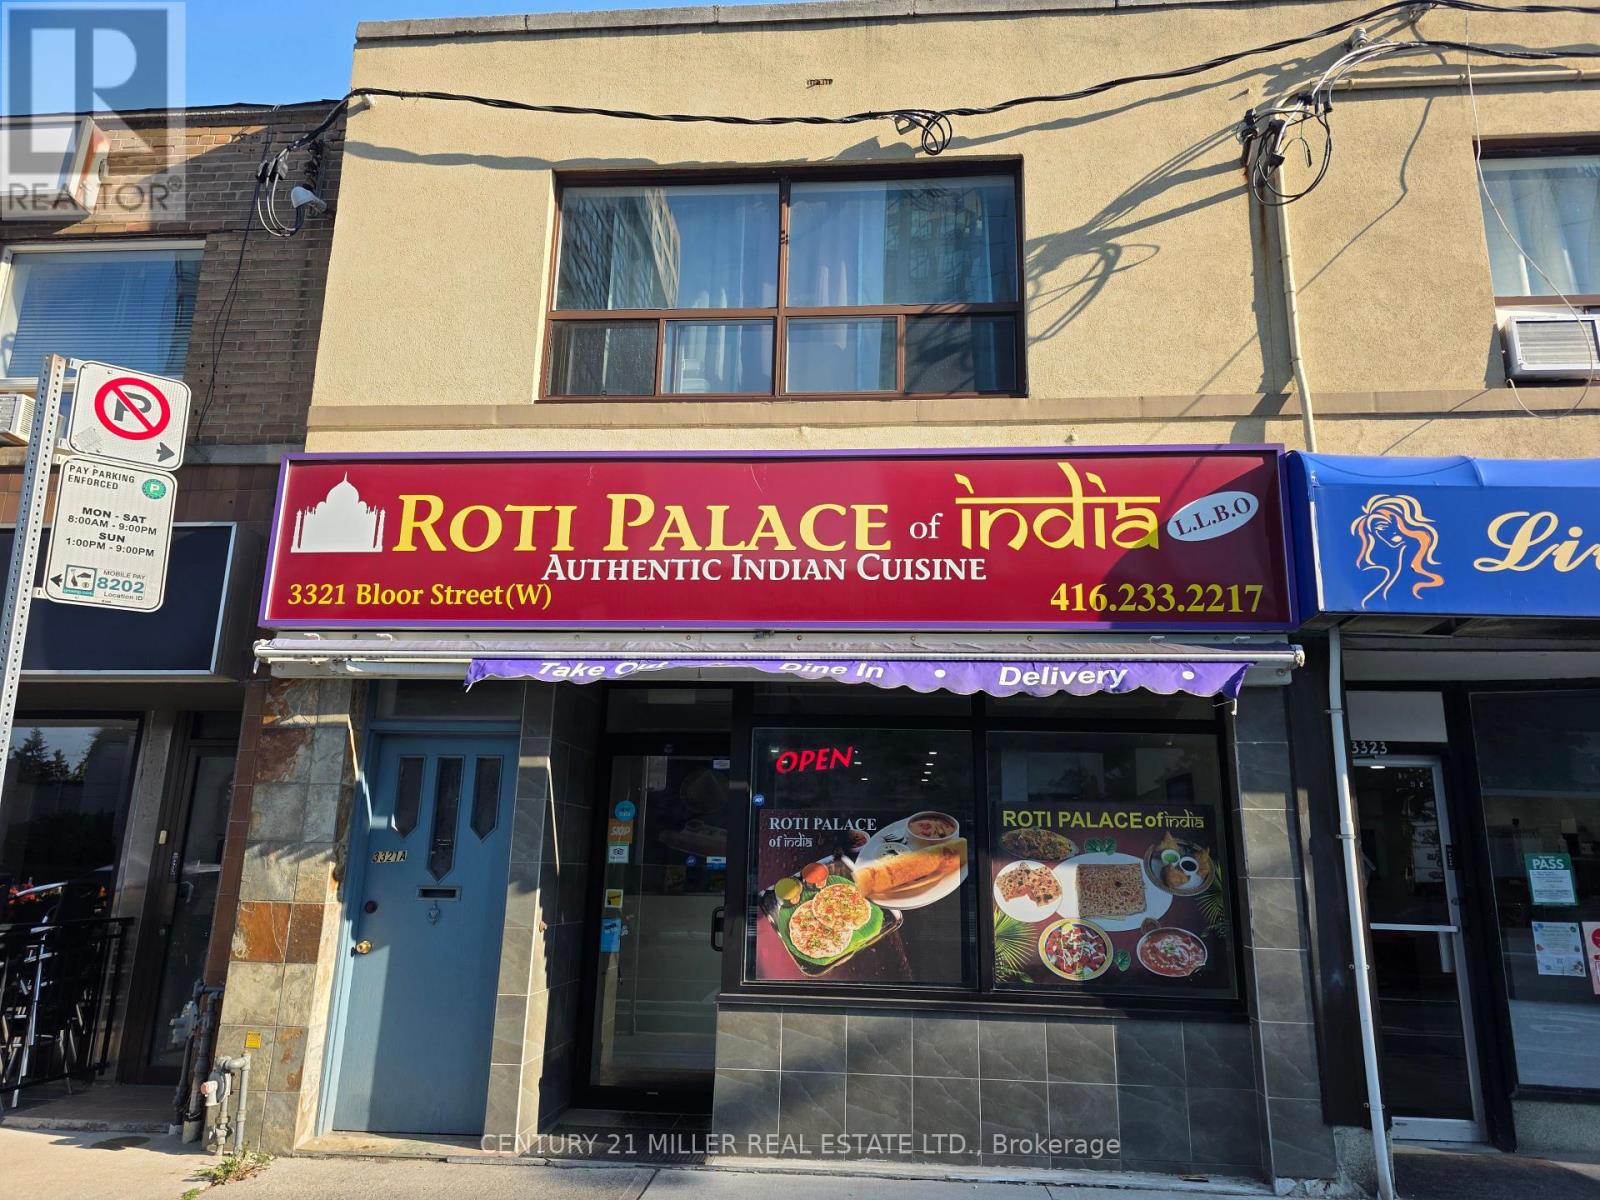
3321 Bloor Street W
Toronto, Ontario
Beautiful Restaurant located on Bloor st. W (just east of islington) on a busy street by islington subway station. high density residential area with 3 big offices buildings across the street. license for 30 seats. Can be converted to any type of cuisine. Please do not go direct and do not speak to employees. restaurant for sale in an amazing location across from three busy office buildings with high traffic. 200amp panel, Gas, Water and 3 washrooms in the basement. Includes 2 parking spots at rear. Huge basement with potential to use for many purposes. Landlord may be willing to do a new 5 + 5 year lease. Excellent area. Must see. (id:61032)
717 - 396 Highway 7 E
Richmond Hill, Ontario
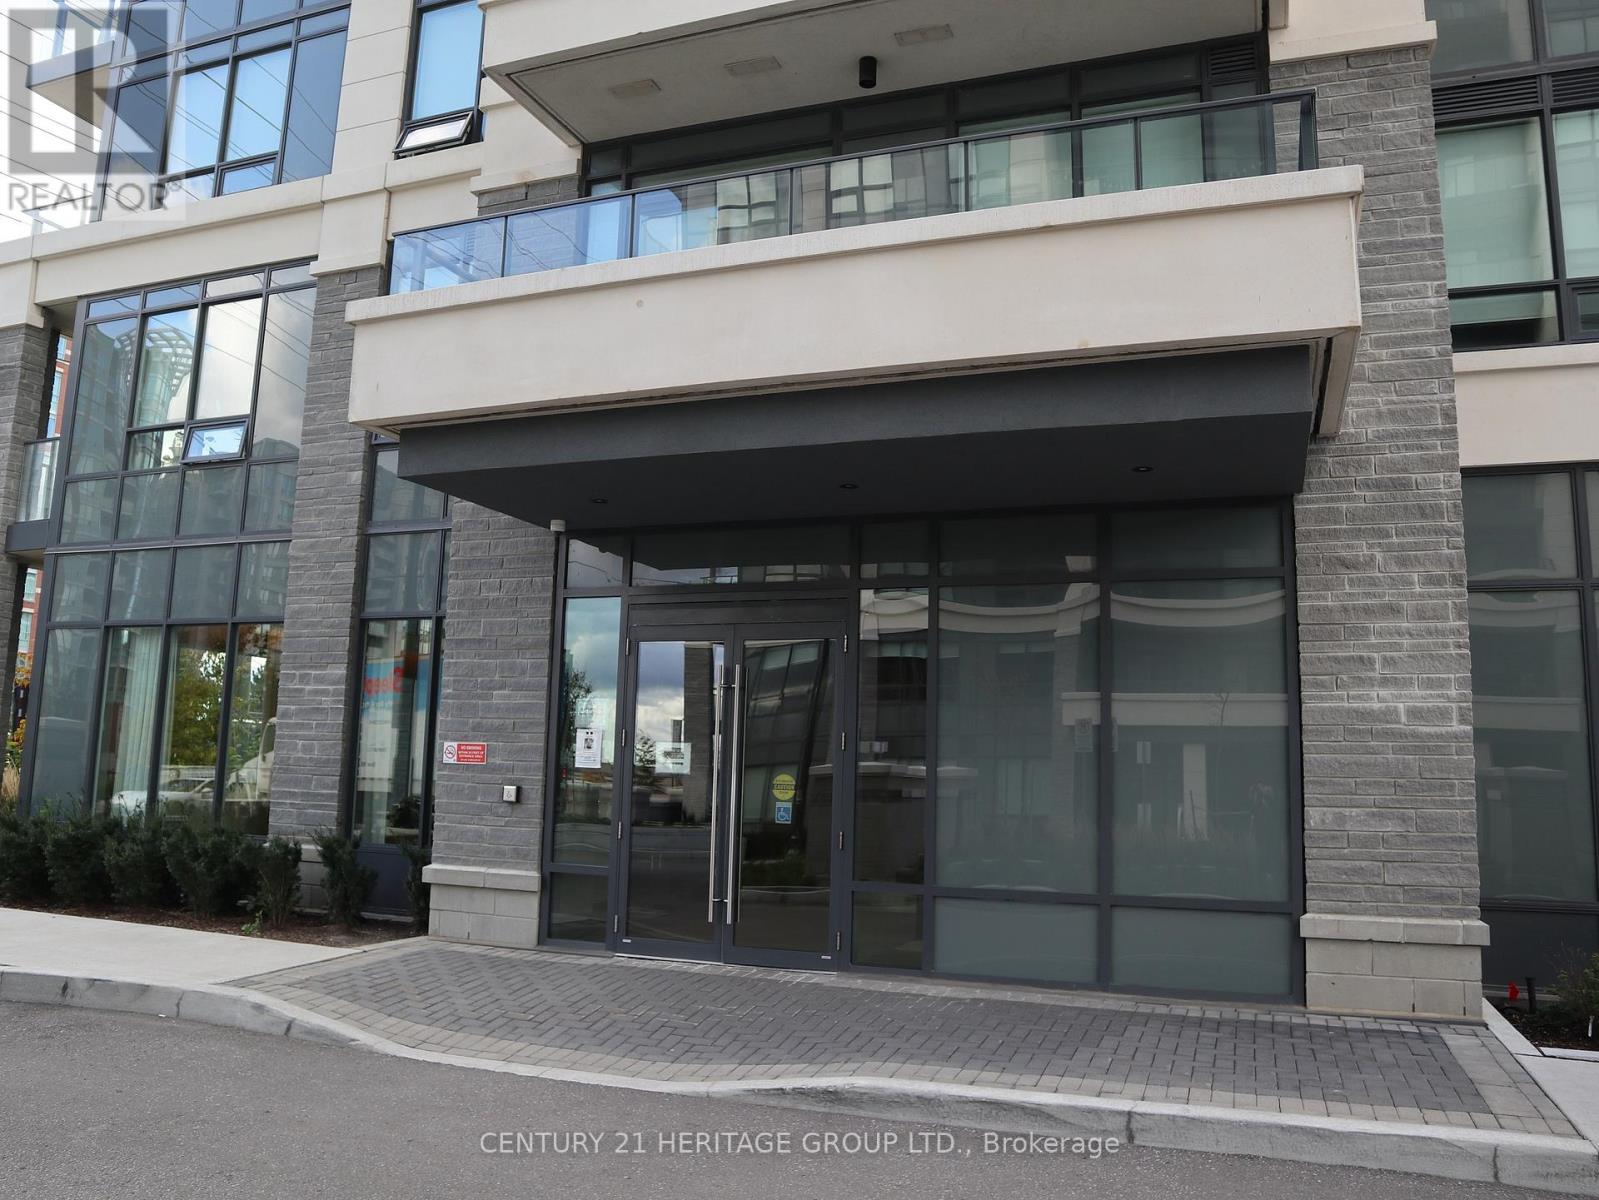
Luxury Valleymede Towers. 1 + 1 Bedroom With Beautiful Unobstructed North View And Large Balcony. Built-In Appliances, Stone Counter And Backsplash. High Demand Location Close To All Amenities, Restaurants, Shopping, Grocery, Banks And Public Transit. Close To 404/407. Large Den Can Be Used As 2nd Bedroom. (id:61032)
50 Antique Drive
Richmond Hill, Ontario
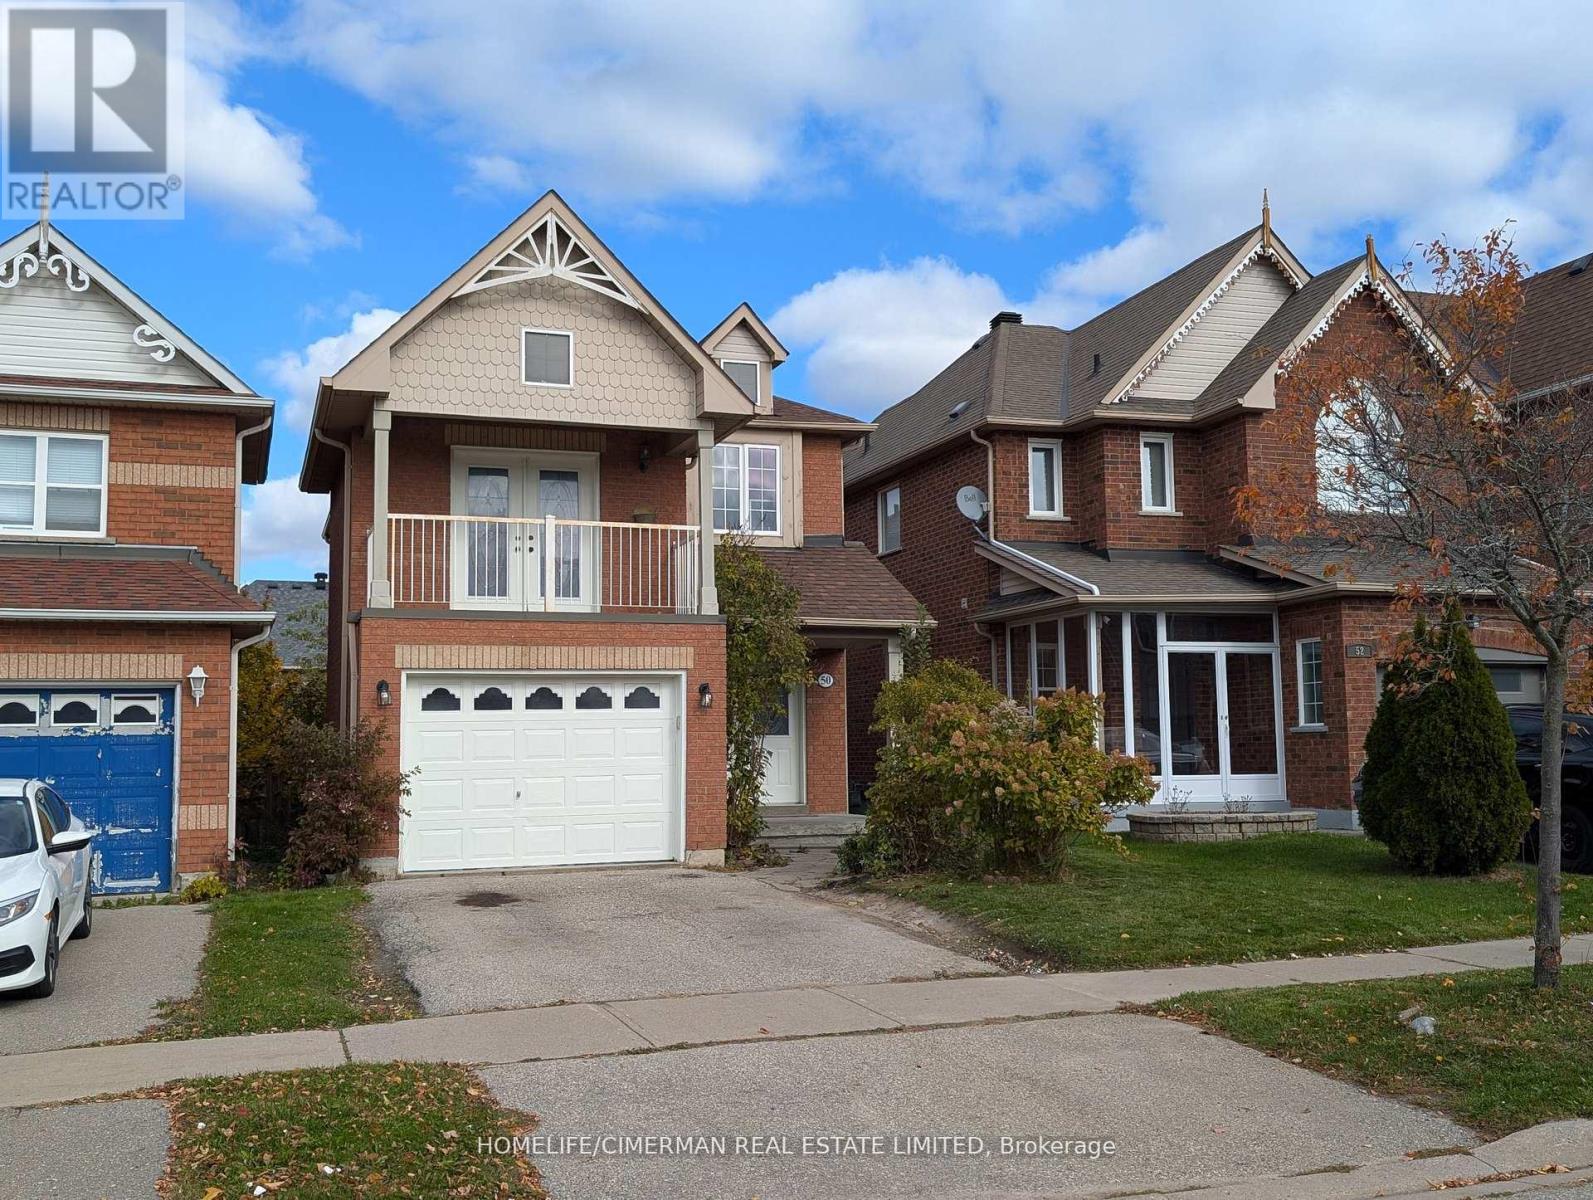
***Great Layout***Freshly Painted - Spacious Bright Home Located In One Of The Best Neighborhoods. This Home Features 3 Bedroom plus 1 Bedroom in Basement, 4 Bathroom, Family Room With A Walk-Out To A Balcony, Finished Basement With A 2nd Kitchen (Great For The In-Laws), Pot Lights and a 3 Pc Bathroom, Double Door Entry, Large Principle Rooms + Much More!. Close To All Amenities Including Trails And Lake Wilcox. A Great Place To Call Home! (id:61032)
Unit 2 - 43 Herefordshire Crescent
Newmarket, Ontario
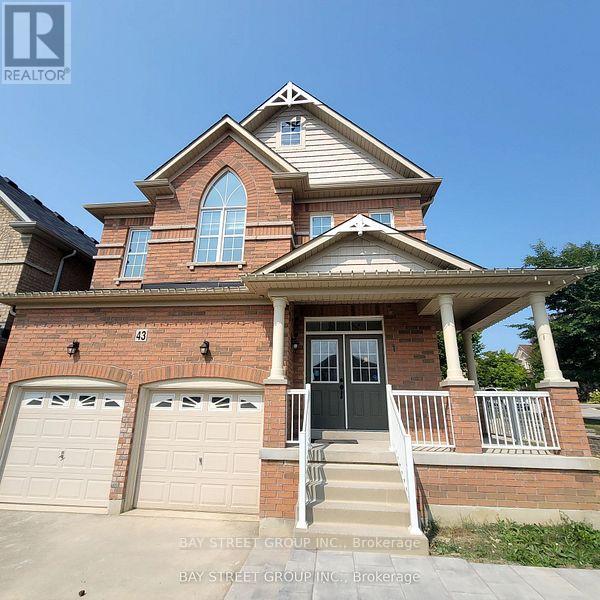
1 year new legal accessory unit with 3 bedrooms, Separate walk up Entry. Open Designed Kitchen W/ S.S. Appliances, Private Laundry, Shared 2 Outdoor Parking Space. Tenants share the utilities, main floor unit pay 60%, basement unit pay 40% of utilities. Convenience location, Close to School, Park, Hospital, Library, Costco, Walmart And More Stores. (id:61032)
87 Mccague Avenue
Richmond Hill, Ontario
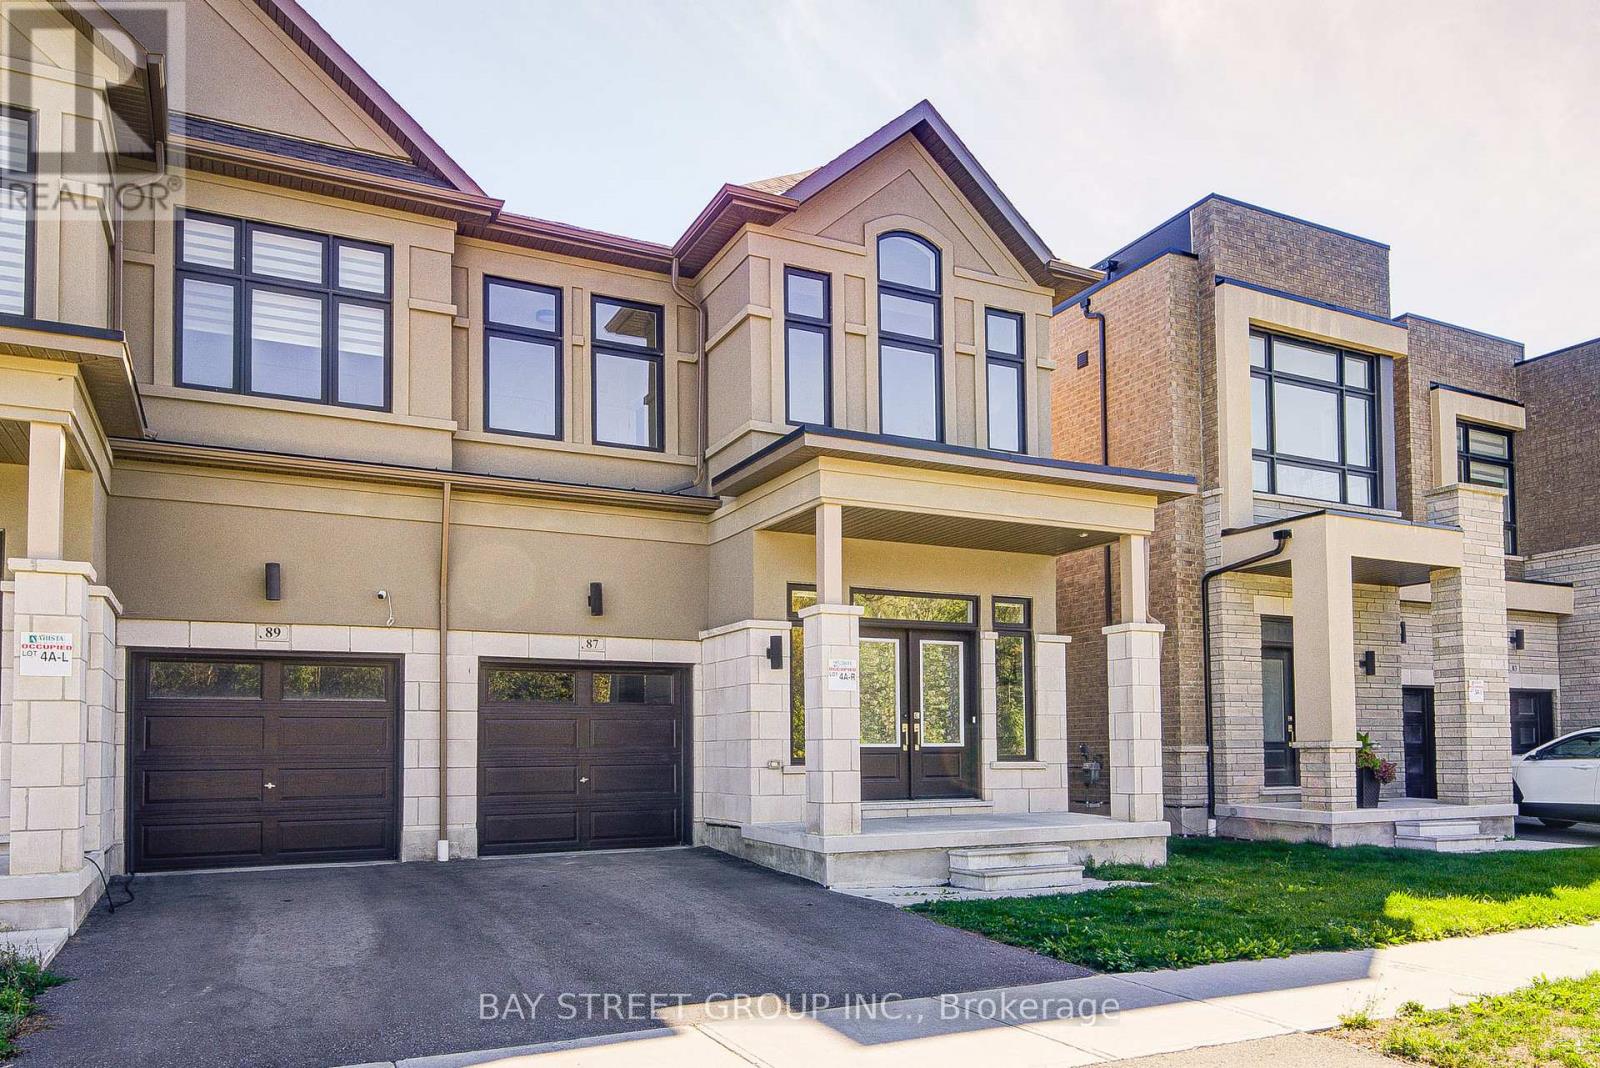
Stunning Arista Semi-Detached Home in the prestigious Richlands community of Richmond Hill, offering 2,135 sq. ft. of thoughtfully designed above-ground living space with an open-concept, functional layout that is both spacious and bright. This modern home features 4 generous bedrooms and 3 luxurious bathrooms, including a large primary suite complete with a 5-piece ensuite and walk-in closet for added comfort and privacy. Designed with a modern style, this home boasts 9' smooth ceilings on both floors, new pot lights, and hardwood flooring throughout, creating a refined and airy atmosphere. The main floor includes a cozy dining area with a gas fireplace and a gourmet kitchen outfitted with a large center island, sleek quartz countertops, stainless steel appliances, a stylish backsplash, a generous WALK-IN pantry, and ample cabinetry. Upstairs, oak stairs with iron pickets lead to well-appointed bedrooms, each offering comfort and natural light. A finished basement adds versatile space ideal for a home office, gym, or entertainment area. Enjoy outdoor living in the backyard with a deck, and take in tranquil, unobstructed views as the home faces a serene ravine. A prime location near top-ranked schools, beautiful parks, Costco, Home Depot, Richmond Green Park, shopping plazas and easy access to Hwy404. (id:61032)
805 - 397 Royal Orchard Boulevard
Markham, Ontario
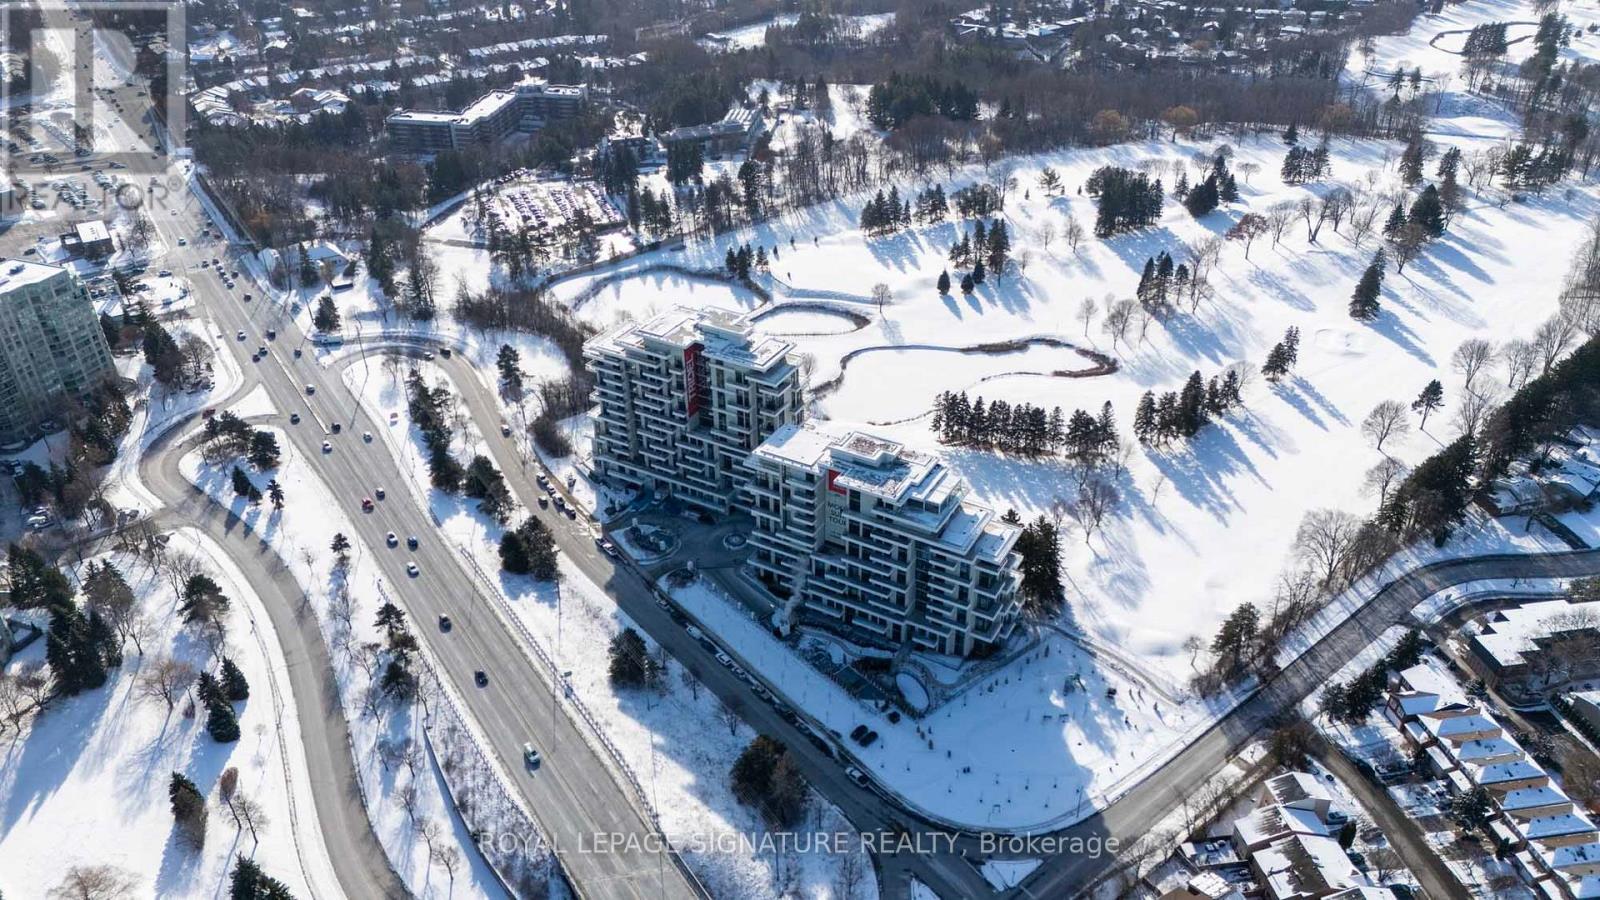
Golf course and pond views set the tone for this exceptional 1,419 sq.ft. 2-bedroom, 3-washroom luxury residence at Royal Bayview. Designed for refined living, this suite features two private terraces, a bright split-bedroom layout, and floor-to-ceiling windows capturing serene, unobstructed natural scenery. The designer kitchen is appointed with premium Miele appliances, a sleek centre island, and custom cabinetry. Each bedroom includes its own ensuite and generous closets, with an additional powder room for guests.The expansive living and dining area offers seamless indoor-outdoor flow, perfect for both everyday comfort and entertaining. Included are 1 parking space and 1 locker, with the opportunity to secure a second parking spot for an additional cost.Residents enjoy unparalleled resort-style amenities: indoor pool and hot tub, state-of-the-art fitness centre, yoga studio, golf simulator, sauna, mahjong room, outdoor garden terrace with lounge and fireplace, party room, guest suites, and 24/7 concierge.Prestigiously located beside the Ladies' Golf Club of Toronto and minutes to Hwy 407, Bayview Ave, parks, transit, shops, and restaurants-this is luxury living surrounded by nature, convenience, and timeless design. (id:61032)
175 Treegrove Circle
Aurora, Ontario
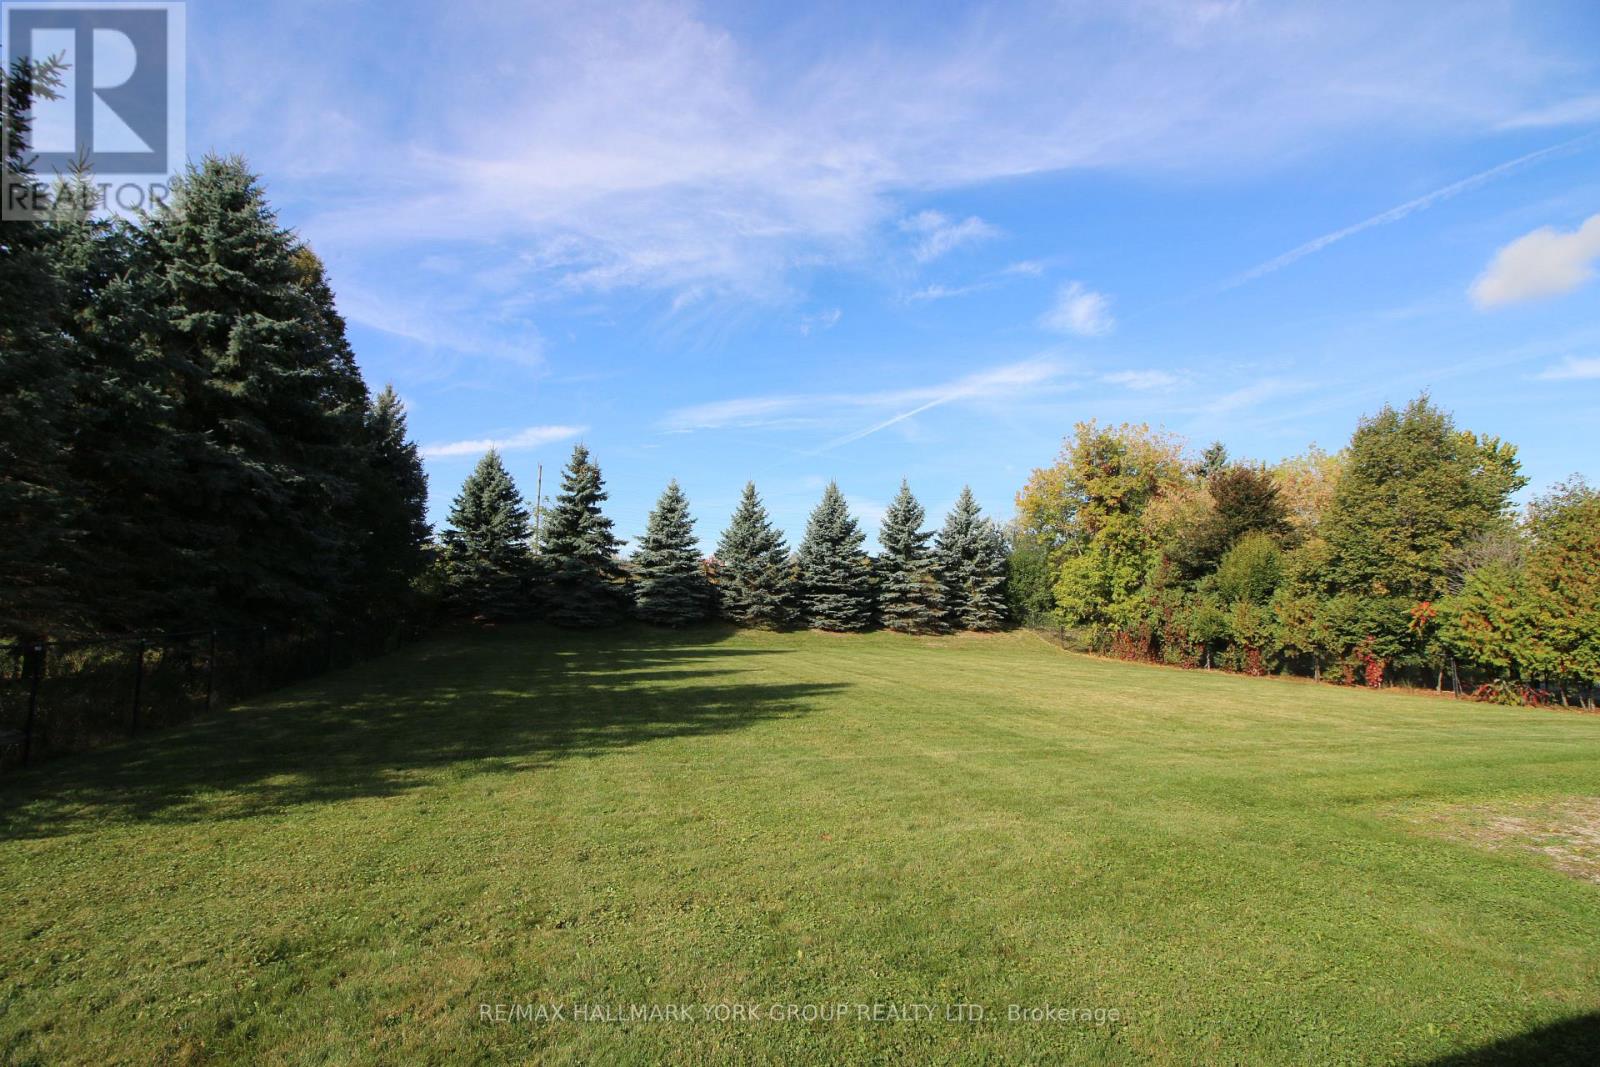
An Exceptional Opportunity In One Of Aurora's Most Prestigious Neighbourhoods. Set On A Spectacular 115' x 220' Lot (Nearly 0.6 Acres, One Of The Largest Lots On The Street!), This Property Offers The Rare Chance To Design & Build Your Custom Dream Home (Or Renovate & Add On To The Existing Home) Amid A Landscape Of Mature Trees & Executive Estates. Enjoy A Flat, West-Facing Lot Surrounded By Stately Residences On Half-Acre Properties. This Is A Setting Where Architectural Vision Comes To Life, Offering Privacy, Space, & The Perfect Canvas For A One-Of-A-Kind Luxury Build. Located On Treegrove Circle, In Aurora's Sought-After Hills Of St. Andrew's, Residents Enjoy A Quiet, Family-Friendly Community With Quick Access To Top-Rated Schools, Parks, & An Extensive Network Of Walking & Biking Trails That Weave Through The Neighbourhood's Natural Landscape. St Andrew's Boys School & St Anne's Girls School Are Both Just A Few Minutes Away, With The Country Day School, Pickering College, Villanova College & More Just A Few Minutes Further! All This Plus Quick Access To Aurora's Vibrant Shops, Restaurants, Golf Clubs, & Highway 404/400 For Easy Access To Toronto & Cottage Country. A Rare Opportunity - Build Without Compromise In One Of Aurora's Most Coveted Enclaves! (id:61032)
Bsmt - 1597 Harrowsmith Court
Pickering, Ontario
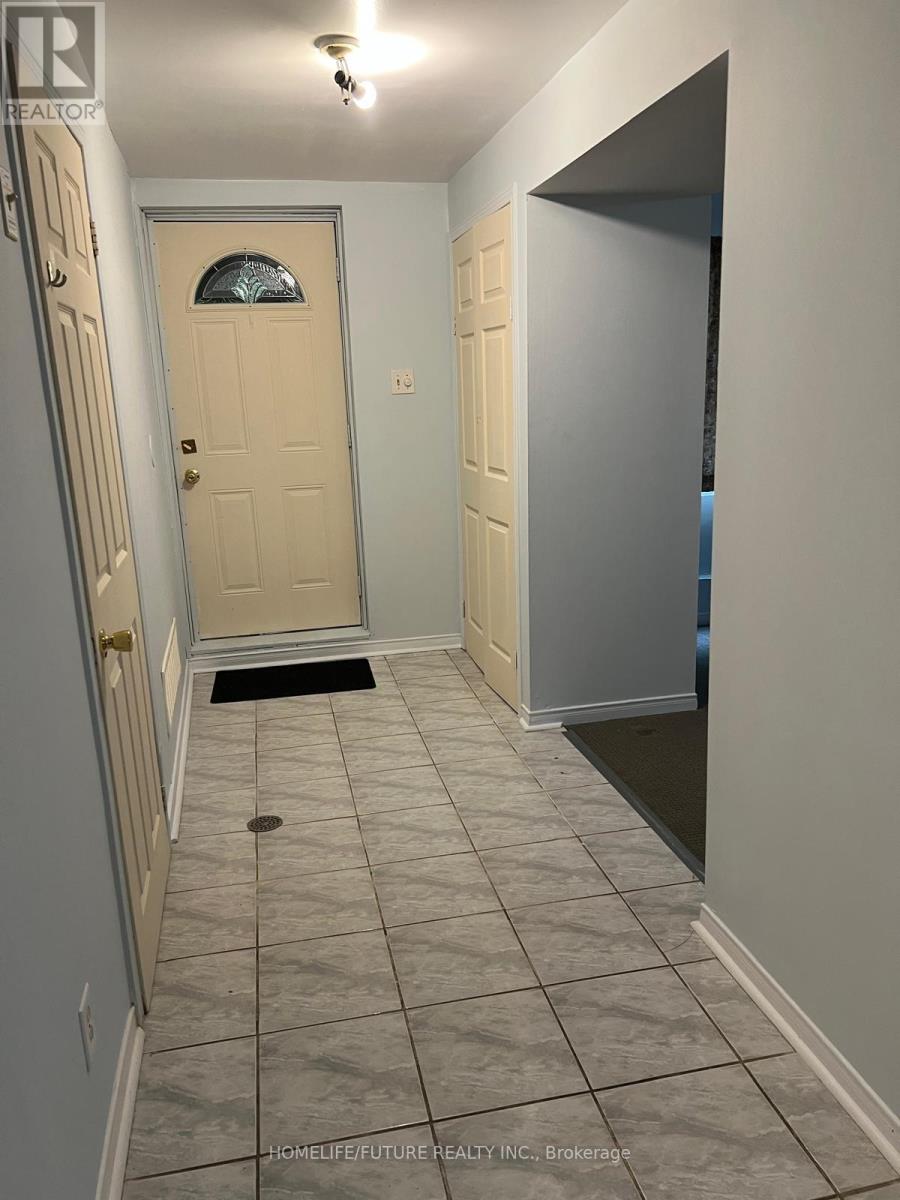
The Property At 1597 Harrowsmith Court, Pickering, Ontario, Is In A Residential Area Of The Brock Ridge Neighbourhood, Characterized By A Suburban Environment With Proximity To Schools, Parks, And Various Amenities, But Generally Requires A Car For Most Errands.Surrounding ElementsResidential Properties: The Area Primarily Consists Of Houses In The Brock Ridge Community. The Street Itself Is A Court/Cul-de-sac.Transportation Access: The Location Offers A Few Nearby Transit Options And Is Conveniently Located Near Highways (Specifically The 401) And The Pickering Go Station. The Area Is Considered Car-dependent, With Minimal Bike Infrastructure.Green Space & Recreation: There Are Parks And Green Spaces Nearby, Including Duffin Heights Parkette And Duffin Heights Forest And River Trail. The Pickering Recreation Complex And Riverside Golf Course Are Also Accessible.Commercial Amenities: The Property Is Close To A Variety Of Amenities, Including Grocery Stores (T. Phat Supermarket, Walmart), A Pharmacy (Superseven Pharmacy), Coffee Shops, Banks, And The Pickering Town Centre Mall.Nearby Schools The Property Is Assigned To Several Public And Catholic Schools At Both The Elementary And Secondary Levels:Elementary Schools:Valley Farm Public School (0.3 Km Away)École Élémentaire Ronald-Marion (1.0 Km Away)St Wilfrid Catholic School (1.0 Km Away)Secondary Schools:Pine Ridge Secondary School (1.0 Km Away)École Secondaire Ronald-Marion (1.0 Km Away) (id:61032)
1725 Spruce Hill Road
Pickering, Ontario
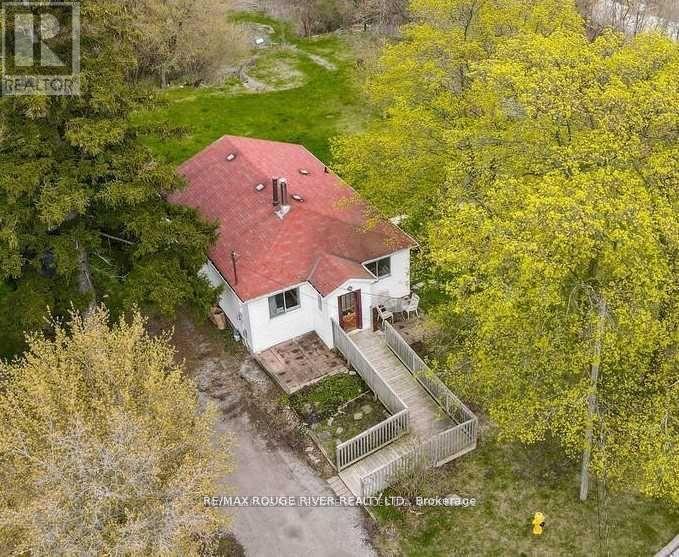
An Exceptional Opportunity Awaits Custom Home Builders And Visionary Investors Alike** Discover The Rare Chance To Create A Bespoke Luxury Estate Or Investment Property In The Highly Coveted Fairport/Spruce Hill Community A Neighborhood Where Newly Built Custom Residences Have Commanded Prices In Excess Of Four Million Dollars. This One-Of-A-Kind Property Boasts An Extra-Large Irregular Lot Measuring 128' X 353', Perfectly Positioned At The End Of A Private, Tree-Lined Cul-De-Sac. Western Exposure Floods The Grounds With Natural Light, While The Homes Backdrop Of A Serene, Protected Ravine Provides An Unmatched Setting Of Tranquility And Prestige. The Property Further Benefits From Approval For An Additional Laneway Dwelling Unit At The Rear, Offering Tremendous Flexibility For Multi-Generational Living Or Upscale Income Potential. A Recently Completed Survey Is Included, Streamlining The Path Toward Redevelopment. For Those Wishing To Hold Or Generate Income In The Interim, The Existing Residence Features Rental Possibilities, Including A Walk-Out Basement With A Full In-Law Suite Currently Used As Storage, Yet Easily Converted Back To A Separate Apartment With Some Finishing Touches. This Offering Includes Two Parcels Of Land: Parcel 1725 Measuring 60' X 197', Where The Current Residence Sits, And Parcel 1725A Measuring 68' X 353', Expanding The Canvas For Your Dream Build. A Truly Remarkable Opportunity In One Of Durhams Most Prestigious And Established Enclaves. (id:61032)
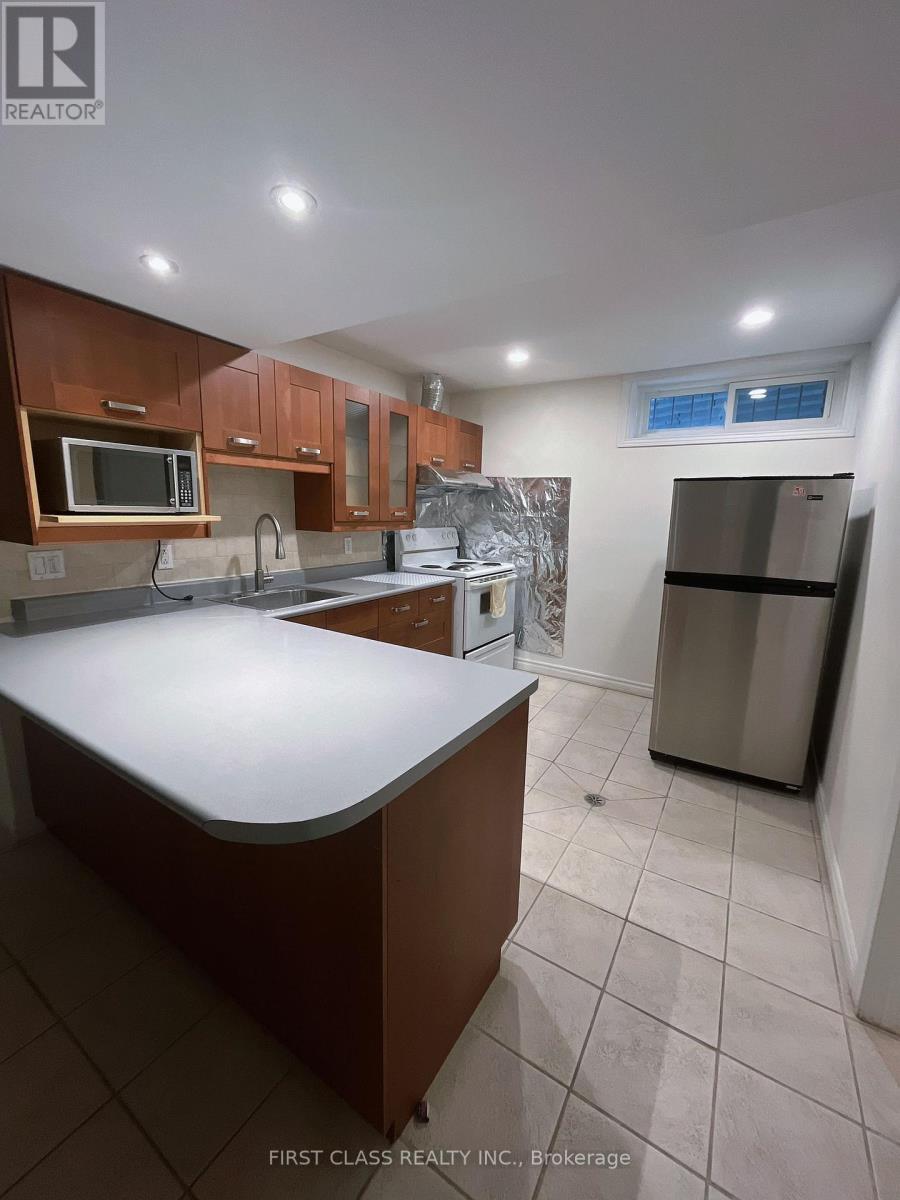
Basement - 14 Crayford Drive
Toronto, Ontario
Finished Bsmt, W/Portlights, Two Bedrooms, One kitchen, 4Pc Bathroom, Over 800Sqft In A Quiet Family Neighborhood. 1 Drive Way Parking Spot Included. Amazing Location Just Steps From Shopping Mall, TTC Transit Routes, Top Ranking Public Schools, And Community Center. Utilities&Internet Included. No Smokers & No Pets. AAA Tenants Only. (id:61032)
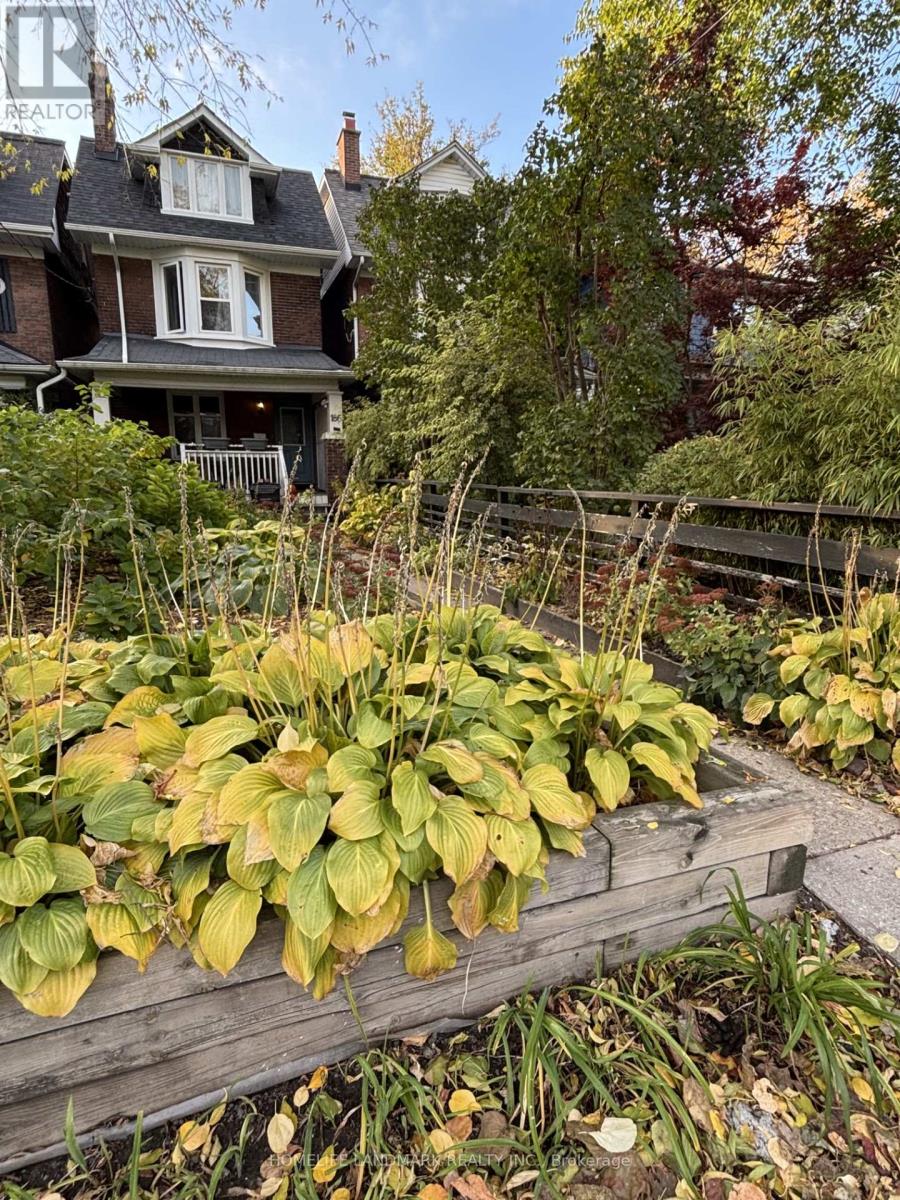
Upper - 186 Kingston Road
Toronto, Ontario
Steps To The Beaches, Boardwalk, Parks, Shops, Restaurants, Cafes and TTC. Spacious Upper Level 2 + 1 Bedroom Renovated Apartment With Upgraded Bathrooms. Walk-Out Roof Top Deck, Laminate Thru-Out. Must See Units For Families. Photos Were Taken Before Current Tenants Moved in. (id:61032)

218 - 5 St Joseph Street
Toronto, Ontario
Fabulous Location And Building Feature, Walking Distance To UofT, Yorkville, Subway, Shopping And Entertainment, North East Yonge St View, Engineered Hardwood Floor Through Out. Bright & Spacious Open Concept Layout, W/O Balcony. Beautiful Open Concept Modern Kitchen W/ Built-In Appliances, Large Center Island. Den Can Be Used As Second Bedroom. Most Convenient Location, Closed To Ryerson, Hospitals, Restaurants, Financial District. A Must See! (id:61032)
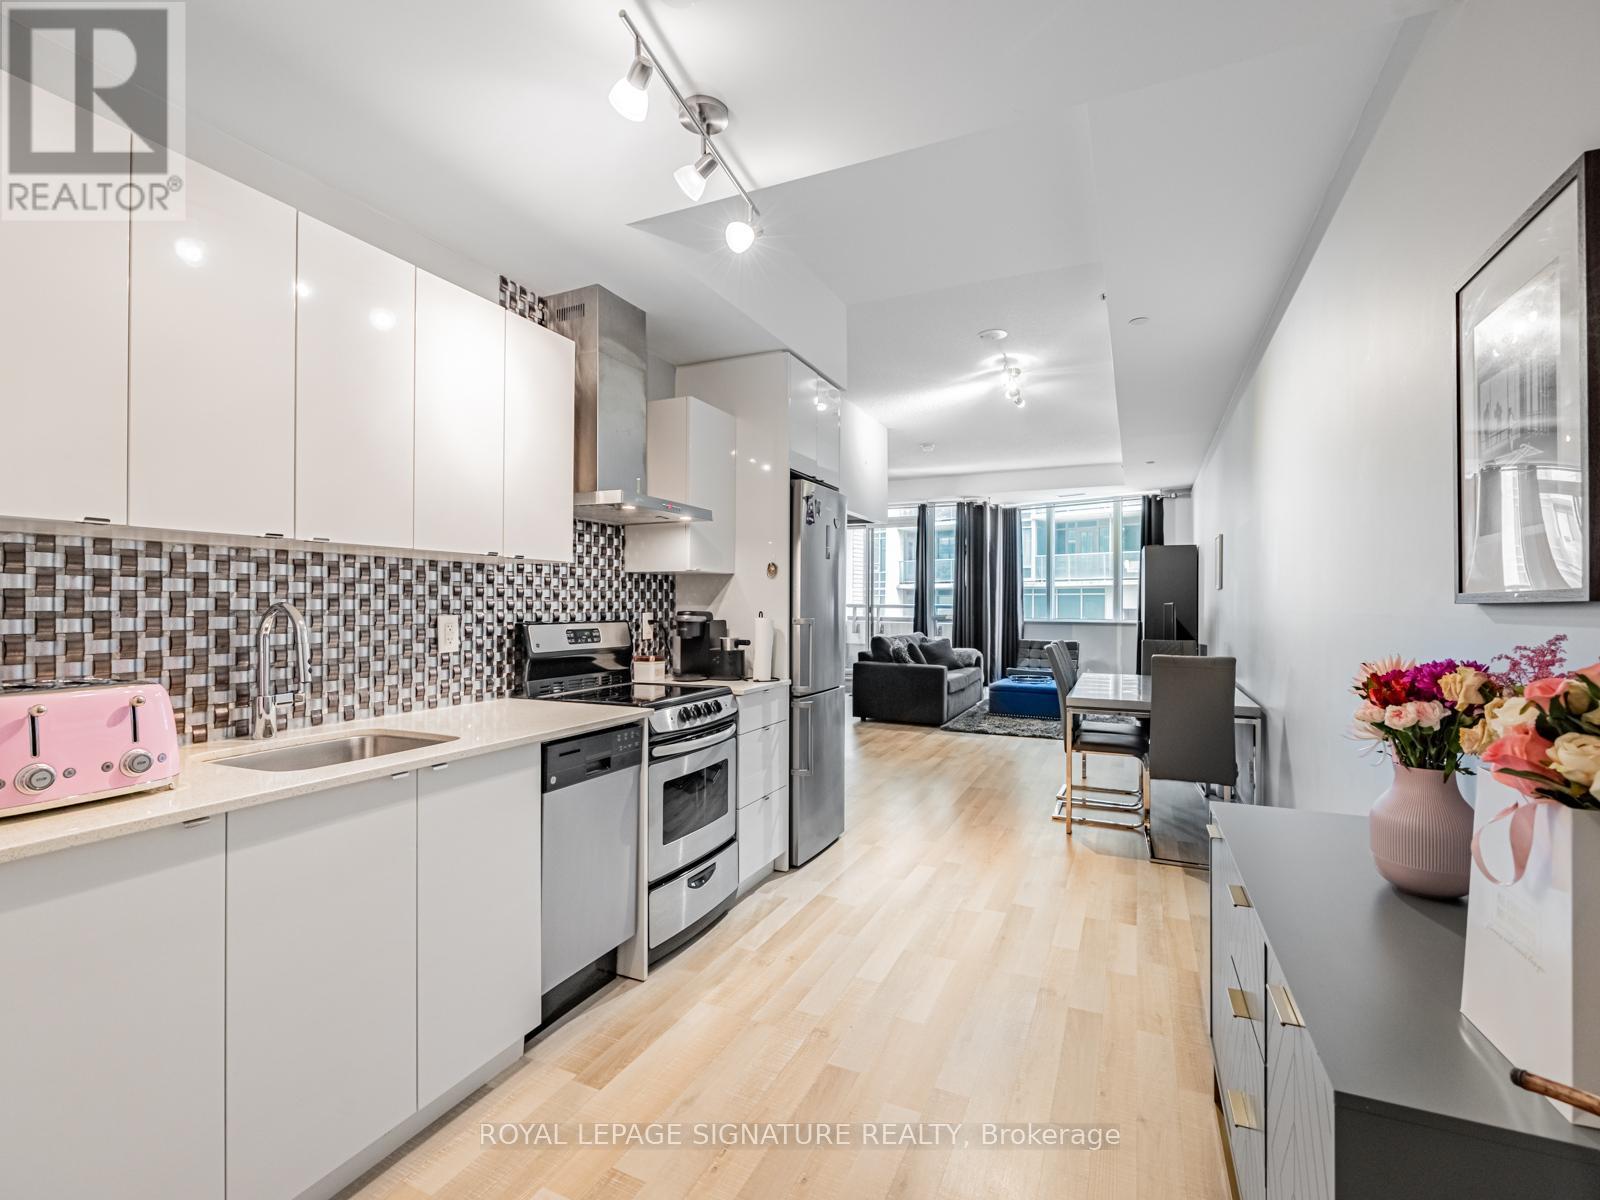
202 - 51 East Liberty Street
Toronto, Ontario
Incredible Value in Liberty Village! Discover exceptional living in this expansive 1-bedroom + open den, 2-bathroom suite at 51 East Liberty St, blending Scandinavian-inspired design with modern functionality. Boasting 771sqft of bright, contemporary living space, this residence comes complete with parking, a locker (P2), and easy outdoor access from the 2nd floor. Step inside to find soaring 9'8" ceilings in both the living room and bedroom, enhancing the airy, open feel. The modern kitchen impresses with granite countertops, tiled backsplash, stainless steel appliances, and ample cabinetry perfect for any home chef. The primary bedroom features a 3-piece ensuite and a double mirrored closet, while a separate 2-piece powder room adds convenience. The expansive living and dining area offers plenty of room for entertaining or relaxing, with space for a full 6-seat dining table and a dedicated work/study area. Throughout, blonde laminate flooring adds warmth and sophistication. Enjoy summer days by the outdoor pool, or take advantage of the well-equipped fitness centre. This is stylish Liberty Village living at its finest: bright, functional, and full of thoughtful details. Don't miss this rare opportunity to own one of the neighbourhoods best-value large 1-bedroom layouts! Plus, EV chargers recently installed in the building (id:61032)

334 - 4750 Yonge Street
Toronto, Ontario
Prime Location For Professional Office On Yonge and Sheppard in the heart of North York, known as Landmark, Emerald Park Towers. 1 LOCKER INCLUDED.South Facing Bright Office in the High-Density Residence Area. Direct Access To Subway & Easy To Hwy. Indoor Shopping Mall With Food Basics, LCBO, Coffee Shops And Restaurants. Ideal for Professionals: Lawyers, Accountants, Doctors, Travel Agents, Mortgage/Insurance Brokers, Education Consultants And More. (id:61032)

3912 - 10 Navy Wharf Court
Toronto, Ontario
Welcome To Harbourview Estates. Beautiful Southwest Lake View. Corner 2 Bed + Den With 2 Bathrooms. Approx 1220 Sqft + Balcony. Master Bedroom With Walk-In Closet. Spacious Separate Room Office With Door. Can Be Used As A 3rd Bedroom. Walking Distance To Ttc, Roger's Centre, Cn Tower, Financial District, Shops & Restaurants. 30,000 Sq Ft Super Health Club With Large Indoor Pool, Tennis & Squash Court,Full Size Basketball Court, Gym,Billiard Tables & Much More (id:61032)
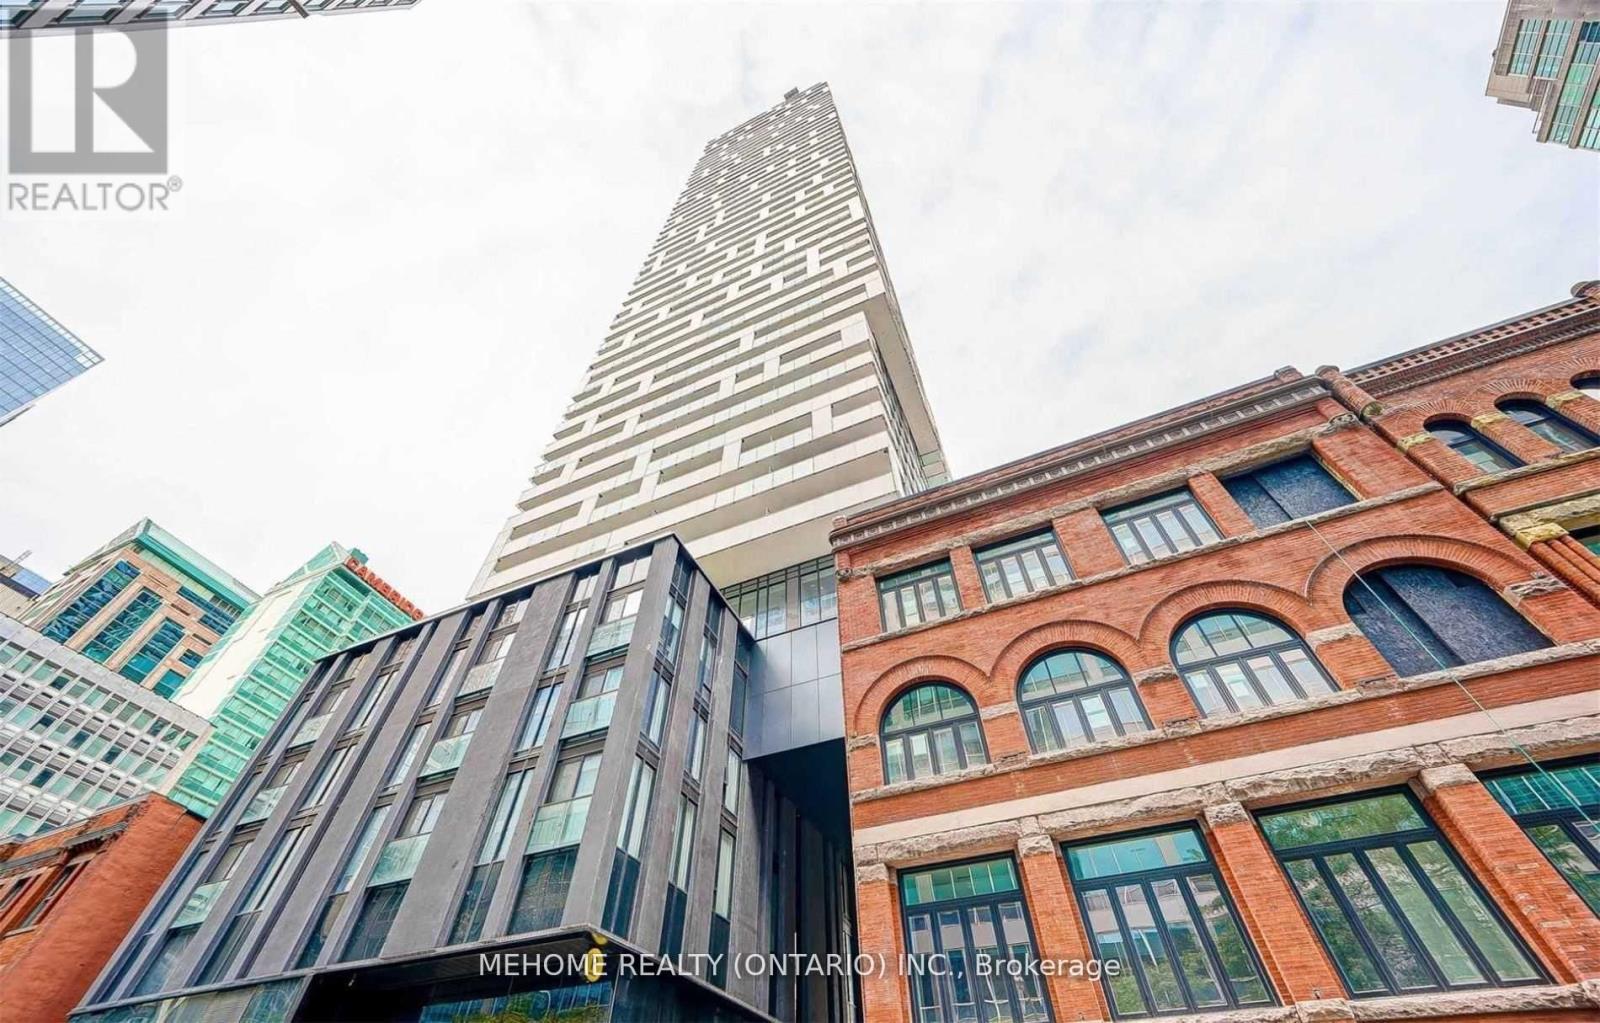
3911 - 20 Lombard Street
Toronto, Ontario
Yonge + Rich Private Residence 2 Bedroom Corner Unit With Breathtaking City Views And Lake Views. THE 2 BEDROOM UNIT IS 946 SQFT +431 SQFT OVERSIZED BALCONY + PARKING+Locker. Upgrade Throughout 9" Smooth Soaring Ceilings, Floor To Ceiling Windows, This Unit Offers Unbeatable Day And Night Splendid Endless Views Plus Gourmet Kitchens + Spa Like Baths, Extra Length Parking Close To Elevator, And Locker Included. (id:61032)
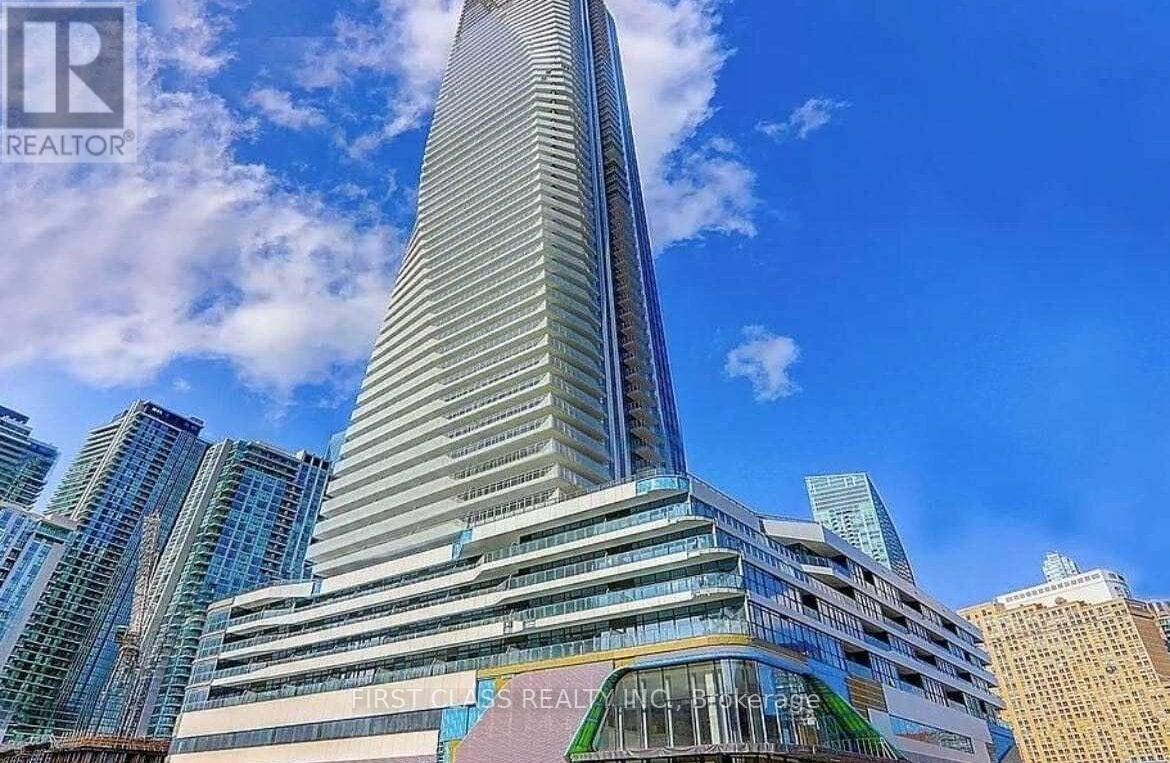
2505 - 28 Freeland Street
Toronto, Ontario
One Bedroom + Den Condo unit at Prestige One Yonge in the Heart of Downtown (Yonge & Lakeshore). Size of the Den is huge & as big as a room.Breathtaking unobstructed North view on High Floor. Floor to Ceiling Windows, Laminate Flooring throughout. Backsplash, Glossy Cabinetry w/Quartz Counter, Bosch Appliances, Big Balcony. Window Coverings. Steps to Union Station, Gardiner Express Way, Financial Districts, Restaurants, & Supermarket. (id:61032)
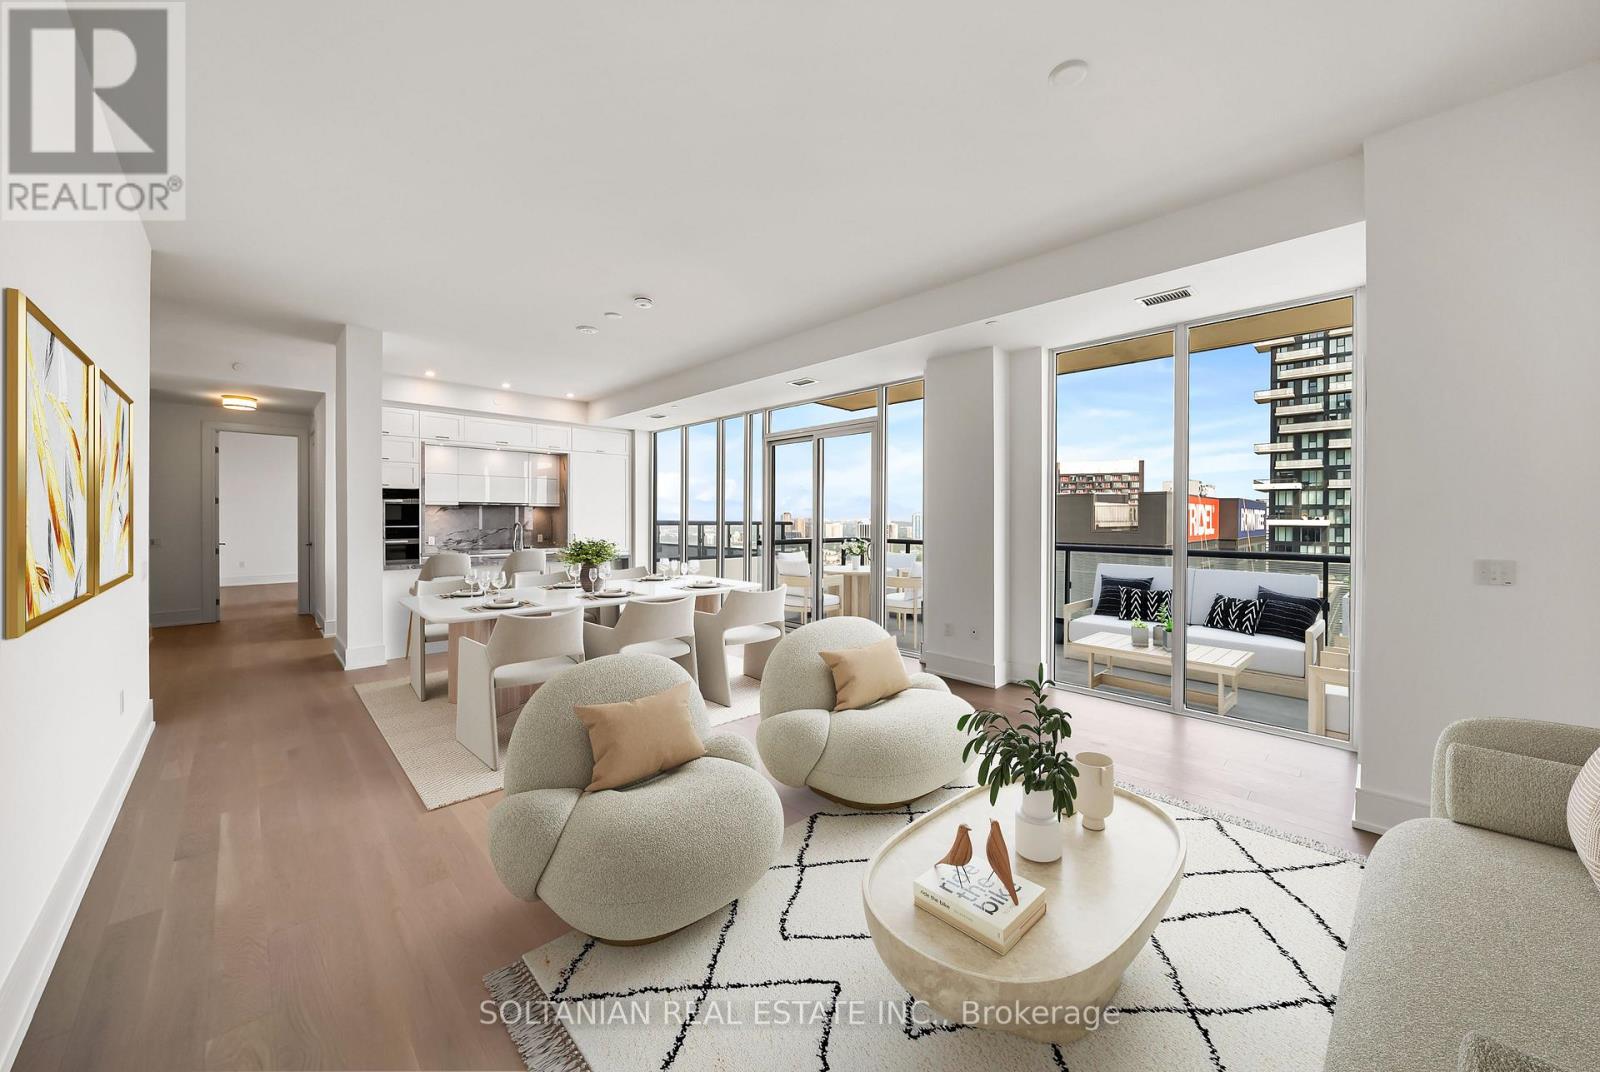
3204 - 10 Inn On The Park Drive
Toronto, Ontario
Welcome to a stunning 32nd-floor luxury residence at the prestigious Château-Auberge, featuring soaring 10-ft ceilings and expansive open views. This beautifully designed 2-bedroom, 2.5-bath suite offers an impressive 1,519 sq. ft. of elegant interior space with exceptional flow, natural light, and refined finishes throughout.The bright open-concept layout showcases engineered hardwood floors and a chef-inspired kitchen with built-in Miele appliances, custom cabinetry, and a striking waterfall island, seamlessly opening to the living and dining areas with walk-out to a balcony offering unobstructed city views, including the CN Tower.Each bedroom offers complete privacy with its own ensuite bathroom and walk-in closet. The primary suite features a spa-like 6-piece ensuite and access to a rare oversized private terrace with breathtaking panoramic views. Enjoy exceptional outdoor living with an extraordinary 400 sq. ft. balcony, ideal for entertaining or creating your own outdoor sitting area or garden, plus an additional private terrace for added flexibility.Includes two premium side-by-side parking spaces conveniently located next to the elevator and one locker. World-class amenities include 24-hour concierge, indoor pool with ravine views, state-of-the-art fitness centre, party room, and elegant social lounges.Ideally located beside Sunnybrook Park, with easy access to trails, green space, transit, fine dining, upscale shopping, and prestigious neighbourhoods such as The Bridle Path and Hoggs Hollow just minutes away.Luxury by nature. Sophistication by design. (id:61032)
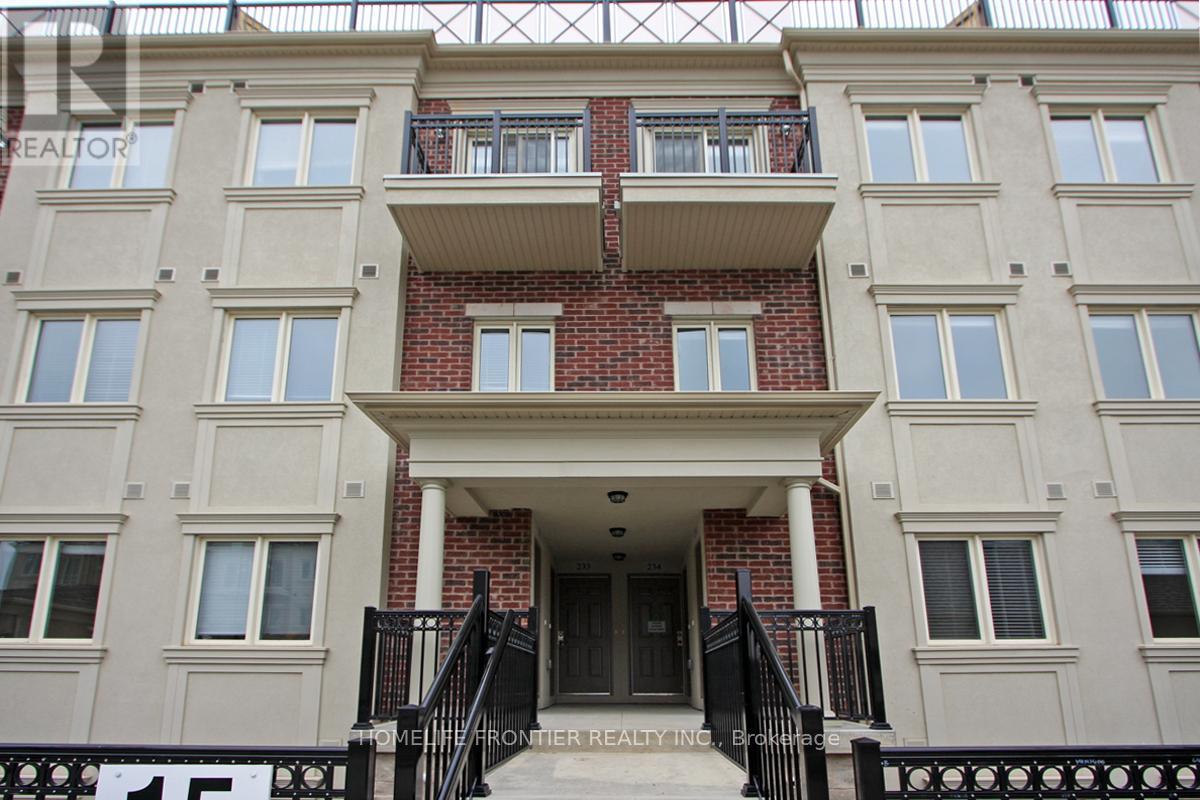
232 - 15 Coneflower Crescent
Toronto, Ontario
Bright And Well-Located Townhome Offering One Of The Best Exposures In The Complex, Privately Positioned And Not Facing The Cemetery. This Home Features 906 Sq Ft Of Interior Living Space Plus A Spacious 244 Sq Ft Rooftop Terrace - Perfect For Outdoor Relaxation And Entertaining. Enjoy A Functional 2-Bedroom, 2-Bathroom Layout With 9-Foot Smooth Ceilings And Laminate Flooring On The Main Level. The Modern Kitchen Is Equipped With Granite Countertops And Stainless Steel Appliances. Includes Underground Parking And A Storage Locker. Residents Enjoy Access To An Outdoor Pool And Ample Visitor Parking. Conveniently Located Close To Parks, Schools, Community Centre, And Shopping. Easy Transit Access With One Bus To The Subway. (id:61032)
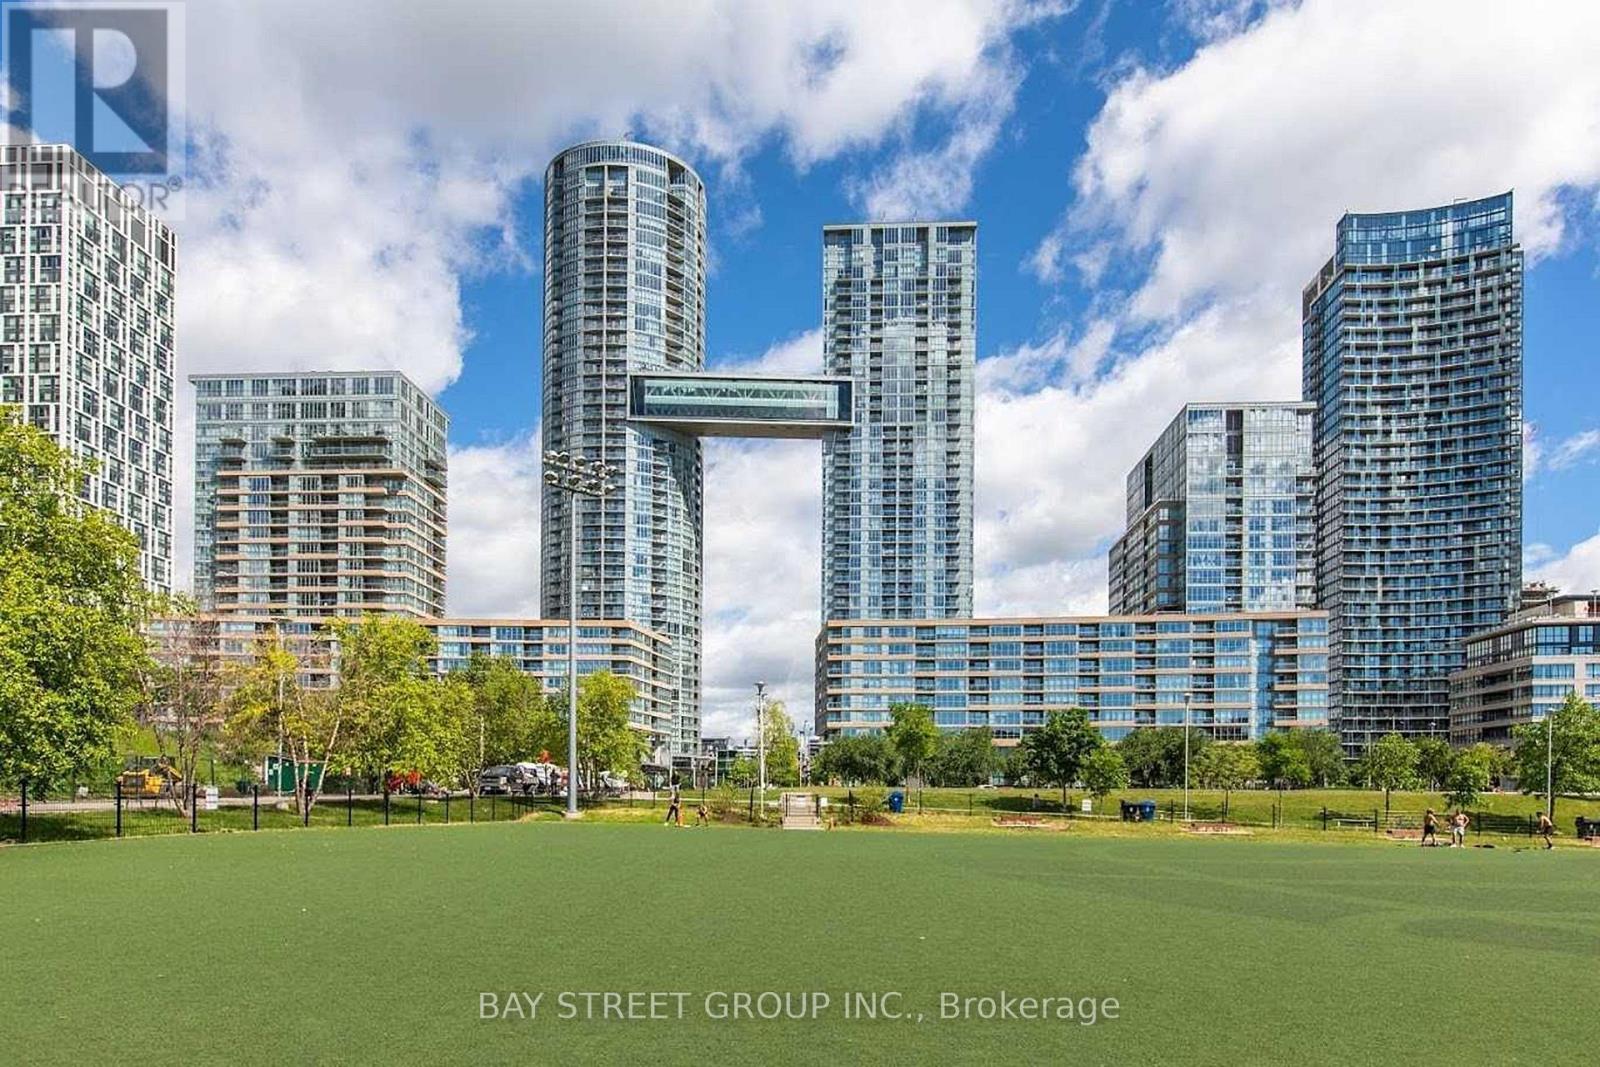
1606 - 21 Iceboat Terrace
Toronto, Ontario
Nestled in a high-rise building within the vibrant Downtown Waterfront community, this south-facing 2-bedroom, 2-bathroom condo spans 863+49 sqft balcony, featuring a stunning balcony with breathtaking views of Lake Ontario and the iconic CN Tower. Experience the ultimate in city living with convenient access to work, schools, shopping, and entertainment, all set against a backdrop of waterfront activities and abundant amenities. The building offers 24-hour security and a comprehensive range of facilities, including a gym, indoor swimming pool, sauna, yoga studio, and a private cinema. Inside, the suite showcases elegant hardwood flooring throughout, a practical split-bedroom layout, and a contemporary open-concept kitchen equipped with premium Miele stainless steel appliances. Floor-to-ceiling windows flood the space with natural light, providing unobstructed views that capture the shimmering beauty of Lake Ontario. This unit also includes one parking space and a storage locker for added convenience. (id:61032)
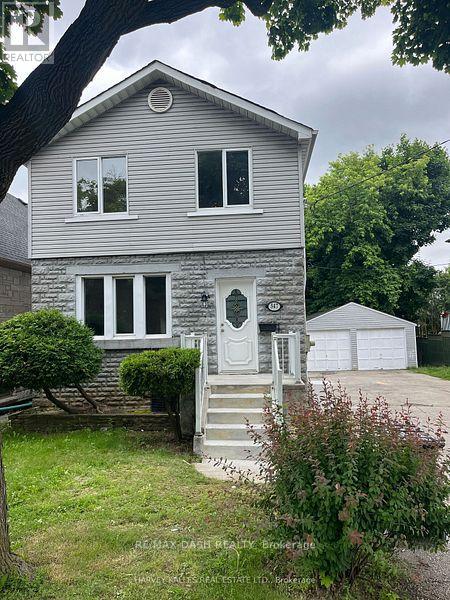
547 Glencairn Avenue
Toronto, Ontario
547 Glencairn Avenue is a 1100-1500 sq ft of thoughtfully designed living space, this 4-bedroom, 2-bathroom home boasts a spacious layout with generous natural light, modern updates and a deep 50 x 133.85 ft lot offering private backyard space for outdoor enjoyment or gardening. Include a welcoming foyer leading to an open-concept living and dining area functional kitchen with ample cabinetry, upper-level bedrooms with ample closet space, and a semi finished lower level for additional recreation or home office use. (id:61032)