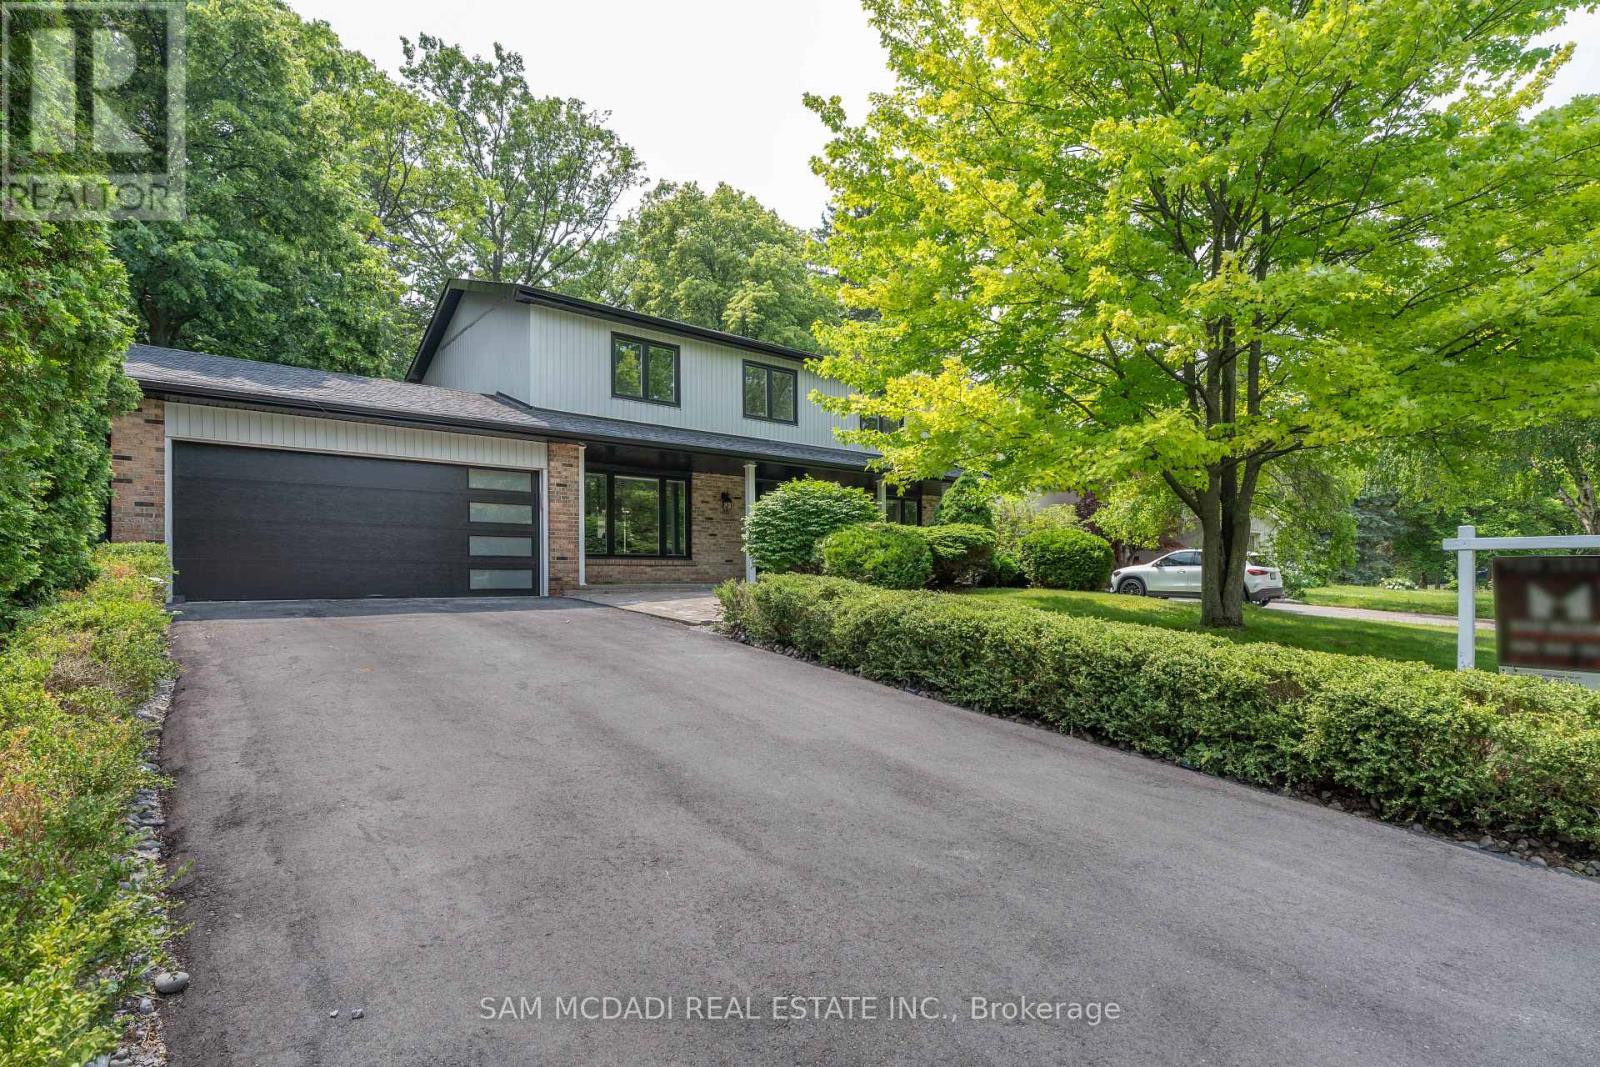
2188 Highriver Court
Mississauga, Ontario
Welcome to 2188 Highriver Court - located on a quiet, tree-lined court bordering prestigious Doulton Estates, this beautifully updated 4-bedroom, 3.5-bathroom home offers exceptional space, comfort, and privacy in one of Sheridan's most exclusive neighborhoods. Set on expansive 138 x 135 ft lot and surrounded by million-dollar properties, this residence is ideal for families seeking a refined lifestyle. The sun-filled main level features a spacious living room with floor-to-ceiling windows, a natural gas fireplace, and a walkout to the backyard patio - perfect for entertaining or relaxing. The modern kitchen is equipped with stainless steel appliances, granite countertops, a large centre island, and flows seamlessly into a bright dining area. Upstairs, the primary bedroom includes a 3-piece ensuite, complemented by three additional generously sized bedrooms and a 4-piece main bathroom. The fully finished lower level offers a versatile recreation room, den, and laundry room, providing flexible space for work, play, or guests. Additional highlights include a carpet-free interior with pot lights throughout, a large backyard with a stone patio and canopy, covered front porch, 2-car garage and a driveway accommodating up to four additional vehicles. Conveniently located near the Mississauga and Credit Valley Golf Clubs, University of Toronto Mississauga, top-rated schools, Port Credit Village, waterfront trails, and with easy access to the QEW and 403, this exceptional home combines luxury, location, and lifestyle. (id:61032)
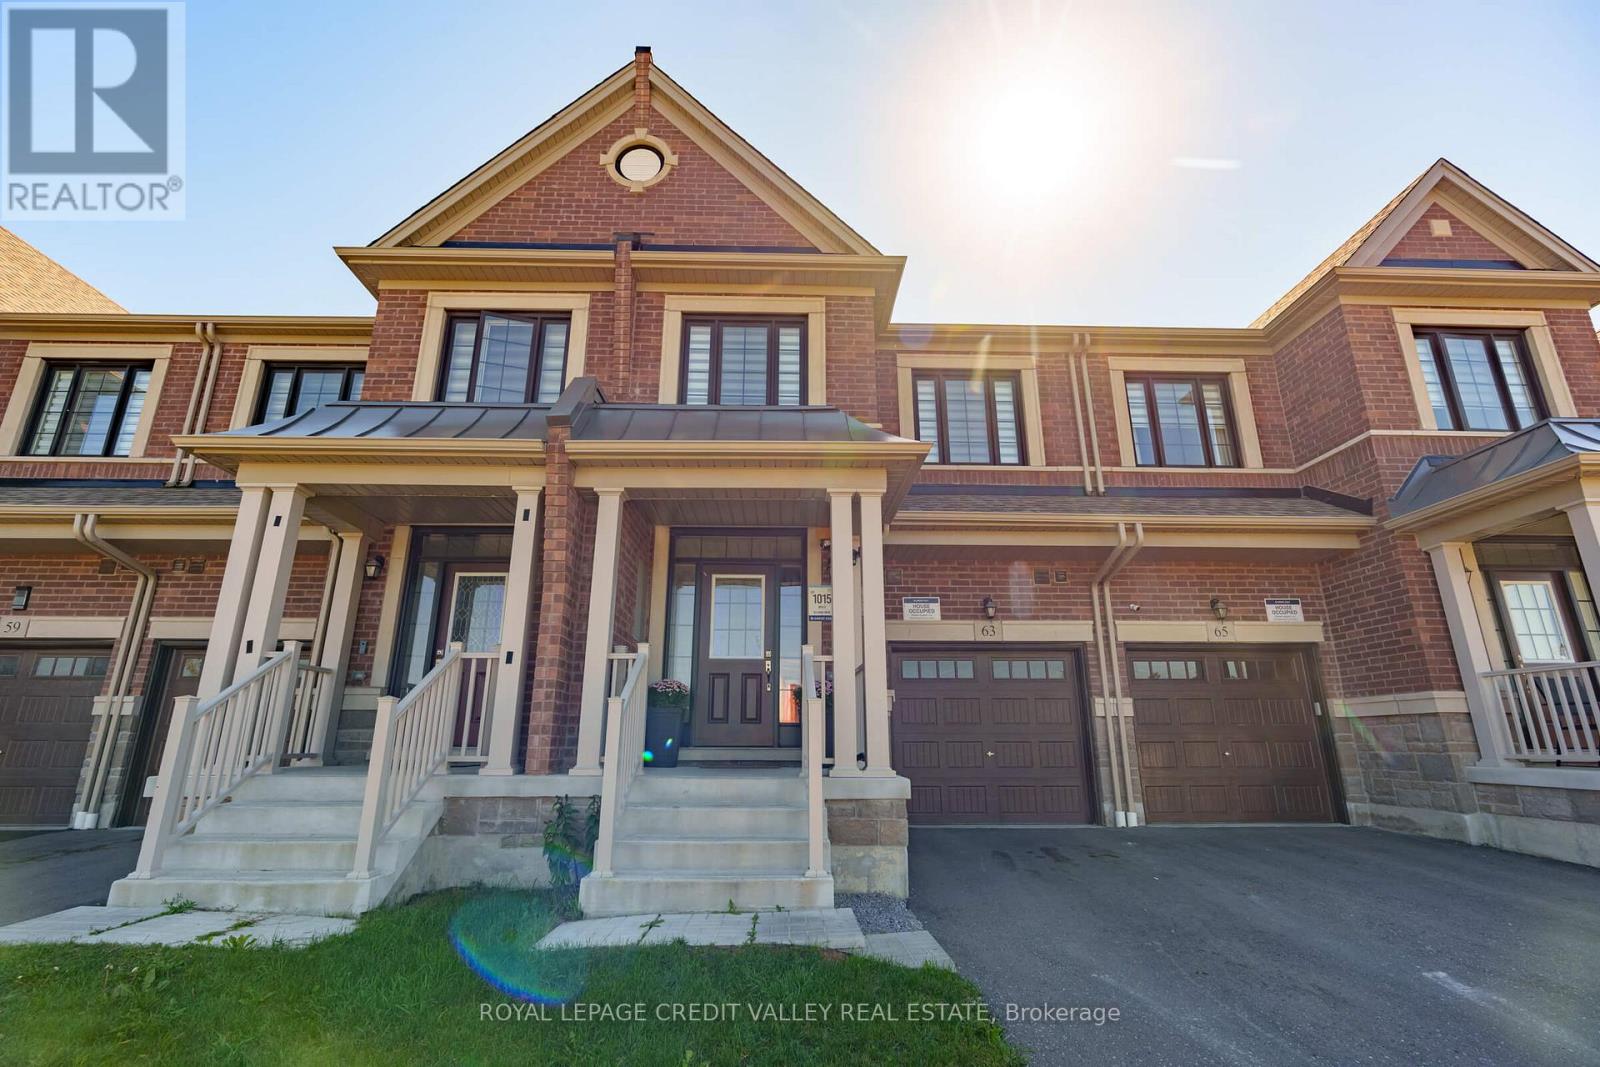
63 Laing Drive
Whitby, Ontario
Welcome to luxury living in this executive Great Gulf townhome in sought-after Whitby! Just 3 years new, this spacious Sage model offers 3 bedrooms, 3 baths, and a bright, open-concept layout ideal for modern living.Enjoy a main floor with 9-ft ceilings, hardwood floors, and a modern kitchen featuring a large island, stone counters, and stainless-steel appliances (including gas range & hood). The living and dining areas flow seamlessly for easy entertaining.Upstairs, the primary suite includes a spa-inspired ensuite and his-and-hers closets, while the versatile loft is perfect as a home office or lounge. Two additional bedrooms and another full bath complete the upper level, providing plenty of space for family or guests.The backyard with gazebo offers a great spot to relax or entertain outdoors. Additional features include main floor laundry, garage access, EV charger rough-in, and air conditioning.Located minutes from Hwy 412/407/401, schools, shops, and parks, this home perfectly combines comfort, convenience, and executive style. (id:61032)
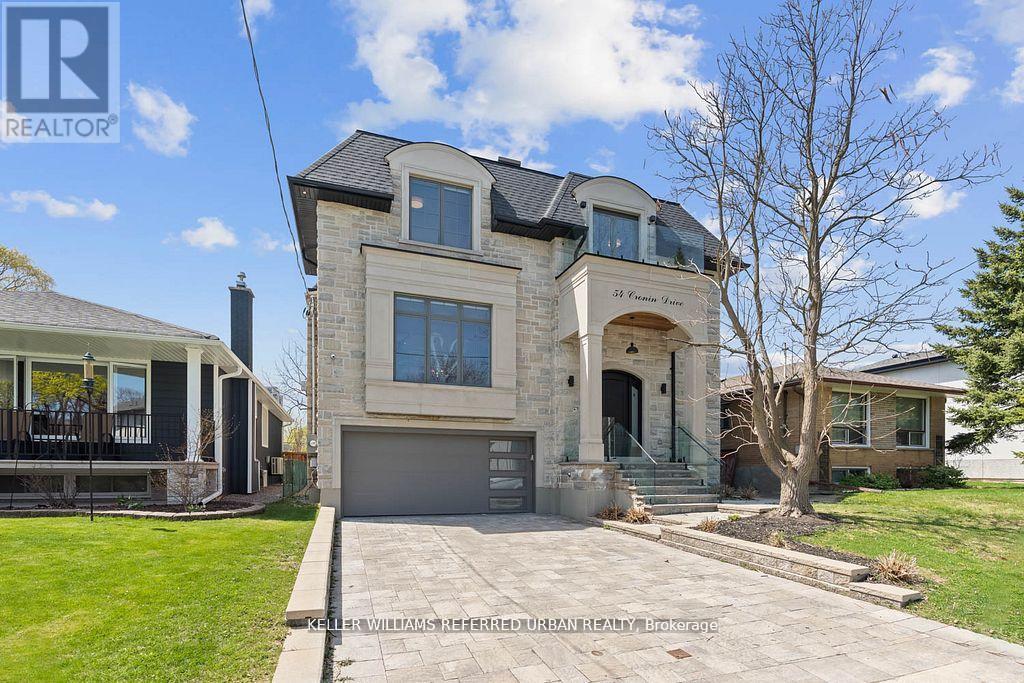
54 Cronin Drive
Toronto, Ontario
A stunning fusion of form and function, this custom-built residence showcases a design-forward aesthetic with impeccable craftsmanship throughout. Featuring white oak herringbone floors, soaring 10-ft ceilings on the main level, built-in speakers, and full smart home integration.The chefs kitchen is a showpiece outfitted with premium Sub-Zero, Wolf, and Bosch appliances, a massive eat-in island with bar sink and wine fridge, and seamlessly connected to a spacious family room and sunlit breakfast area. Custom millwork and thoughtful finishes elevate every room.The primary retreat offers a private balcony, dream walk-in closet, and spa-inspired ensuite. The 11-ft lower level impresses with an oversized walkout and a fully wired home theatre. Every inch of this home is curated, considered, and crafted to impress (id:61032)
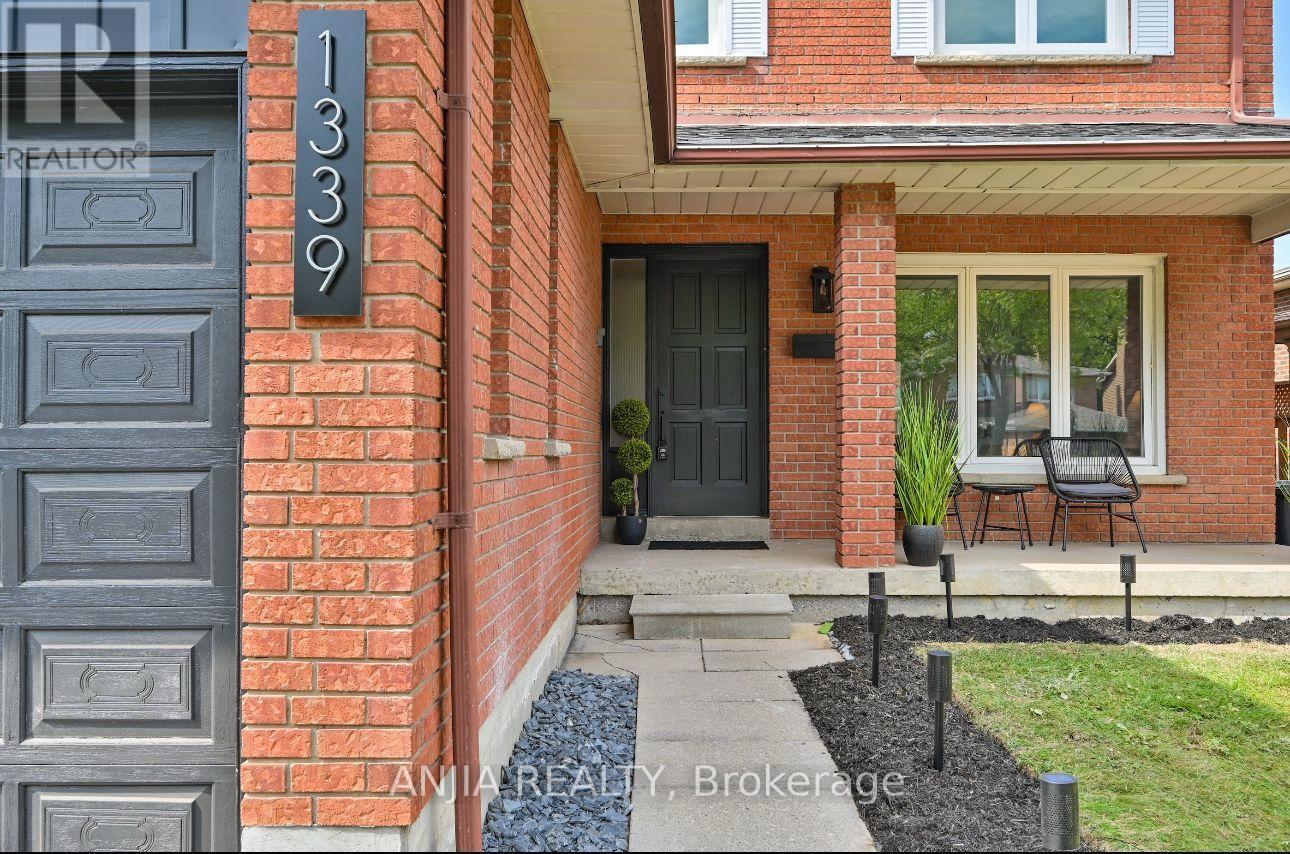
1339 Willowbank Trail
Mississauga, Ontario
This Isn't Just a Listing; Its an Invitation to Build Your Dreams and Create a Lasting LegacyThe Home You Are About to Discover Was My Parents' First New Home Nearly 45 Years Ago. It Reflects Their Purpose, Persistence, and Resilience as Newcomers to Canada With Only a Suitcase and Their Clothes. This Home Represents the Foundation of Dreams, Family, and a Lasting Legacy.As Their Son, I Have Personally Remastered This Home to Balance Its Vintage Character With Contemporary Finishes. The Theme of the Home Embraces Minimalism, Harmonizes Light and Energy, and Serves as a Canvas for Future Beginnings. I Am Excited for You to Explore Each of the Four Bedrooms, Each Carrying Its Own Unique Energy.My Mom Was a Fashionista in Her Time, So I Designed the Master Ensuite to Provide a Spa-Like Experience, Complete With a Beauty Counter Made for Sephora & Selfies. Understanding the Needs of a Growing Family, I Designed the Second Main Bathroom to Accommodate Siblings Without the Sink Rivalry.As You Walk Down the Stairs, You'll Experience a Timeless Curved Staircase That Has Been Remastered to Reflect a New Era of Artistic Influence and Symmetrical Design. Im Also Eager for You to Discover the Main Living Floor, Skillfully Designed to Let Light Flow Through Its Open Concept, Create Culinary Delights in a Chef-Inspired Kitchen, and Enjoy the Warmth of a Wood-Burning Fireplace. The Main Floor Has Been Redesigned to Suit All Aspects of Modern Lifestyle. Finally, the Basement Has Been Remastered for the Young and Young at Heart Whether as a Fitness and Wellness Hub or a Year-Round Indoor Playground. The One Timeless Feature of This Home That Required No Upgrade Is Its Location. Parks and Pathways, Public Transportation, Recreation Centres, Shopping, Schools of Every Denomination, and Every Major Highway in the GTA Are All Just Minutes Away. Let Me Be the First to Welcome You Home. (id:61032)
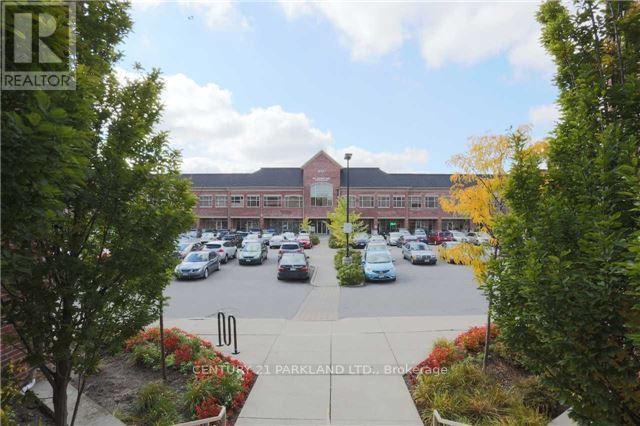
225 - 8787 Woodbine Avenue
Markham, Ontario
Second Floor Unit Available for Lease In Busy Medical Building Anchored By A Pharmacy & Life Labs. This Space Has Been Designed & Previously Leased to Healthcare Professionals (Such as: Physician, Psychologist, Chiropractor, Acupuncture, Naturopath, Dietician, Physiotherapist, Audiologist, Occupational Therapist, Etc.). Office Layout Has a Reception/Waiting Room, 2 Exam Rooms & A Small Office/Storage Room. Lots Of Natural Light & Beautiful Hardwood Floors Throughout. (id:61032)

27 Fonthill Boulevard
Markham, Ontario
Well Maintained 3-Level Side Split In Prime Area Of Unionville, Just Steps From The Charming Main Street Village. Newly Renovated Bathrooms, Bsmt Kitchen, S/S Appliances, Hardwood Flooring, Pot Lights, Granite Counters, Double Car Garage, Private Over-Sized Driveway, Wood Burning Fireplace. Lot Surrounded By Beautiful Trees. Highly Sought After Area For Families With Many Top 5% Schools, Restaurants, Boutiques, Parks, Library, Public & Go Transit Near By. (id:61032)
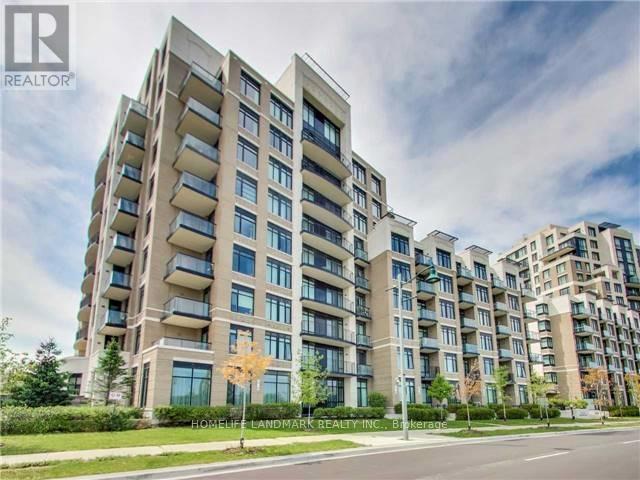
514 - 131 Upper Duke Crescent
Markham, Ontario
Luxurious "The Verdale" Condo Situated in the Heart of Downtown Markham, Bright and Spacious One Bedroom Unit, Almost 600 sq.ft., Open Concept Kitchen, Granite Counters, Wood Floor, Open Balcony with Unobstructed Southeast View, 9' Ceilings, 24-Hr Concierge, Excellent Facilities Incl. Indoor Pool, Party Room, Gym, Game Room etc., Steps to Viva Buses, Public Transit, Close to Seneca College, Go Train and Highway. (id:61032)
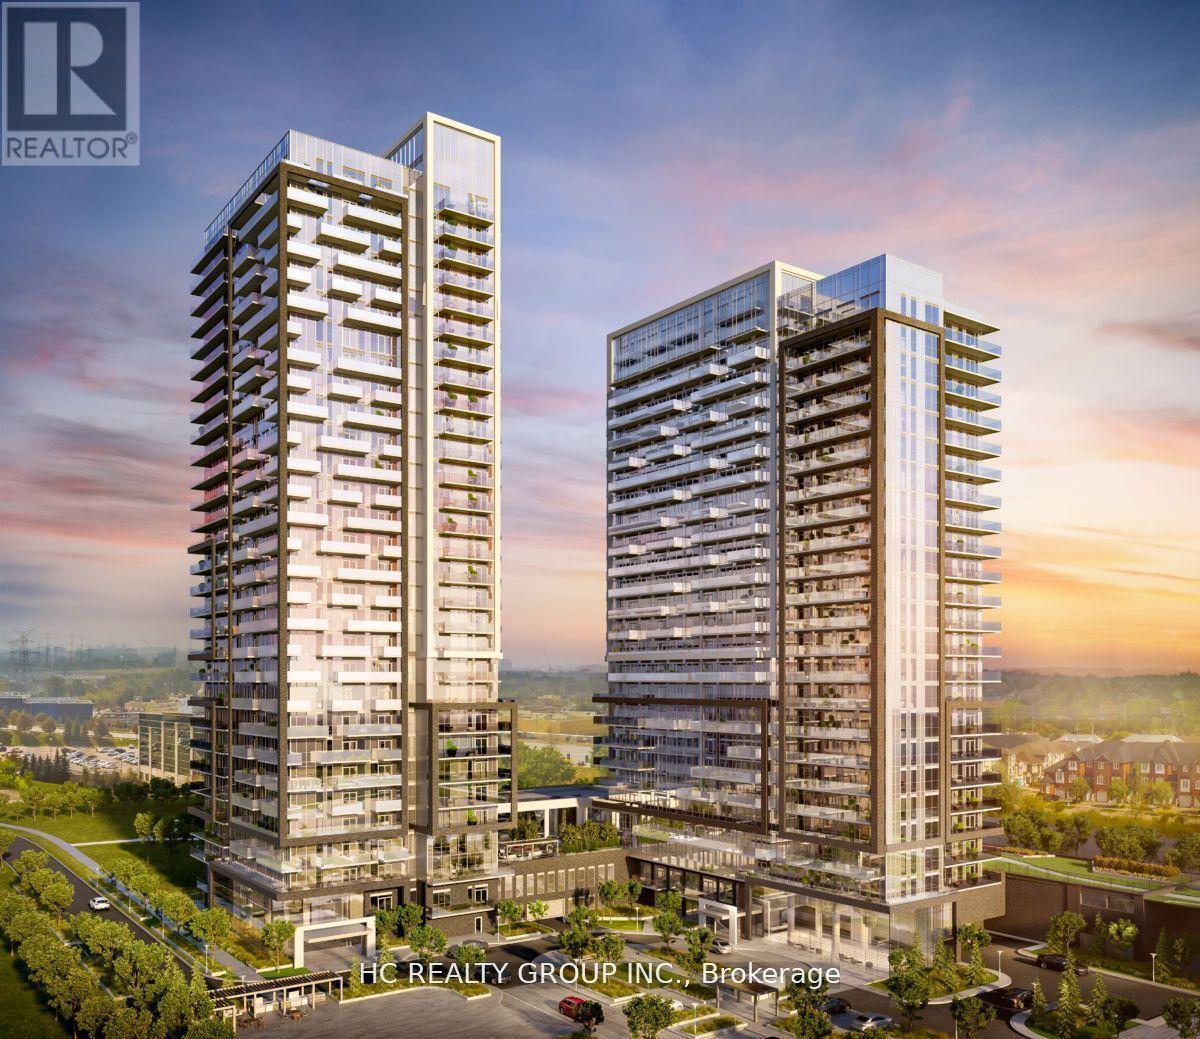
1410 - 105 Oneida Crescent
Richmond Hill, Ontario
Do Not Miss Your Chance To Move Into This 2 Years New Condo Residence Located In The Heart Of Richmond Hill! Close To All Amenities! High-demand Community W/Amazing Neighbours. 935 SqFt. Real Bright & Spacious SW Corner Unit, Practical Layout. 9Ft Smooth Ceilings, Floor To Ceiling Windows With Sun-filled. Laminate Flooring Throughout The Entire Unit. Gourmet Kitchen With S/S Integrated Sophisticated Appliances, Quartz Countertop, Tiles Backsplash, Large Sink. An Entirely Open-concept Den Provides Your Family With A Larger Activity Space. Two Good-sized Bedrooms Come With Ceiling Light & Two Contemporary Full Bathrooms. Unbeatable Comprehensive Building Amenities. Coveted Location, Easy Access To Public Transit, Go Station, Hwy, Community Centre, Shops, Restaurants & So Much More! It Will Make Your Life Enjoyable & Convenient! A Must See! You Will Fall In Love With This Home! (id:61032)

101 - 100 Steelcase Road
Markham, Ontario
Excellent Sublease Opportunity, 22 Feet Clear Height Warehouse with 2 Truck Level Doors, 53 ft Trailer Access Available, Located in Markham, Available for Immediate Occupancy. (id:61032)
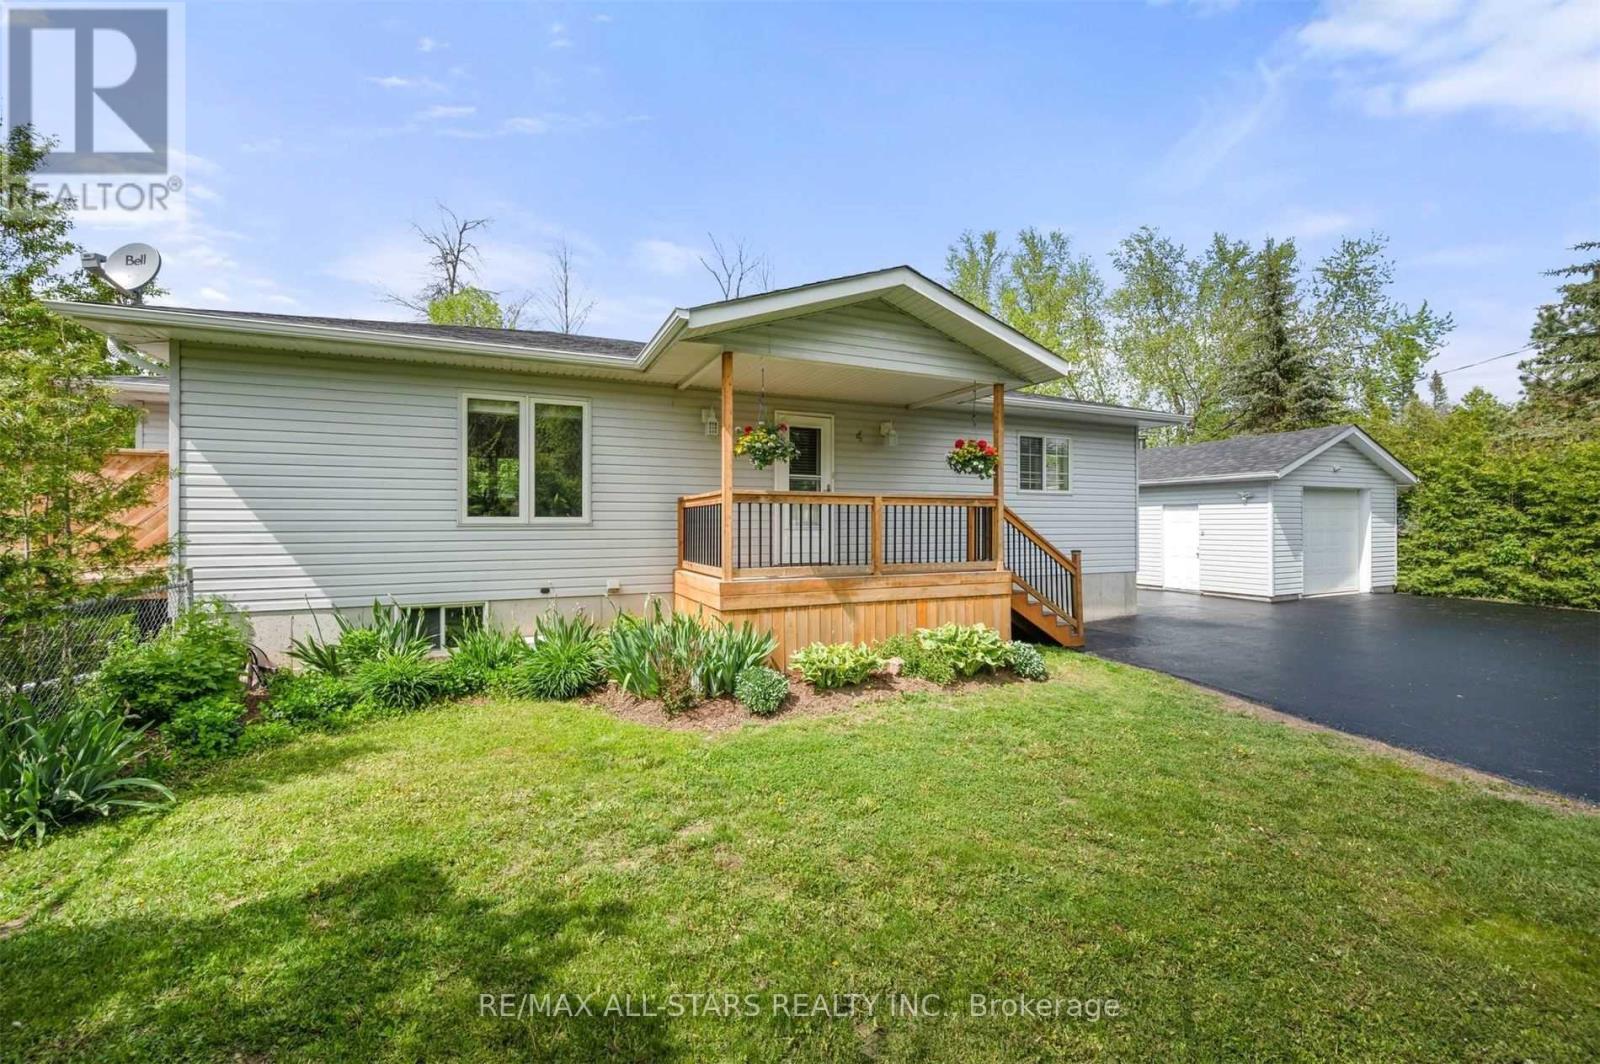
Bsmt - 4 Alice Avenue
Georgina, Ontario
Lovely And Fully Updated 1 Bedroom + Office/Den Lower Level Unit Located In Desirable North Keswick. This Bright And Well Maintained Space Offers A Comfortable, Modern Layout Featuring Luxury Vinyl Flooring Throughout, Fresh Neutral Paint, And A Spacious Open Concept Kitchen And Living Area Perfect For Relaxing Or Entertaining. The Kitchen Includes Stainless Steel Appliances, Ample Cabinetry, And A Functional Layout That Integrates Seamlessly With The Living Space. The Large 4 Piece Bathroom Has Been Thoughtfully Updated With Modern Finishes, Providing A Clean And Inviting Retreat. An Additional Office/Den Offers Flexibility For Those Who Work From Home, Need Extra Storage, Or Want A Quiet Hobby Space. Situated In A Sought After North Keswick Neighbourhood, This Unit Is Just A Short Walk To Lake Simcoe, Local Parks, And Scenic Nature Trails-Perfect For Anyone Who Loves The Outdoors. Close To All Major Amenities Including Shopping, Restaurants, Schools, Transit, And Quick Access To Highway 404 For Easy Commuting. A Clean, Comfortable Home In A Fantastic Location, Perfect For A Single Professional Or Couple Seeking Quality Living! (id:61032)
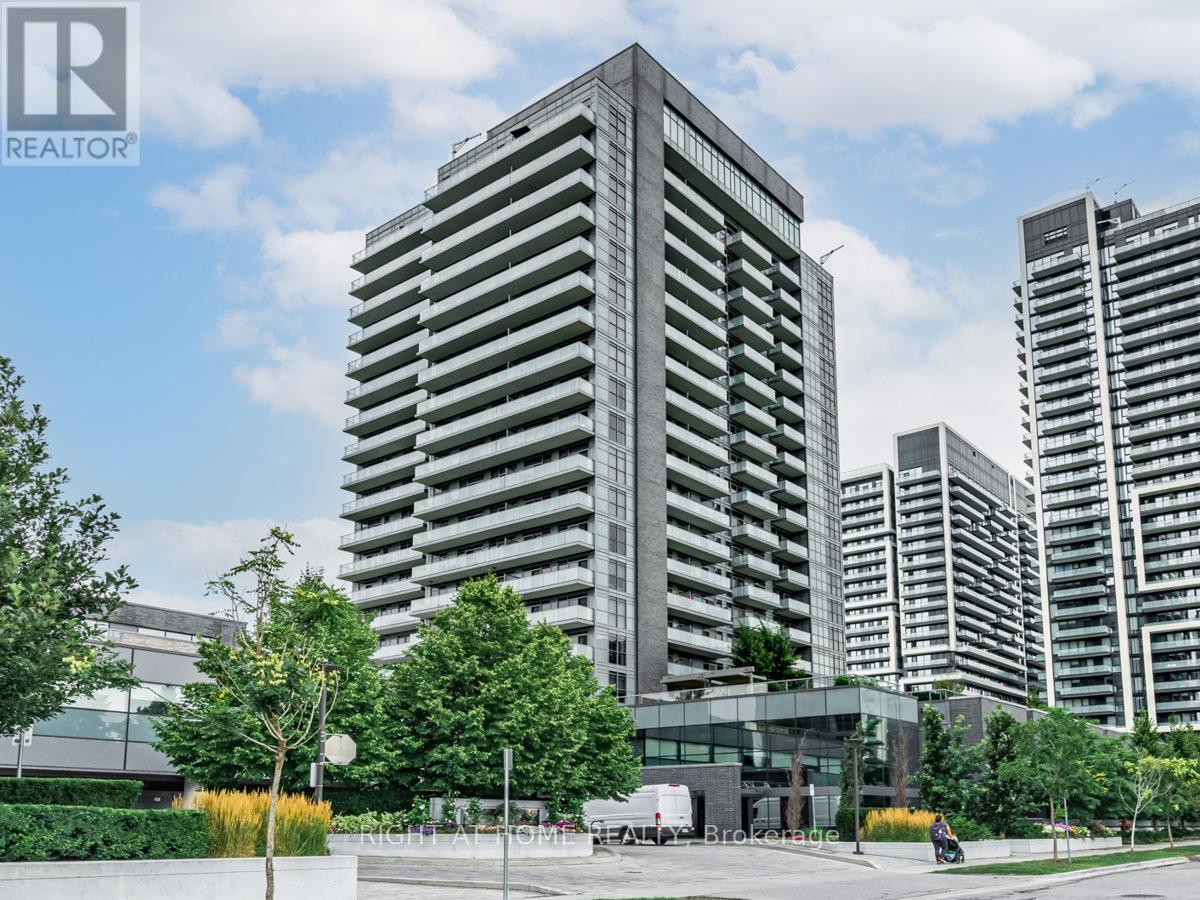
1010 - 65 Oneida Crescent
Richmond Hill, Ontario
Situated in the heart of Richmond Hill. Gorgeous Two Bedroom. Bright & Spacious Layout, Laminated Floors, Upgraded Kitchen, Ensuite Laundry. Good-sized Size Bedroom. BBQs Allowed, Building W/Indoor Pool, Gym, Weight Room, Guest Suites, Yoga Room, Theatre, Party/Game Room, Library, Rooftop Deck/Garden, Visitors' Parking, Kitchen Mate, FoodVending Machine, Ravine; Close to School, Hillcrest Mall, Richmond Hill Golf Course, Highway 7 And 407: Park and Community Centre (Right Across From Building). (id:61032)
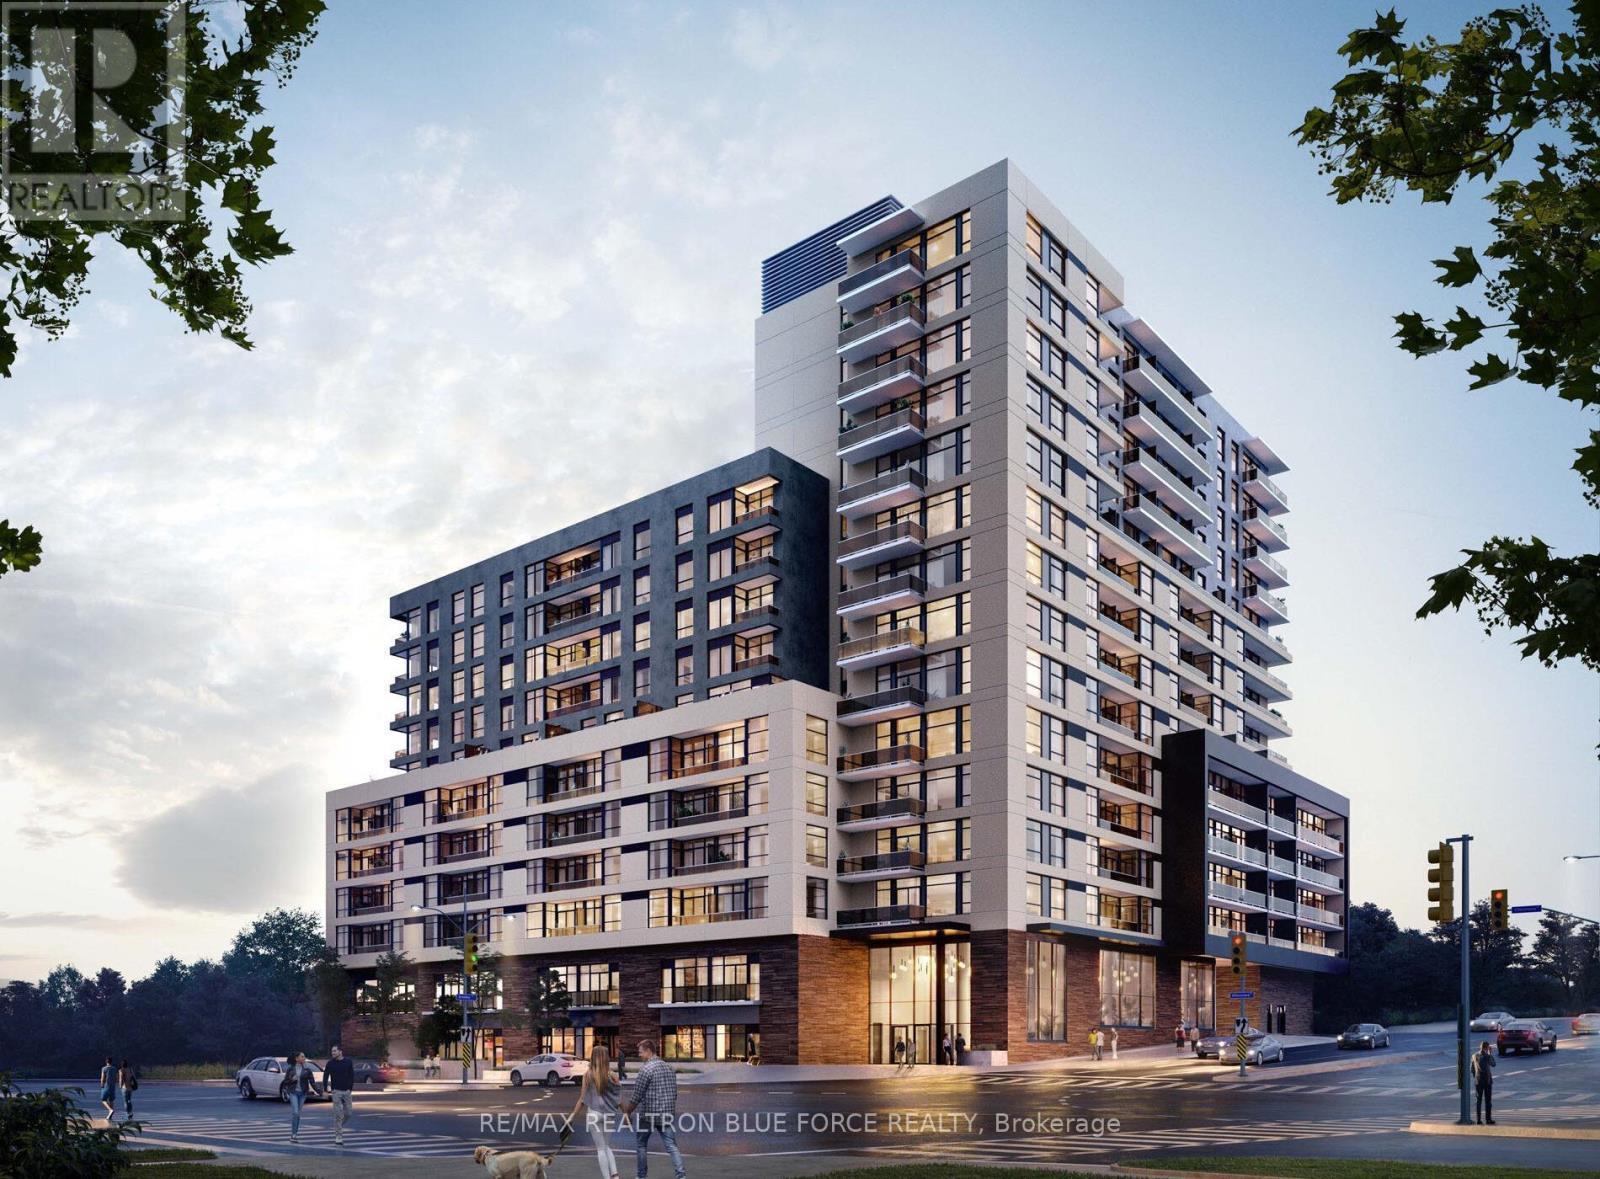
913 - 1350 Ellesmere Road
Toronto, Ontario
Prime Location! 3 Bed 2 Bath, open concept with lots of lighting and space with walkout toBalcony (clear SW view). Over 1000 soft of comfortable living with modern finishes. Minutes toScarborough Town Centre, parks, schools, transit, and hwy 401 and 404 close by. (id:61032)
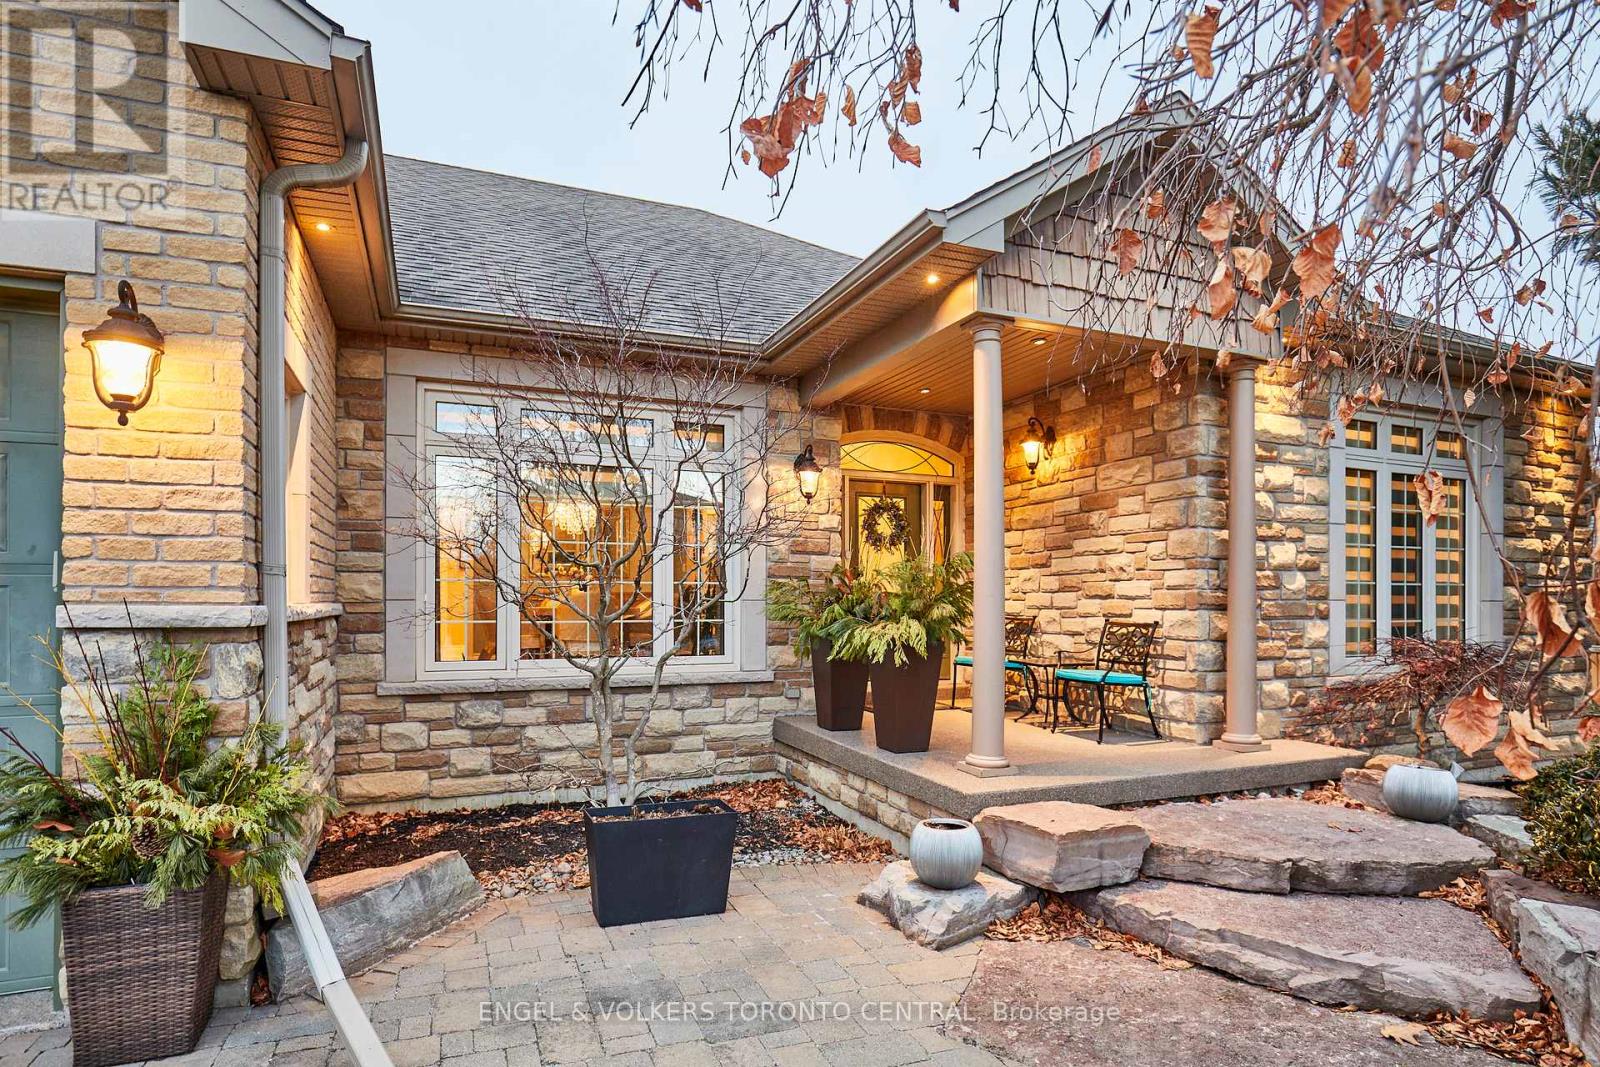
66 Varcoe Road
Clarington, Ontario
Updated three-bedroom bungalow on a 1-acre lot, wooded area, fenced garden for added privacy and tranquility. Hardwood floors in the main living areas complement elegant travertine floors in the kitchen, eating area, and hallways. The luxurious kitchen features a spacious center island, perfect for meal prep and casual dining. The finished basement offers even more space to enjoy. It includes two additional bedrooms, a brand-new bathroom, and two extra rooms that could serve as offices, studios, or guest rooms. The expansive recreation room is ideal for family gatherings, and the cool room adds extra storage for your wine collection or pantry needs. Other highlights include a new furnace (2024), air cleaner system, interlock patio, driveway, and side entrance. Epoxy garage floor, two fireplaces, sprinkler system, five new appliances, and so much more! (id:61032)
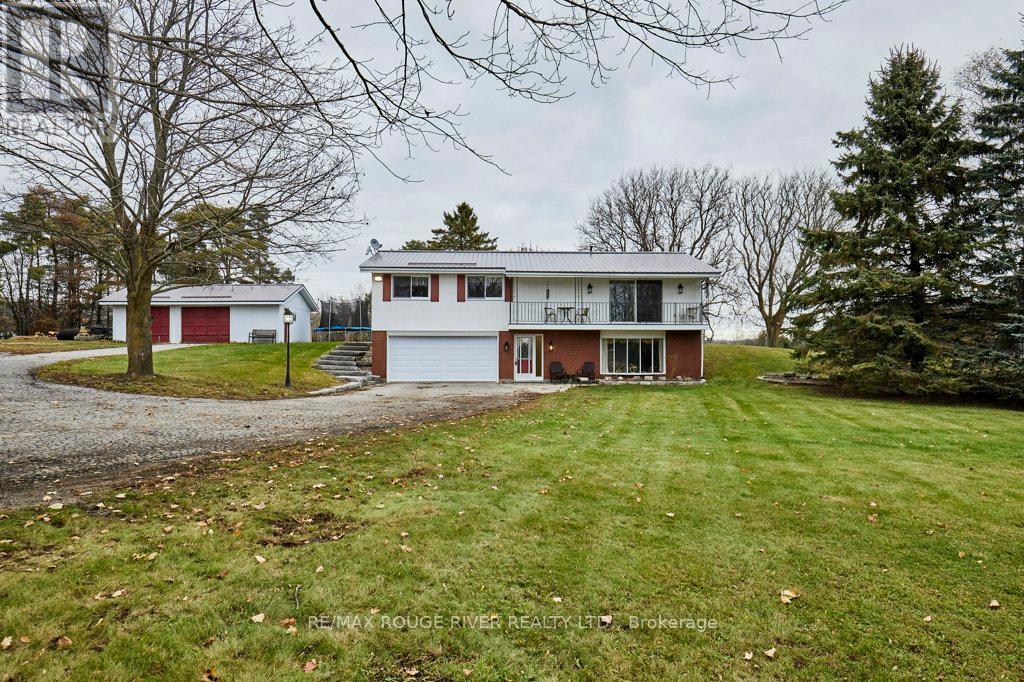
5045 Simcoe Street N
Oshawa, Ontario
Excellent 10 Acre Hobby Farm / Horse Farm. Click "Multimedia Link for Drone and Video Tour". Ideally situated between North Oshawa and Port Perry with quick access to 407, costco, mega shopping district, parks, raglan trails and golf courses. Detached double garage workshop (Can be converted to a legal 2nd living suite) + a detached Livestock Barn with stalls equipped with hydro and water. Renovatd Kithcen 2016. Extensive 8" Natual Limestone Landscaping 2016 approx $60,000 market value. Natural gas heat. Rough in 3pc bath in basement. Metal Roof. The property offers rolling hills, pond, paddocks, privacy, forested setting; as well as public land behind for snowmobiling, dirt biking and 4 wheeling. Spacious floor plan with lot of natural light and walk out to balcony. Ideal for families. (id:61032)
1356 Poprad Avenue
Pickering, Ontario
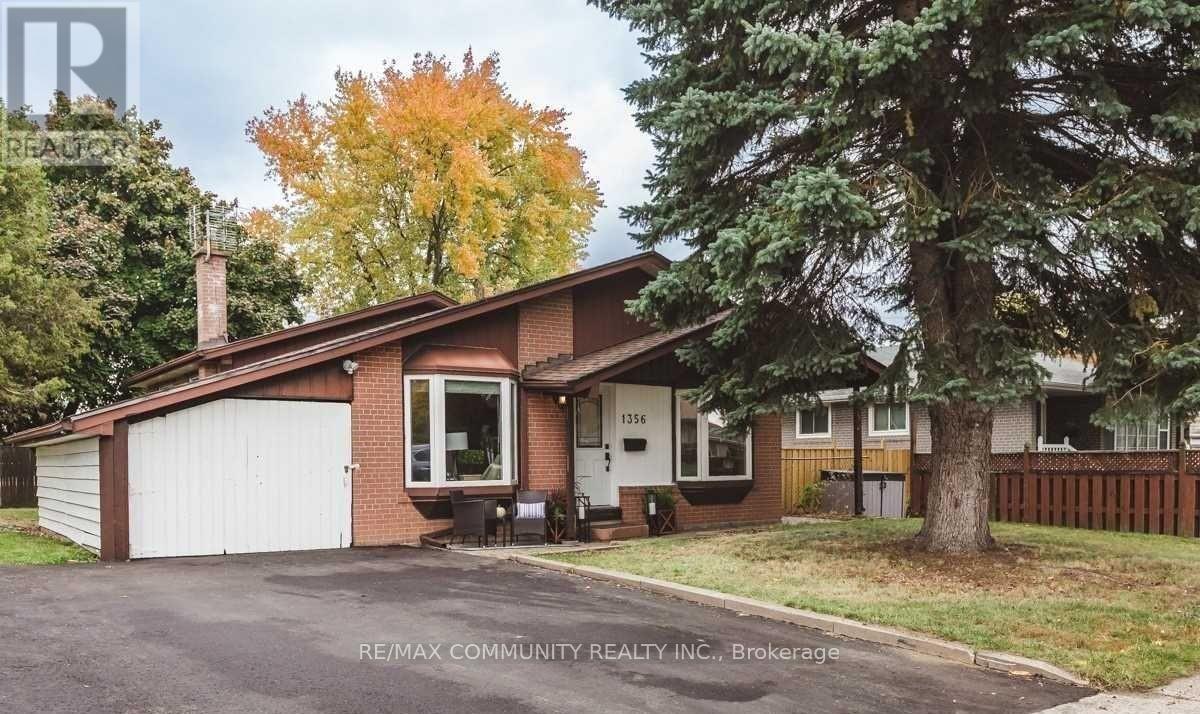
Dream location for downtown commuters! This beautiful 3-bedroom backsplit sits in the highly desirable Bay Ridges community, with Pickering GO Station literally across the street from the backyard -- just a 2-minute walk, offering super-easy access to Downtown Toronto. The home features a bright open-concept main floor with hardwood throughout, a renovated kitchen, and private laundry conveniently located on the same level. Step outside to a massive backyard, perfect for relaxing or entertaining. The home has just been professionally painted and cleaned! Minutes to Pickering Town Centre, Frenchman's Bay Marina, schools, restaurants, and Hwy 401 -- the perfect blend of comfort, convenience, and commuter-friendly living. (id:61032)
Main - 221 Hupfield Trail
Toronto, Ontario
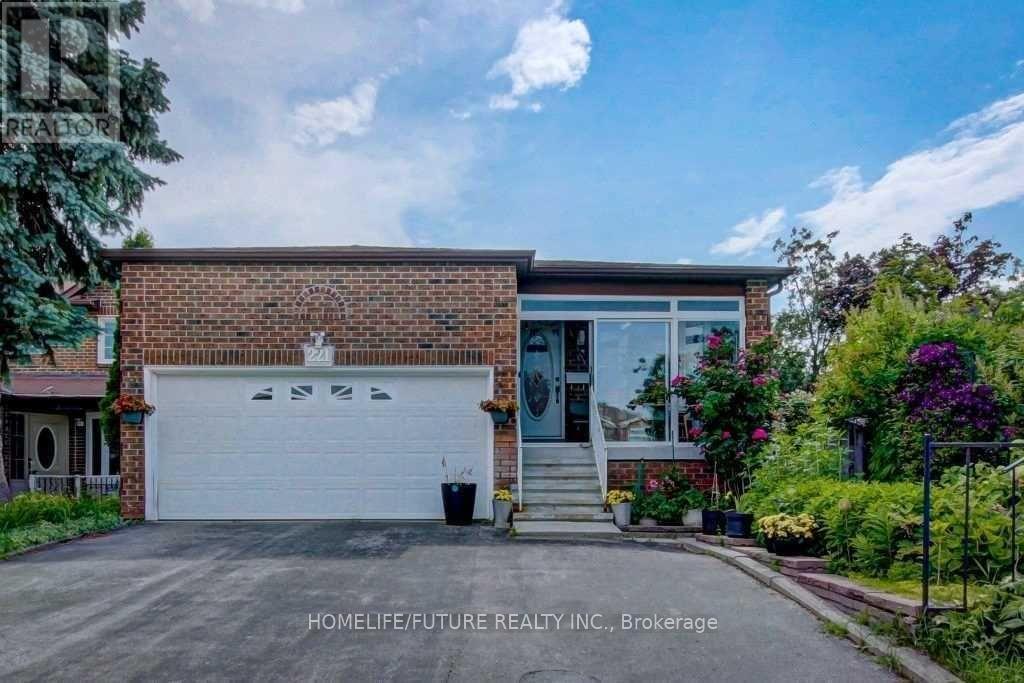
Location! Location! Must See! Fully Renovated Very Larger 4 Bedroom Detached House For Rent In A High Demand Area With Larger Living & Dining Combined With Open Concept Kitchen With Break Fast Area And Separate Room In The Main Floor And 3 Larger Bedroom In The 2nd Floor Master Bedroom Has En-suite Washroom With W/I Closet And Additional 3 Bedrooms With 2nd Full Washroom And Double Closet In Each Rooms. This House Has Double Garage With The 4 Driveway Parking. The Tenant Need To Pay The 60% Utilities Bills. Very Functional Layout With Lots Of Storage And Lots Of Sunlight Just Steps Down To Schools, Front Of The Door 24Hrs Ttc , 3 Route 24 Hrs Ttc, Library, Park, Shopping, Malvern Mall, Just Minutes To Centennial College, University Of Toronto Scarborough Campus, Seneca ,College, Walmart, Food Basics, Costco, Public Transit, Schools, Plazas, Banks, Park - Just Minutes To Go Station, Hwy 400 & Hwy 404, Hwy 407 And Much More. .. (id:61032)

308 - 887 Bay Street
Toronto, Ontario
Close To U Of T, Hospitals, Yorkville Financial District, Ymca. Gorgeous Luxury Building For Professionals. 24 Hr Security. (id:61032)
806 - 955 Bay Street S
Toronto, Ontario
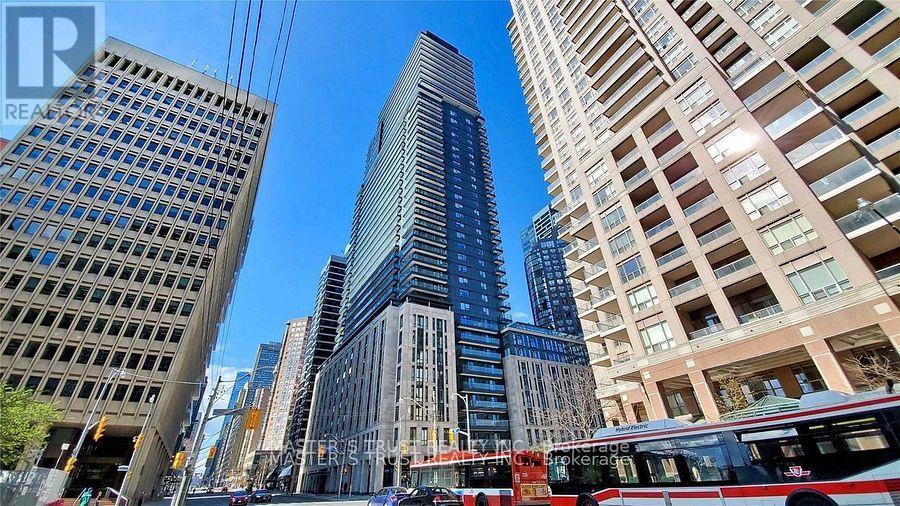
1 Bedrm + Den Condo Unit W/ Great Layout. Steps To U Of T, Wellesley Subway, Ryerson University, Hospitals, Shops, Financial Districts, Restaurants, 24Hr Supermarket. Facing West Towards Bay St. Condo Amenity Include: 24th Concierge, Gym, Yoga Studio, Spa & Hot Tub, Bbq, Fire Pit Lounge, Theatre Lounge, Outdoor Pool, Party Room (id:61032)
3609 - 395 Bloor Street E
Toronto, Ontario

Experience luxurious living at the Rosedale on Bloor Condo. This stunning 2-Yr new residence features a bright and spacious layout, offering unobstructed views to the East. The thoughtful functional design maximizes space while providing an ideal environment for modern living. The contemporary kitchen showcases elegant quartz countertops and high-end stainless steel appliances, perfect for culinary enthusiasts and entertaining guests. Situated in a prome location, you'll find yourself just steps away from the vibrant Yonge and Bloor intersection, as well as the upscale Yorkville area, brimming with restaurants, shopping, and all essential amenities. Residents enjoy access to great recreational facilities, while the convenience of the TTC and subway station is right at your doorstep. Plus, internet is included for added comfort and connectivity. (id:61032)

310 - 38 Forest Manor Road
Toronto, Ontario
Location Location, Very Bright Beautiful & Spacious 1 Bedroom, 1 Stunning Bath And Built In SS Appliances, Large Balcony, Steps To Fairview Mall, Walk To Don Mills TTC Station, Minutes To Seneca College-Newnham Campus, Sheppard And Don Mills. **EXTRAS** Indoor Pool, Gym, Party Room, Lounge, Fitness/Yoga Studio, Bbq, Terrance-Lounge, 24/7 Concierge. S/S Refrigerator, Integrated & Built-In Dishwasher, S/S Stove, S/S Range, S/S & Built-In Microwave (id:61032)
Upper - 59 Garthdale Court
Toronto, Ontario
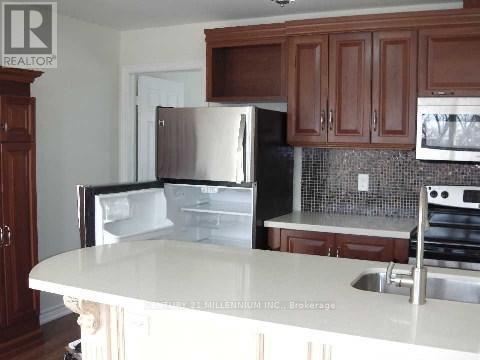
Access To Everything!! 2 Bedrooms,1 Bath, 1 Parking. Bright And Clean, Upper Level, Purpose Built Apartments Amazing Management, Always Clean, Quiet And Secure. Enjoy Quartz Counters, Stainless Steel Appliances. North York Location, Minutes Walk To: Bus Or Subway, Restaurants, Grocery, Medical And More. Includes 1 Parking & Onsite Laundry. All Utilities Included. Quiet neighbours. Professionally Cleaned and Freshly Painted. (id:61032)
2102 - 5 Defries Street
Toronto, Ontario
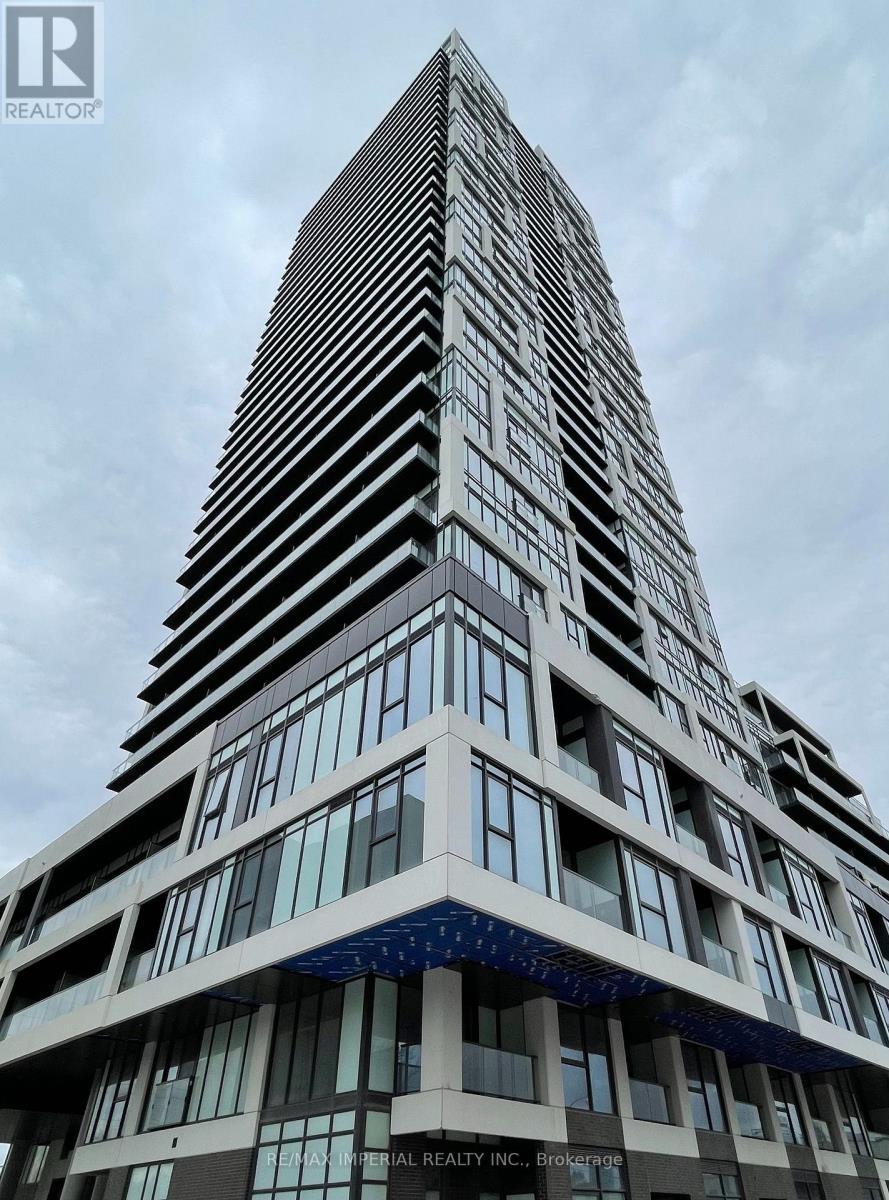
Welcome to this exquisite, newly constructed southeast corner unit boasting 2+1 bedrooms, 2 bathrooms, along with convenience of one parking spot and a locker. Revel in breathtaking, unobstructed views of the lake and skyline. Luxurious features include keyless entry, a smart home system, and soaring 9-foot smooth ceilings. This unit has undergone a 15K upgrade, showcasing wide plank laminate flooring, quartz countertops, ceramic backsplash in the kitchen, and bedroom closets with organizers. Located mere steps away from an array of amenities, public transit options, and prestigious universities. Enjoy close proximity to the Financial Core, Riverdale Parks and Trails, the Distillery District, Tommy Thompson Park, and more. Amenities abound with a 24-hour concierge, a 12th-floor rooftop terrace boasting an outdoor pool and cabanas, a party room, fitness center, co-working space, games room, yoga studio, guest suite, and more. Experience urban living at its finest. (id:61032)
803 - 108 Peter Street
Toronto, Ontario
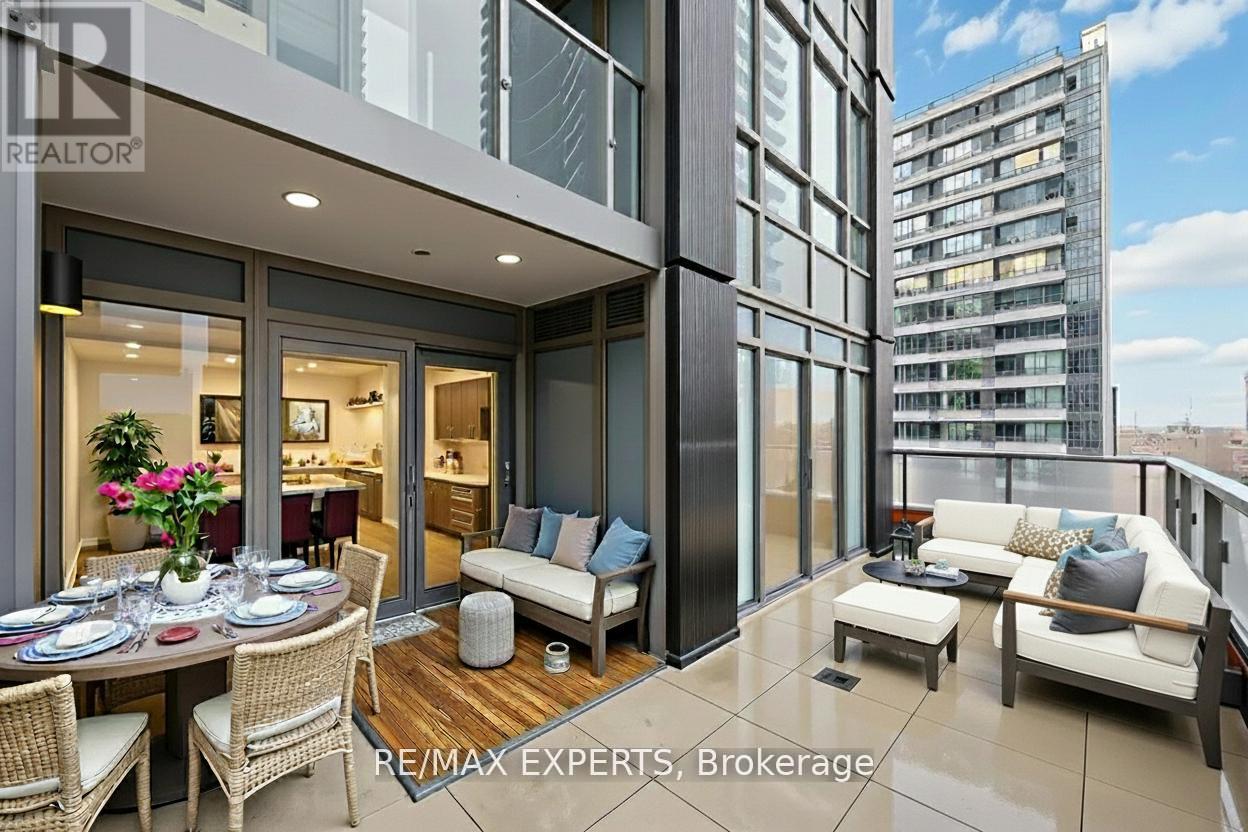
Welcome to Peter & Adelaide Condos, located in the heart of the Downtown Entertainment District! This spacious unit offers over 920 sq ft of total living space . Unit features2bedrooms and 2 bathrooms, enhanced by soaring 9-foot ceilings. The open-concept design features a modern kitchen with sleek stainless steel appliances and a movable island. The unit also features an approximate 200 sq ft terrace, ideal for outdoor relaxation and entertaining. Residents can take advantage of impressive amenities, such as 24-hour concierge service, a modern fitness centre, a stylish party room, and a co-working and recreational space. With shopping, subway access, major highways, and a variety of restaurants just moments away, this is urban living at its finest. Don't miss your chance to call this incredible space home|! (id:61032)
1803 - 27 Mcmahon Drive
Toronto, Ontario
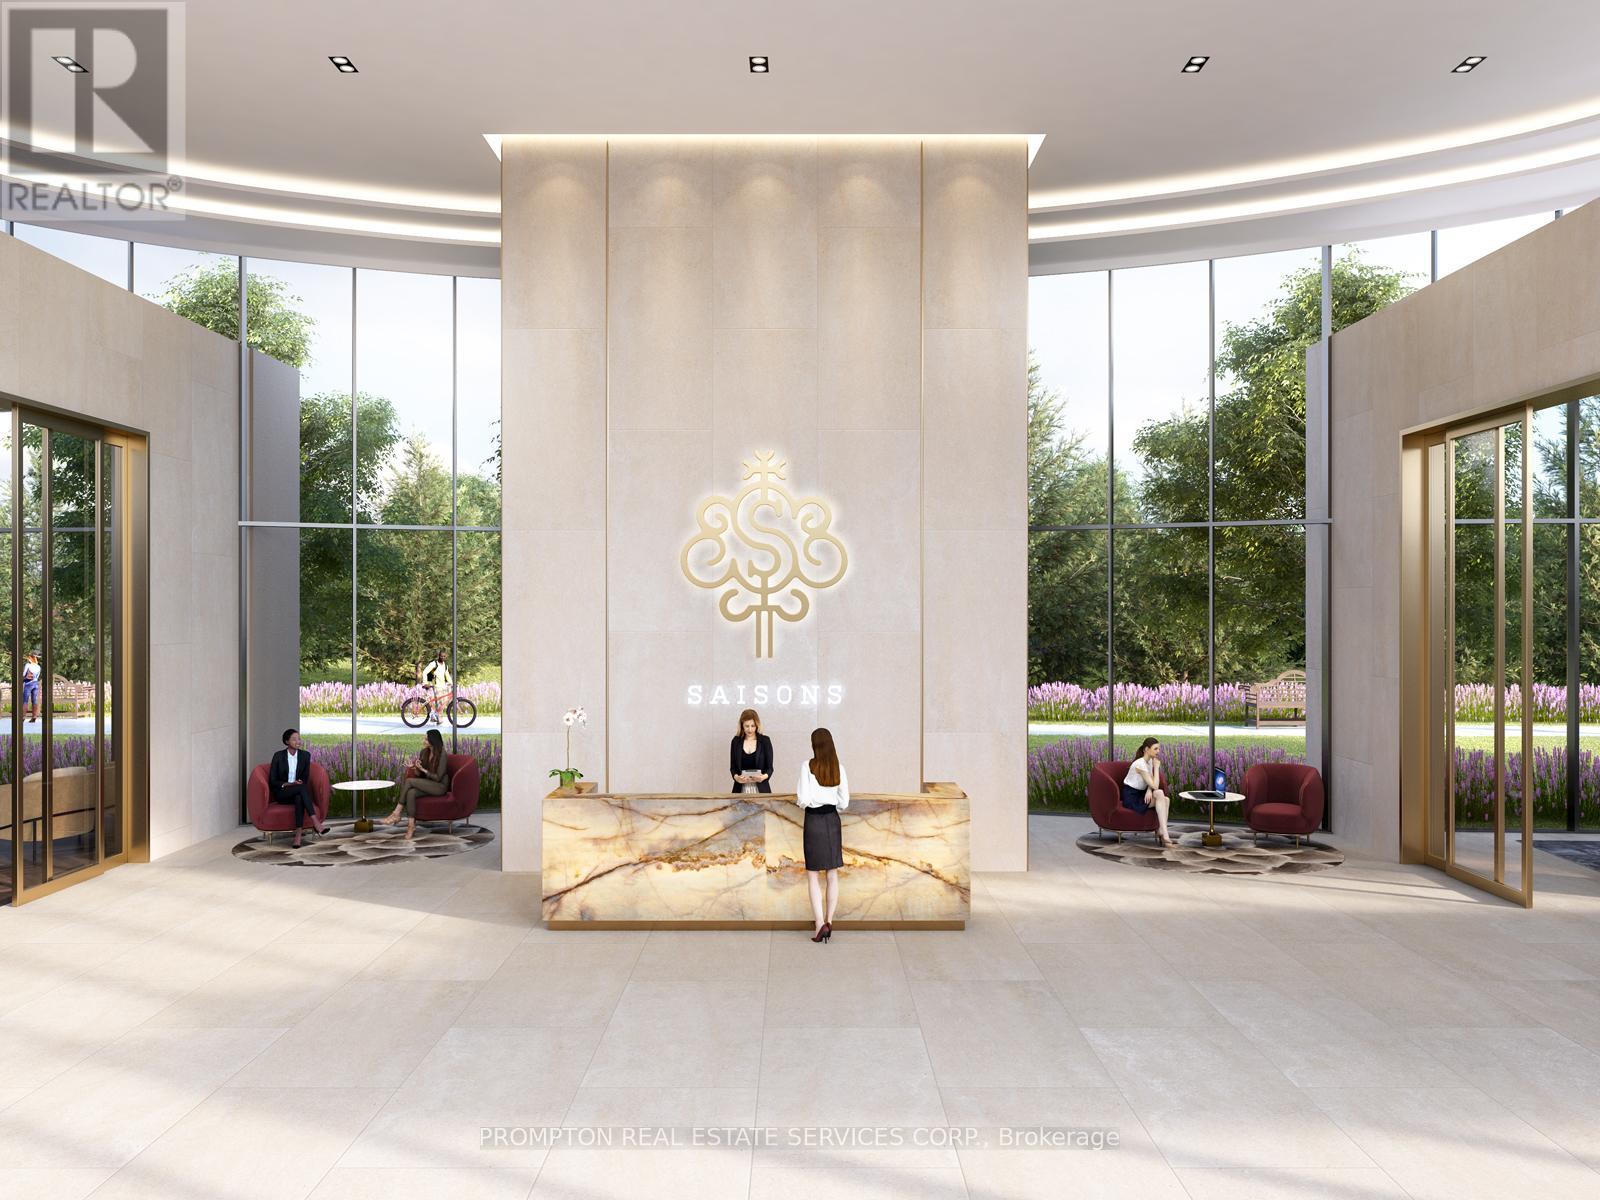
Sunny south-facing One-Bedroom with parking and locker at SAISONS by Concord - an elegant building in the Concord Park Place community located just minutes to the upscale Bayview Village neighbourhood. This spacious unit features 9-ft ceilings and an efficient floor plan with a large living area and no wasted space. Modern kitchen offers premium Miele appliances and cabinets organizers; spa-like bath has an oversized medicine cabinet offering plenty of storage; and primary bedroom features built-in closet organizers. Enjoy the 80,000-sf Mega Club with Fitness & Yoga Studio, Full-Size Basketball/Volleyball/Badminton Courts, Tennis Courts, Indoor Pool, Sauna, Whirlpool, Ballroom, Piano Lounge, Wine Lounge, Visitor Parking with EV & more. A convenient location for drivers and transit riders! Steps to 2 subway stations (Bessarian & Leslie), North York's largest community centre, Toronto Public library, 8-acre park with soccer field, Aisle 24 grocery market, restaurants, Starbucks, Canadian Tire, and Ikea. Minutes to Bayview Village mall (shops, restaurants, groceries, LCBO, banks) and YMCA. 15 minute walk to North York General Hospital, Canadian College of Naturopathic Medicine, Betty Sutherland Trail, and East Don Parkland. Easy access to Oriole GO Station, 401/404, Fairview mall, Yorkdale mall, and downtown. Move in immediately! (id:61032)