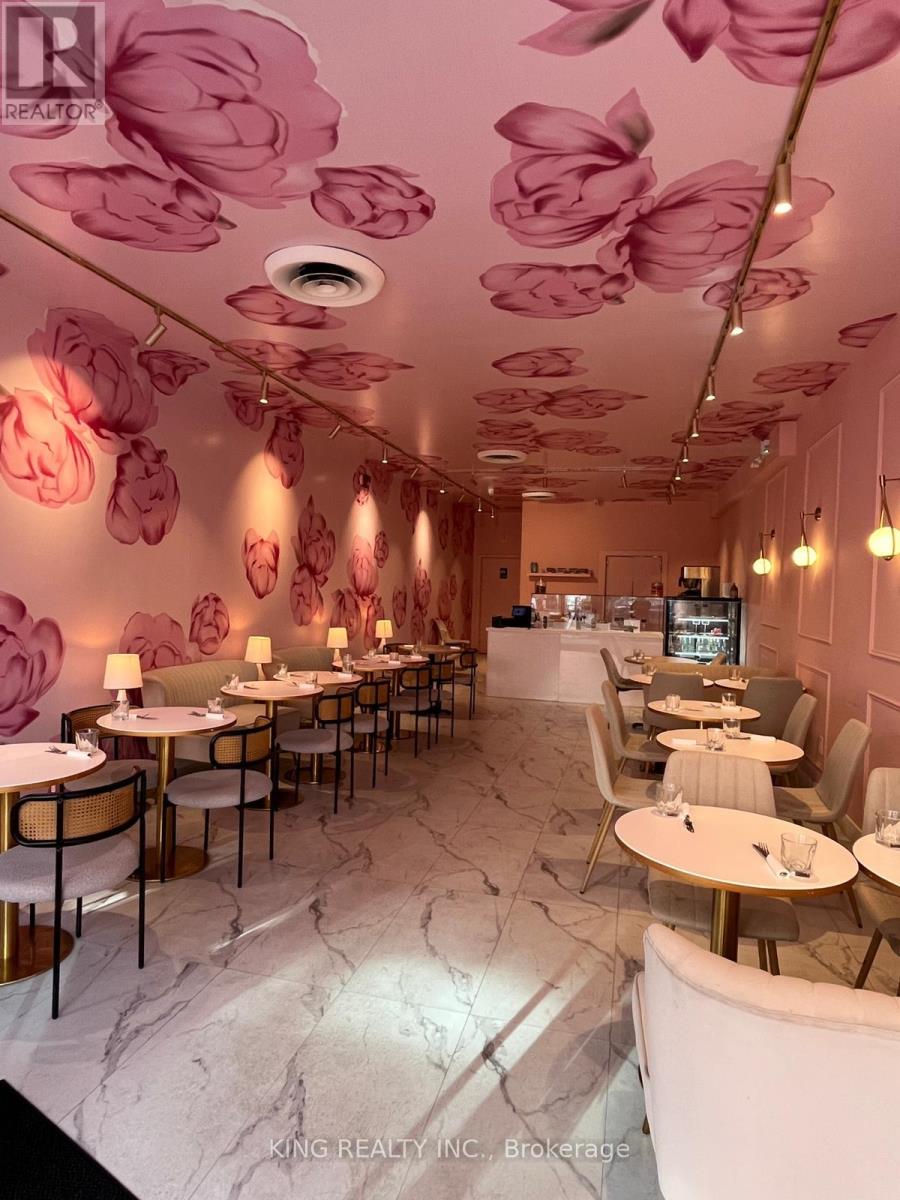
2865 Dundas Street W
Toronto, Ontario
Location Location!!!! Great Opportunity to Own Fully Equipped, Turnkey Ready Upscale Cafe in Prime Location, Keele St & Dundas St. Located in a high-Traffic area, AAA tenants, this Beautifully Brand New Built Cafe 1200 Sqft of space with Seating capacity for 45 Patrons. Fully Turnkey Operation with modern Renovations and Brand New Equipment's. Cafe Can Be Converted to Any Other Restaurant or Bring a Franchise. Excellent Opportunity to be your own Boss, to own a Prestigious, Professional Cafe Business. Turnkey Operation and Endless Potential and Possibilities. Lease 10 Years, Rent $6650.00 *** EXTRAS **** 10 FT Hood, Walk in Cooler, Freezer, Pastry Cooler, Ice Machine, 4 Burner Stove, Fryer, Expresso Machine, 1 Fryer, Combi Oven, ECT. (id:61032)
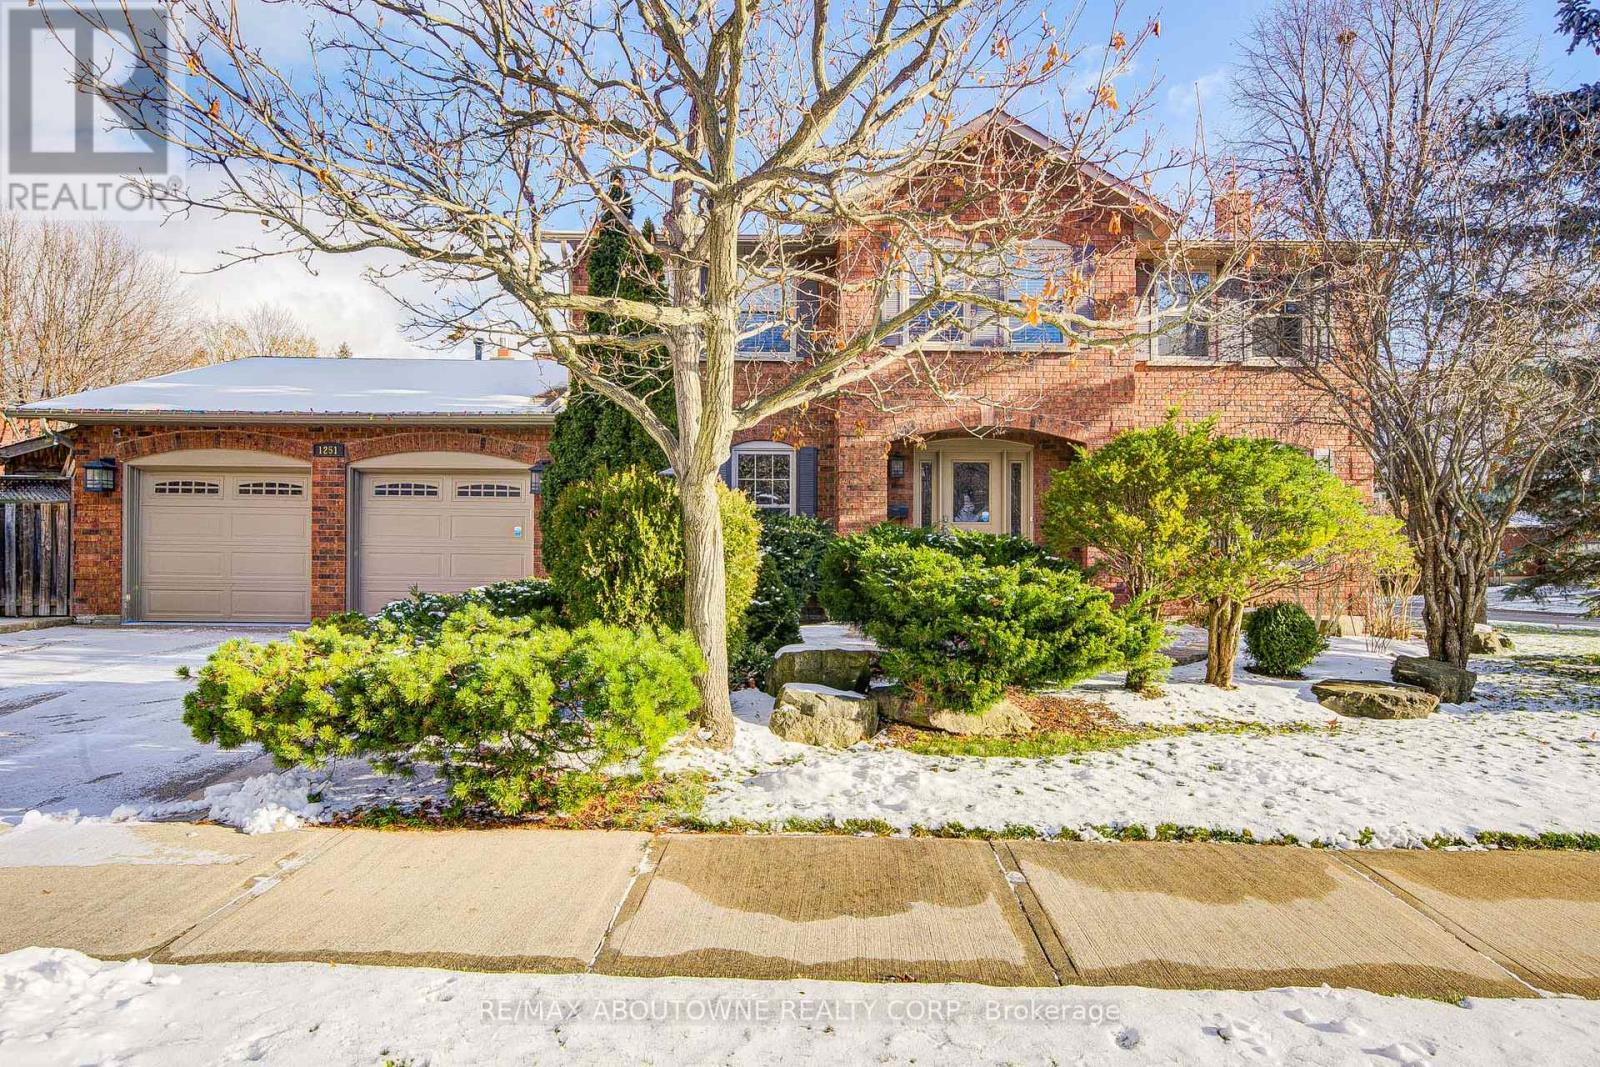
1251 Old Colony Road
Oakville, Ontario
Welcome to this bright and spacious, updated detached home tucked away on a quiet, kids friendly street in prestigious Glen Abbey. Surrounded by nature and offering exceptional peace, privacy, and security, this beautiful home features hardwood flooring throughout main and upper level. The main floor includes a private office and a living room overlooking the front yard through large picture windows. The upgraded, open concept kitchen boasts a centre island, quartz countertops, stainless steel appliances, and flows seamlessly into the sun filled family room with a gas fireplace, pot lights, and built-in shelving, perfect for family gatherings.The 2nd floor primary bedroom offers an upgraded 5-piece ensuite and a professionally finished walk-in closet. Three additional large bedrooms each include their own closets and generous windows. A second-floor laundry room adds convenience.Additional features include a central vacuum system, a mudroom with inside access to an insulated and heated garage-a true haven for hobbyists. The finished lower level expands your living space with a large media room, a fifth bedroom, and a 3-piece bathroom, ideal for guests or extended family.Step outside to your private, landscaped backyard, featuring a large concrete patio perfect for outdoor living. Ideally located within walking distance to top-rated schools, trails, parks, highways, and shopping. A true gem, perfect for your AAA client. (id:61032)
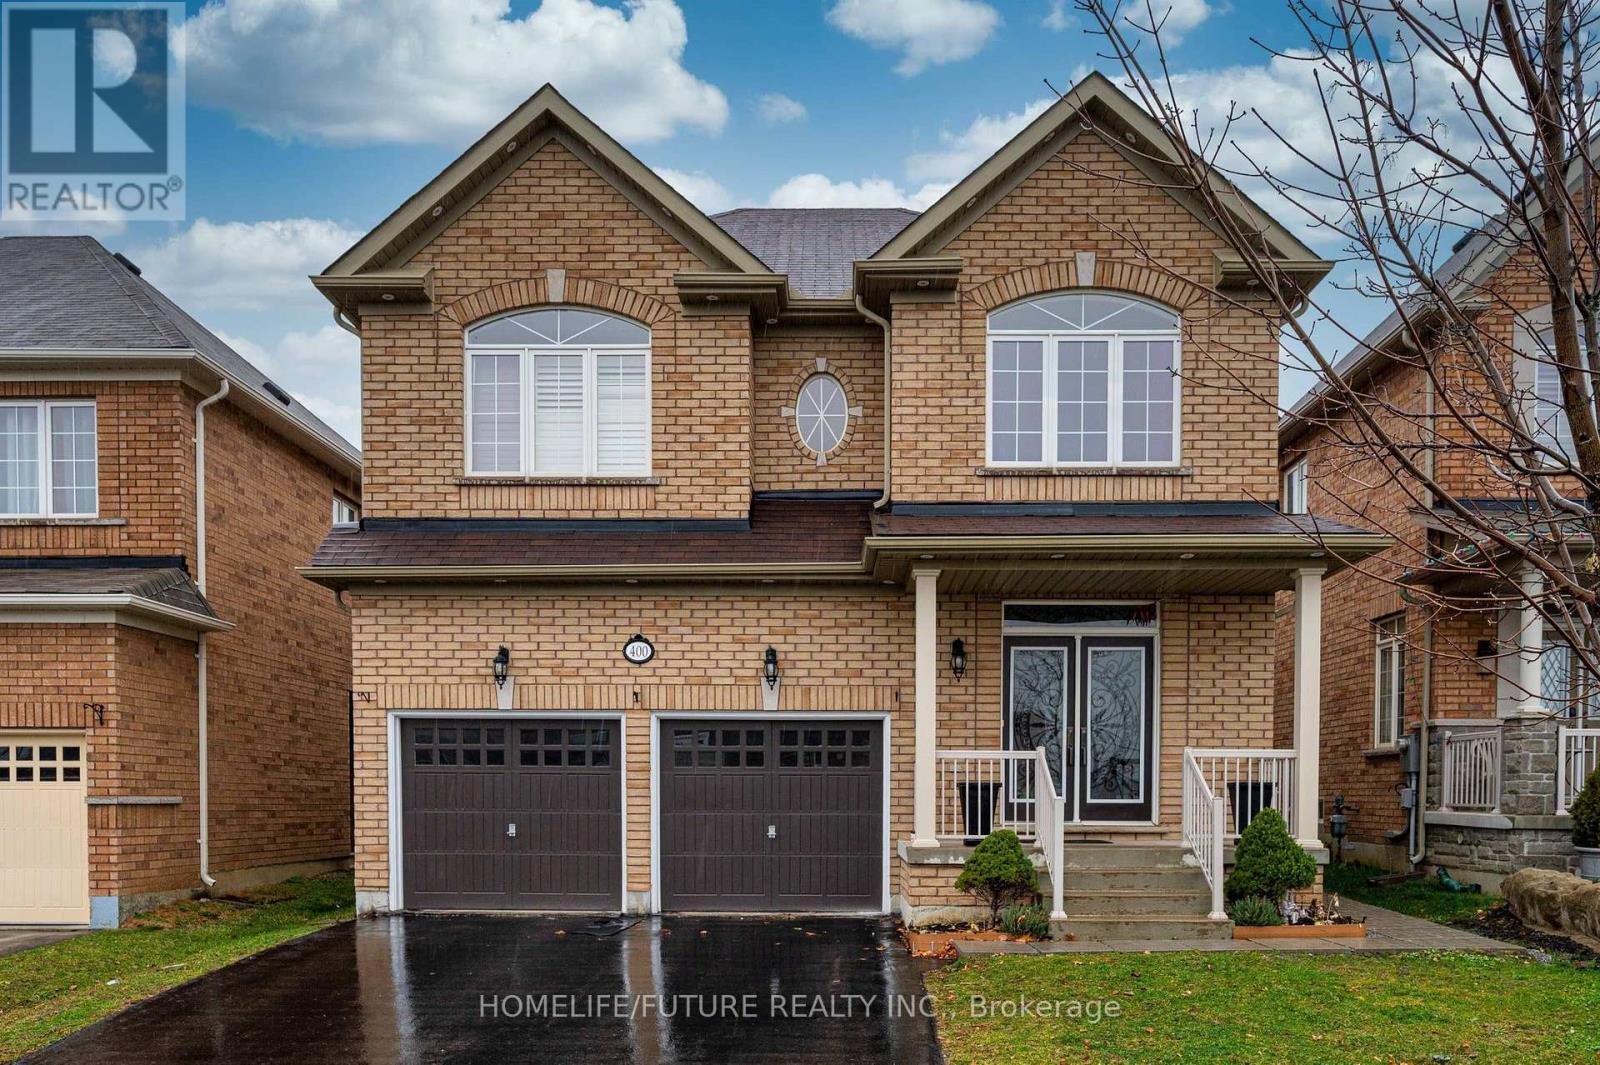
(Bsmt) - 400 Grand Trunk Avenue
Vaughan, Ontario
Astonishing new renovated spacious 2 bedroom basement with an amazing open layout concept, has 2 washrooms and its own separate entrance. Access to a family friendly quiet neighbourhood with parks, schools, and amenities nearby. The perfect place to live for anyone with its homely and calming ambience providing the utmost comfort, design details and touches were given an extensive amount of thought and care making it the perfect place to live in. Location is between Rutherford and Major Mack intersecting at Dufferin, access to Go-Train, Highways, Groceries, Shopping, and Restaurants. Access to Go Train, hwys, and shopping amenities. Non-Smoker. (id:61032)
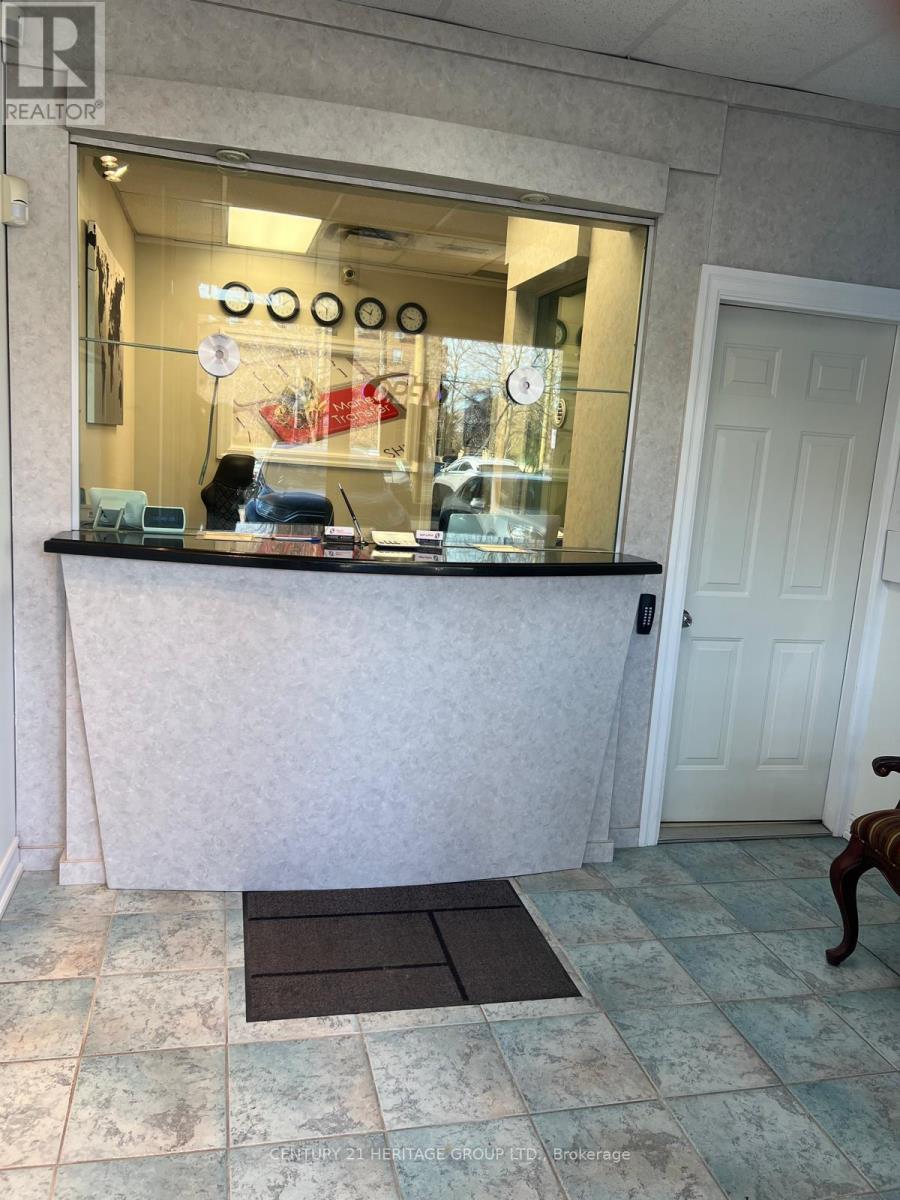
B23 - 7378 Yonge Street
Vaughan, Ontario
Custom-Built Design for a Currency Exchange, Fully renovated: new flooring, fresh paint, upgraded lighting, Protected Room with a separate secure door, Bullet-resistant glass, Professional anti-theft safe, Two window intercom speaker systems, New cabinetry with ample filing space, Sink with hot and cold water, Refrigerator and microwave, Two LCD TVs, Complete CCTV surveillance system, Secured back door with access to the office area, Two phone lines, Desk and chair set, Employee time-tracking device, Attractive lease rate with renewal option $2663.1 monthly (id:61032)
512 - 7460 Bathurst Street
Vaughan, Ontario
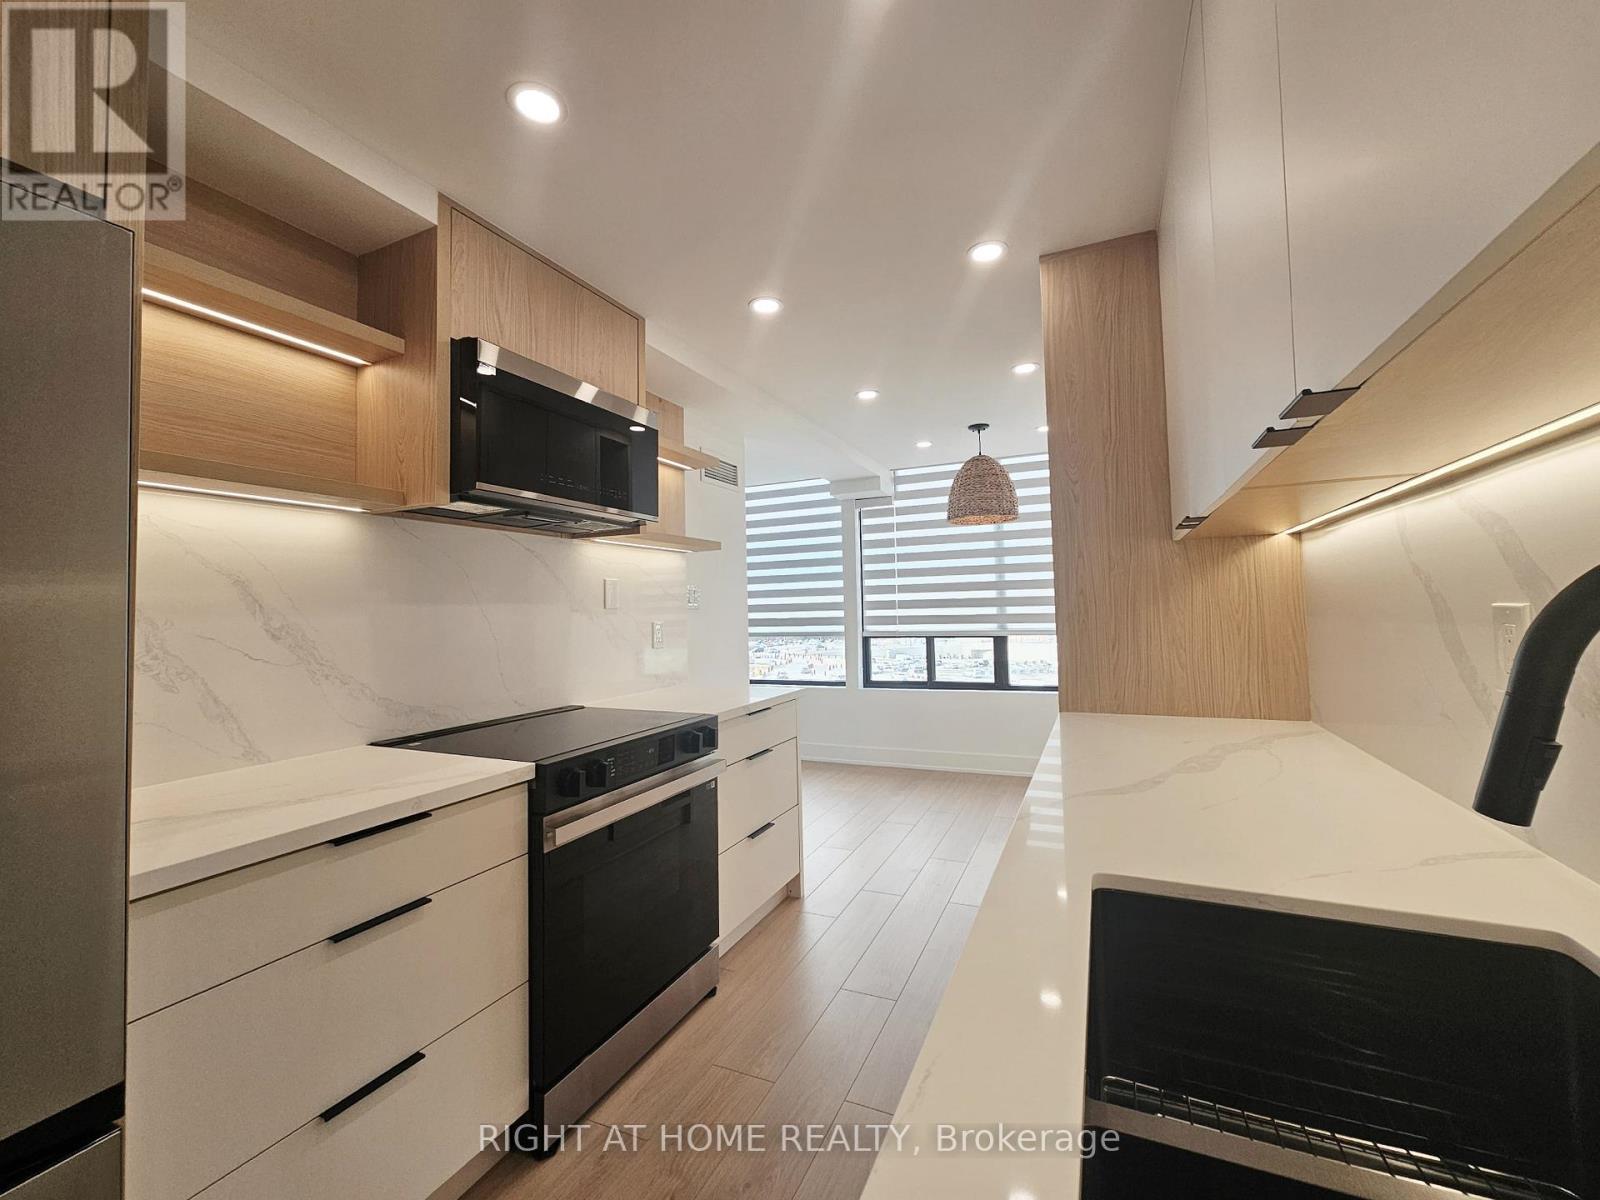
Welcome to this Professionally Designed and Fully Renovated Masterpiece in the Heart of Thornhill! This bright and spacious 2-bedroom, 2-bathroom suite offers an elevated living experience with a beautifully executed open-concept layout. The condo features trending floors throughout, smooth floating ceilings accented with LED rope lighting and pot lights, and custom built-in closets that add both style and functionality. The generous dining area includes a striking designer feature wall ideal for showcasing your best art, while the bright living room is enhanced with a custom built-in TV cabinet, a wall-mount plate surrounded by LED lighting, and an integrated office/den space that seamlessly extends the living area.The stunning Chef's kitchen is designed for both cooking and entertaining, complete with modern cabinetry, stainless steel appliances, quartz countertops, a stylish backsplash, and a separate breakfast area. The fully upgraded primary bedroom offers "His & Hers" closets and a luxurious 4-piece ensuite with a glass shower. The spacious second bedroom includes a custom double closet, and the suite is further enhanced by an ensuite laundry room, LED mirrors, upgraded plumbing fixtures, and custom zebra blinds.Located within walking distance to places of worship, pharmacies, Promenade Mall, the bus terminal, library, parks, schools, and grocery stores, the convenience is unparalleled. Residents enjoy a full range of amenities, including a gated entrance with 24-hour security, an outdoor pool, a fitness room, tennis and pickleball courts, a racquetball and squash court, a sauna, party, meeting, and recreation rooms, guest suites, and an upcoming concierge service. The lobby and hallways have all been recently remodeled and renovated, adding to the building's fresh and modern appeal. The monthly maintenance fee covers heat, hydro, water, cable, central air conditioning, internet, and an alarm system, offering exceptional value and effortless living. (id:61032)

2 Hetherington Drive
Clarington, Ontario
Welcome to your forever home! Situated in a premium pie-shaped lot, fronting on a cul-de-sac while backing on to a Ravine with Bowmanville Creek. Enter into a spacious foyer which invites you to the family room with a fireplace to kick your feet up or walk-out to deck. Take a few steps up to enjoy bright and airy living/dinning space, paired with an open concept chef's kitchen. The heart of the home offers versatile cooking, as you have access to the deck for barbacue, while providing an ample amount of coutnertop/cabinetry space with an integrated cutting board. It is also ideal for hosting with a pass through to family room and breakfast bar area for your guests to enjoy. The backyard offers a resort like feel, with scenic views, featuring a multi-tiered deck and pool that are excellent for entertaining and relaxing outdoors. Key direct garage access from the inside and out offers added convinence. The upper level offers generous sized rooms with en-suite access for the primary and a large four piece restroom. The lower level offers flexibility with a space for recreation, and a office/bedroom with walk-out access to a patio. Located minutes away from highway 401 and future Bowmanville Go Station, this home offers both tranquility and convinience. Schools, shops, parks, and trails are nearby making it an ideal retreat for families who value privacy, space and the outdoors. (id:61032)
132 Barrington Avenue
Toronto, Ontario
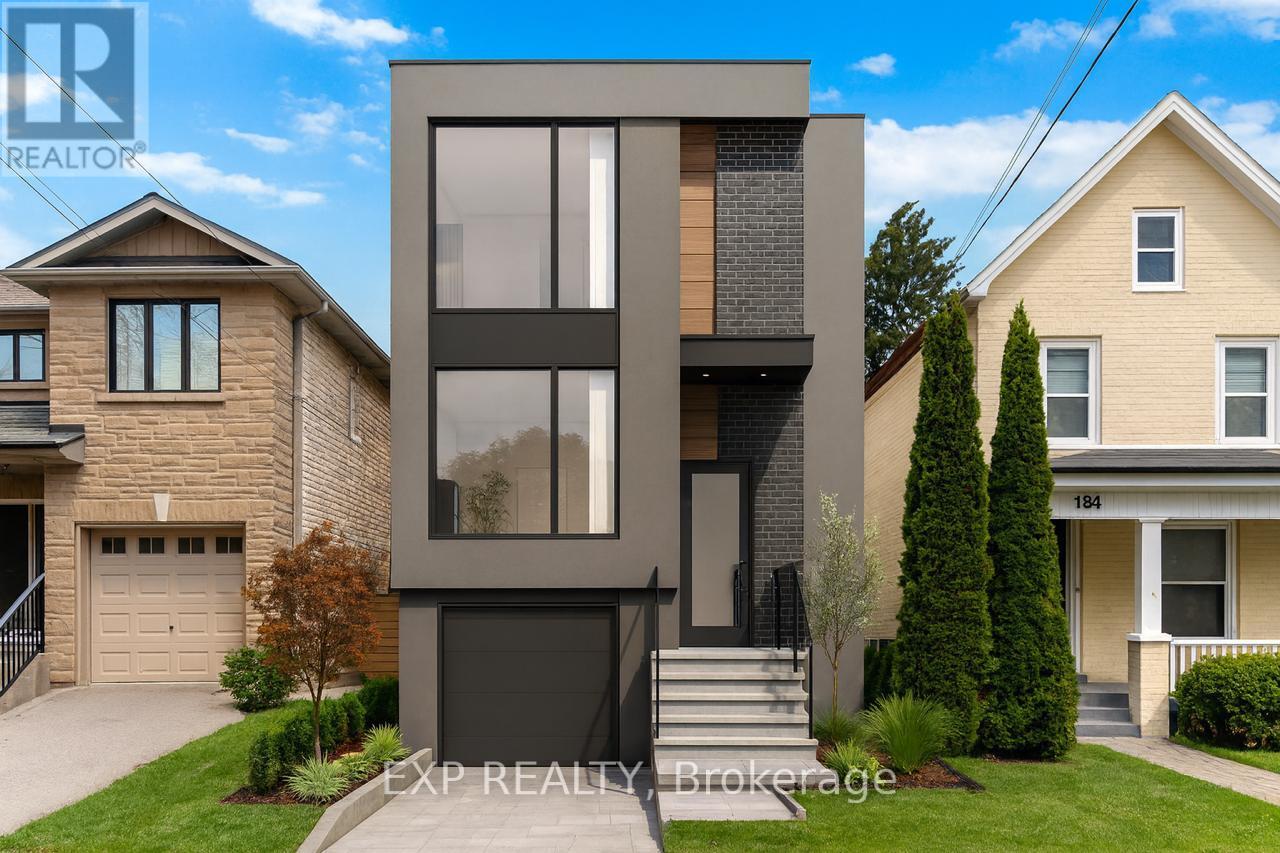
Welcome to 132 Barrington Avenue, a fully detached bungalow on a deep 25 x 146.66 ft lot in one of East York's most connected and fast-growing neighbourhoods. Rare lot depth offers multiple future possibilities: custom new build, rear addition, garden suite, or converting the existing home into a full two-storey design. Strong value upside for builders, investors, or end users.The home is freshly painted and move-in ready, featuring an enclosed front porch, bright kitchen with pantry, two full bathrooms, and upgraded electrical with all knob-and-tube wiring removed. A separate side entrance leads to a finished basement apartment (one-bedroom + 3-pc bath) currently rented at $1,500/month, with tenant open to vacating January 2026 - ideal for mortgage support or multi-generational living.Private driveway with garage, fully fenced backyard, and walking access to GO, Main Subway, parks, great schools, Danforth shops, and quick DVP connection. Minutes from the waterfront and key amenities.A solid home with income, in a prime location, set on a lot with exceptional redevelopment potential. The Front Custom Photo Is For Illustrative Purposes Only. (id:61032)
105 - 8 Pemberton Avenue
Toronto, Ontario
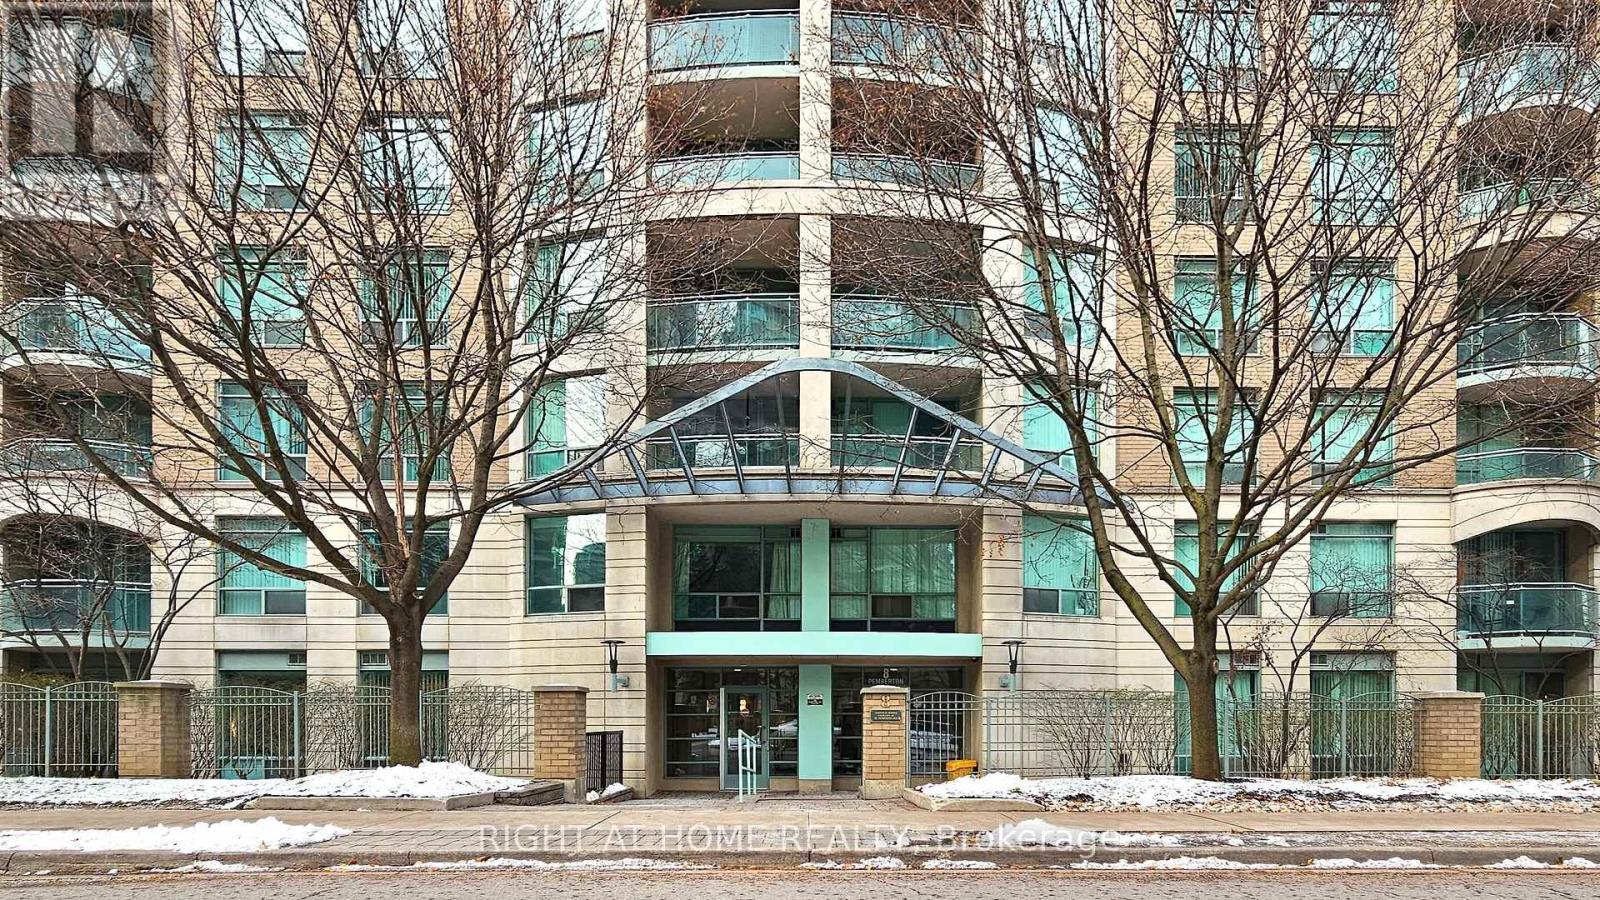
Live in the heart of North York's designated Major Transit Station Area at the prestigious Park Palace Condominiums. This location offers the ultimate in urban connectivity with direct underground access from the P1 level to Finch Station-your gateway to the TTC Subway, GO Bus, and Viva/YRT lines. Say goodbye to commuting stress; you are steps from the platform without ever stepping out into the rain or snow! This unit features a smart, space-maximizing layout designed for modern urban living. The bright living area boasts large south-facing windows with the view of trees providing additional privacy, while the dedicated sleeping quarters are thoughtfully tucked away to create a cozy, dark sanctuary perfect for restful sleep. The design offers a seamless flow between living and sleeping areas, making the suite feel airy and spacious. ALL UTILITIES Included: Hydro, Heat and Water are covered. LOCKER & PARKING: 1 Storage Locker included. *1 Underground Parking Space available for rent*. PRIME LOCATION: Steps to major banks, grocery stores, cafes, and diverse dining options along Yonge Street. BUILDING AMENITIES: 24-Hr Concierge, Exercise Room and Visitor Parking. SHORT-TERM LEASE MAY BE CONSIDERED. A perfect "urban launchpad" for professionals or newcomers seeking immediate transit access. Book your showing today! (id:61032)
816 - 17 Michael Power Place
Toronto, Ontario
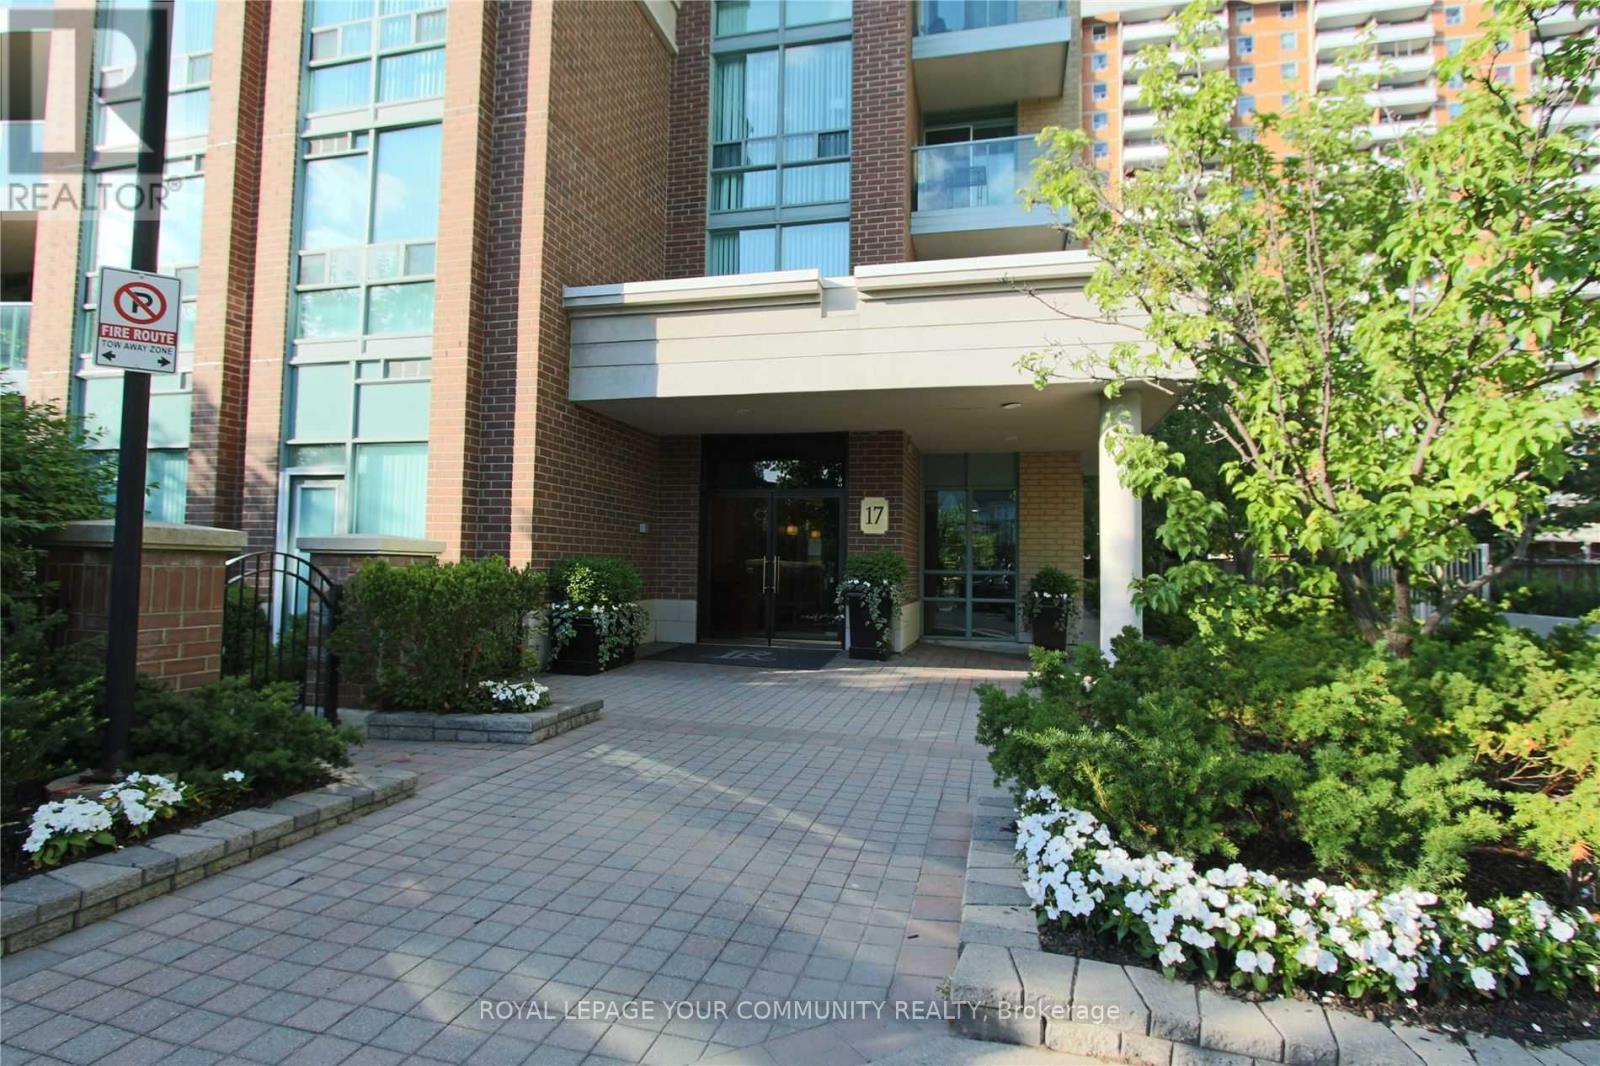
1 Bedroom Suite In Luxurious Port Royal Place ! Utilities Included And 24 Hour Gated Security! This Islington Village Condo Offers A Great Open Concept Layout And A Large Bedroom. Steps To Park, Public Transit , Subway, Go Train, Restaurants, The Kingsway, Bloor West, Highways + Much More! Quiet And Intimate Low Rise Condo Provides Quick Access to Many Area Amenities.All Utilities Included Except Cable! Large Locker Close To Locker Door And Elevators, Underground Parking Near Elevators (id:61032)
16 Sweet Clover Crescent
Brampton, Ontario
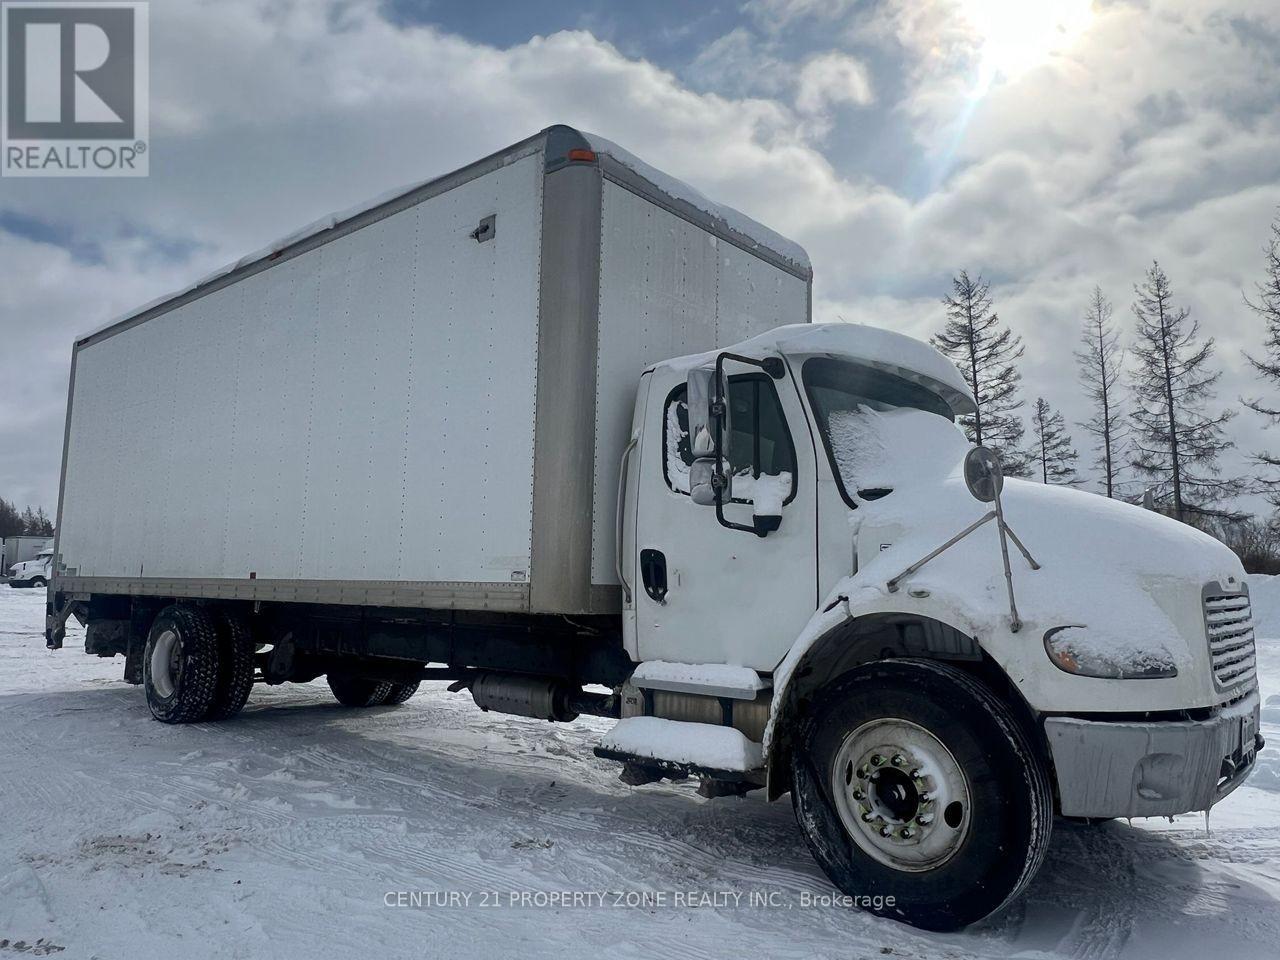
Profitable Moving Company for Sale - Turnkey Business Opportunity!?Established, reputable moving company with fantastic Google reviews and a strong repeat clientbase having no territory limit. Sale includes 2 fully equipped 26' trucks, moving accessories,a professional website, and a trusted brand presence in the community.This is a non-franchise operation with proven profitability and room for growth. Seller willingto provide training and experienced staff to ensure a smooth transition for the buyer. Aperfect opportunity for someone looking to own an established service business with solidoperations and loyal clientele. Complete financials to qualified buyers only. ***Property NotIncluded - Business Sale Only (id:61032)
34 Royal Links Circle
Brampton, Ontario
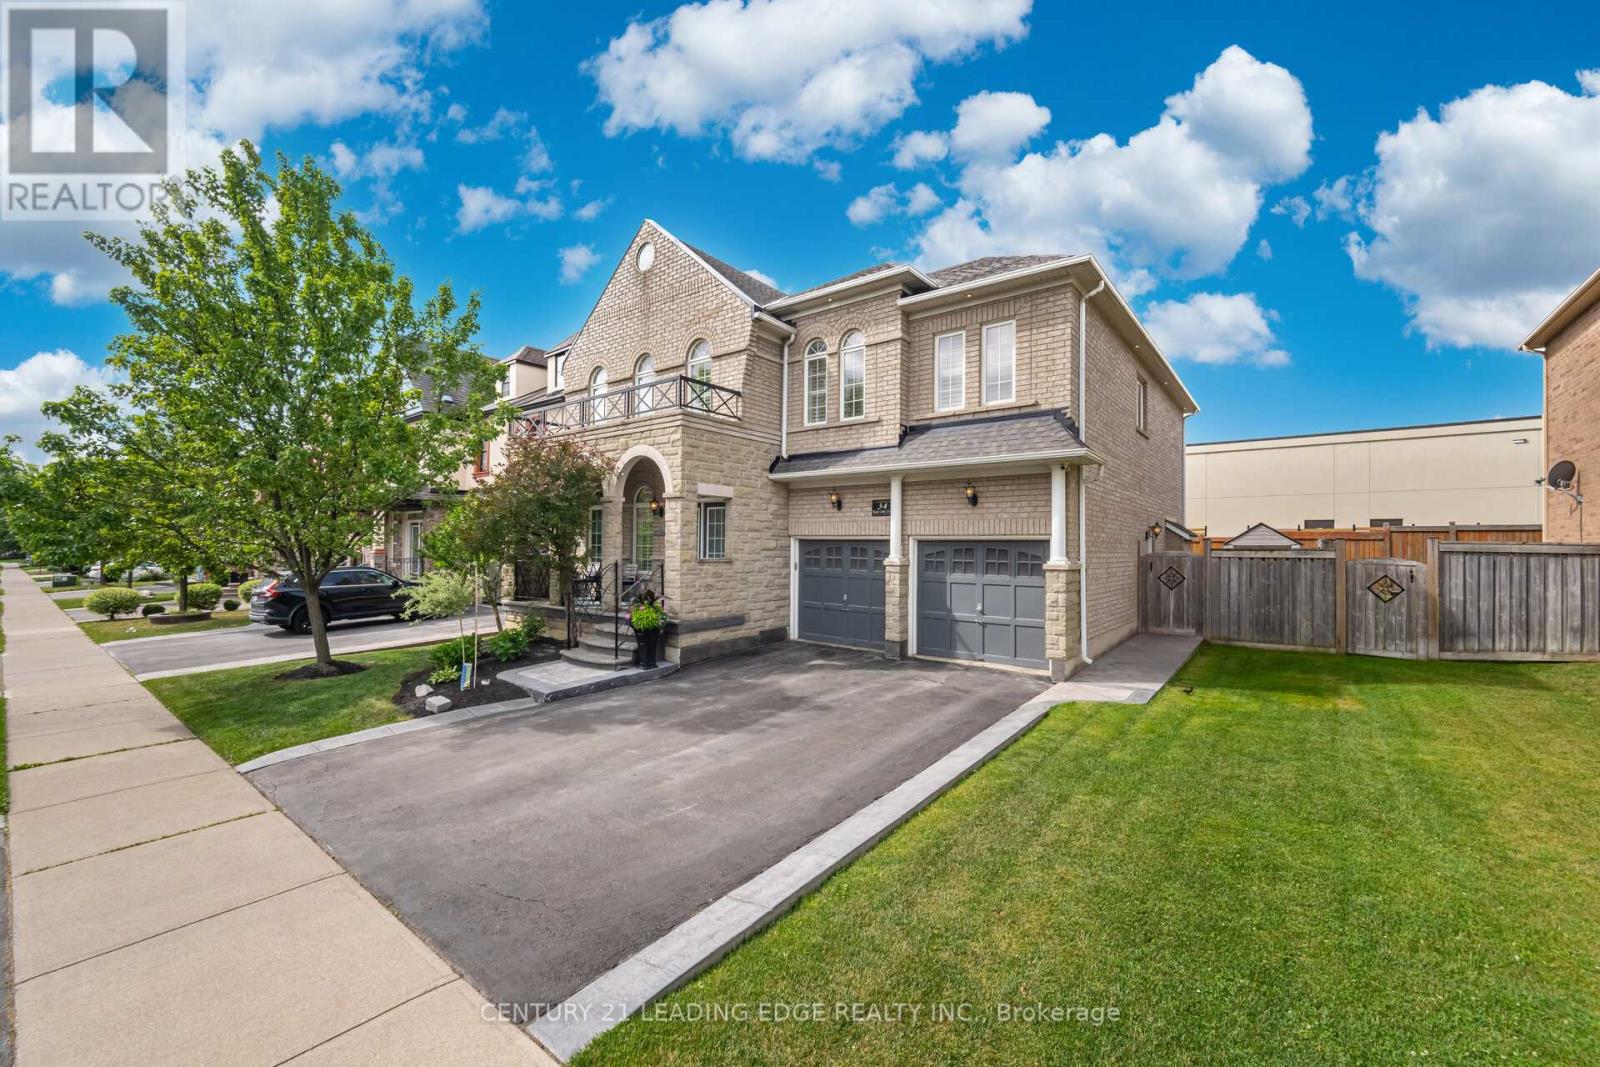
Welcome home. This beautiful property and the surrounding area is an example of the pride of home ownership. Immaculately well-kept, this home offers a total of six bedrooms, exquisite and classic finishes. Crown mouldings, high ceilings and no stucco on the first floor. A completely independent unit in the basement with top-of-the-line modern touches. The Basement separate entry was a builder addition. This home is not to be missed. The upstairs boasts four well-appointed bedrooms, a master en-suite, a Jack and Jill bathroom, and a hallway bathroom. As well as a bright and beautiful vaulted area overlooking the entrance. This home sits on an immaculate, extra-wide lot. Surrounded by equally meticulous neighbours, this street is among the most desirable areas to live in. (id:61032)
15 Daffodil Avenue
Markham, Ontario
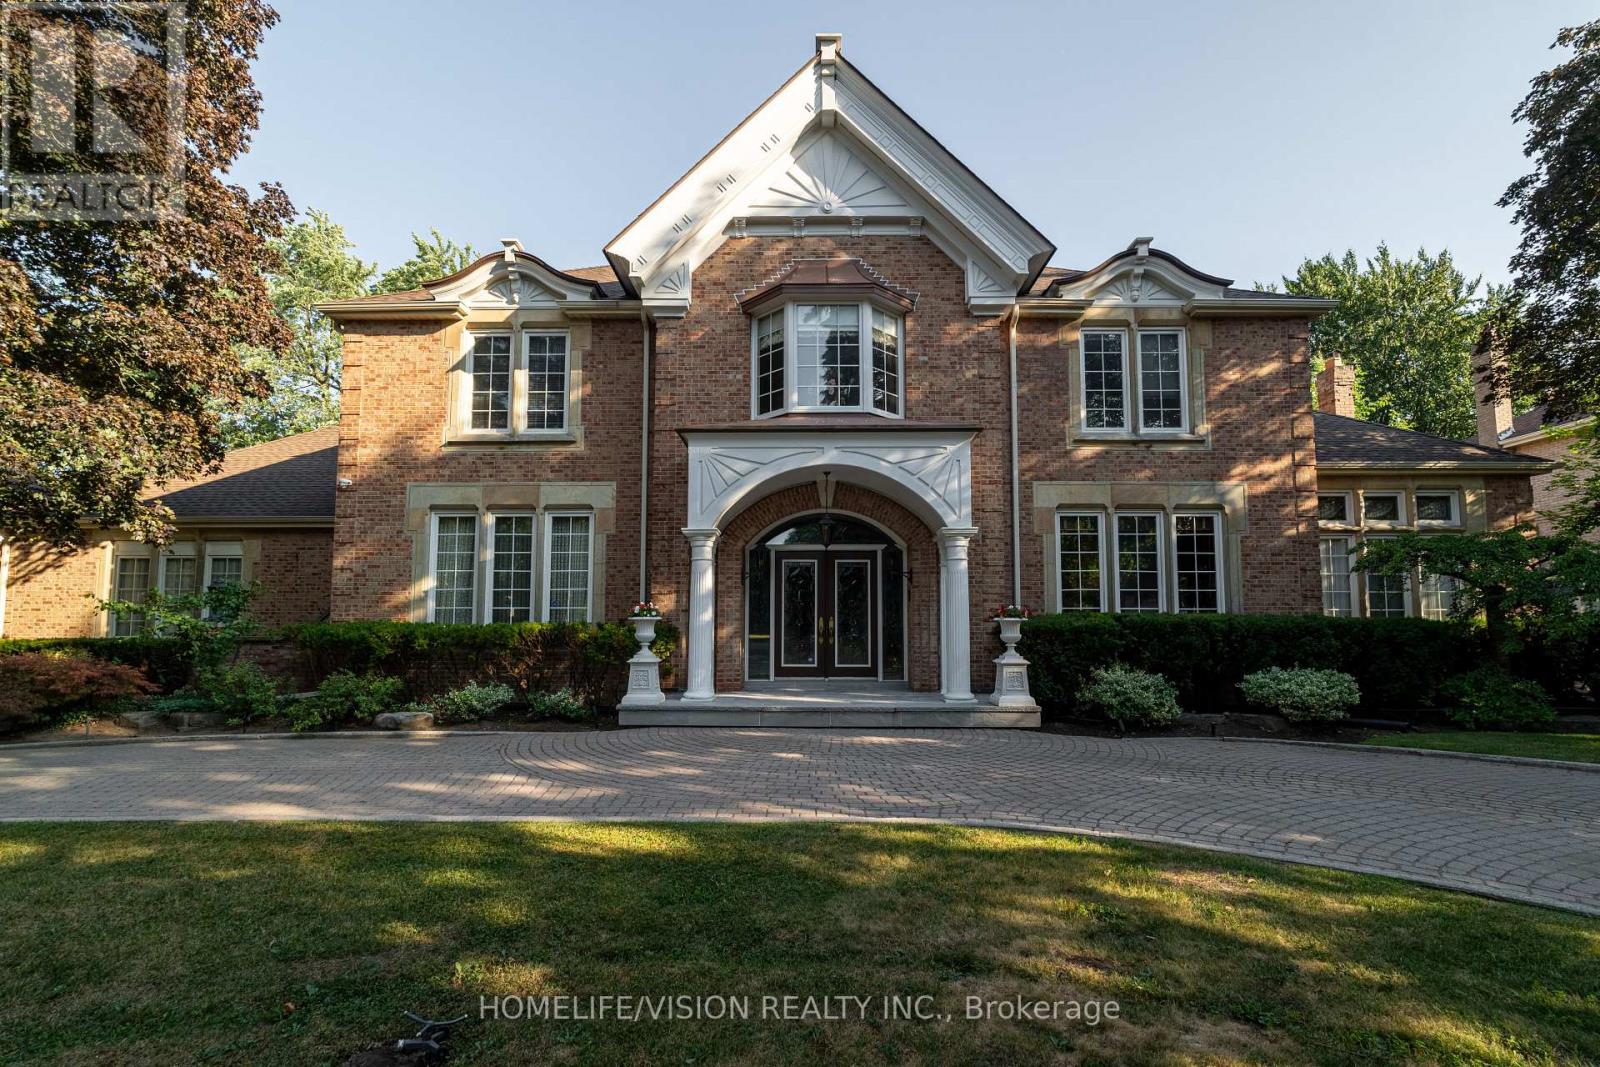
Approximately 7000 Sqft Living area in Sought-after Bayview Glen Community. Majestic Residence On A Prestigious Neighborhood. Classic & Timeless Elegance, Victorian Style, Built By Shane Baghai. The Design Has Eloquently Integrated A Sense Of Culture & History. Magnificent Landscaping, Luxurious Living Space. Artistic Finished Basement W/ Unparalleled Craftsmanship, Fireplace, Wetbar & Leaded Glasses. Fantastic Indoor/Outdoor Pool W/Spa. Quality Finishing Entertainment Area, Exercise Room, Sauna, Nanny Room with 3 pcs Ensuits, 5 Walkouts (id:61032)
20 - 196 Pine Grove Road
Vaughan, Ontario
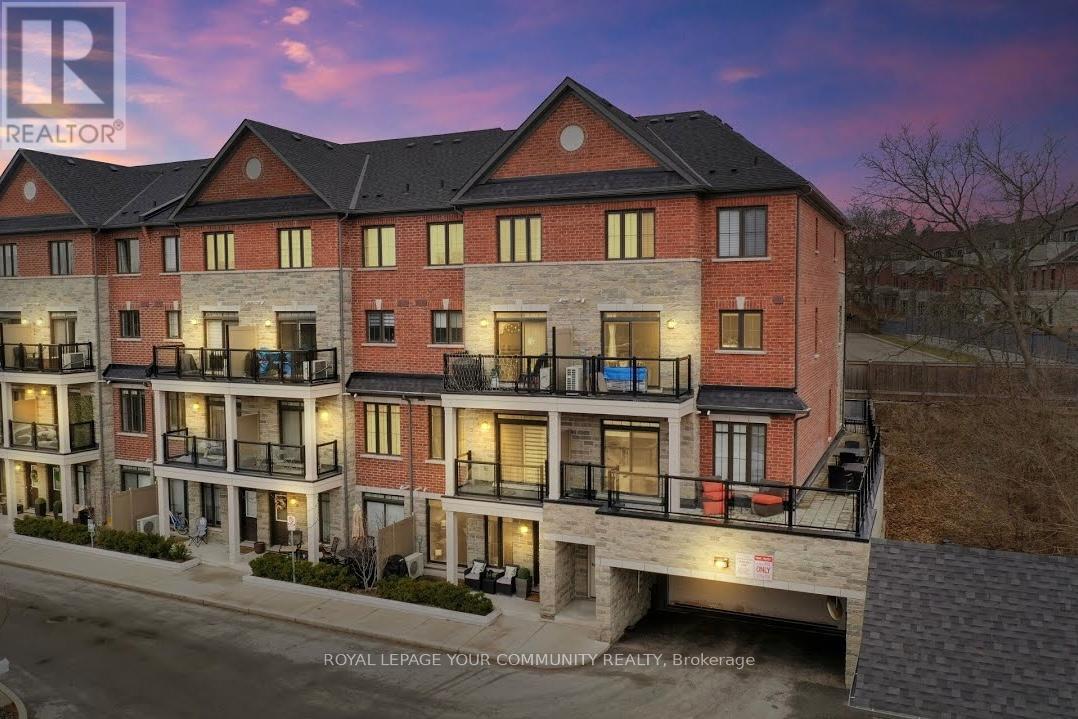
Amazing Opportunity To Live In a Newer Condo Townhome Community Surrounded by Greenbelt Conservation, Walking Trails. 1100Sqft Gorgeous Suite Newly Painted & Incredibly Clean 2 Bedroom, 2 Bath Bungalow Model Premium Suite with Numerous Upgrades. Spacious, Bright, Modern Design, Neutral Colours, Large Kitchen With Quartz Island Ideal For Entertaining. No Carpet, Upgraded Dark Laminate Floors. Entrance From Ravine Side With Patio Walkout From Living Room. Ideal Location A+, Steps To Transit, Marketlane Shopping & Amenities, Schools, Easy Access To Highways. Shows 10+ (id:61032)
615w - 268 Buchanan Drive
Markham, Ontario
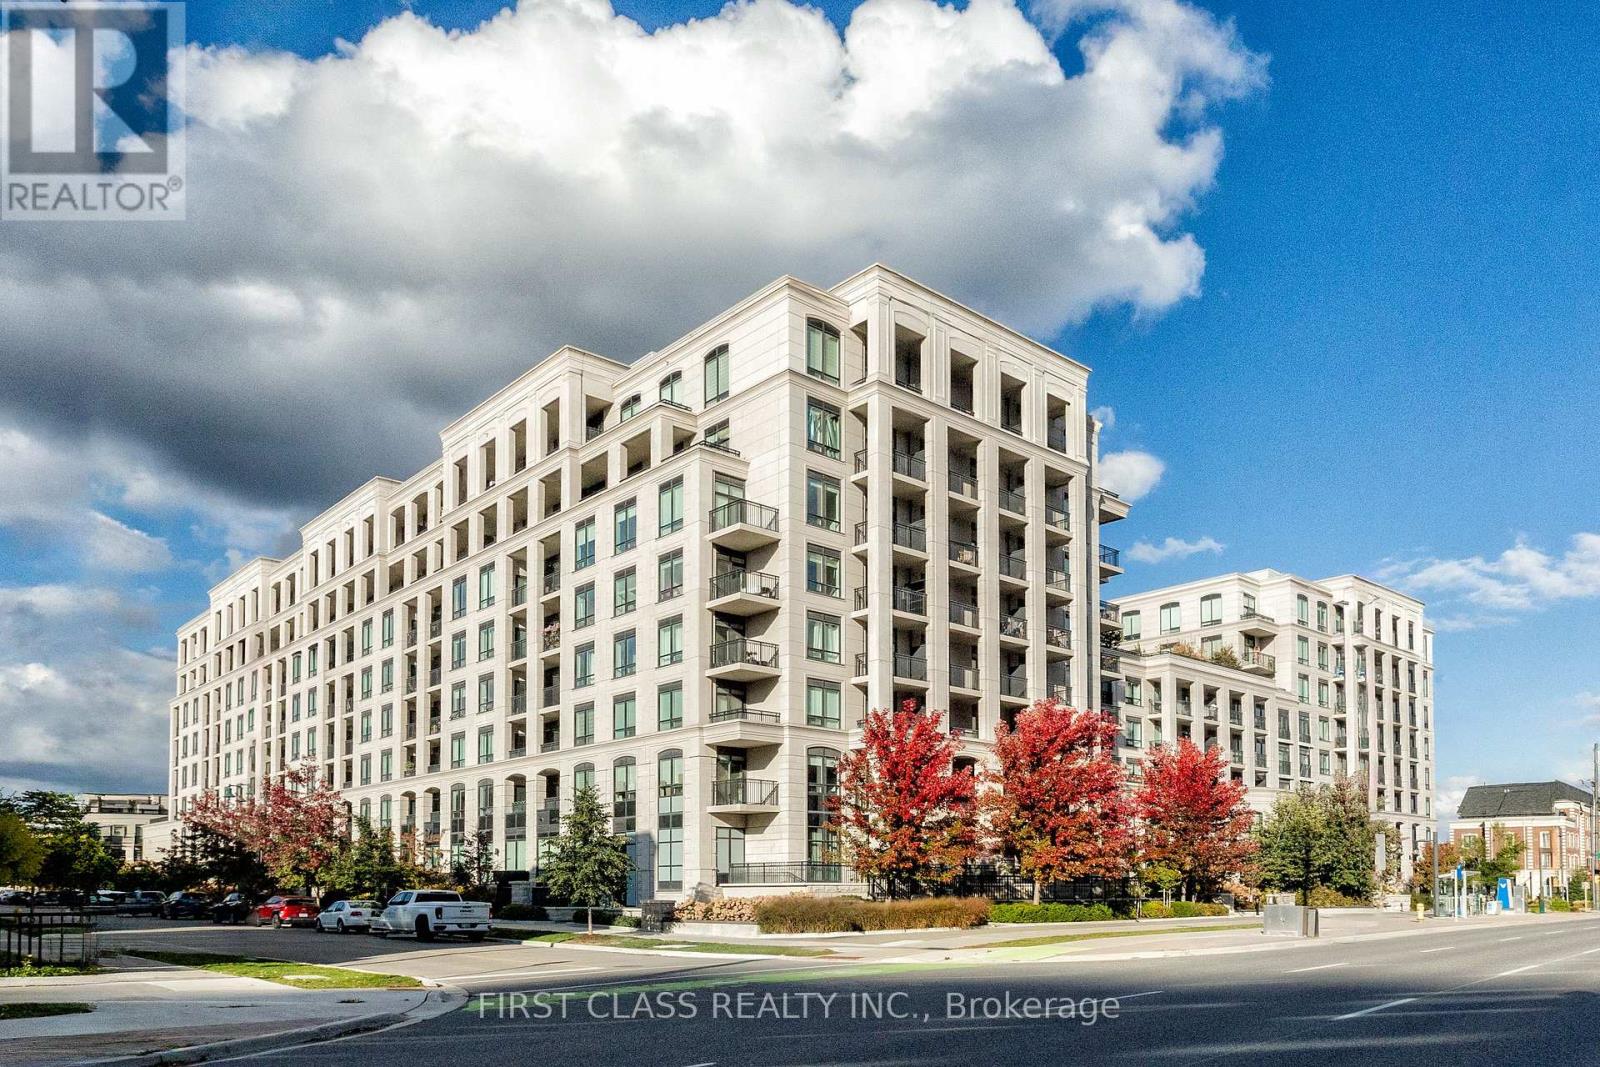
Luxury Corner Suite with Unobstructed Southwest Views! Bright and spacious 2+1 bedroom, 2-bath layout (approx. 880 sq ft) featuring two side-by-side parking spots plus a locker - a rare find in Unionville Gardens!Enjoy resort-style amenities including a 24-hr concierge, indoor pool, sauna, gym, yoga room, guest suites, and an elegant party room. The maintenance fee ($843) includes all utilities-heat, A/C, and water-for a truly worry-free lifestyle.Just steps to Whole Foods, restaurants, VIVA transit, Hwy 7, and top-ranked Unionville High School. Perfect for a small family, professional couple, or downsizer seeking comfort, convenience, and a prime location.Don't miss this beautiful corner home filled with natural light! (id:61032)

1596 Fieldgate Drive
Oshawa, Ontario
Welcome To This Beautiful Two Storey Property, Offering Comfort, Convenience, And Privacy In One Perfect Place. Featuring 3 Spacious Bedrooms And 2 Modern Bathrooms , This Home Is Ideal For Families, Professionals, Or Anyone Looking For A Serene Yet Connected Place To Call Home. Enjoy A Large Private Backyard Perfect For Relaxing, Entertaining, Or Gardening. Inside, You'll Find Stylish Finishes And Thoughtful Updates Throughout, Making The Space Feel Fresh And Inviting. Located In A Prime Area, You're Just Minutes From Parks, Schools With Easy Access To Public Transit, Shopping, Dining, And Other Essential Amenities. Main And Upper Floors Only. Tenant Is Responsible For 75% Utilities. (id:61032)

407 - 133 Wynford Drive
Toronto, Ontario
Amazing Location, Quick Access To Highways, Transit, Express Bus @ Door Step, Shopping. Luxuriously Built, 2 Split Bdrms& 2 Wshrms, 2 Parking + Locker. 865 Sqft + 40 Sf Balcony, W/ 9Ft Ceiling, Superb Amenities Incl, Fitness Club, Guest Suites, Party,/Cards/Billiard & Conference Rm With 24 Hrs Concierge And Lots Of Visitors Parking . Walk To The Museum (id:61032)
403 - 2645 Kipling Avenue
Toronto, Ontario
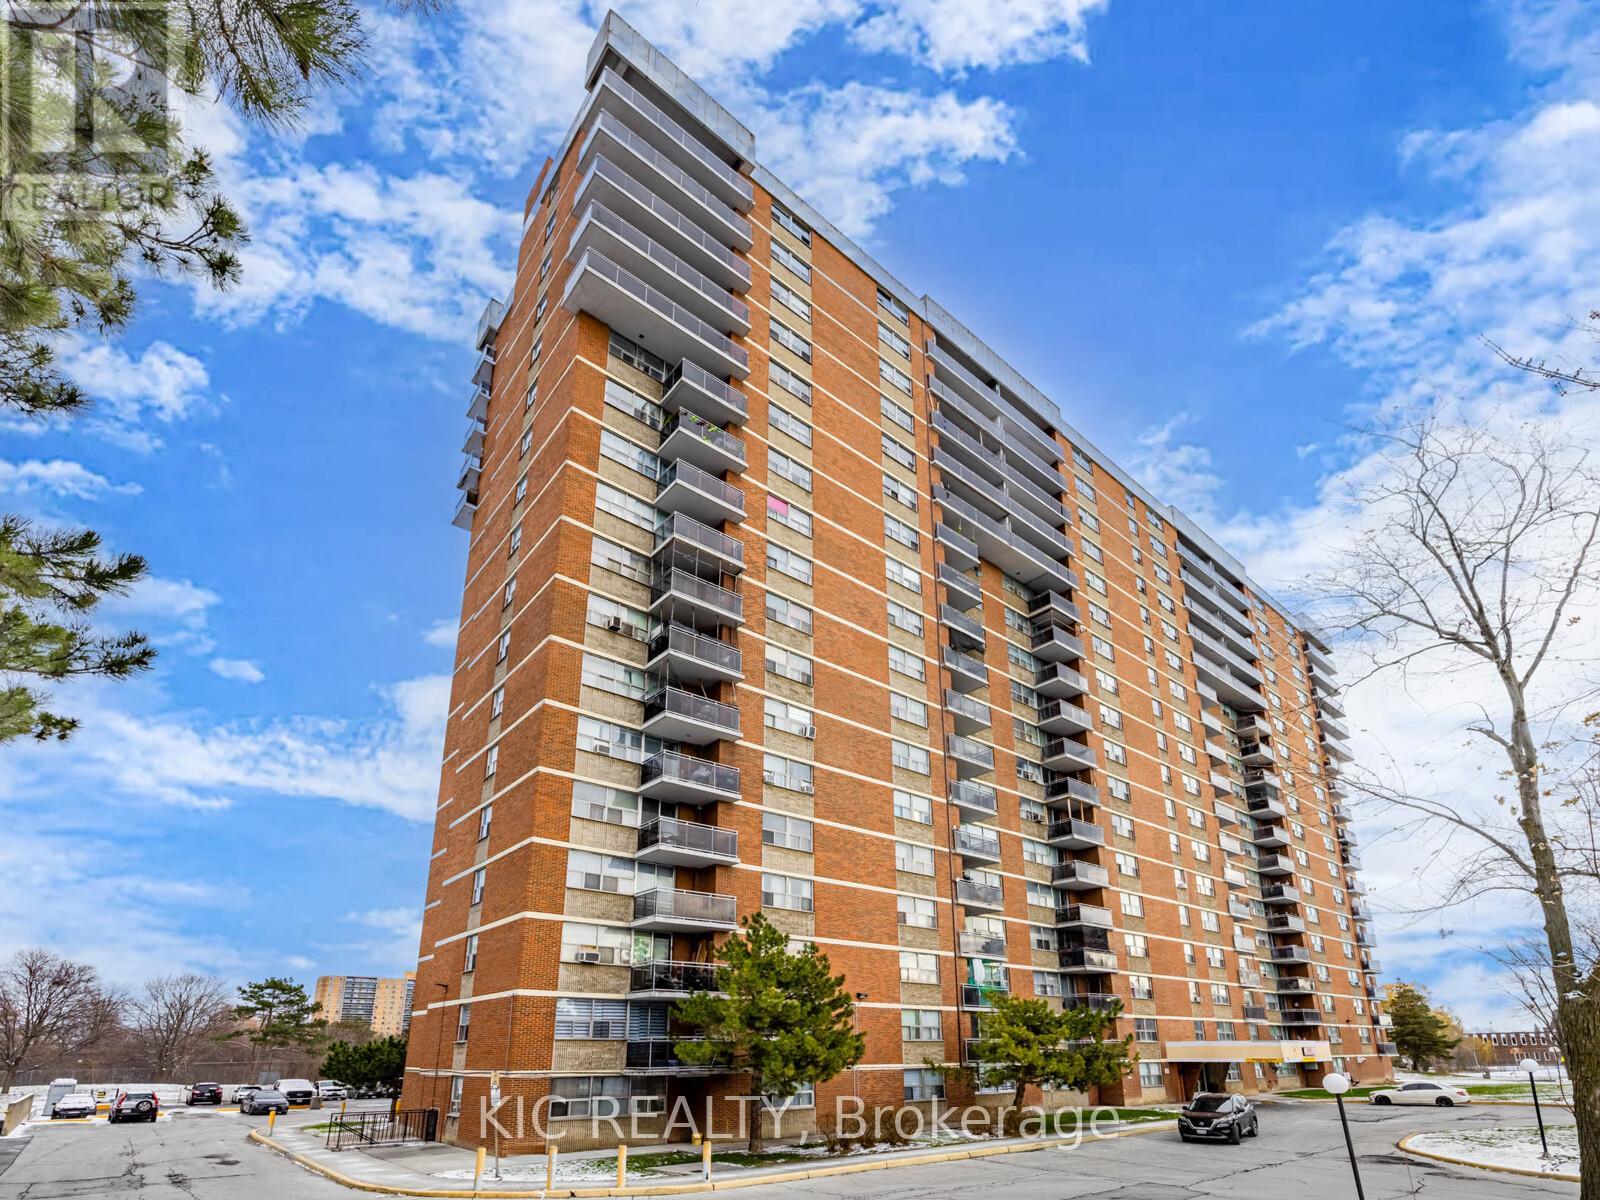
Nestled in the heart of Etobicoke, this renovated 2-bedroom suite is an excellent turnkey investment opportunity. This bright and upgraded unit offers a spacious open-concept living and dinning area with large windows and a seamless walkout to the balcony, creating an inviting and functional space. The updated kitchen provides ample cabinetry and modern finishes, which both bedrooms are generously sized with great natural light. Quick ease-west travel along the new Finch West LRT corridor, plus nearby parks and Humber River Trails for weekend nature escapes. Ideal for investors, this property comes with a reliable, long term tenant already in place, ensuring immediate rental income and strong future growth potential. Located in a well-managed building close to TTC transit, schools, parks, shopping, and major highways, this suite offers exceptional convenience and consistent rental demand- an attractive addition to any portfolio. (id:61032)
1501 - 10 Graphophone Grove
Toronto, Ontario
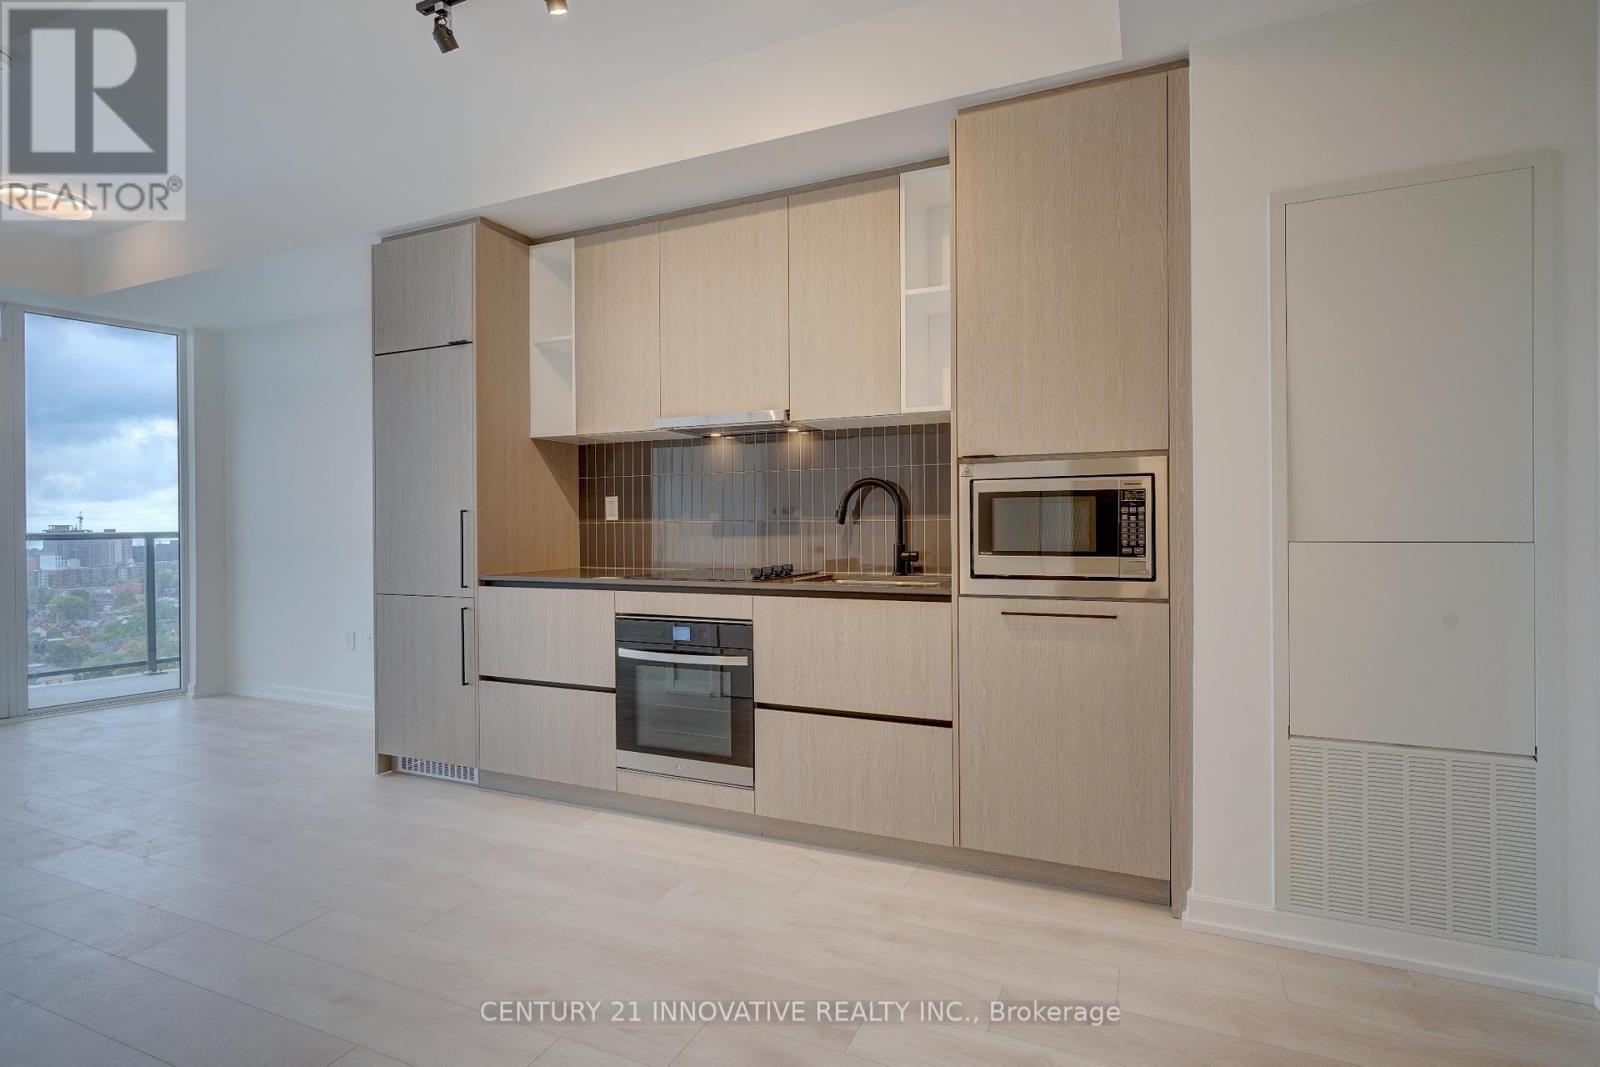
Welcome To This Less Than 2 year old 1bed, 1bath Apartment at The Galleria. Located in Toronto's Vibrant Wallace Emerson neighbor hood, Offering Sleek Finishes & An Open-Concept Layout. The Kitchen Features Modern Cabinetry, Quartz Countertops & Built-In Stainless-Steel Appliances. The Bedroom Comes With Ample Closet Space, While The Bathroom Includes Elegant Fixtures And A Deep Soaking Tub For Ultimate Relaxation. Enjoy Stunning City Views From The Large Windows That Flood The Apartment With Natural Light. The Building Offers Fantastic Amenities Including A Fitness Center, Rooftop Terrace, And A Party Room. Situated In A Trendy Walkable Neighbor hood. You're Steps Away From Eclectic Dining, Local Cafes, Bars, Parks, And Easy Access To Public Transit Including The Subway, GO Station, And The All-day Dufferin Bus, Which Provides Direct Access To The Bloor Station. (id:61032)
59 Lola Crescent
Brampton, Ontario
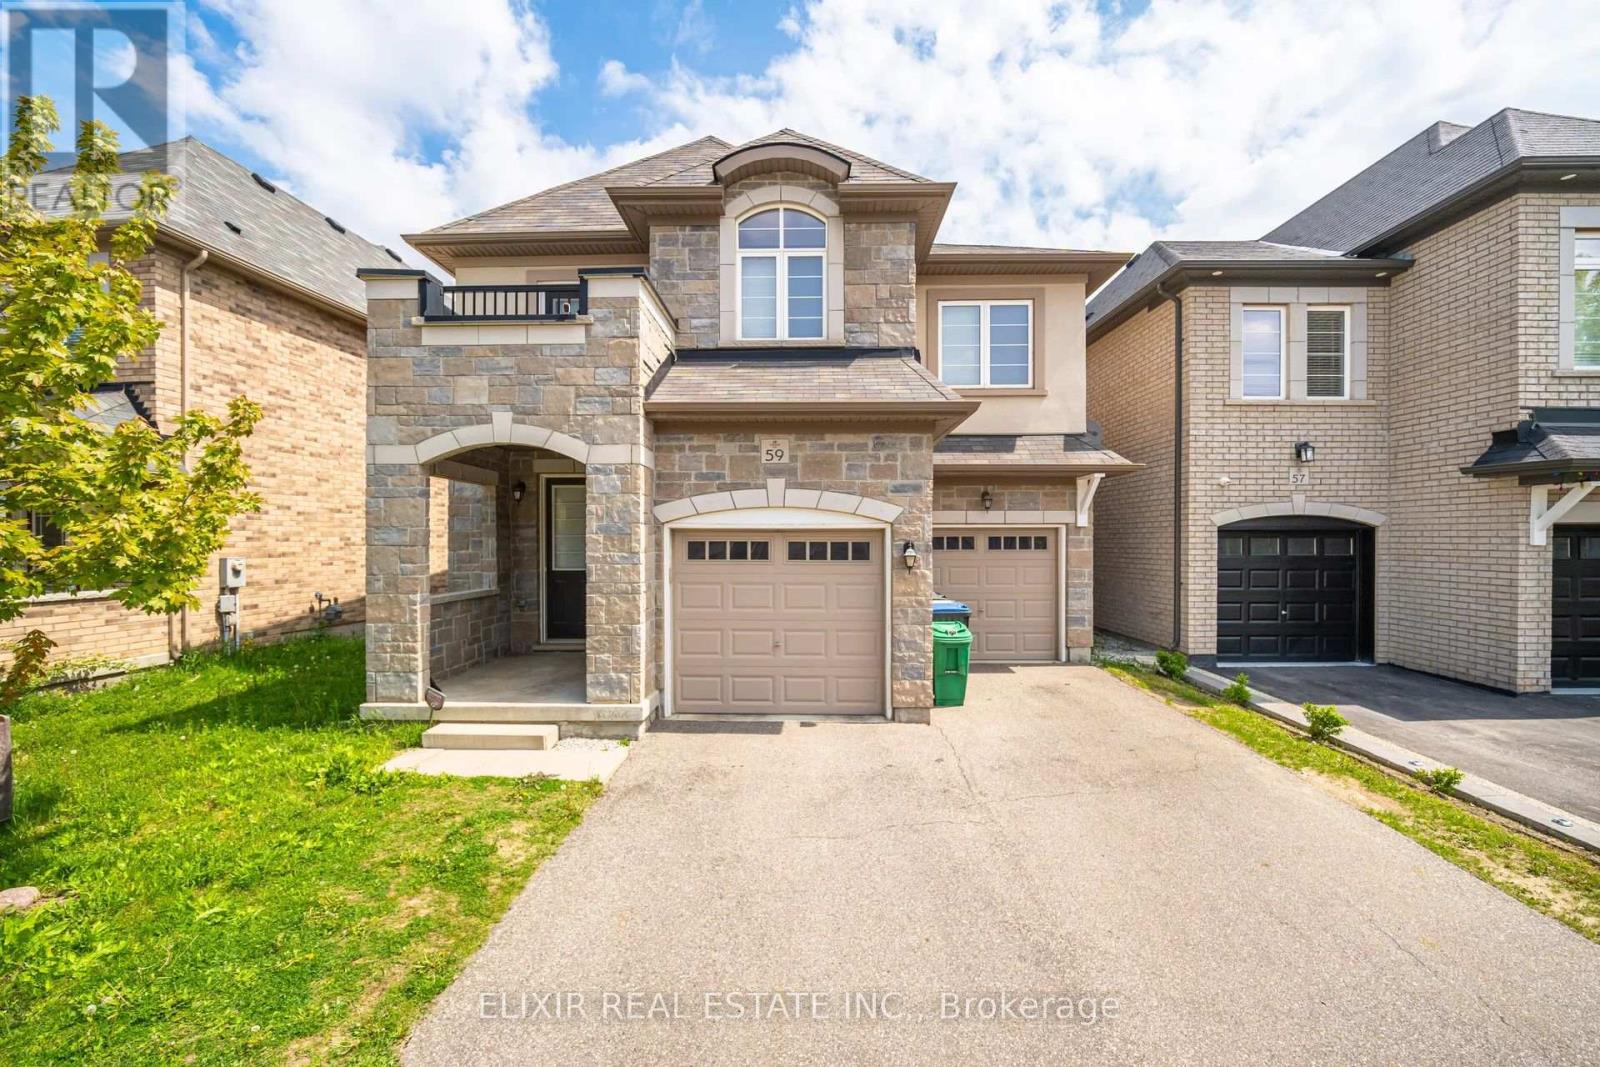
Discover your next home at 59 Lola Crescent-a stunning 5-bedroom, 4-bath detached beauty designed for comfortable family living. The bright, open-concept layout is accented by large sun-filled windows, creating a warm and welcoming space from the moment you step inside. Nestled in a vibrant neighbourhood close to schools, transit, community amenities, and places of worship, this home offers everyday convenience at your doorstep. Enjoy the added benefit of 4 parking spots and make this exceptional property yours starting February 1, 2026. (id:61032)
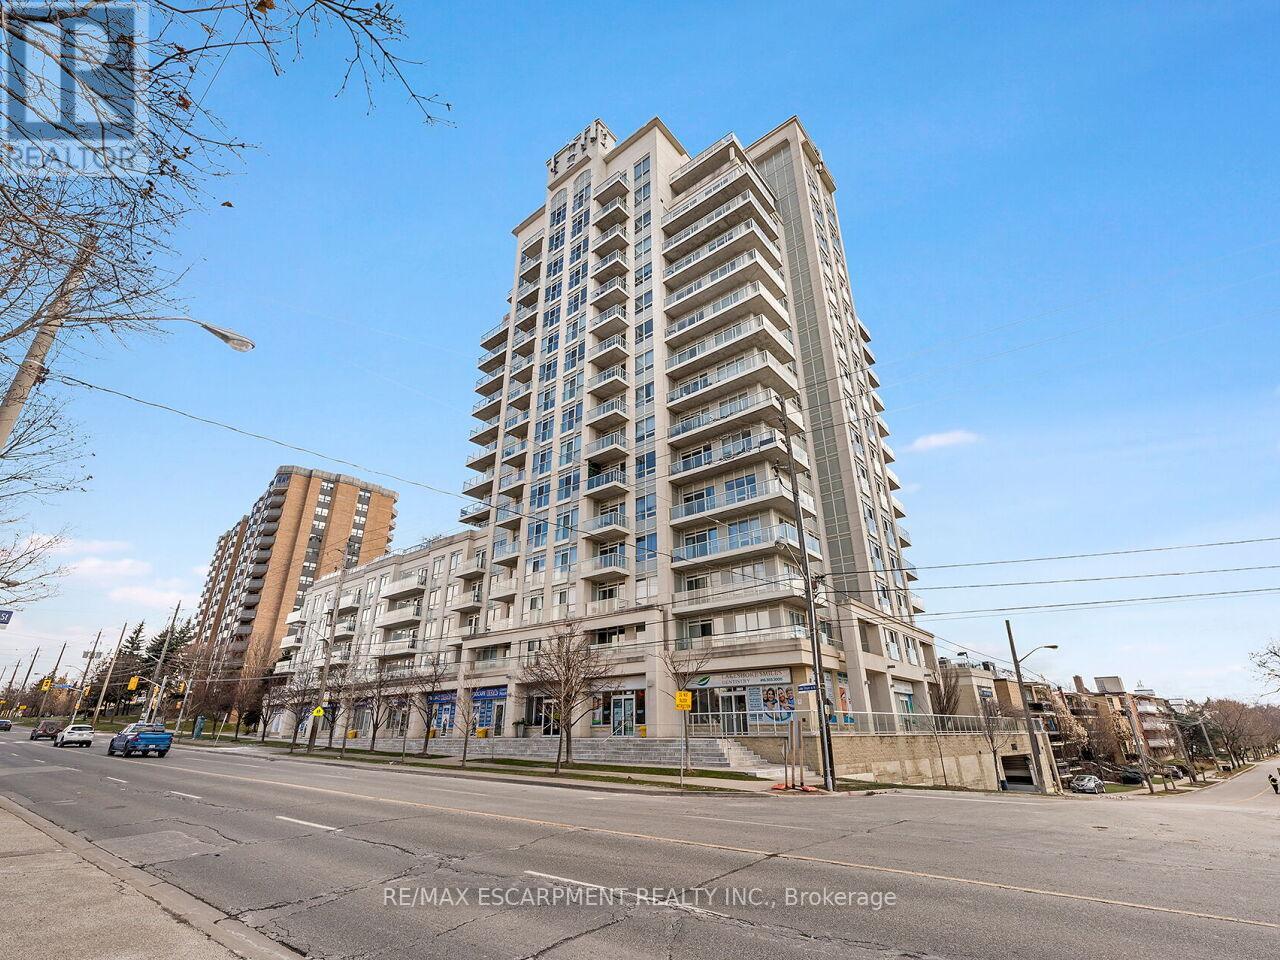
401 - 3865 Lake Shore Boulevard W
Toronto, Ontario
Beautiful Long Branch Condo on Lakeshore! Welcome to this bright and spacious 1+1 bedroom, 2 full bathrooms and 814 sq ft of modern living. Featuring 9 ft ceilings, new wide-plank luxury flooring, and an open-concept layout filled with natural light through floor-to-ceiling windows. The functional kitchen includes a peninsula, quartz counters, stainless steel appliances, and ample cupboard space-perfect for cooking and entertaining. The oversized primary bedroom offers exceptional comfort with a 4-piece ensuite bathroom, while the versatile den functions perfectly as a second bedroom or dedicated home office. A rare double-door pantry provides outstanding extra storage. Juliette balcony offers privacy and park views, so no staring at other condo buildings or neighbors. Utilities are conveniently included in the condo fees. Enjoy exceptional building amenities, including a 24-hour concierge, gym, guest suites, garden terrace with BBQs and a hot tub, inviting party room and visitor parking. Unit comes complete with one underground parking space & storage locker. Just minutes from Lake Ontario and Marie Curtis Park, where you can enjoy a full sandy beach, dog park, volleyball courts, picnic areas, children's playground, splash pad, outdoor workout circuit, and direct access to the waterfront bike trail. Commuters will love the unbeatable location-less than a 5-minute walk to Long Branch GO Station and the TTC bus loop, providing quick and easy access to downtown. (id:61032)
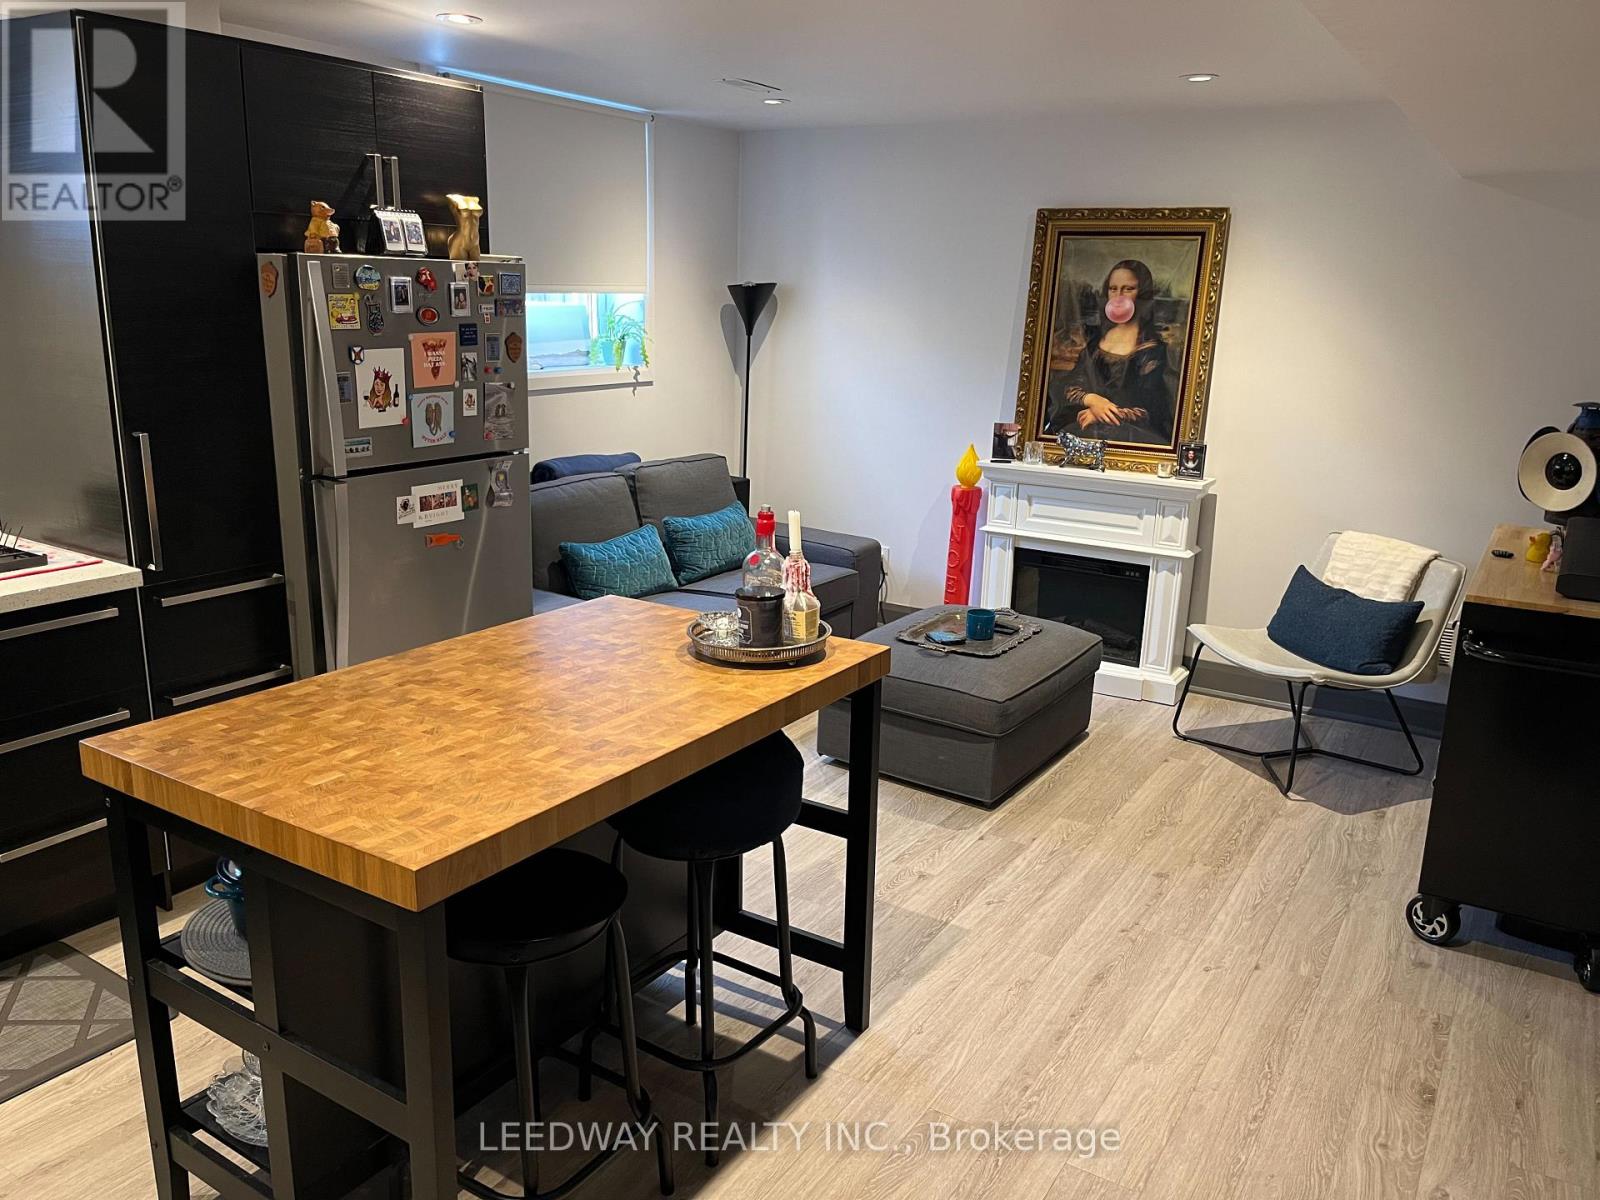
1 - 2247 Haltyre Court
Mississauga, Ontario
Welcome to Applewood Acres. A quiet, friendly, and safe community situated near highways, GO stations, LCBO, shops, restaurants, malls, and other amenities. This one-bedroom legal basement unit offers a seperate enterance, in-suite washer/drier, abundant natural light, spacious walk-in closet, a large shower, stainless steel appliances, and soft closing kitchen cabinets. The rent includes utilities (gas, hydro, and water) and 1 parking space. (id:61032)
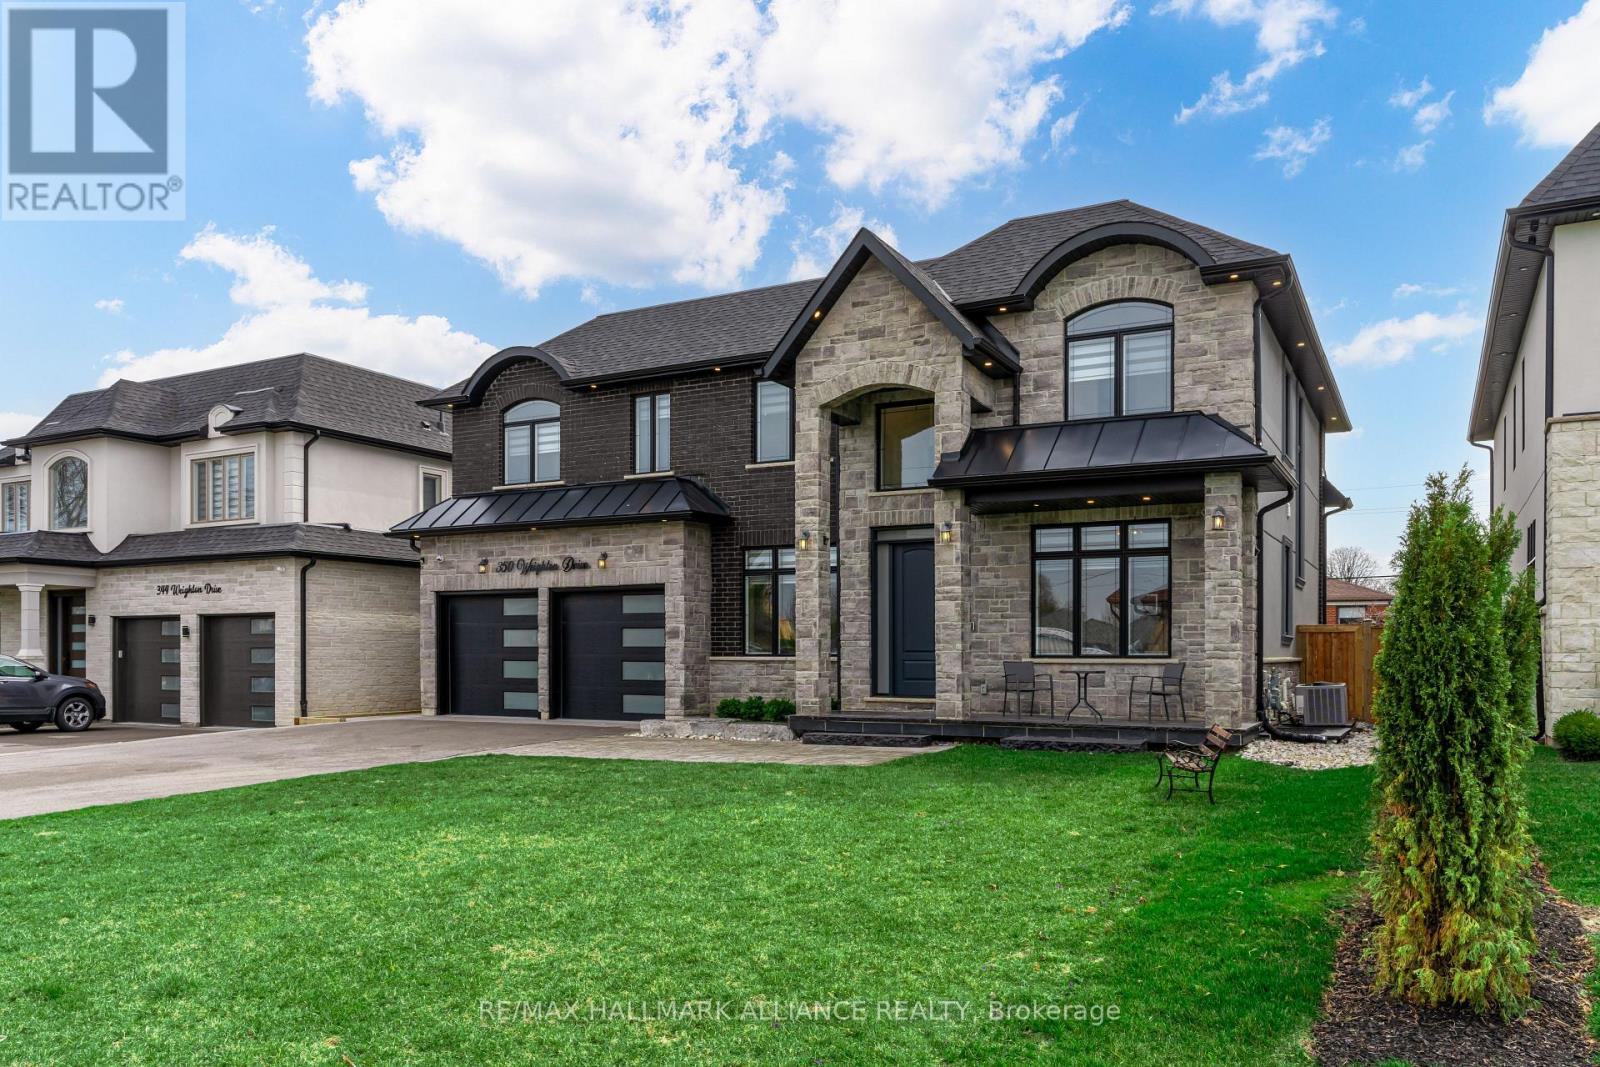
350 Weighton Drive
Oakville, Ontario
Breathtaking Custom-Built Residence Nestled In Oakville's Highly Coveted Bronte Neighbourhood. Offering over 3,300 sq. ft. of luxurious above-grade living space, plus a fully finished walkout basement, this architectural masterpiece seamlessly blends modern elegance with timeless design. Soaring 10-foot ceilings on the main level, 9-foot ceilings on both the second floor and in the basement. From the moment you step inside, you'll be captivated by the grandeur & attention to detail that defines this remarkable home. Expansive, sun-filled principal rooms flow effortlessly, enhanced by exquisite craftsmanship, coffered ceilings, & refined moldings throughout. The open-concept design strikes the perfect balance between comfortable family living & elegant entertaining. Enjoy a chef-inspired kitchen featuring premium built-in appliances, custom cabinetry, & a walk-in pantry with a dedicated server room. The kitchen Overlooks the dramatic 20-foot open-to-above family room. A formal dining room and a sophisticated home office further elevate the home's functionality and style. Retreat to the serene primary suite, an opulent private haven complete with a custom walk-in closet, a spa-inspired ensuite with a deep soaker tub, glass-enclosed shower, and a private balcony encased in glass, offering peaceful views and ultimate privacy. The second bedroom features its own ensuite, while the third and fourth bedrooms share a well-appointed Jack-and-Jill bathroom. A spacious second-floor laundry room adds convenience & thoughtful design to the upper level. Located just steps from Lake Ontario and a mere 2-minute drive to the prestigious Appleby College, this exceptional home provides unrivaled access to top-tier schools, scenic waterfront trails, and Oakvilles finest amenities. Whether you're searching for your forever family home or a luxury investment, this one-of-a-kind property delivers the perfect blend of location, lifestyle, & refined living. (id:61032)

2608 - 225 Commerce Street
Vaughan, Ontario
Step into luxury with this newer 1+Den suite at Festival Condos in Vaughan's vibrant Metropolitan Centre. Featuring 2 full bathrooms and a spacious den, this unit is designed with both style and functionality in mind. Enjoy a modern open-concept layout with premium finishes, floor-to-ceiling windows, impressive high ceilings, and unobstructed west exposure that fills the space with natural light throughout the day. Situated just steps from VMC Subway Station and the regional transit hub, offering effortless travel to York University, downtown Toronto, and beyond. Only minutes to Hwys 400/407, upscale shopping, dining, entertainment, and everyday conveniences. Enjoy world-class, resort-inspired amenities including a state-of-the-art fitness centre, party room, outdoor lounge, library, and rooftop terrace. (id:61032)
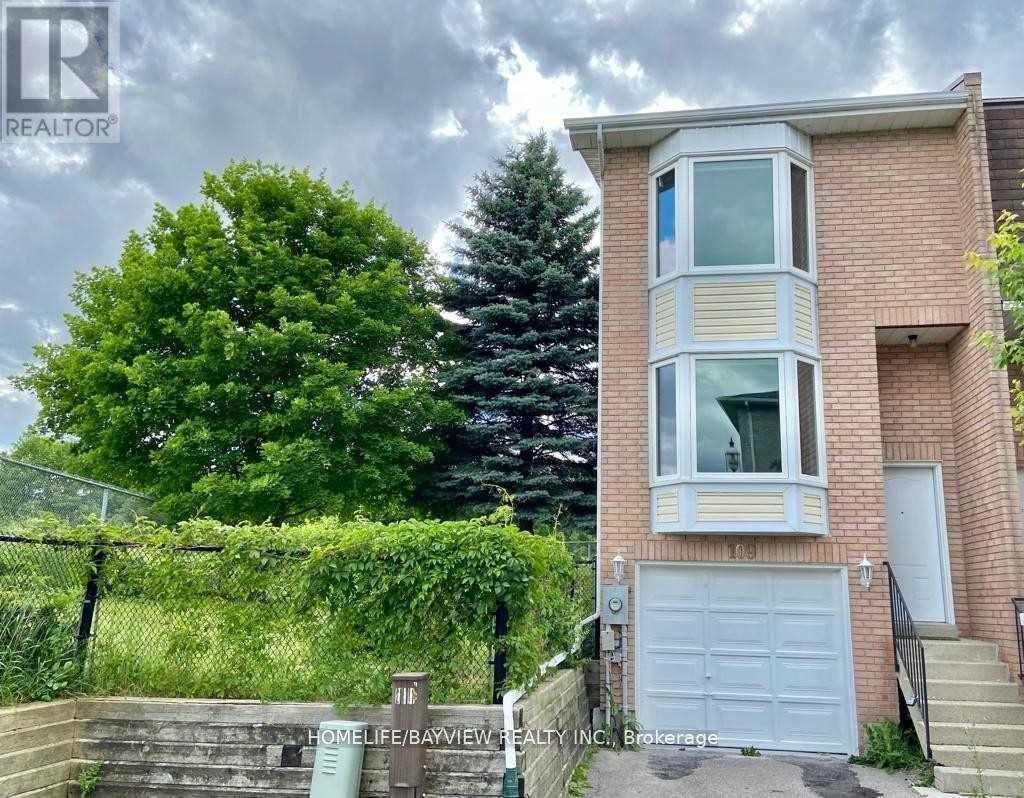
109 William Curtis Circle
Newmarket, Ontario
Private,Bright & Spacious End Unit 3 Bdrm Townhouse At End Of Cul-De-Sac With Backing To Ravine And Overlooking Green Space From The Back And Side.Large & Private Side & Backyards Open To Fields.Garden Shed For Added Storage. Recent Upgrades Include Patio Door,Entrance Door,Bay Windows & Gutter Guards.Newer Flooring.Garage & Private Drive Plus Visitor Parking. (id:61032)

Bsmt - 5 Malthouse Crescent
Ajax, Ontario
Two Bedrooms + One Full Bathroom WALK-OUT Basement Apartment In A Beautiful Community of Ajax | One Parking Space | Full Access to Backyard | Open Concept Floor Plan | Primary Bedroom Has Walk-In Closet and Second Bedroom Has Built-In Rod and Shelves | Beautiful Bathroom With Glass Shower | Apartment Is Freshly Painted | Pot Lights and Laminate Floors Throughout | All Utilities Included | Separate and Private Ensuite Laundry | Ideal For Couple or Small Family | Close Proximity To Grocery Stores, Restaurants, Public Transit, Rec Centre. (id:61032)
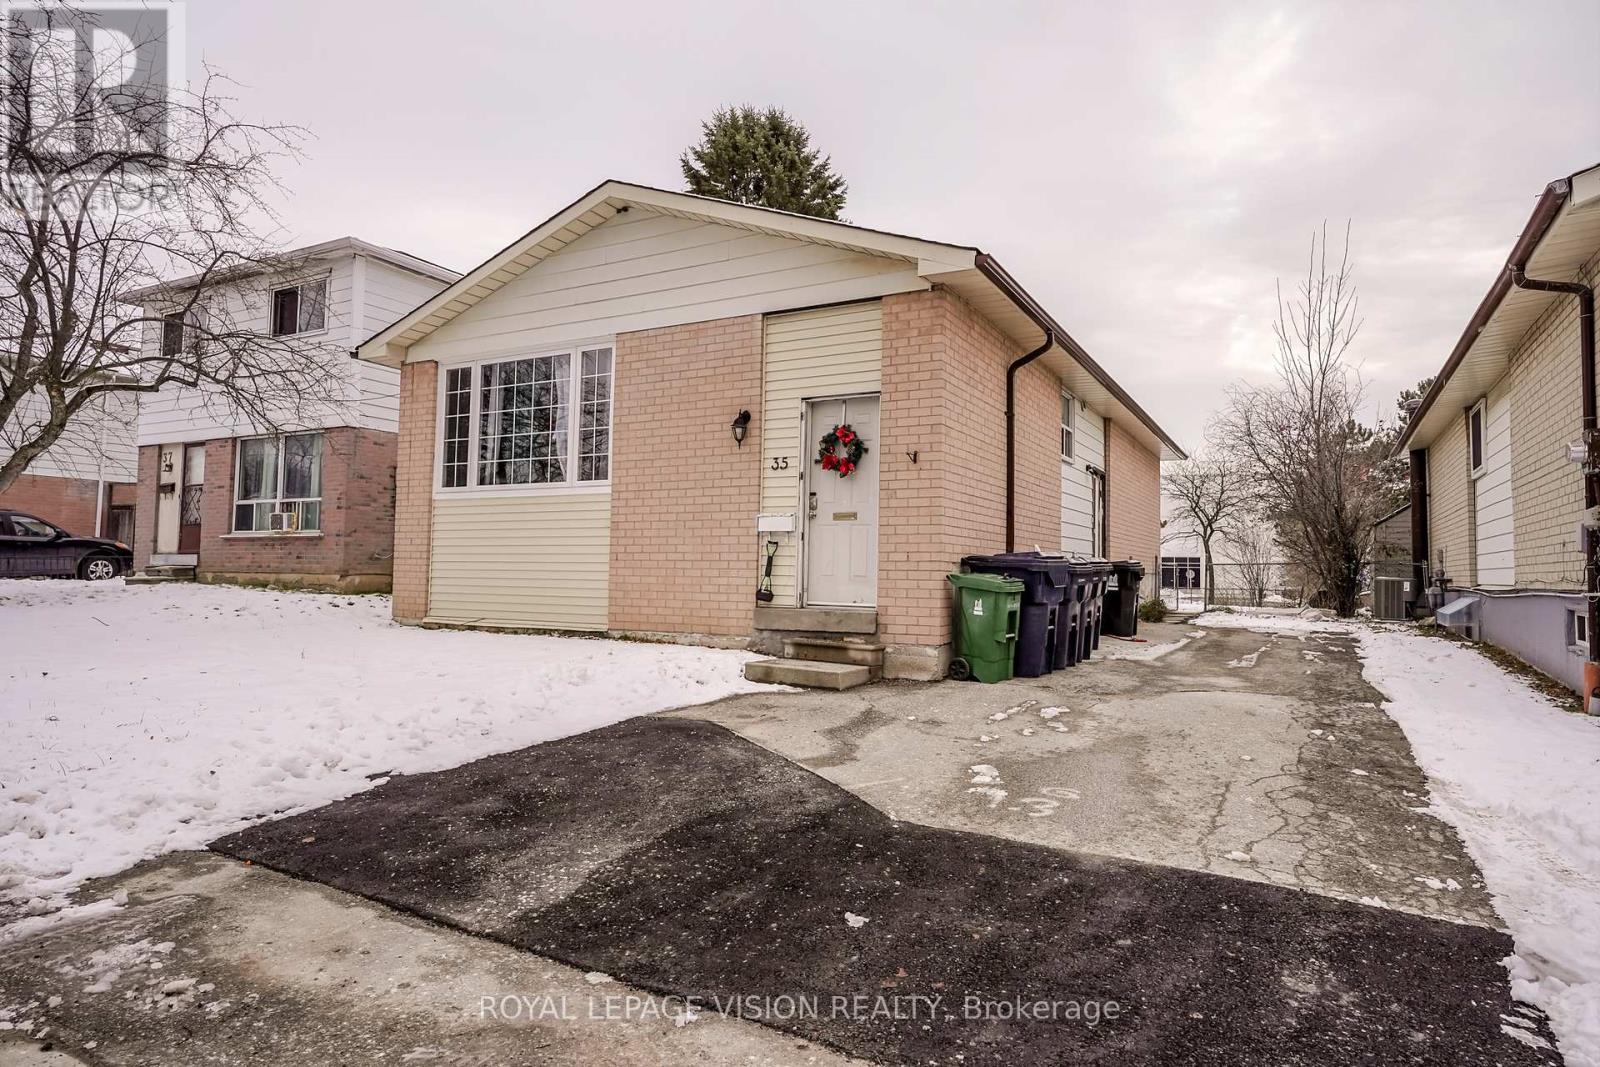
Bsmt - 35 Dowswell Drive
Toronto, Ontario
This Detached Bungalow Is Located In The Heart Of Scarborough. A Lovely Community Minutes Away From Highway 401 (Markham Rd Exit),Centennial College And Food Basics Grocery Store And Walking Distance From St. Barnabas Elementry School And Public Transit.This Home Is Freshly Painted With Brand New Bathroom/Kitchen Tiles And Appliances And Brand New Floors throughout, Living Room Windows To Give The House A Modern touch. (id:61032)
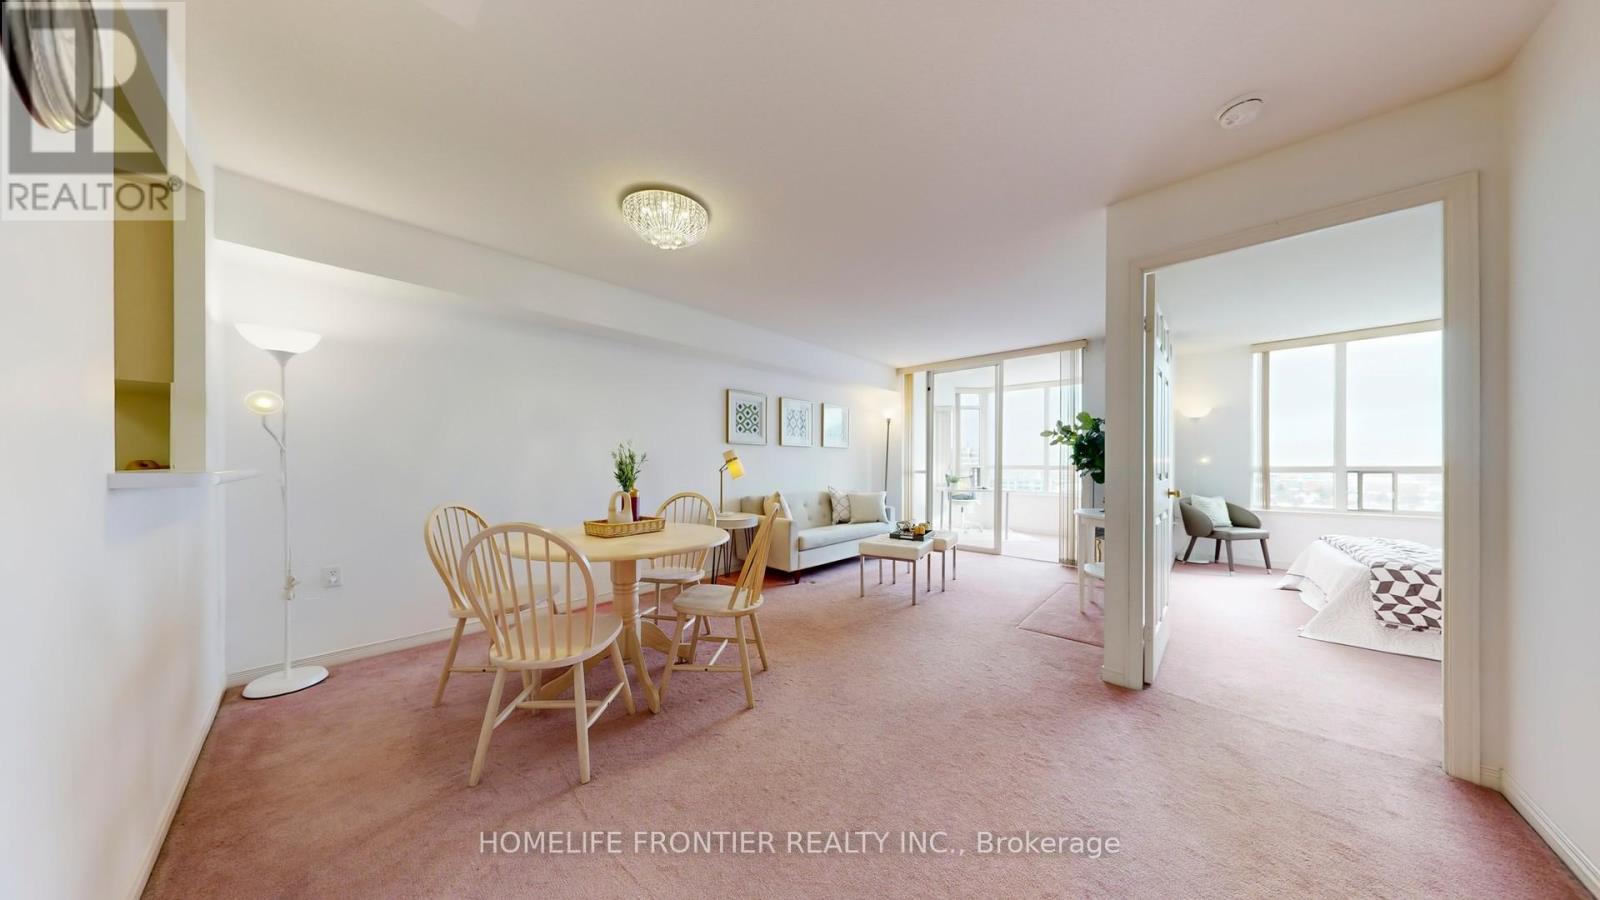
1910 - 5001 Finch Avenue E
Toronto, Ontario
Discover this sun-filled, generously size Corner Suite offering approximately 740 square feet of well-designed interior space with unobstructed views. The functional layout include a bedroom plus a solarium. The primary bedroom features a walk-in closet and ample space for rest and relaxation. A spacious Solarium - perfect as a home office, second bedroom, or cozy family room - adding flexibility to suit your lifestyle. The open-concept living and dining area creates a welcoming atmosphere. Resort style amenities including an indoor pool, fully equipped exercise room, party/meeting room, and 24-hour concierge service. located just steps from Woodside Square Mall, with TTC right at your doorstep, commuting is effortless. It is also minutes away from Hwy 401 and Scarborough Town Centre. This location offers unbeatable convenience for both Work and Leisure. (id:61032)
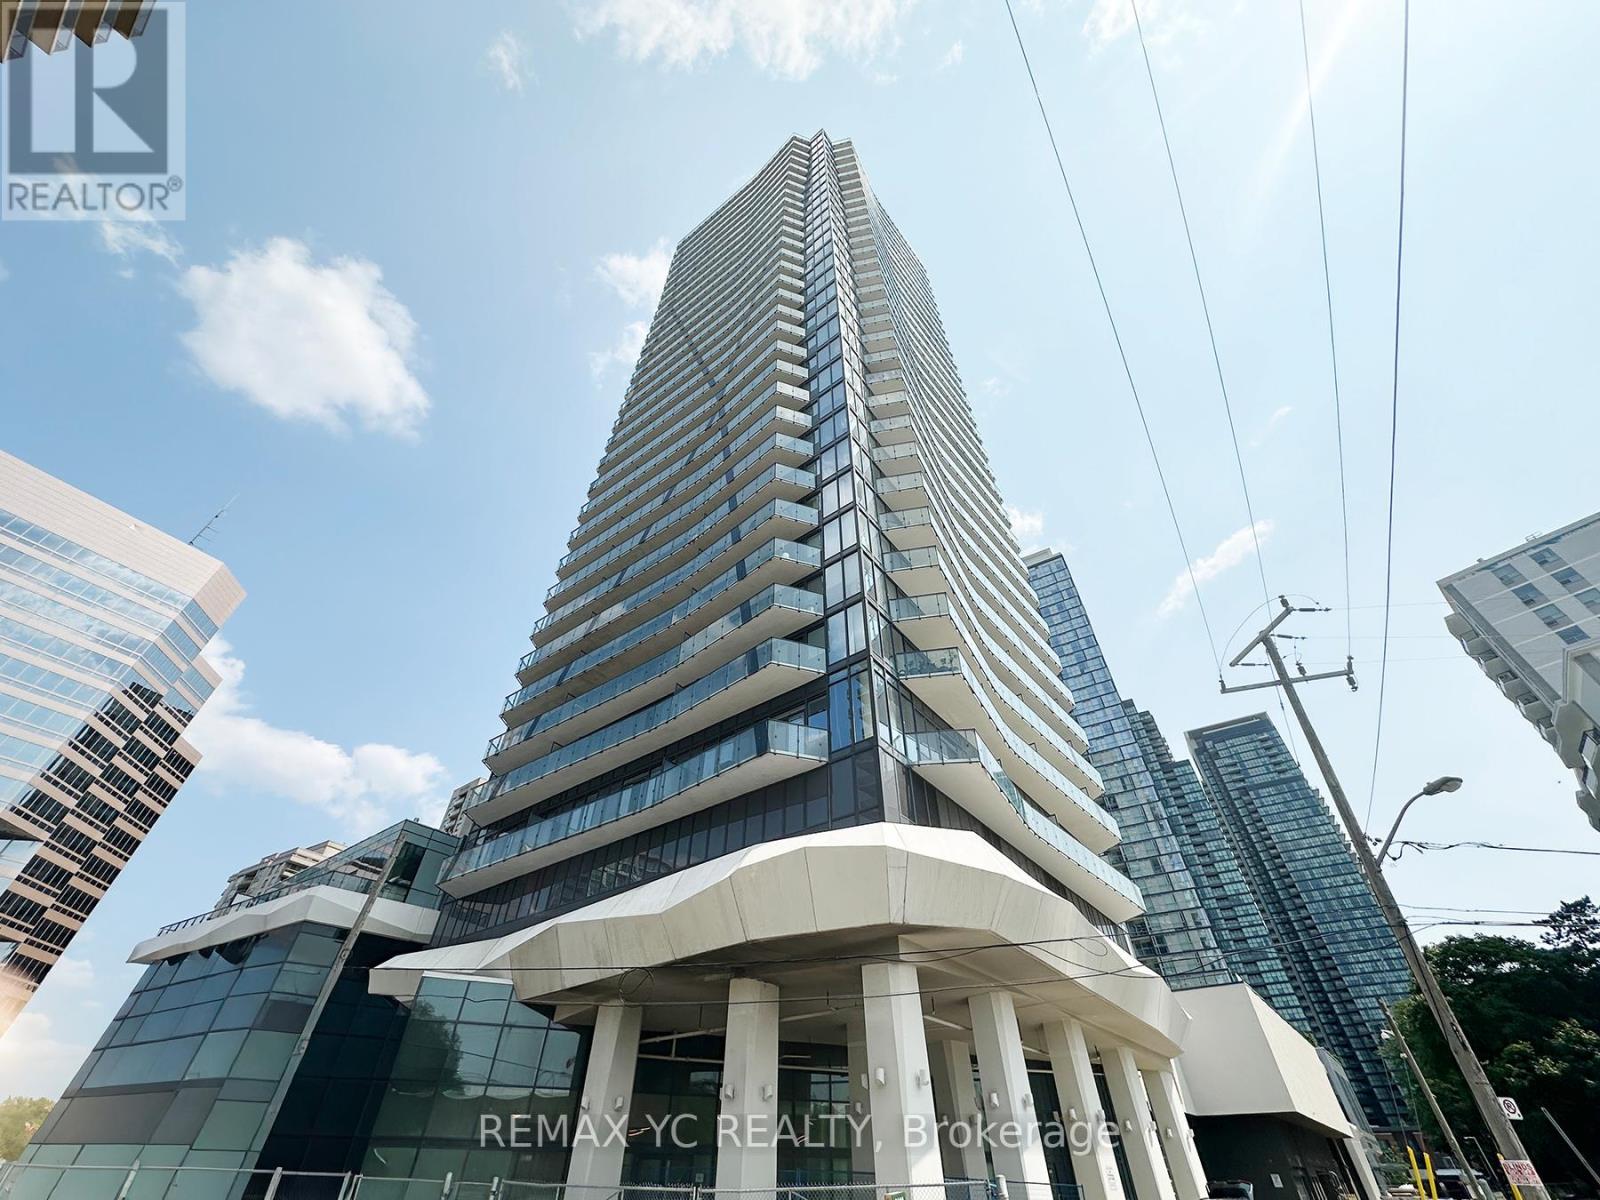
809 - 15 Ellerslie Avenue
Toronto, Ontario
Ellie Condos Assignment Sale, Stylish 1 Bedroom Suite with Parking & Locker Experience elevated urban living in this 1year 1-bedroom, 1-bathroom luxury suite at Ellie Condos. 482 sq. ft. of beautifully designed interior space with soaring 9 ft smooth ceilings and expansive north-facing windows that flood the unit with natural light. Just steps to grocery stores, TTC subway, public library, cafes, restaurants, bars, movie theatre, banks, and more. Whether commuting downtown or exploring the vibrant neighborhood, everything you need is within easy reach. (id:61032)
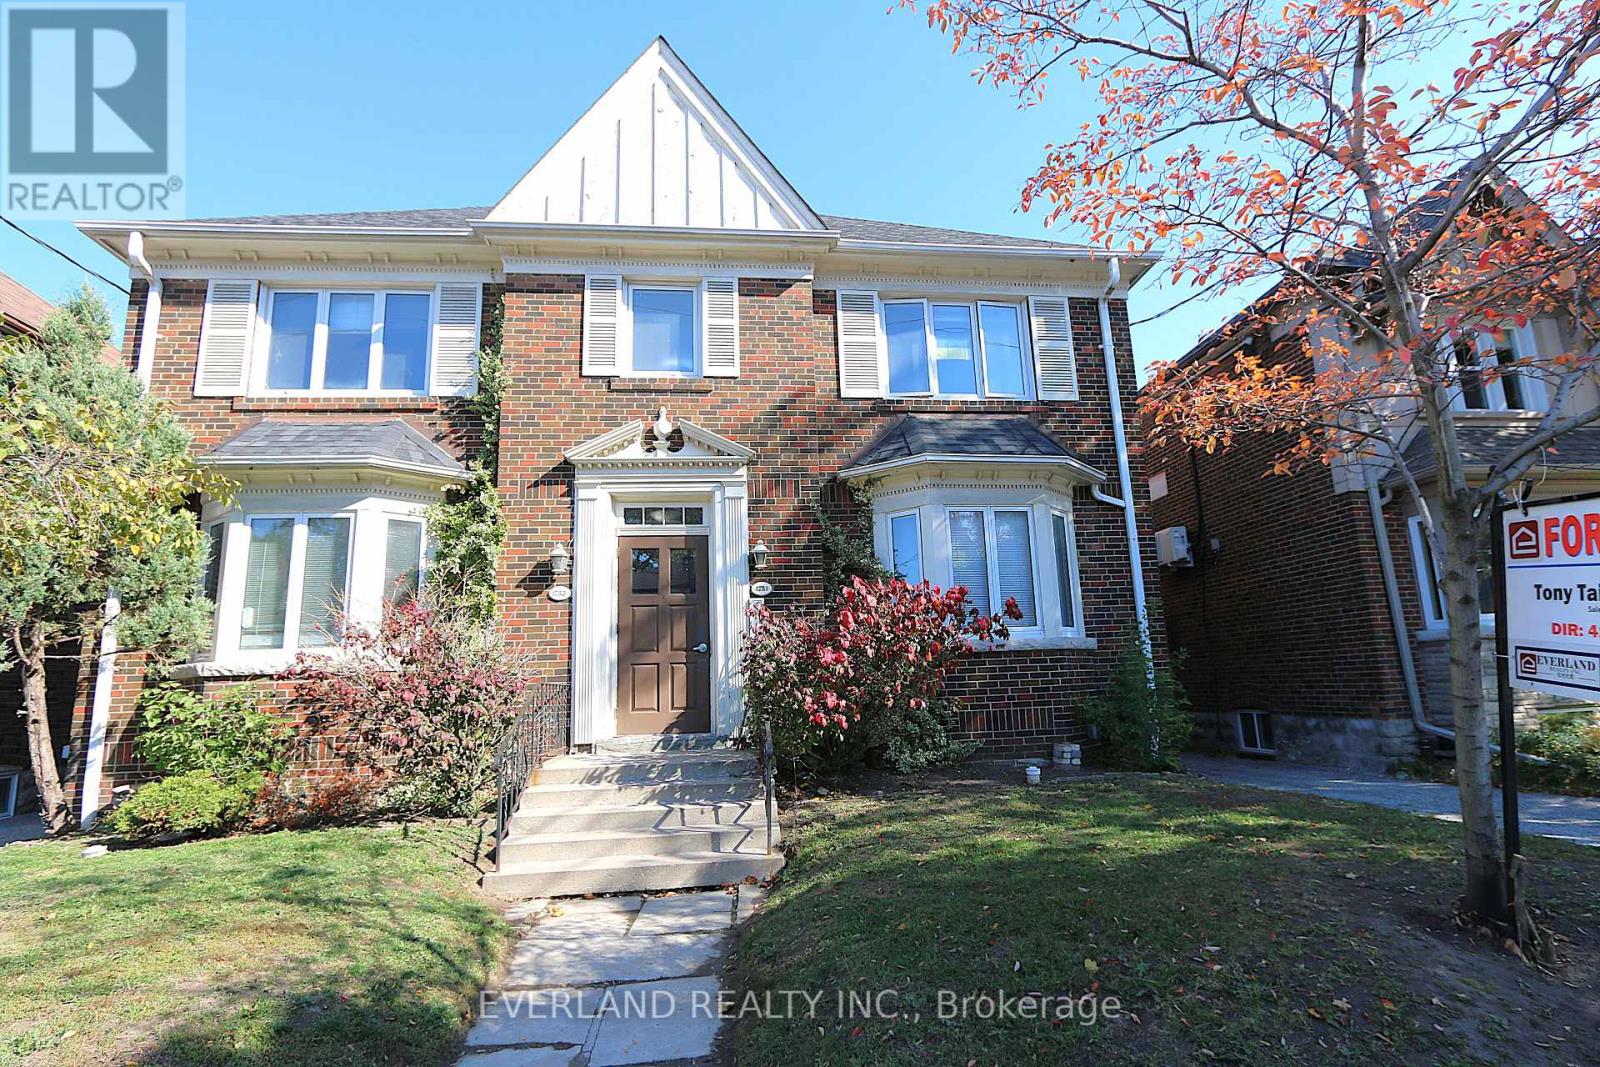
202 - 1753 Bayview Avenue
Toronto, Ontario
Great School Area, Renovated, Desirable South Leaside On Bayview And Eglinton, Modern Kitchens And Art Deco Washrooms. Rear Balcony With Lovely Galvanized Railings. Large And Charming 1,150 Square Foot, Spacious 2 Bedrooms, Ensuite Washer/Dryer (id:61032)
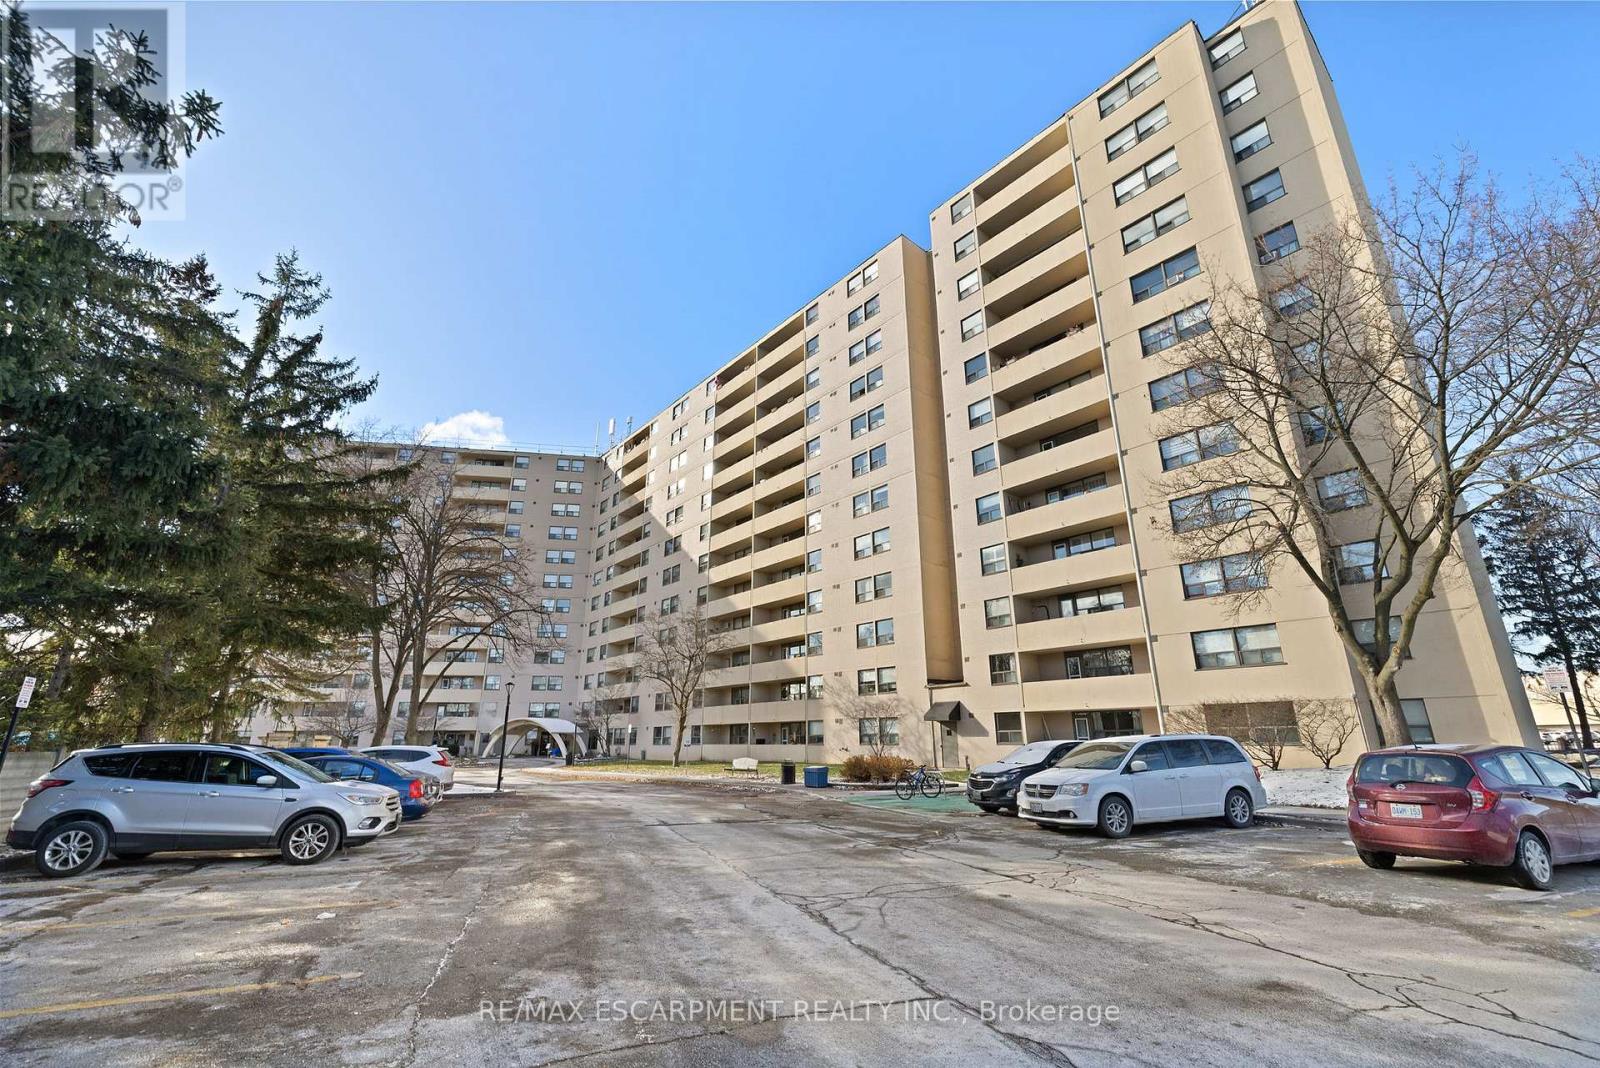
901 - 700 Dynes Road
Burlington, Ontario
Welcome to The Empress, a well-managed condominium with 24 hour concierge, steps from Burlington Centre, Farm Boy, Denningers, public transit, parks, and quick highway access. This beautifully renovated 1+Den, 1.5 bath suite offers outstanding value and exceptional livability. The unit features newer flooring throughout, upgraded lighting, and a luxurious main bathroom. The sleek, renovated kitchen includes a custom built-in pantry, modern finishes, island and thoughtful storage solutions that maximize every inch. The spacious living room offers a comfortable layout with a walkout to the private balcony, while the separate den is ideal for an office or quiet reading space. The dining area easily accommodates a full-sized dining table, making entertaining effortless. The primary bedroom includes a rare walk-in closet and convenient two-piece ensuite. Additional features include a full laundry room, PAX wardrobe system in the front hall closet, and custom built-in storage throughout the suite creating a highly functional and organized home. The Empress provides excellent amenities, including a renovated party room & gym, outdoor pool, and underground parking. Beautifully updated, move-in ready, and located in one of Burlington's most convenient neighbourhoods-this condo is a must-see. (id:61032)
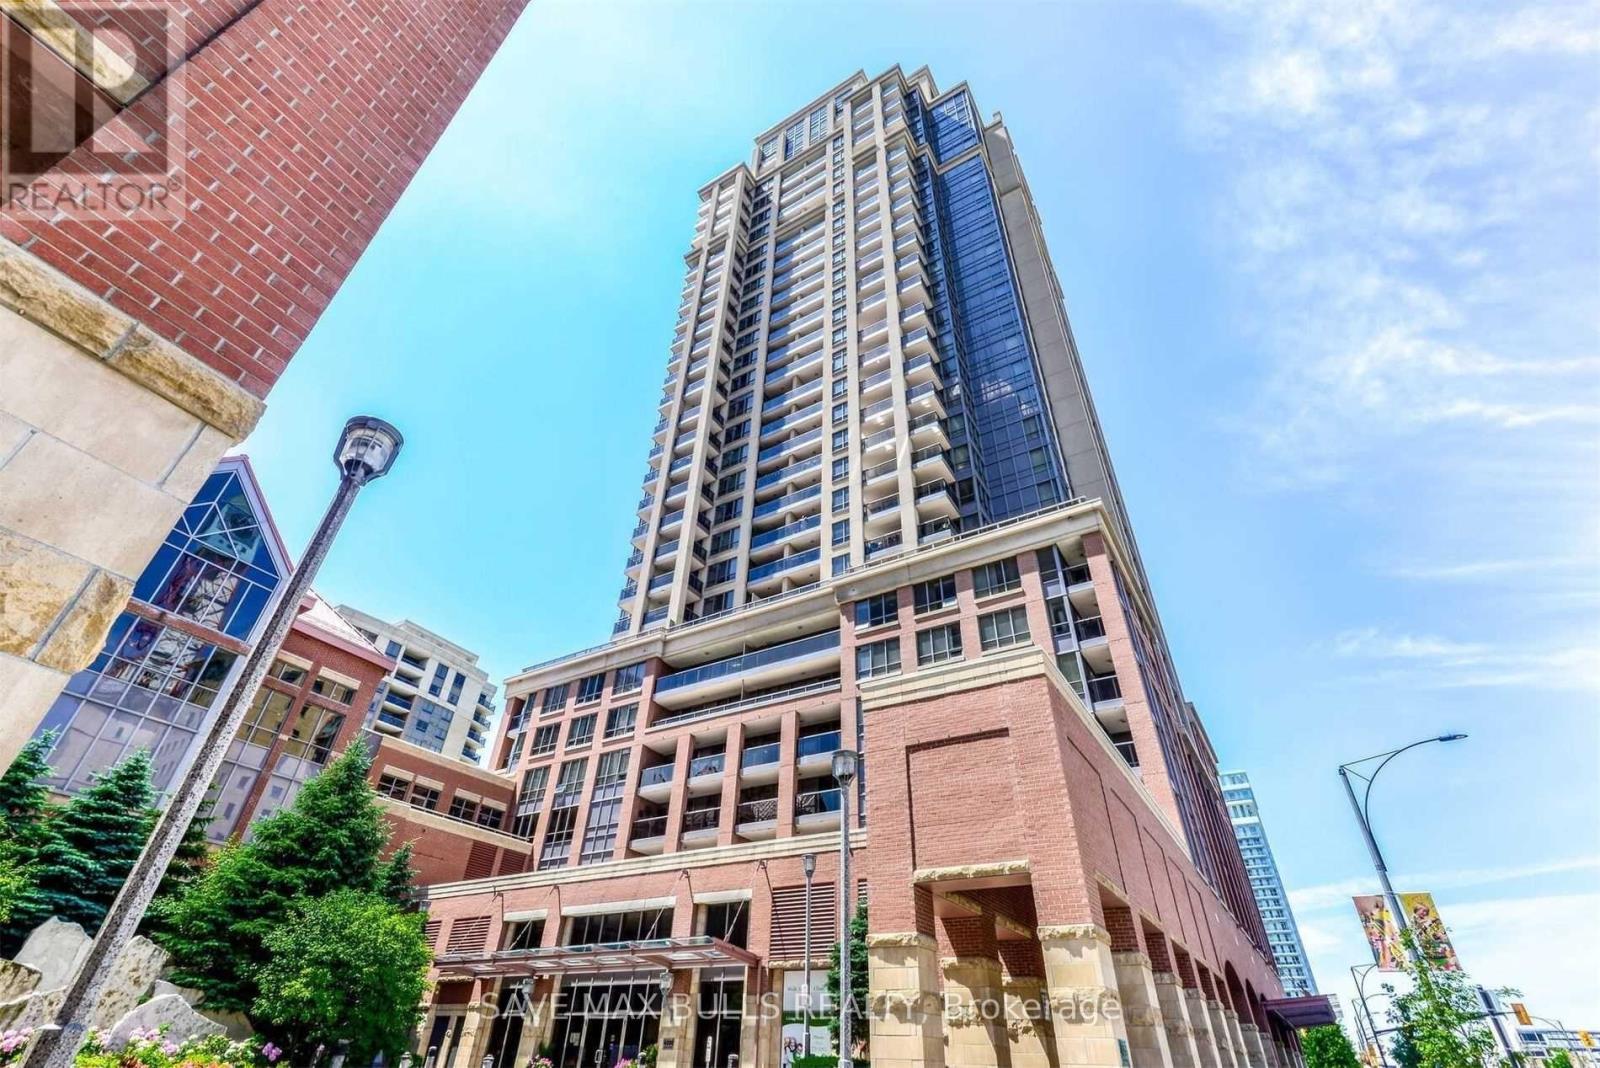
415 - 4090 Living Arts Drive
Mississauga, Ontario
Welcome to this spacious and elegantly designed 2-bedroom suite in the highly sought-after Capital Towers by Daniels. Offering over 800 sq. ft. of thoughtfully planned living space, this condo features a bright and roomy primary bedroom, along with a generous second bedroom enhanced with a pocket door for added privacy and versatility. Enjoy the convenience of 2 full bathrooms, in-suite laundry, and a modern kitchen complete with stainless steel appliances. This unit also includes one underground parking spot and a locker for extra storage. Ideally located next to Square One and major amenities, residents will love access to over 14,000 sq. ft. of state-of-the-art facilities, including an indoor pool, fitness center, movie theater, and more. A perfect blend of comfort, style, and urban convenience. (id:61032)
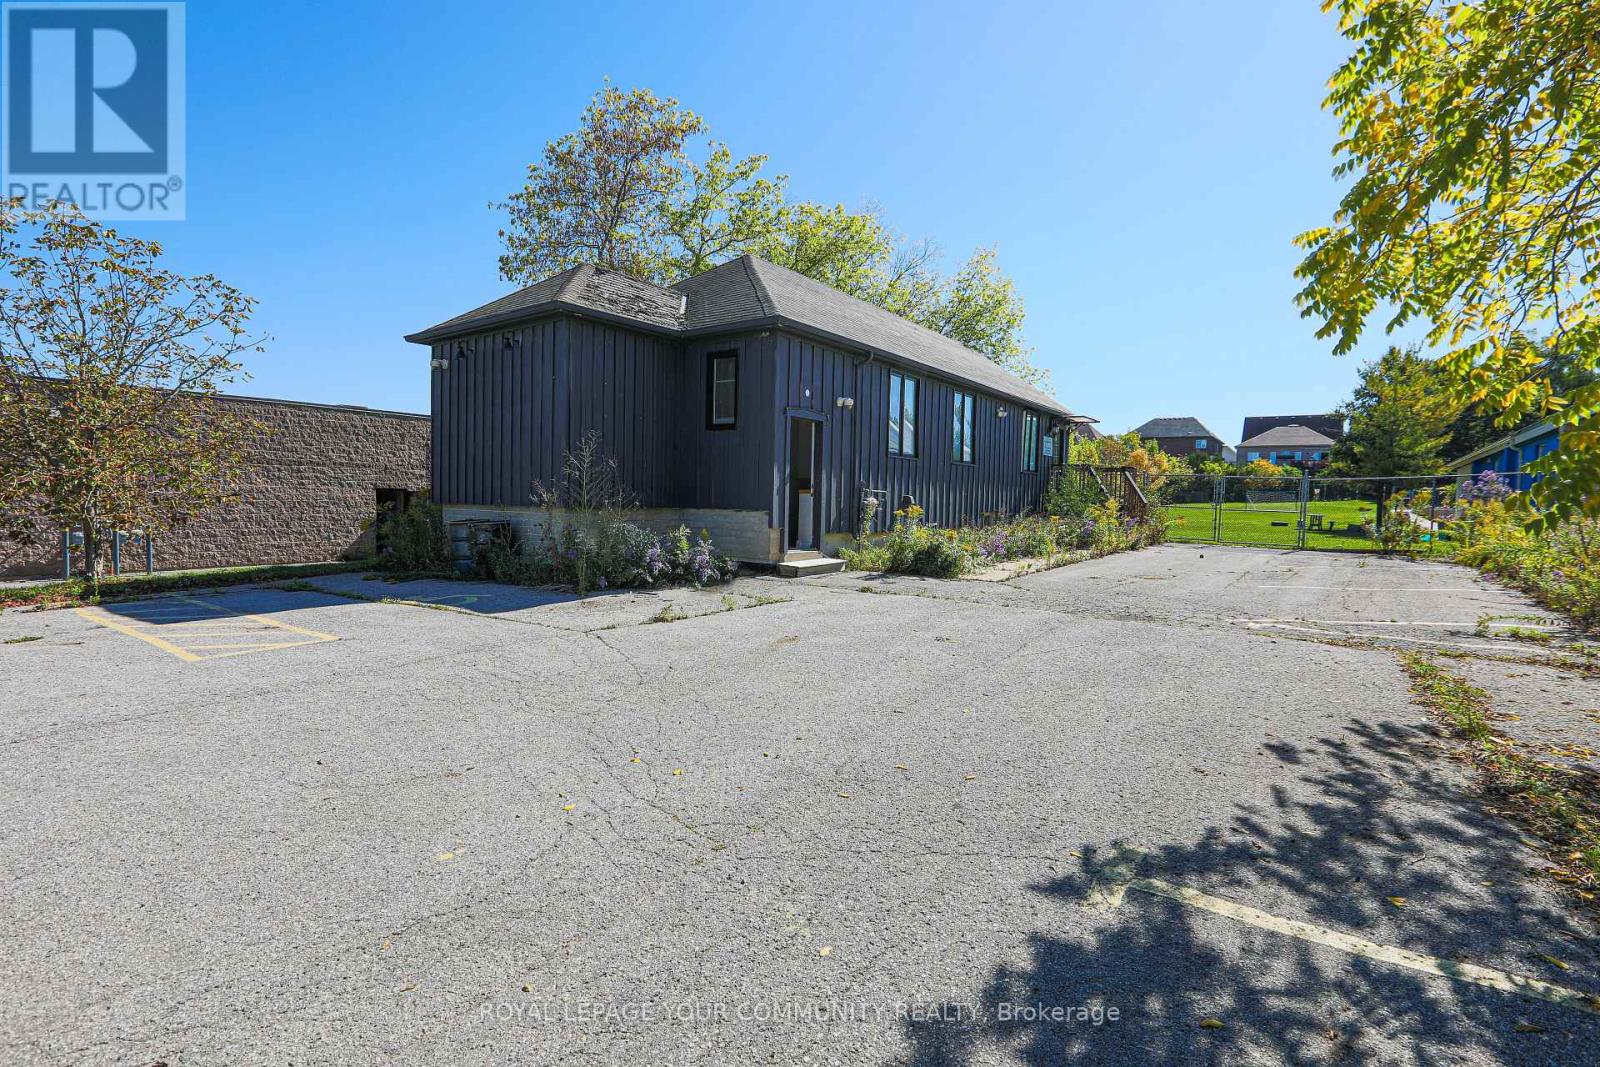
155 King Road
Richmond Hill, Ontario
Fantastic Opportunity ! This Proposed 2,200sqft main level with the finished basement. Site suitable for Professional Offices. Abundance of Parking with 10 Spaces. The Property Is Zoned GC2 which allows many Uses; Daycare, Health Club, Medical Clinic, School, Garden Nursery, Vet Clinic, Restaurants + More. Attachments To Listing Include; Zoning Uses, Survey, Site Plan. (id:61032)
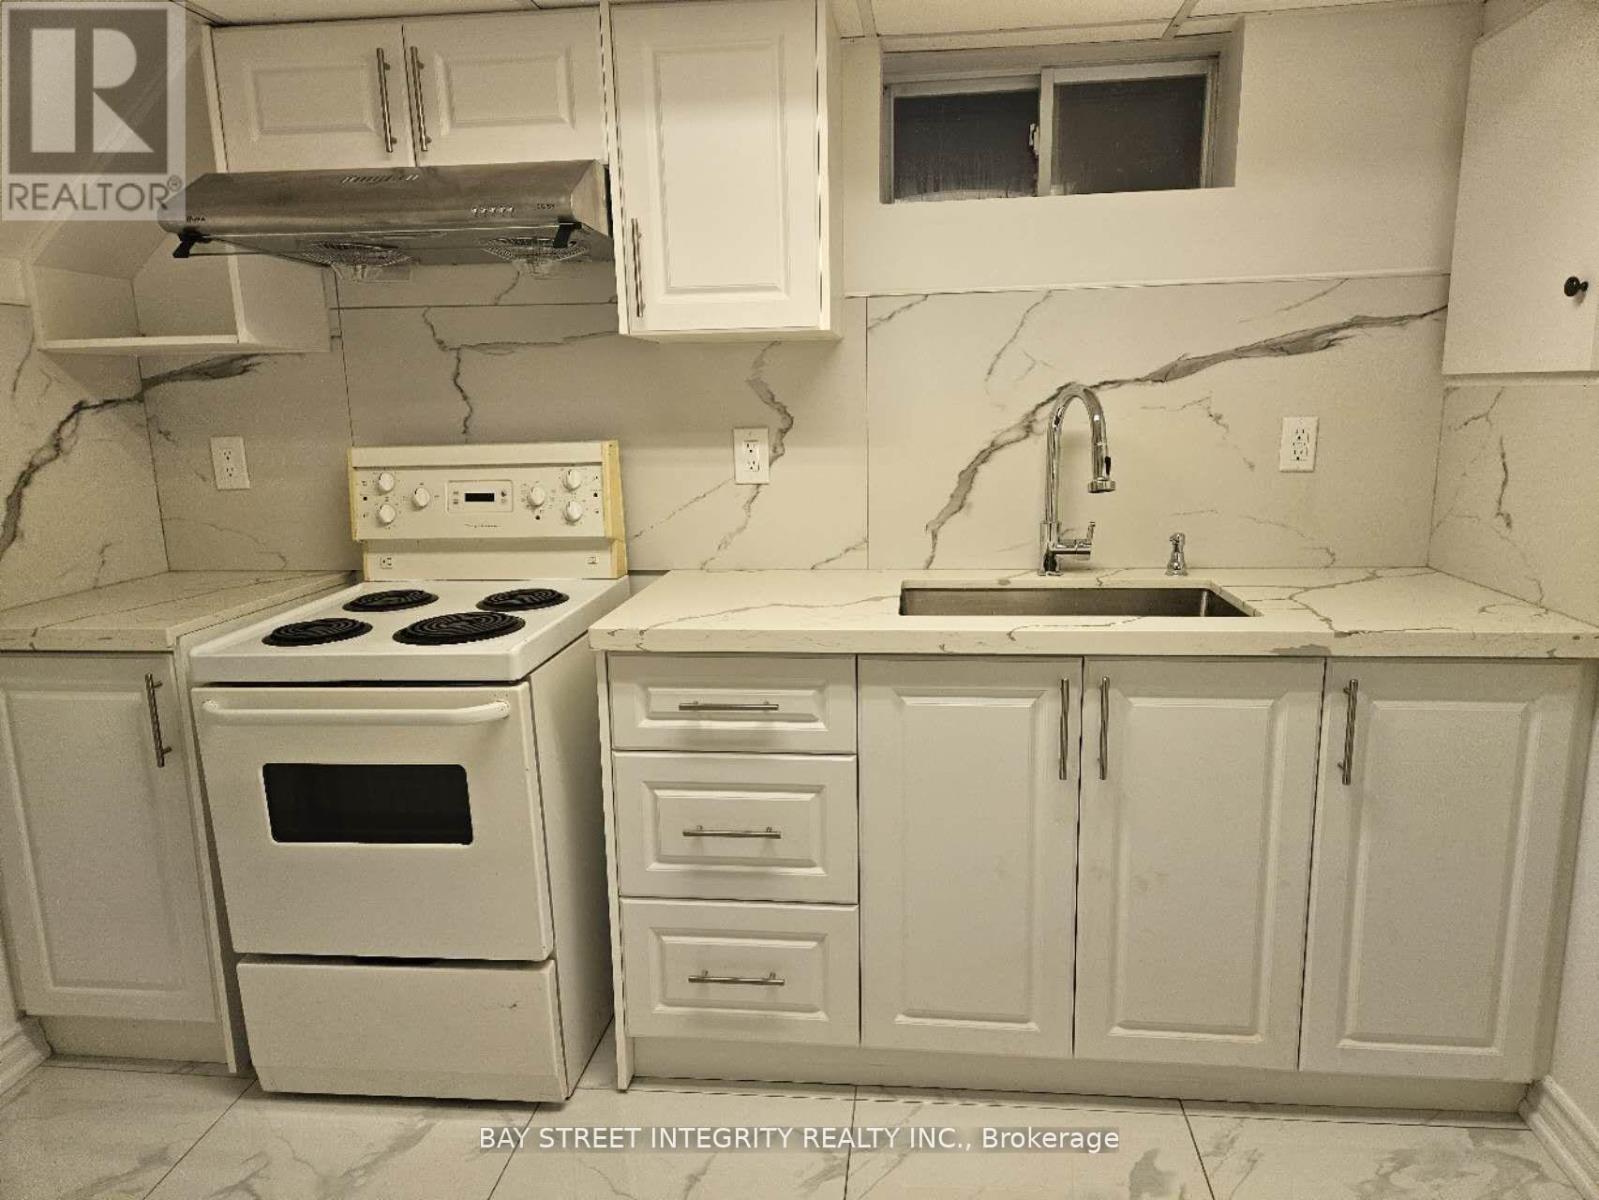
Bsmt End Bedroom - 65 Walter Avenue
Newmarket, Ontario
Male looking for roommate. Larger basement room only. The property offers one parking and is conveniently located near top-rated schools, Upper Canada Mall, a shopping center, a hospital, and many other amenities.Dont miss out on this fantastic chance to be close to everything. (id:61032)
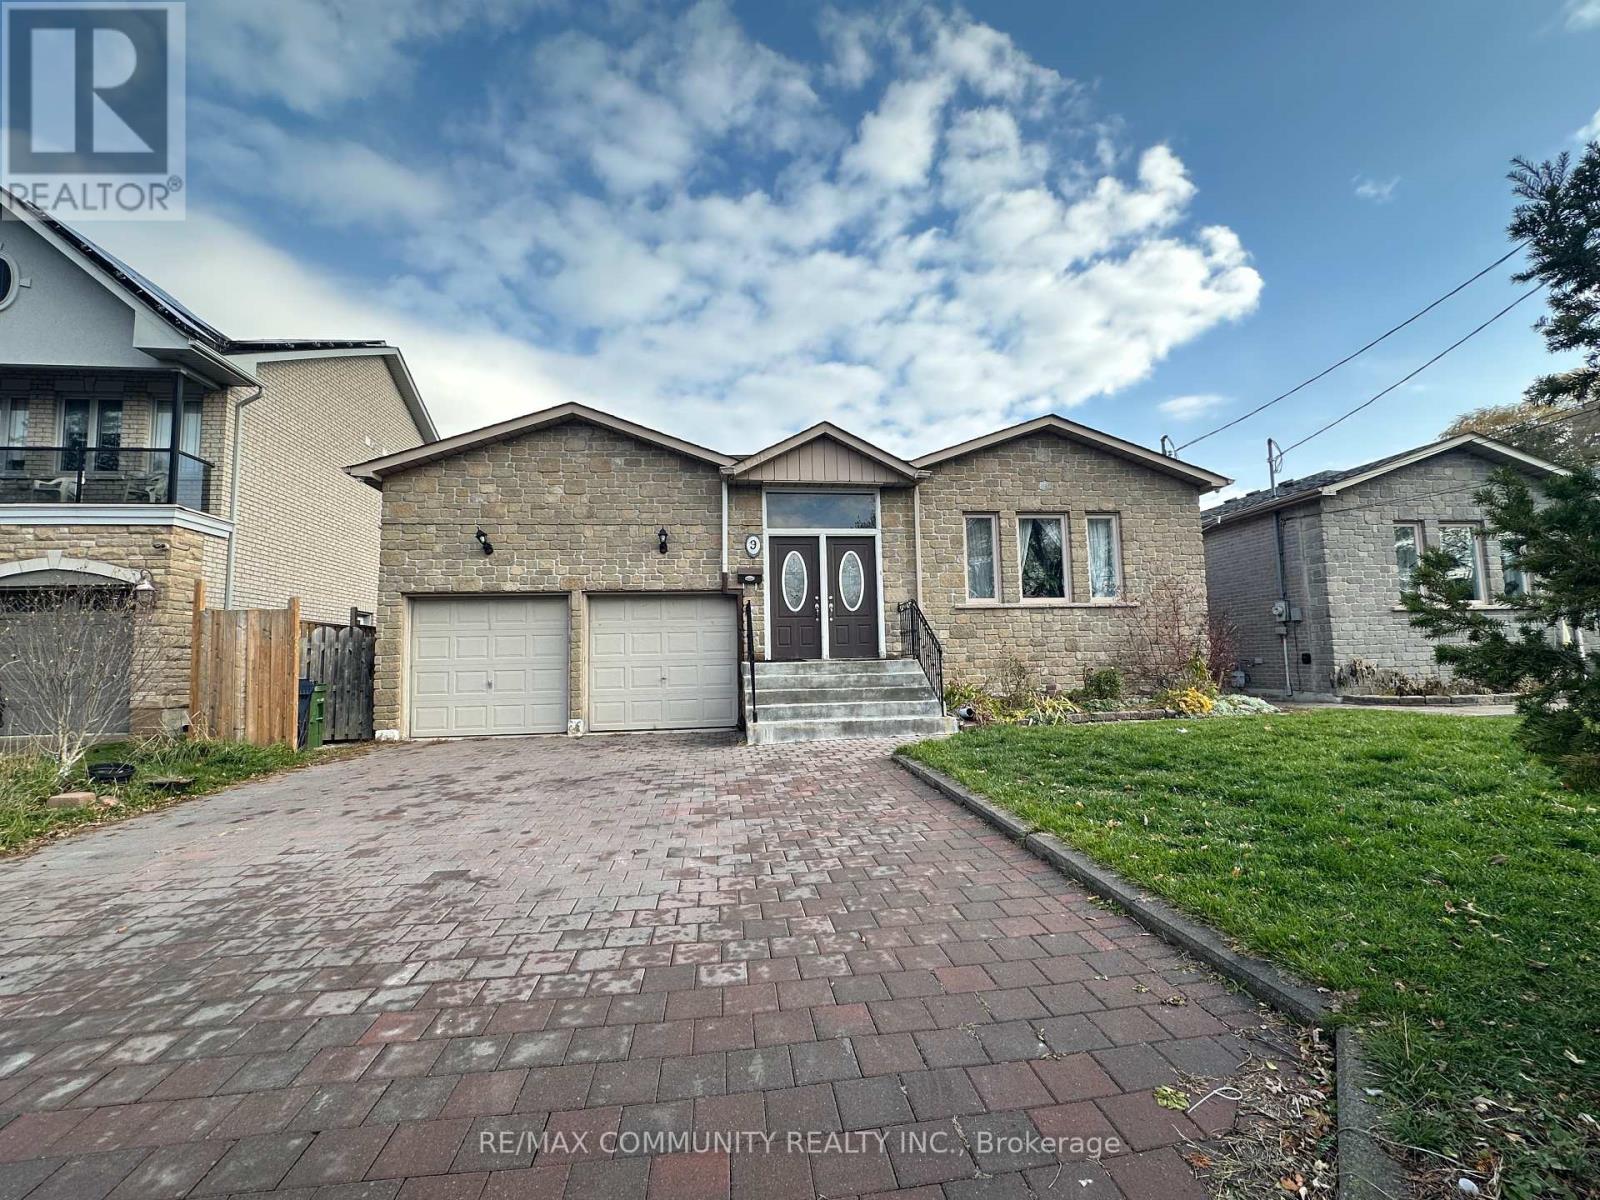
9 Valmount Avenue
Toronto, Ontario
Basement With 3 Spacious Bedroom and 2 Washrooms in Fully Finished Basement With Separate Entrance. Open concept Kitchen Stove, Fridge, Range Hood Fan, Washer/Dryer, Central Air - Conditioning, Home In The Heart Of Highly Desirable Neighborhood! Close Proximity to Parks, Schools, Recreational Centre's Shopping Centre's. Tenant pay 30% to 40% utilities. (id:61032)
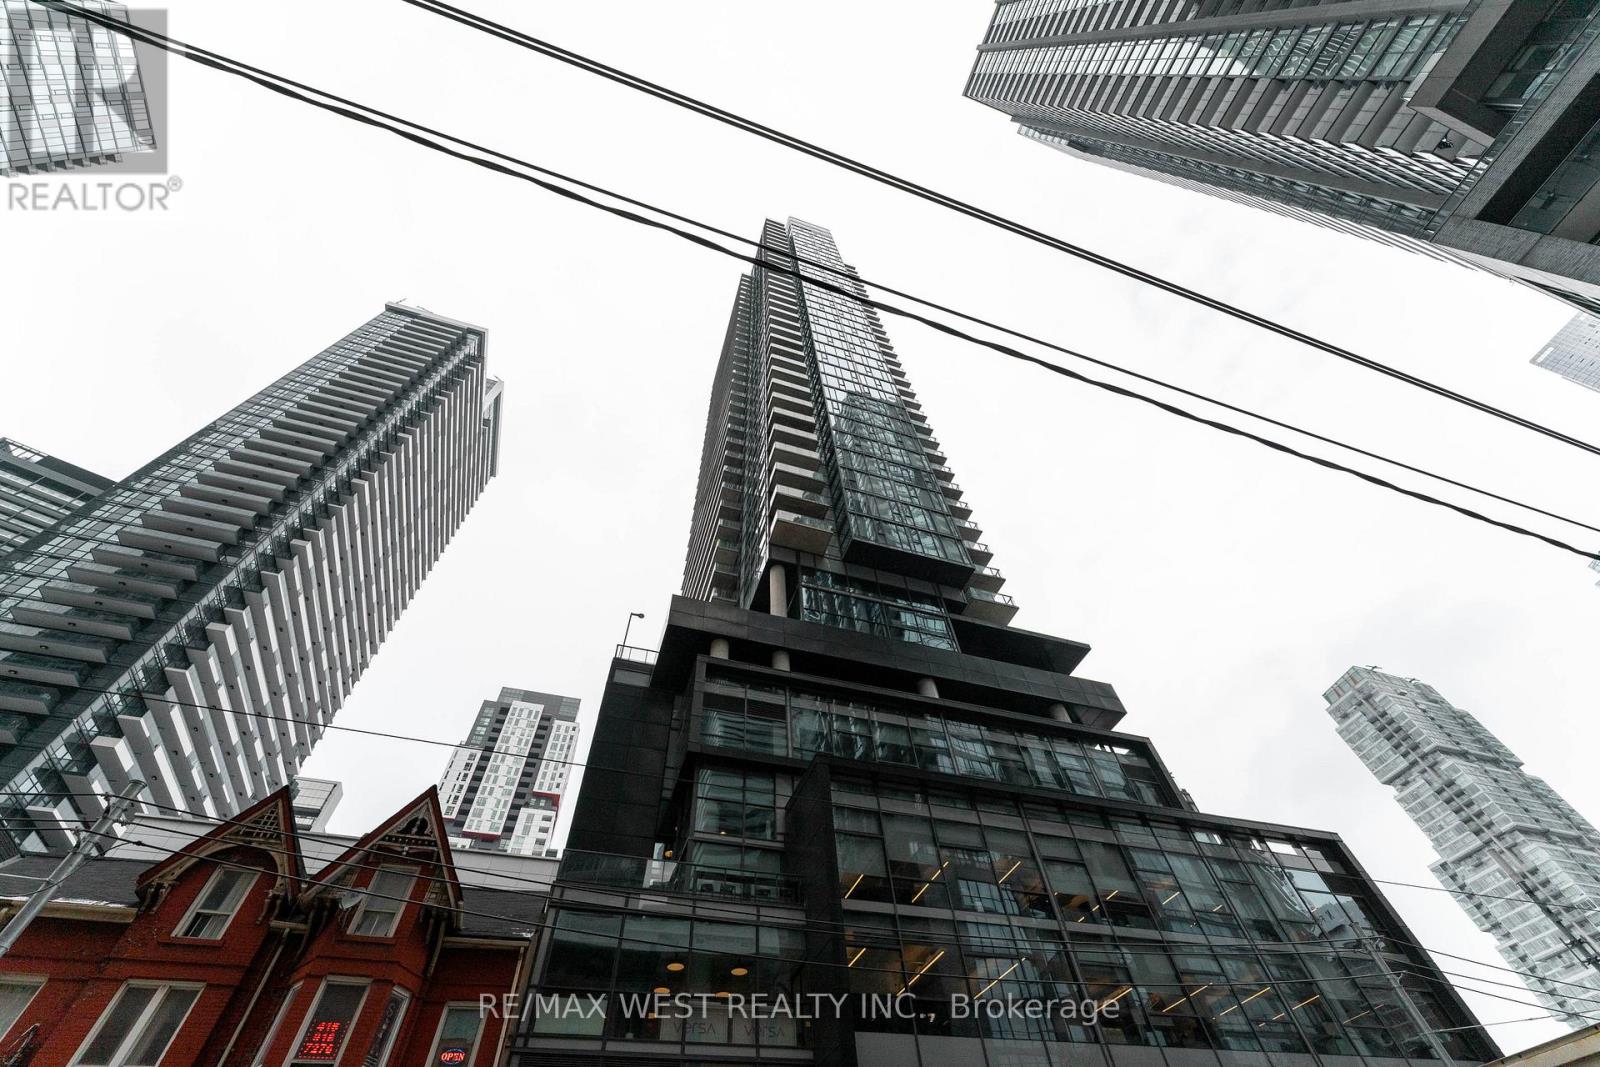
1201 - 290 Adelaide Street
Toronto, Ontario
Welcome to your new home at The Bond Condos, stylish urban living in the heart of TheEntertainment District . Open concept living offering stunning views of the skyline through your floor to ceiling windows. This two-bedroom unit has sleek and modern design with 9-foot ceilings, high end finishes and a beautiful kitchen boasting stainless steel appliances. This highly coveted building offers 24-hour security.Premium amenities include panoramic rooftop terrace, BBQ facilities, rooftop pool and hot tub, fully equipped gym, golf simulator, games and billiards rooms, gorgeous party room and yoga room.Perfect for investors, urban professionals or first-time home buyers that want to live in heart of Toronto's entertainment district steps away from the best restaurants, shopping, theatres, and sports venues. Walk score 100 Transit score. (id:61032)
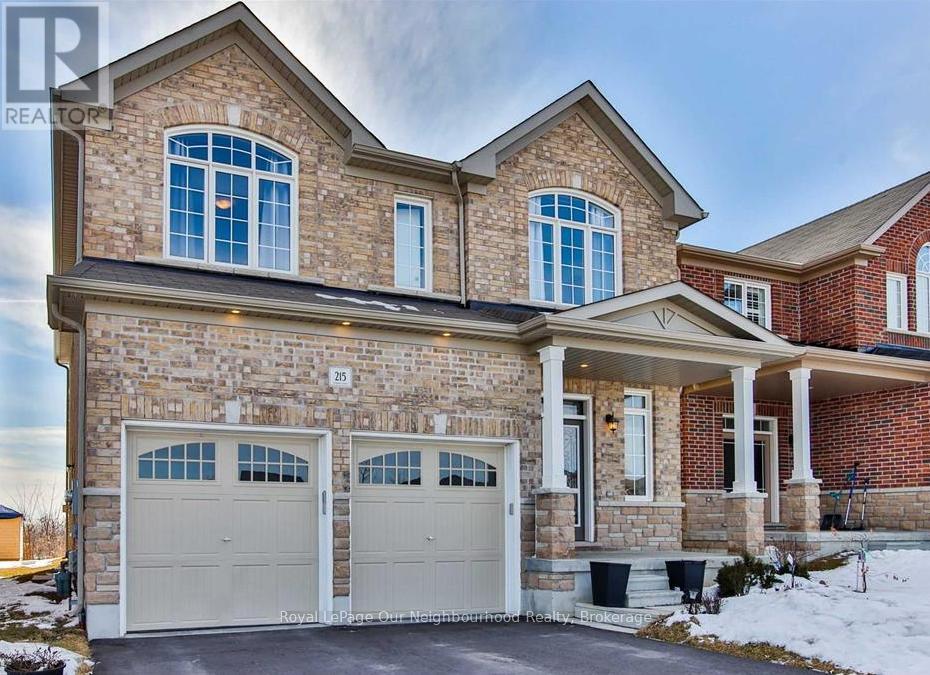
215 Northglen Boulevard
Clarington, Ontario
Welcome to 215 Northglen Blvd - Where Comfort Meets Elegance. Step into over 2,800 sq. ft. of beautifully finished living space in Bowmanville's highly sought-after Northglen community. This stunning 4-bedroom, 4-bath detached home greets you with a grand double-door entrance and 9-foot ceilings that enhance its bright, open feel. Enjoy the flow of hardwood floors throughout the main level and upper hallway, highlighted by a graceful spiral staircase with iron pickets. The open-concept kitchen is a dream for any home chef, featuring quartz countertops, a breakfast bar, and stainless-steel appliances that make cooking and gathering a joy. The spacious family room offers the perfect setting for entertaining or cozy nights in, while the formal dining room overlooks the yard - a peaceful backdrop for every meal. Upstairs, discover a sun-filled den, a convenient Jack and Jill bathroom, and a thoughtfully designed layout that gives every family member their own private retreat. Complete with a separate mudroom and laundry area with private entrance, updated light fixtures, and elegant touches throughout, this home blends modern design with timeless comfort. Note: This is a no-smoking property. Small pets acceptable. (id:61032)
607 - 339 Rathburn Road W
Mississauga, Ontario
One bedroom plus a Den, Could Be Used As a Kids' Room. Located in the heart of Mississauga, this unit offers exceptional convenience within walking distance to Square One Shopping Centre and just minutes from Highway 403. Easy access to GO Transit provides a direct route to York University. Close to Sheridan College, Celebration Square, the public library, and numerous other amenities-everything you need is right at your doorstep, no car required. Ideal for professionals, students, and young families. A $250 refundable deposit is required for fob keys. Tenant is responsible for hydro. (id:61032)

372 Highside Drive
Milton, Ontario
Bright Newly Renovated 2 Bedroom Basement Suite in a Detached Home in Mature area of Milton with wide streets, mature trees, and easy access to shopping & Hwy.This Sun-filled Suite has large Windows and consists of 2 Bedrooms, 1 Bathrooms, New kitchen with new Appliances,Family Room, and Separate entrance to Large Patio and Backyard with plenty of storage.*Tennant will Pay $150/Month for All Utilities and internet. Large Laundry Room with Washer and Dryer Shared with Main floor Tennant. (id:61032)
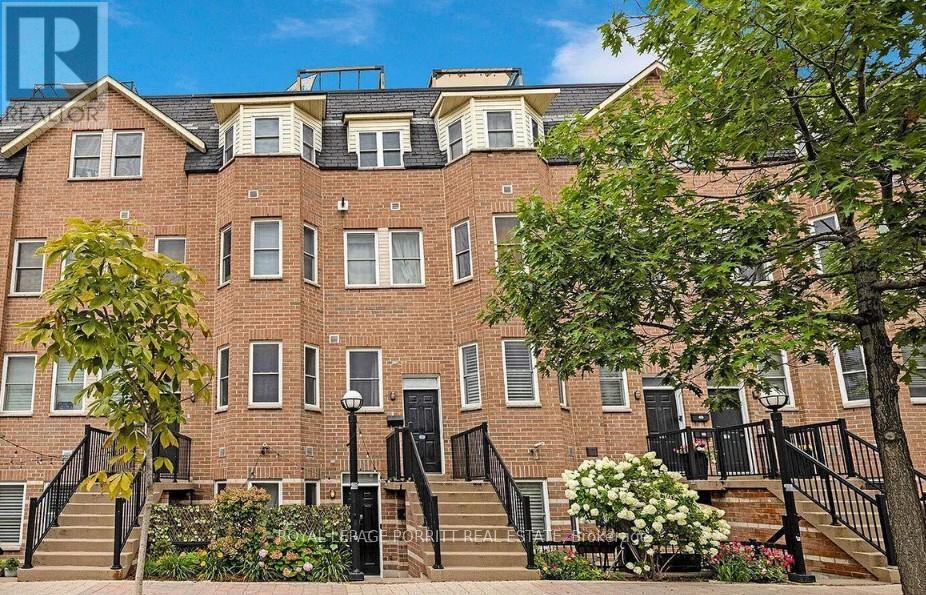
115 - 760 Lawrence Avenue W
Toronto, Ontario
Discover the perfect blend of comfort, style, and urban convenience in this beautifully updated executive townhouse. Offering over 1,000 sq ft of thoughtfully designed living space, this bright 2-bedroom, 3-washroom home is ideal for professionals, couples, or small families seeking modern city living. The open-concept main floor features a sleek kitchen with updated counters, stainless steel appliances, and a convenient breakfast bar overlooking the living and dining areas-perfect for everyday living and entertaining. A main-floor powder room and ensuite laundry add to the practical layout. Upstairs, you'll find two generous bedrooms, including a large primary suite with a private ensuite and great closet space. A versatile upper-level den makes an ideal work-from-home nook. Step outside to your private rooftop terrace-an incredible retreat that's perfect for summer BBQs, relaxing with a book, or hosting friends. This unit also includes an underground parking space plus ample visitor parking. Located in a quiet, well-managed complex just steps from everything you need: Lawrence West subway, grocery stores, Shoppers Drug Mart, Lawrence-Allen Centre, Yorkdale Mall, restaurants, parks, and quick access to the Allen Expressway. Move in and enjoy modern living in a vibrant, highly connected neighbourhood. (id:61032)
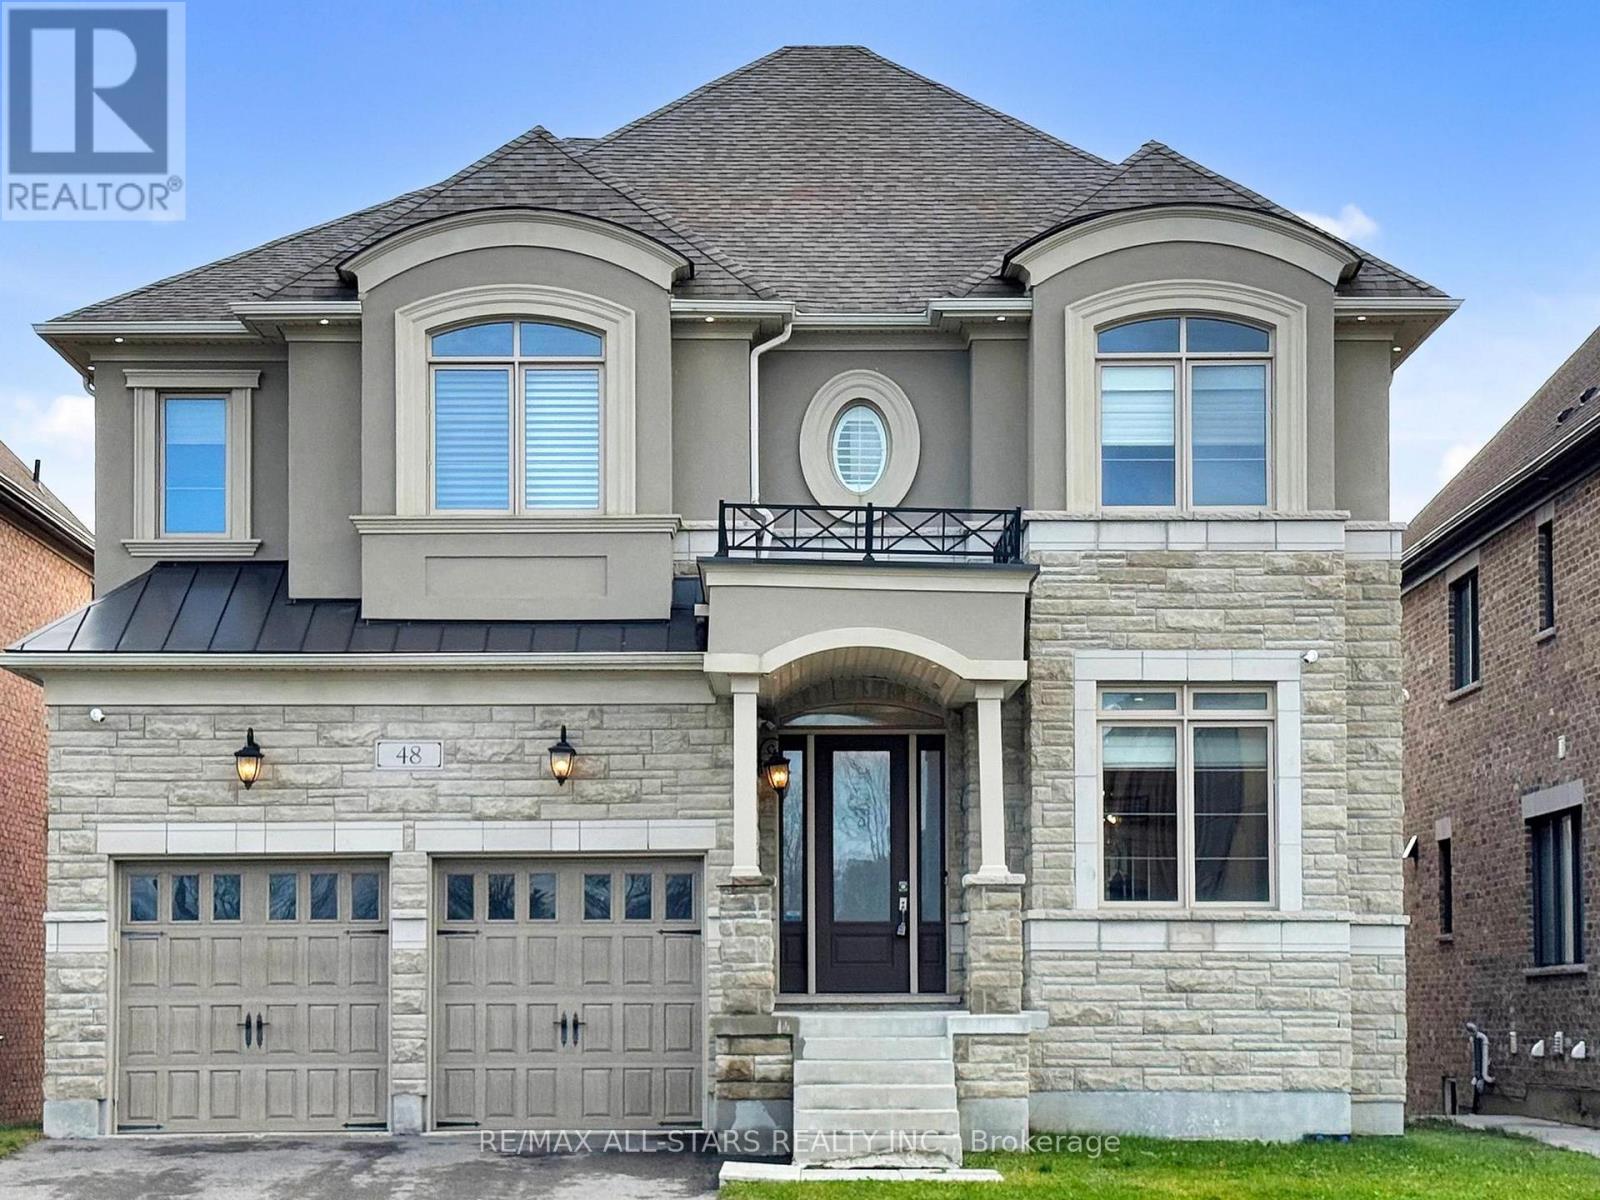
48 Cairns Gate
King, Ontario
Located in a prestigious King City neighborhood, this executive residence offers over 4,400 sq. ft. of upgraded living space, complemented by backing onto forested greenspace. The main floor features soaring 10-ft ceilings, a gourmet kitchen, and seamlessly connected living, dining, and family rooms, ideal for entertaining. The upper level features four generously sized bedrooms each with closets-including a spacious primary bedroom with an ensuite and a walk-in closet. The basement includes a large Rec Room and offers direct walk-out access to the natural setting. This property provides a balance of modern luxury, high-end finishes, close to everything including nature. (id:61032)
Right At Home Realty
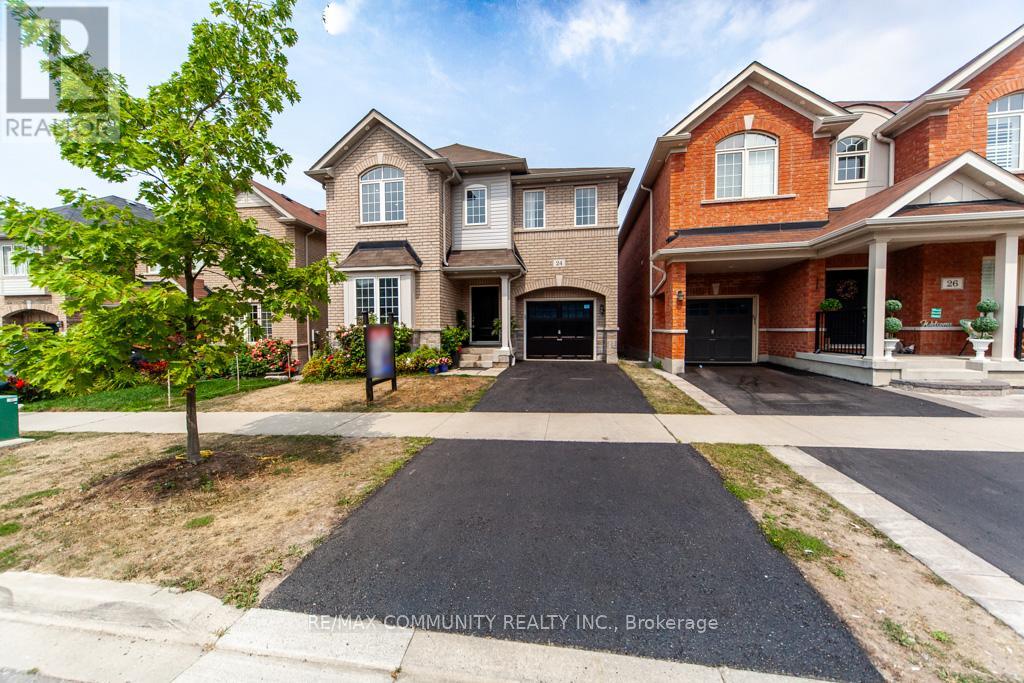
24 Raithby Crescent
Ajax, Ontario
Bright & Well-Maintained 4+1 Bedroom Home with Walk-Out Basement This upgraded home offers a practical and spacious layout, featuring 4 bedrooms, a main-floor office, a second-floor loft, and 4 bathrooms. The interior includes hardwood flooring throughout, an oak staircase with iron pickets, and 9' smooth ceilings. The family-size kitchen includes a centre island with breakfast bar, quartz countertops, matching backsplash, and stainless steel appliances. The second floor provides convenient laundry access and updated bathrooms, including a primary bedroom with a walk-in closet and ensuite. The finished walk-out basement adds flexibility, offering 2 additional bedrooms, a full washroom, a kitchen, and a look-out window that provides natural light. This home offers a combination of space and versatility suitable for families or multi-generational living. (id:61032)
28 Hettersley Drive N
Ajax, Ontario
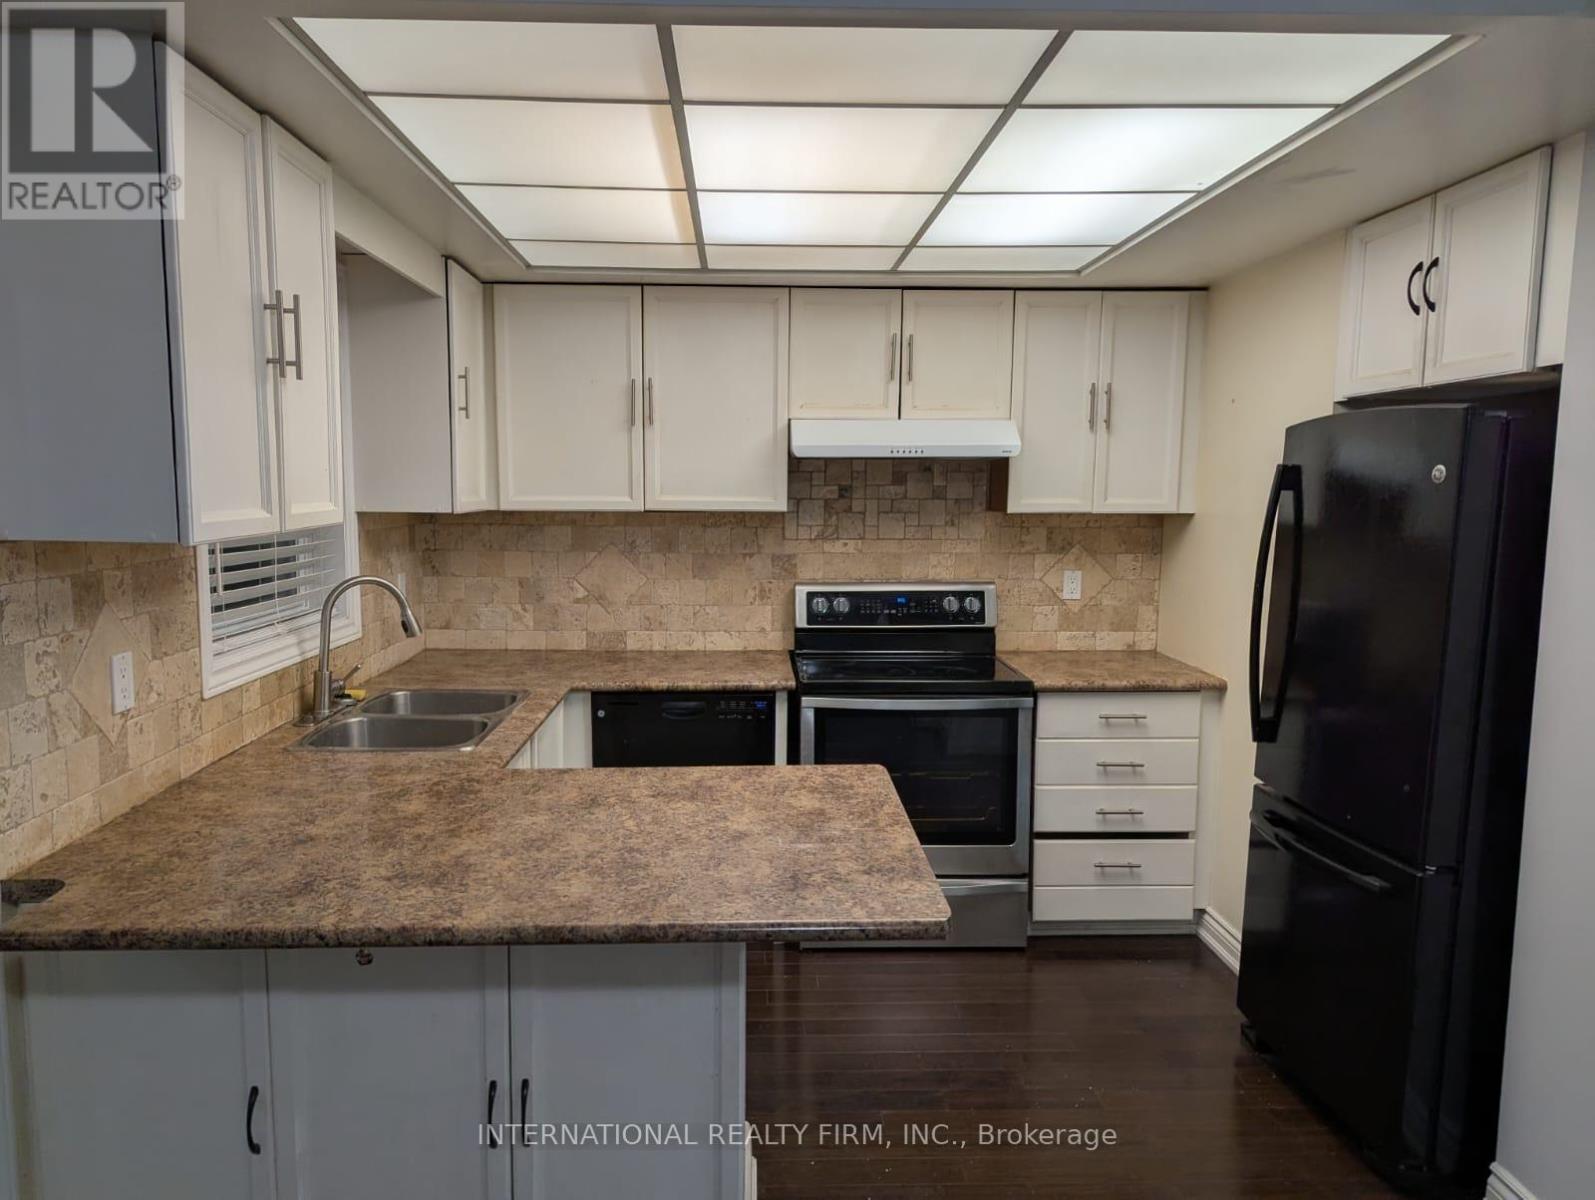
3 plus 1 bedrooms and 3.5 washrooms upper level. Finished basement. Intersection of Westney and Kingston. 3 minutes drive to Ajax GO station. Near Pickering border. Bus stop nearby. 1 garage and 4 drieway parking. All Utilities to be paid by client. Only AAA clients (id:61032)
1701 - 28 Freeland Street
Toronto, Ontario
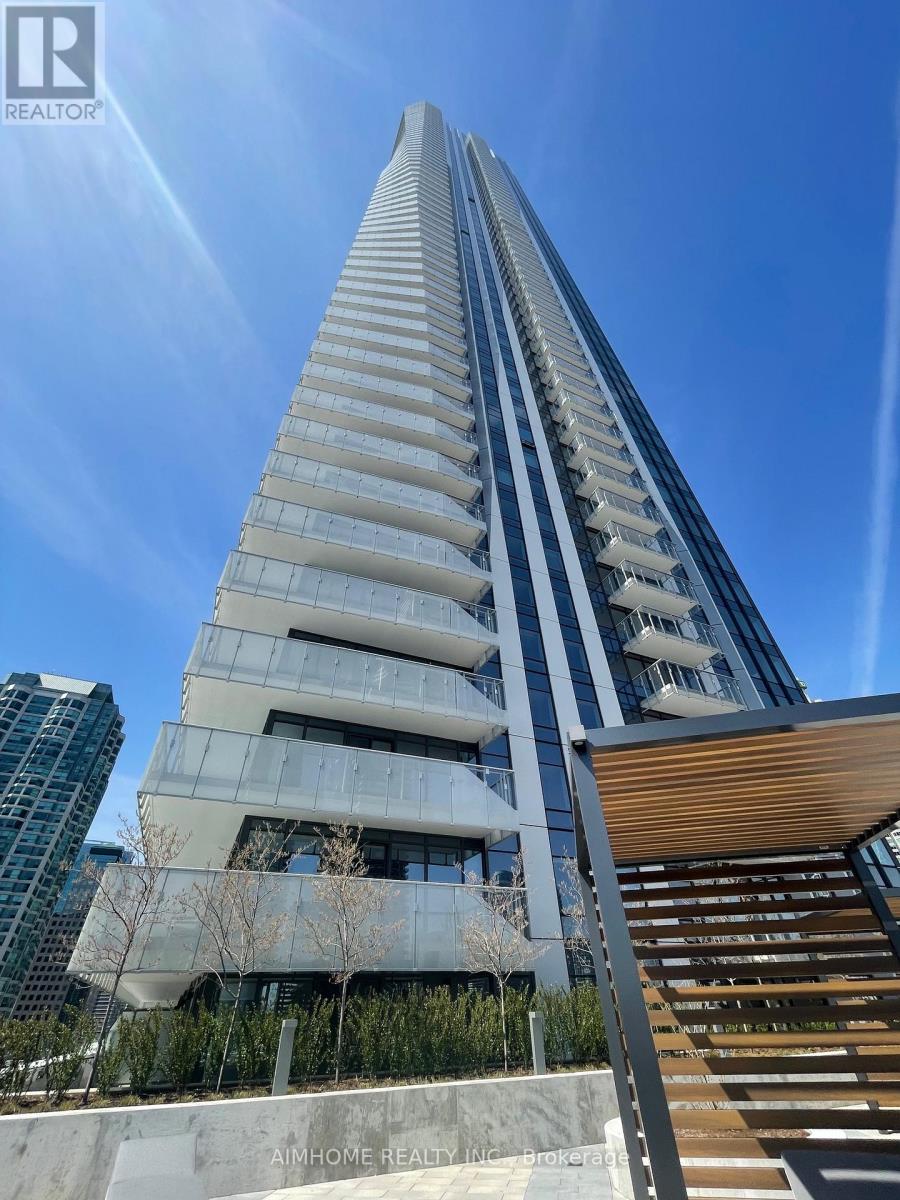
Shared Accommodation (Roommate is a female). One closed (DEN) for Lease.. Residents Enjoy Access To Top-Tier Building Amenities, Including A Fitness Center, Rooftop Terrace, Party Room, Co-Working Spaces, And 24-Hour Concierge, Ensuring Convenience And Luxury. Nestled In The Bustling Waterfront Communities Neighborhood, This Prime Location Provides Proximity To Harbourfront Centre, Sugar Beach, And The Scenic Trails Along The Toronto Waterfront. Take A Leisurely Walk To The Iconic St. Lawrence Market For Fresh Produce And Gourmet Finds Or Explore The Vibrant Distillery District For Unique Shops And Dining. With Easy Access To Union Station, The Financial District, And Major Highways, Urban Living Has Never Been More Accessible. (id:61032)
1007 - 130 River Street
Toronto, Ontario
**One bedroom**Balcony** Great Location** Short walk to Downtown Toronto**Quartz Countertop** Stainless Steel Appliances**Mega Gym W/ Indoor and Outdoor Spaces**Party Room** Outdoor Terrace,Arcade/Games Rm, Fun Kids Zone, Work Lounge/Meeting Rm**No Need to Drive** (id:61032)
1012 - 470 Front Street W
Toronto, Ontario
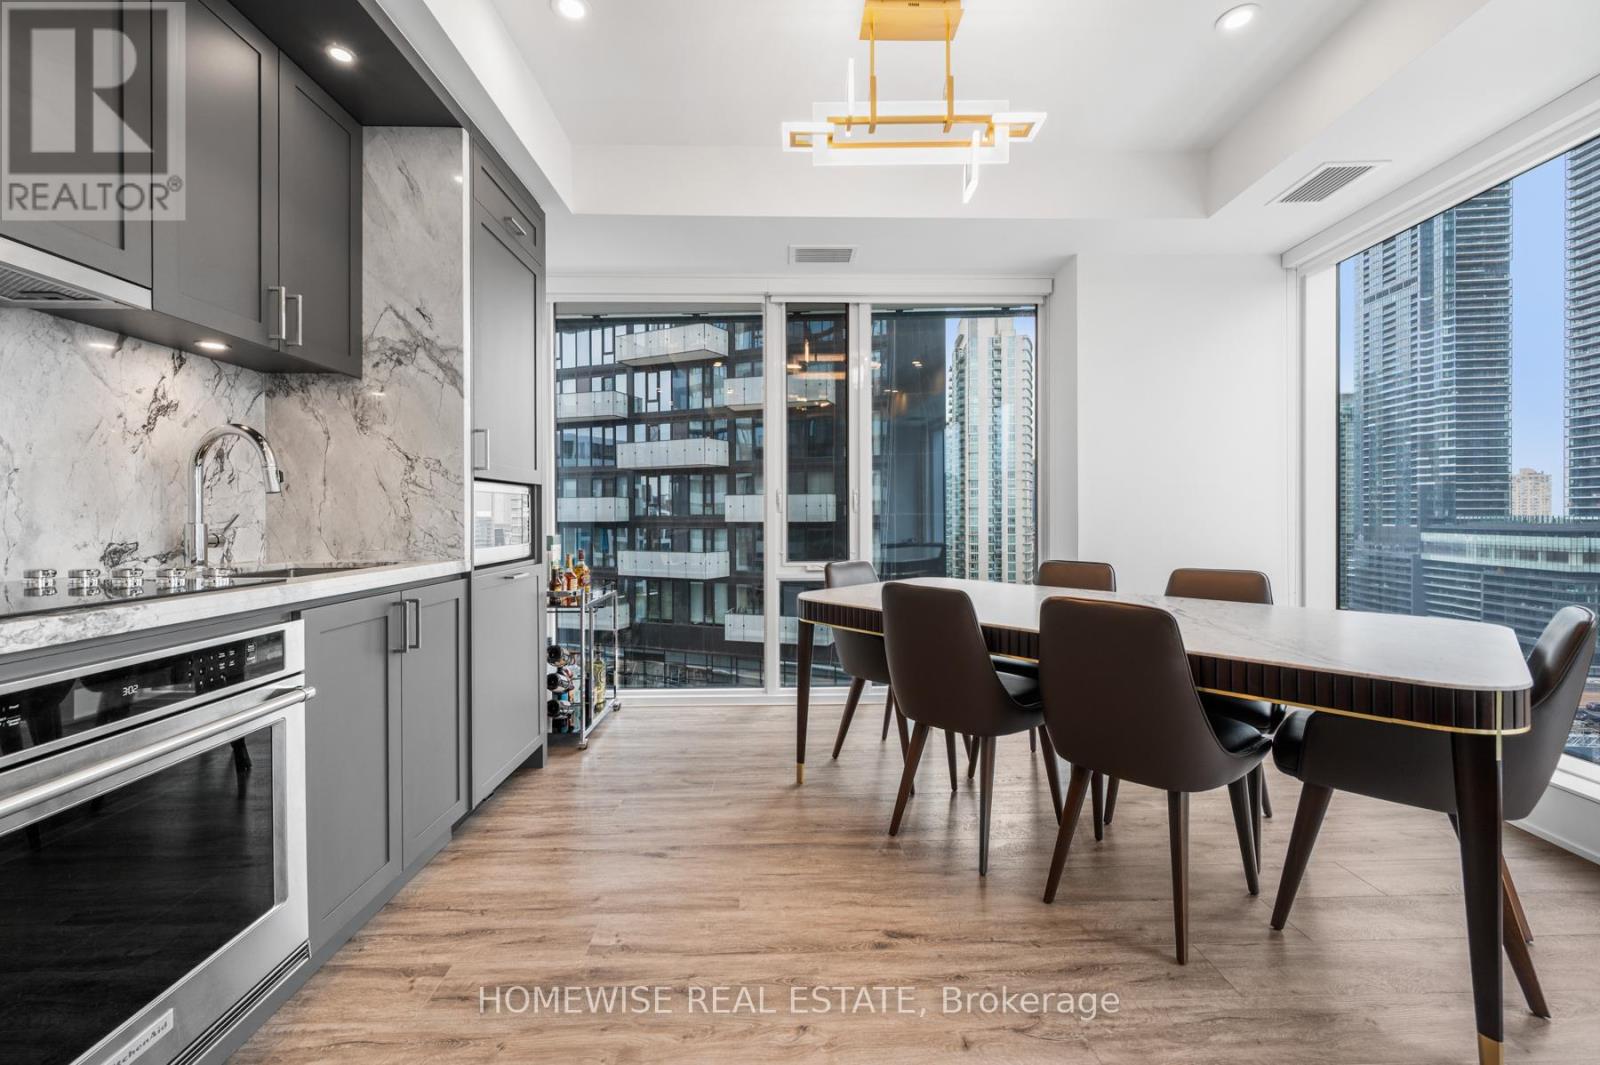
$60,000 + in upgrades, and the best layout in the most prestigious new complex in downtown Toronto! Welcome to the Well! Live in luxury with 2 spacious bedrooms and 2 stunning bathrooms. Every inch of this gorgeous condo is upgraded - MDF kitchen cabinets, Quartzite backsplash and double thick counters, premium bathroom tiles, custom closets, potlights, and premium flooring throughout. This layout does not last! The Well redefines luxury urban living. Step outside your door to a world of high-end boutiques, gourmet dining, and the vibrant Wellington Market - or unwind with five-star amenities including a state-of-the-art fitness centre, outdoor pool, concierge service, and elegant social lounges. Just moments from the waterfront, King West, and the Financial District, this is downtown living at its absolute finest. Rental parking available through building. (id:61032)
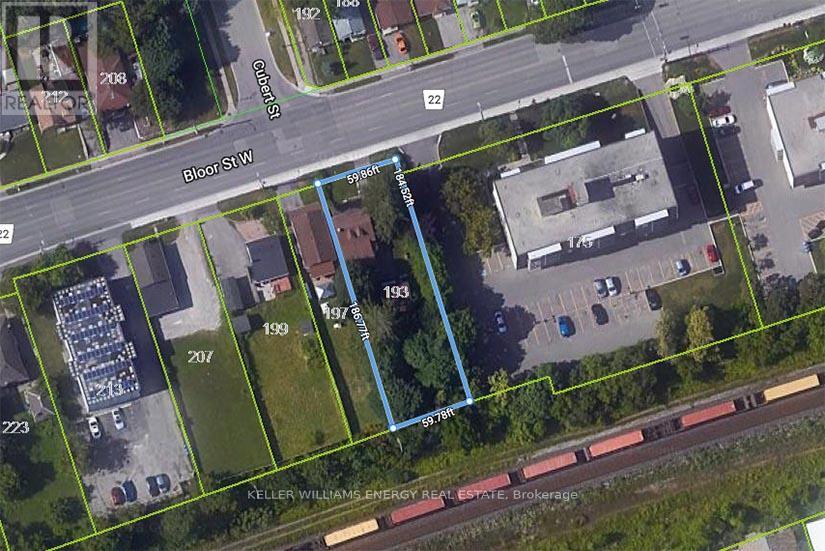
193 Bloor Street W
Oshawa, Ontario
Location, Location, Location! Huge Opportunity To Hold For Future Investment Or Development. With R6-C Zoning Develop Into An Apartment Building, Long Term Care Facility, Nursing Home Or Retirement Home. Surrounded By Large High Rise Multi-family Properties. Currently Used As A 2 Bedroom, 2 Bathroom Home With 2nd Floor Bonus Room. Survey And Topographical Map Available. **EXTRAS** Detached Garage With Power, Newer Gas Furnace, 200 Amp Service. Sold As-Is-Where-Is. Some renovations required to make existing structure liveable. (id:61032)
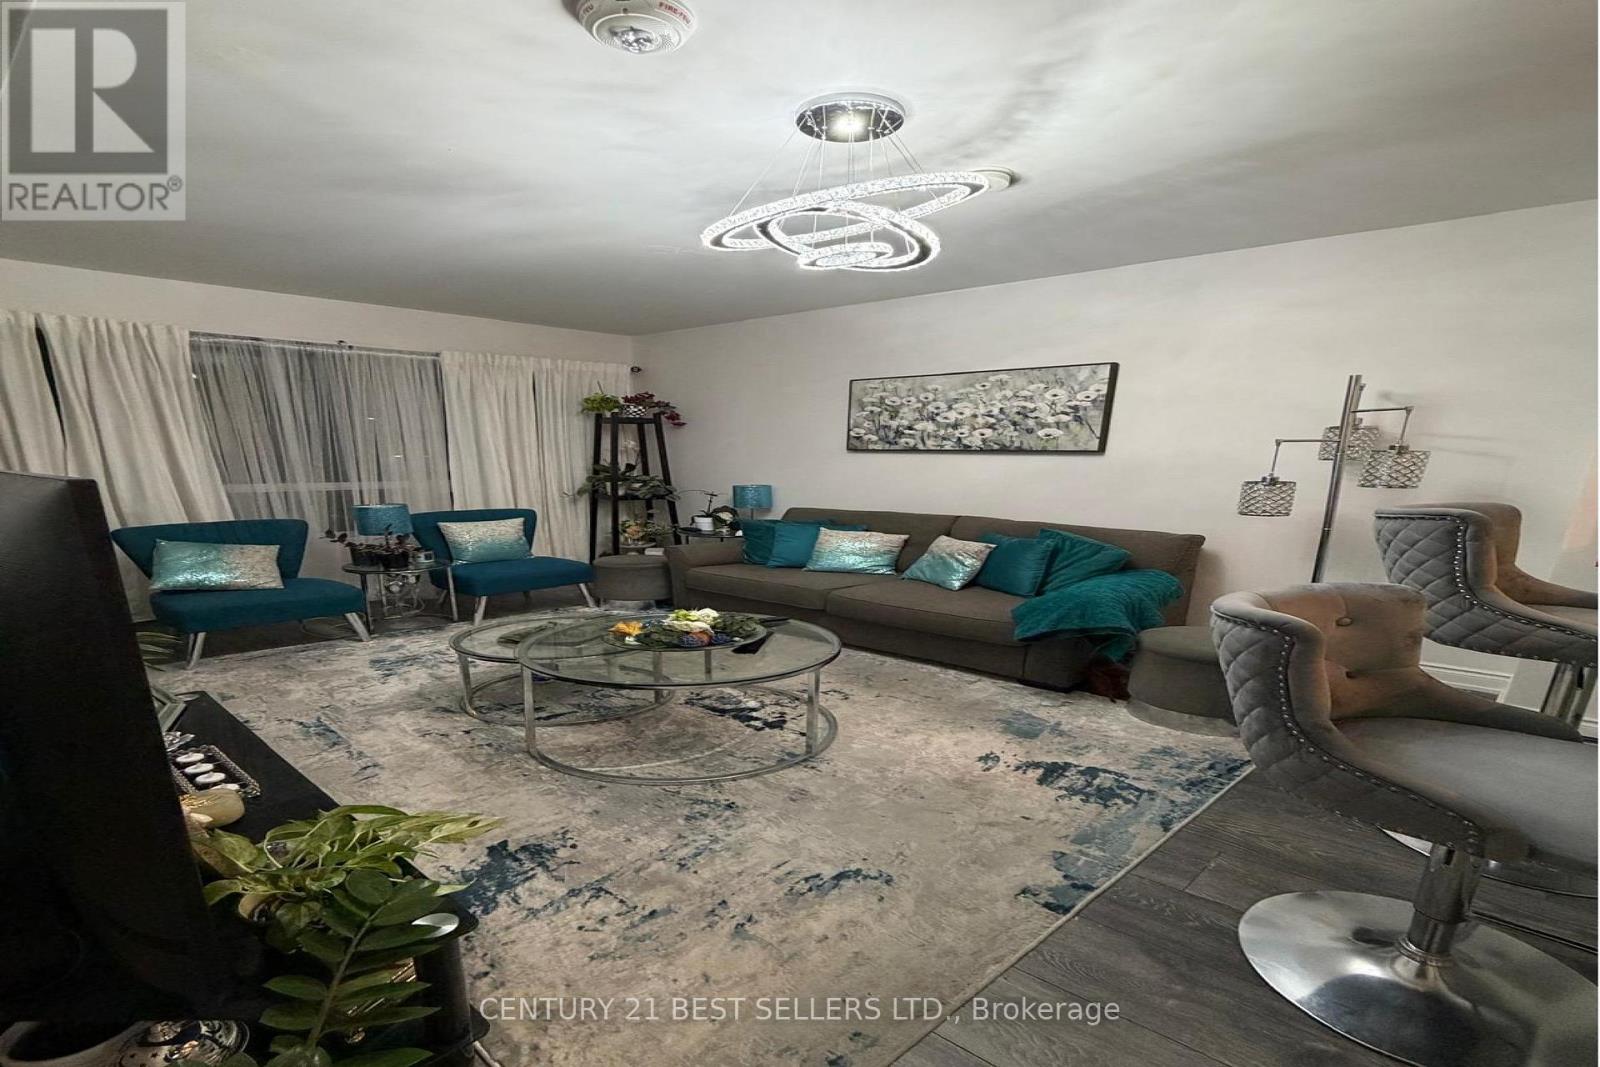
218 - 1050 Main Street E
Milton, Ontario
A beautiful condo apartment in a one o Milton's best Condominium building. This luxury Condominium offers 24 hours concierge, on site management, a guest suite, pool with hot tub, 2 saunas, gym, yoga and Pilate room, party room, and library. This exquisite condo unit has 1 bedroom plus large den. Primary bedroom contains 3 piece ensuite bathroom. The private balcony is spacious with great view. The 2nd bathroom is delicately located for ease of use and convenience of visiting quests. Look no more for a great condo to call your new home. 1 parking included. (id:61032)
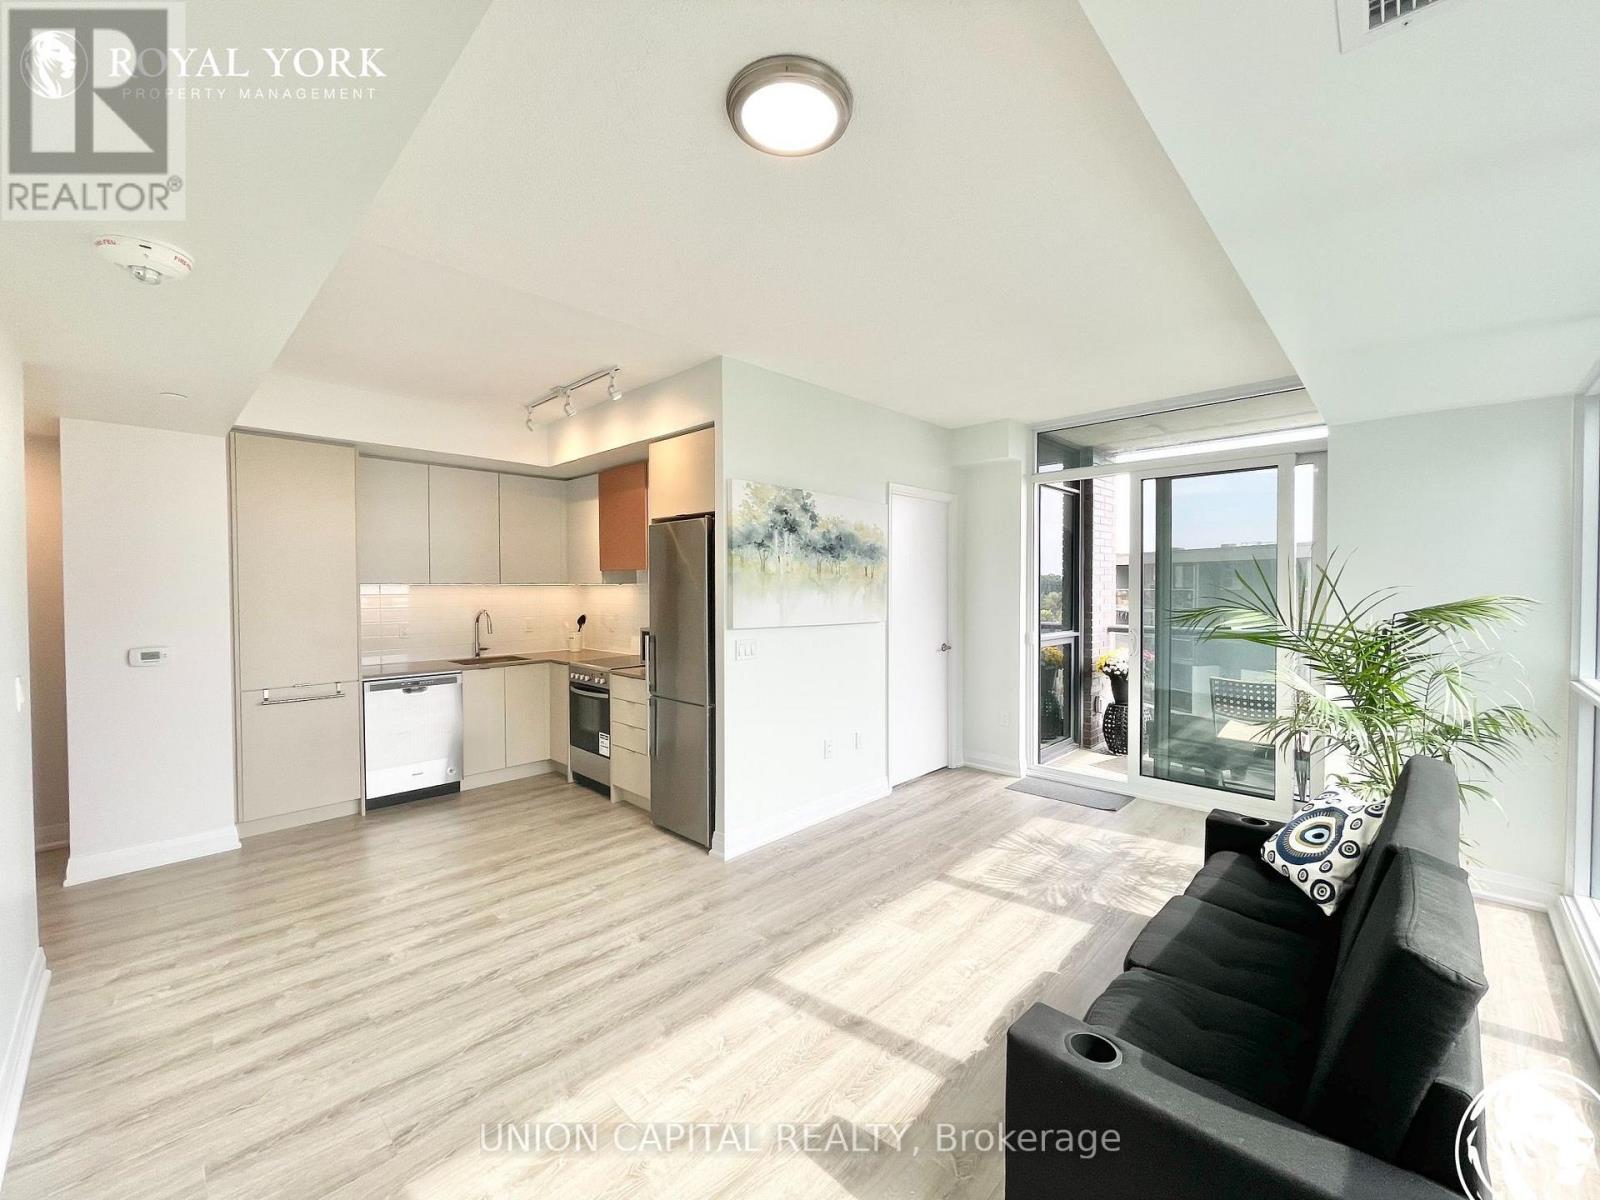
711 - 10 Gibbs Road
Toronto, Ontario
Welcome to this bright and stylish corner suite at Valhalla Town Square Condos. This beautifully designed 2-bedroom unit features an open-concept layout with floor-to-ceiling windows, wide-plank laminate flooring, and a modern kitchen complete with built-in stainless steel appliances, quartz counters, and a sleek backsplash. The spacious primary bedroom offers a private 3-piece ensuite, while the second bedroom is perfect for guests, a home office, or additional living space. Includes 1 underground parking space, heat, and internet for added convenience. (id:61032)